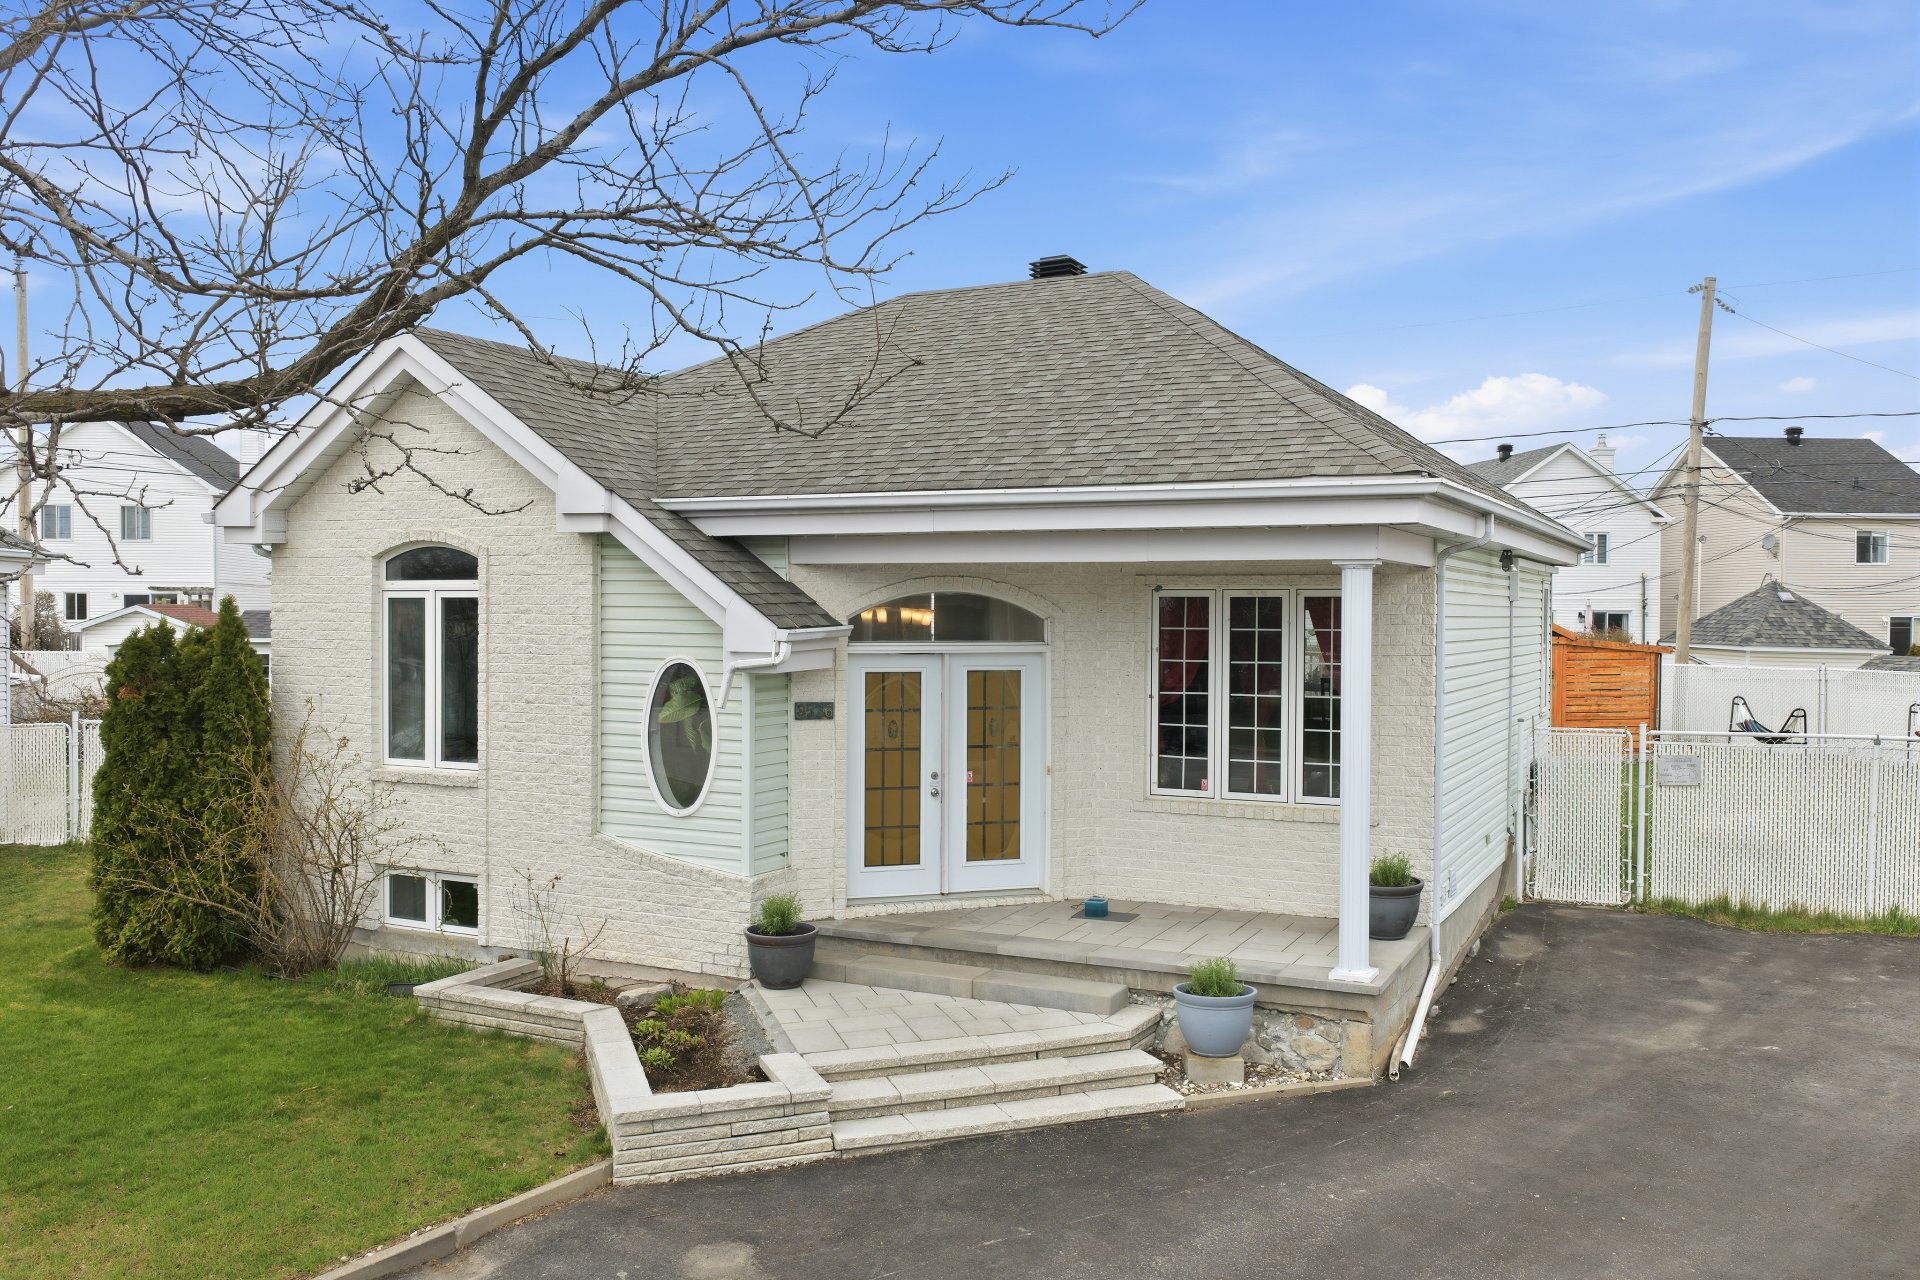
 Frontage
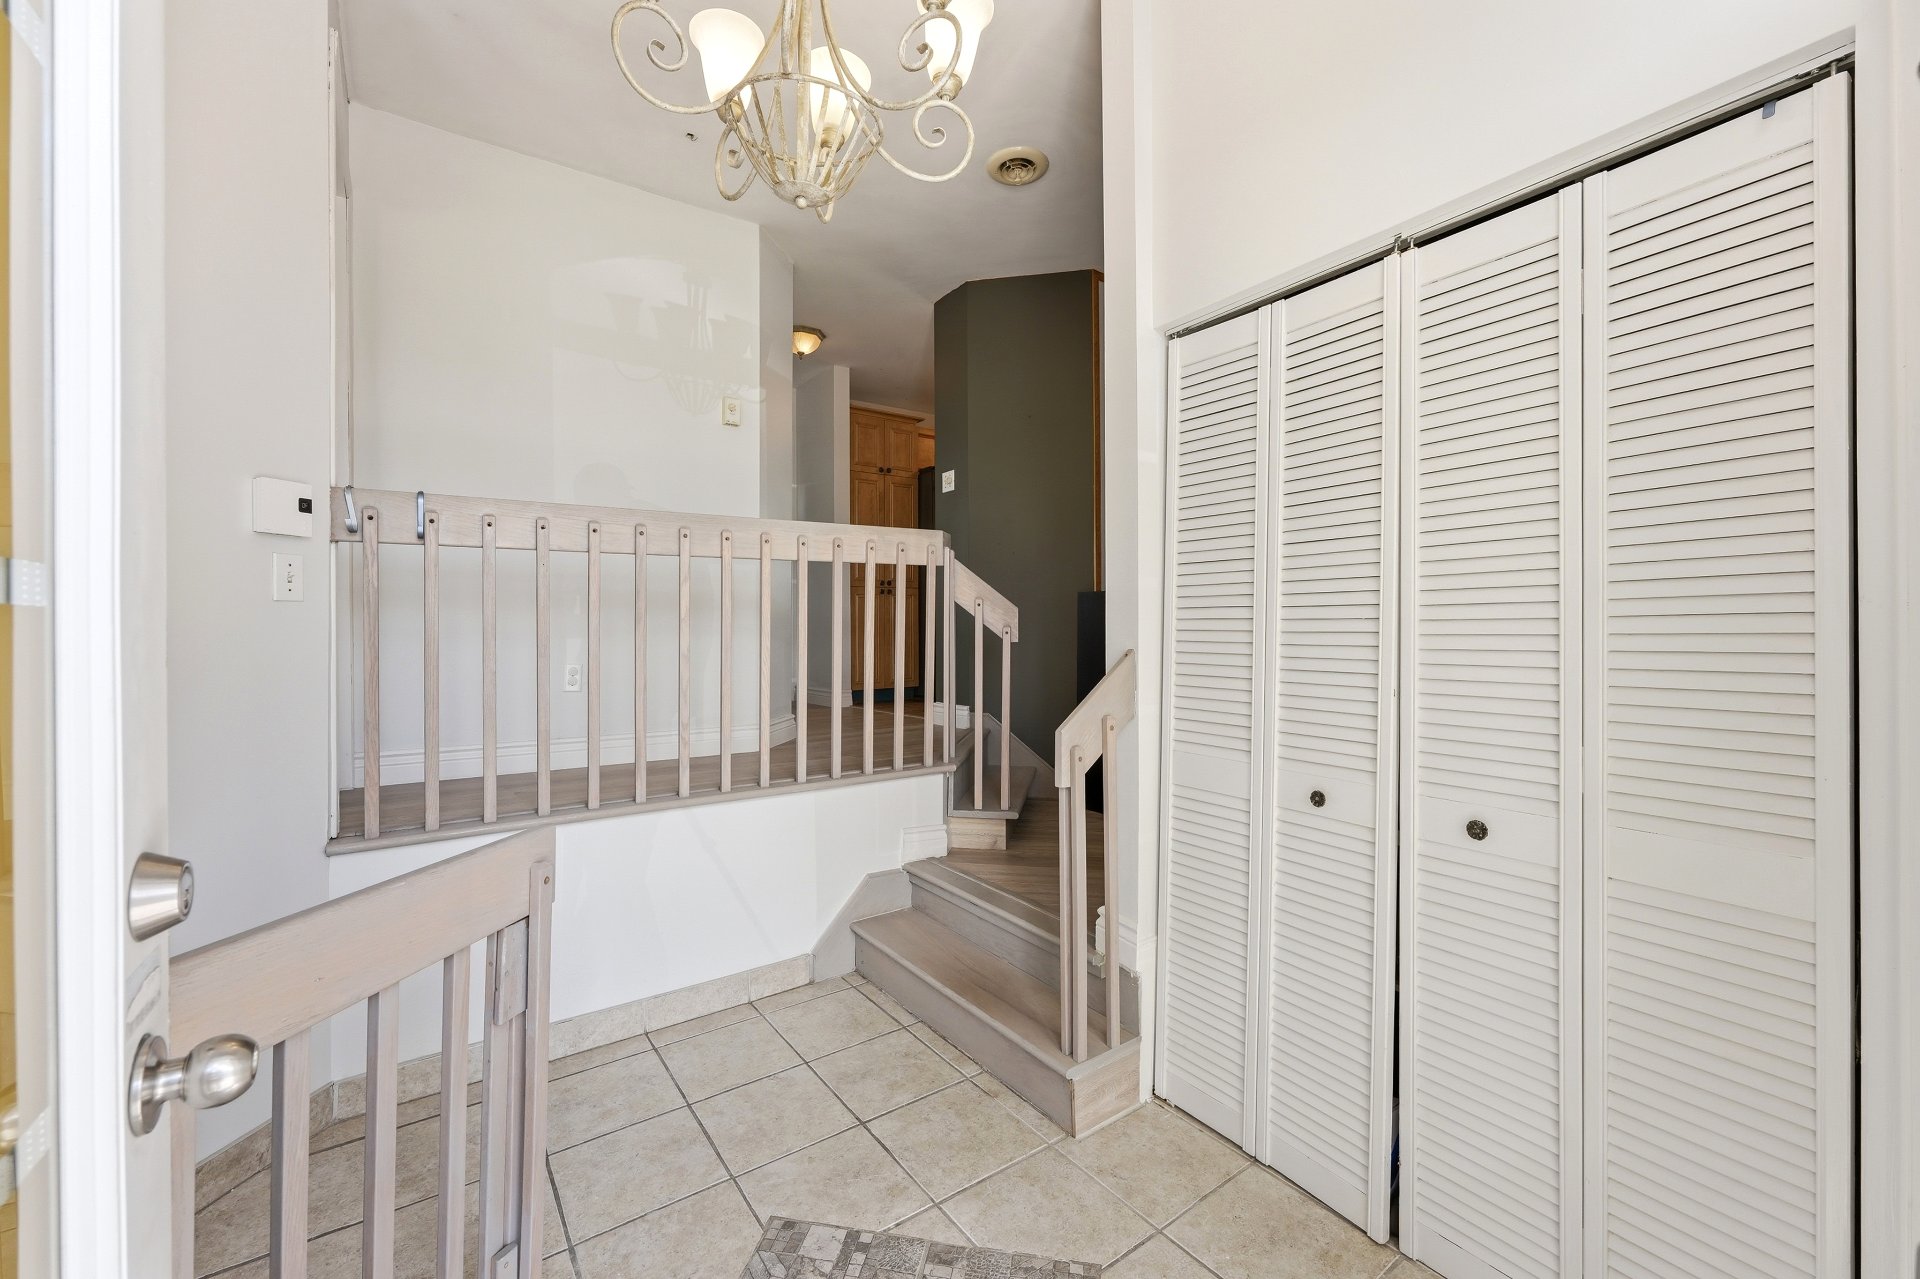
  Hallway
  Living room
 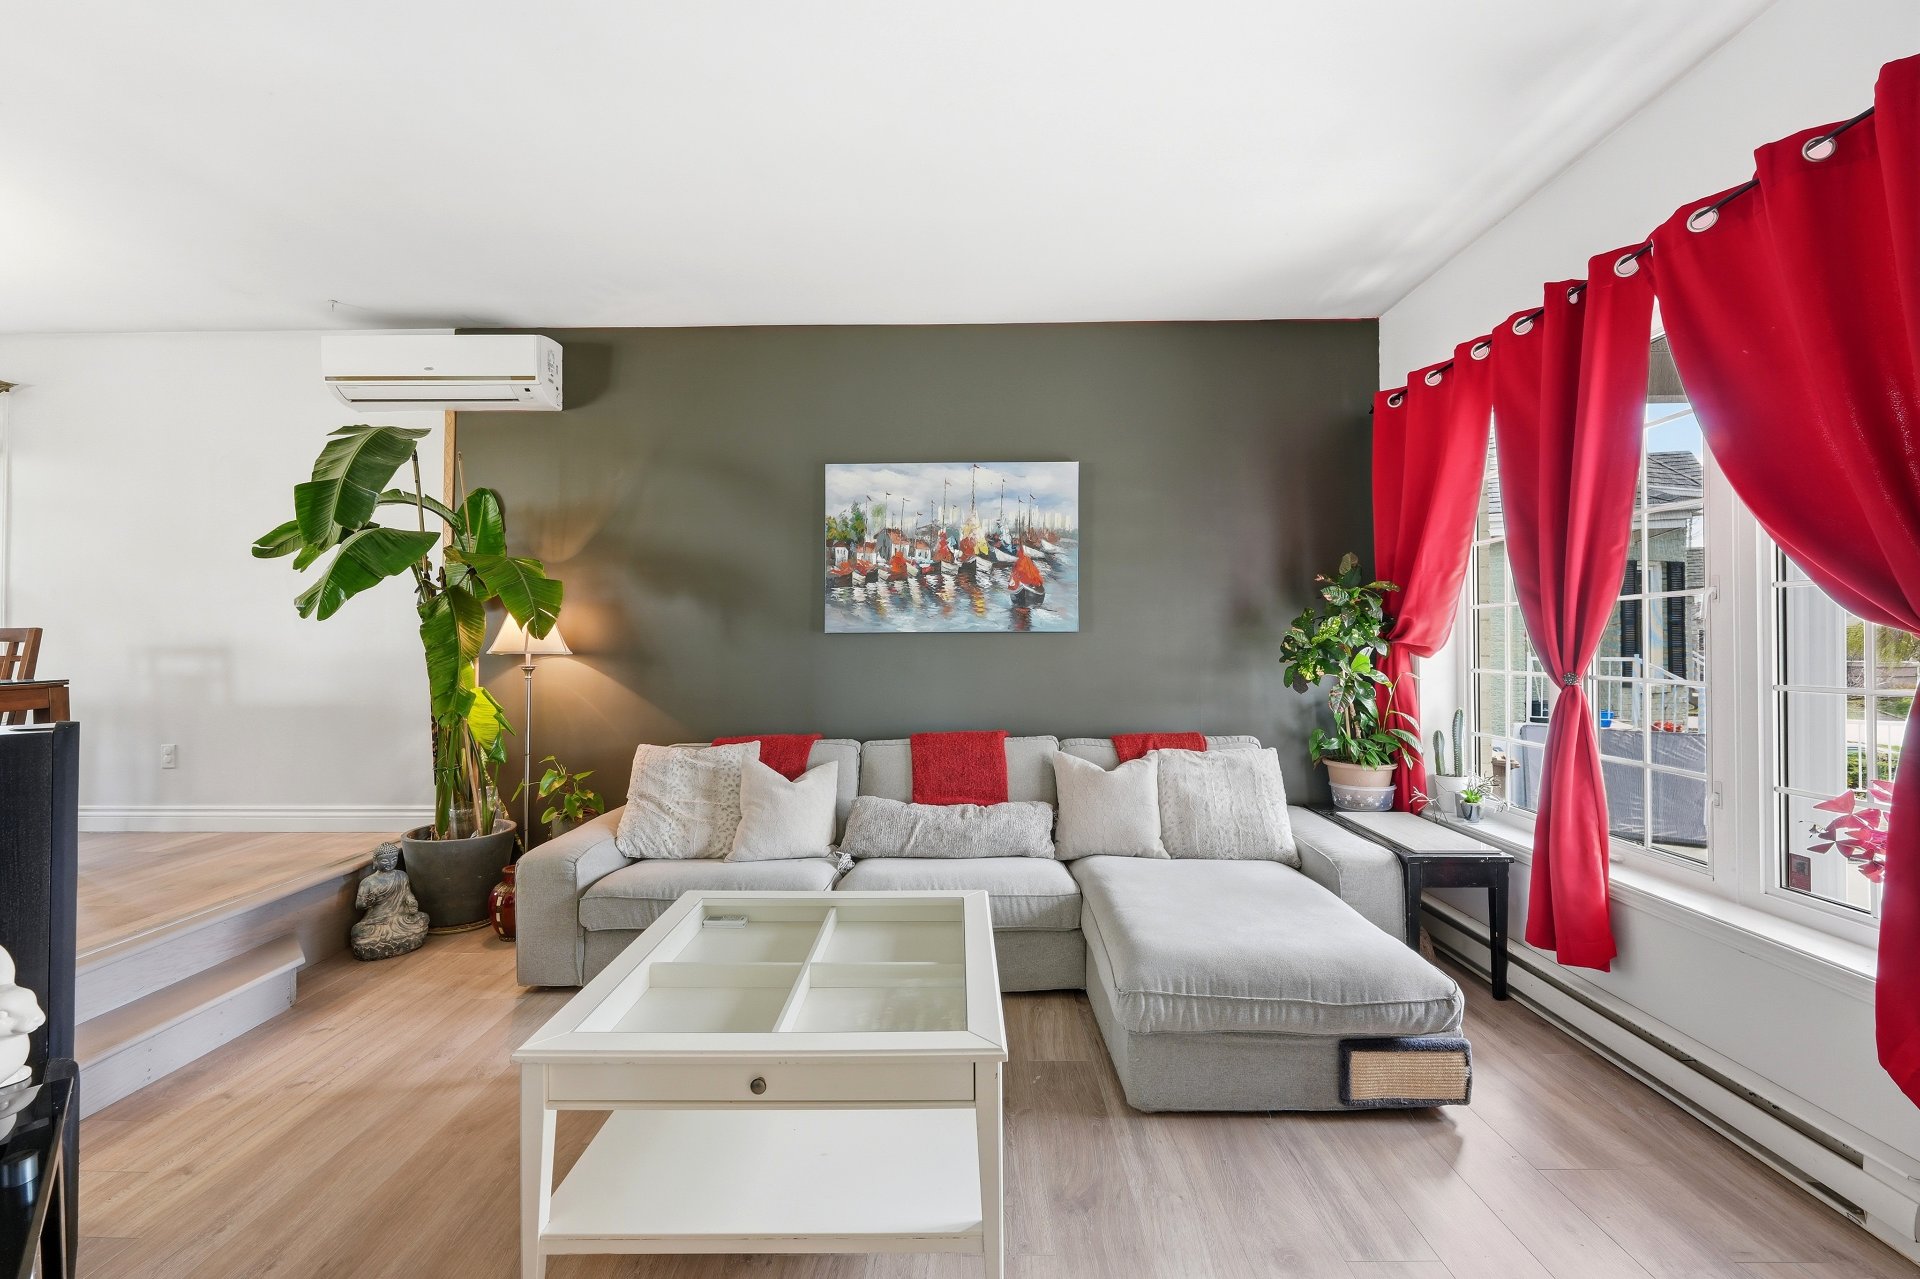 Living room
 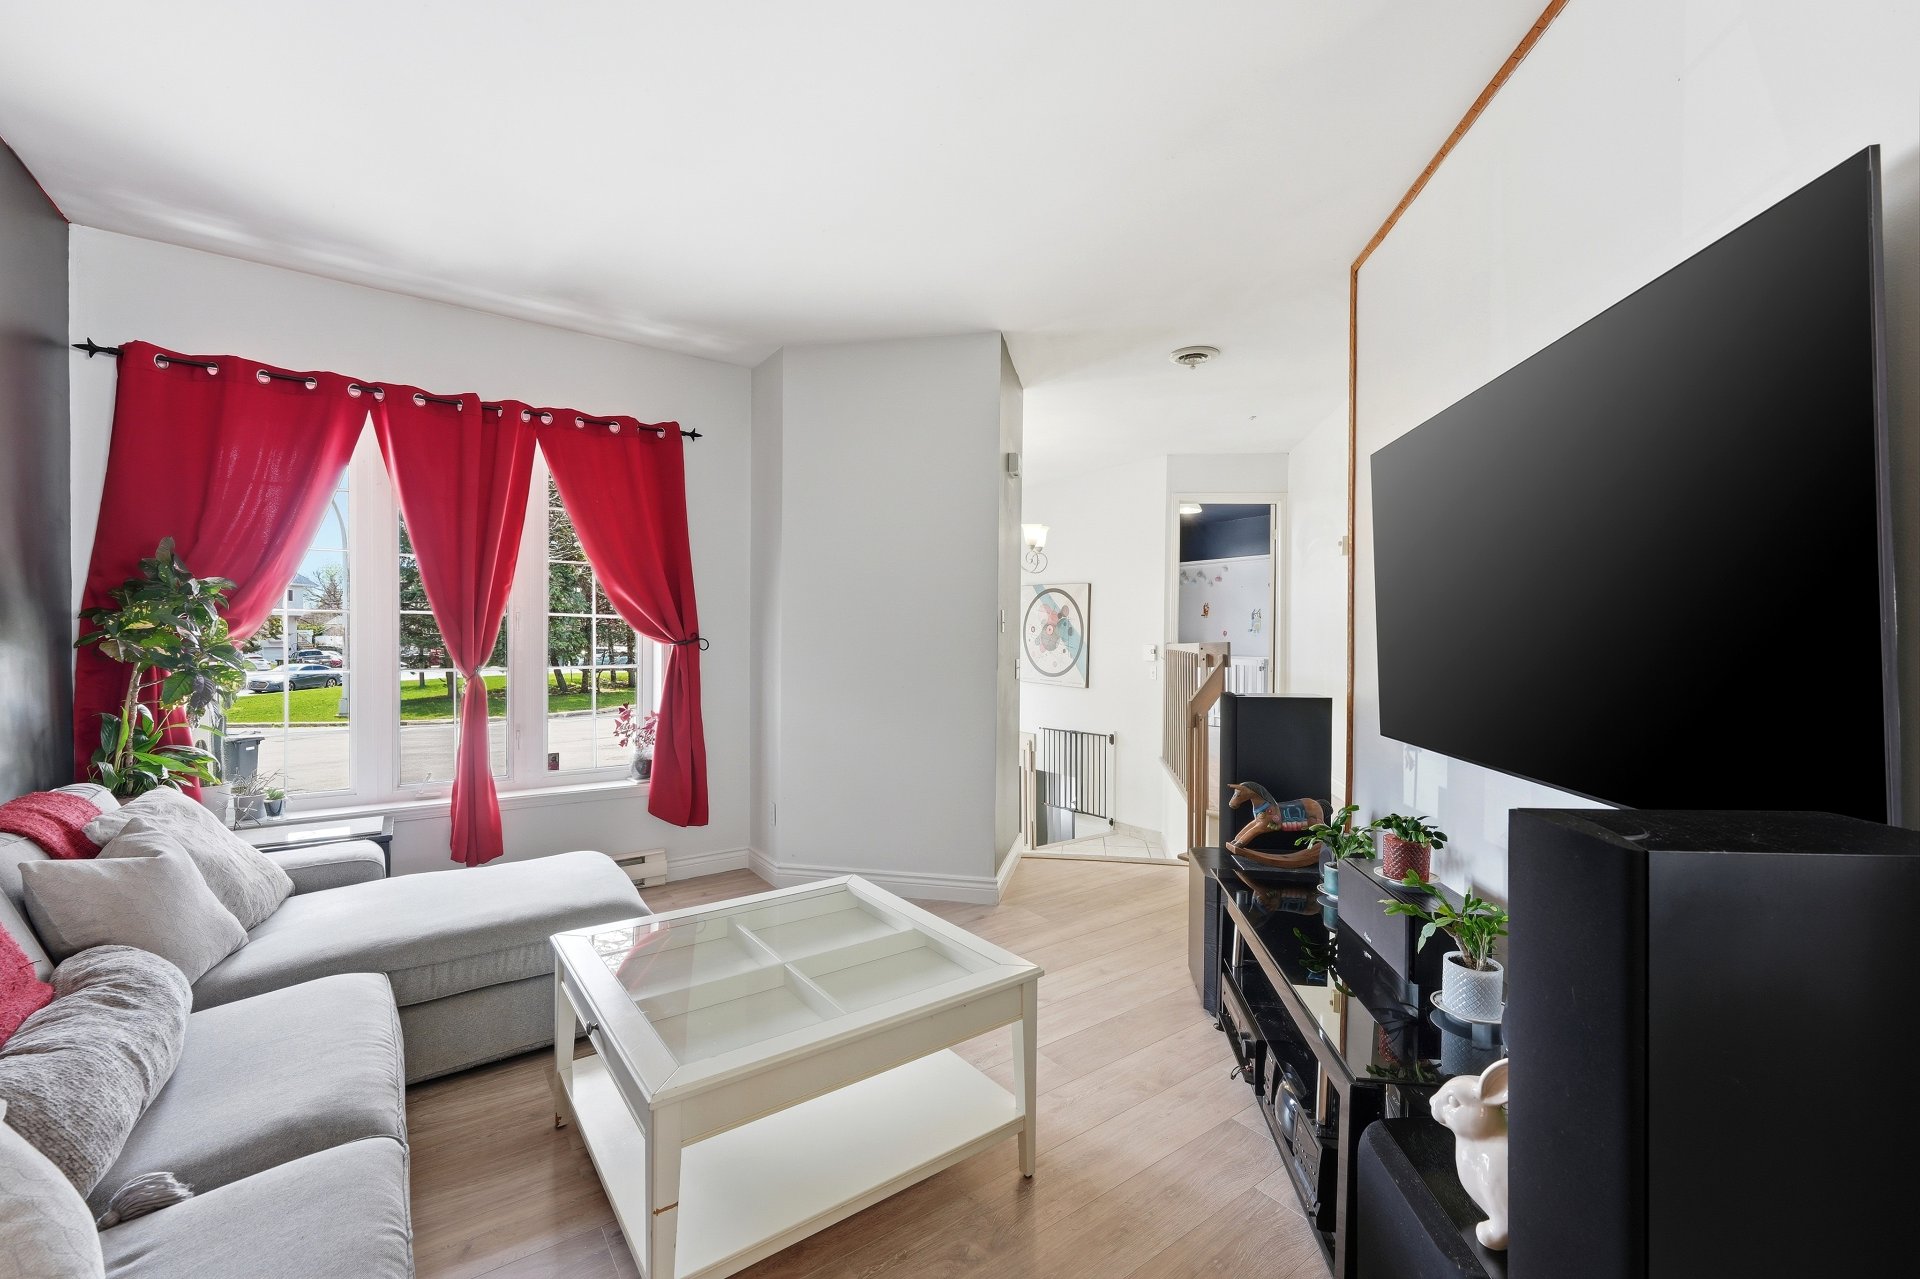 Dining room
 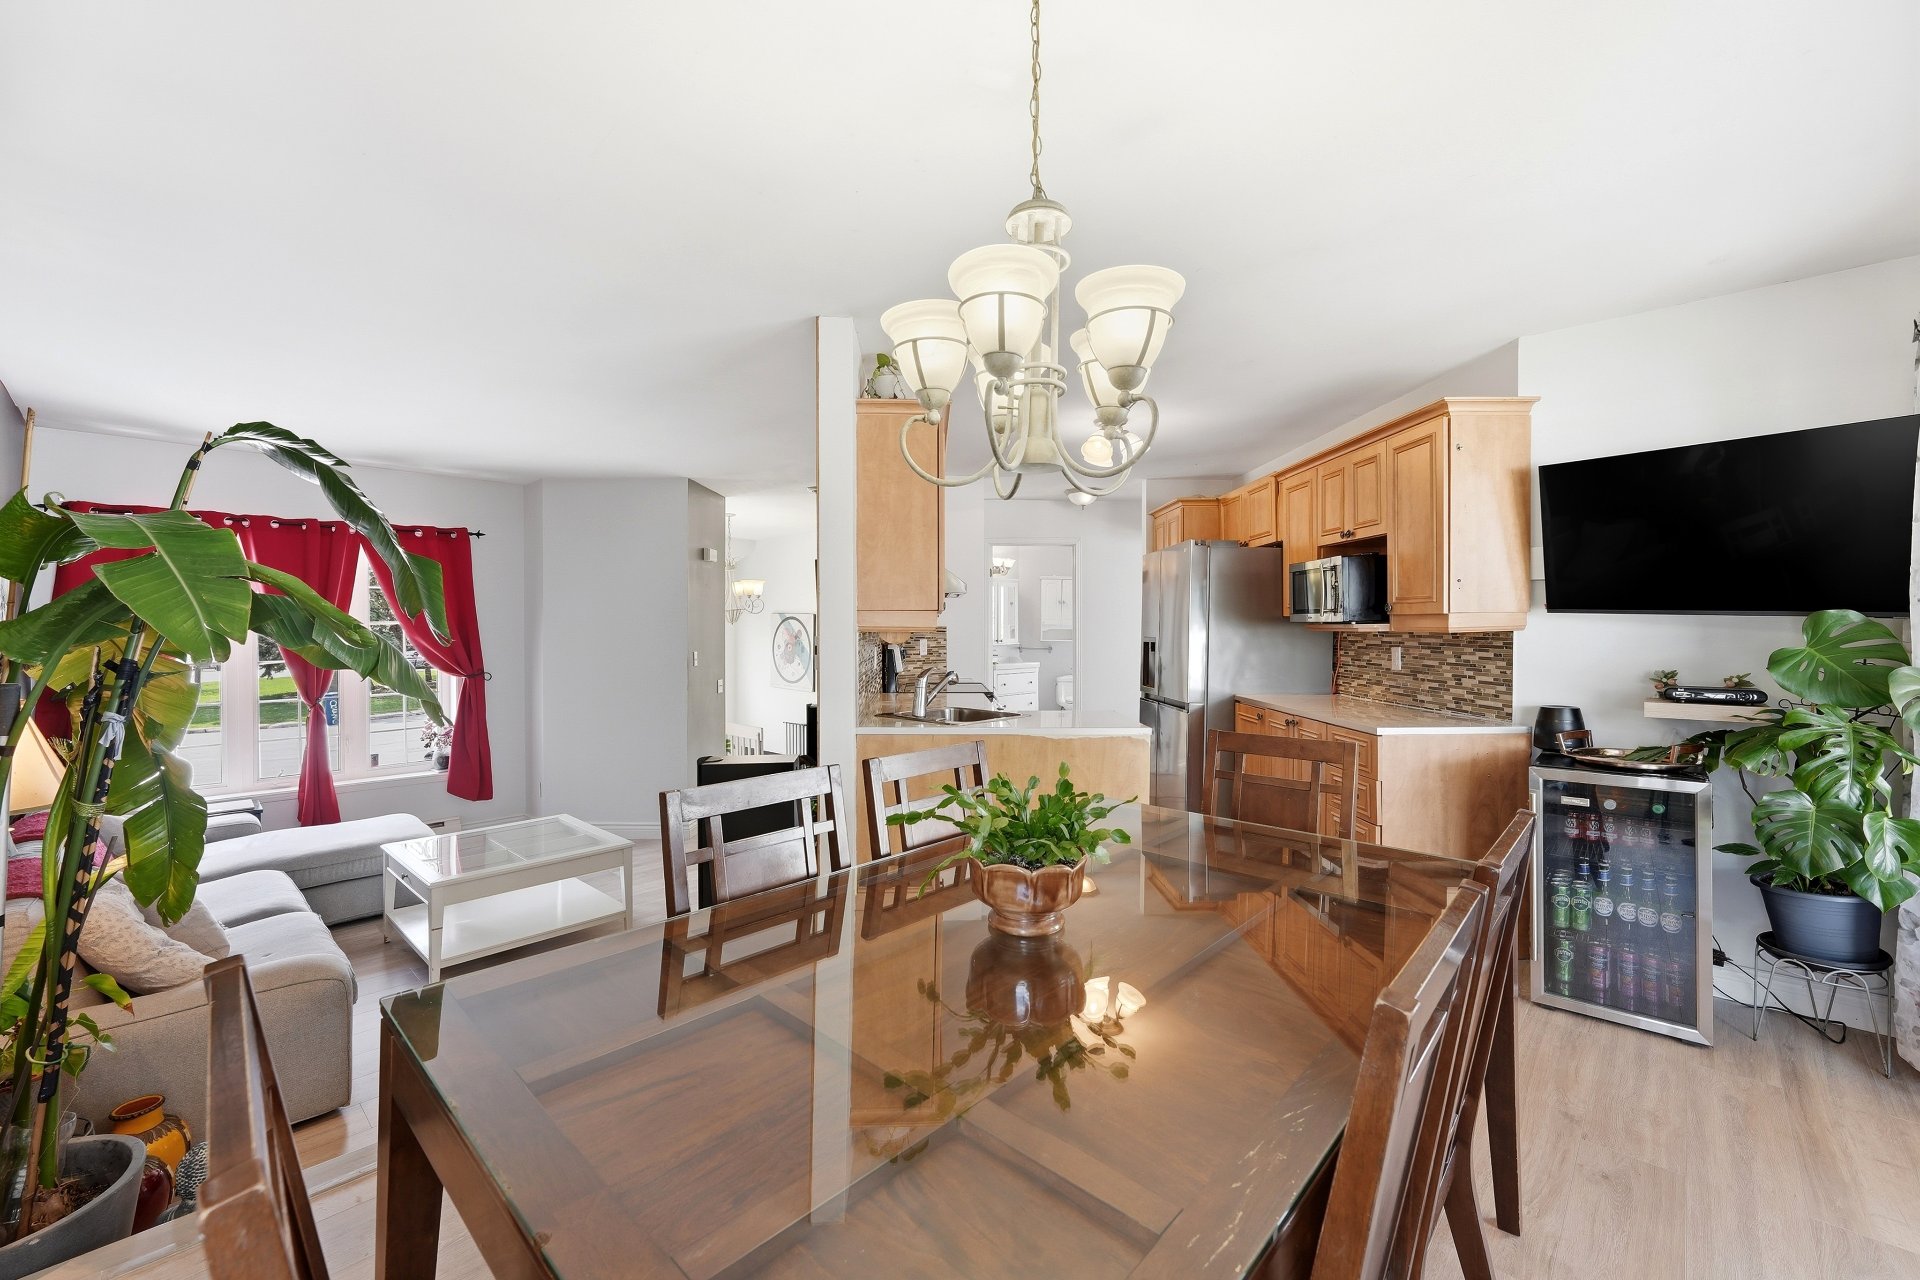 Dining room
 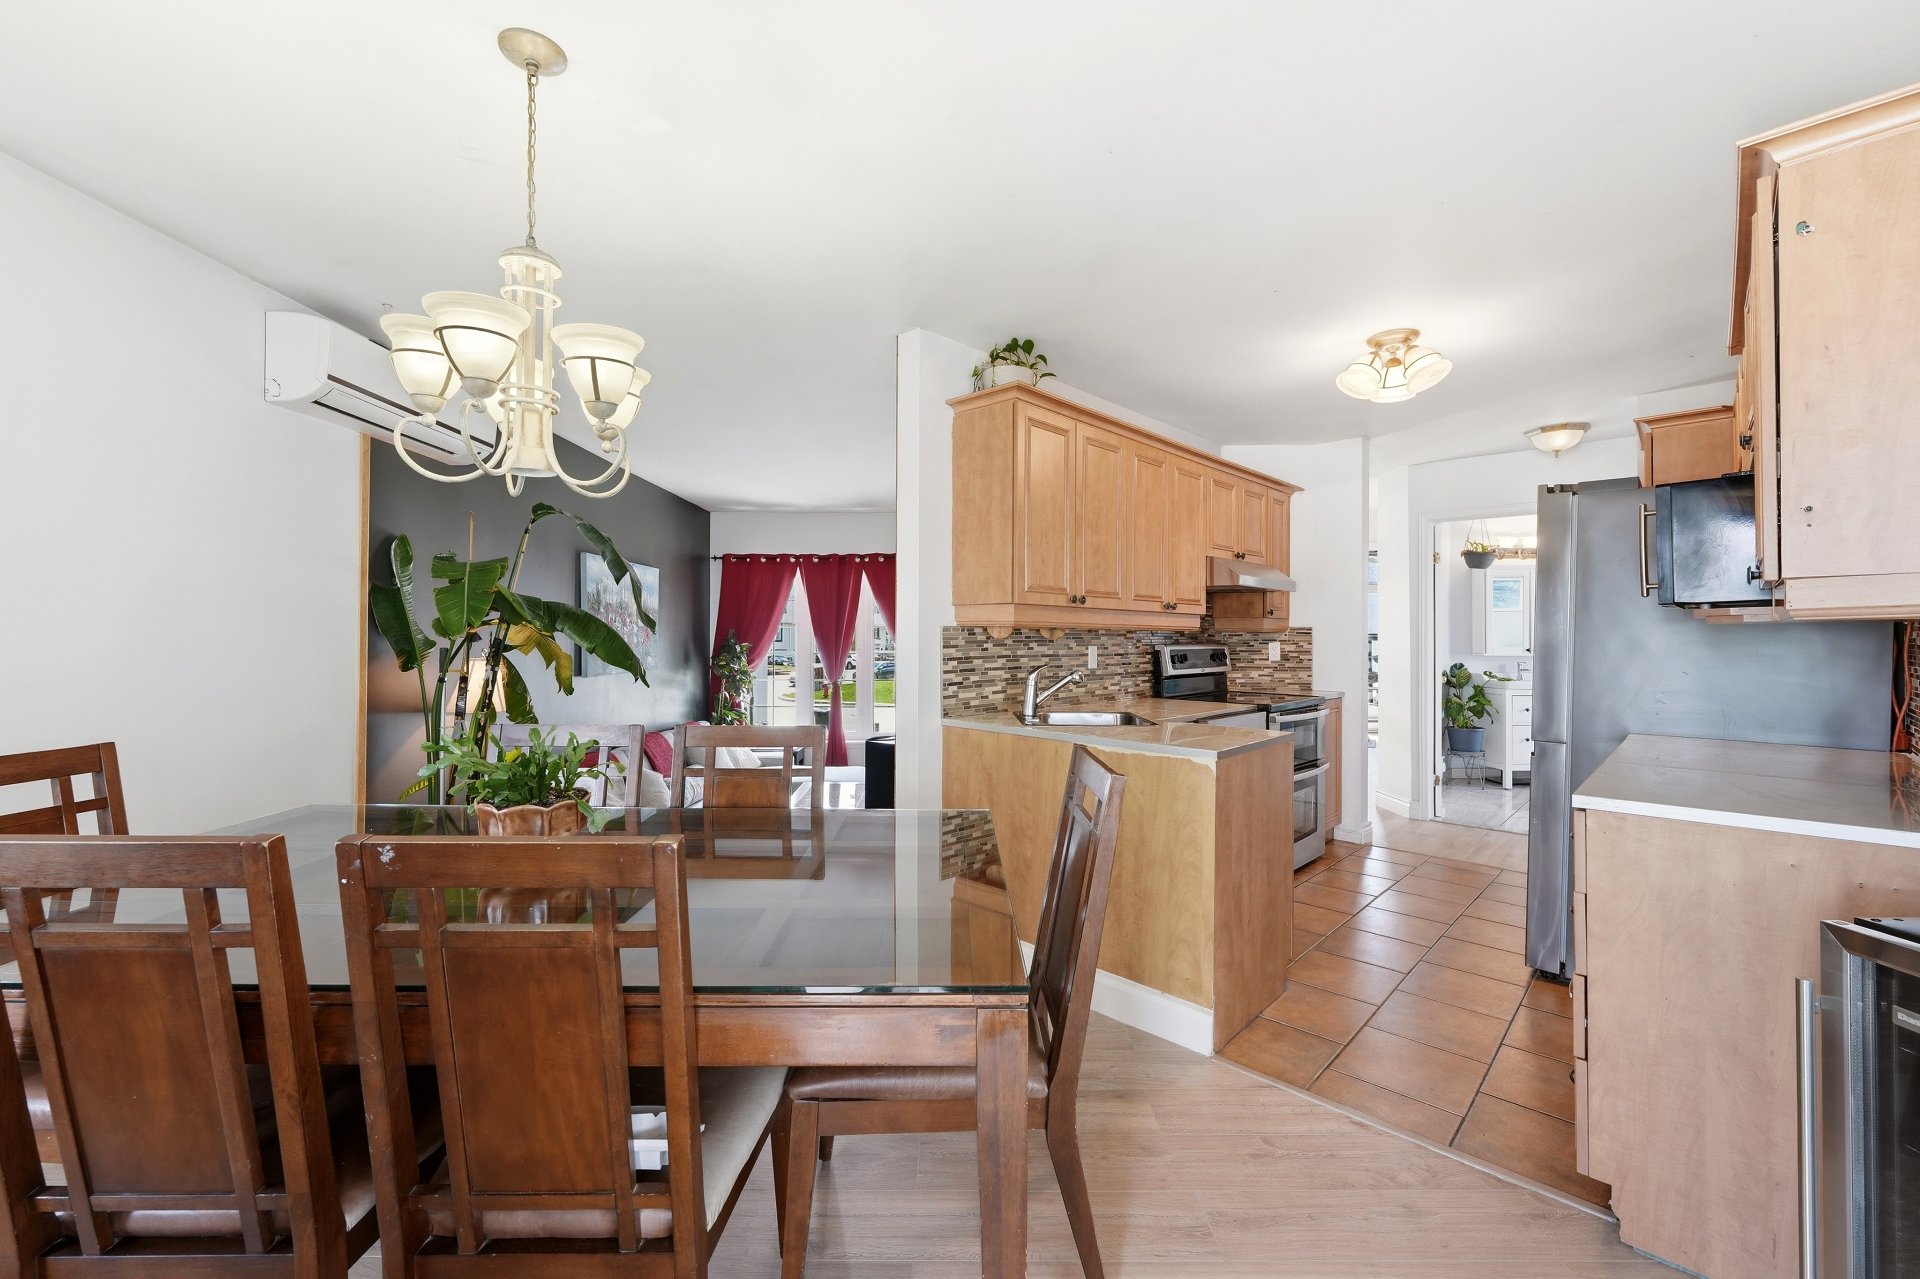 Kitchen
 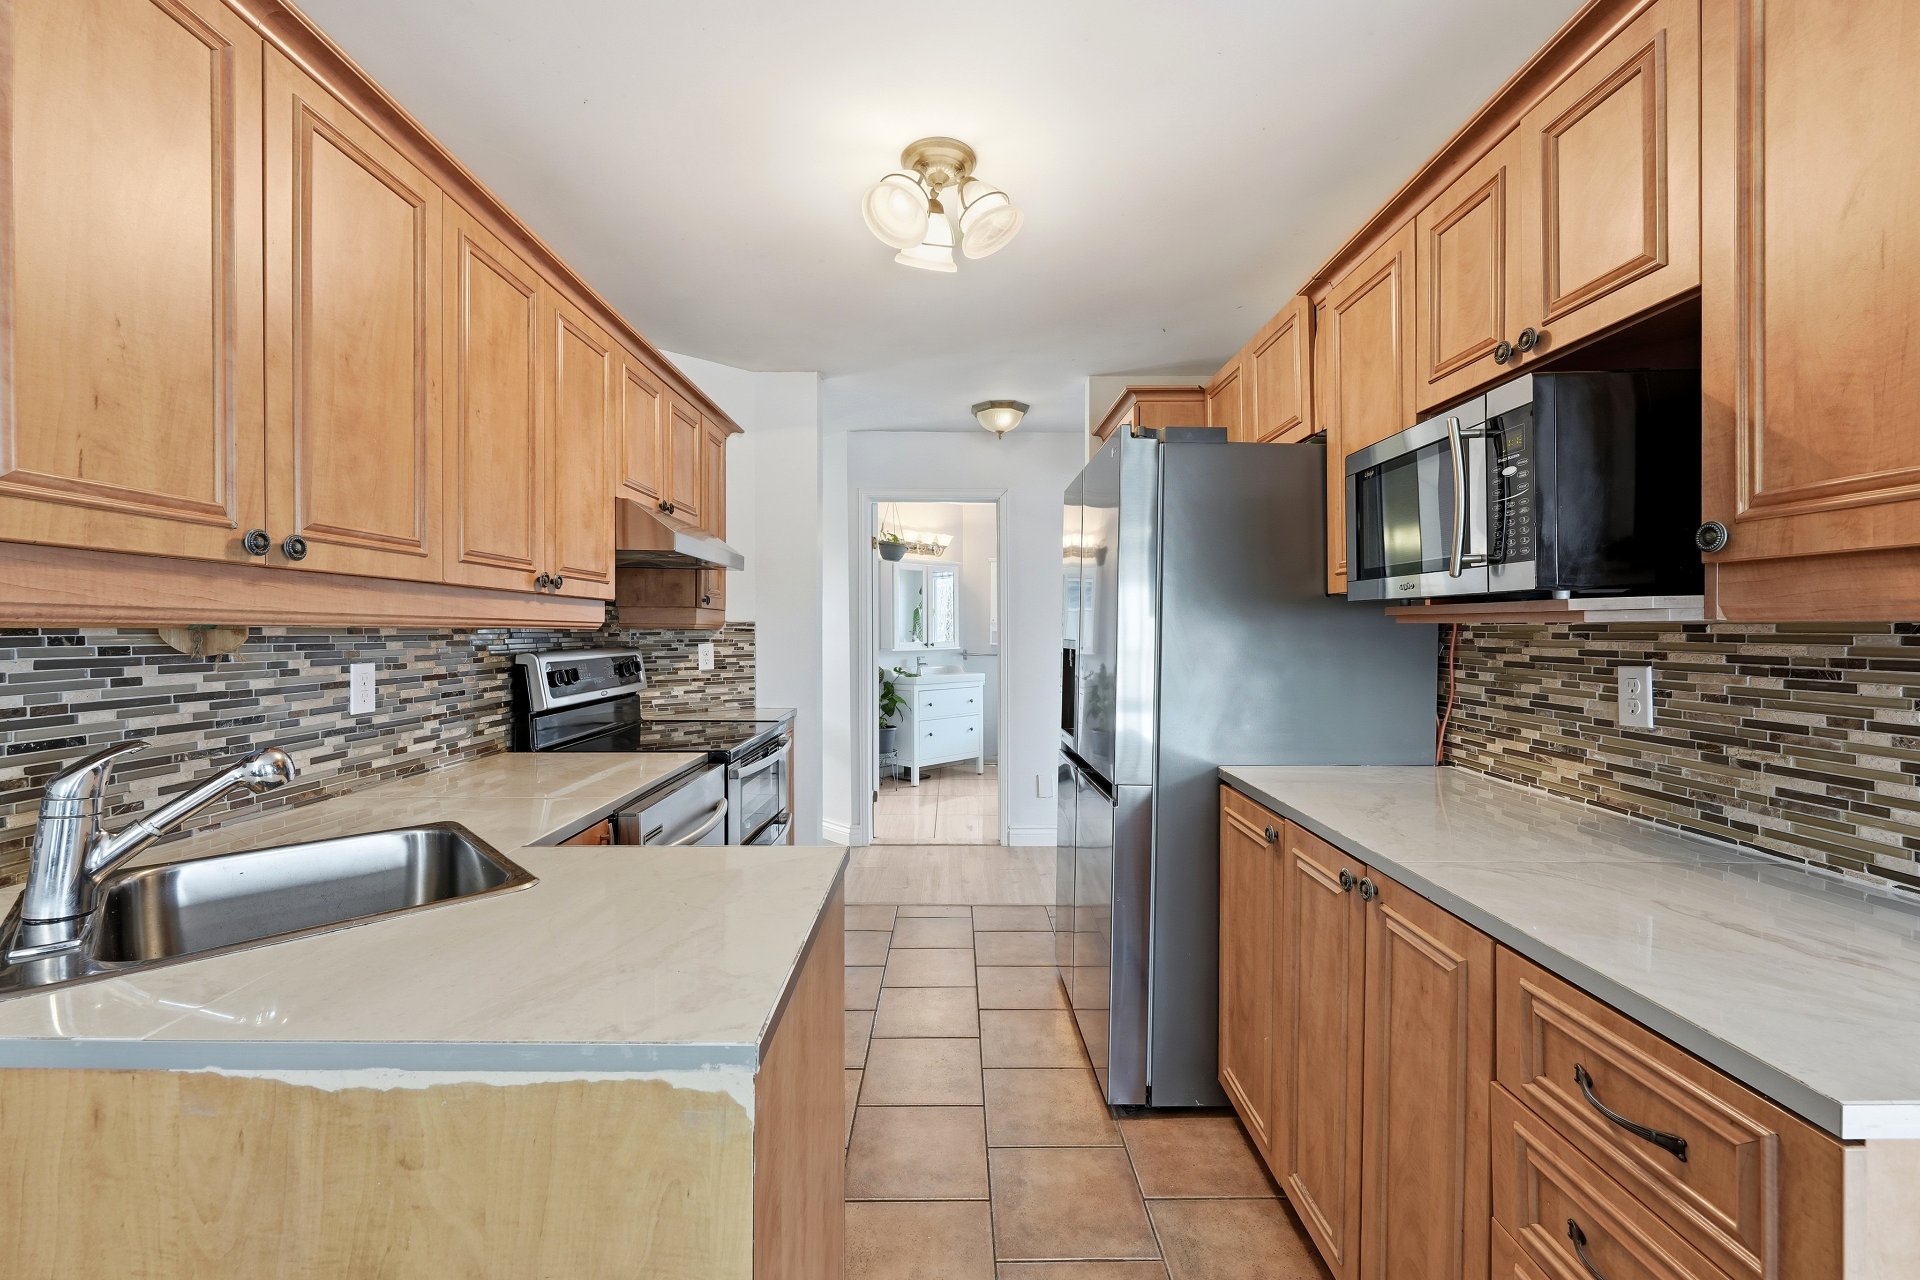 Kitchen
 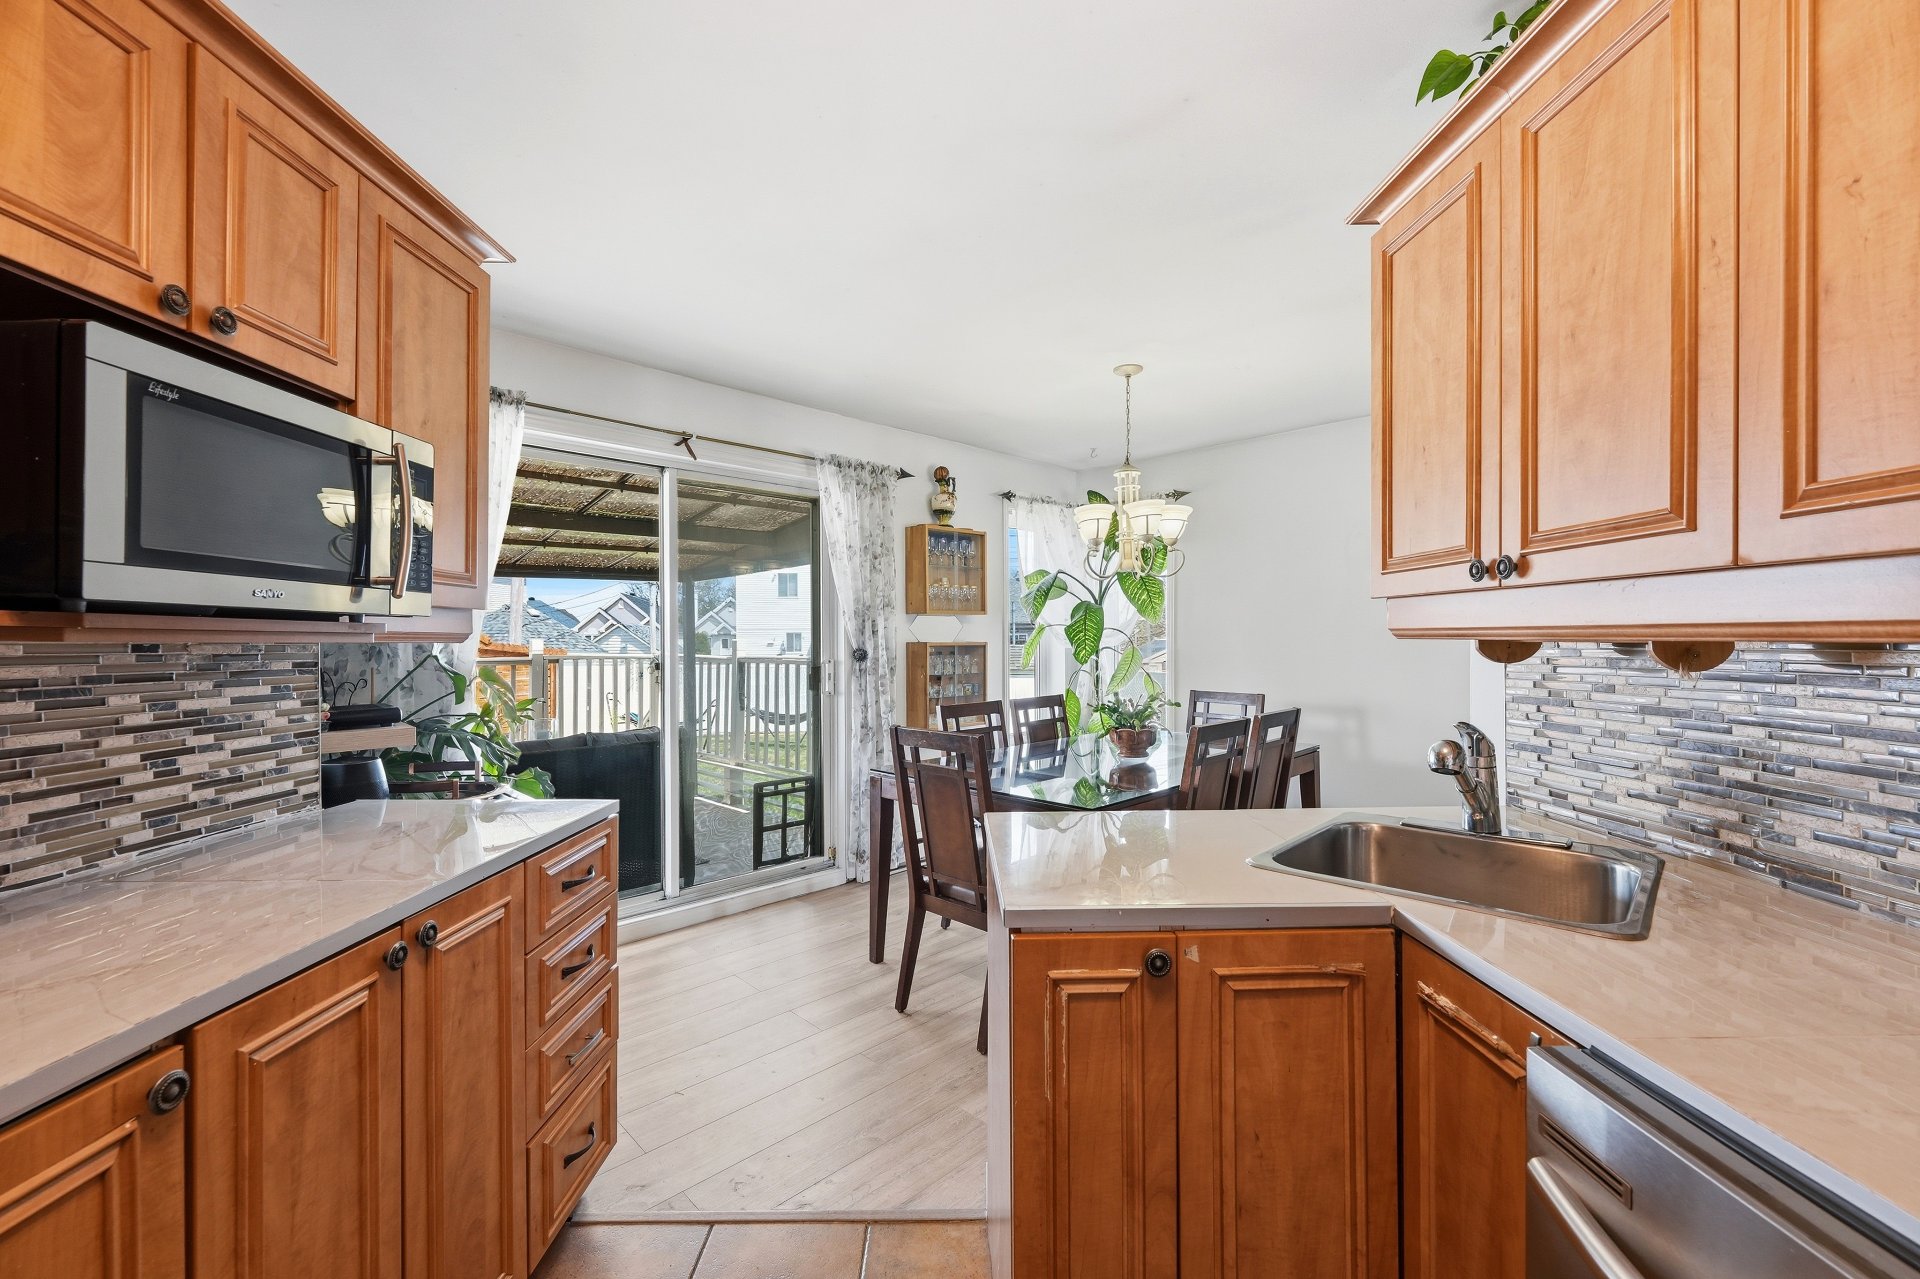 Kitchen
 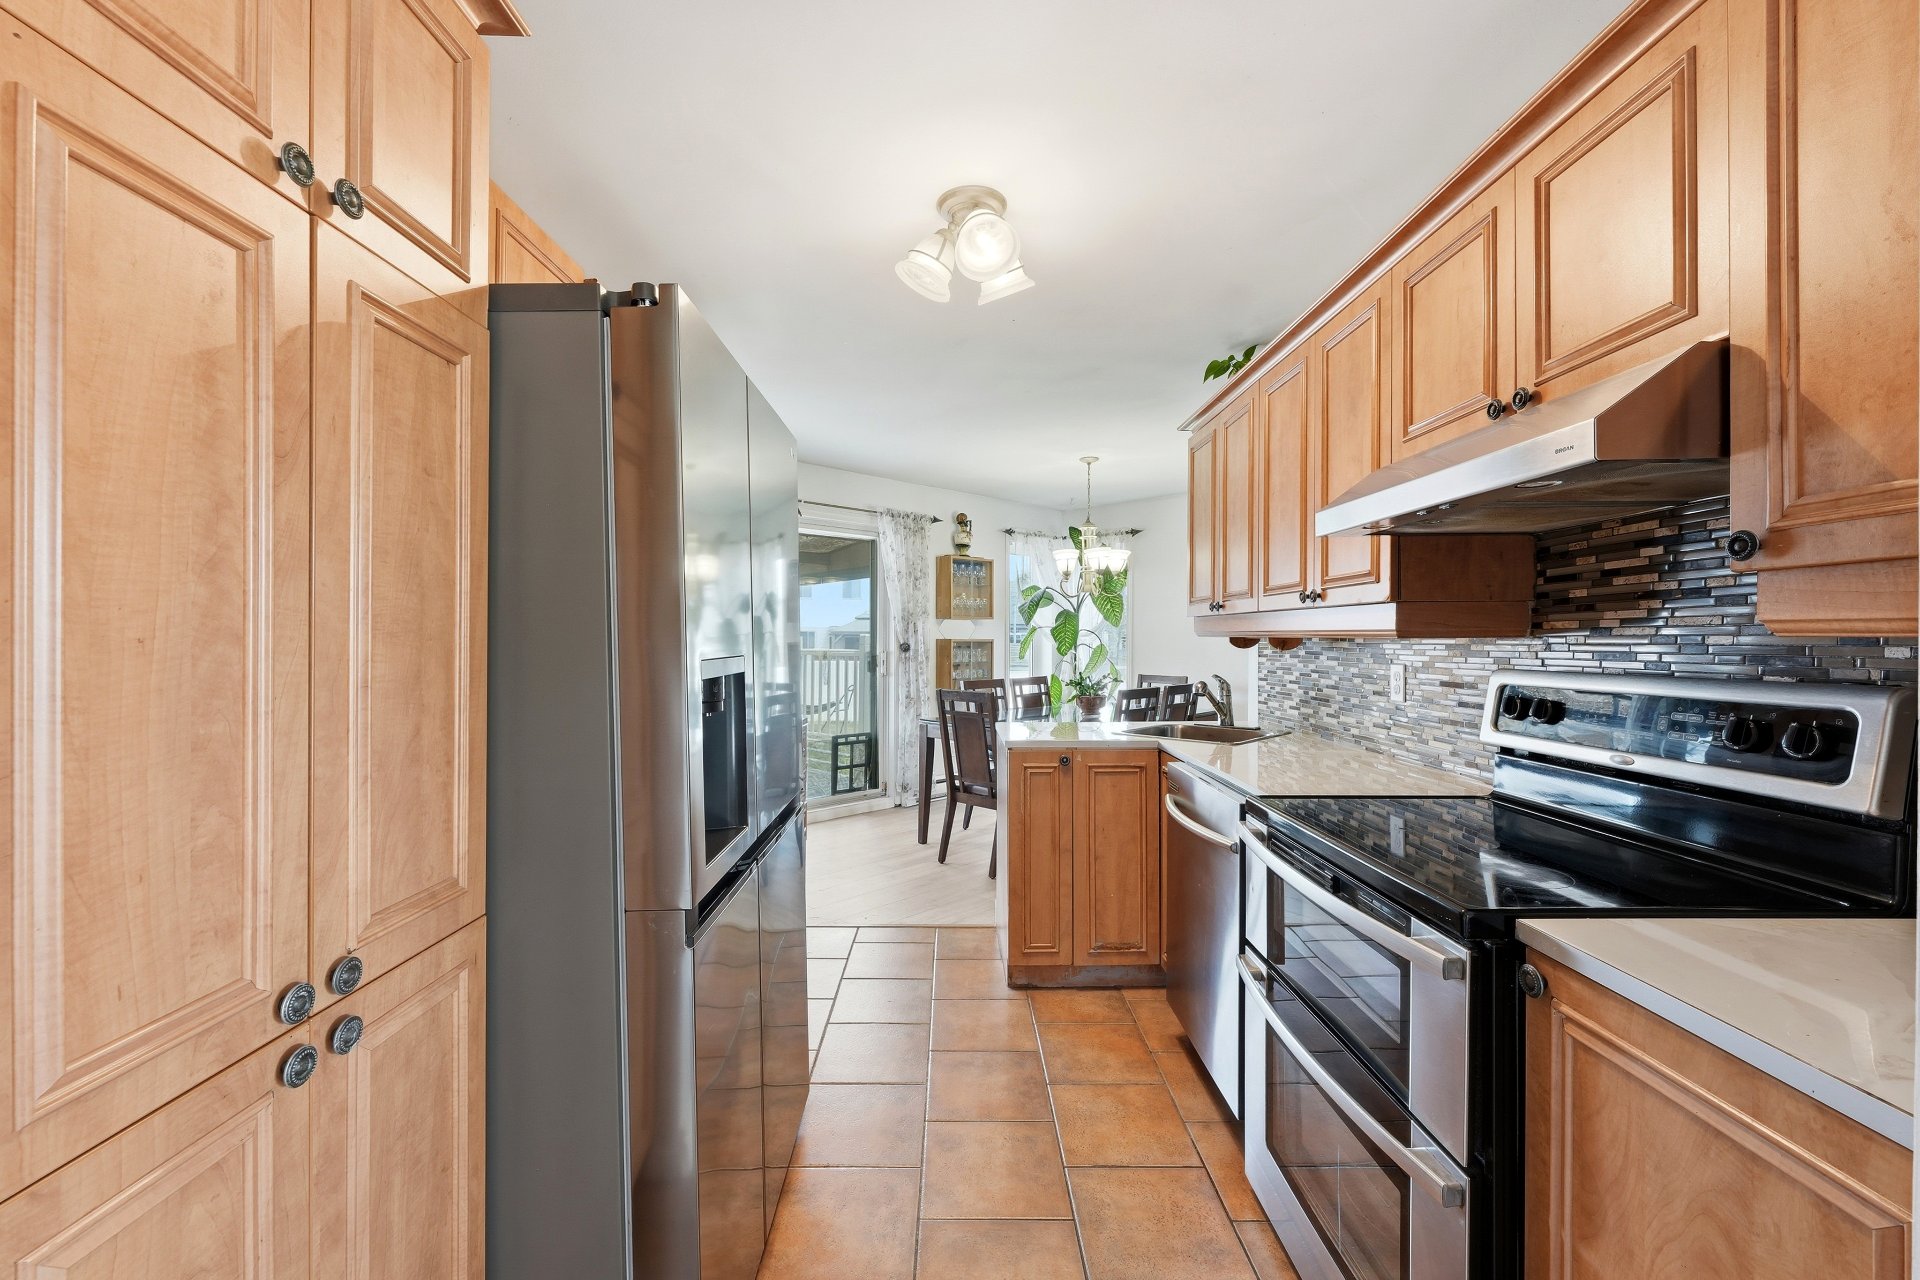 Corridor
 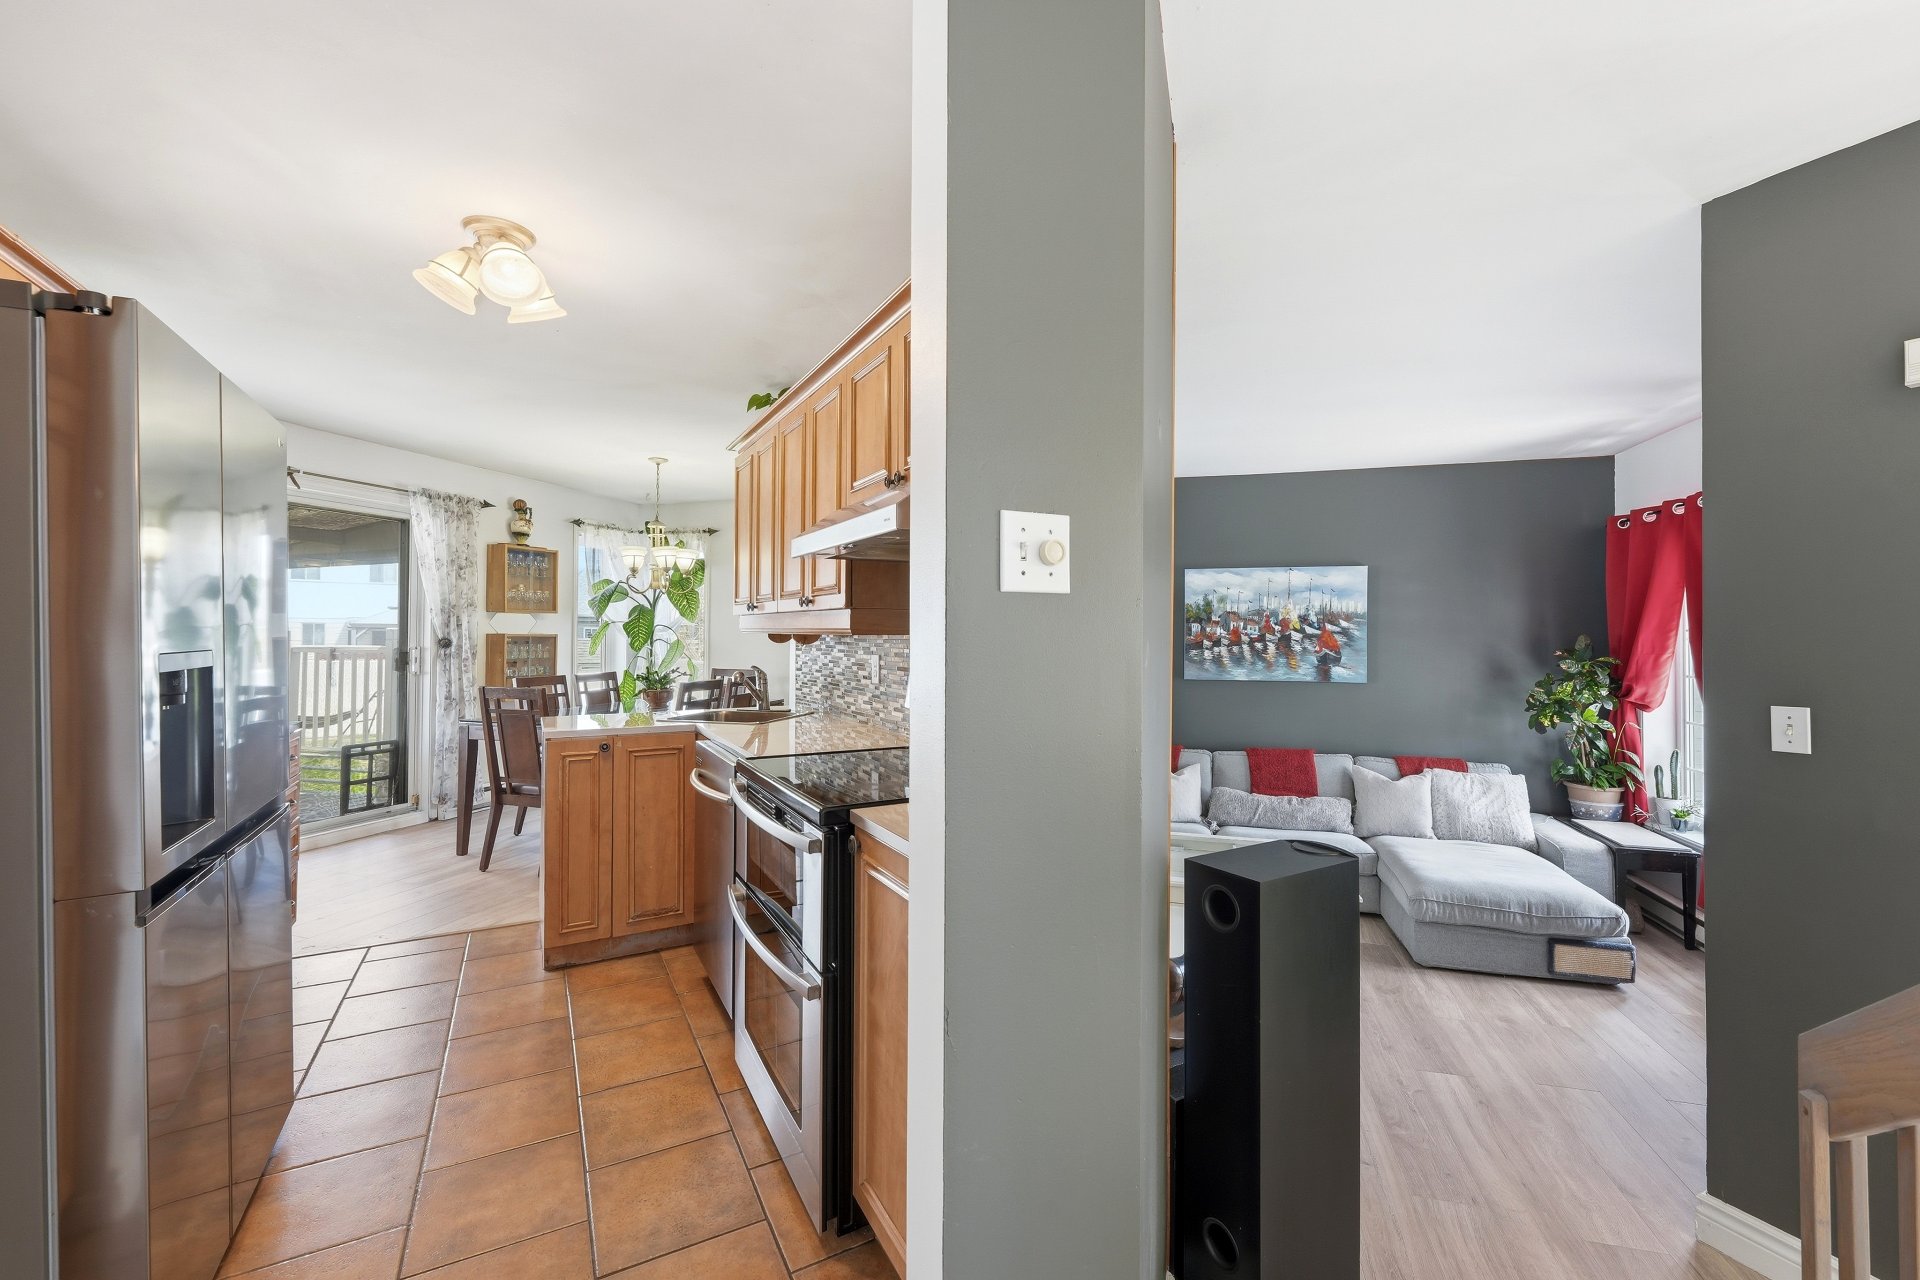 Corridor
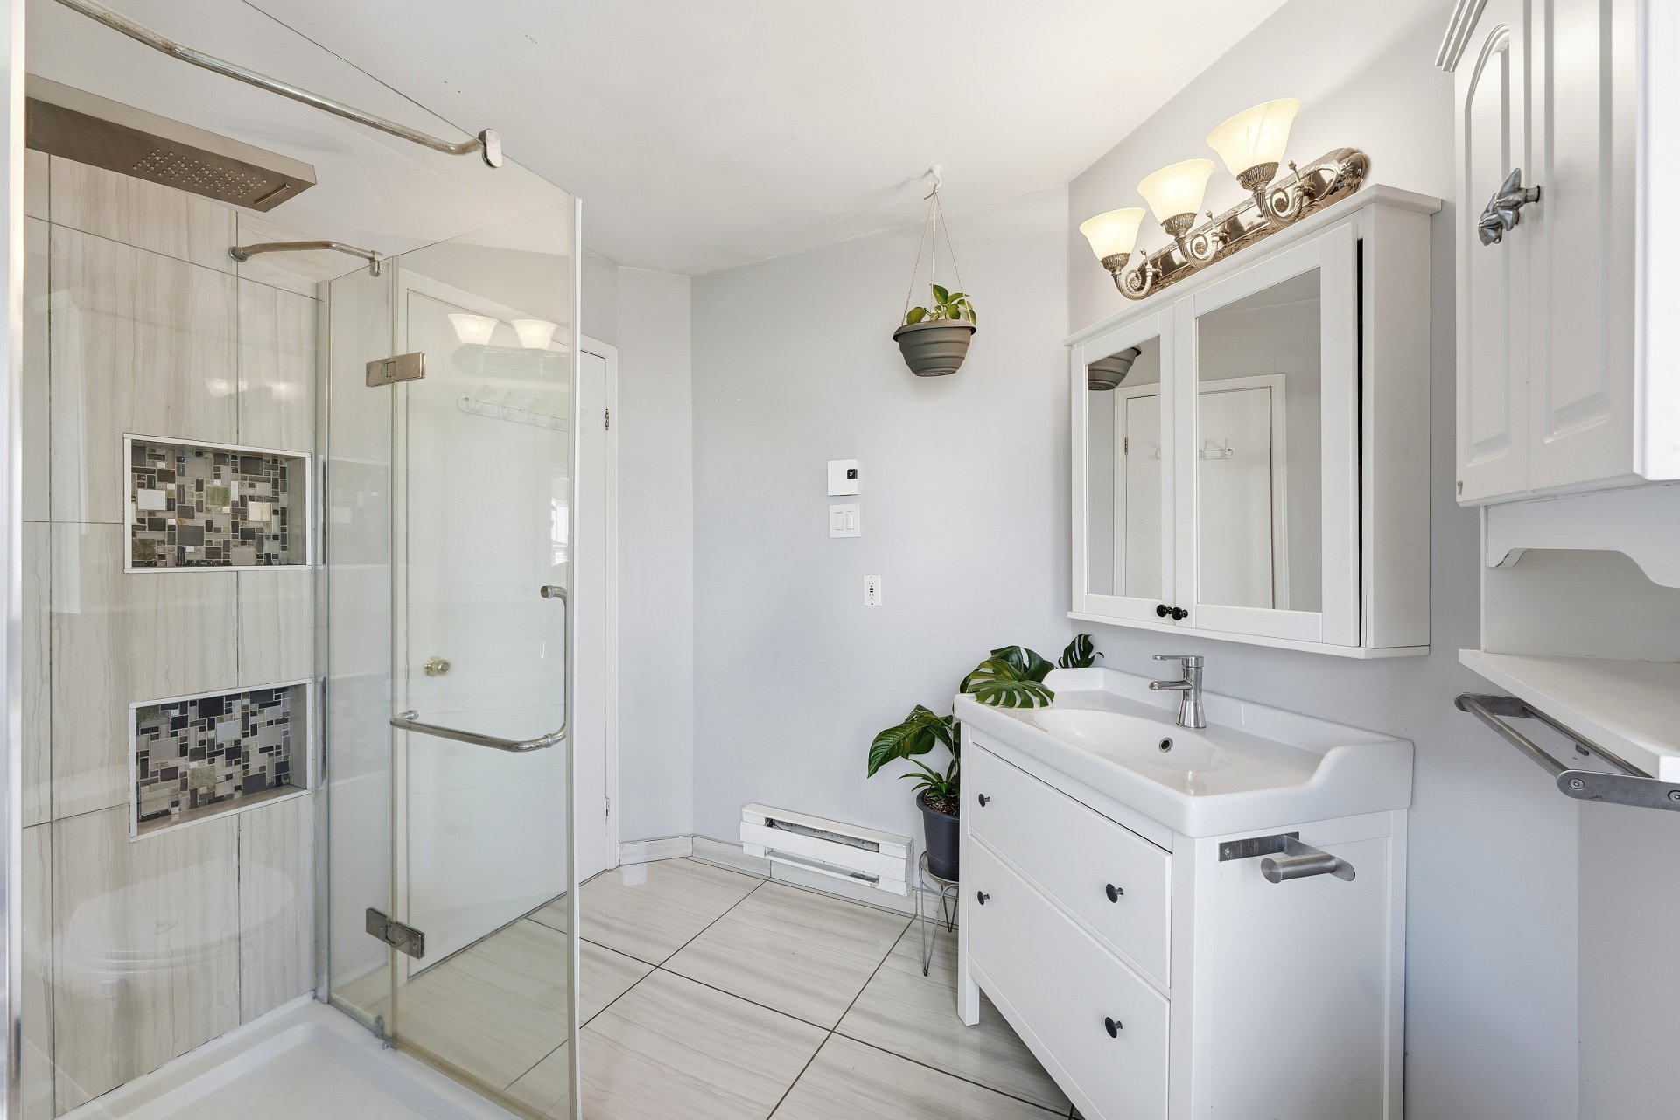
 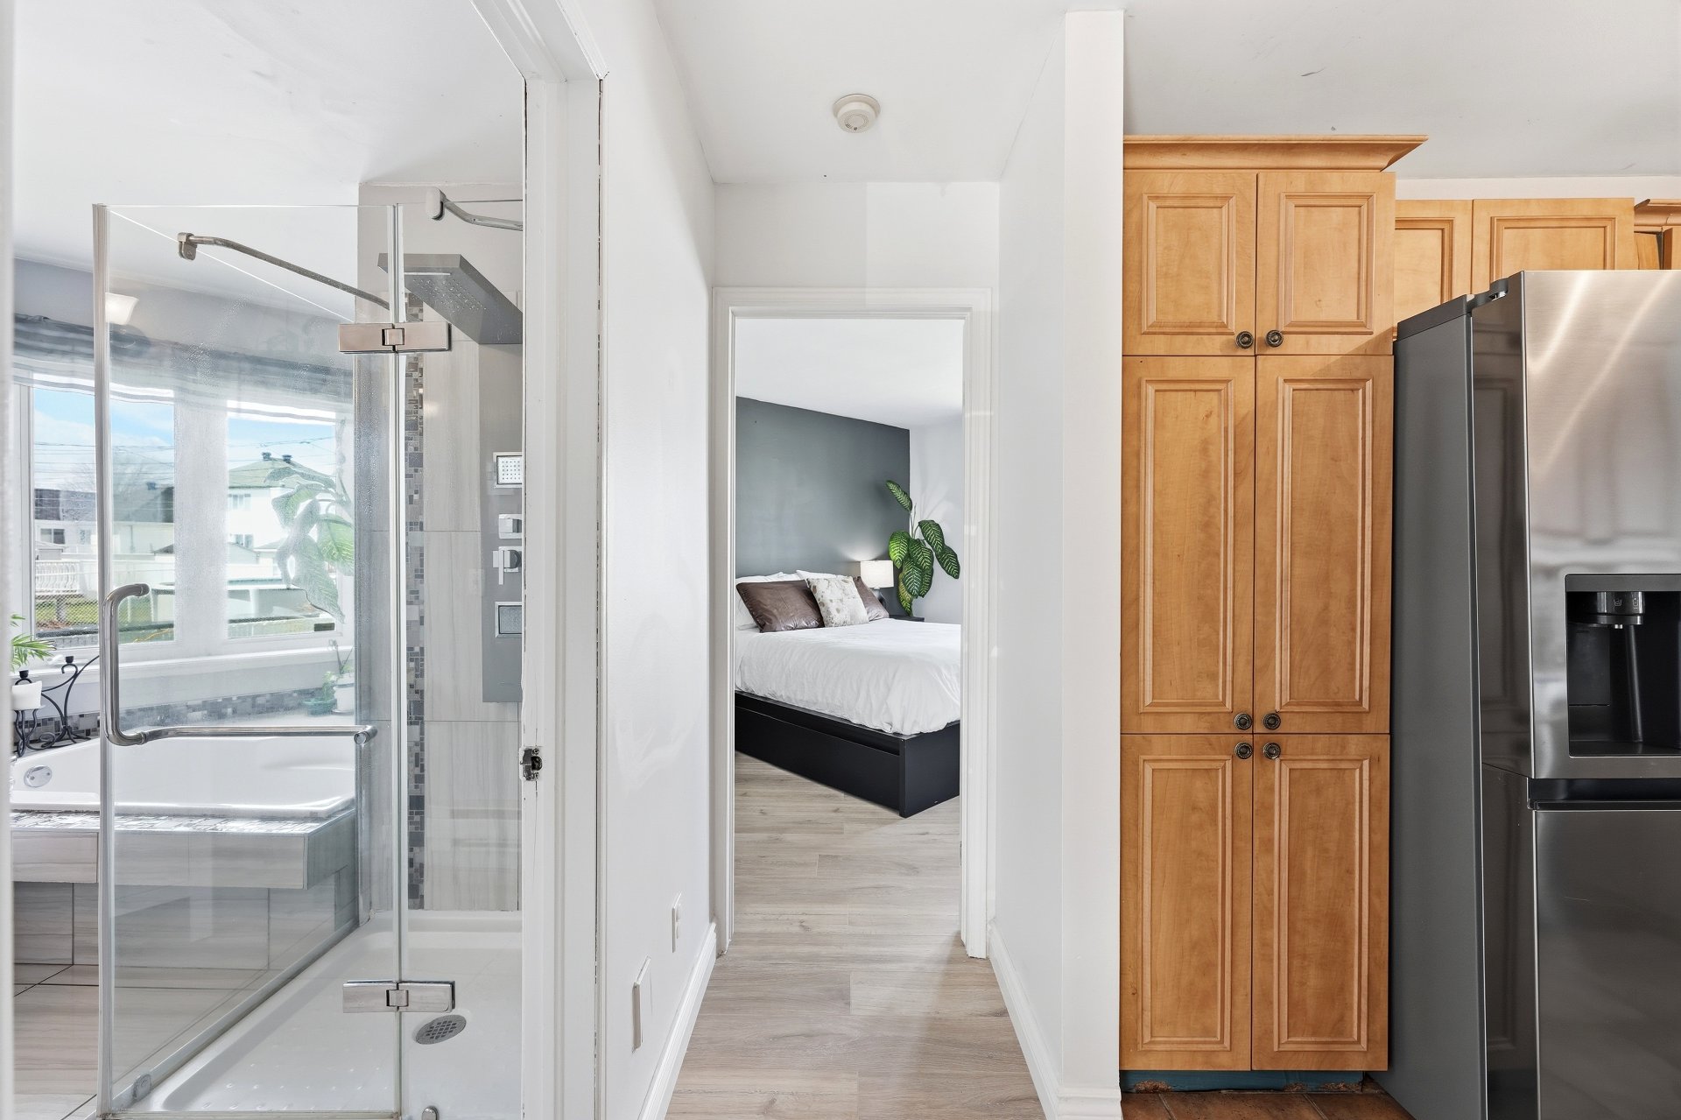 Bathroom
 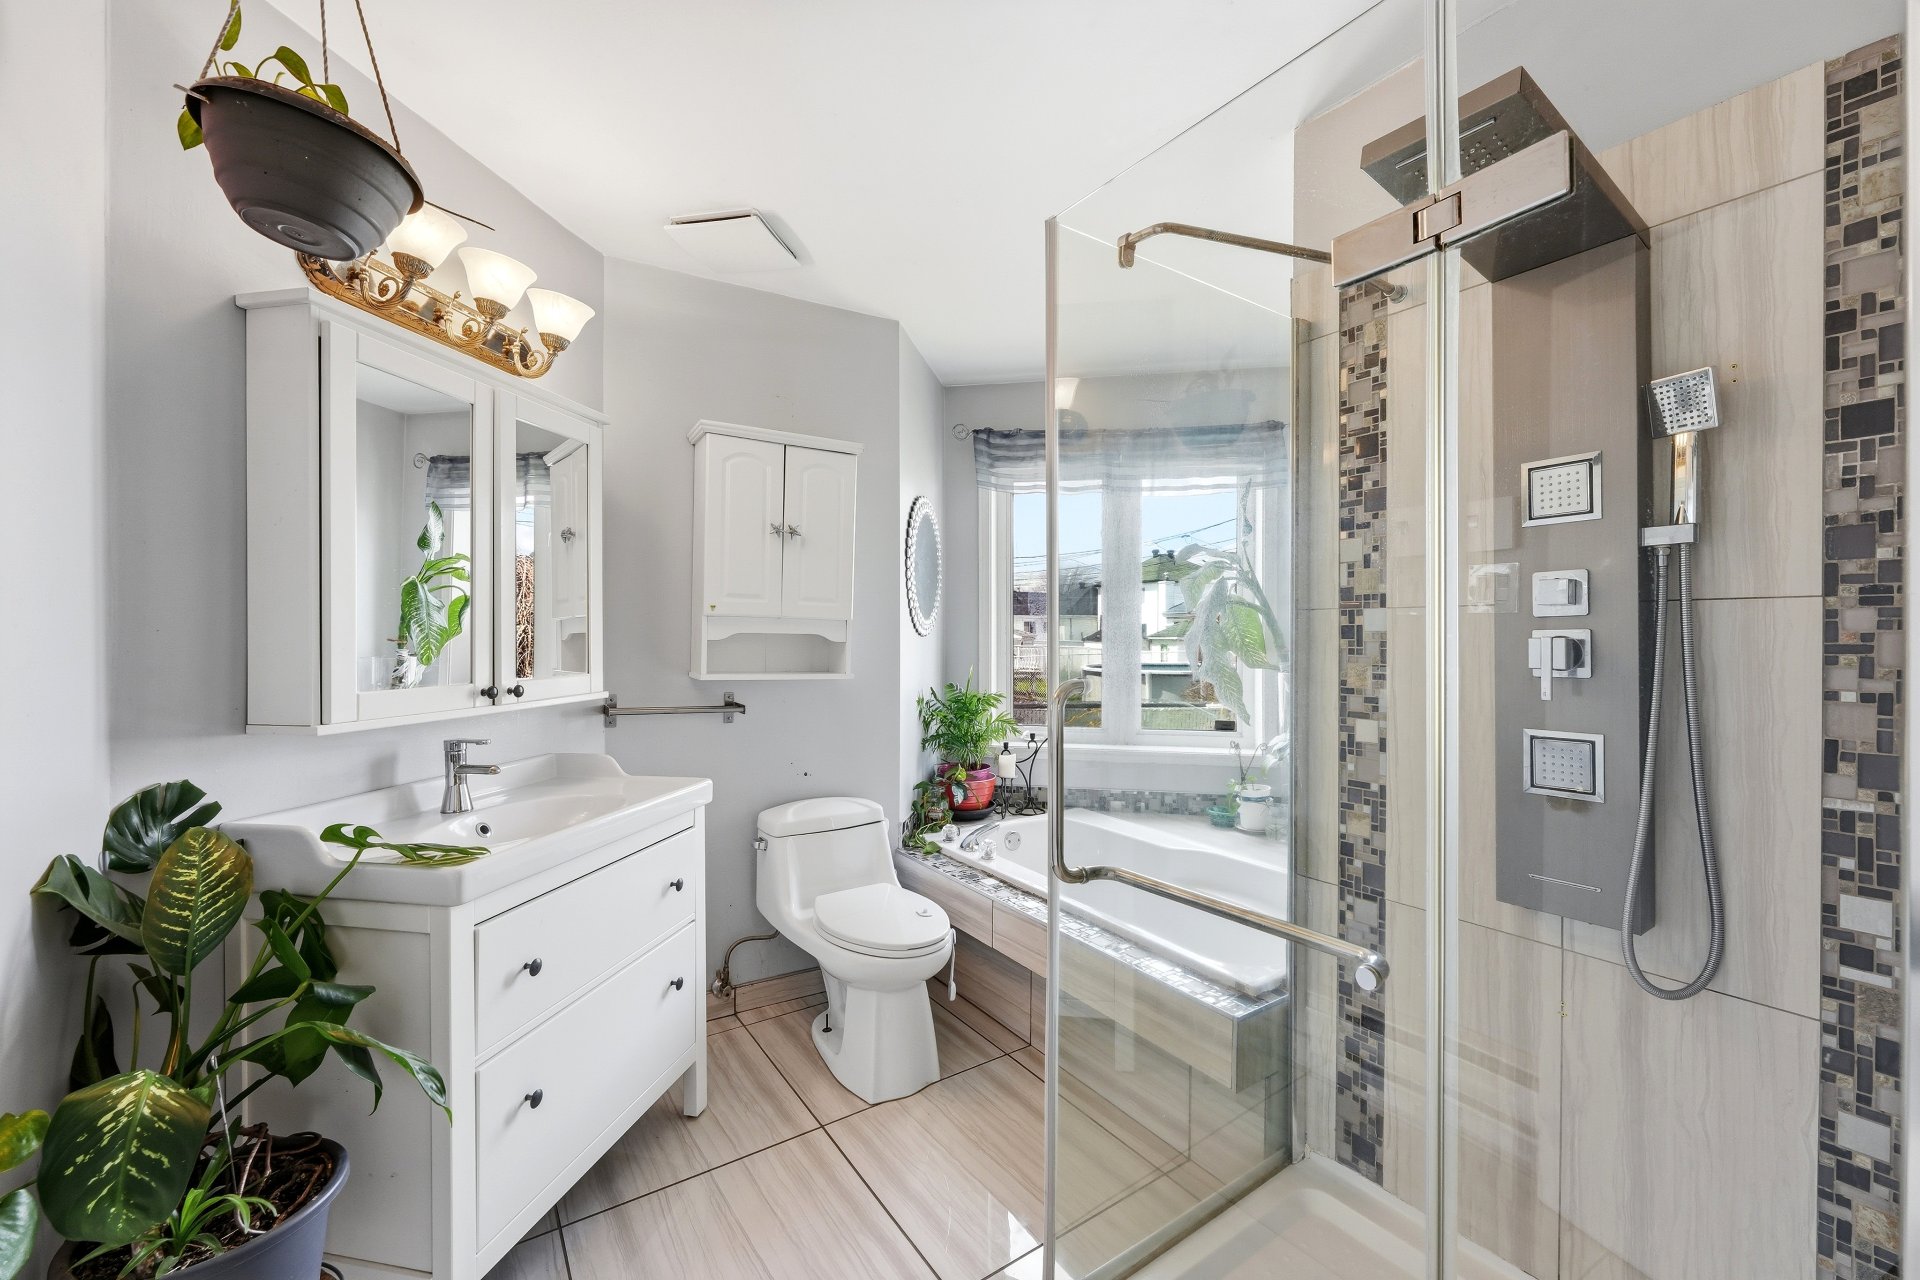 Bathroom
  Bathroom
  Primary bedroom
 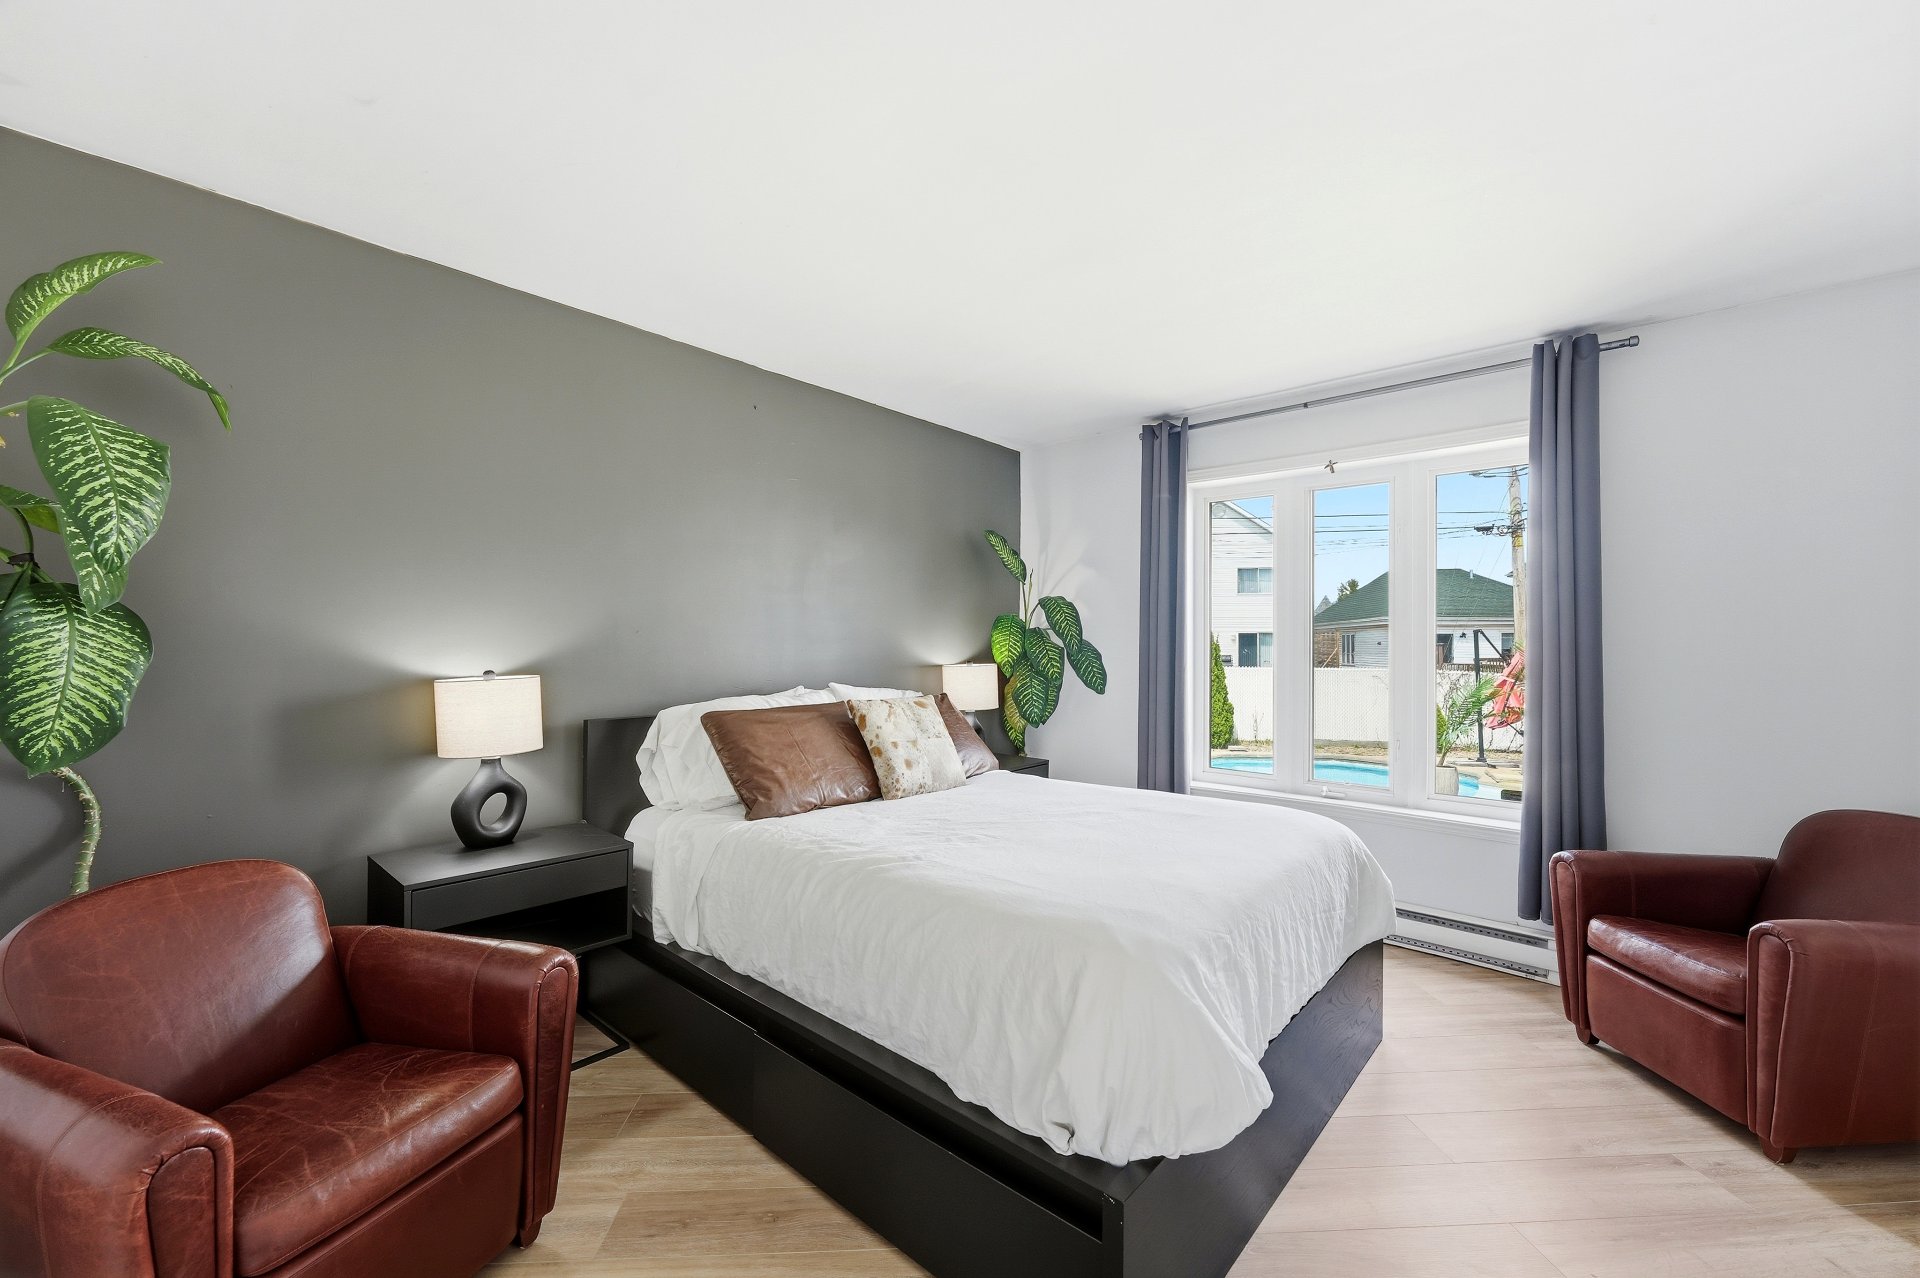 Primary bedroom
 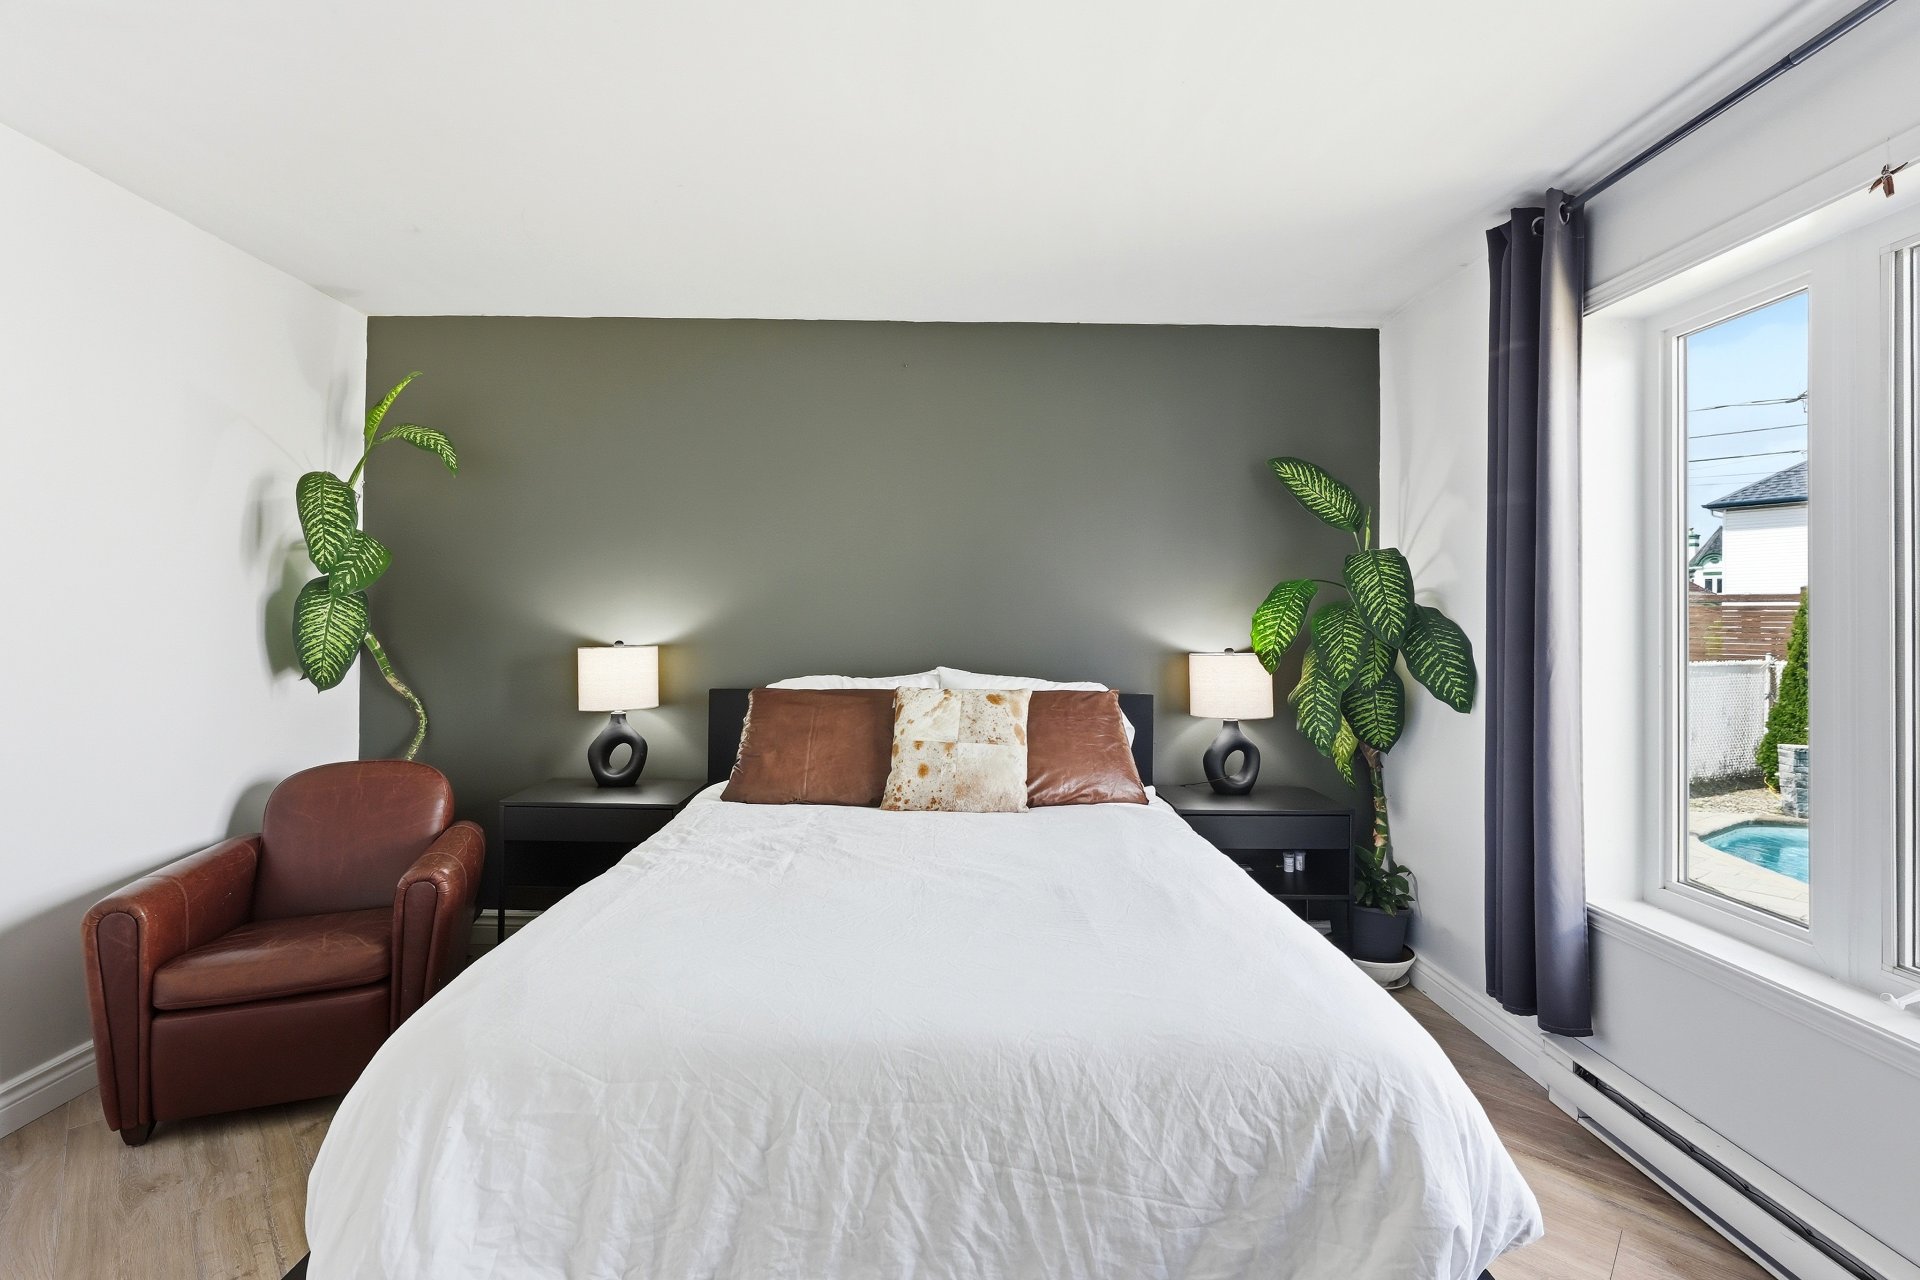 Primary bedroom
 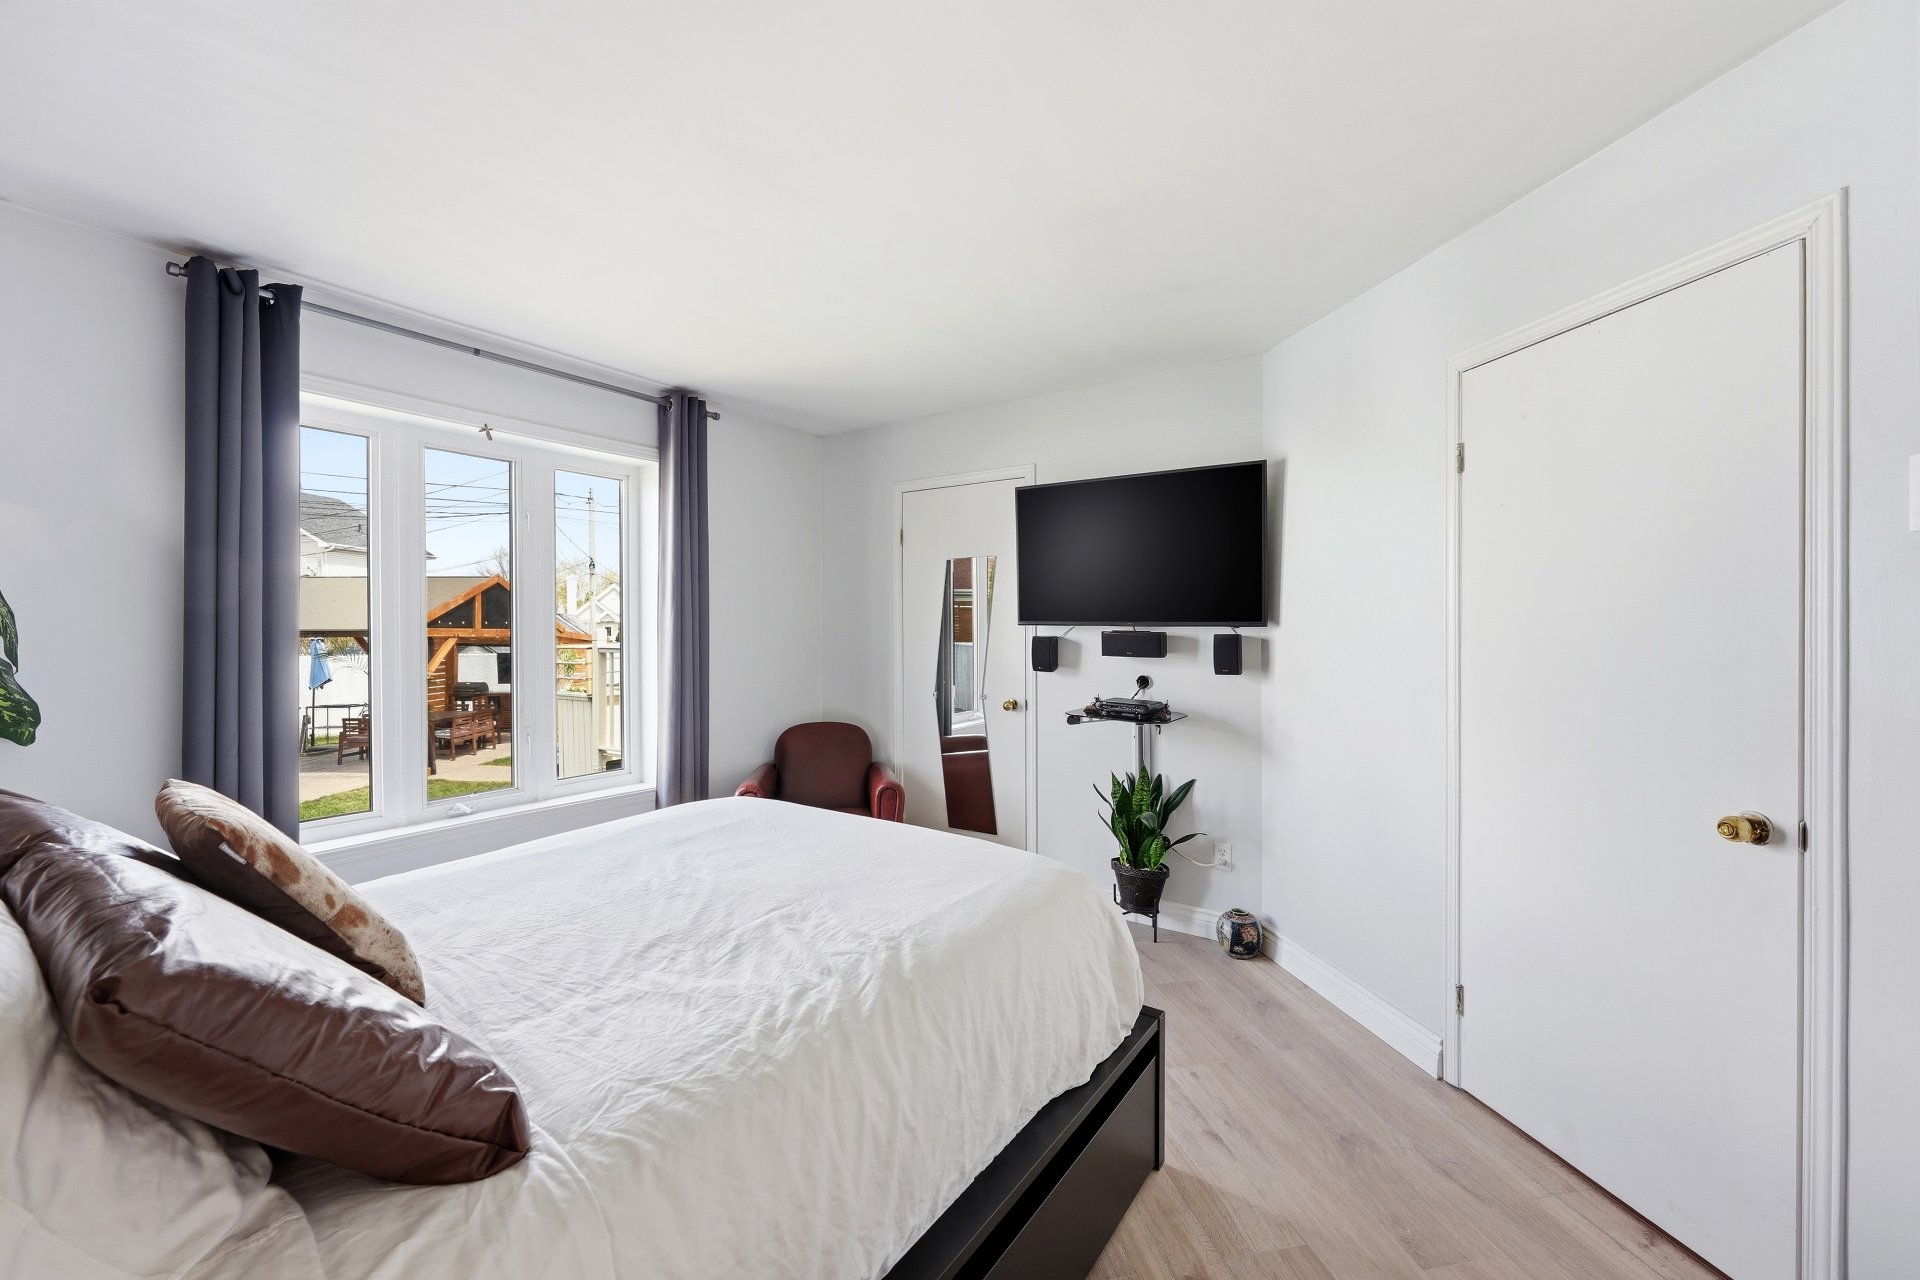 Bedroom
 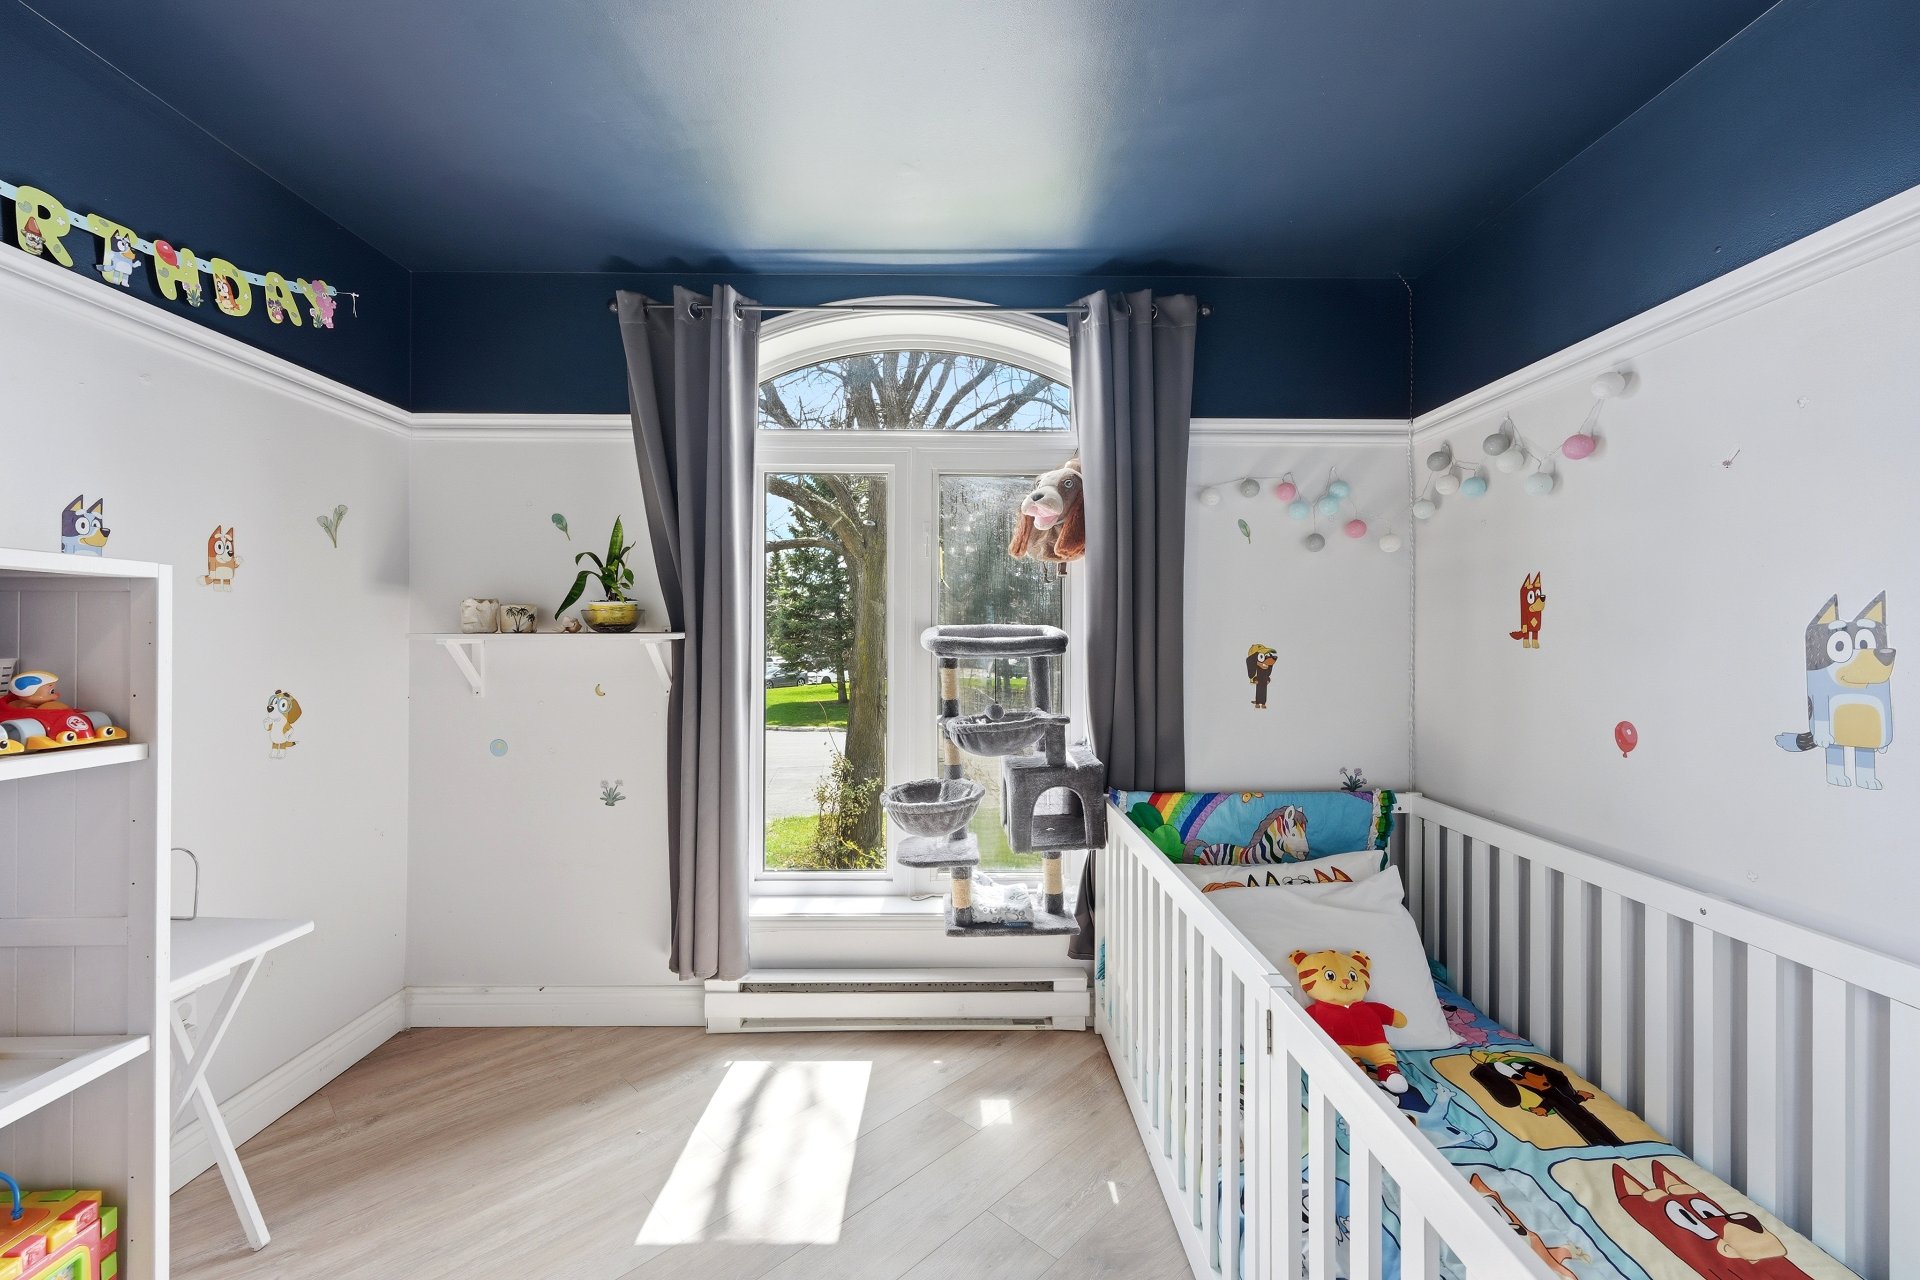 Bedroom
 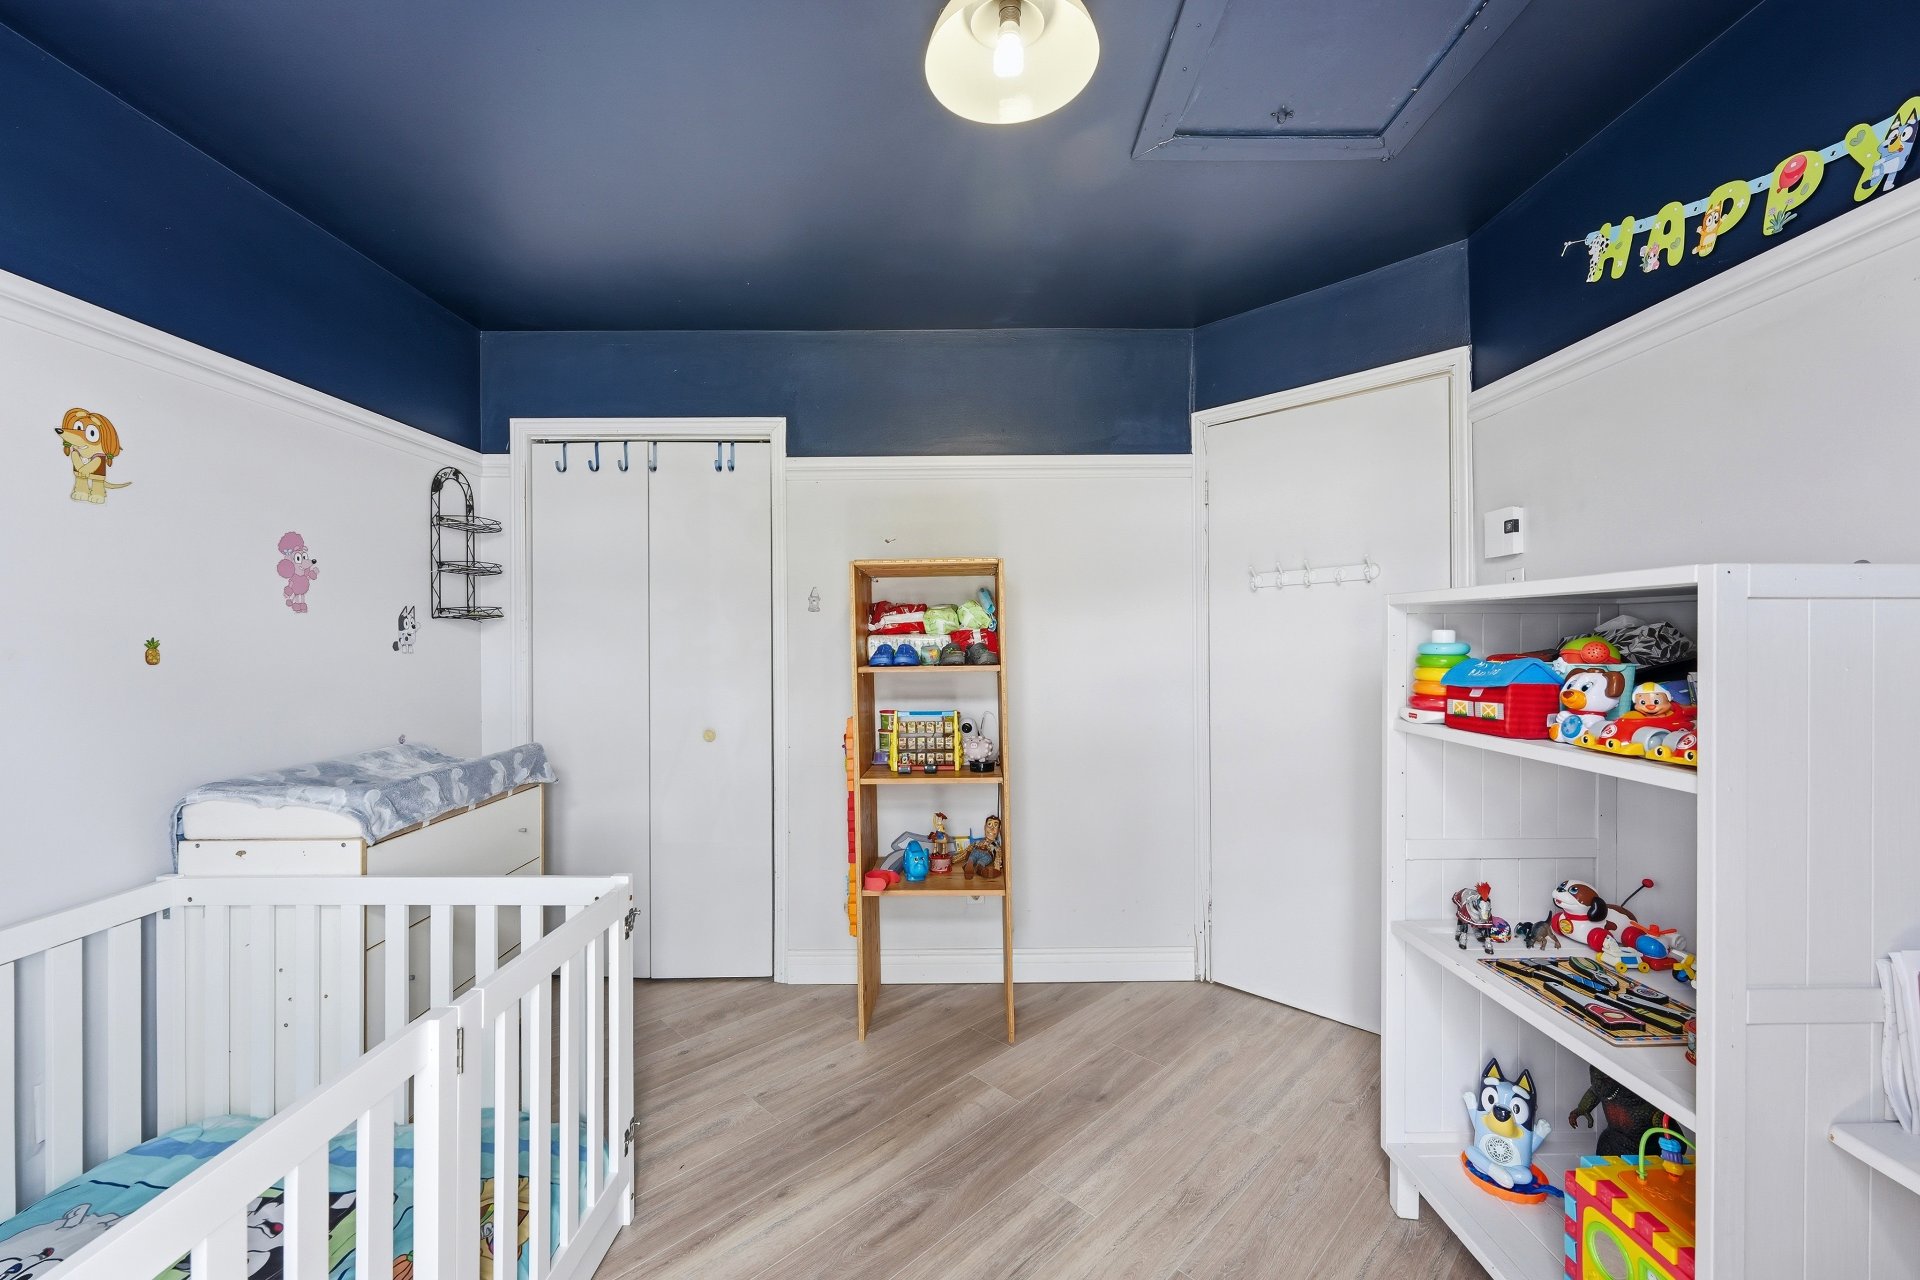 Family room
 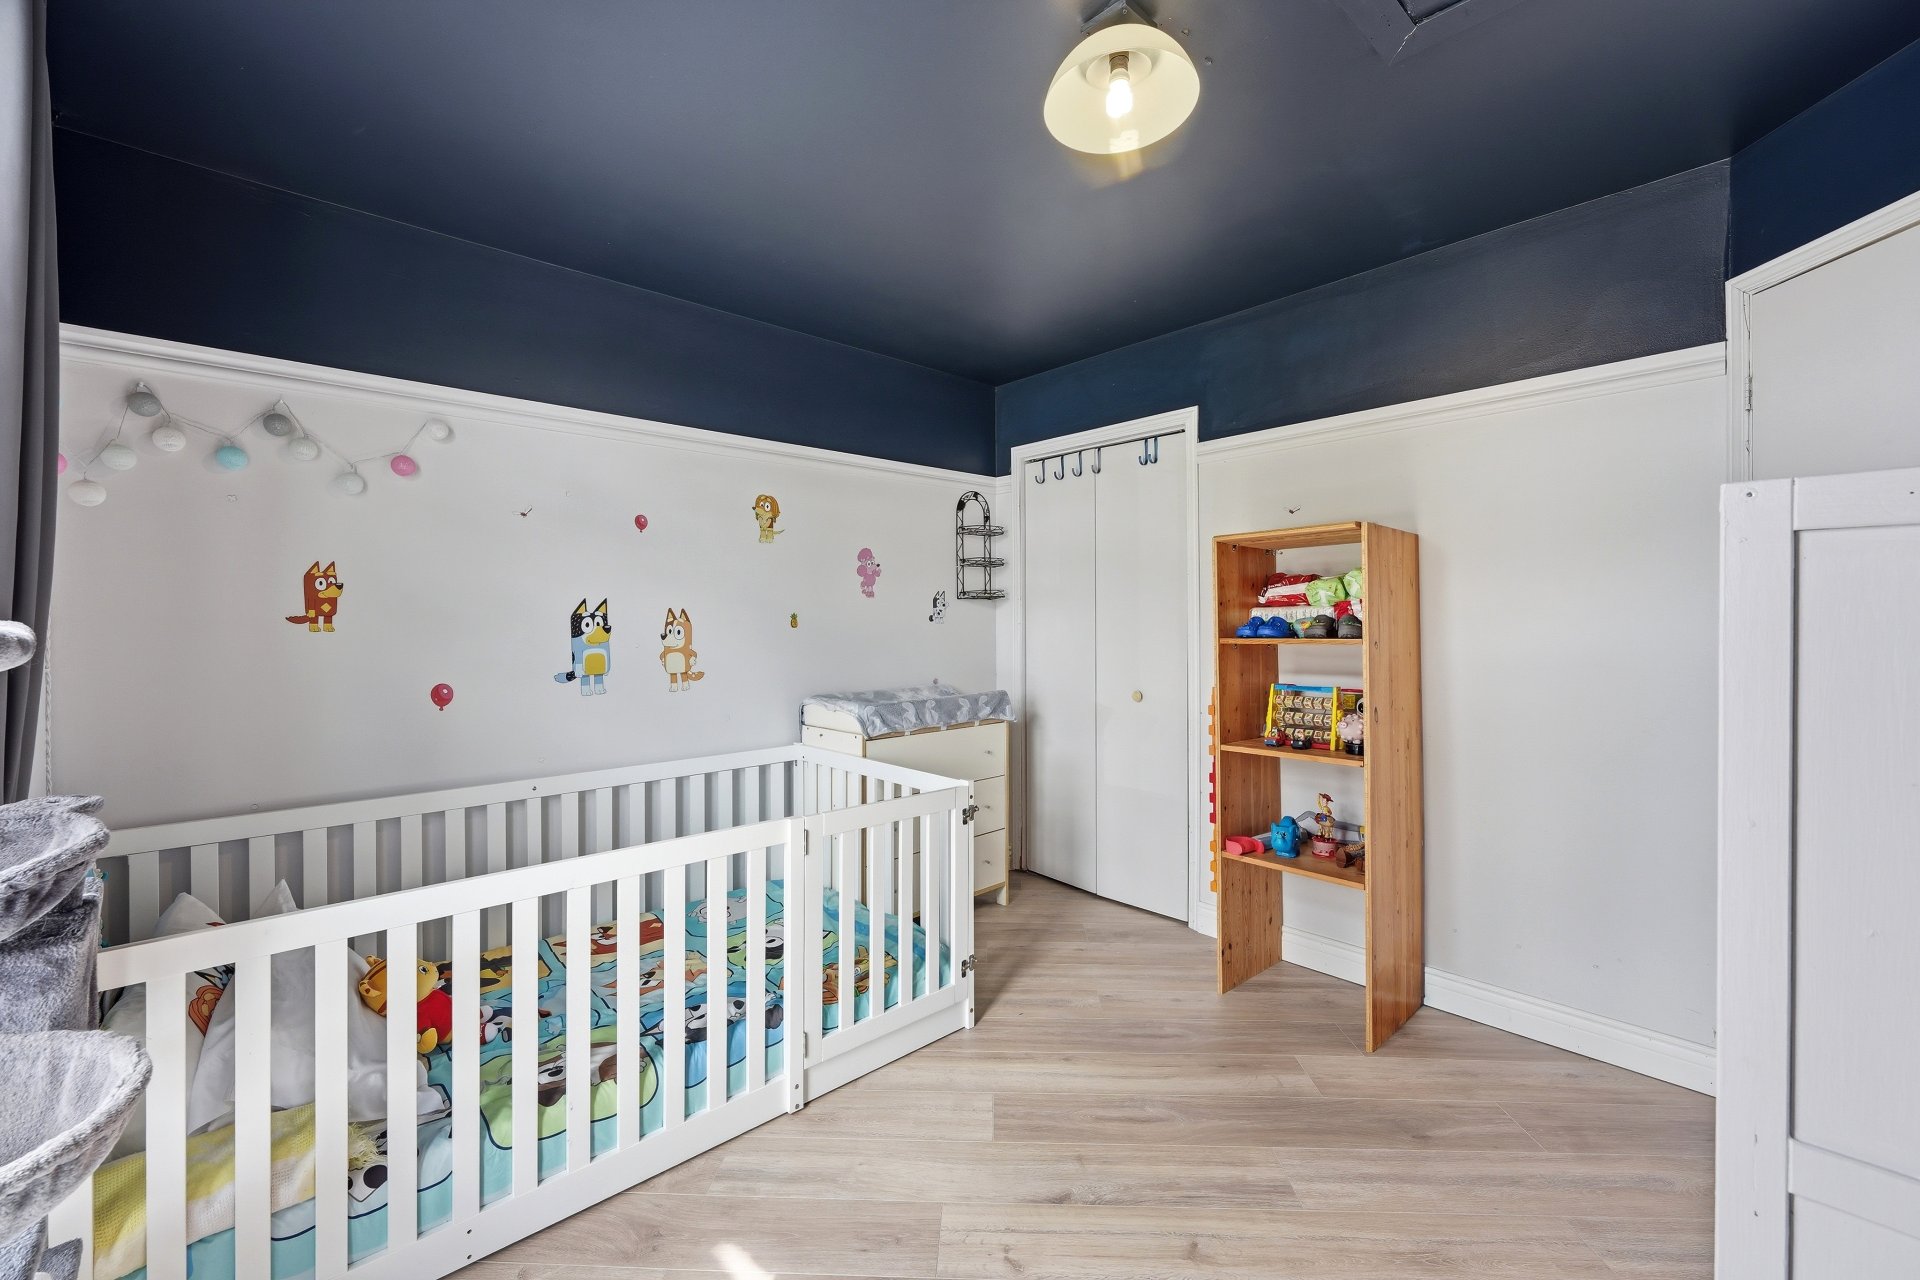 Family room
 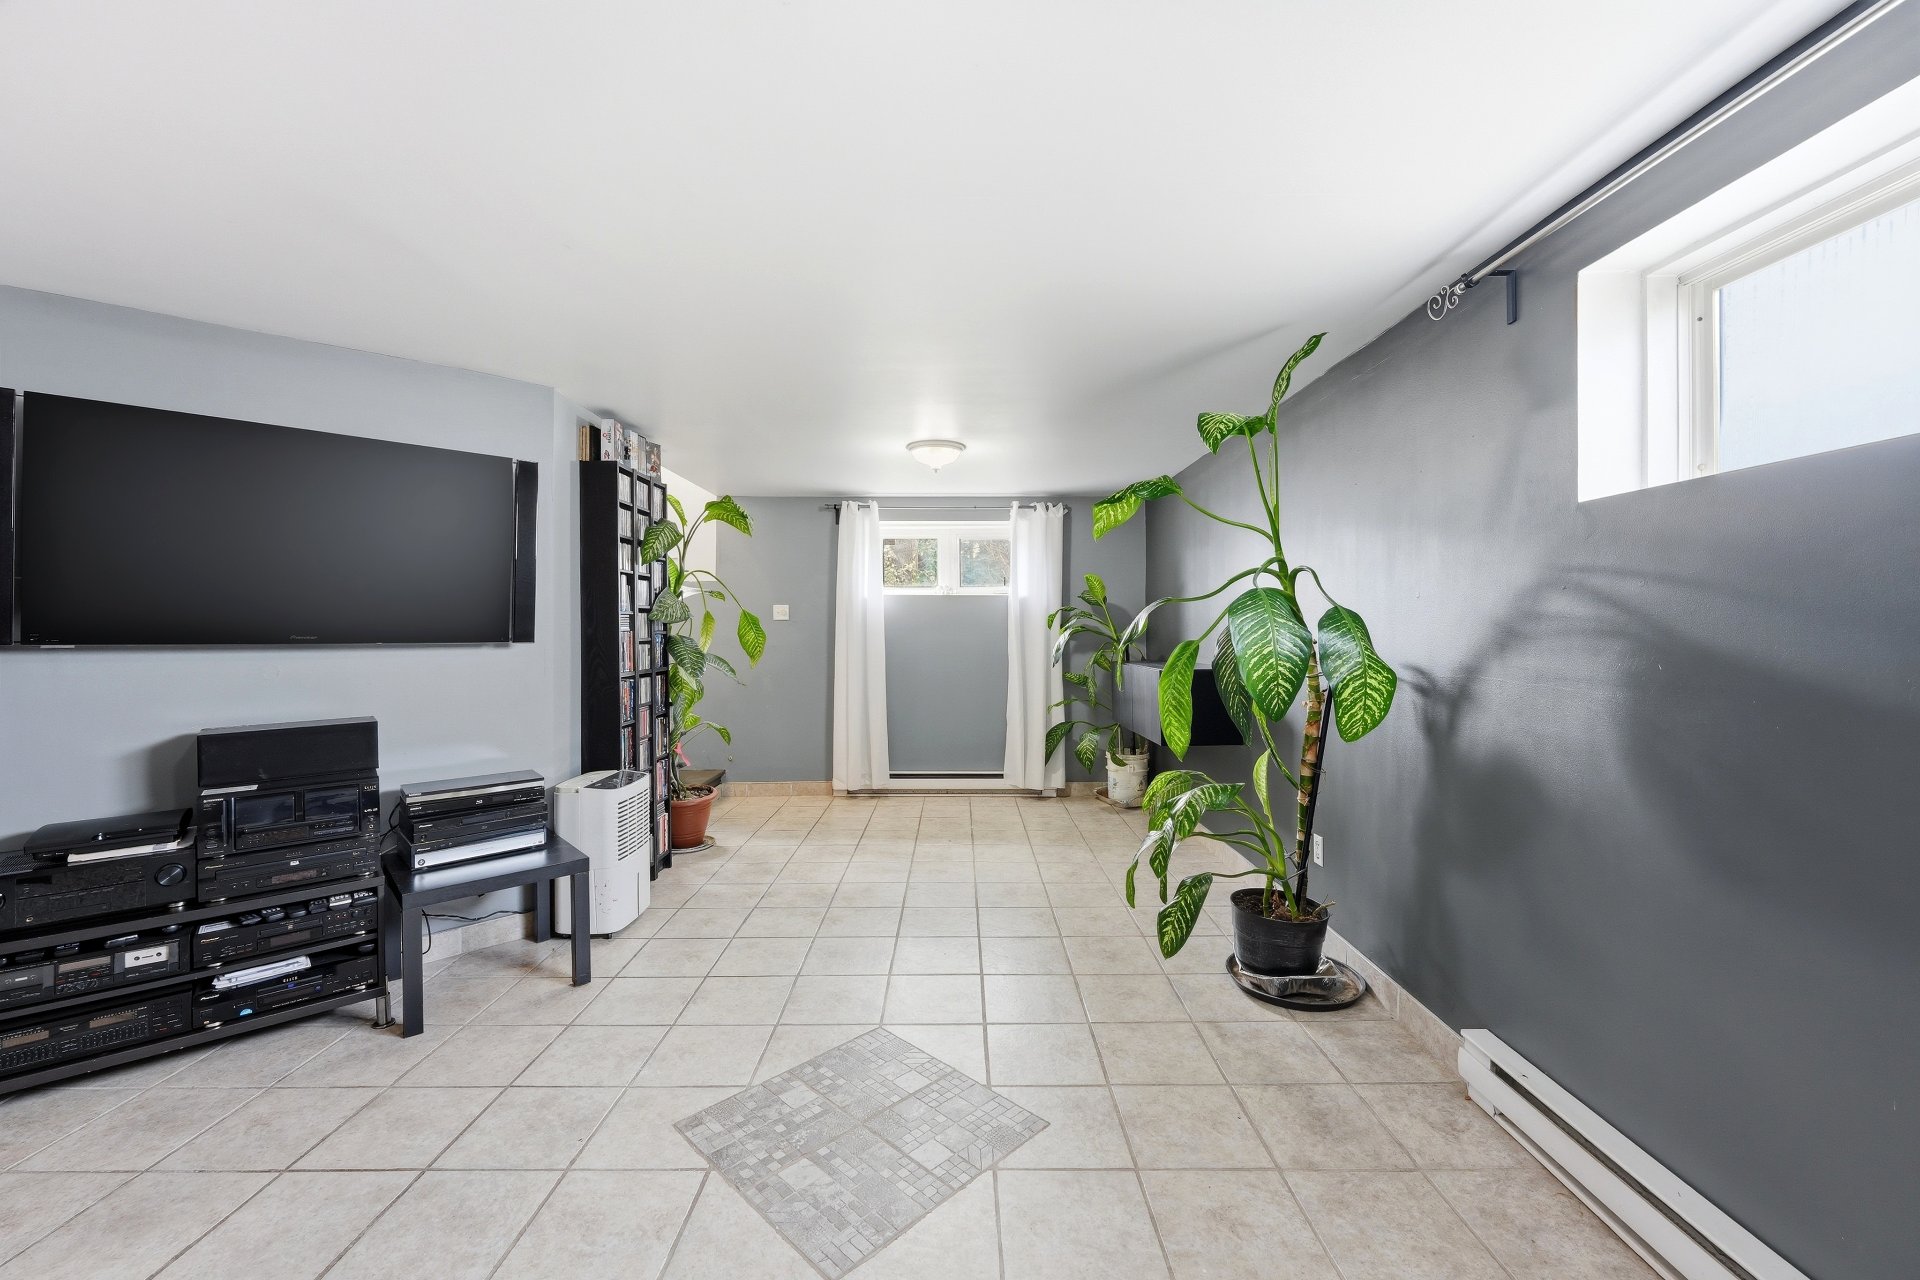 Family room
 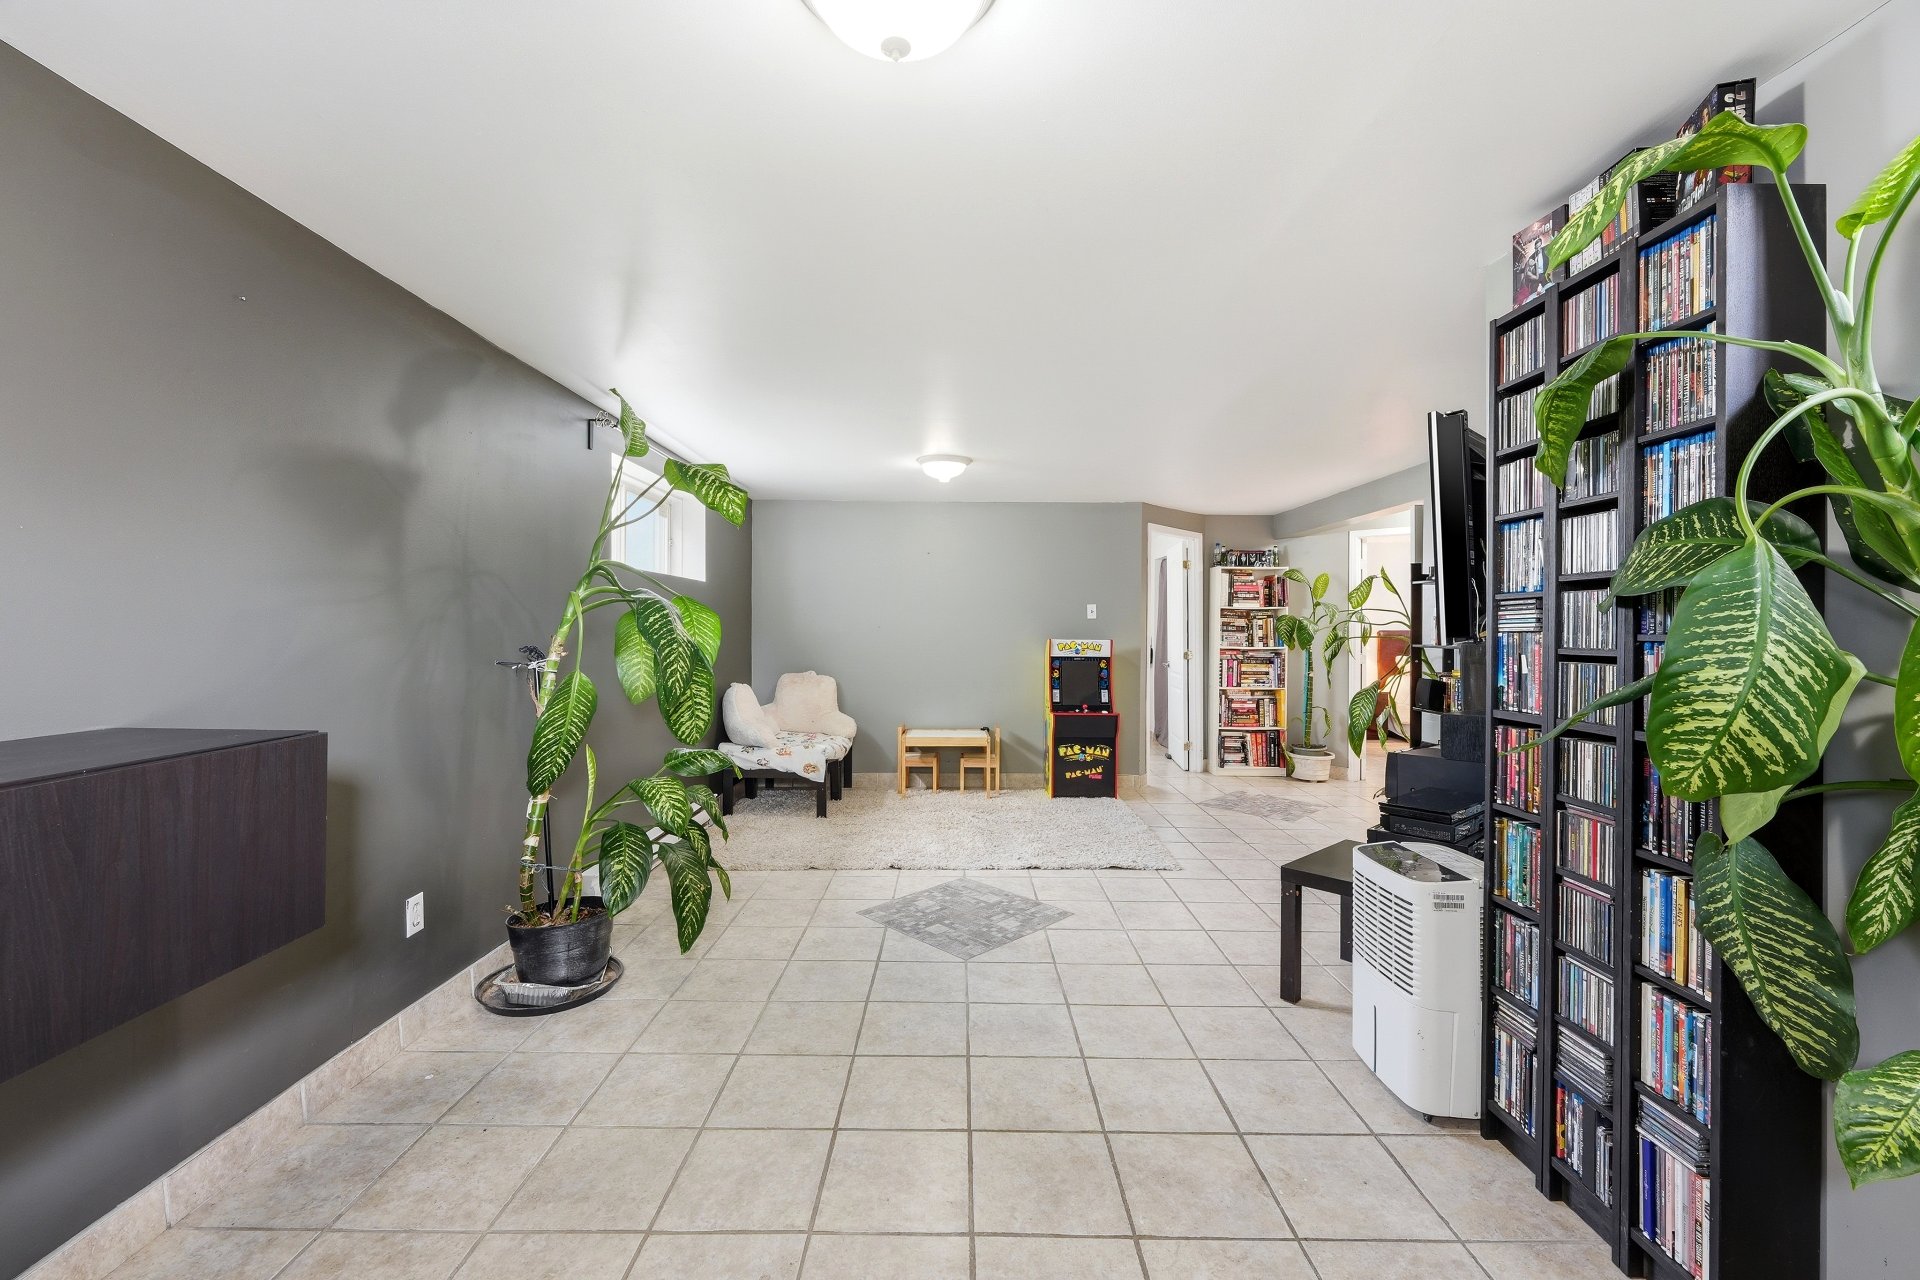 Bedroom
 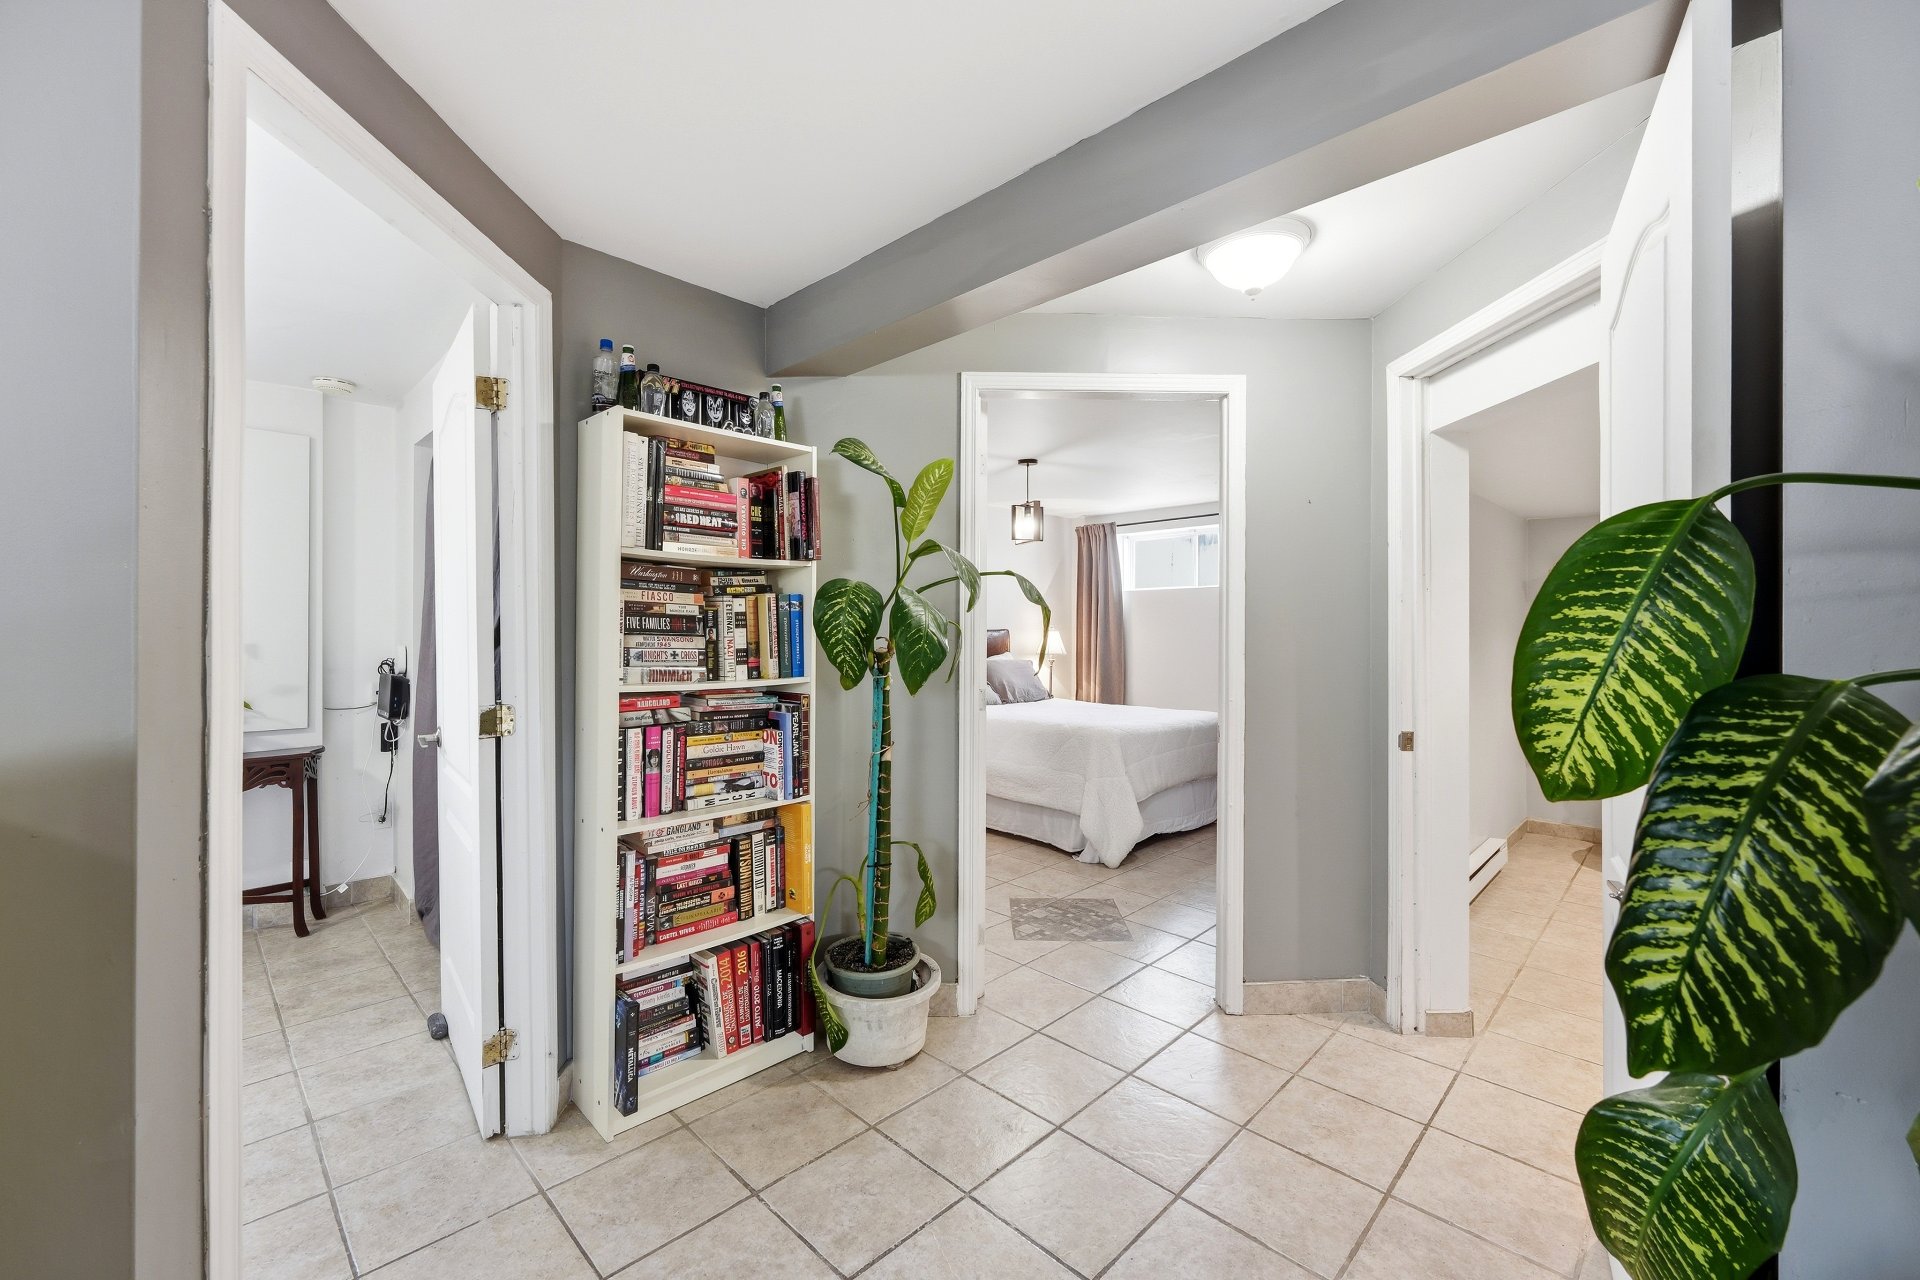 Bedroom
 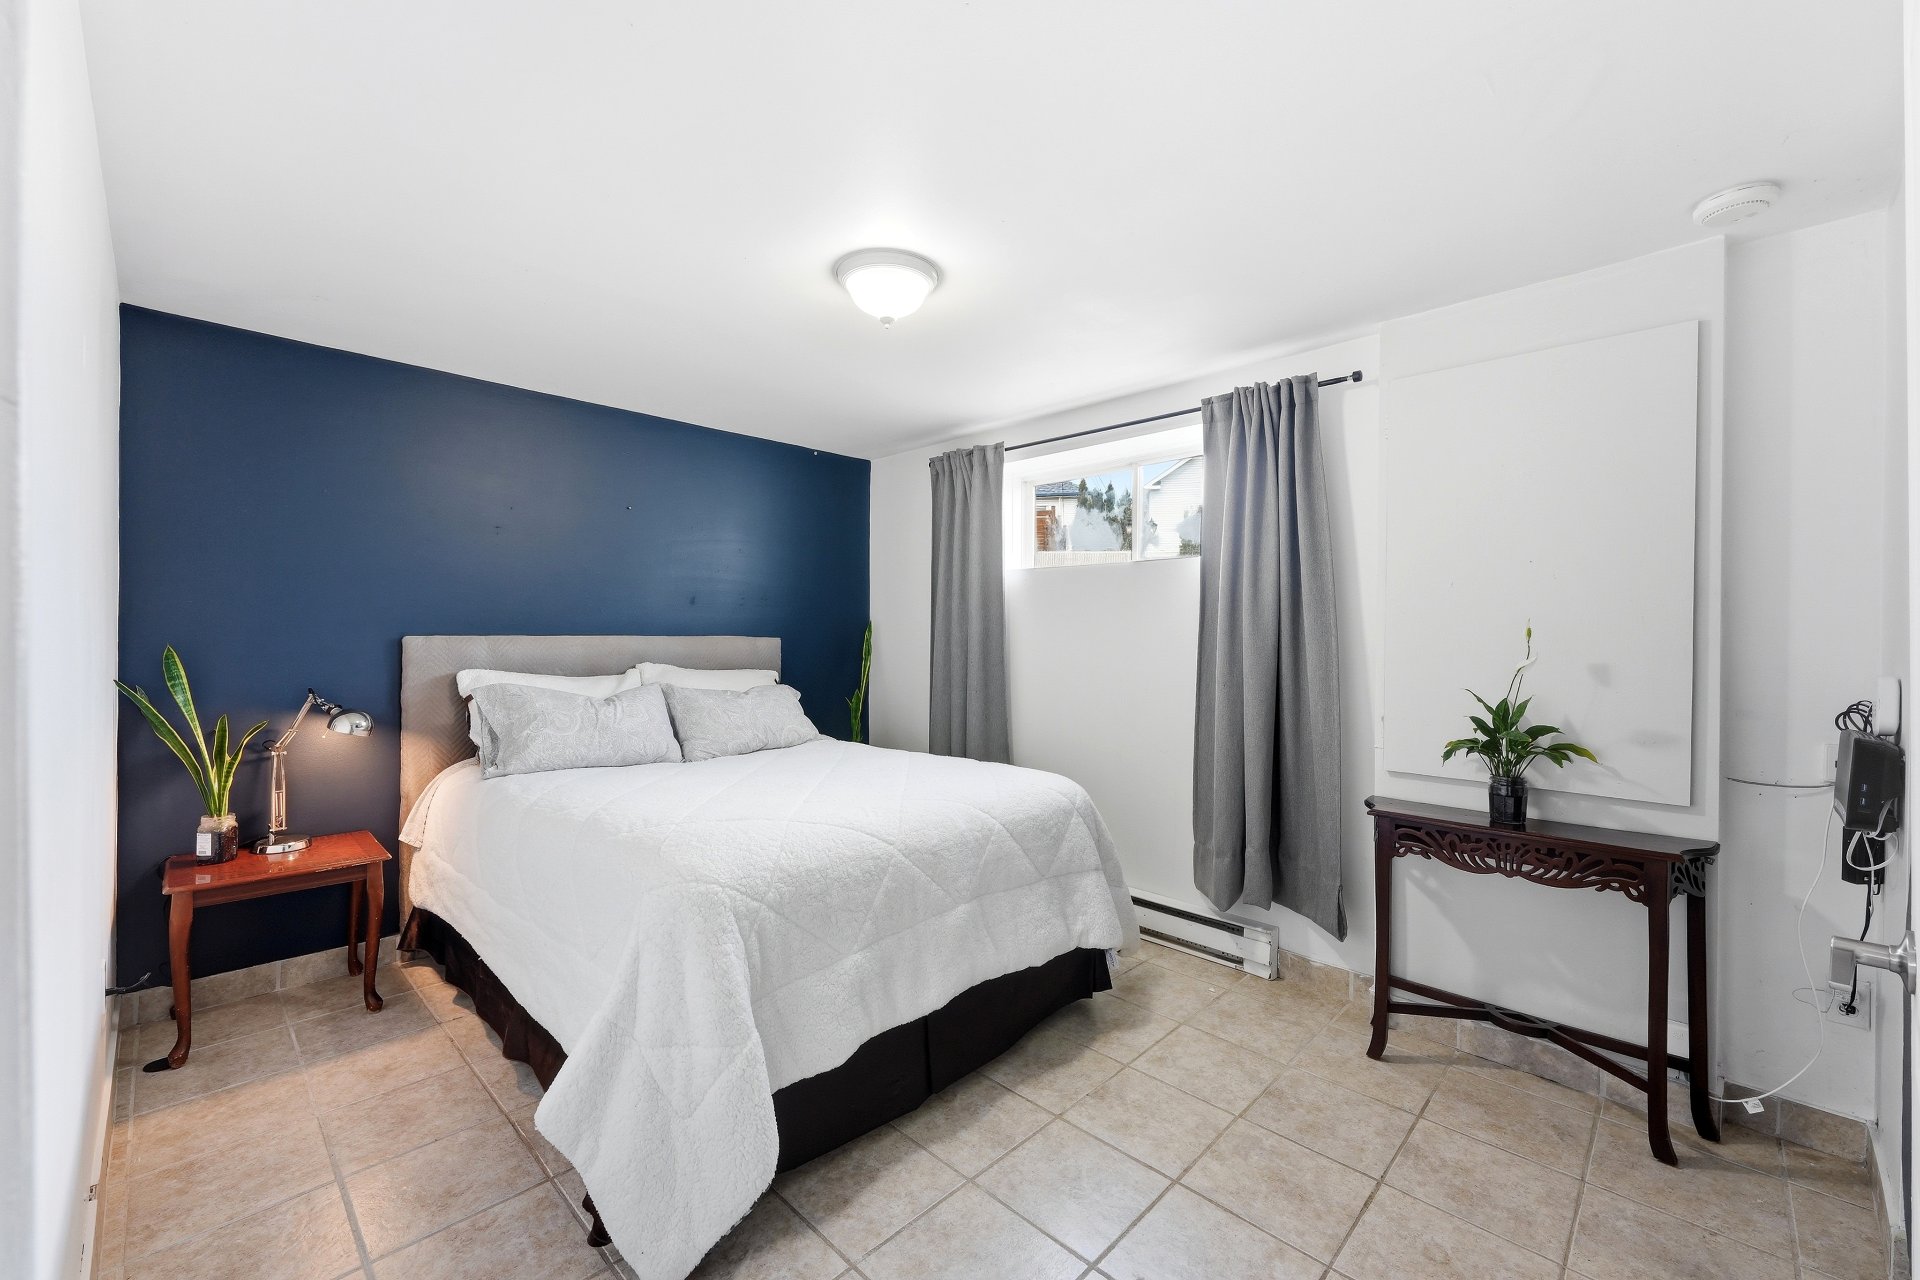 Bedroom
 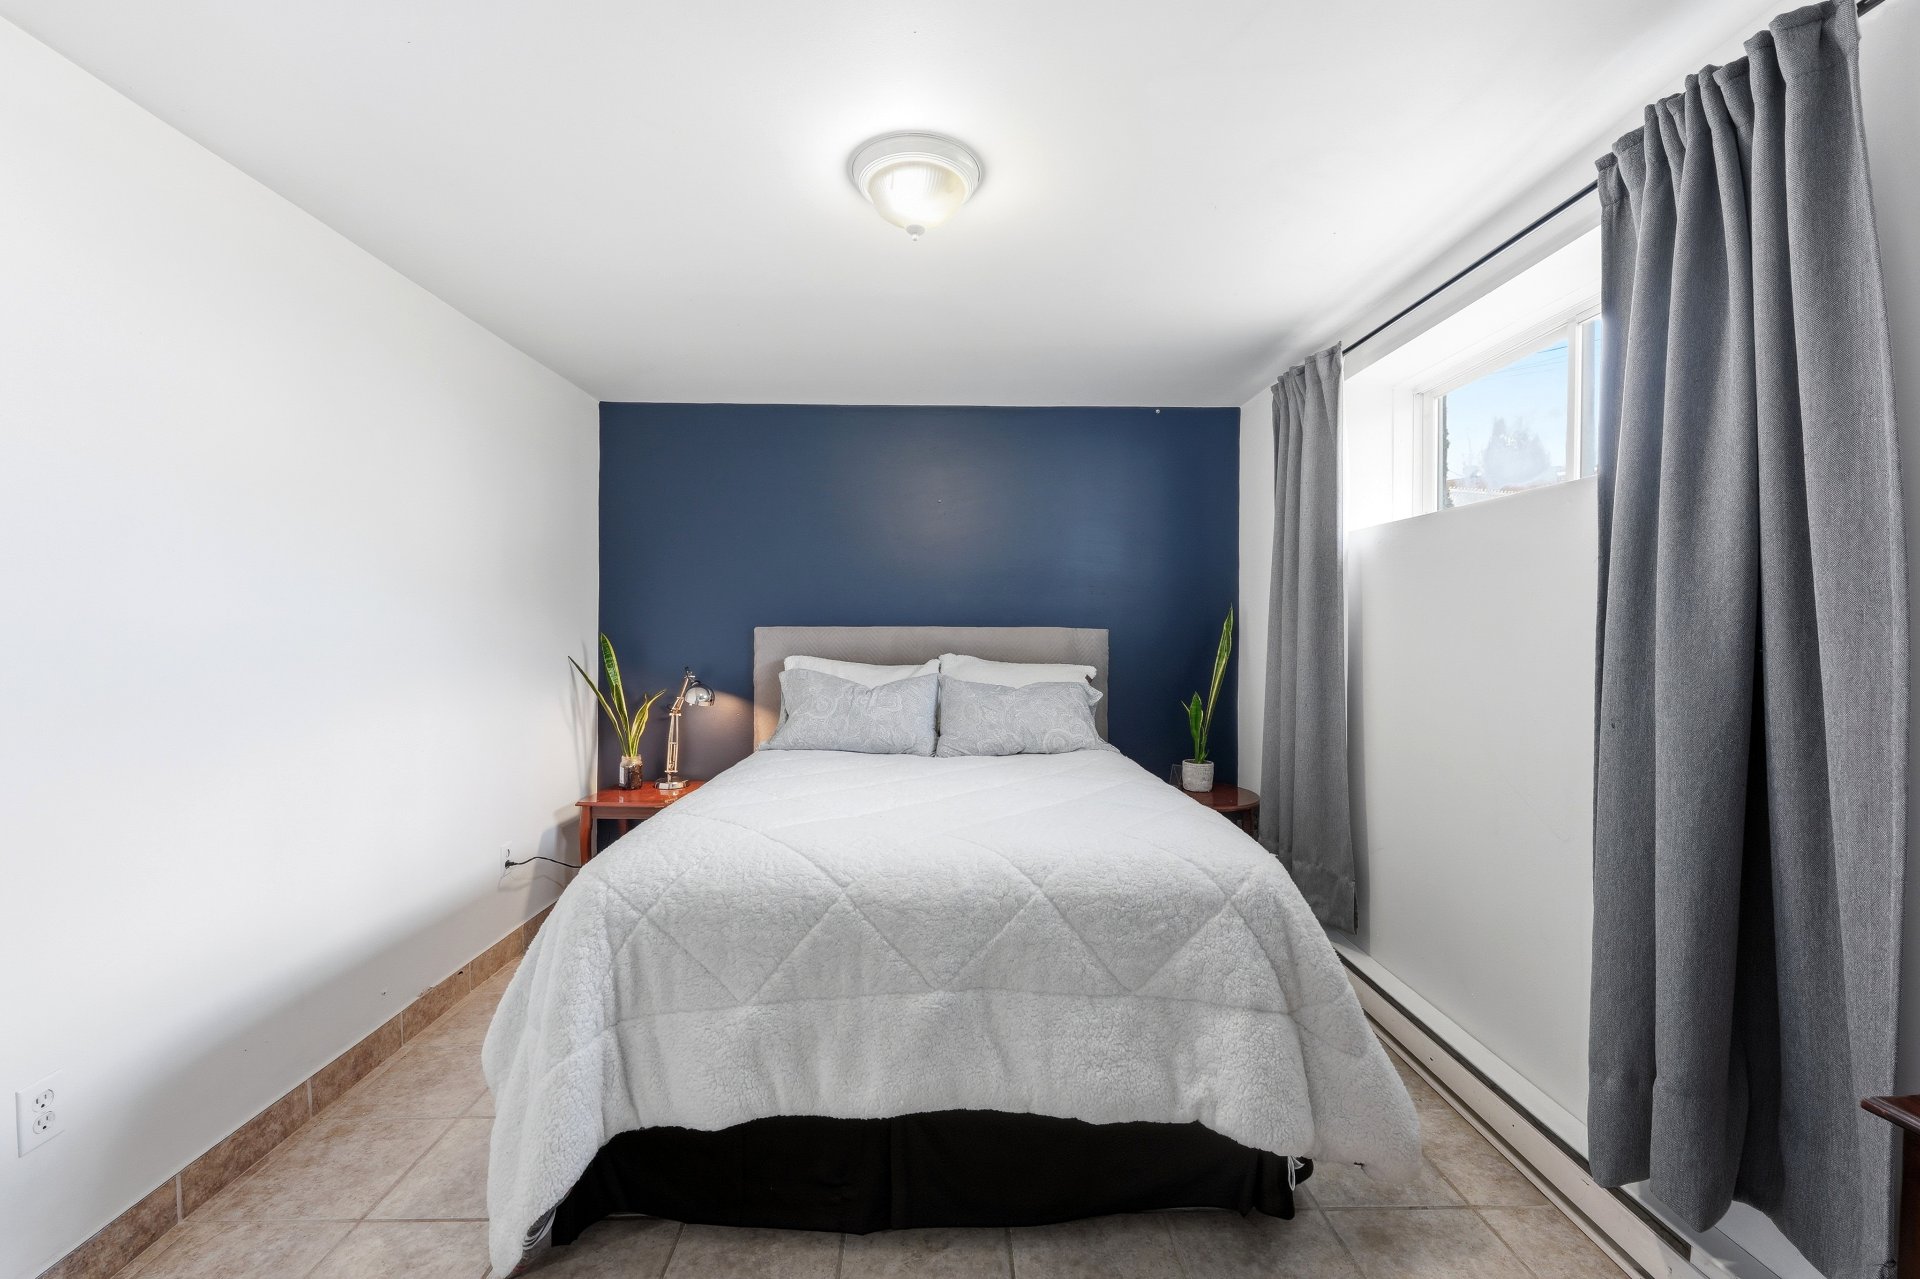 Bedroom
 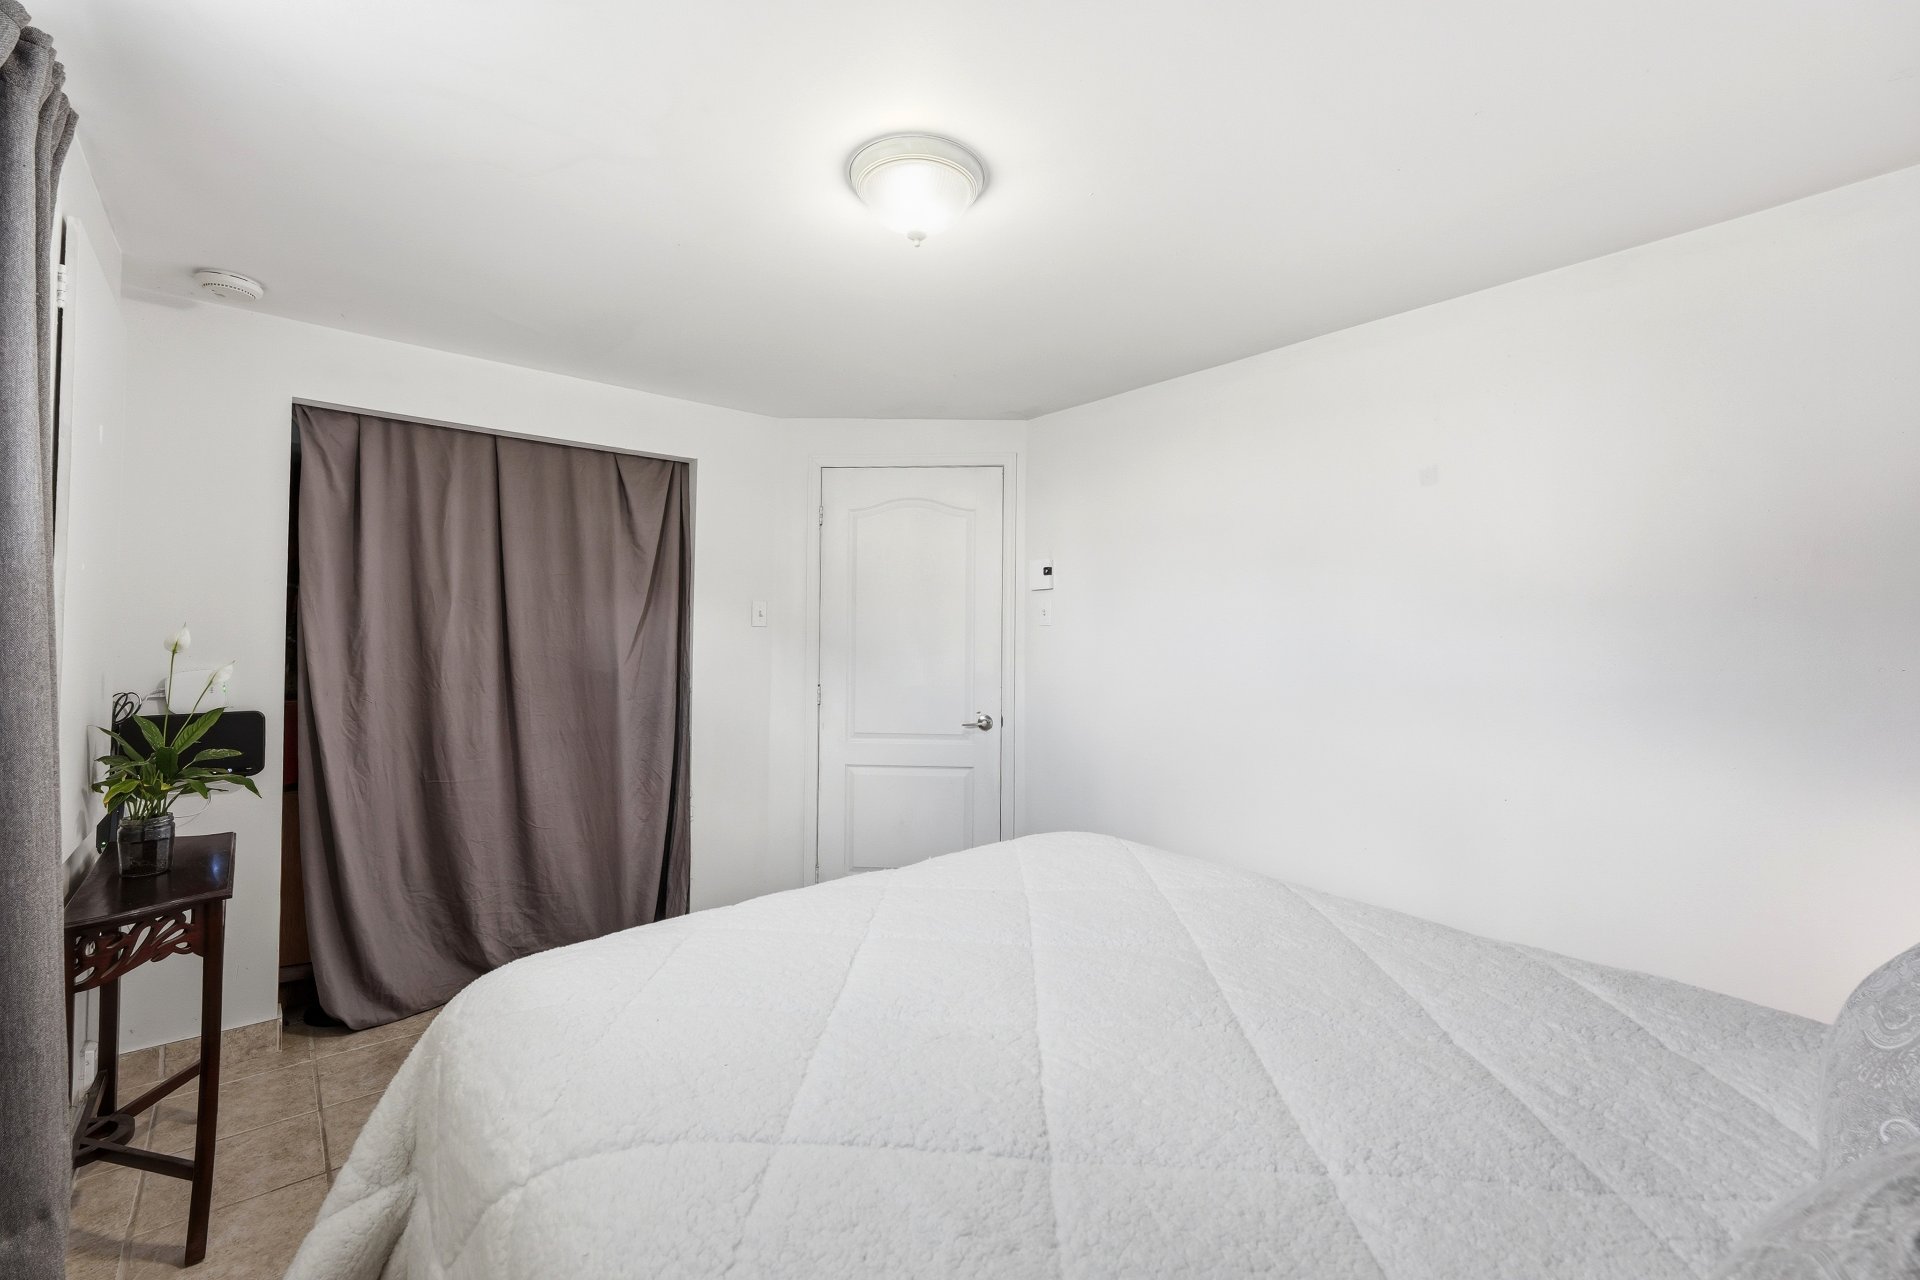 Bedroom
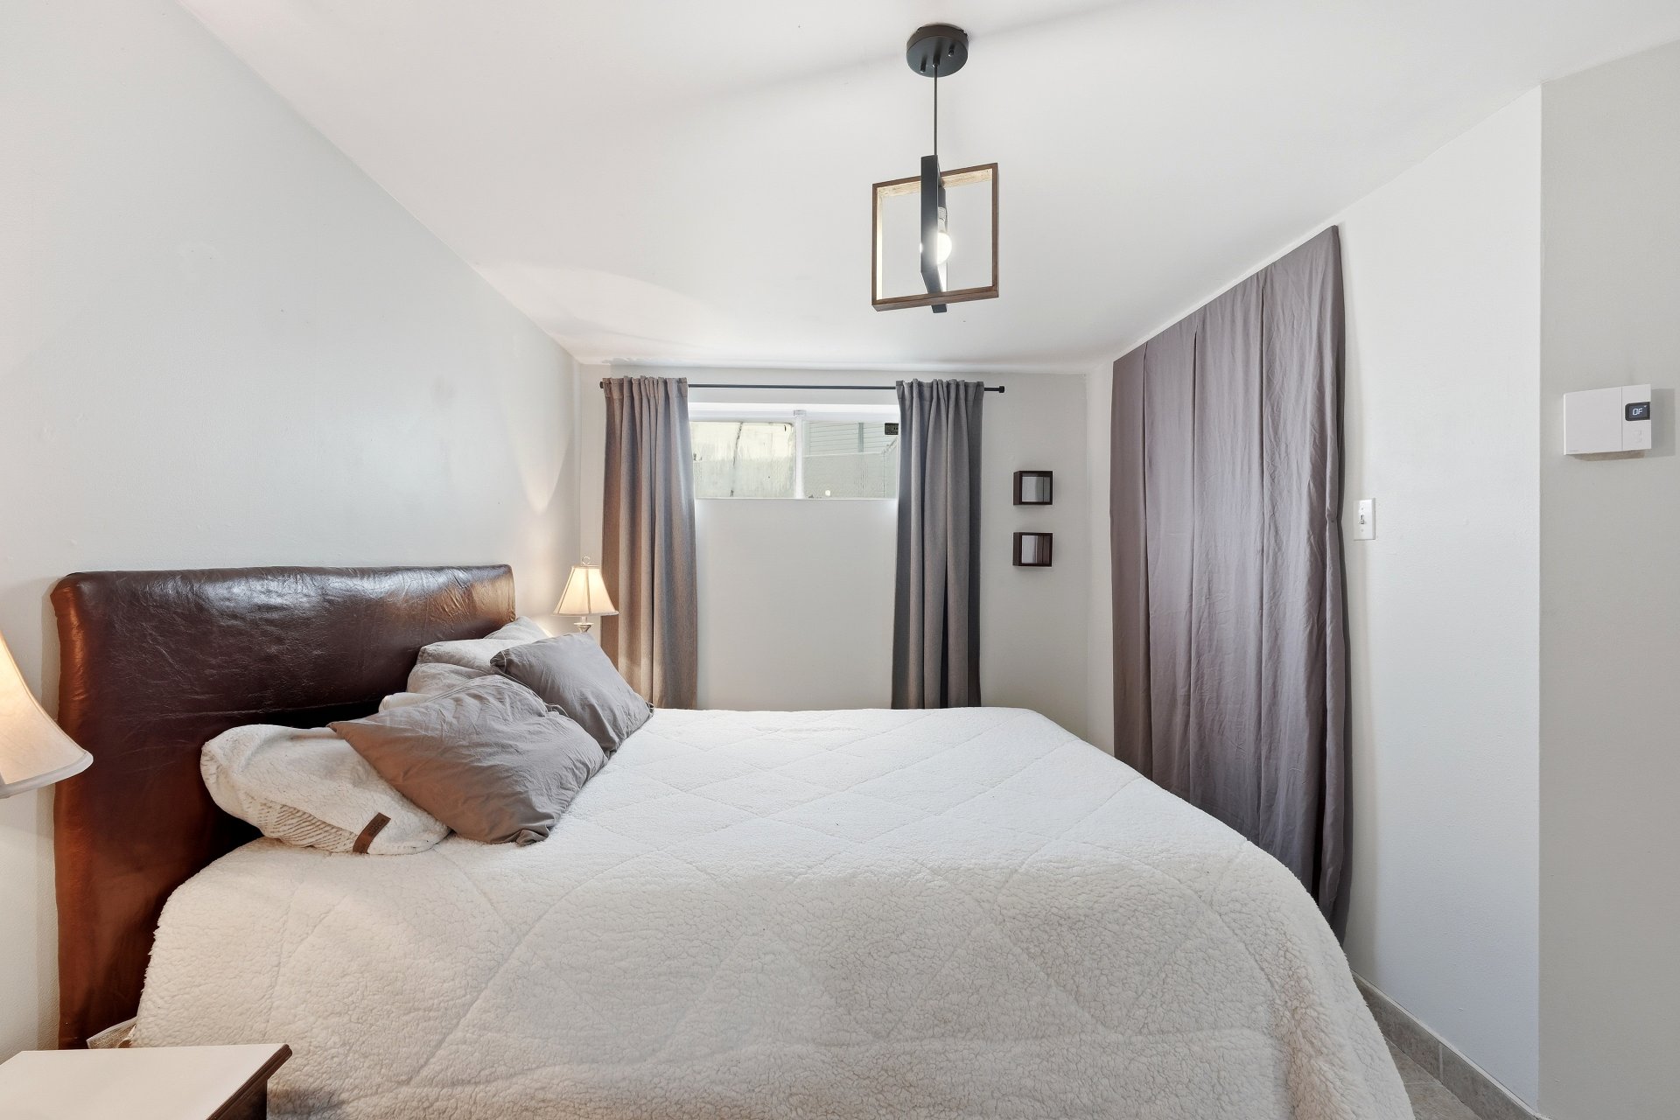
 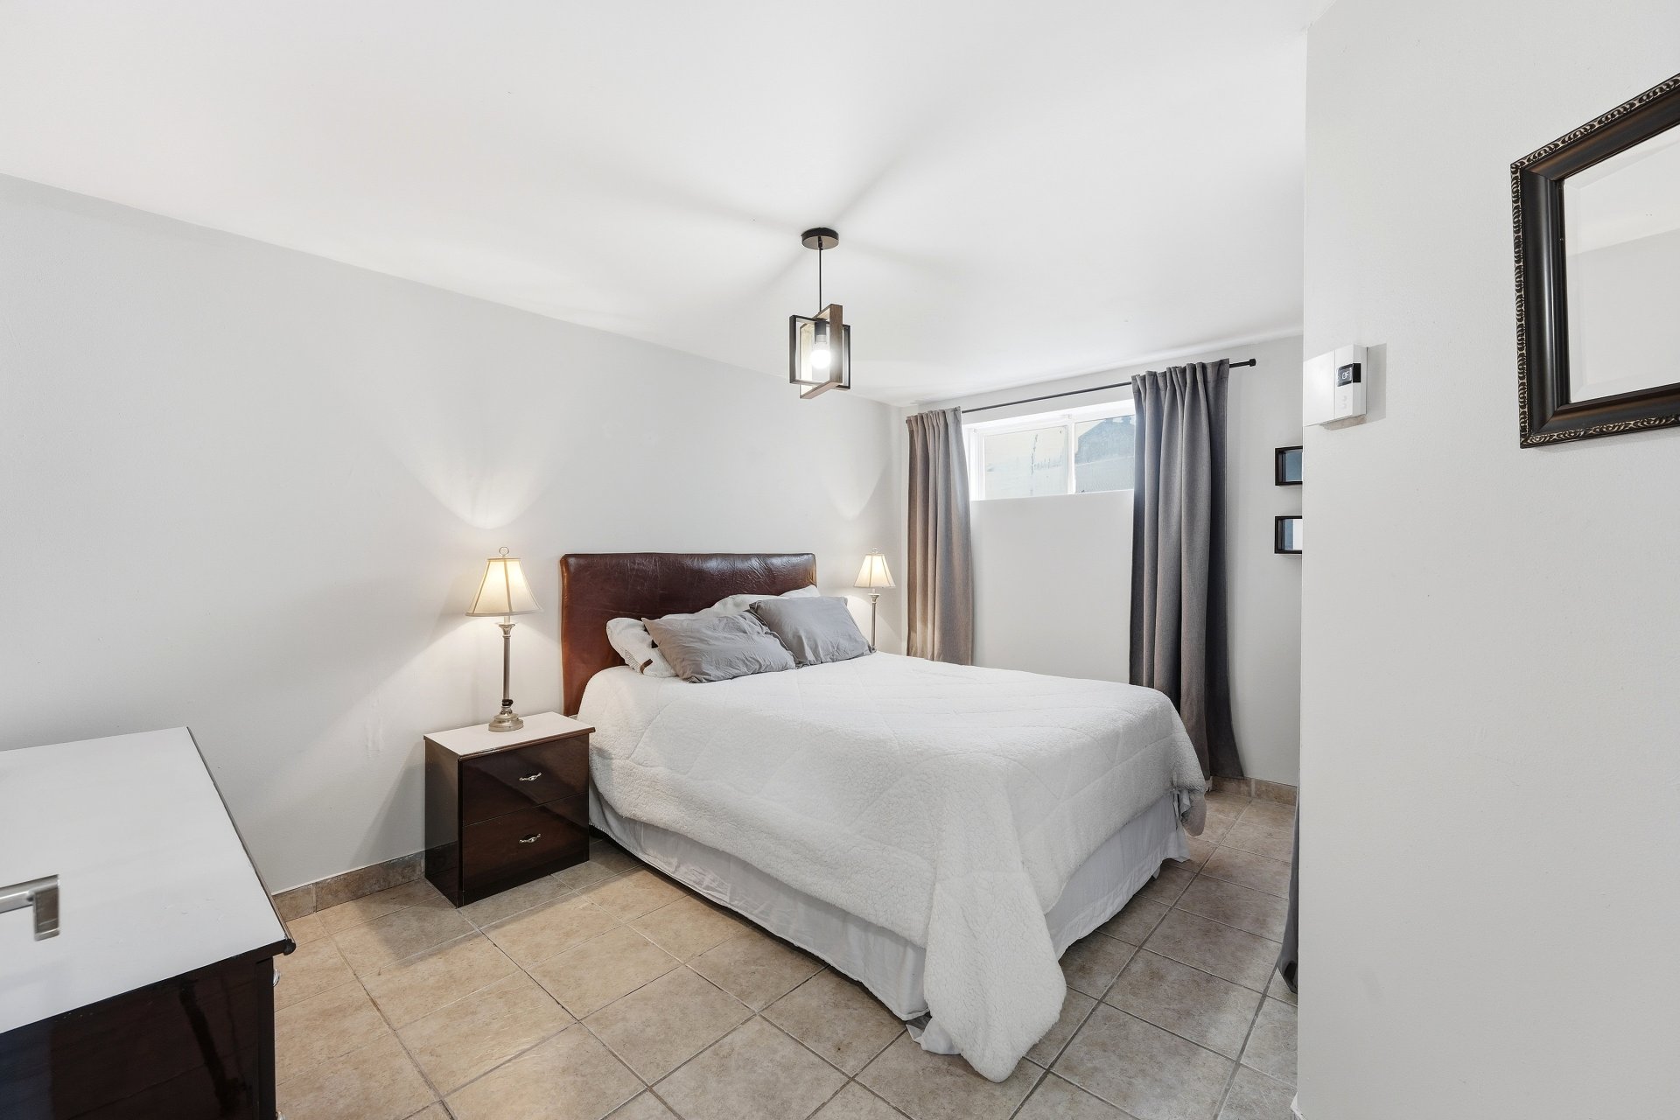 Bedroom
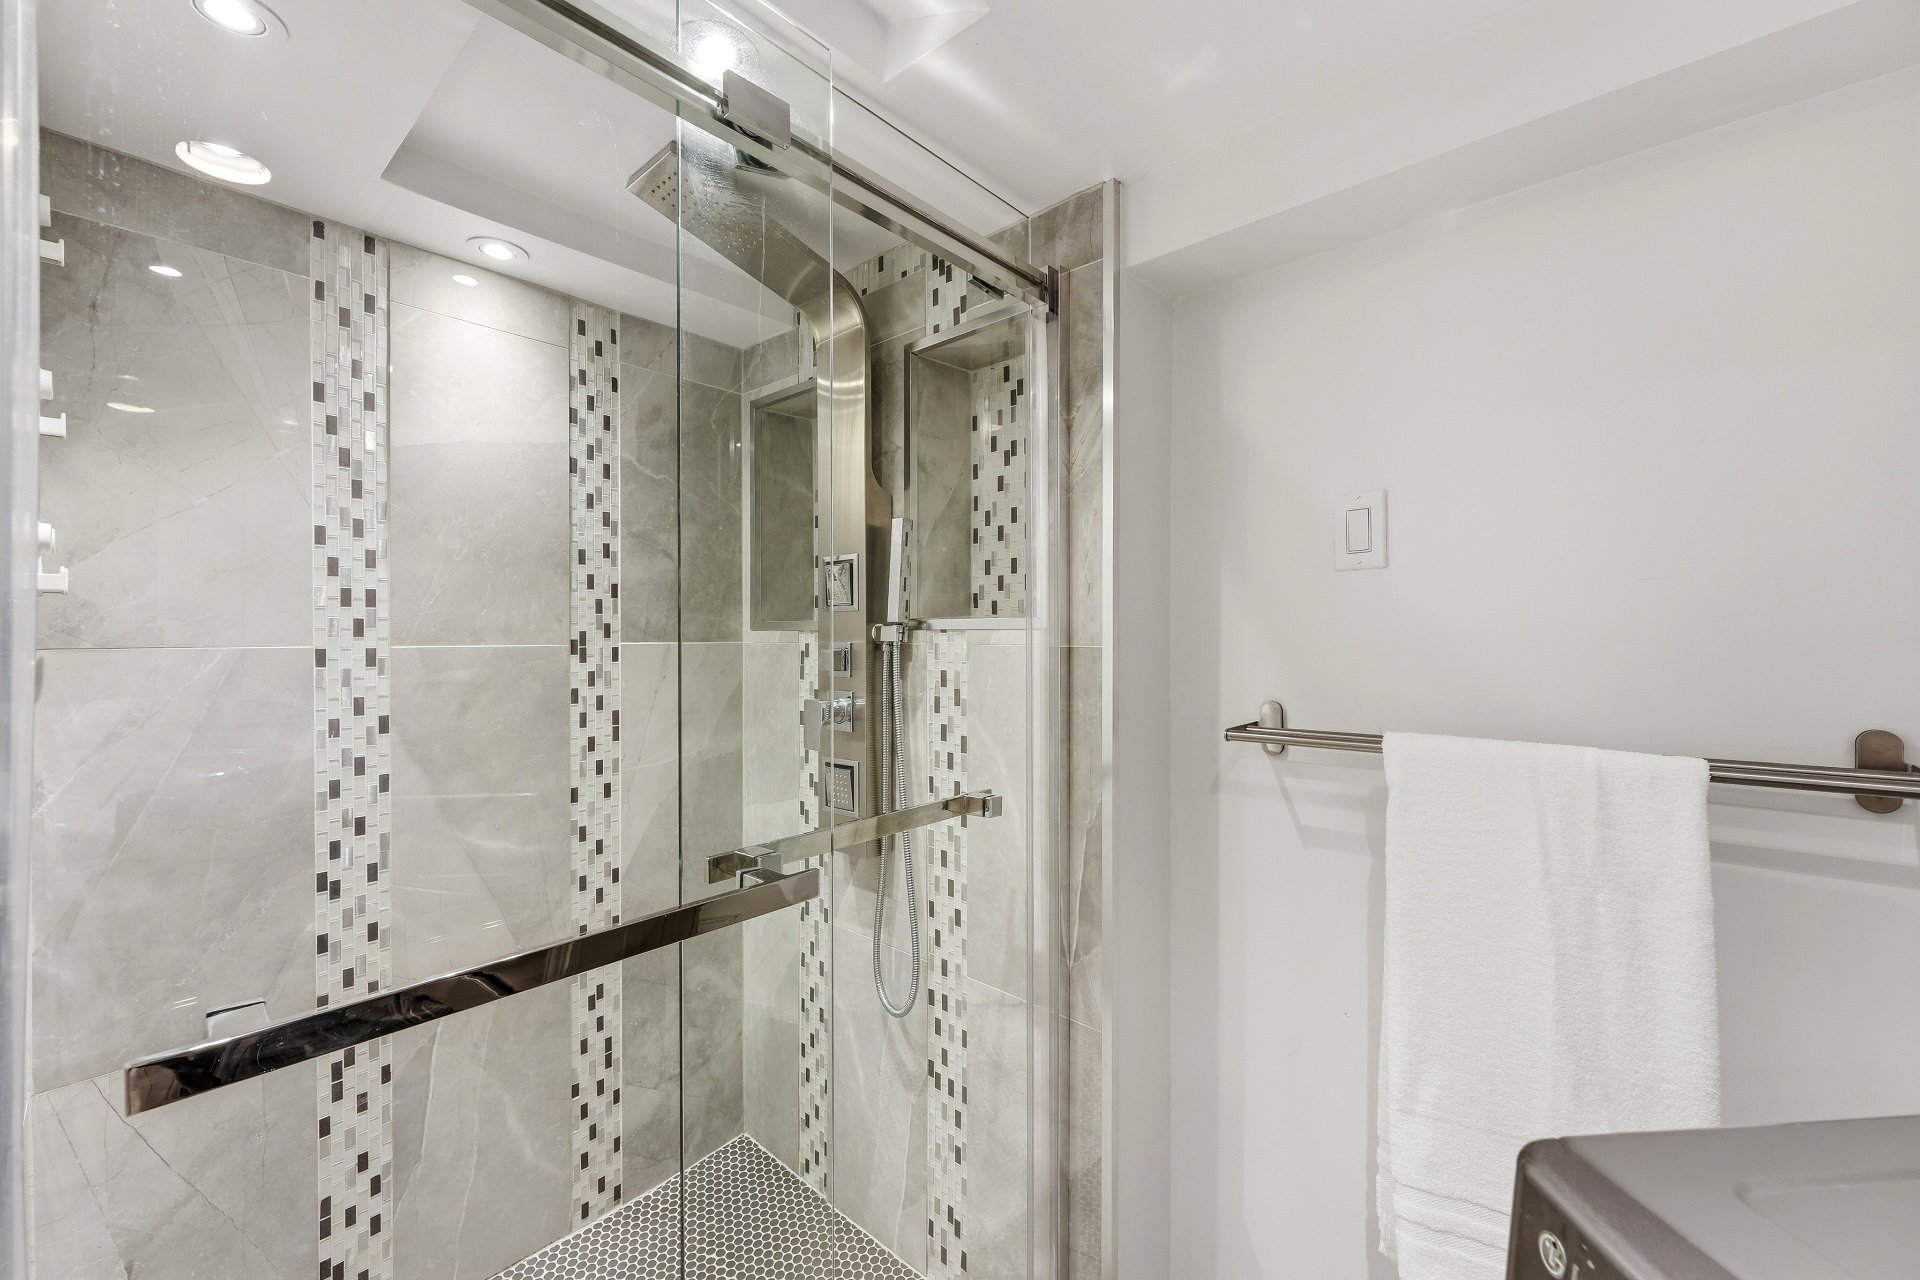
  Bathroom
 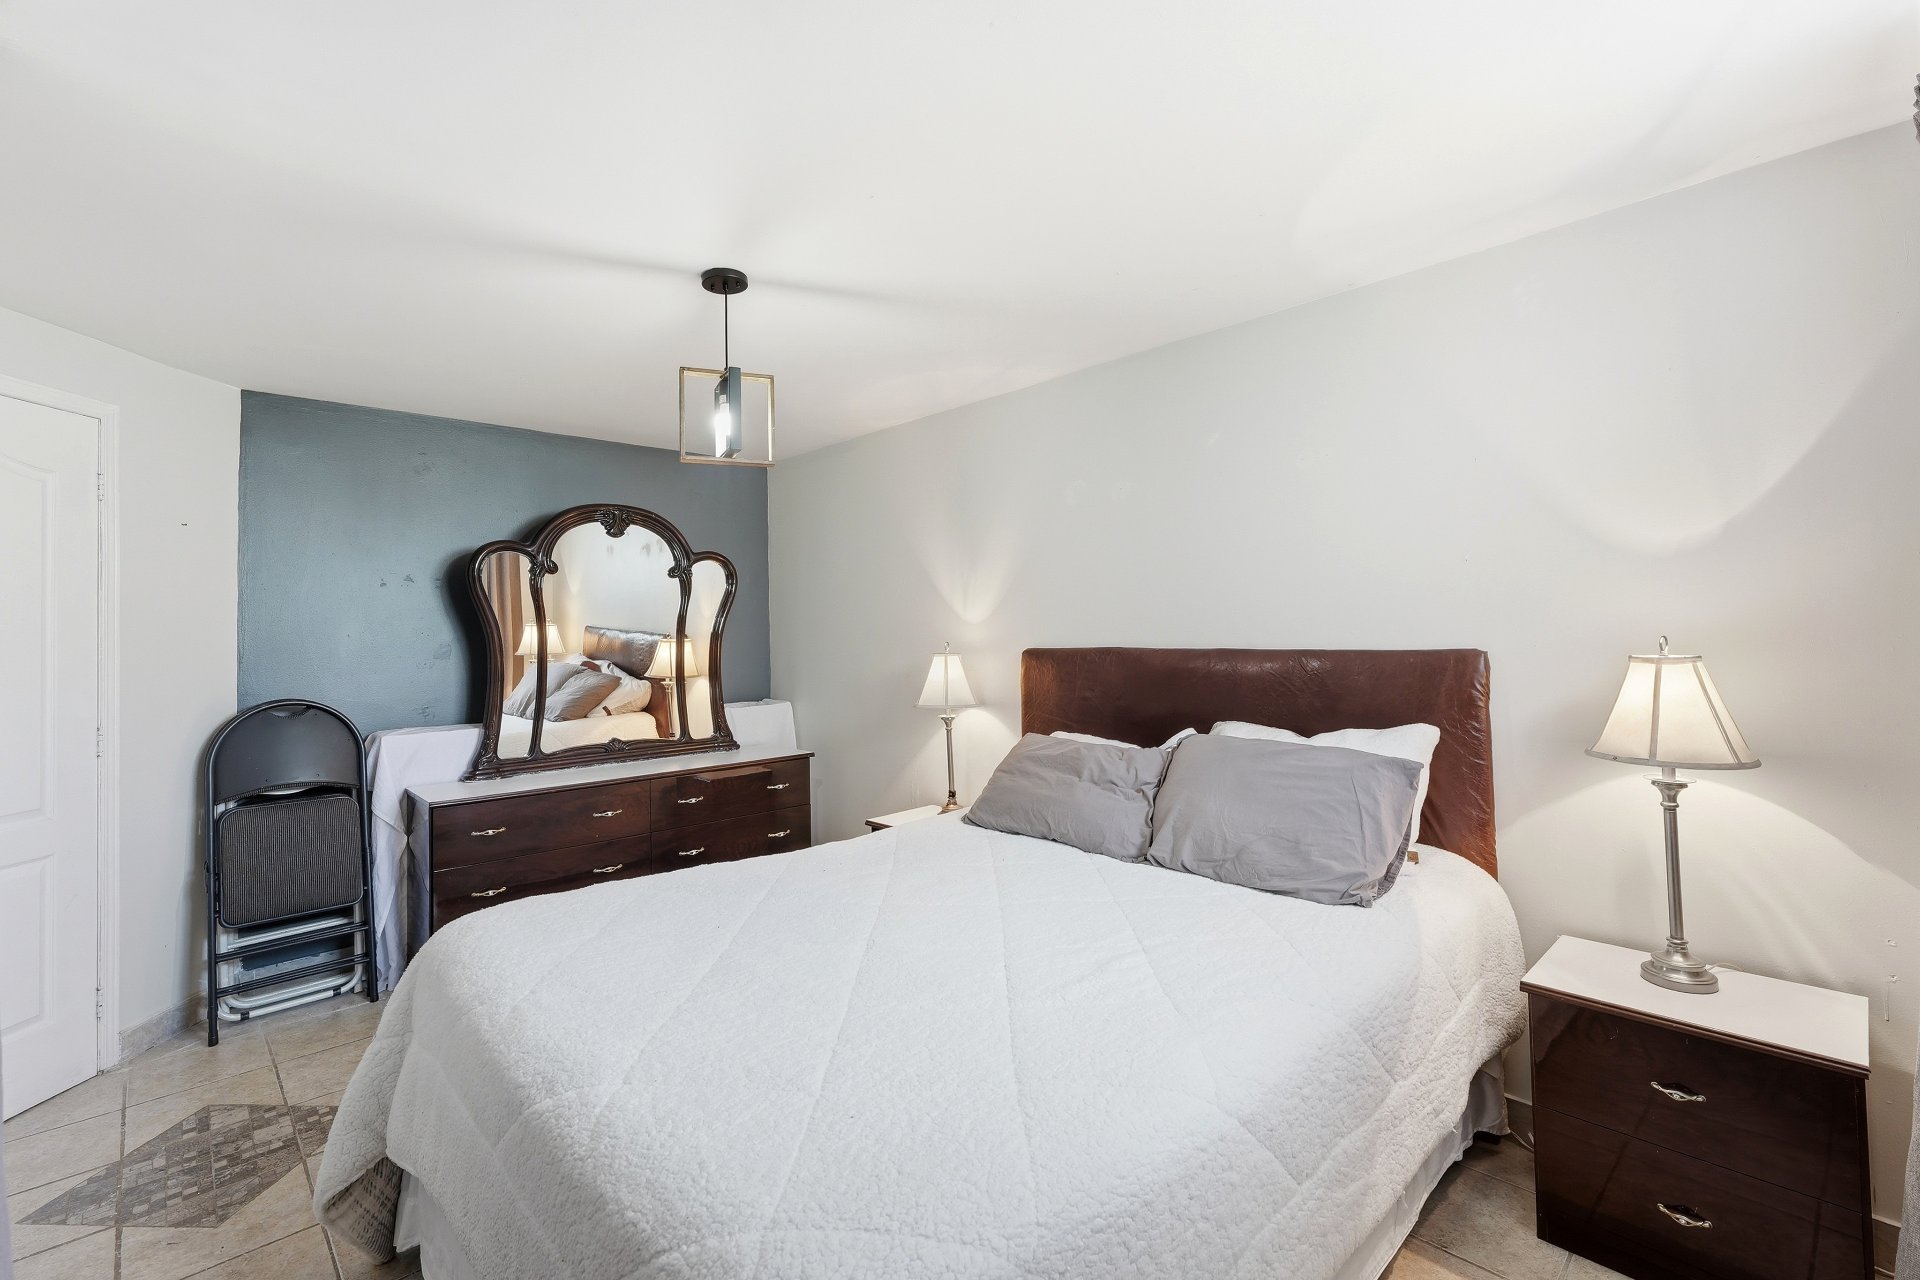 Bathroom
 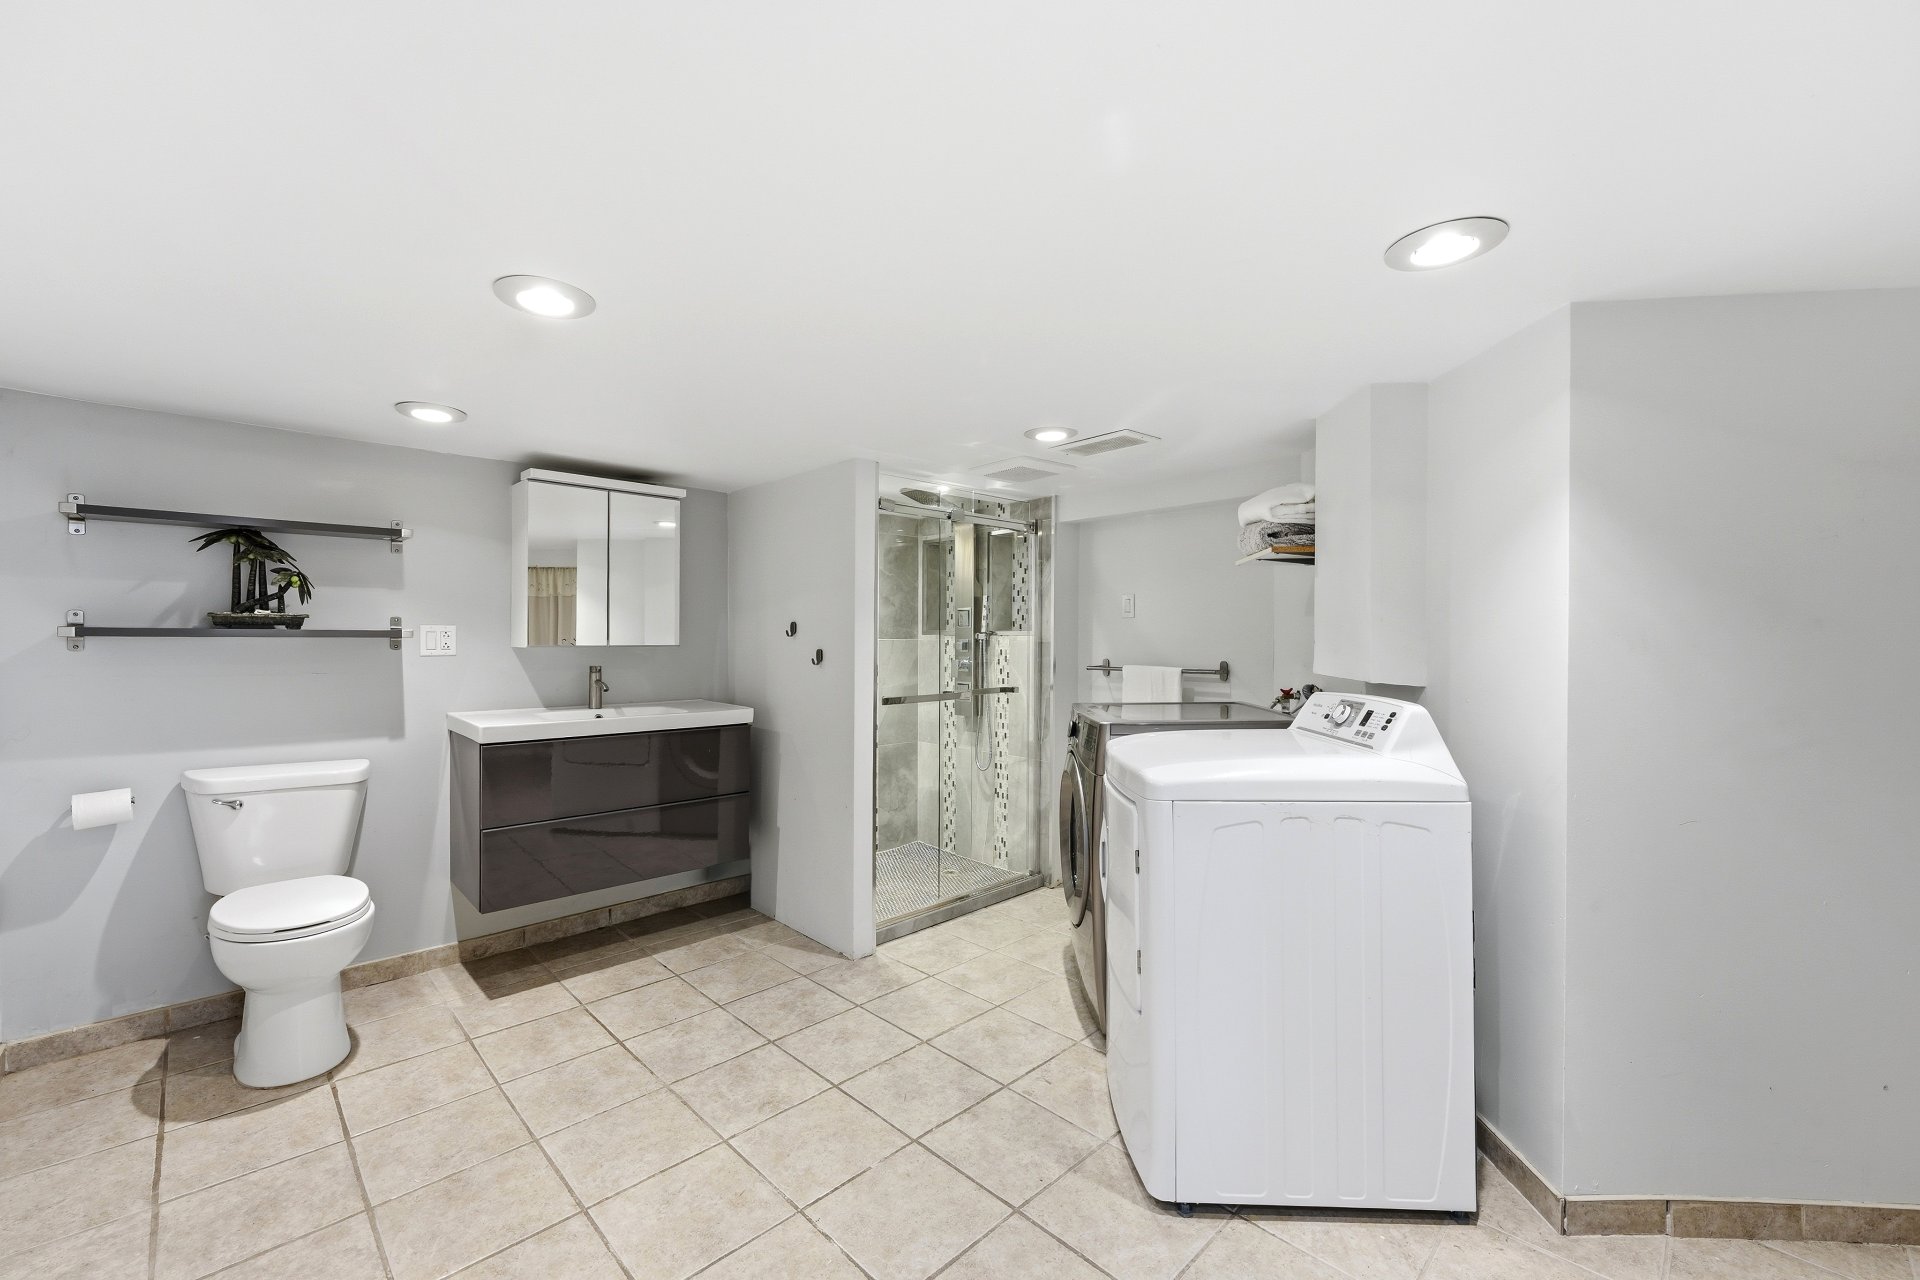 Bathroom
 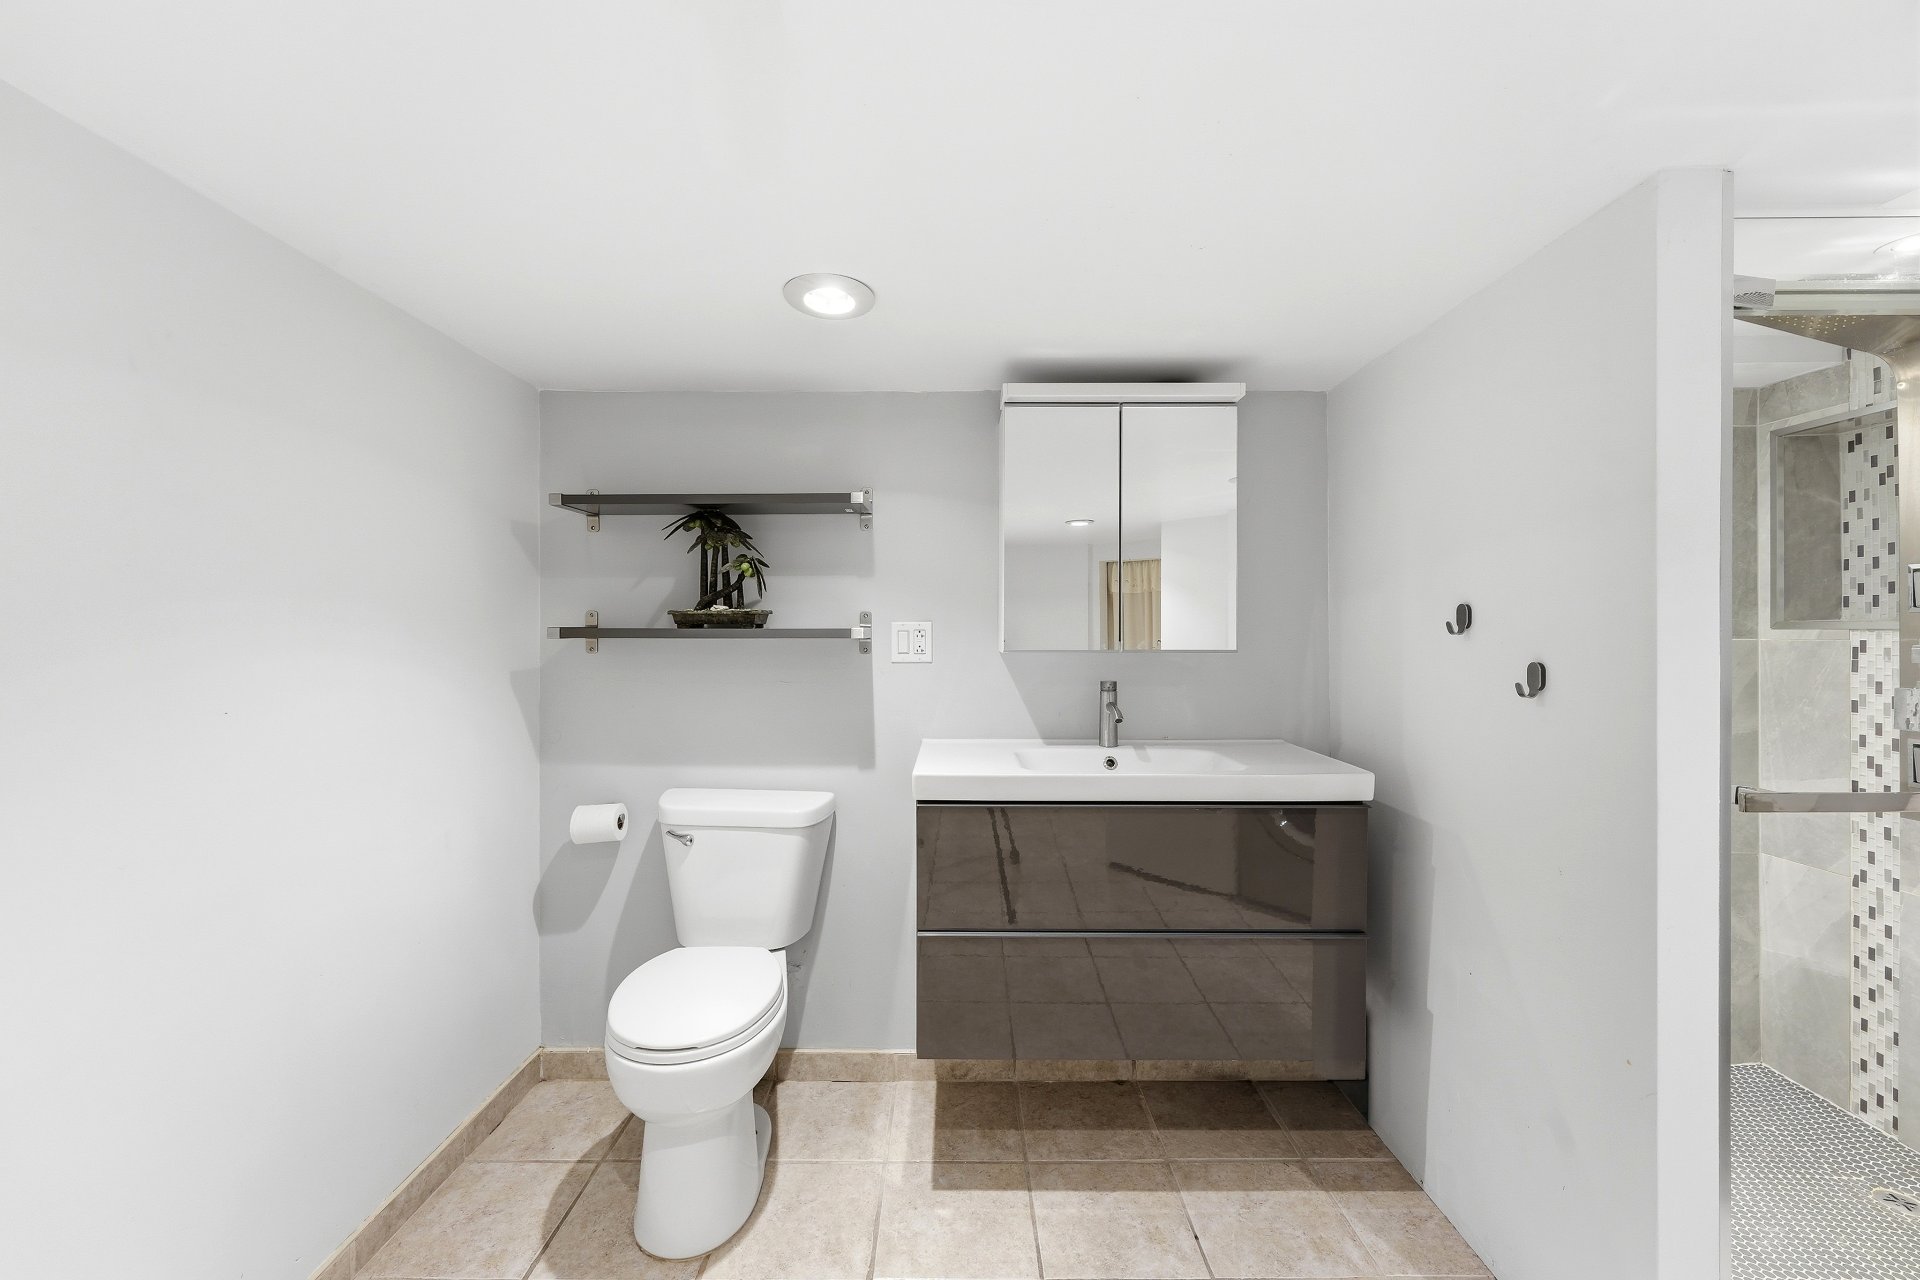 Bathroom
 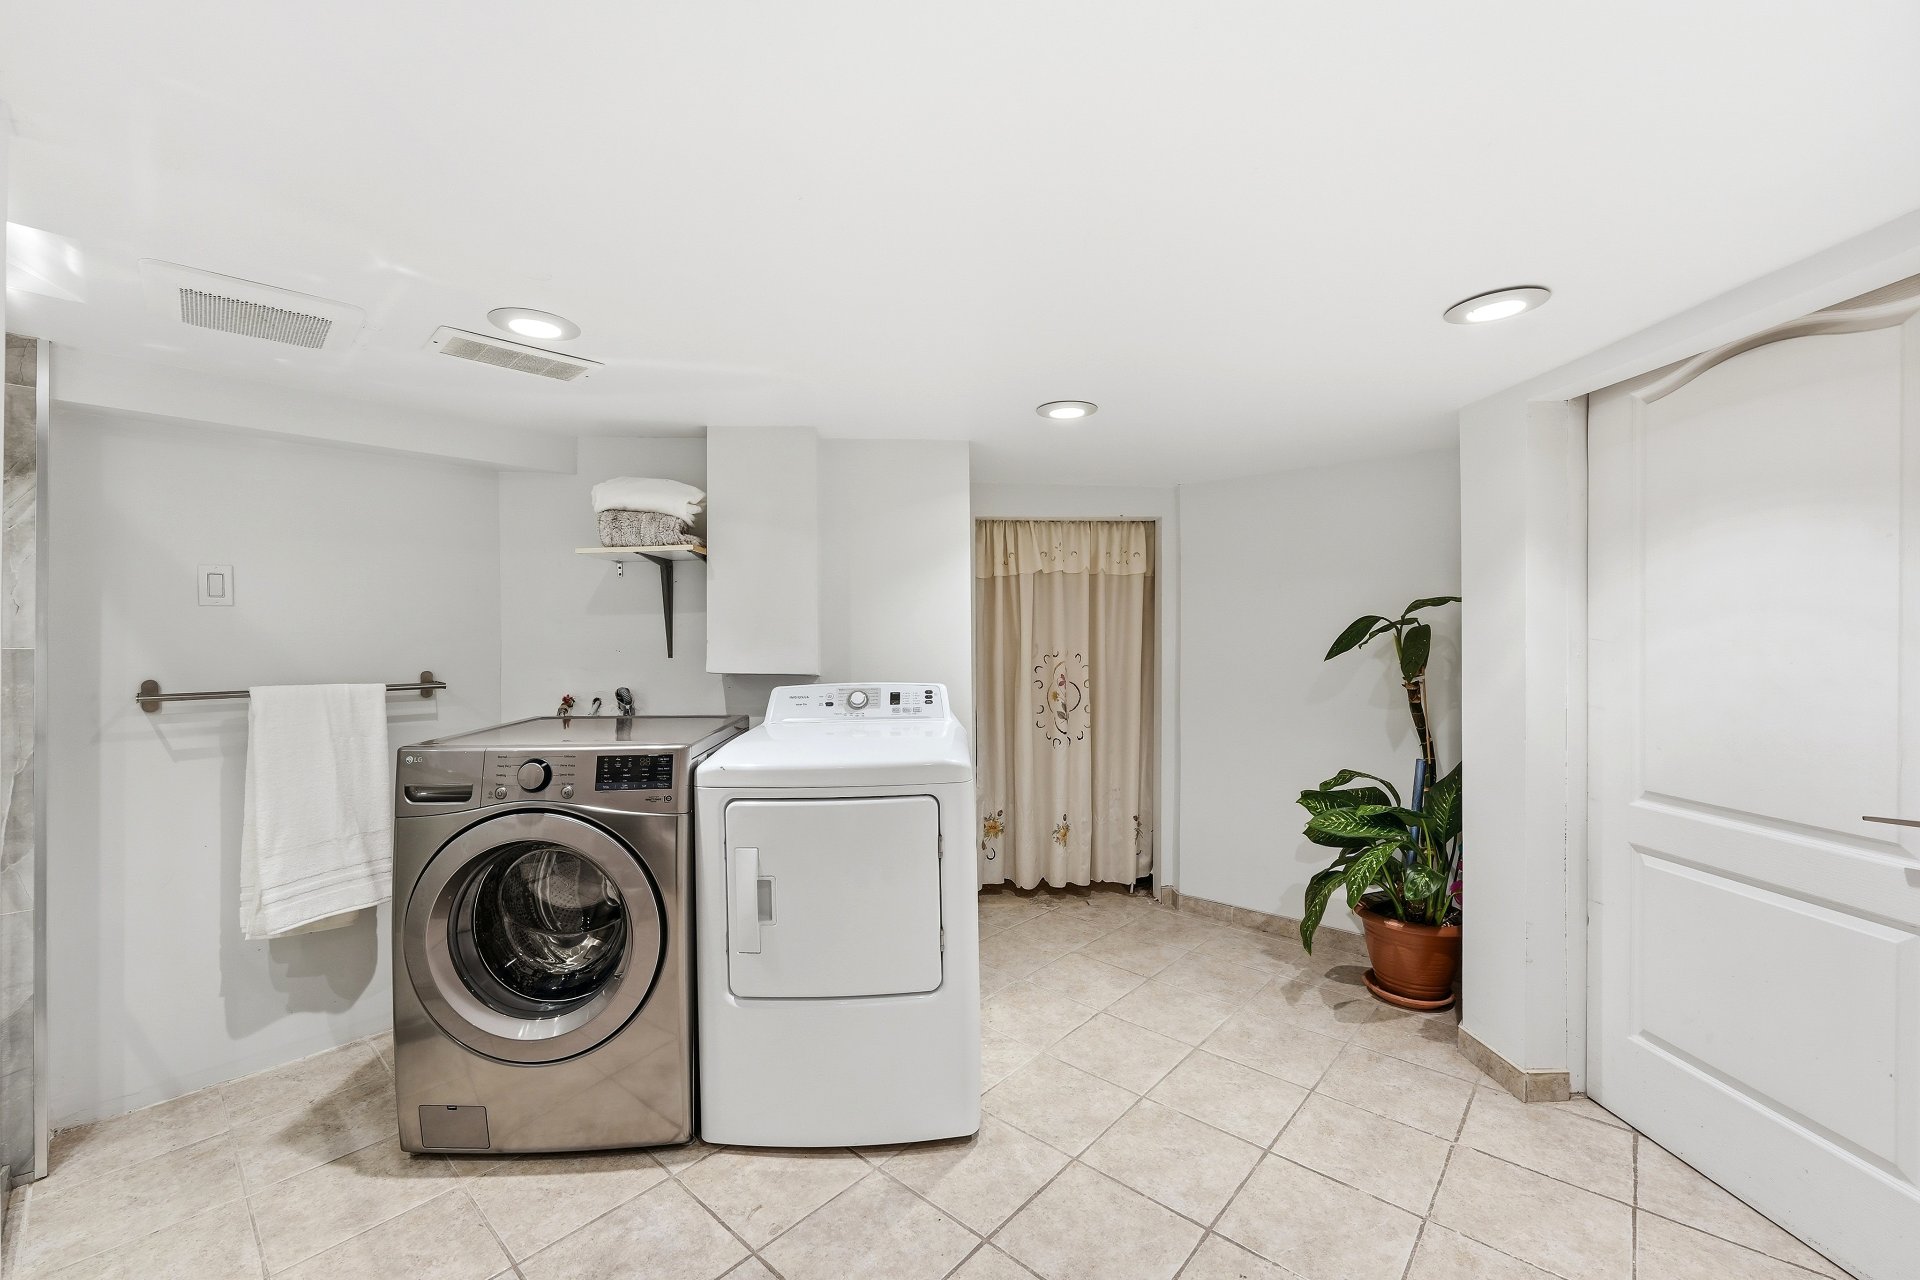 Overall View
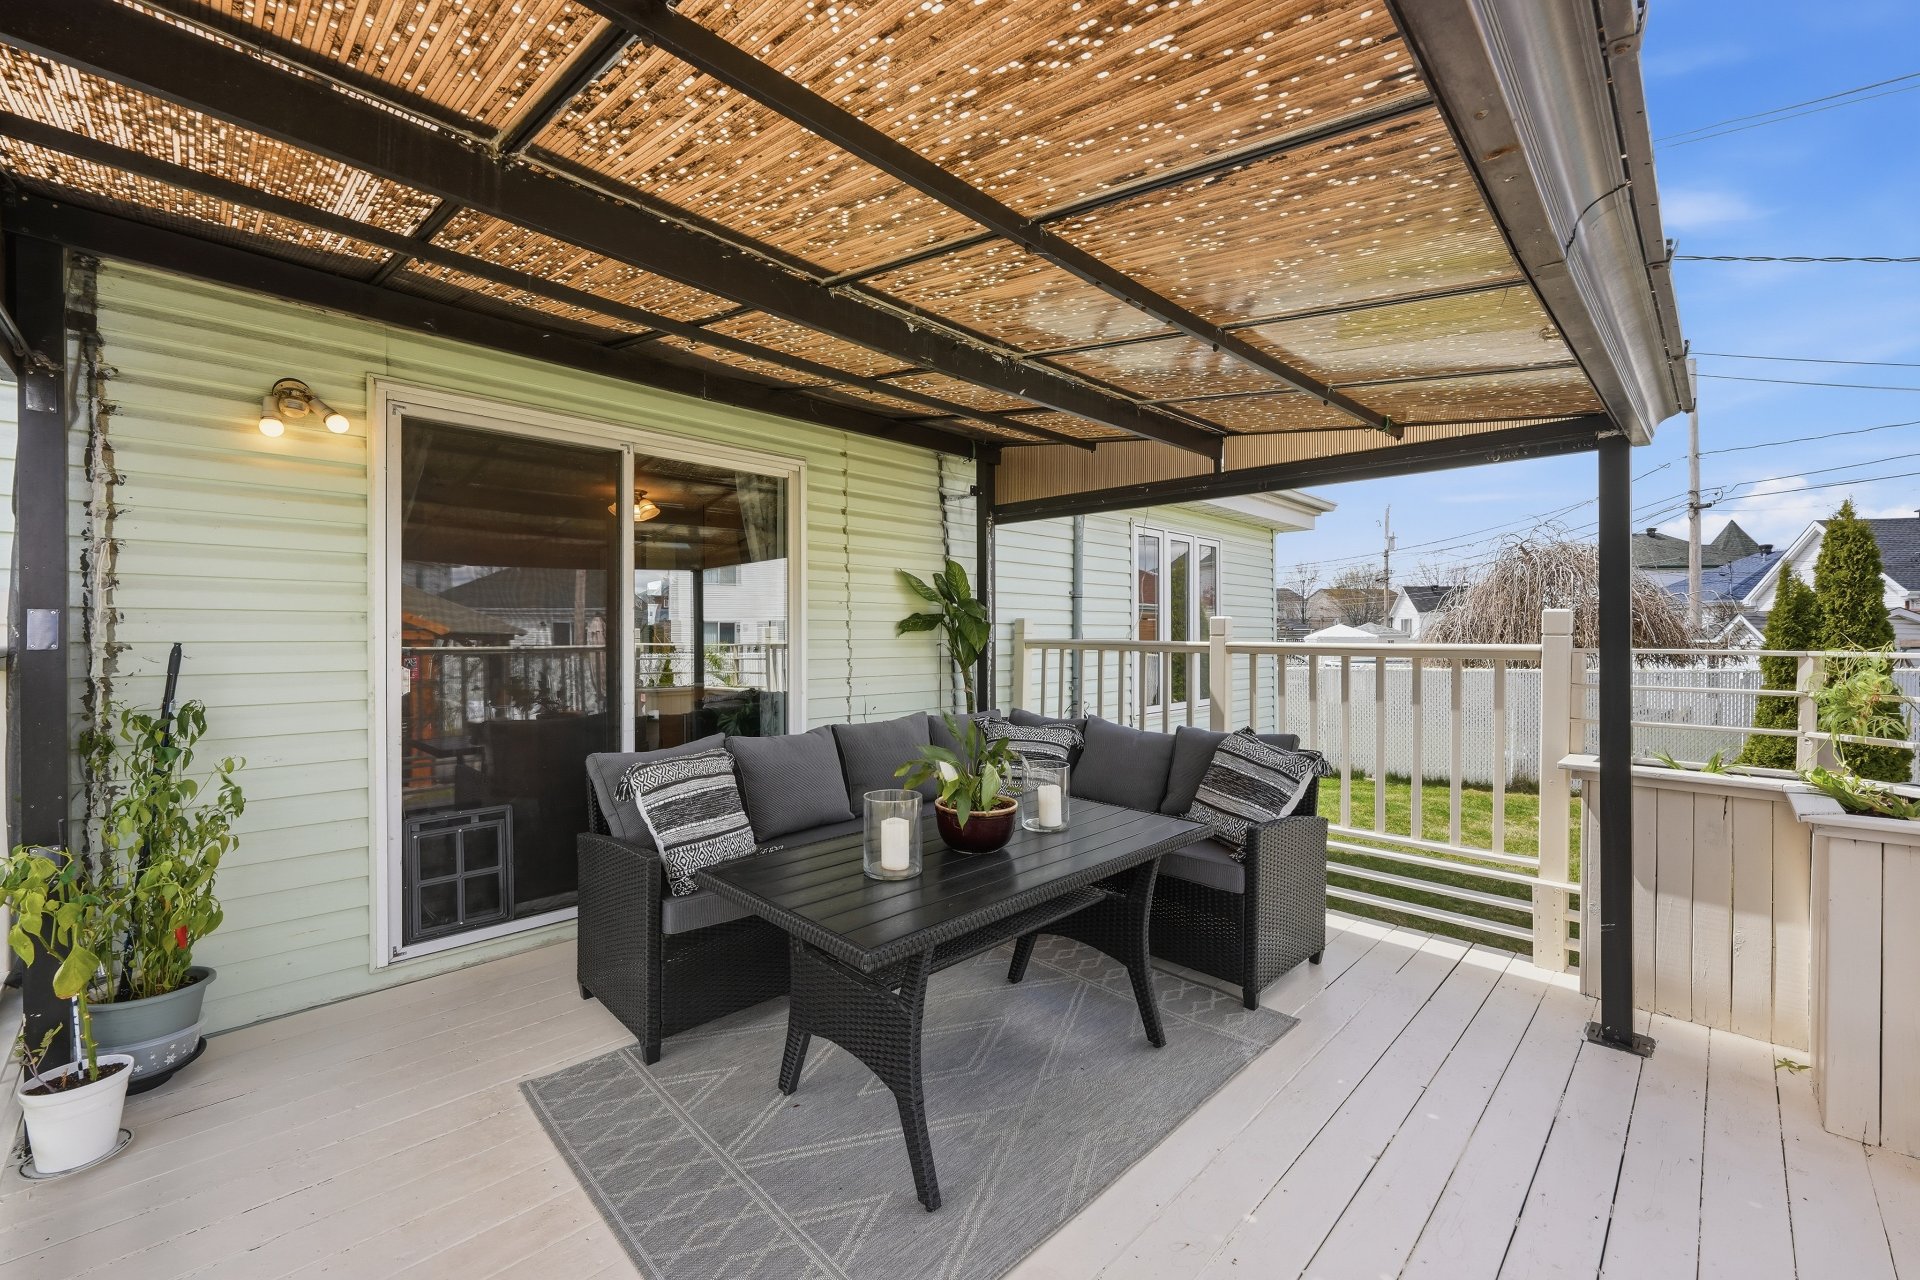
  Balcony
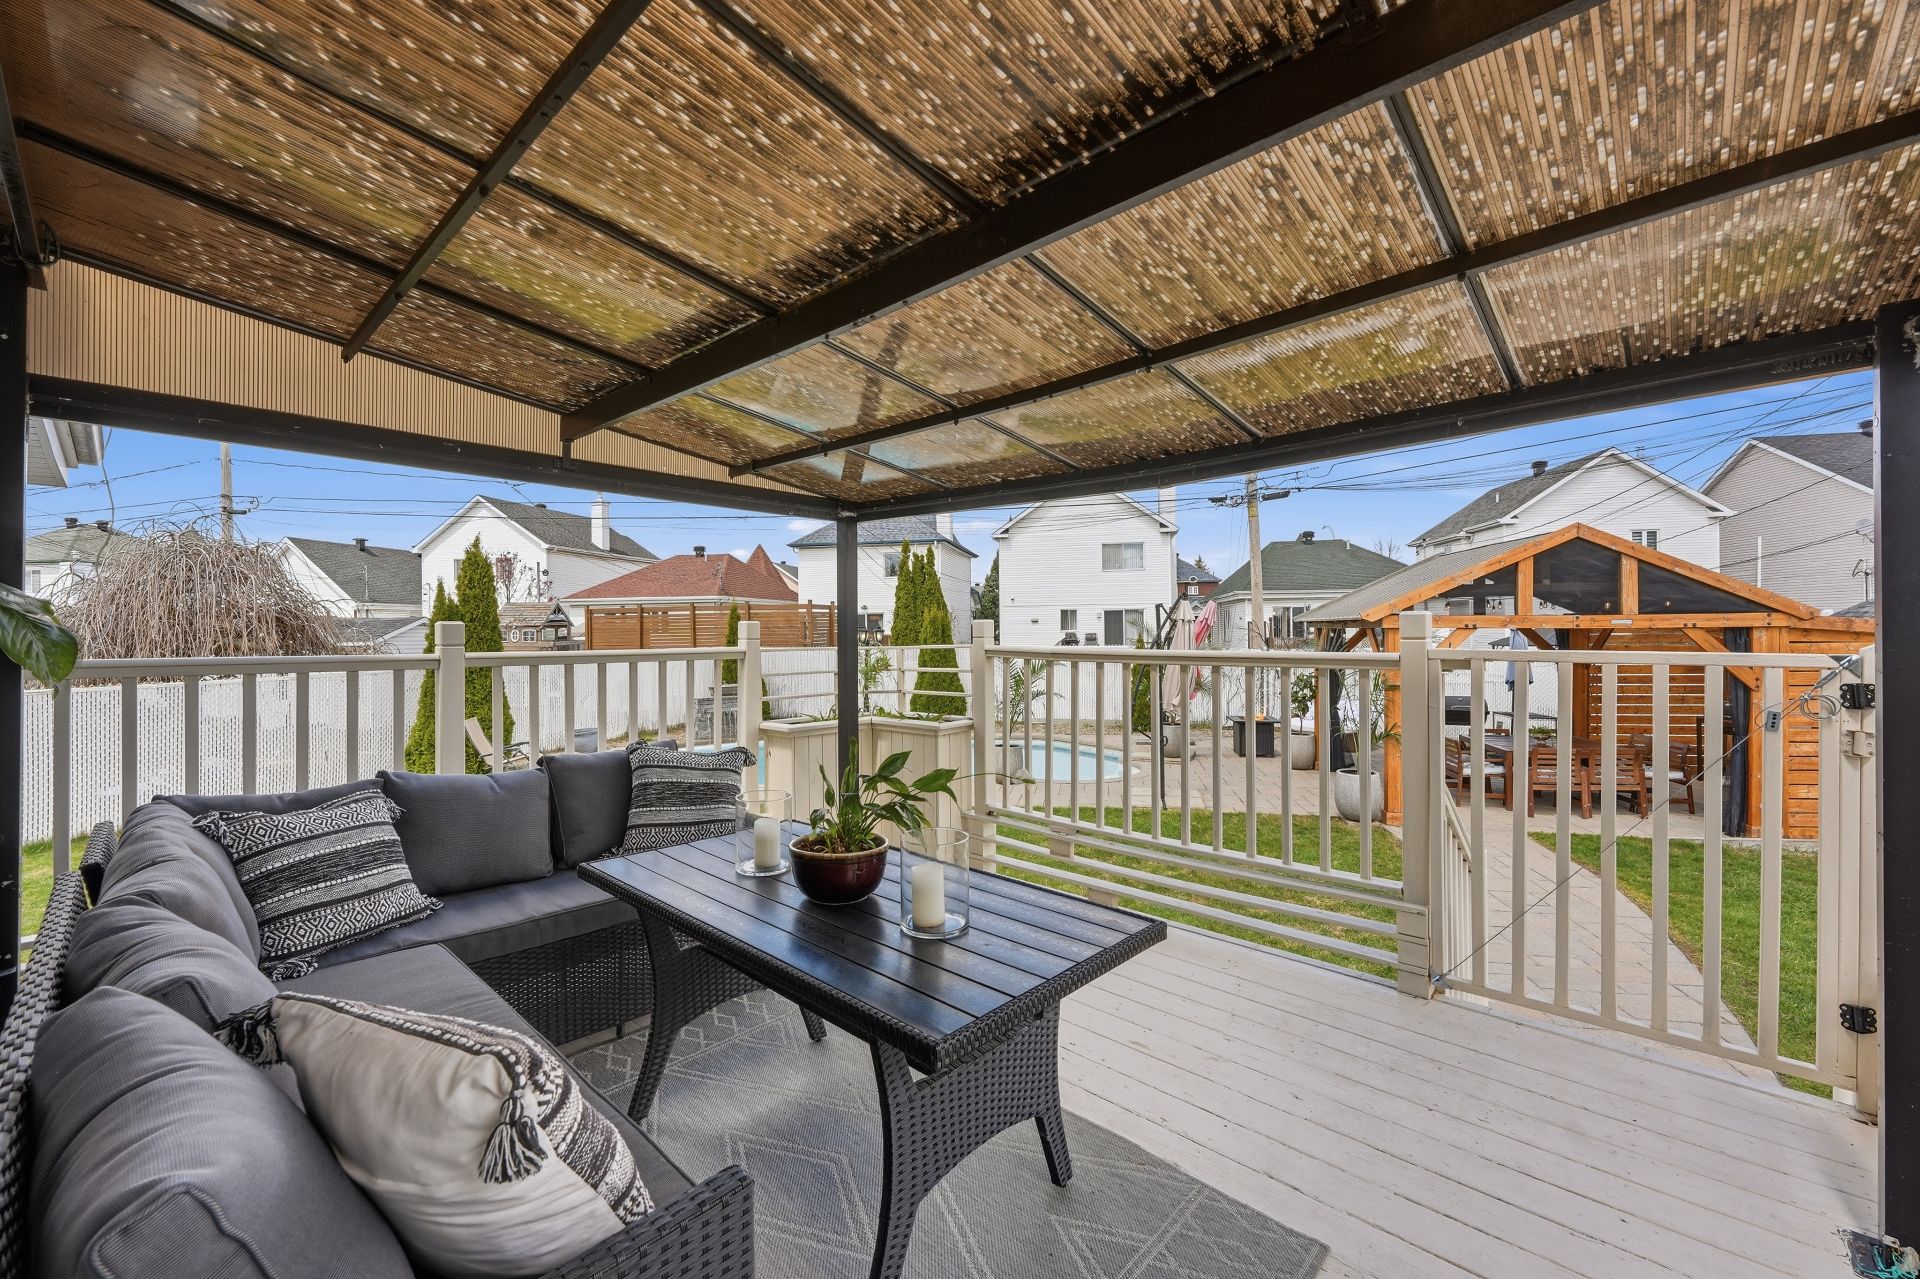
  Balcony
  Exterior
  Exterior
 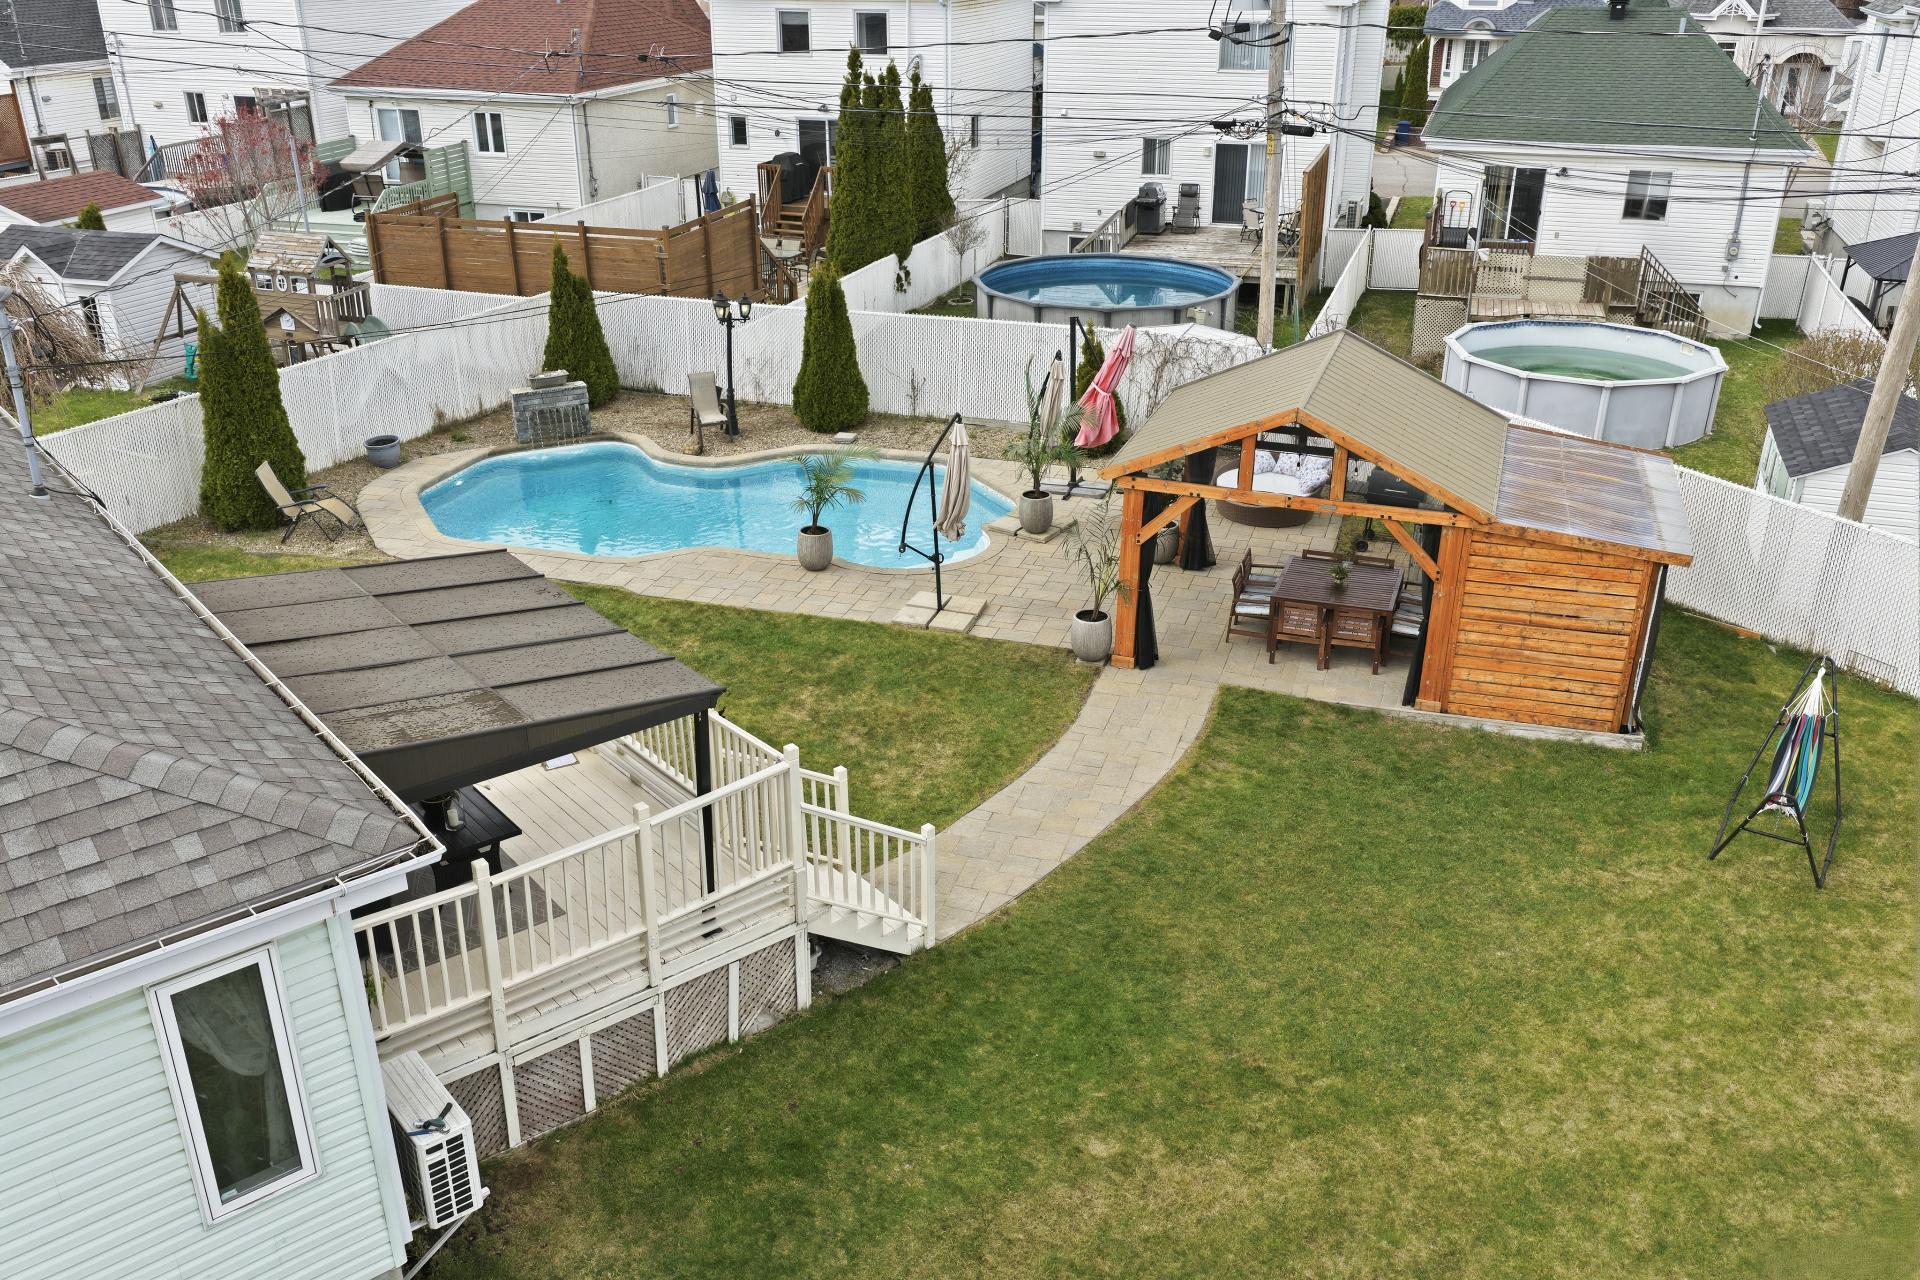 Patio
Patio 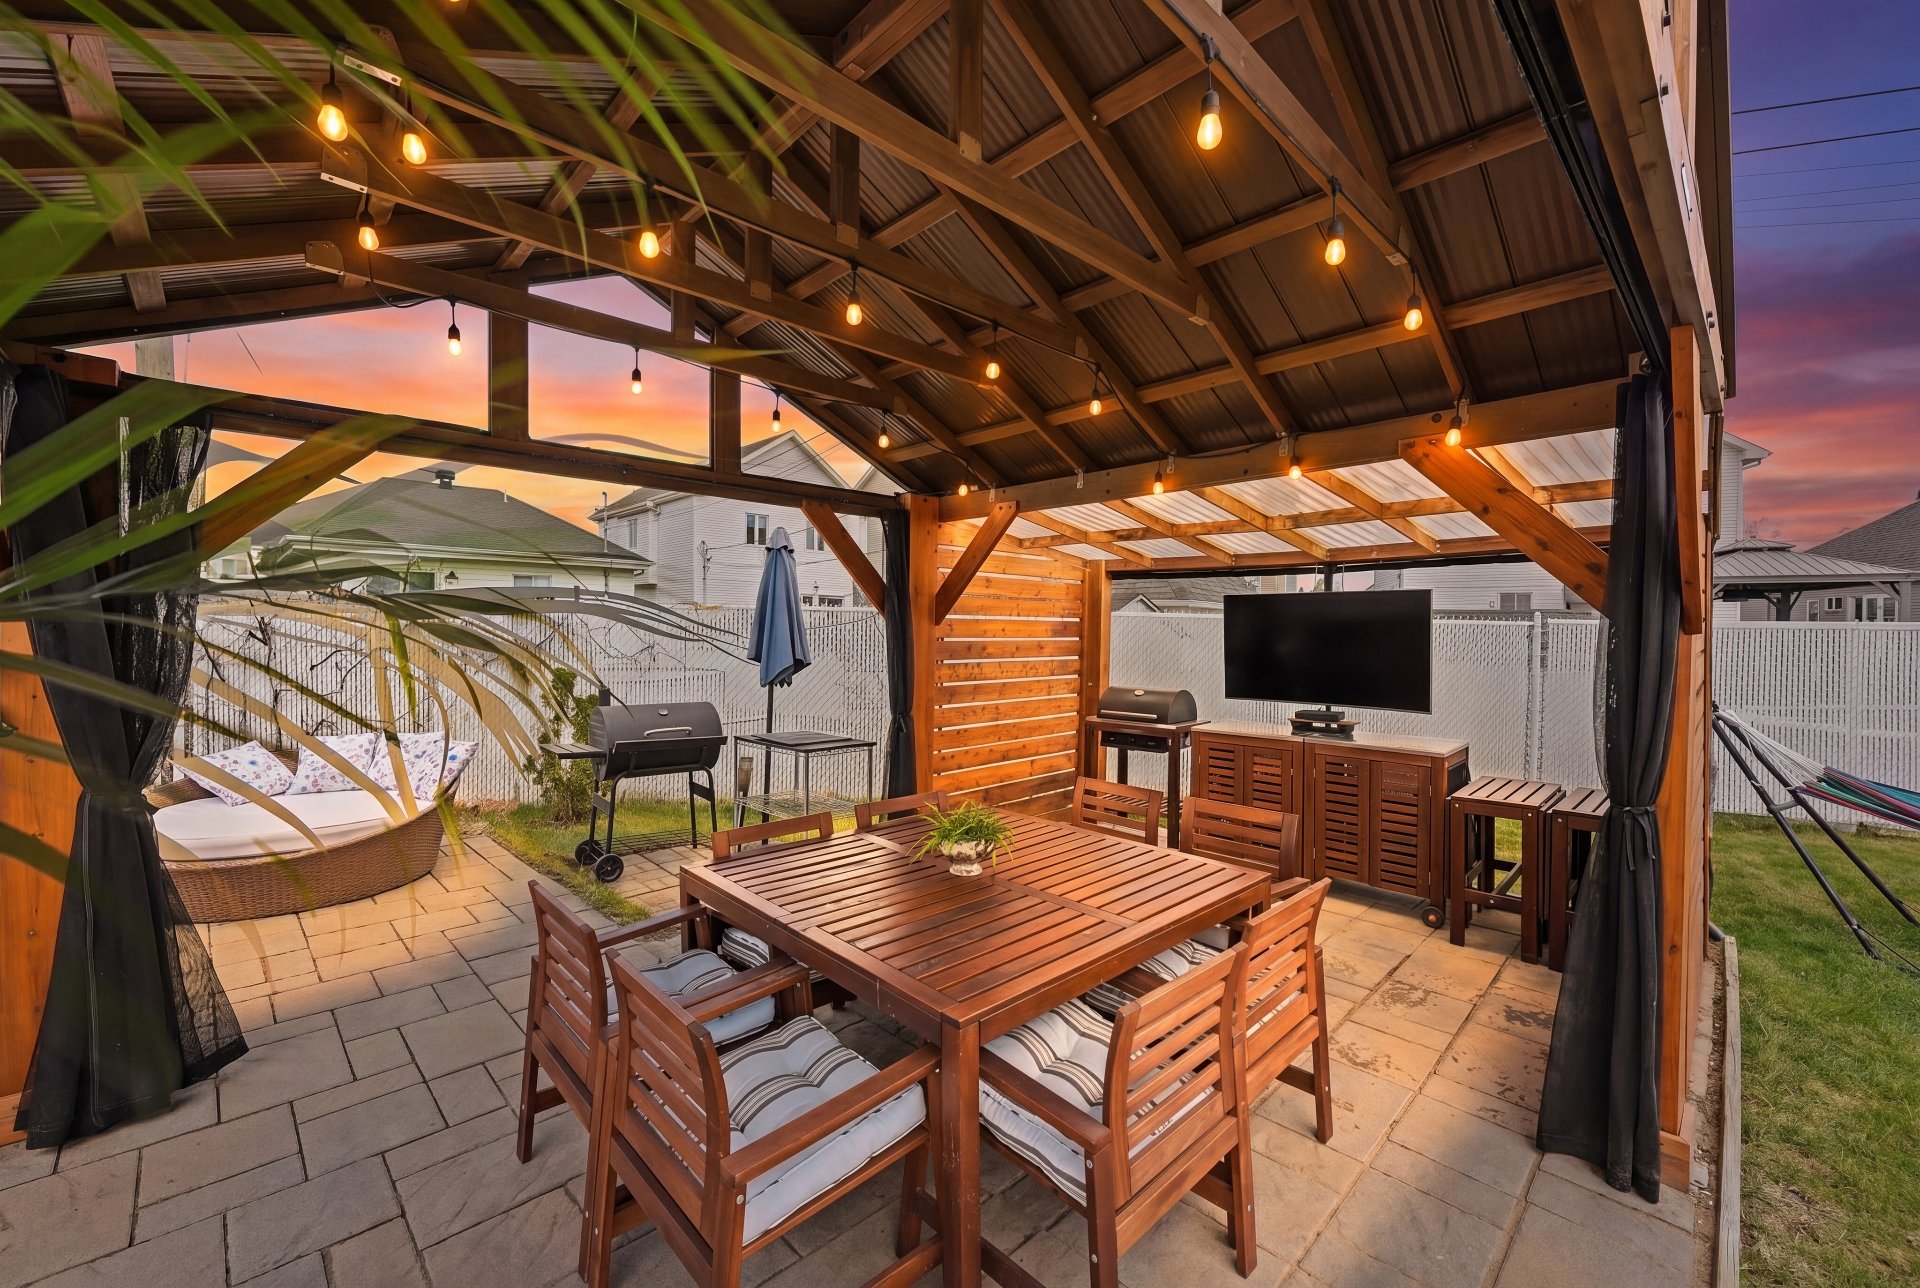 Patio
Patio 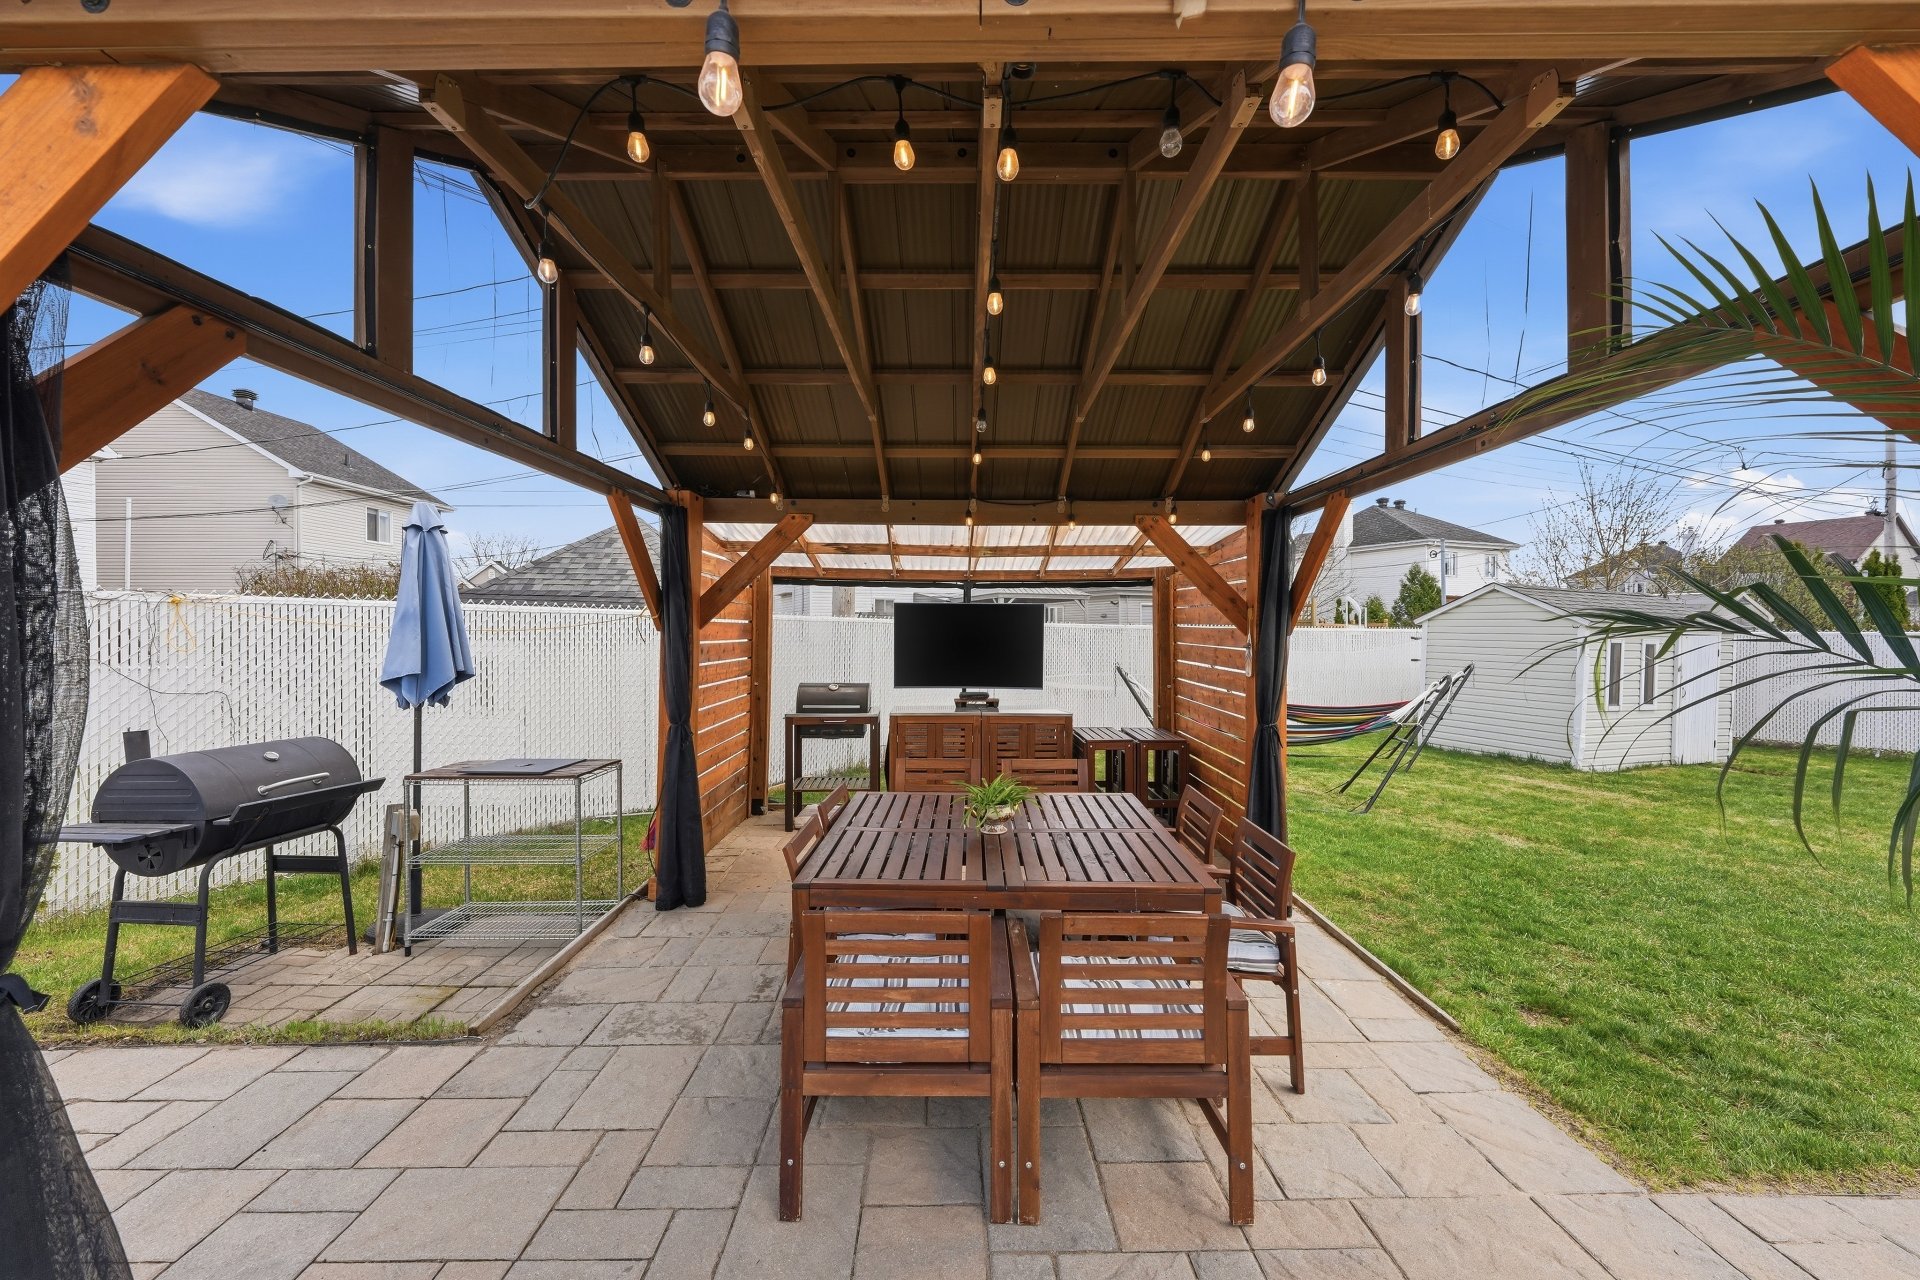 Backyard
 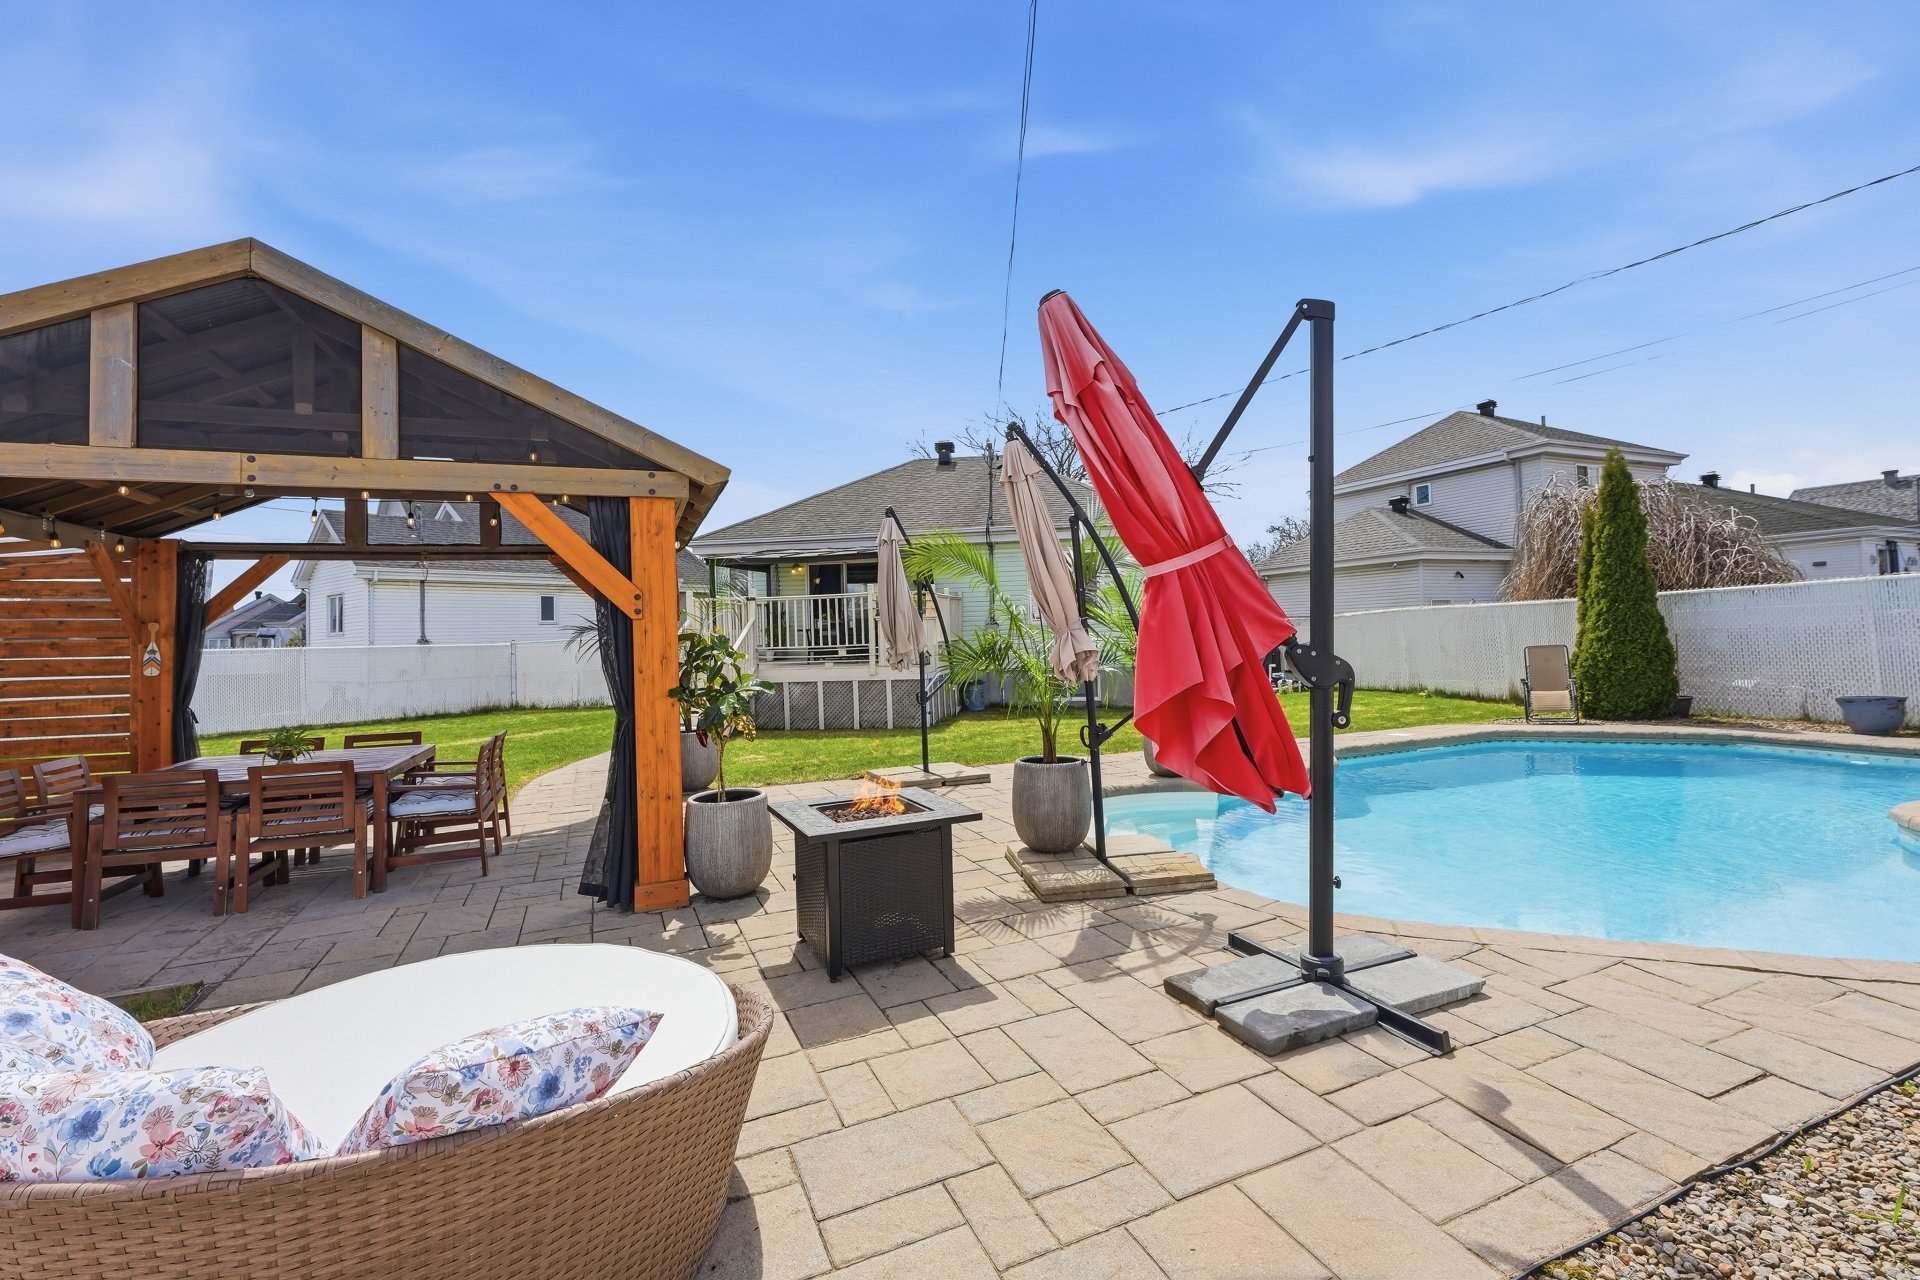 Pool
Pool 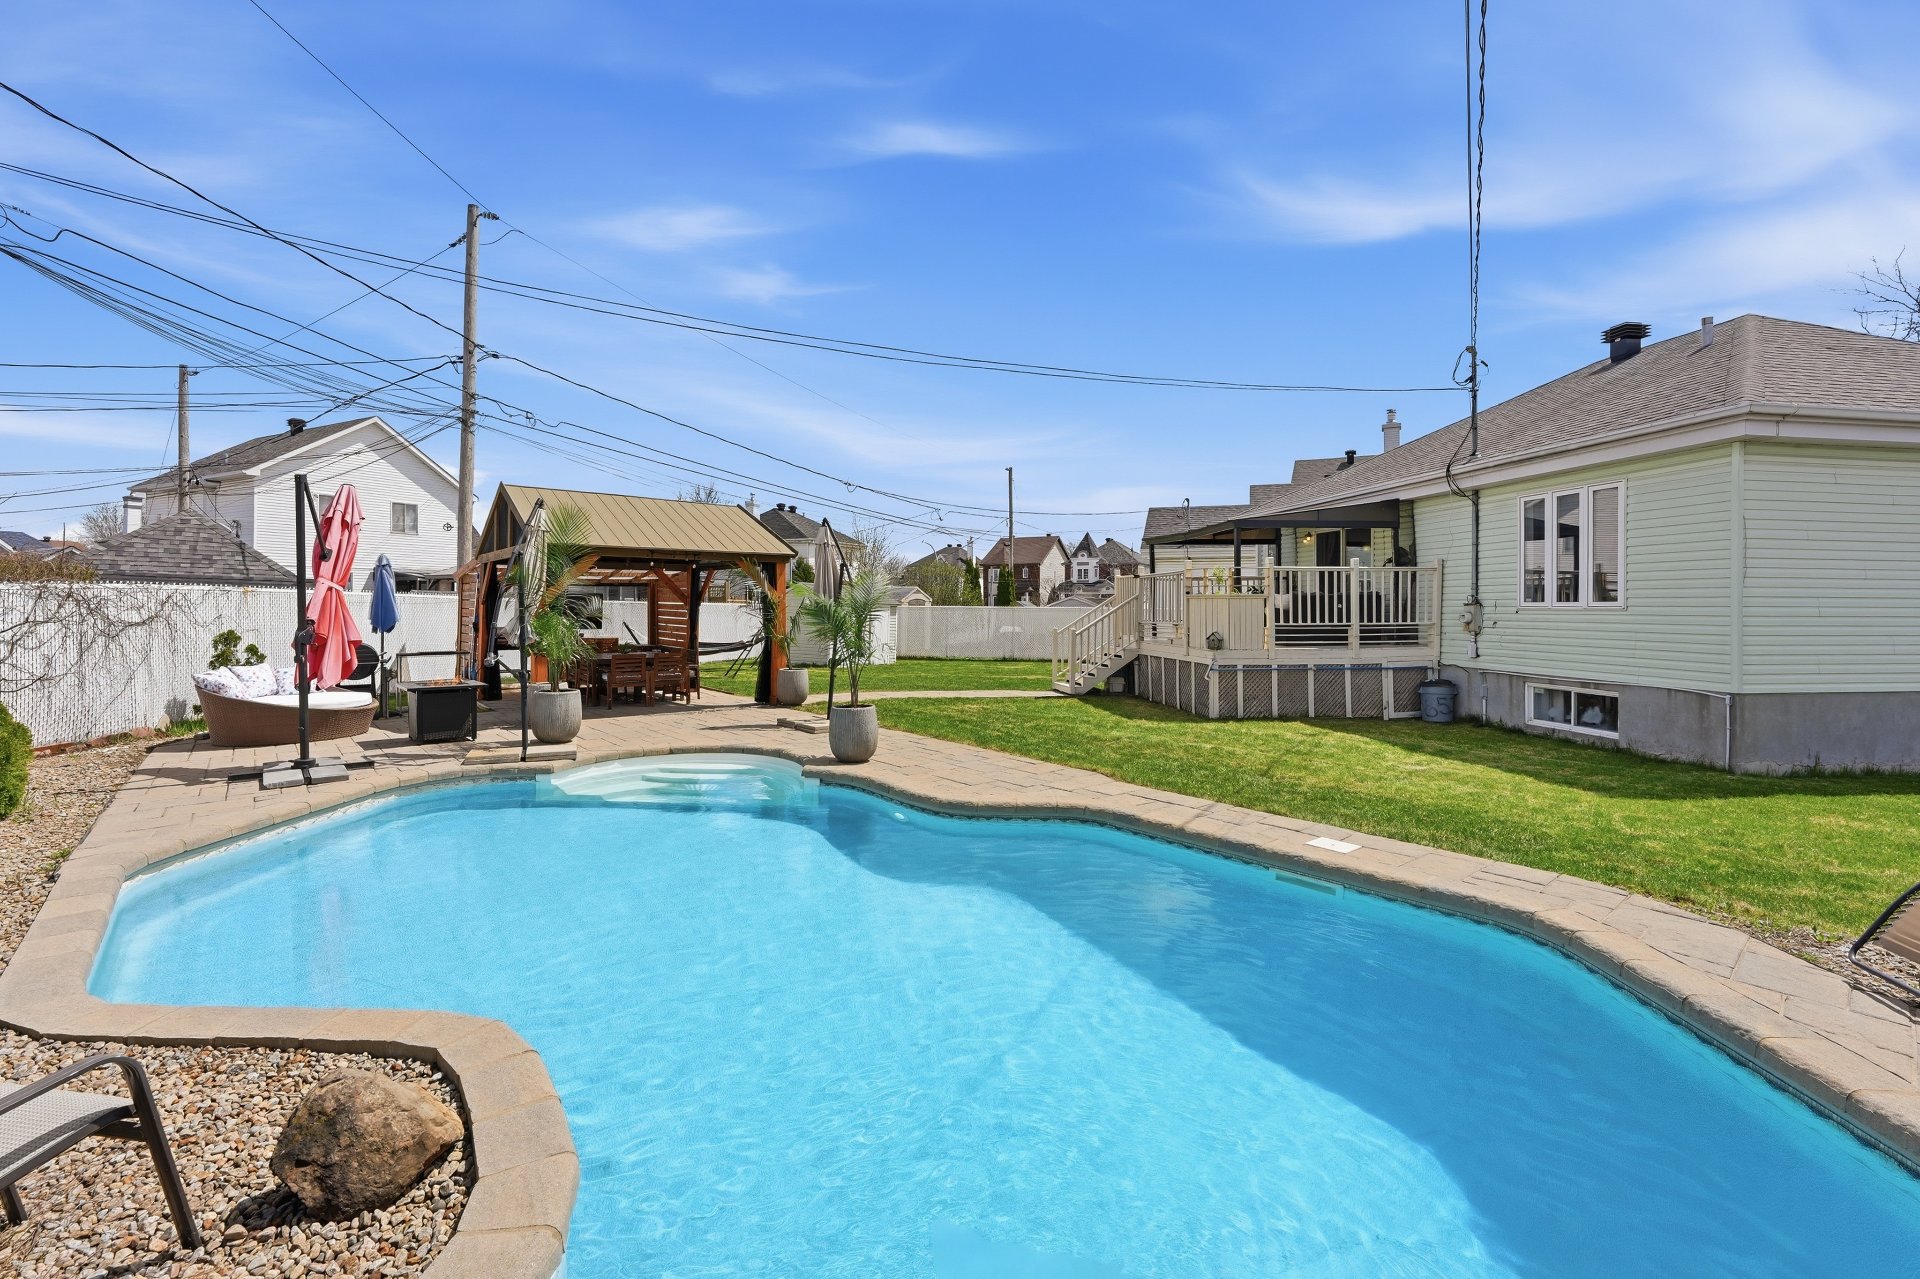 Pool
Pool 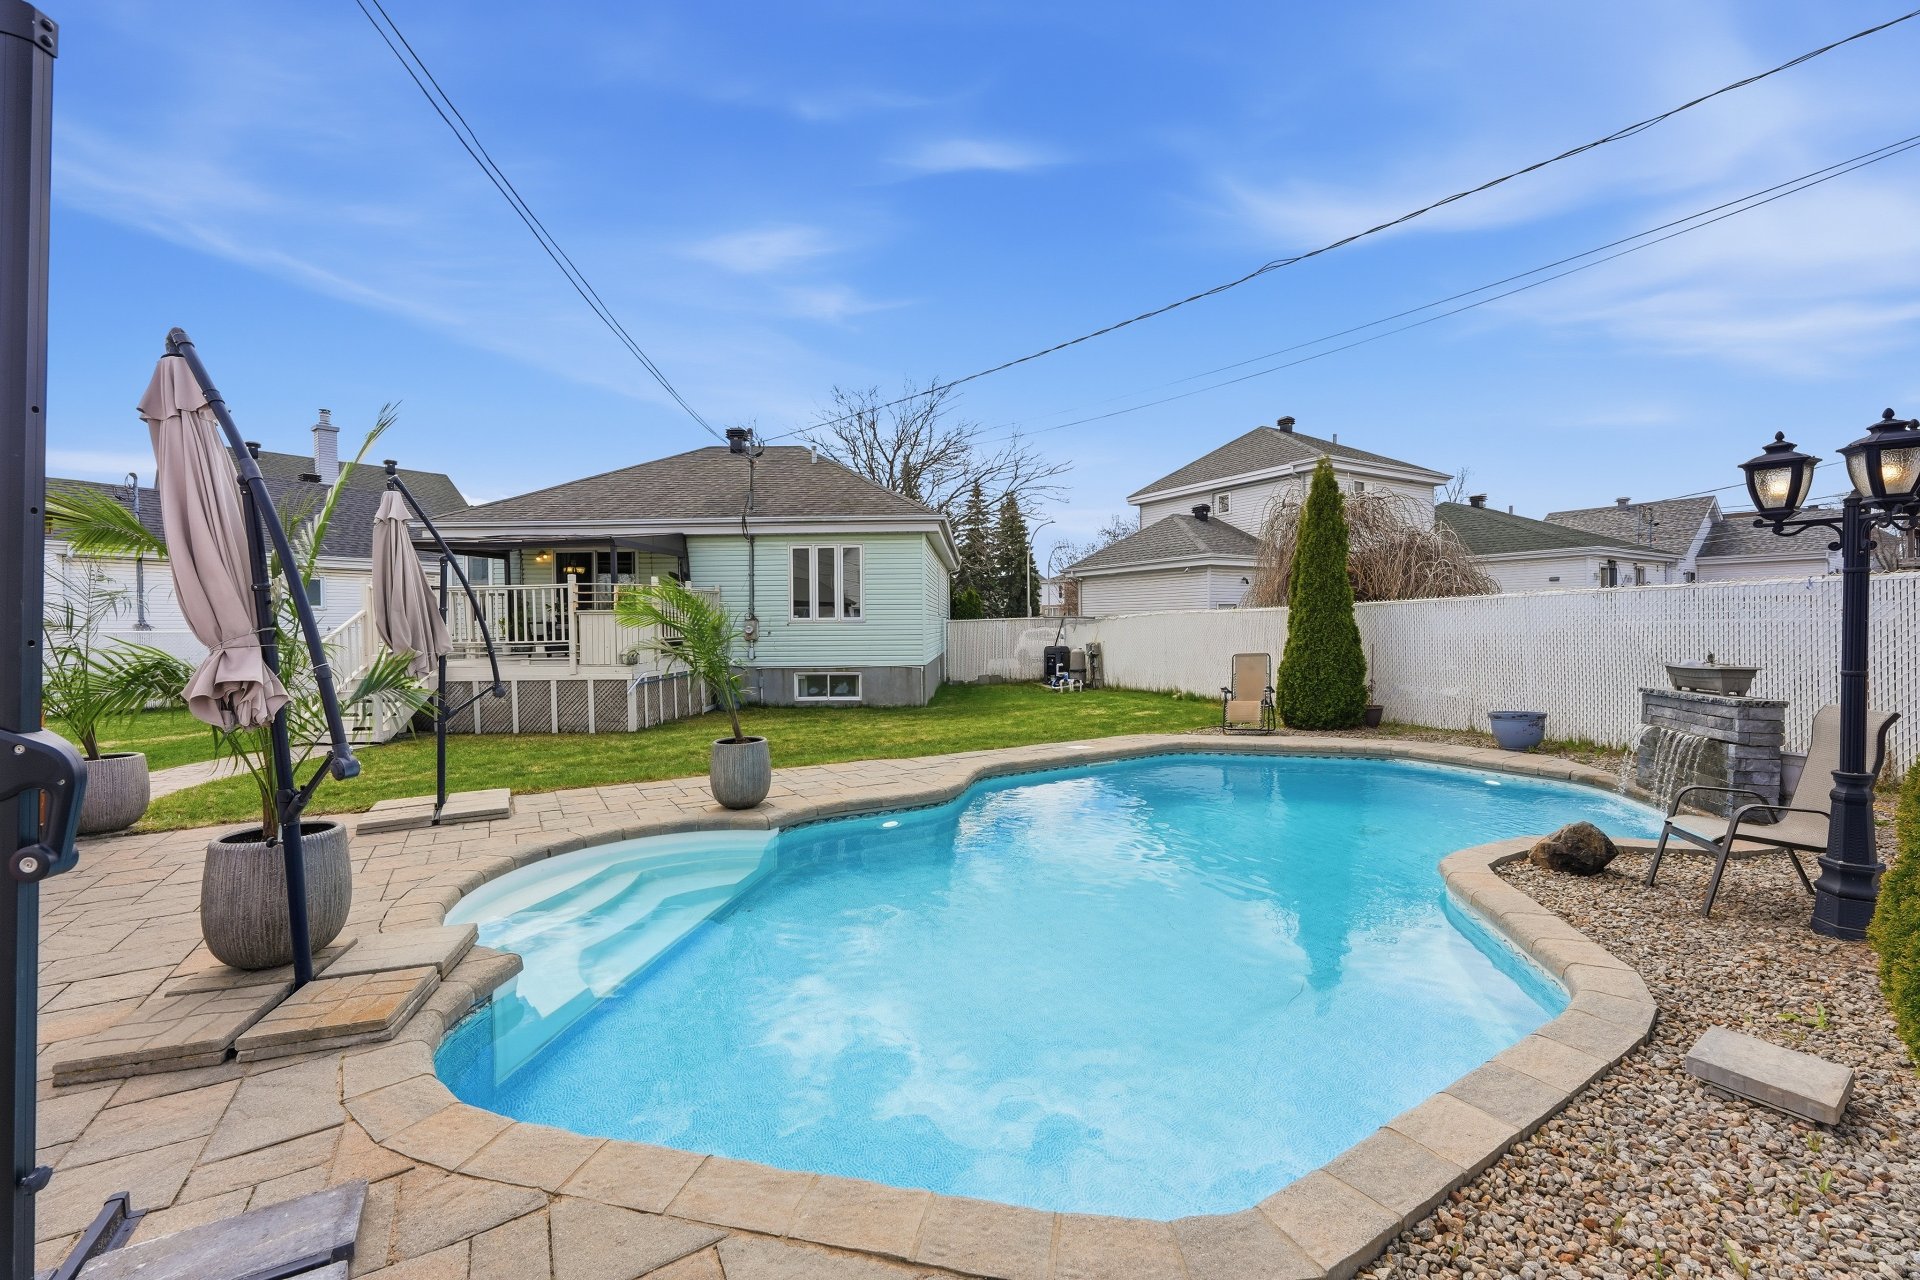 Backyard
 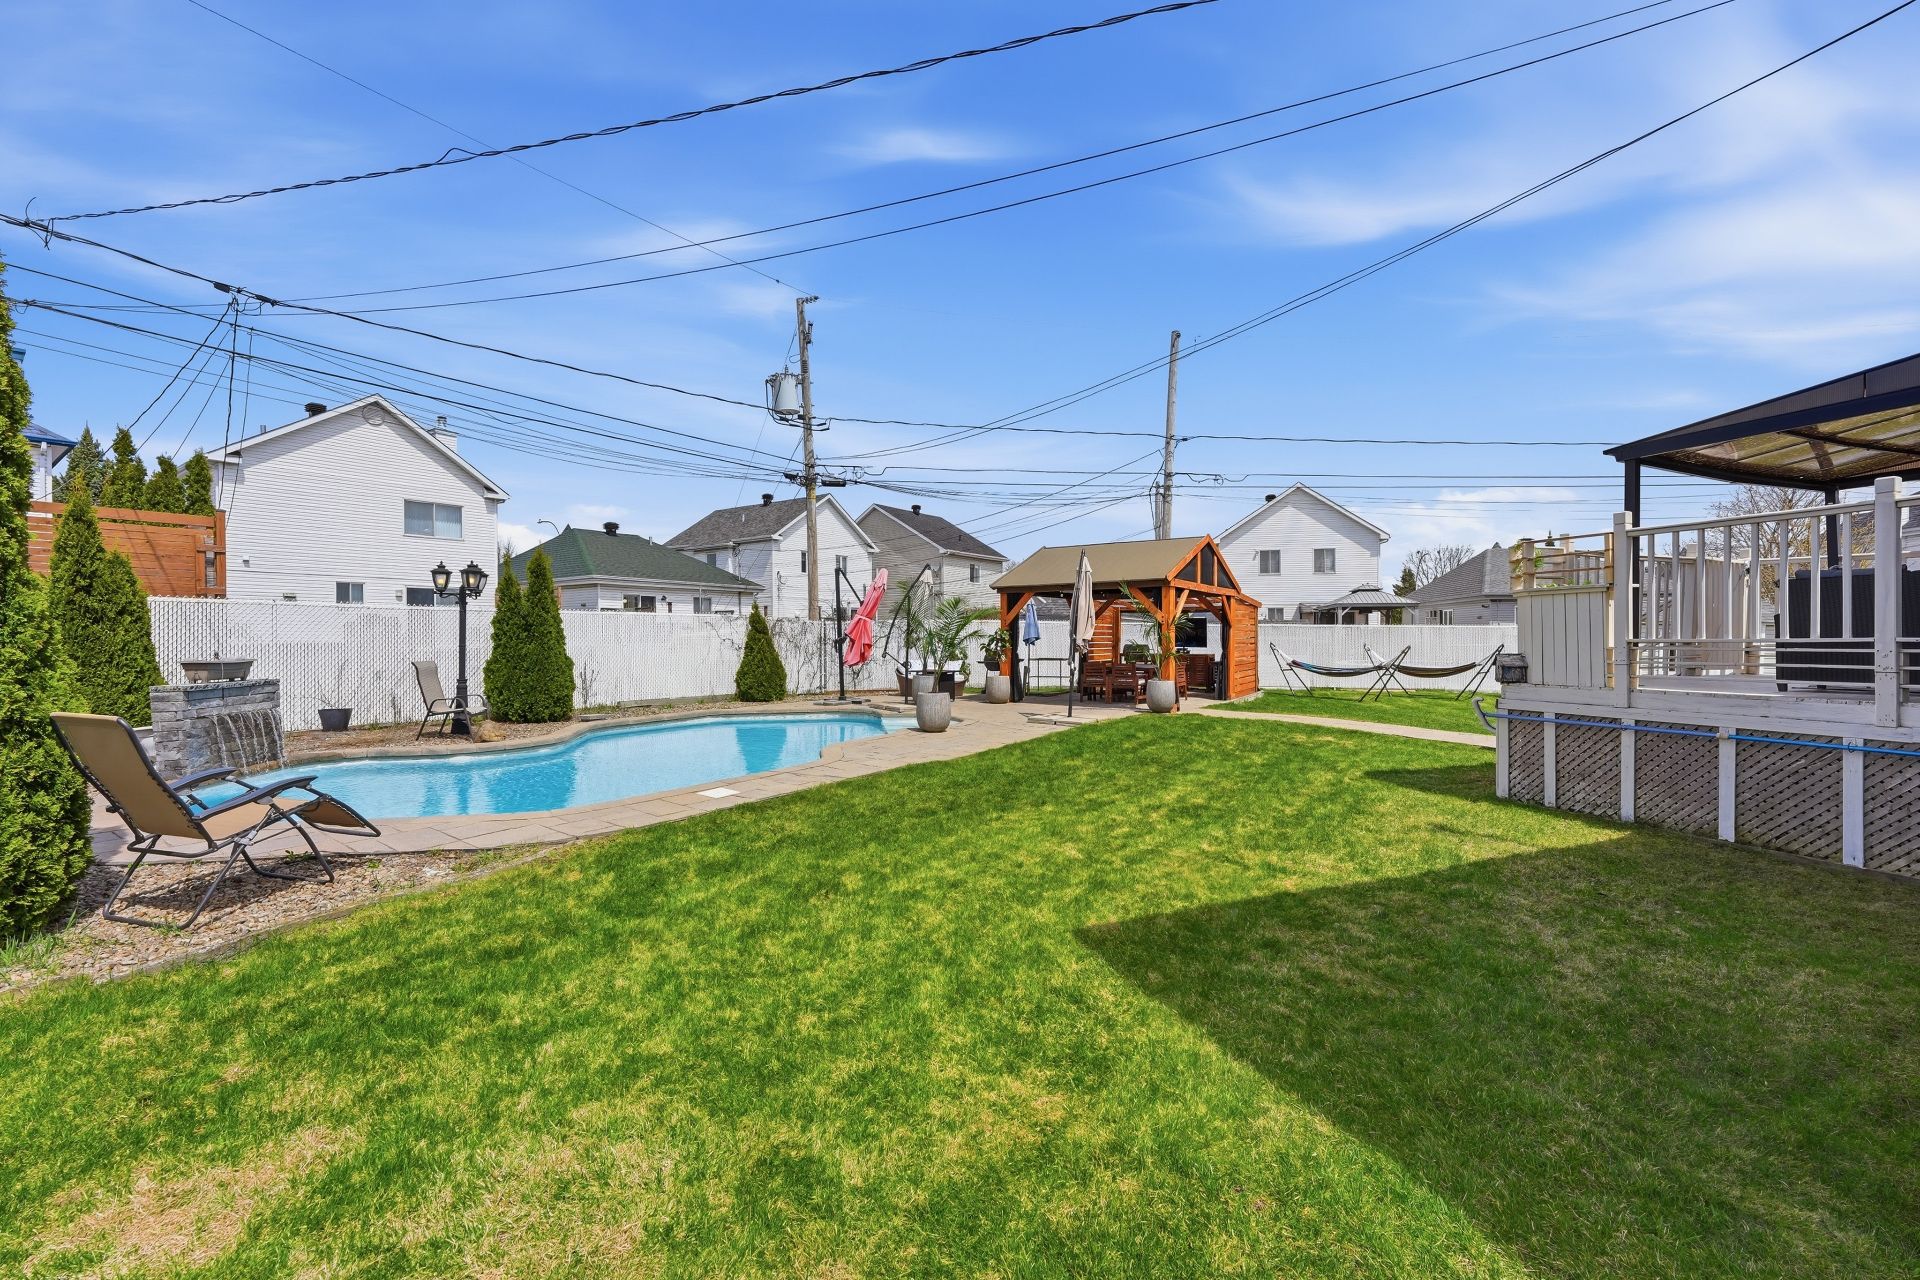 Backyard
 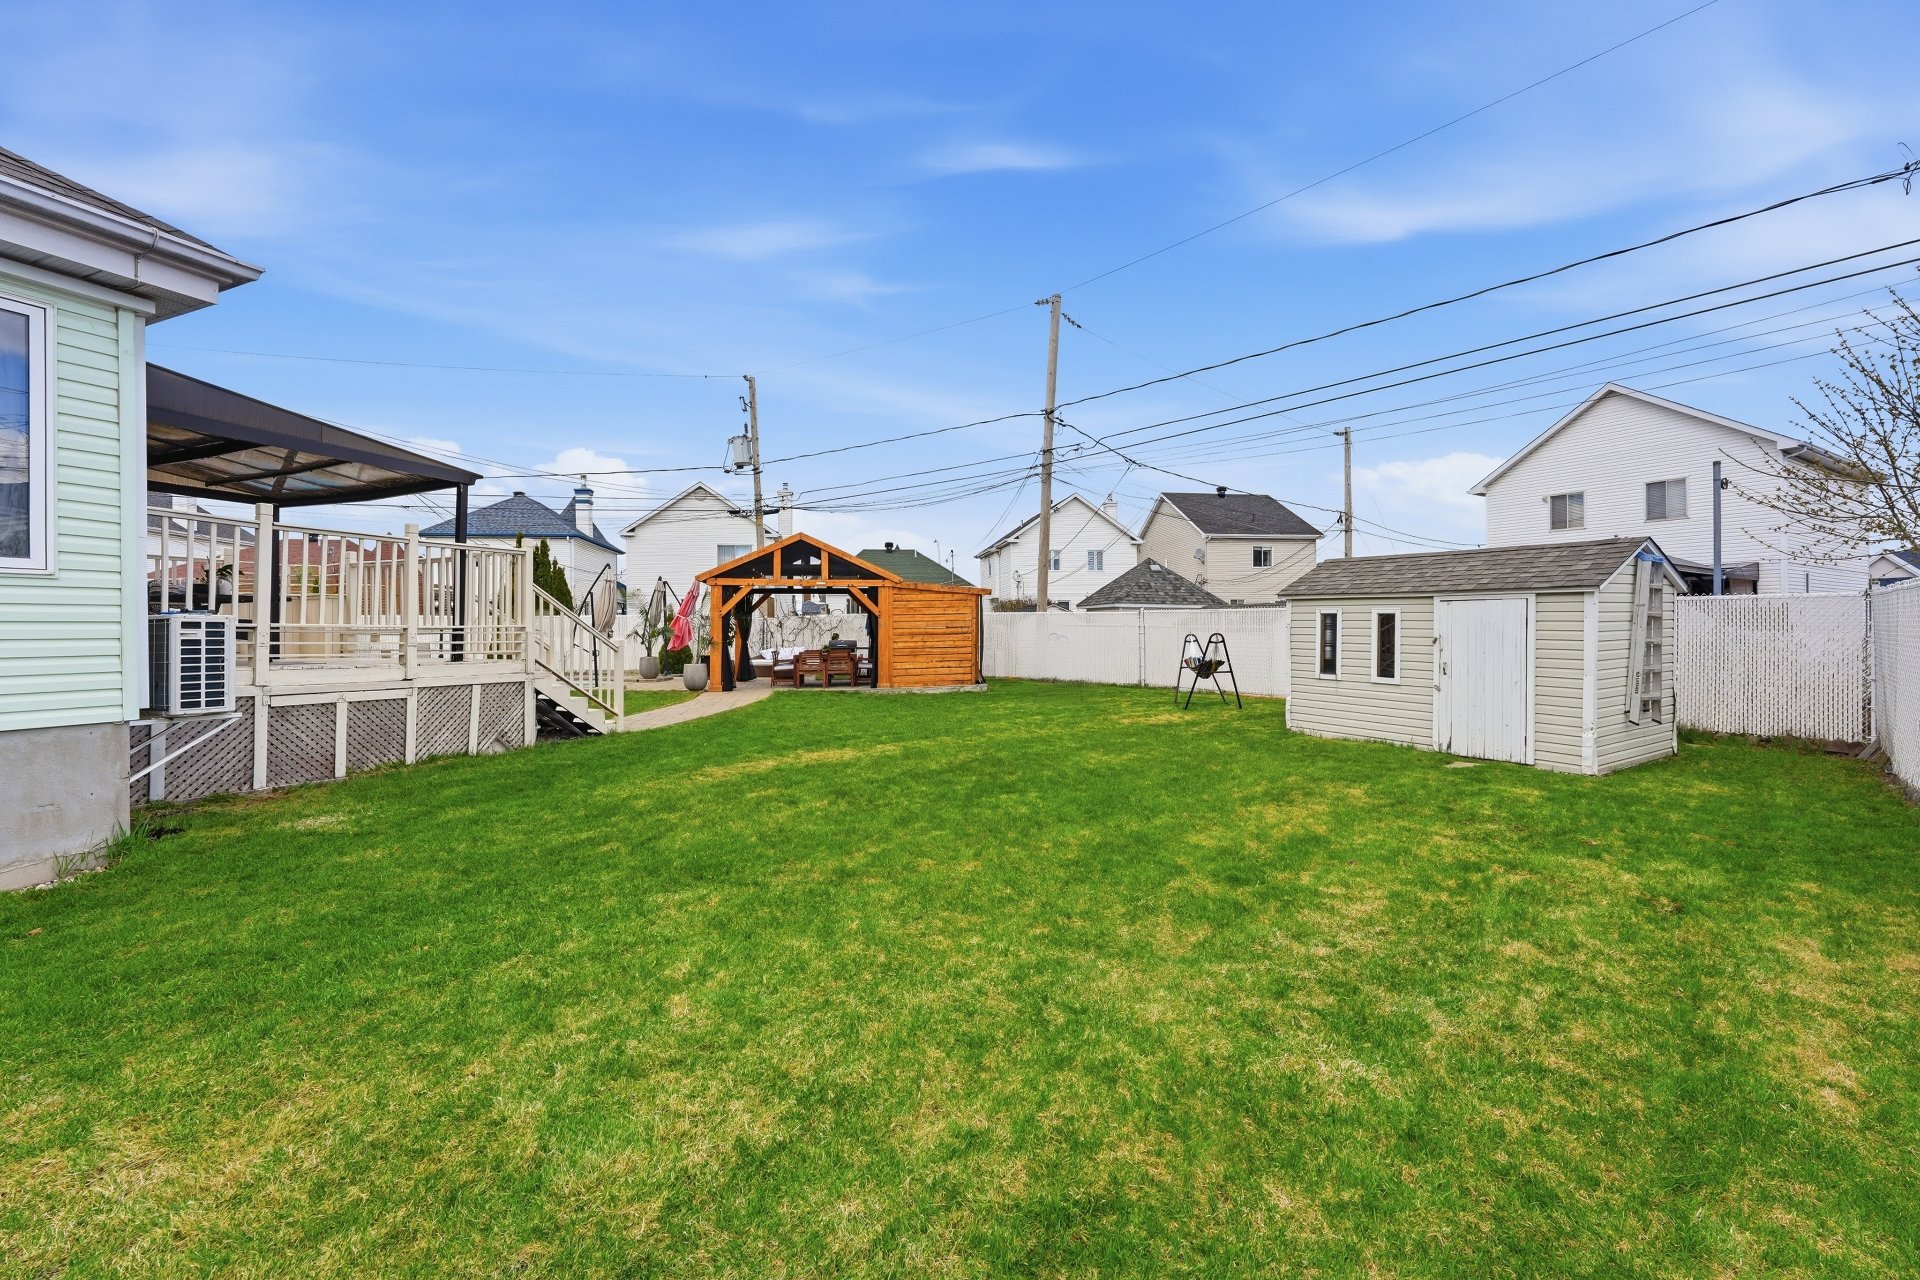 Backyard
 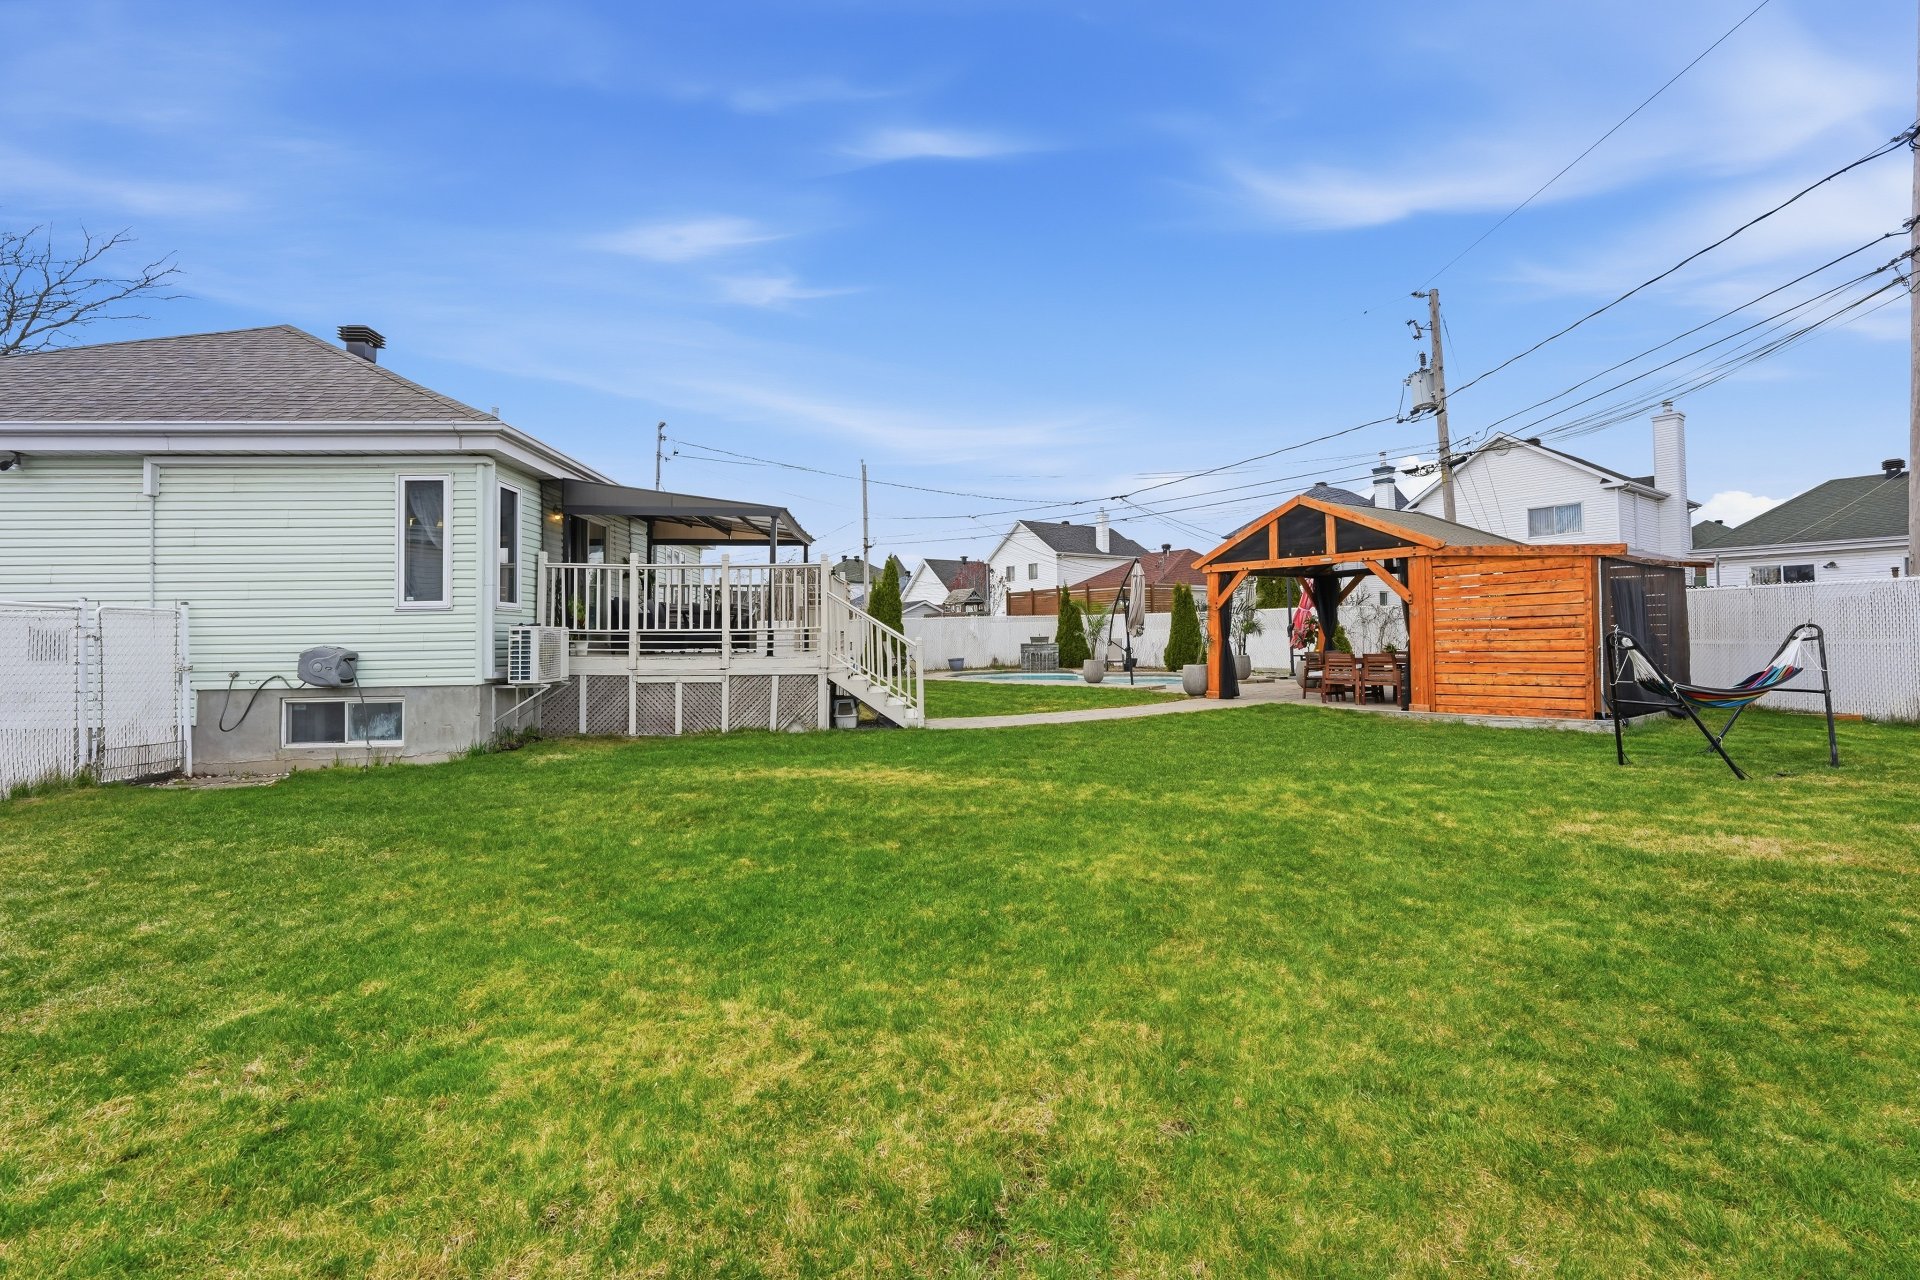 Nearby
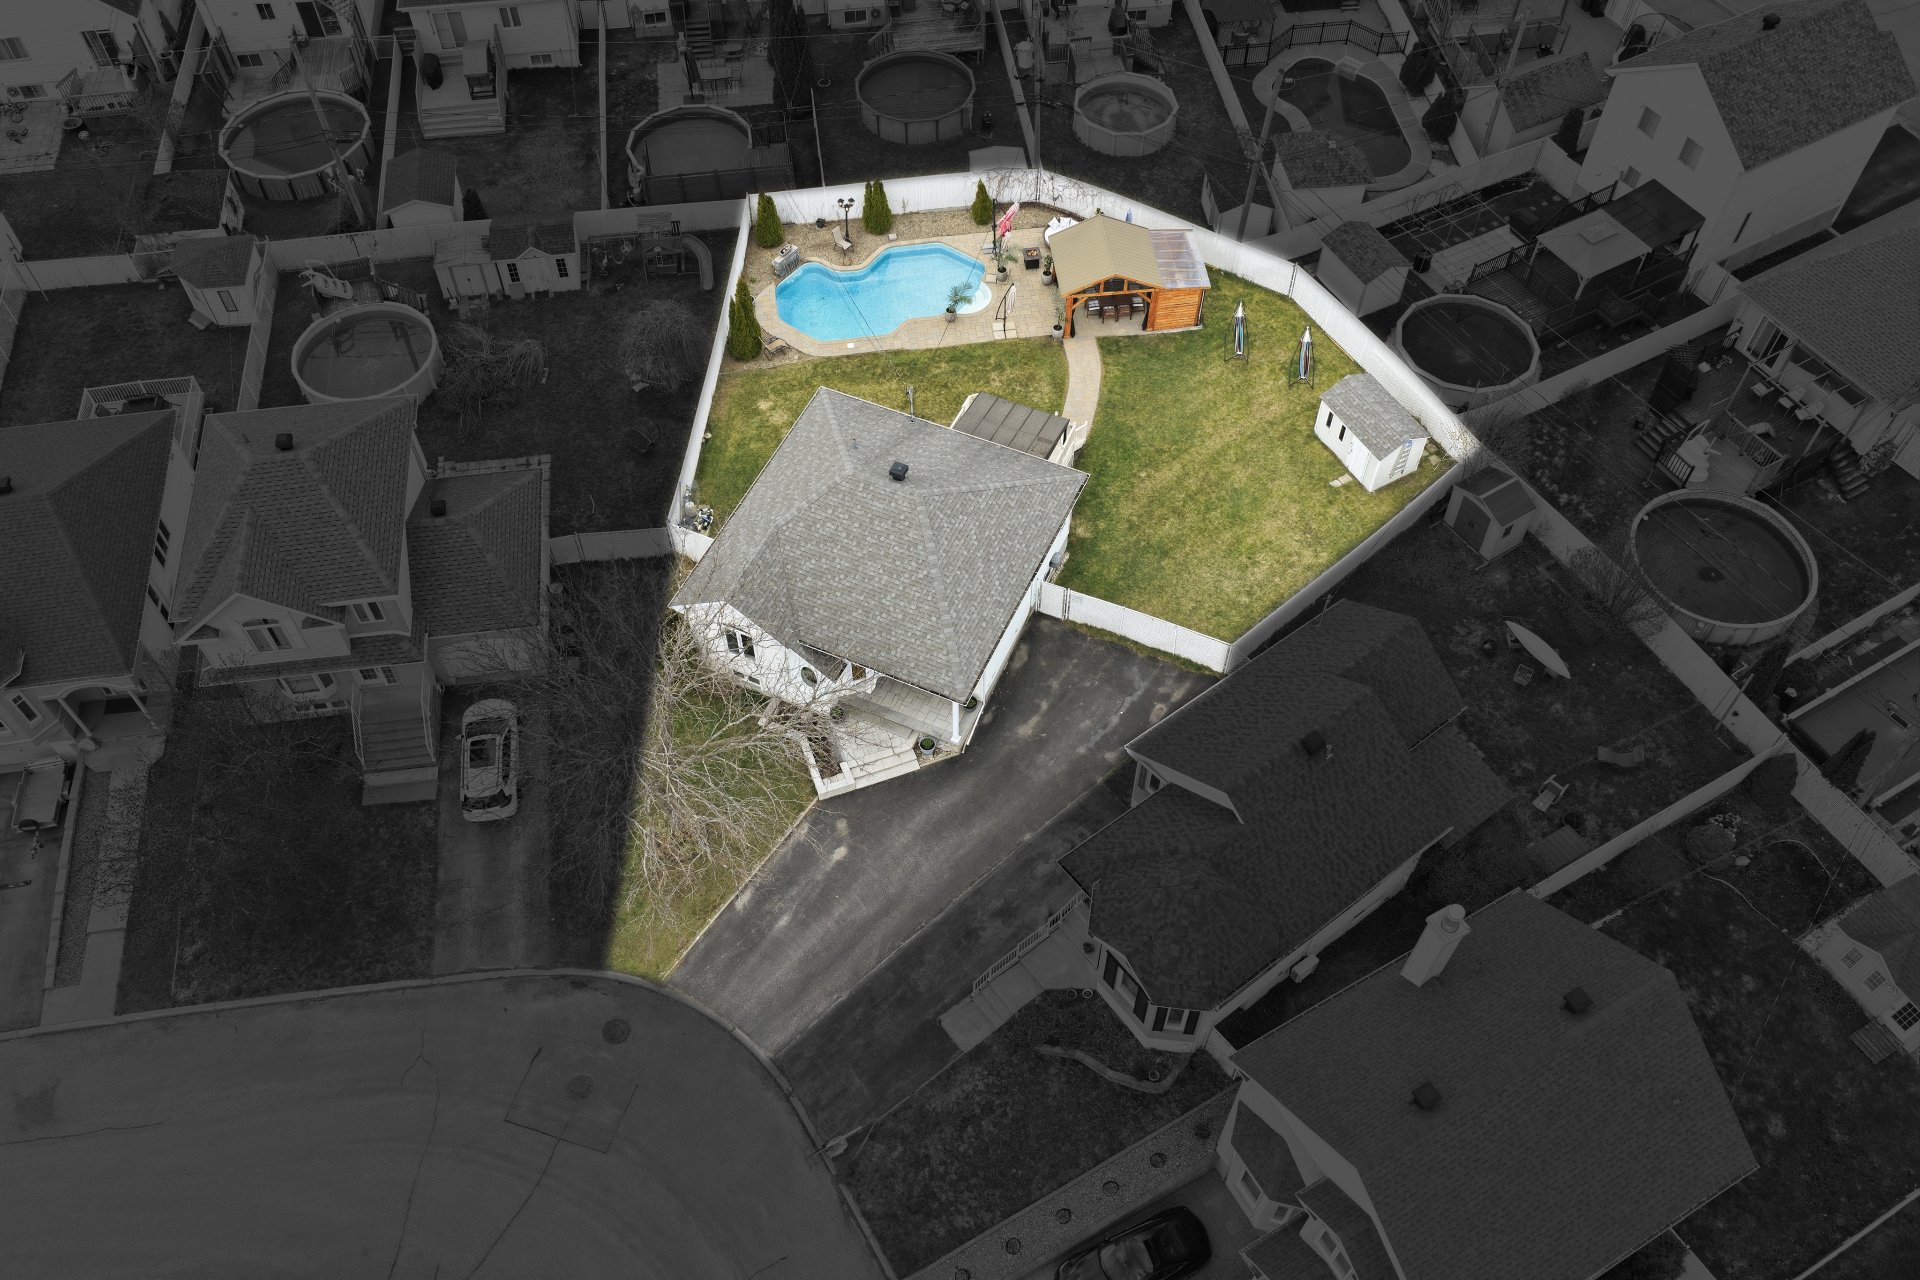
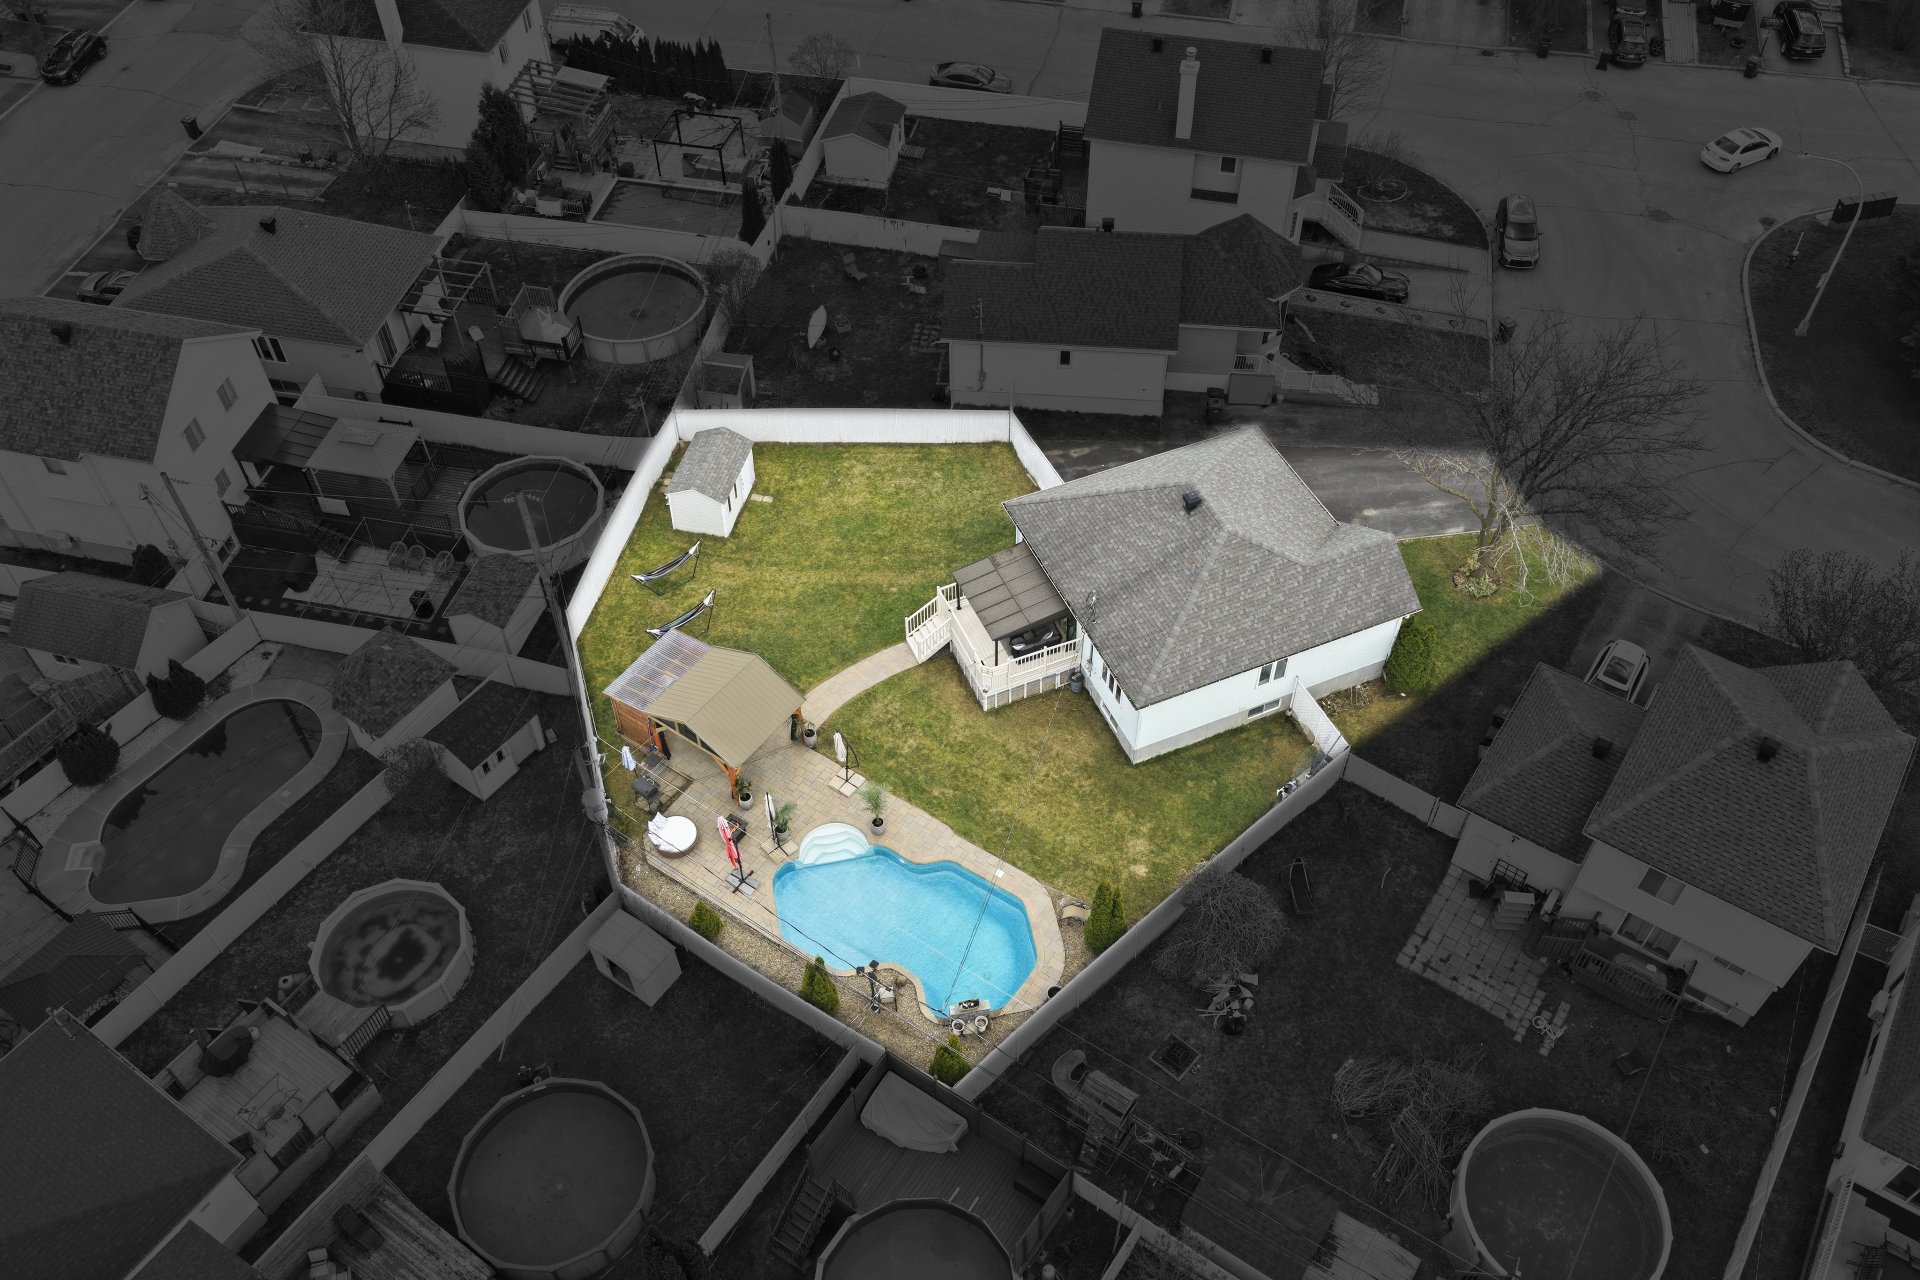
  Aerial photo
 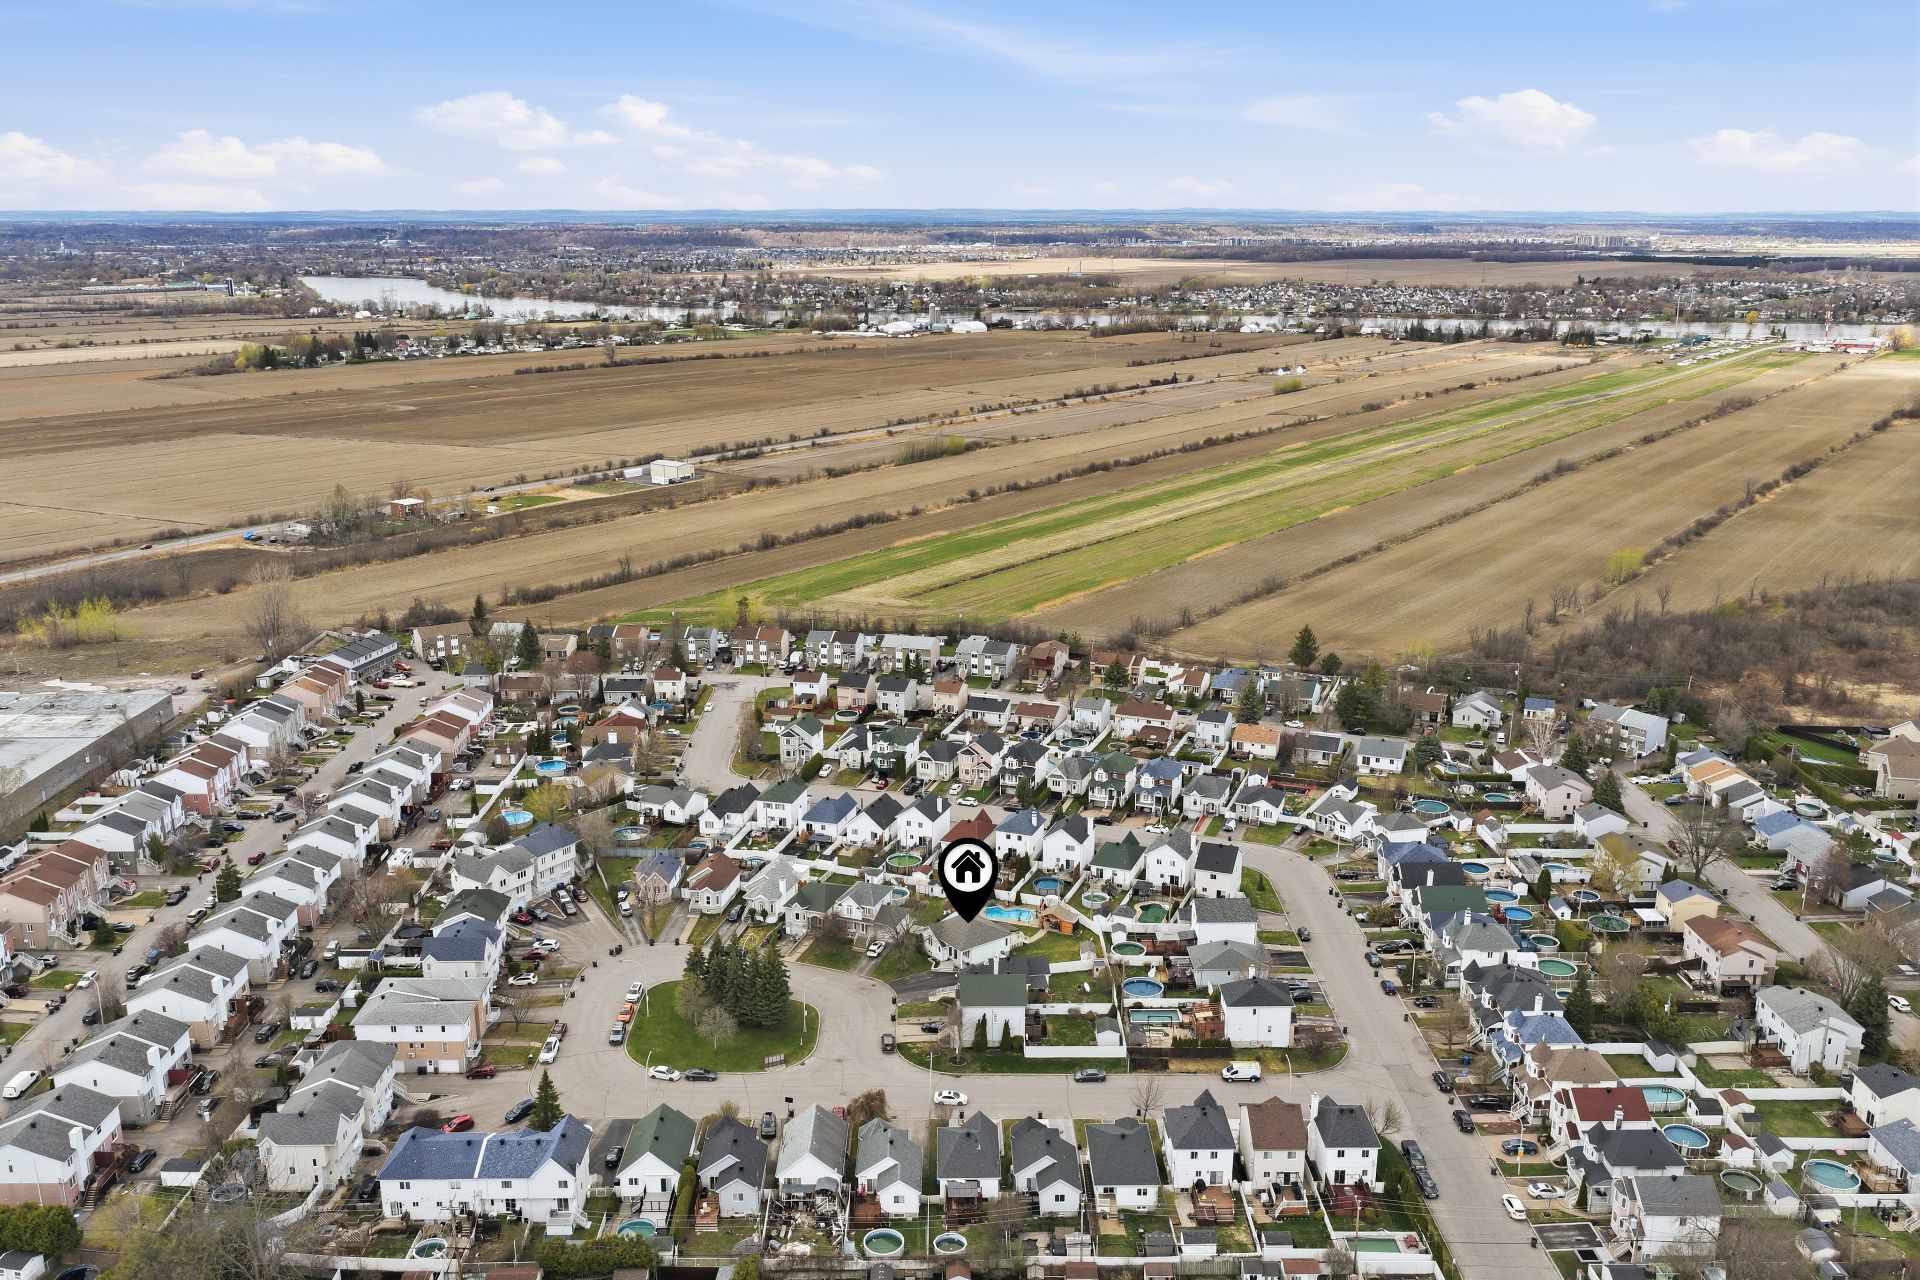 Aerial photo
 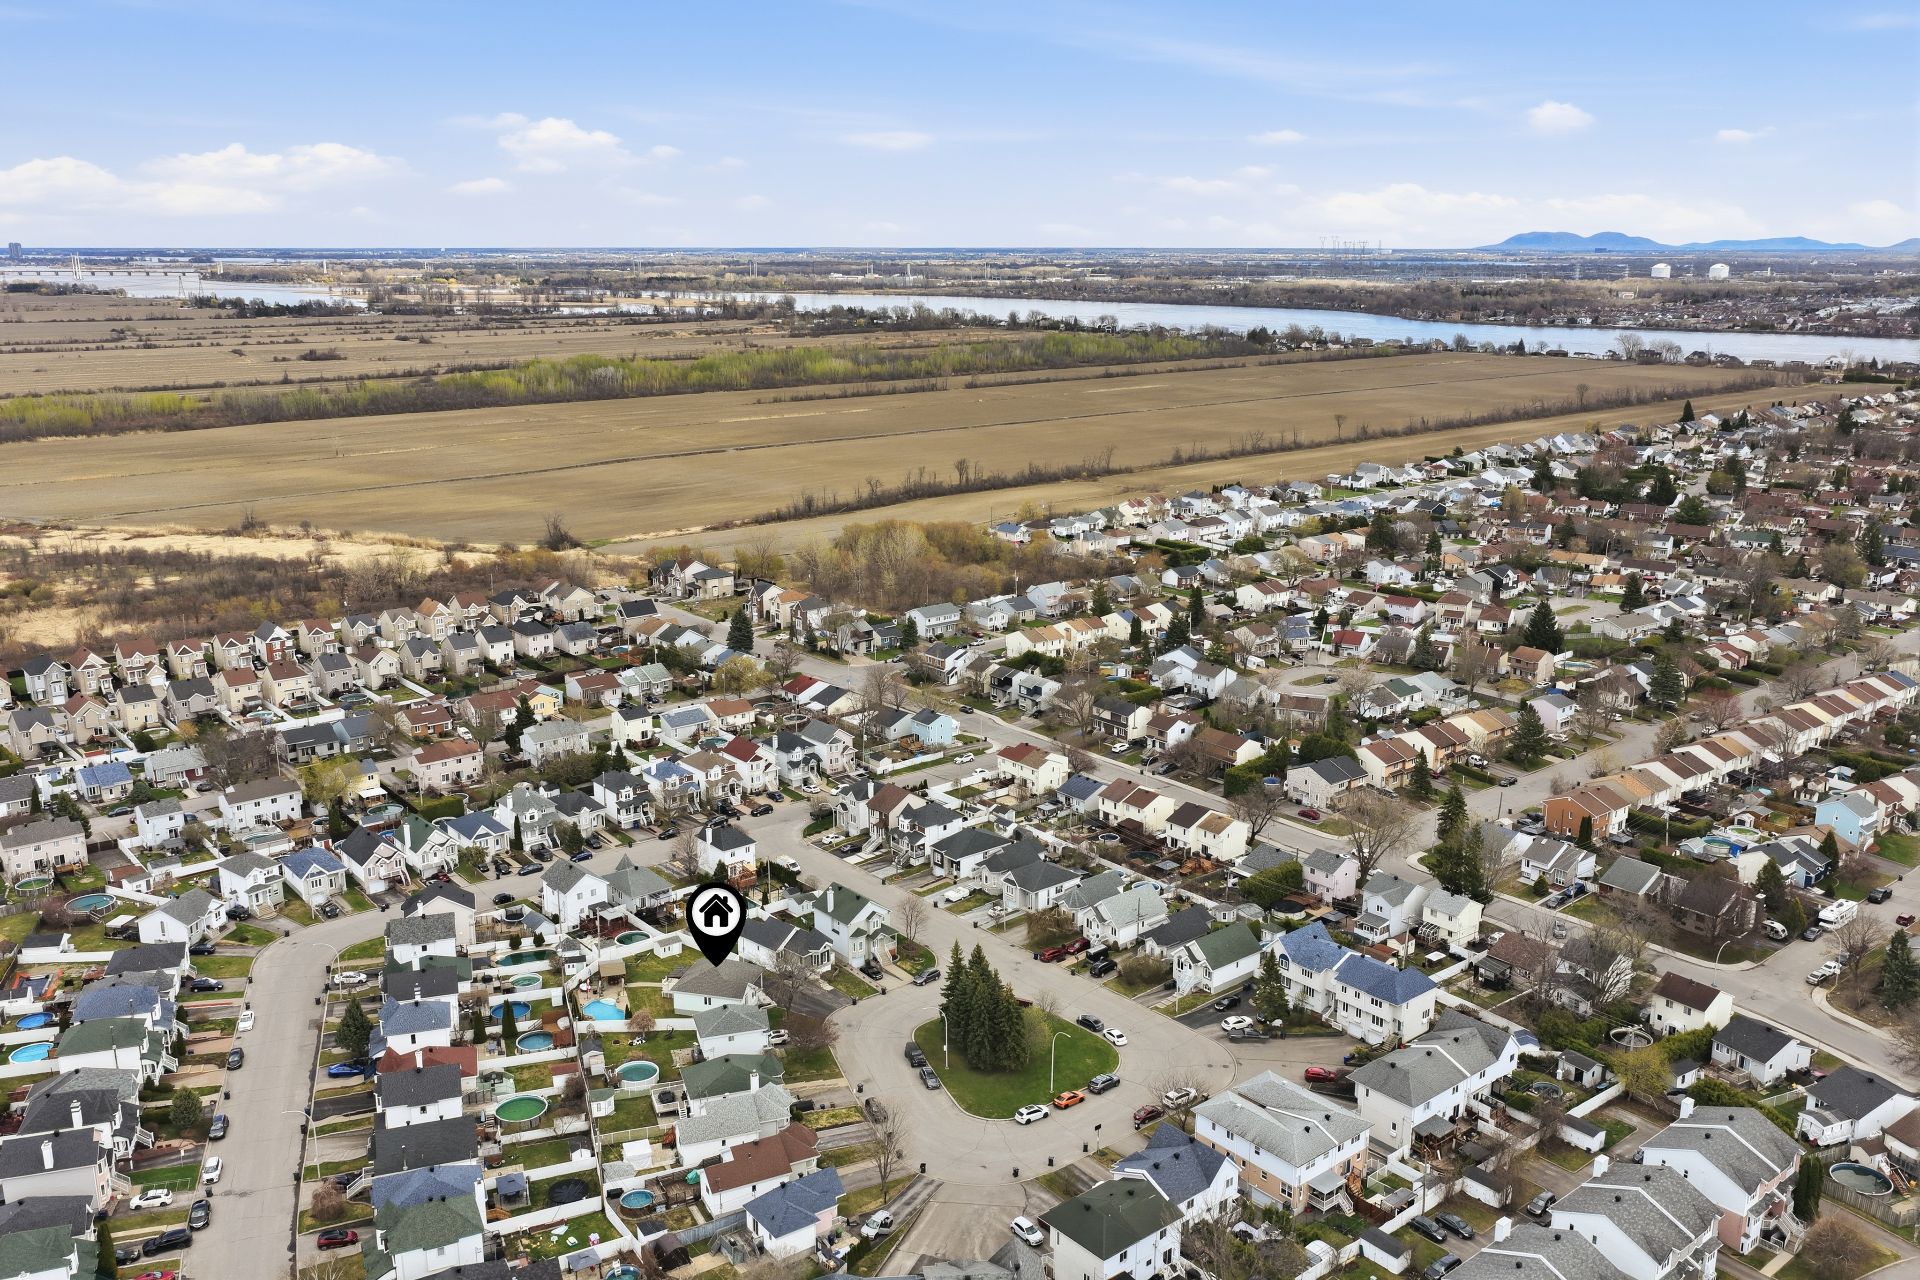 Frontage
 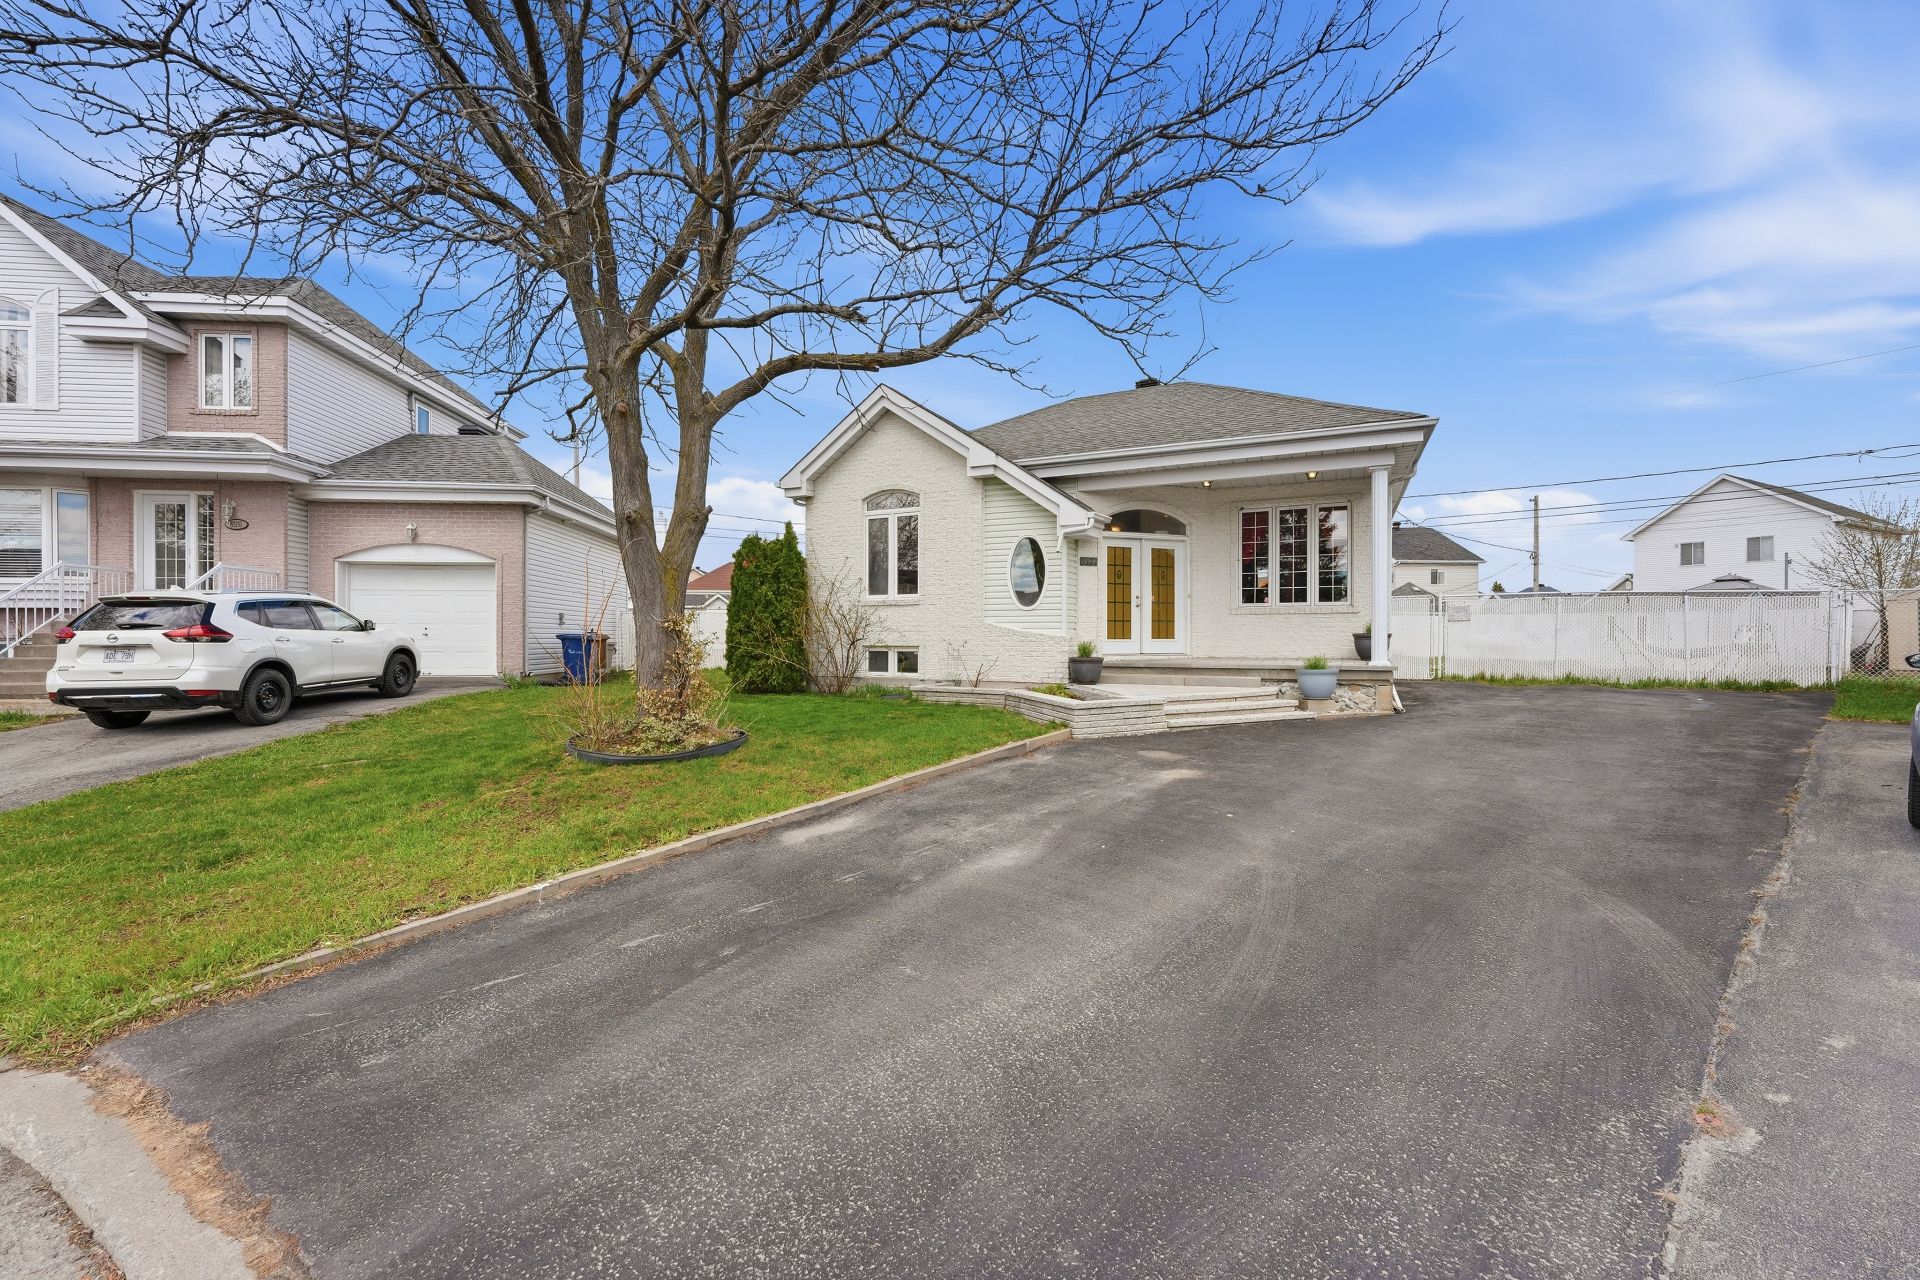 Overall View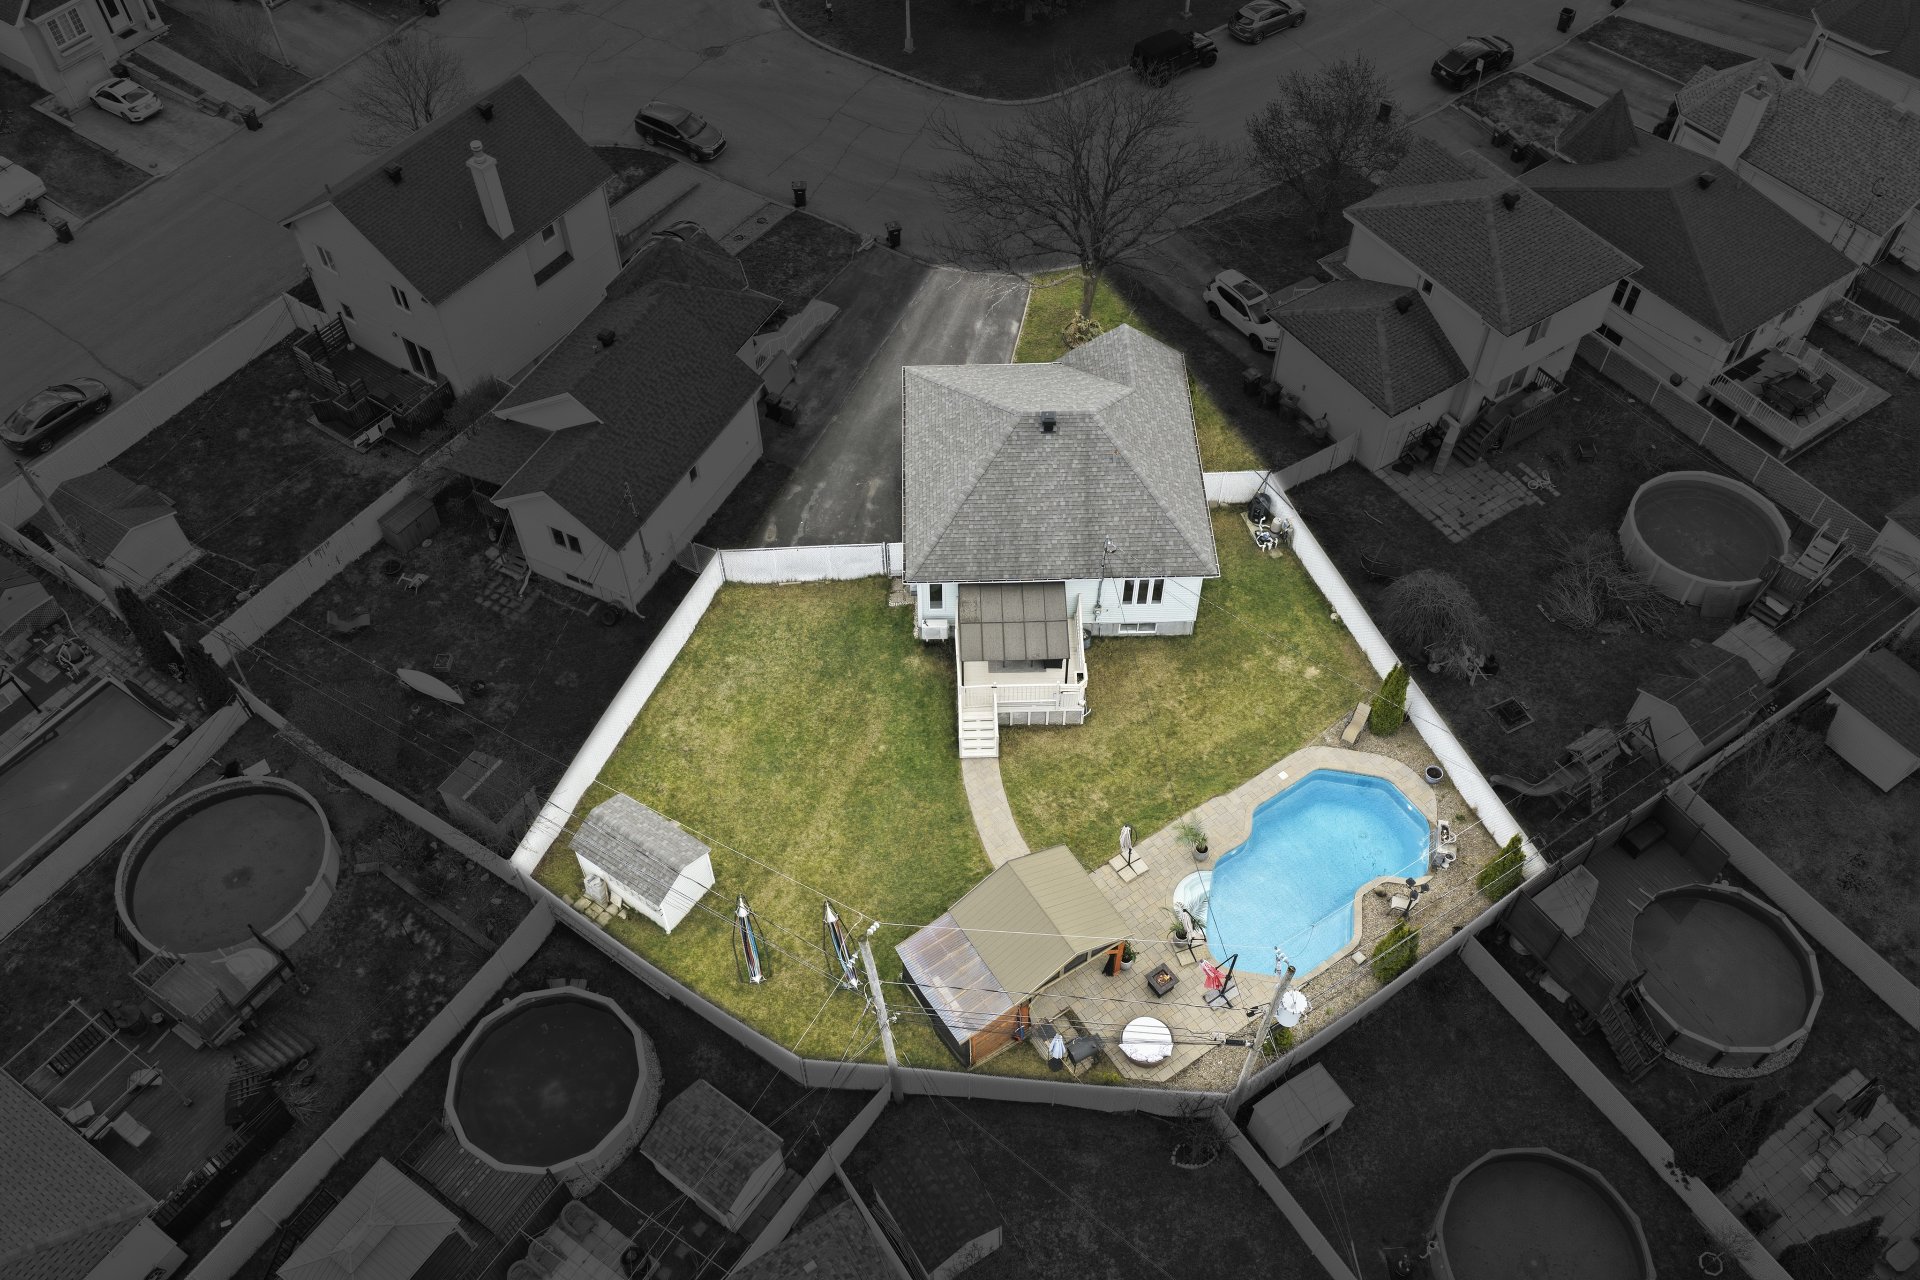
Description
Magnificent bungalow located in a highly sought-after, family-friendly and homogeneous area, on a quiet cul-de-sac. Bright and functional property offering 4 bedrooms and 2 bathrooms. Large 8,091 sq. ft. yard with in-ground pool, pergola and fully landscaped exterior, perfect for enjoying the summer season. A large portion of the outdoor furniture is included. Basement features a spacious family room and additional bedrooms. Strategically located near schools, daycares, parks, services, public transportation and with quick access to major highways.
Beautiful bungalow located in a highly sought-after, family-friendly and homogeneous neighborhood
Located on a quiet cul-de-sac, this property offers a safe and desirable environment, ideal for family living. Bright and functional, it features 4 bedrooms and 2 bathrooms. The 8,091 sq. ft. yard, complete with an in-ground pool and pergola, is perfect for enjoying the summer season. A large portion of the outdoor furniture is included in the sale, offering a turnkey outdoor space from the moment you move in.
MAIN FLOOR:
-Spacious entrance hall with closet -Living room with large windows -Open-concept kitchen and dining area -Primary bedroom with walk-in closet -Bedroom #2 of good size -Bathroom with separate tub and shower
BASEMENT: -Very large family room ideal for relaxation or a playroom -Bedroom #3 -Bedroom #4 -Second bathroom with shower -Laundry area integrated into the bathroom
EXTERIOR: -8,091 sq. ft. lot -Double-width driveway -- parking for 5 vehicles -Fenced yard (Frost-style vinyl fence) -In-ground pool -- full sun exposure -Pergola and outdoor kitchen -Landscaped yard -Shed -Majority of outdoor furniture included (see inclusions)
LOCATION: -Strategically located near all essential services -Daycares: CPE Le Petit Prince, Garderie Les Étoiles de Saint-François -Schools: École du Moulin, École Fleur-Soleil -High school: École secondaire Saint-Maxime -Public transit: STL bus lines 48 and 58 with access to Cartier metro -Healthcare: CLSC Saint-François, Jean Coutu, Pharmaprix -Grocery stores: Maxi (Lévesque Blvd.), IGA Extra -Hardware: RONA Saint-François -Shops along Lévesque Blvd. -Galeries d'Anjou approximately 15--20 minutes away -Restaurants in the area (Tim Hortons, McDonald's, etc.) -Parc du Moulin (arena, pool, sports fields, skatepark, water games) -Bike paths along Rivière des Prairies -Quick access to A25 bridge, Highway 440 and Pie-IX Blvd. -Approximately 20 minutes to Montreal (depending on traffic)
A property offering an excellent balance of comfort, space, and location.
Contact us for more information or to schedule a visit.
Inclusions : Chlorine pool with heat pump and accessories, outdoor pergola, wall-mounted heat pump, light fixtures, bathroom blinds, shed, fixtures and curtains, dishwasher, oven, some tools in the shed, lawn seeding machine, outdoor wooden table with 8 chairs, 4 parasols, 2 hammocks, flower pots, BBQ, smoker, 4-door wooden outdoor storage cabinet, rattan patio set on the balcony with an outdoor glass table, as well as the lawn mower.
Exclusions : Television and wall mount, brown round outdoor bed, refrigerator, washer and dryer, pressure washer, snow blower.
Location
Room Details
| Room | Dimensions | Level | Flooring |
|---|---|---|---|
| Hallway | 8.1 x 7.8 P | Ground Floor | Ceramic tiles |
| Living room | 13.3 x 15.2 P | Ground Floor | Floating floor |
| Dining room | 13.8 x 8.7 P | Ground Floor | Floating floor |
| Kitchen | 8.5 x 9.5 P | Ground Floor | Ceramic tiles |
| Primary bedroom | 13.2 x 11.8 P | Ground Floor | Floating floor |
| Bathroom | 11.7 x 8.4 P | Ground Floor | Ceramic tiles |
| Bedroom | 11.0 x 10.8 P | Ground Floor | Floating floor |
| Family room | 21.4 x 14.5 P | Basement | Ceramic tiles |
| Bedroom | 12.5 x 9.7 P | Basement | Ceramic tiles |
| Bedroom | 14.6 x 10.7 P | Basement | Ceramic tiles |
| Bathroom | 14.9 x 11.9 P | Basement | Ceramic tiles |
Characteristics
| Basement | 6 feet and over, Finished basement |
|---|---|
| Driveway | Asphalt, Double width or more |
| Roofing | Asphalt shingles |
| Proximity | Bicycle path, Daycare centre, Elementary school, High school, Highway, Other, Park - green area, Public transport |
| Siding | Brick, Vinyl |
| Window type | Crank handle, French window, Sliding |
| Distinctive features | Cul-de-sac, Street corner |
| Heating system | Electric baseboard units |
| Heating energy | Electricity |
| Landscaping | Fenced, Landscape, Patio |
| Topography | Flat |
| Pool | Heated, Inground |
| Cupboard | Melamine |
| Sewage system | Municipal sewer |
| Water supply | Municipality |
| Parking | Outdoor |
| Foundation | Poured concrete |
| Windows | PVC |
| Zoning | Residential |
| Bathroom / Washroom | Seperate shower |
| Equipment available | Wall-mounted air conditioning |
This property is presented in collaboration with RE/MAX DU CARTIER BONJOUR