450 Rue Philippe-Pinel
Laval (Vimont), Laval H7M3Z1
Split-level | MLS: 15060162
$899,000
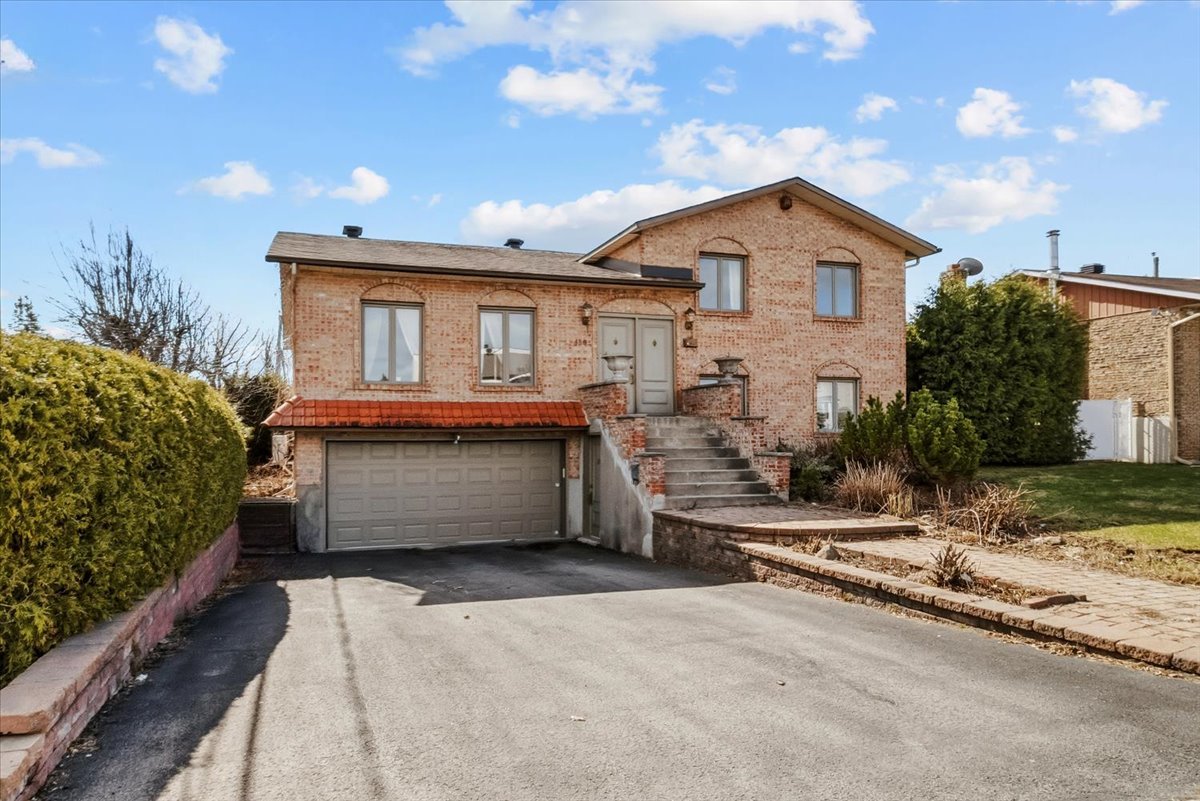 Frontage
 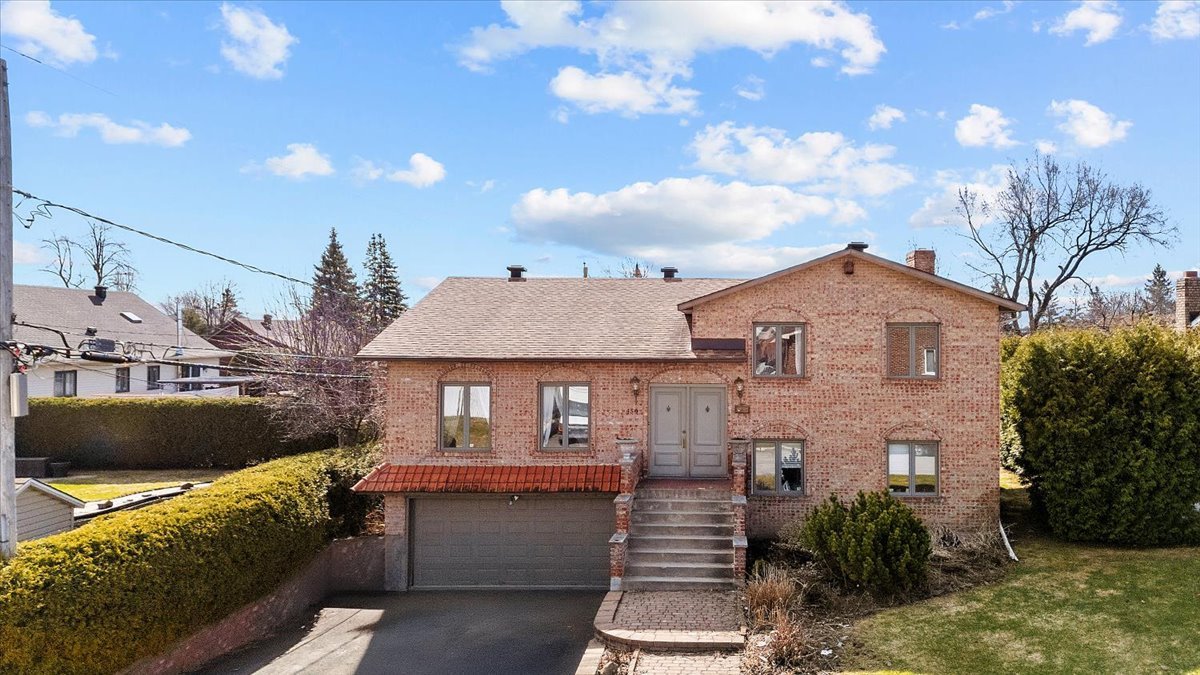 Aerial photo
 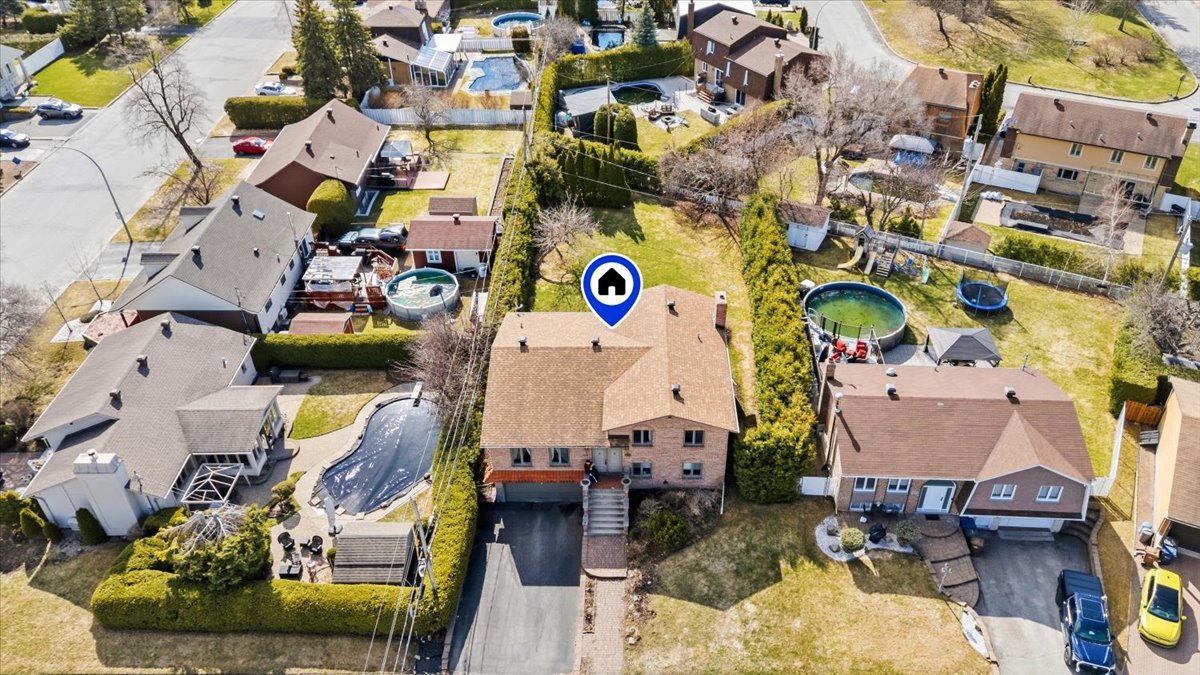 Aerial photo
 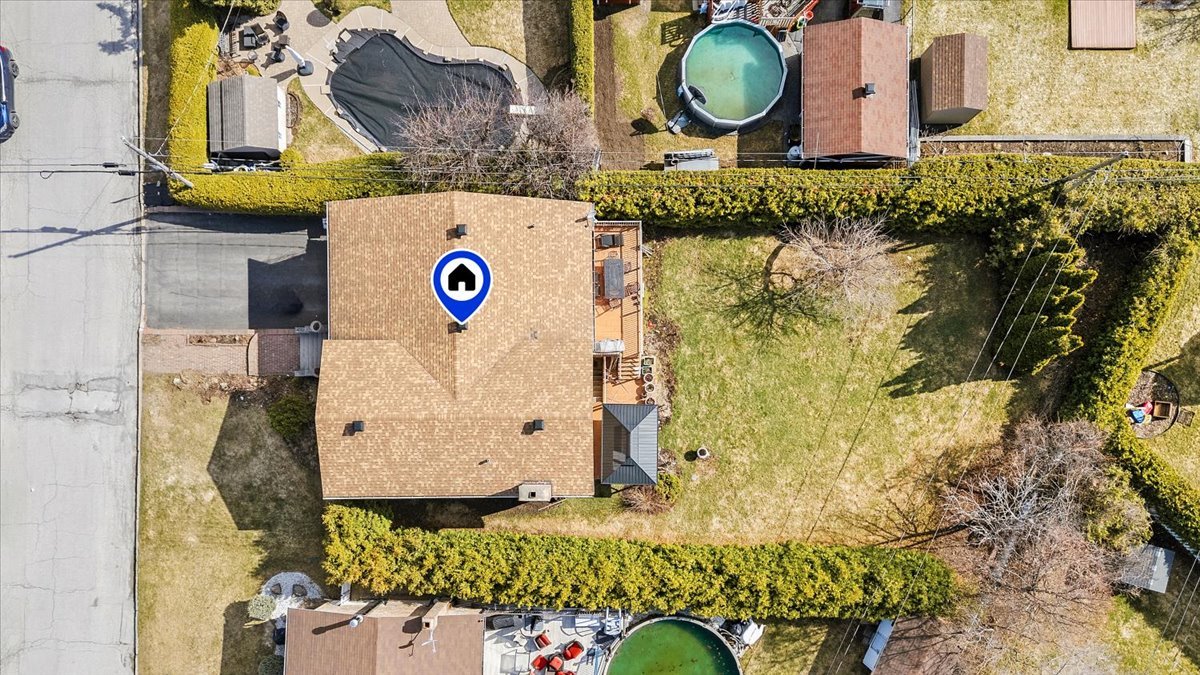 Hallway
 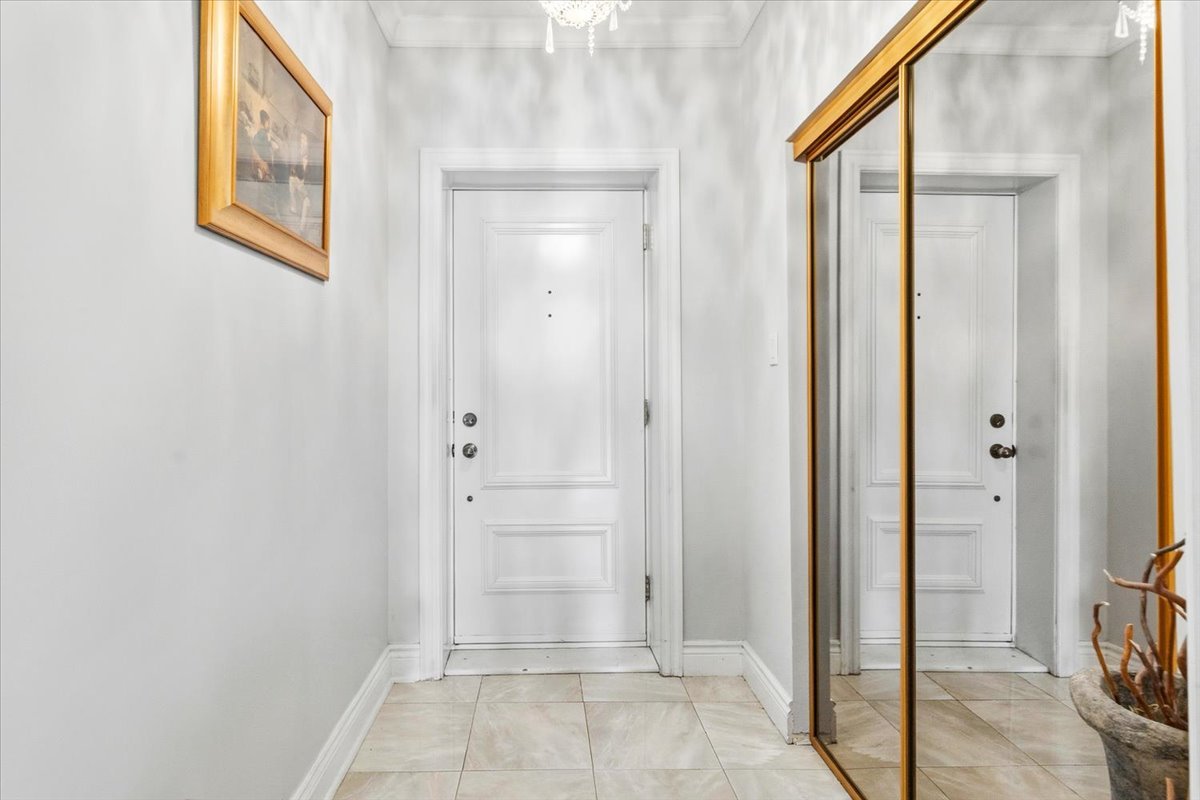 Hallway
 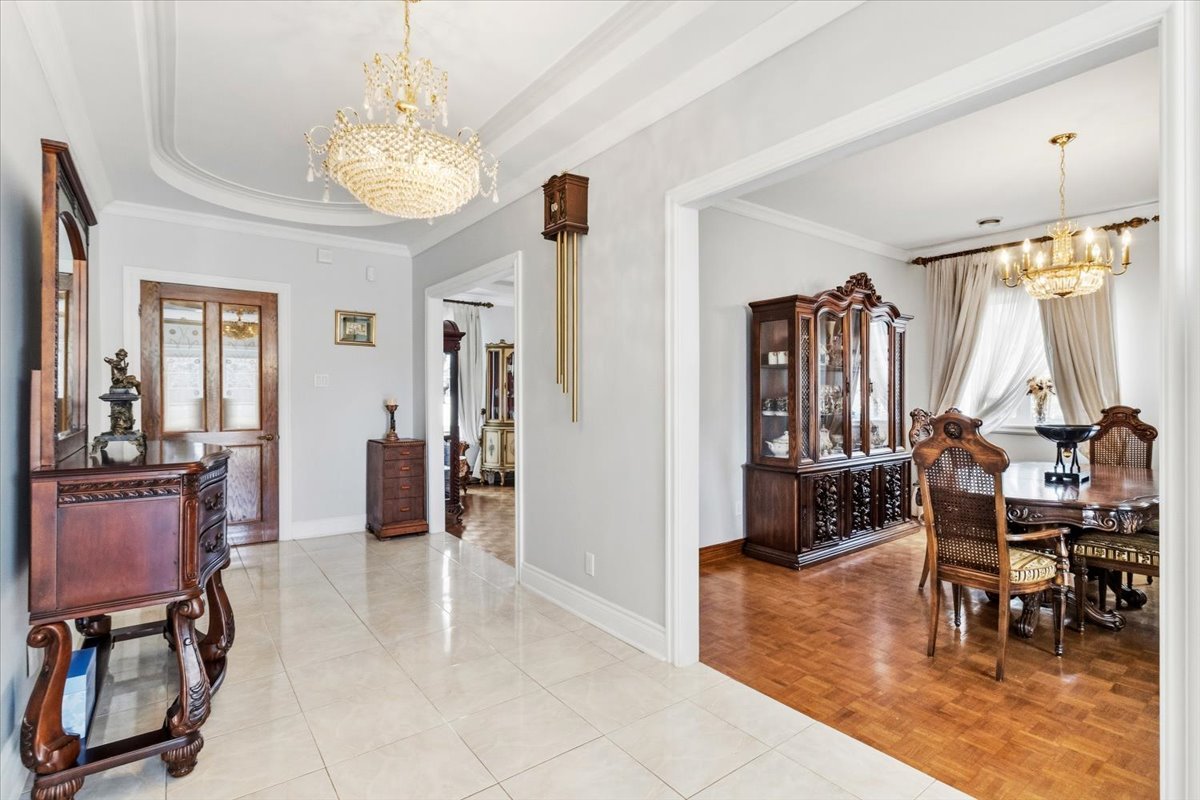 Living room
 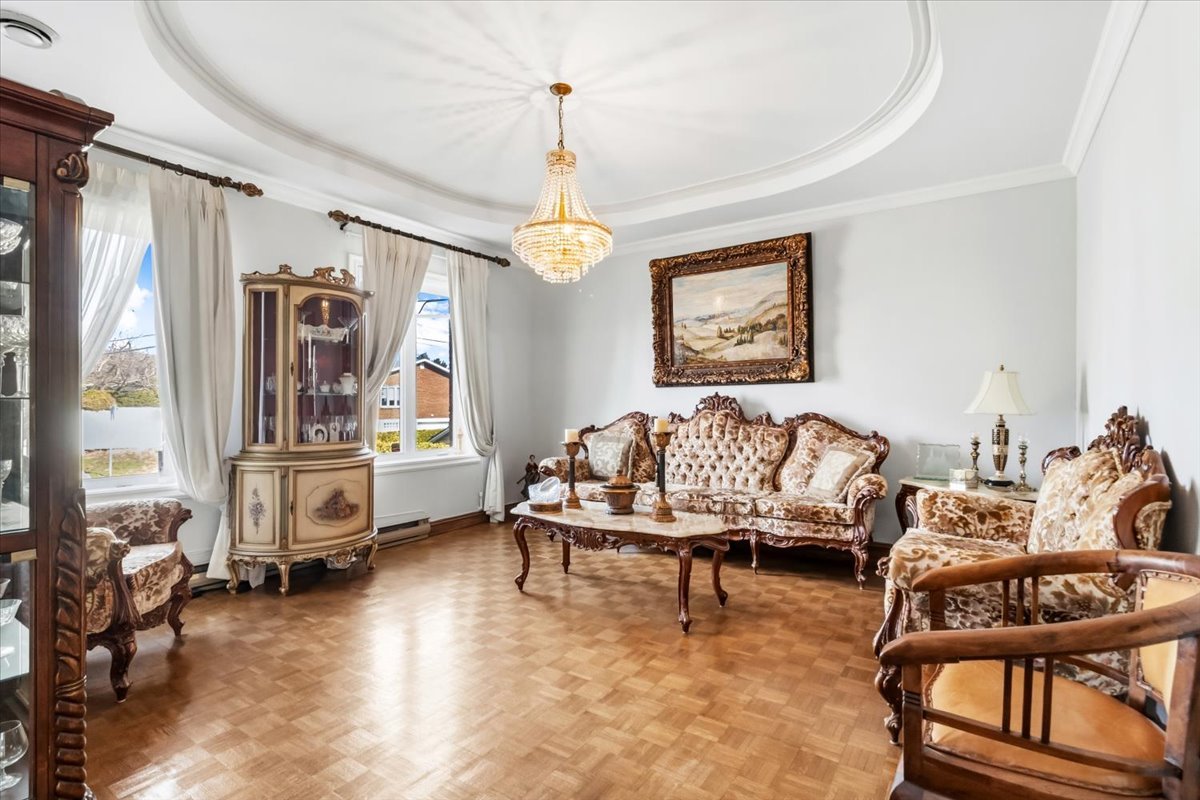 Living room
  Living room
 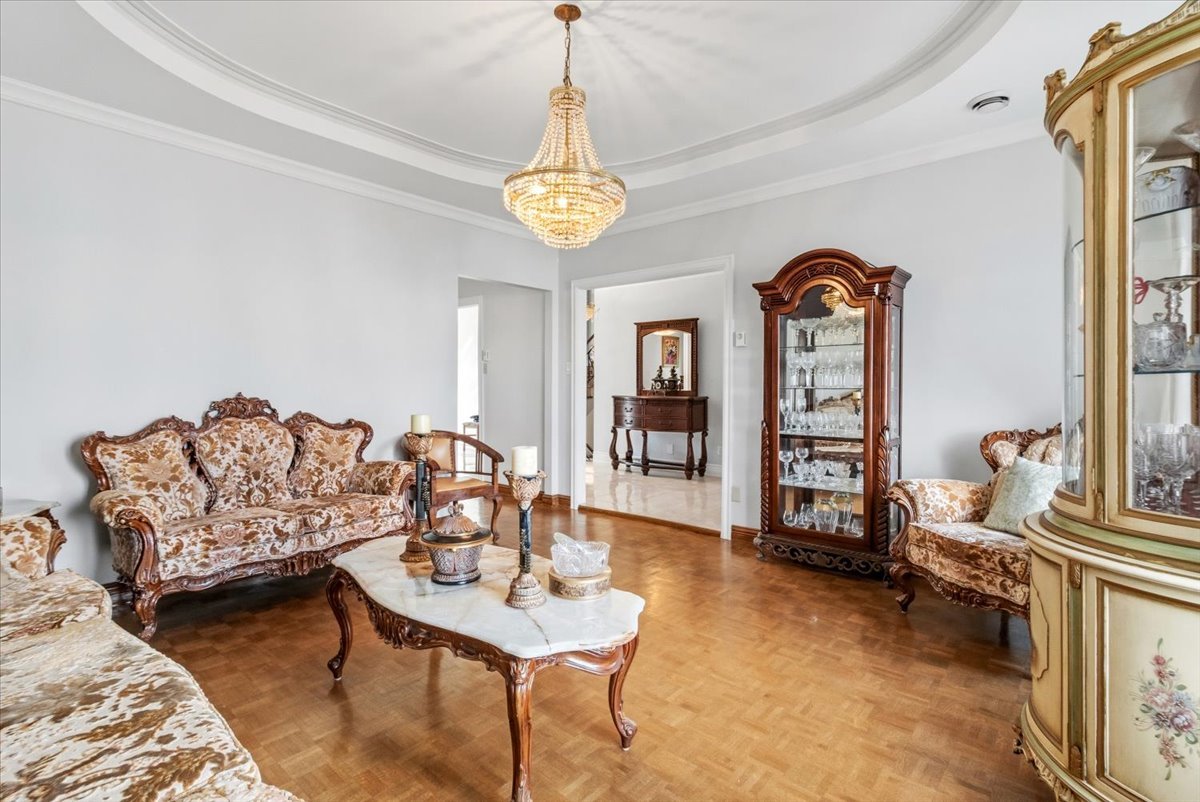 Hallway
 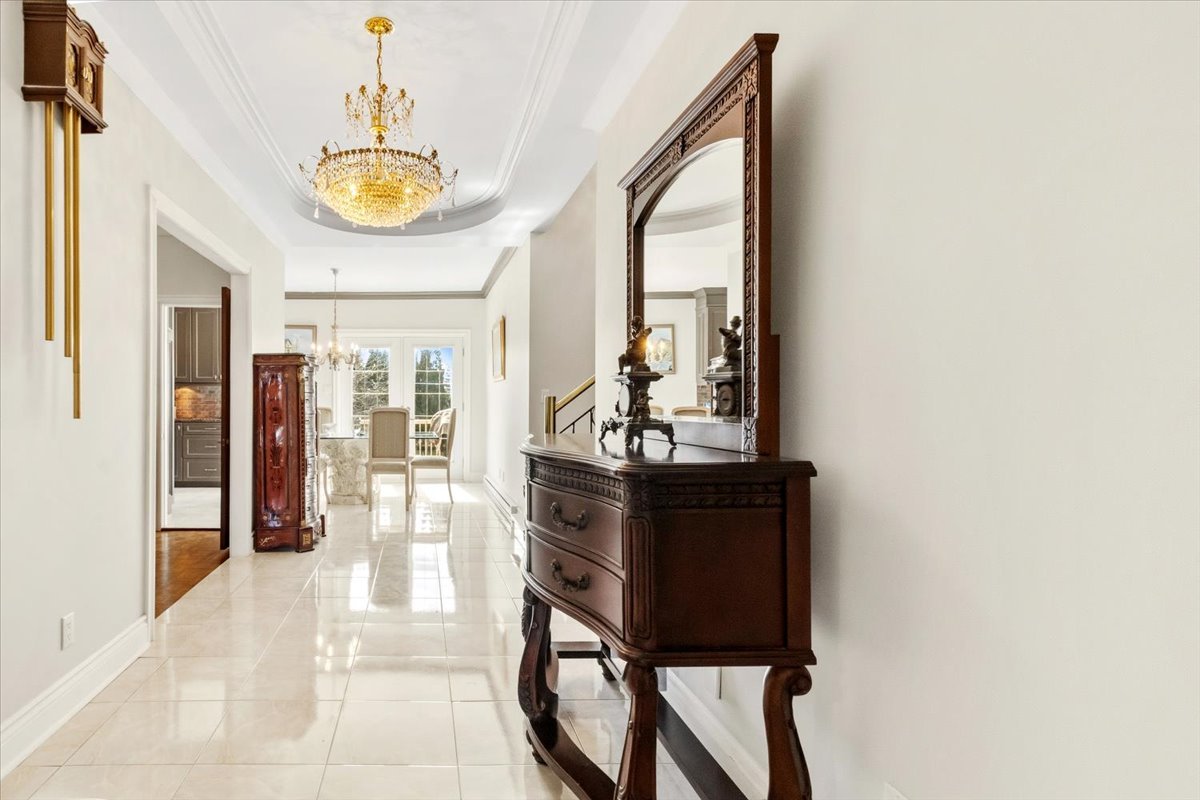 Dining room
 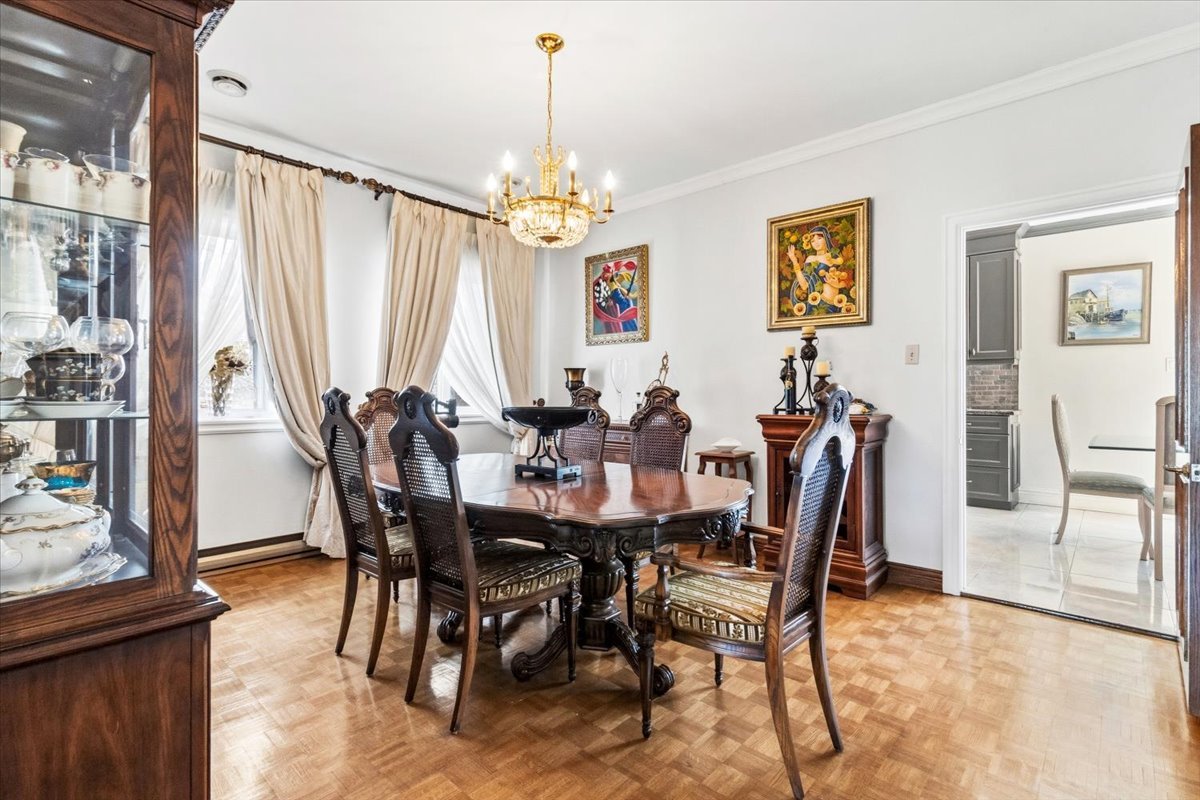 Dining room
 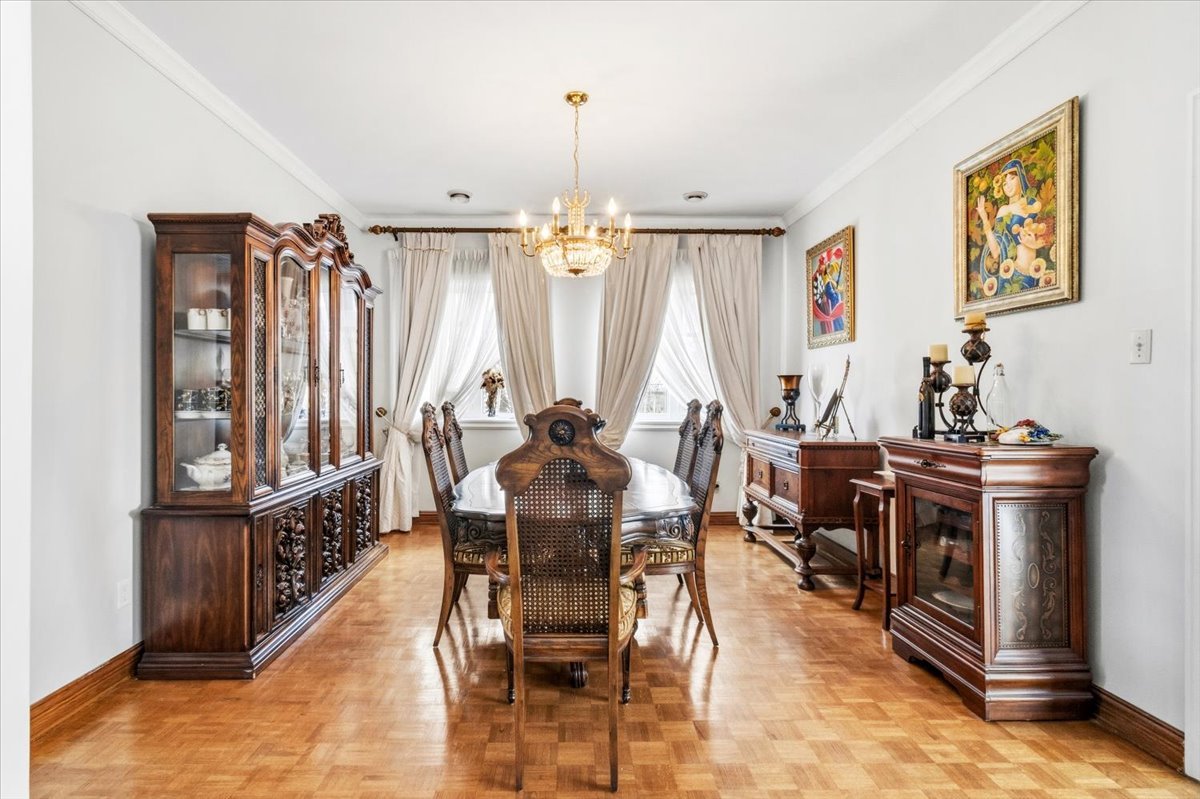 Dinette
 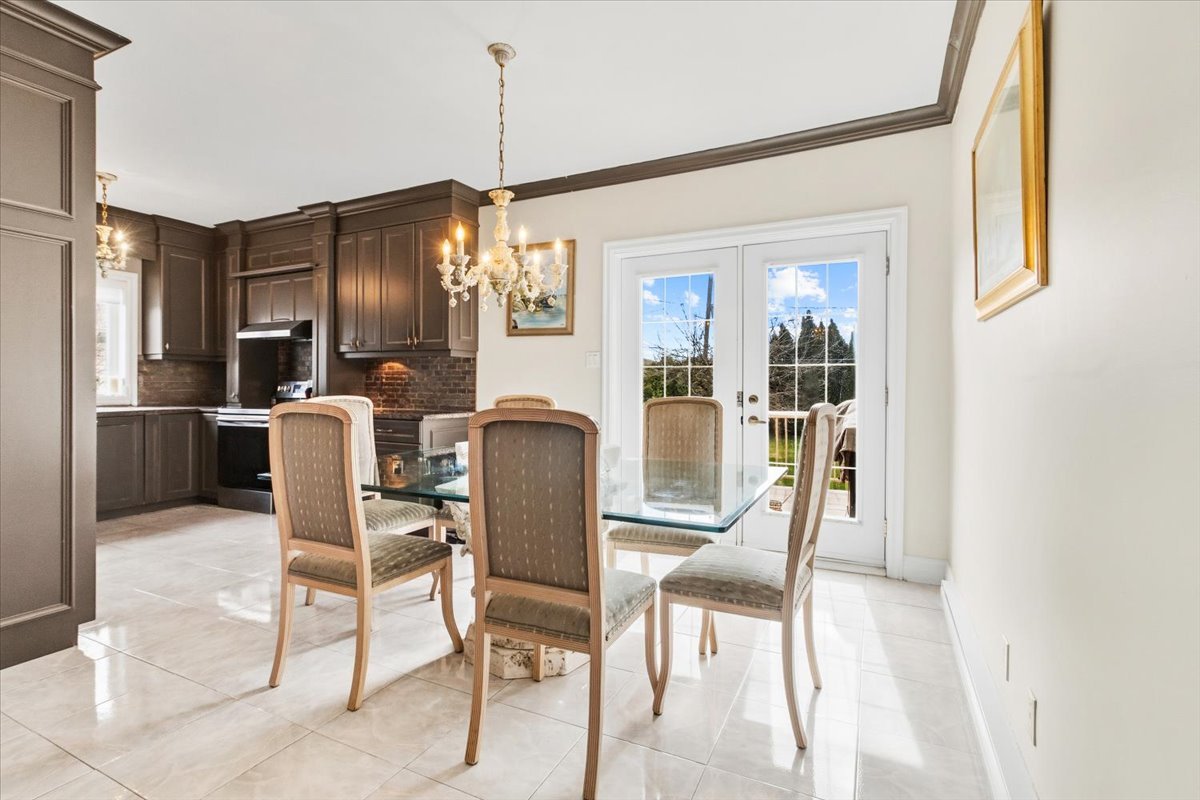 Dinette
 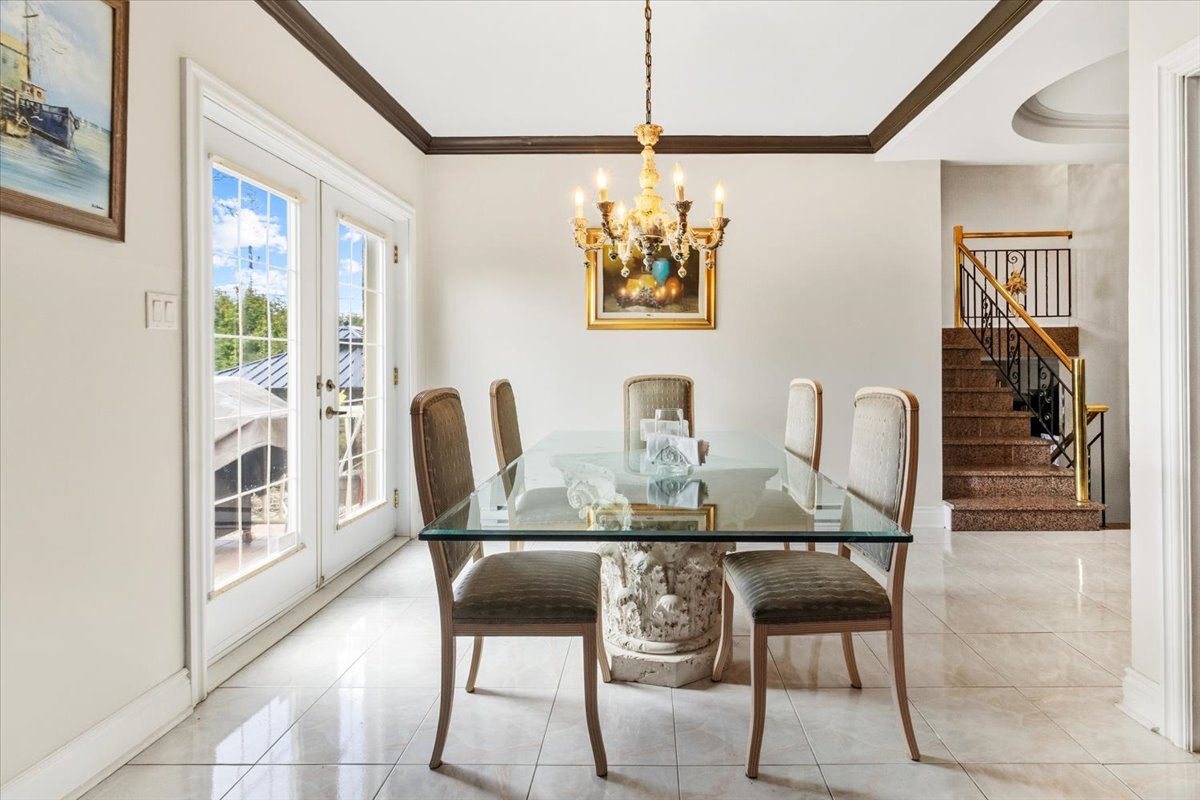 Dinette
 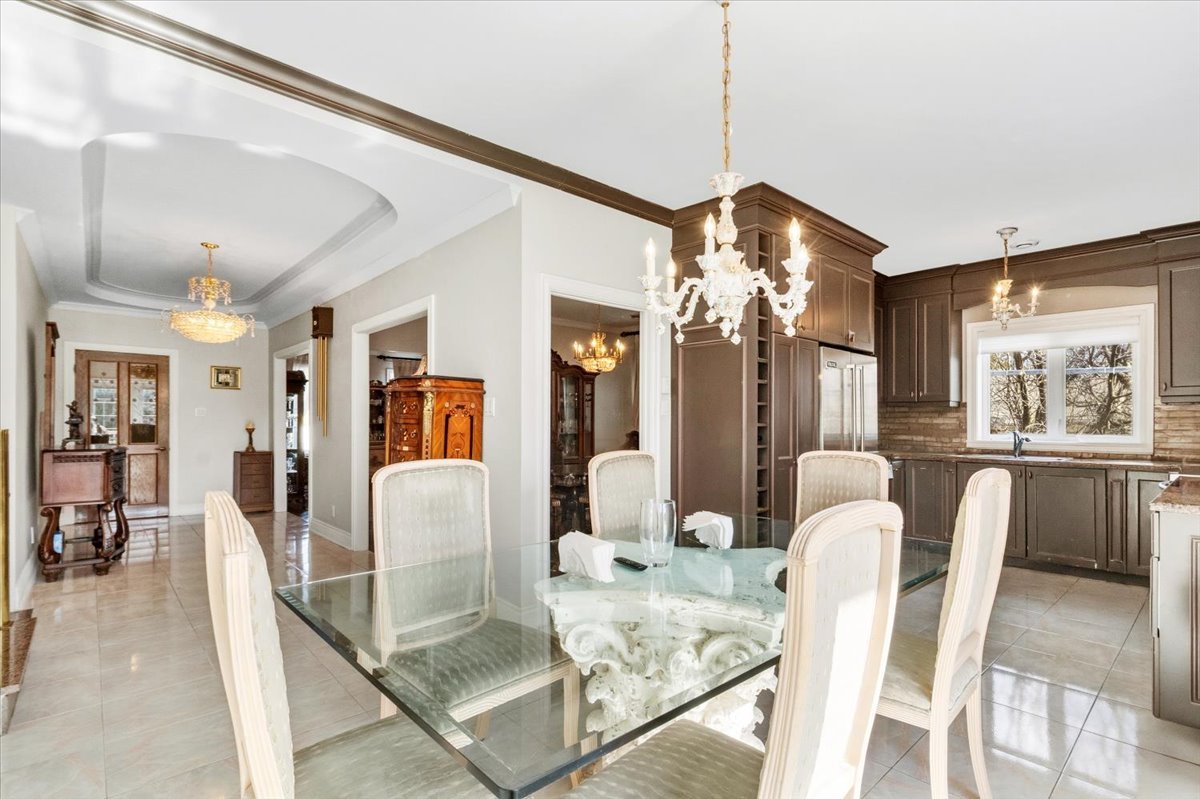 Kitchen
 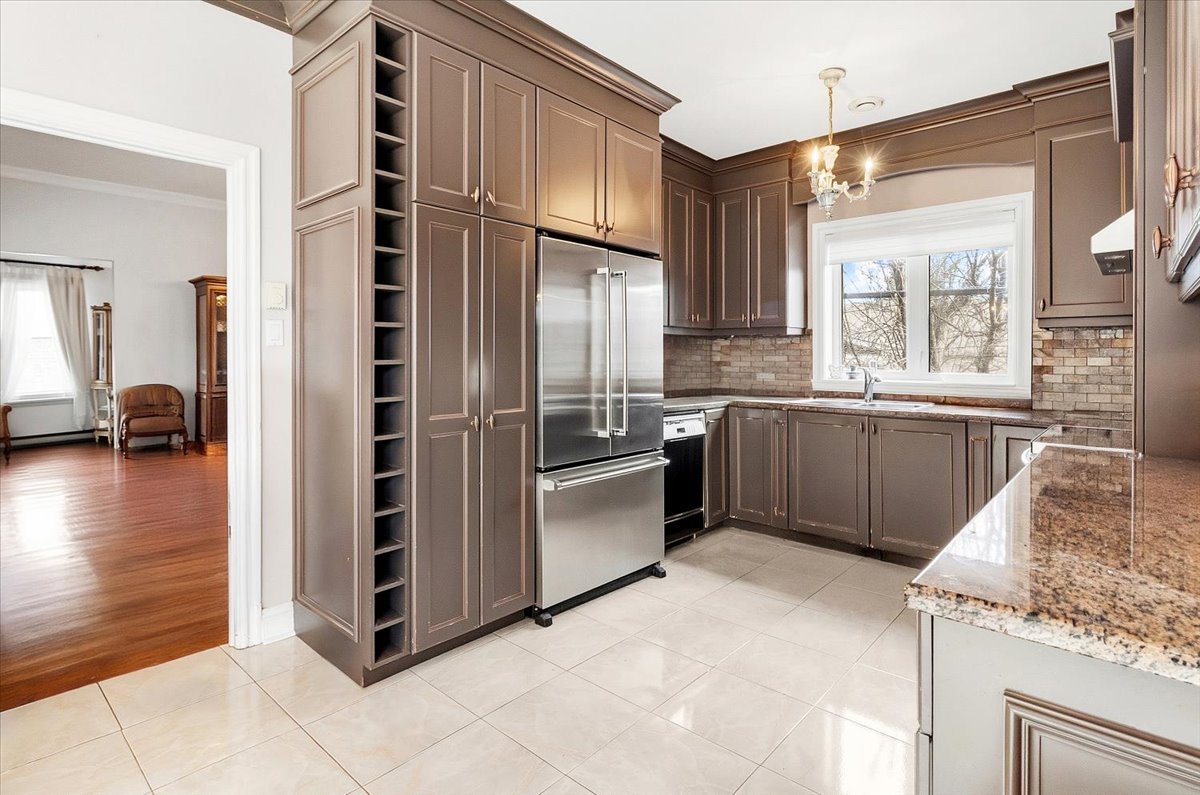 Kitchen
 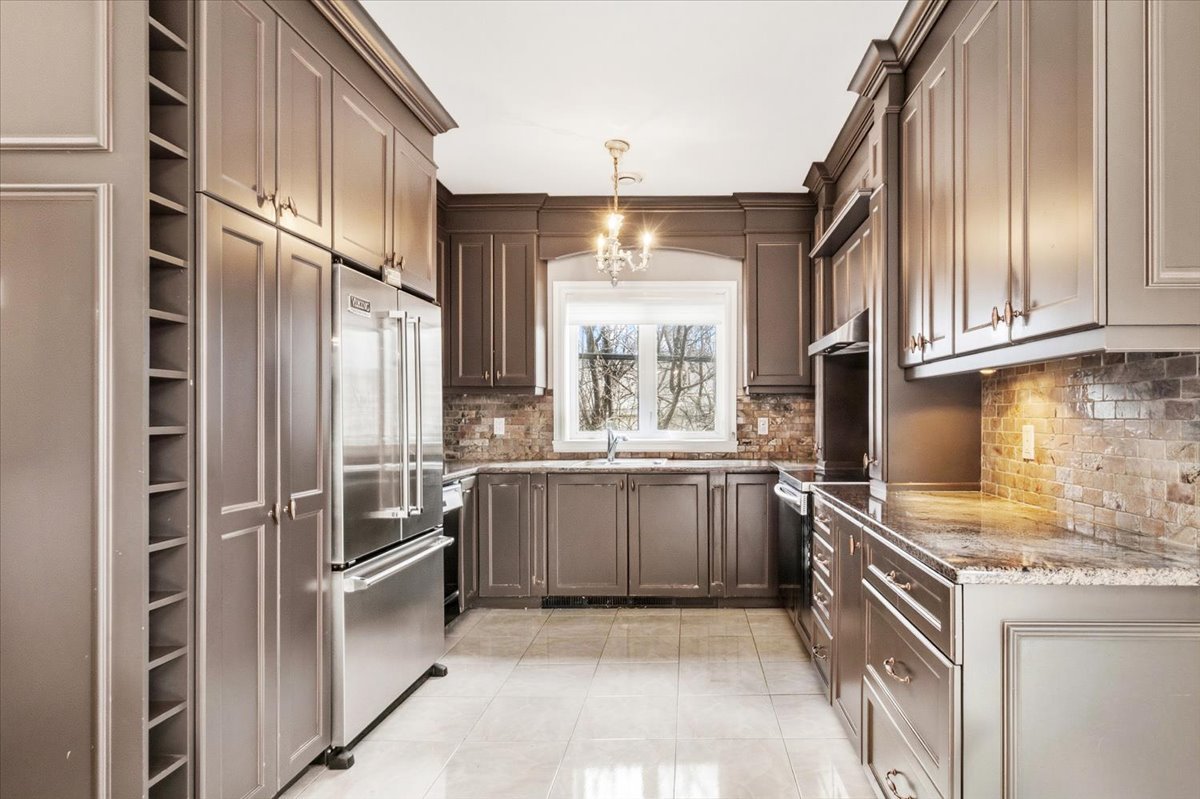 Kitchen
 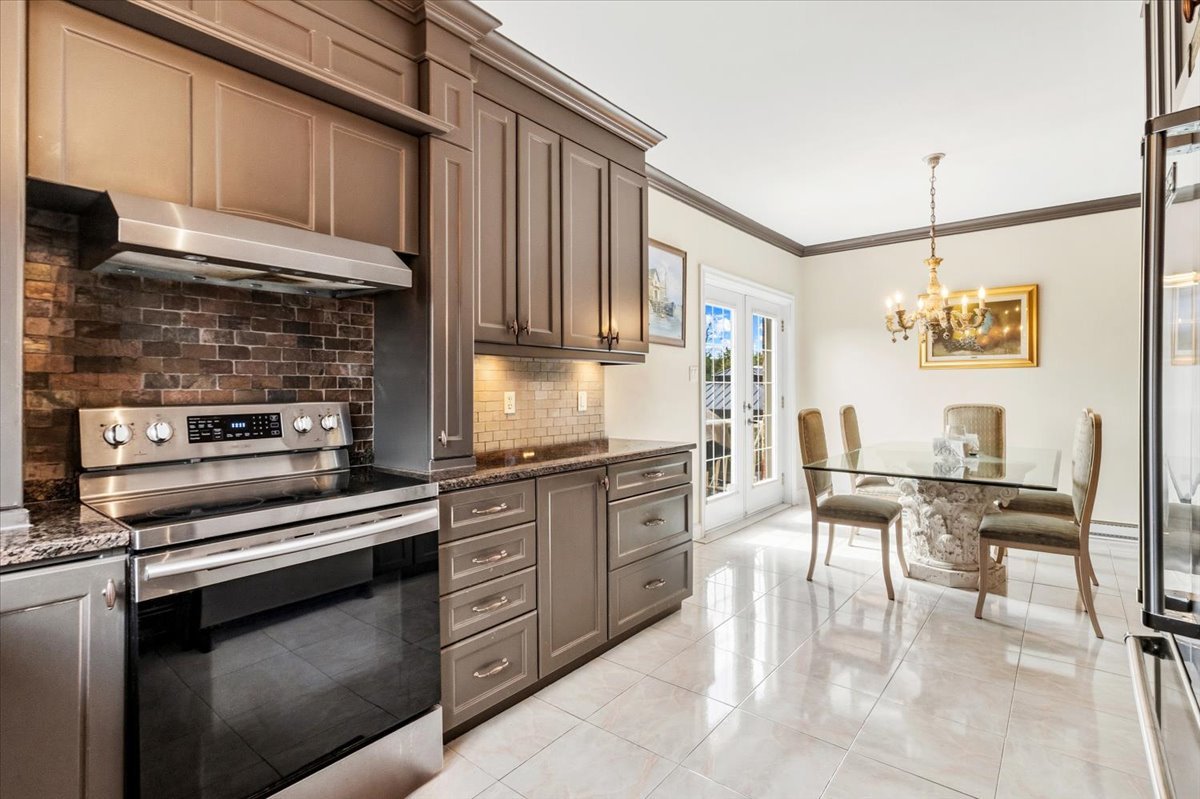 Staircase
 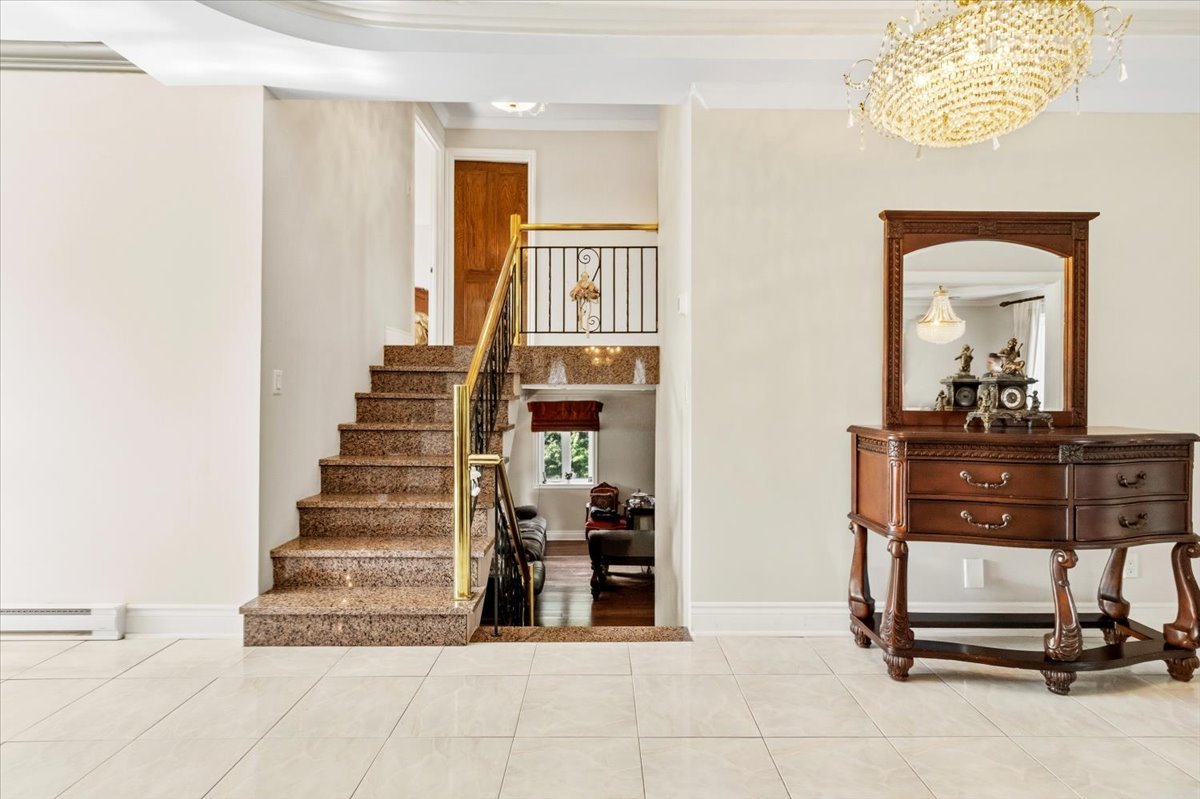 Hallway
 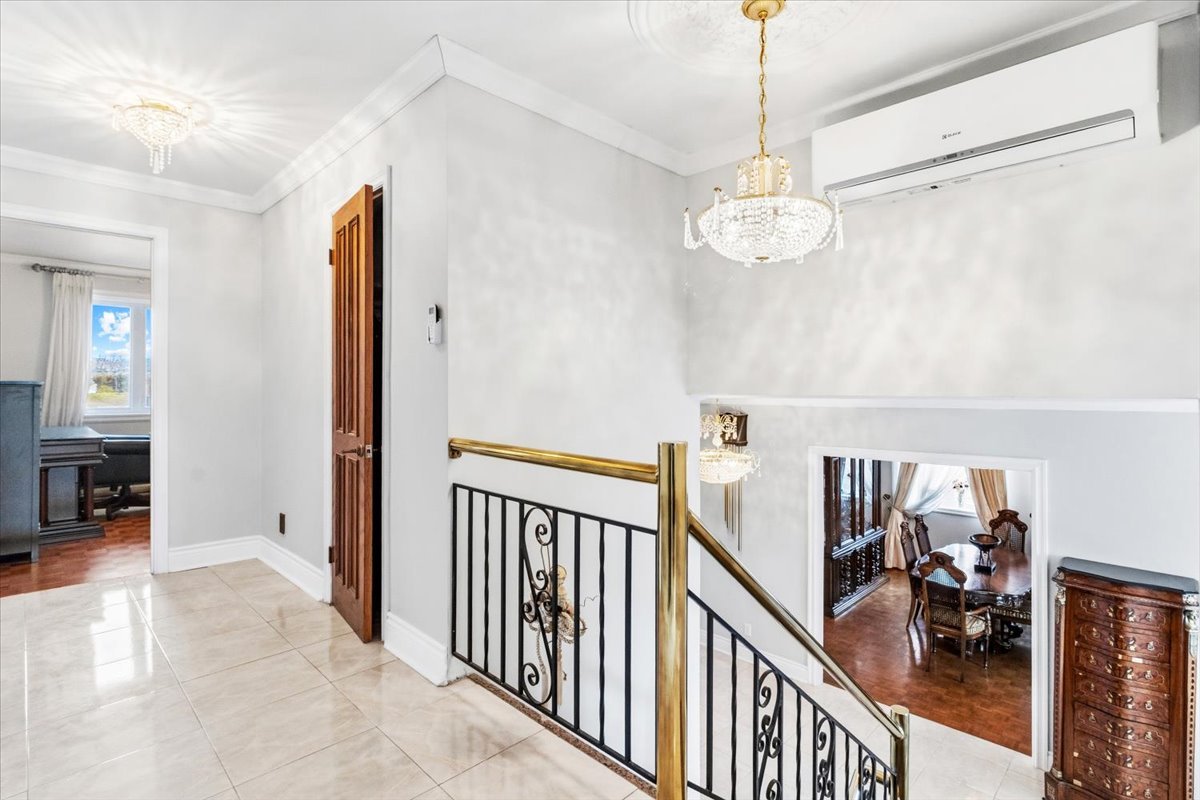 Primary bedroom
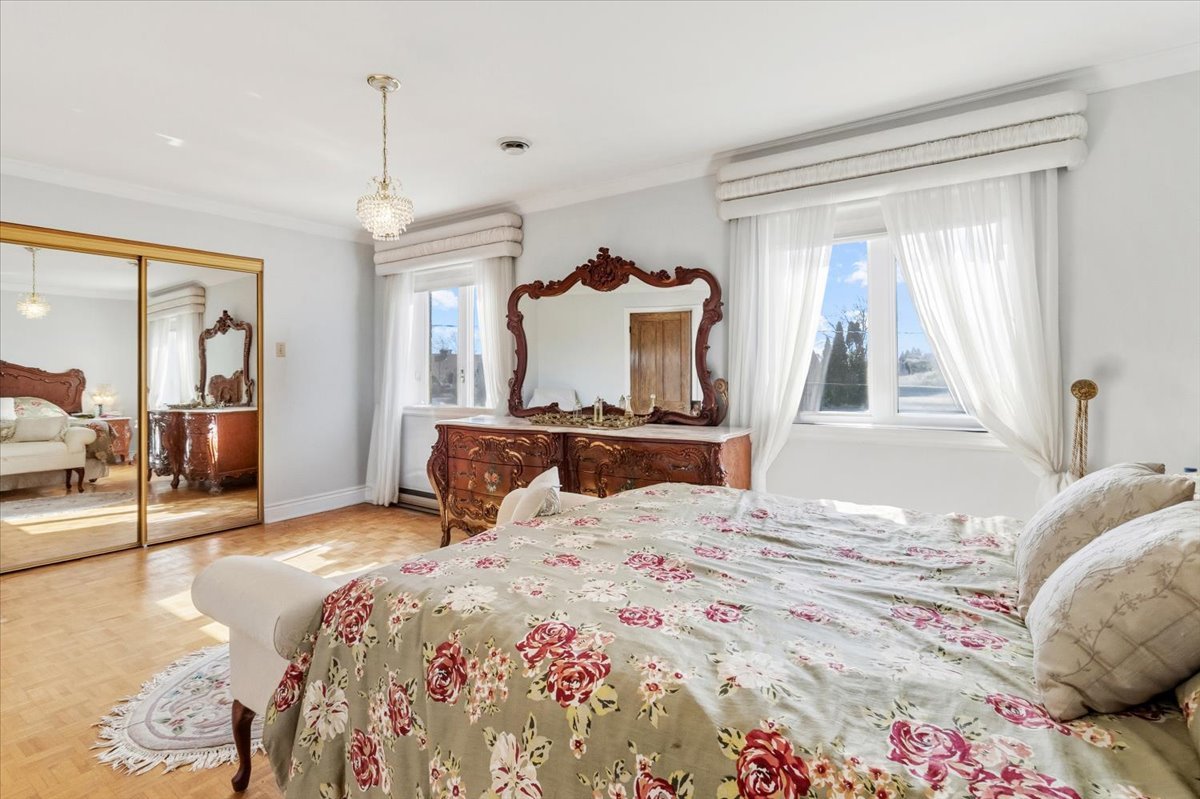
 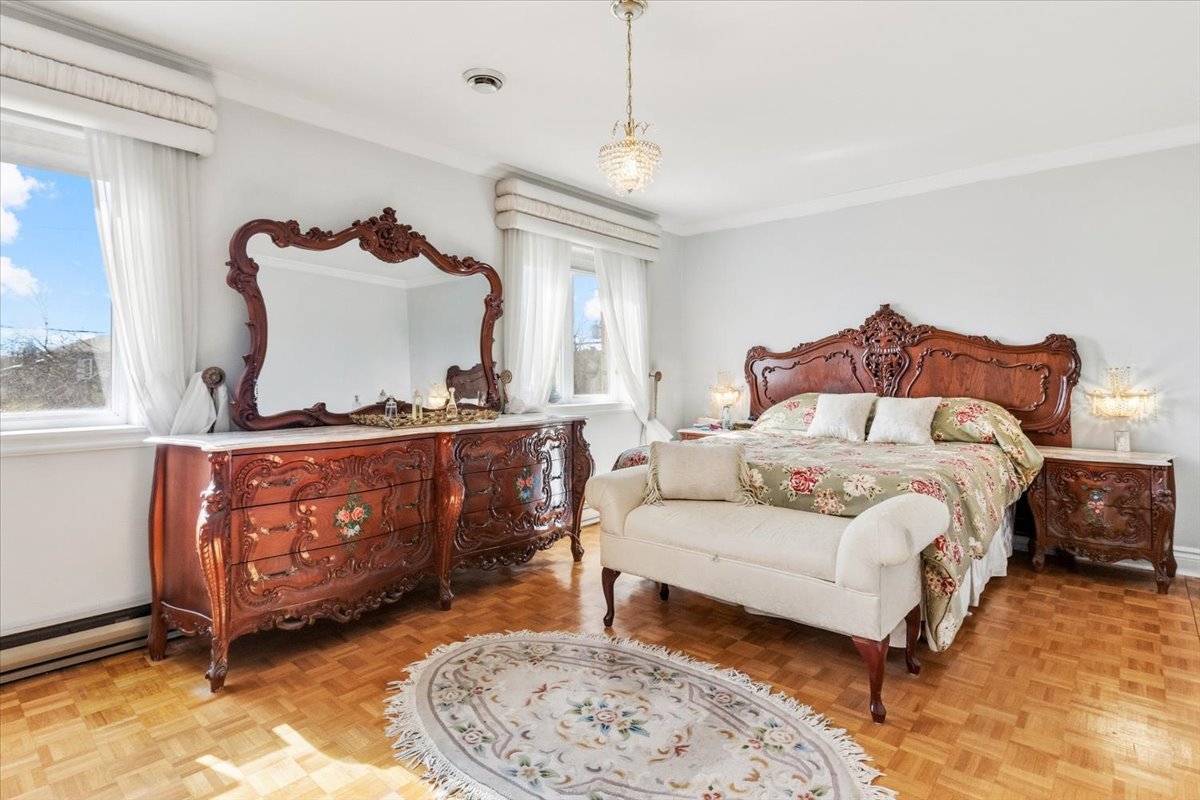 Primary bedroom
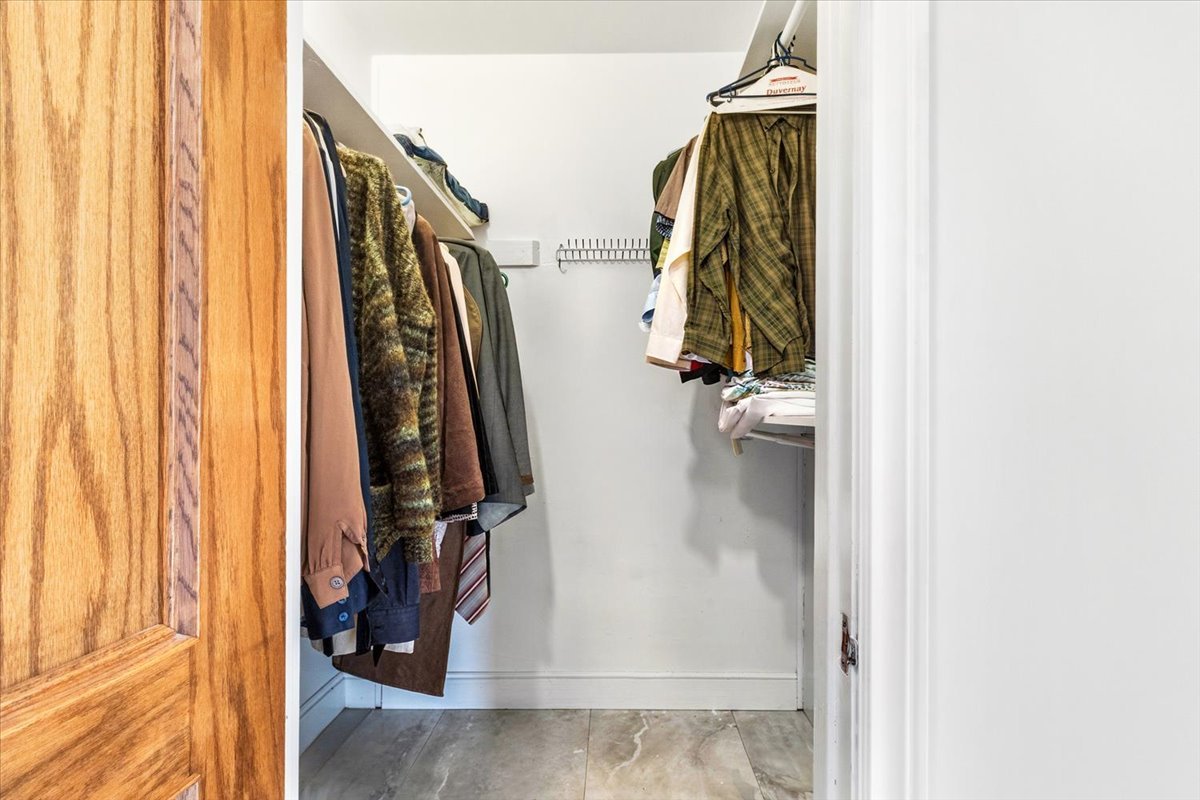
  Walk-in closet
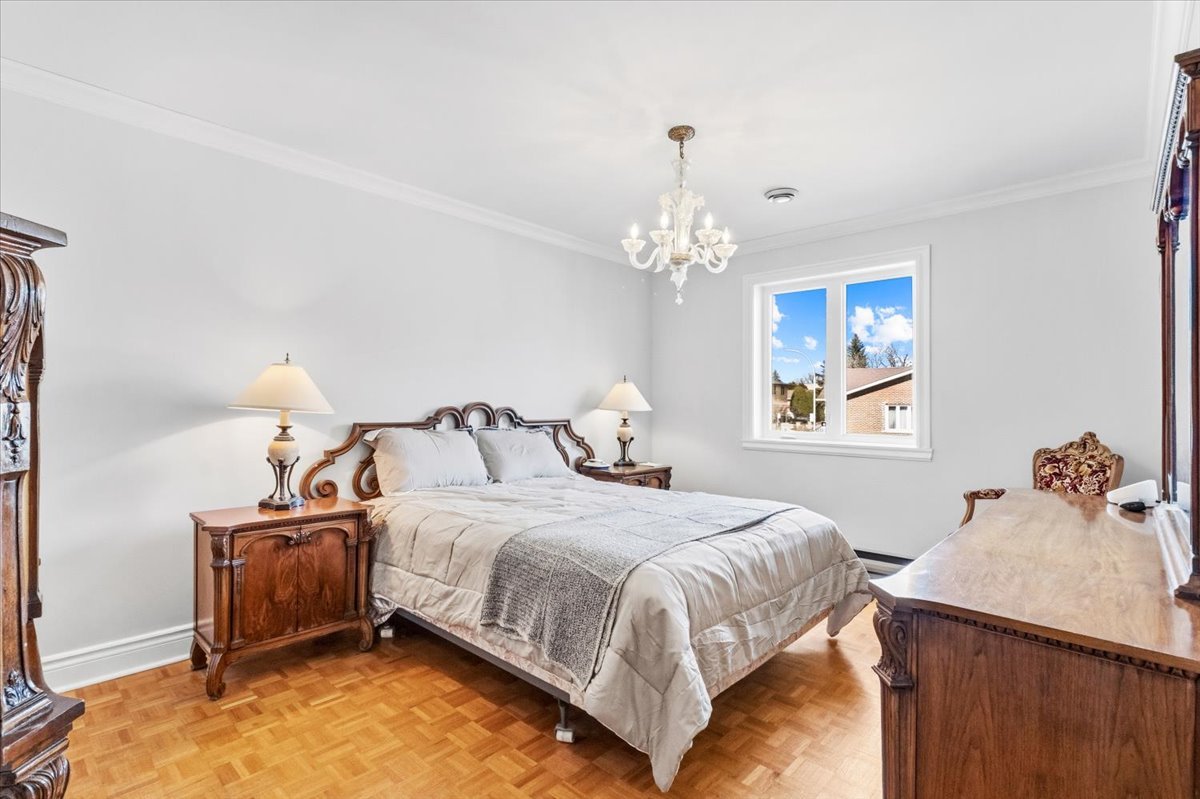
  Bedroom
  Bedroom
 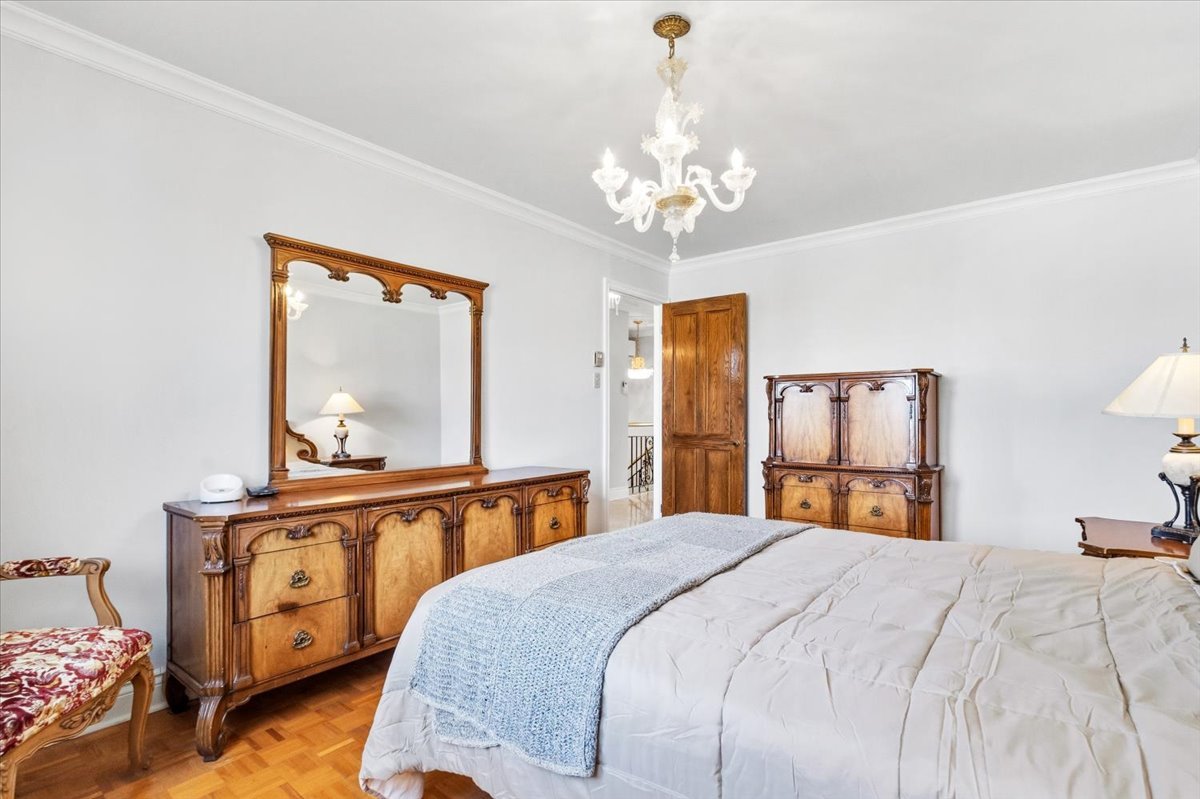 Bedroom
 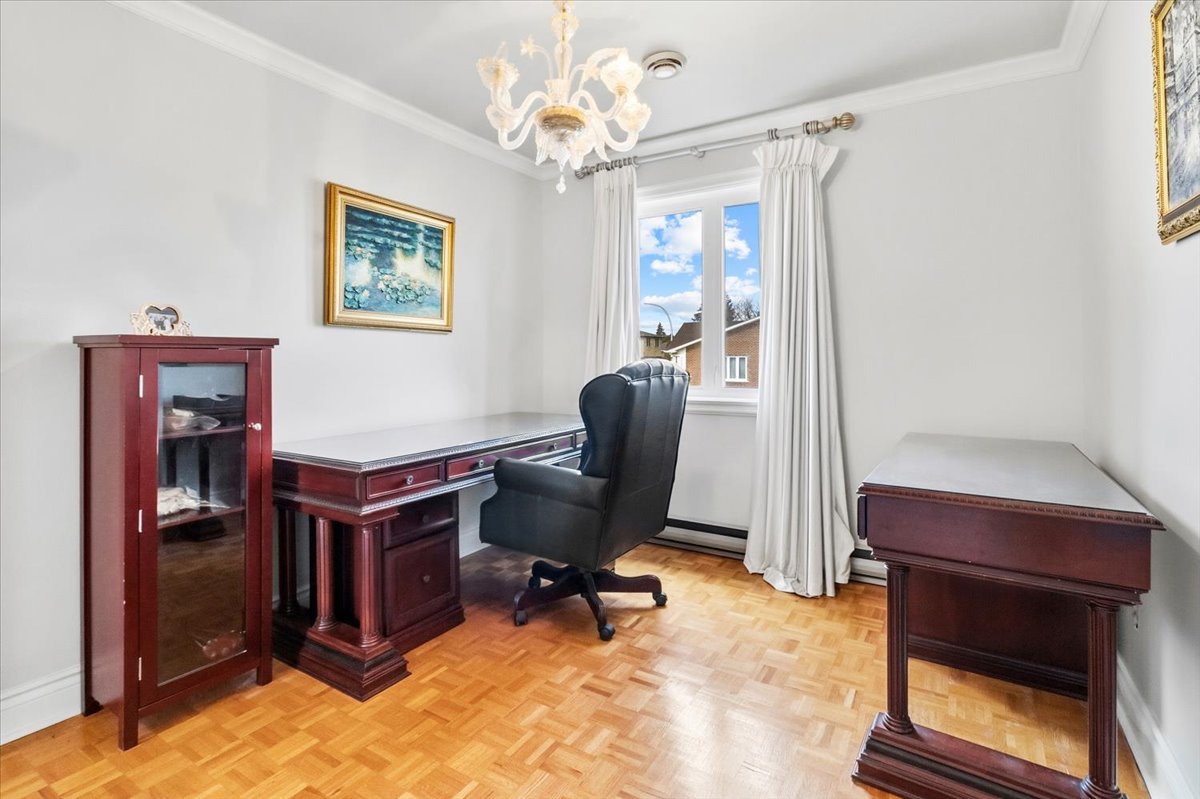 Bathroom
 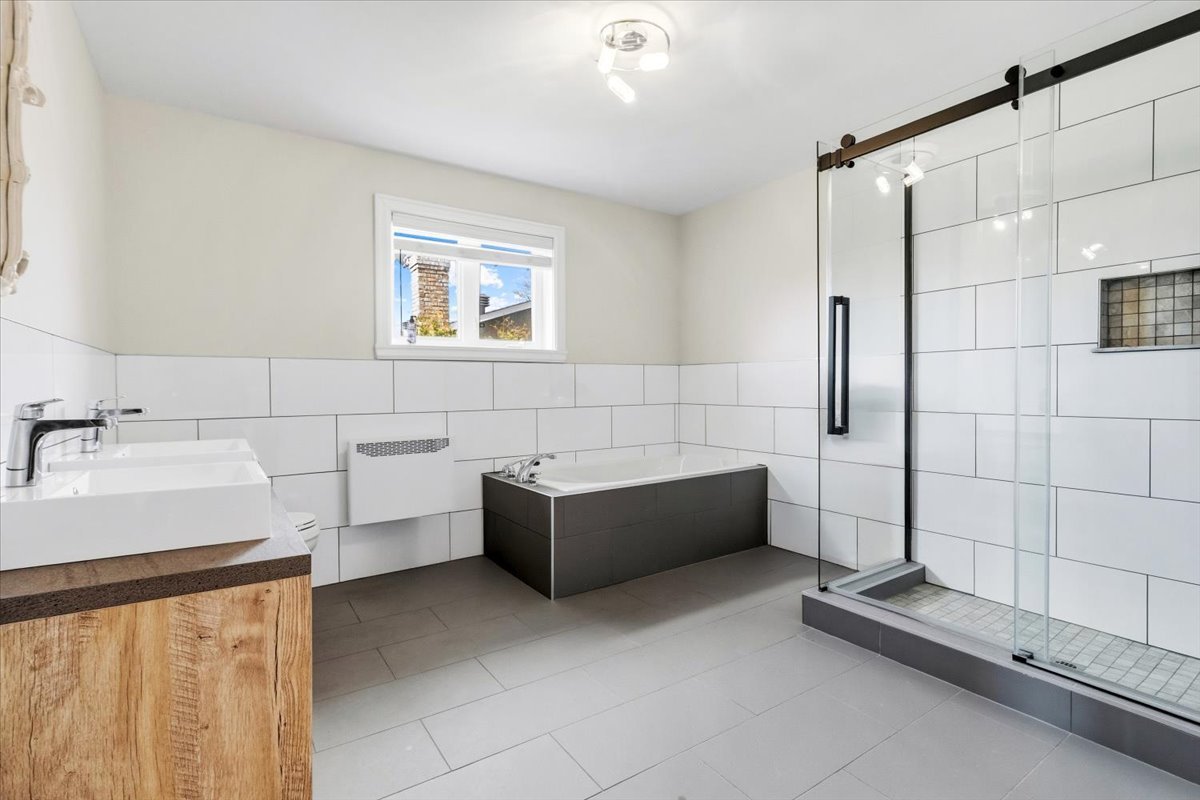 Bathroom
 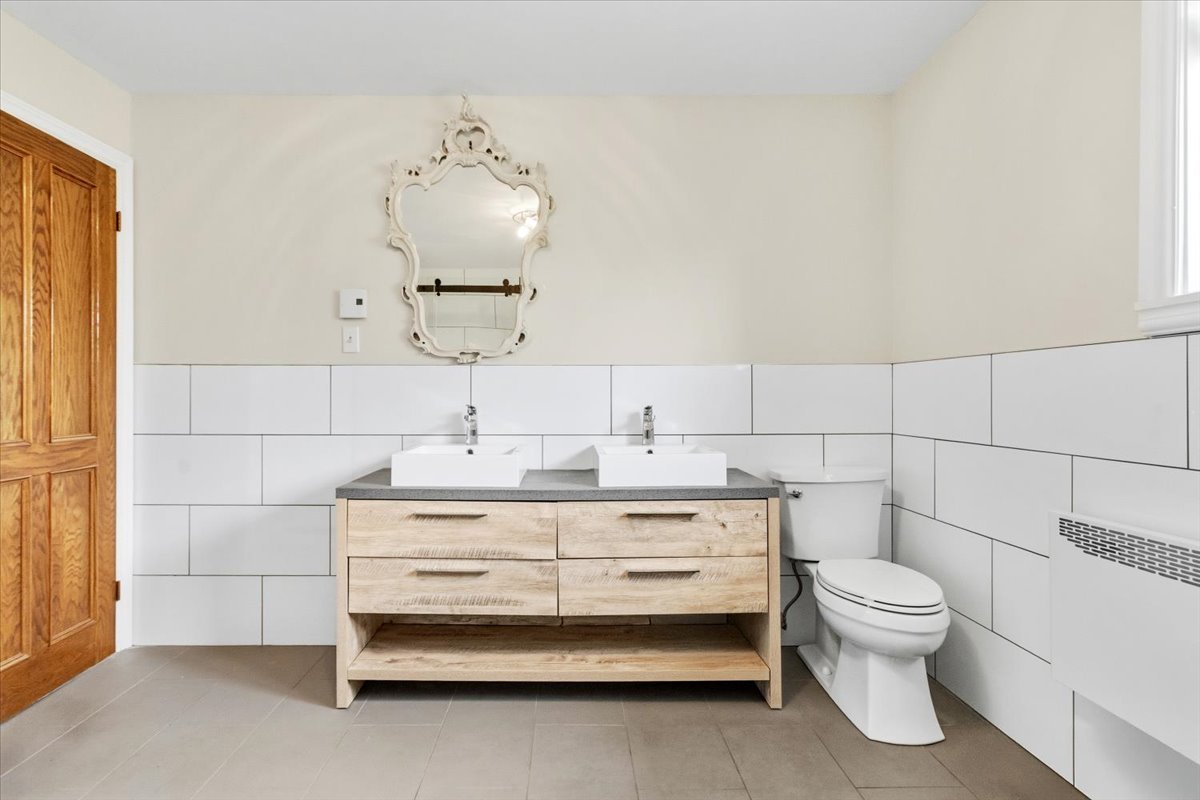 Bathroom
 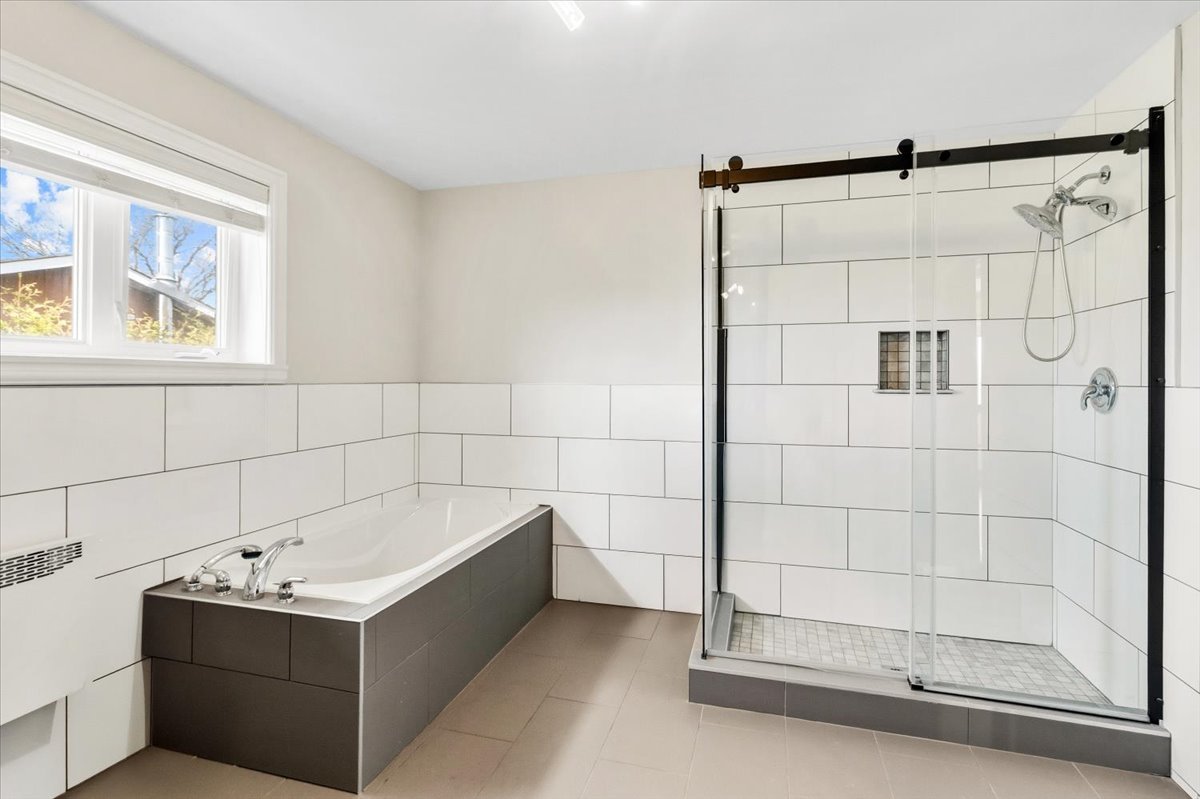 Family room
 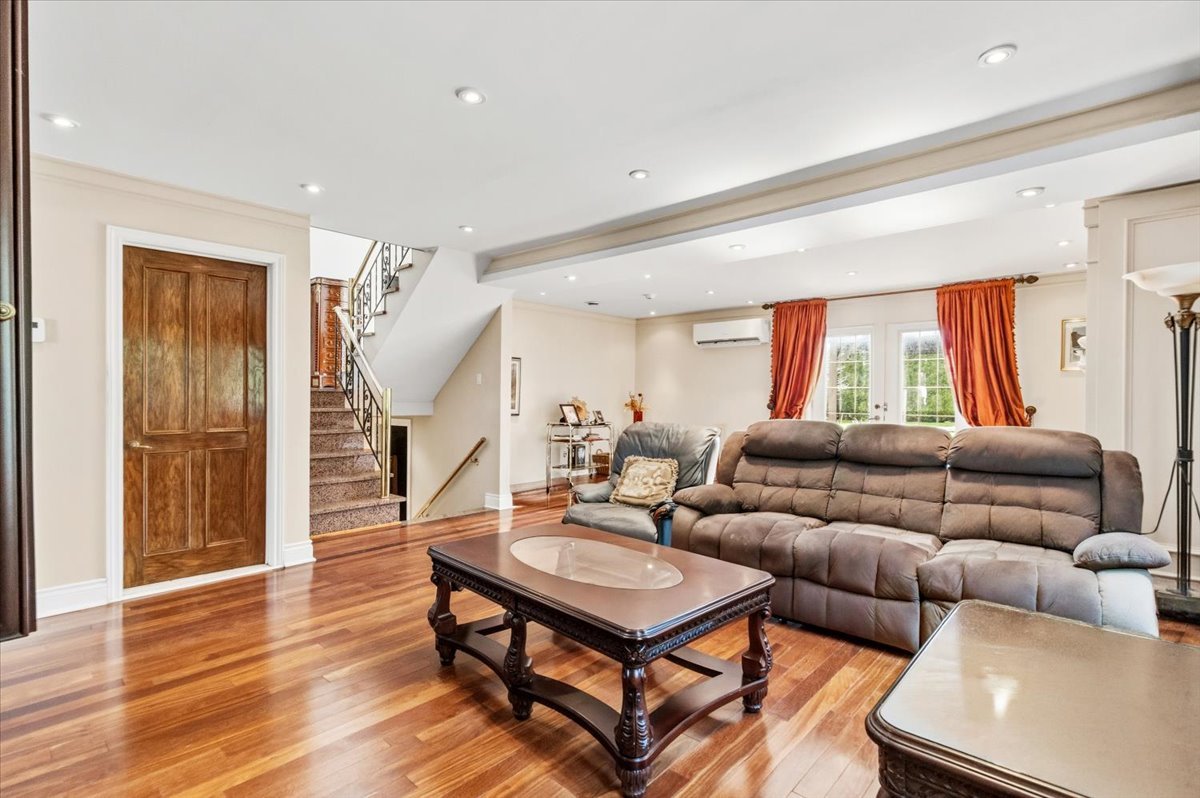 Family room
 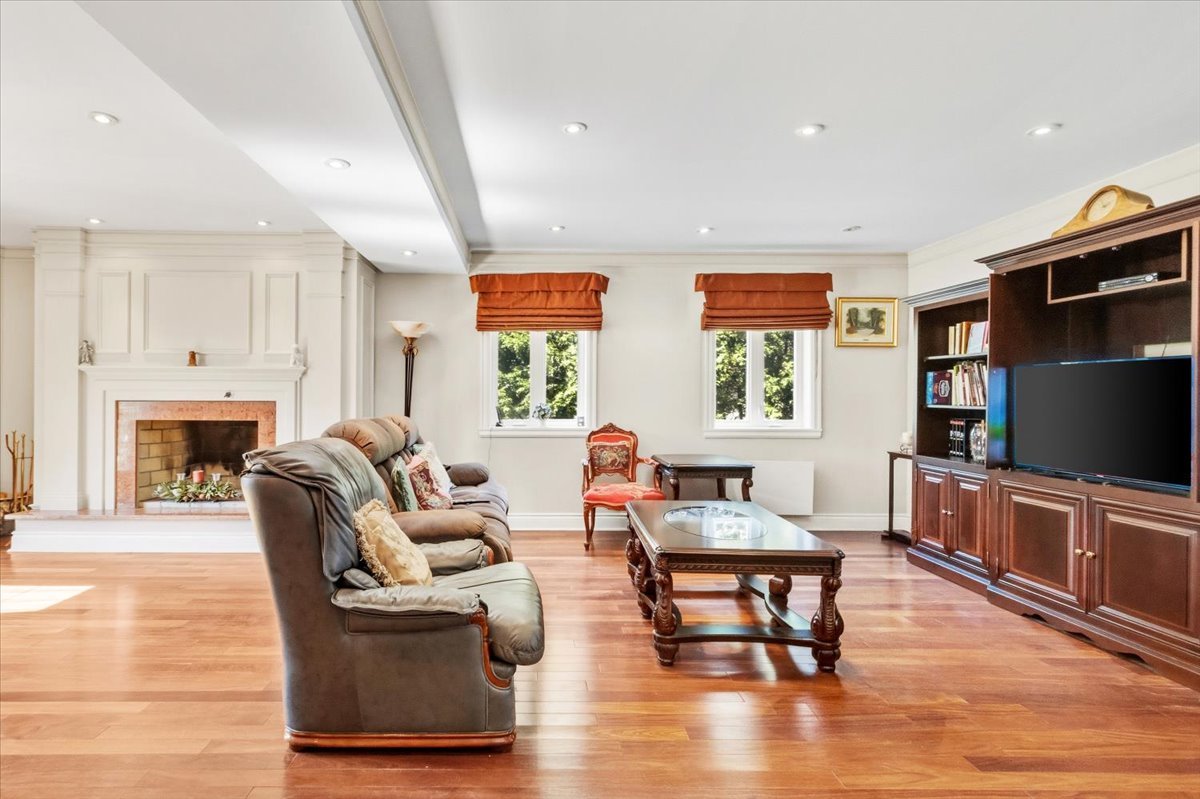 Family room
 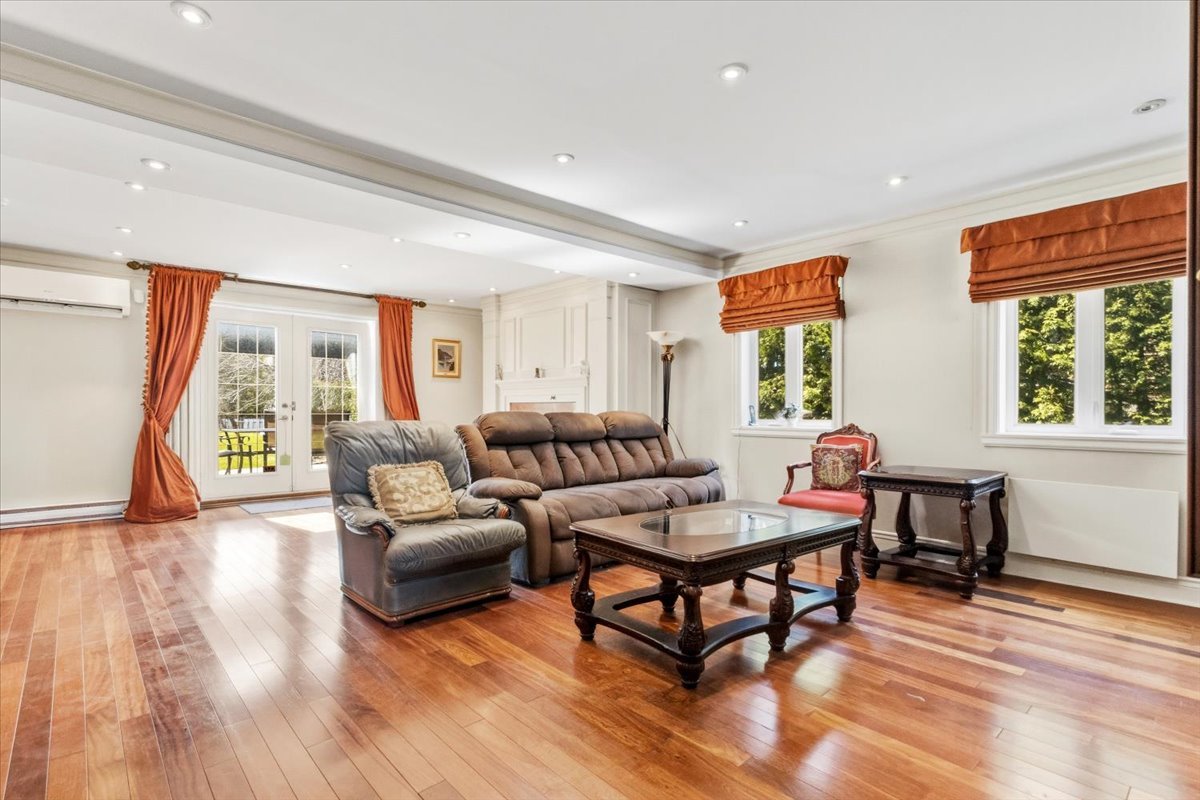 Family room
 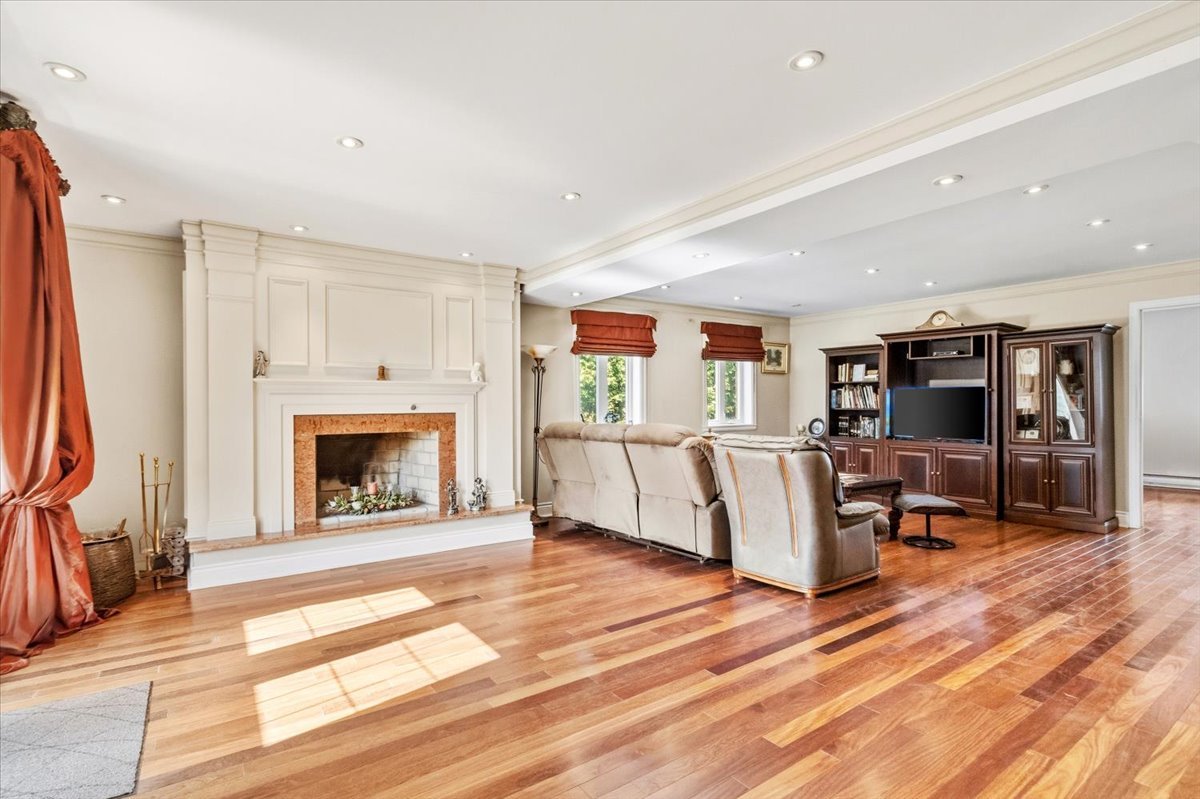 Family room
 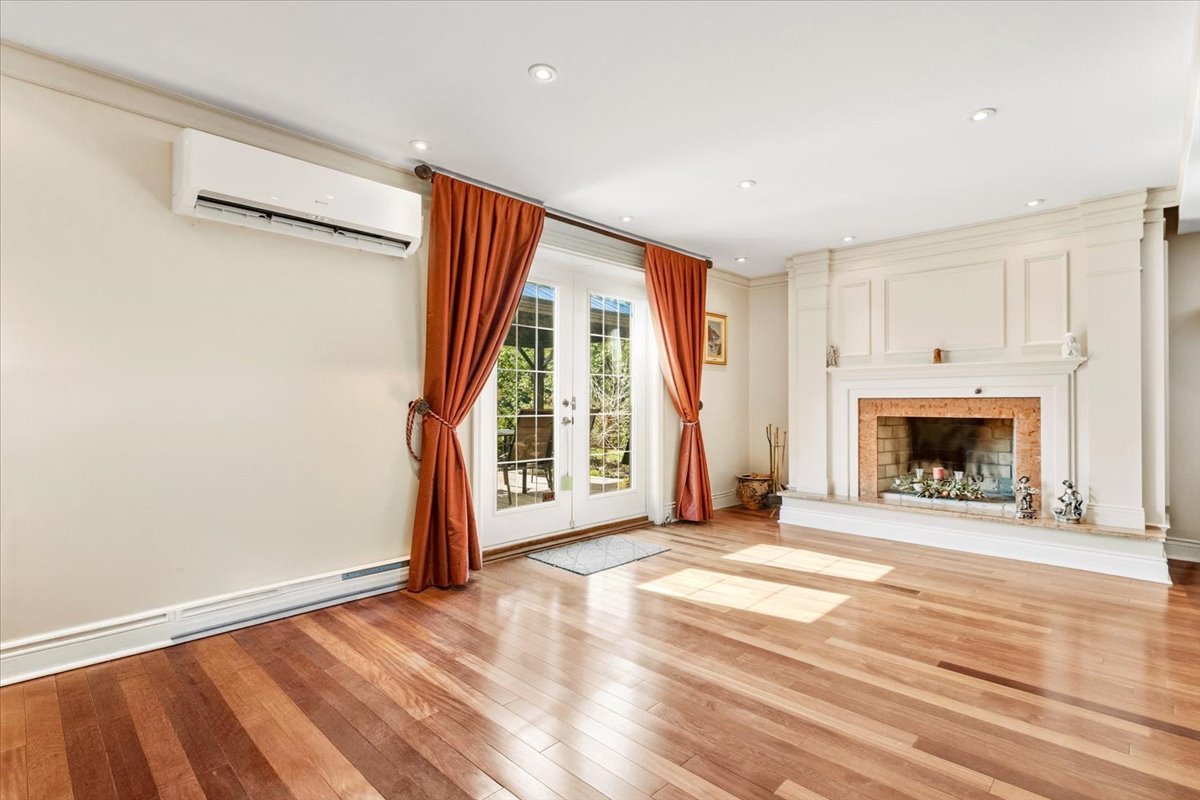 Family room
 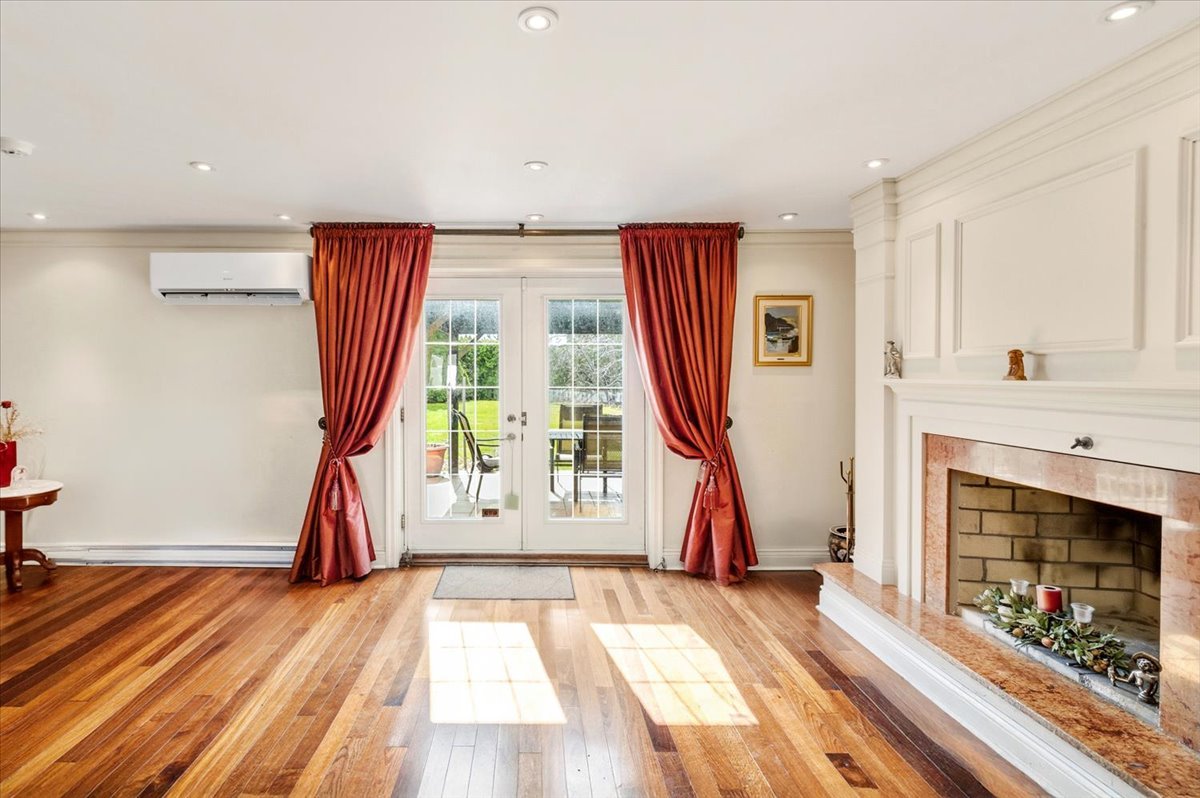 Bedroom
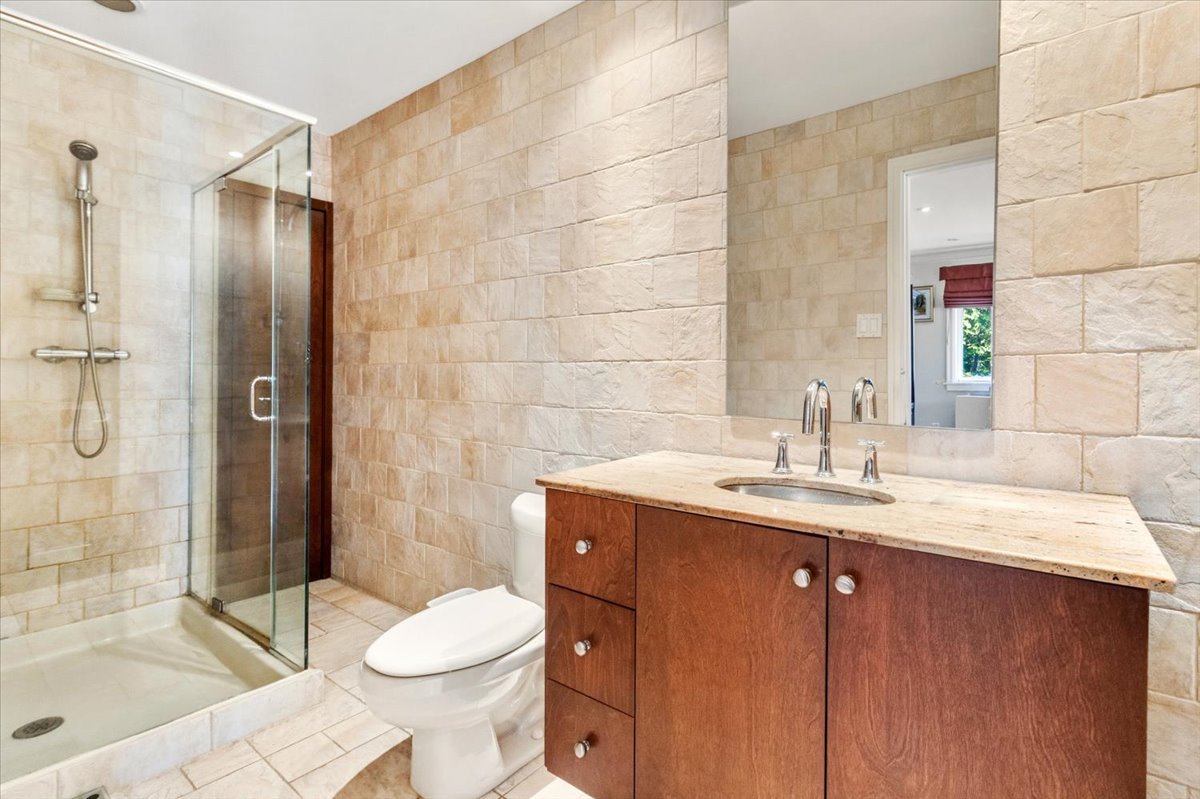
 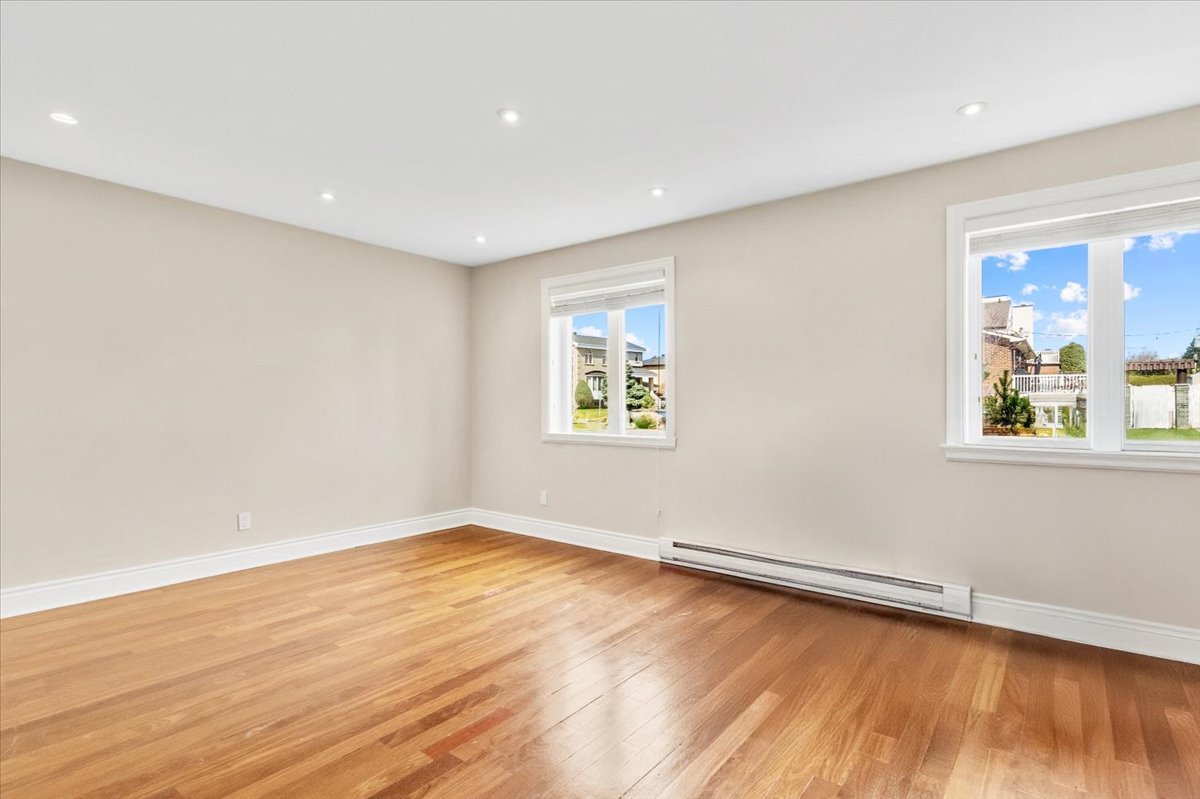 Bathroom
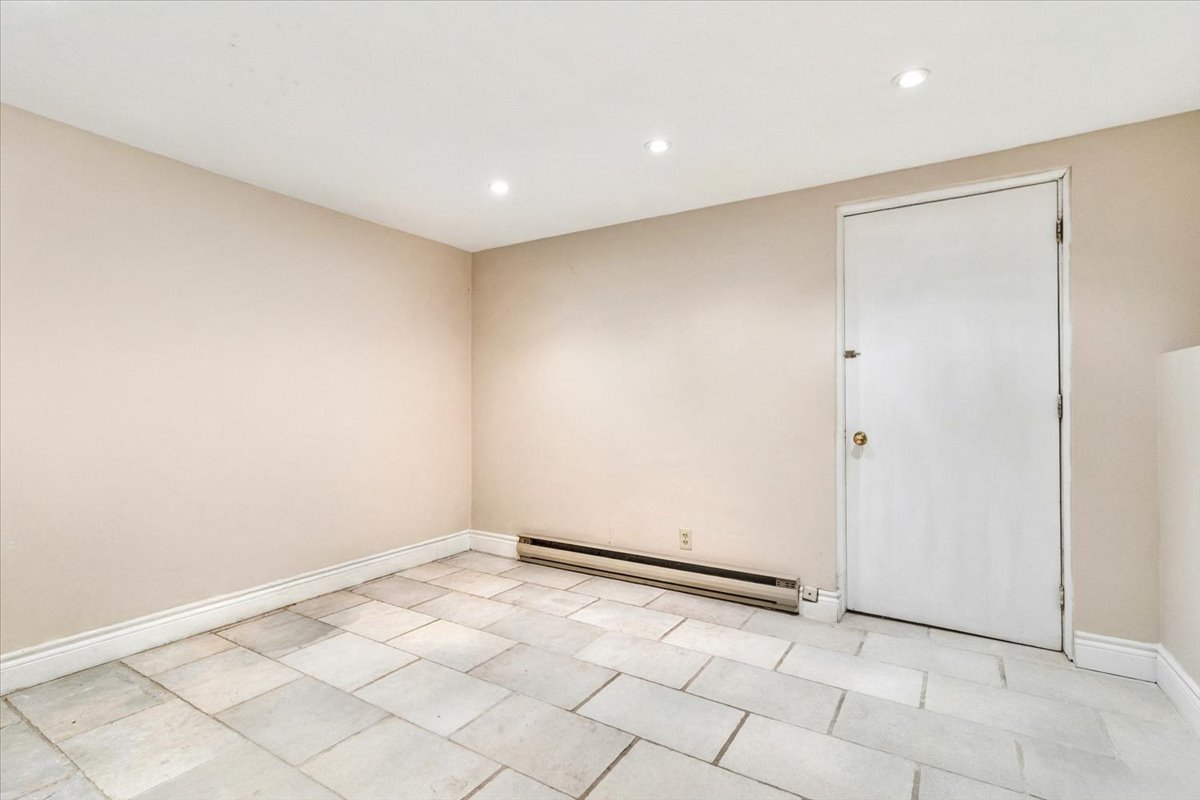
  Basement
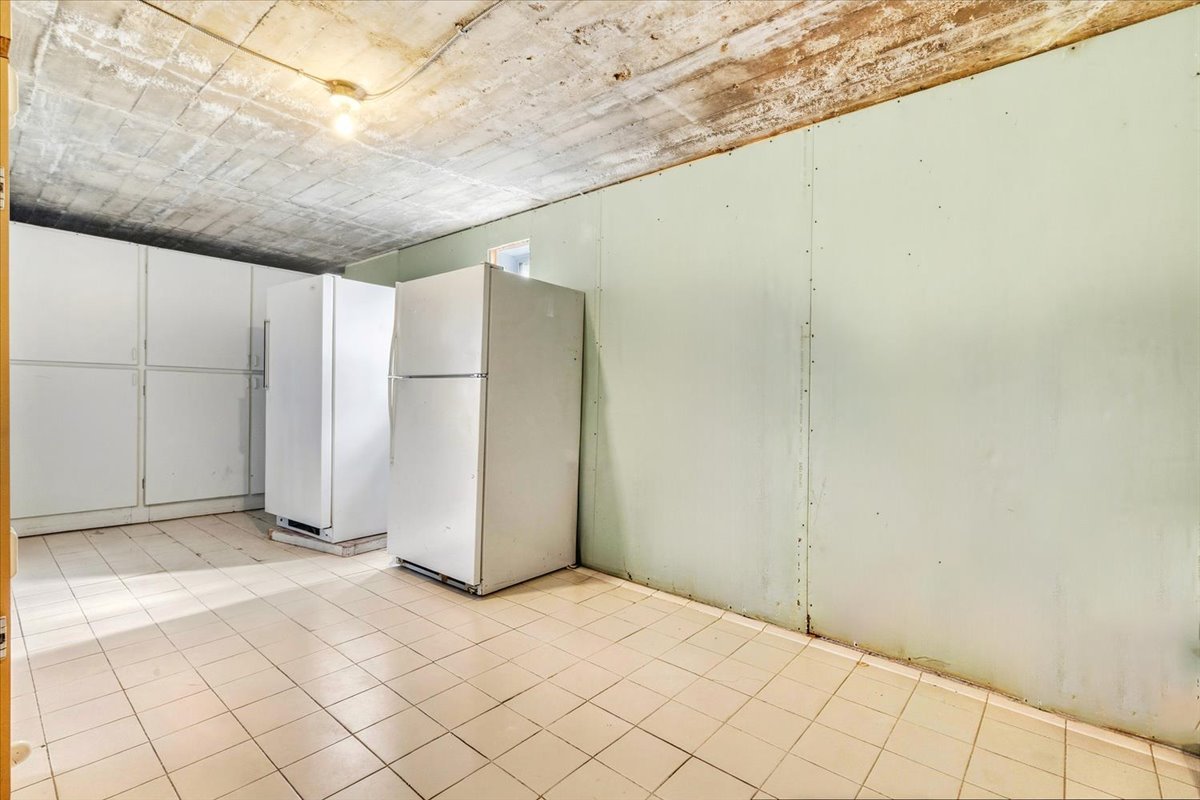
  Cellar / Cold room
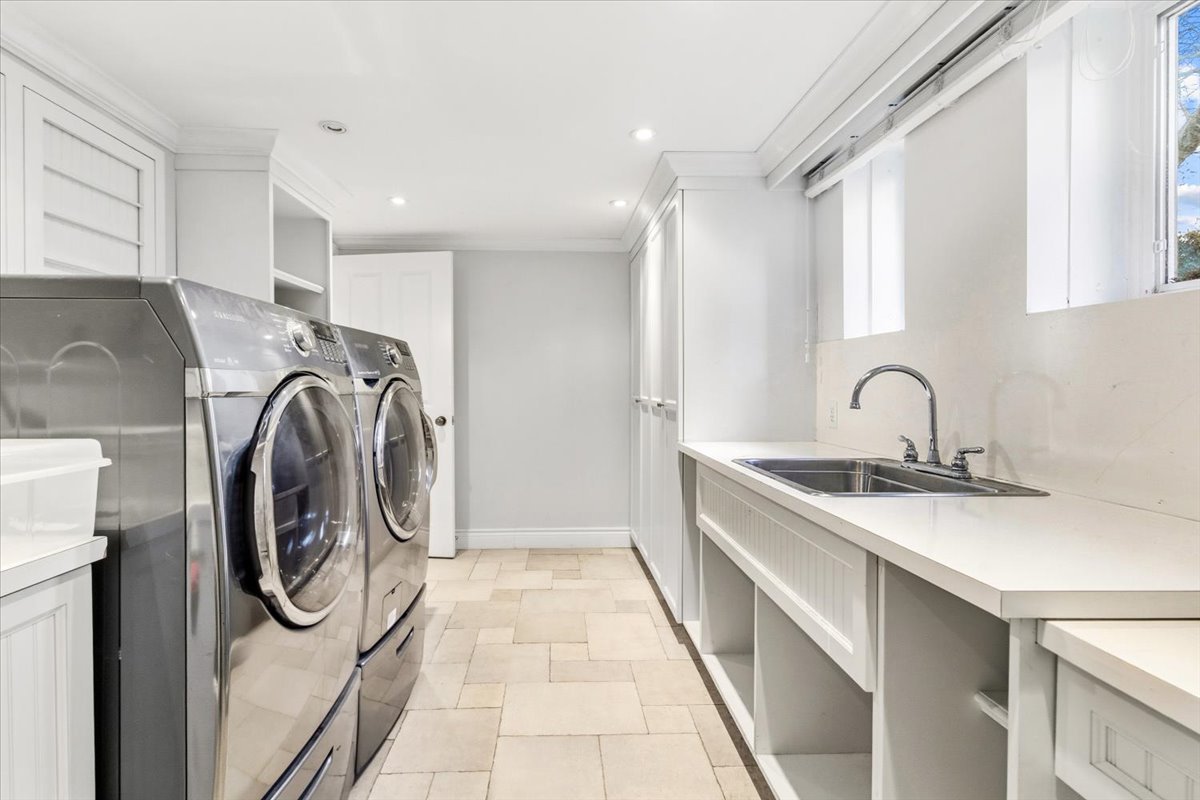
  Laundry room
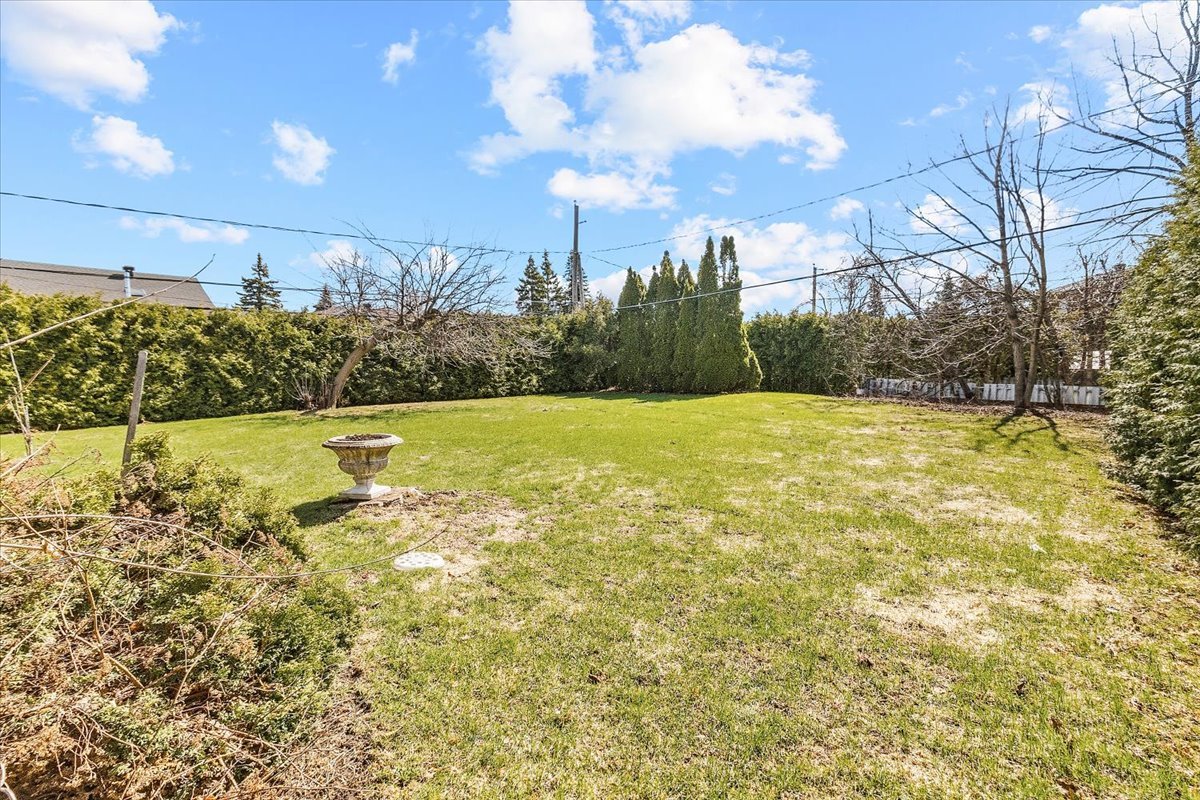
  Backyard
 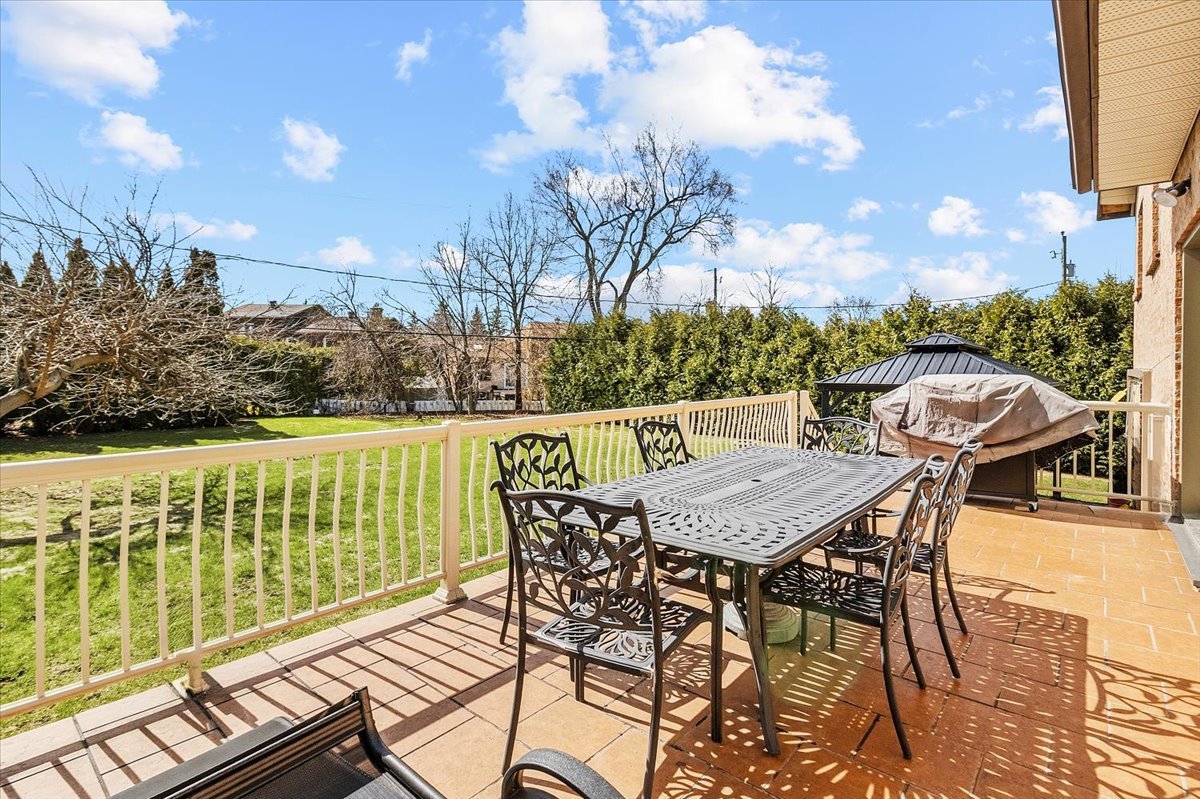 Back facade
 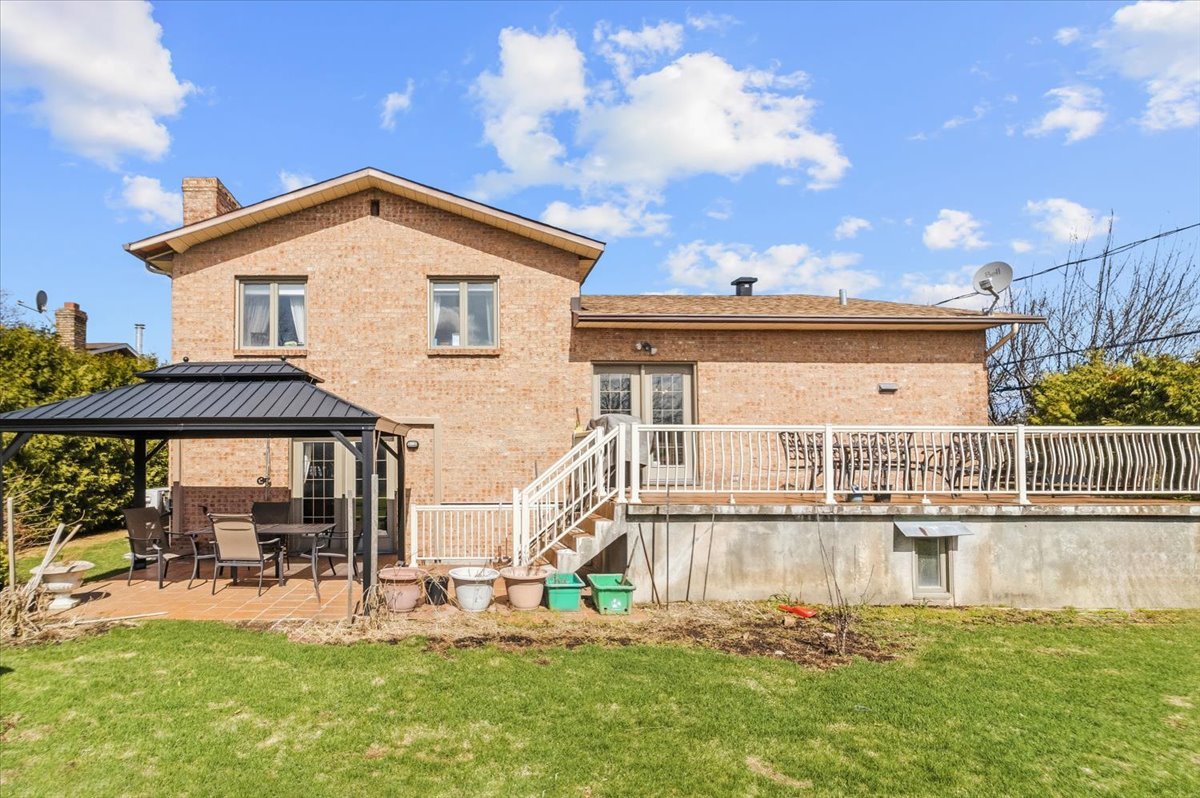 Backyard
 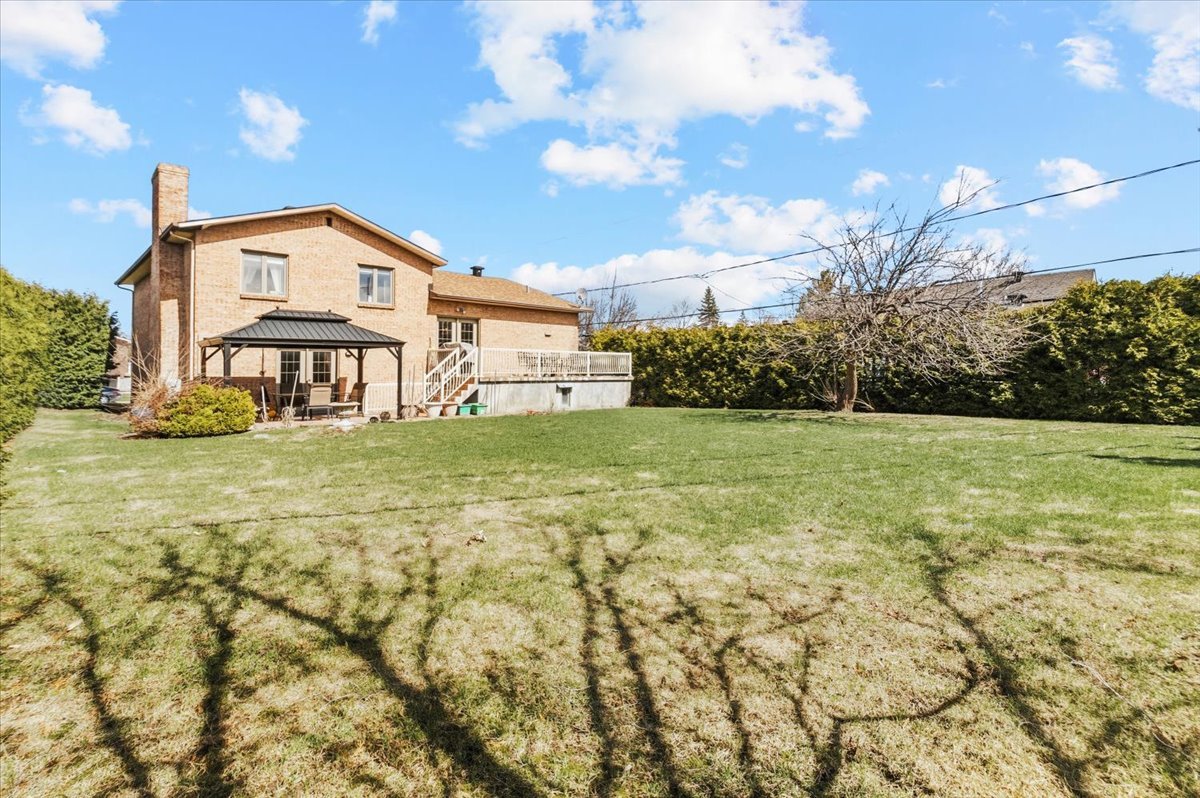 Backyard
 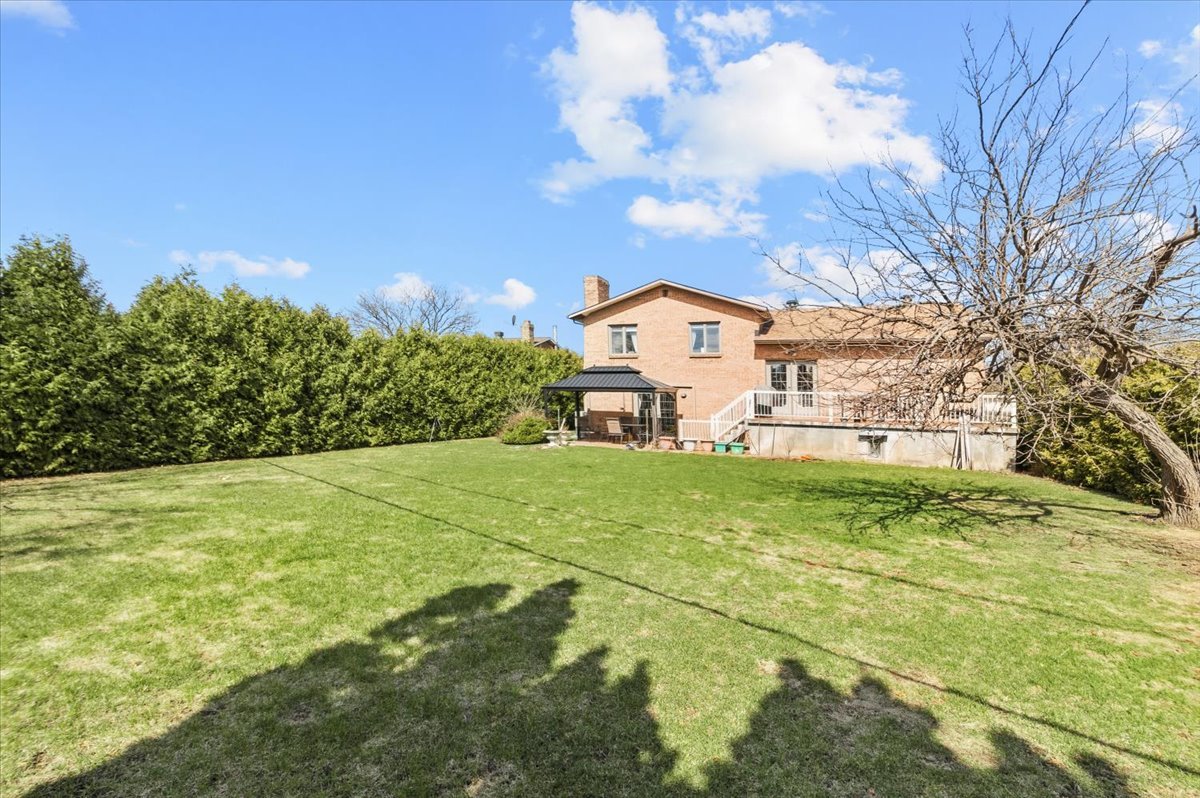 Backyard
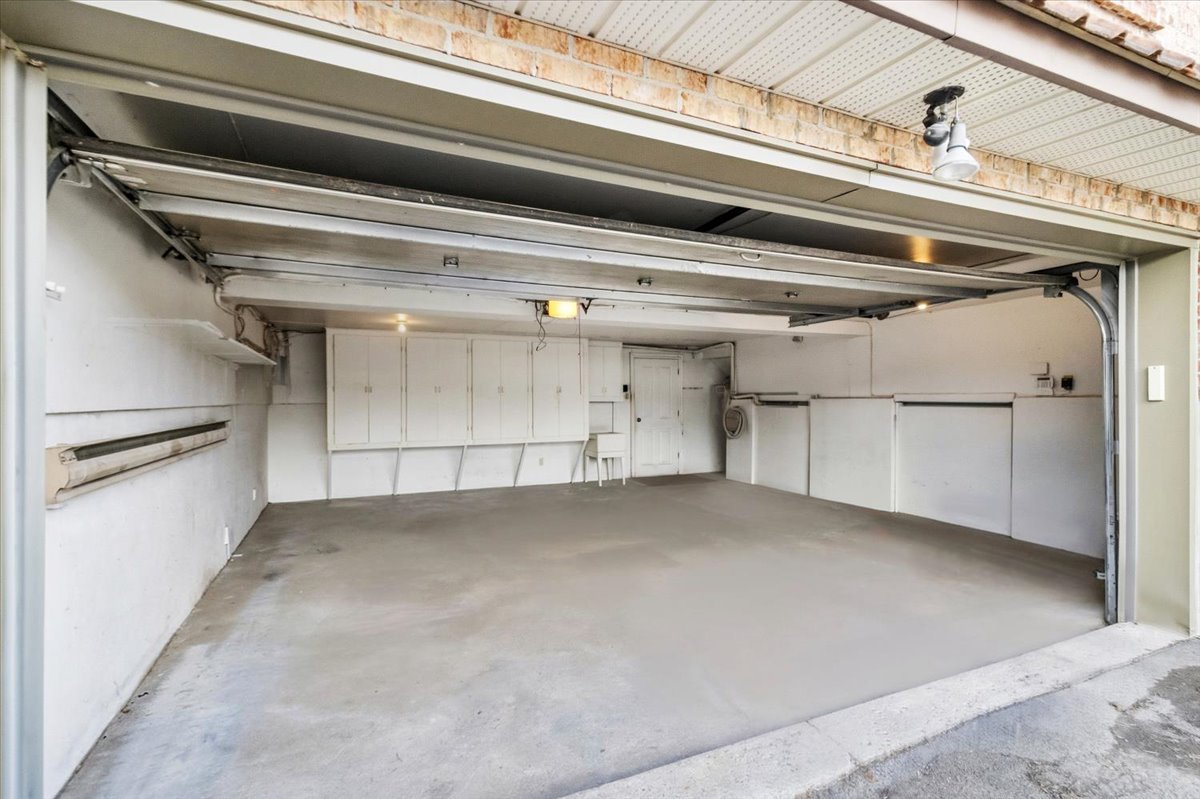
  Garage
  Aerial photo
  Aerial photo
  Aerial photo
 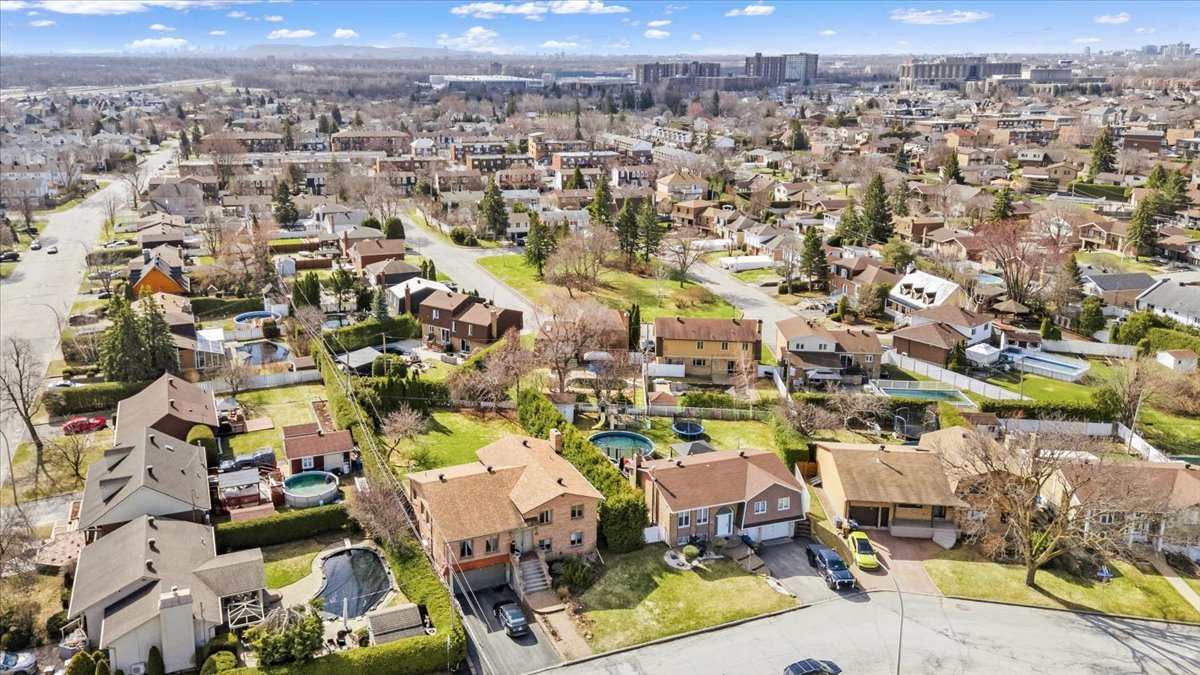 Aerial photo
 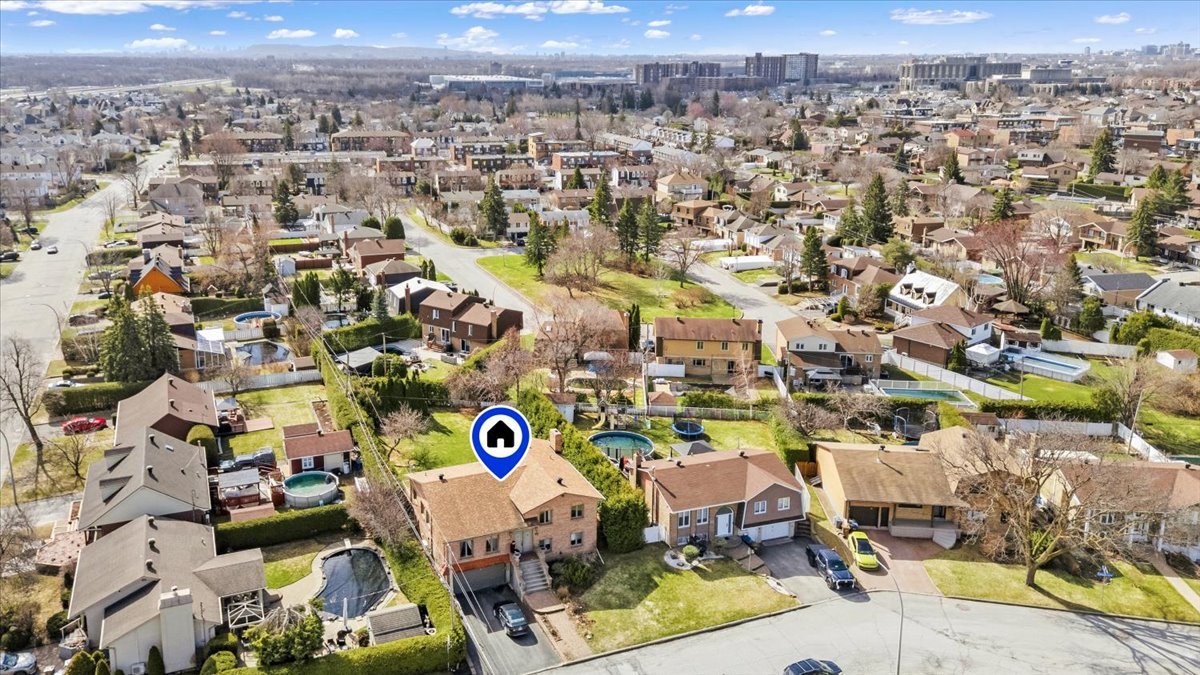 Aerial photo
 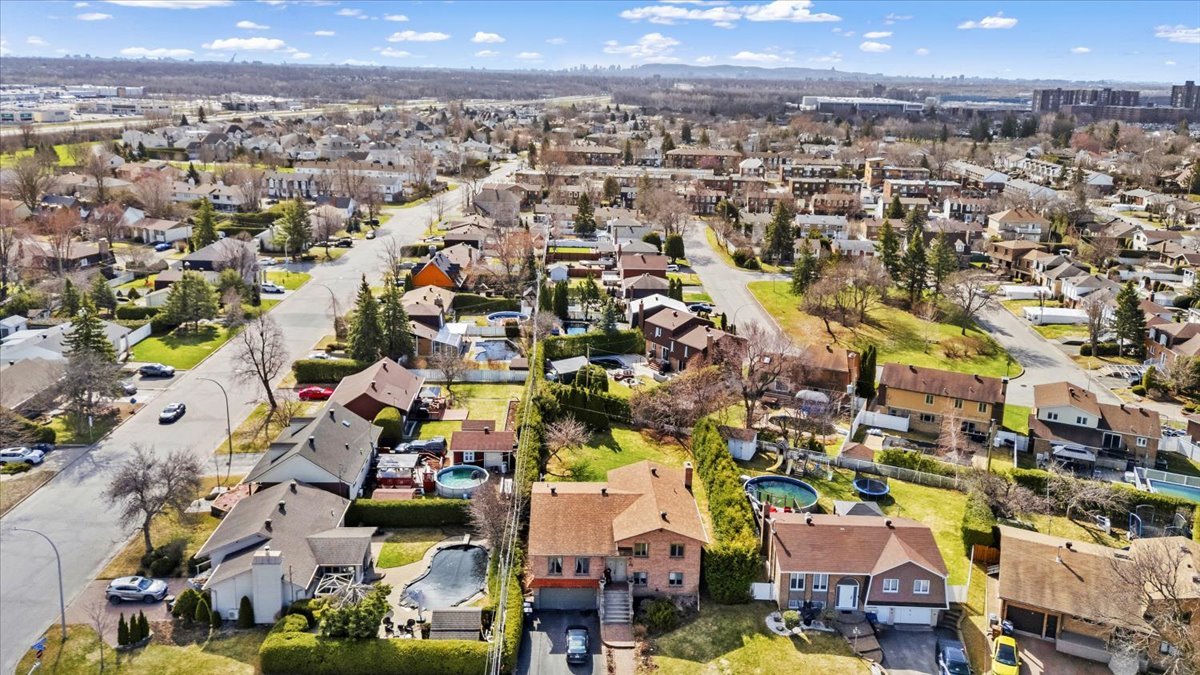 Aerial photo
 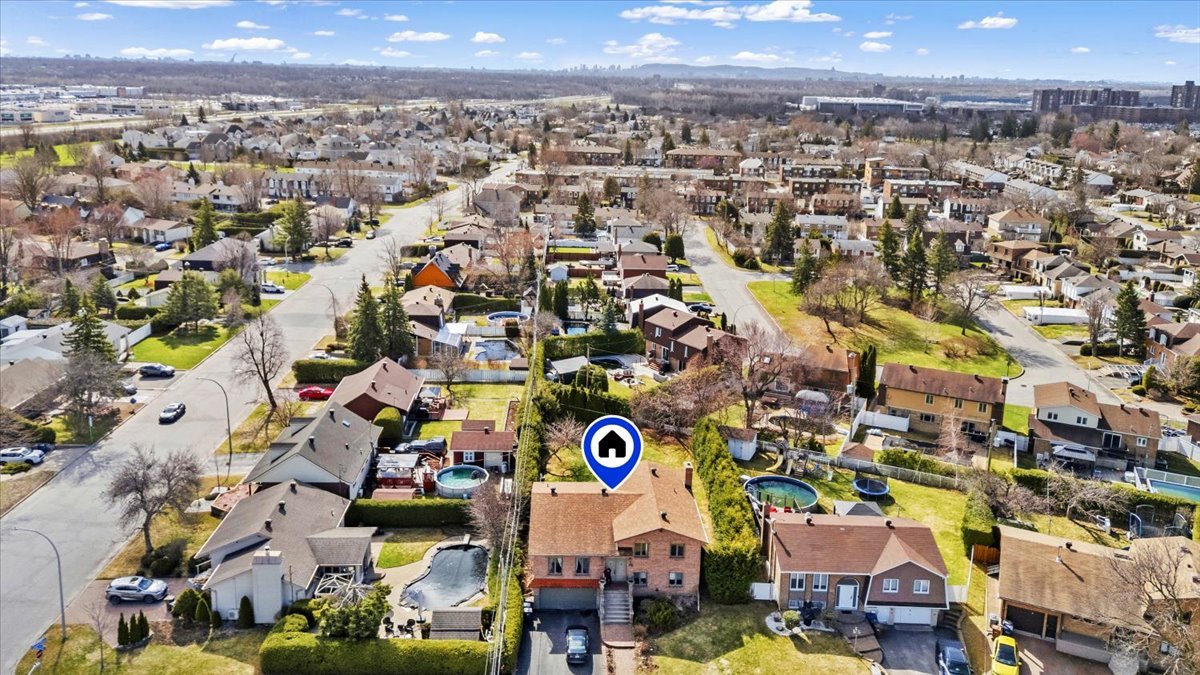 Aerial photo
 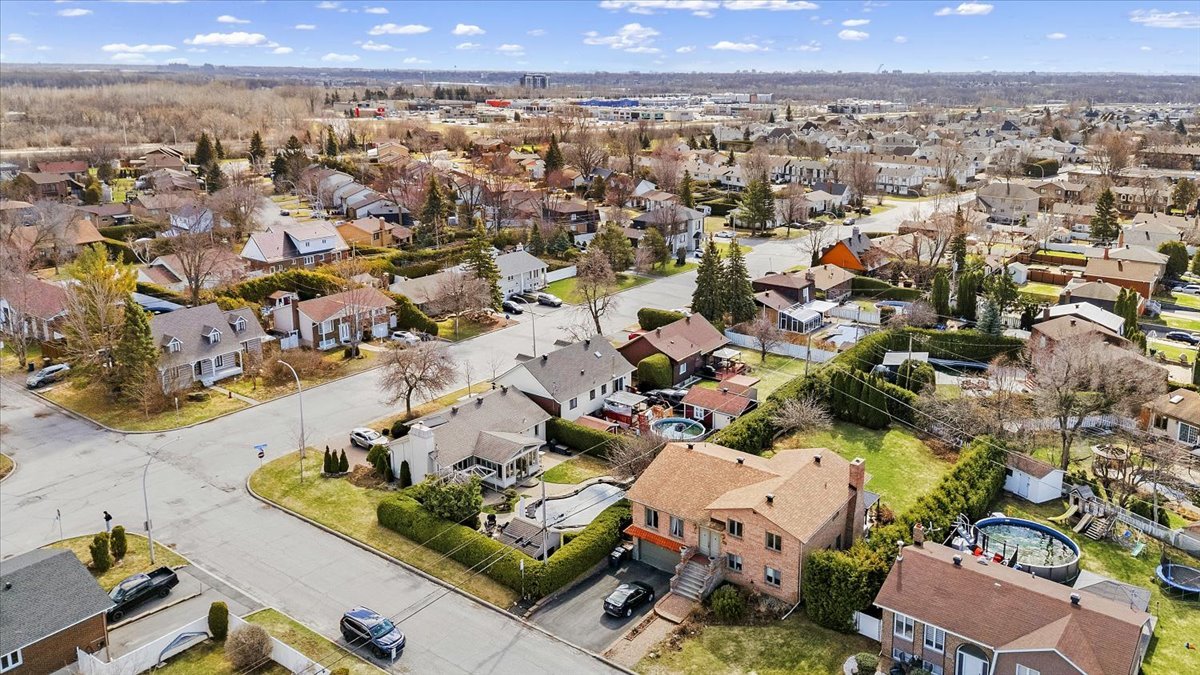 Aerial photo
 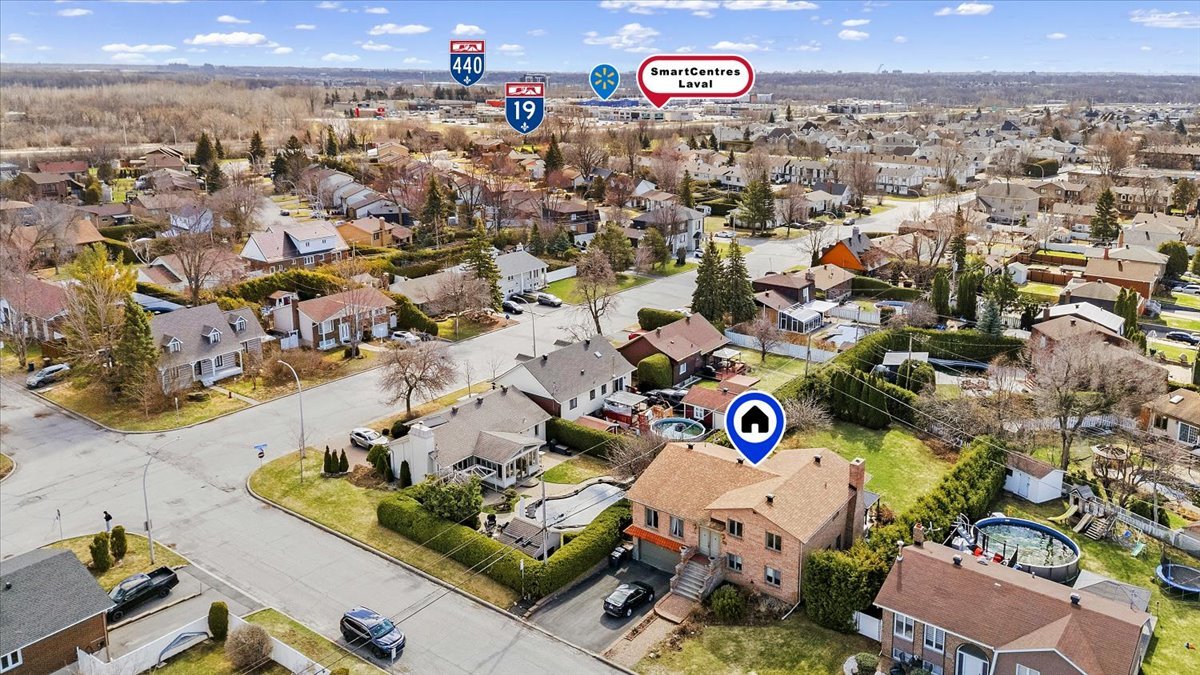 Aerial photo
 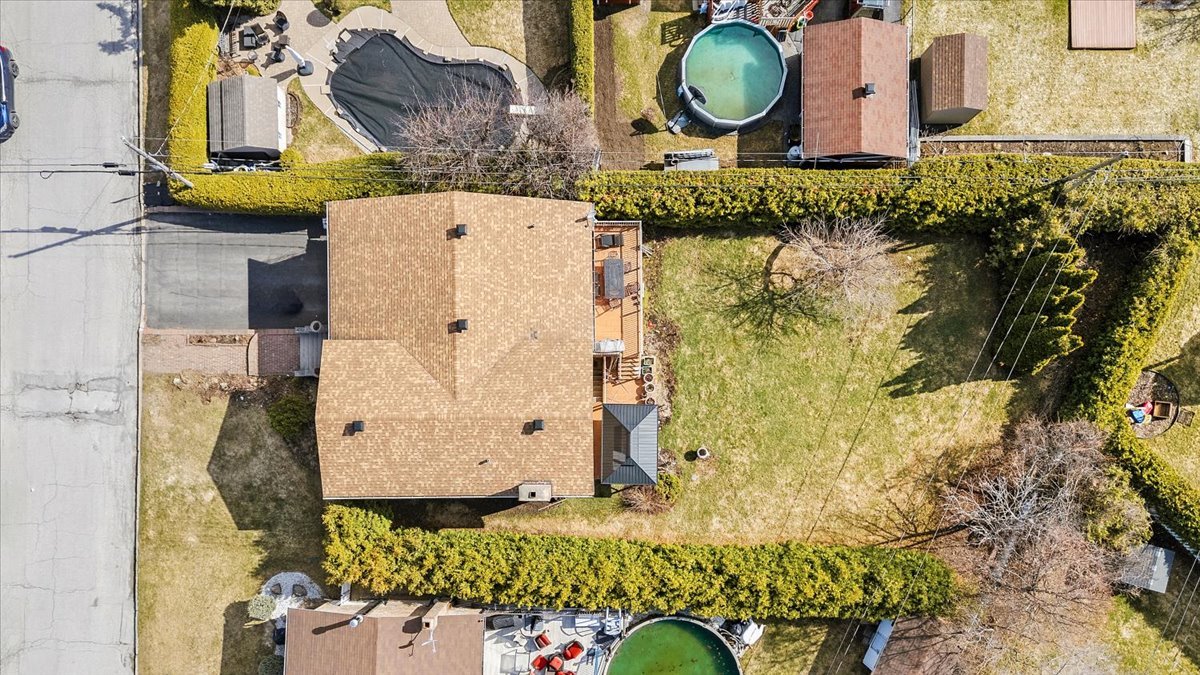 Aerial photo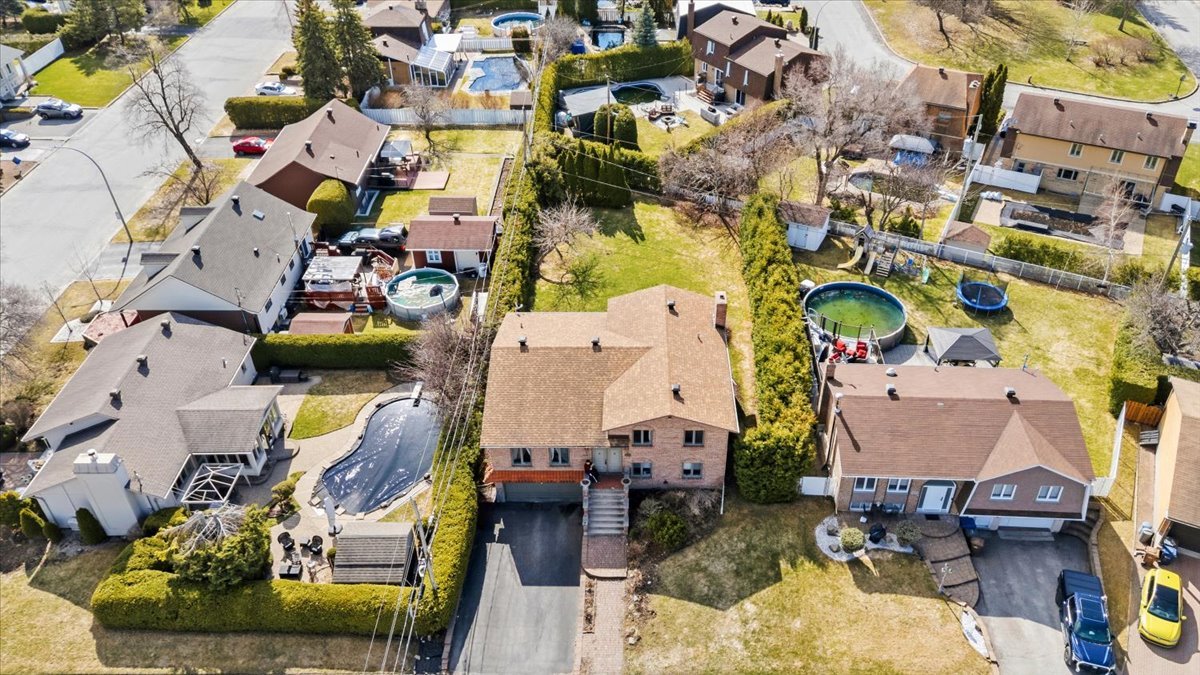
Description
Located in the desirable Vimont area of Laval, this beautiful split-level home offers exceptional living space on a lot of over 10,000 sq. ft.--a true opportunity not to be missed.
From the moment you enter, you'll be impressed by the 9-foot ceilings and bright, spacious living areas, including a large living room and inviting dining room. A private entrance adds both convenience and functionality. The cozy, well-appointed kitchen is situated on the second level, creating a warm and practical layout.
Upstairs, you'll find three generously sized bedrooms along with a tastefully renovated bathroom. The space throughout the home is truly impressive.
The garden level features a beautiful family room with direct access to the backyard--perfect for relaxing or entertaining. This level also includes a fourth bedroom and an additional bathroom.
The basement offers a very large laundry room, access to the garage, and a cold room, providing plenty of storage space.
The backyard is expansive and full of potential, ready for you to transform it into your dream outdoor space.
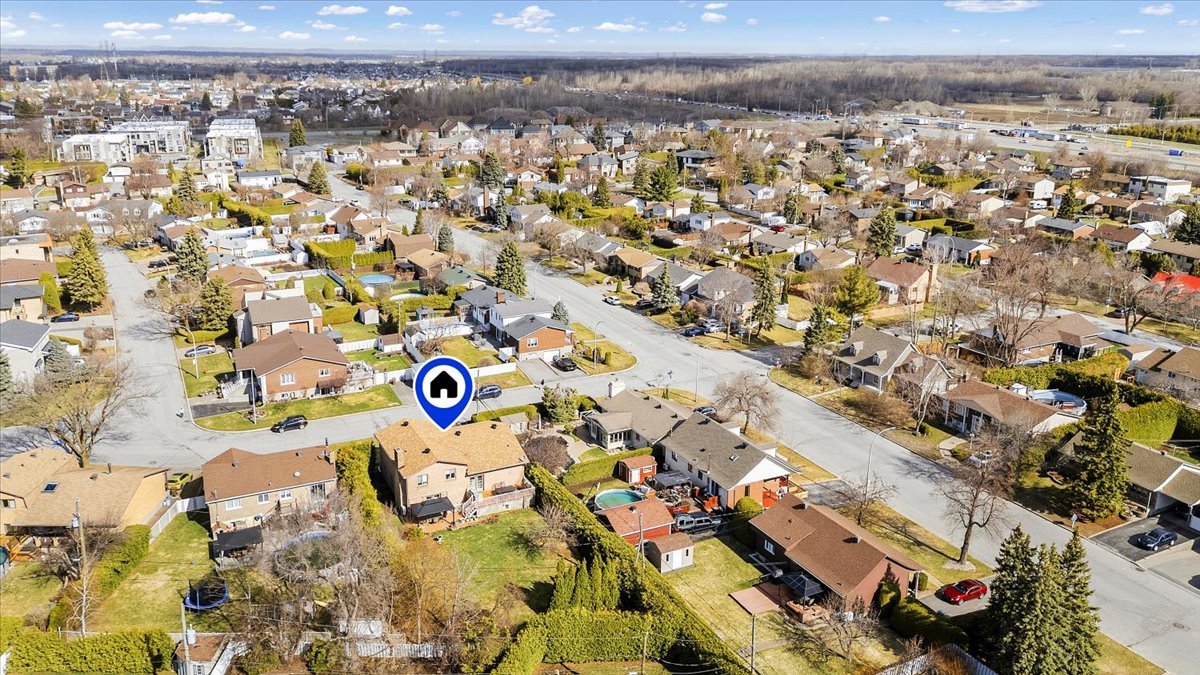
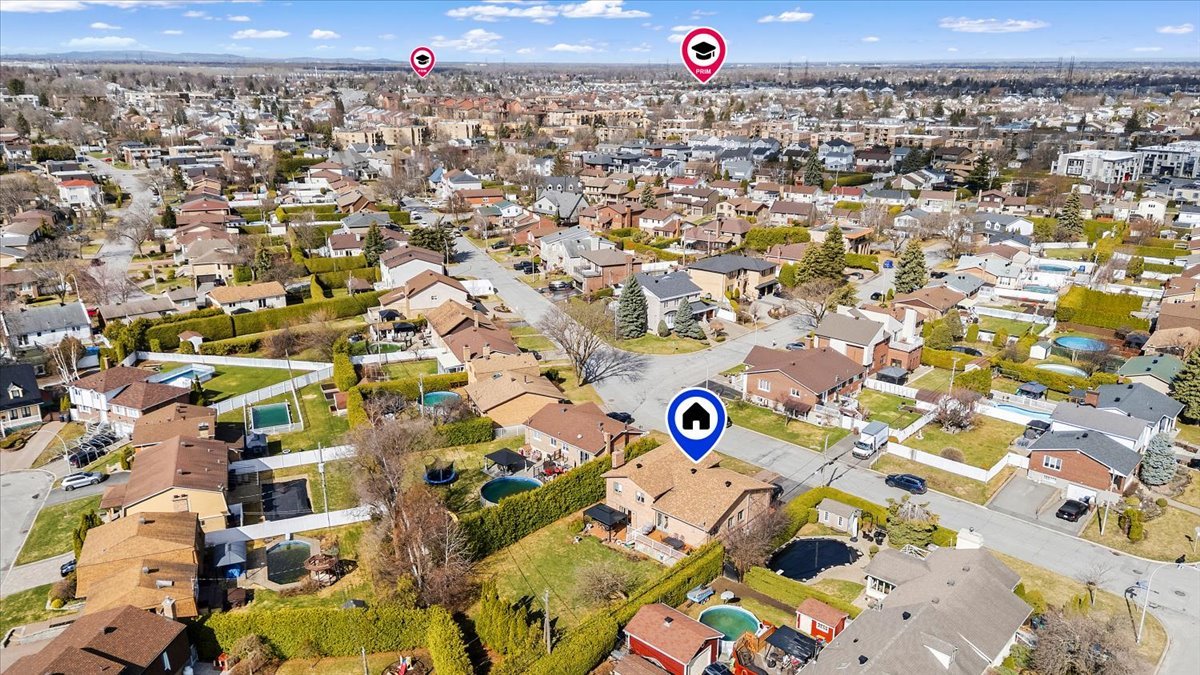
Ideally located at 450 rue Philippe-Pinel in Laval, this home is close to schools, parks, grocery stores, shopping centers, and public transportation. It is also just minutes from Cité-de-la-Santé Hospital, as well as major highways such as Autoroute 19 and Autoroute 440, making commuting simple and convenient.
A property that combines space, comfort, and a great location.
Inclusions : All light fixtures, curtains, refrigerator, dishwasher, stove, range hood, two wall-mounted heat pumps (2026).
Location
Room Details
| Room | Dimensions | Level | Flooring |
|---|---|---|---|
| Hallway | 7 x 4.9 P | Ground Floor | Ceramic tiles |
| Living room | 14.7 x 14.6 P | Ground Floor | Parquetry |
| Dining room | 14.8 x 12.4 P | Ground Floor | Parquetry |
| Hallway | 20.7 x 7.1 P | Ground Floor | Ceramic tiles |
| Kitchen | 10.9 x 10.3 P | Ground Floor | Ceramic tiles |
| Dinette | 11.4 x 10.3 P | Ground Floor | Ceramic tiles |
| Primary bedroom | 18.4 x 11.5 P | 2nd Floor | Parquetry |
| Hallway | 14.6 x 4.7 P | 2nd Floor | Parquetry |
| Bathroom | 11.1 x 10.8 P | 2nd Floor | Ceramic tiles |
| Bedroom | 14.8 x 10.8 P | 2nd Floor | Parquetry |
| Bedroom | 11.4 x 9.5 P | 2nd Floor | Parquetry |
| Family room | 25.7 x 20.7 P | RJ | Wood |
| Bedroom | 18.2 x 11.9 P | RJ | Wood |
| Bathroom | 11.3 x 4.9 P | RJ | Ceramic tiles |
| Storage | 12.6 x 11.2 P | Basement | Parquetry |
| Laundry room | 14.8 x 8.8 P | Basement | Ceramic tiles |
| Cellar / Cold room | 18.6 x 9 P | Basement | Ceramic tiles |
Characteristics
| Basement | 6 feet and over, Finished basement |
|---|---|
| Garage | Attached, Fitted, Heated |
| Proximity | Bicycle path, Daycare centre, Elementary school, High school, Highway, Hospital, Park - green area, Public transport, Snowmobile trail |
| Heating system | Electric baseboard units |
| Heating energy | Electricity |
| Parking | Garage, Outdoor |
| Sewage system | Municipal sewer |
| Water supply | Municipality |
| Driveway | Plain paving stone |
| Zoning | Residential |
This property is presented in collaboration with RE/MAX EXCELLENCE INC.