230 Rue Étienne-Lavoie
Laval (Sainte-Dorothée), Laval H7X0B9
Apartment | MLS: 15261615
$835,000
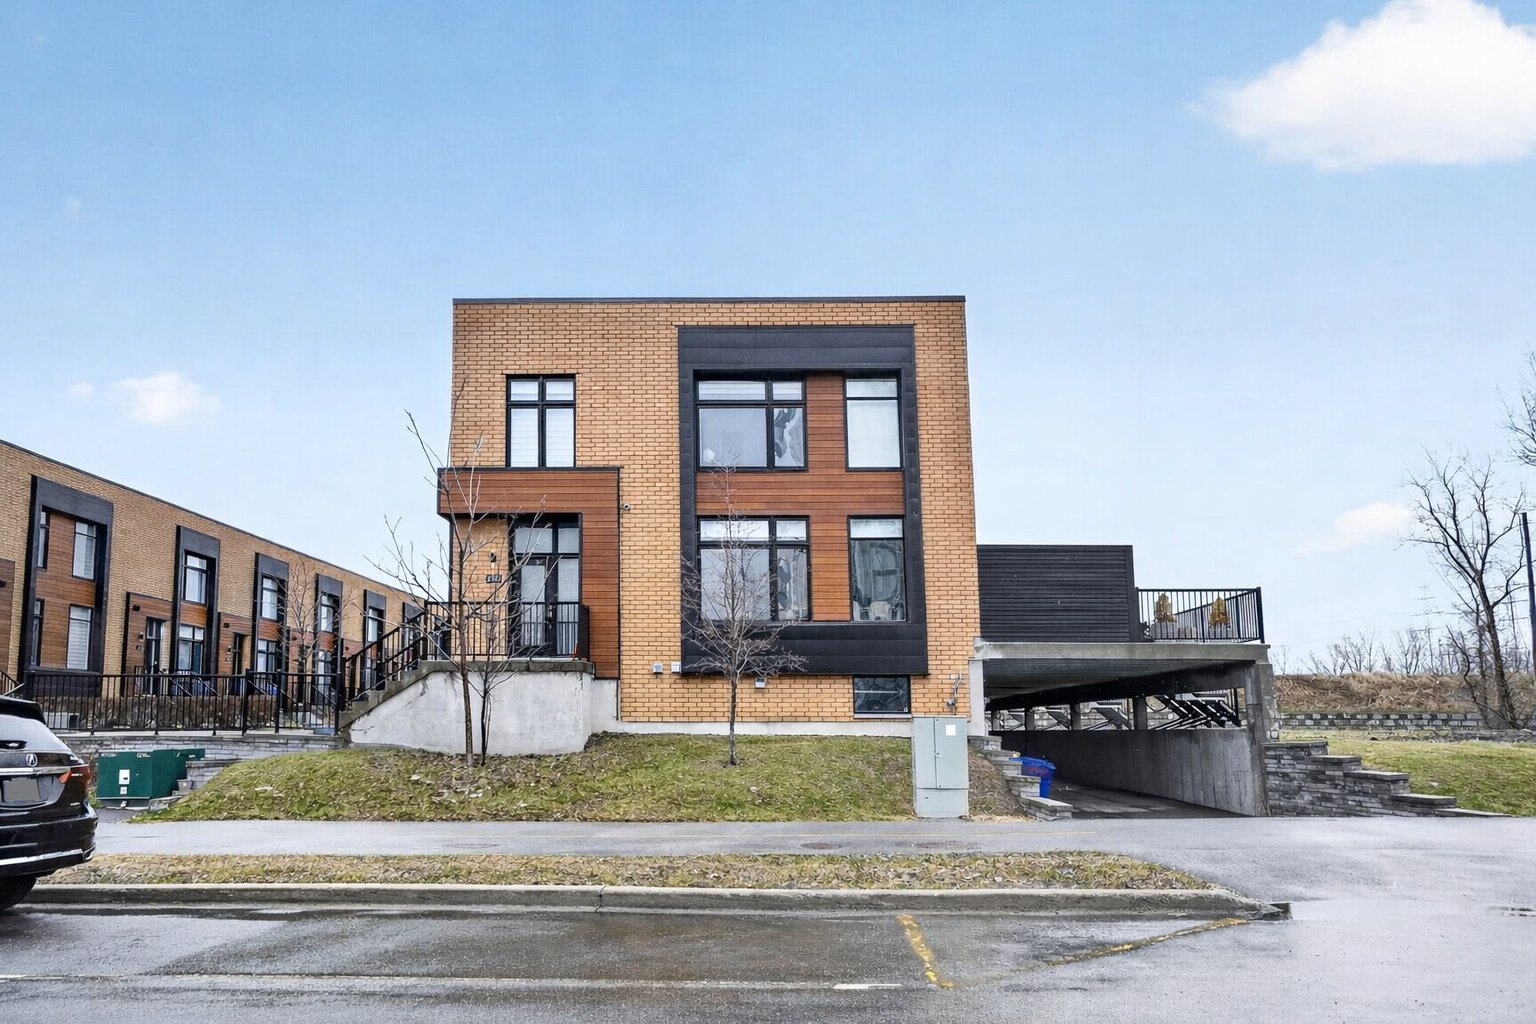 Frontage
 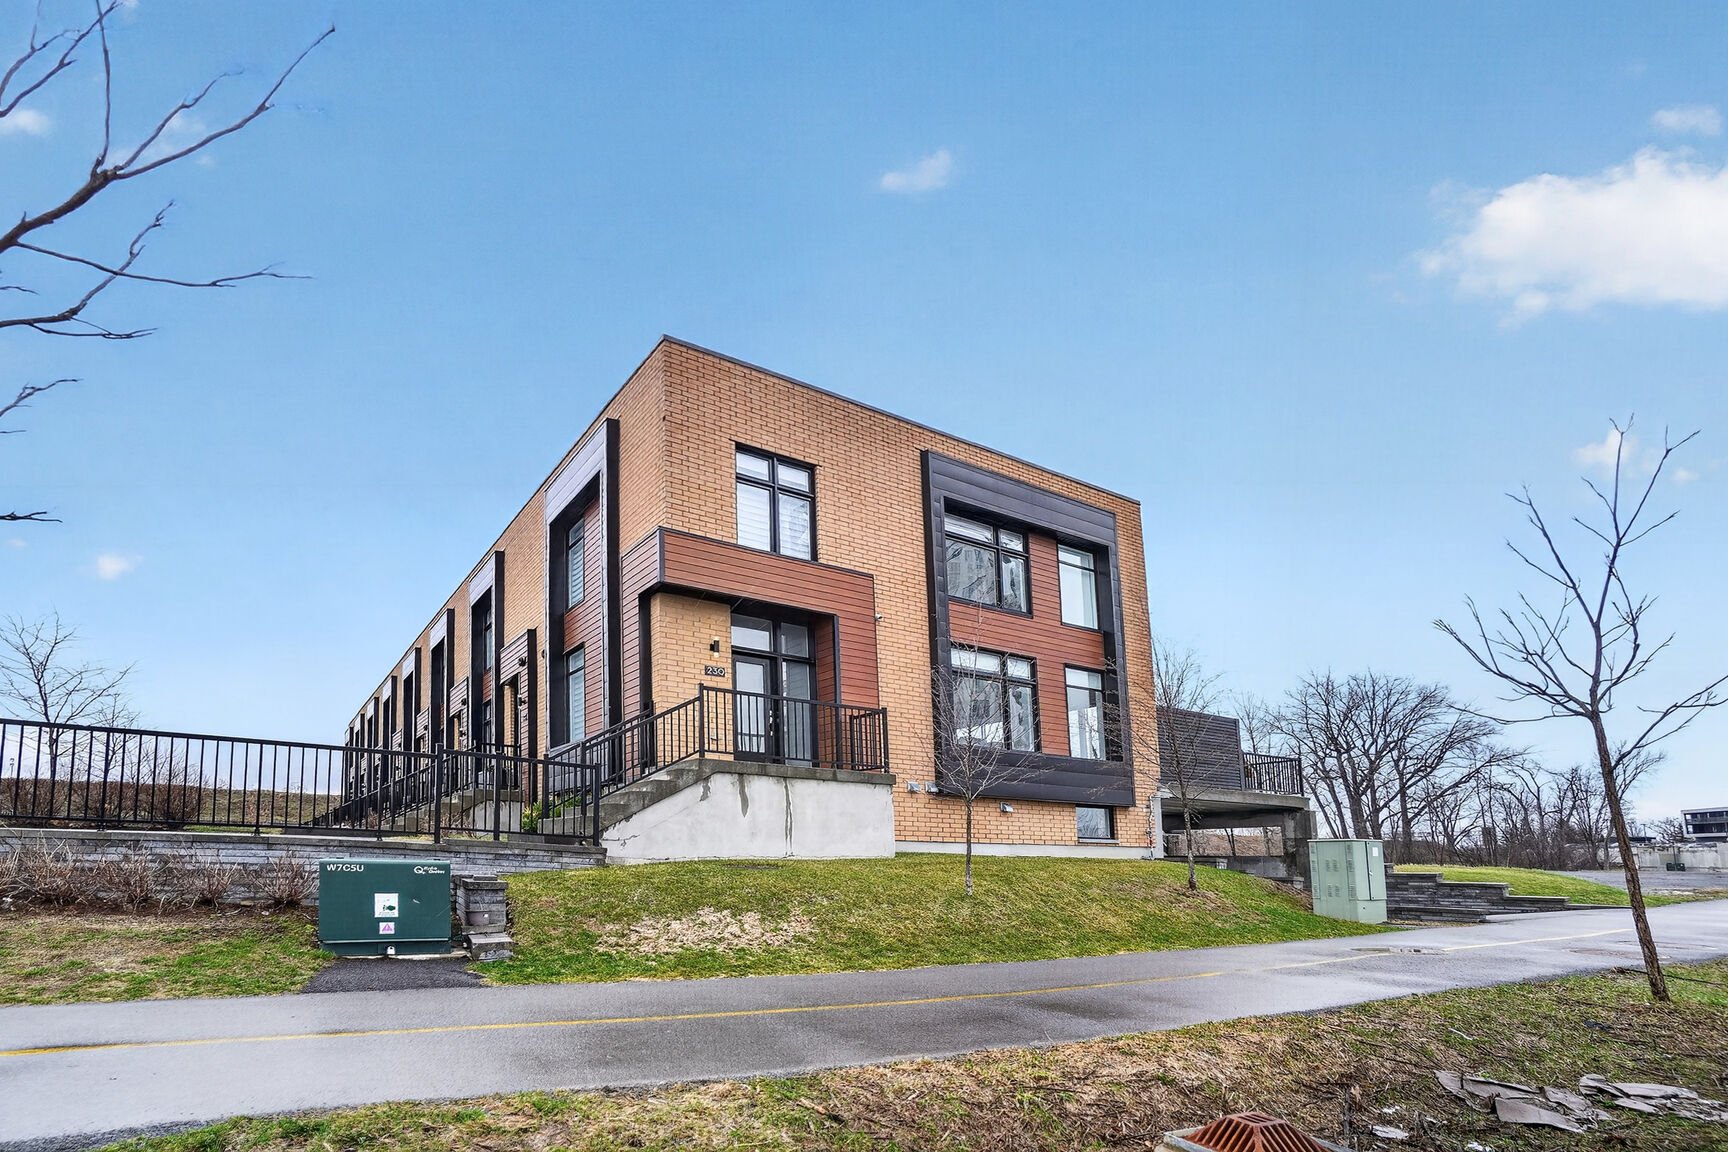 Hallway
 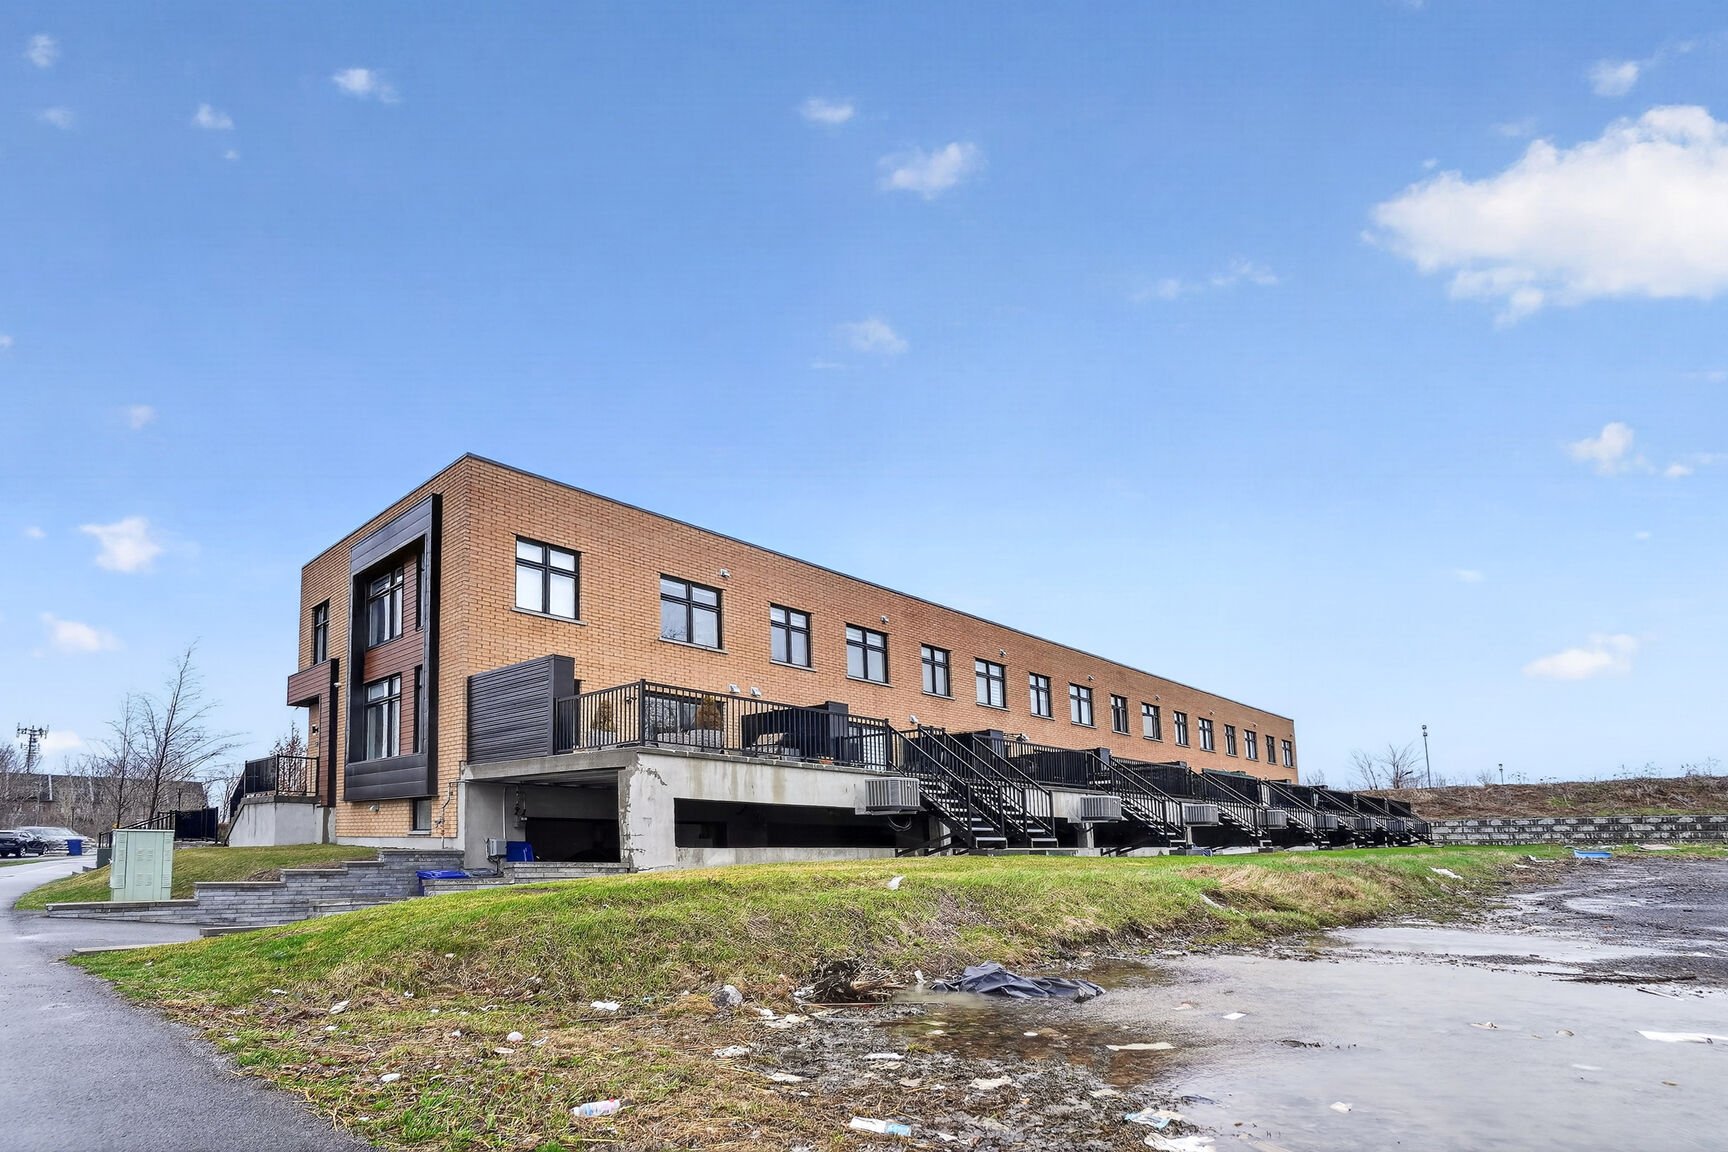 Hallway
 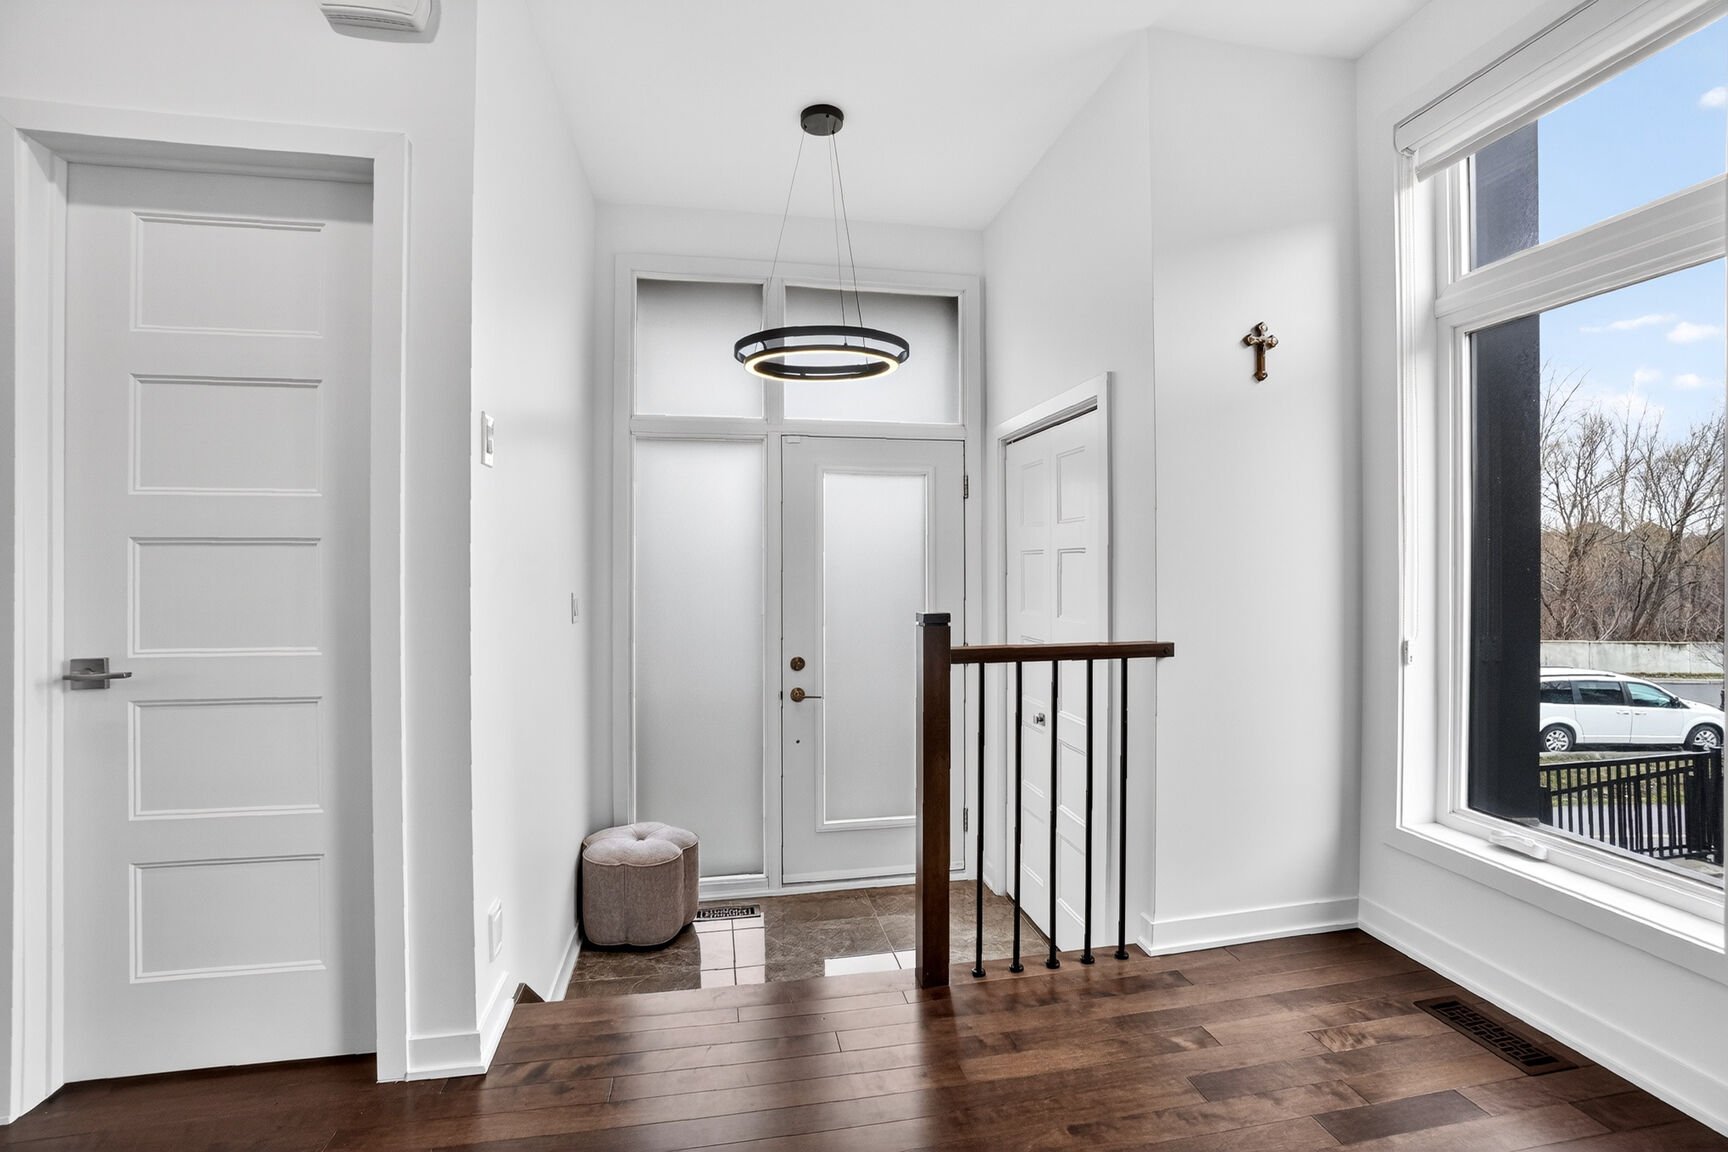 Living room
 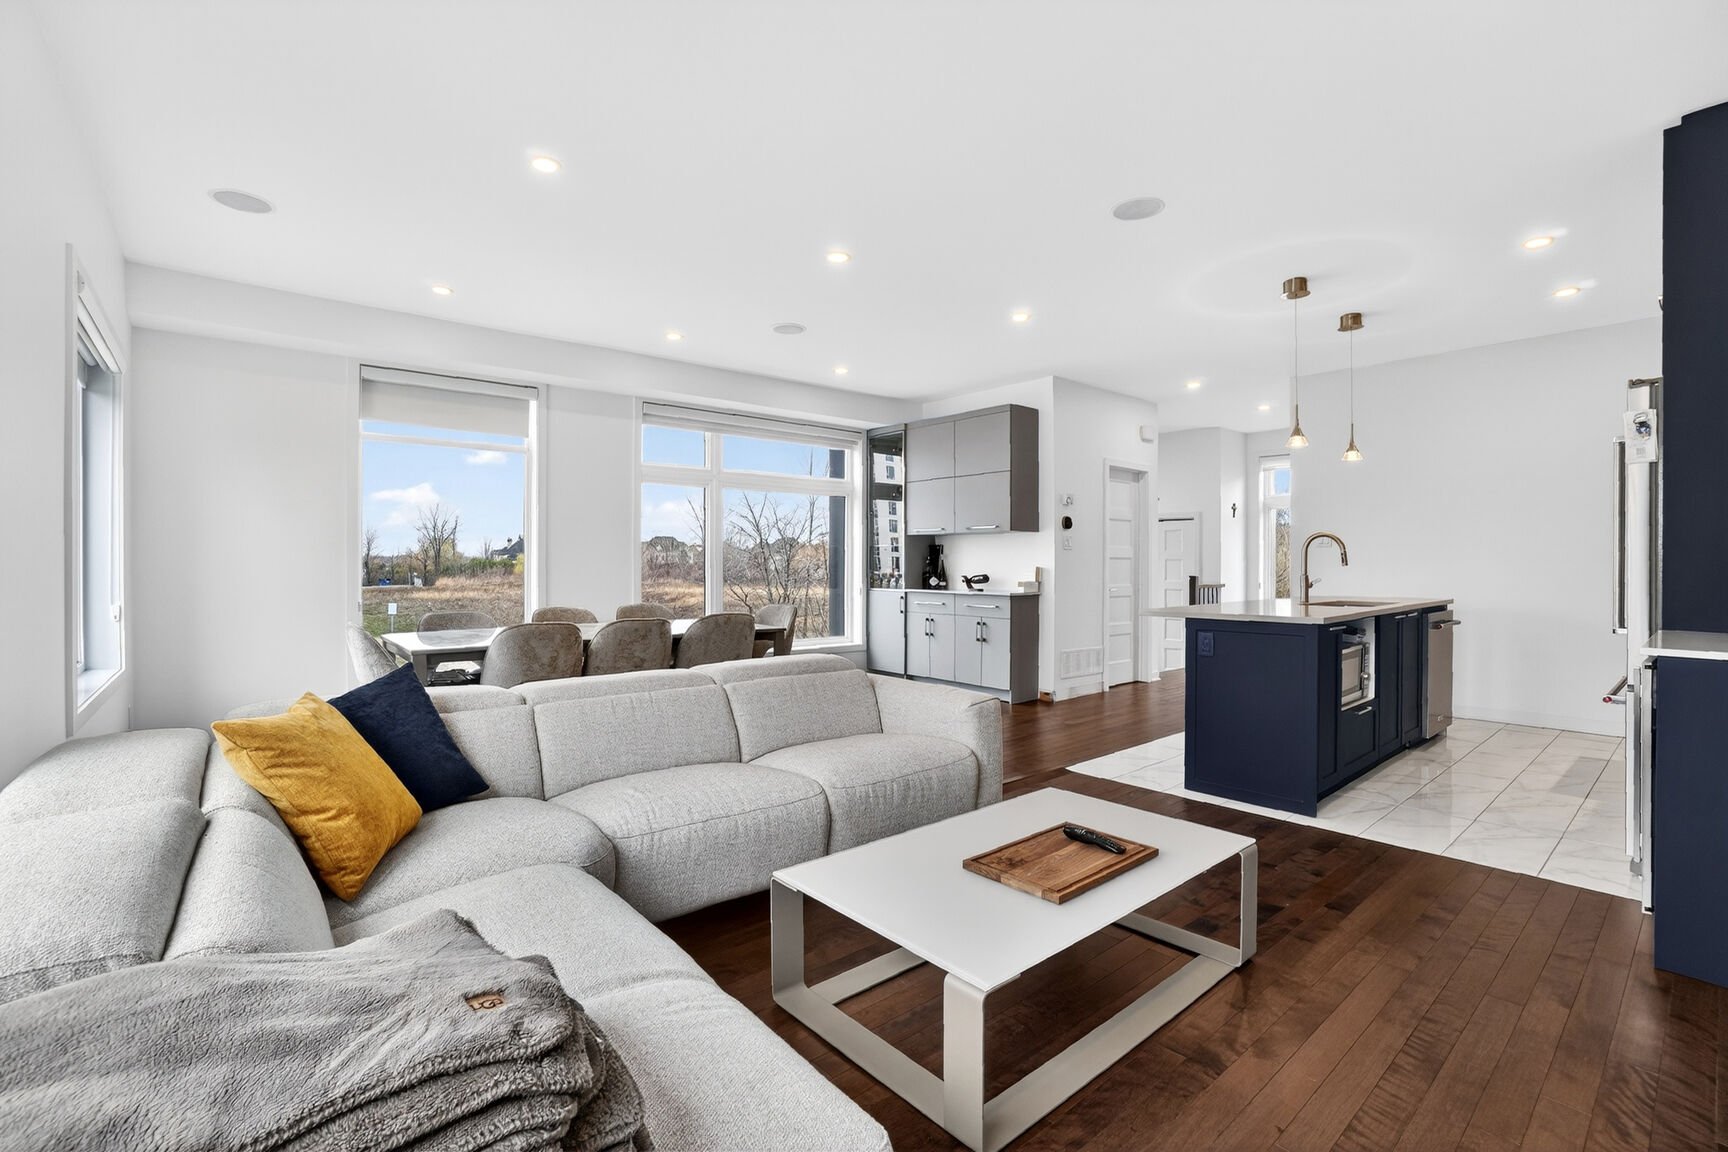 Living room
 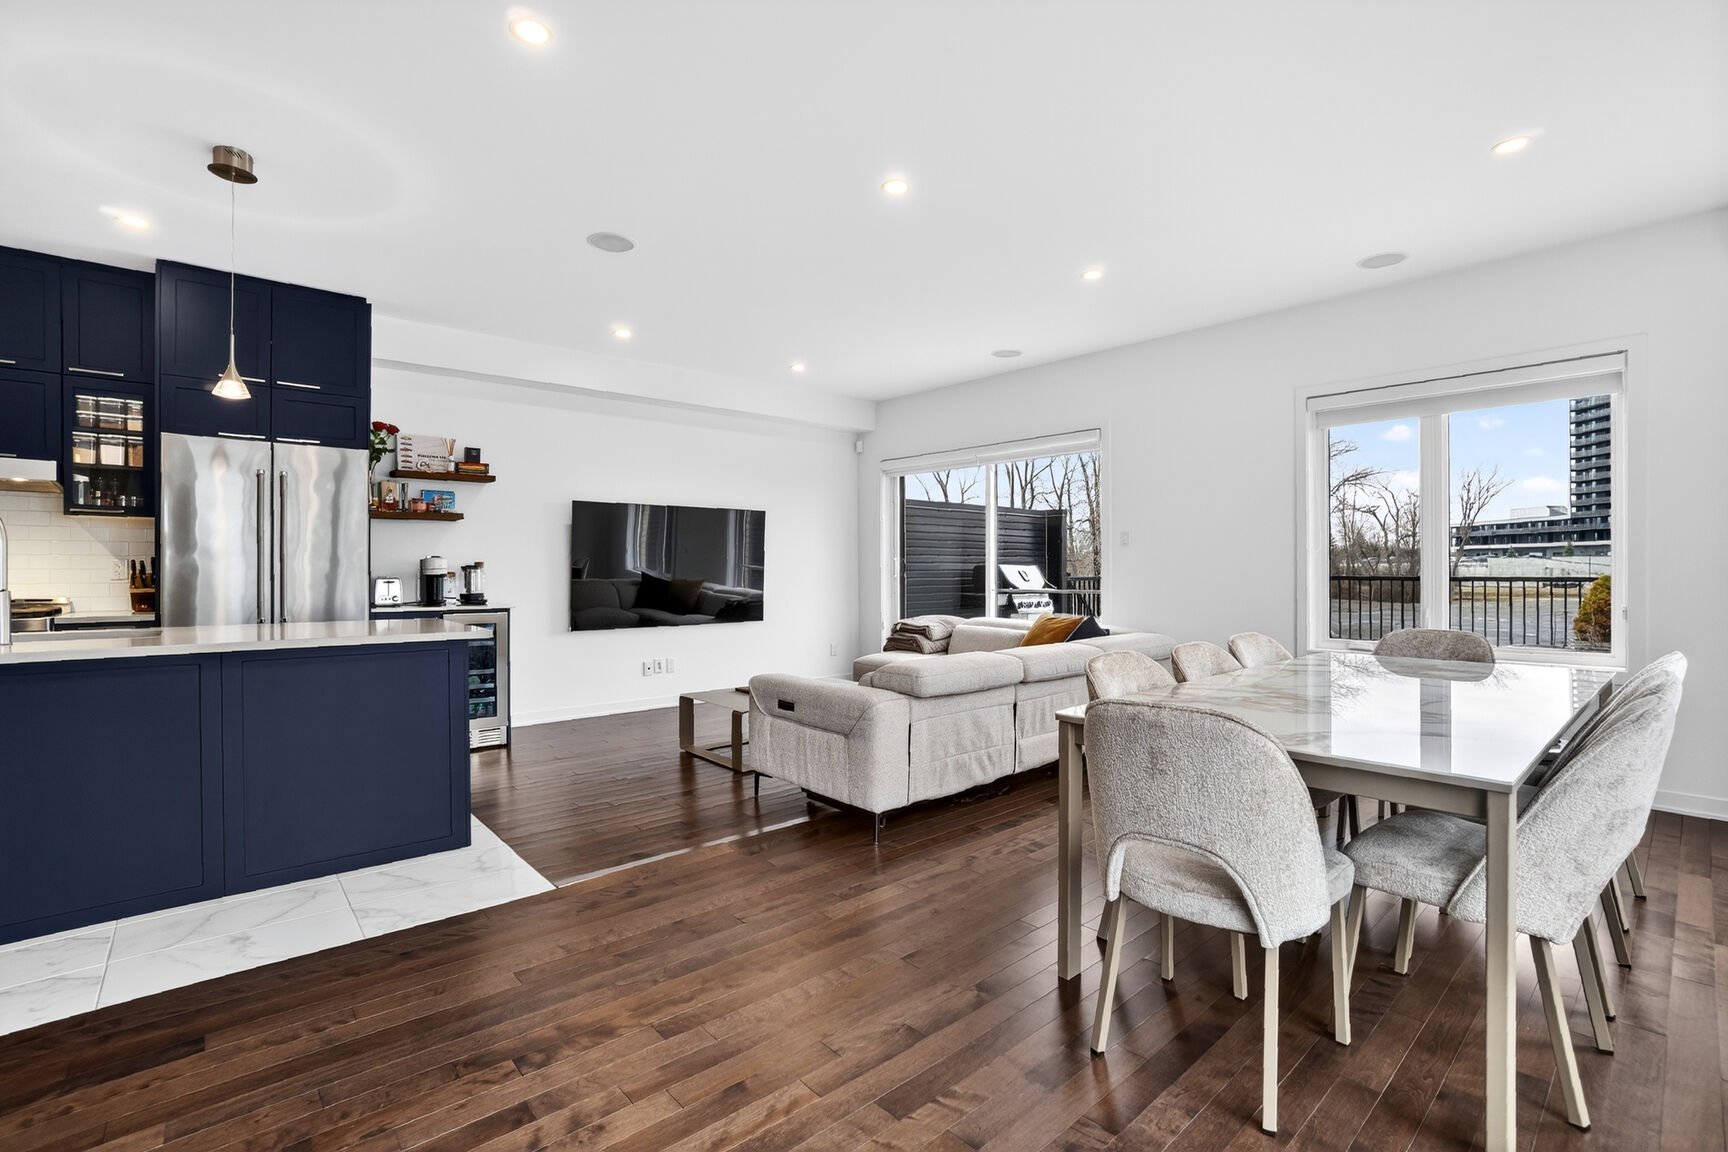 Living room
 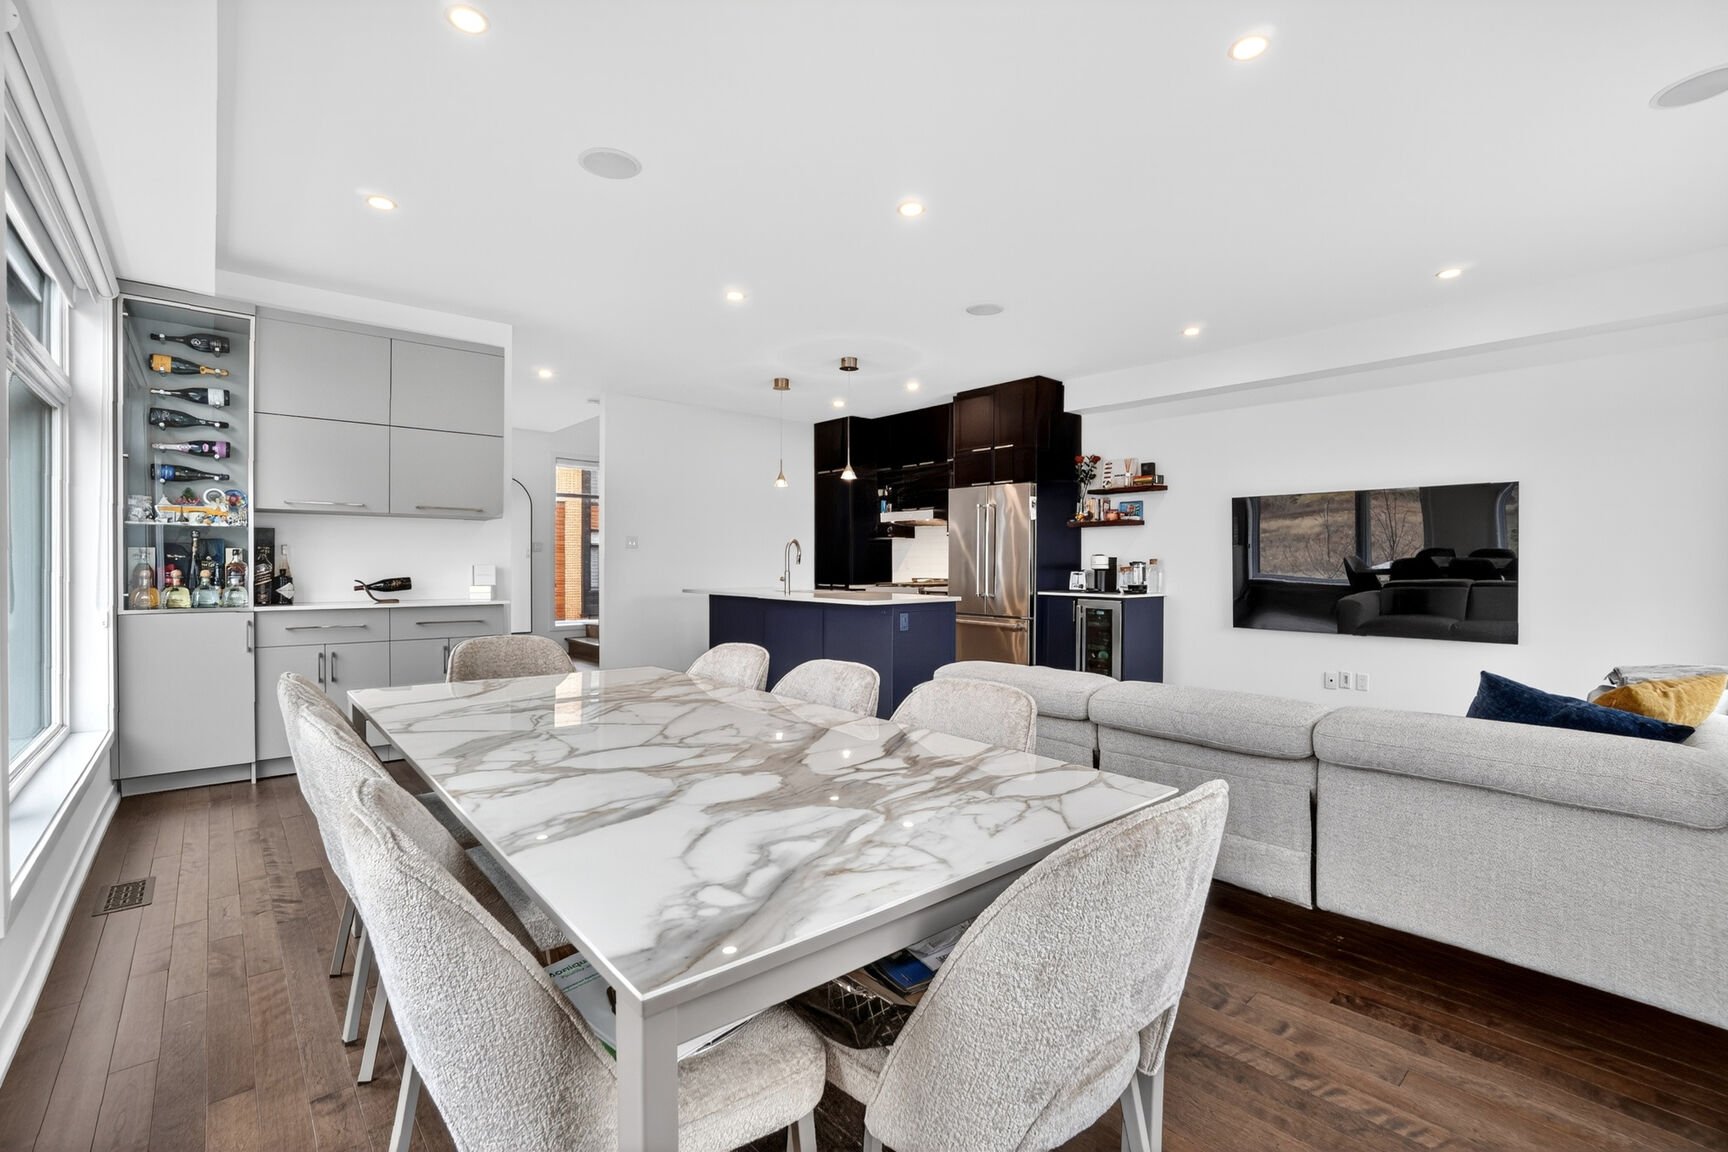 Dining room
 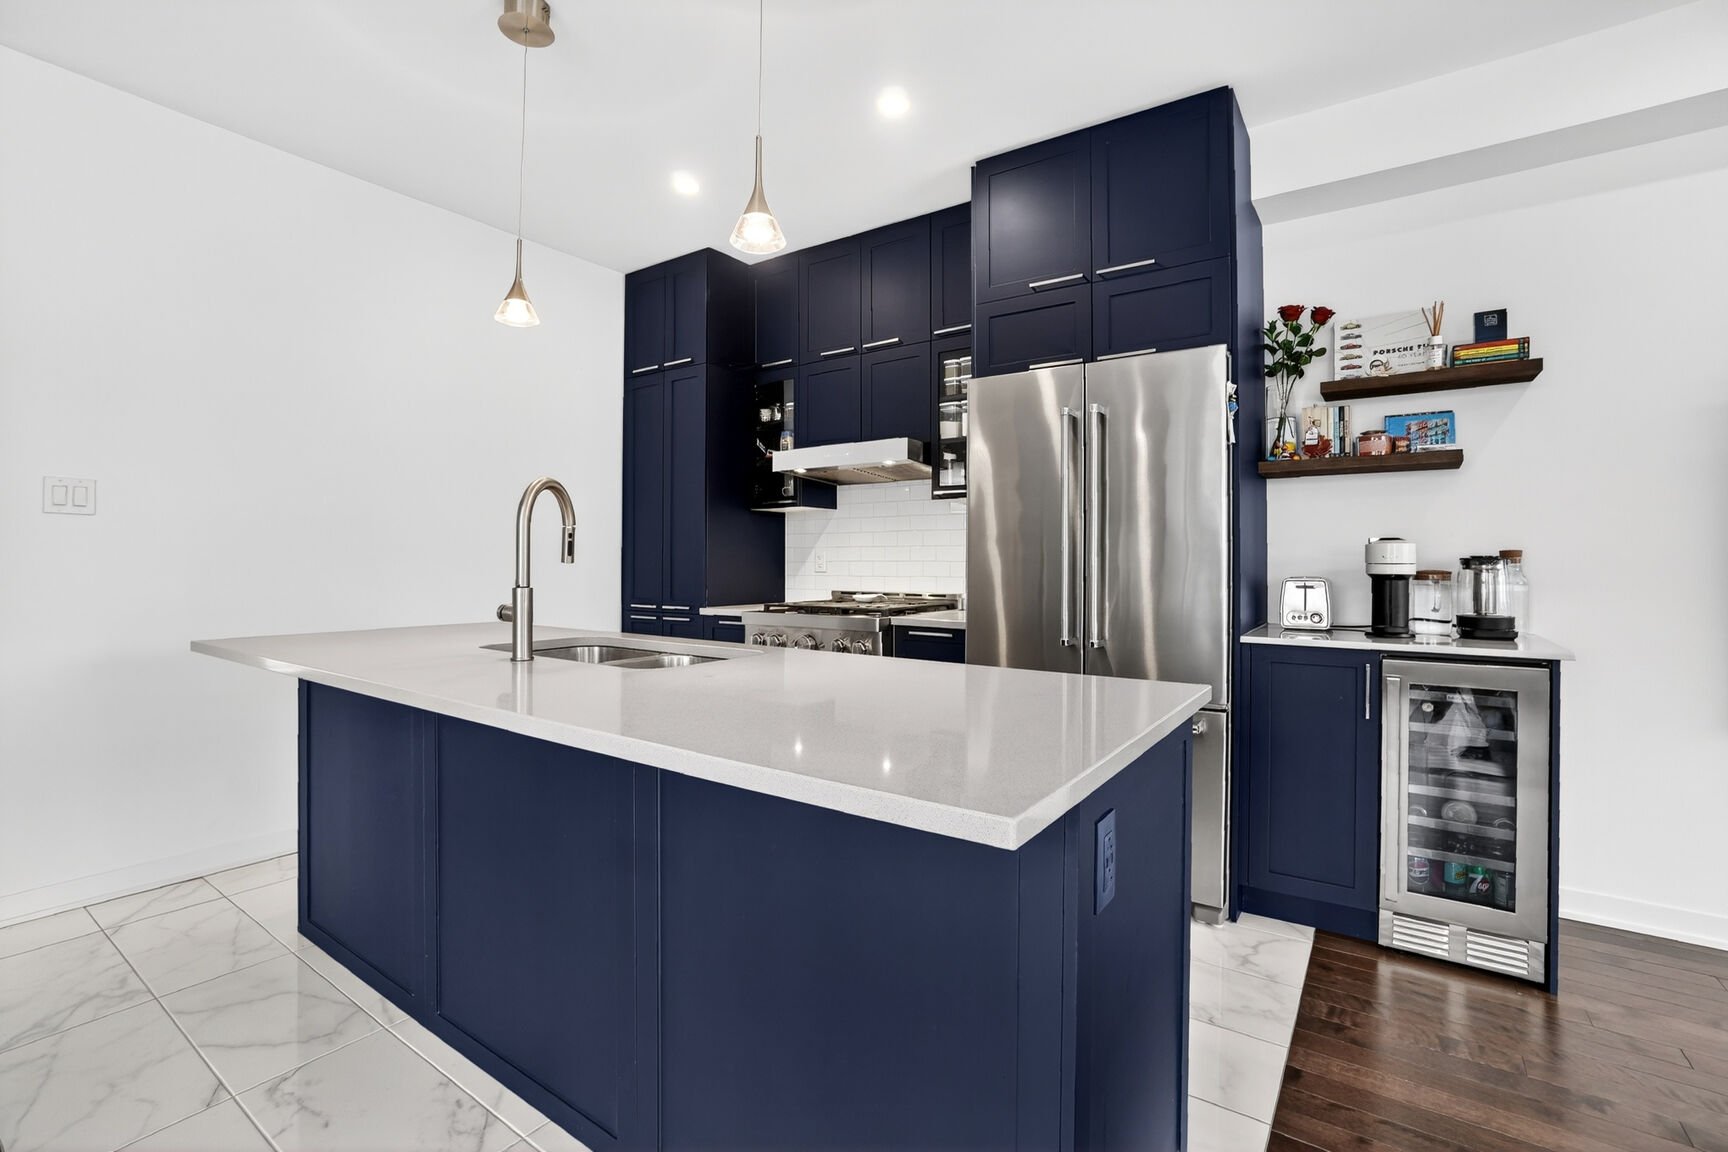 Dining room
  Dining room
  Dining room
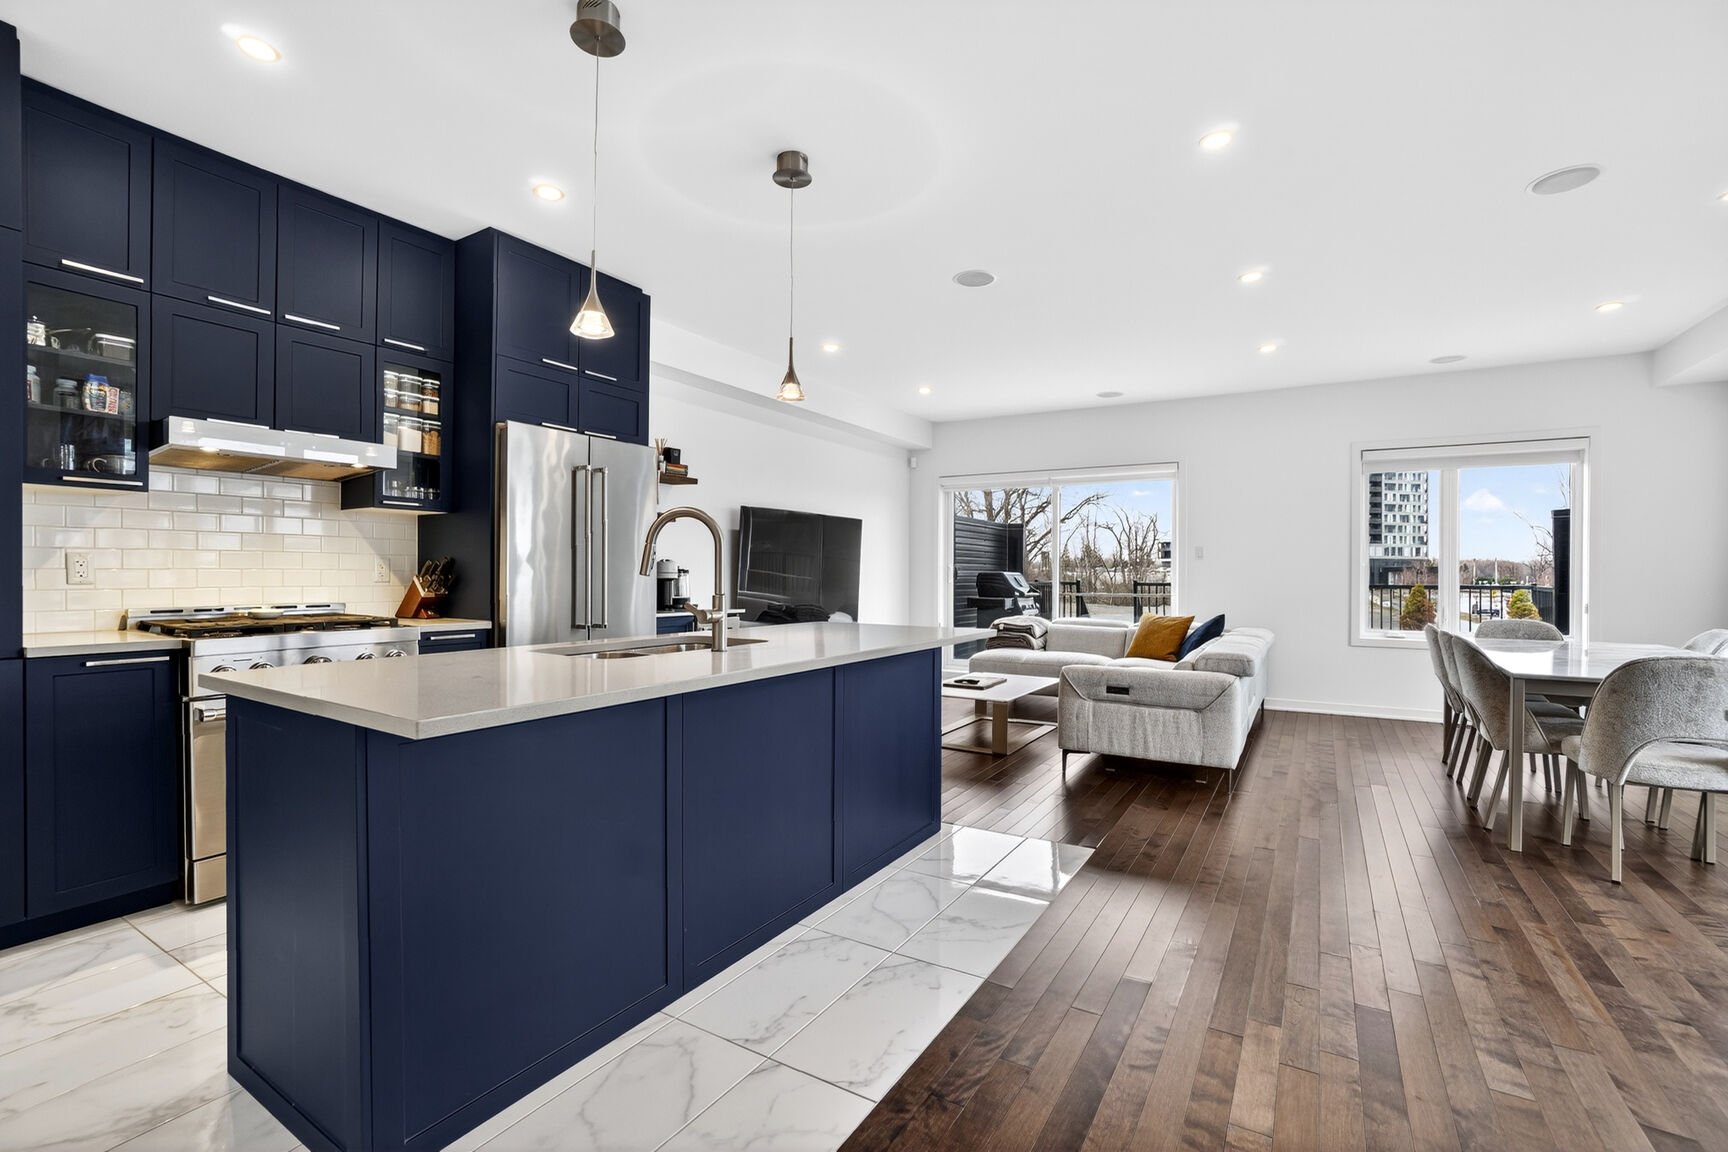
  Kitchen
  Kitchen
  Kitchen
  Kitchen
  Kitchen
  Kitchen
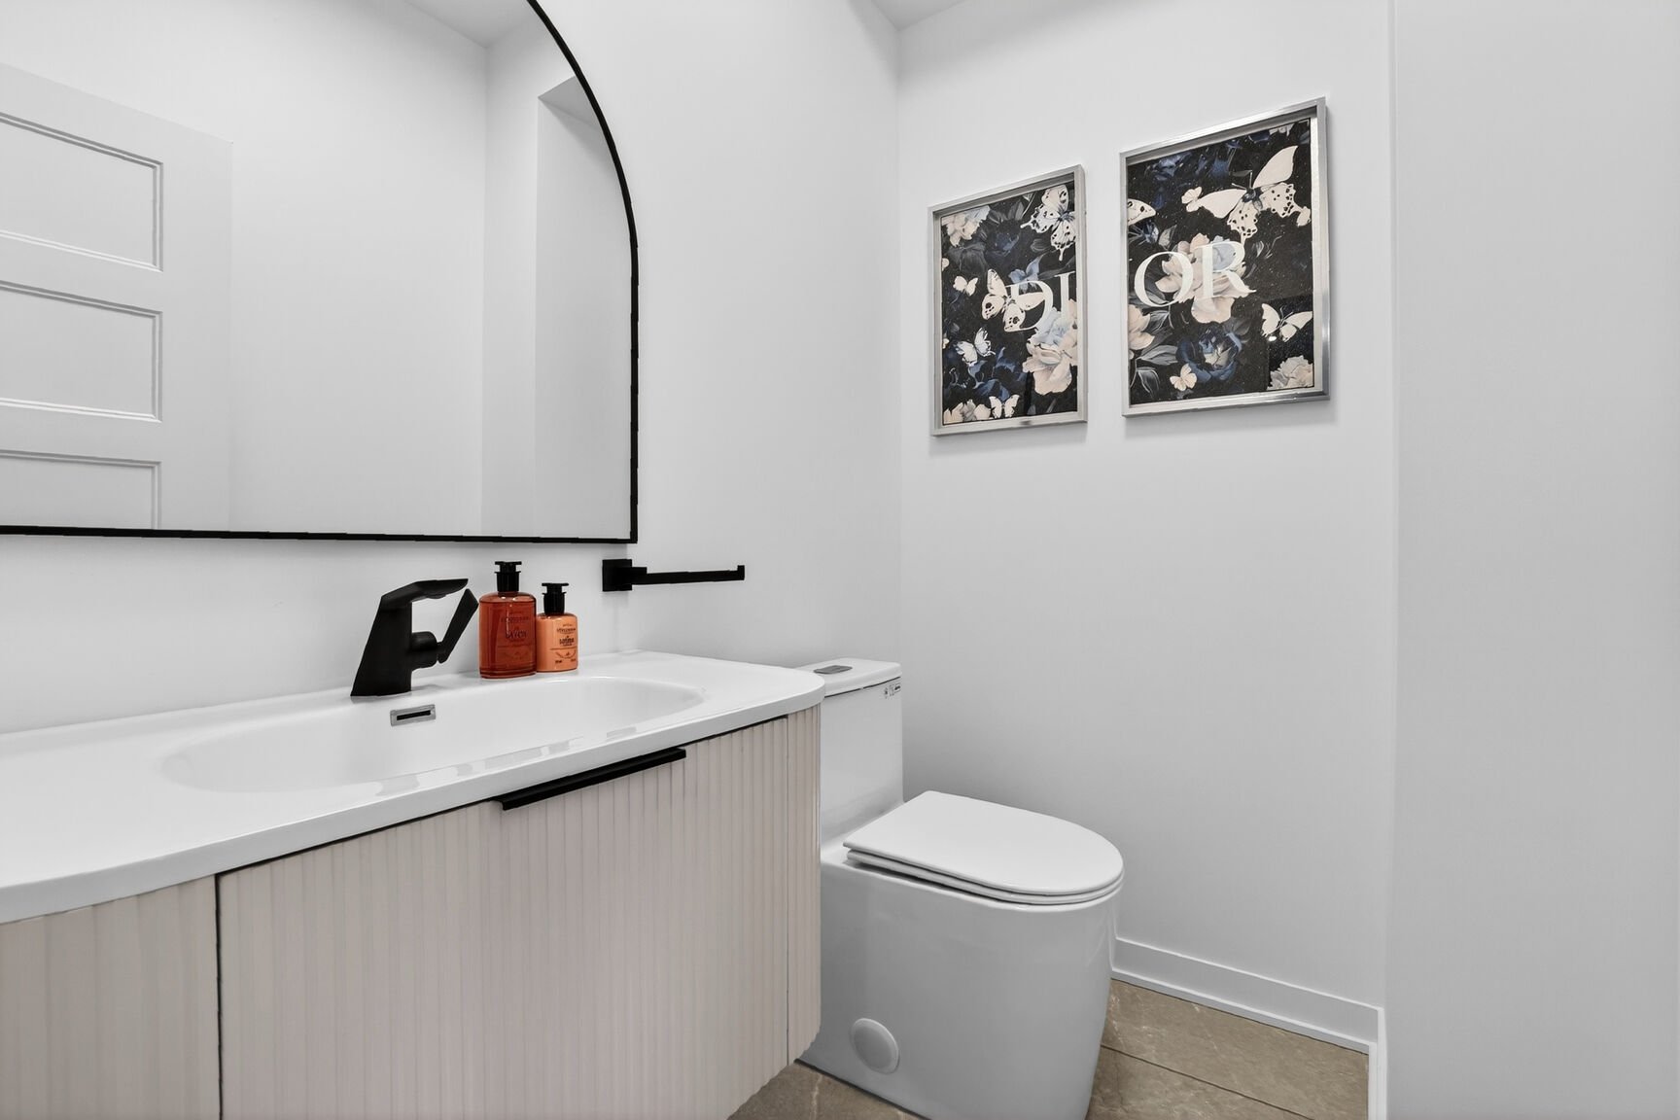
 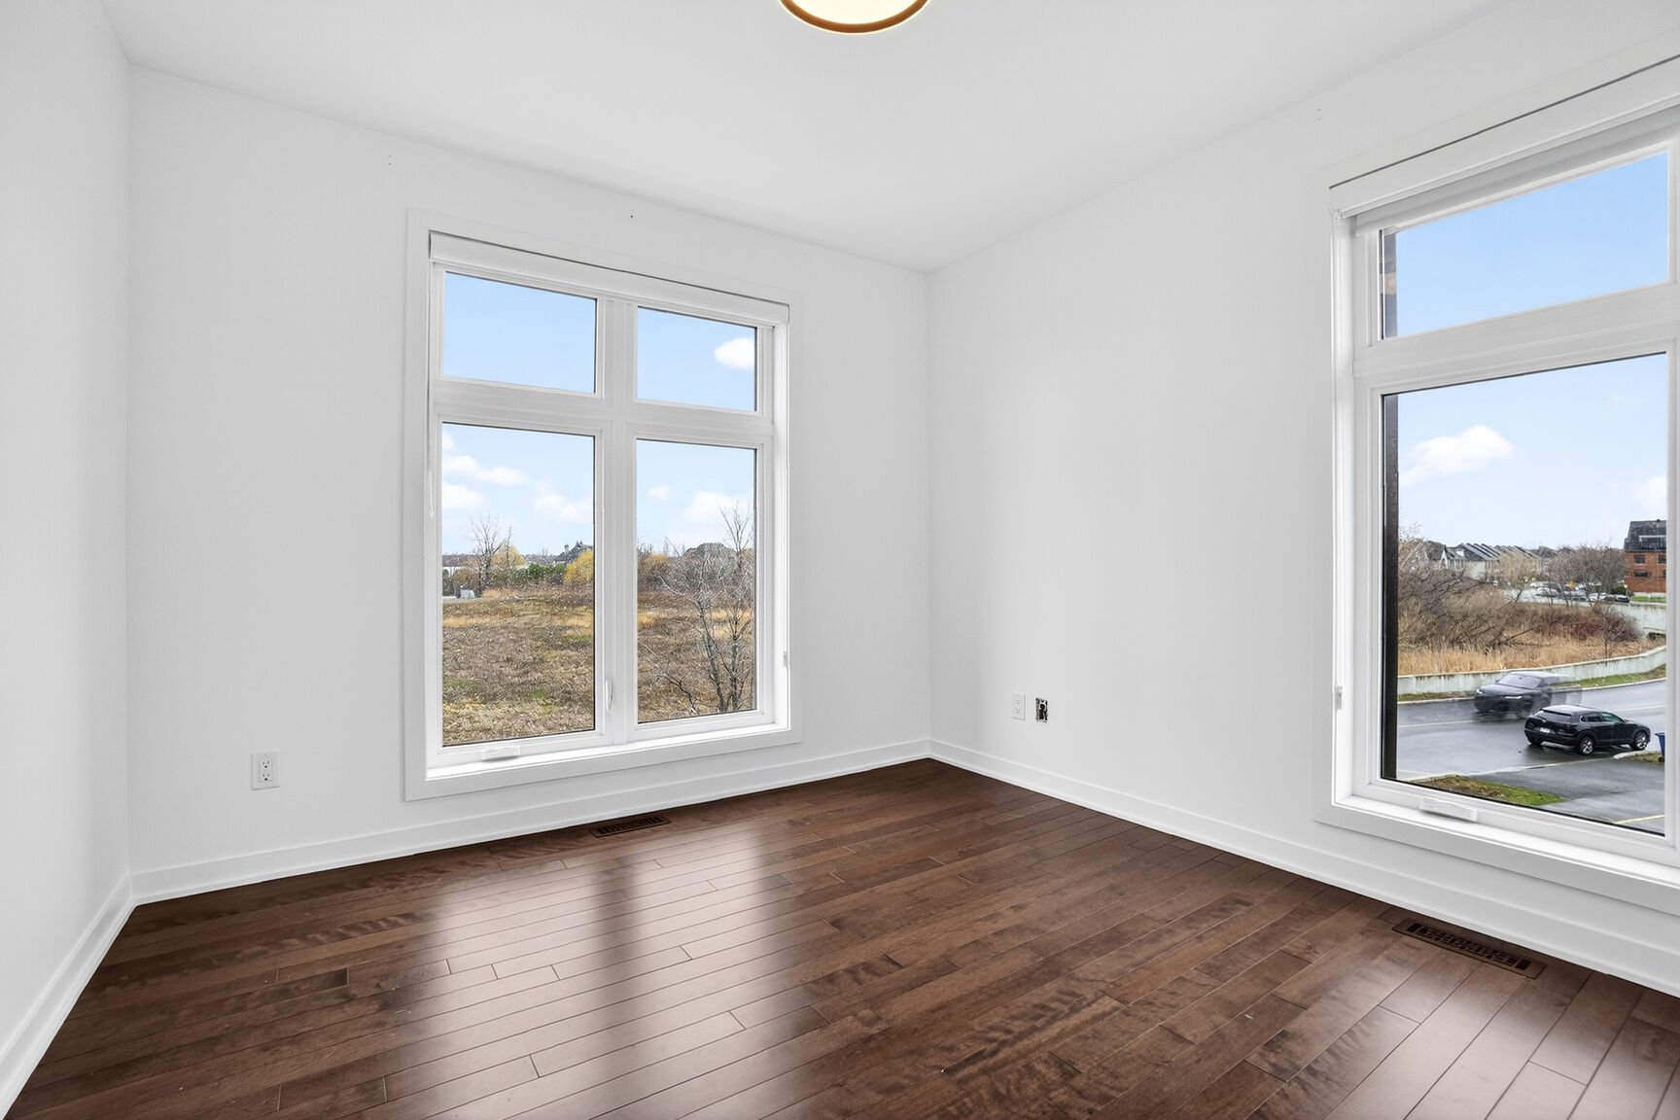 Washroom
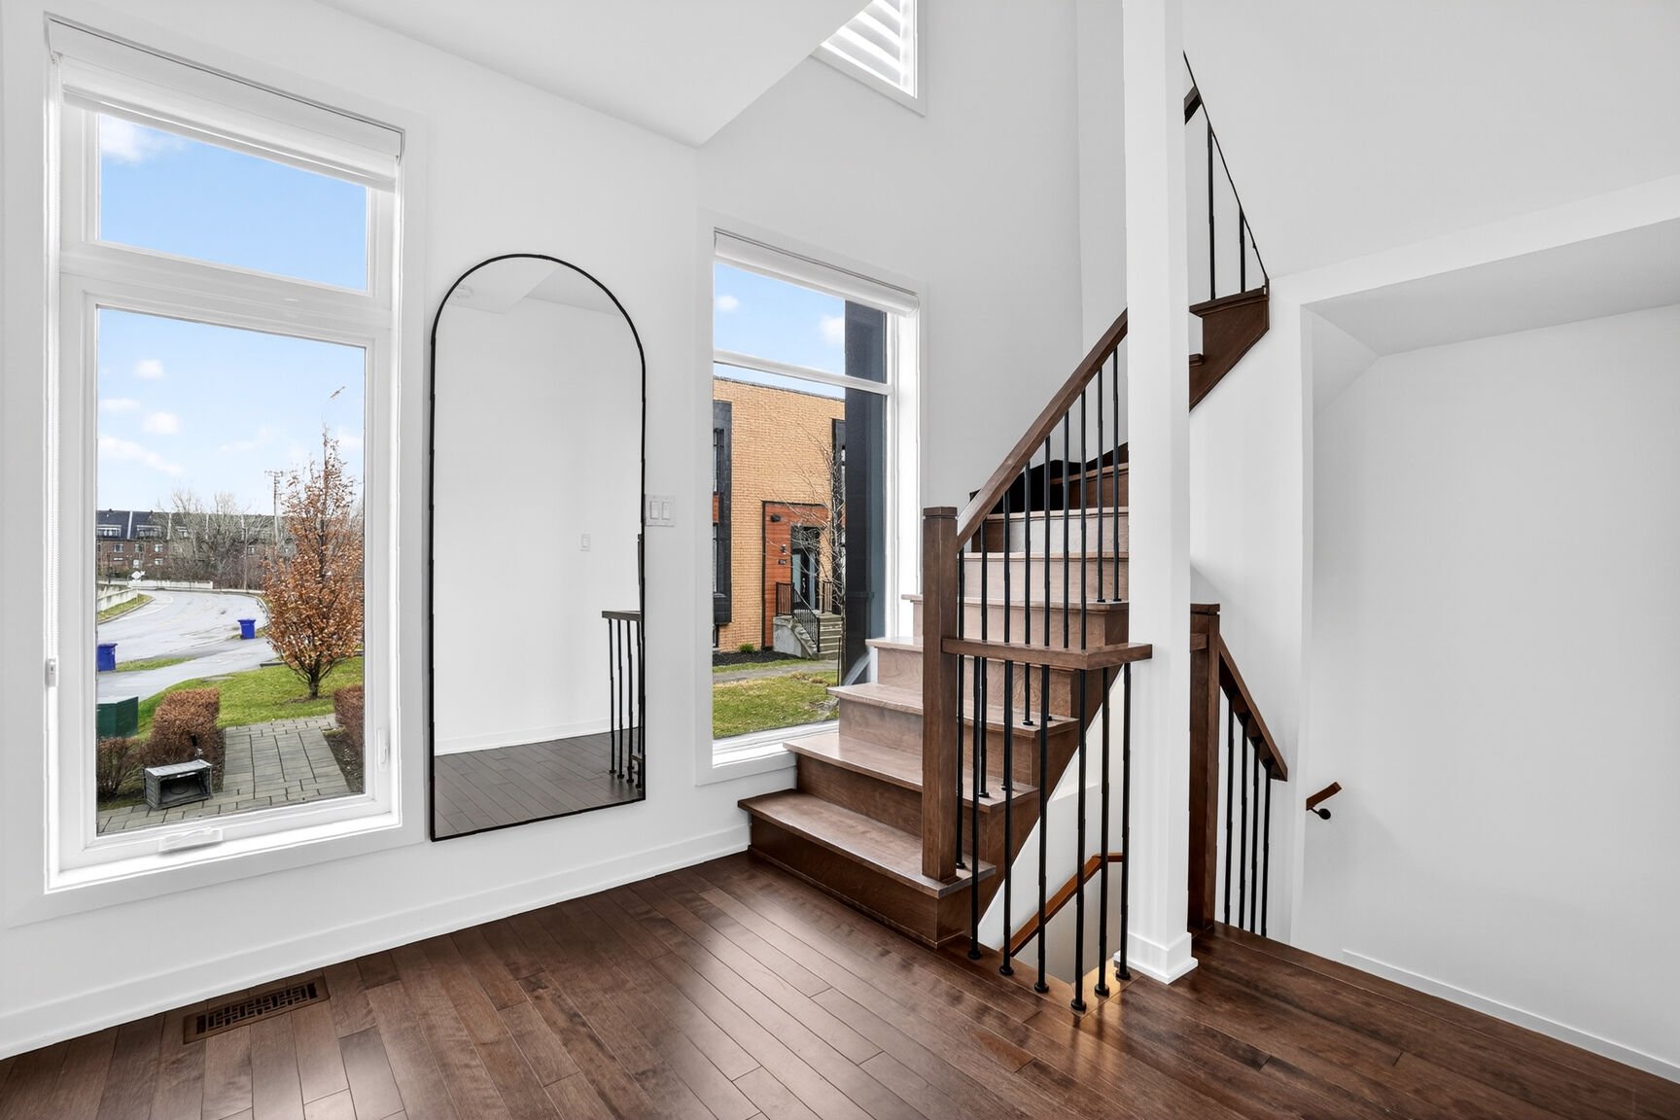
 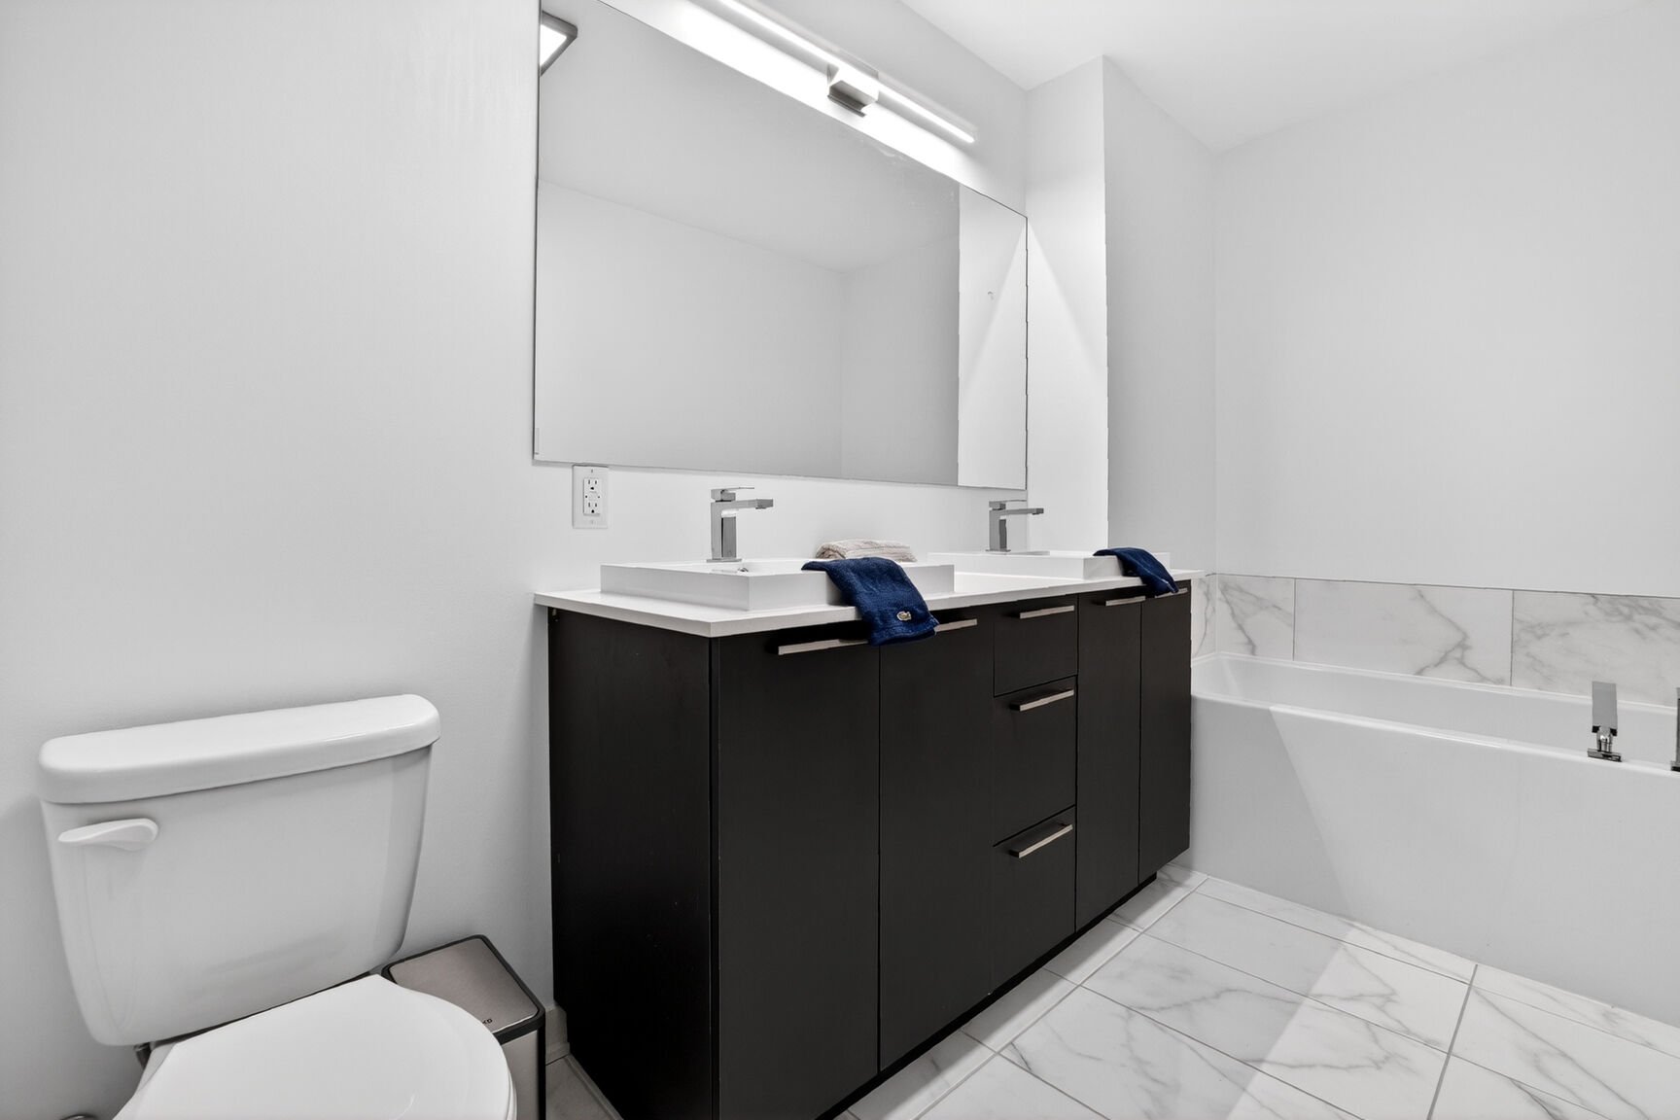 Staircase
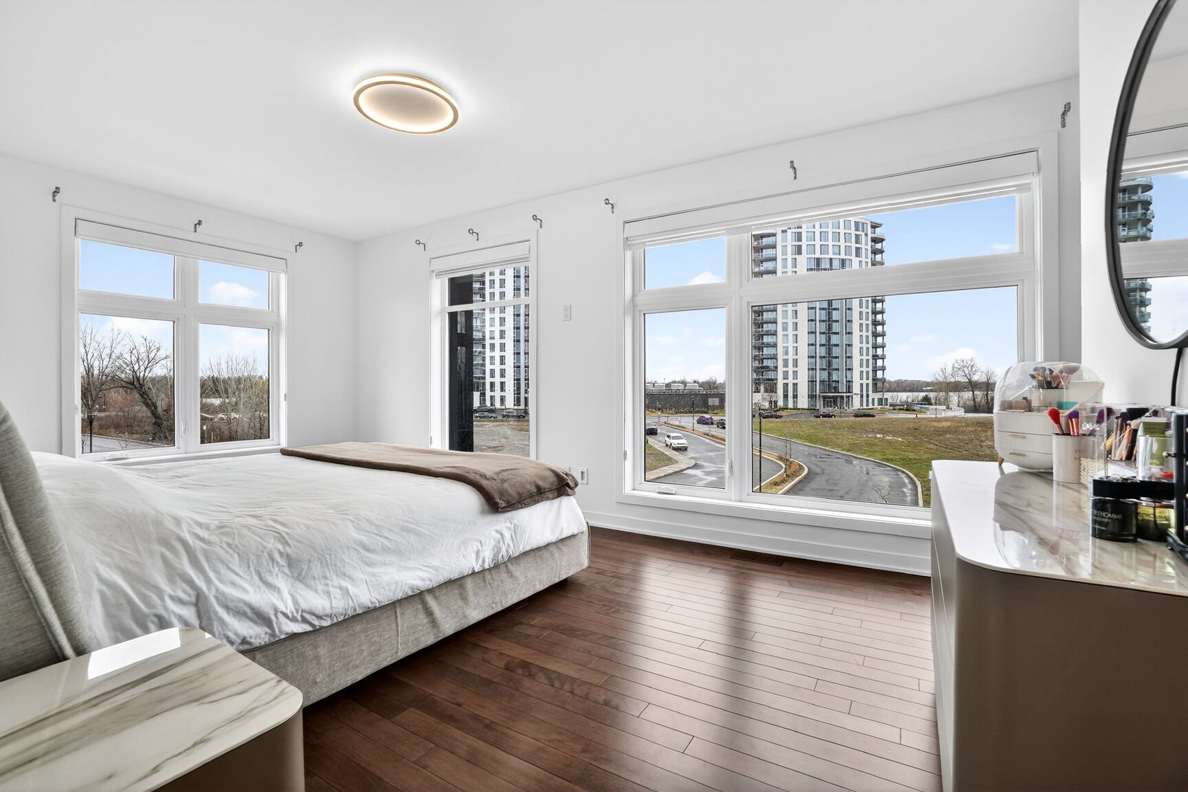
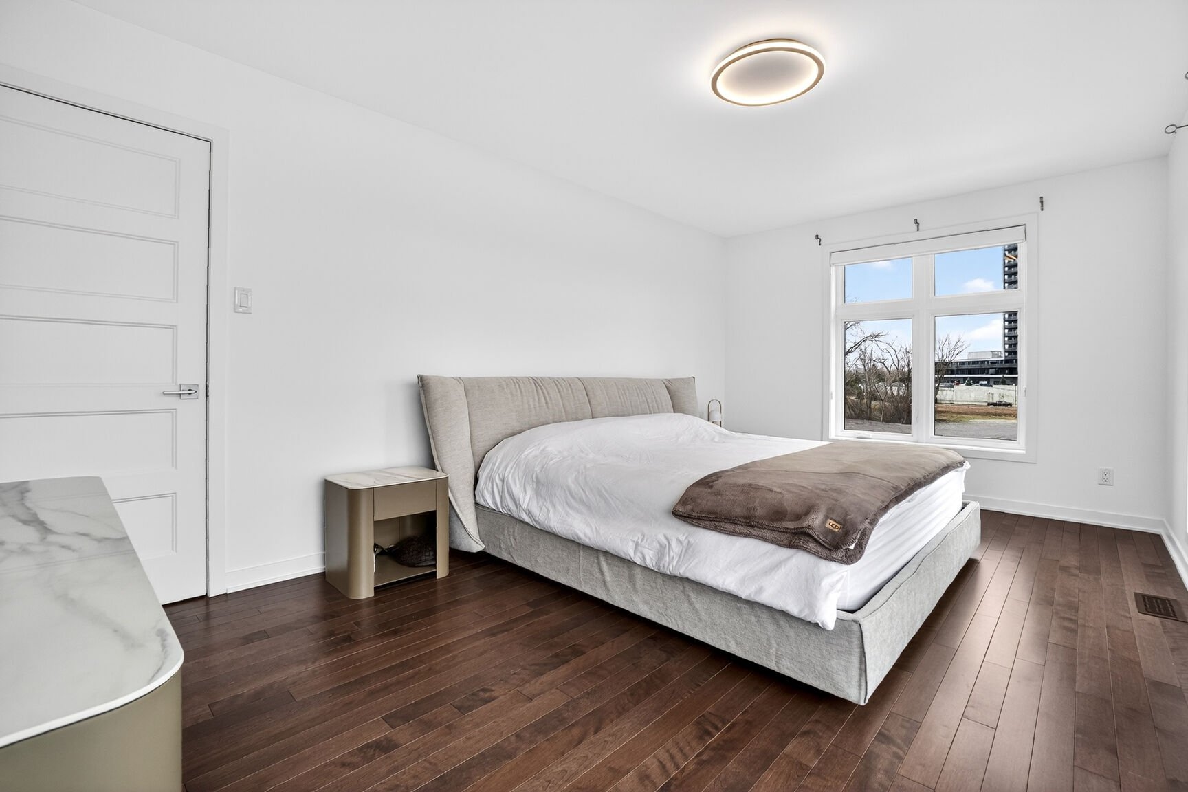
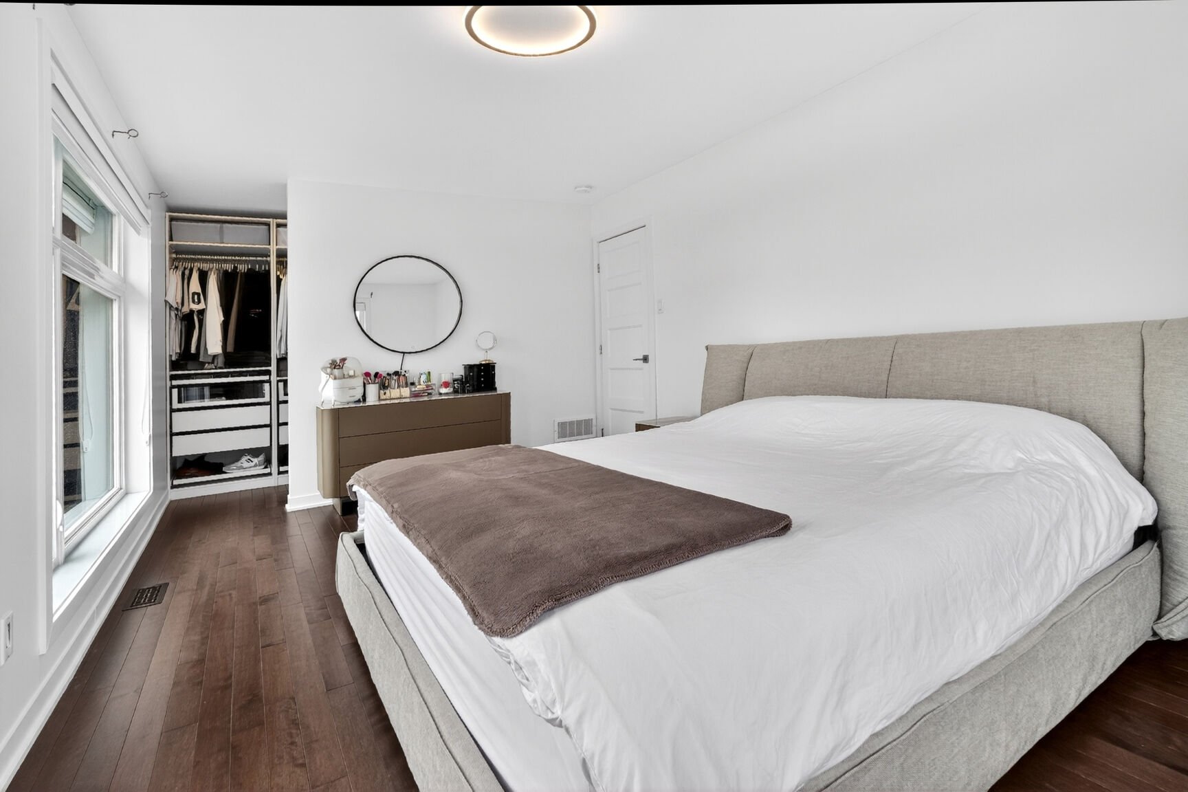
 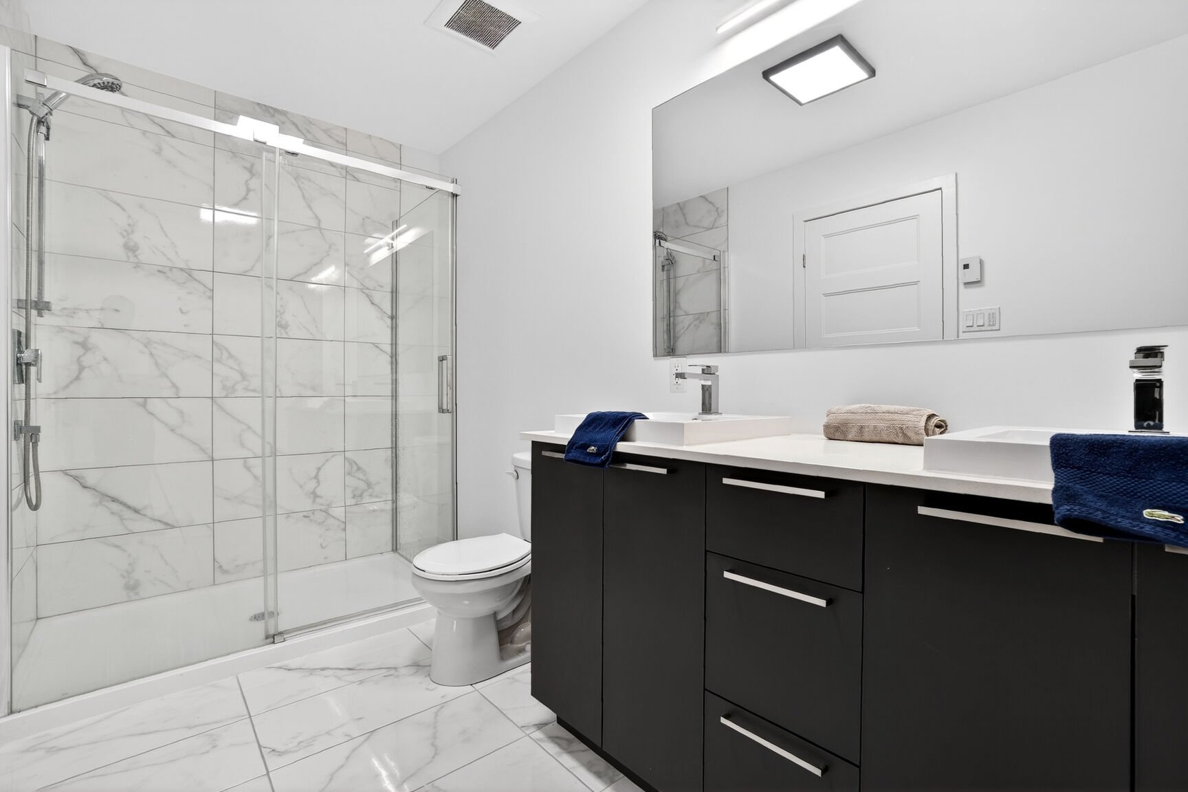 Primary bedroom
 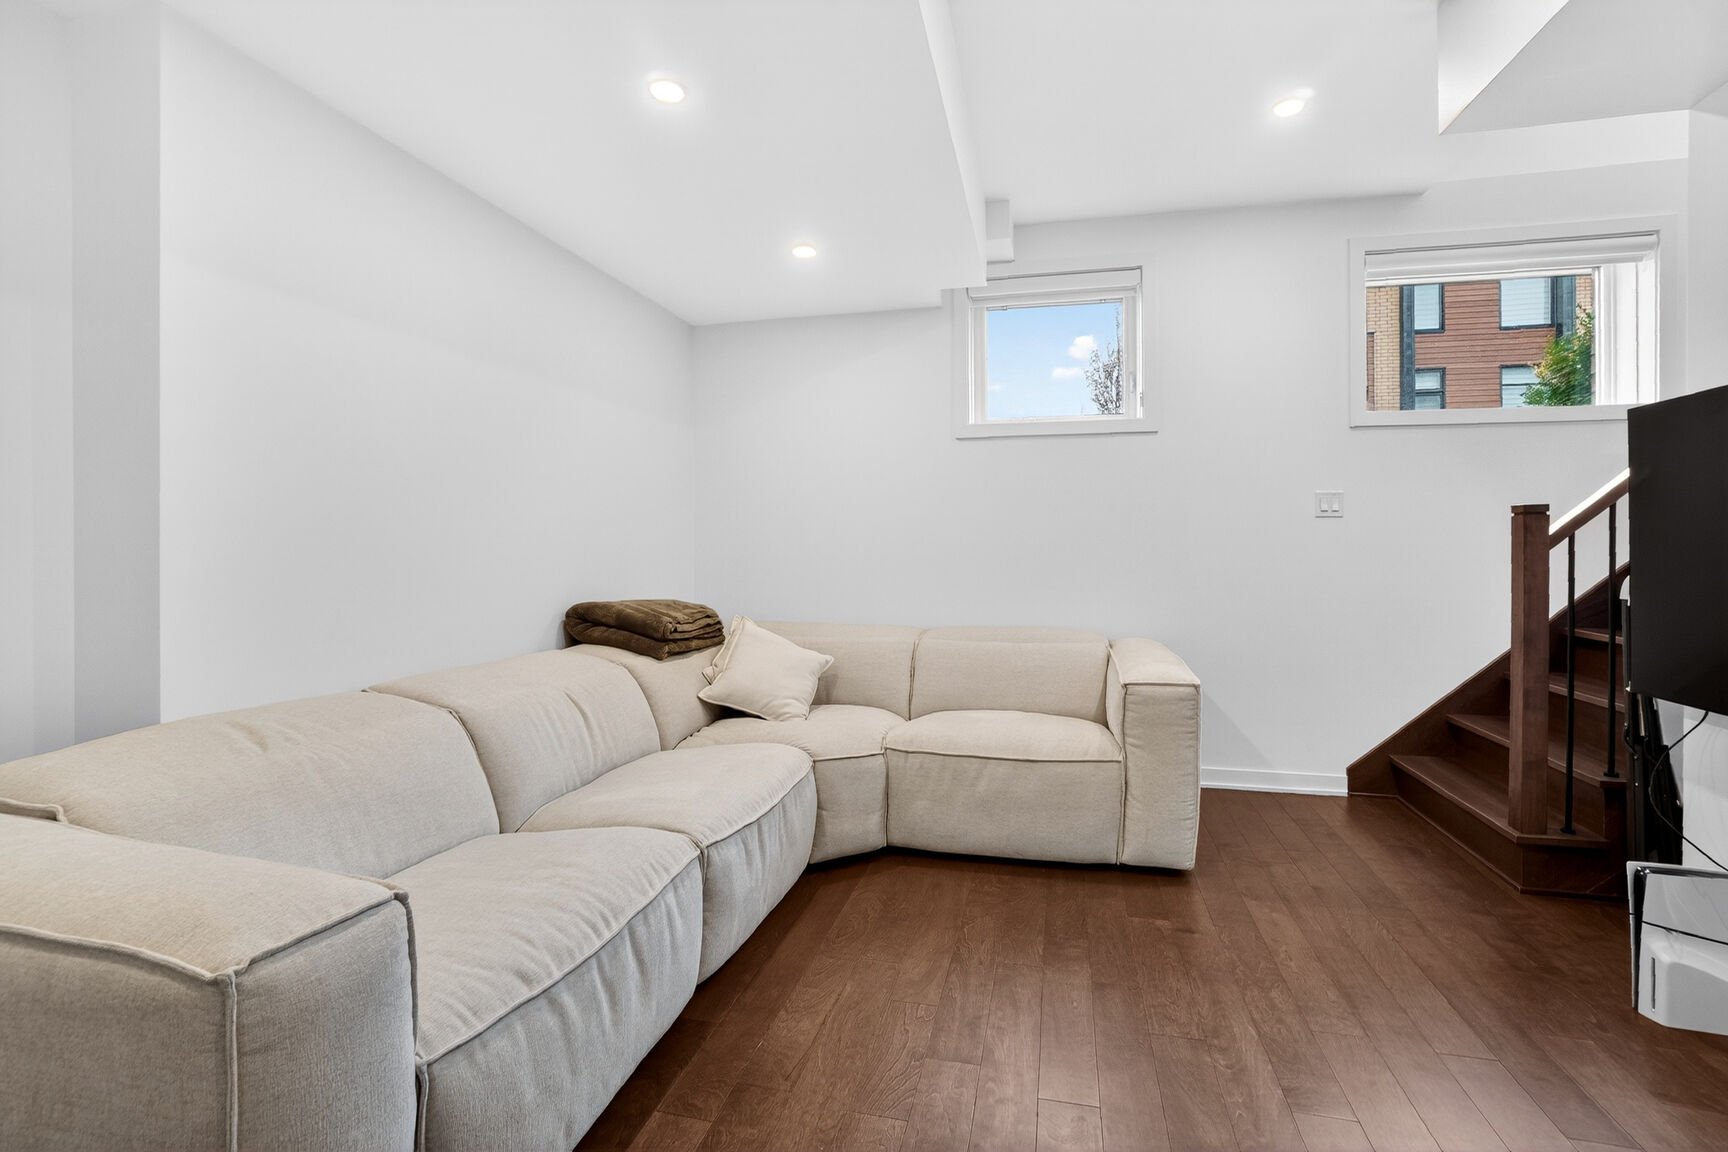 Primary bedroom
  Primary bedroom
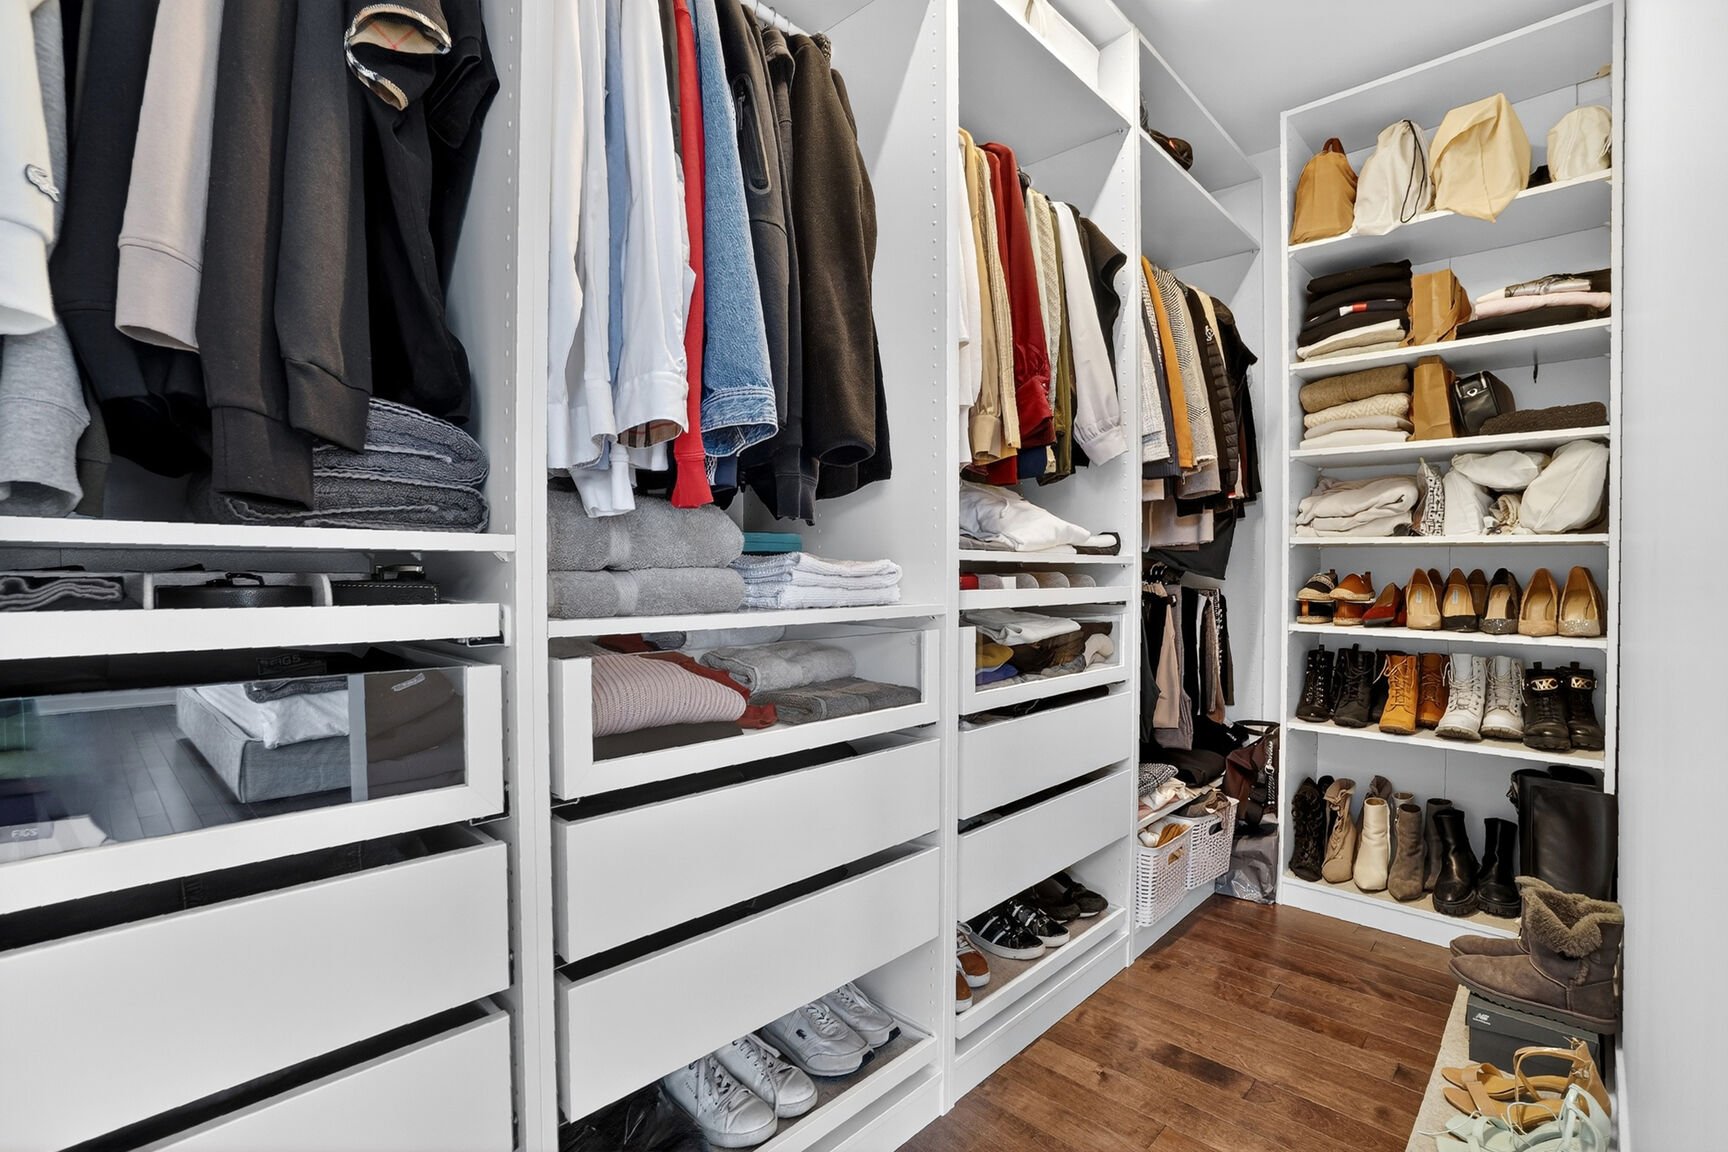
  Walk-in closet
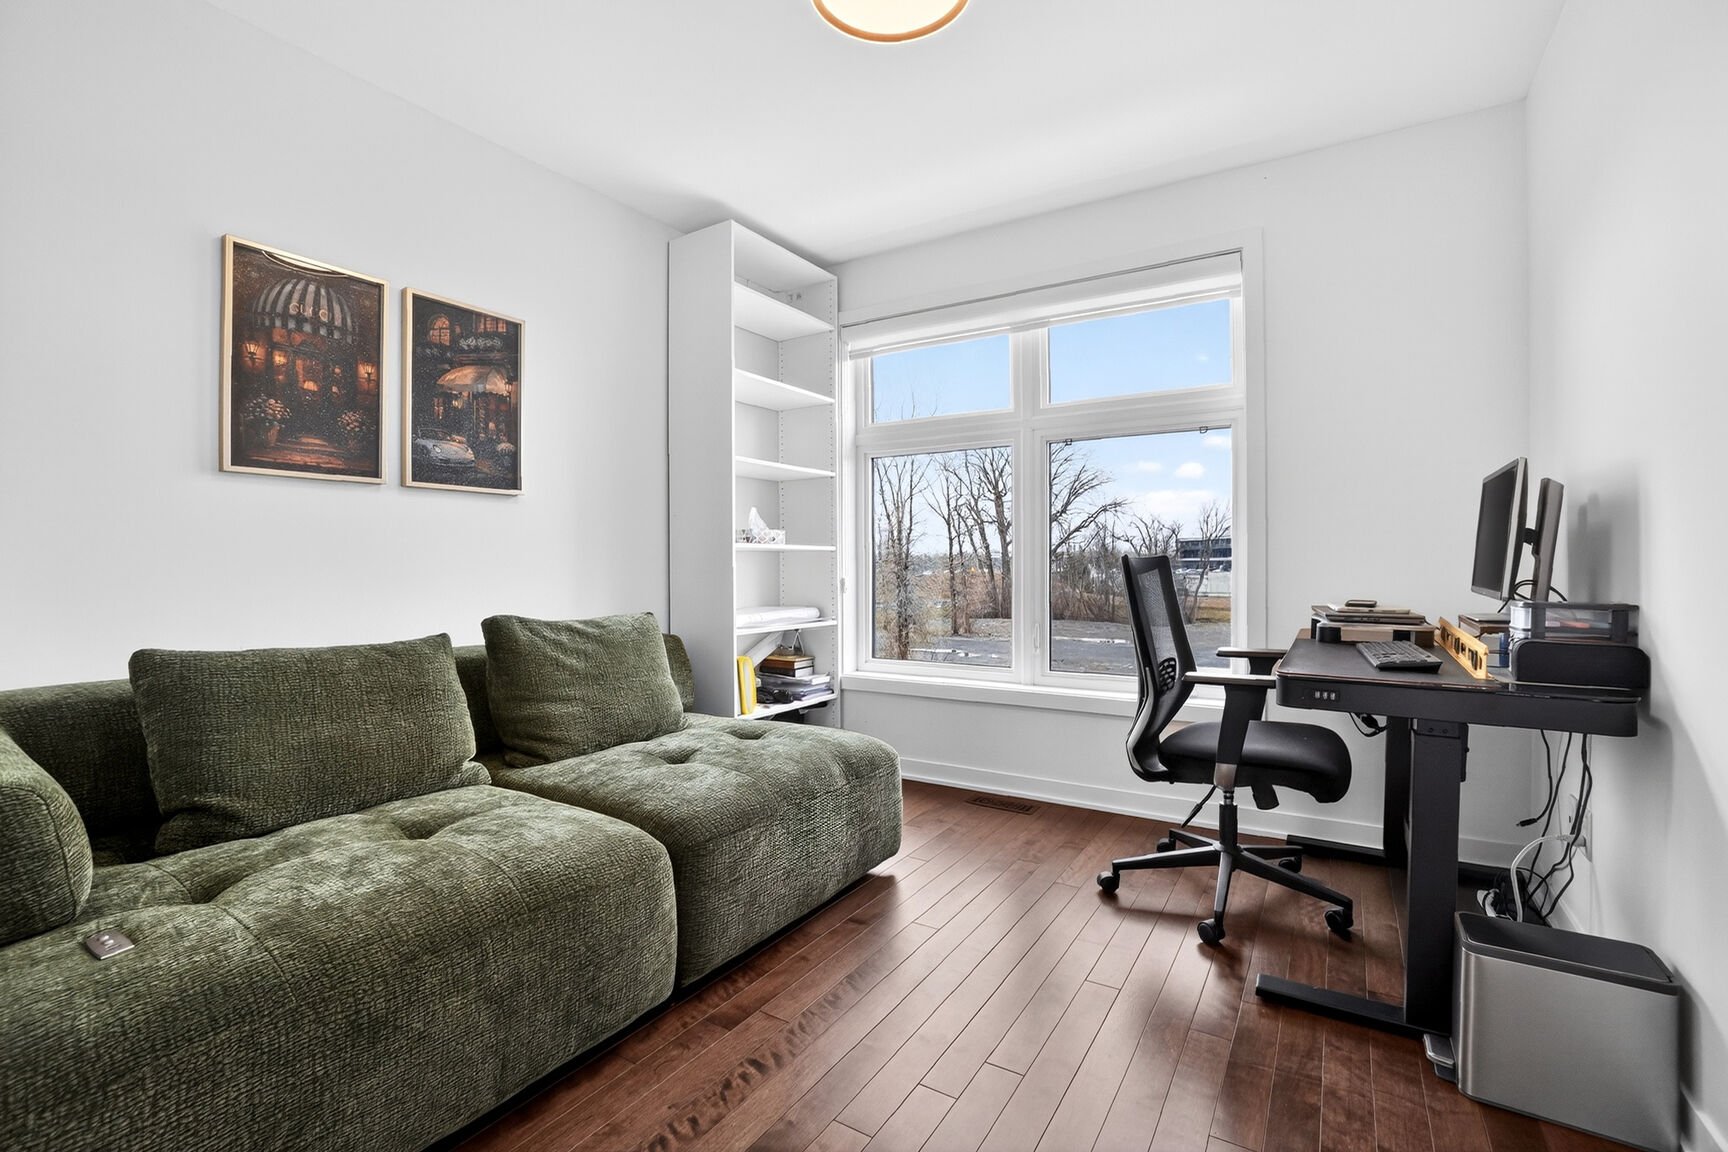
  Bedroom
  Bedroom
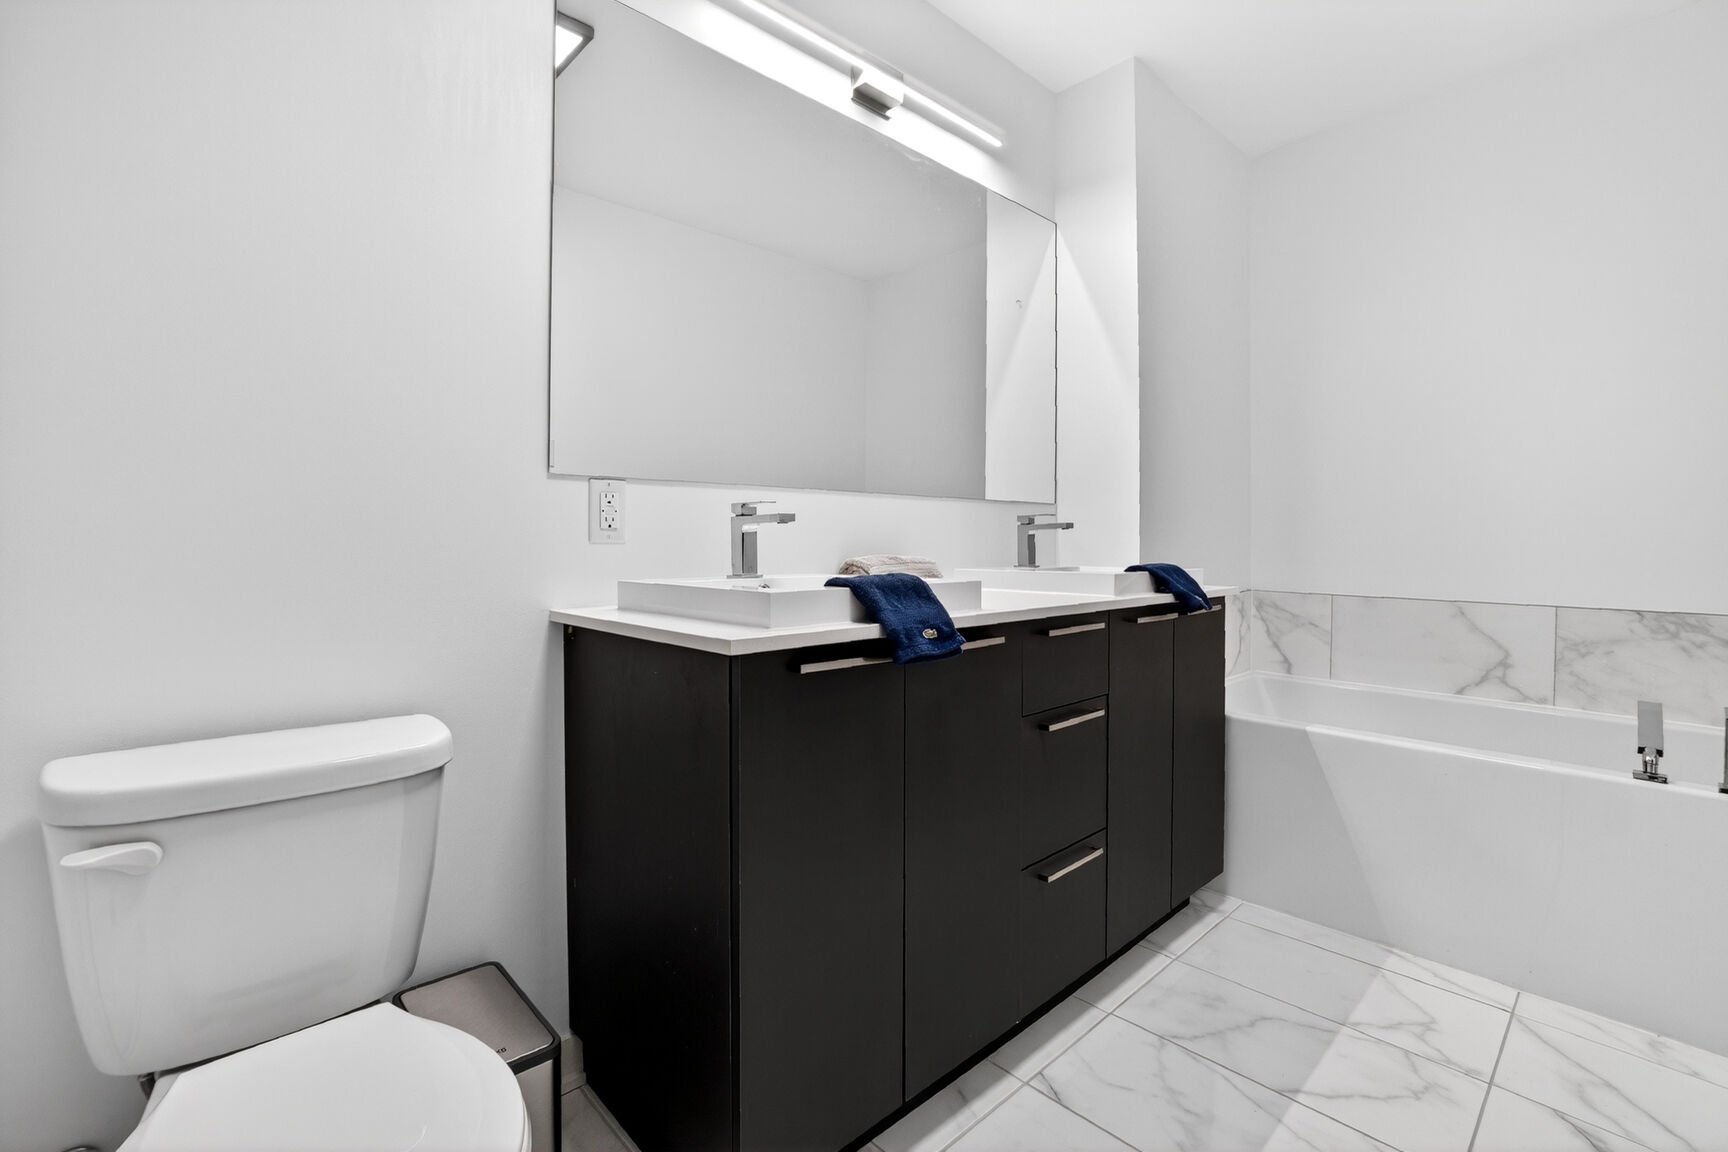
  Bathroom
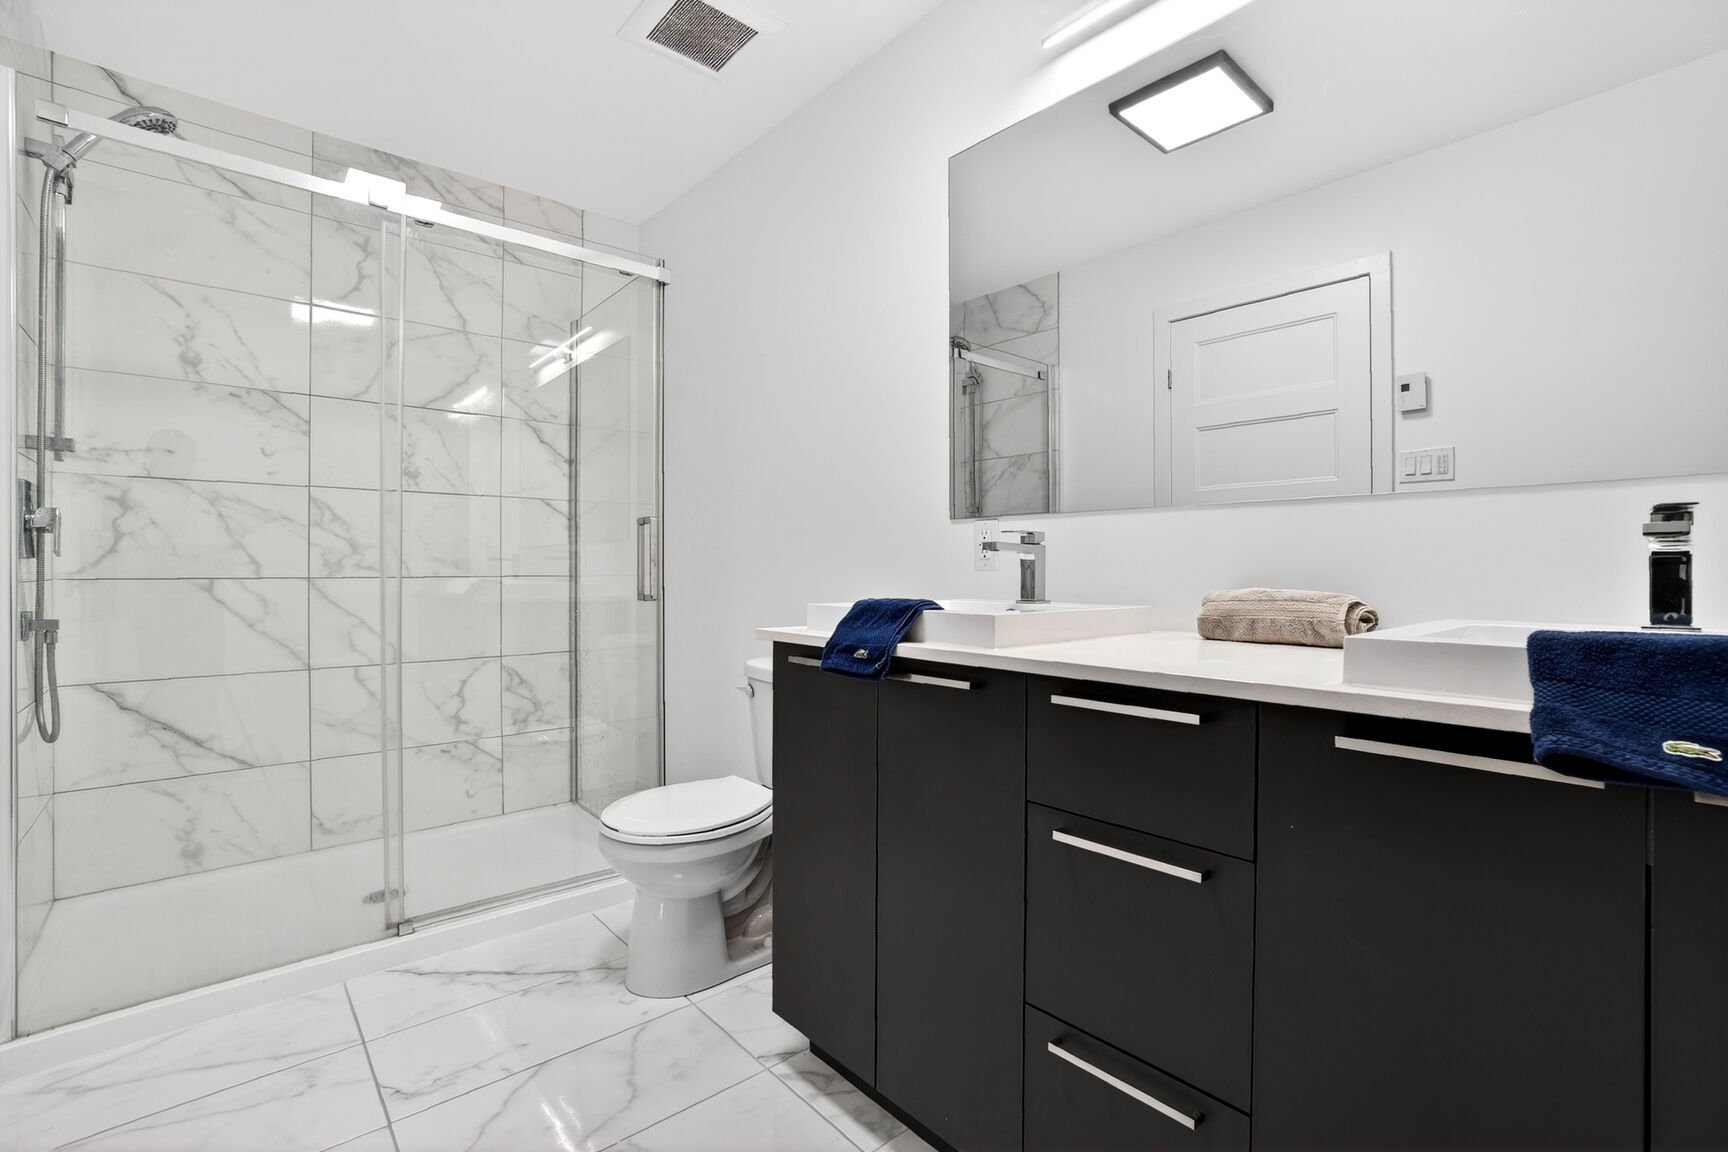
  Bathroom
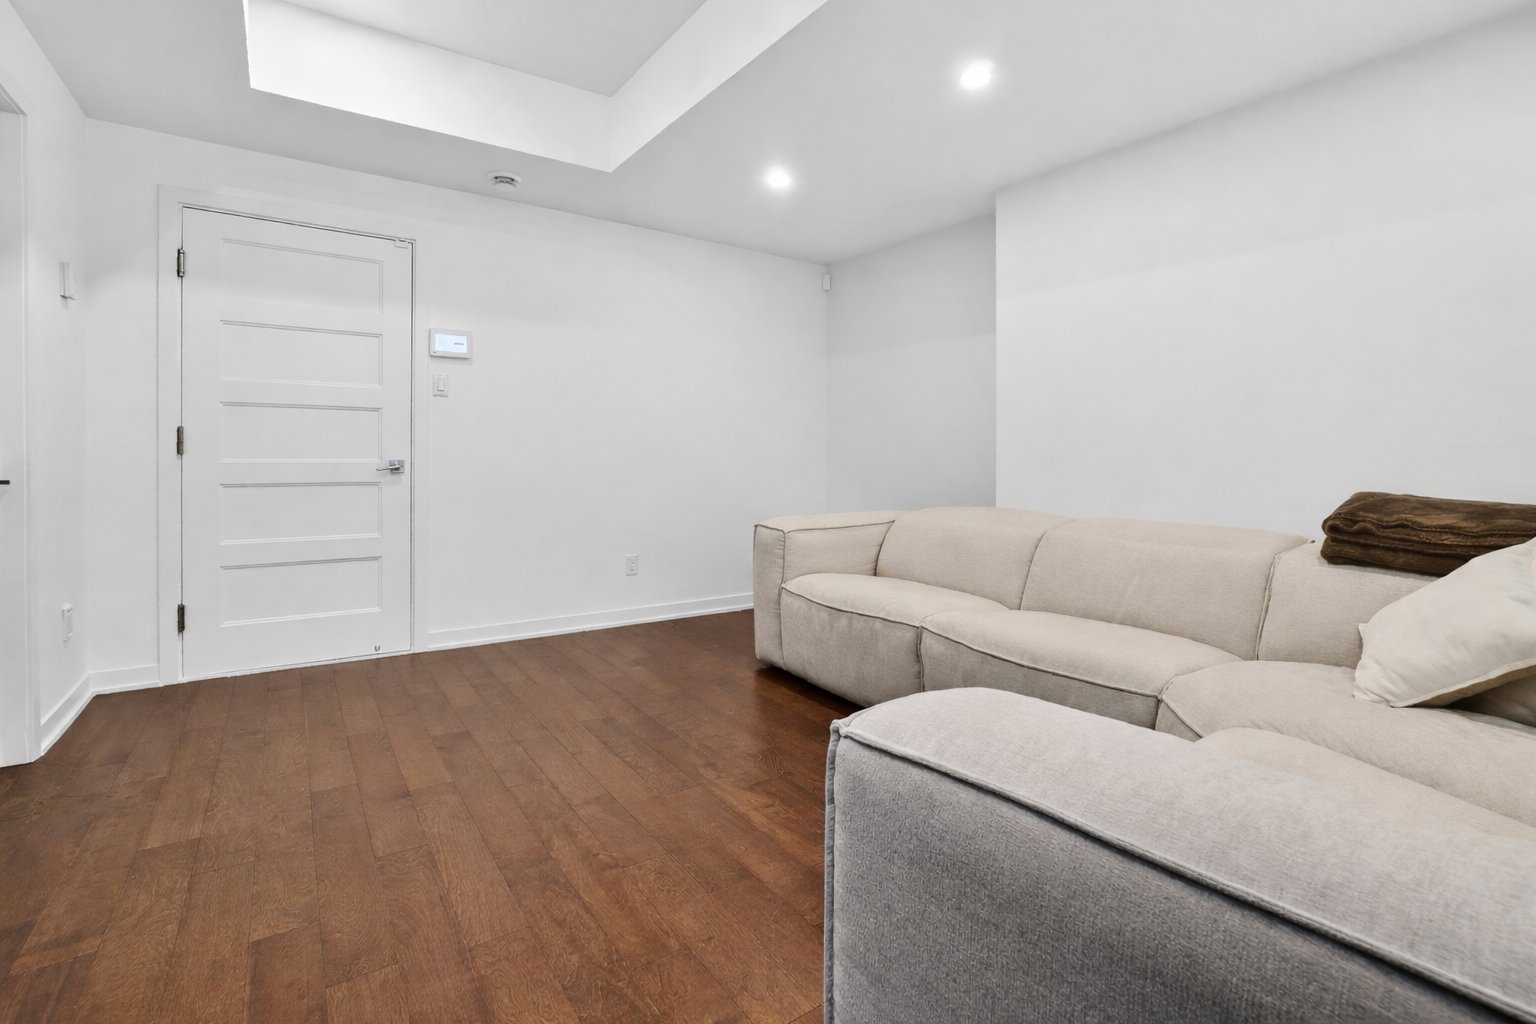
  Family room
 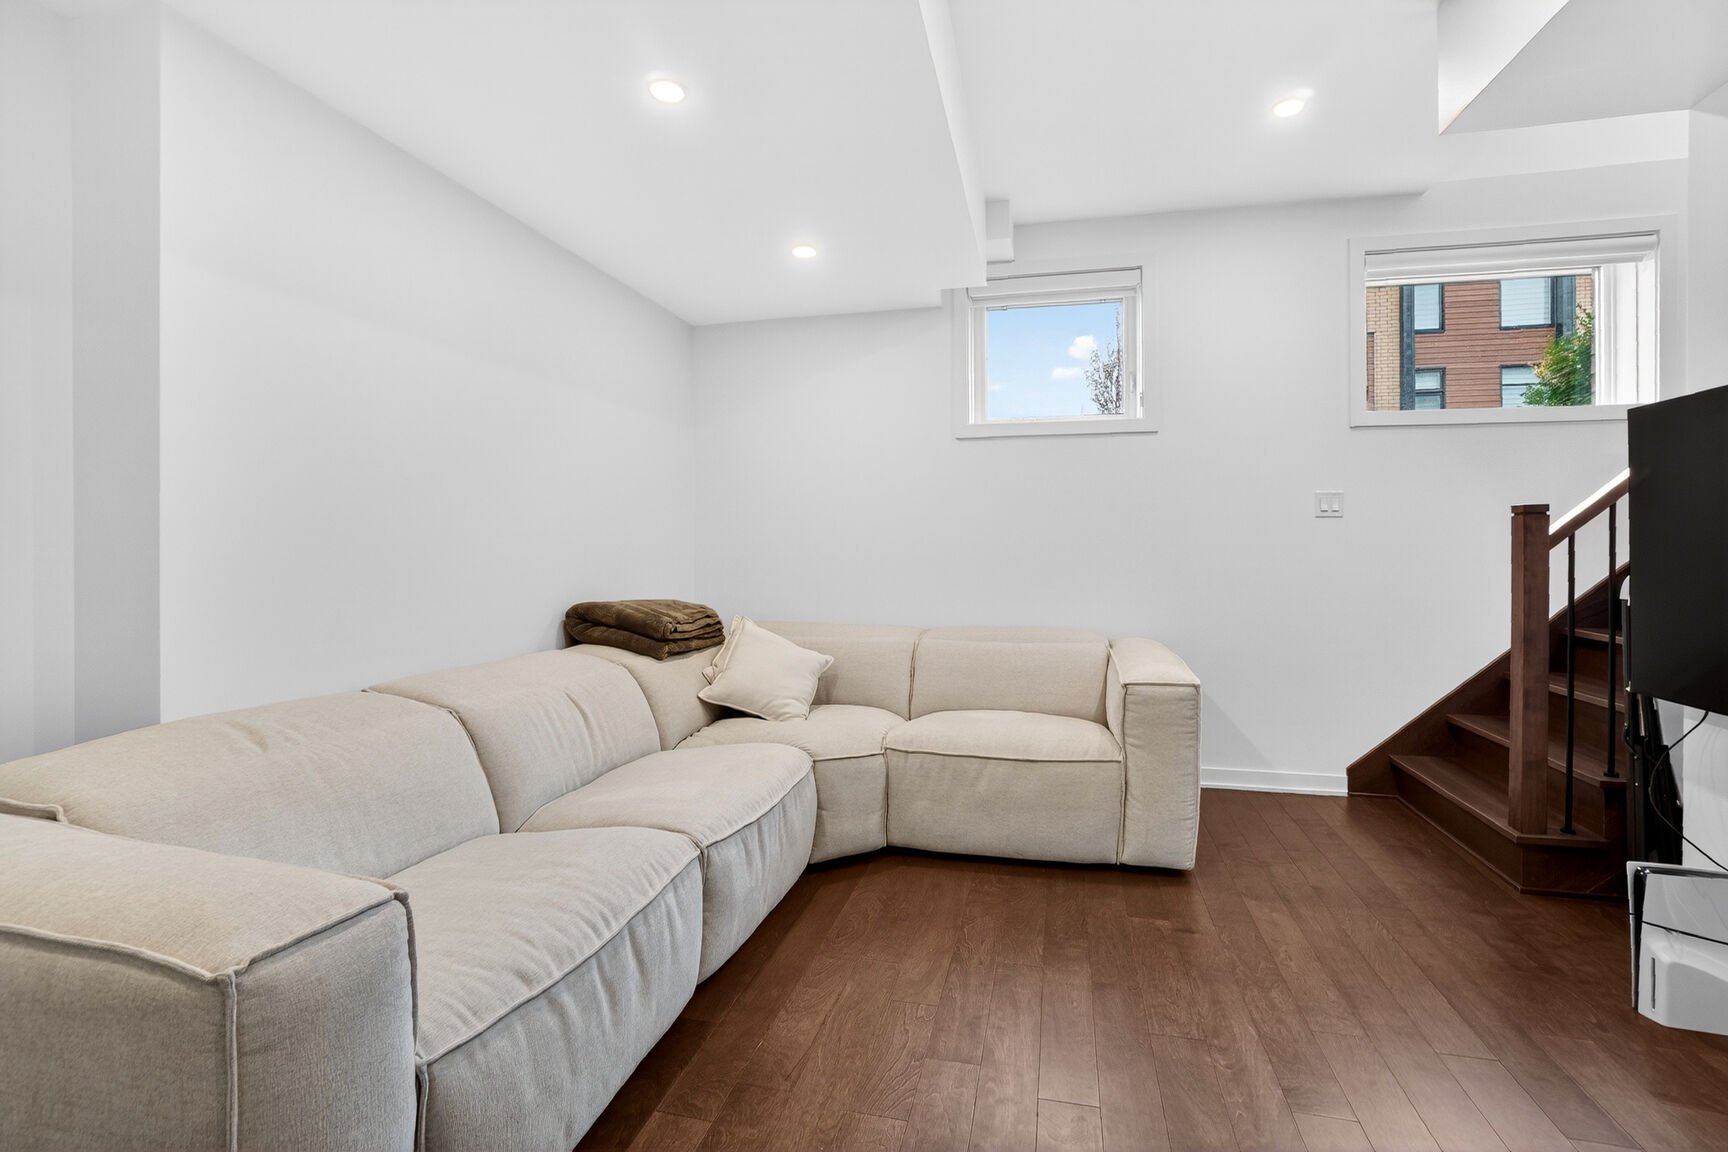 Family room
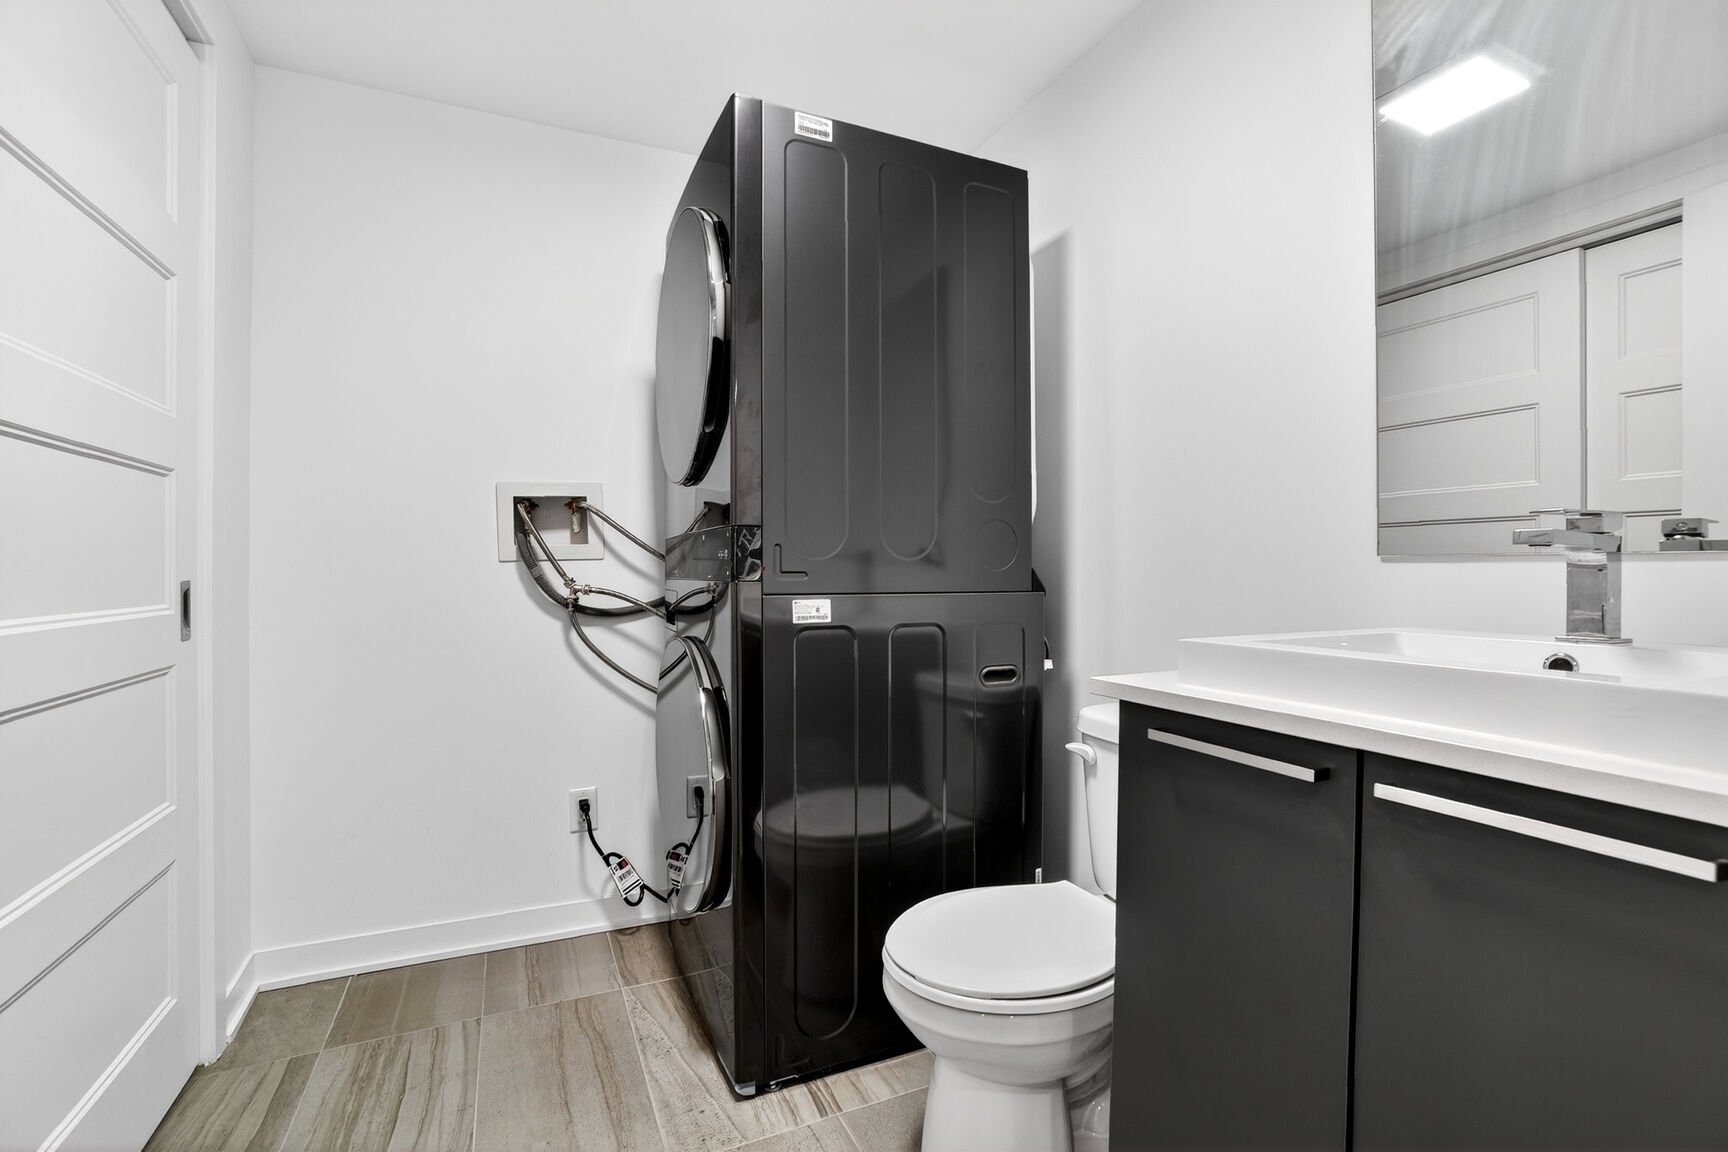
 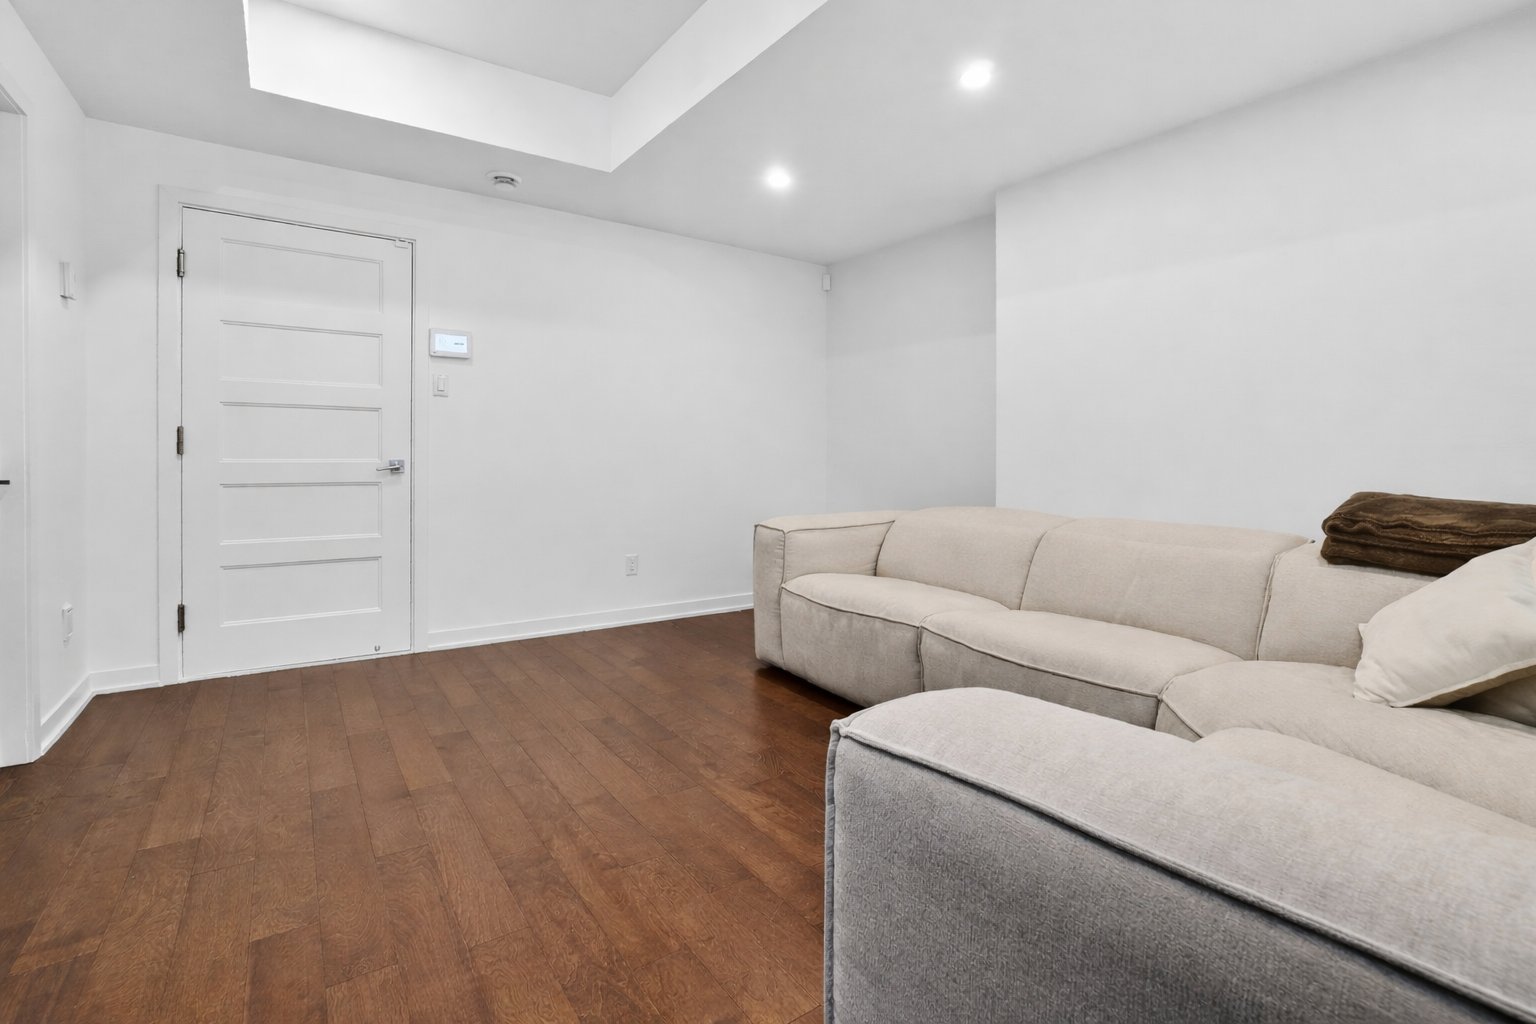 Washroom
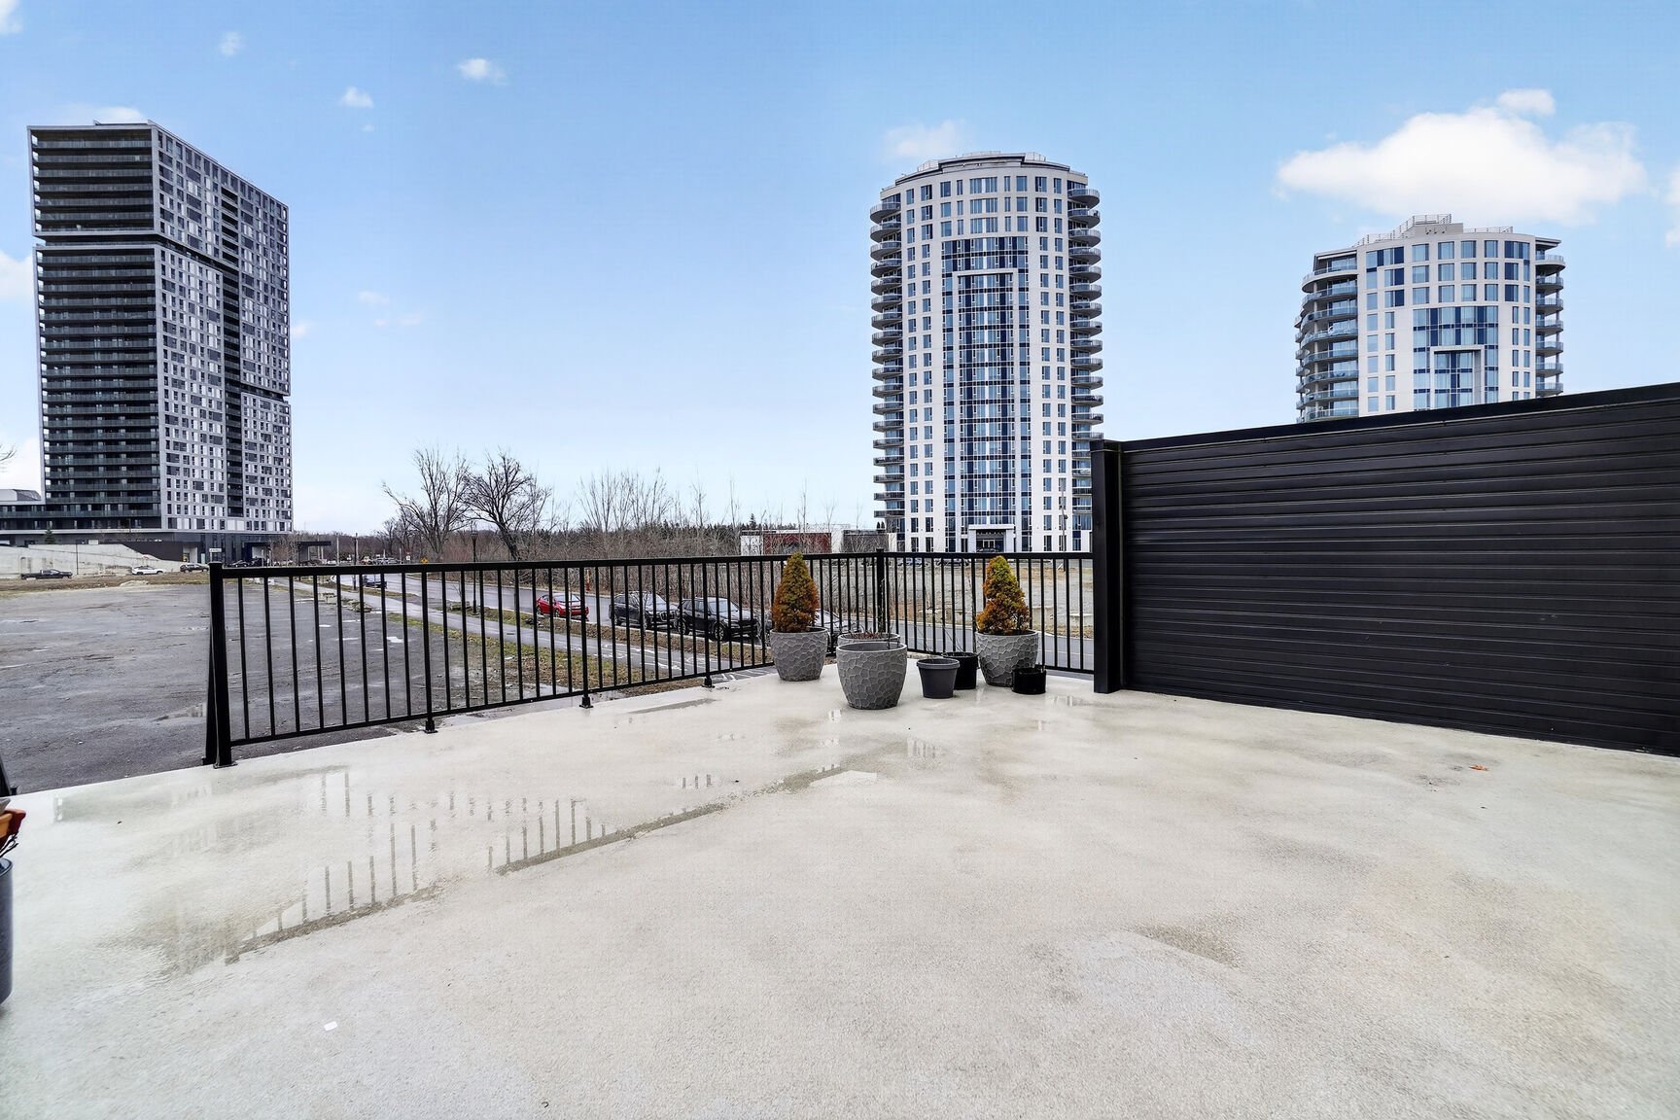
 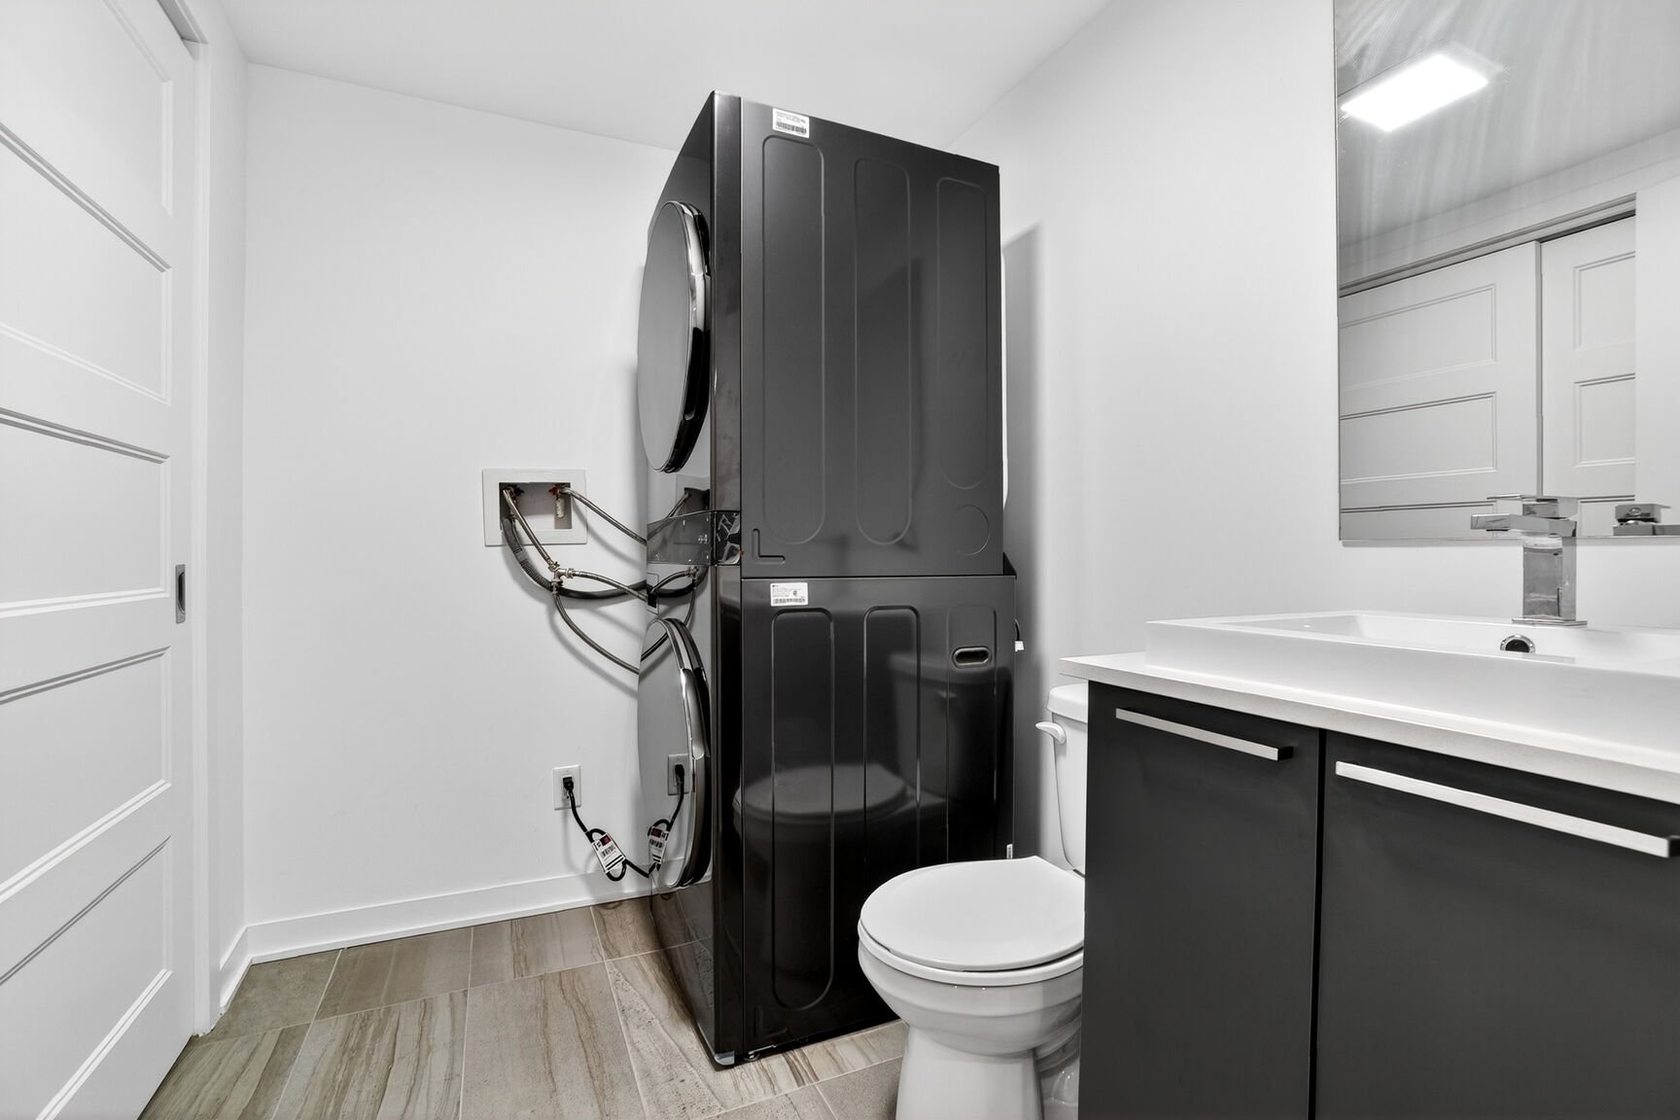 Patio
Patio 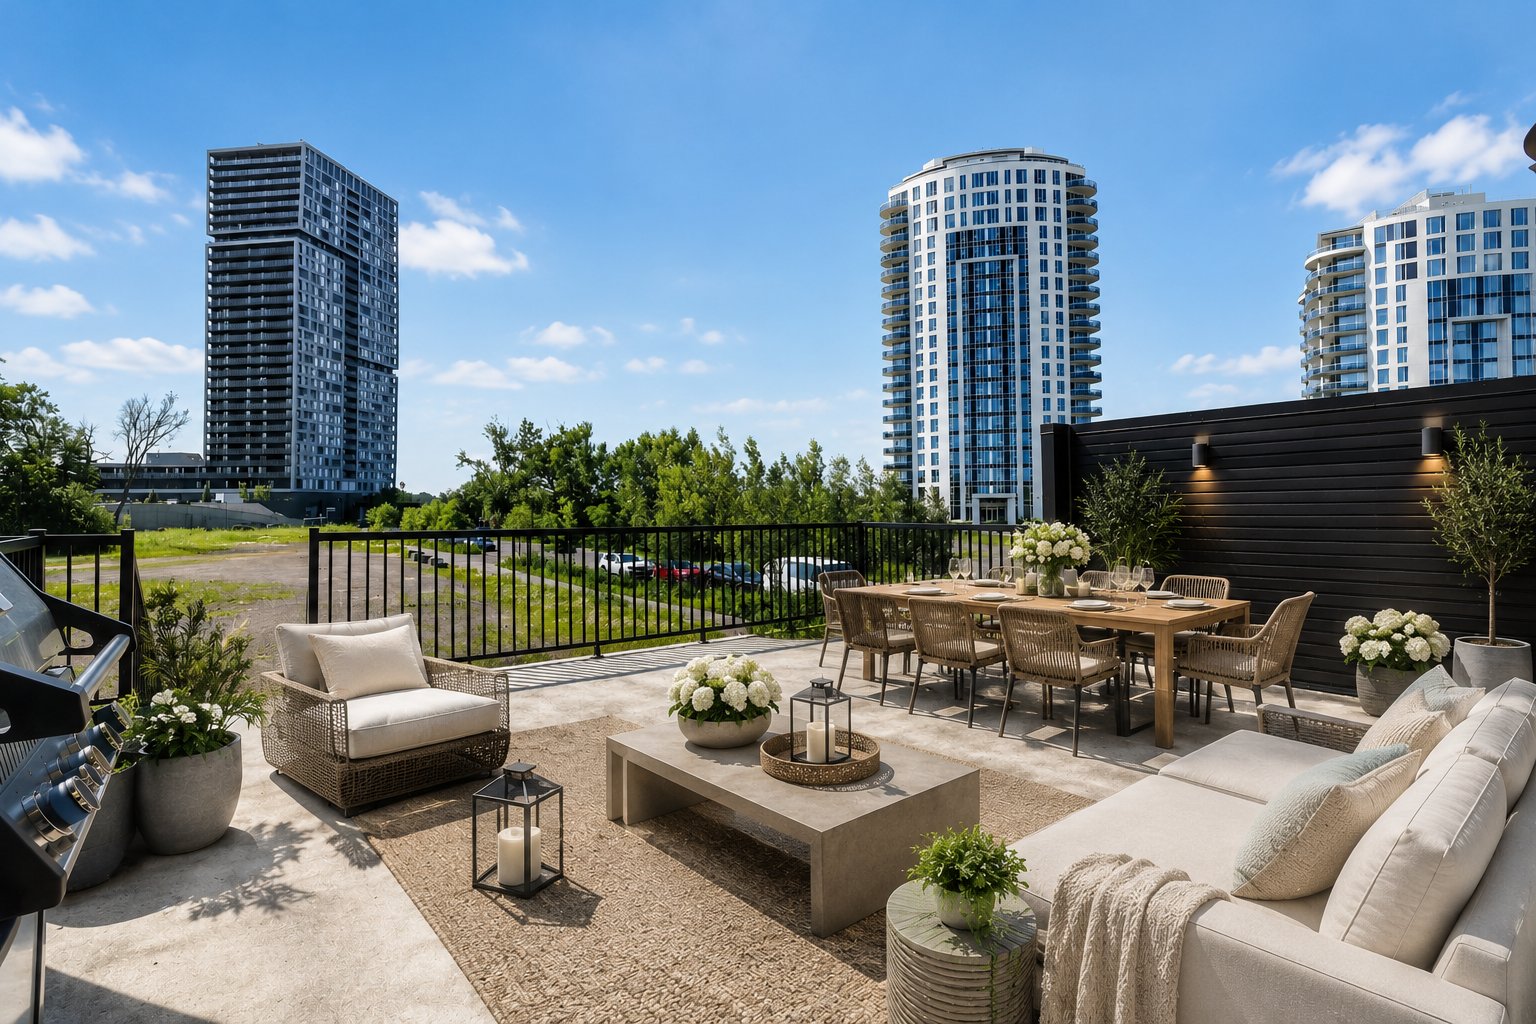 Patio
Patio 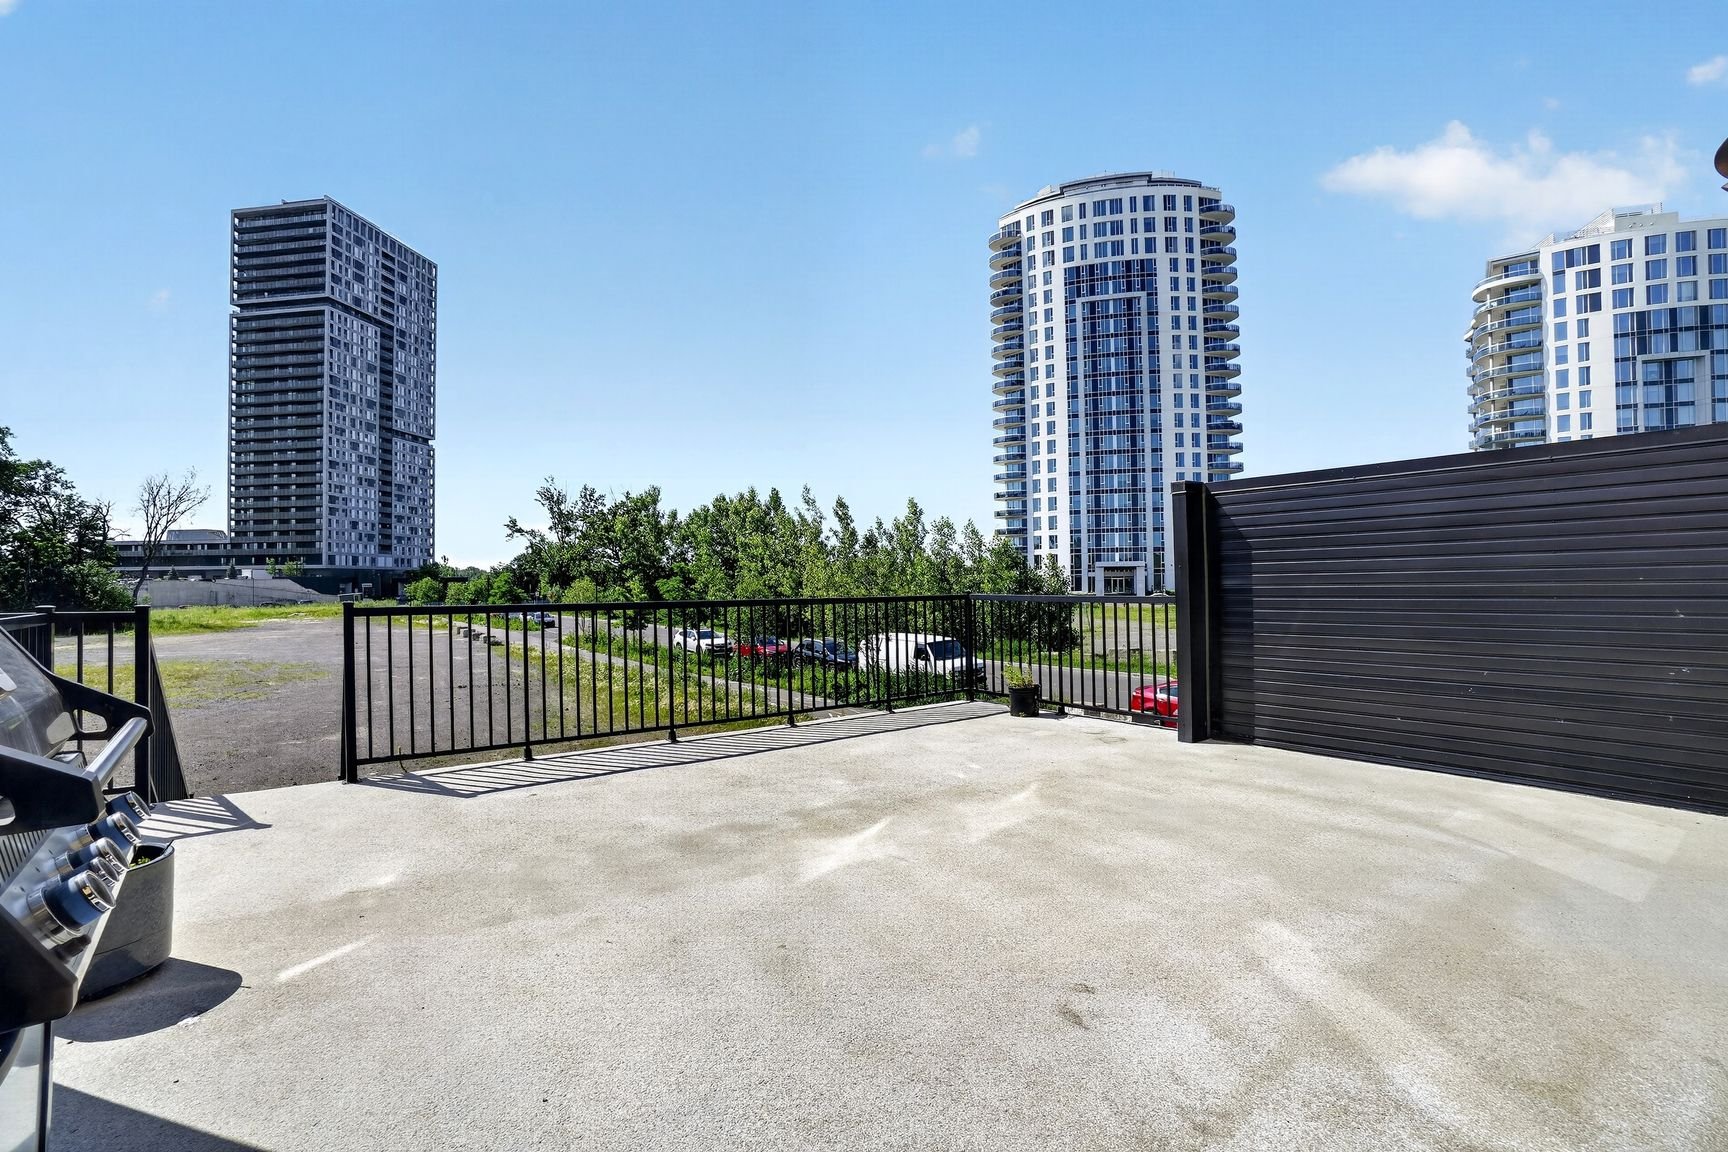 Patio
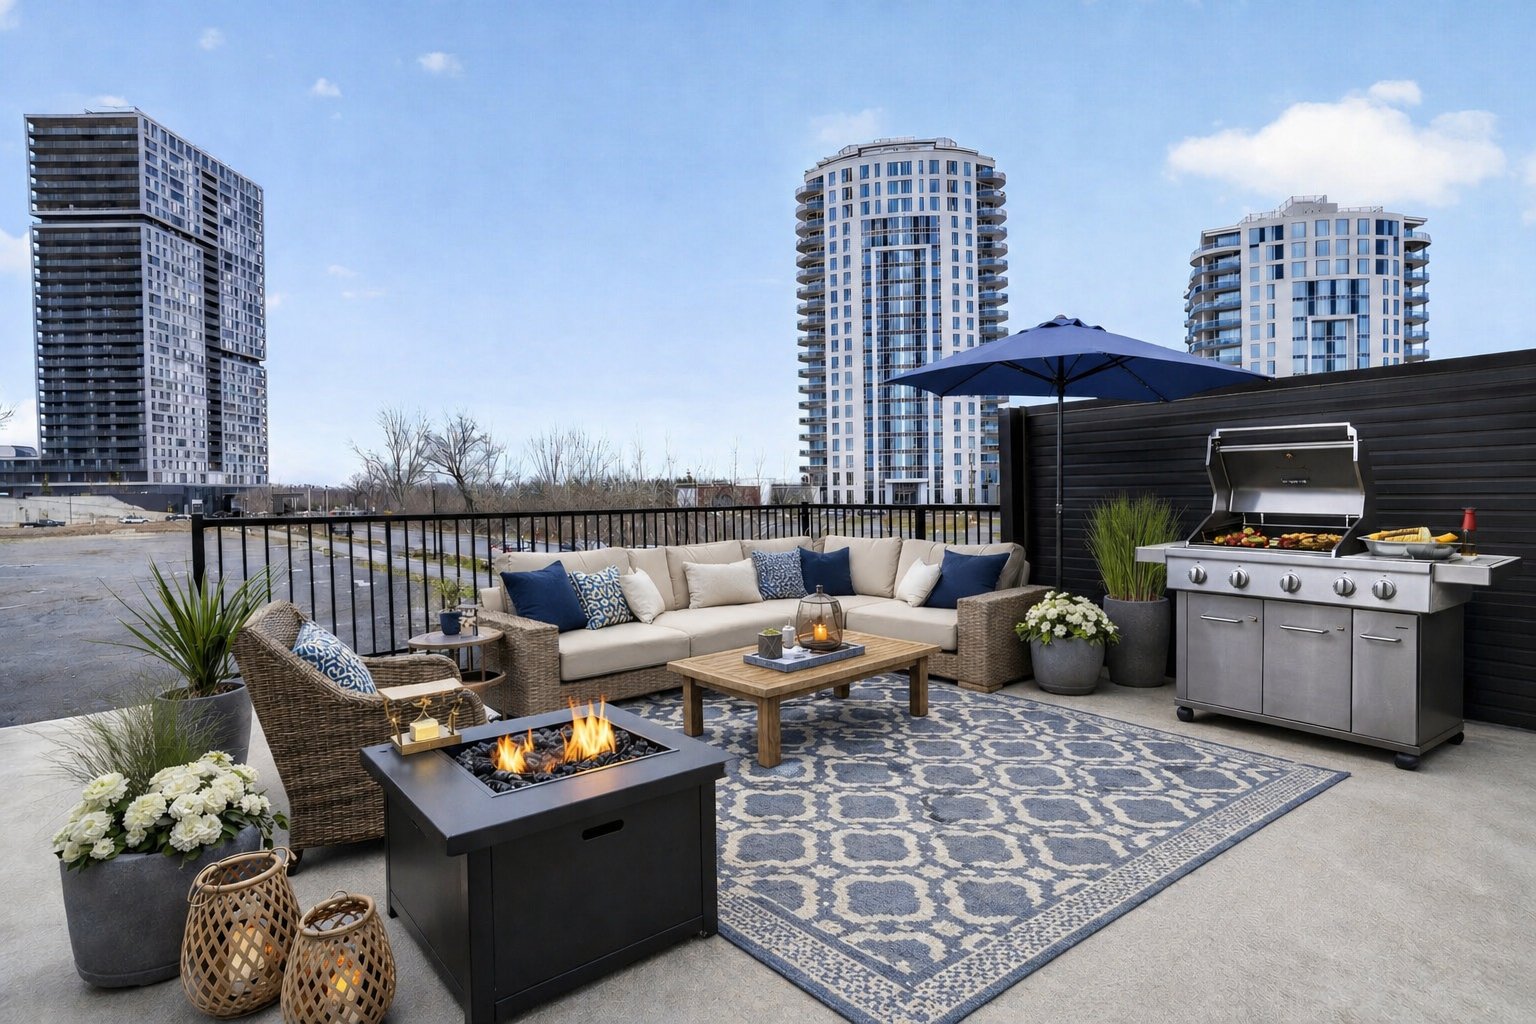
Patio 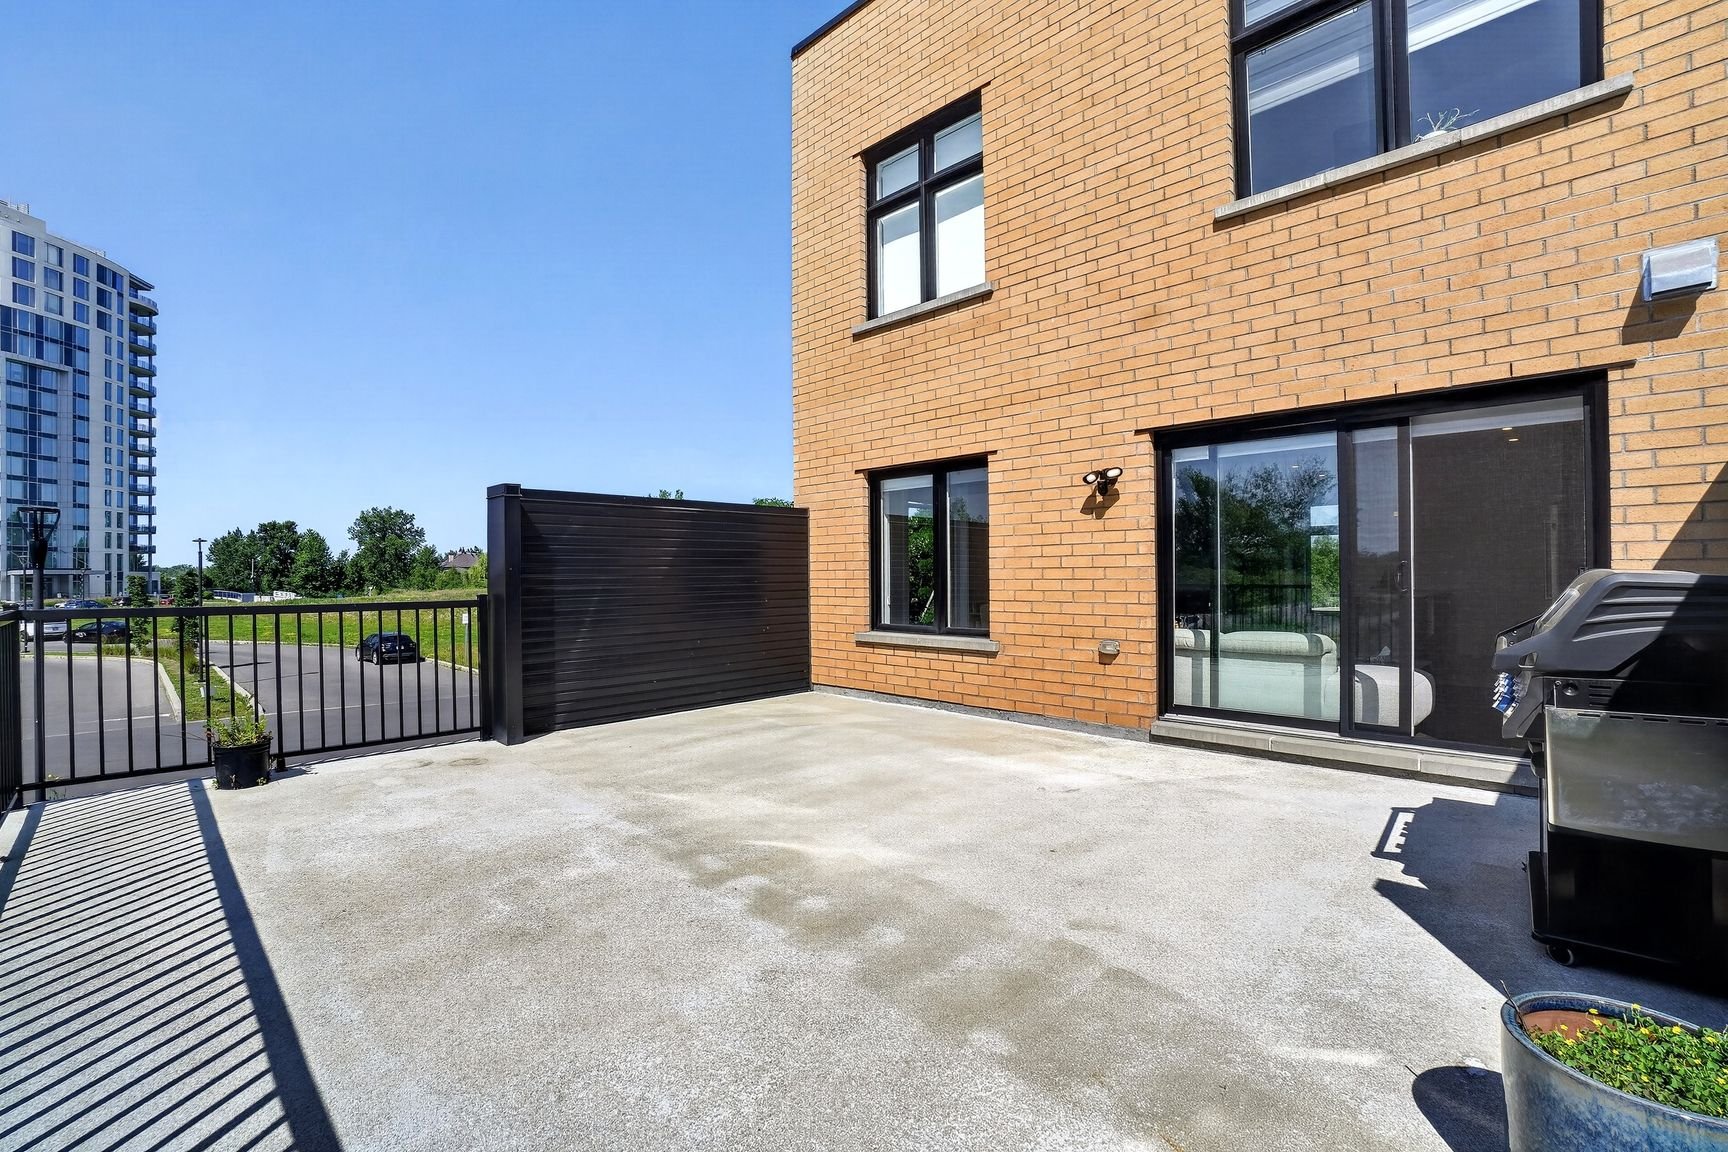 Exterior
 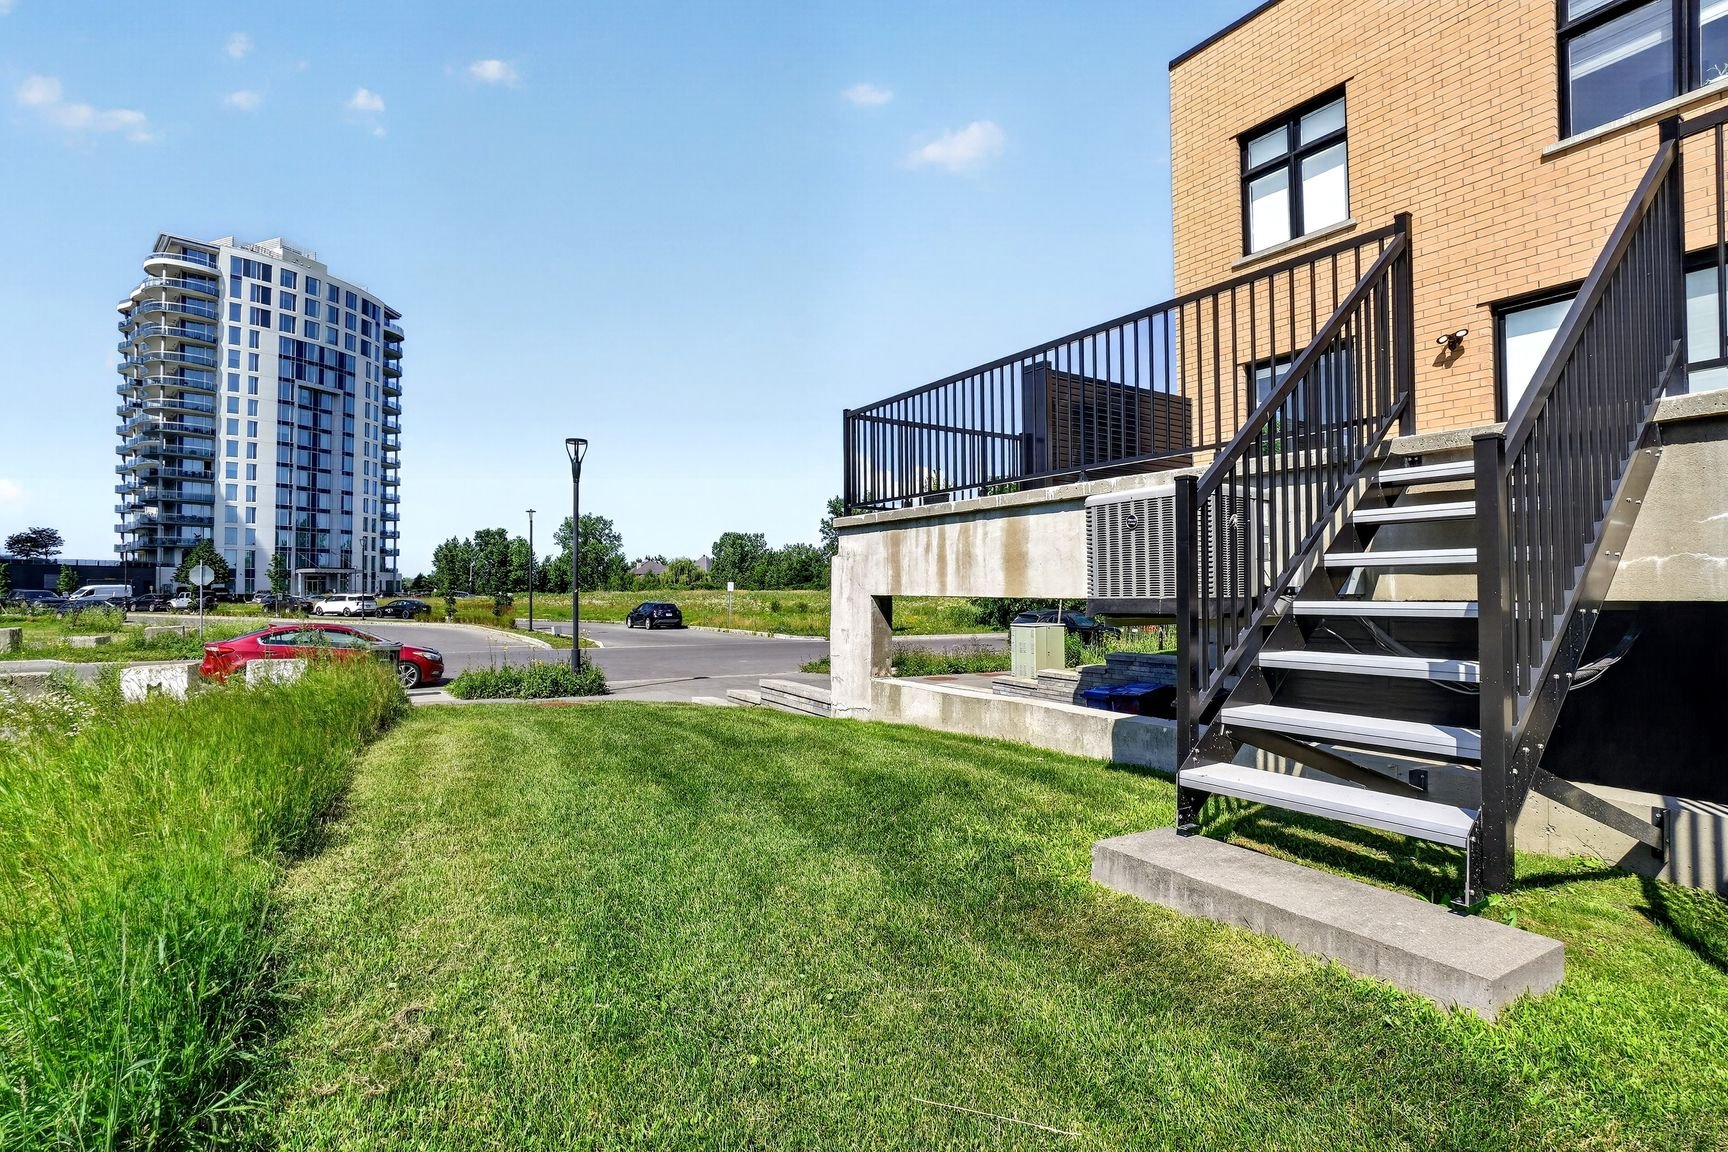 Back facade
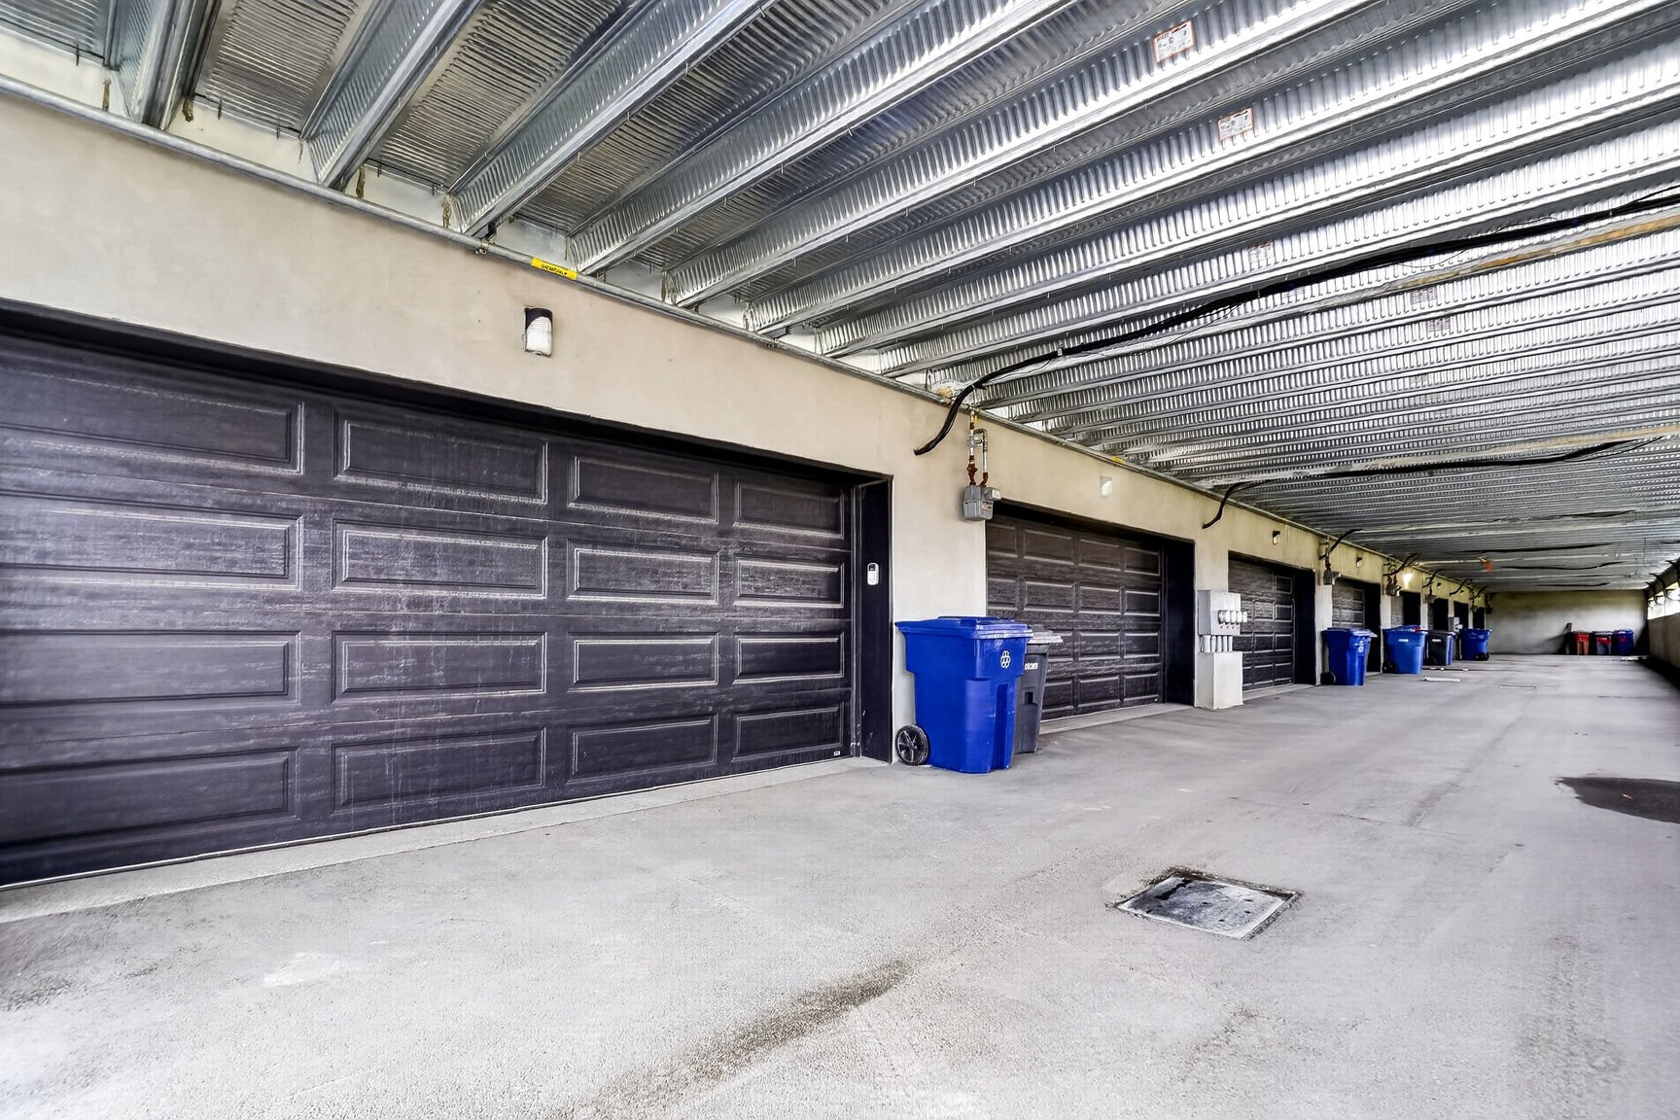
 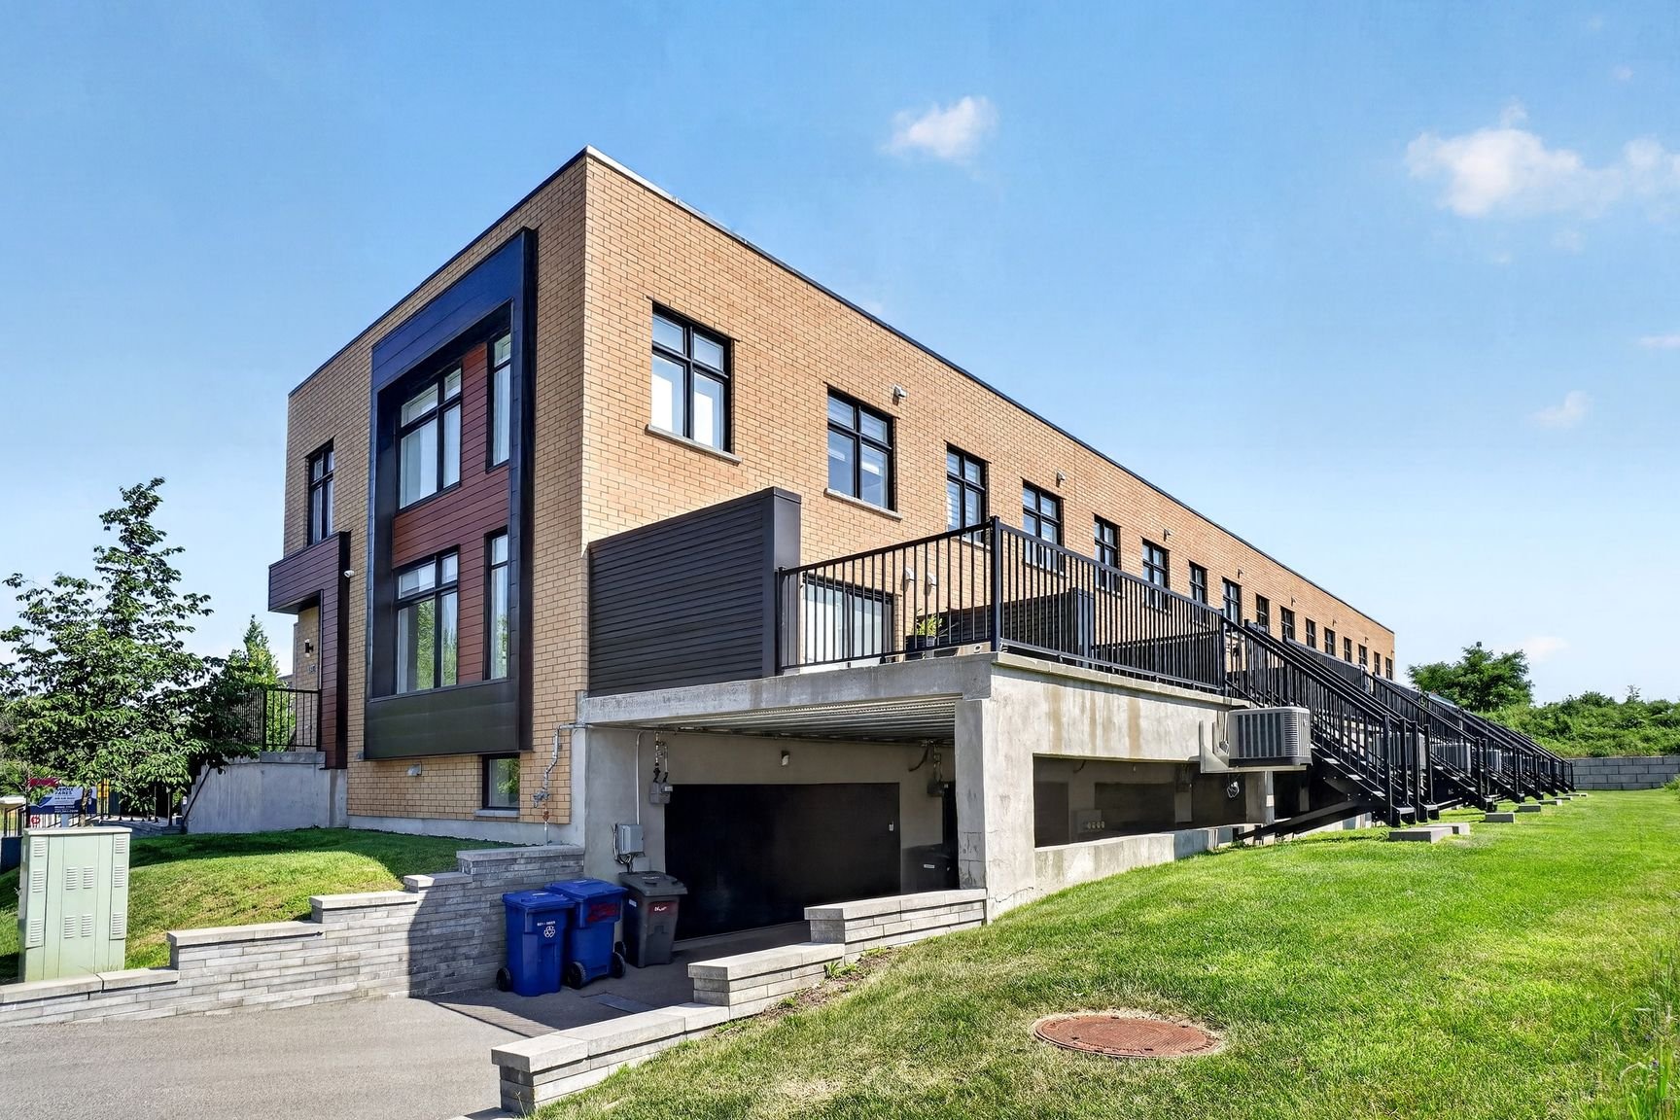 Garage
 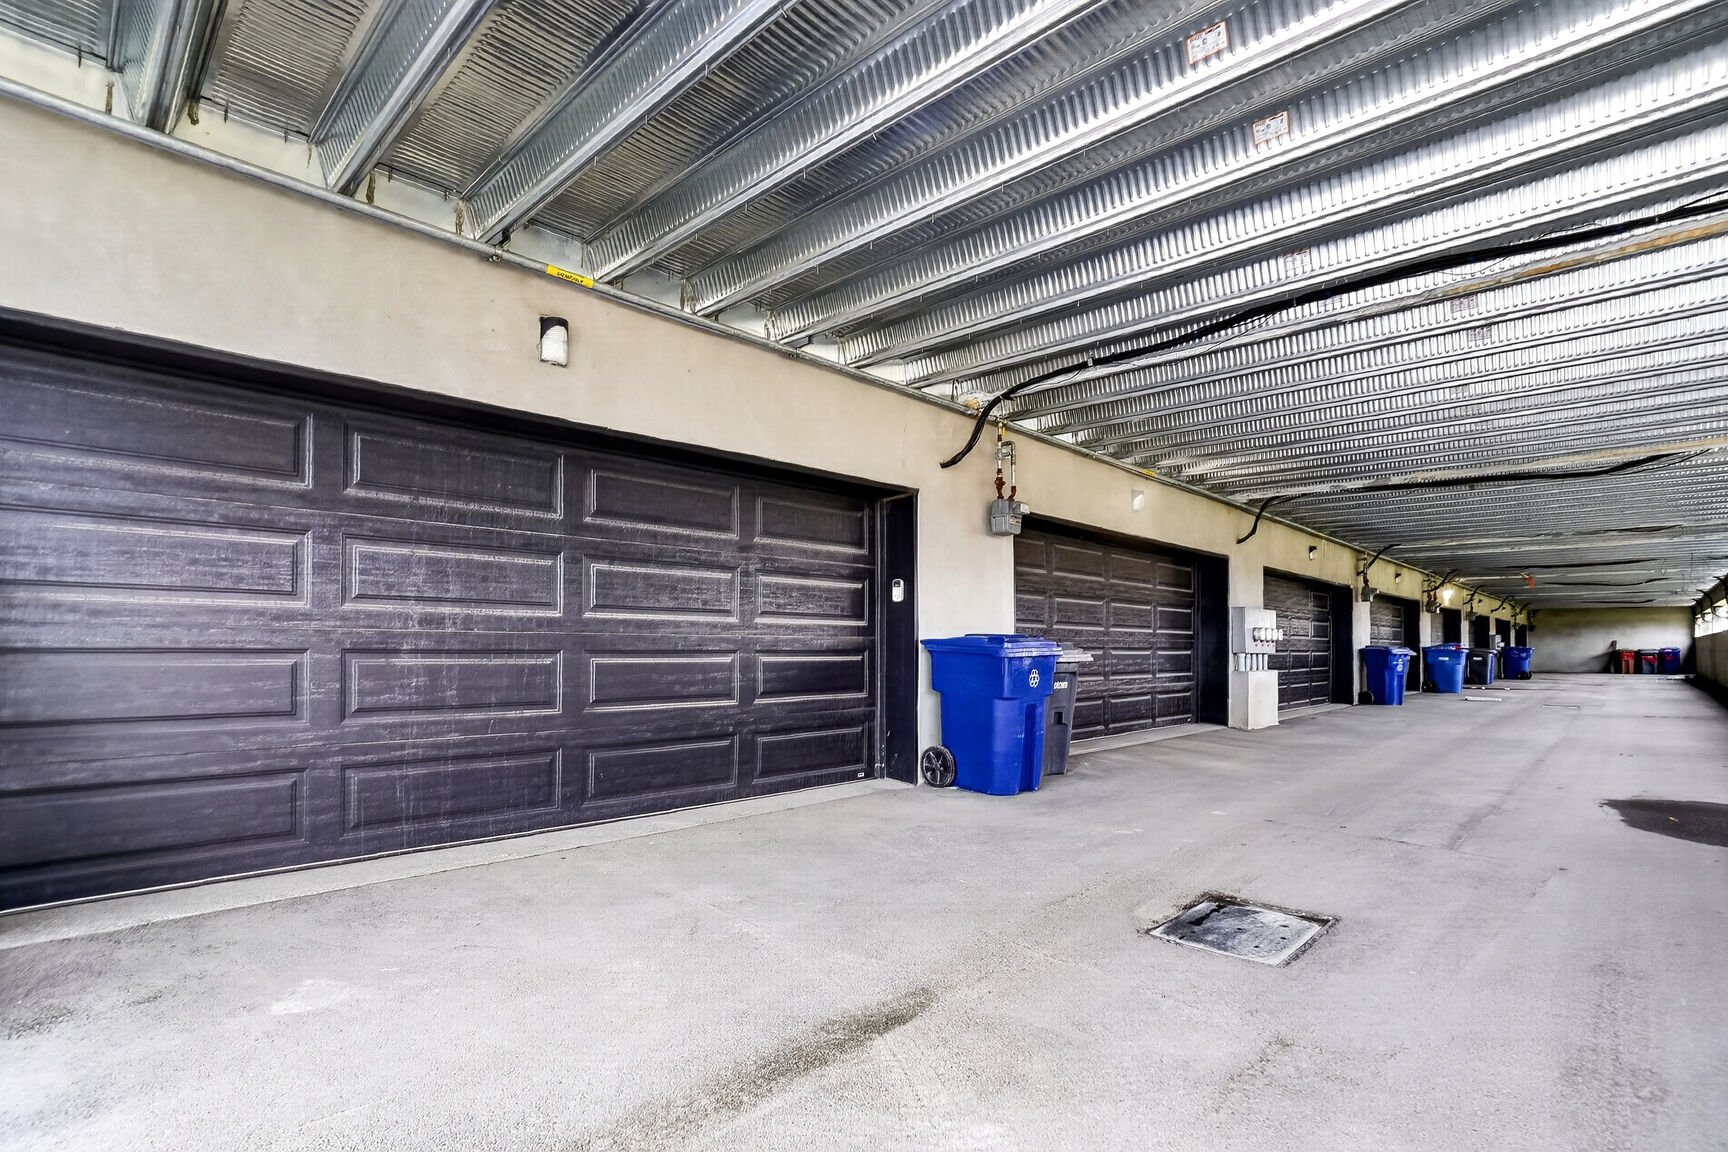 View
View 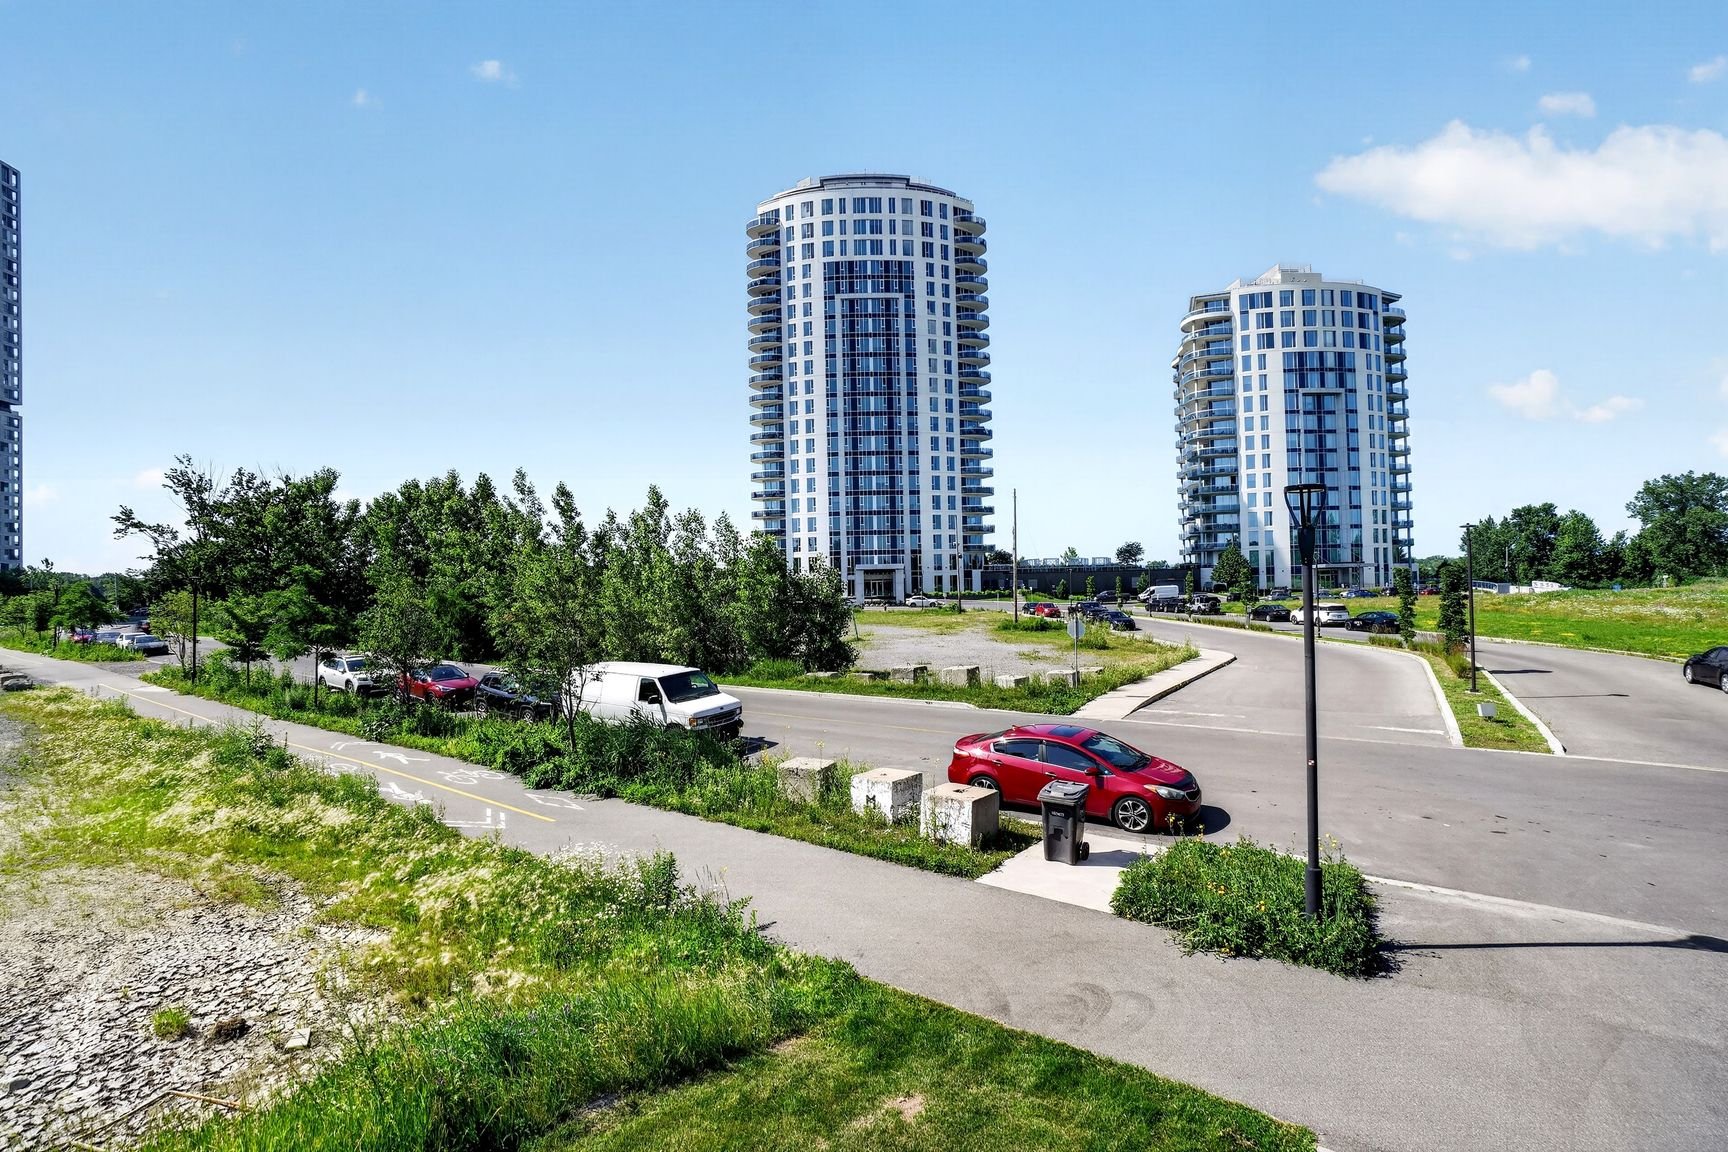
Description
Corner unit built in 2021, bright and modern, in a sought-after area of Sainte-Dorothée. Open-concept layout with a quartz island kitchen, navy thermoplastic cabinets, integrated wine fridge and 9-foot ceilings. Upstairs, three generous bedrooms including a primary bedroom with a walk-in closet and a bathroom with separate bathtub and shower. Two powder rooms, fully finished basement, large concrete terrace and a double garage. Close to schools, shops and services.
From the moment you step inside, this corner unit built in 2021 captivates with its exceptional brightness and generous open-concept layout. The living and dining areas flow seamlessly together, creating a warm and modern atmosphere bathed in natural light through expansive windows.
The kitchen is a true showstopper featuring a quartz island, navy thermoplastic cabinets, an integrated wine fridge and 9-foot ceilings that enhance the sense of space. A space as beautiful as it is functional, designed for those who love to cook and entertain.
Upstairs, three generous bedrooms including a primary bedroom with a walk-in closet and a bathroom with separate bathtub and shower. Two powder rooms, one on the main floor and one in the basement.
The fully finished basement provides a large and versatile family space, perfect for relaxing or hosting guests. Outside, a spacious concrete terrace extends your living space, offering a private and welcoming outdoor area to enjoy year-round.
Central air conditioning and a double garage complete this turn-key property. A rare opportunity in a sought-after area of Sainte-Dorothée, close to schools, shops, and essential services. Not to be missed.
Inclusions : Blinds, curtains and rods, Fridge, dishwasher, stove fan, Gas range stove, built-in speakers in the living room and dinning room, central vacuum and accessories, garage door opener, hot water tank gas, front smart ring door bell and smart ring flood light and camera on patio, smart "ecobee" thermostat, alarm system, barbecue, tire rack in garage to store the tires. Car charge installation (220V).
Exclusions : All light fixtures.
Location
Room Details
| Room | Dimensions | Level | Flooring |
|---|---|---|---|
| Hallway | 8.9 x 6.2 P | Ground Floor | Ceramic tiles |
| Living room | 11 x 11 P | Ground Floor | Wood |
| Dining room | 10.8 x 10 P | Ground Floor | Wood |
| Kitchen | 12.5 x 9.9 P | Ground Floor | Ceramic tiles |
| Washroom | 5.1 x 4.7 P | Ground Floor | Ceramic tiles |
| Primary bedroom | 16.6 x 16 P | 2nd Floor | Wood |
| Bedroom | 11.9 x 10 P | 2nd Floor | Wood |
| Bedroom | 10.4 x 10 P | 2nd Floor | Wood |
| Bathroom | 10.9 x 9 P | 2nd Floor | Ceramic tiles |
| Family room | 17.5 x 12.2 P | Basement | Floating floor |
| Washroom | 5.8 x 5.2 P | Basement | Ceramic tiles |
Characteristics
| Basement | 6 feet and over, Finished basement |
|---|---|
| Heating system | Air circulation |
| Equipment available | Alarm system, Central air conditioning, Central vacuum cleaner system installation, Electric garage door, Ventilation system |
| Siding | Aluminum, Brick |
| Driveway | Asphalt |
| Available services | Balcony/terrace |
| Proximity | Bicycle path, Daycare centre, Elementary school, High school, Highway, Park - green area, Public transport |
| Garage | Double width or more, Fitted, Heated |
| Parking | Garage |
| Sewage system | Municipal sewer |
| Water supply | Municipality |
| Heating energy | Natural gas |
| Zoning | Residential |
| Bathroom / Washroom | Seperate shower |
| Cupboard | Thermoplastic |
This property is presented in collaboration with RE/MAX 2000