2329 Rue Magloire-Hotte
Laval (Chomedey), Laval H7T0H9
Two or more storey | MLS: 18676497
$2,150,000
Frontage 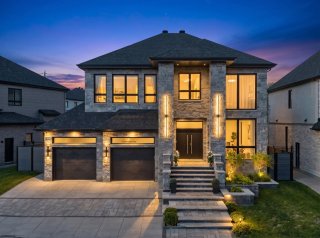 Living room
 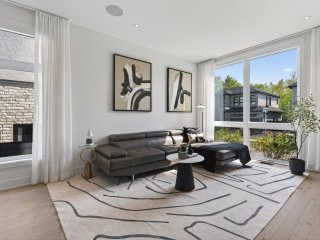 Living room
 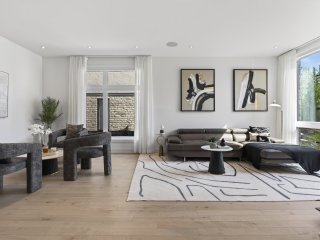 Living room
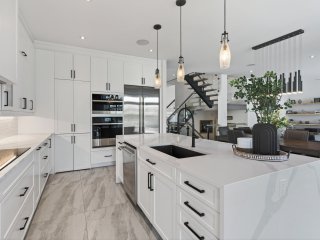
 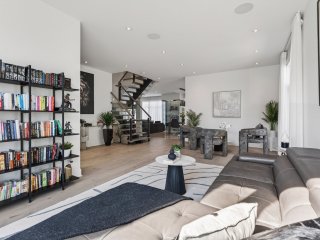 Kitchen
 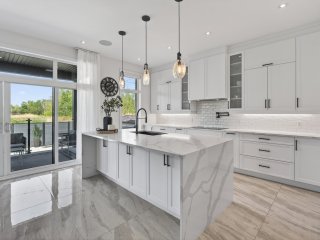 Kitchen
 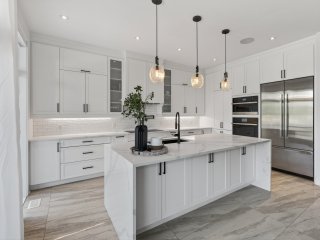 Kitchen
 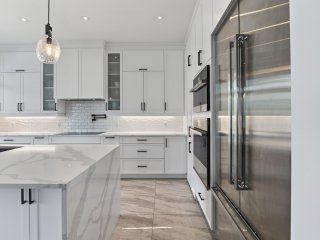 Kitchen
 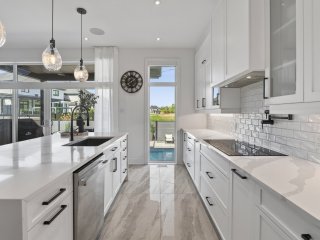 Kitchen
  Dining room
 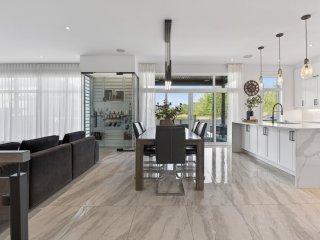 Dining room
 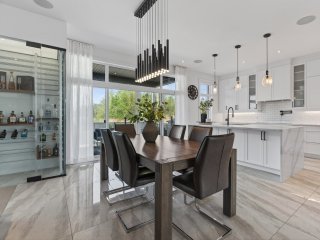 Overall View
 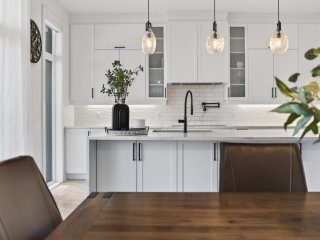 Dining room
 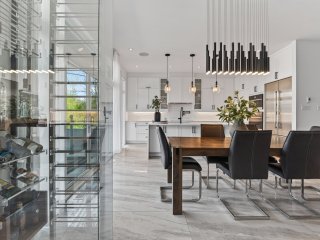 Family room
 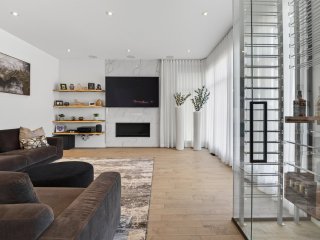 Family room
 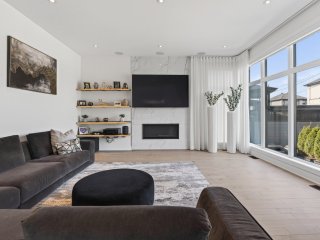 Family room
 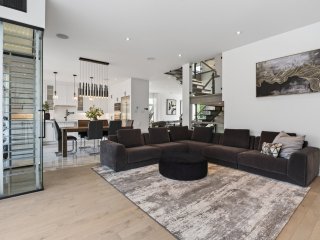 Family room
 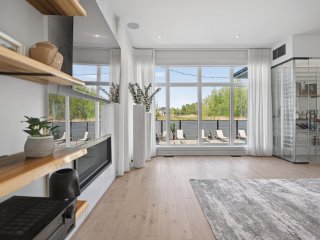 Overall View
 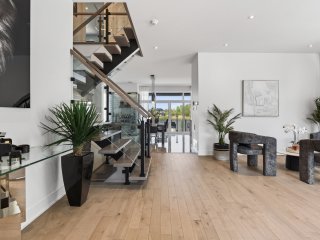 Hallway
 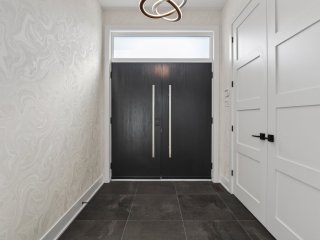 Staircase
 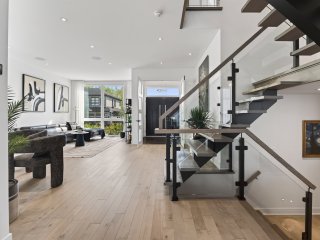 Staircase
 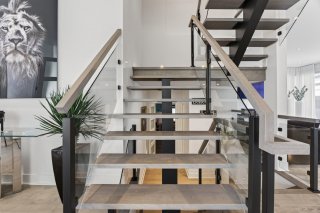 Primary bedroom
 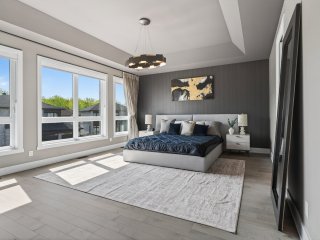 Primary bedroom
 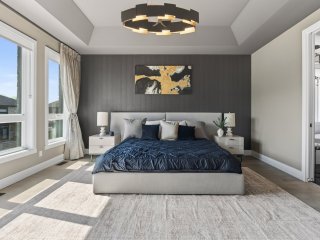 Primary bedroom
 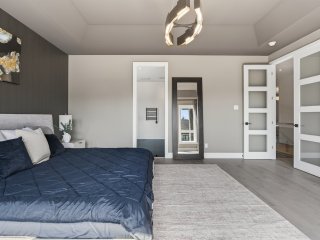 Walk-in closet
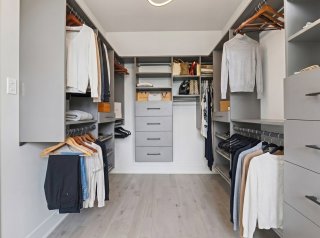
 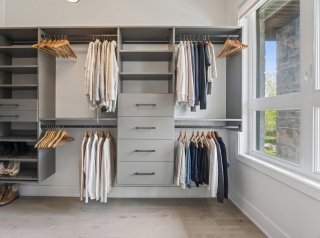 Walk-in closet
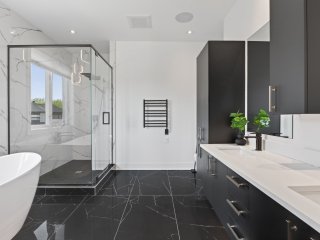
  Ensuite bathroom
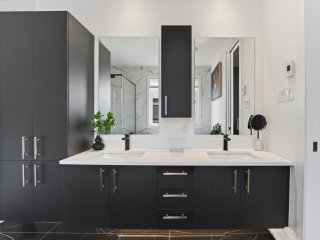
  Ensuite bathroom
  Ensuite bathroom
 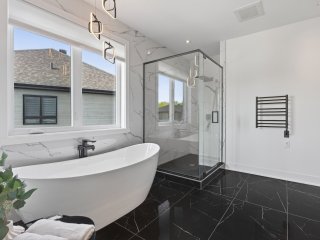 Bedroom
 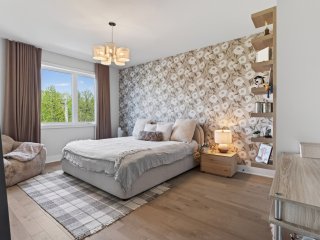 Bedroom
 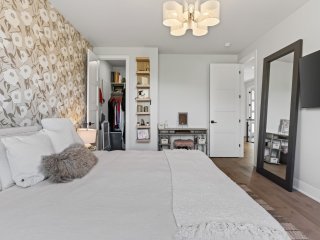 Bedroom
 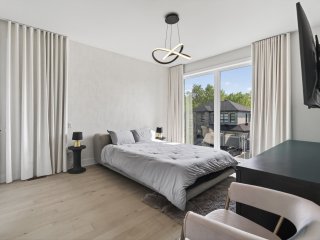 Bedroom
 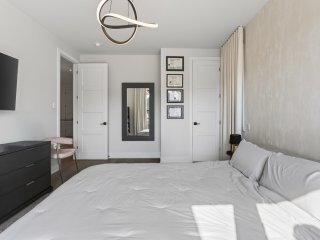 Bedroom
 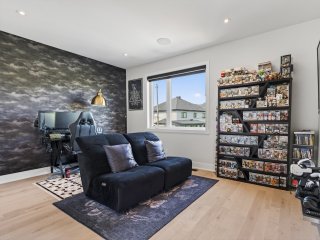 Bedroom
 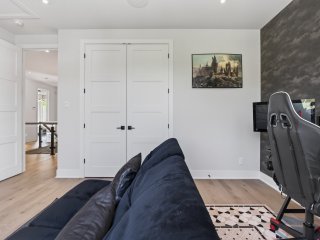 Bathroom
 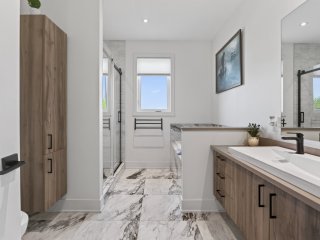 Bathroom
 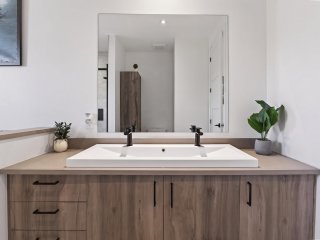 Bathroom
 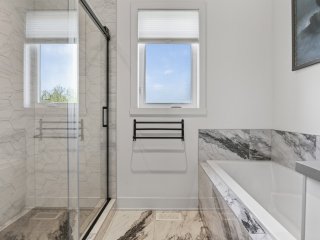 Corridor
 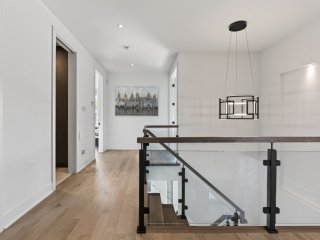 Laundry room
 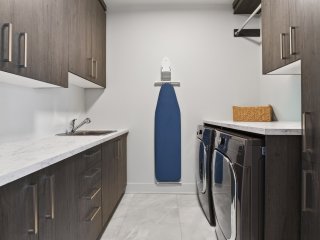 Staircase
 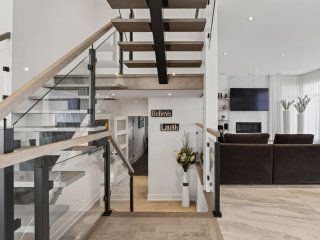 Hallway
 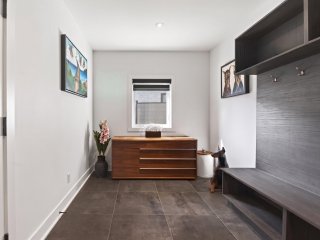 Washroom
 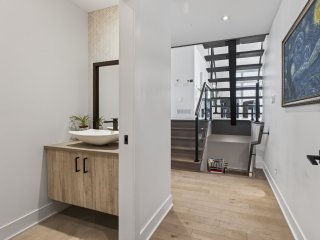 Staircase
 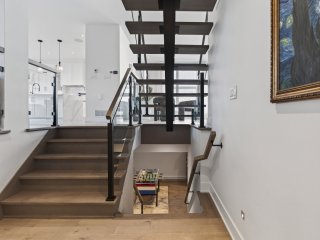 Family room
 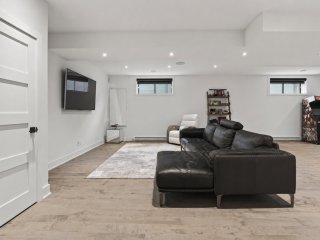 Family room
 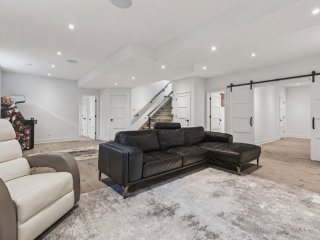 Bedroom
 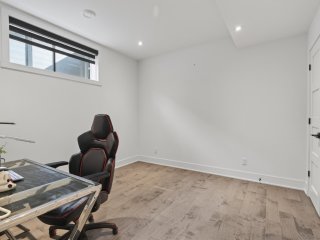 Bedroom
 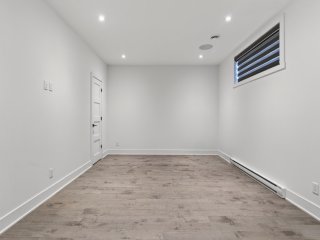 Bathroom
 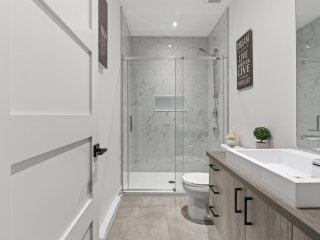 Storage
 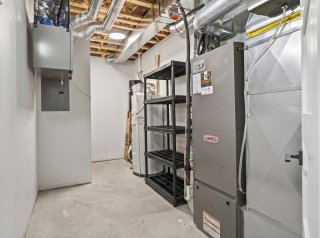 Storage
 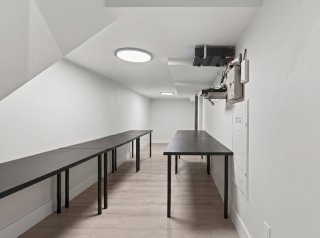 Garage
 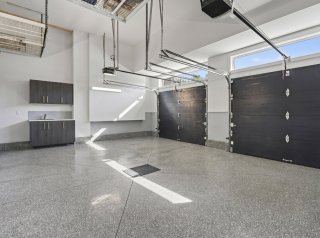 Backyard
 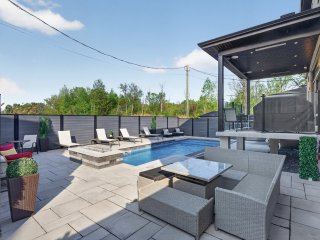 Backyard
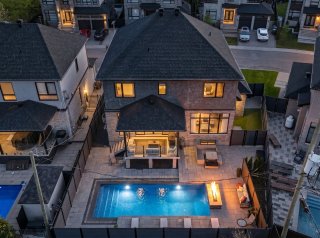
 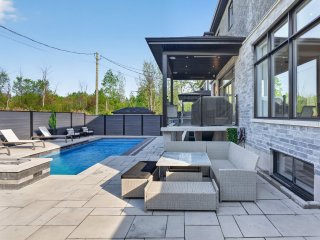 Pool
Pool 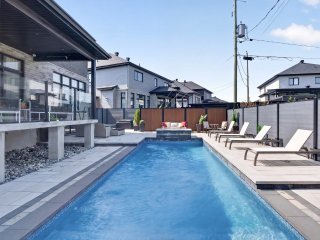 Pool
Pool 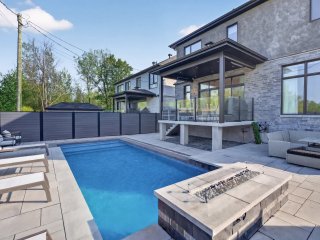 Back facade
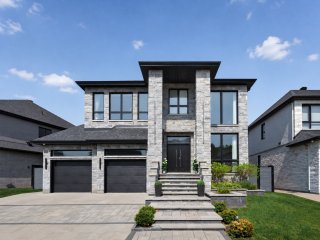
  Frontage
  Overall View
 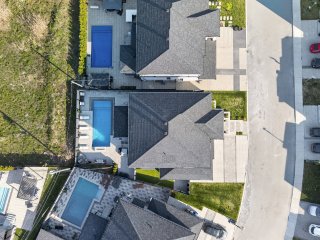 Overall View
 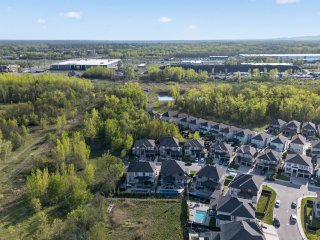 Overall View
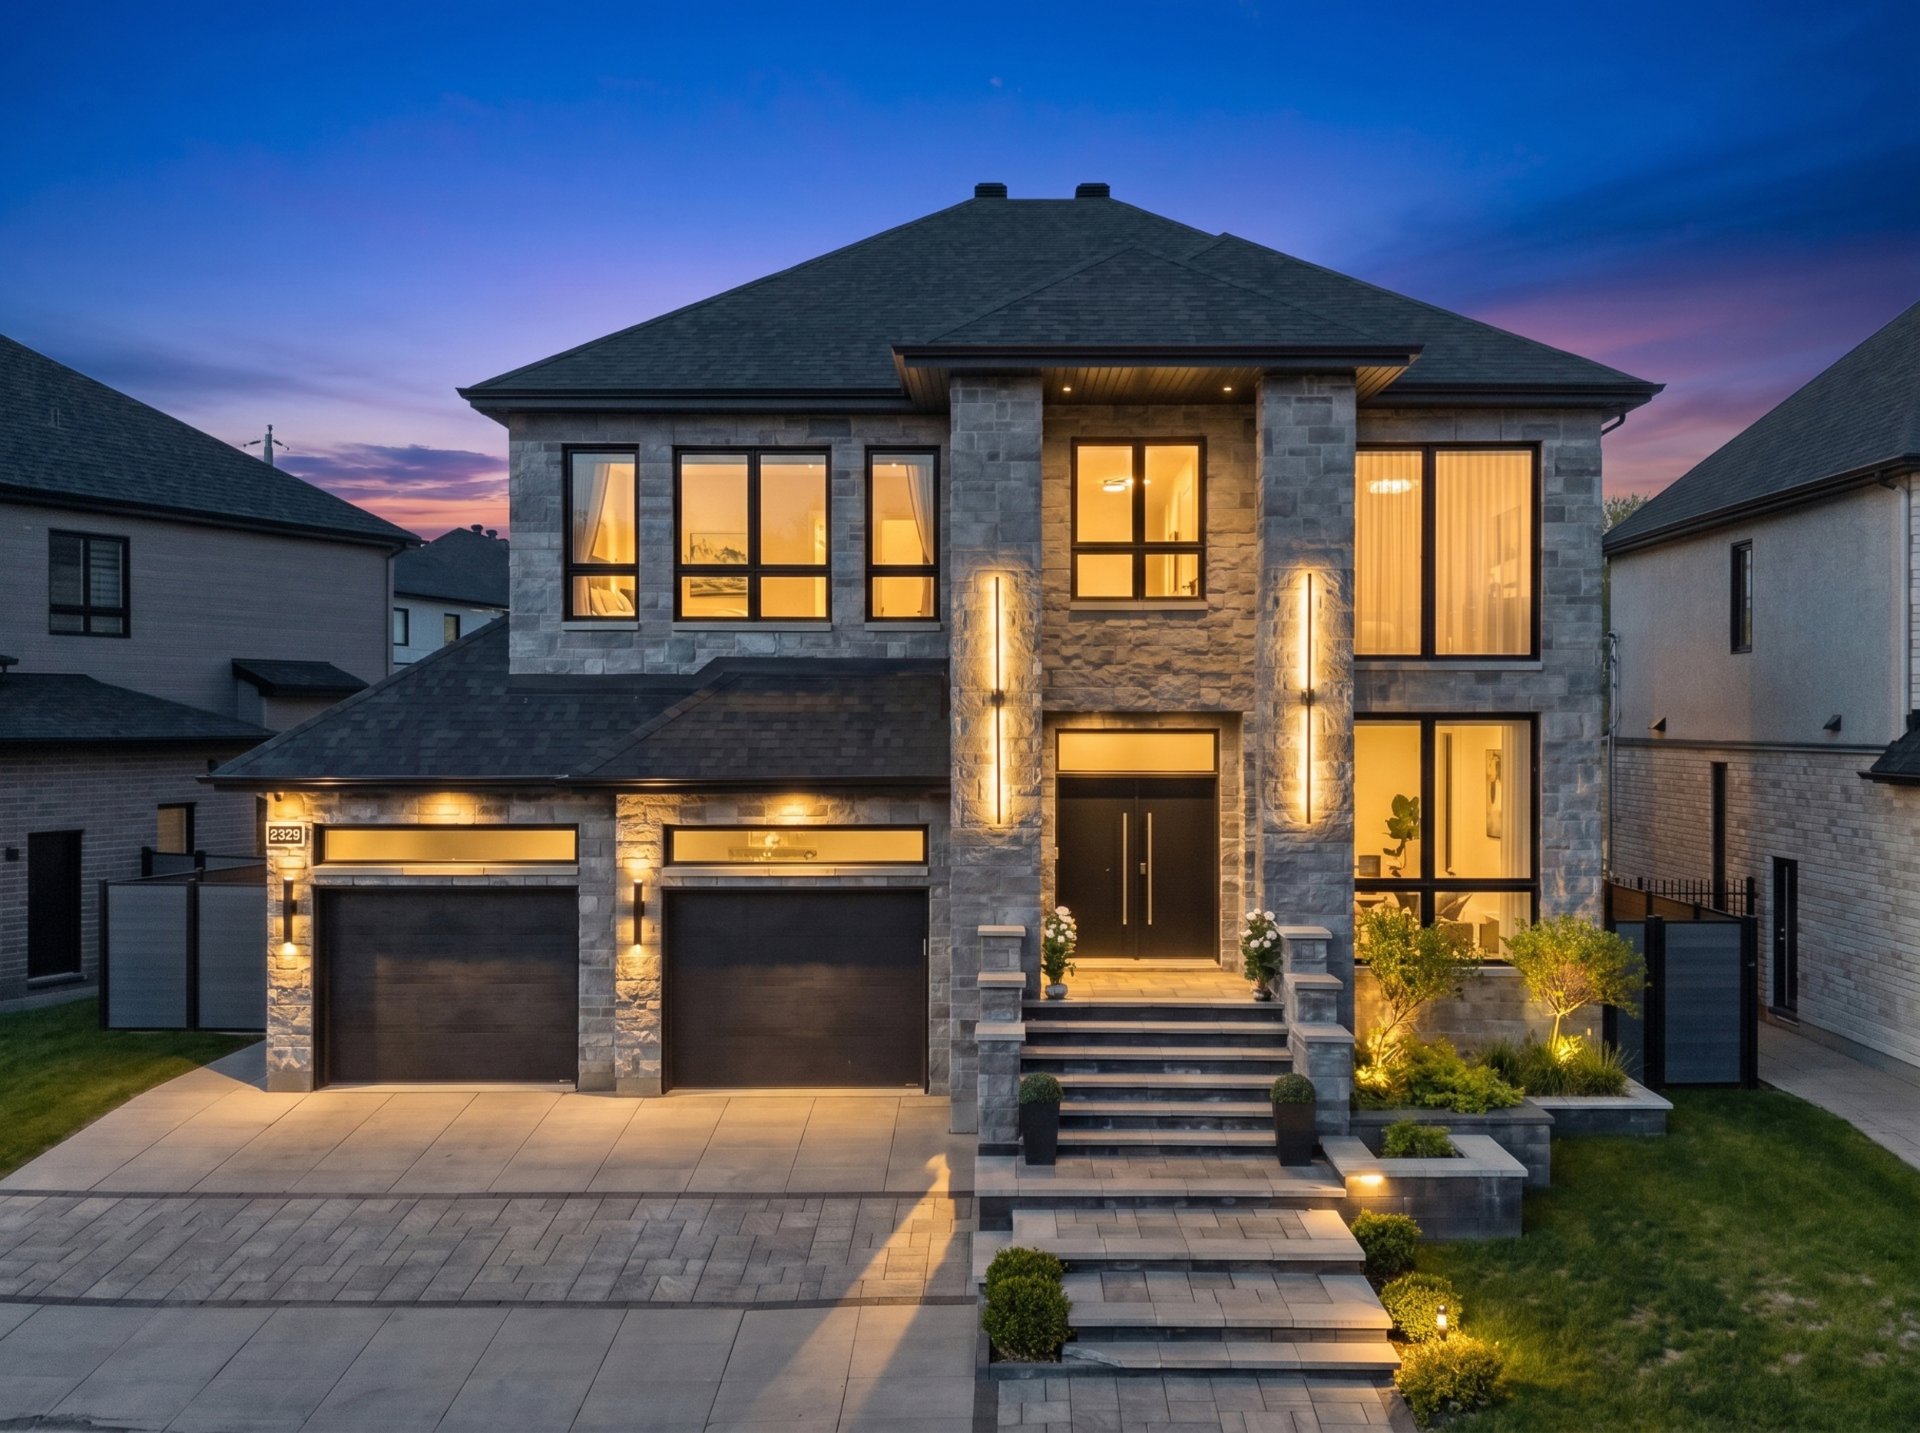
 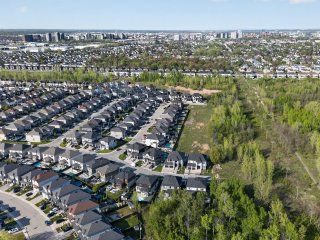 Frontage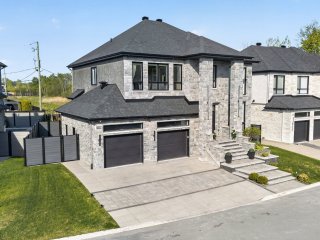
 Living room
 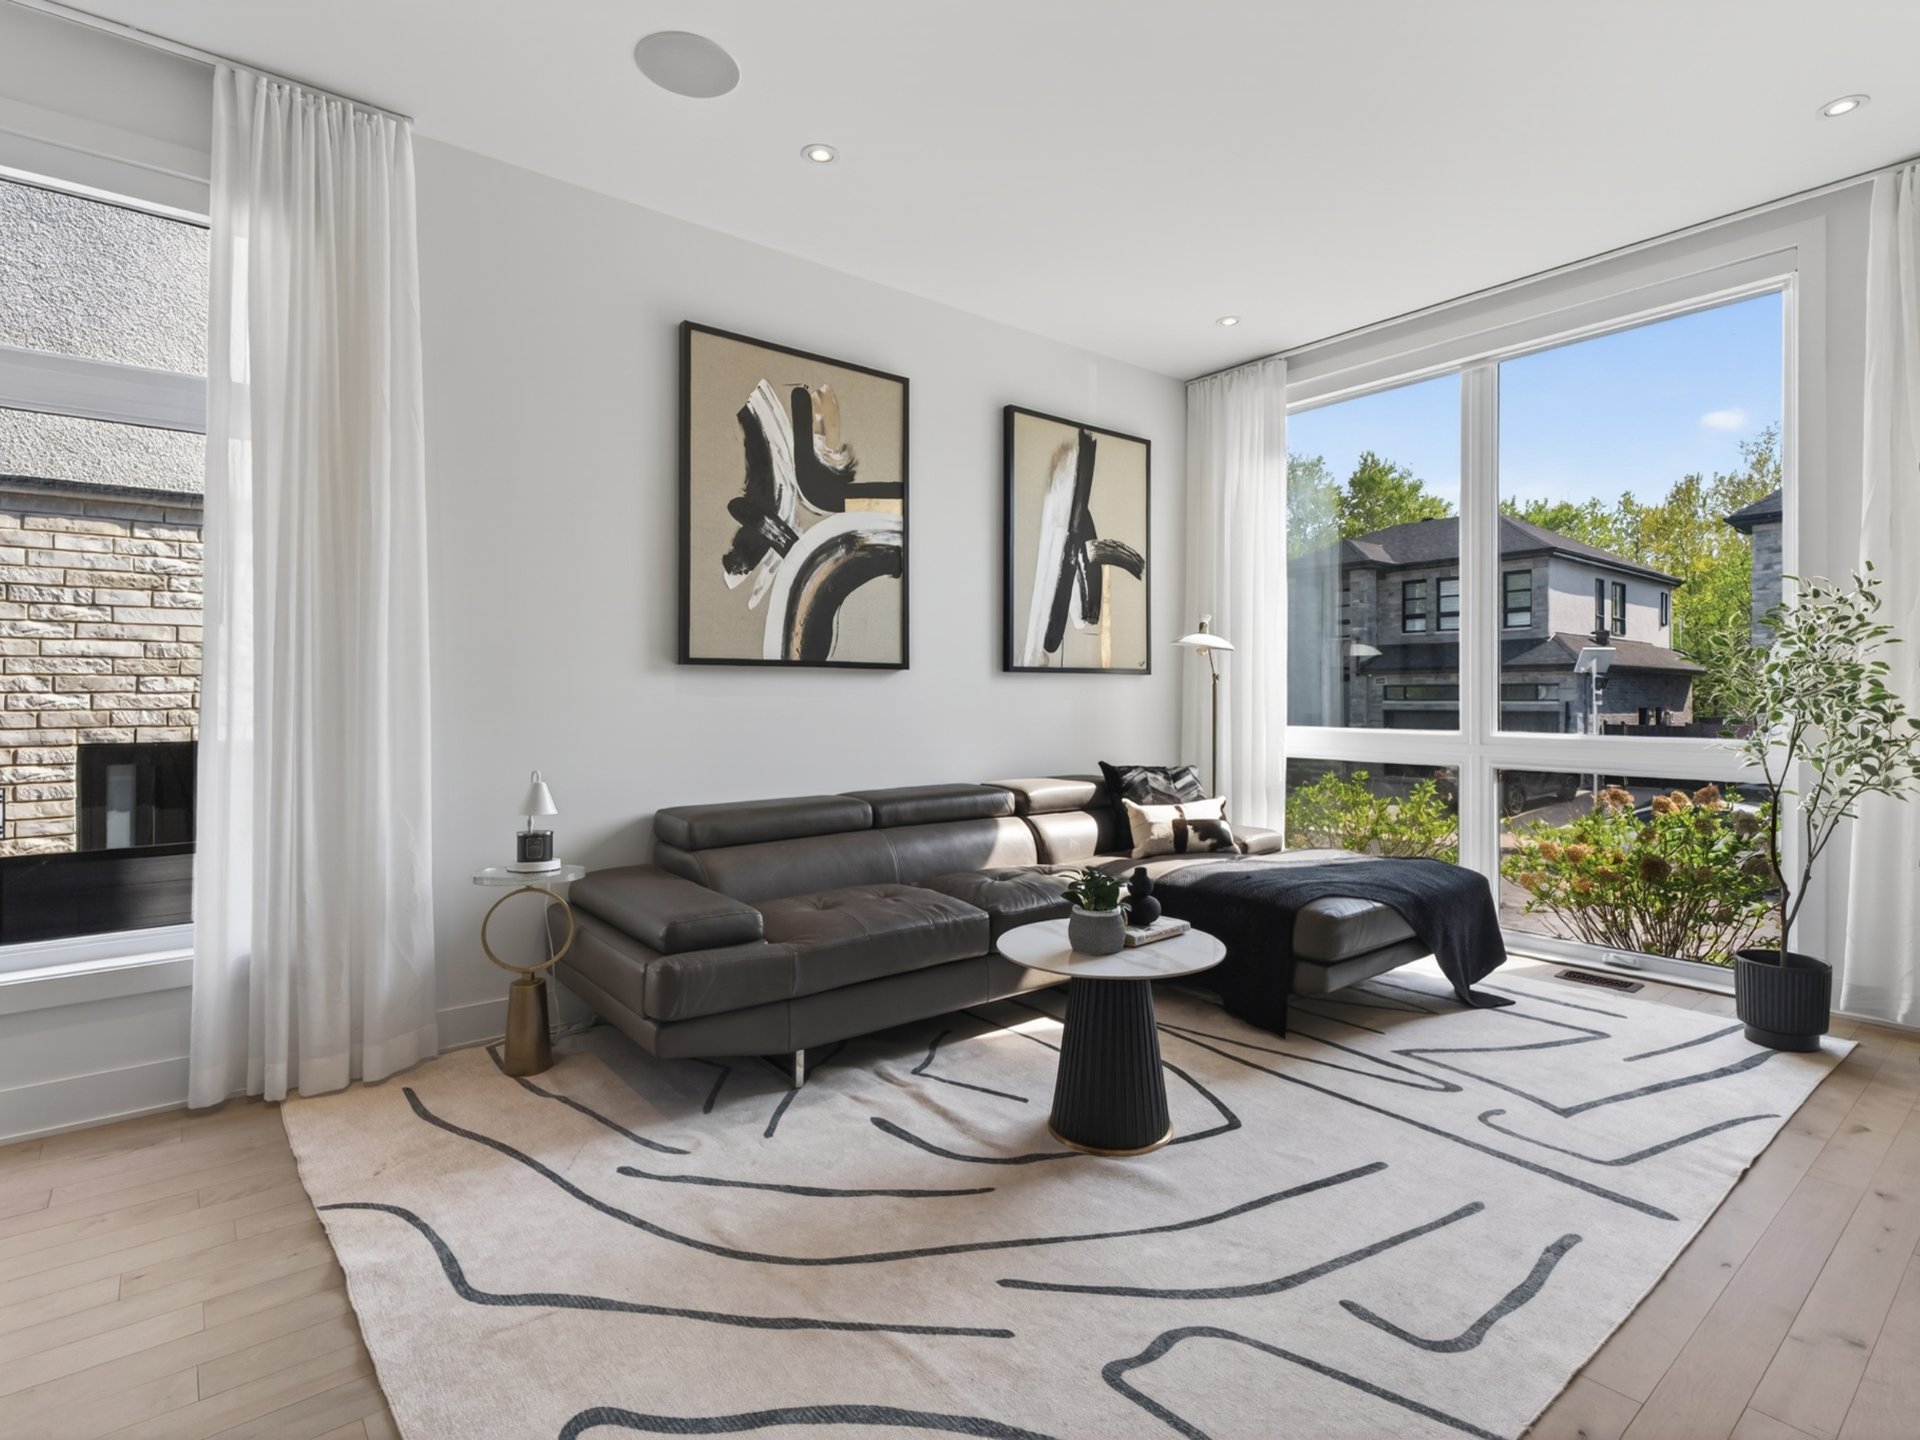 Living room
 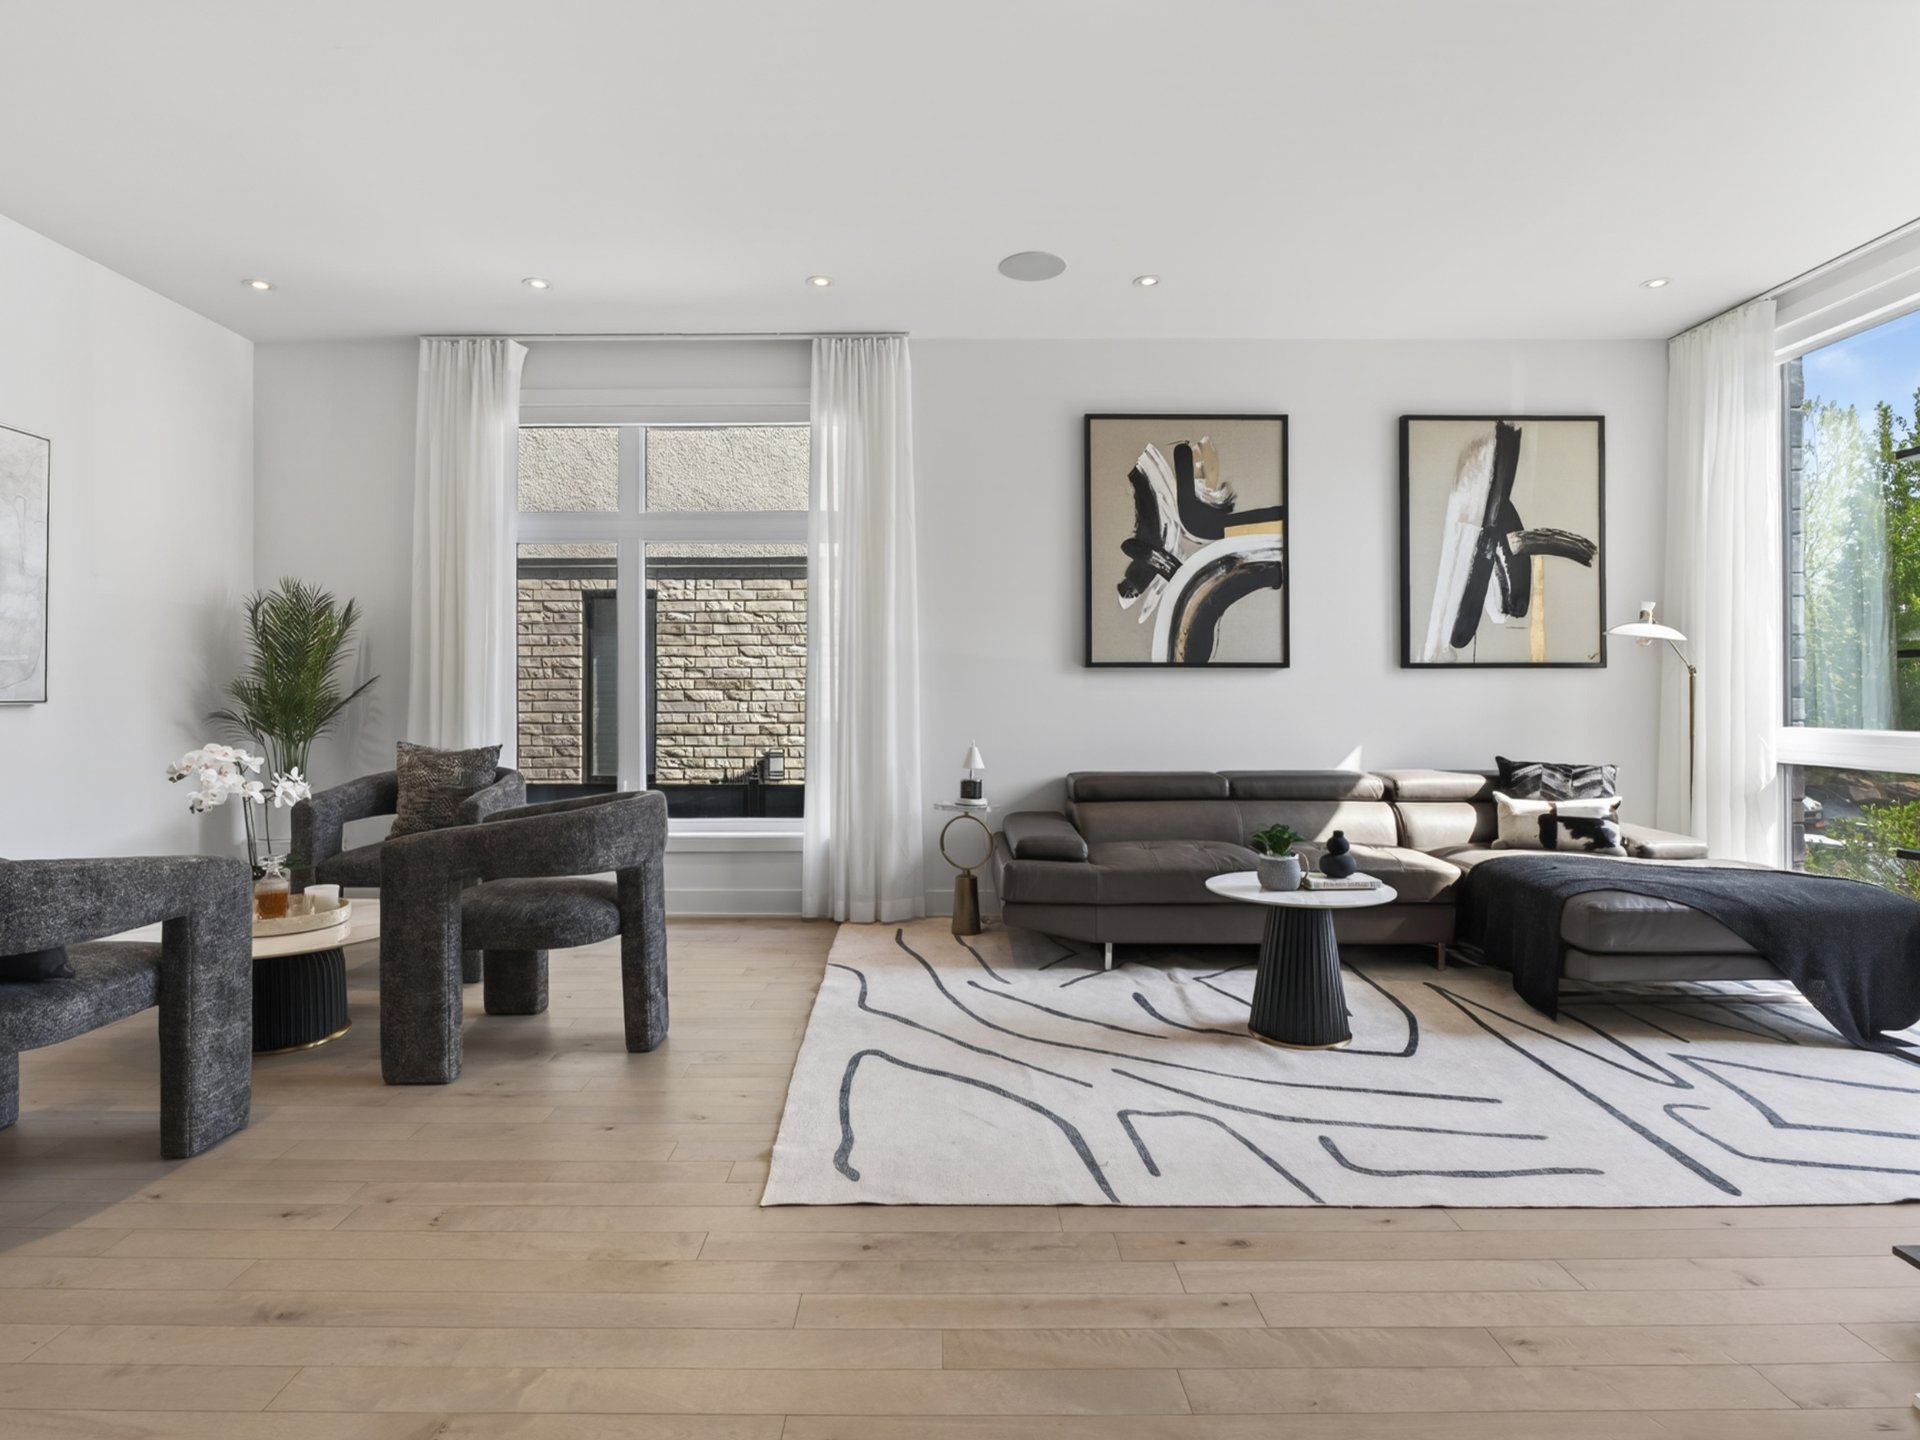 Living room
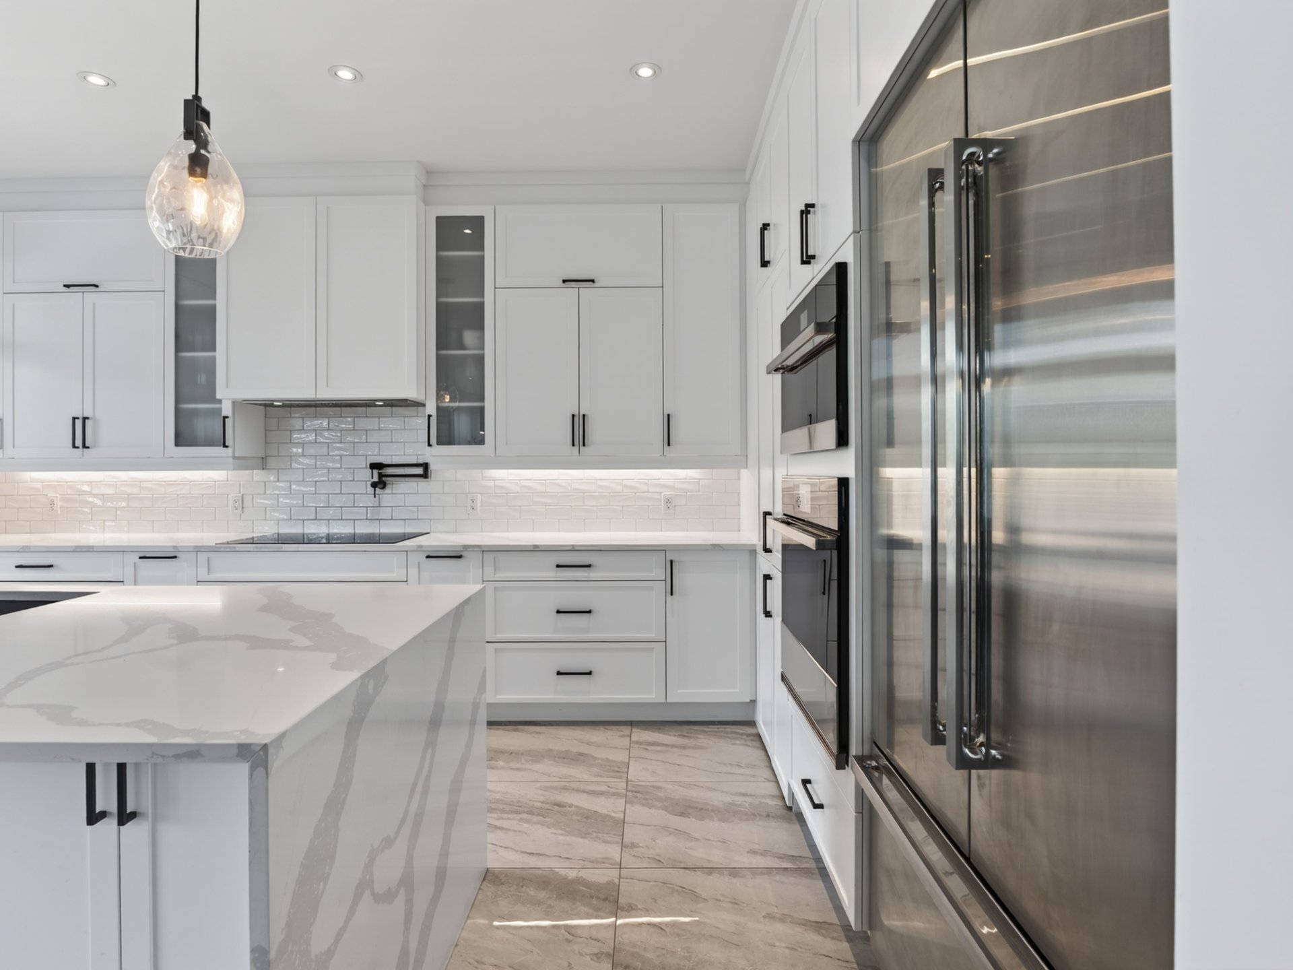
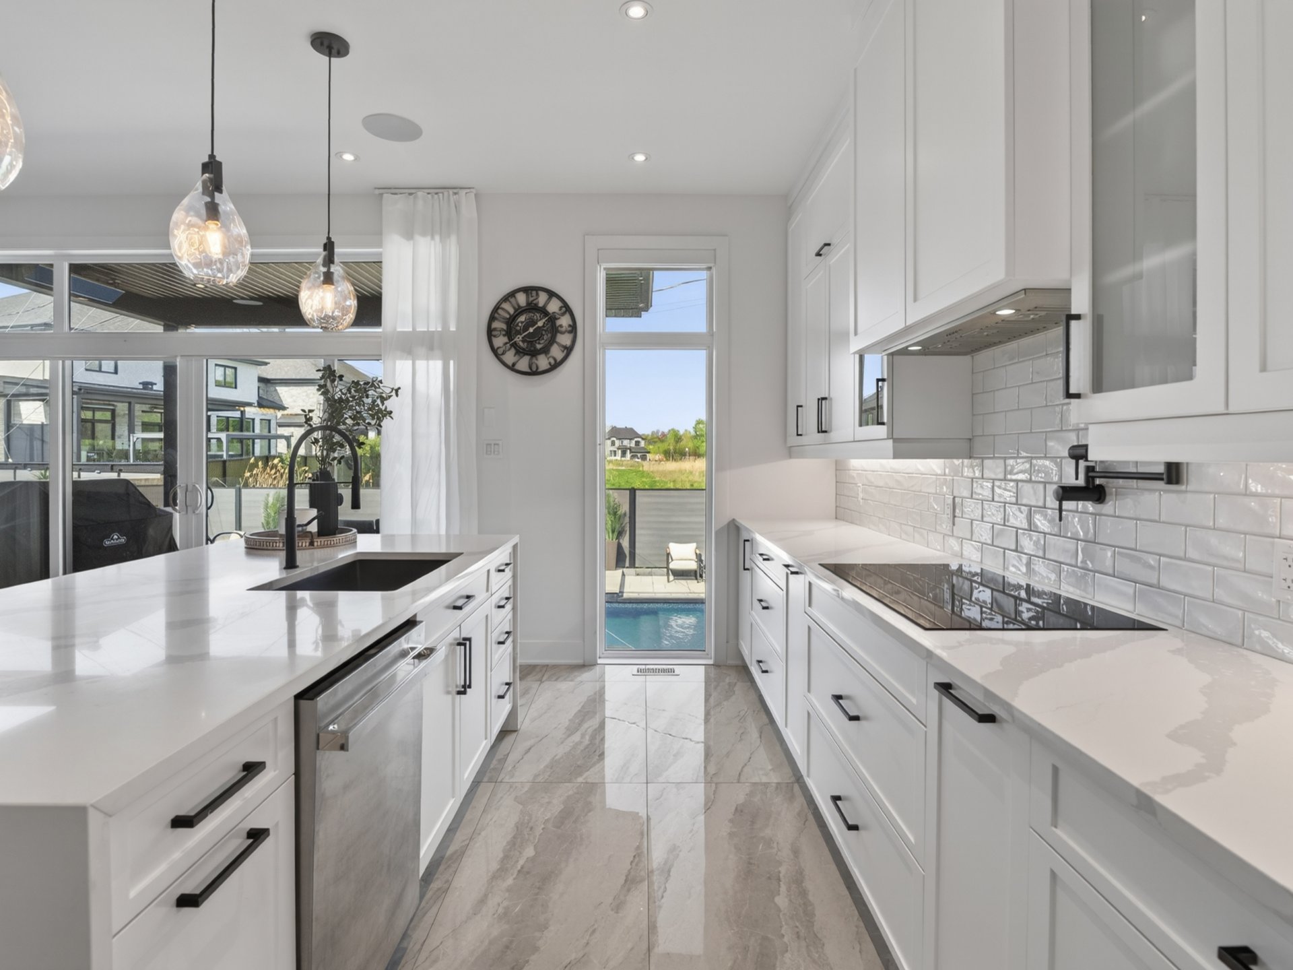
 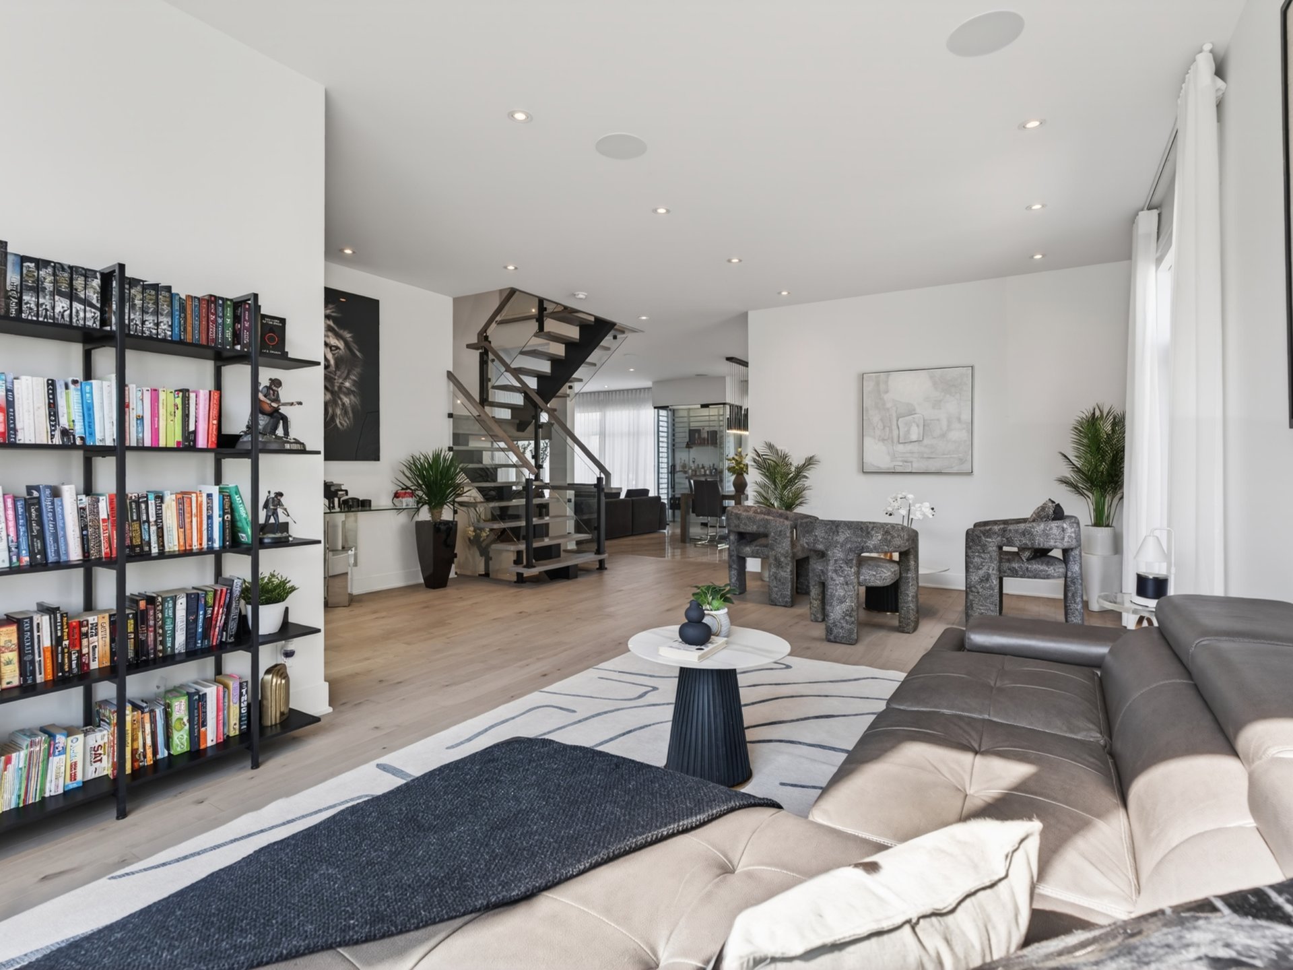 Kitchen
 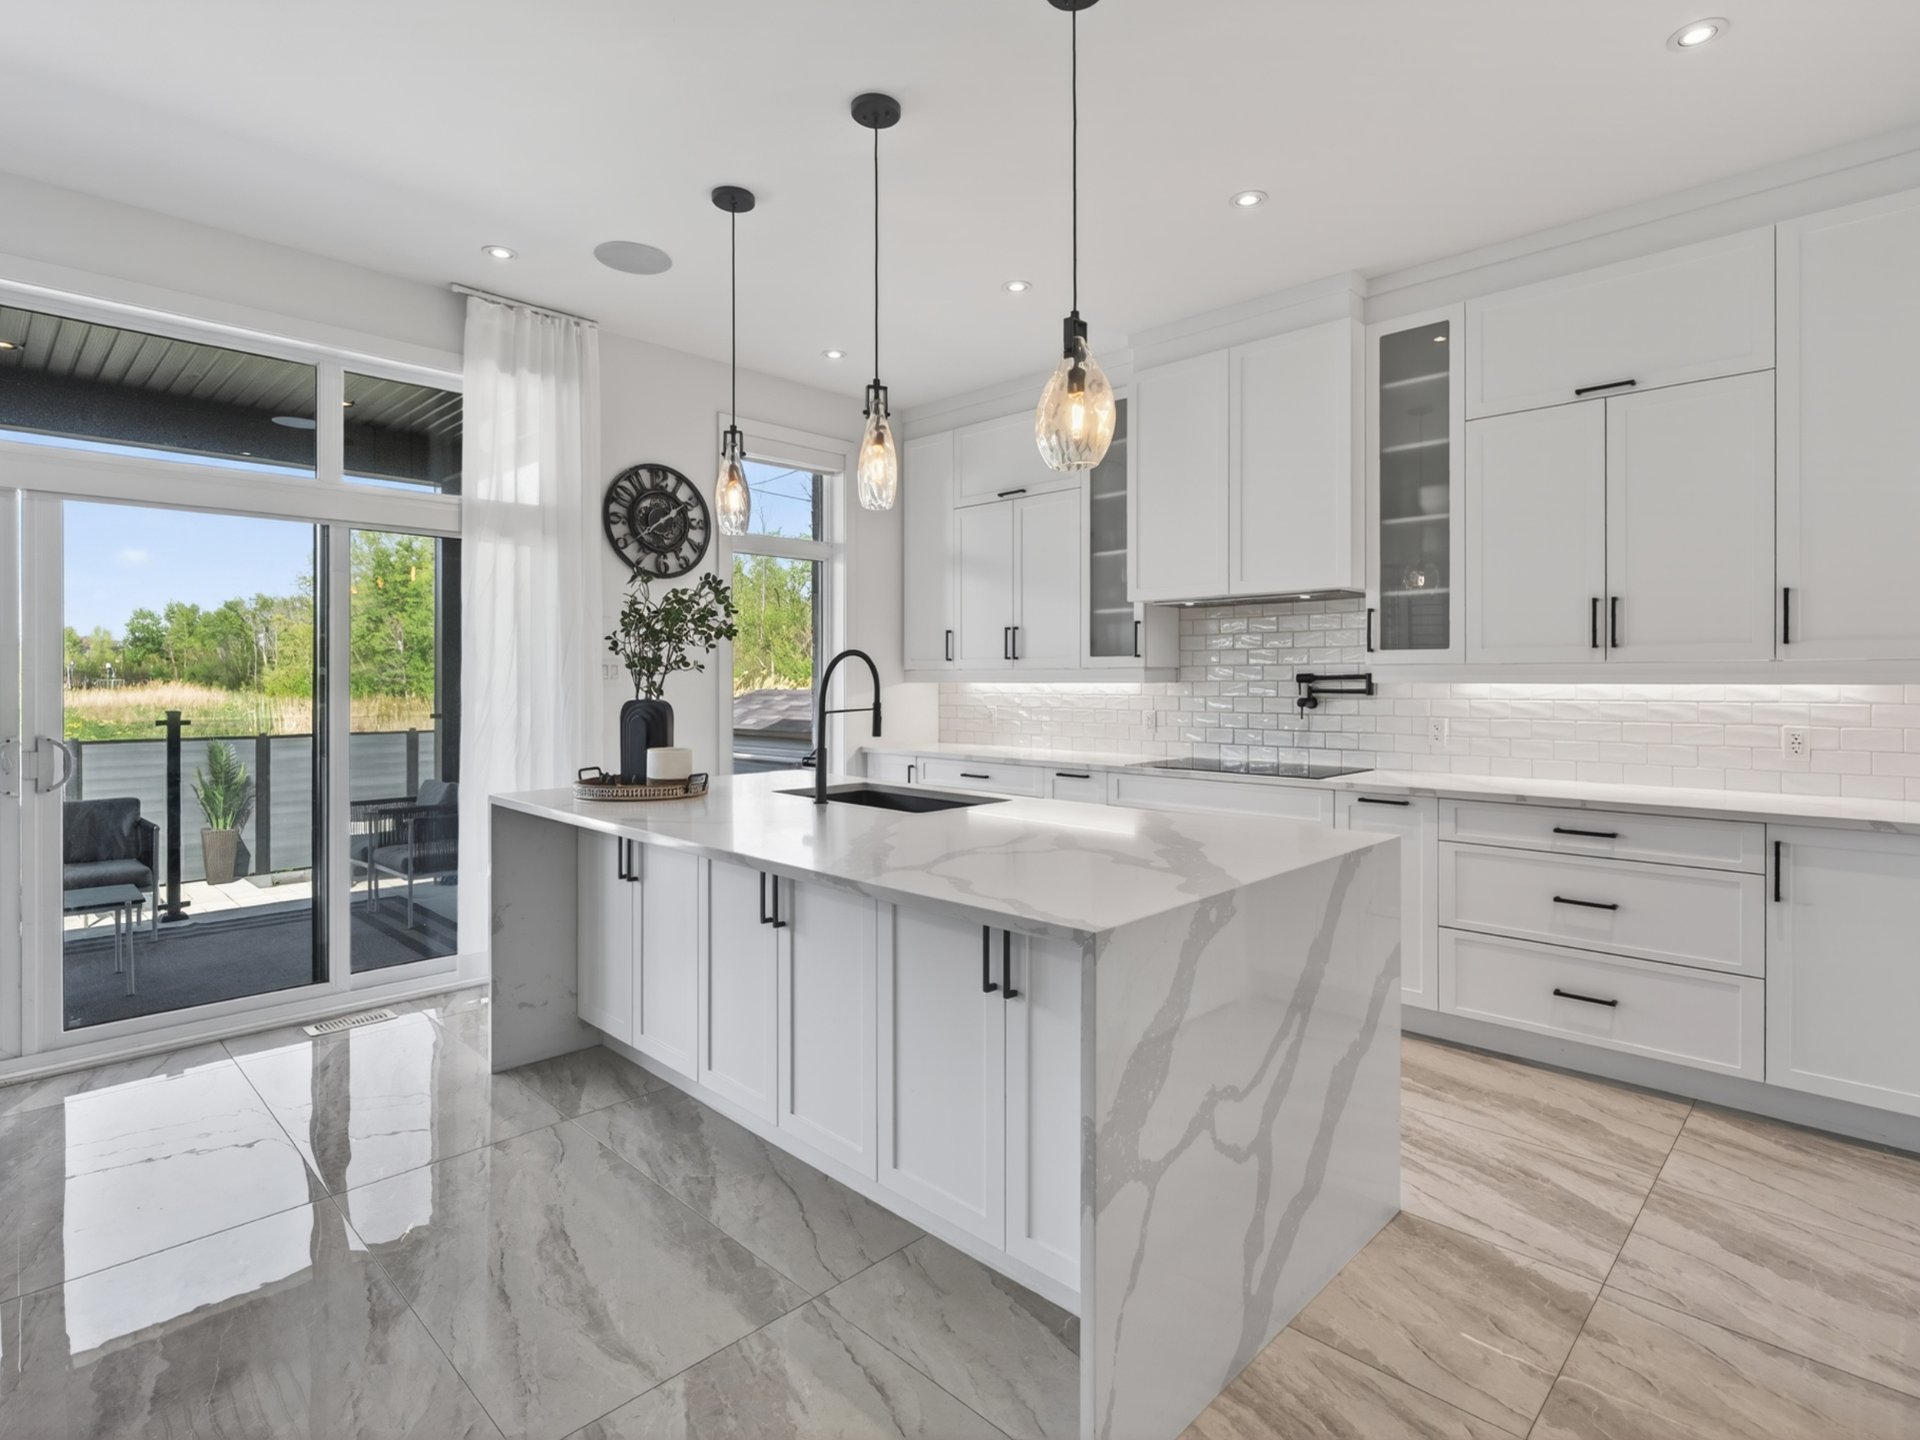 Kitchen
 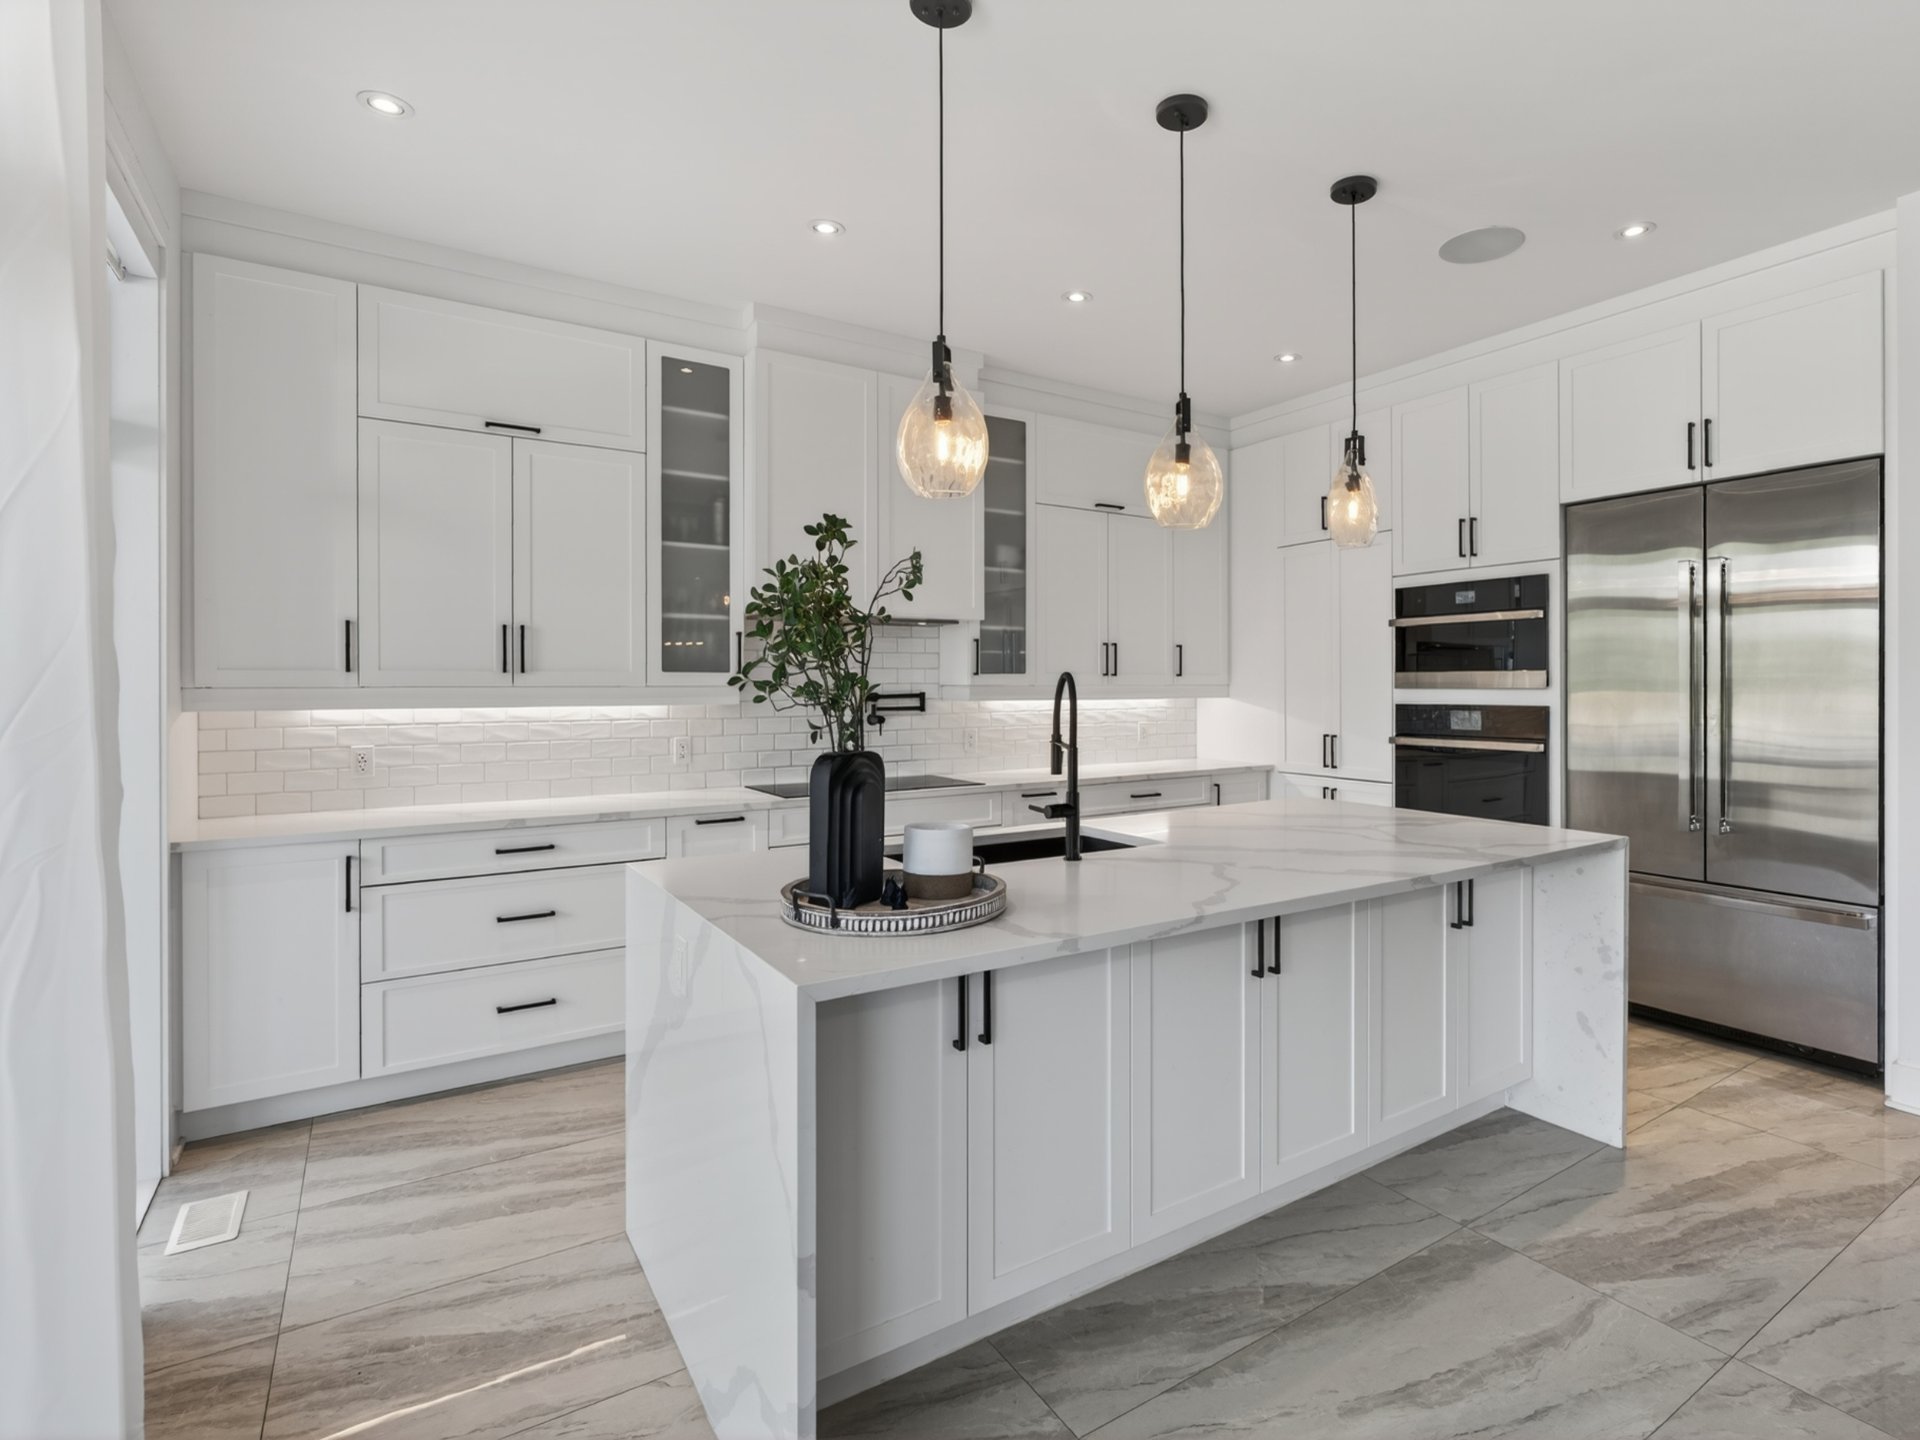 Kitchen
  Kitchen
  Kitchen
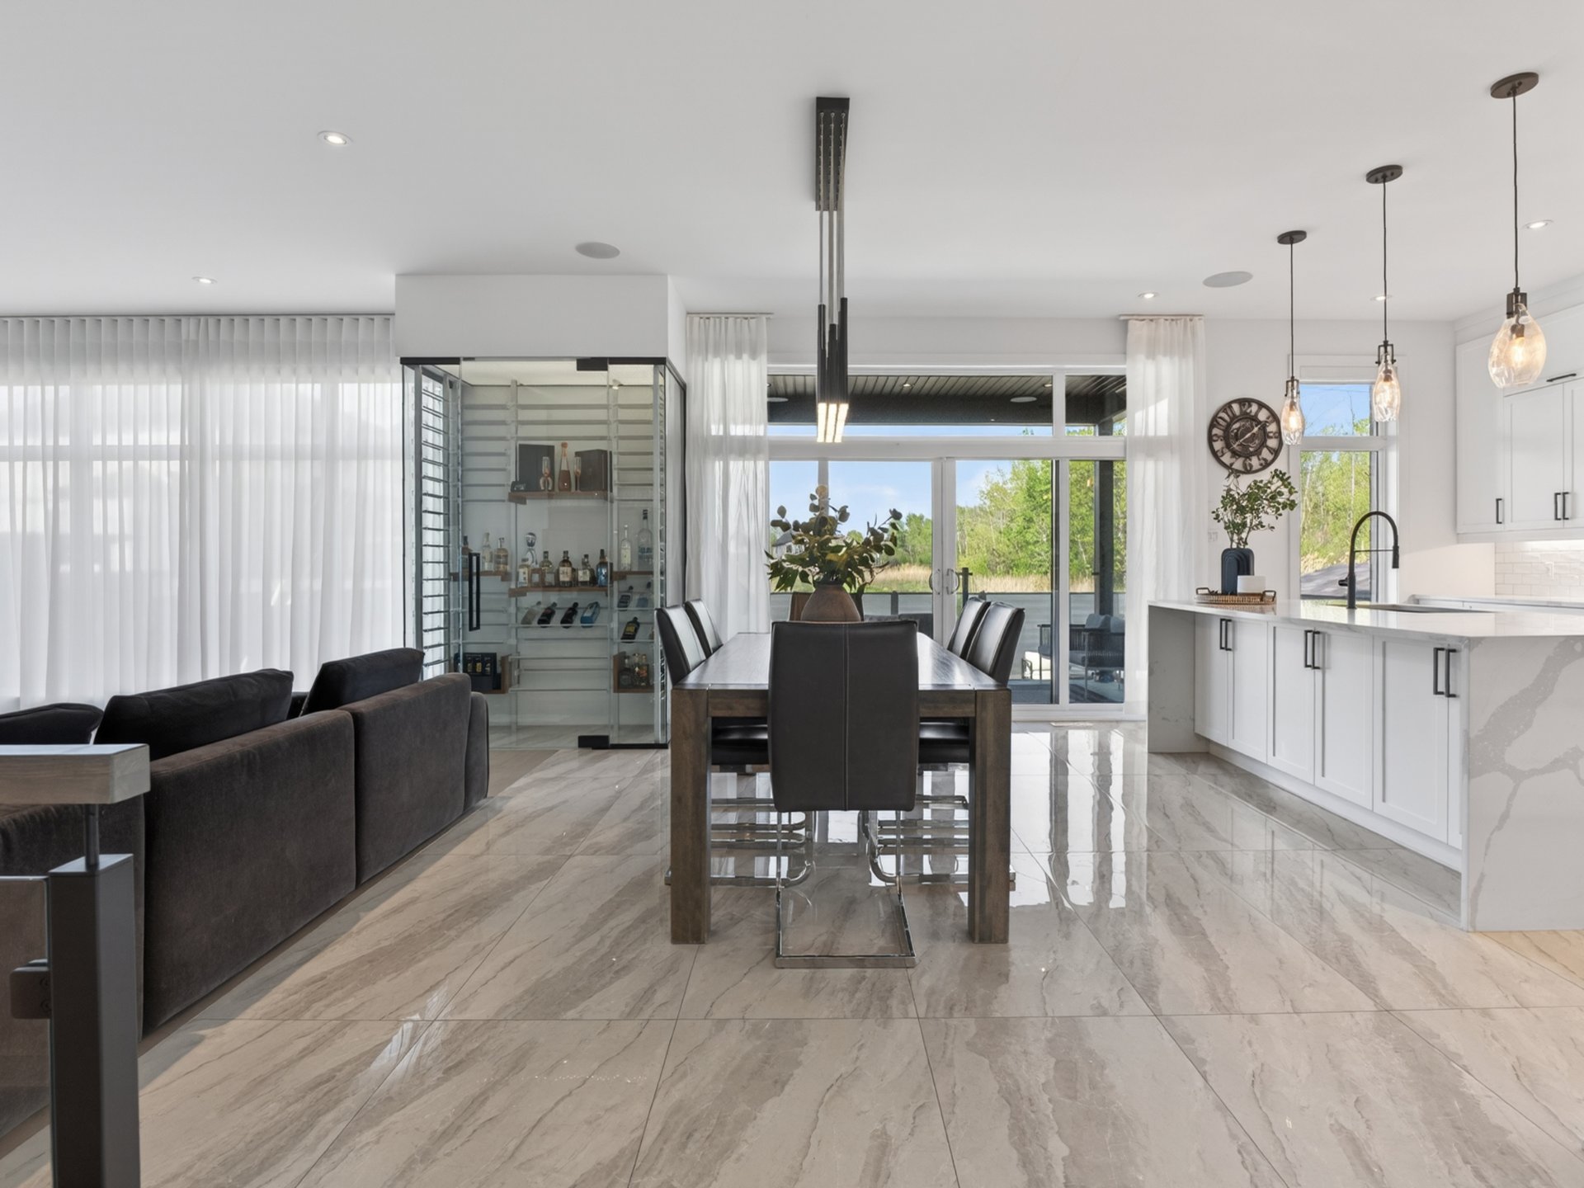
 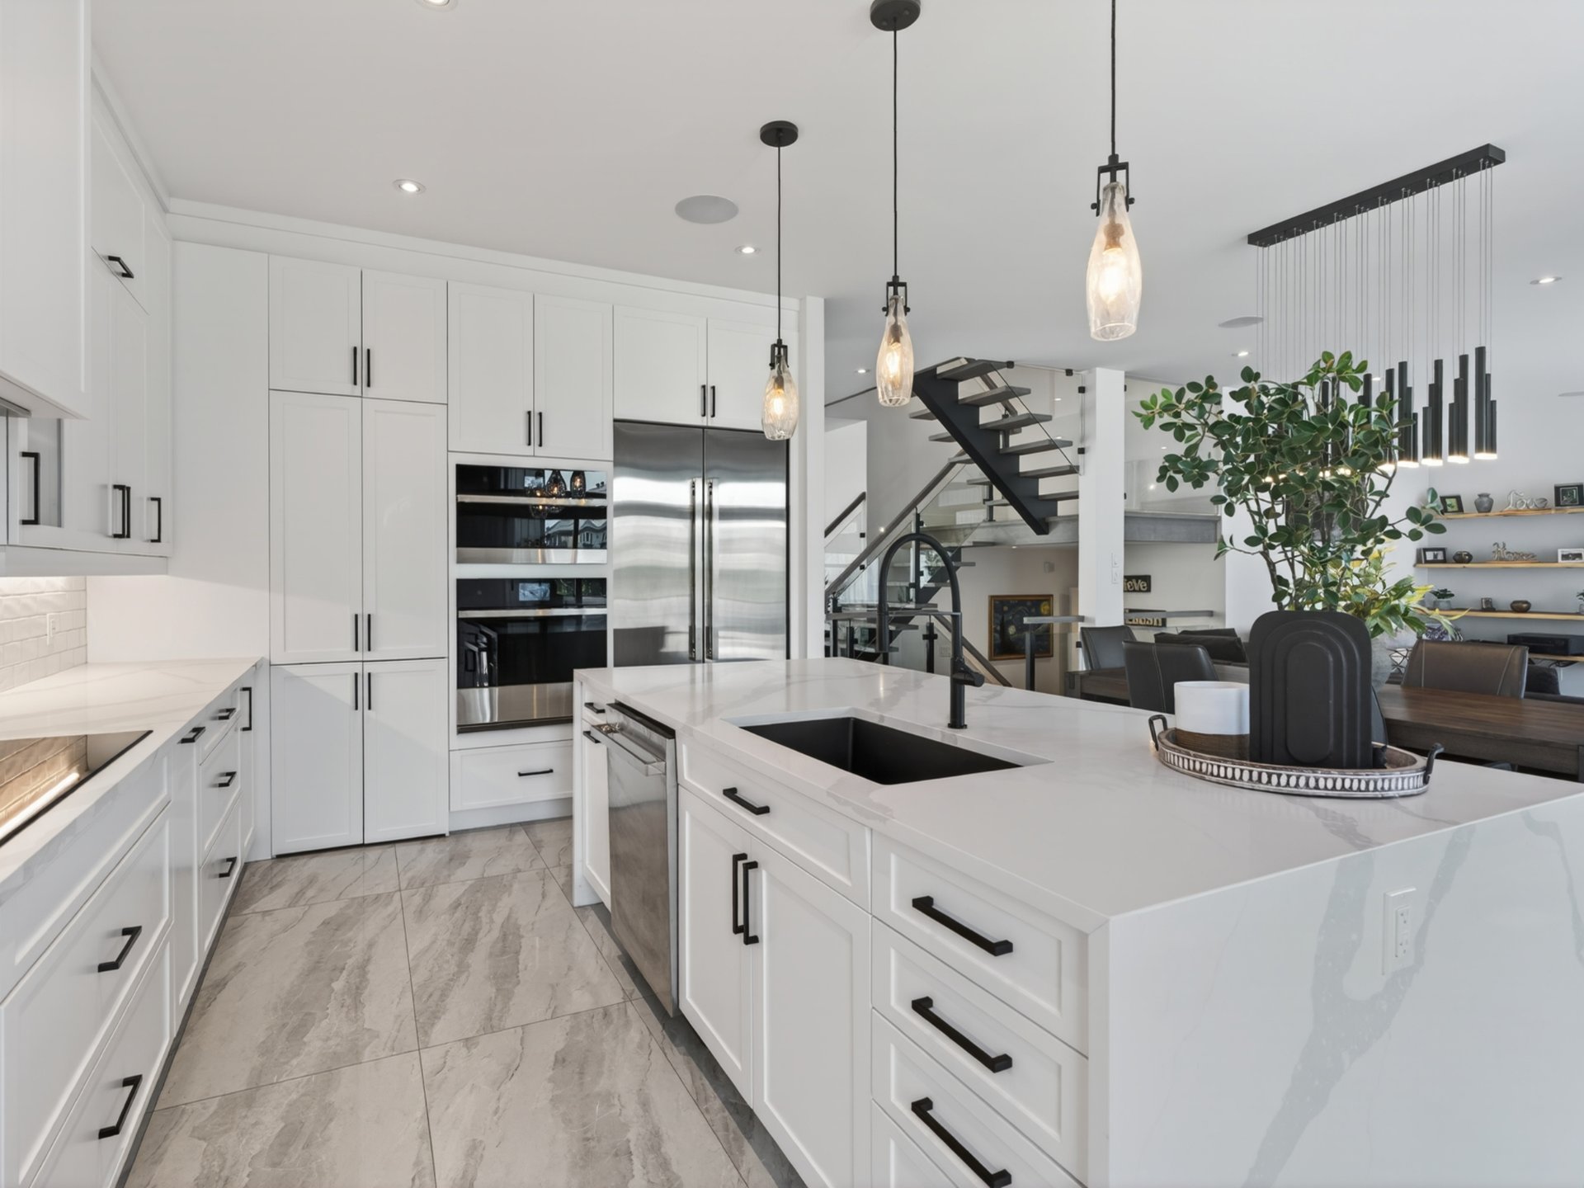 Dining room
  Dining room
 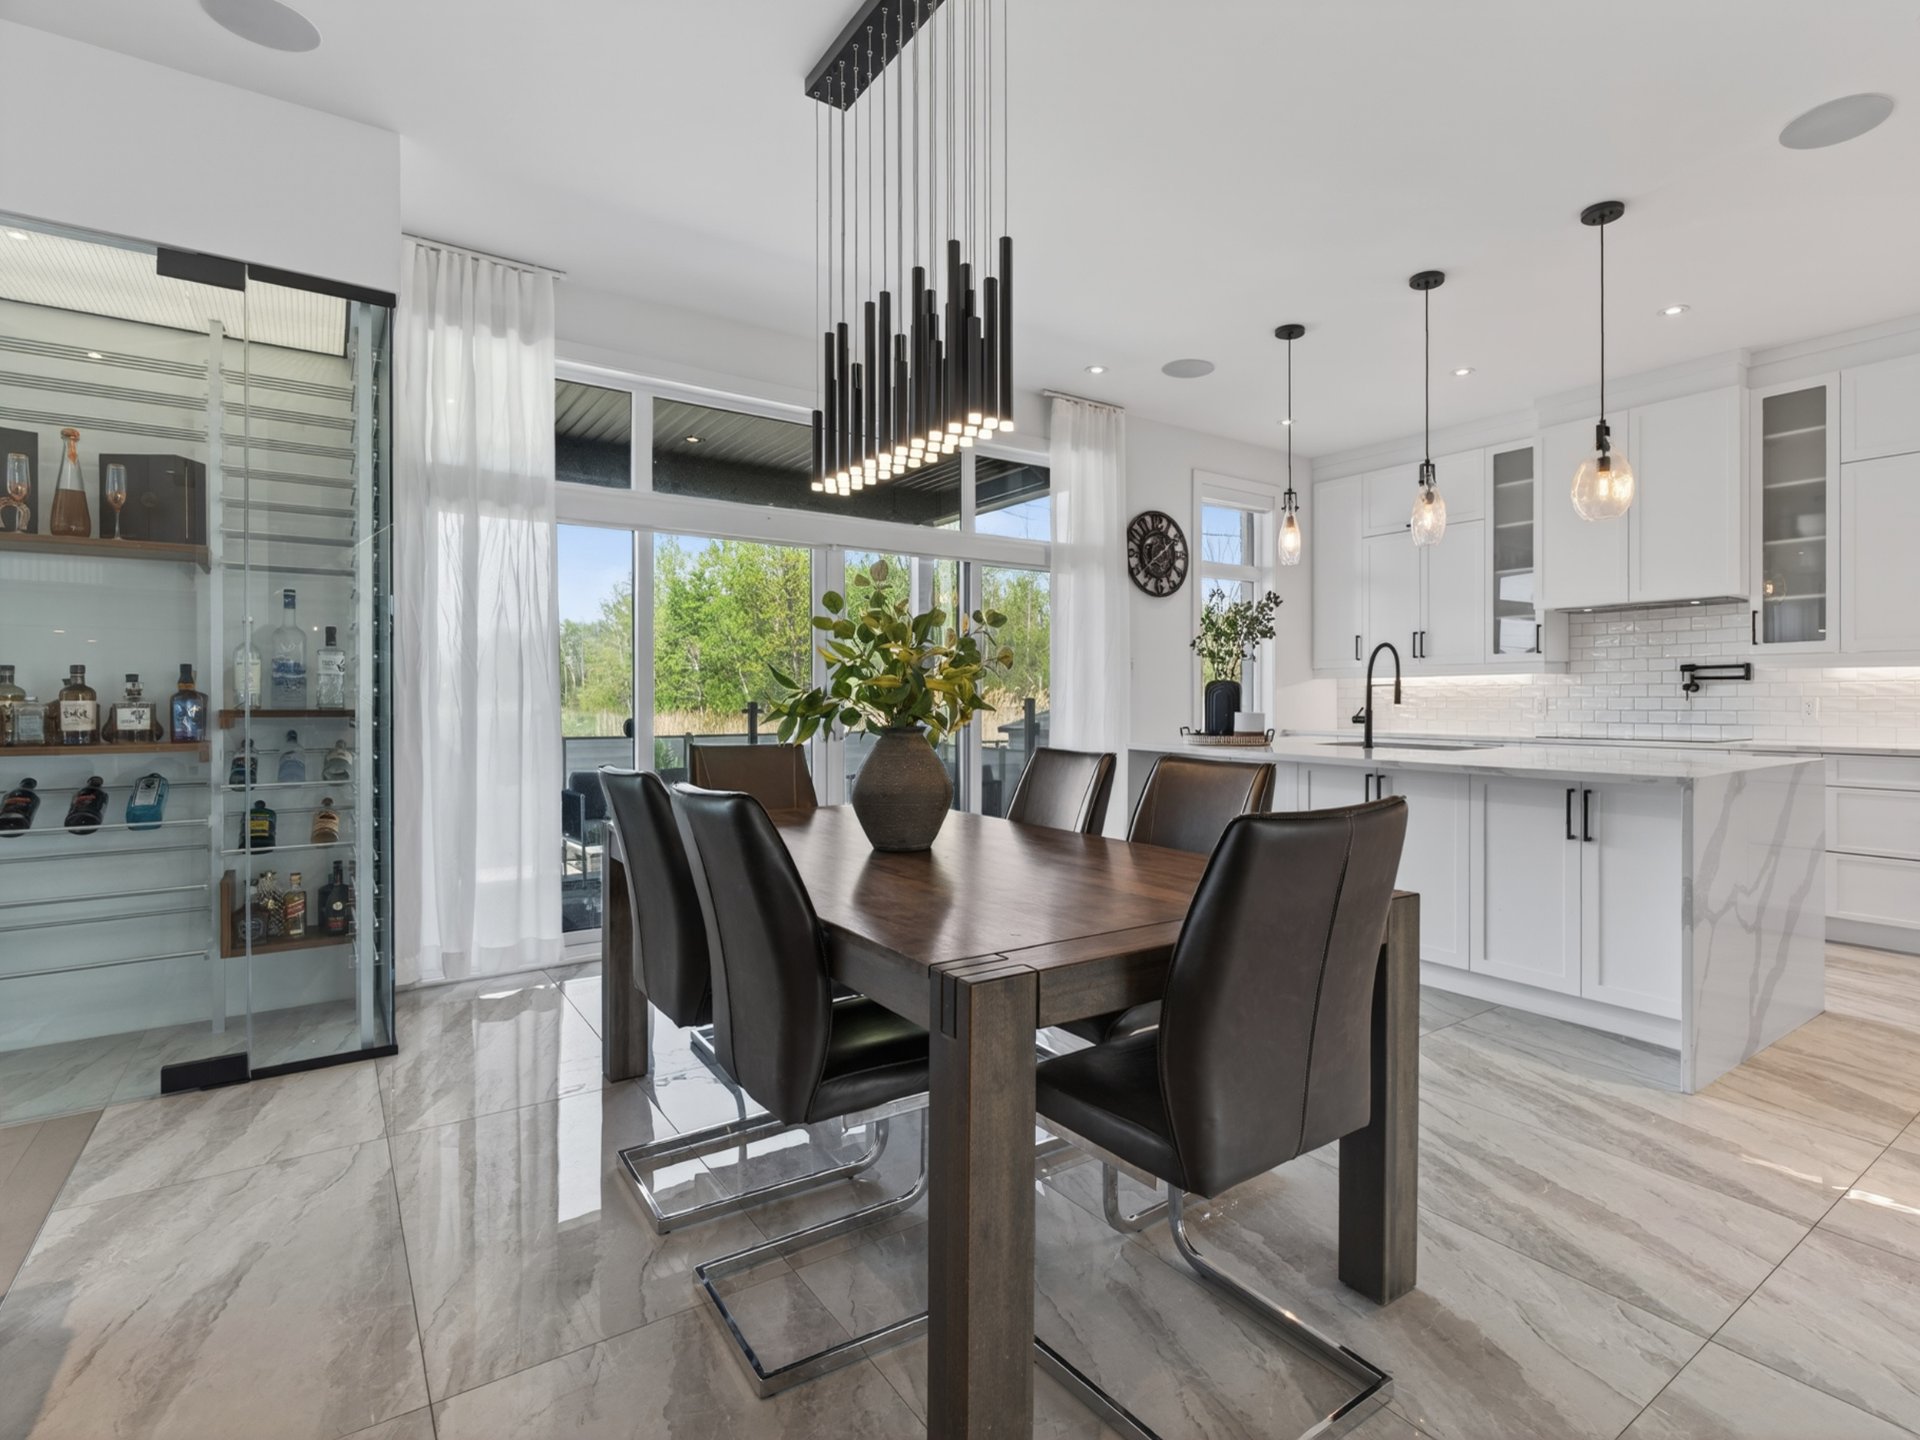 Overall View
 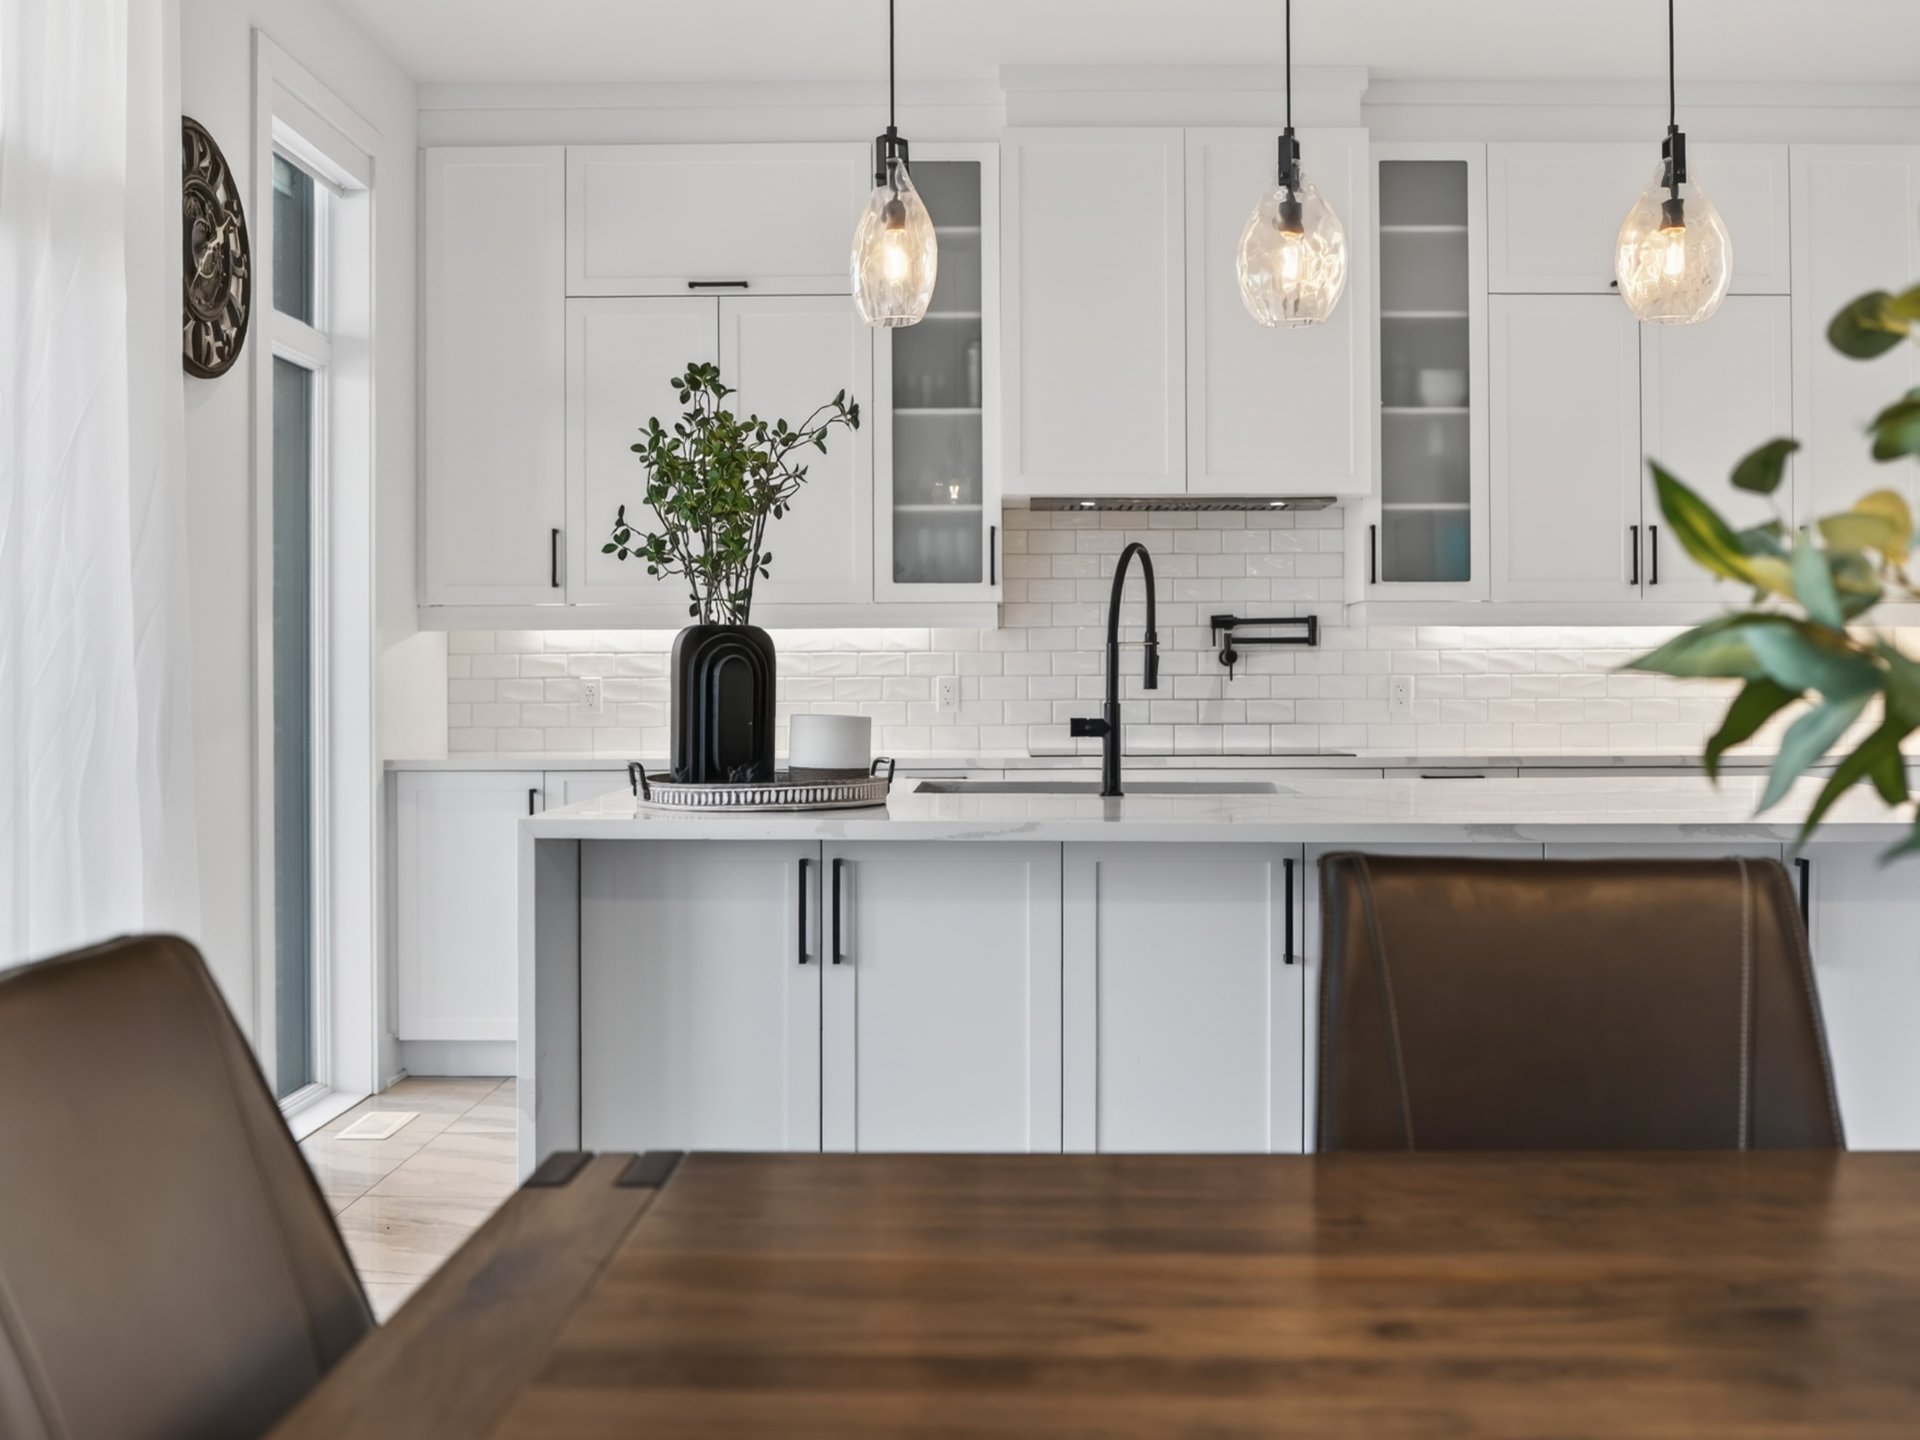 Dining room
 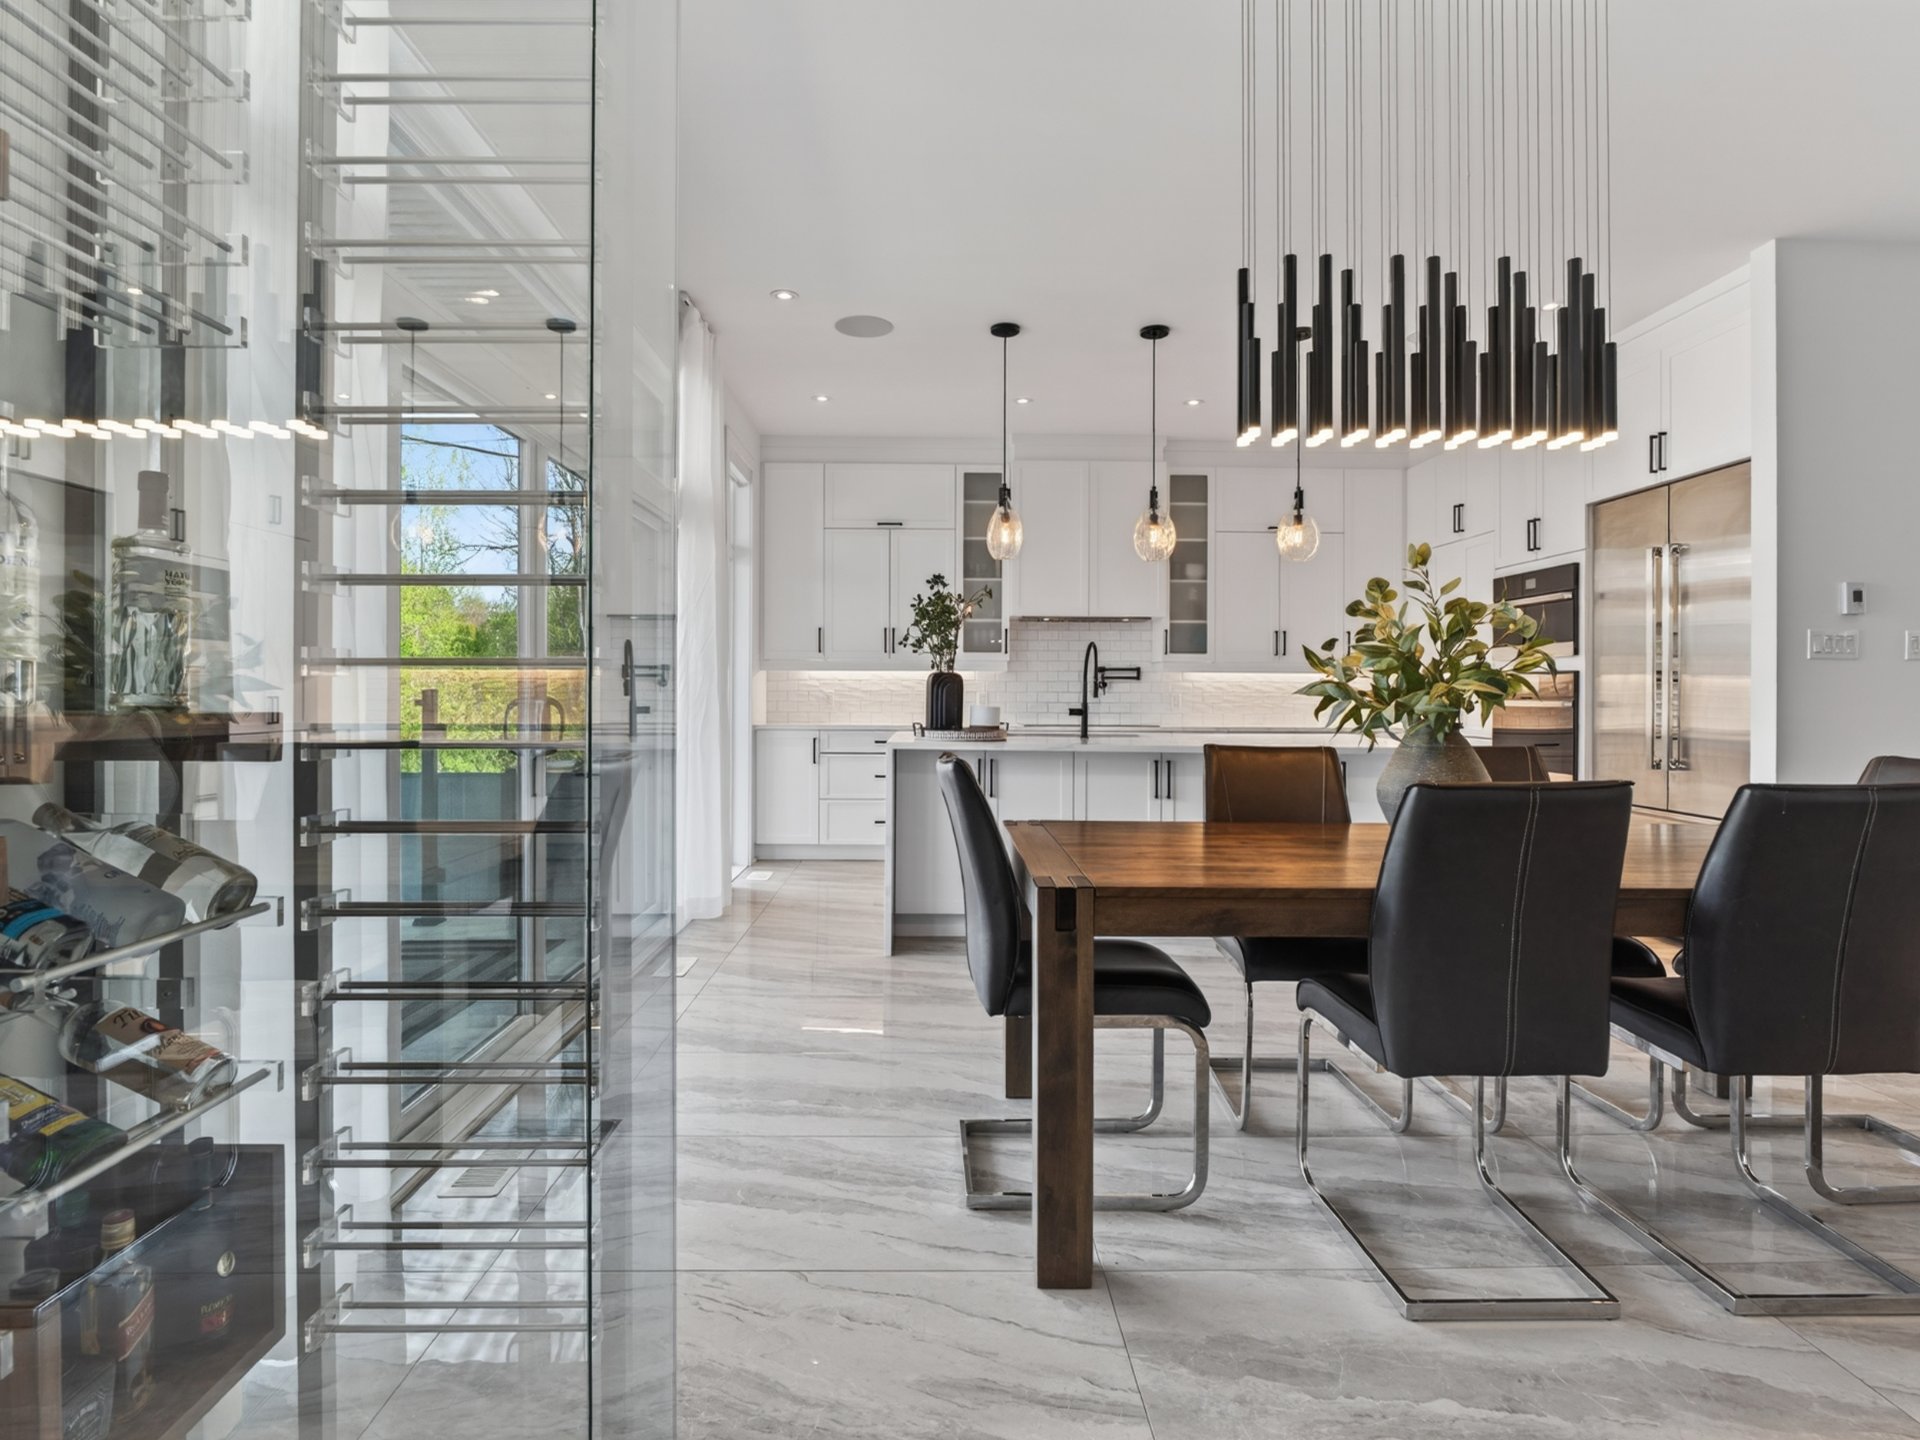 Family room
 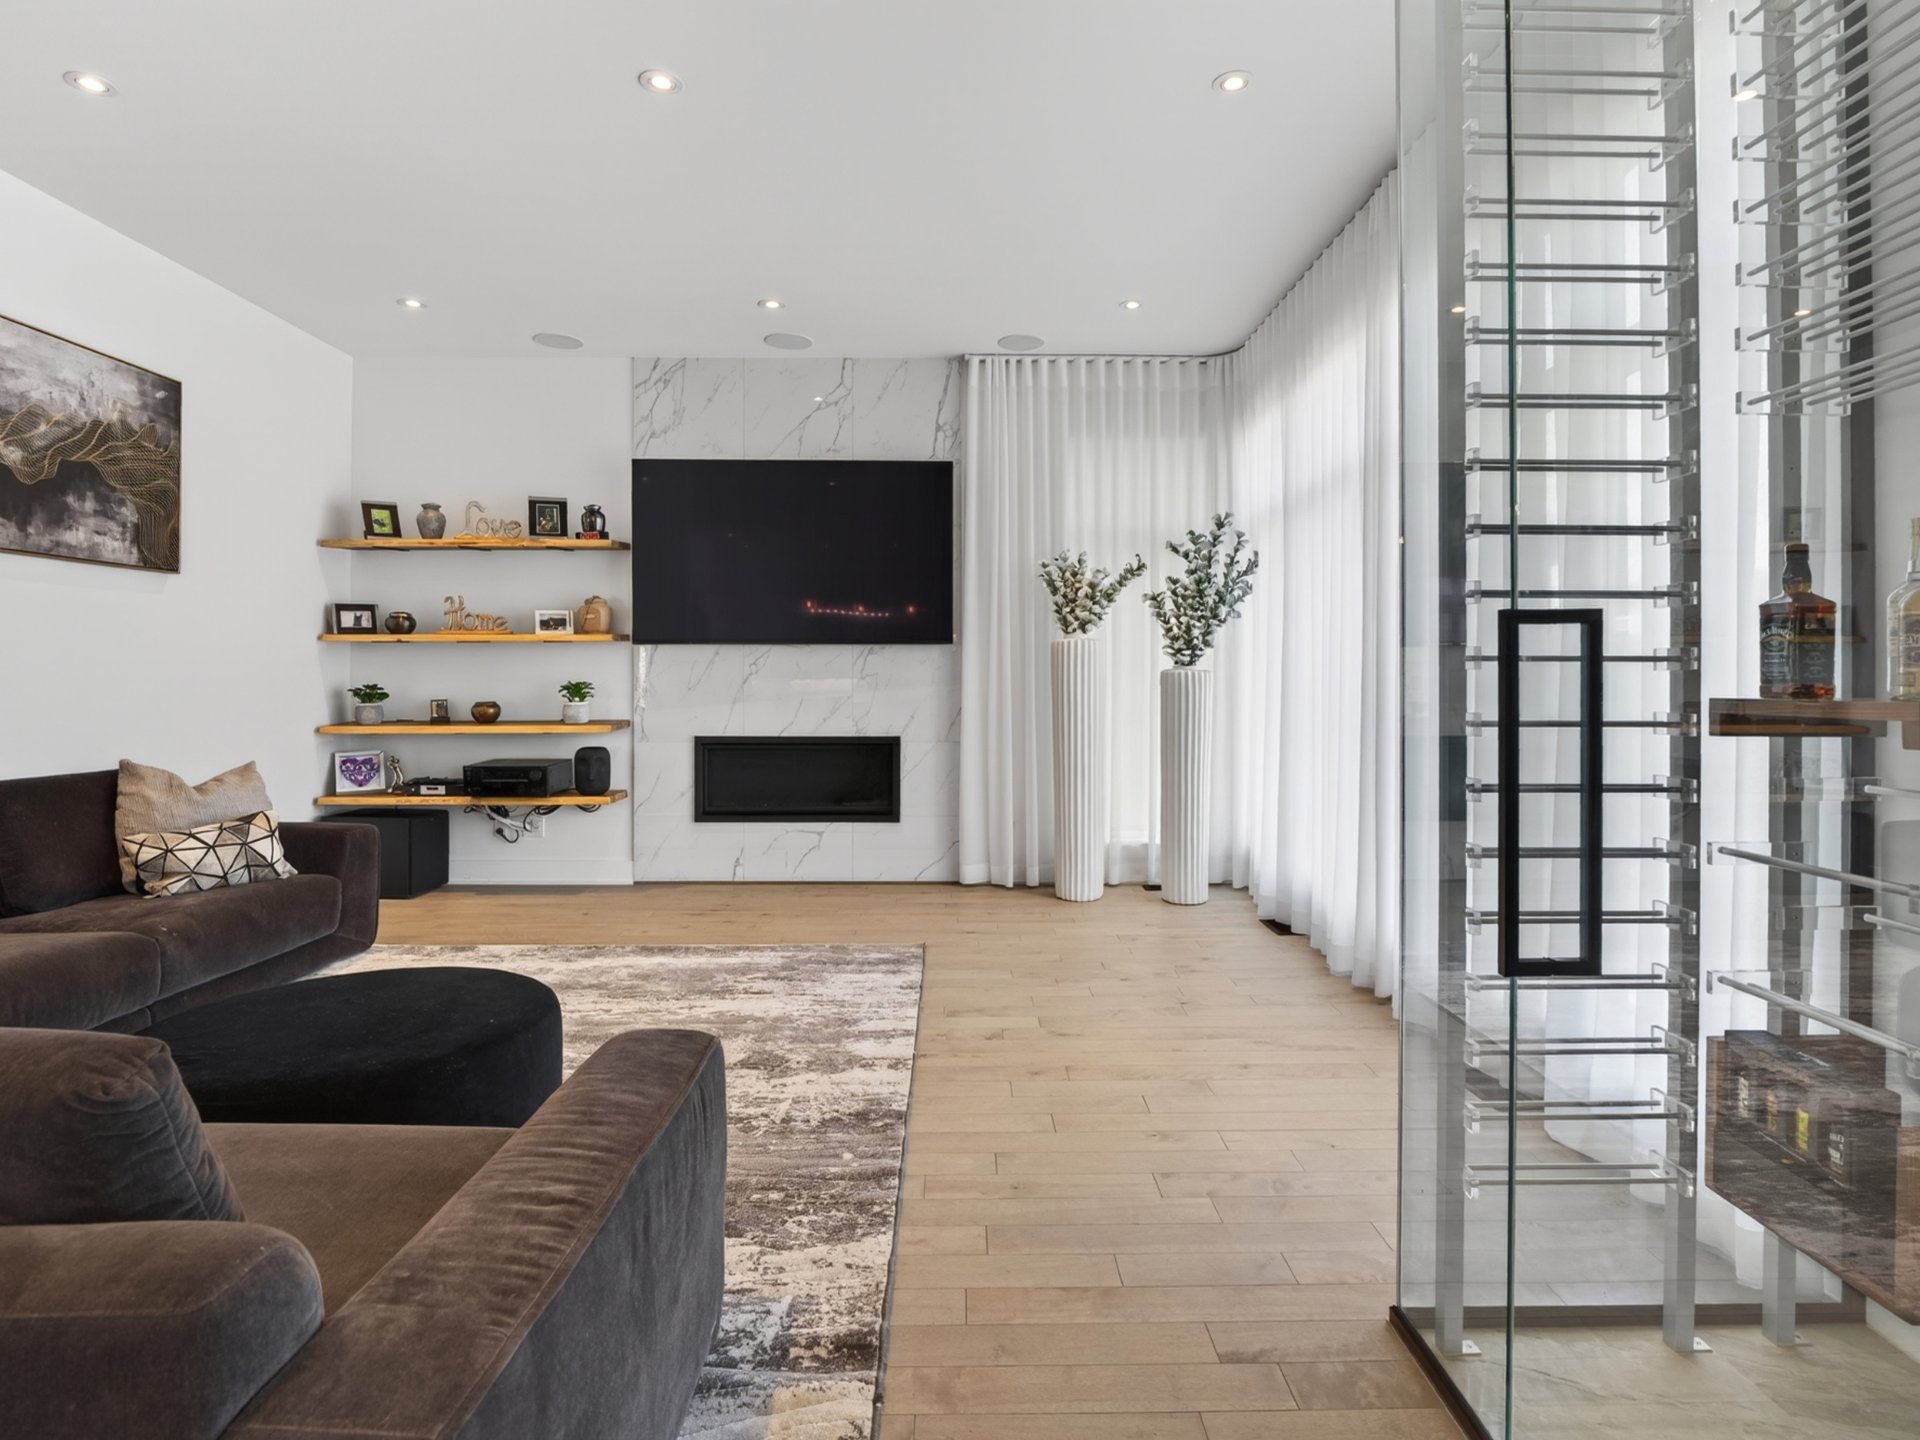 Family room
 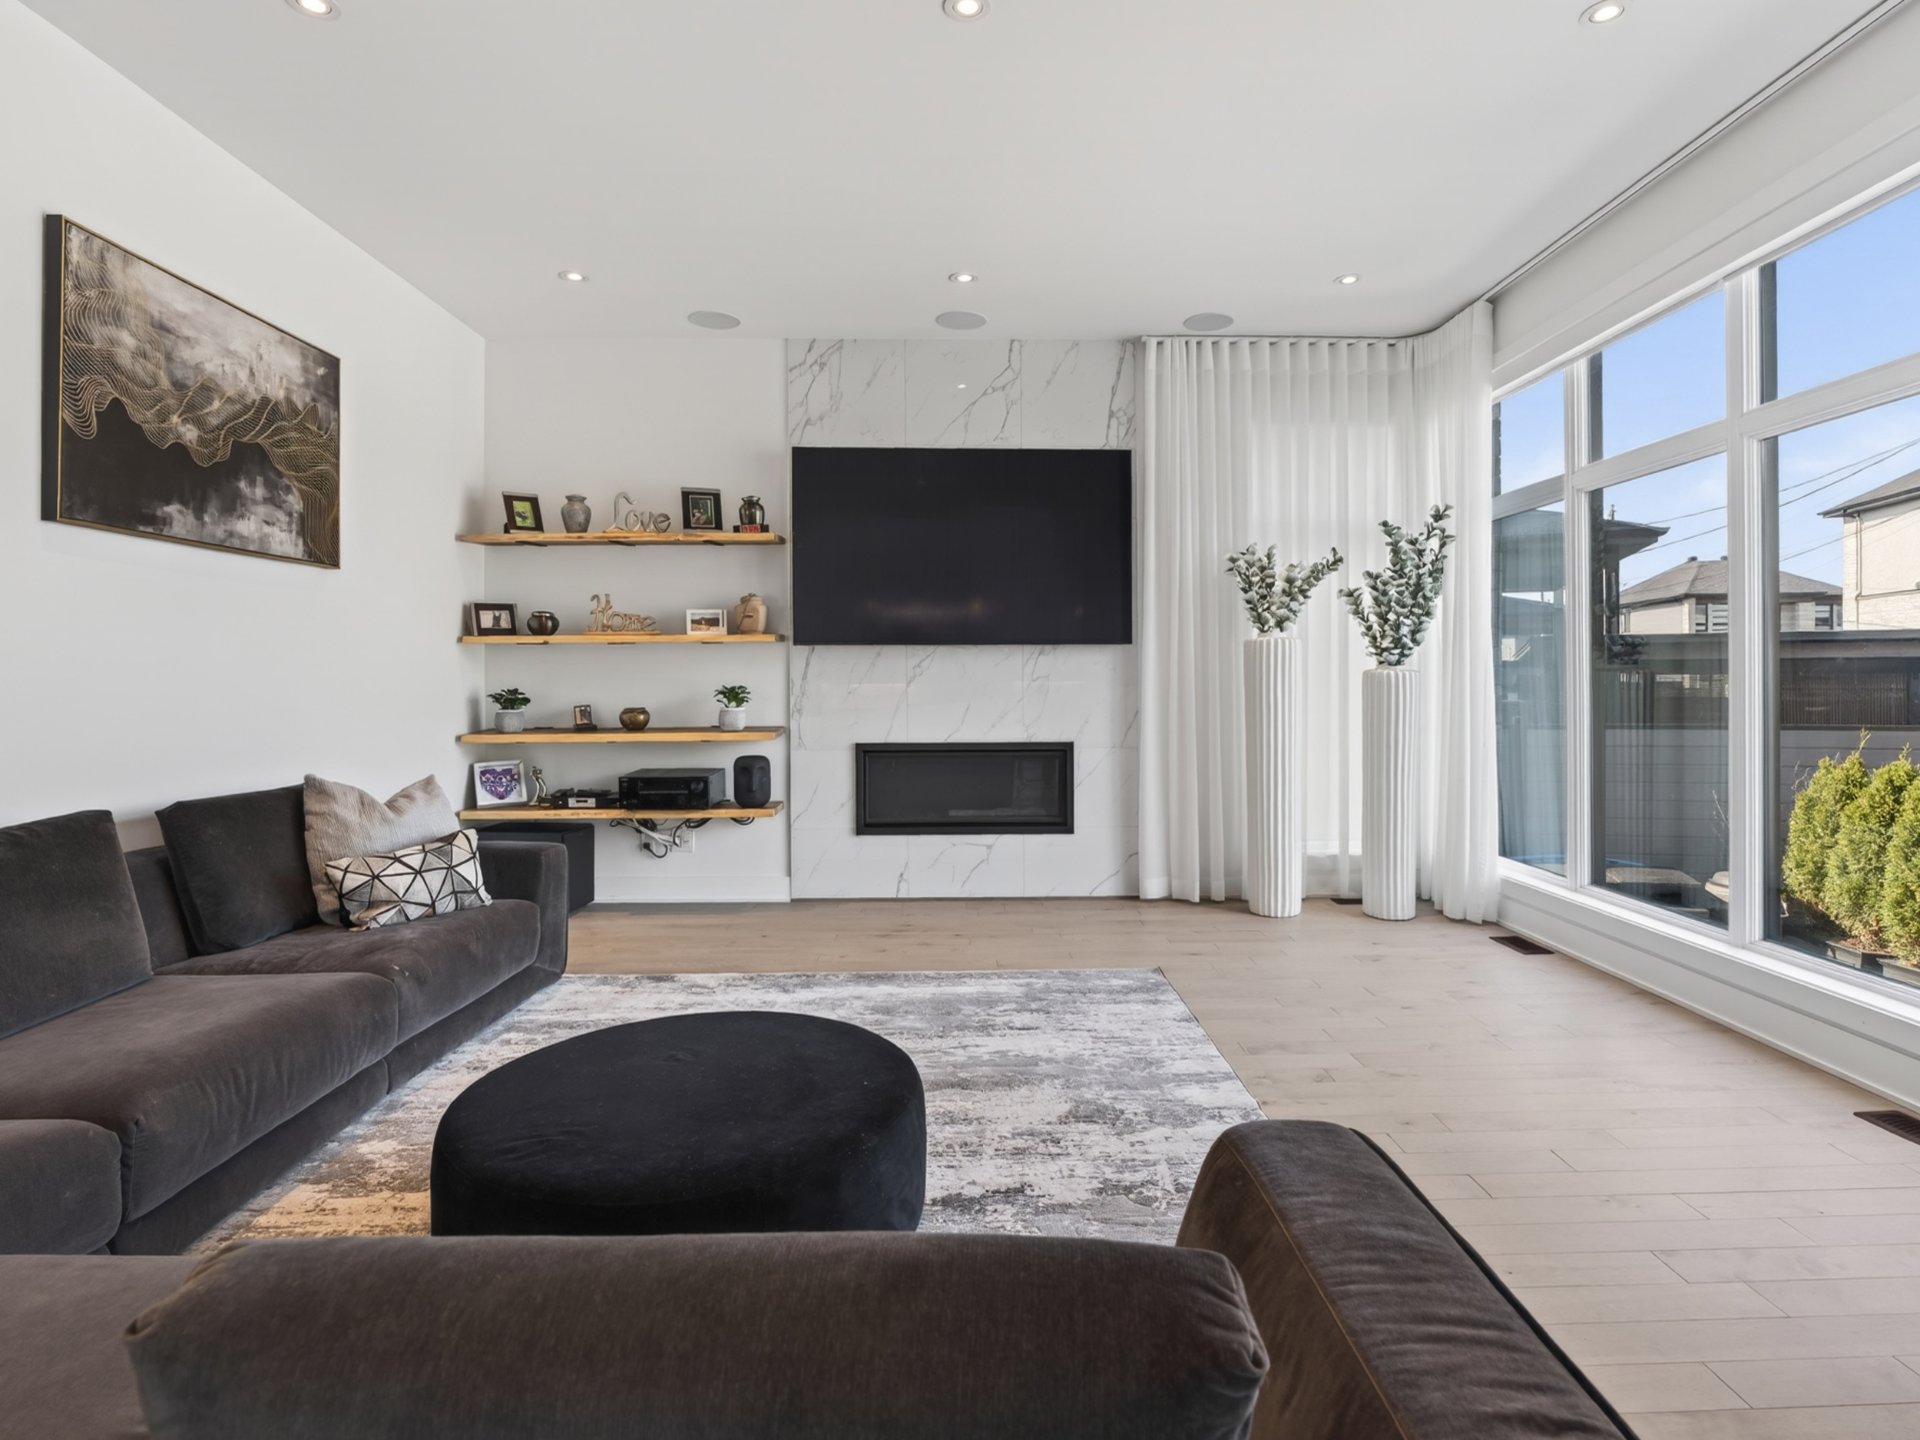 Family room
 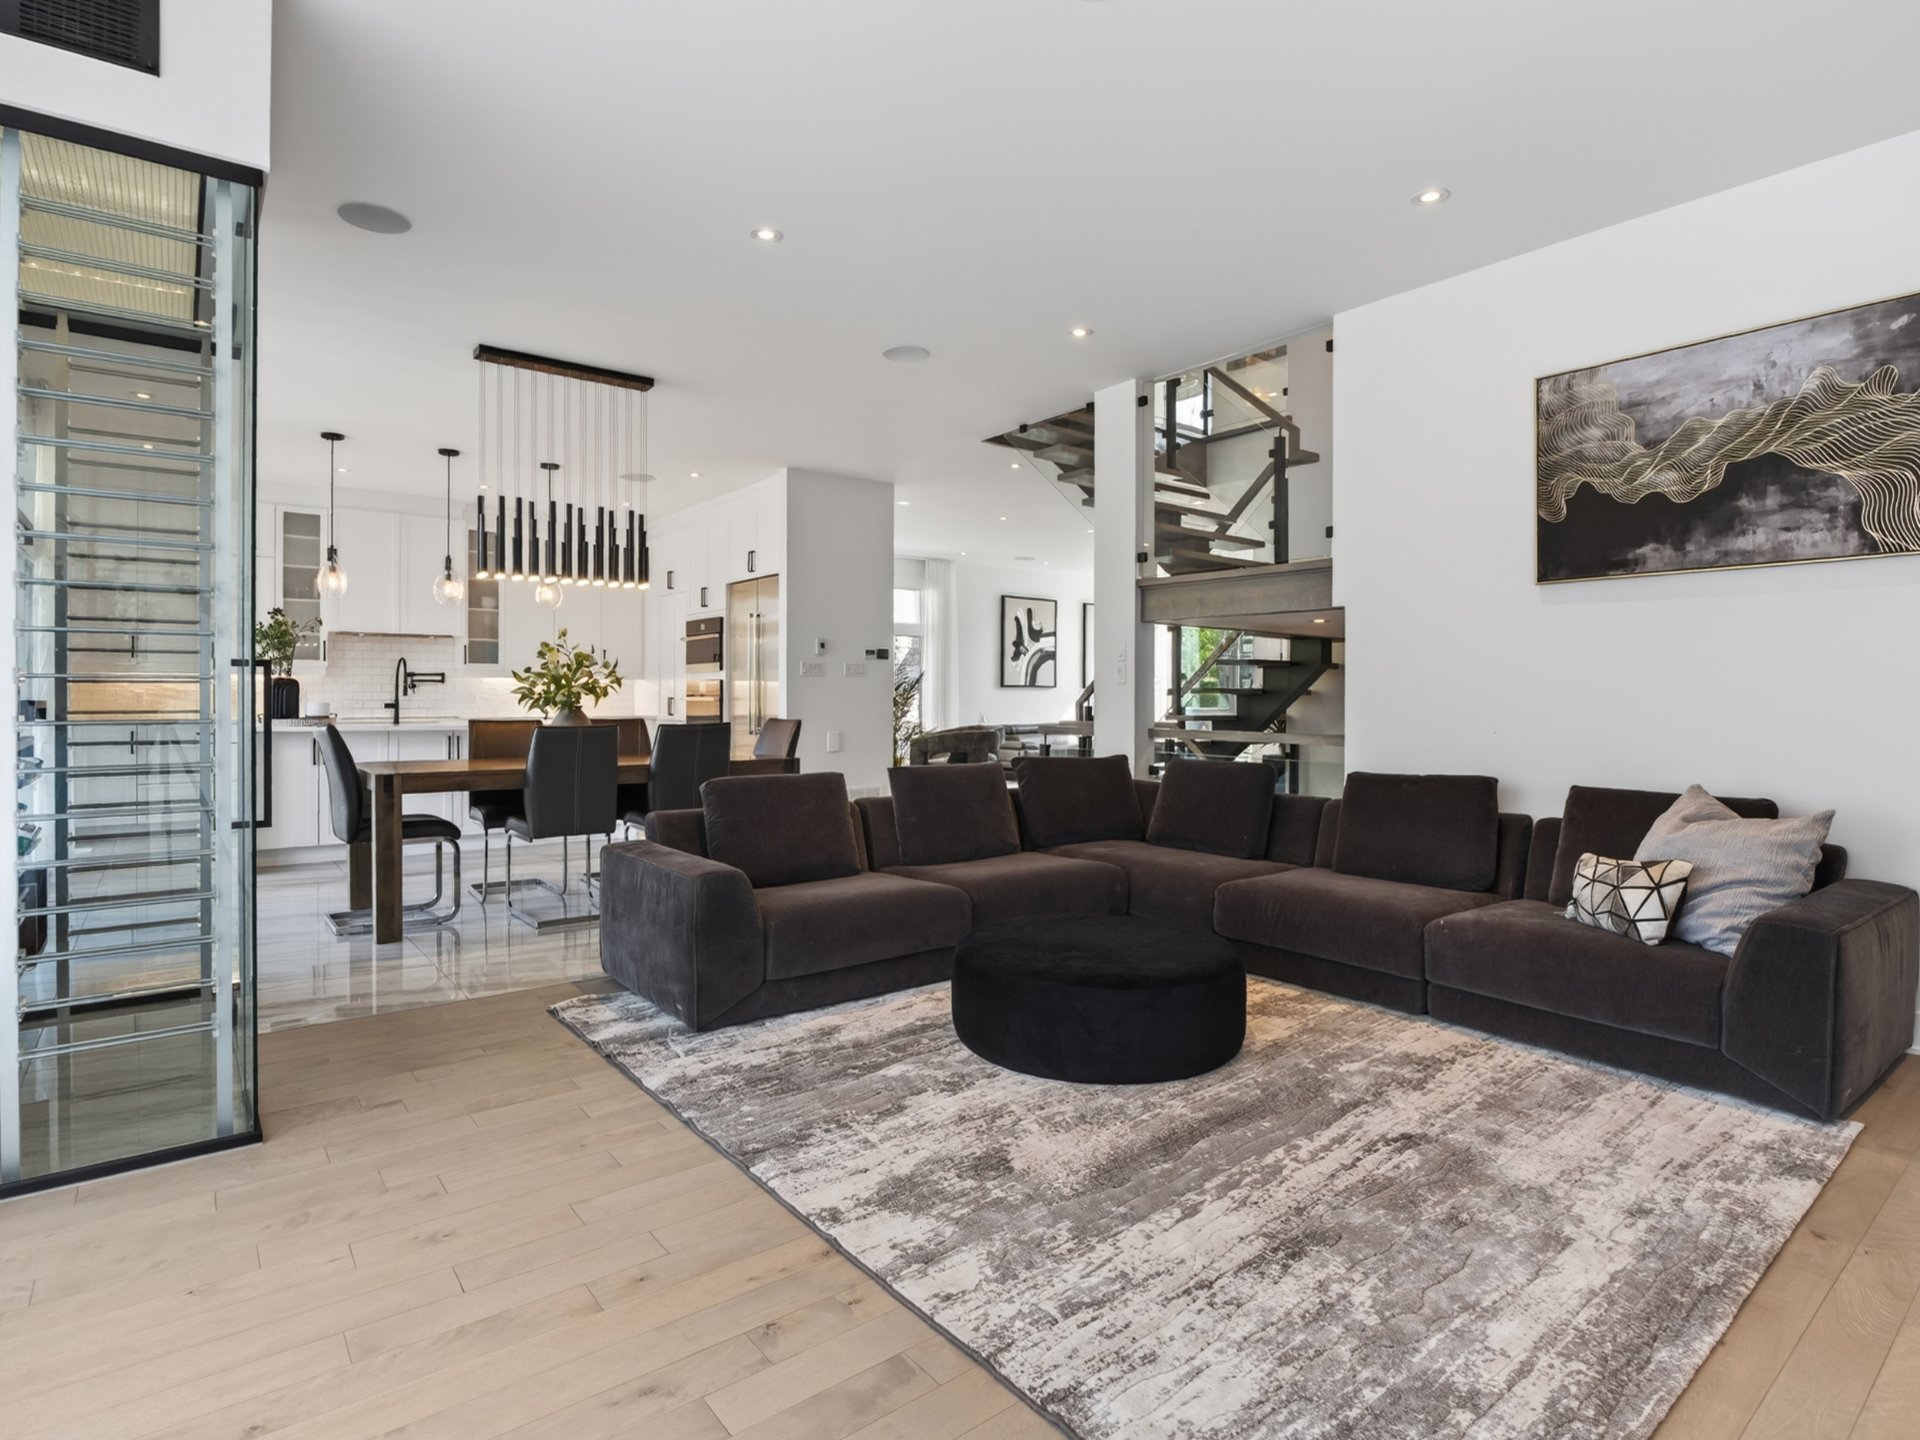 Family room
 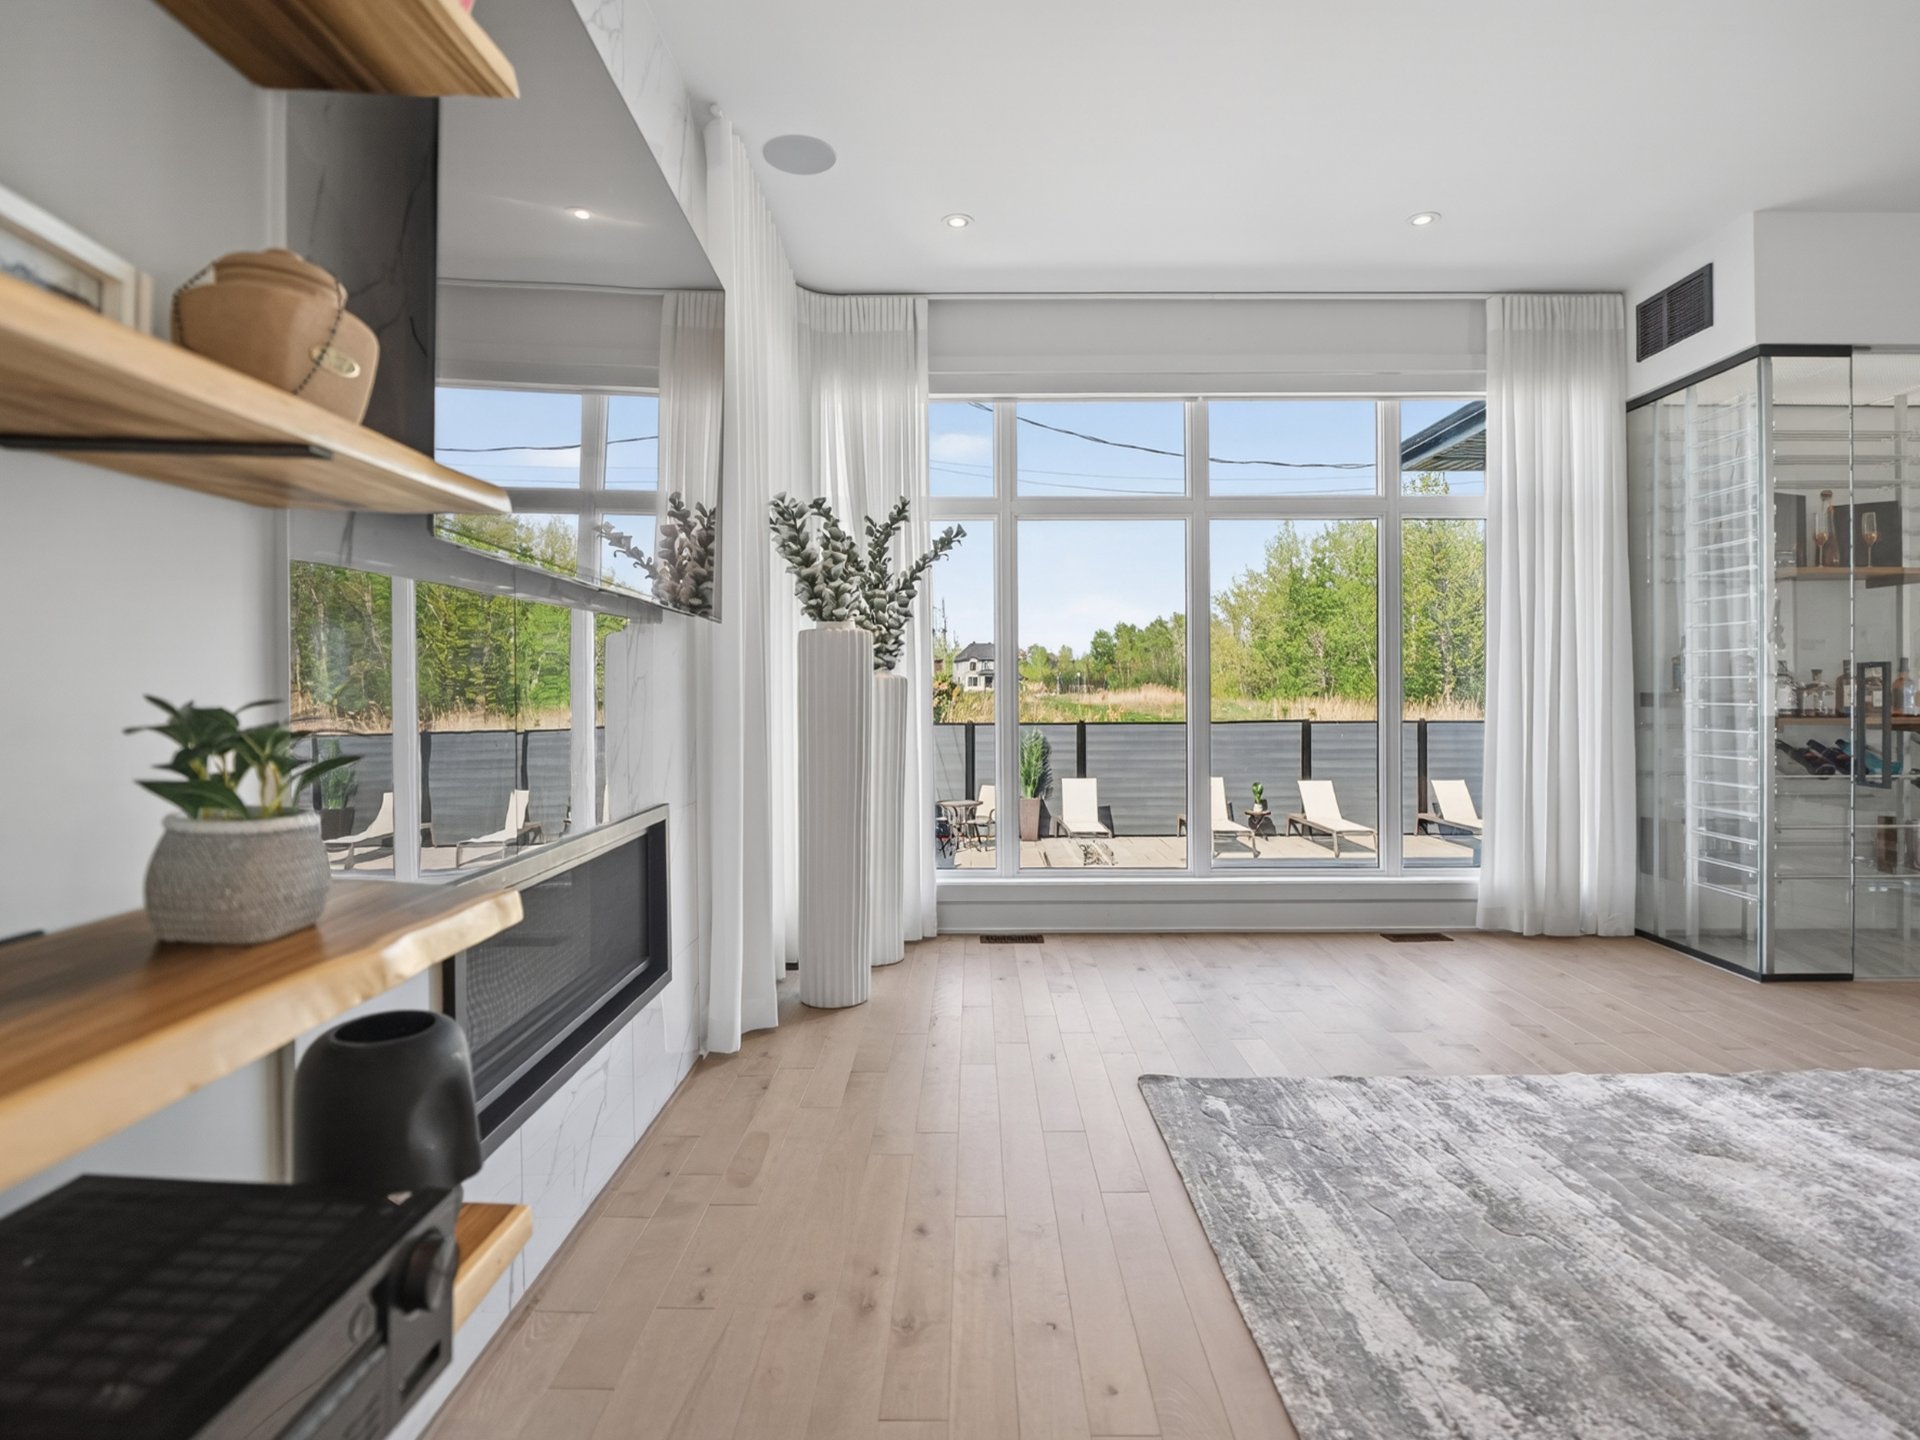 Overall View
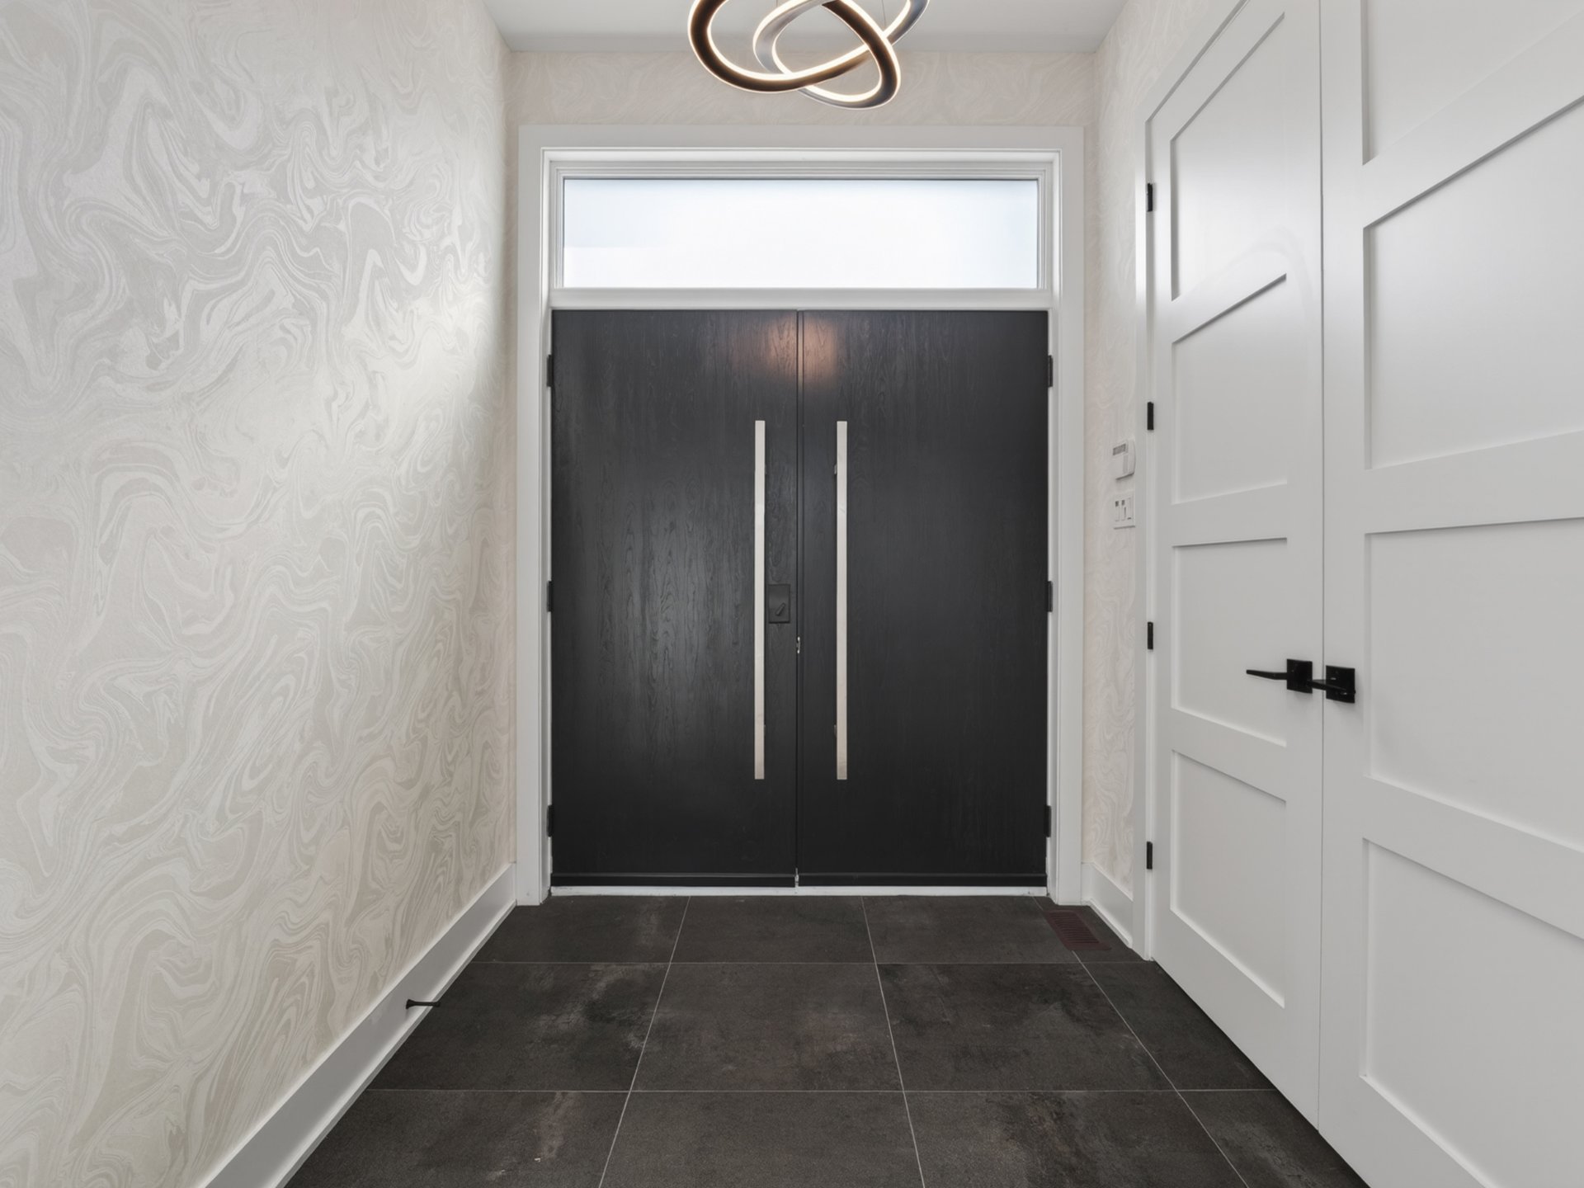
 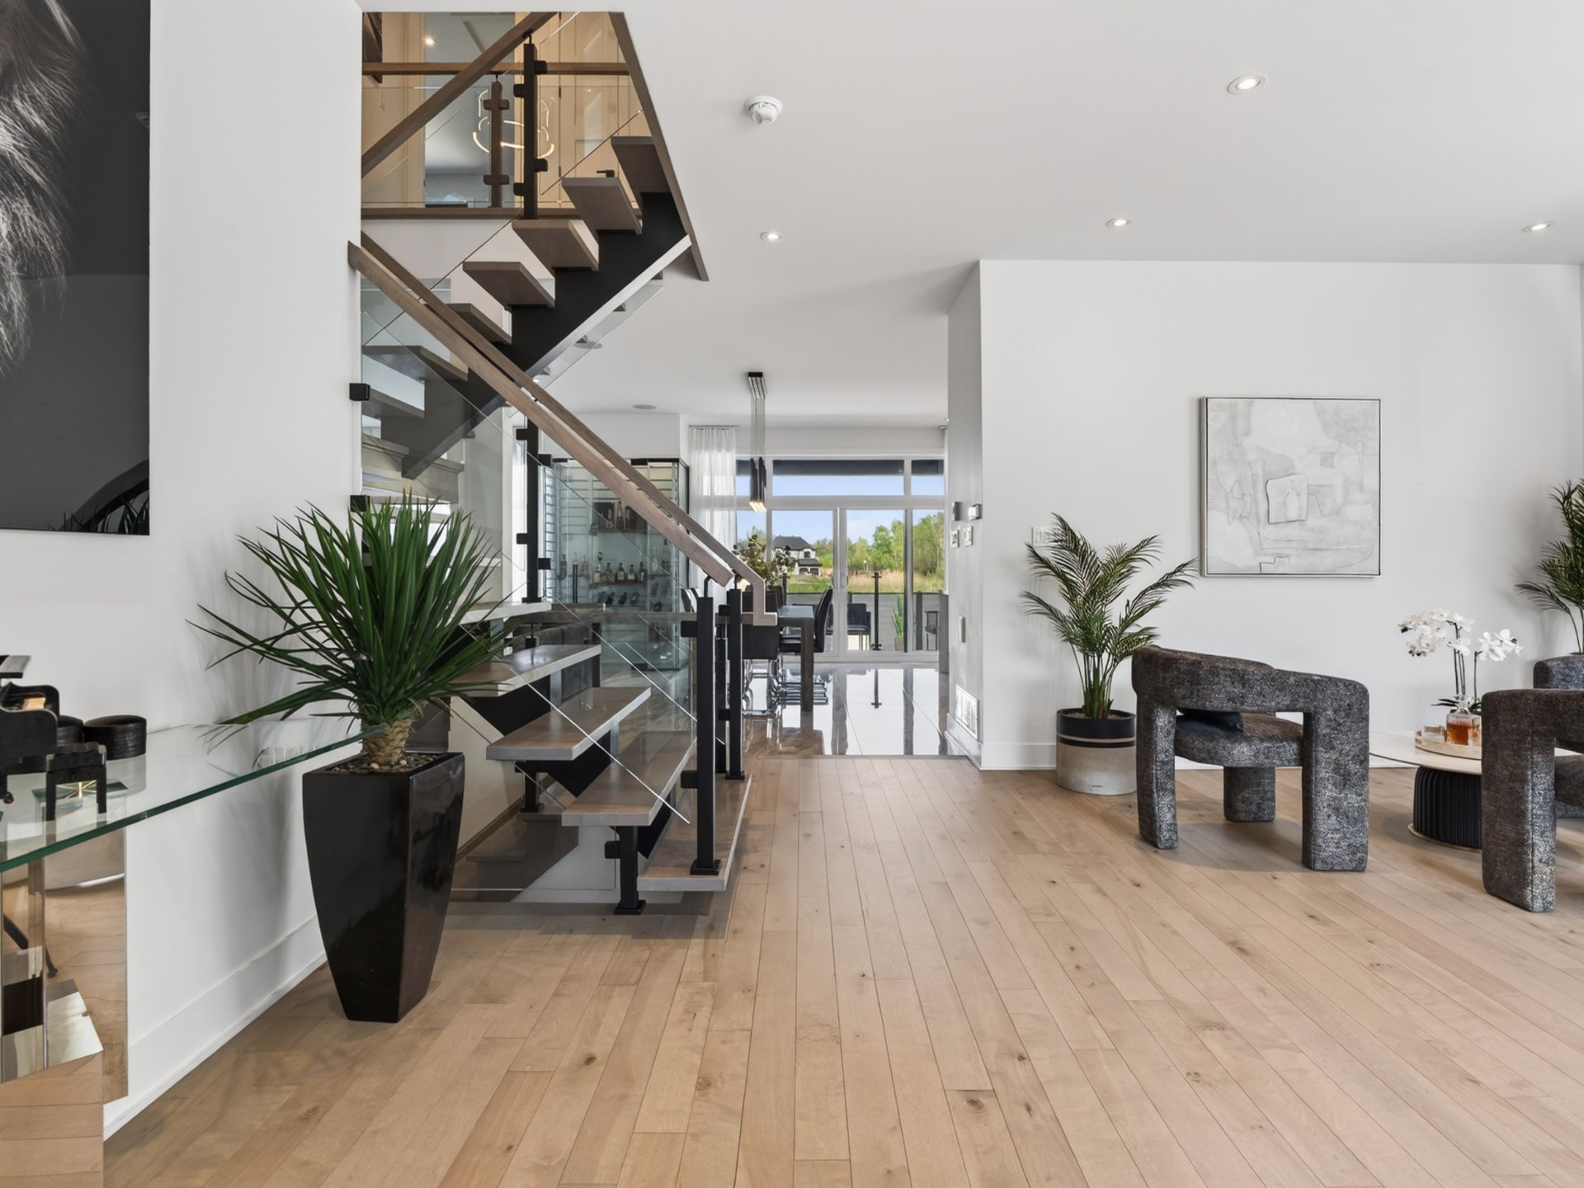 Hallway
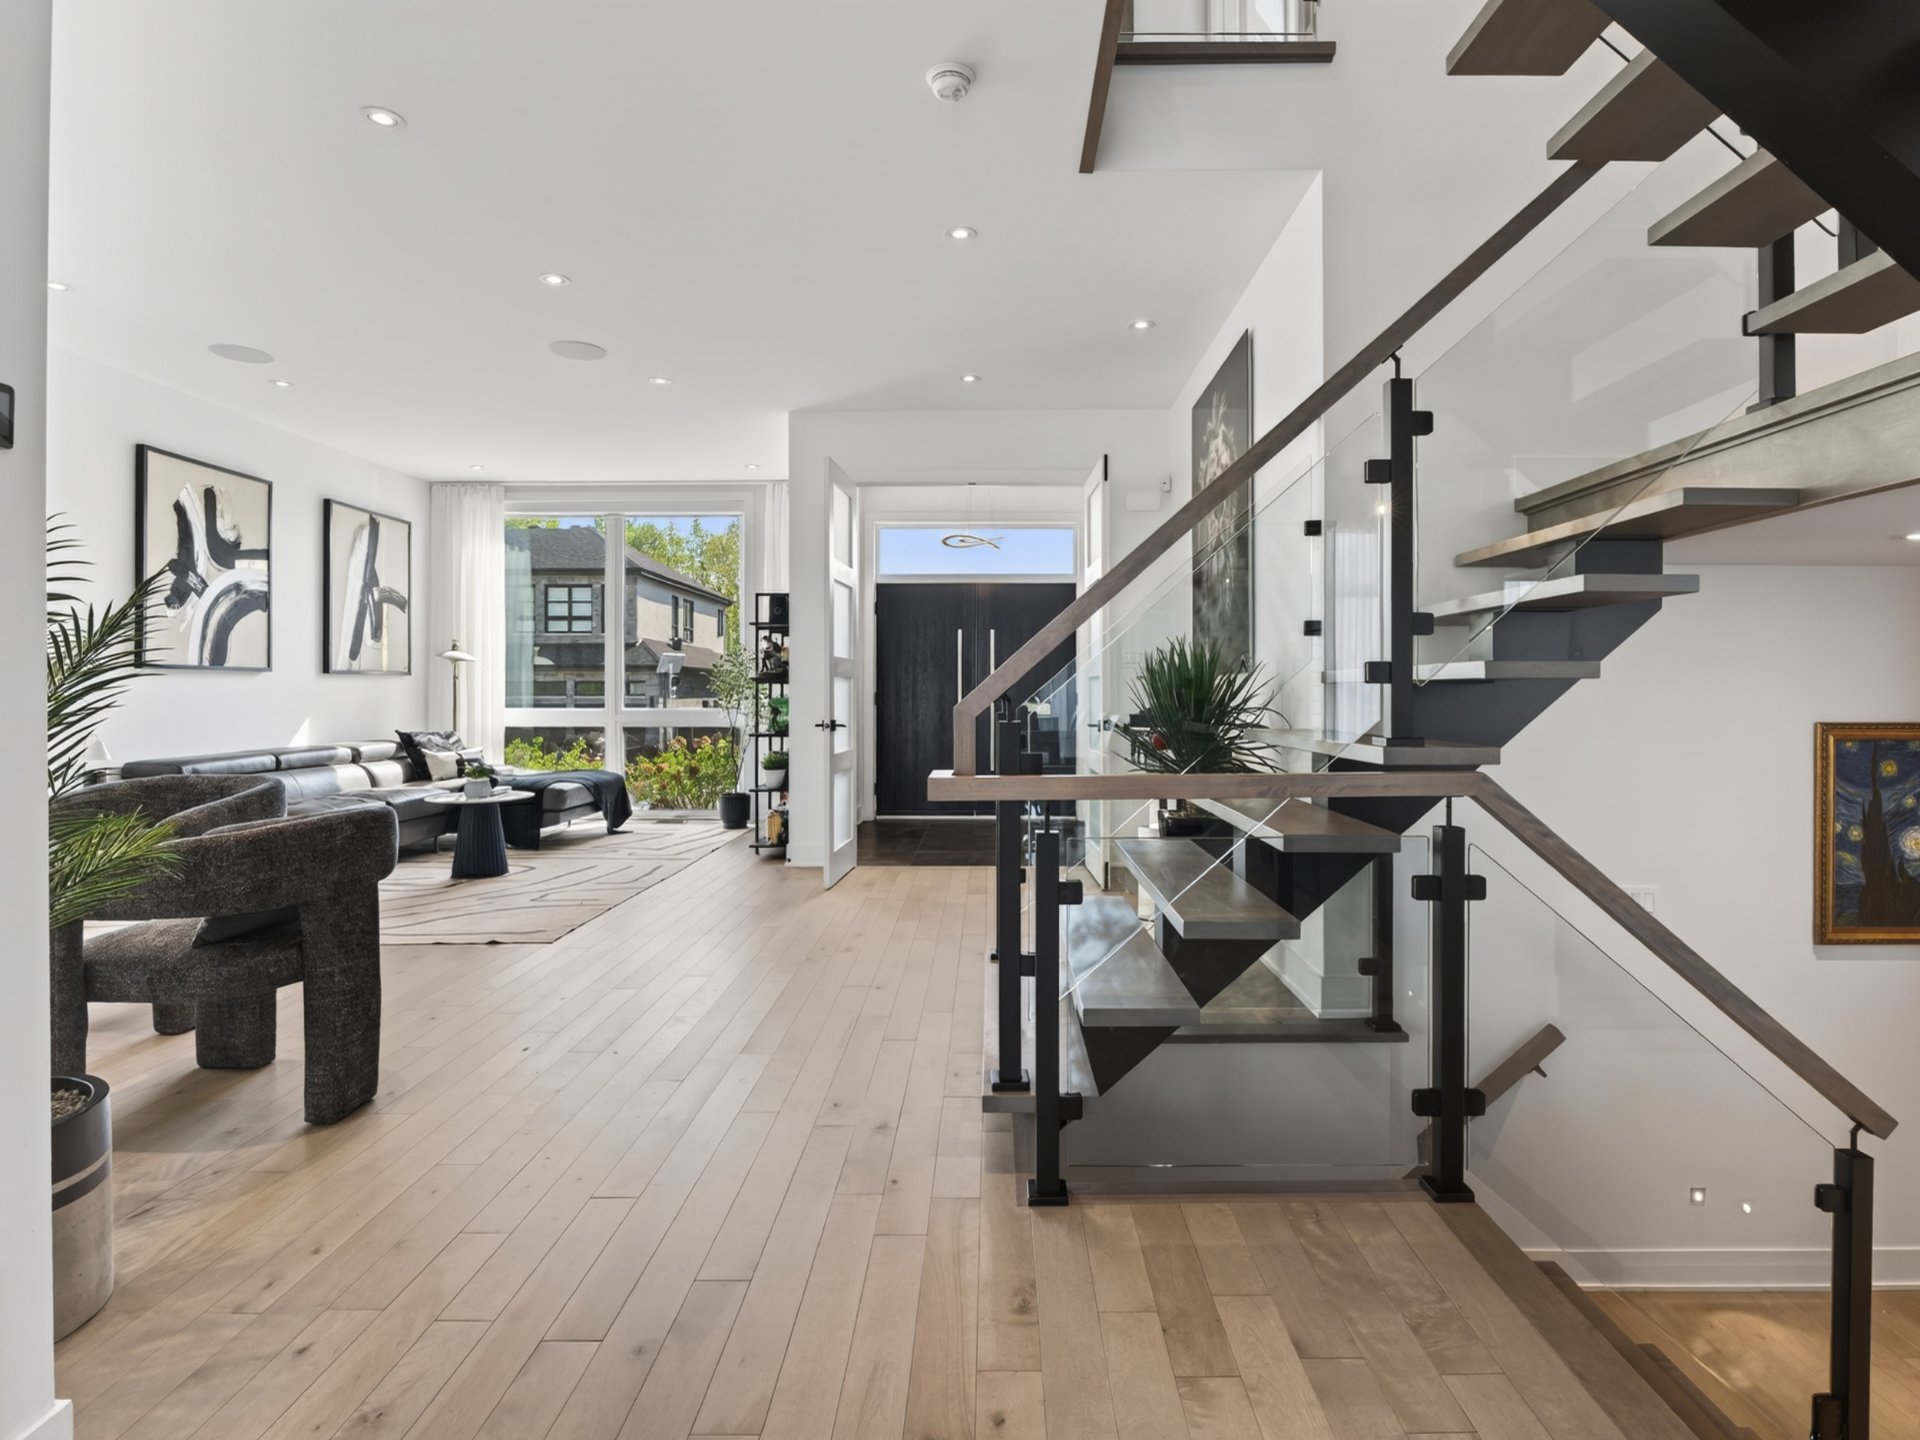
  Staircase
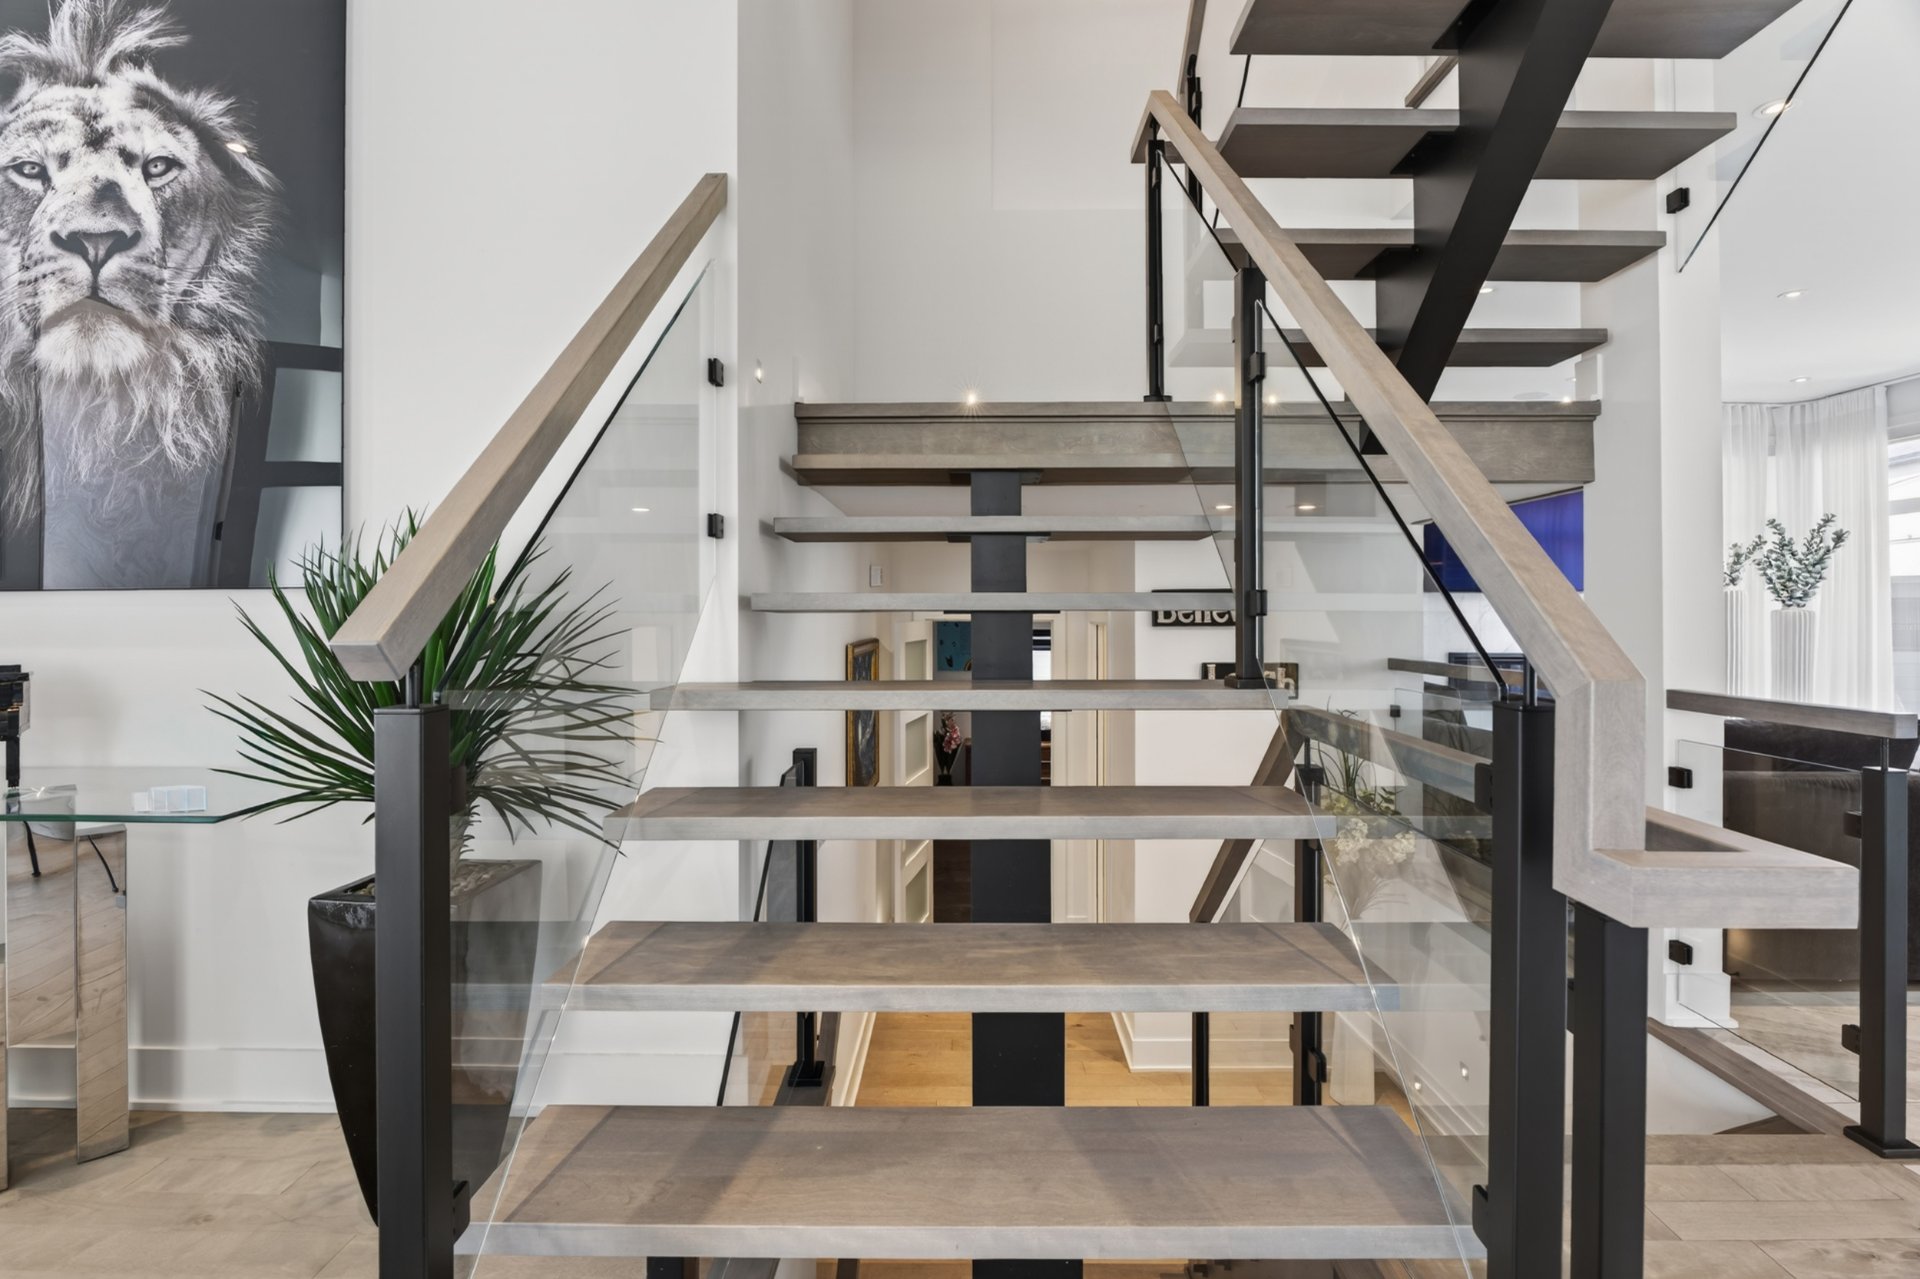
  Staircase
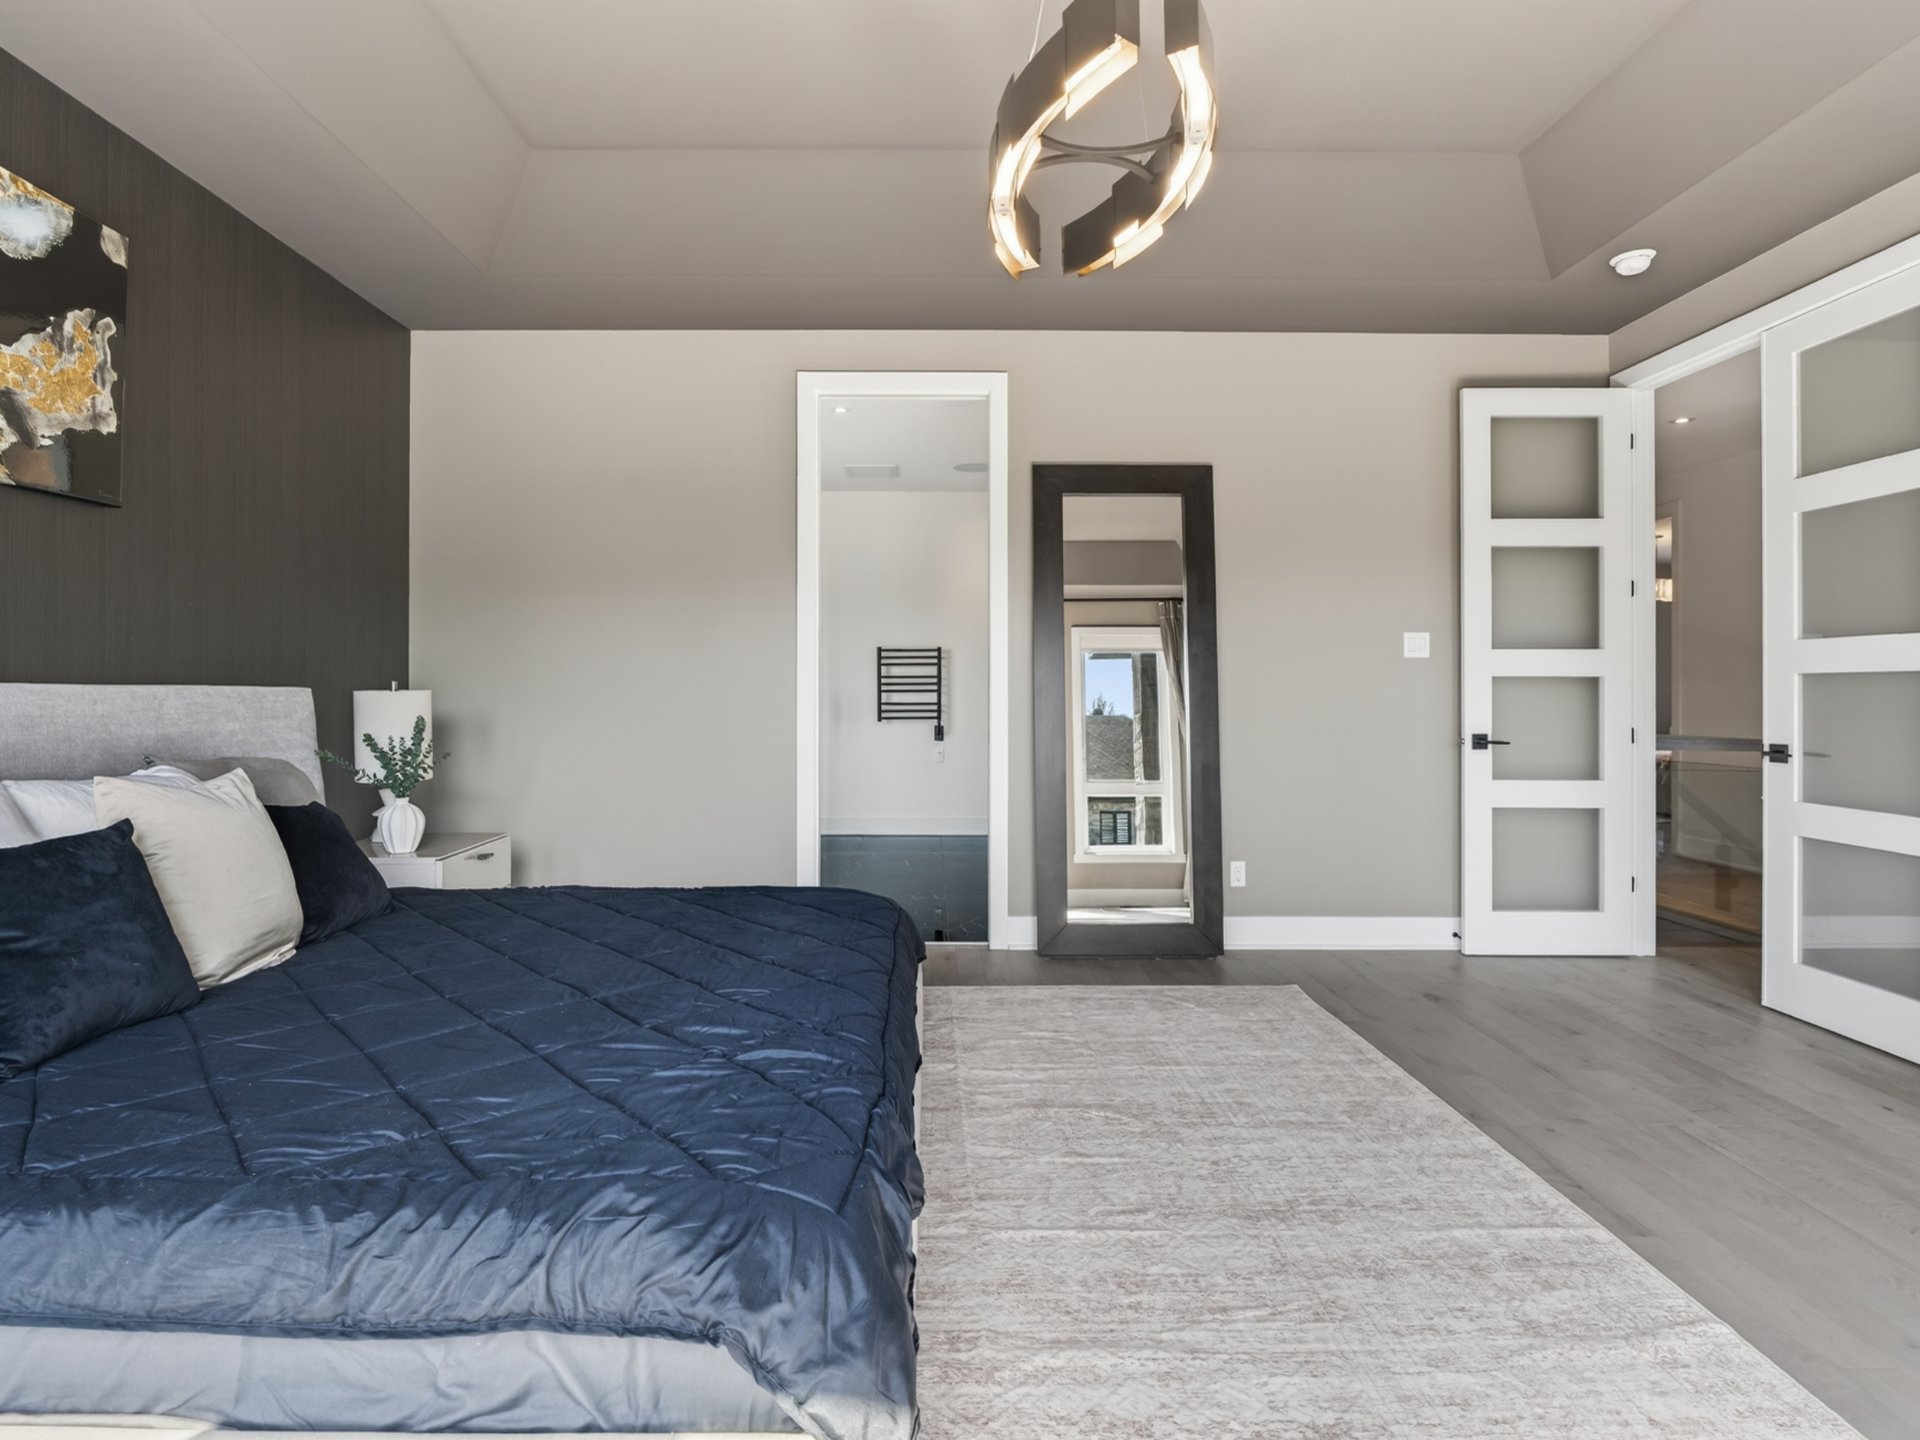
  Primary bedroom
 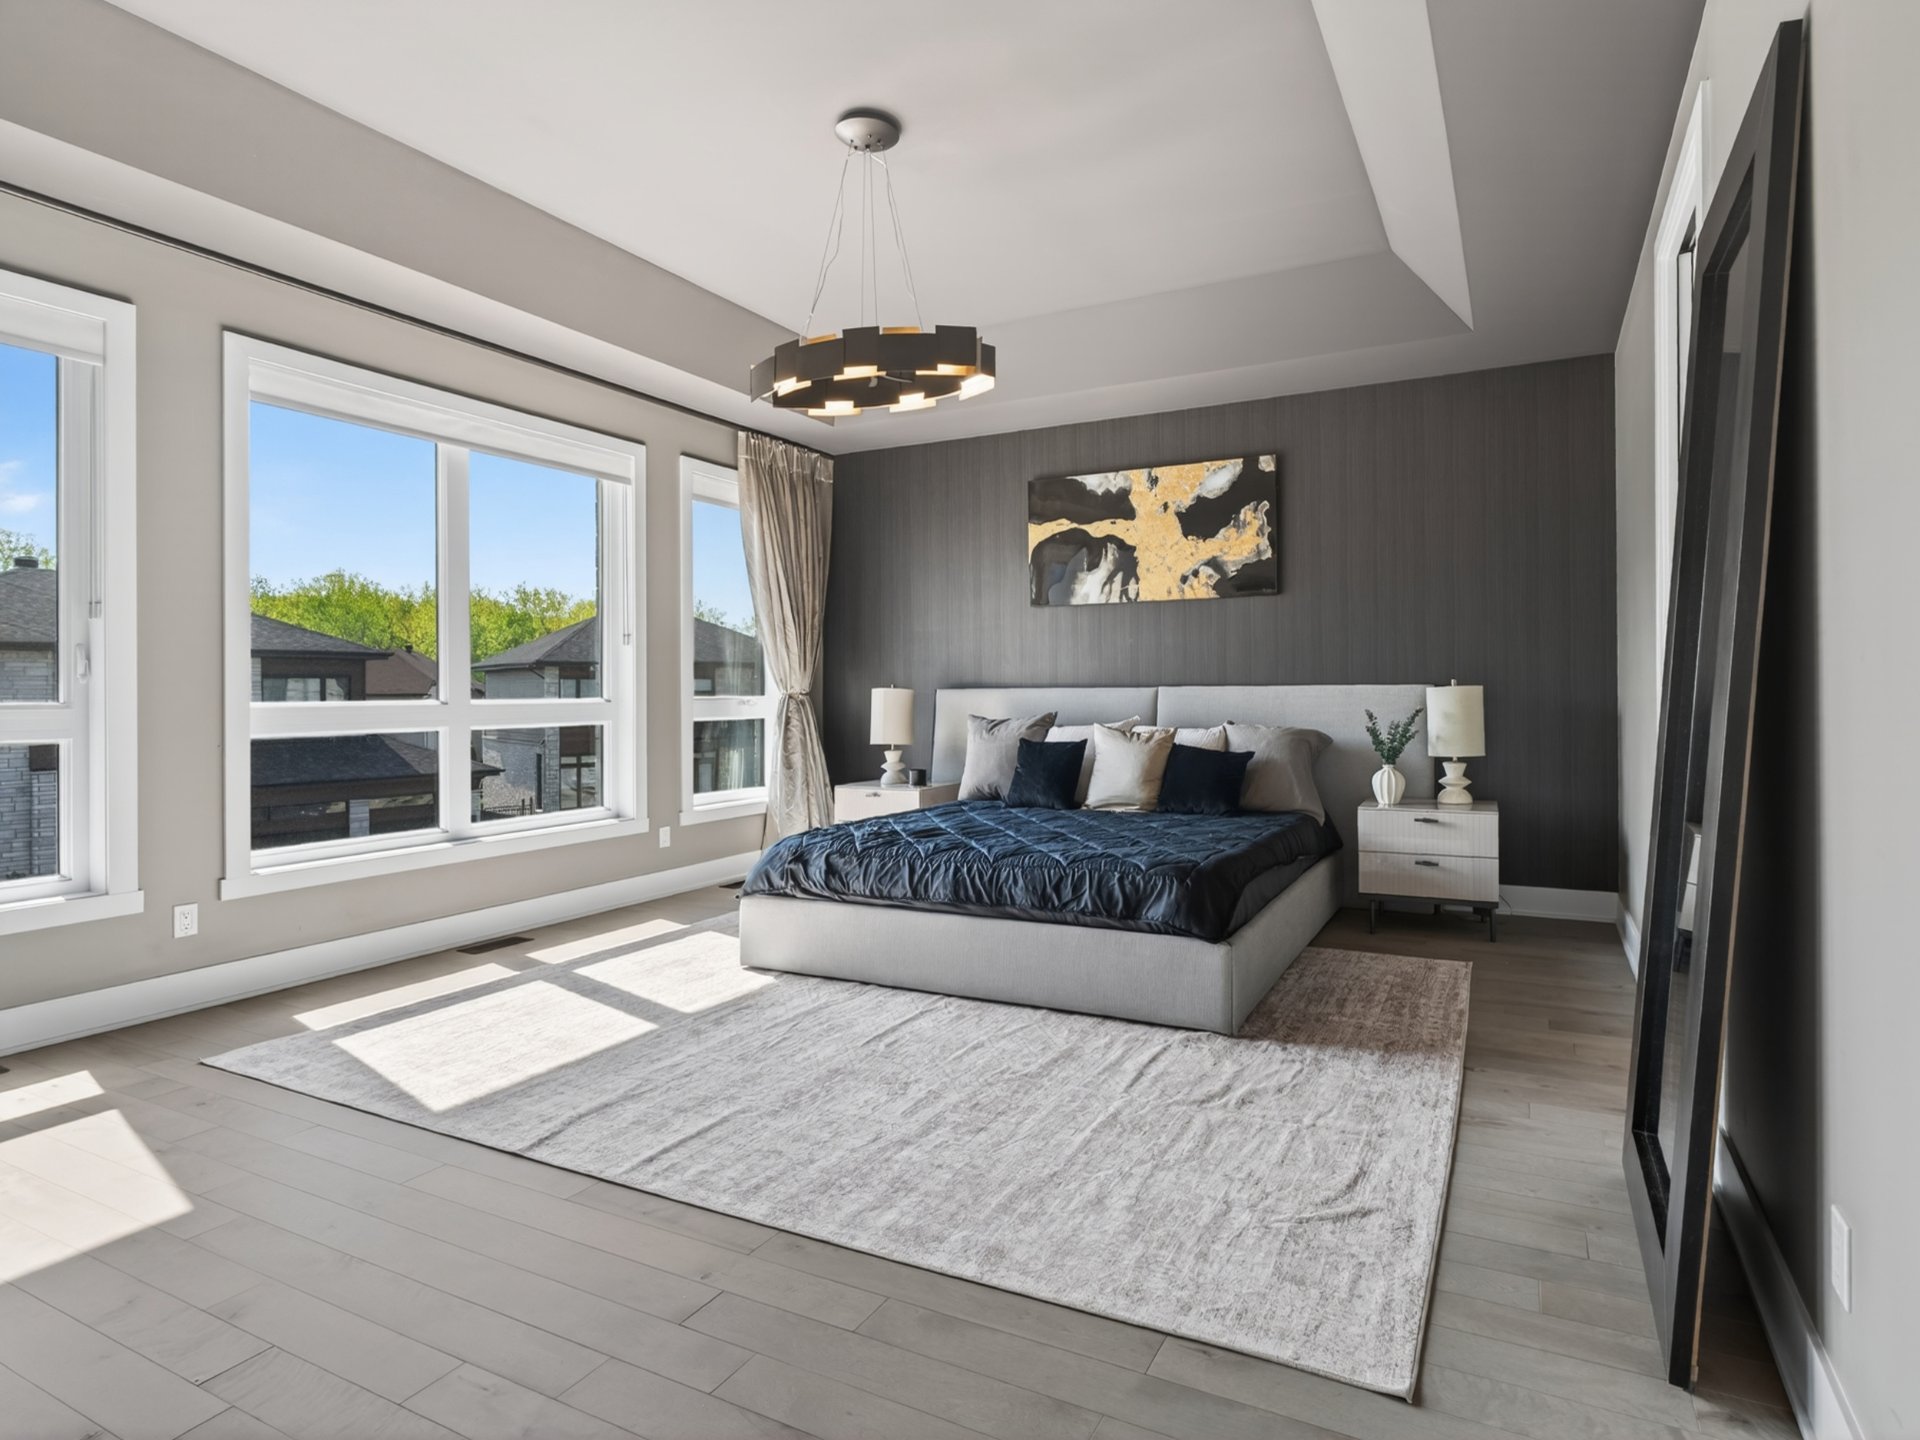 Primary bedroom
 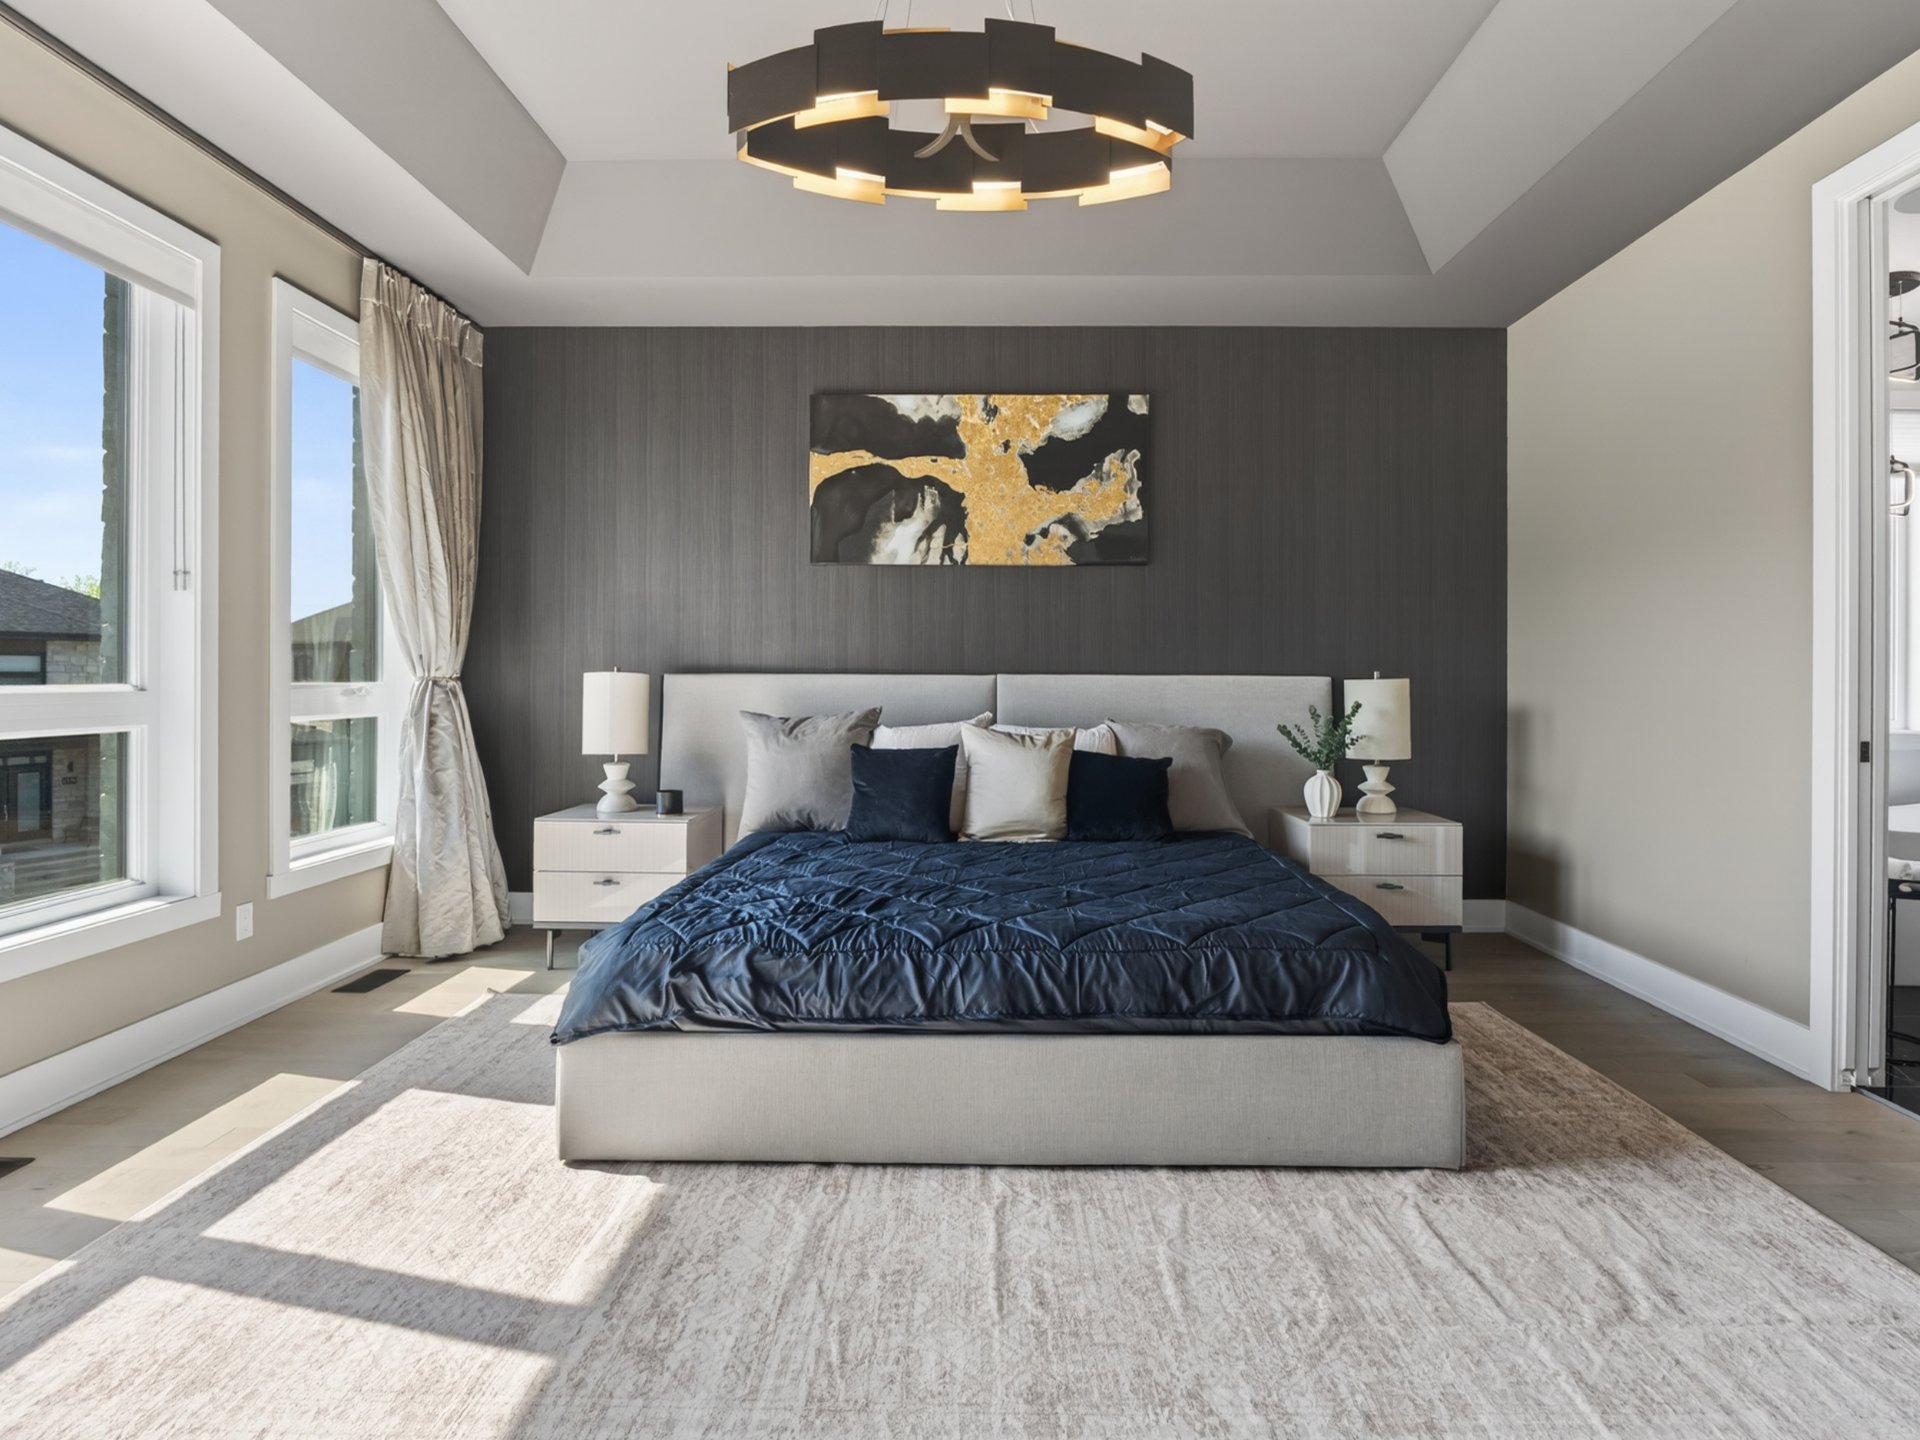 Primary bedroom
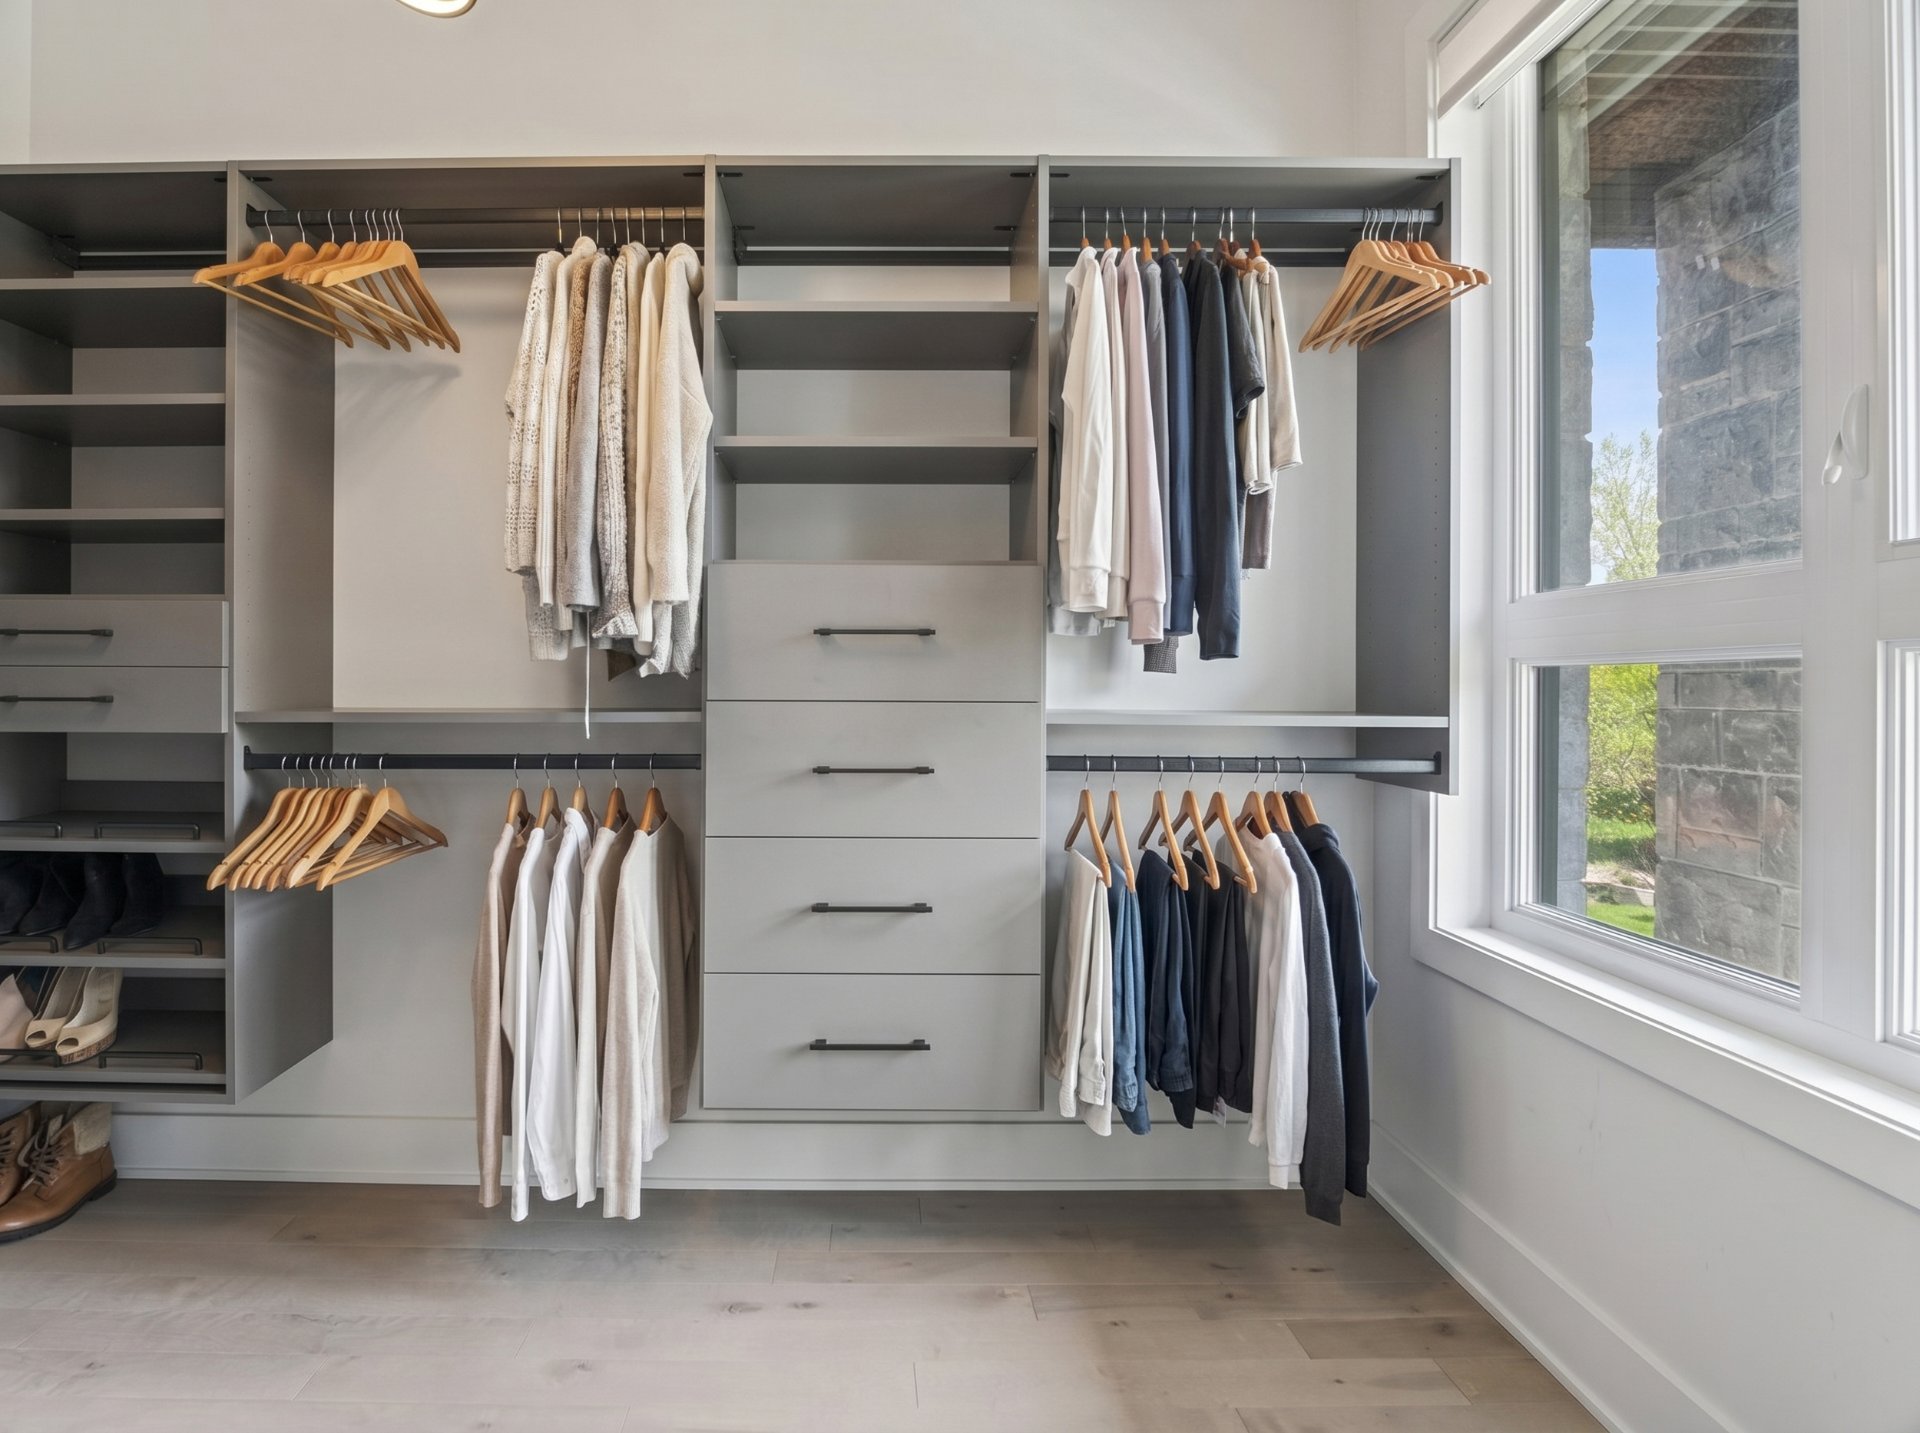
  Walk-in closet
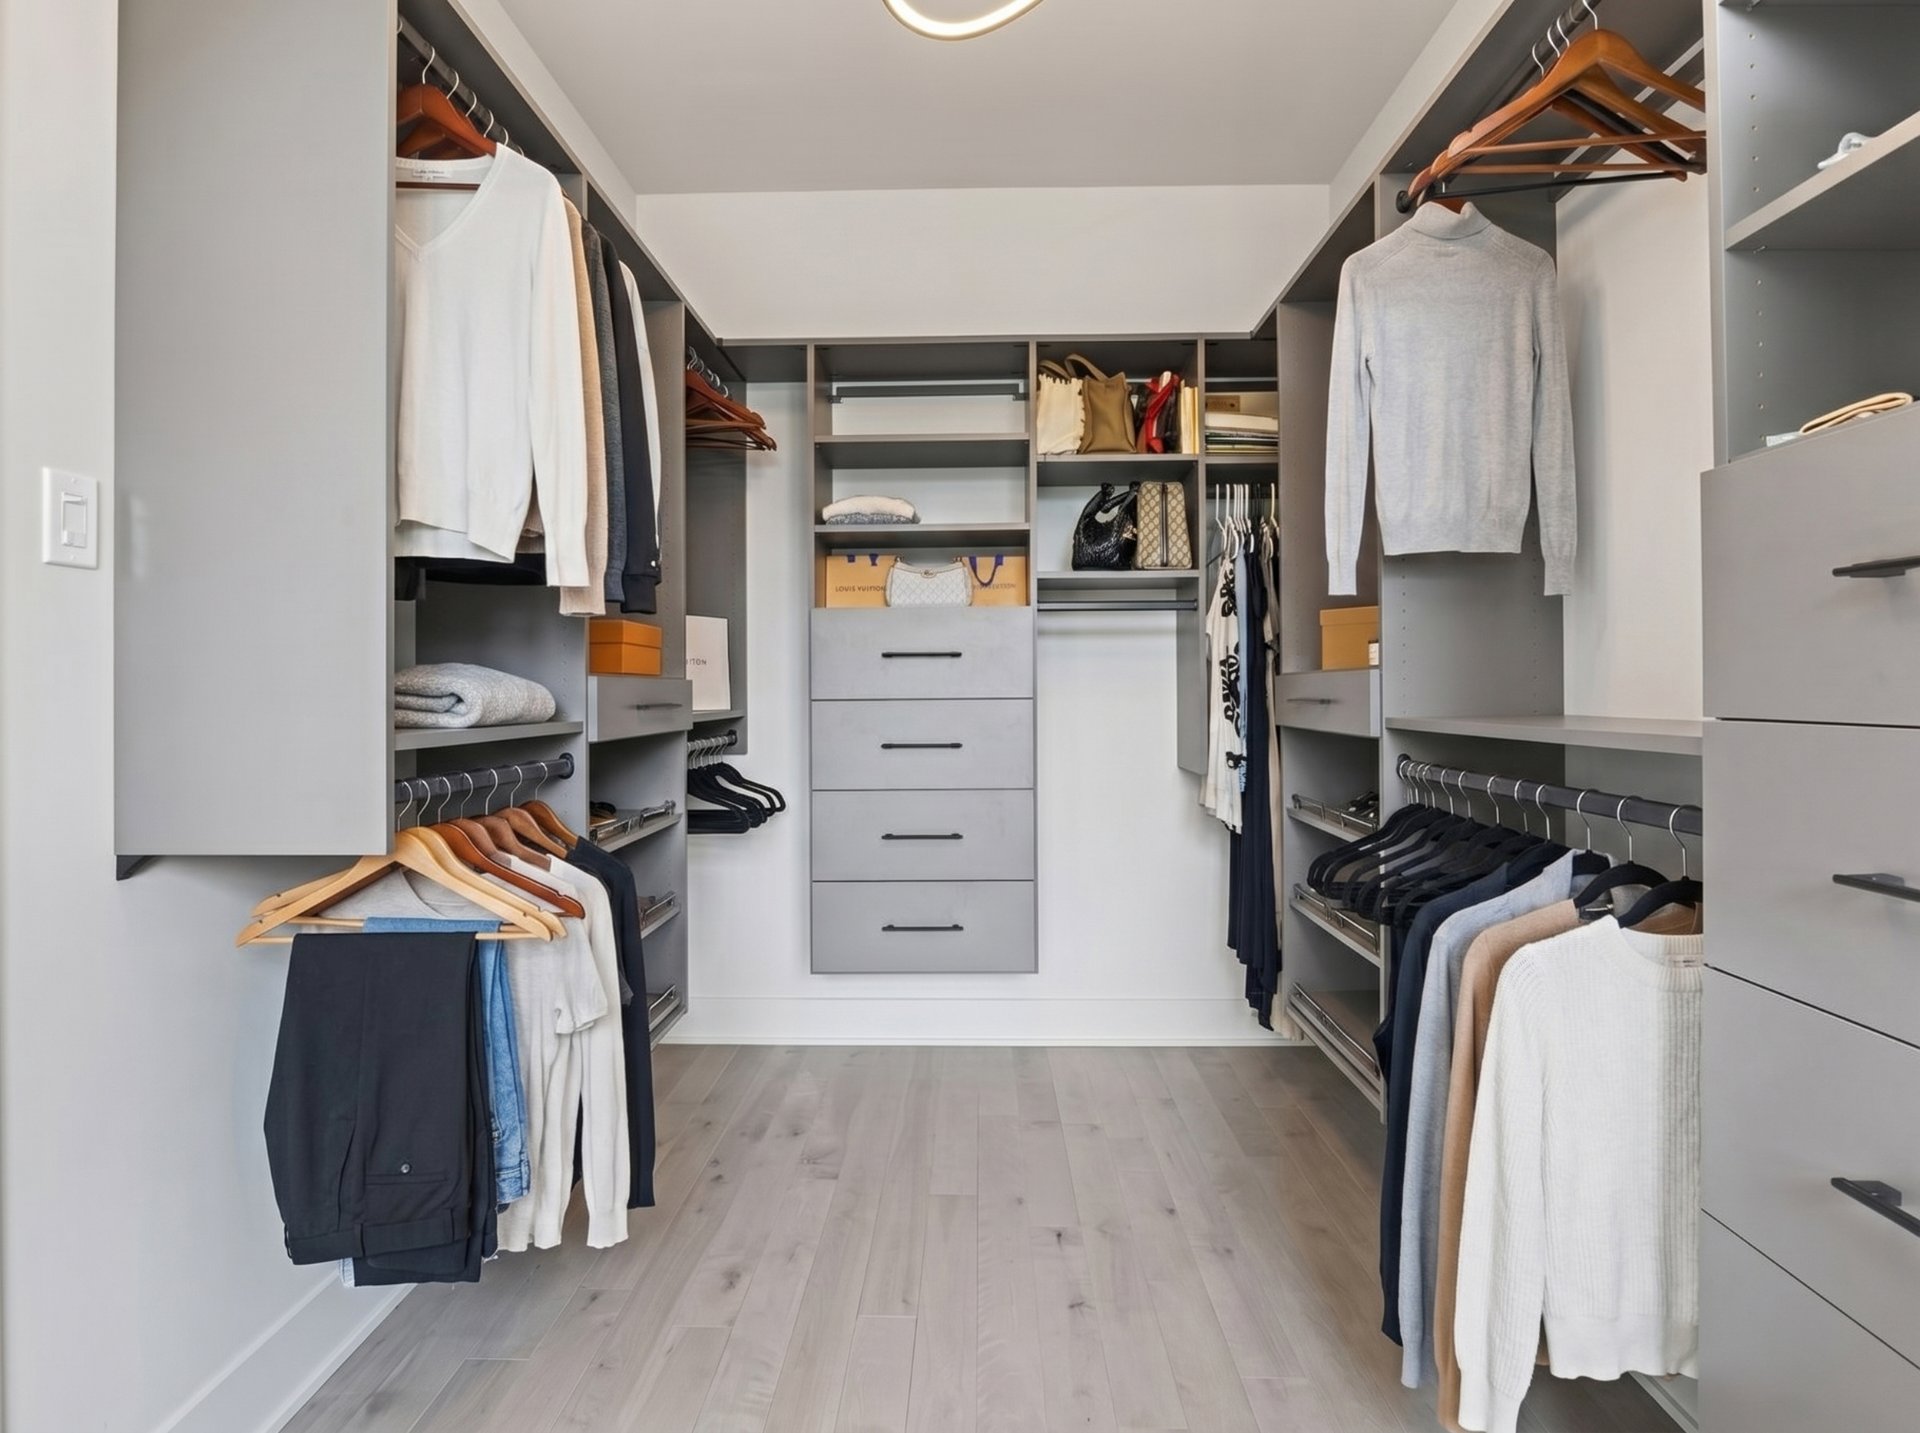
  Walk-in closet
  Ensuite bathroom
 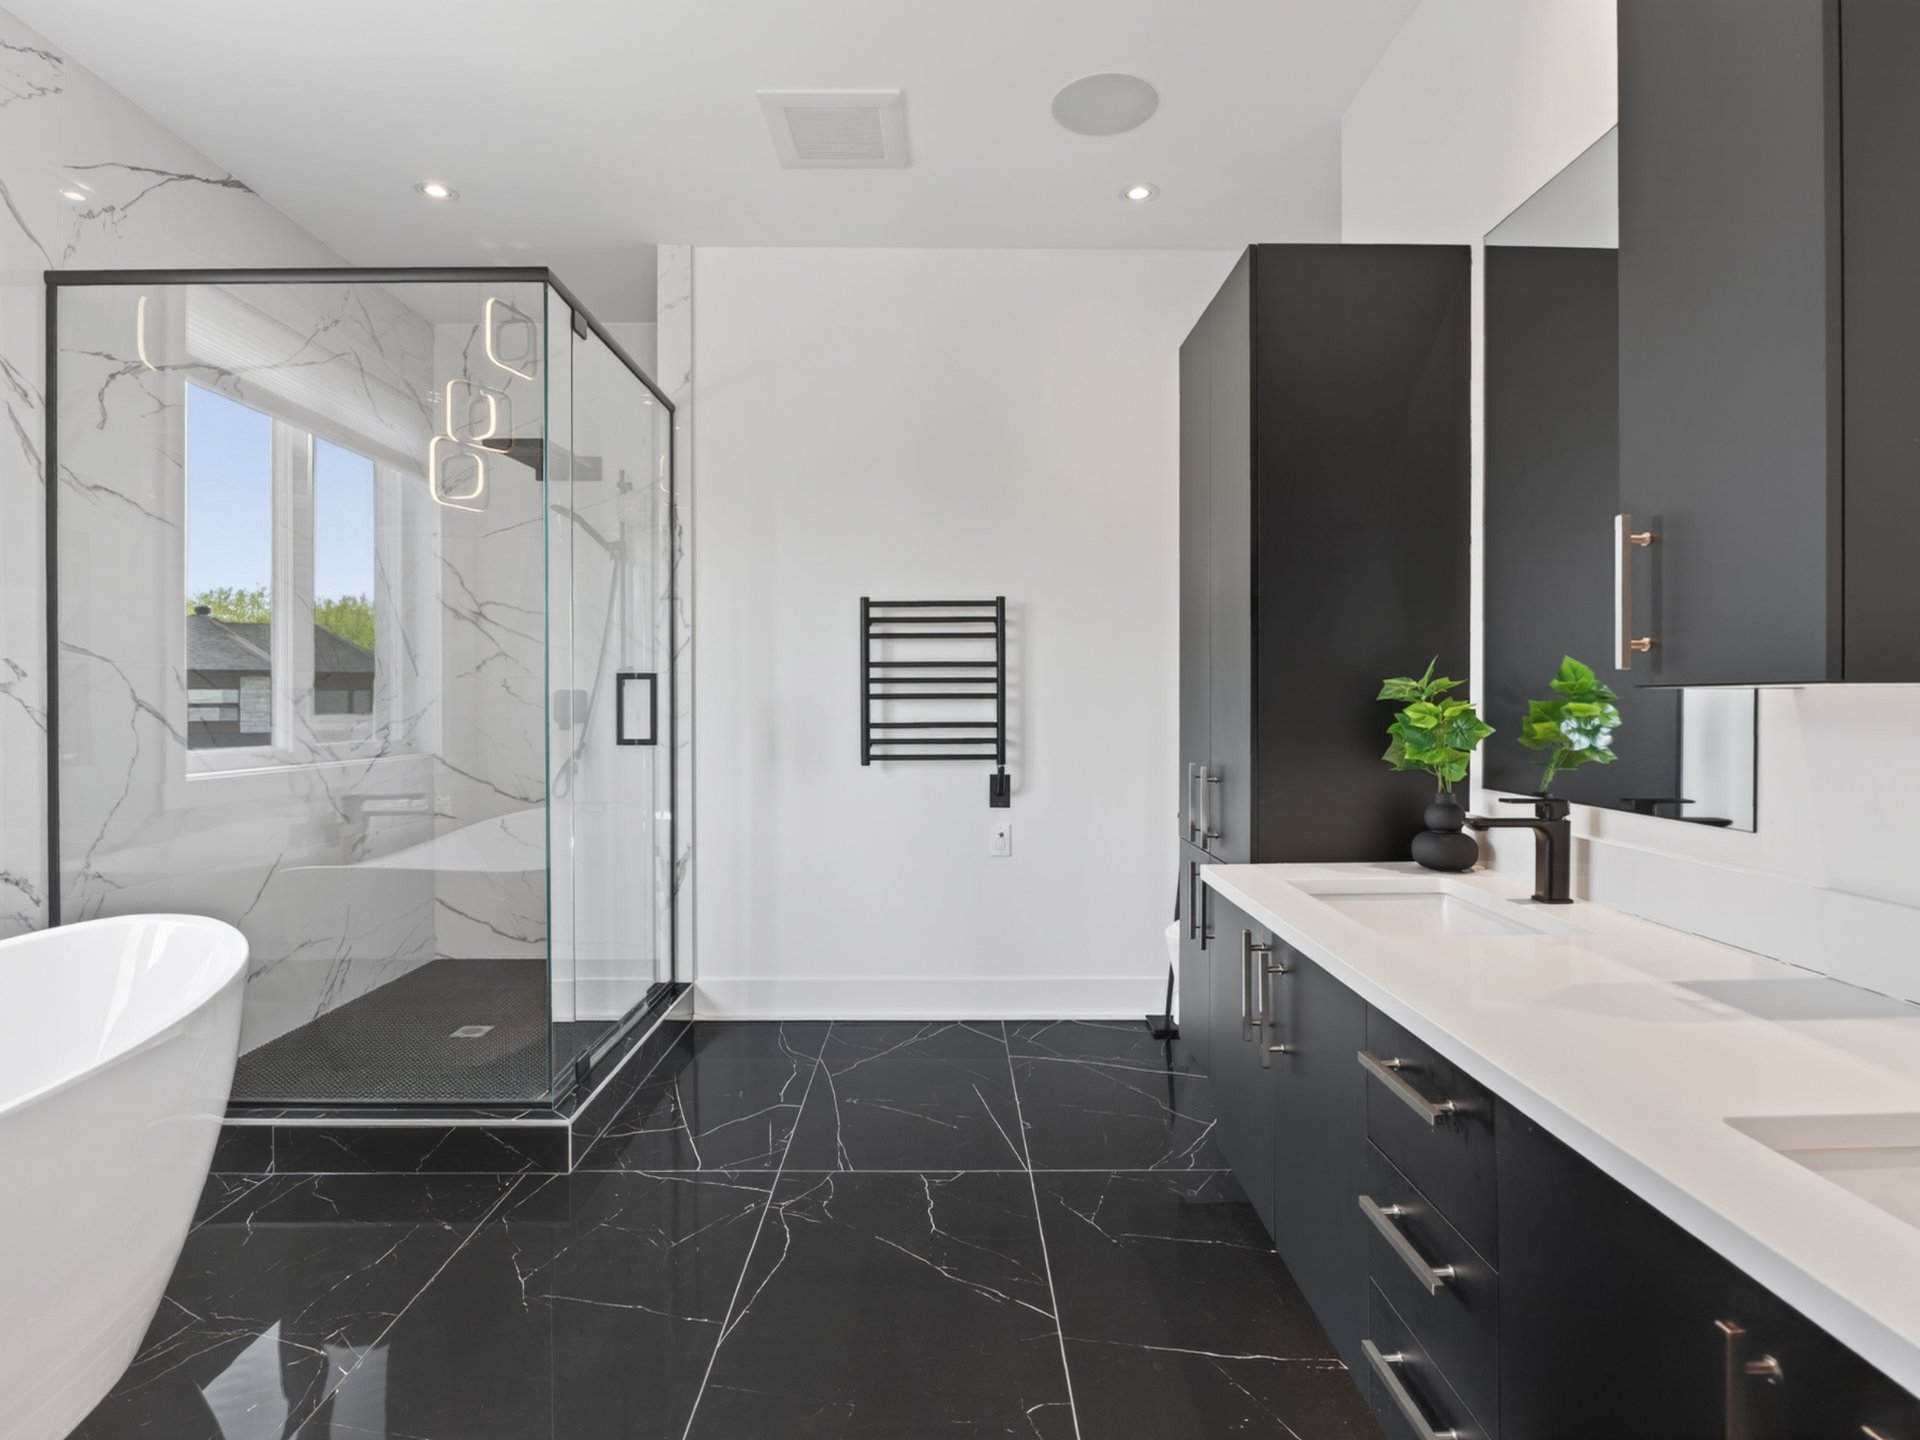 Ensuite bathroom
 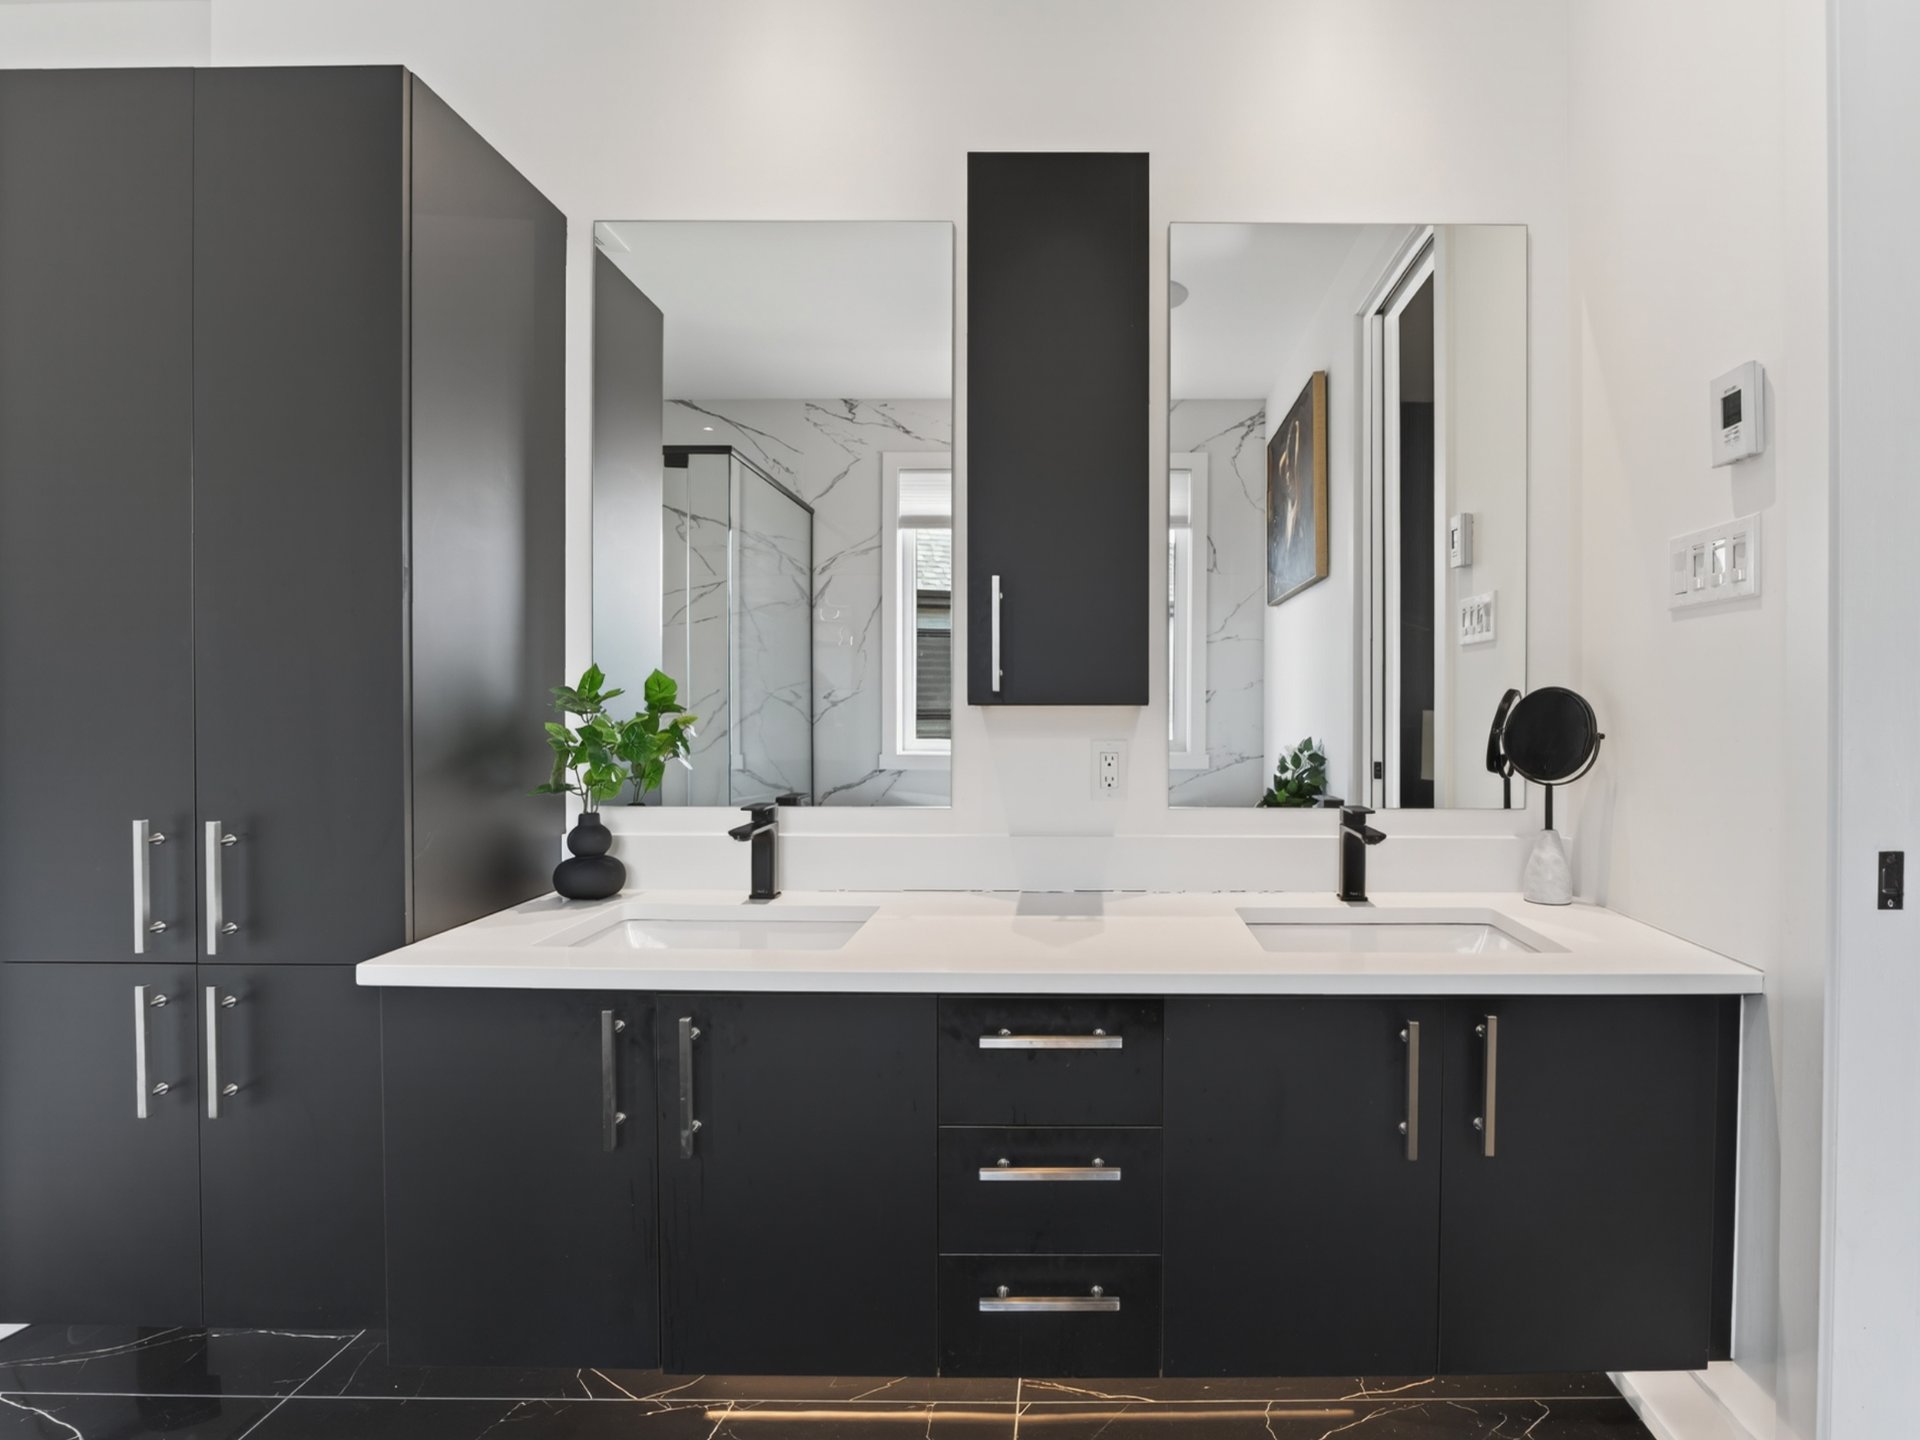 Ensuite bathroom
 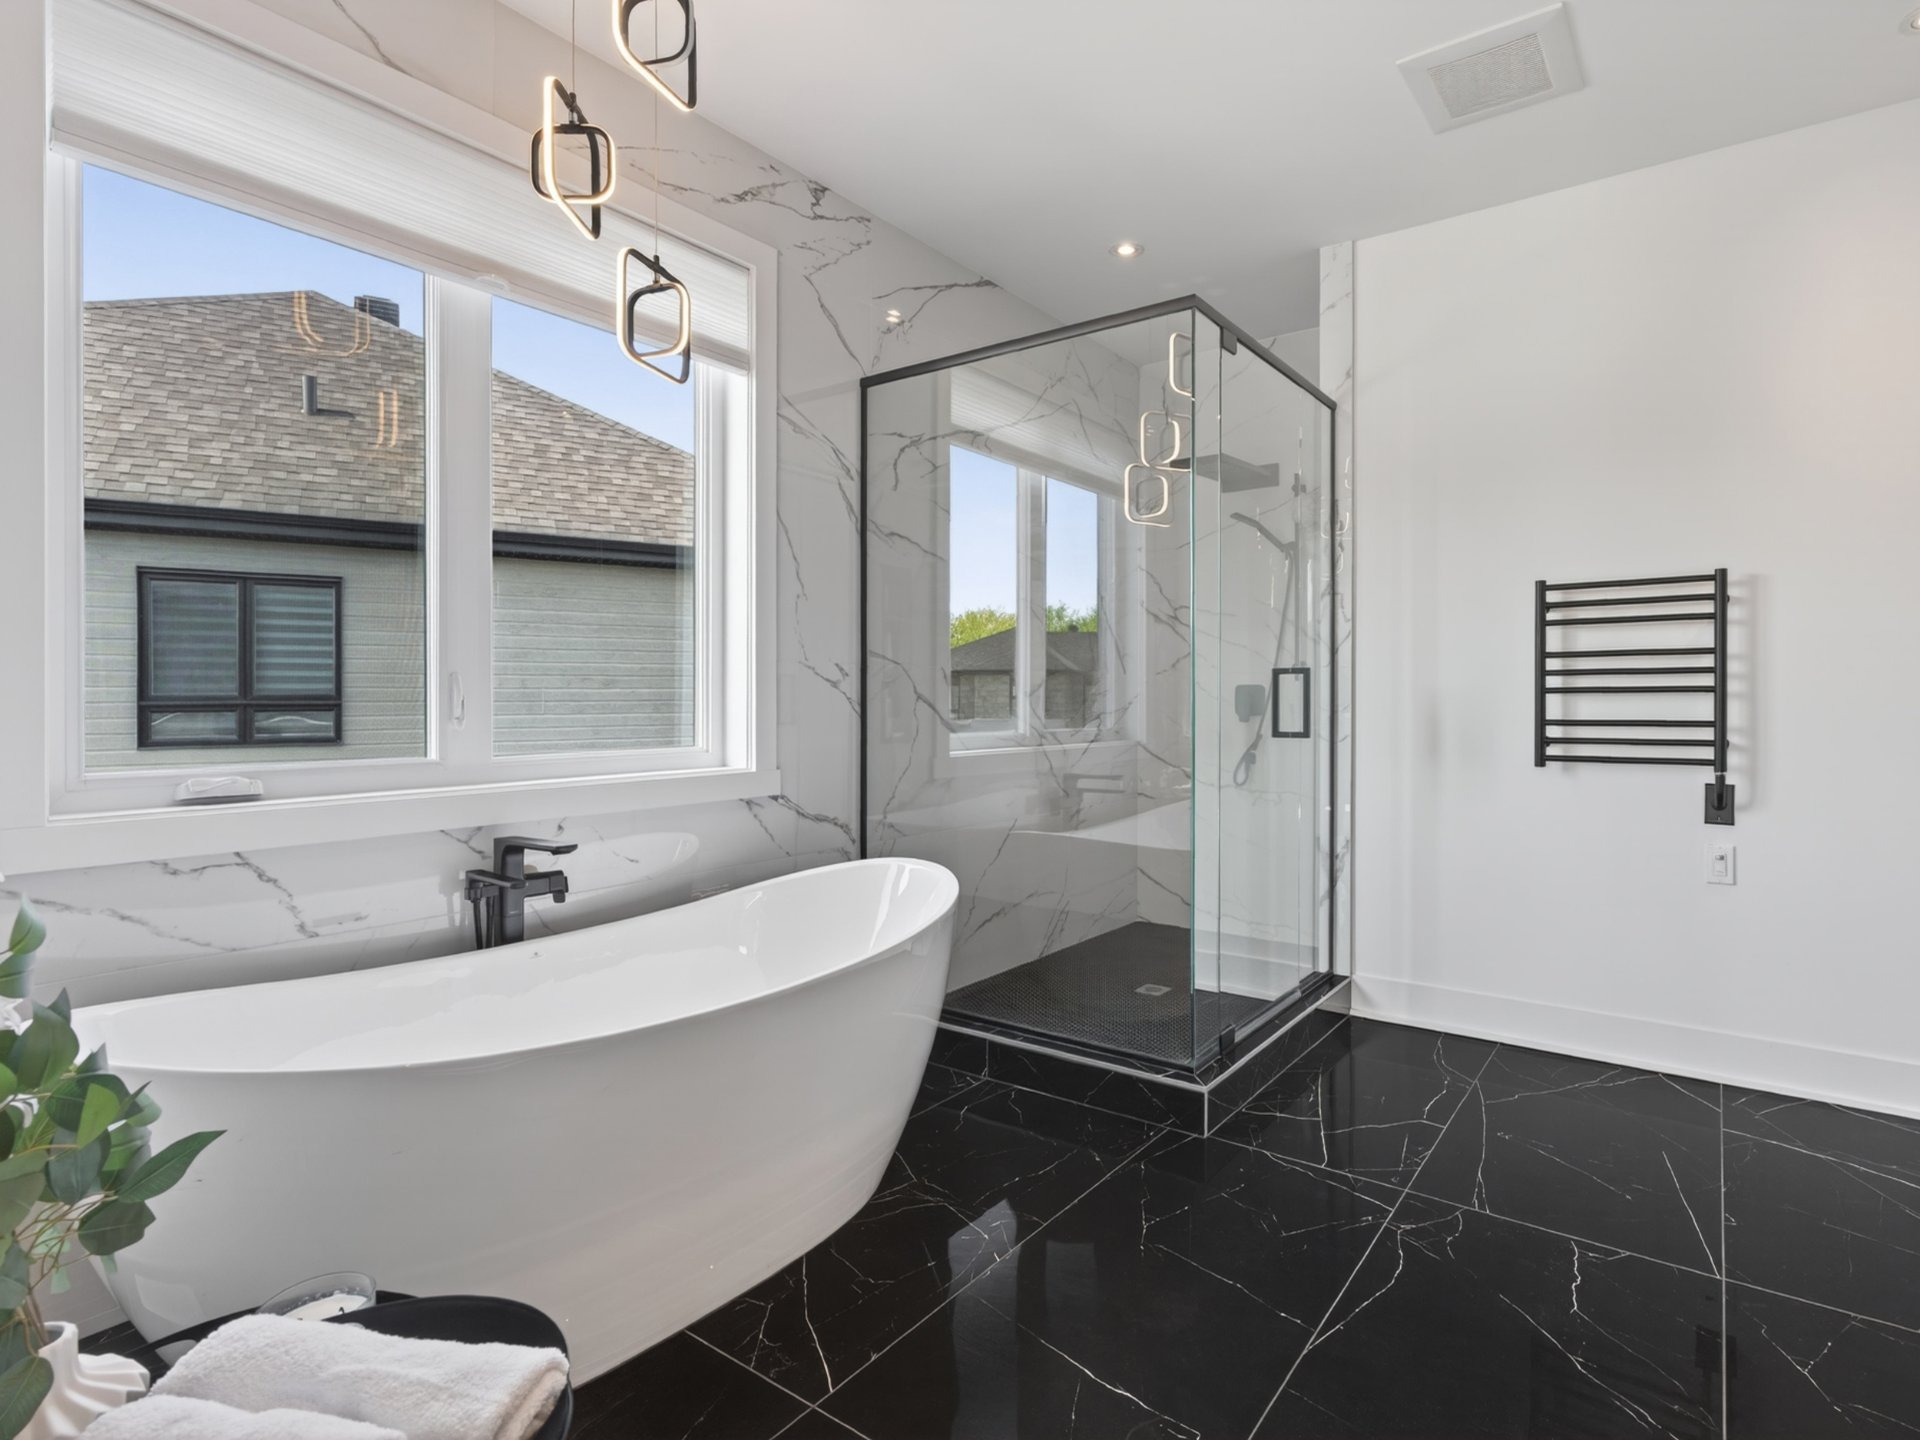 Bedroom
 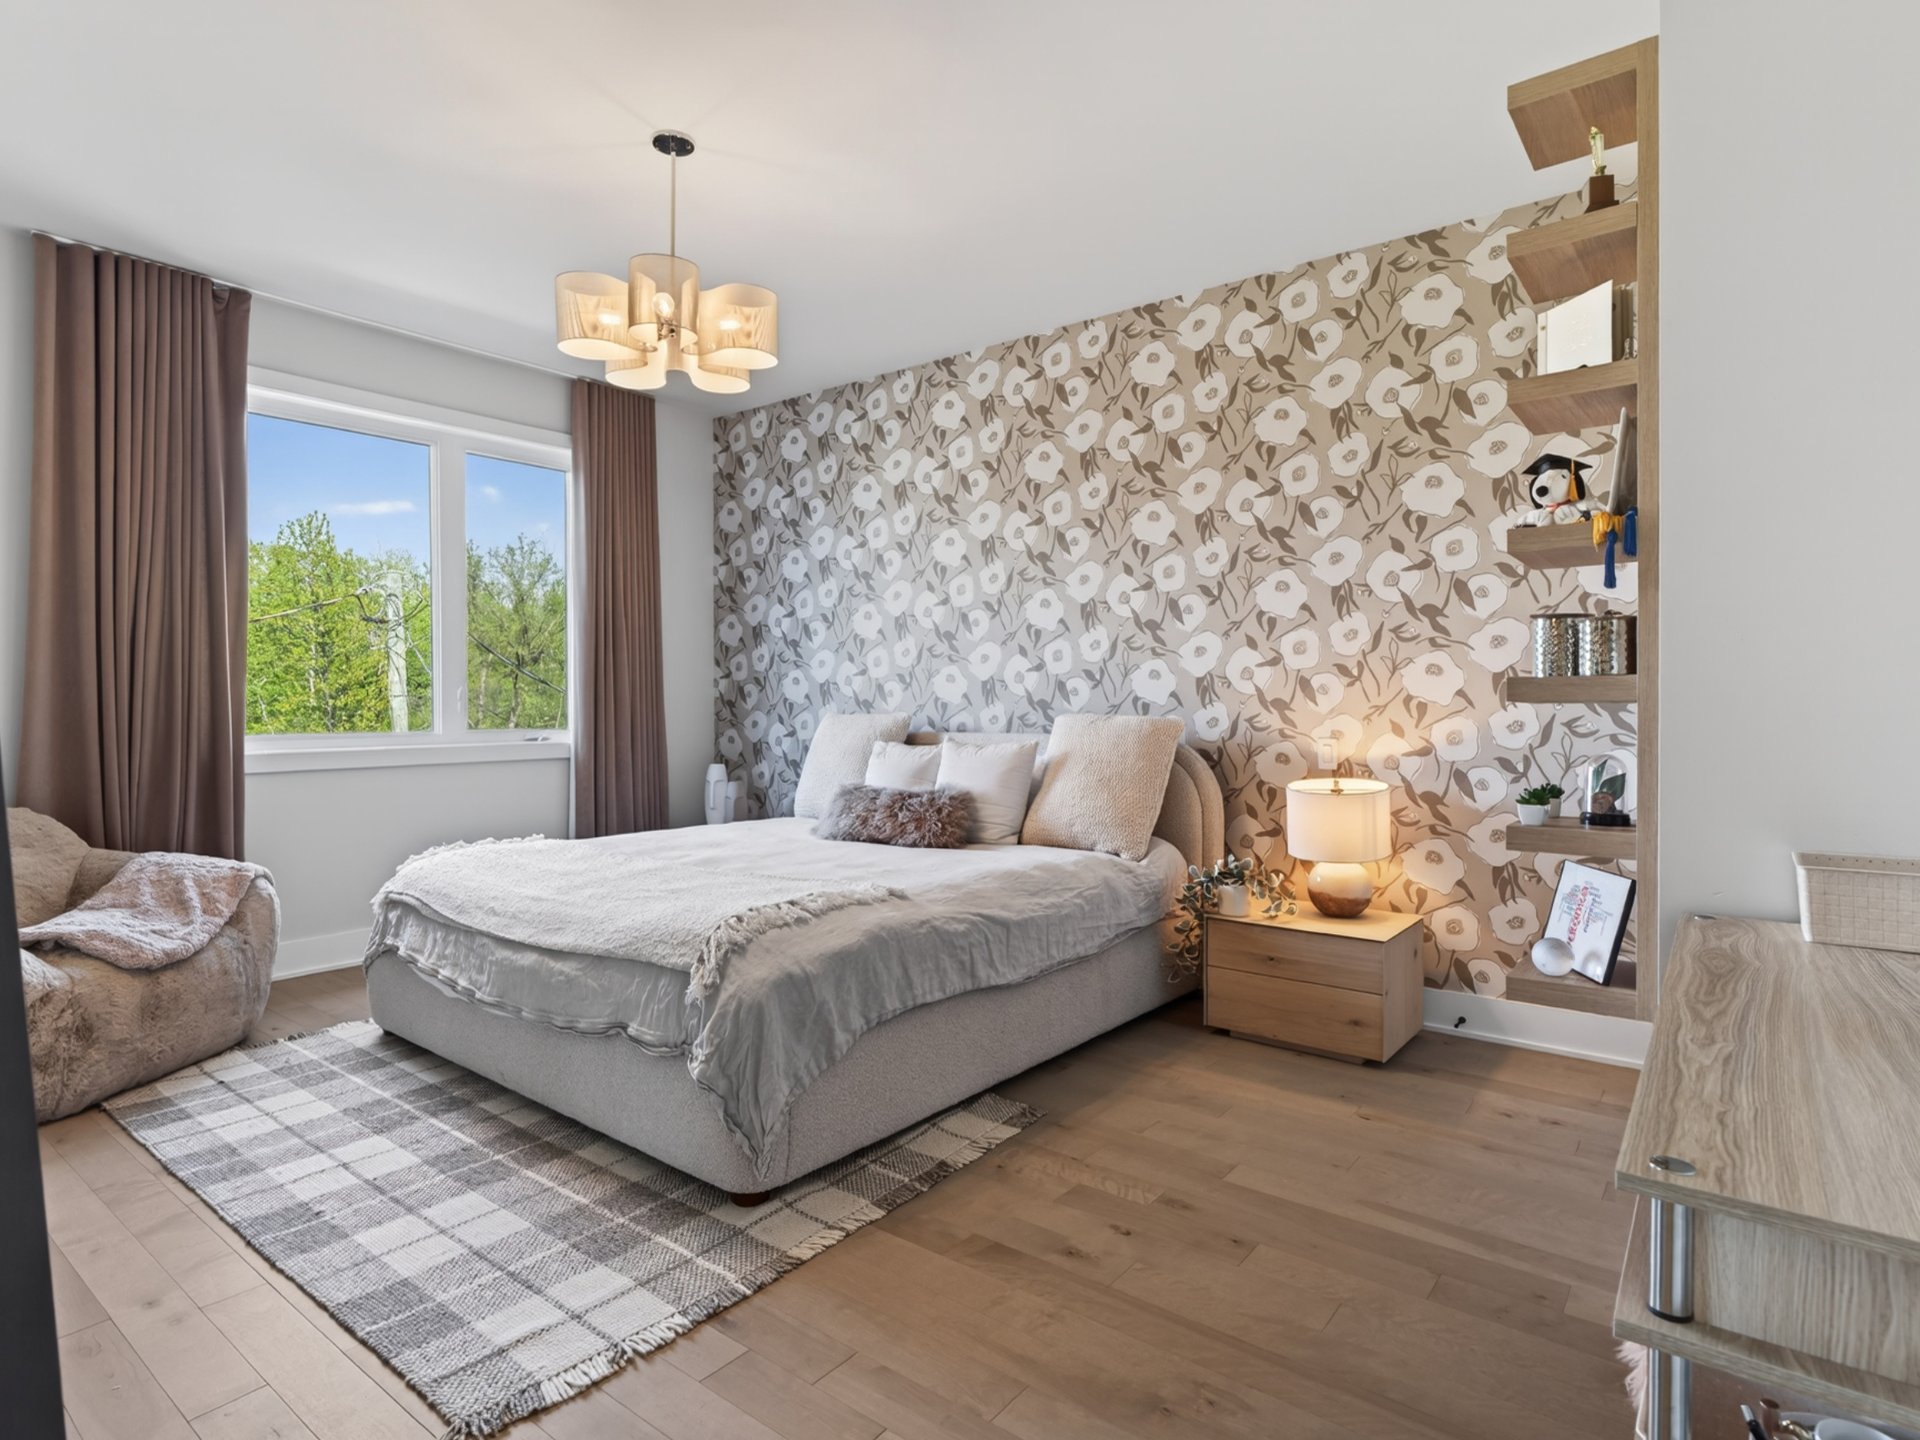 Bedroom
 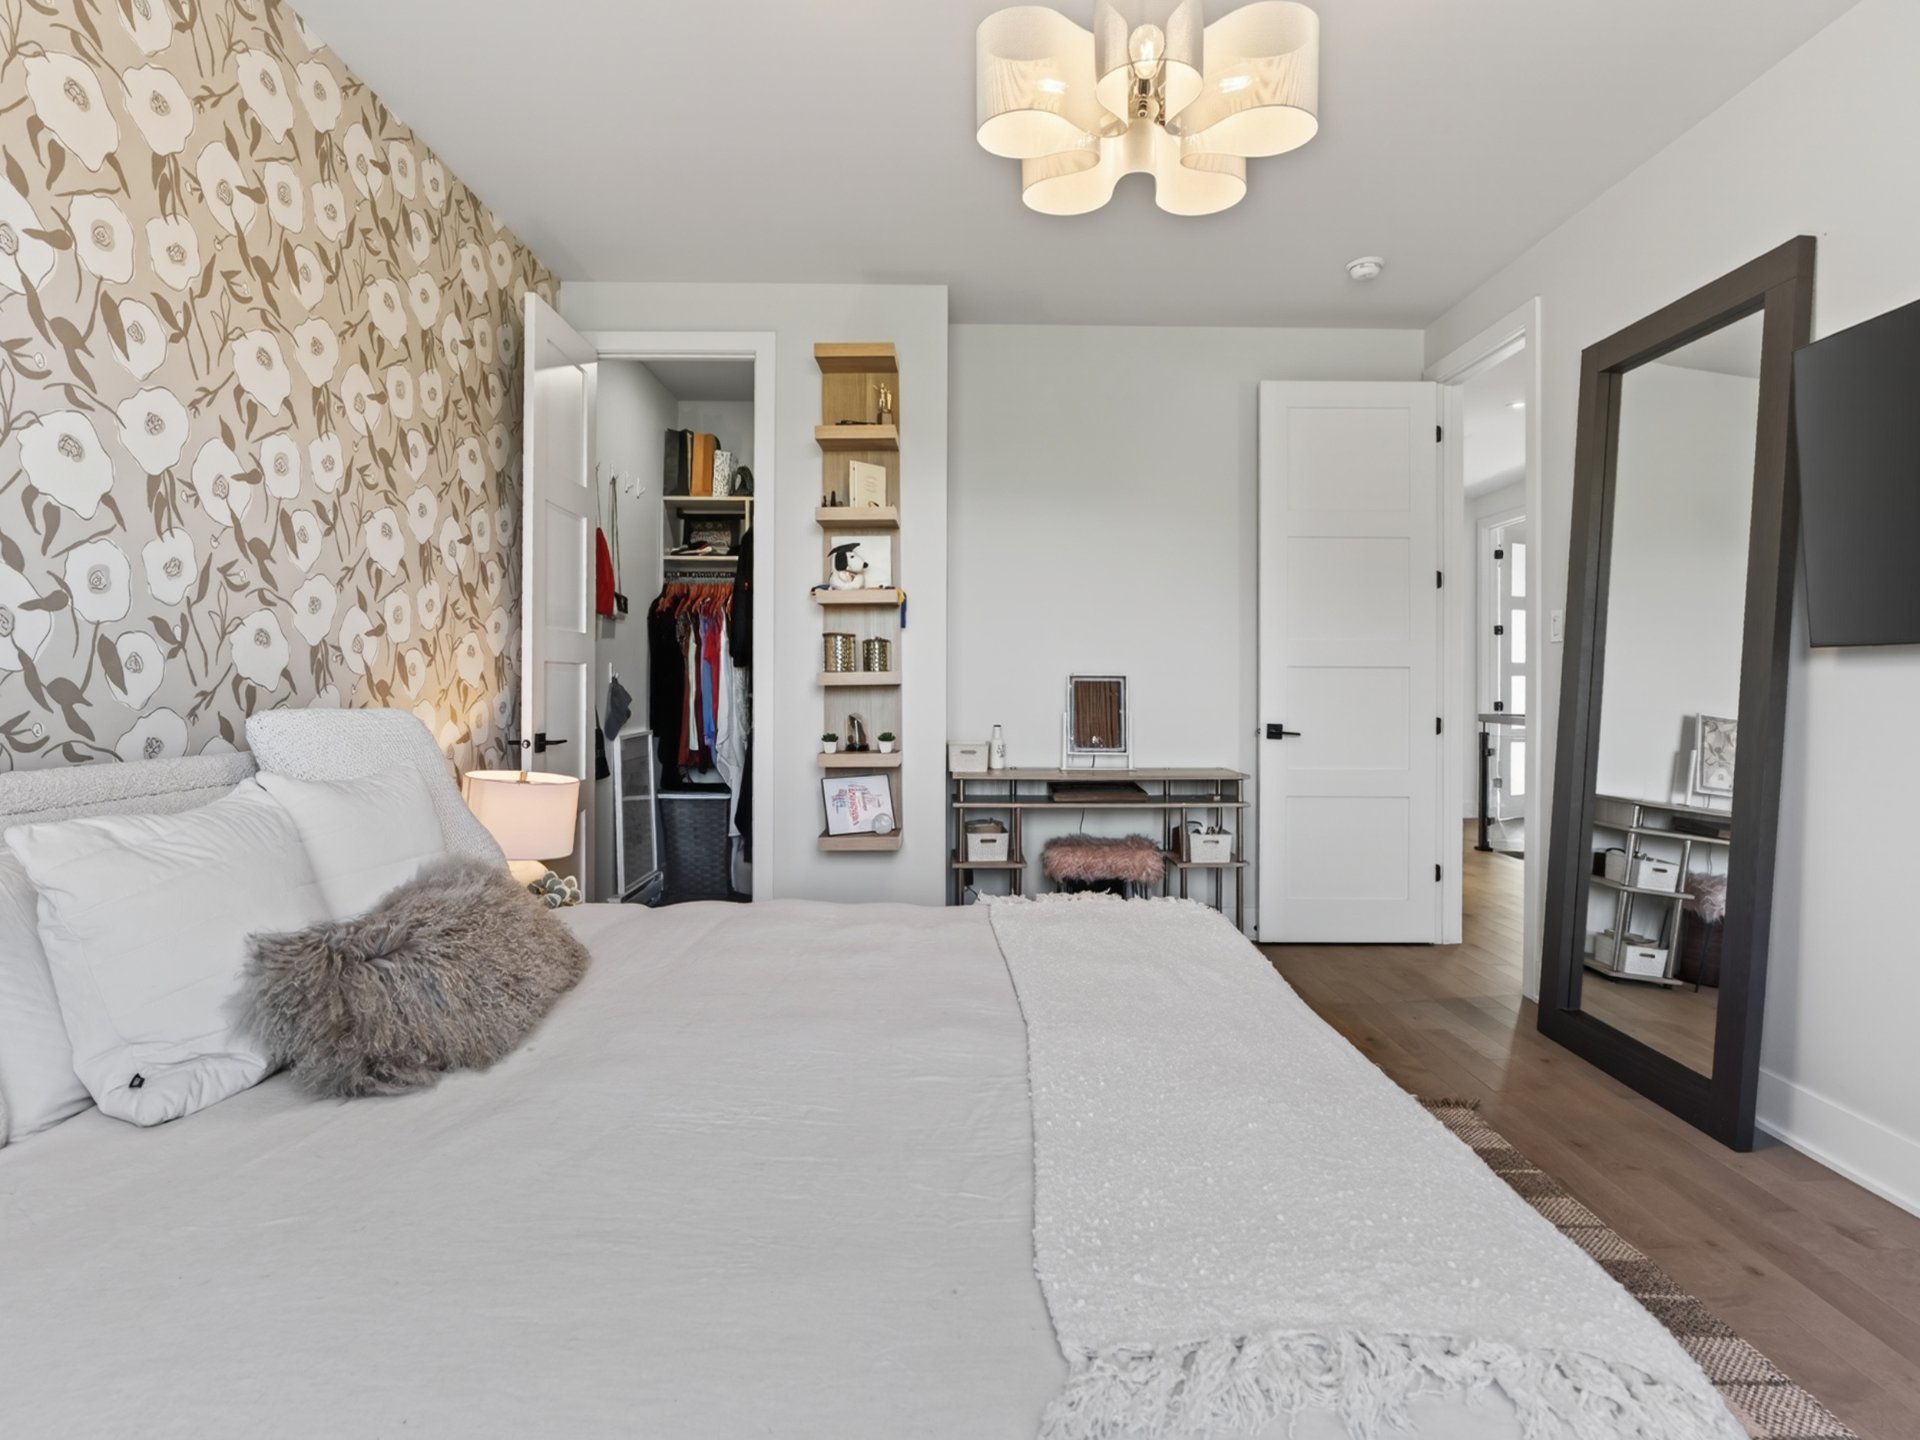 Bedroom
 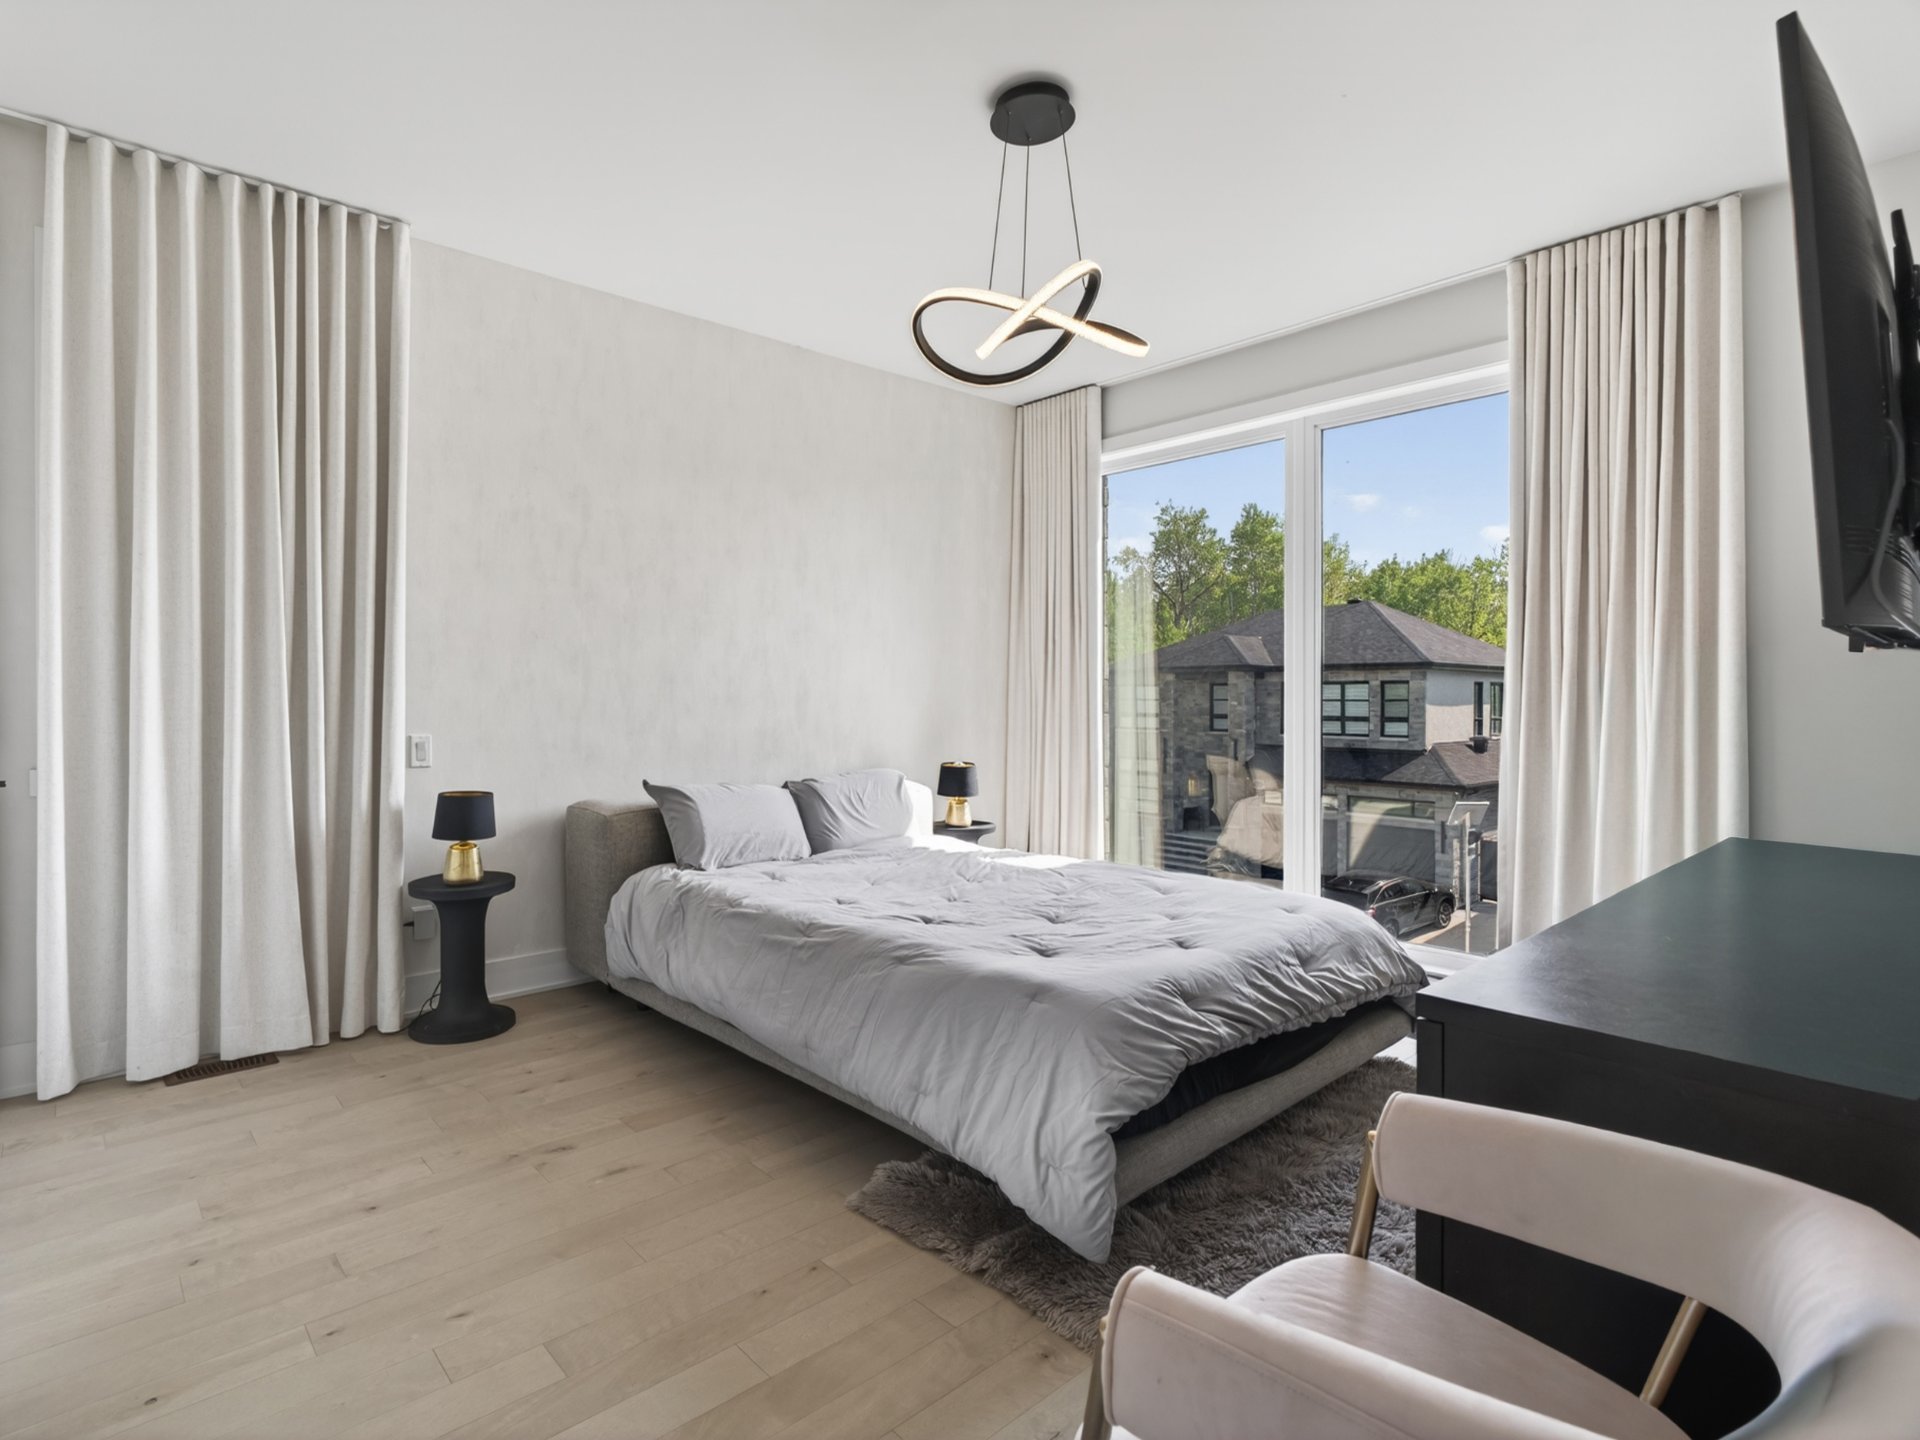 Bedroom
 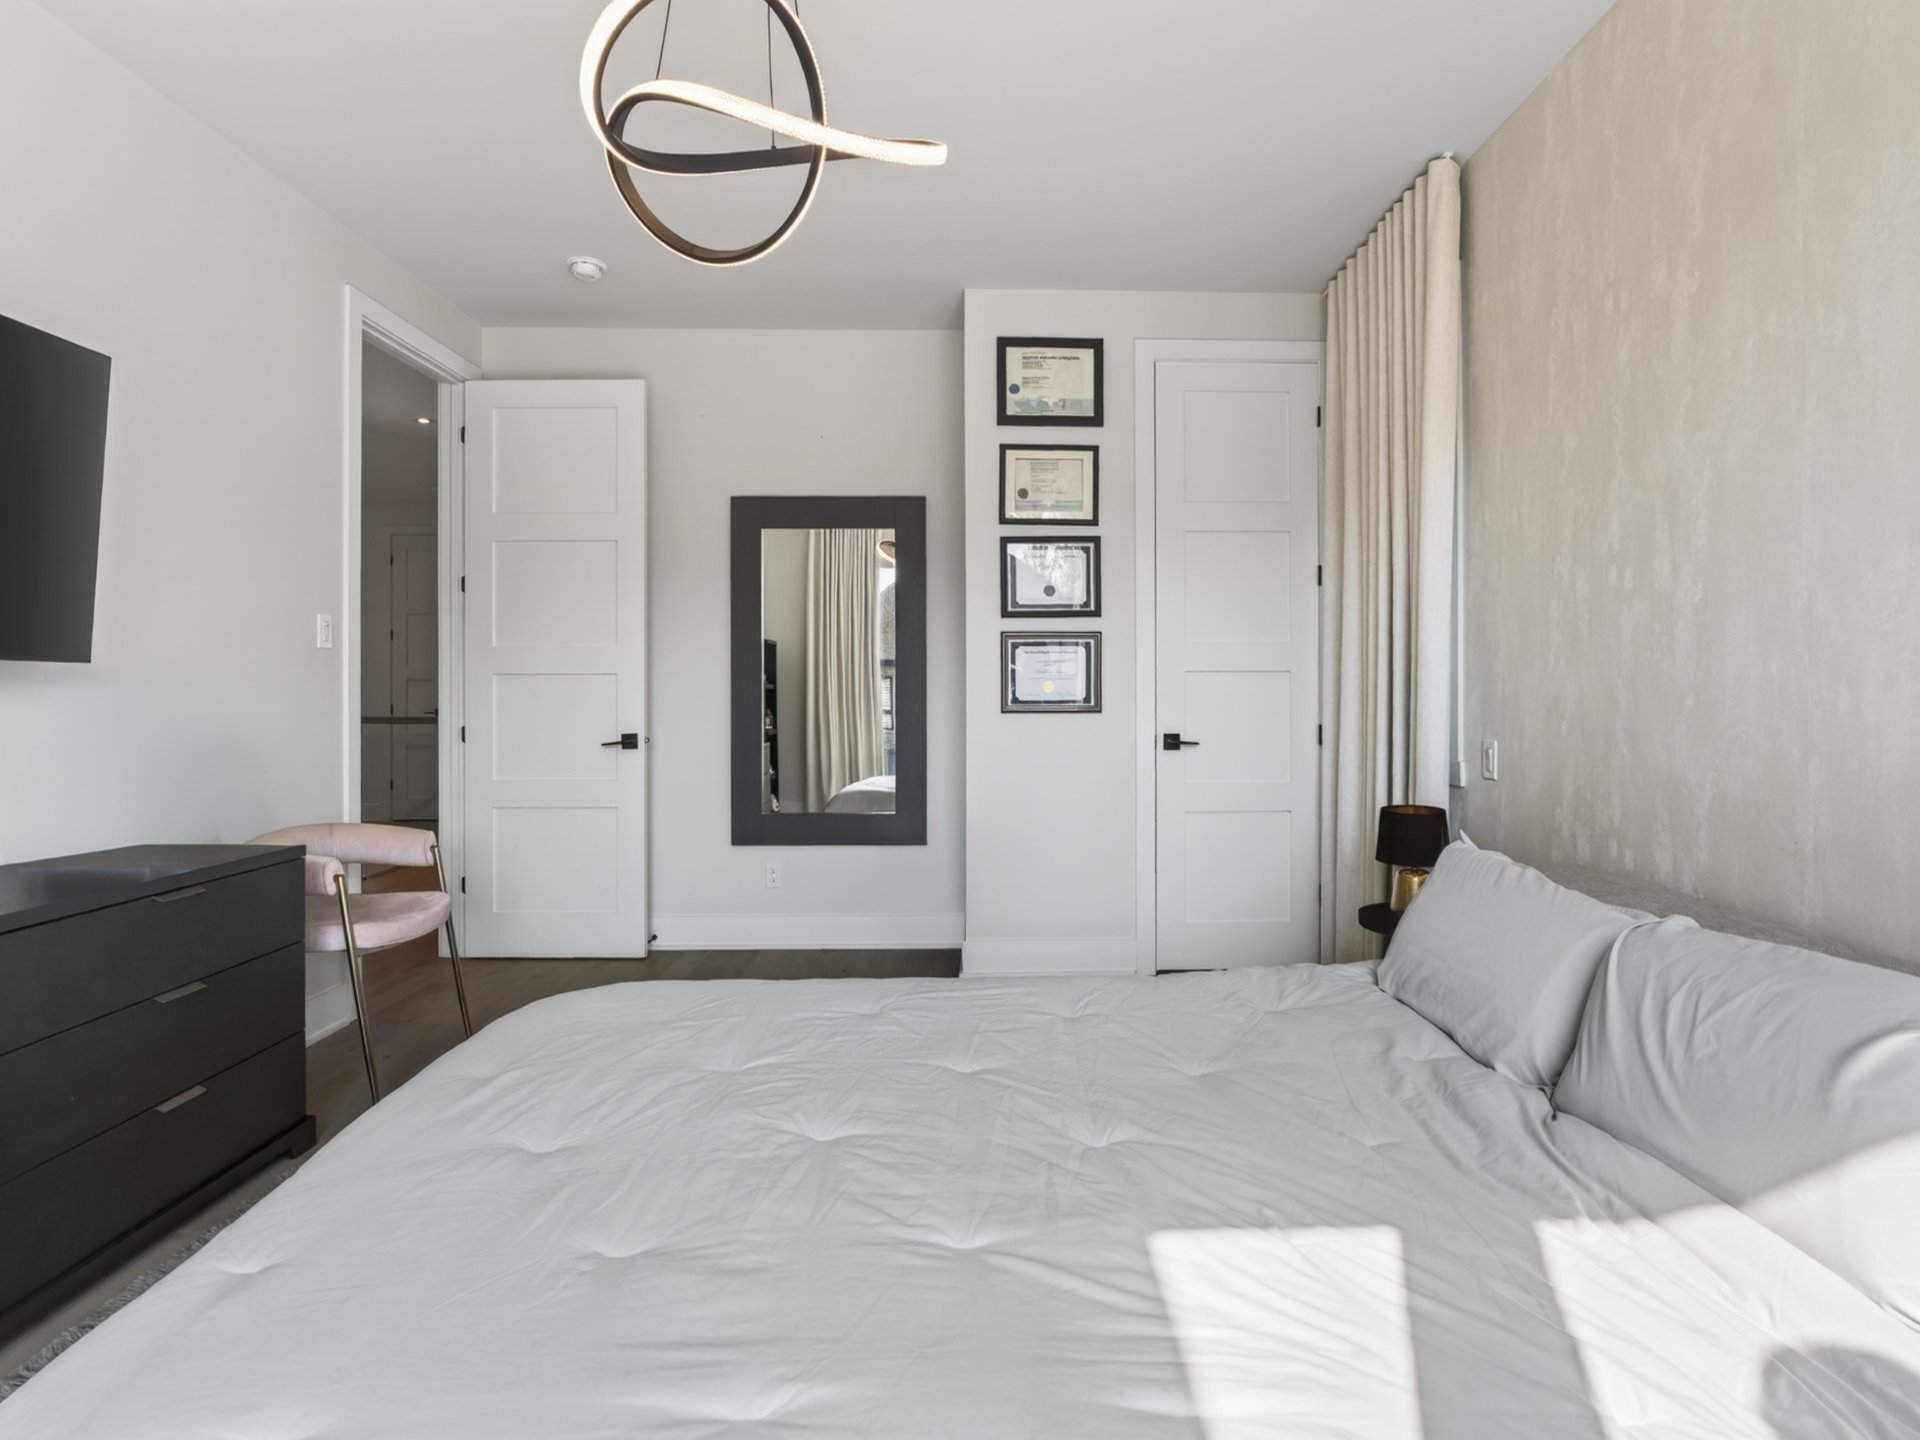 Bedroom
 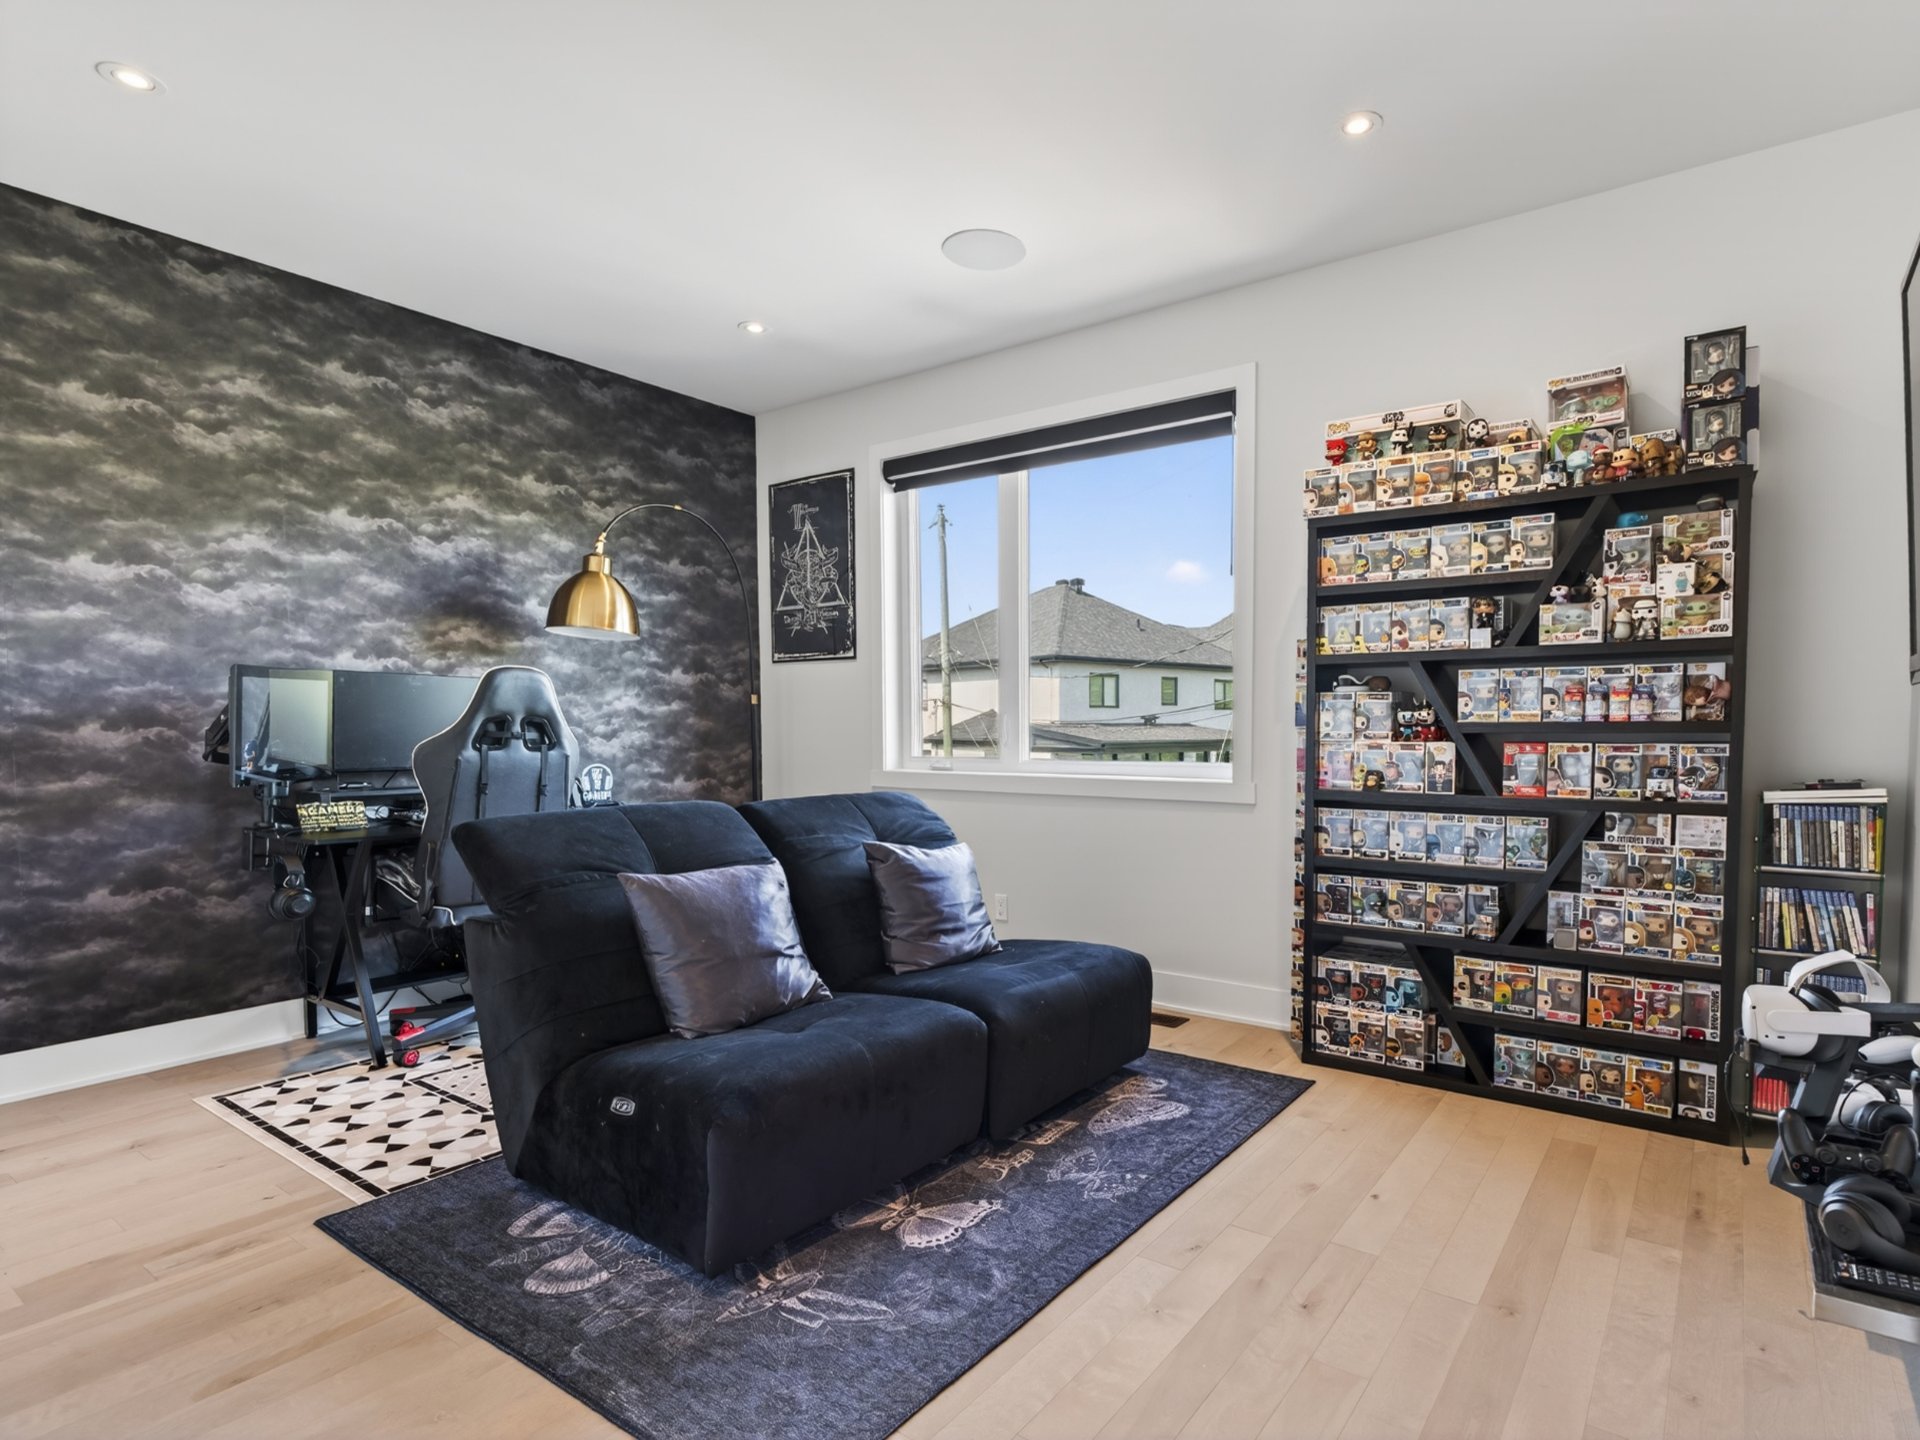 Bedroom
 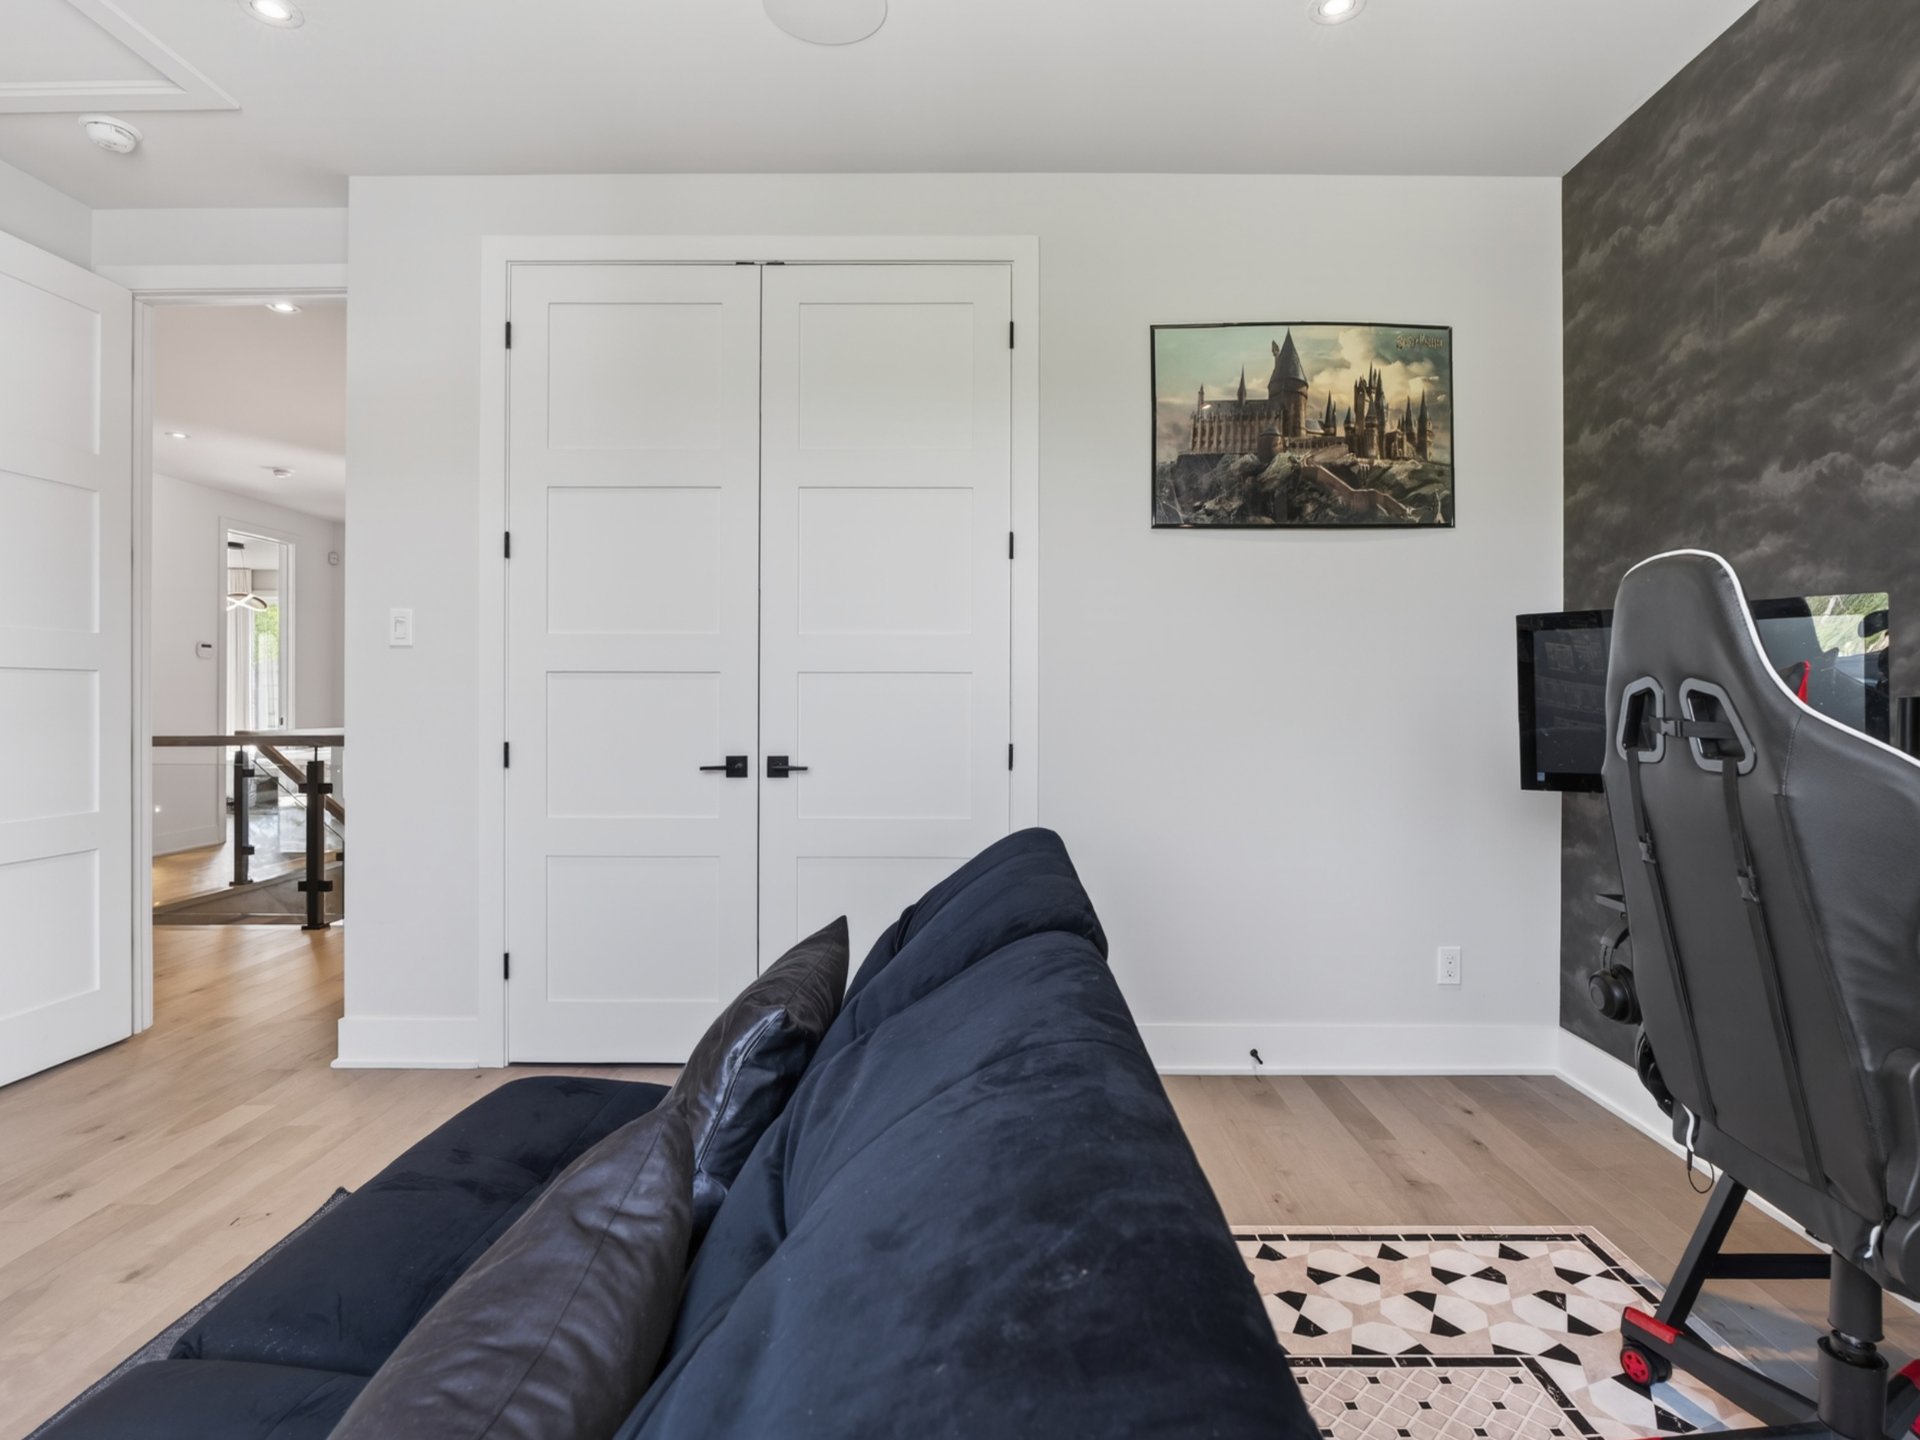 Bathroom
 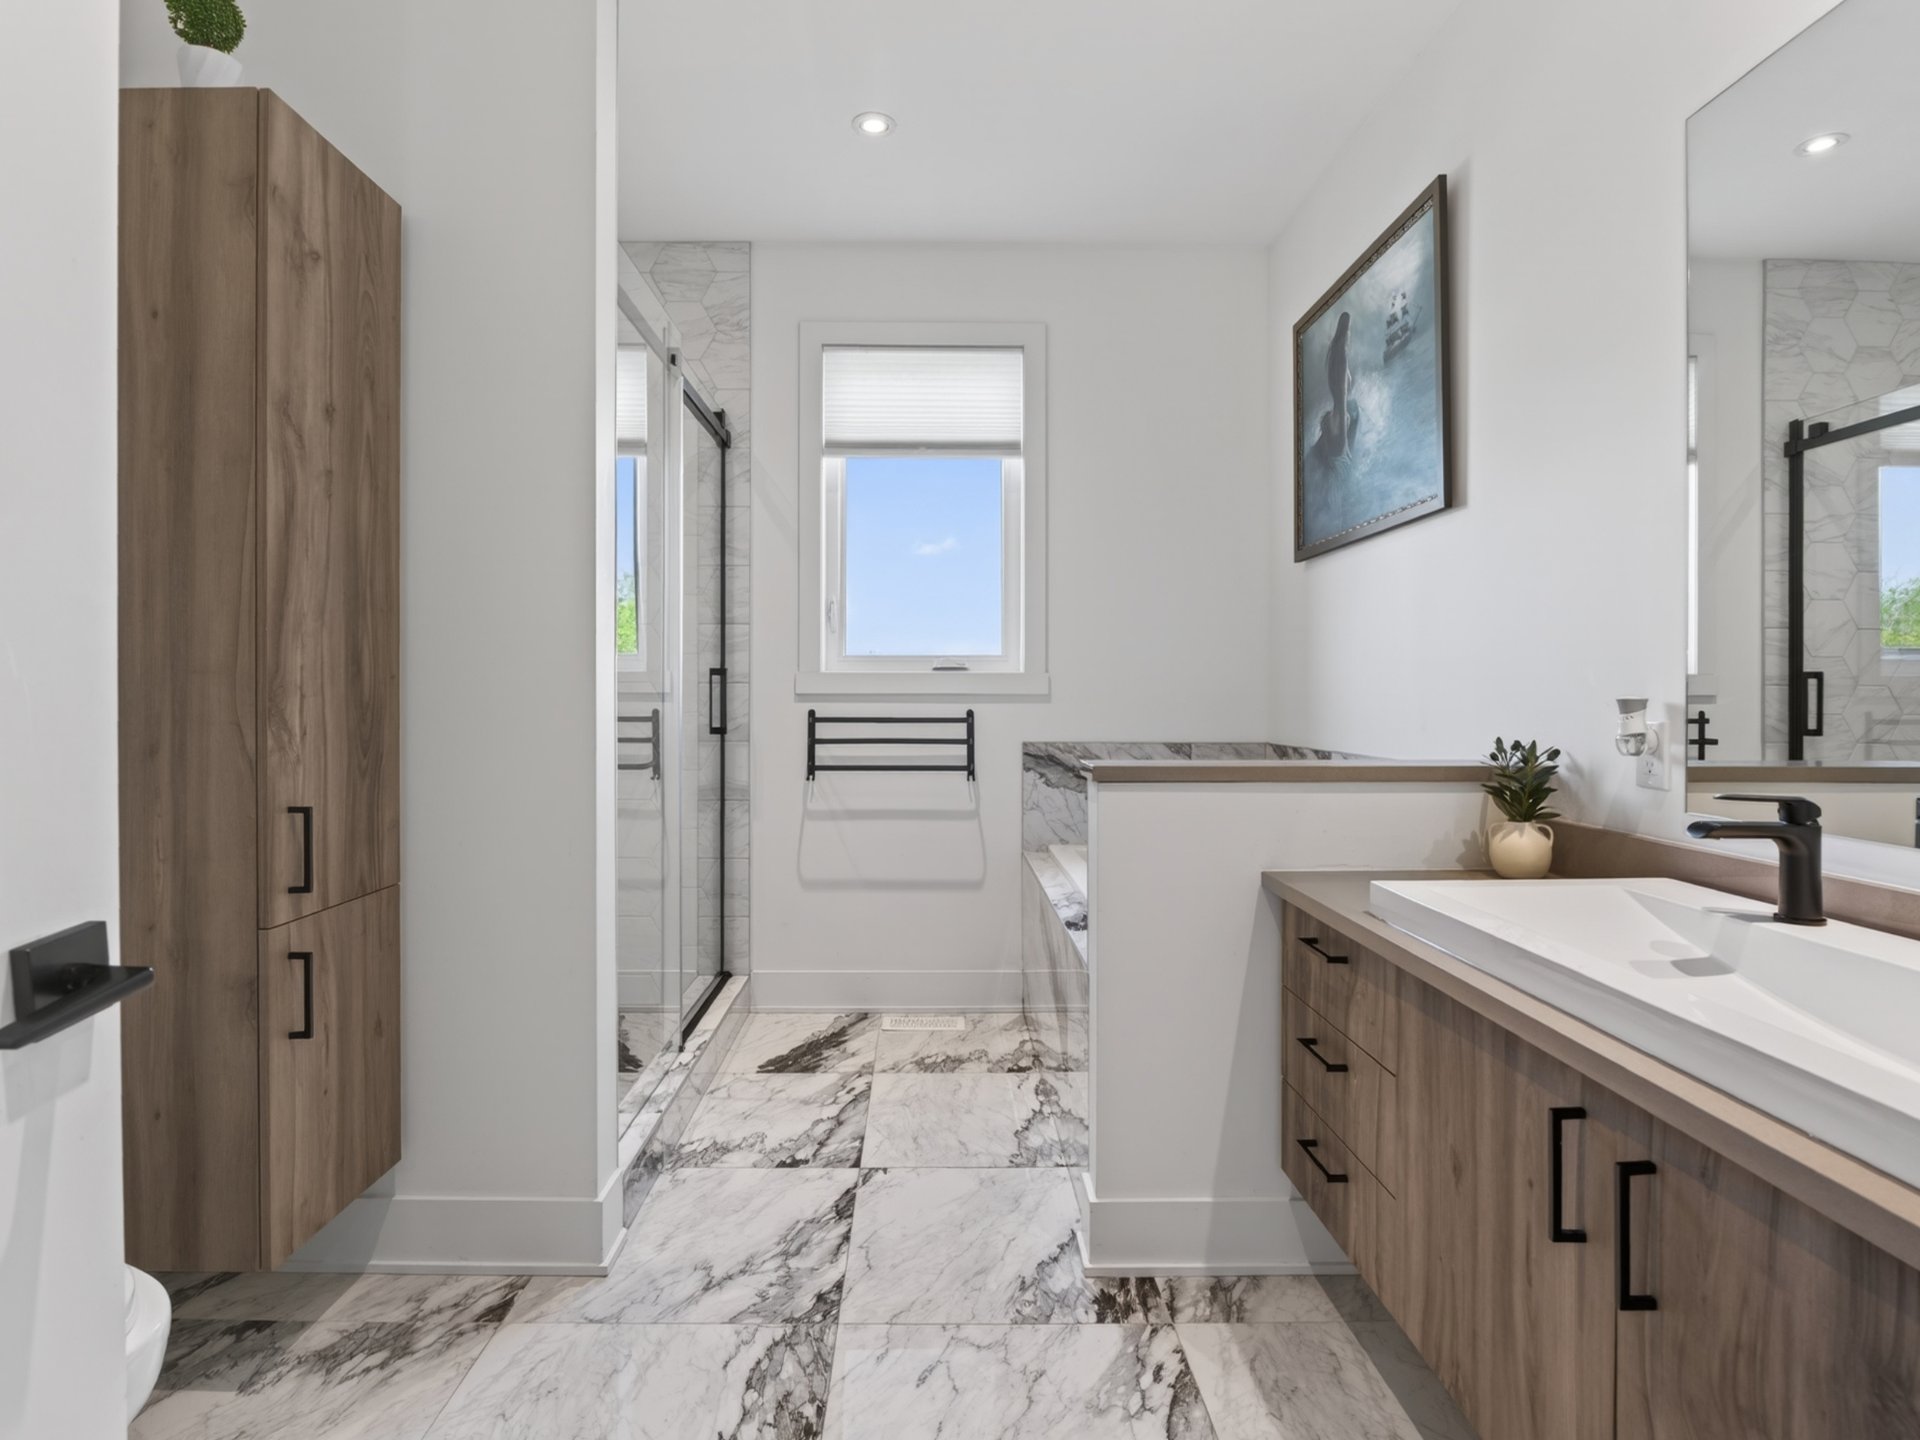 Bathroom
 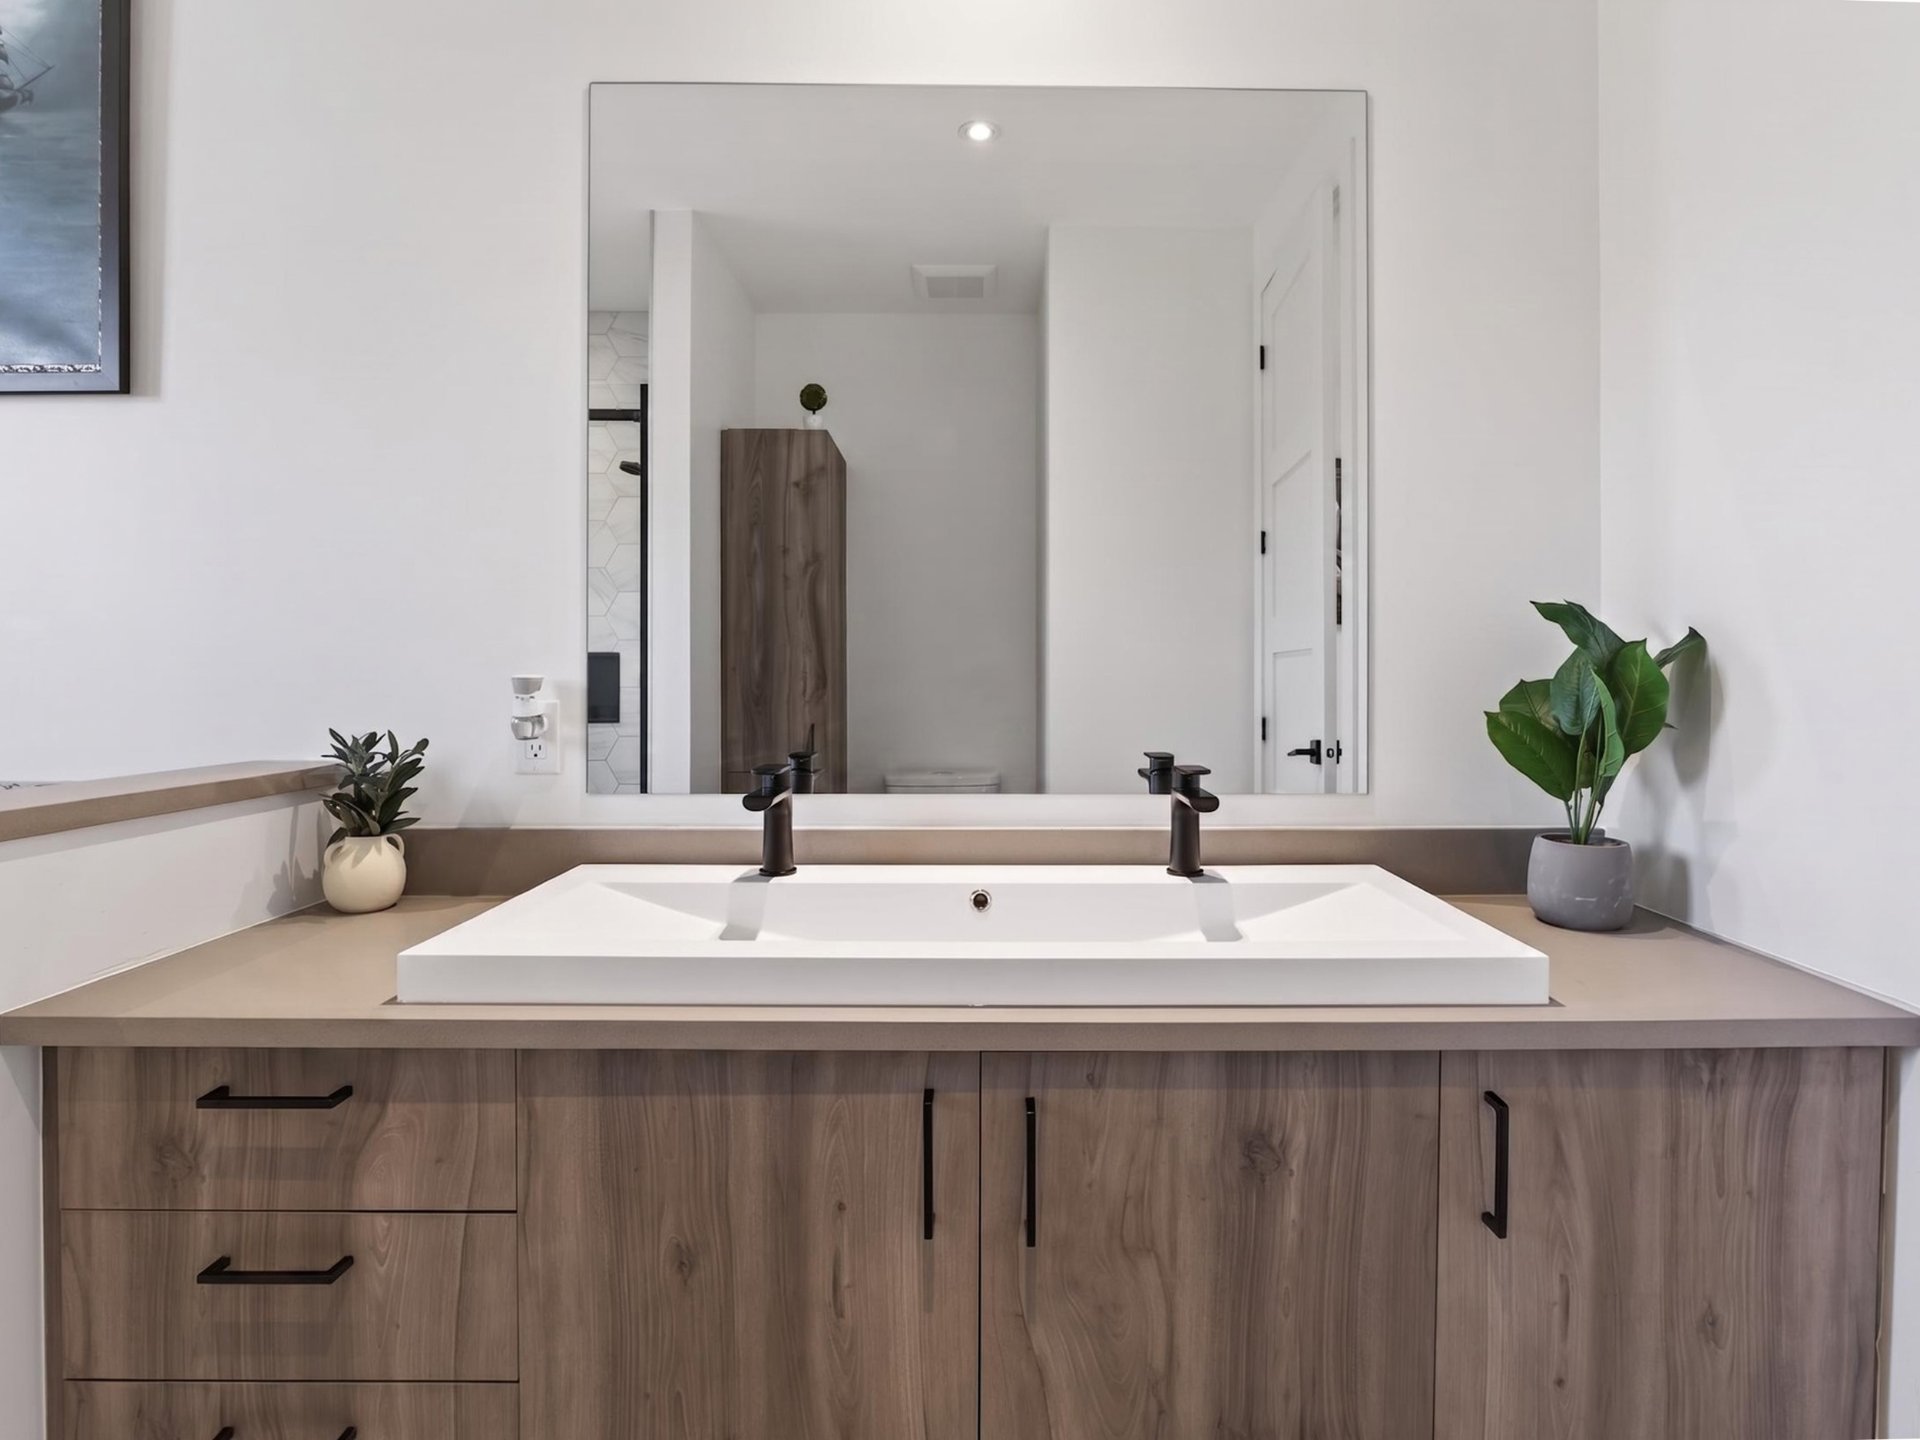 Bathroom
 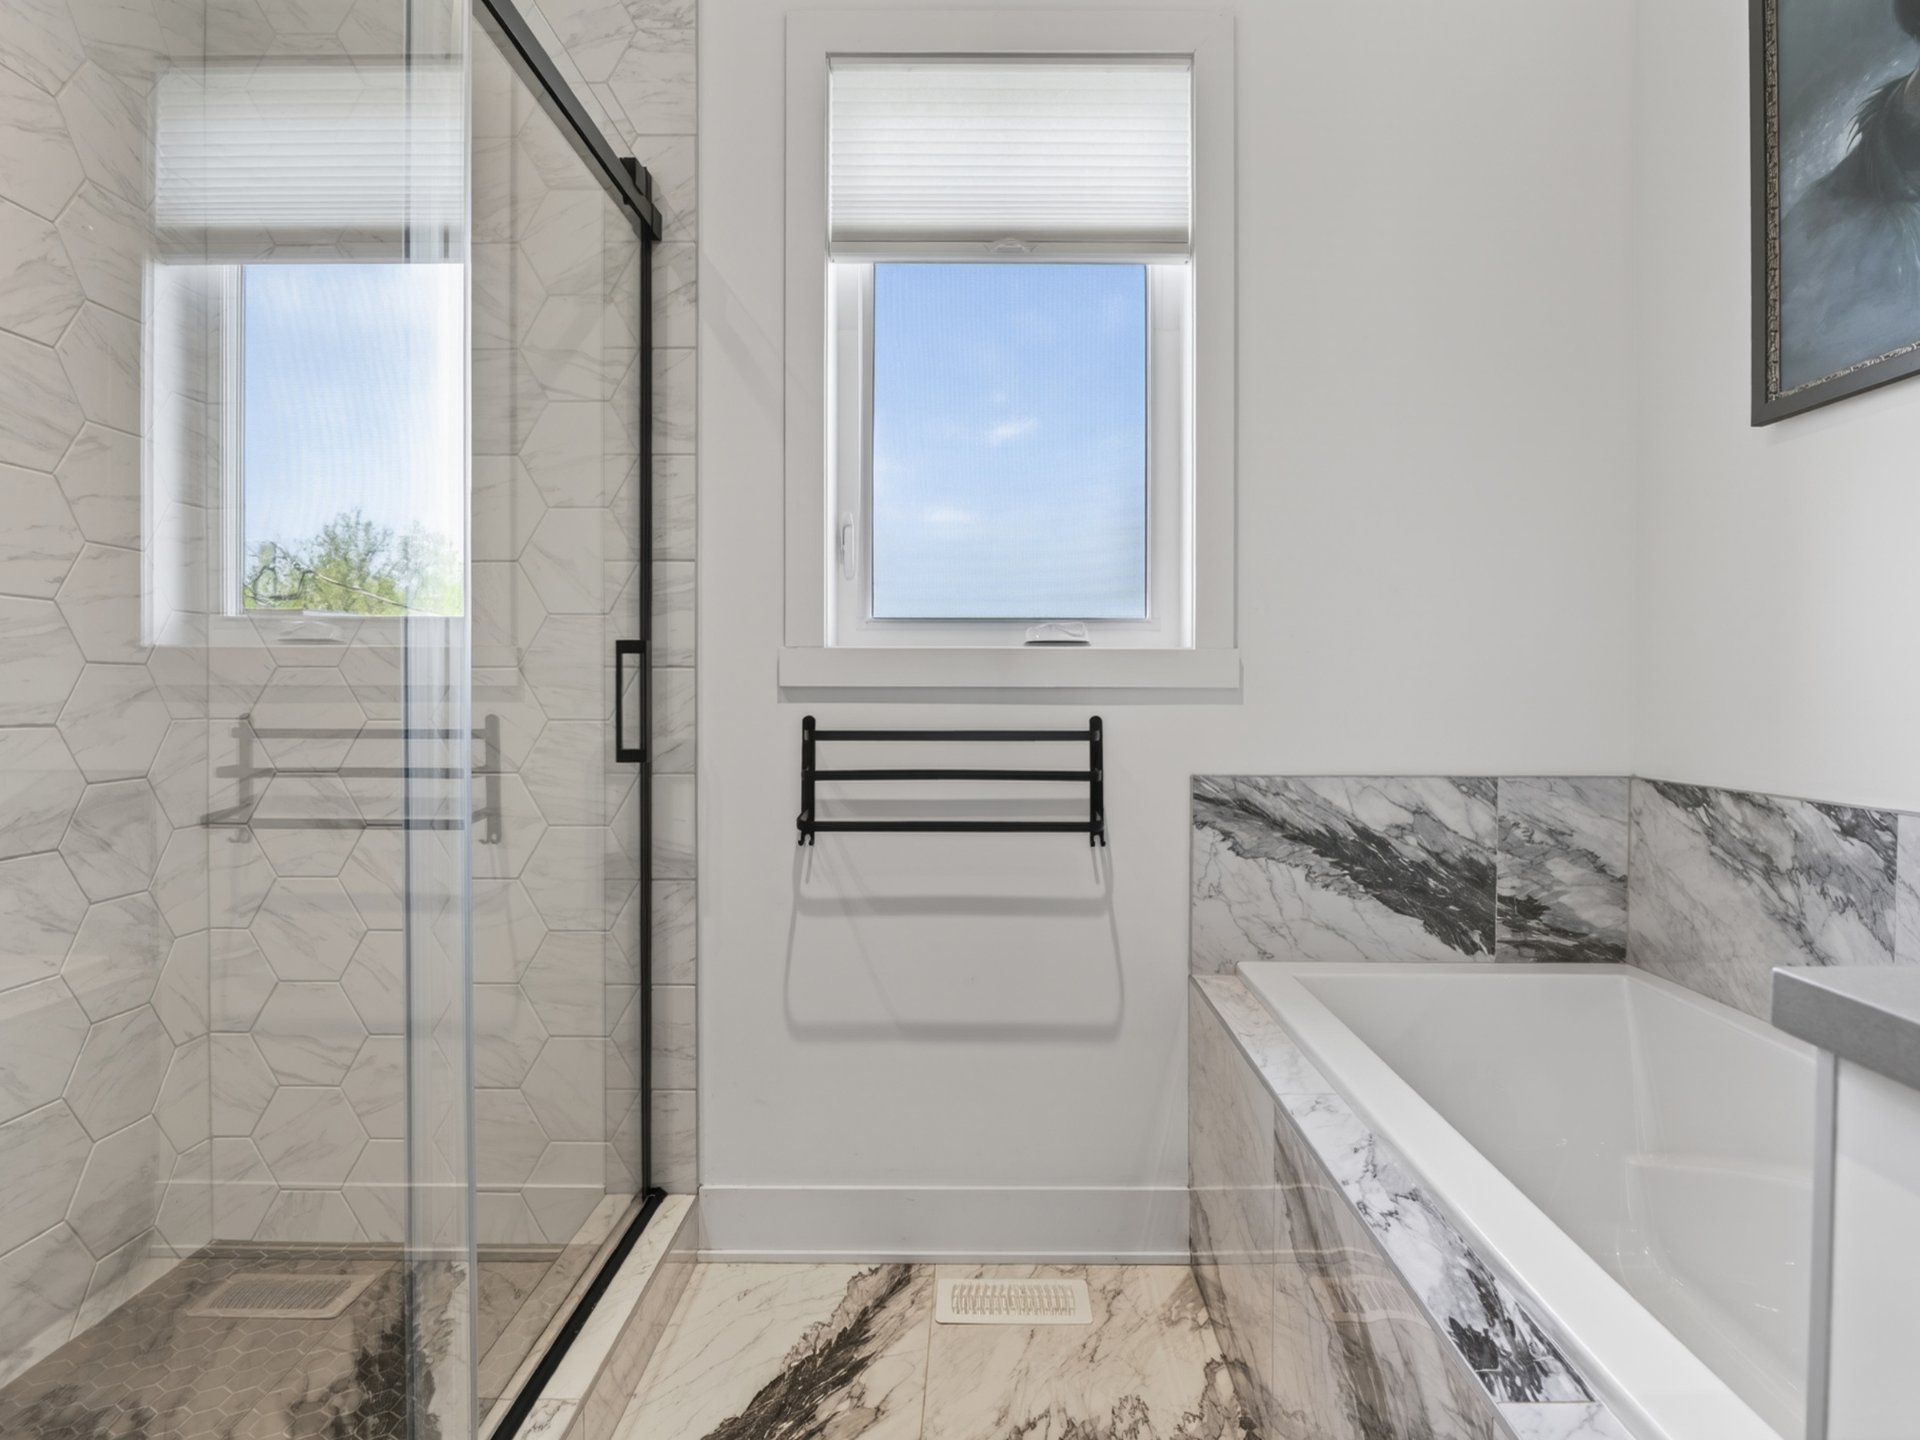 Corridor
 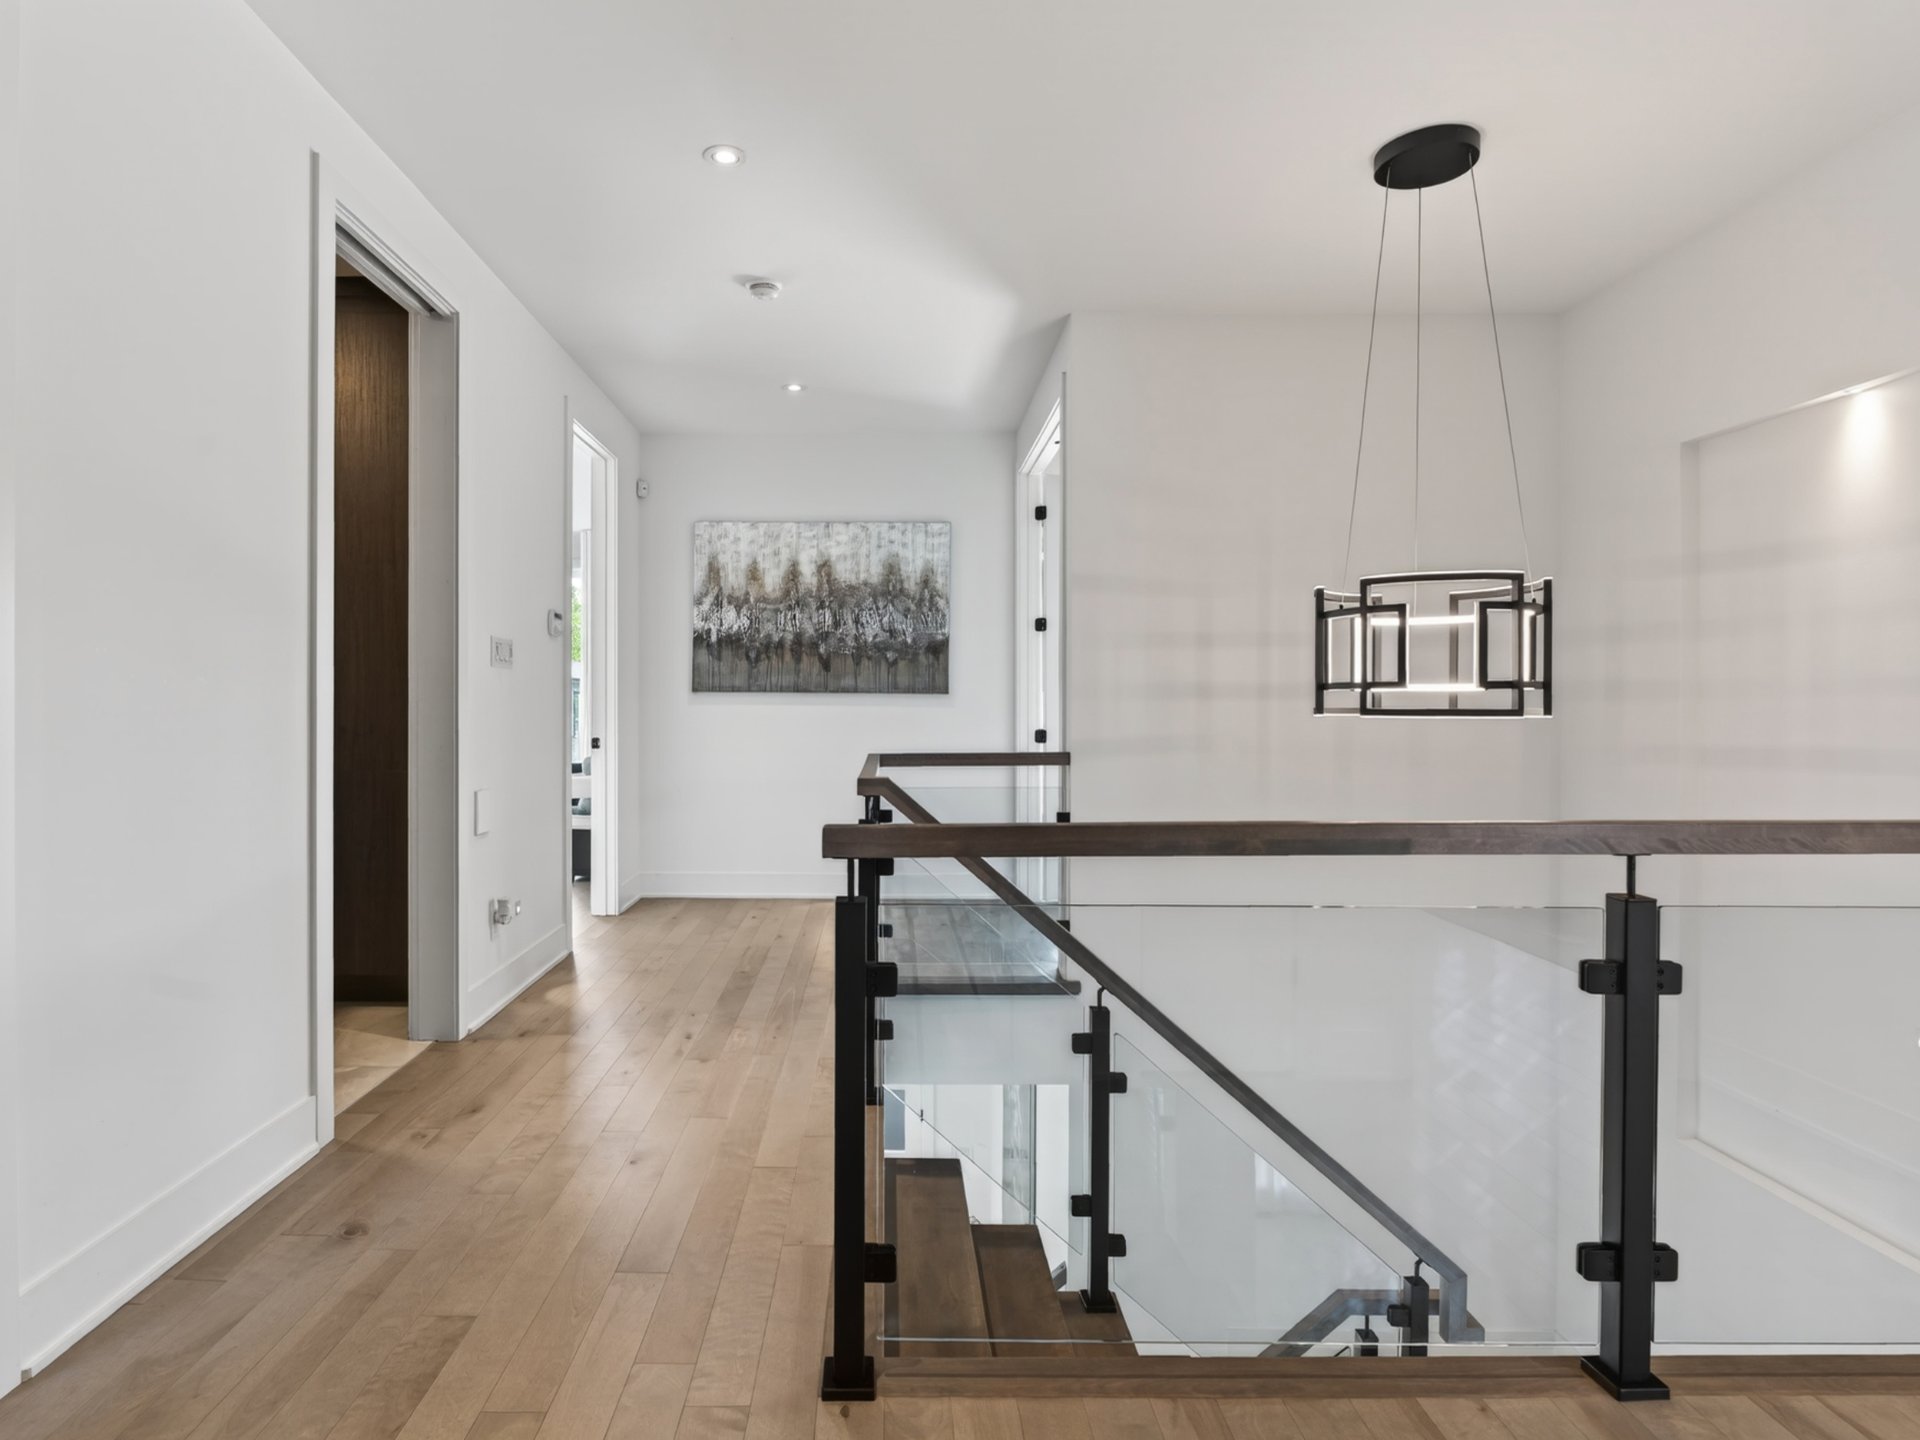 Laundry room
 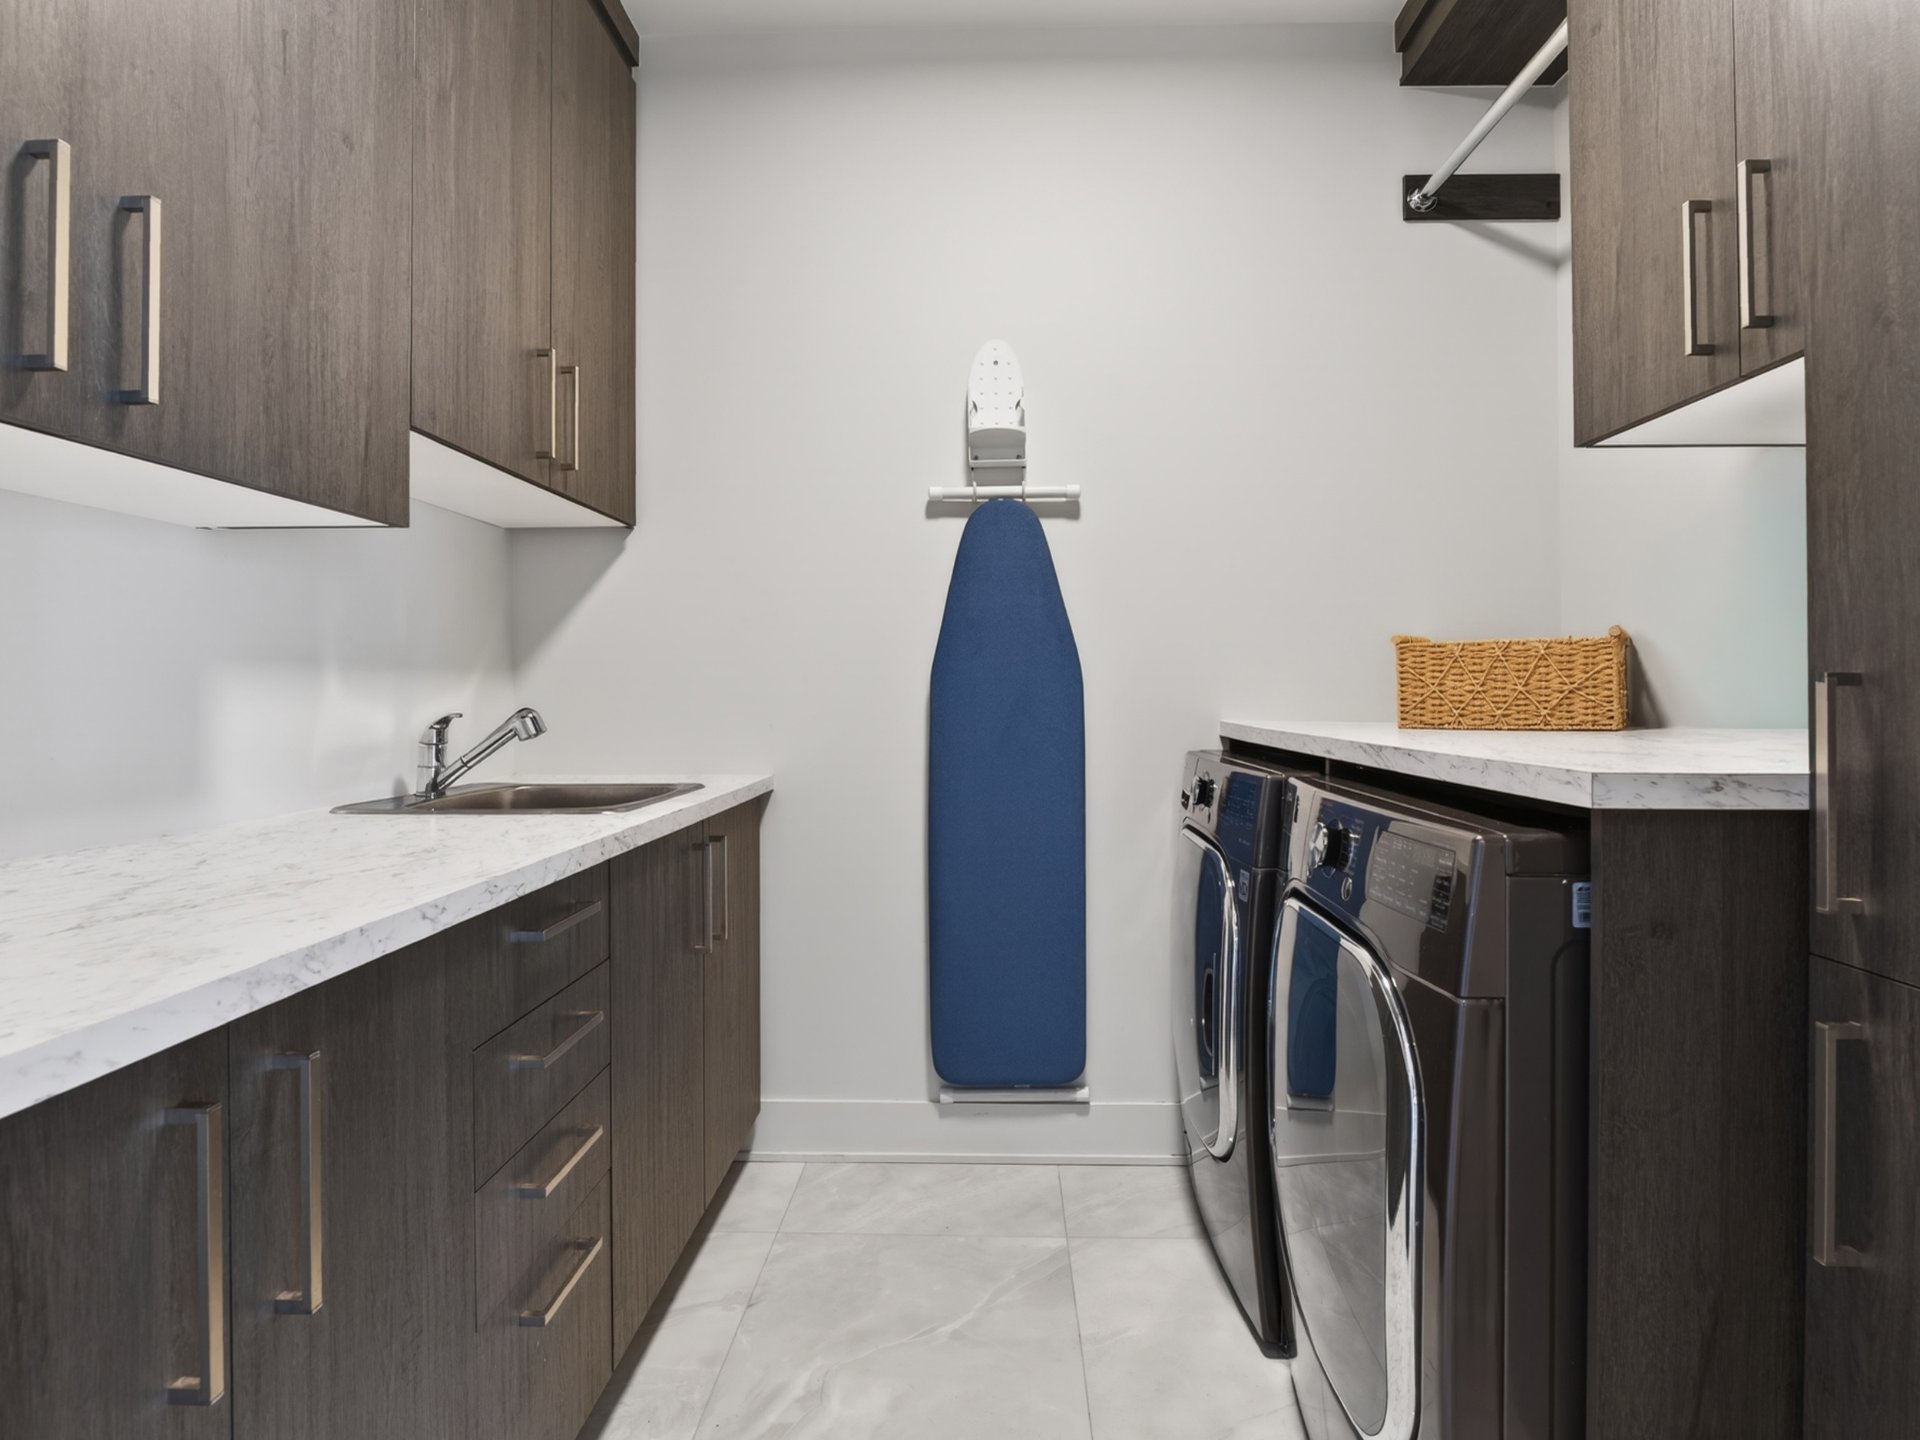 Staircase
 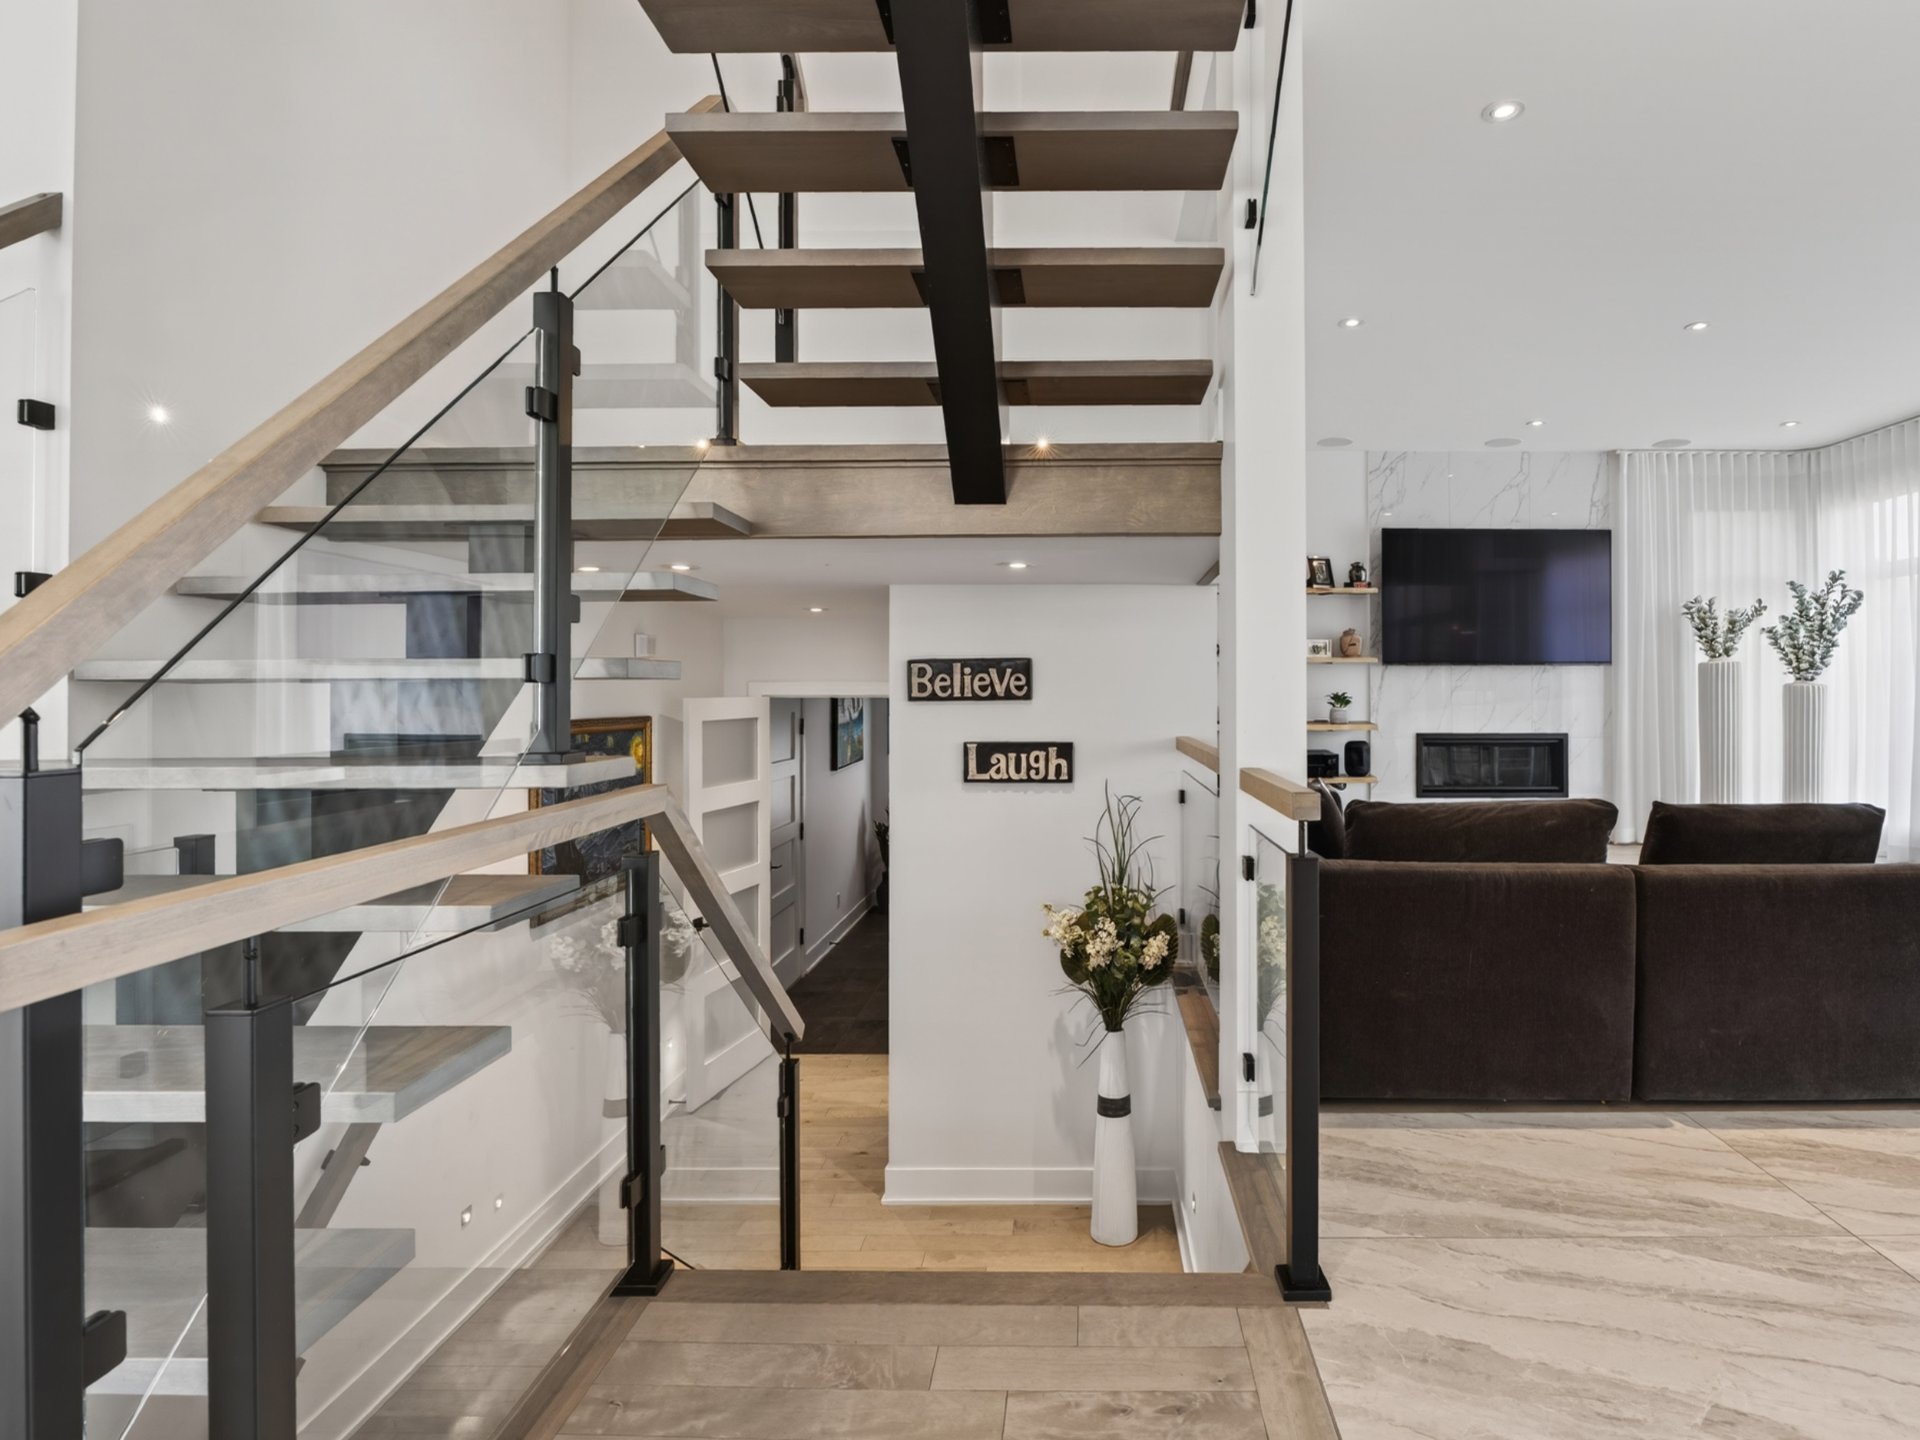 Hallway
 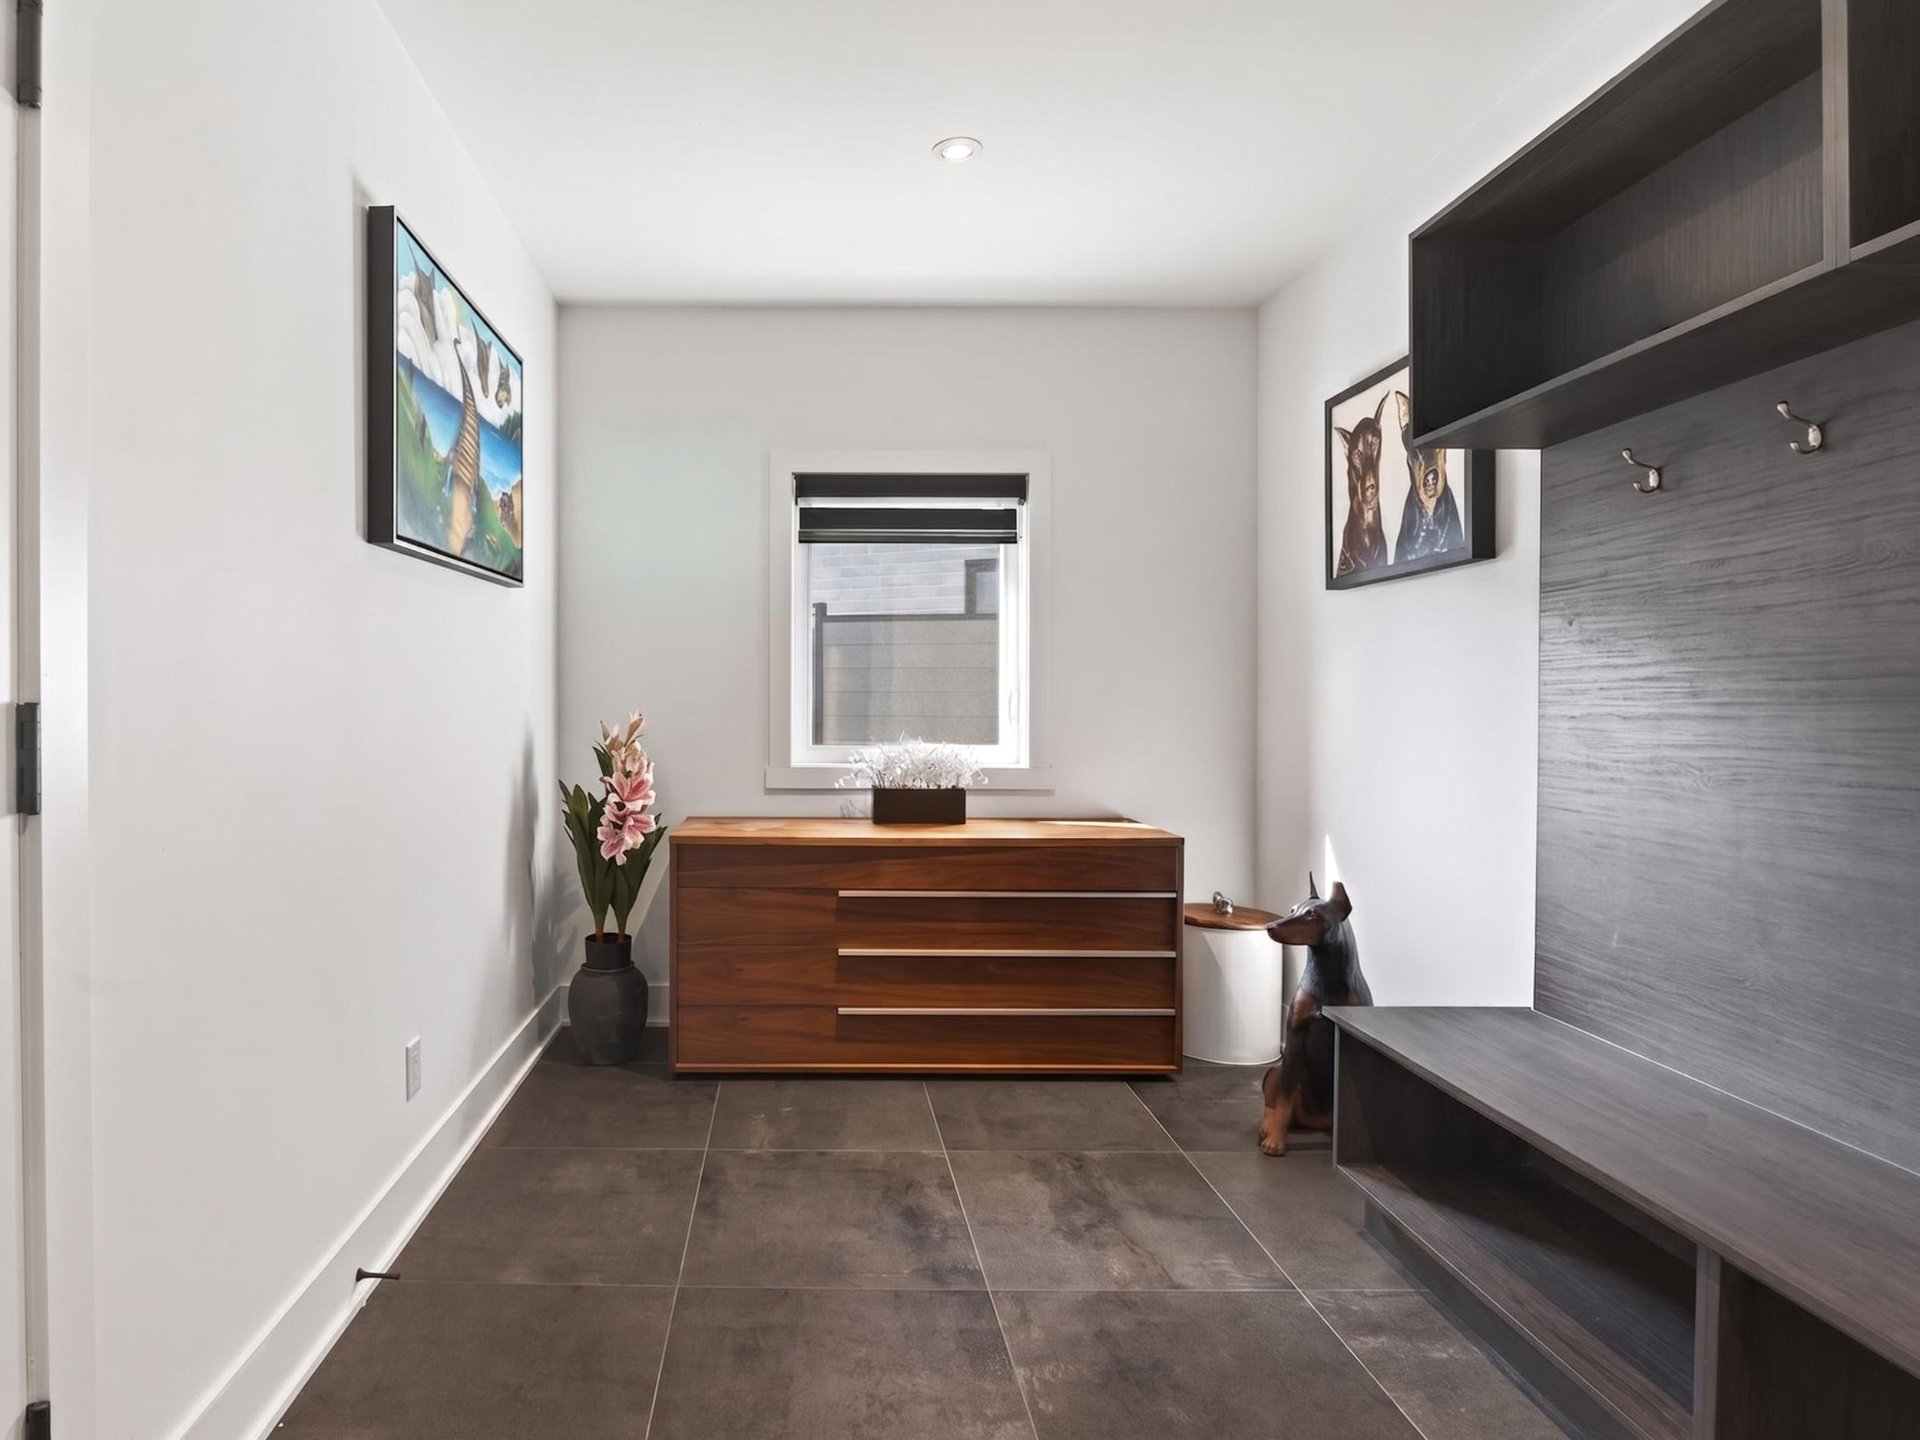 Washroom
 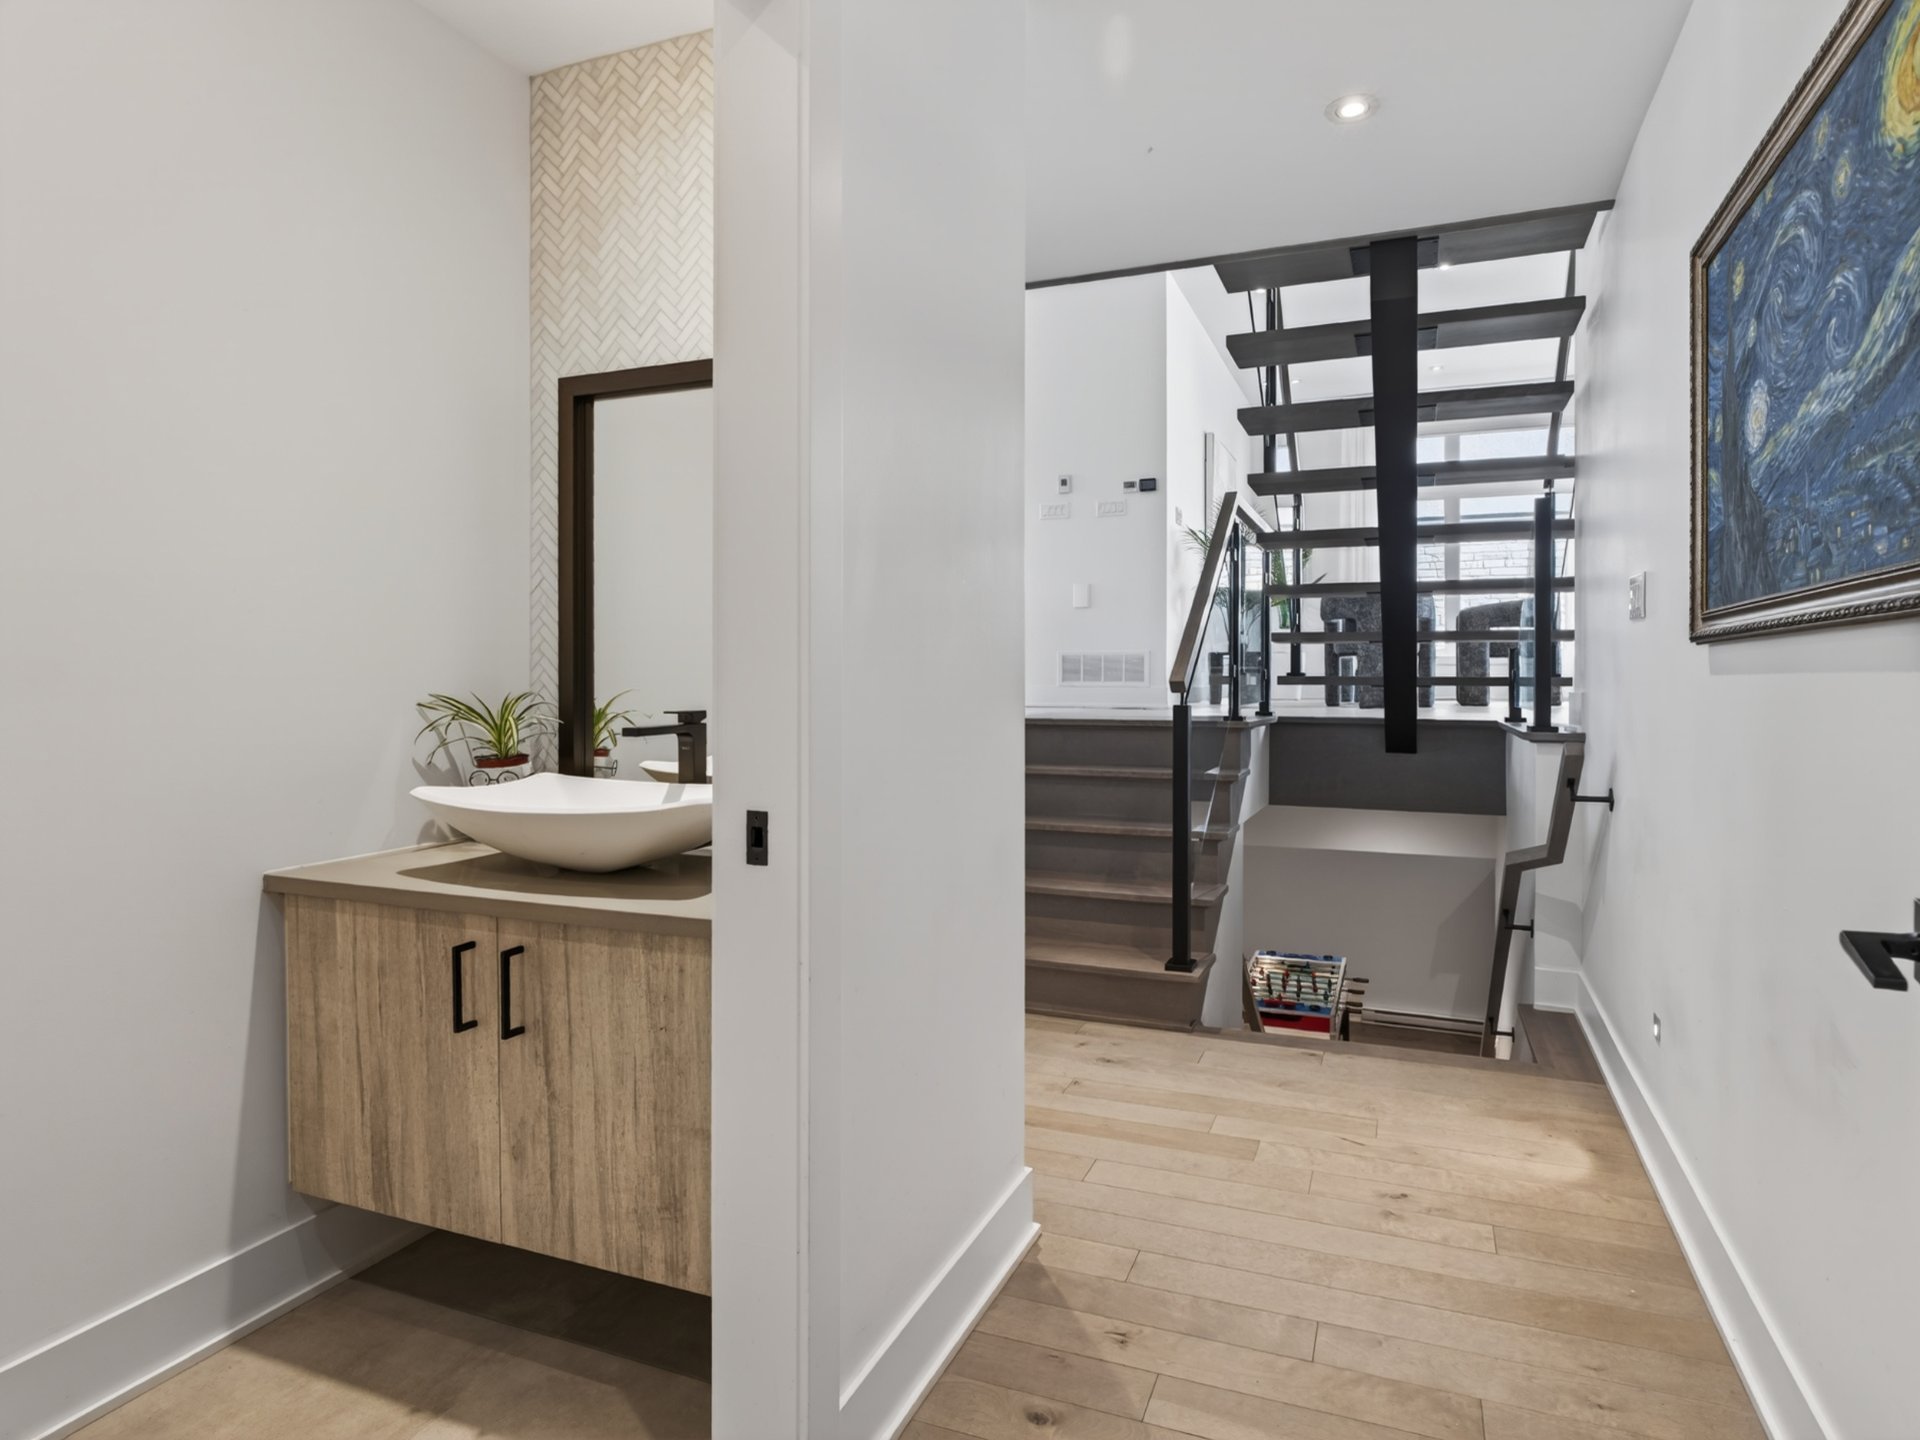 Staircase
 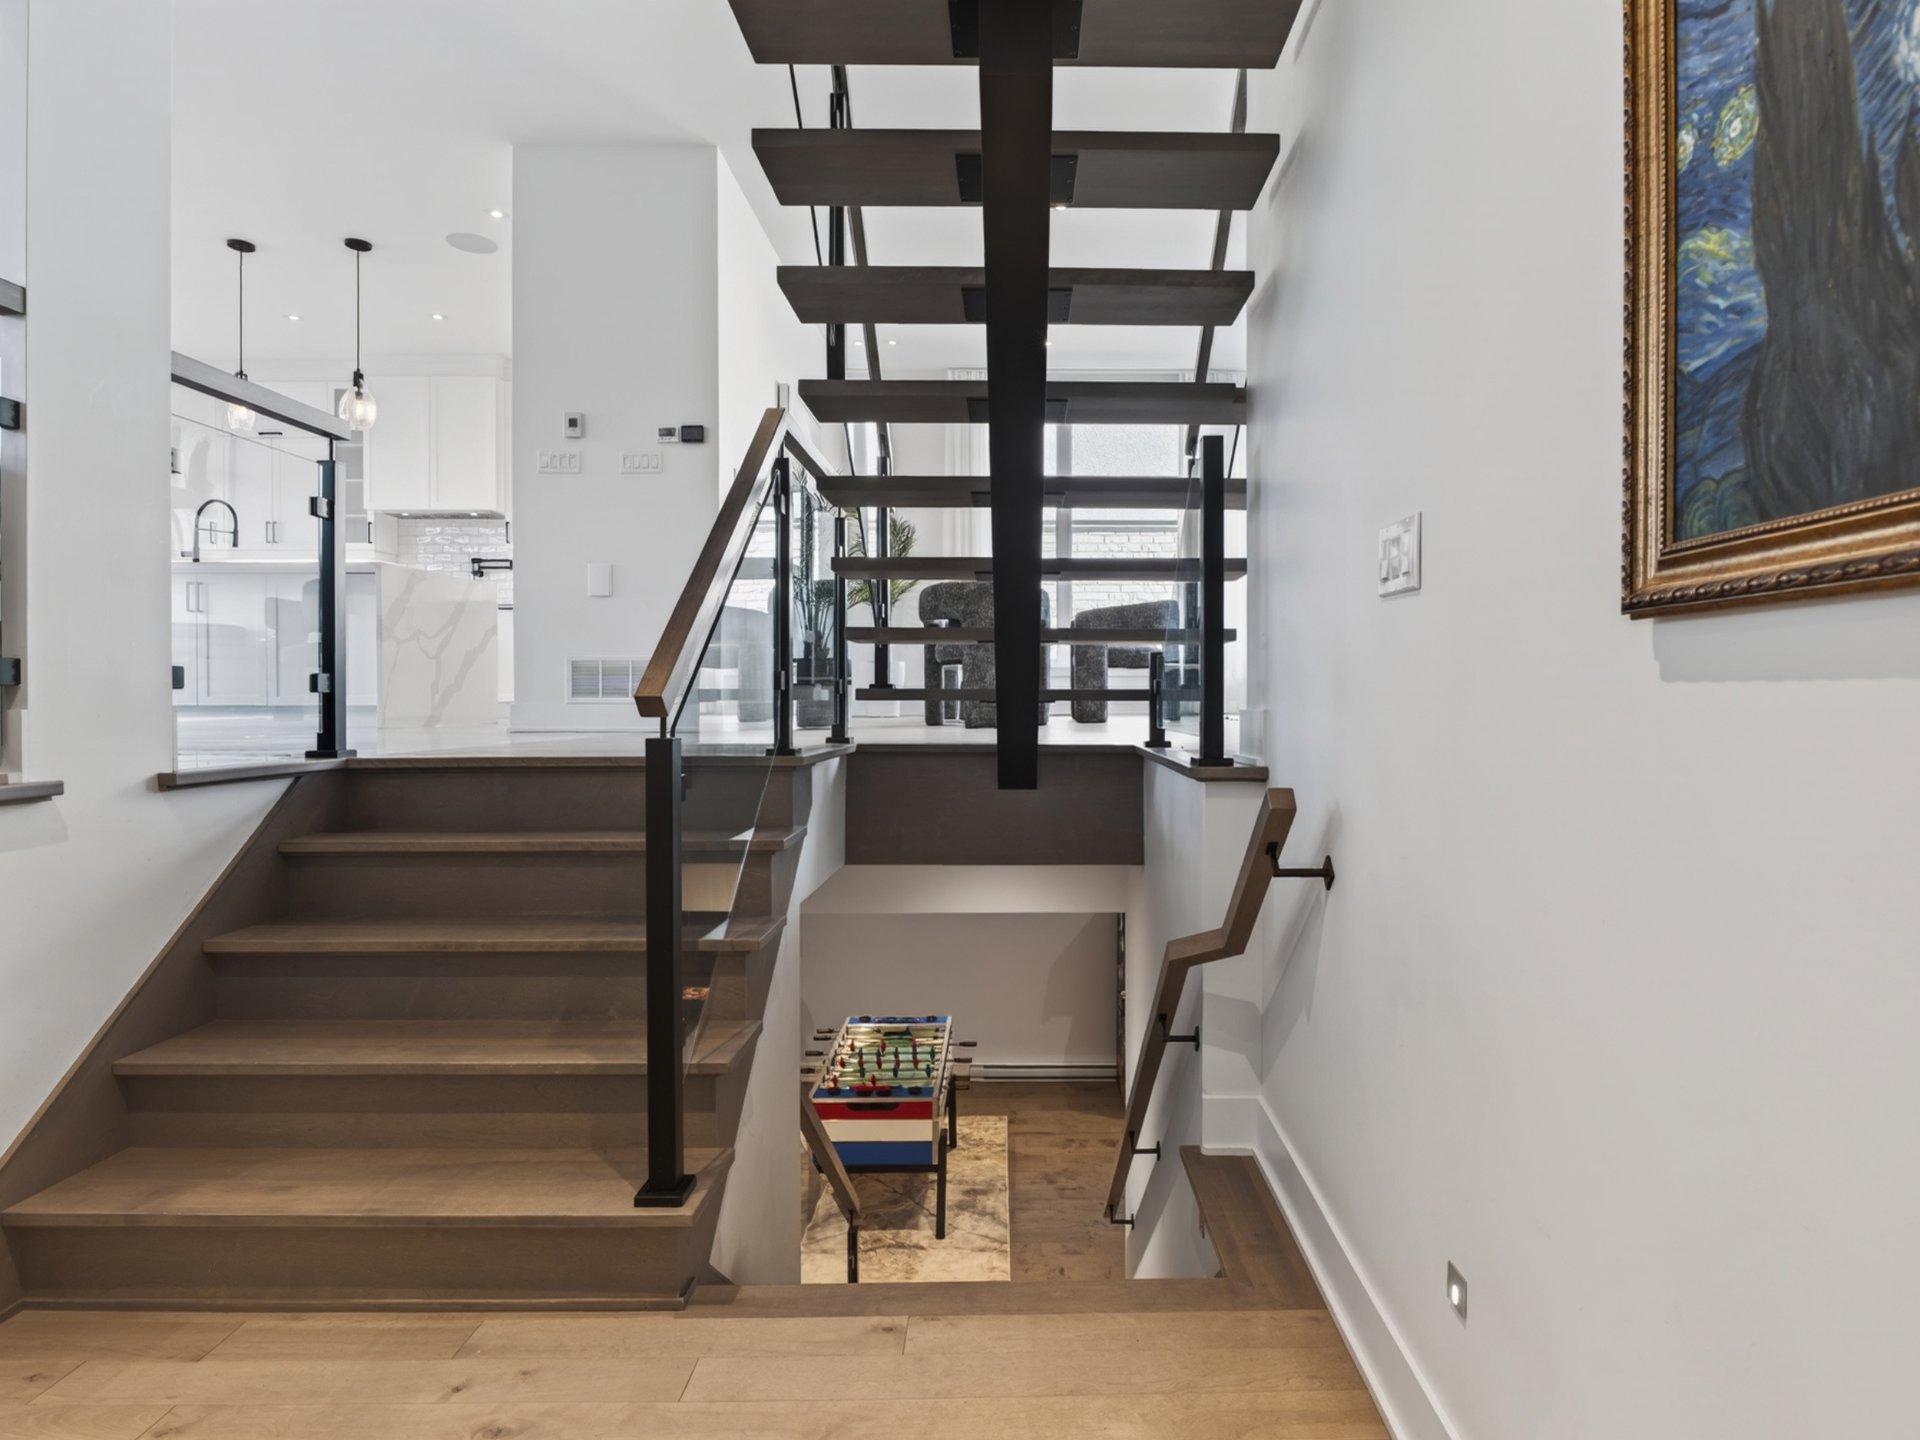 Family room
 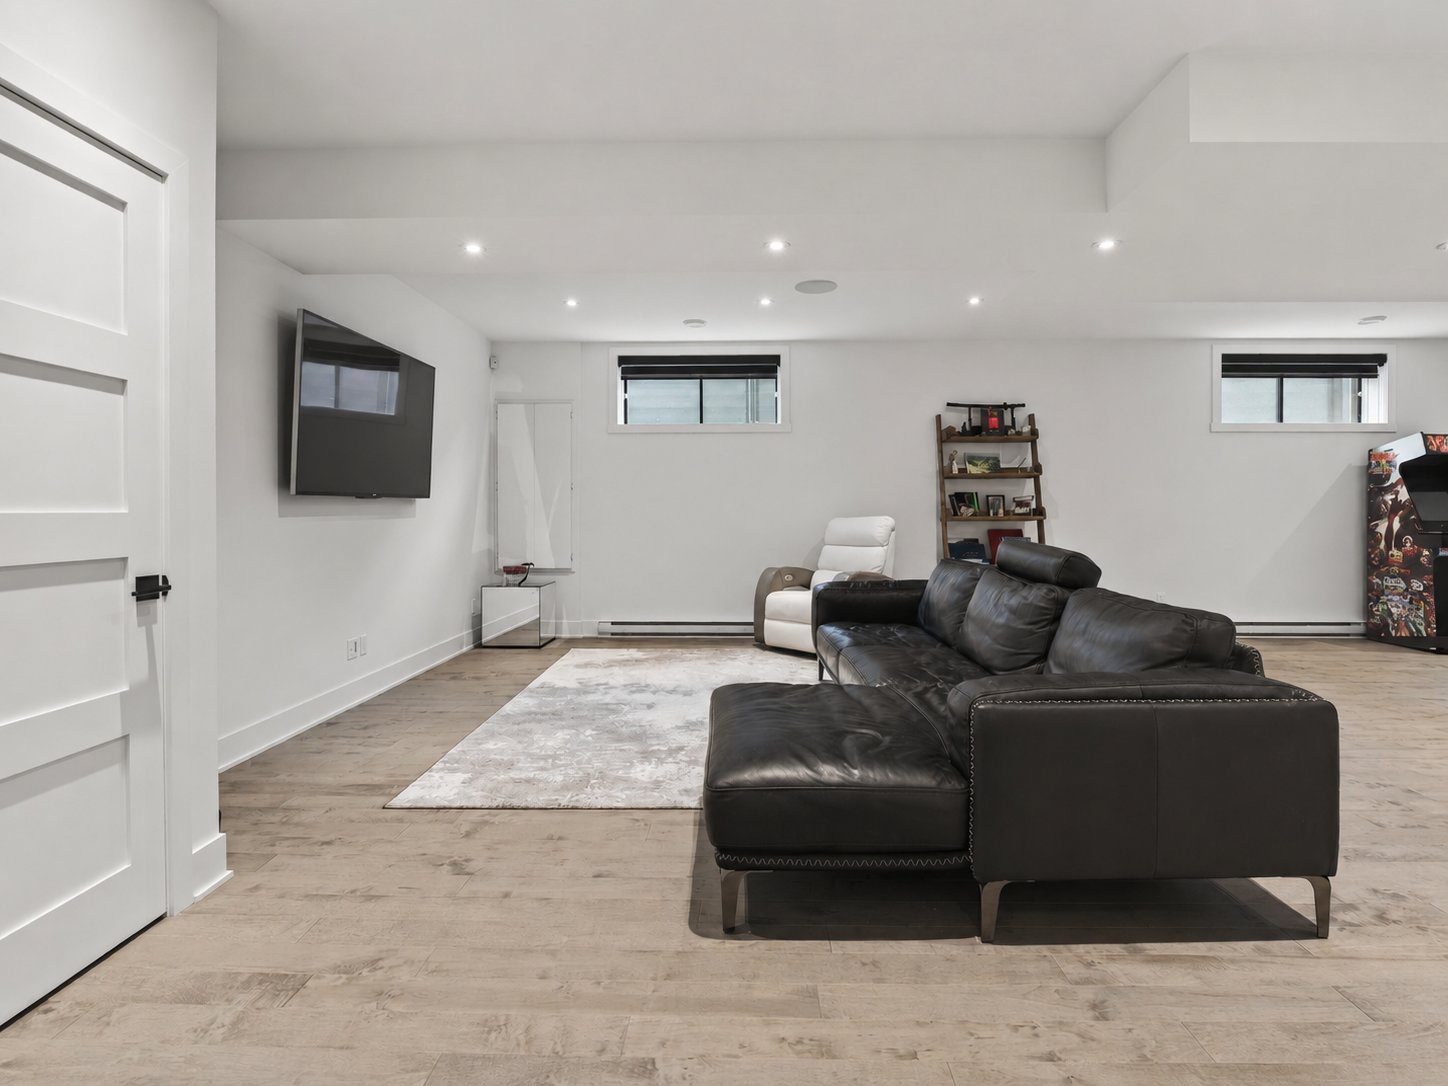 Family room
 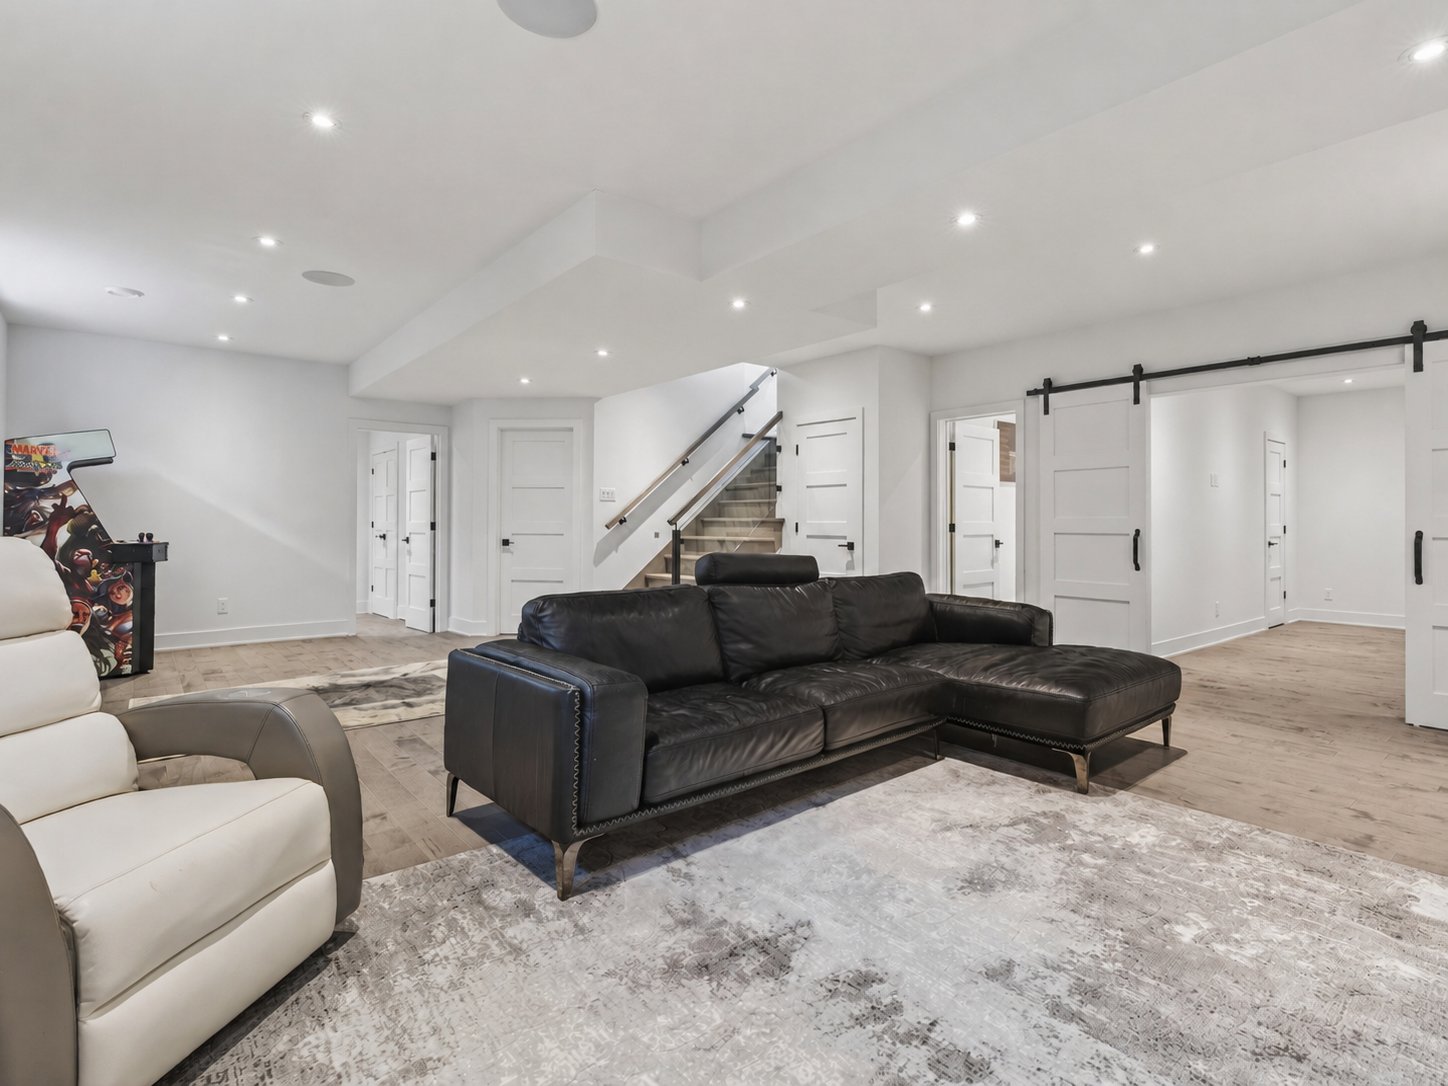 Bedroom
 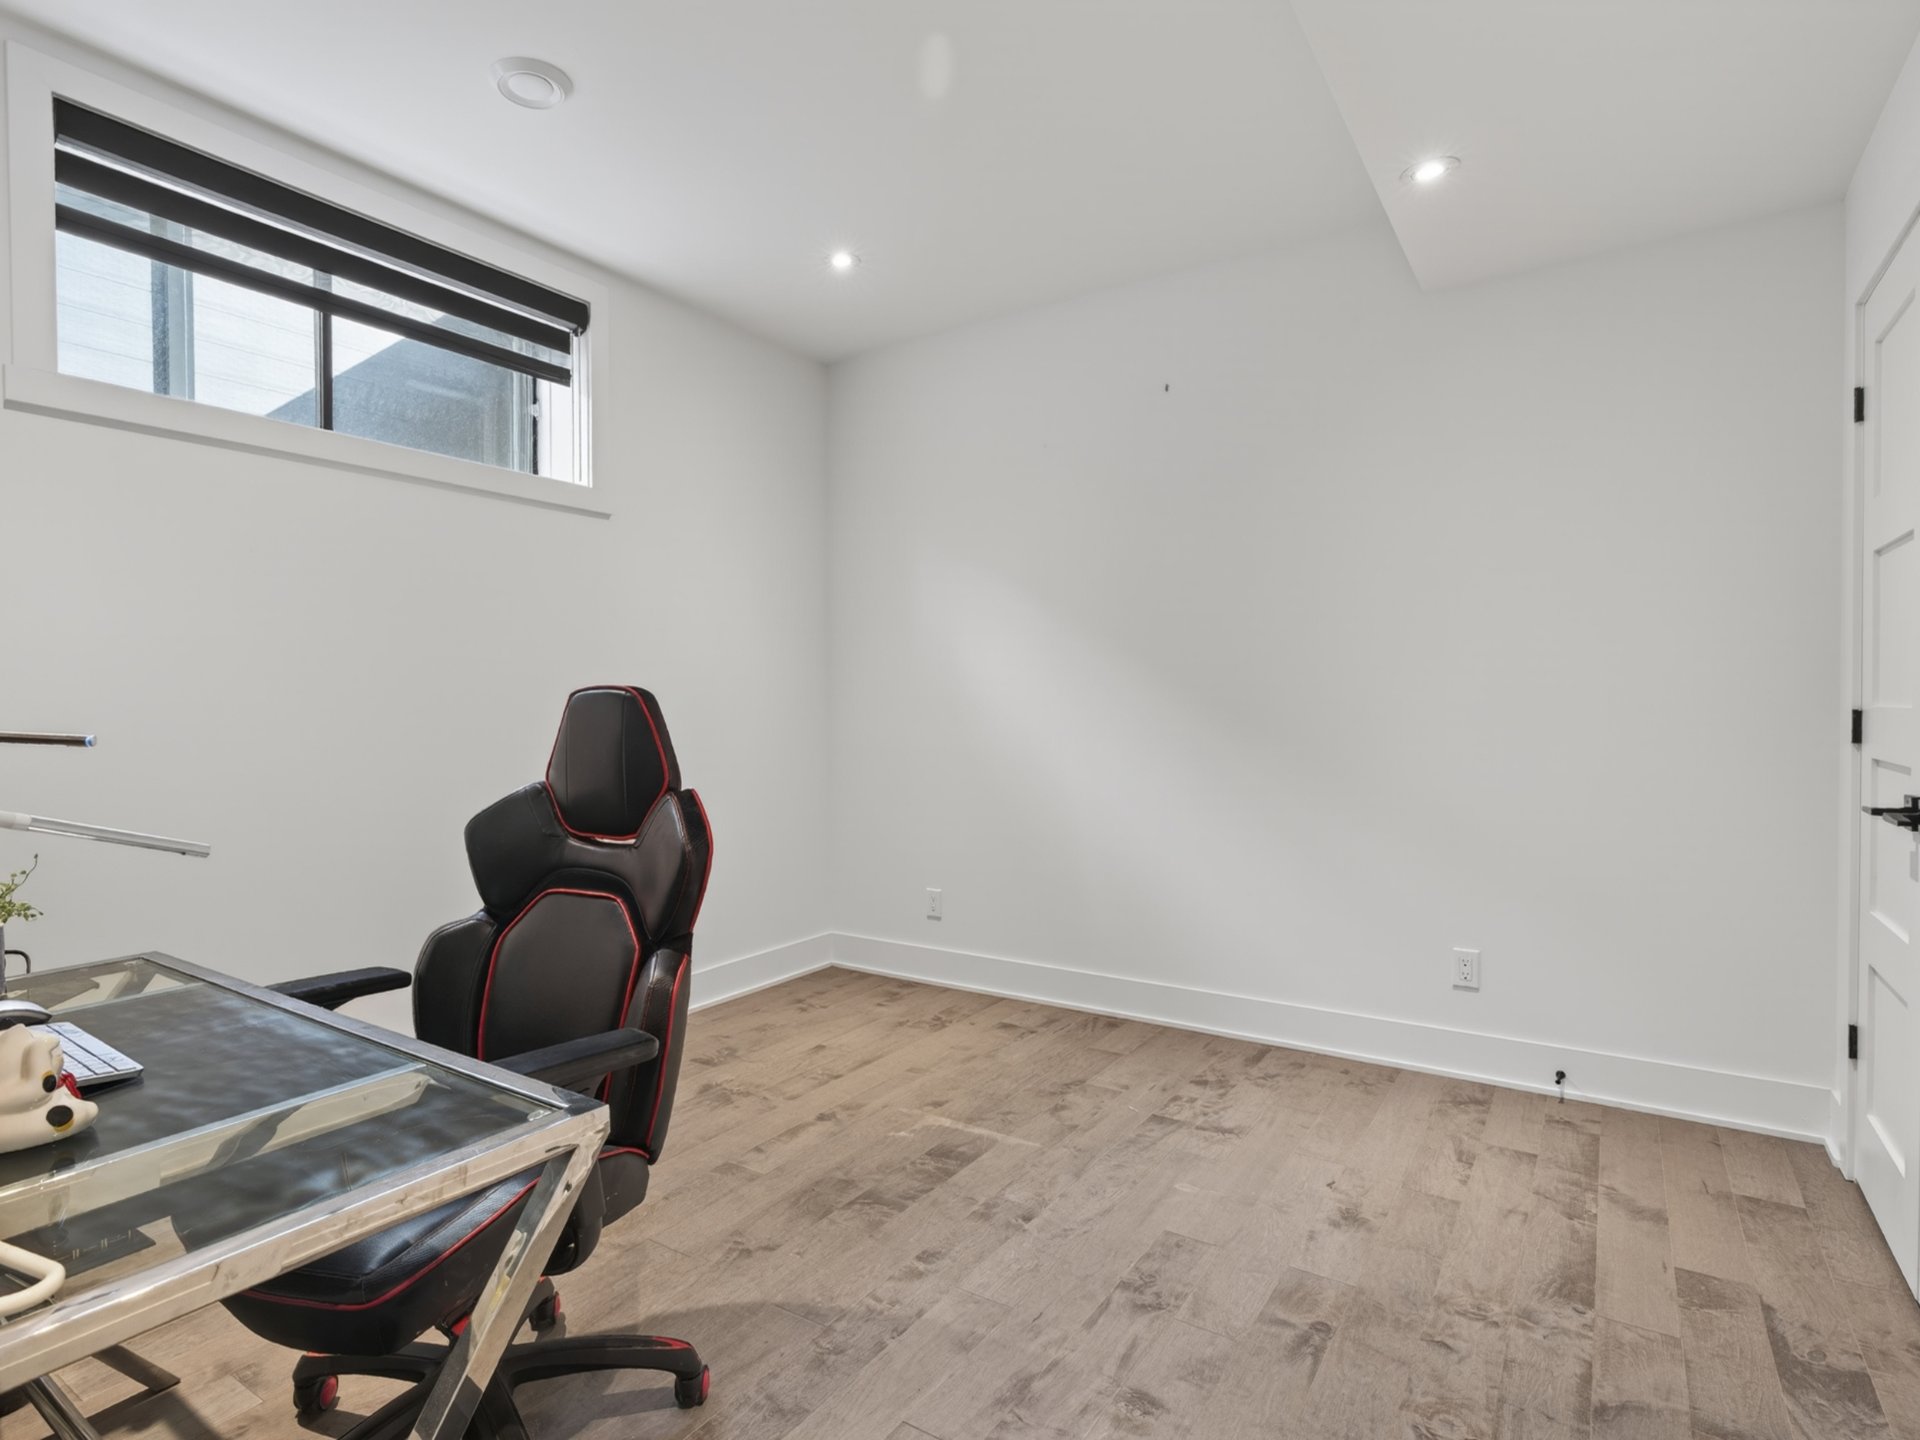 Bedroom
 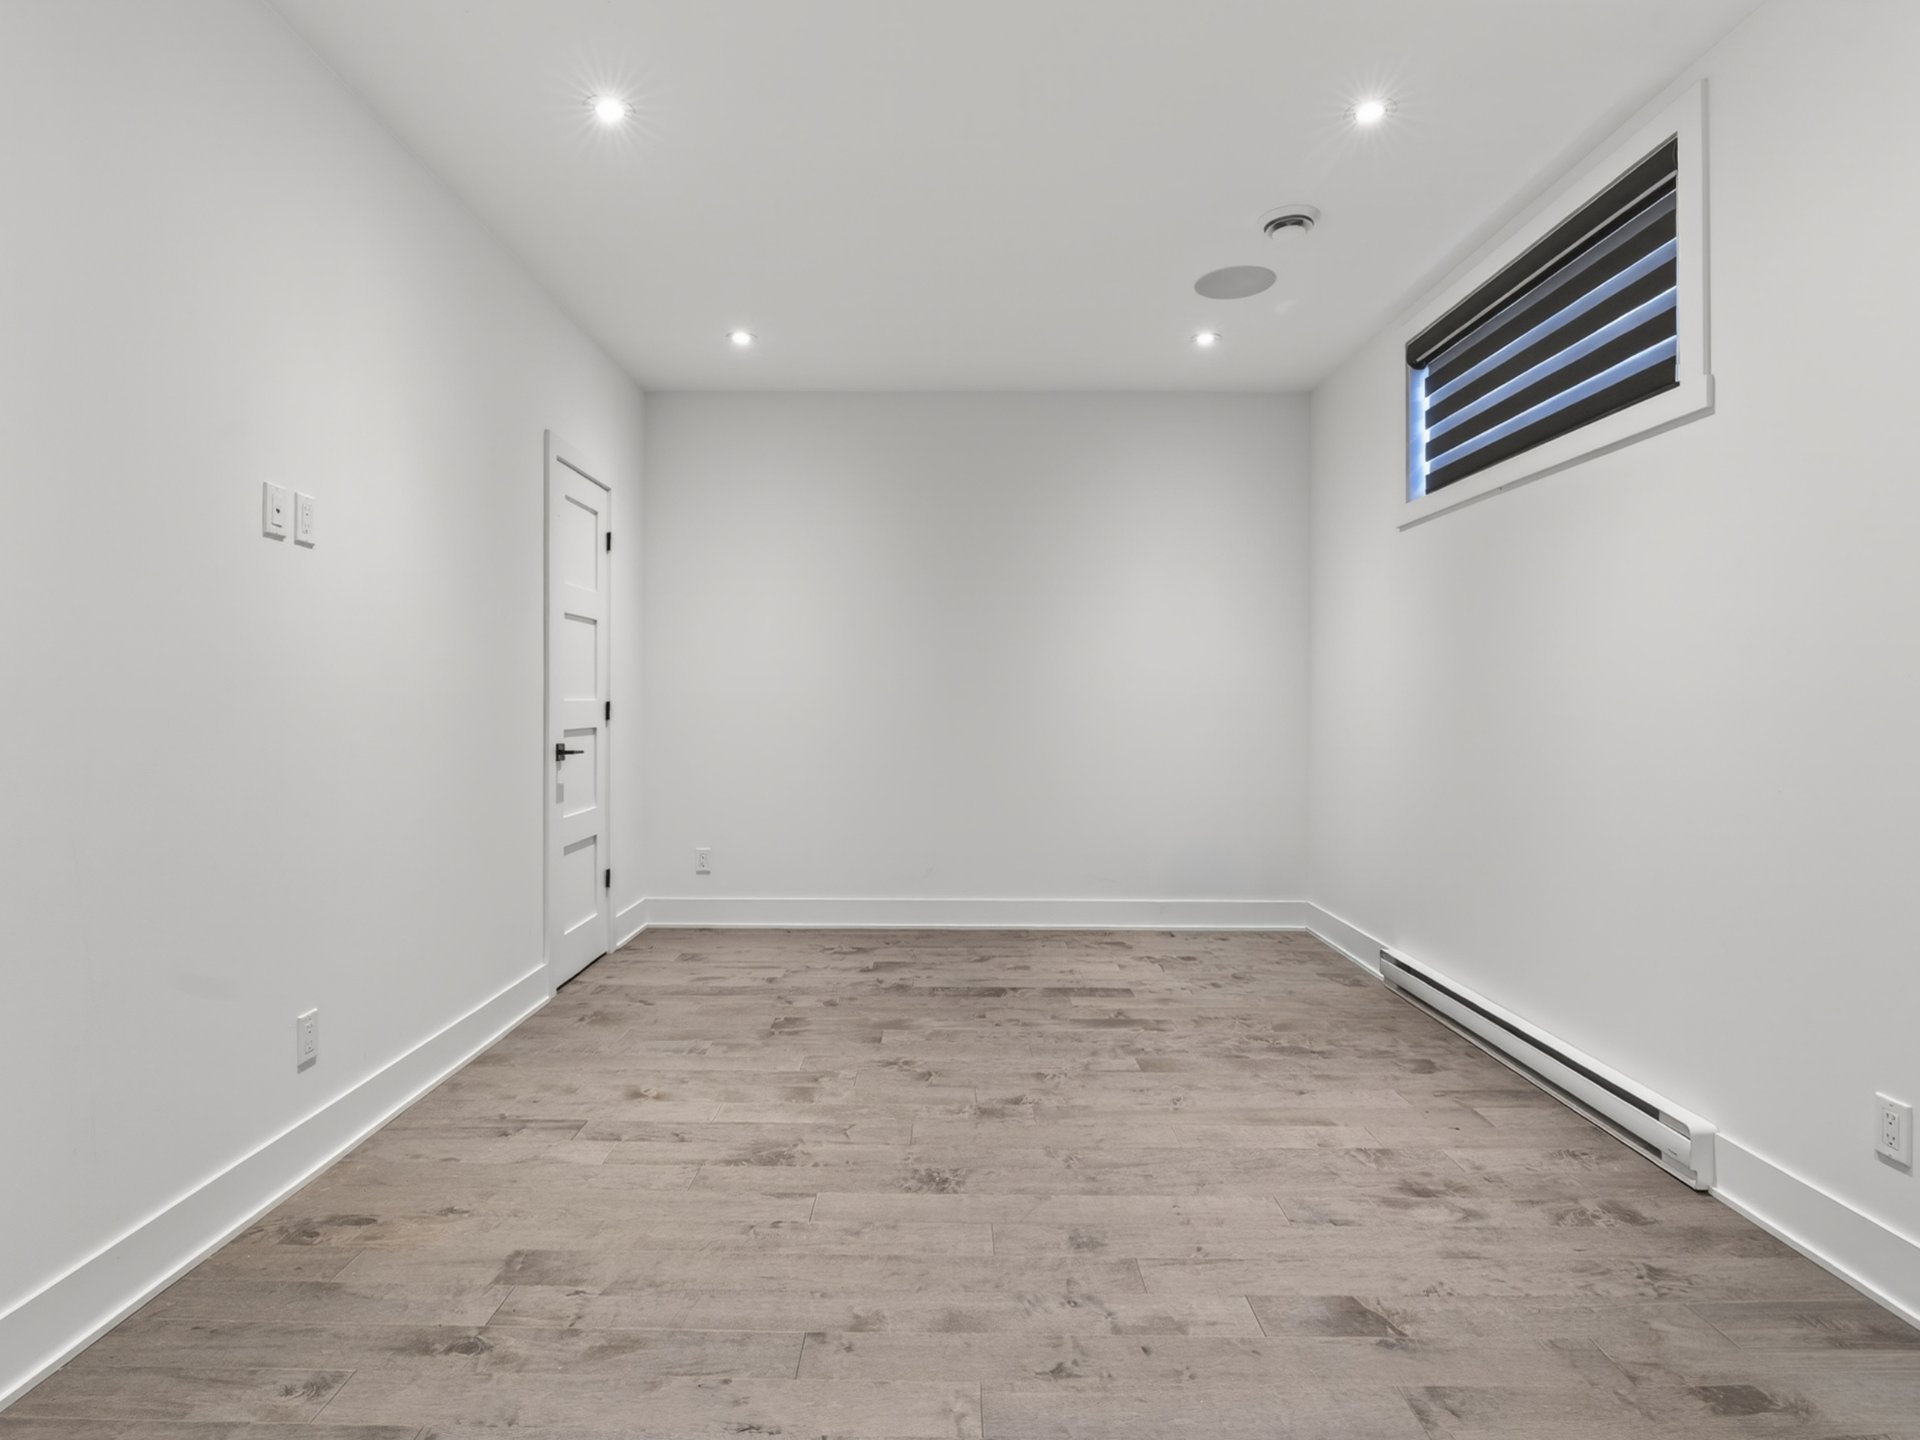 Bathroom
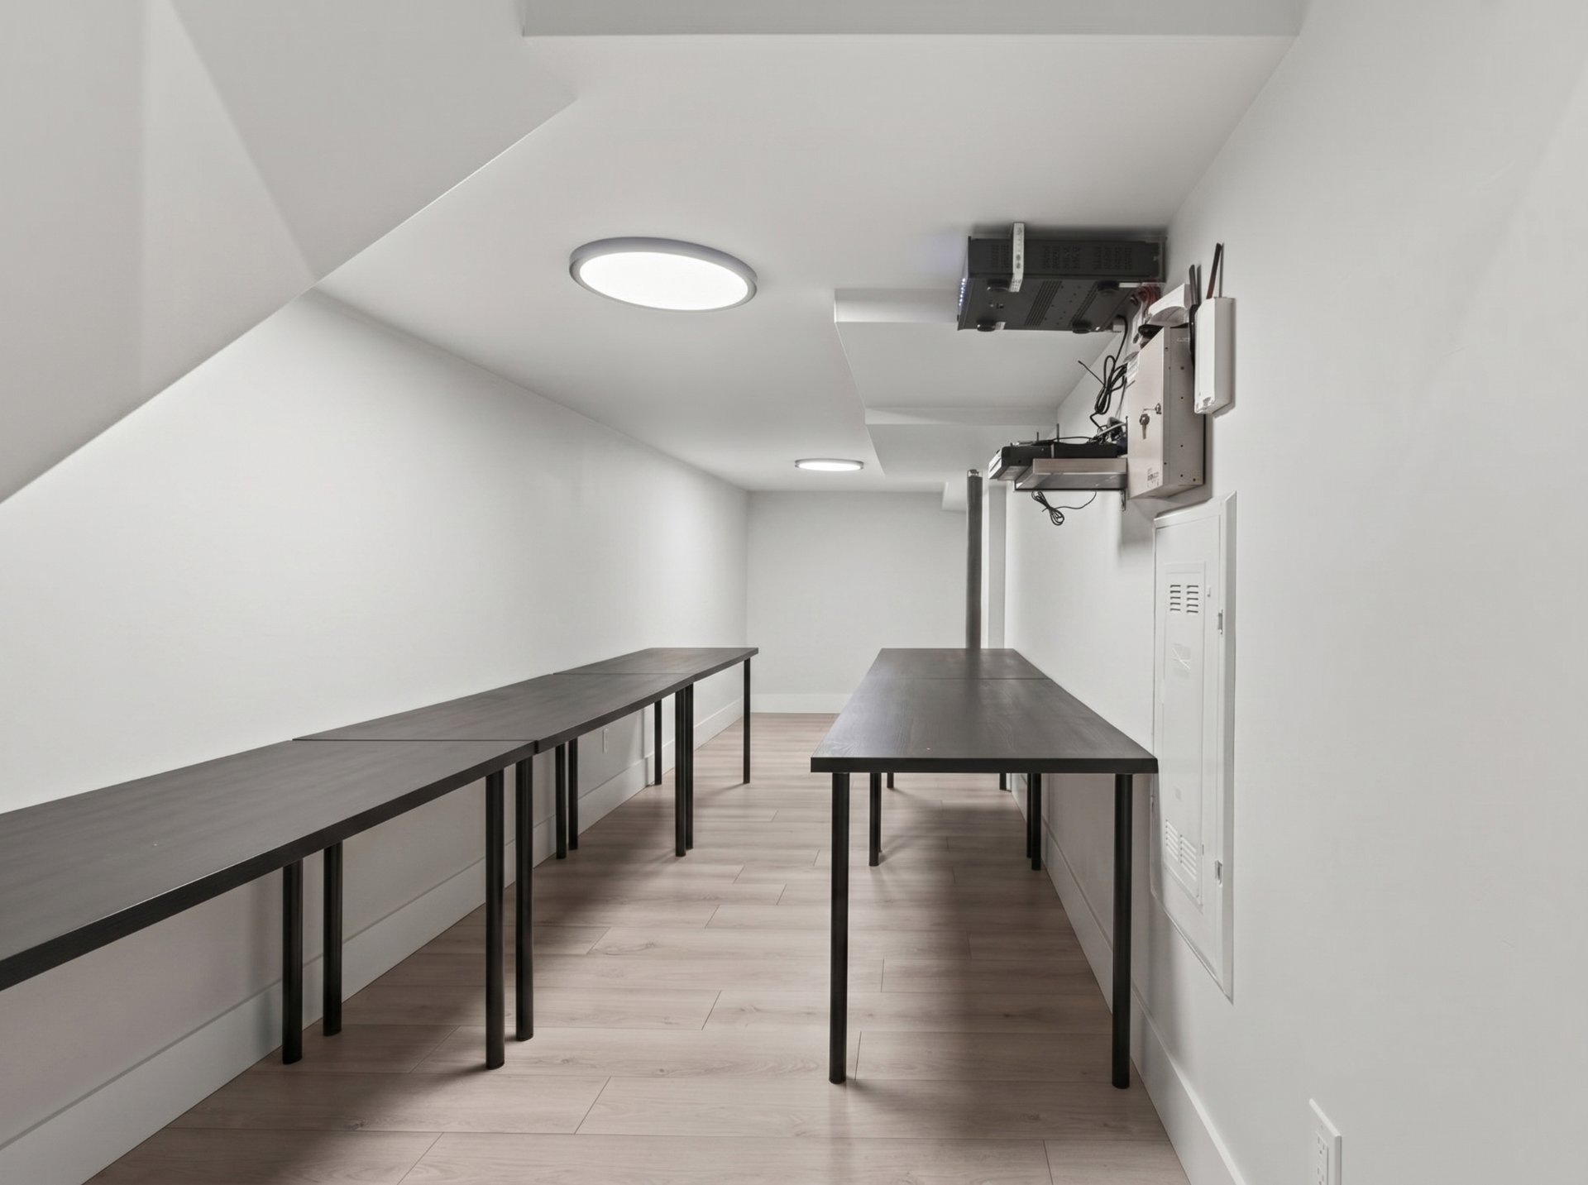
 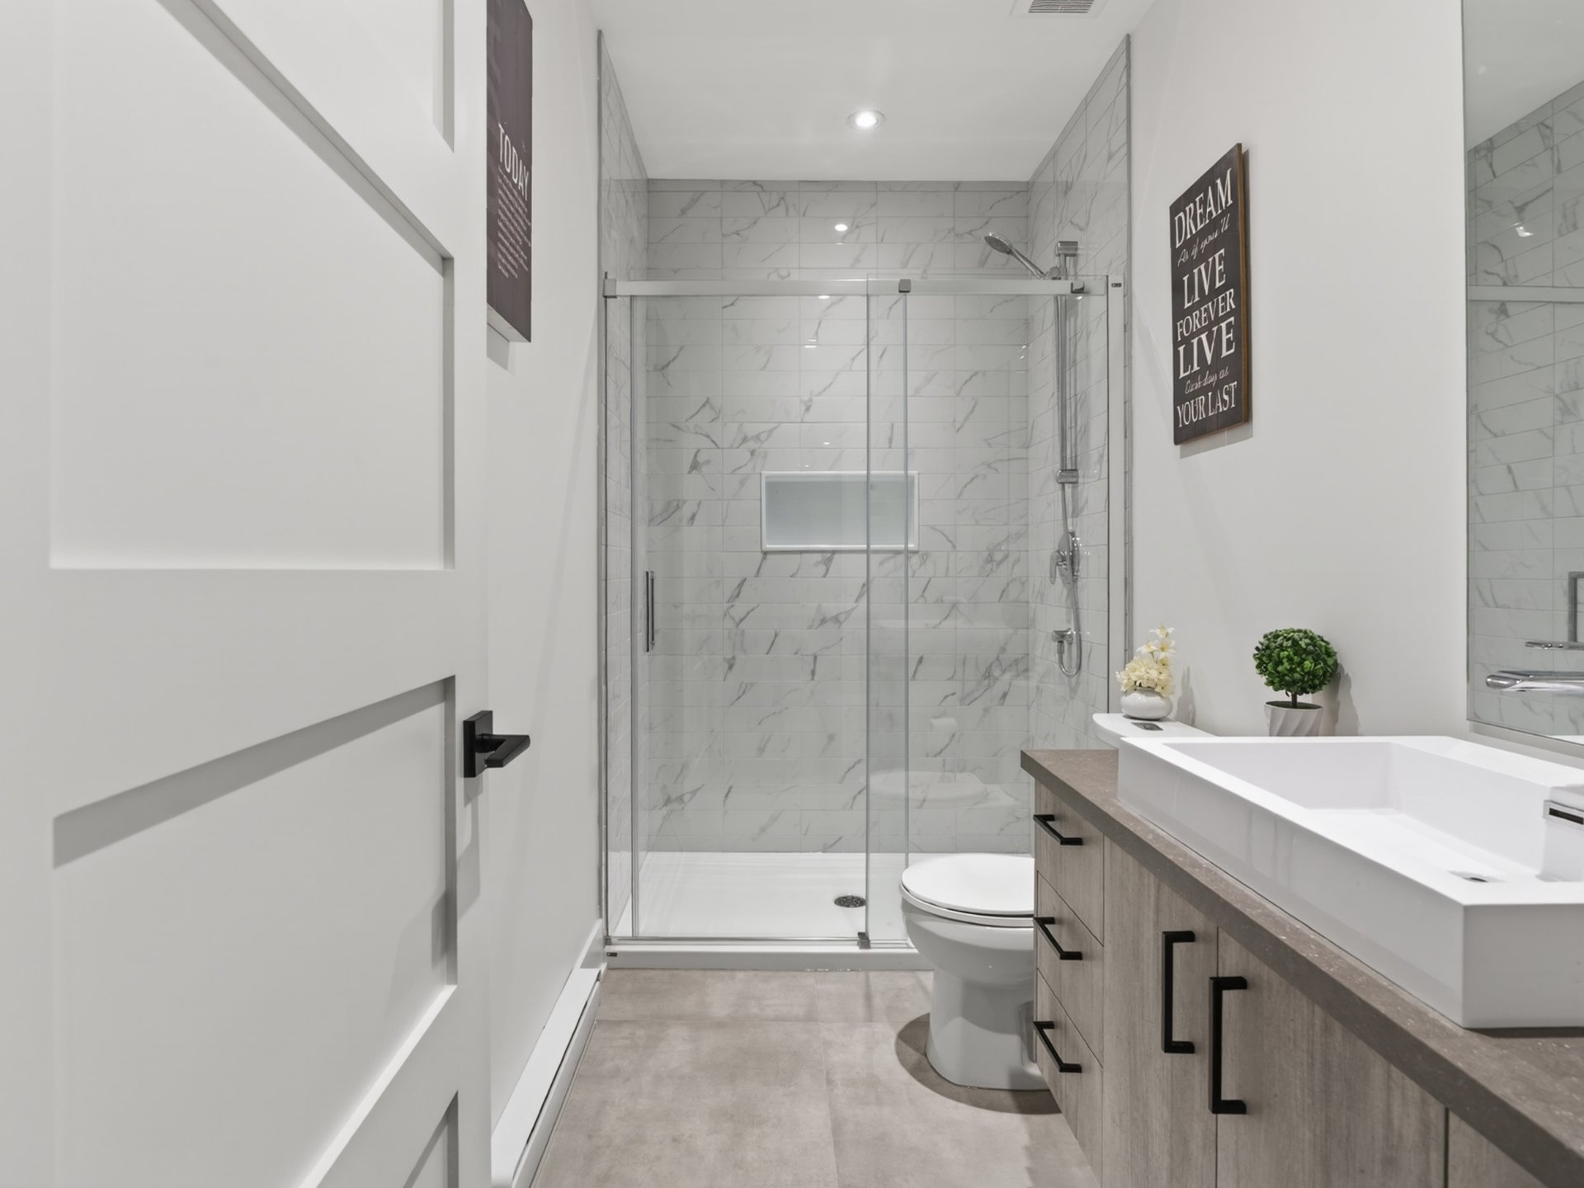 Storage
 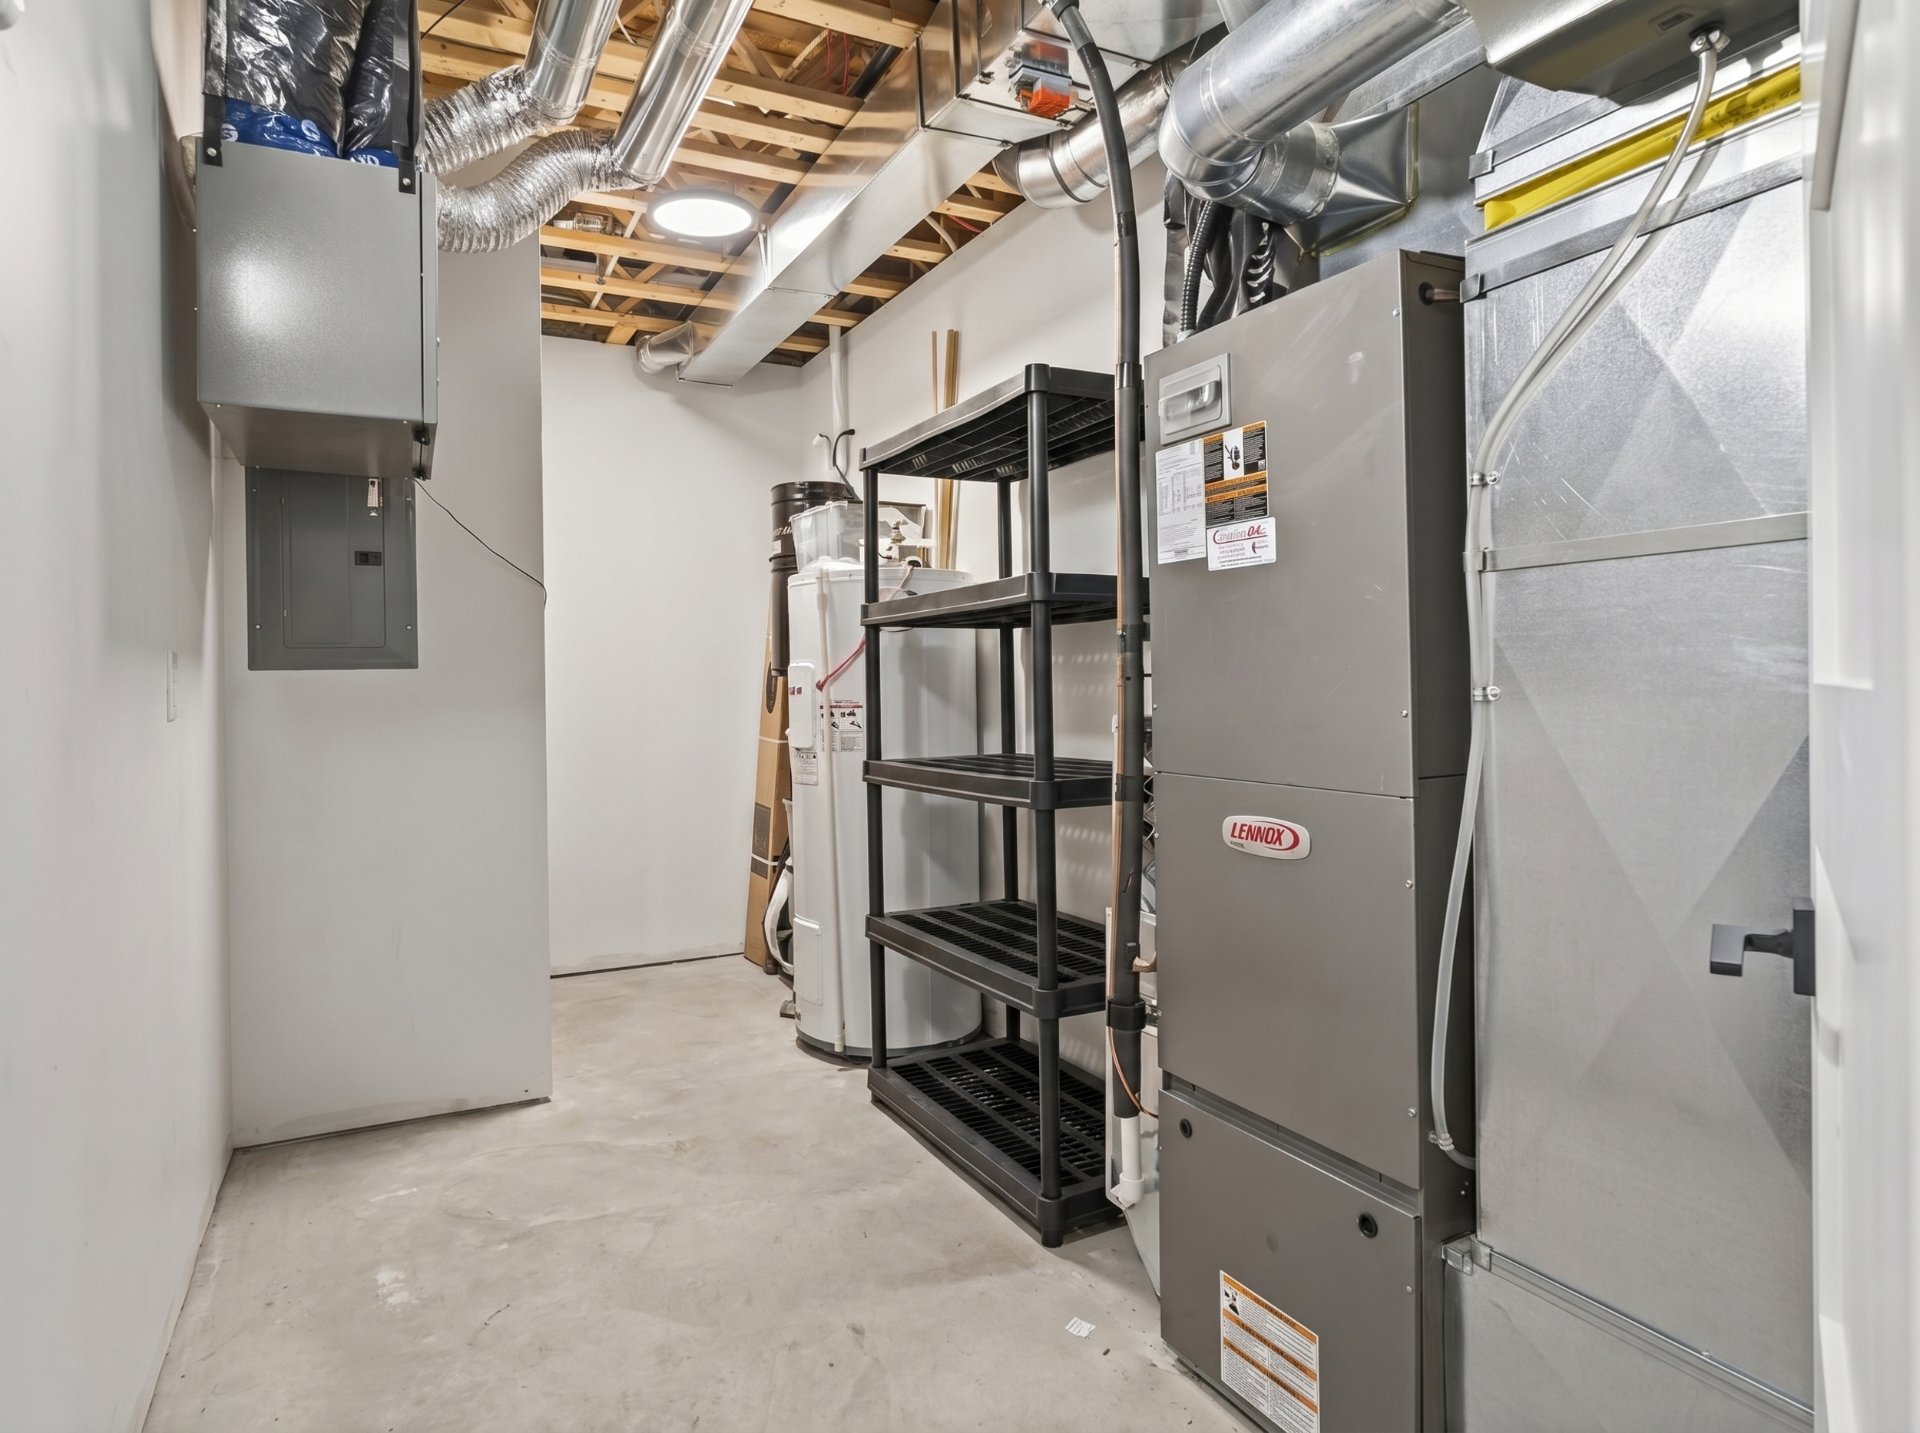 Storage
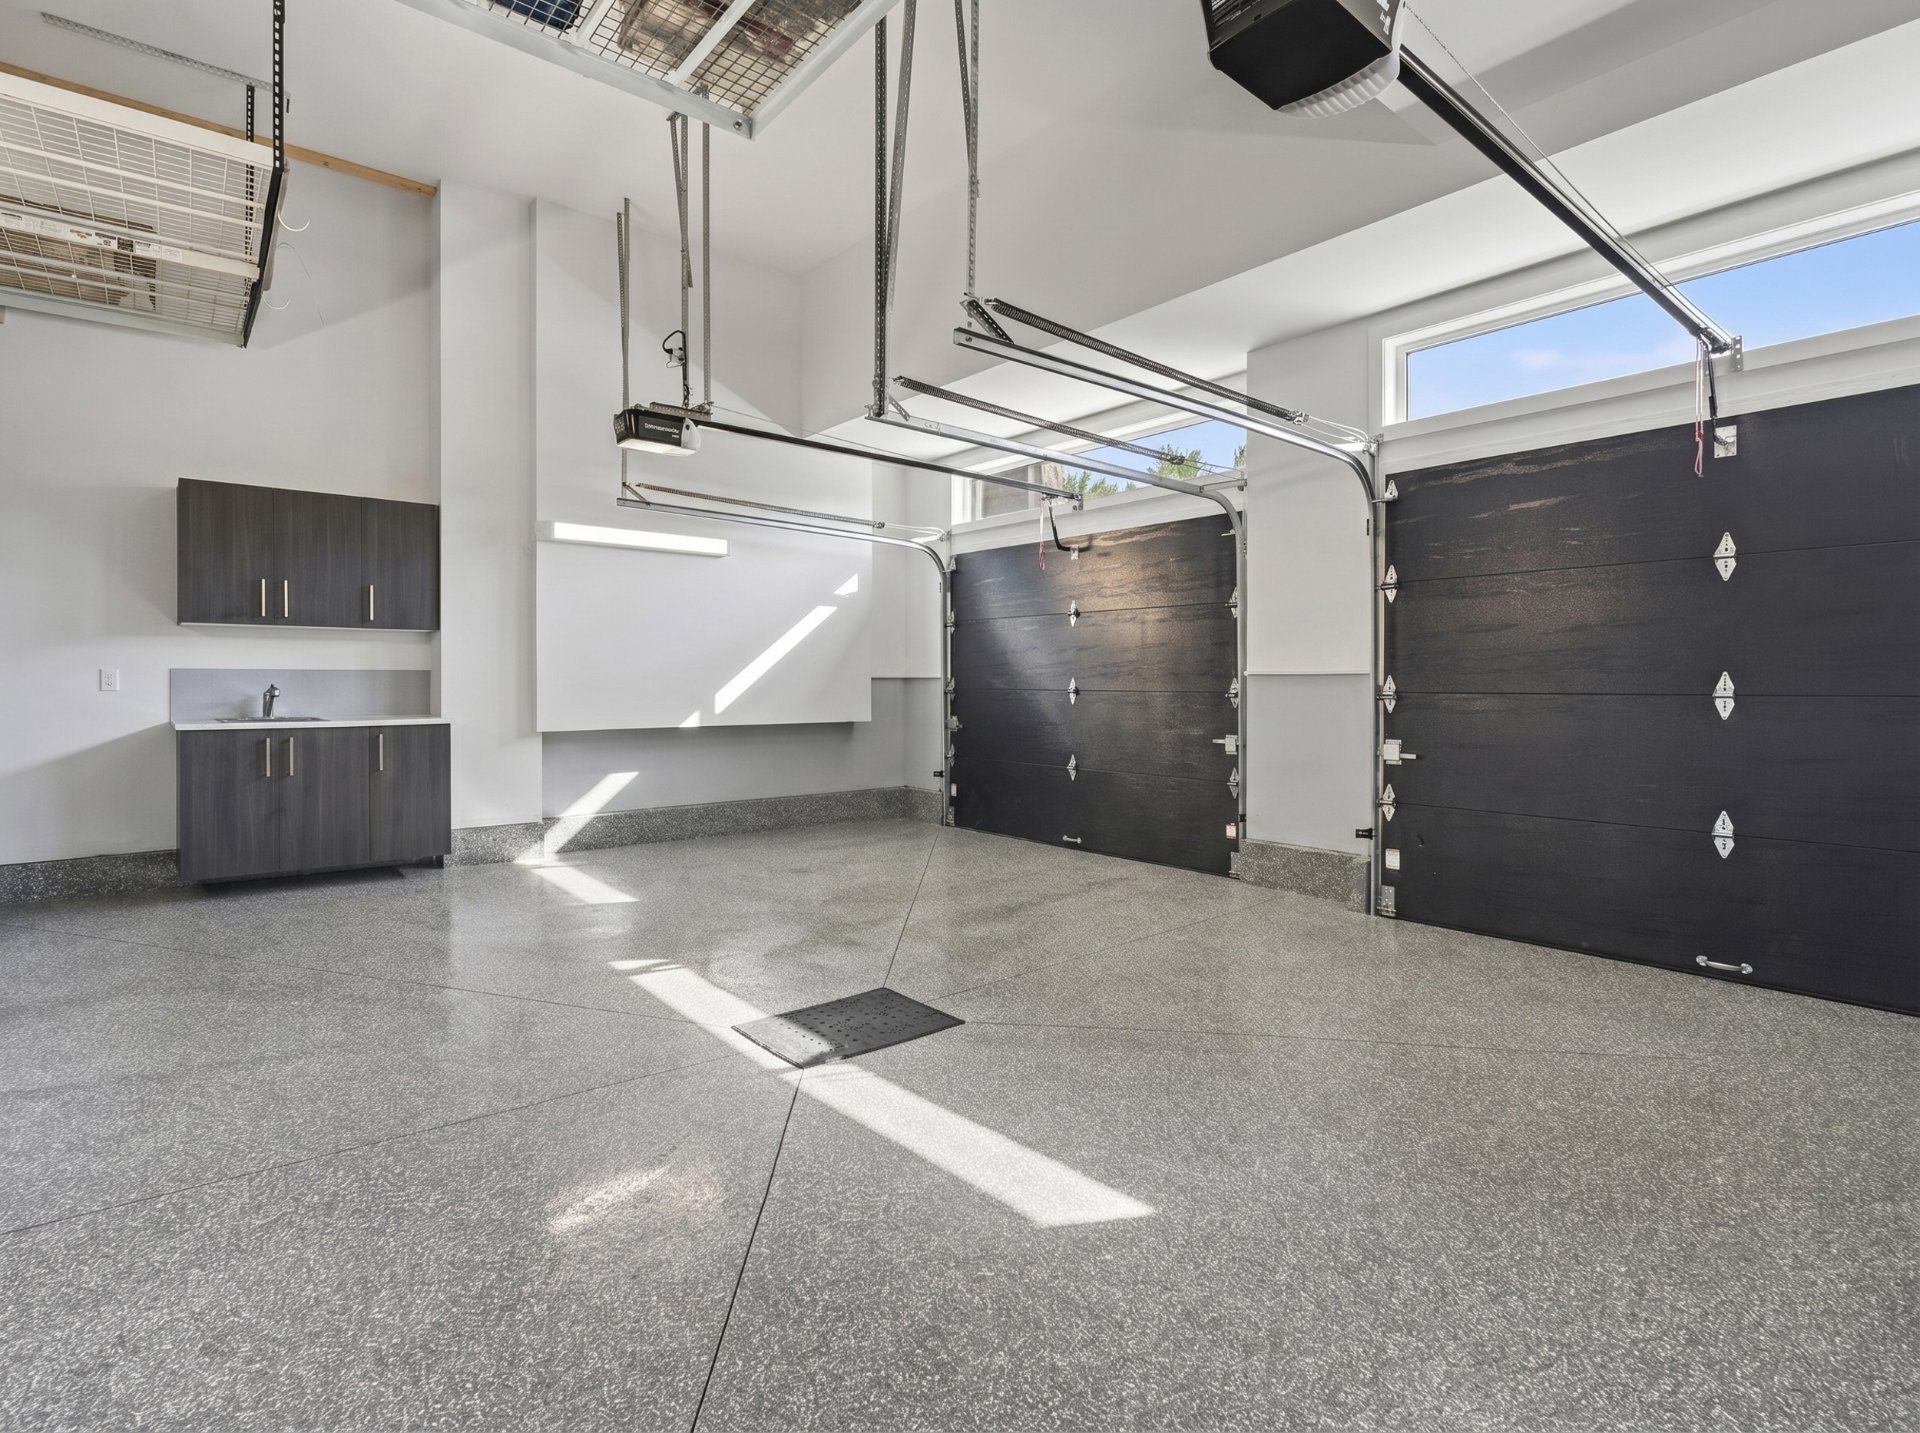
  Garage
  Backyard
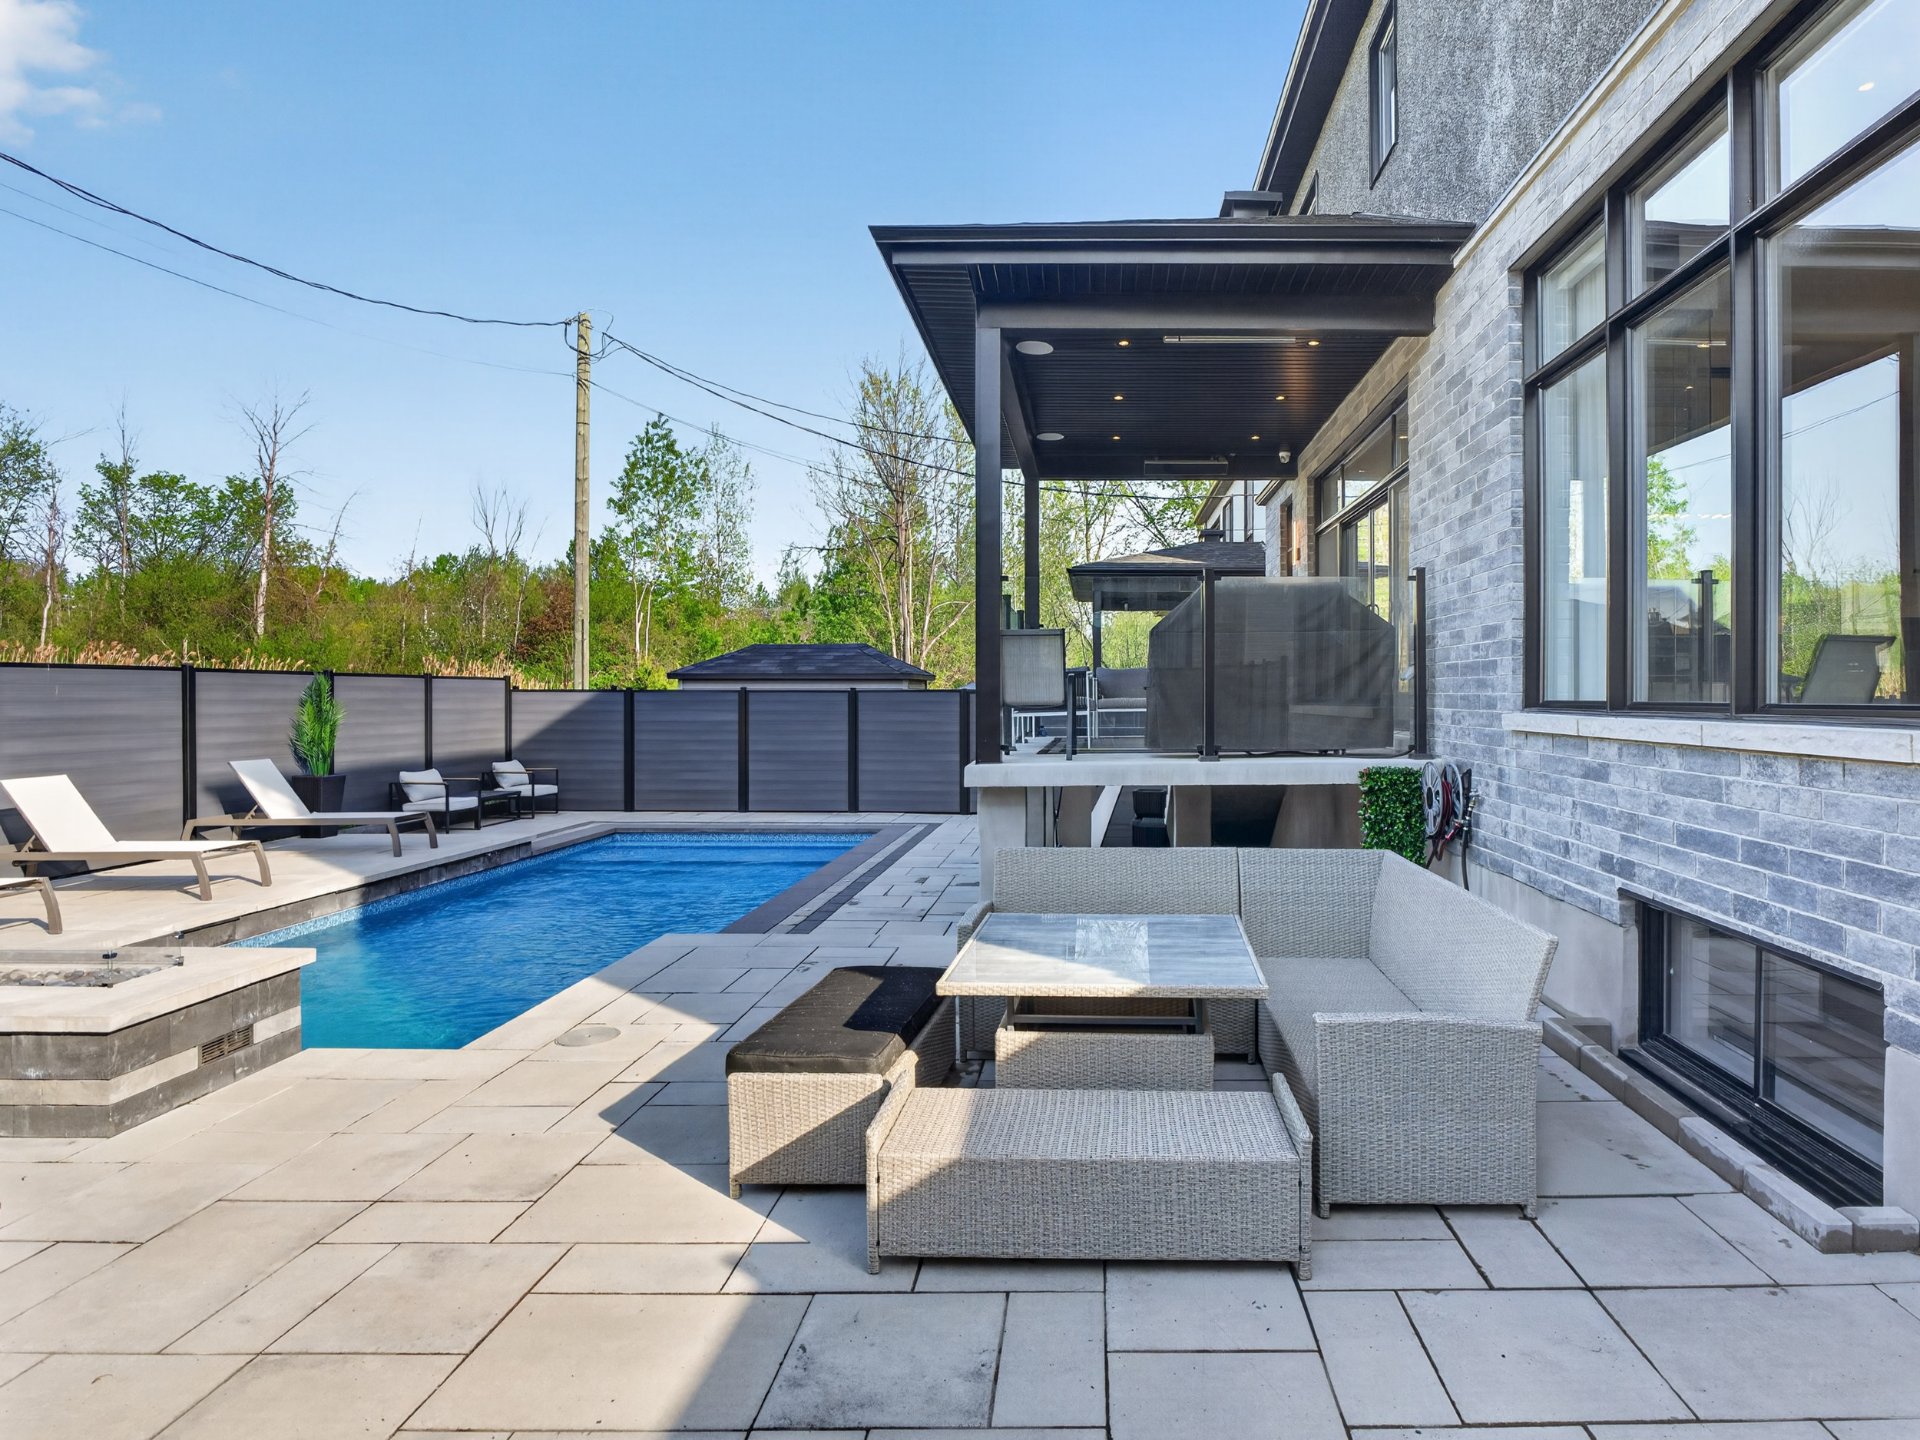
  Backyard
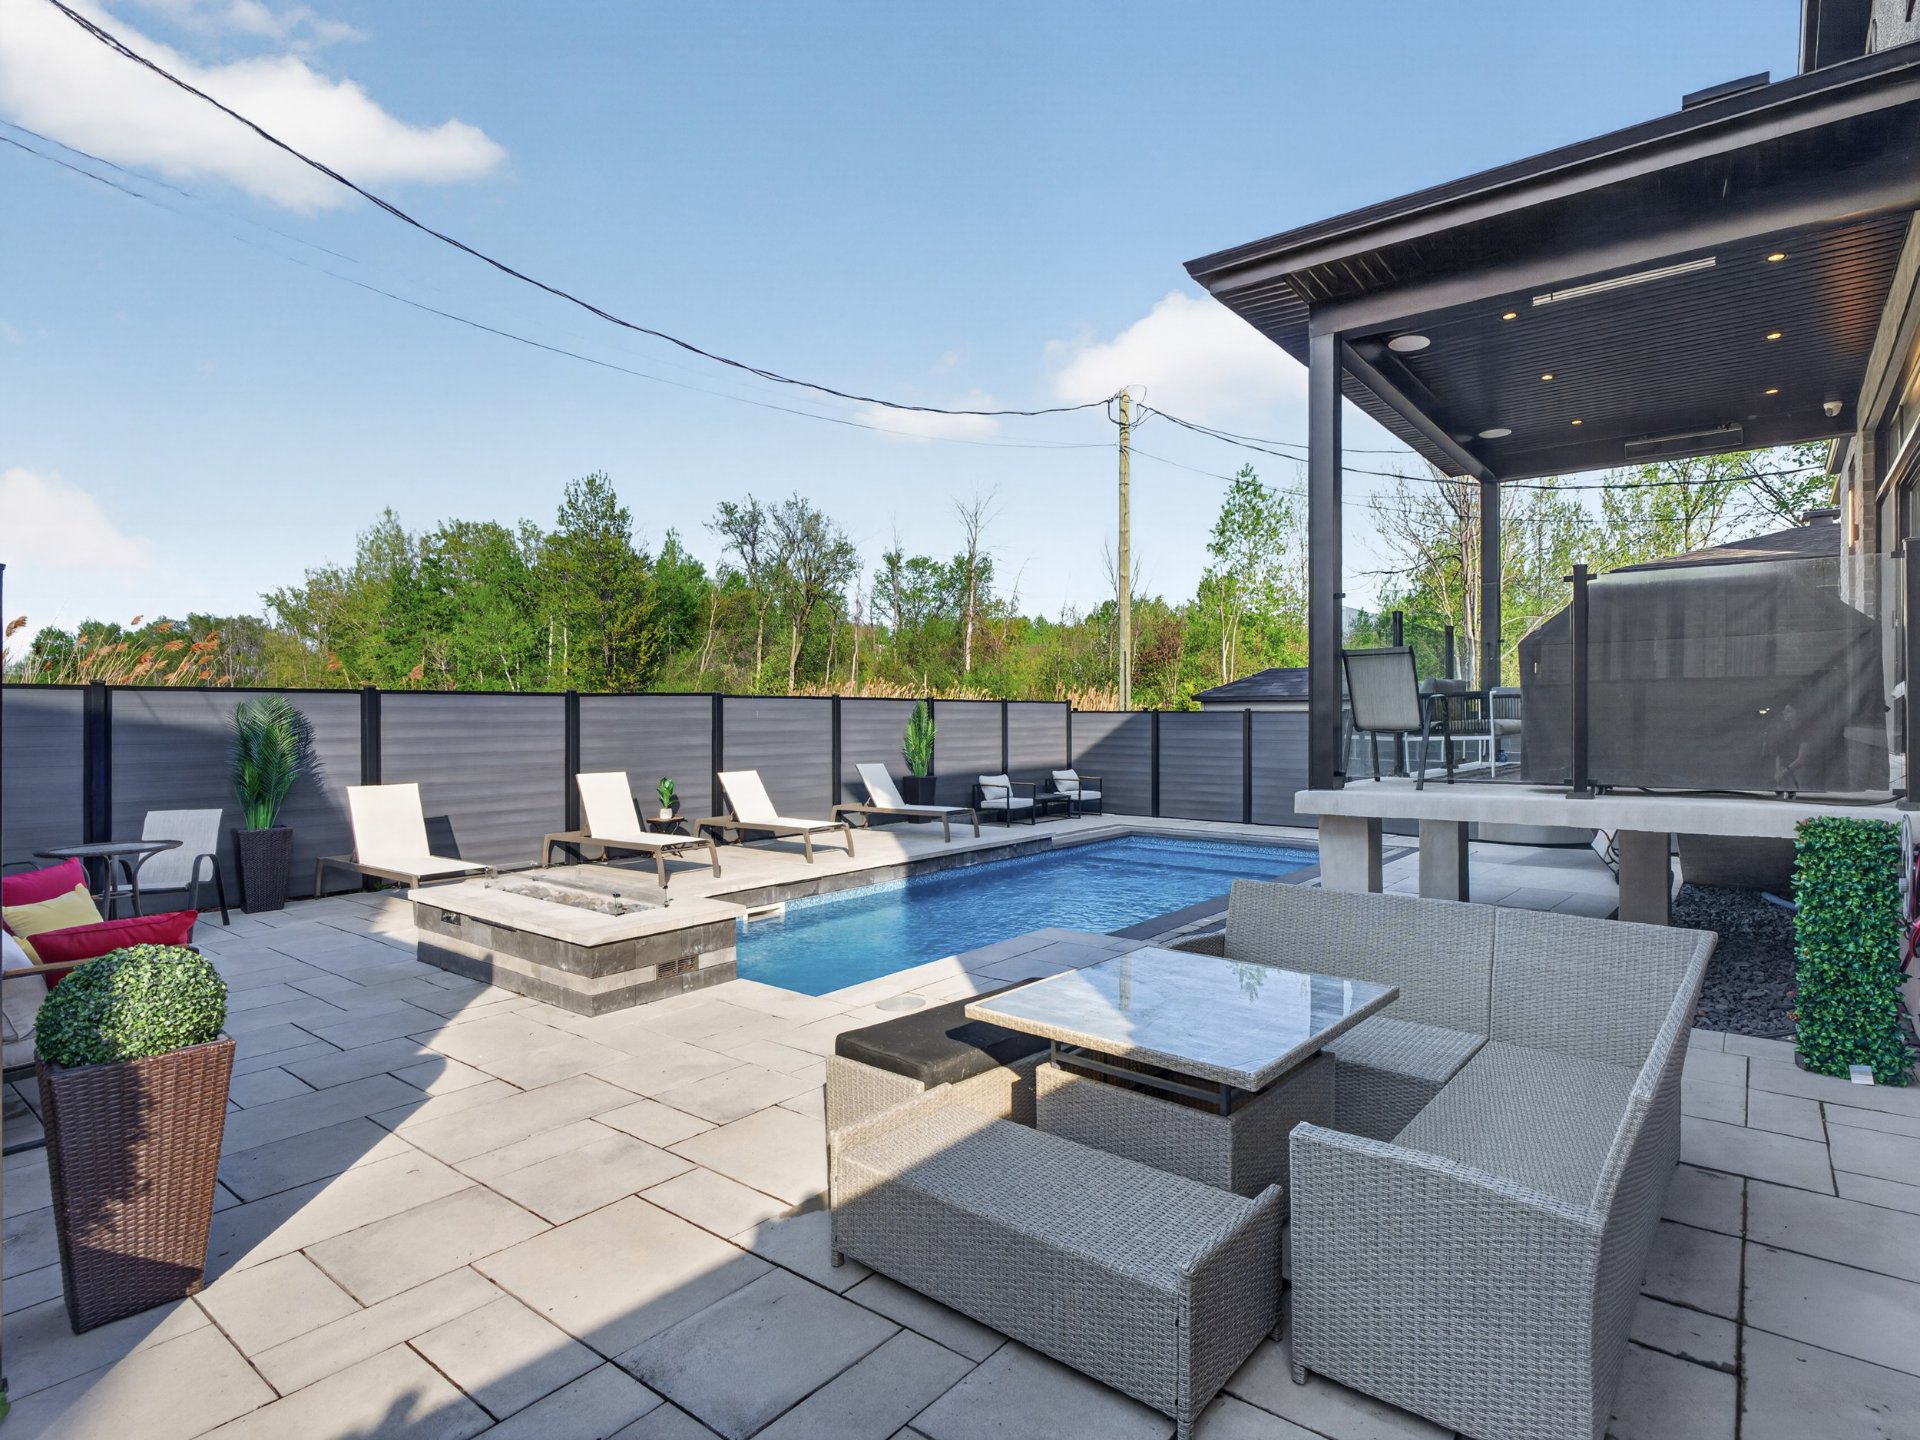
  Pool
Pool 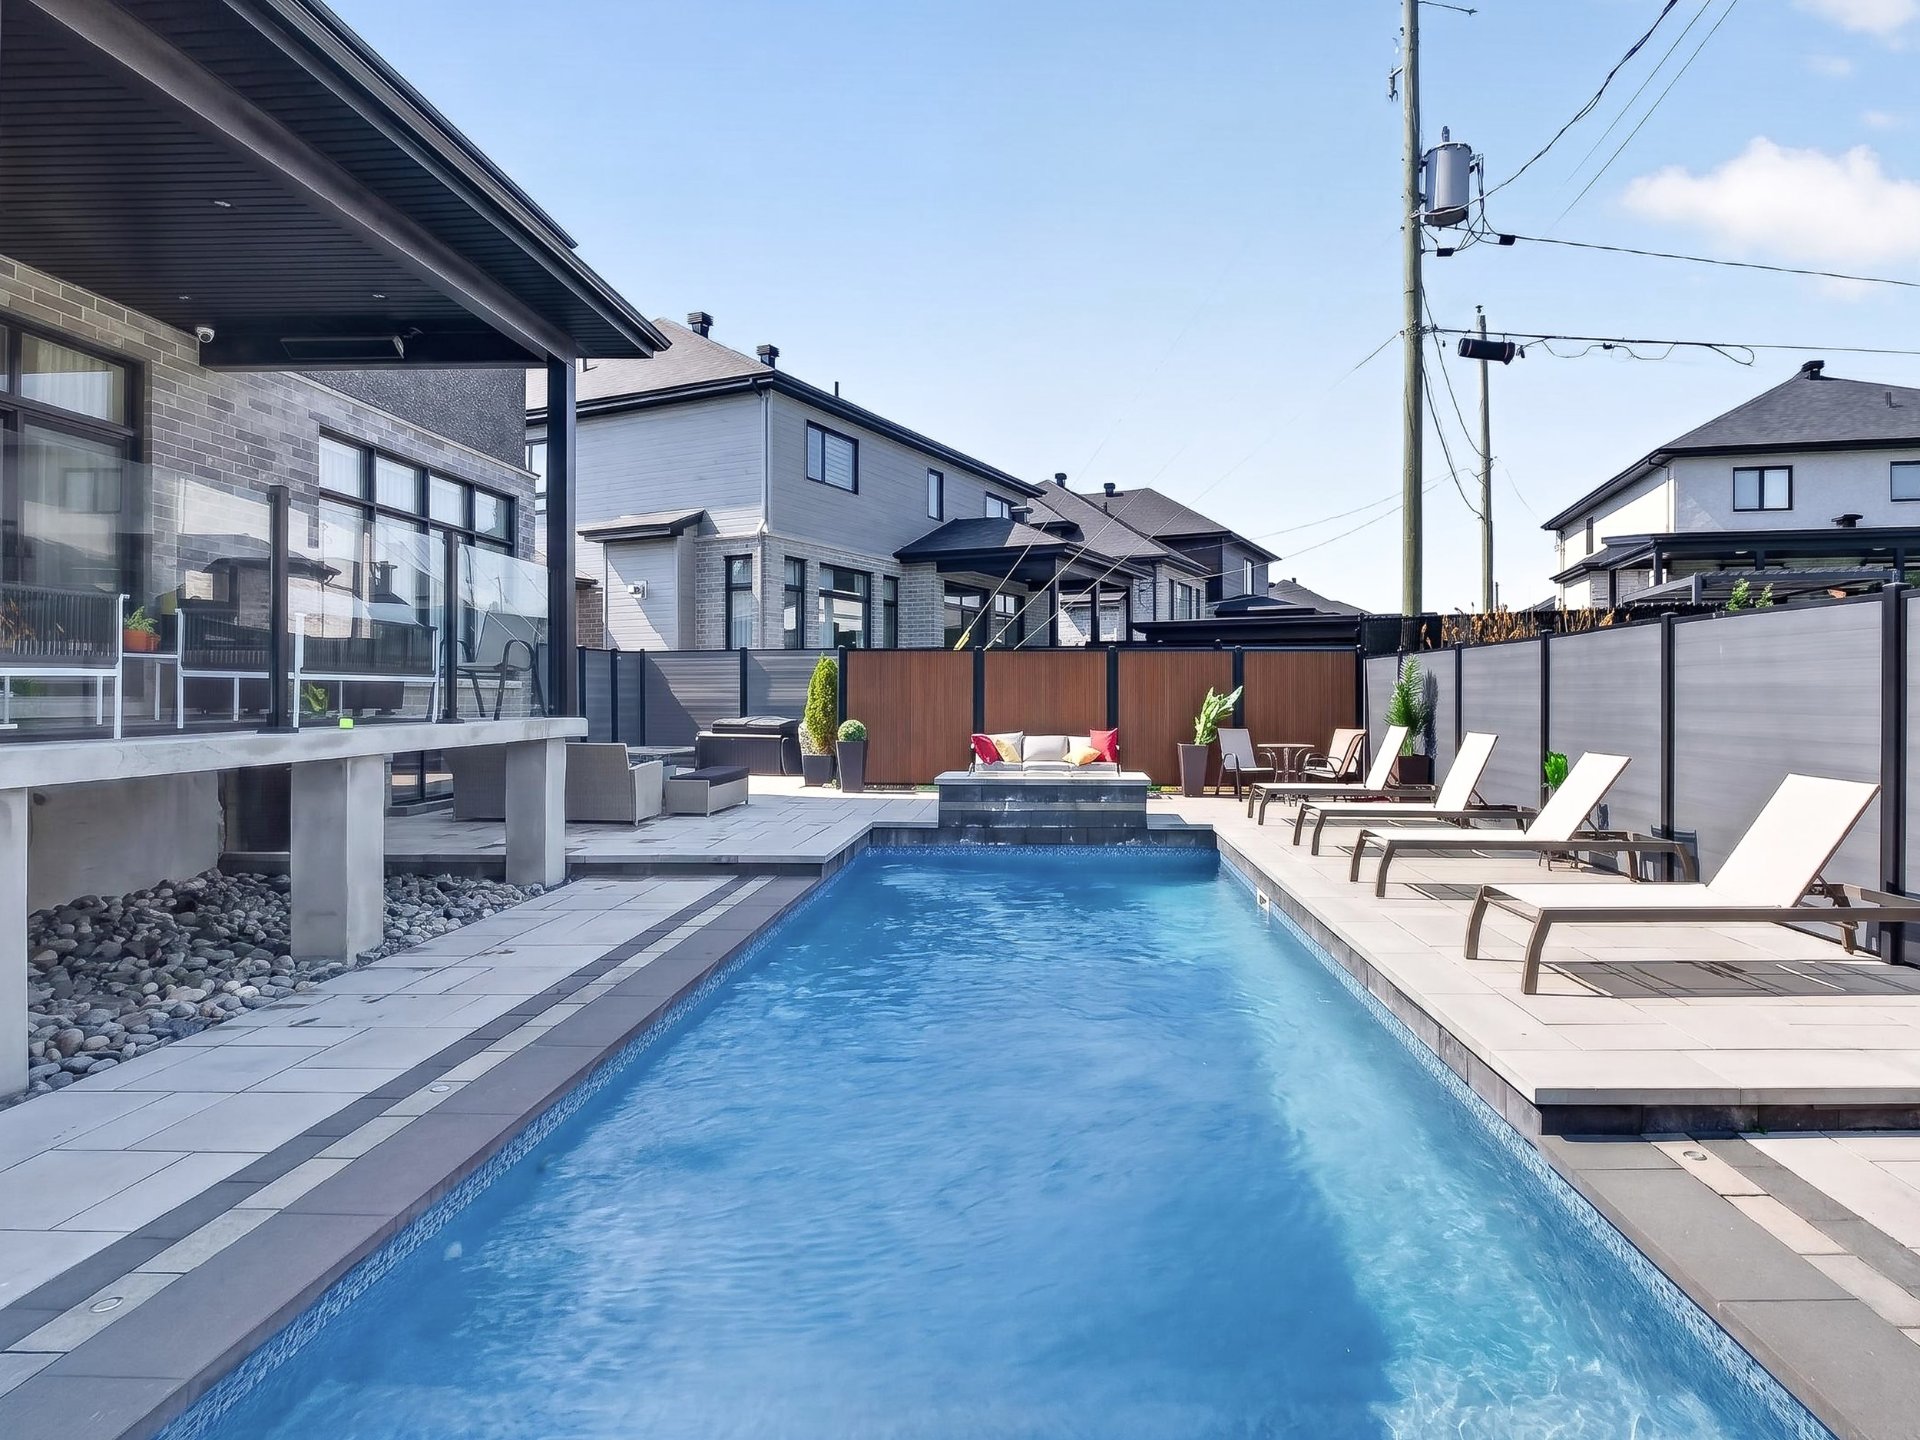 Pool
Pool 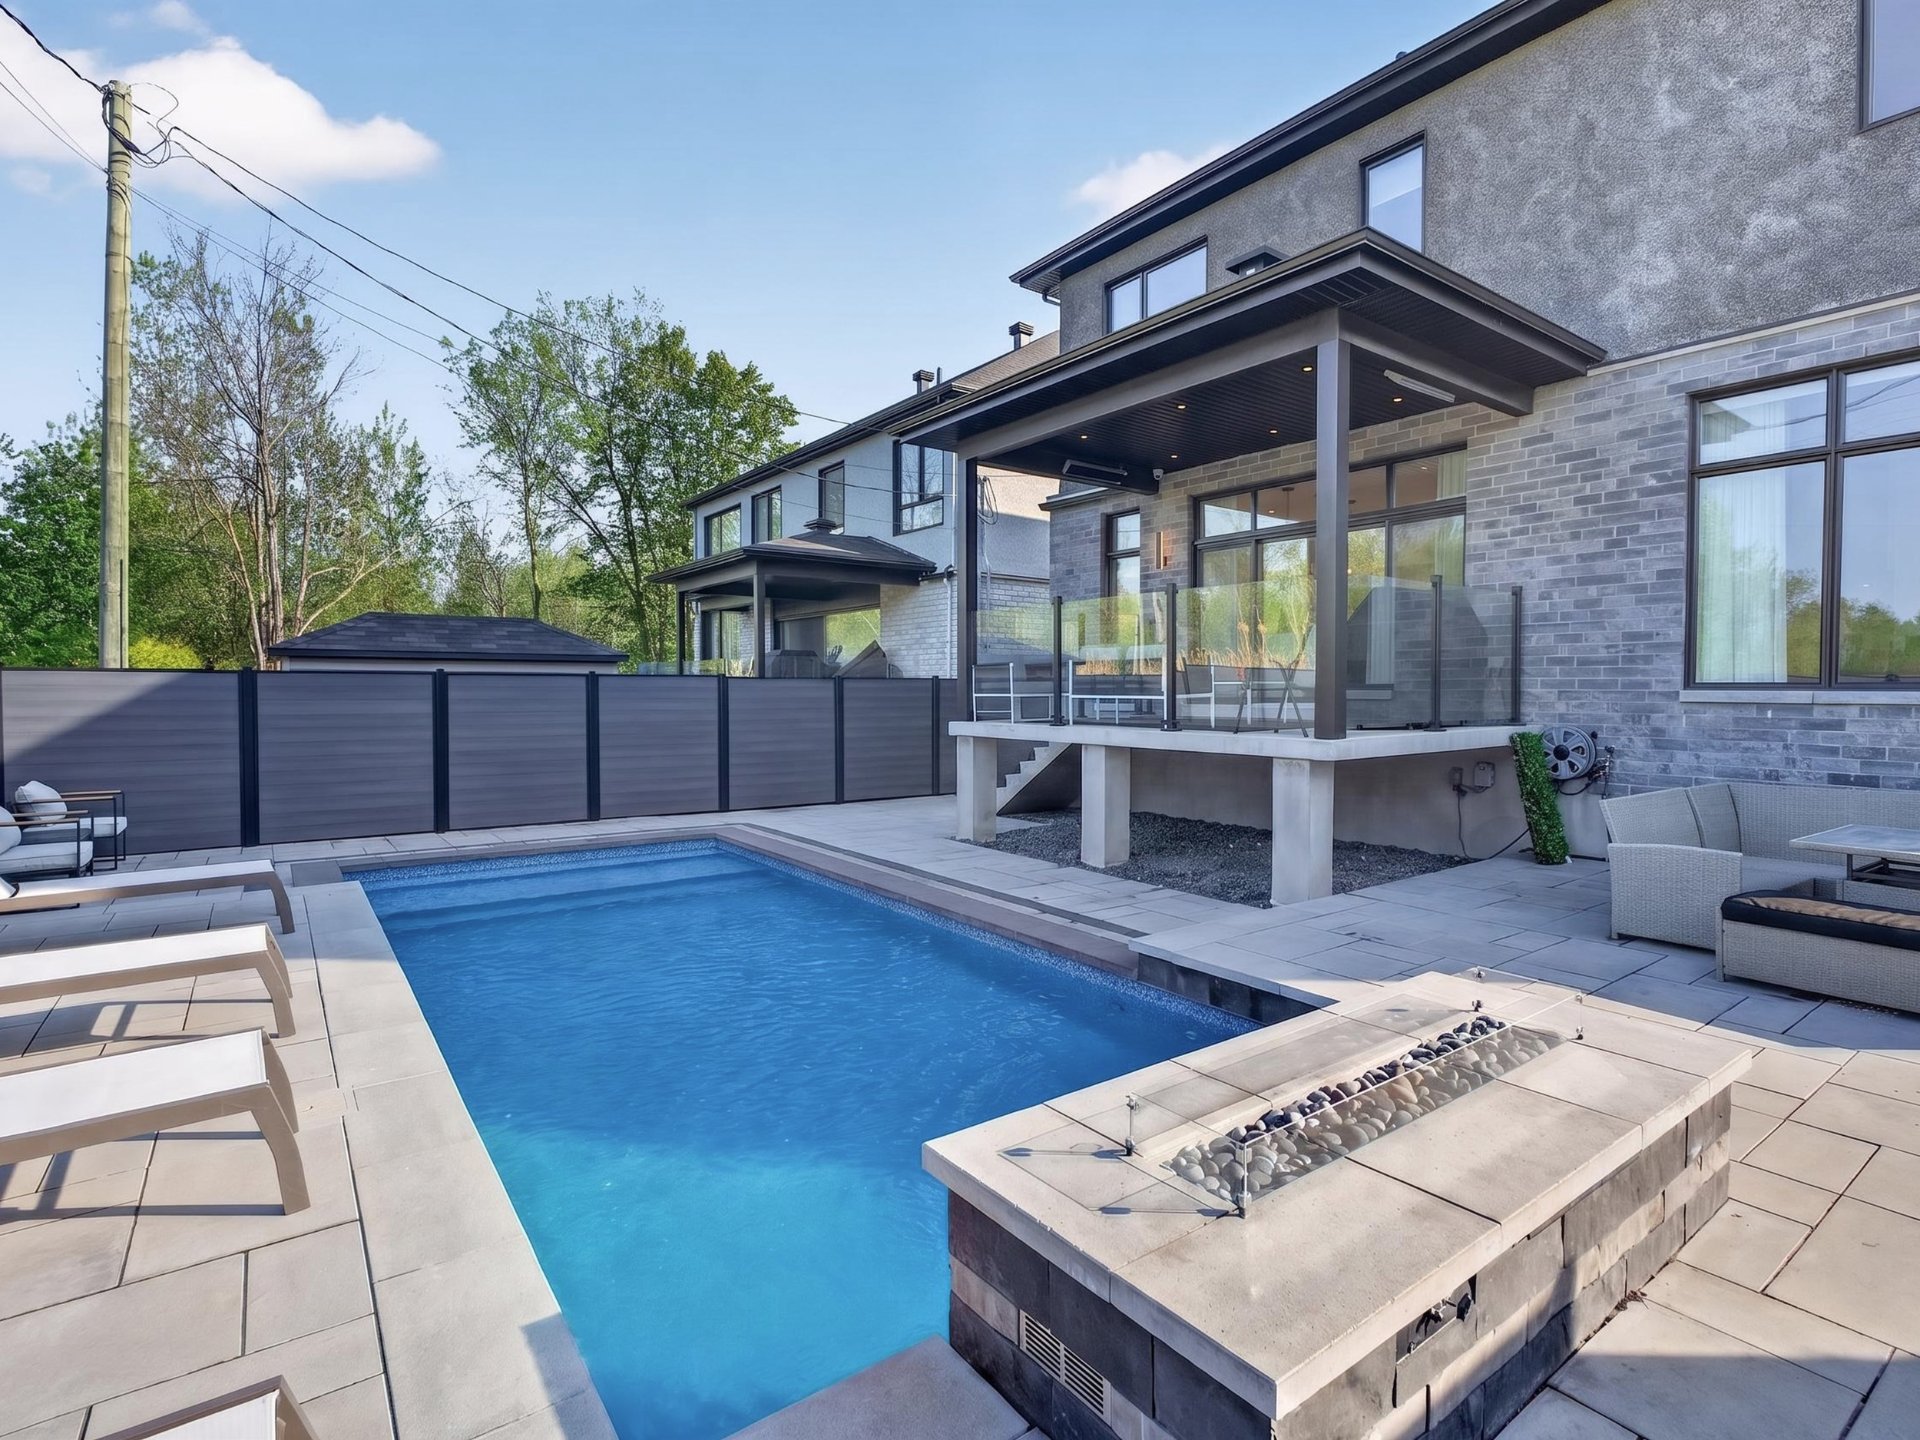 Back facade
 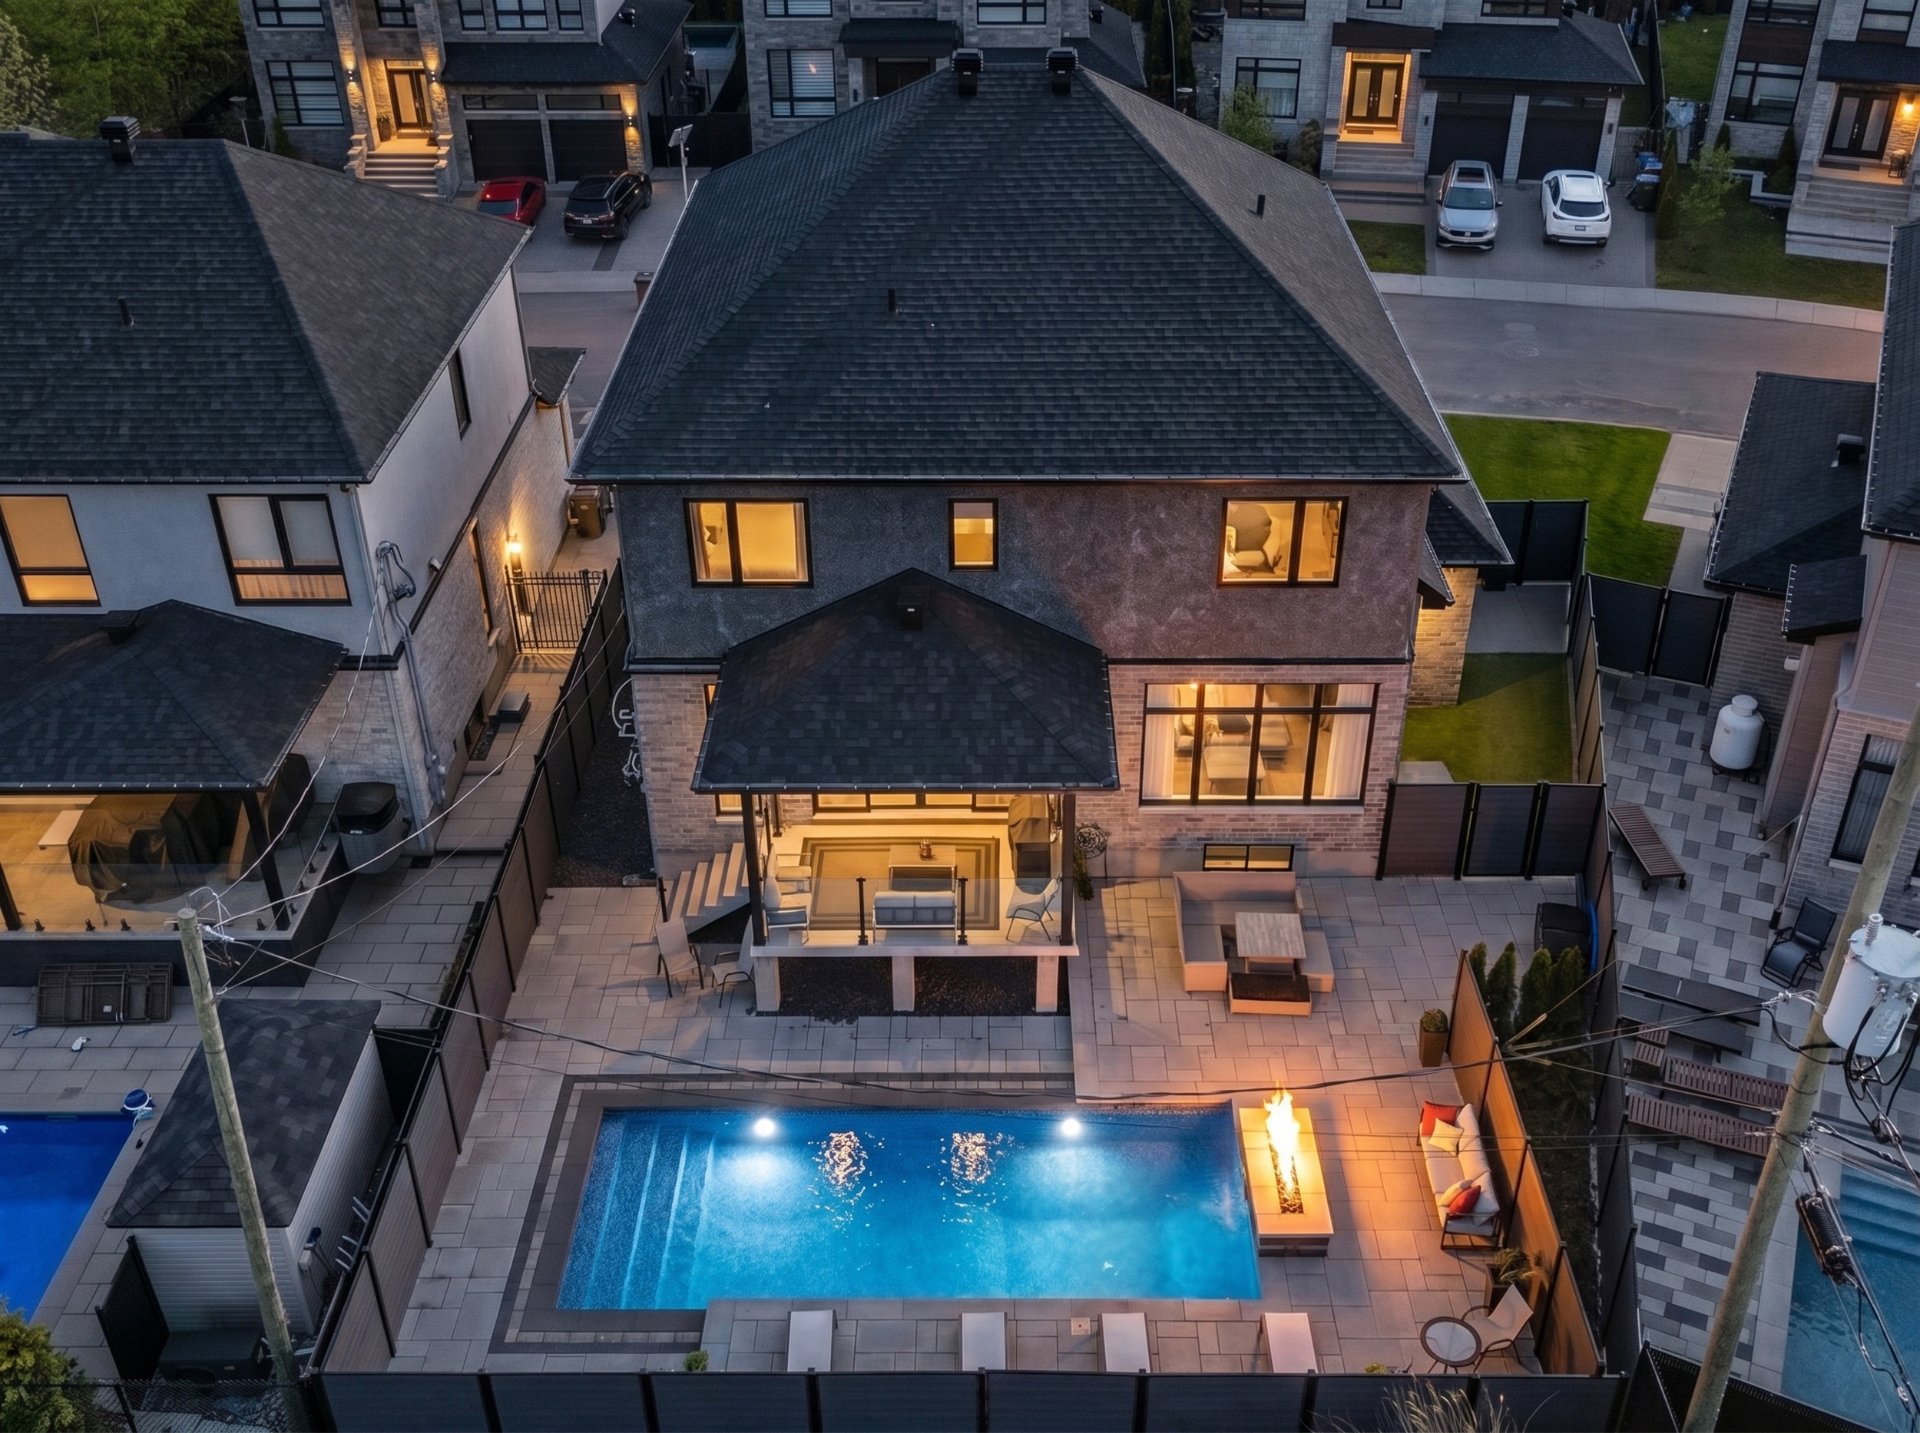 Frontage
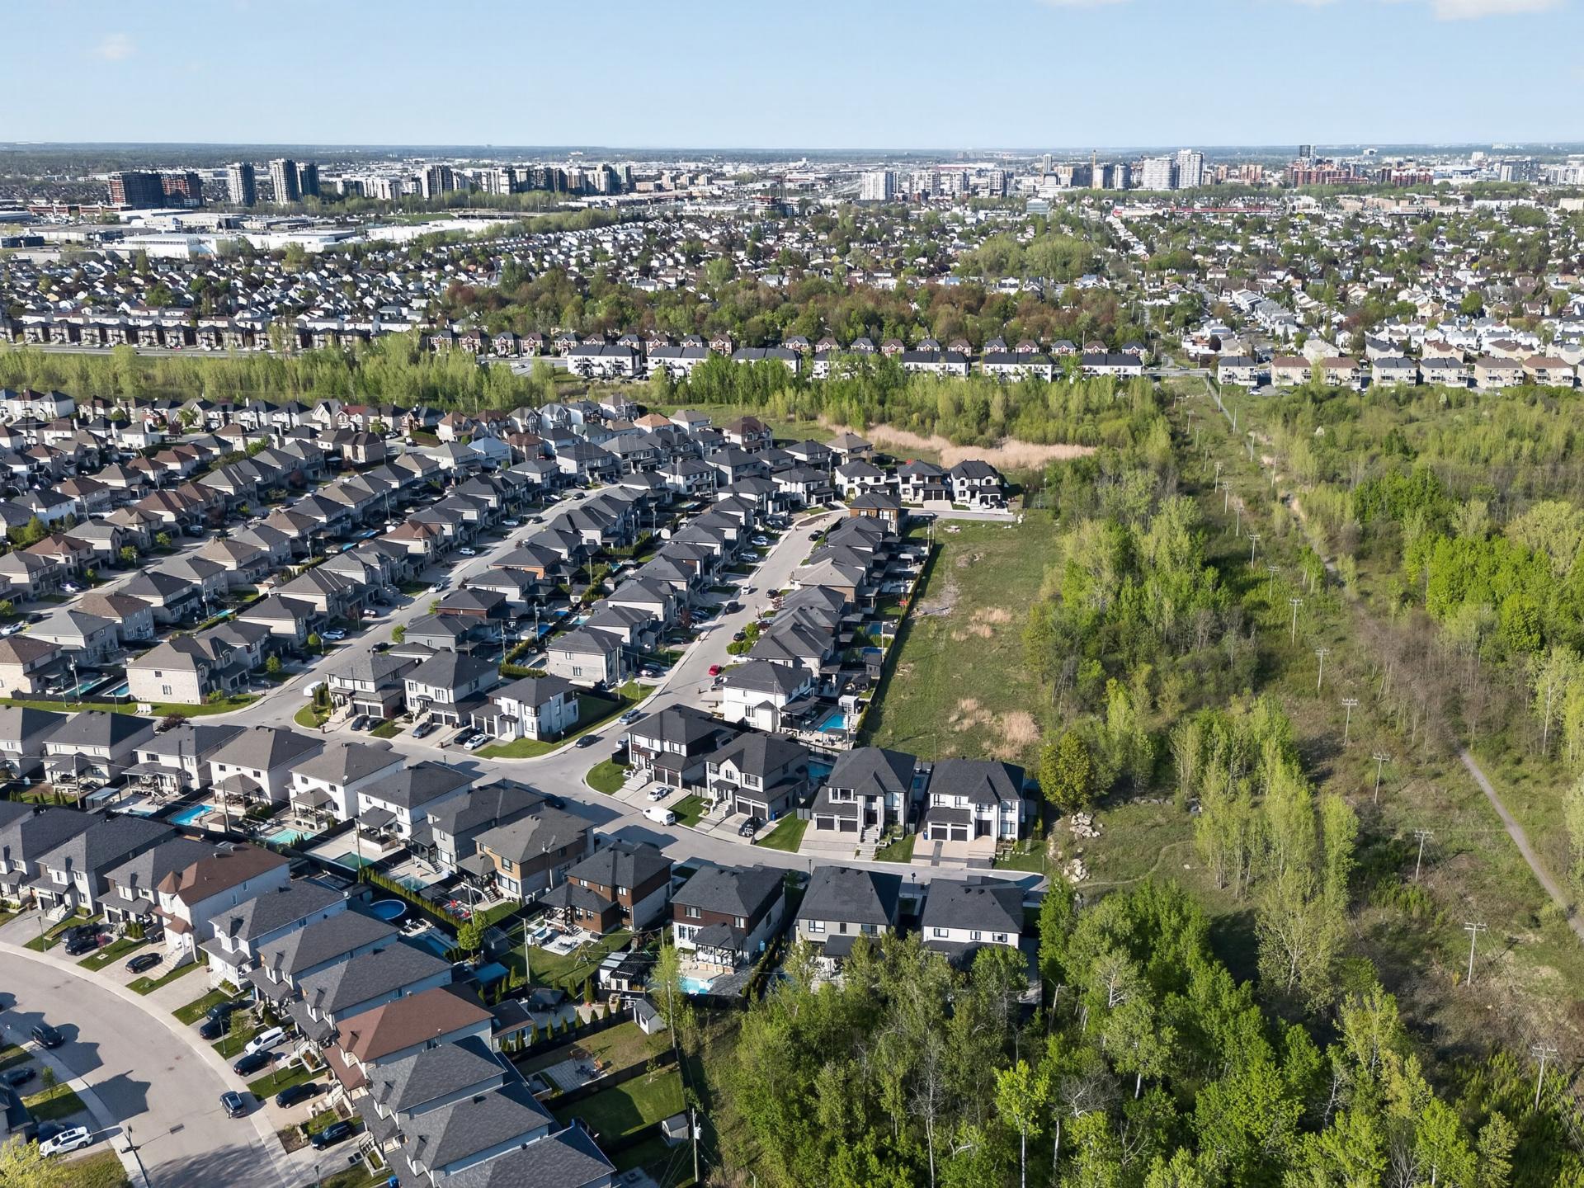
 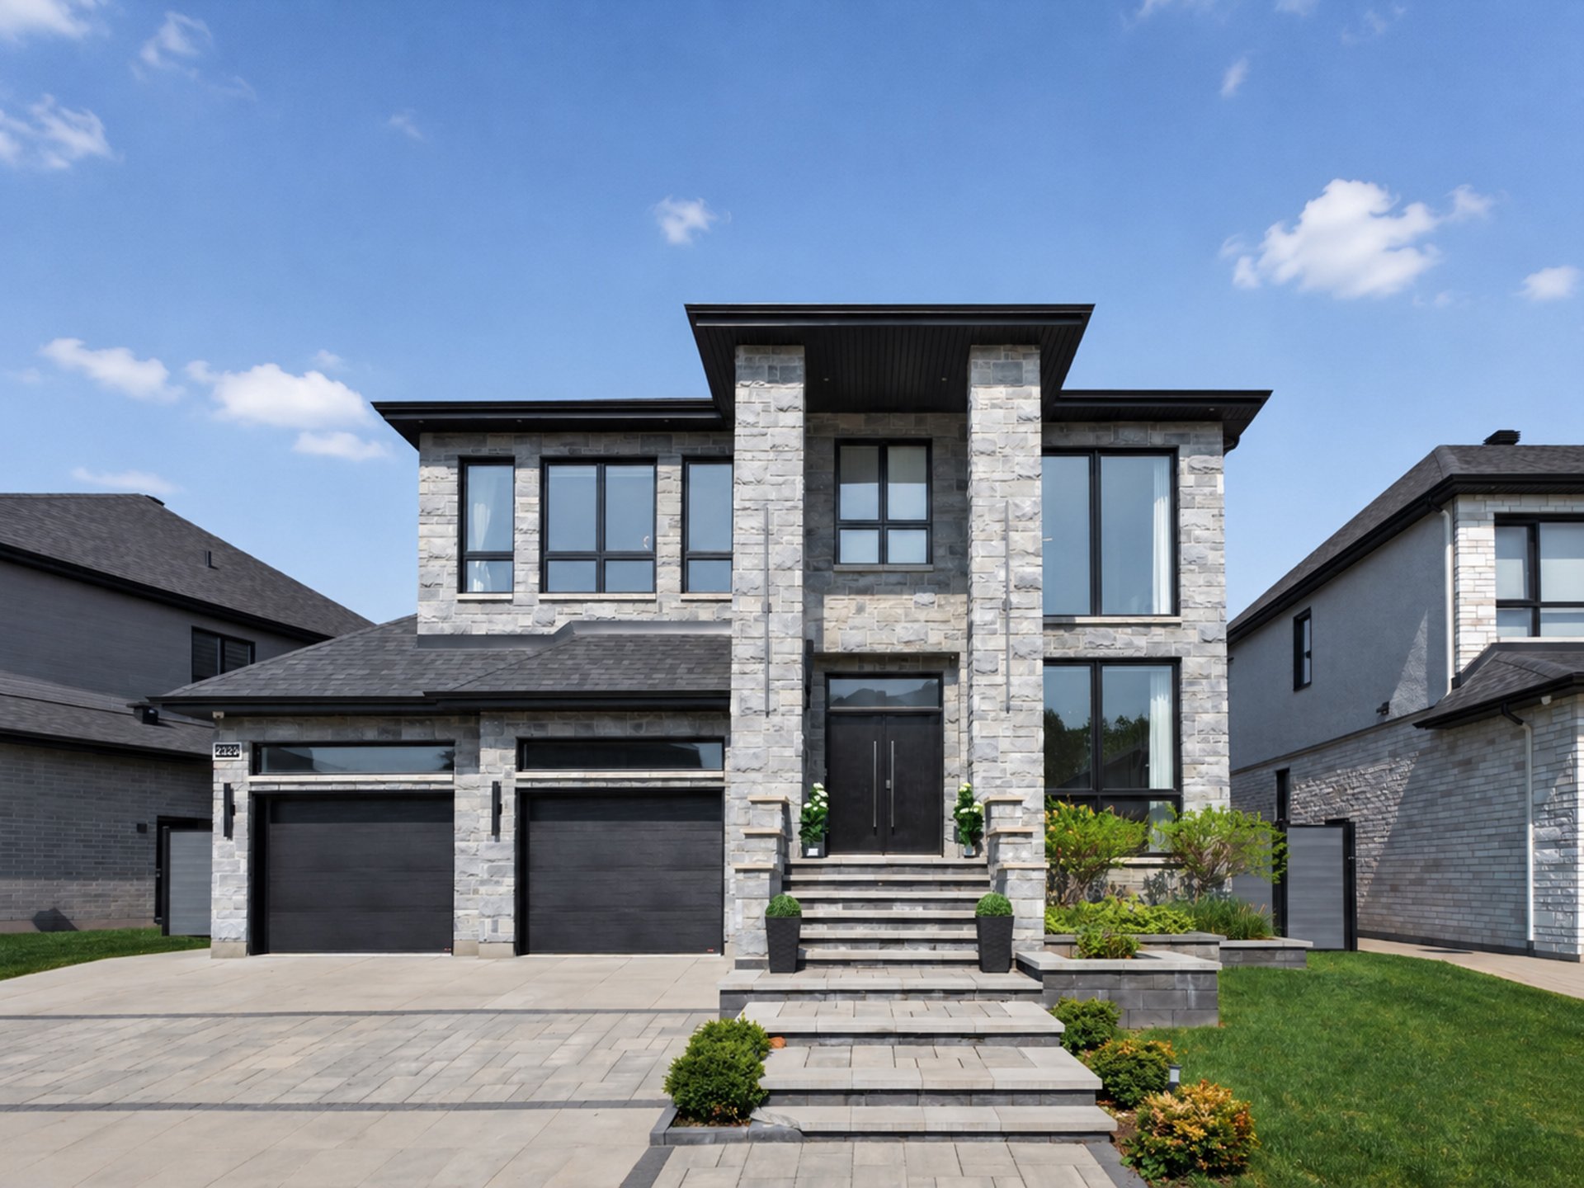 Overall View
 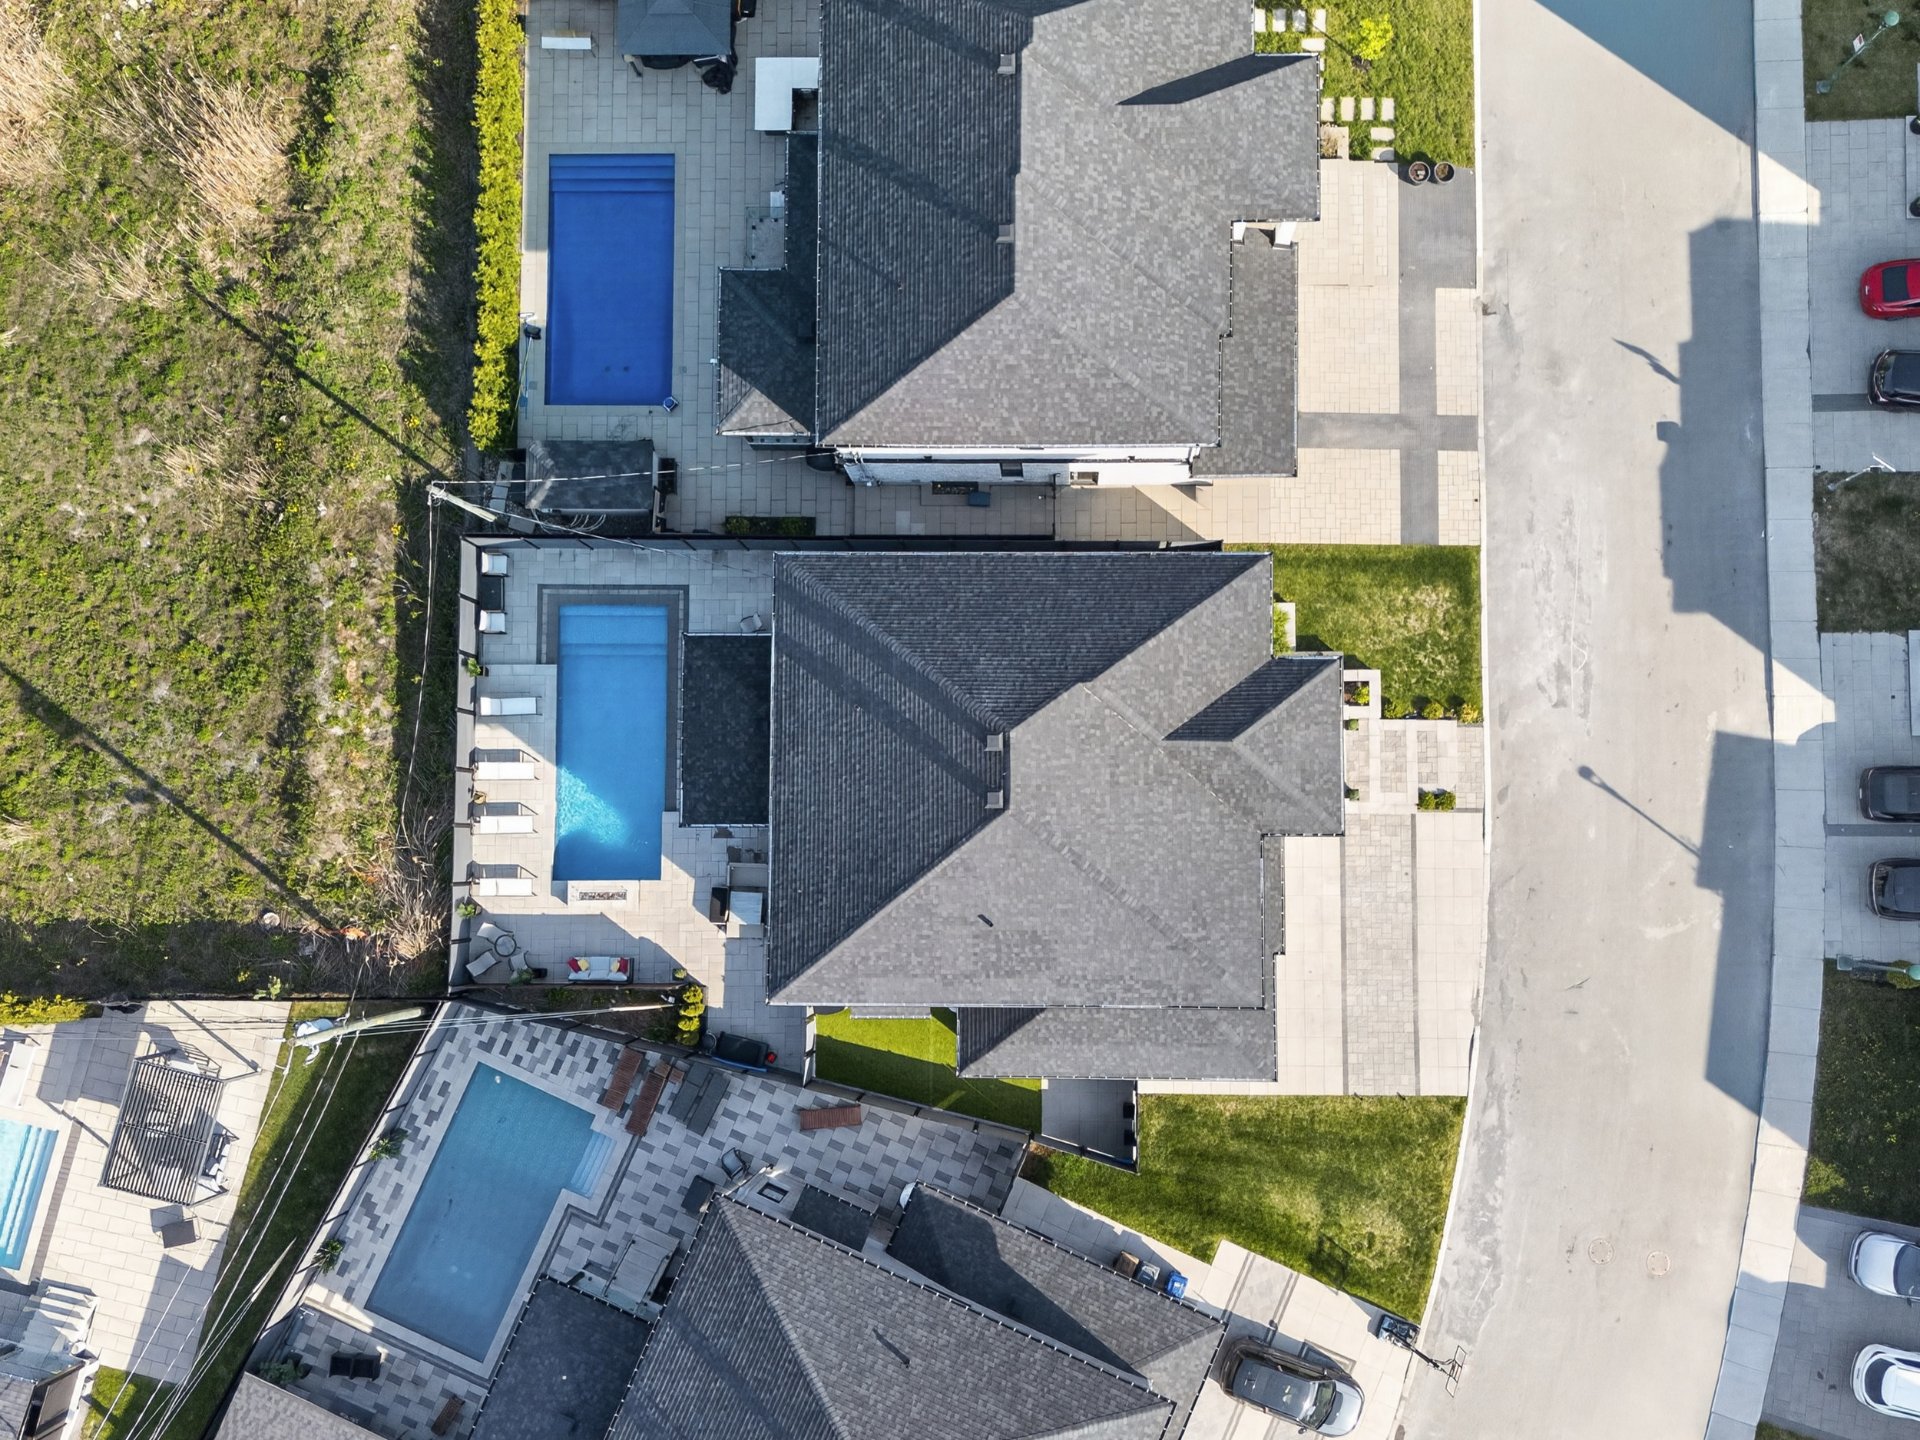 Overall View
 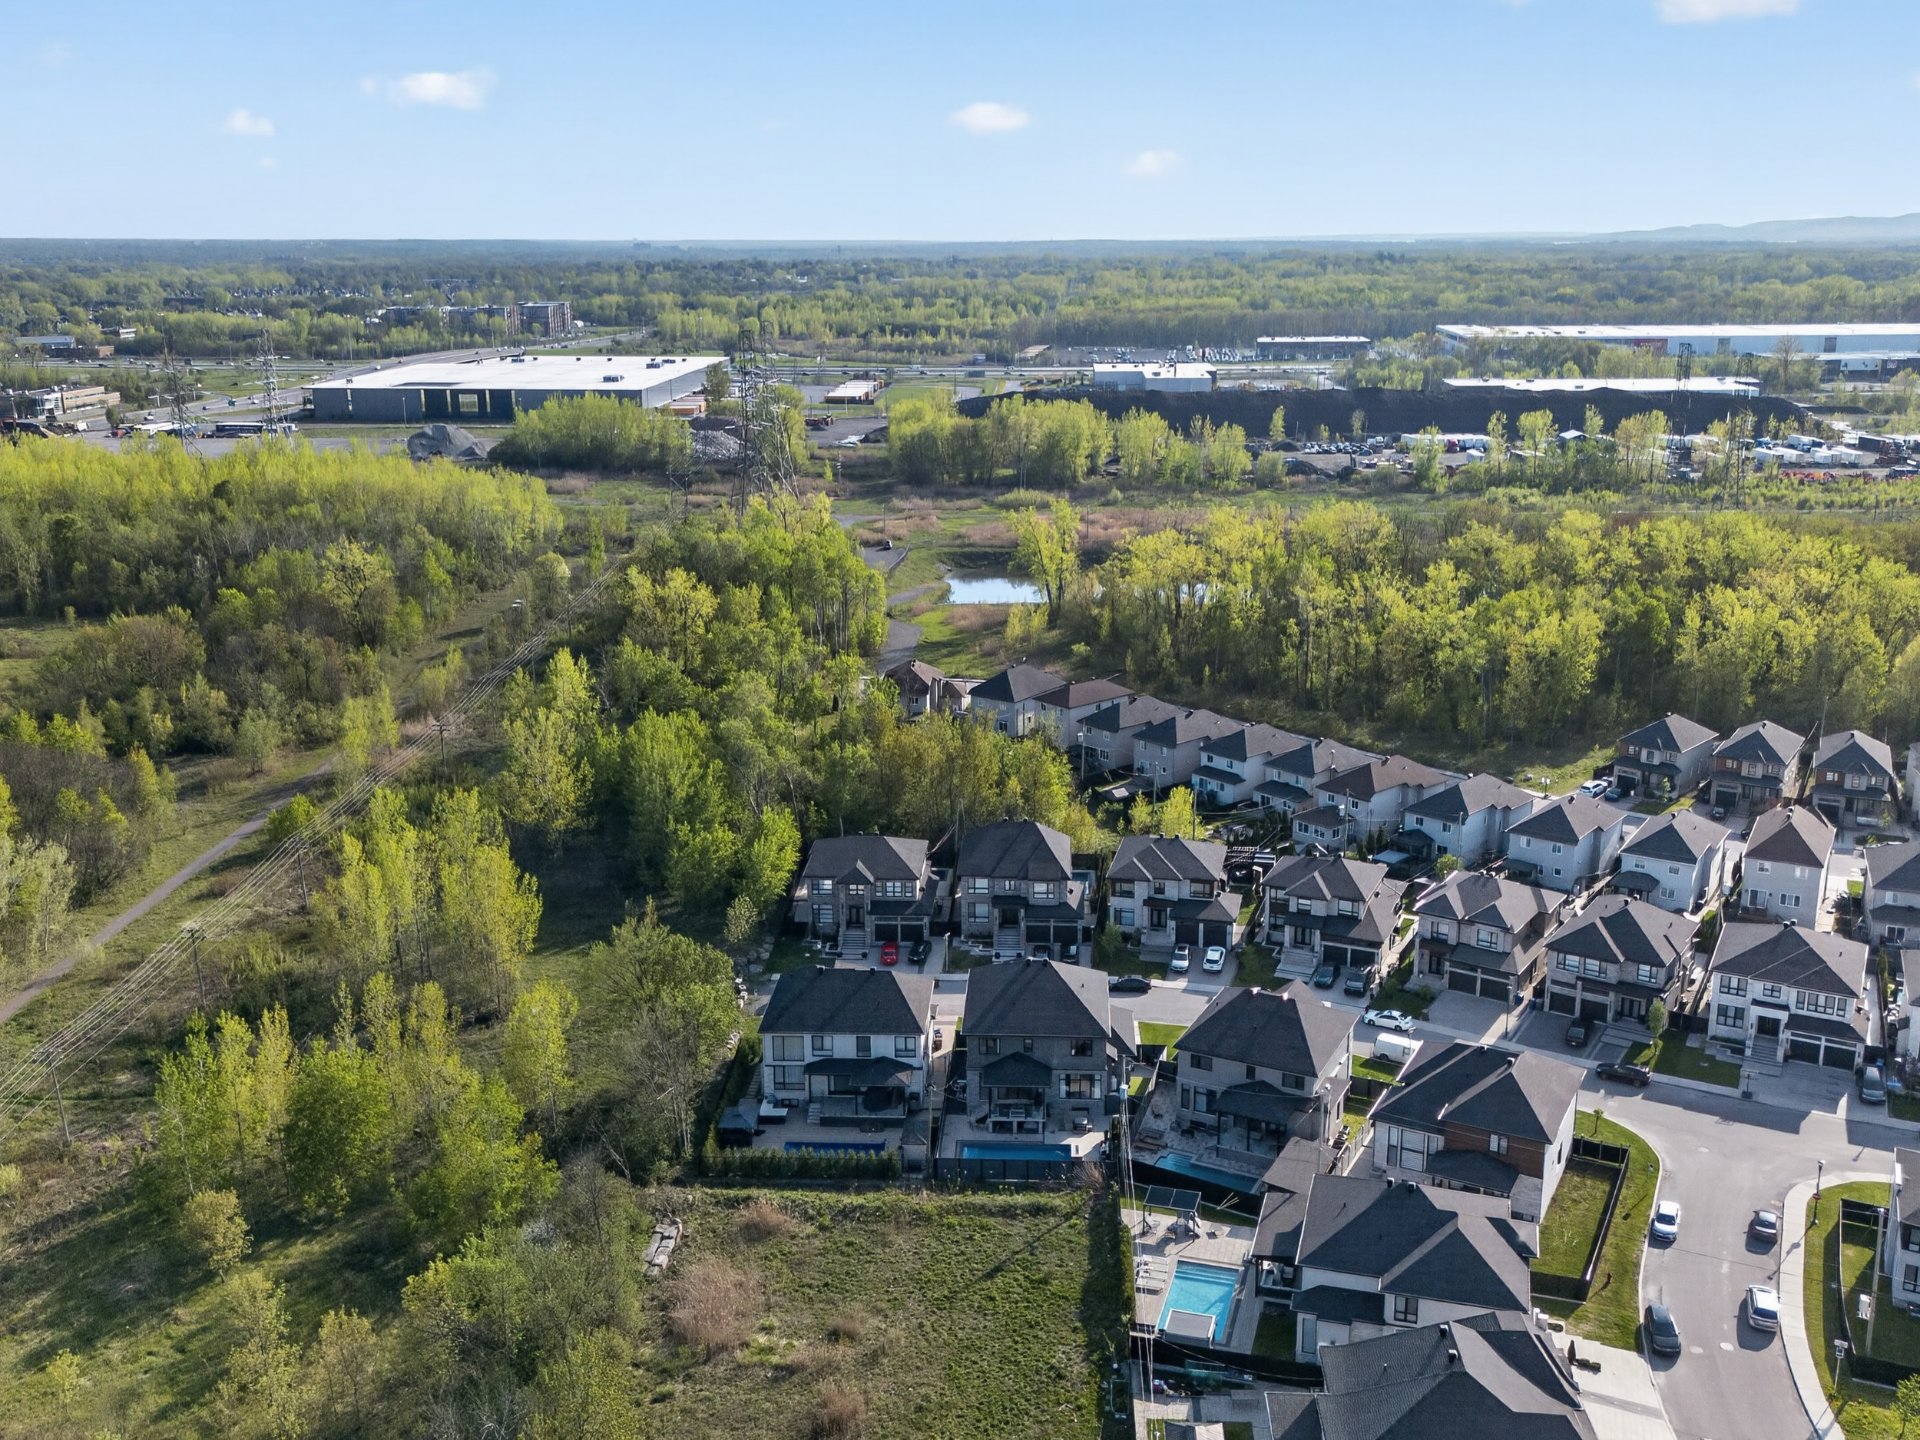 Overall View
  Frontage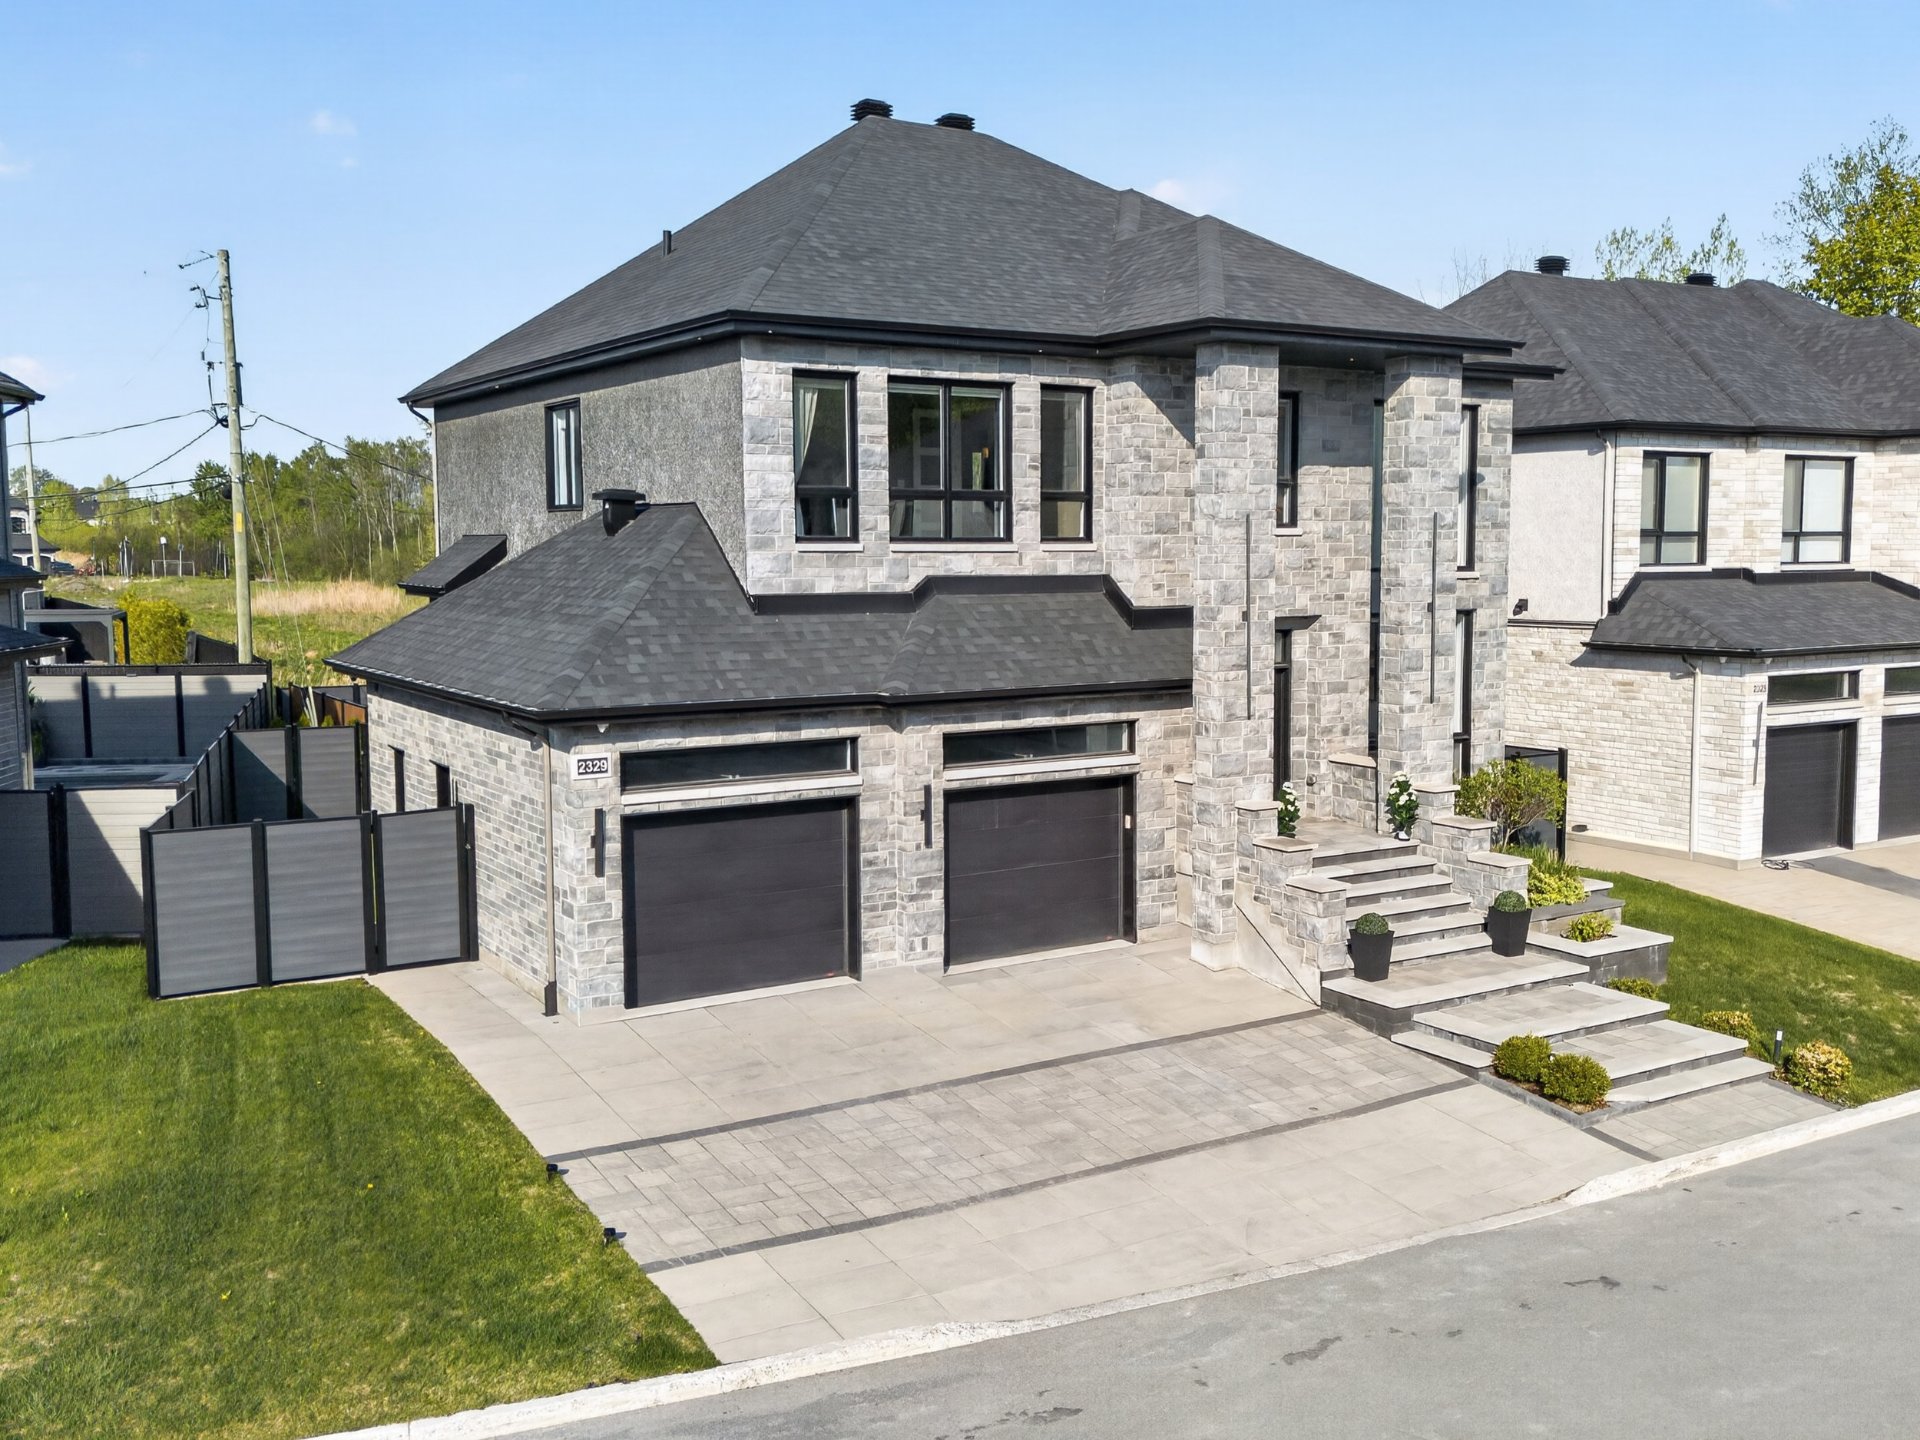
Description
Location
Room Details
| Room | Dimensions | Level | Flooring |
|---|---|---|---|
| Hallway | 6.9 x 7.0 P | Ground Floor | Ceramic tiles |
| Living room | 19.9 x 23.8 P | Ground Floor | Wood |
| Kitchen | 10.11 x 17.7 P | Ground Floor | Ceramic tiles |
| Dining room | 9.9 x 16.5 P | Ground Floor | Ceramic tiles |
| Family room | 16.4 x 16.4 P | Ground Floor | Wood |
| Washroom | 7.8 x 3.4 P | Ground Floor | Ceramic tiles |
| Hallway | 12.10 x 7.10 P | Ground Floor | Ceramic tiles |
| Primary bedroom | 17.5 x 16.8 P | 2nd Floor | Wood |
| Walk-in closet | 9.0 x 11.8 P | 2nd Floor | Wood |
| Bathroom | 11.0 x 13.5 P | 2nd Floor | Ceramic tiles |
| Bedroom | 11.9 x 15.4 P | 2nd Floor | Wood |
| Bedroom | 11.9 x 16.11 P | 2nd Floor | Wood |
| Bedroom | 15.3 x 11.9 P | 2nd Floor | Wood |
| Bathroom | 11.0 x 13.5 P | 2nd Floor | Ceramic tiles |
| Laundry room | 7.2 x 8.7 P | 2nd Floor | Ceramic tiles |
| Family room | 20.8 x 29.4 P | Basement | |
| Bedroom | 15.4 x 11.1 P | Basement | |
| Bedroom | 10.11 x 11.11 P | Basement | |
| Bathroom | 9.7 x 4.11 P | Basement | Ceramic tiles |
| Storage | 7.1 x 16.8 P | Basement | |
| Storage | 20.5 x 7.10 P | Basement |
Characteristics
| Basement | 6 feet and over, Finished basement |
|---|---|
| Bathroom / Washroom | Adjoining to primary bedroom, Seperate shower |
| Siding | Aggregate, Brick, Concrete stone |
| Heating system | Air circulation |
| Roofing | Asphalt shingles |
| Equipment available | Central heat pump, Central vacuum cleaner system installation, Electric garage door, Ventilation system |
| Window type | Crank handle |
| Driveway | Double width or more, Plain paving stone |
| Heating energy | Electricity |
| Landscaping | Fenced, Landscape |
| Parking | Garage, Outdoor |
| Hearth stove | Gaz fireplace |
| Garage | Heated, Other |
| Pool | Inground |
| Sewage system | Municipal sewer |
| Water supply | Municipality |
| Foundation | Poured concrete |
| Windows | PVC |
| Zoning | Residential |
This property is presented in collaboration with EXP AGENCE IMMOBILIÈRE