4492 Boul. Lévesque E.
Laval (Saint-Vincent-de-Paul), Laval H7C1M6
One-and-a-half-storey house | MLS: 18709227
$2,199,900
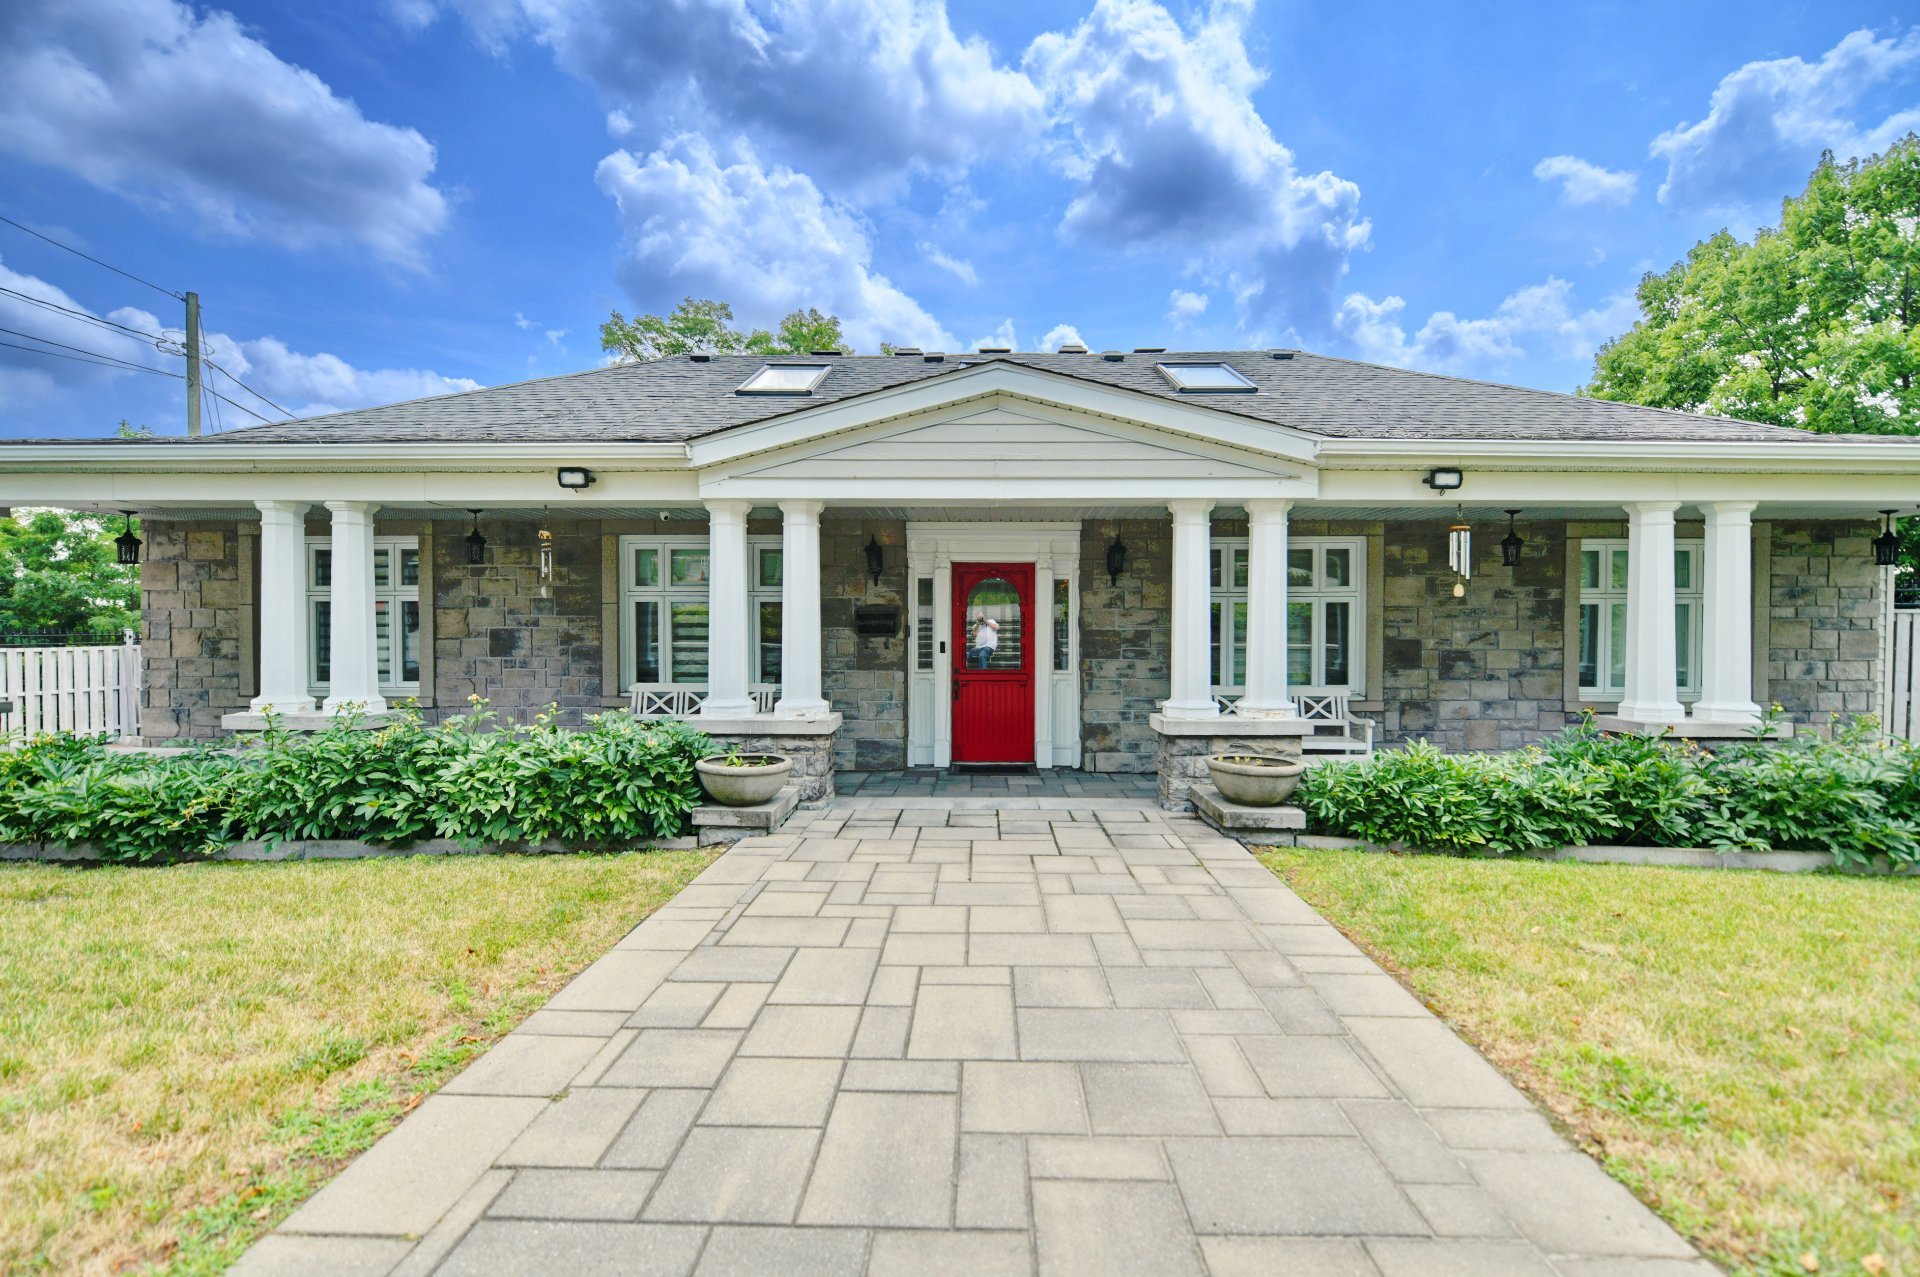 Exterior entrance
 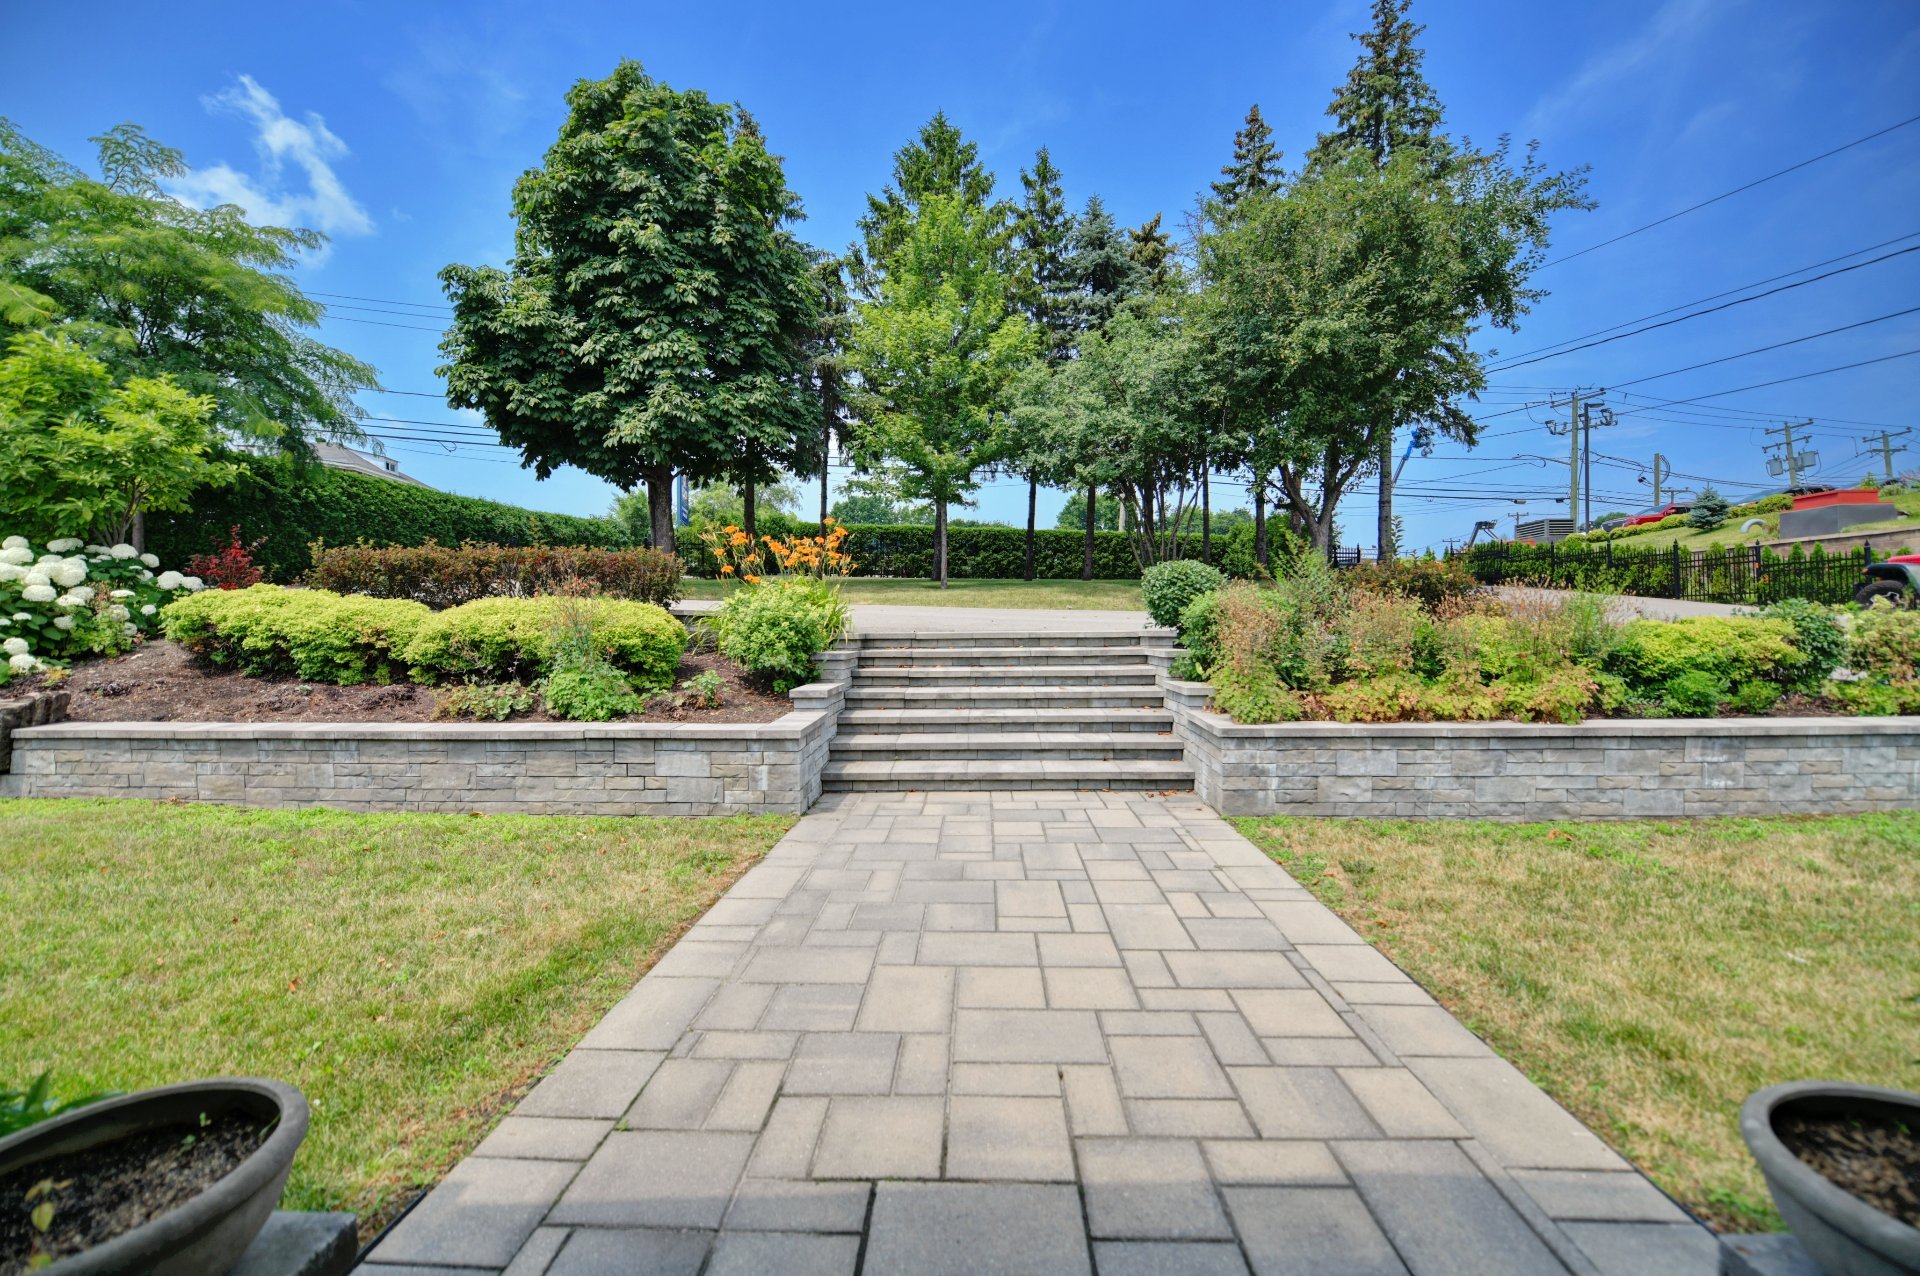 Backyard
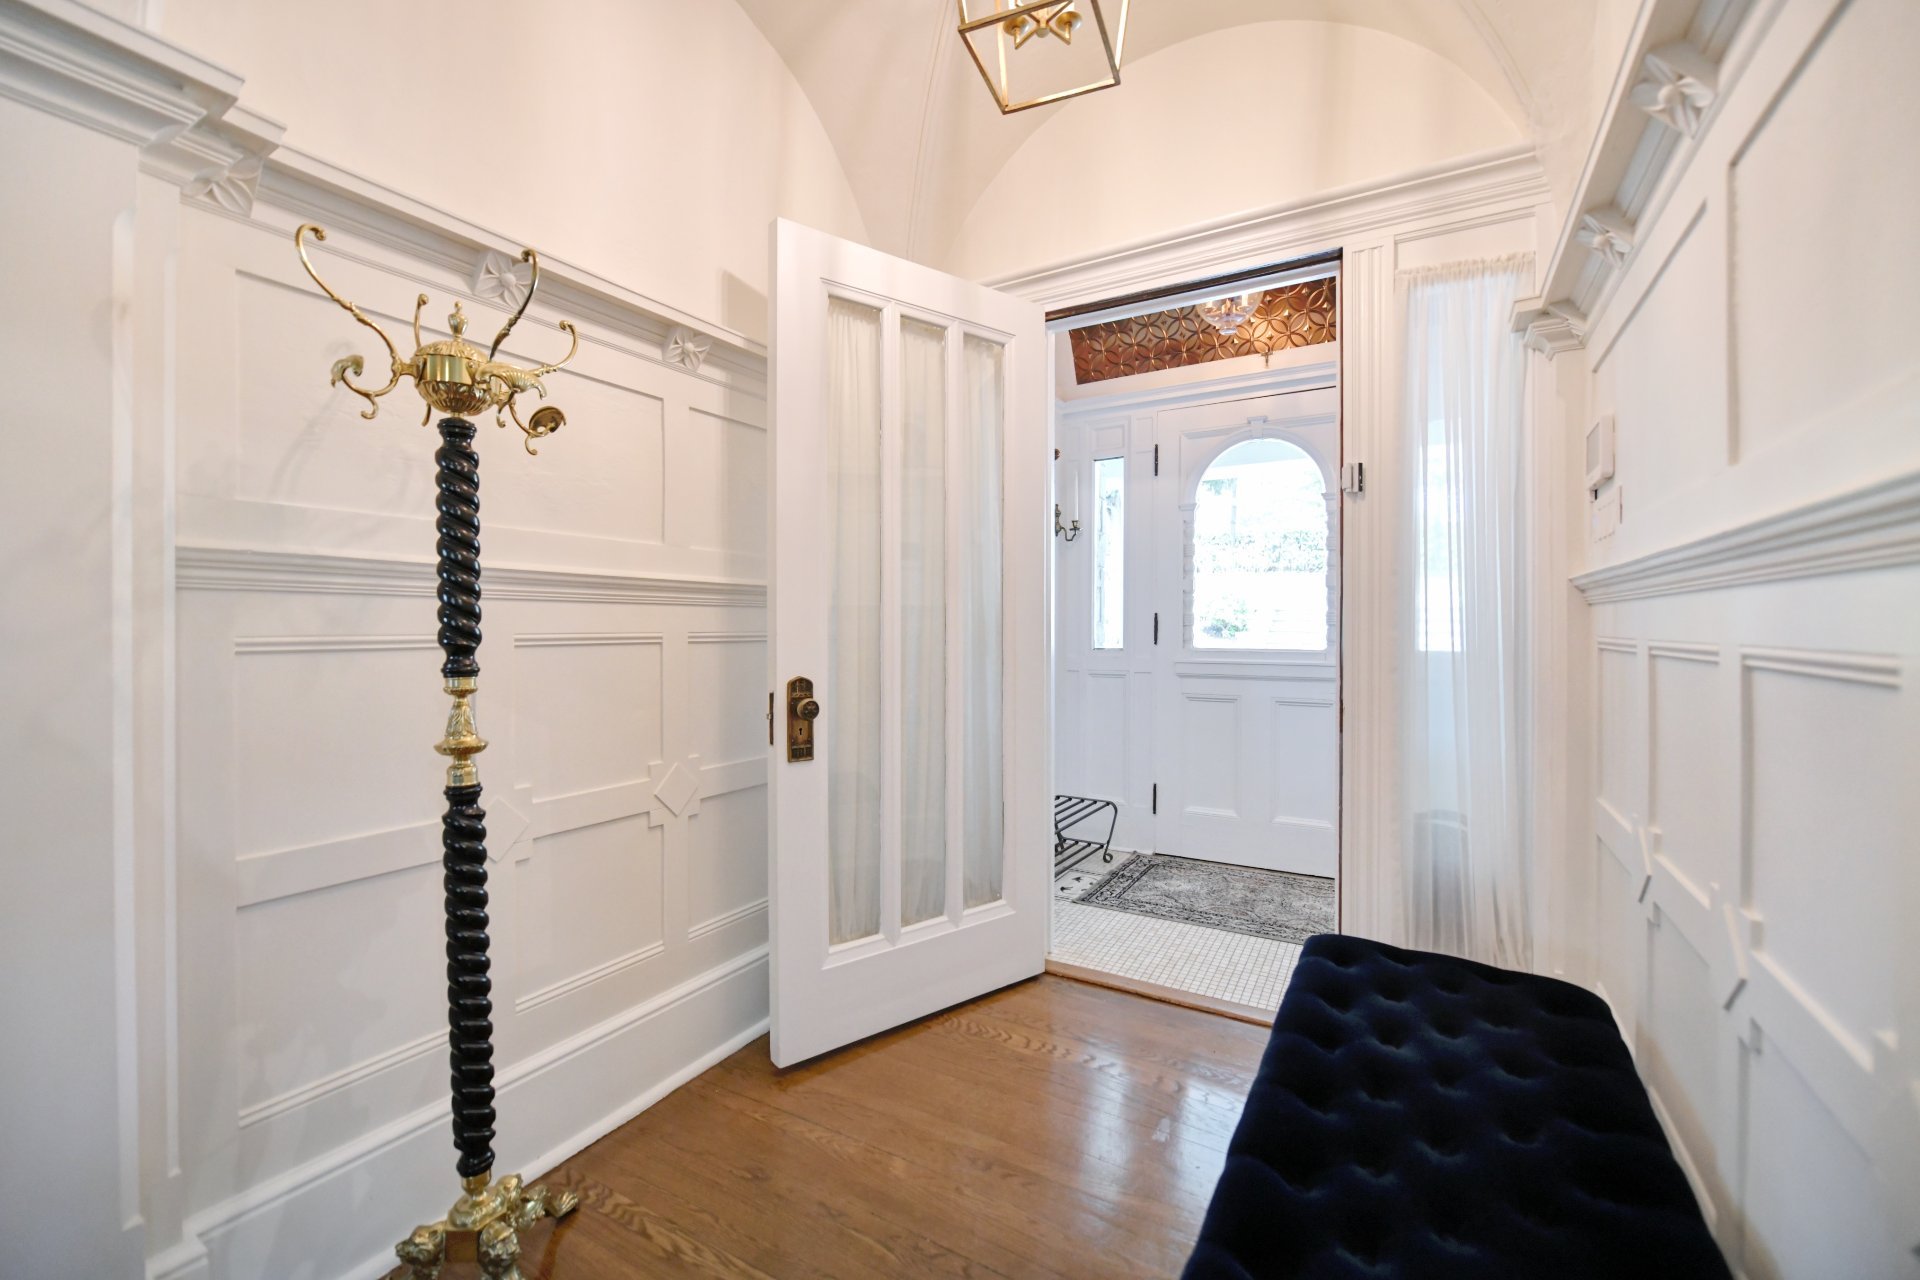
  Hallway
  Living room
 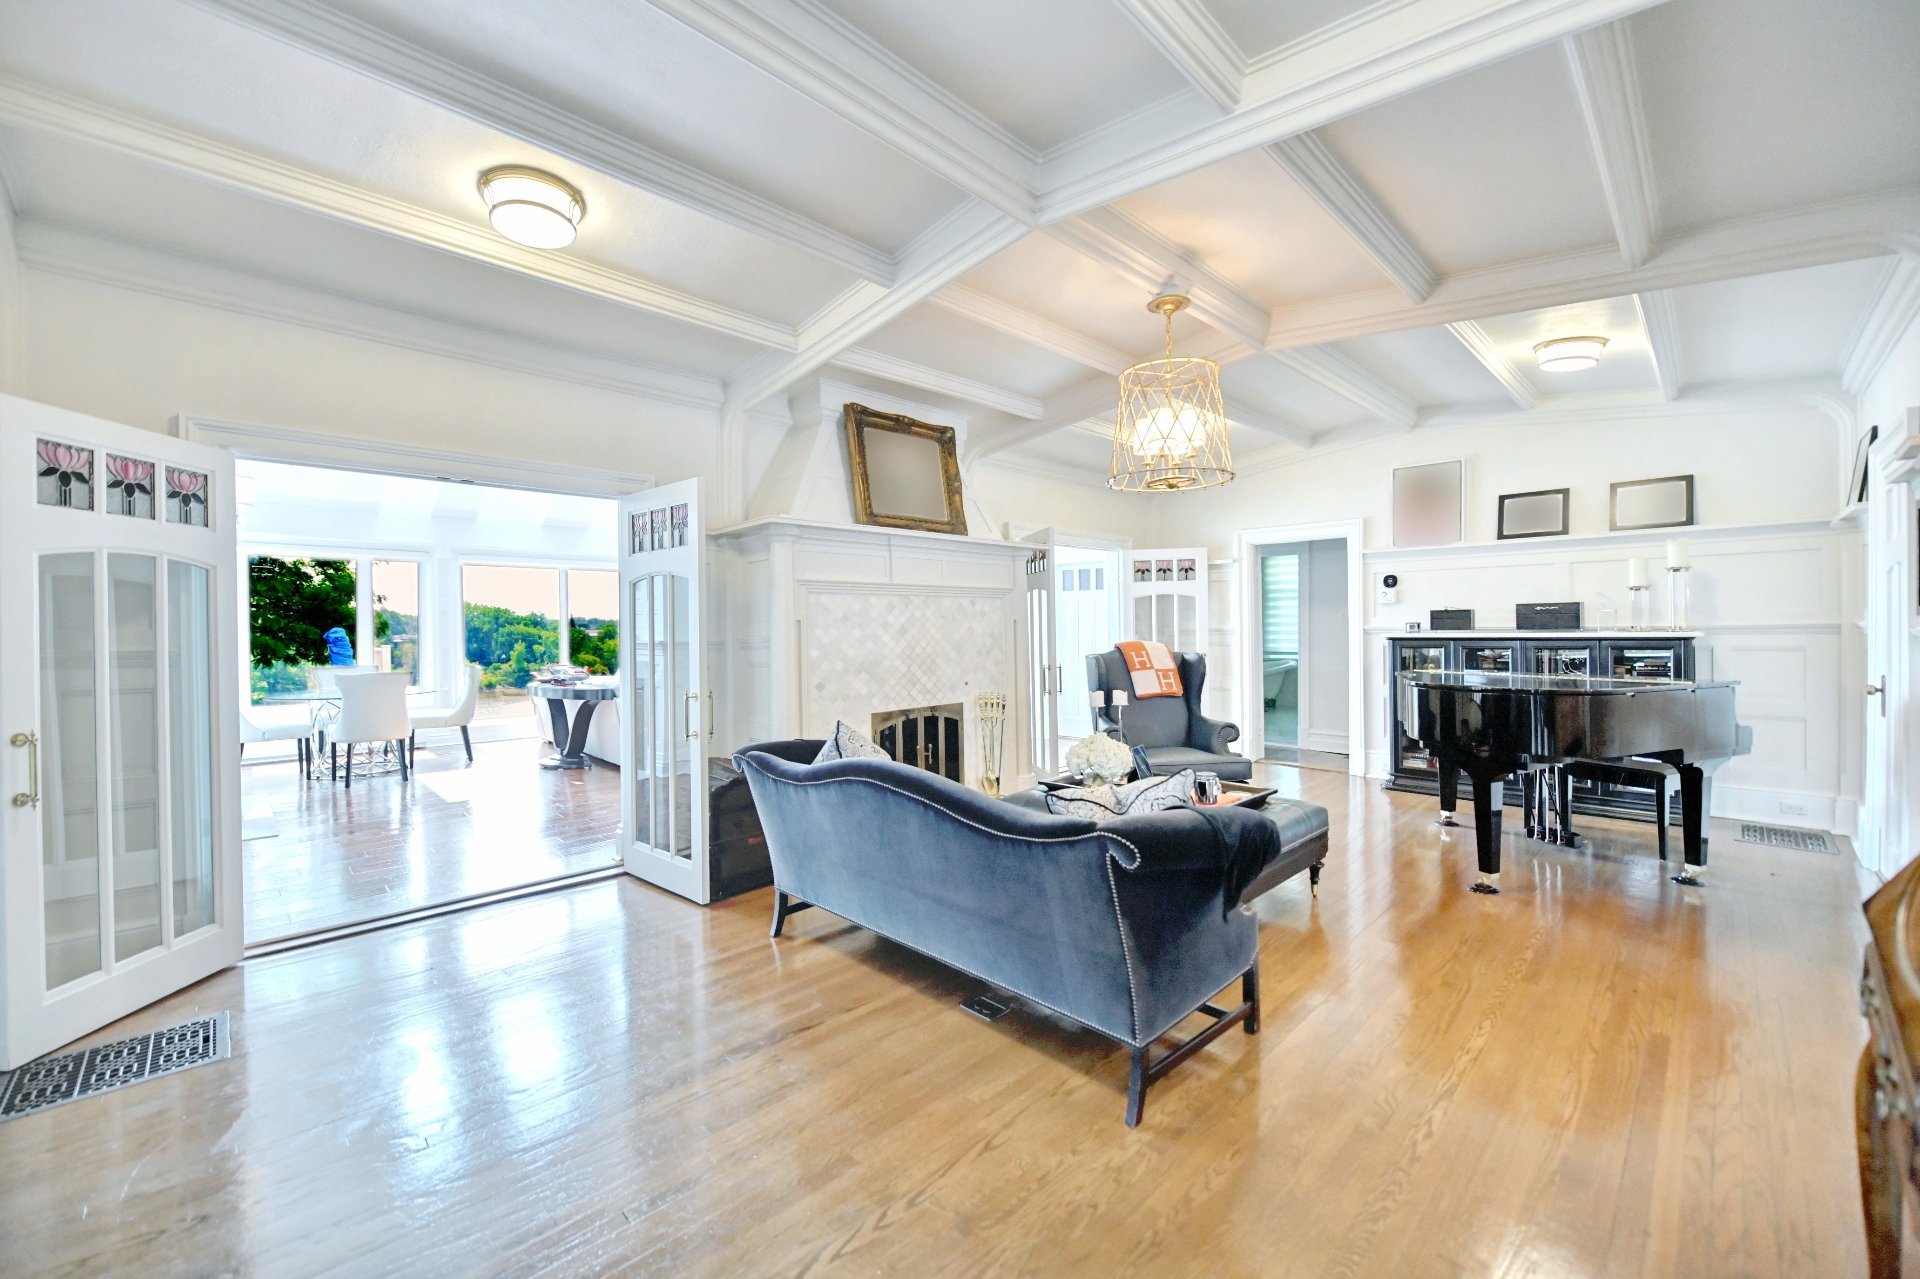 Living room
 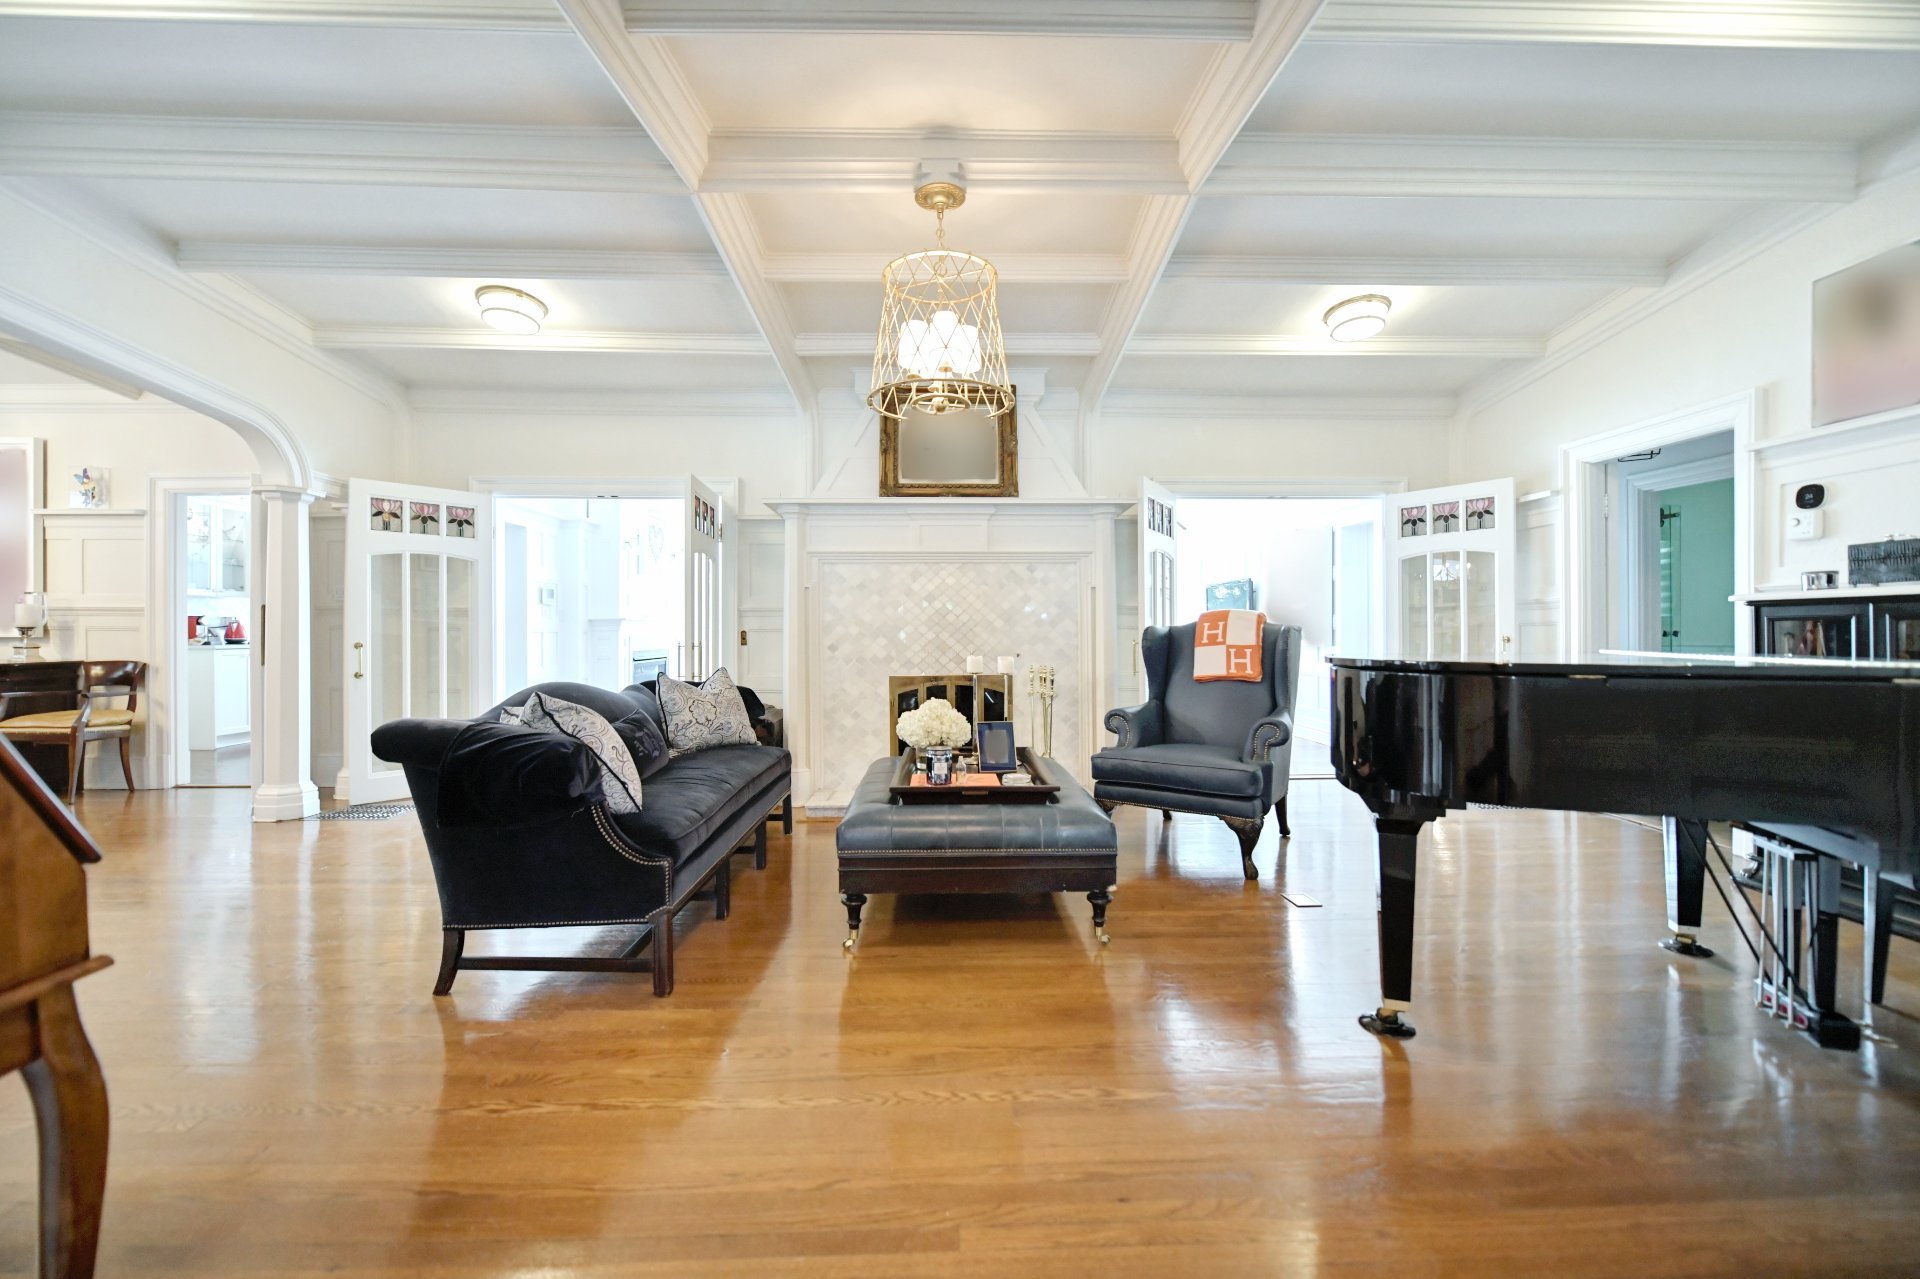 Living room
 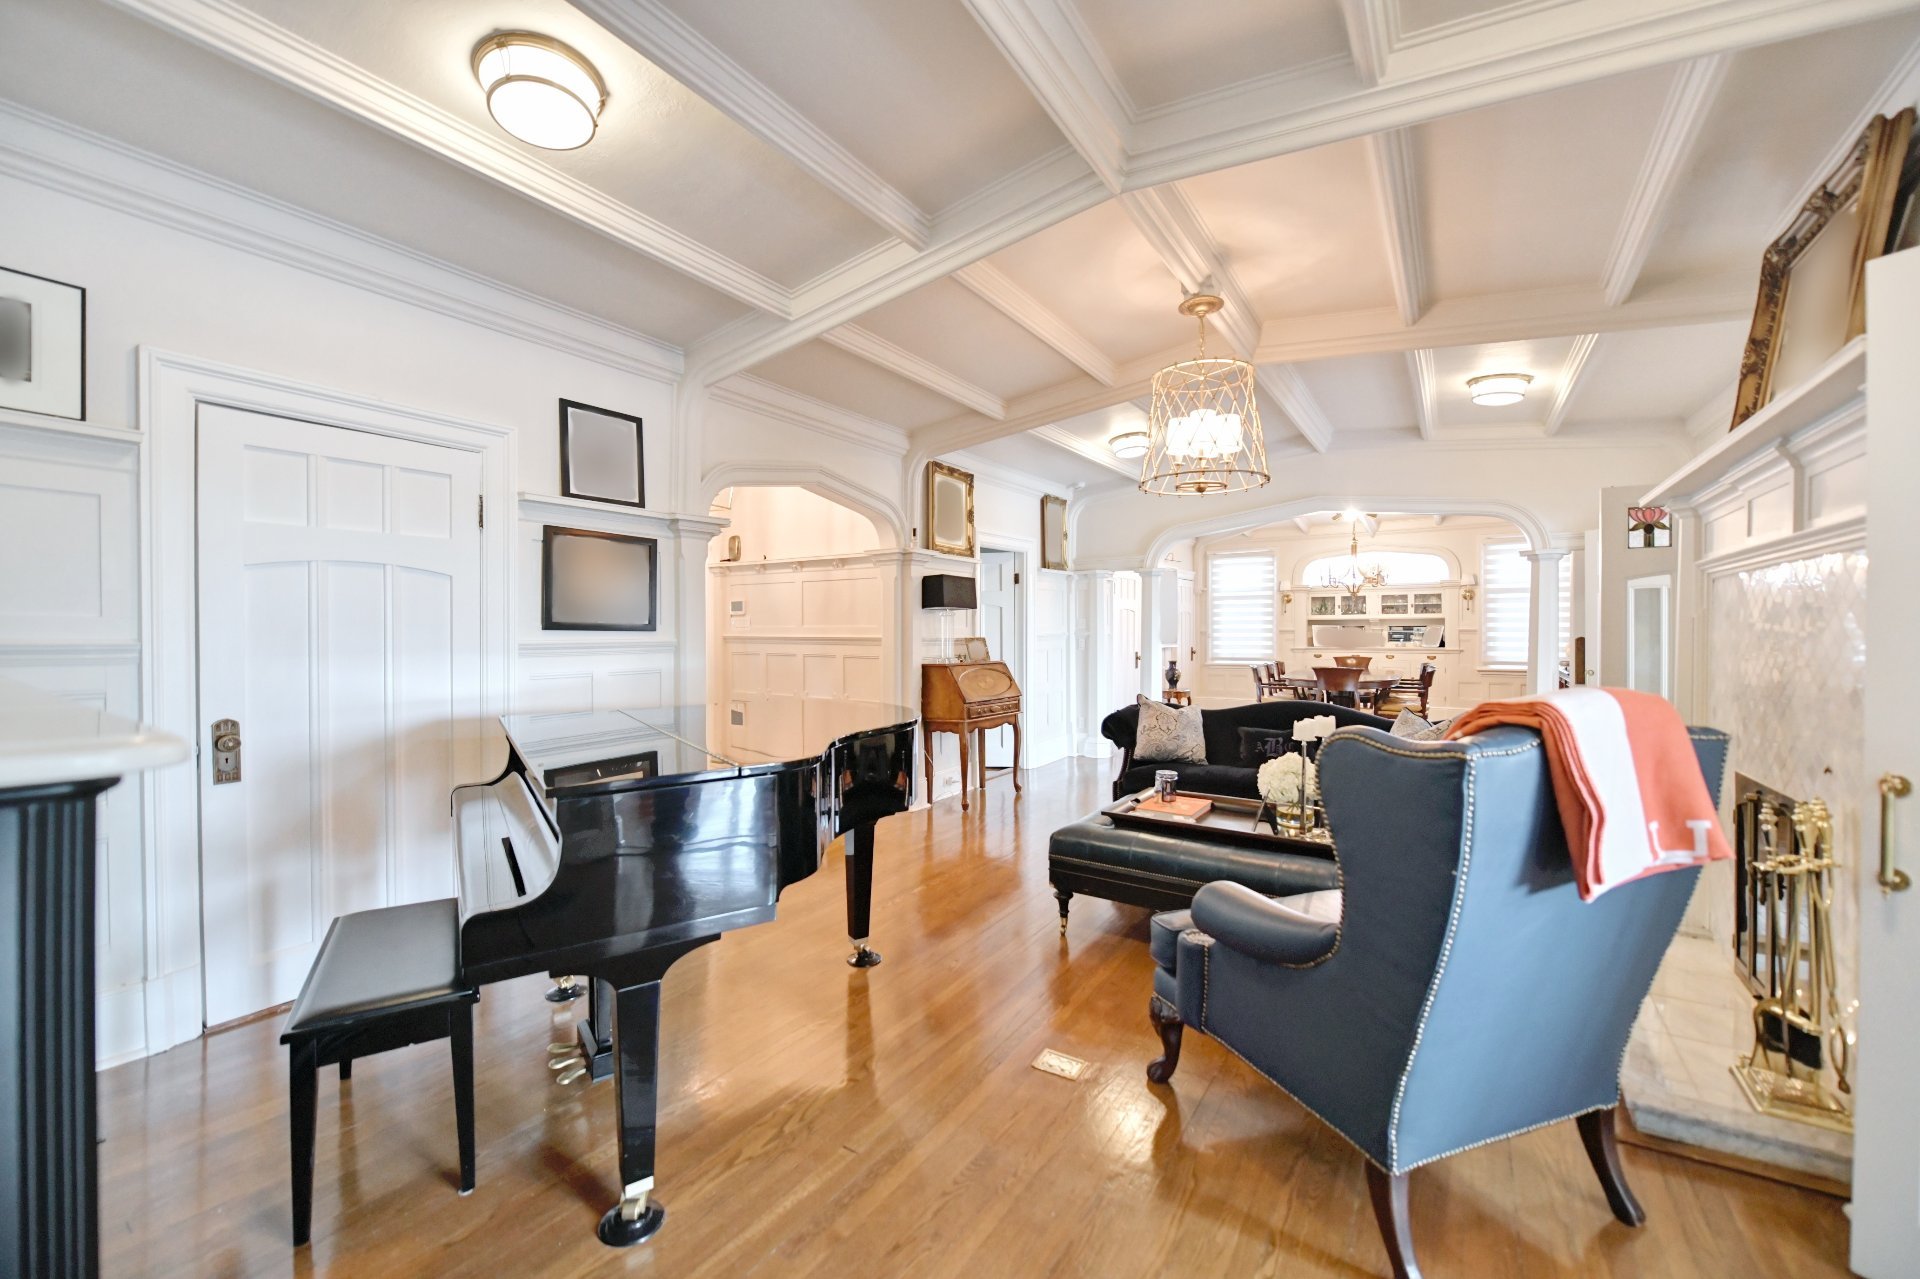 Living room
 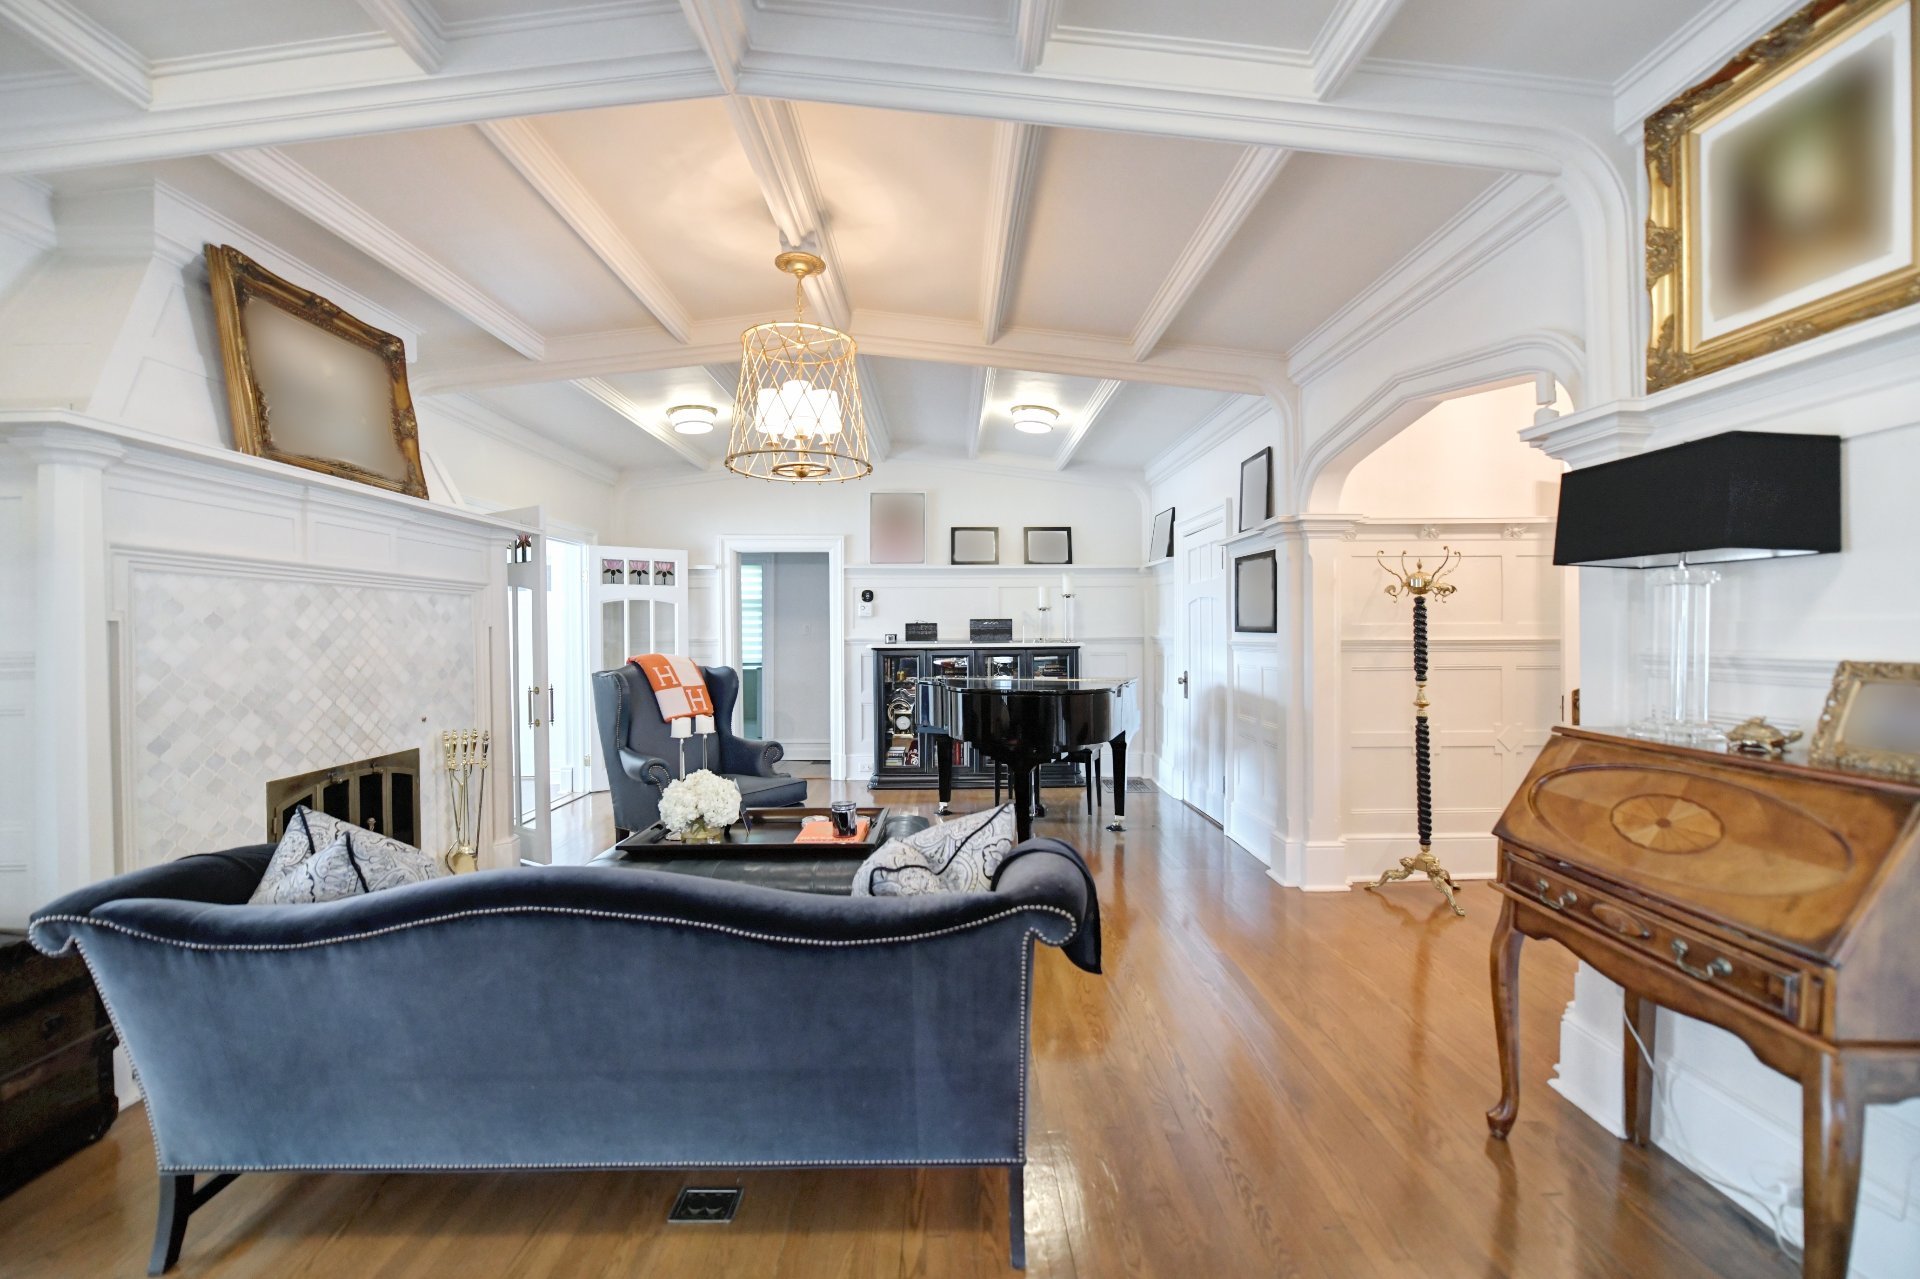 Living room
 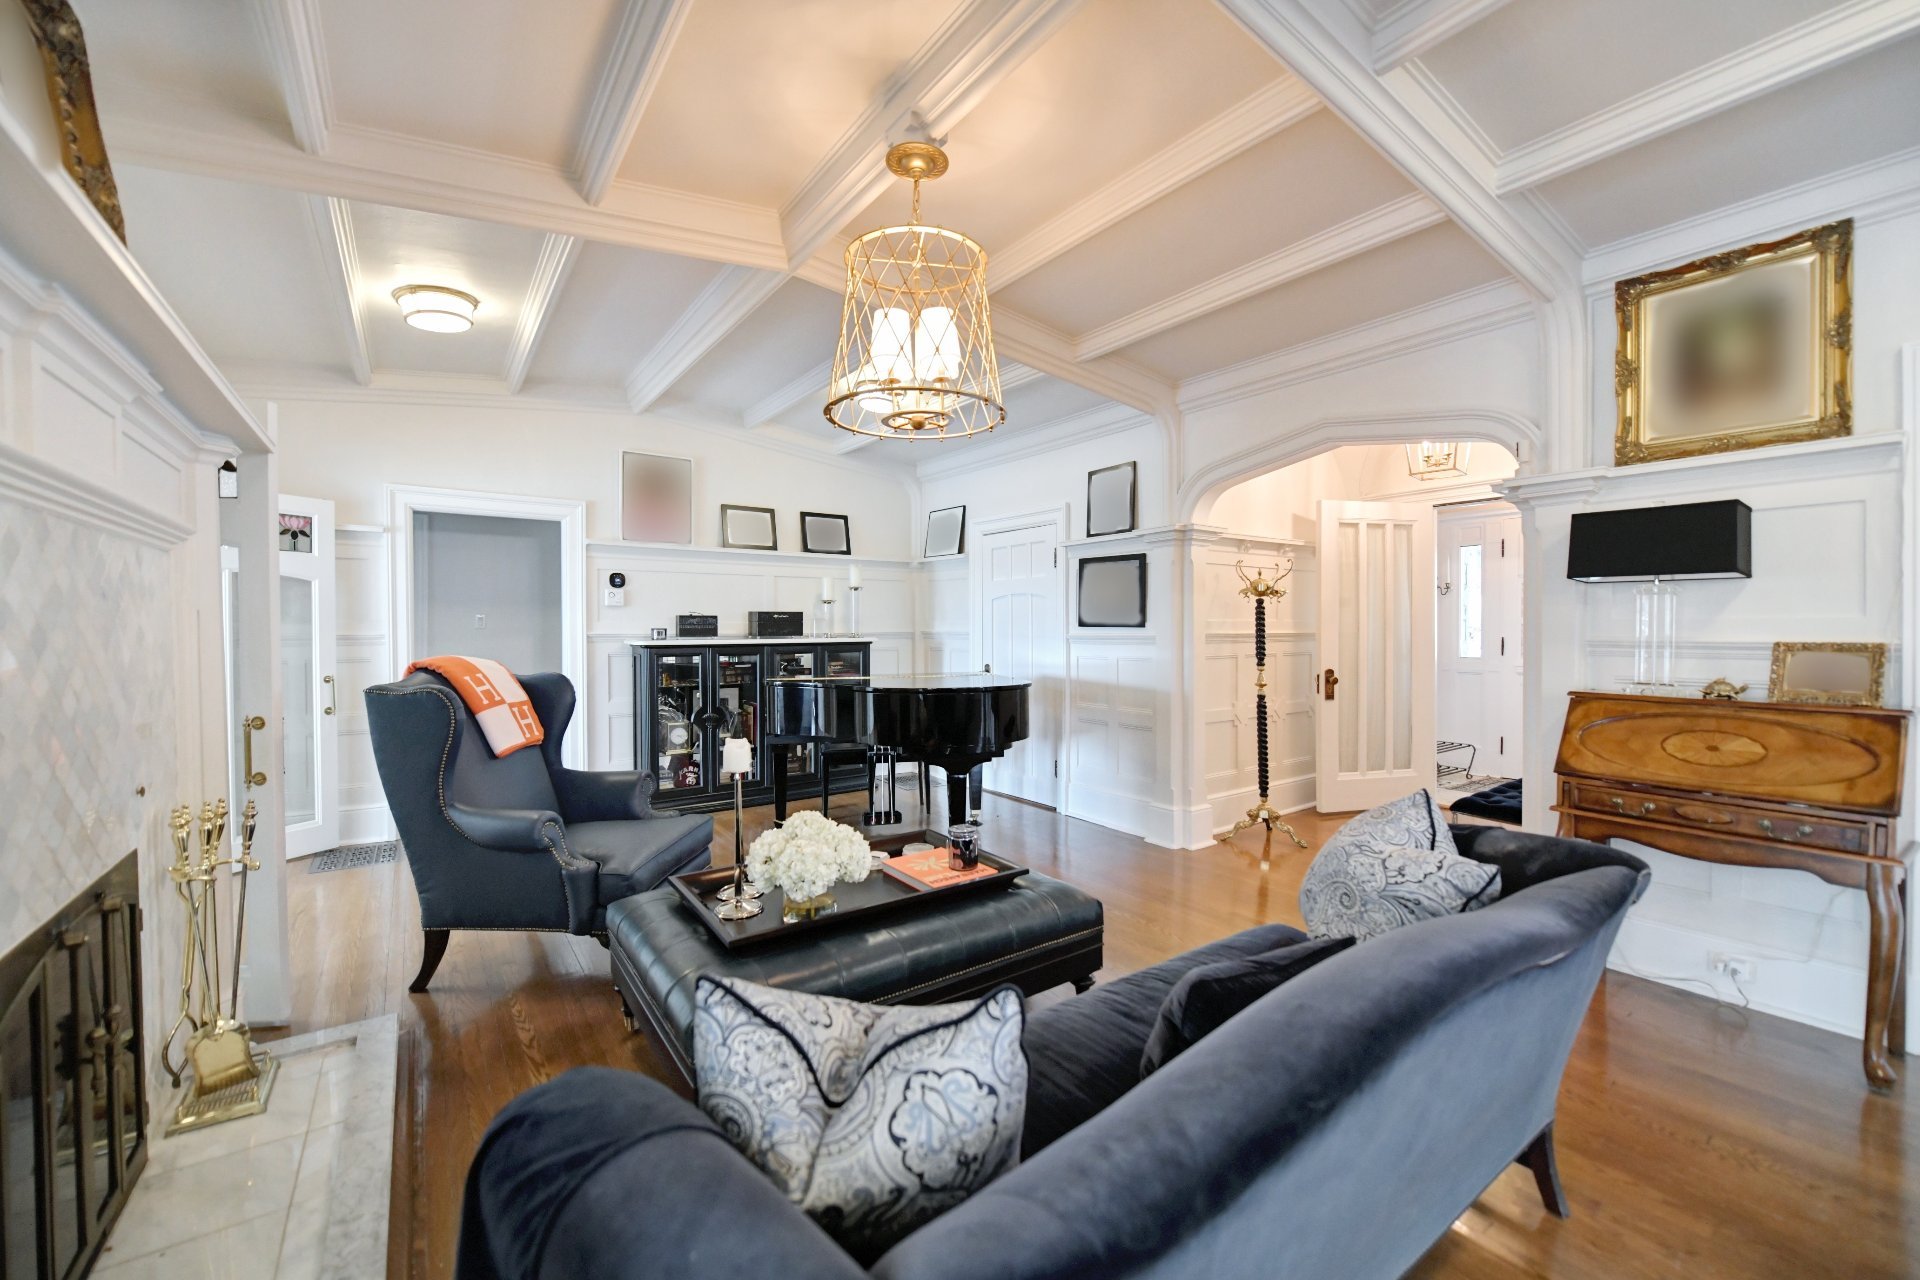 Living room
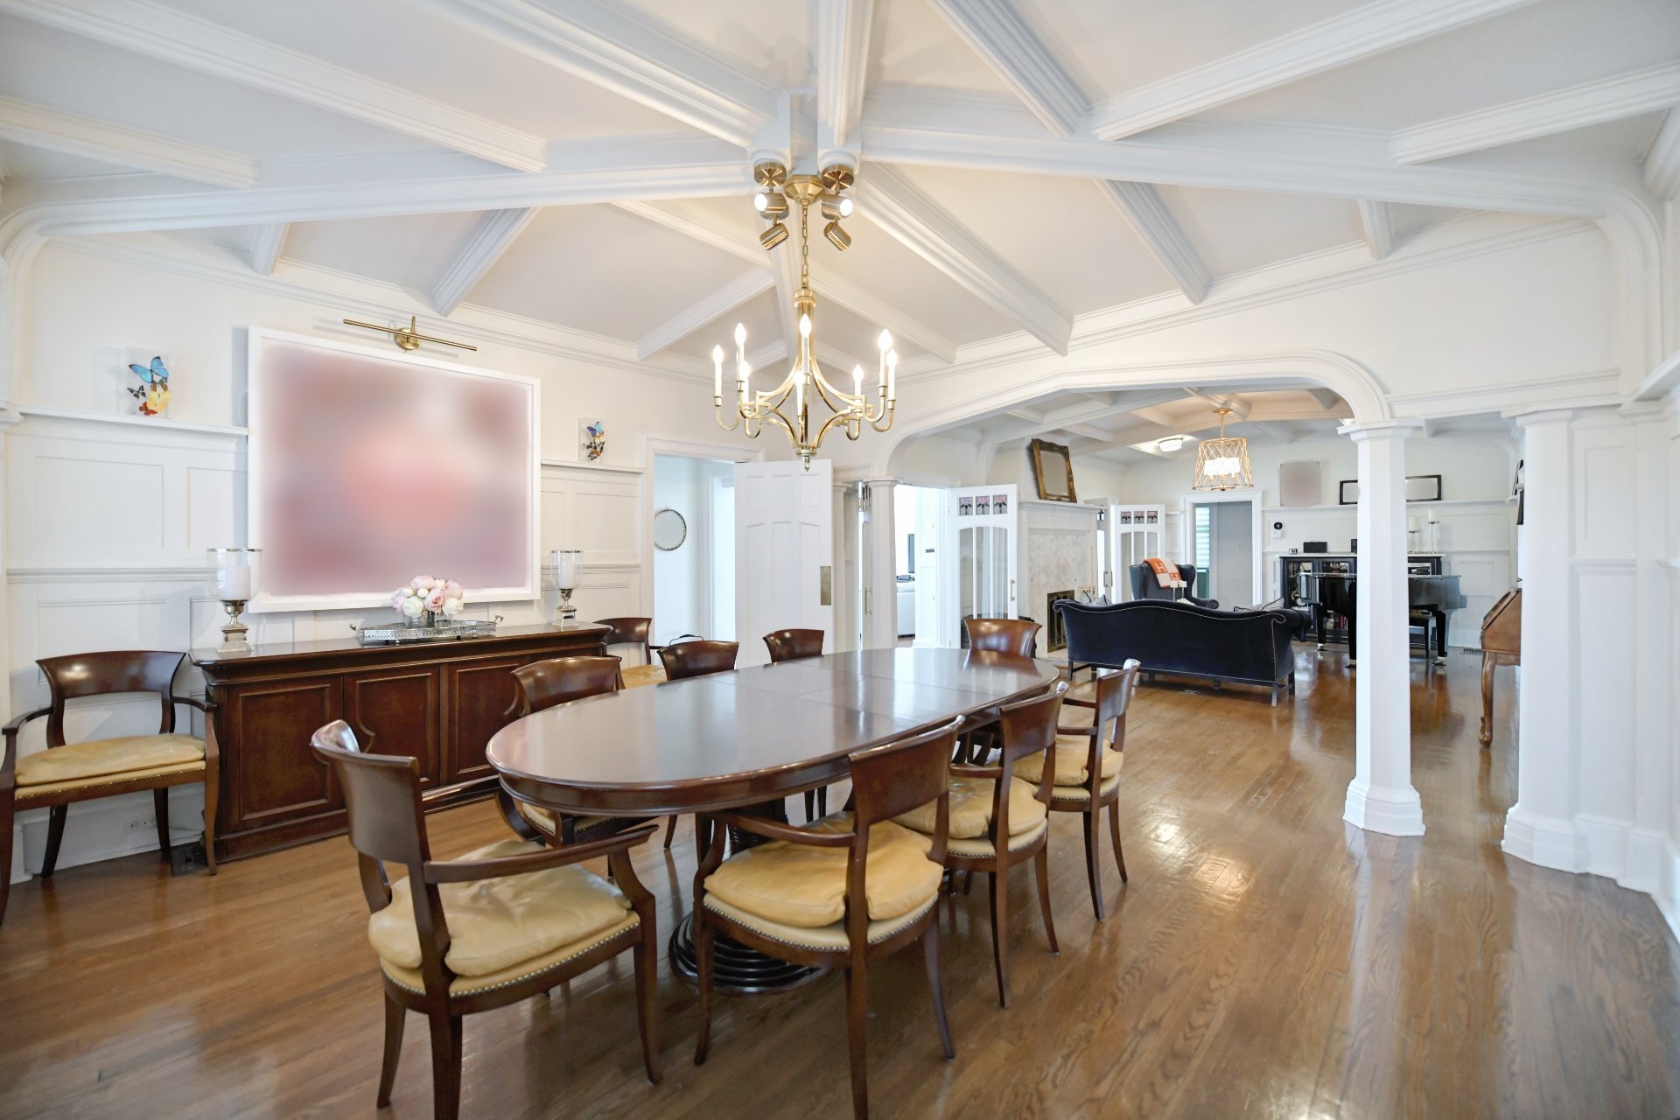
 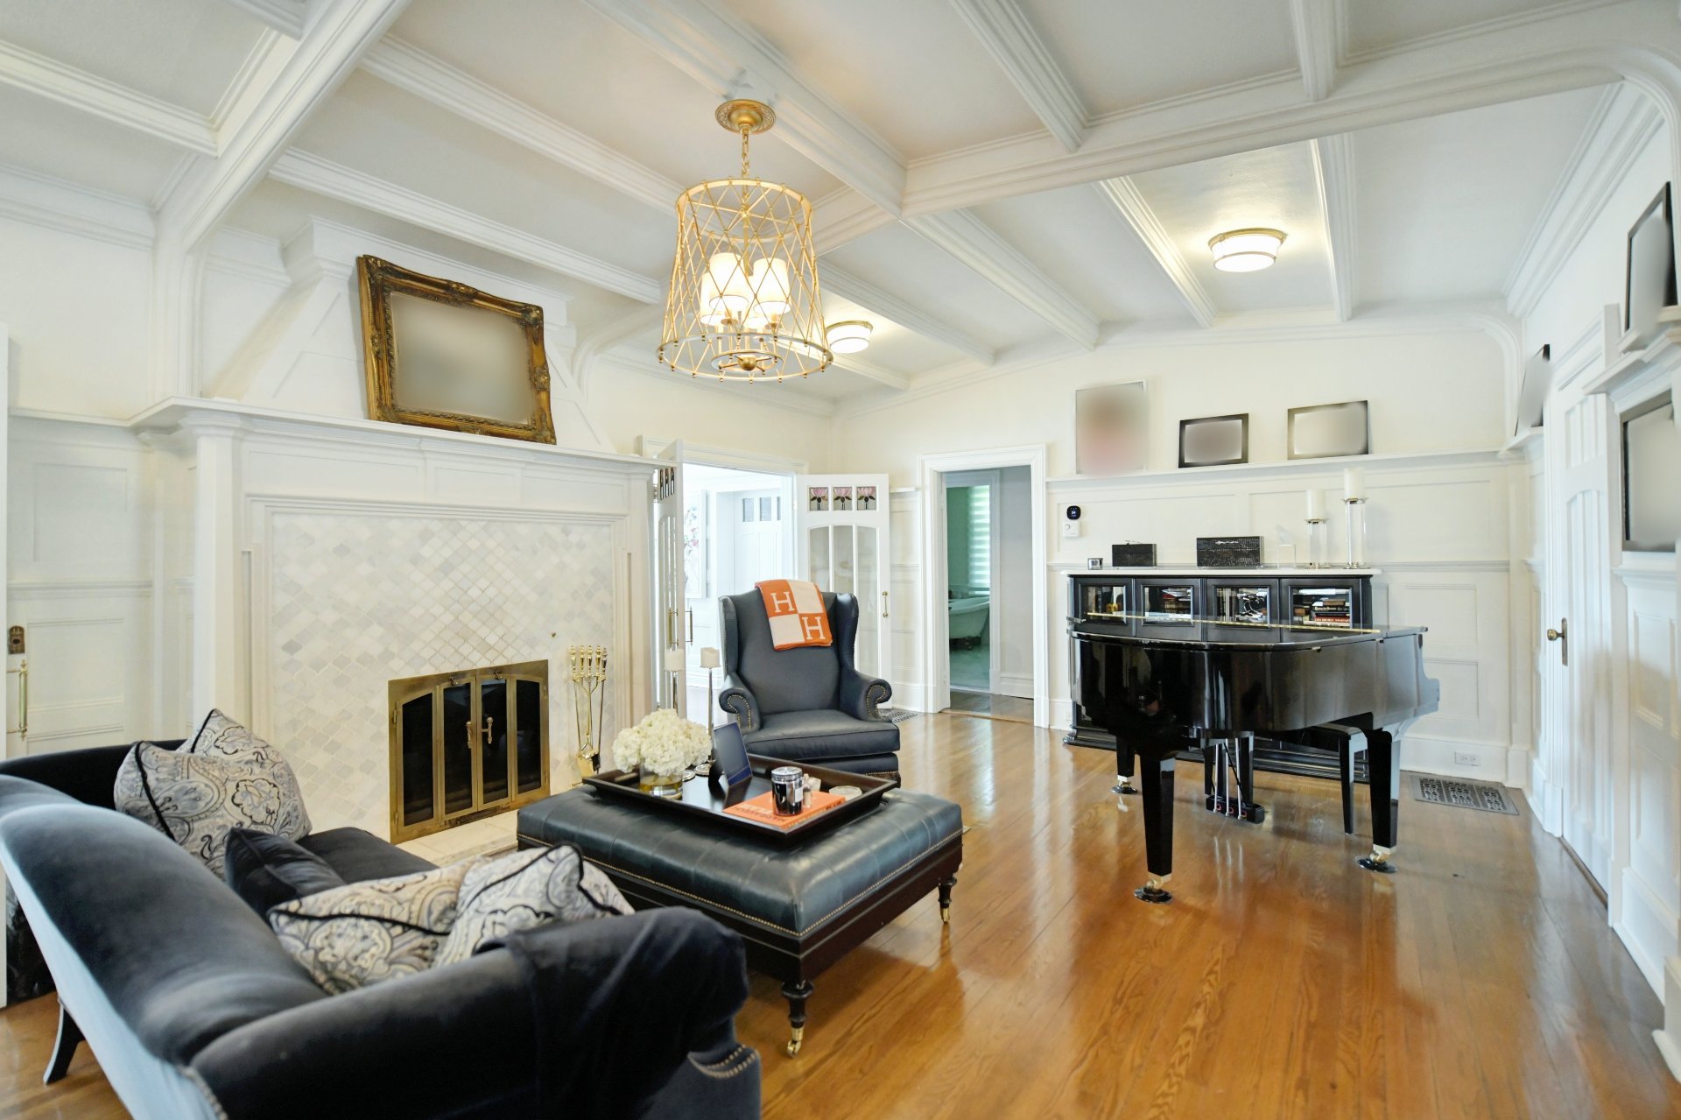 Dining room
 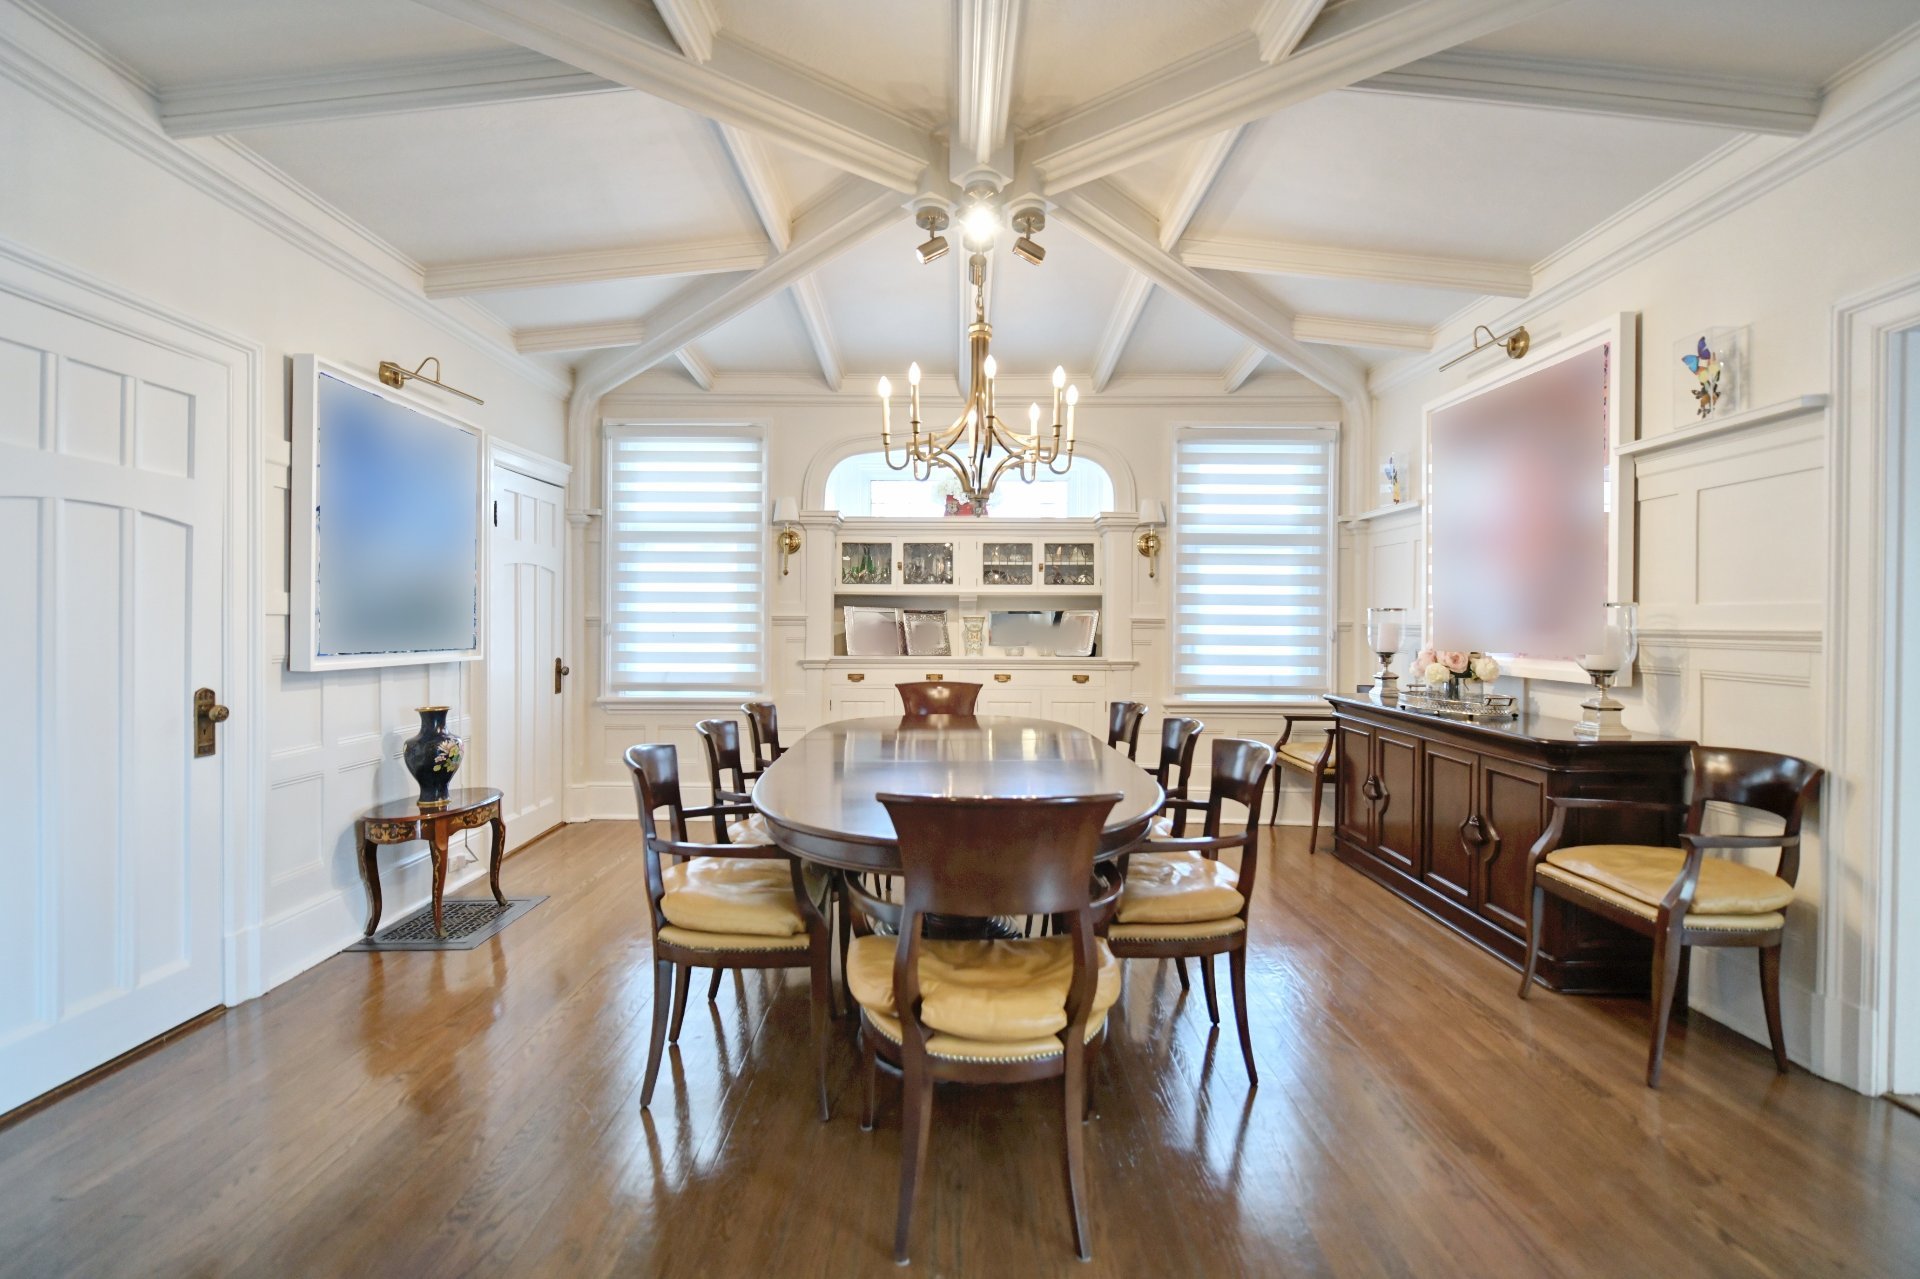 Dining room
 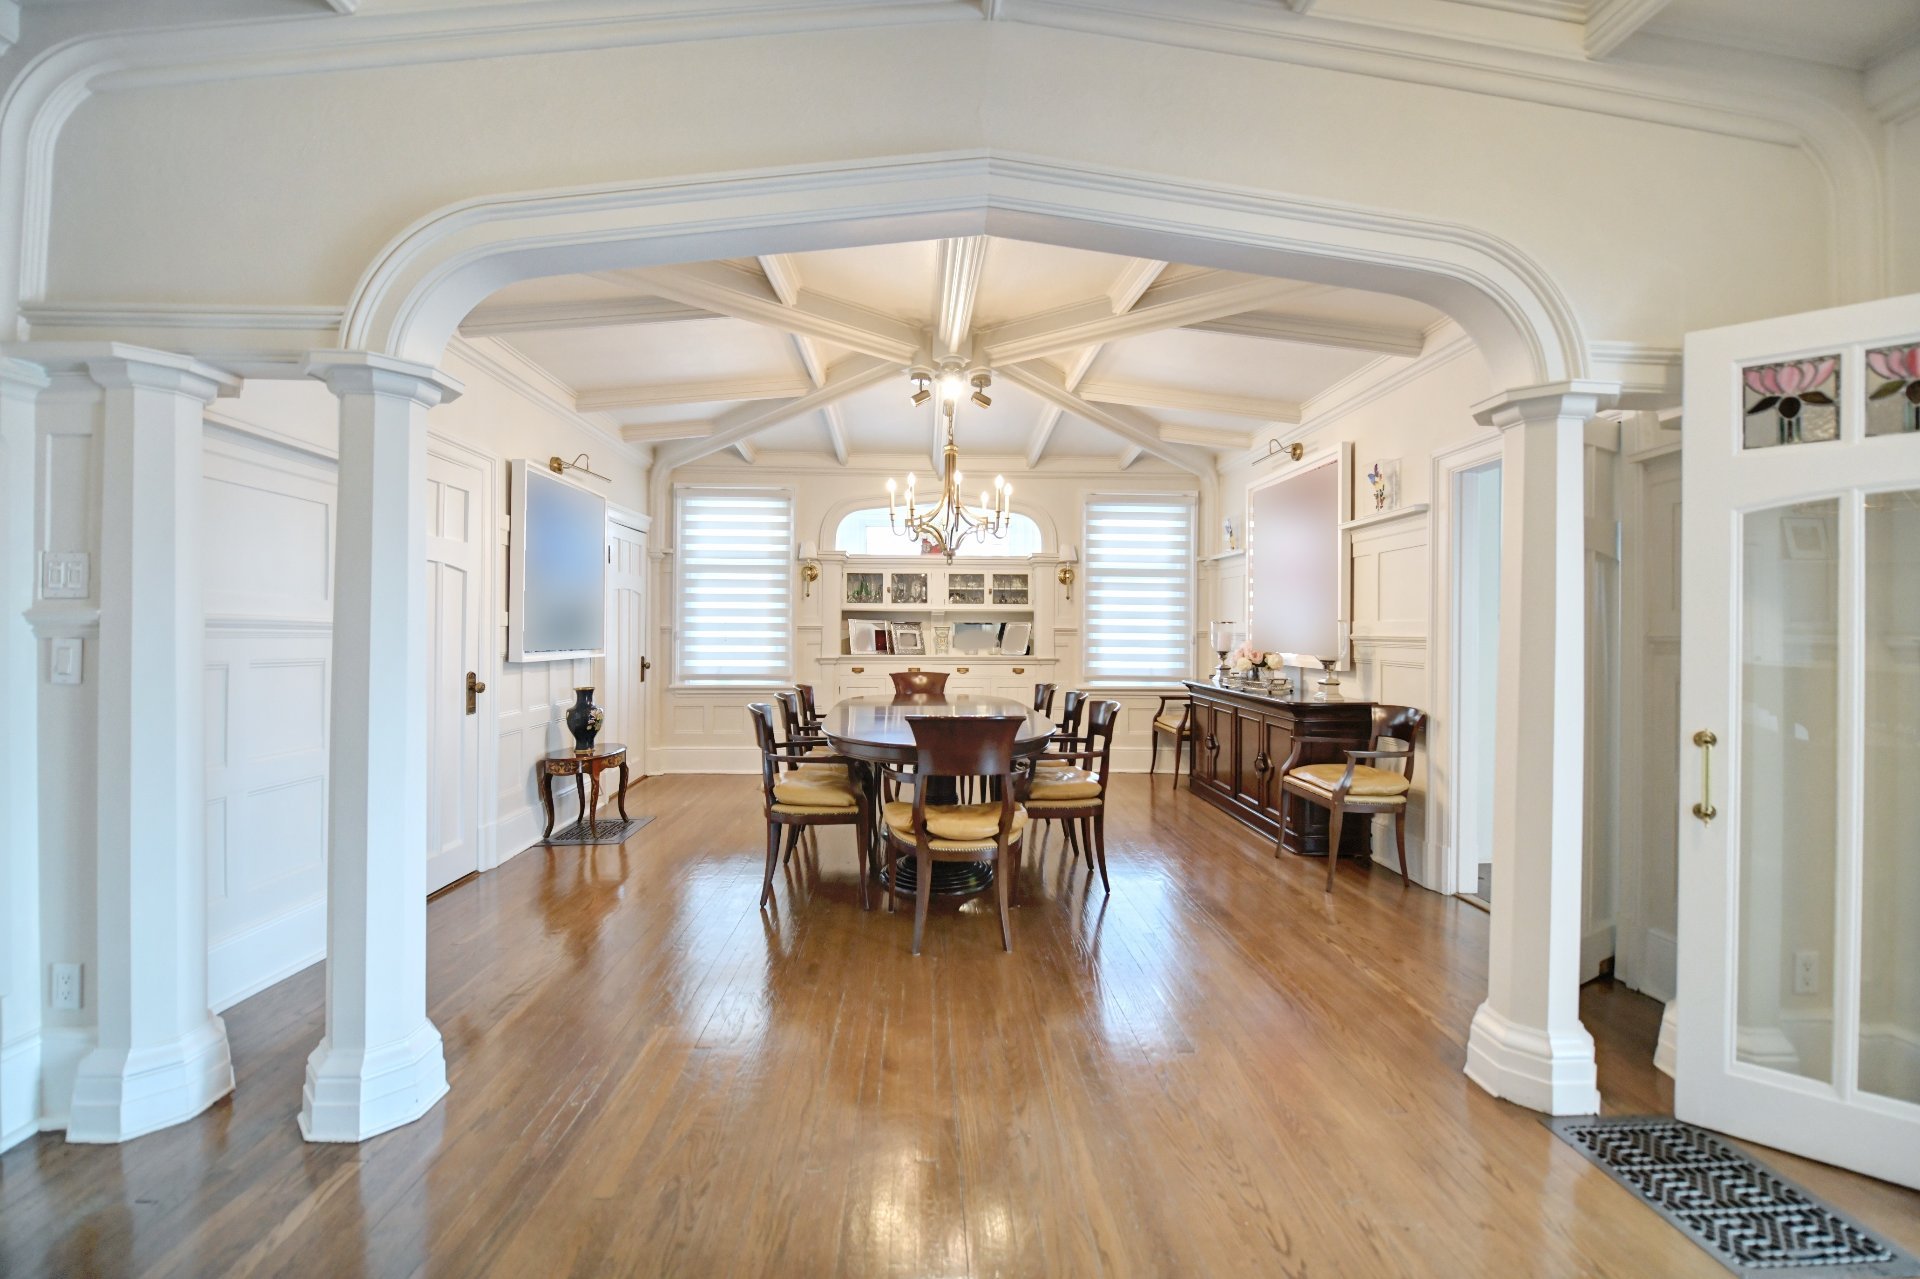 Dining room
 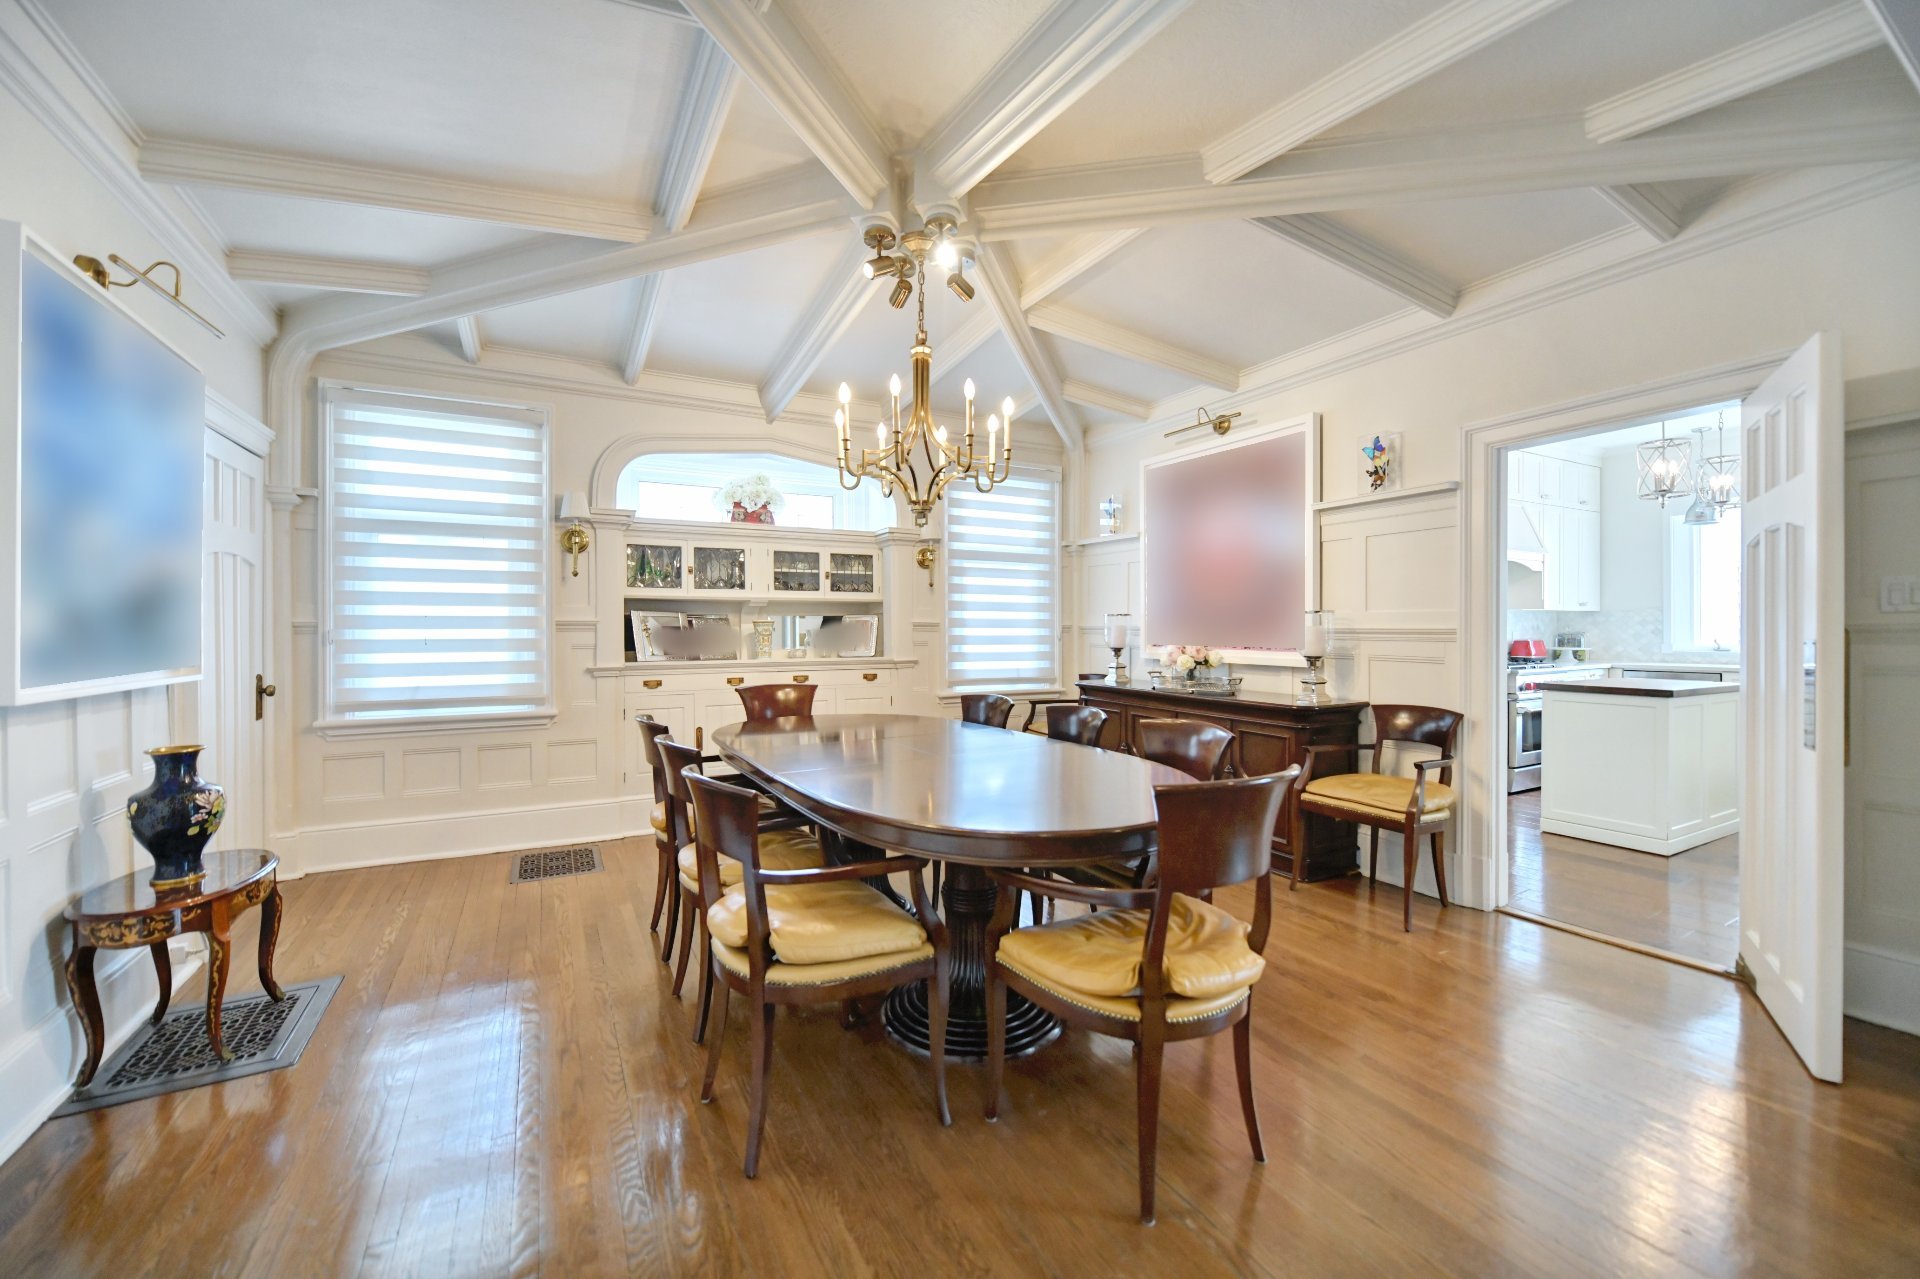 Dining room
 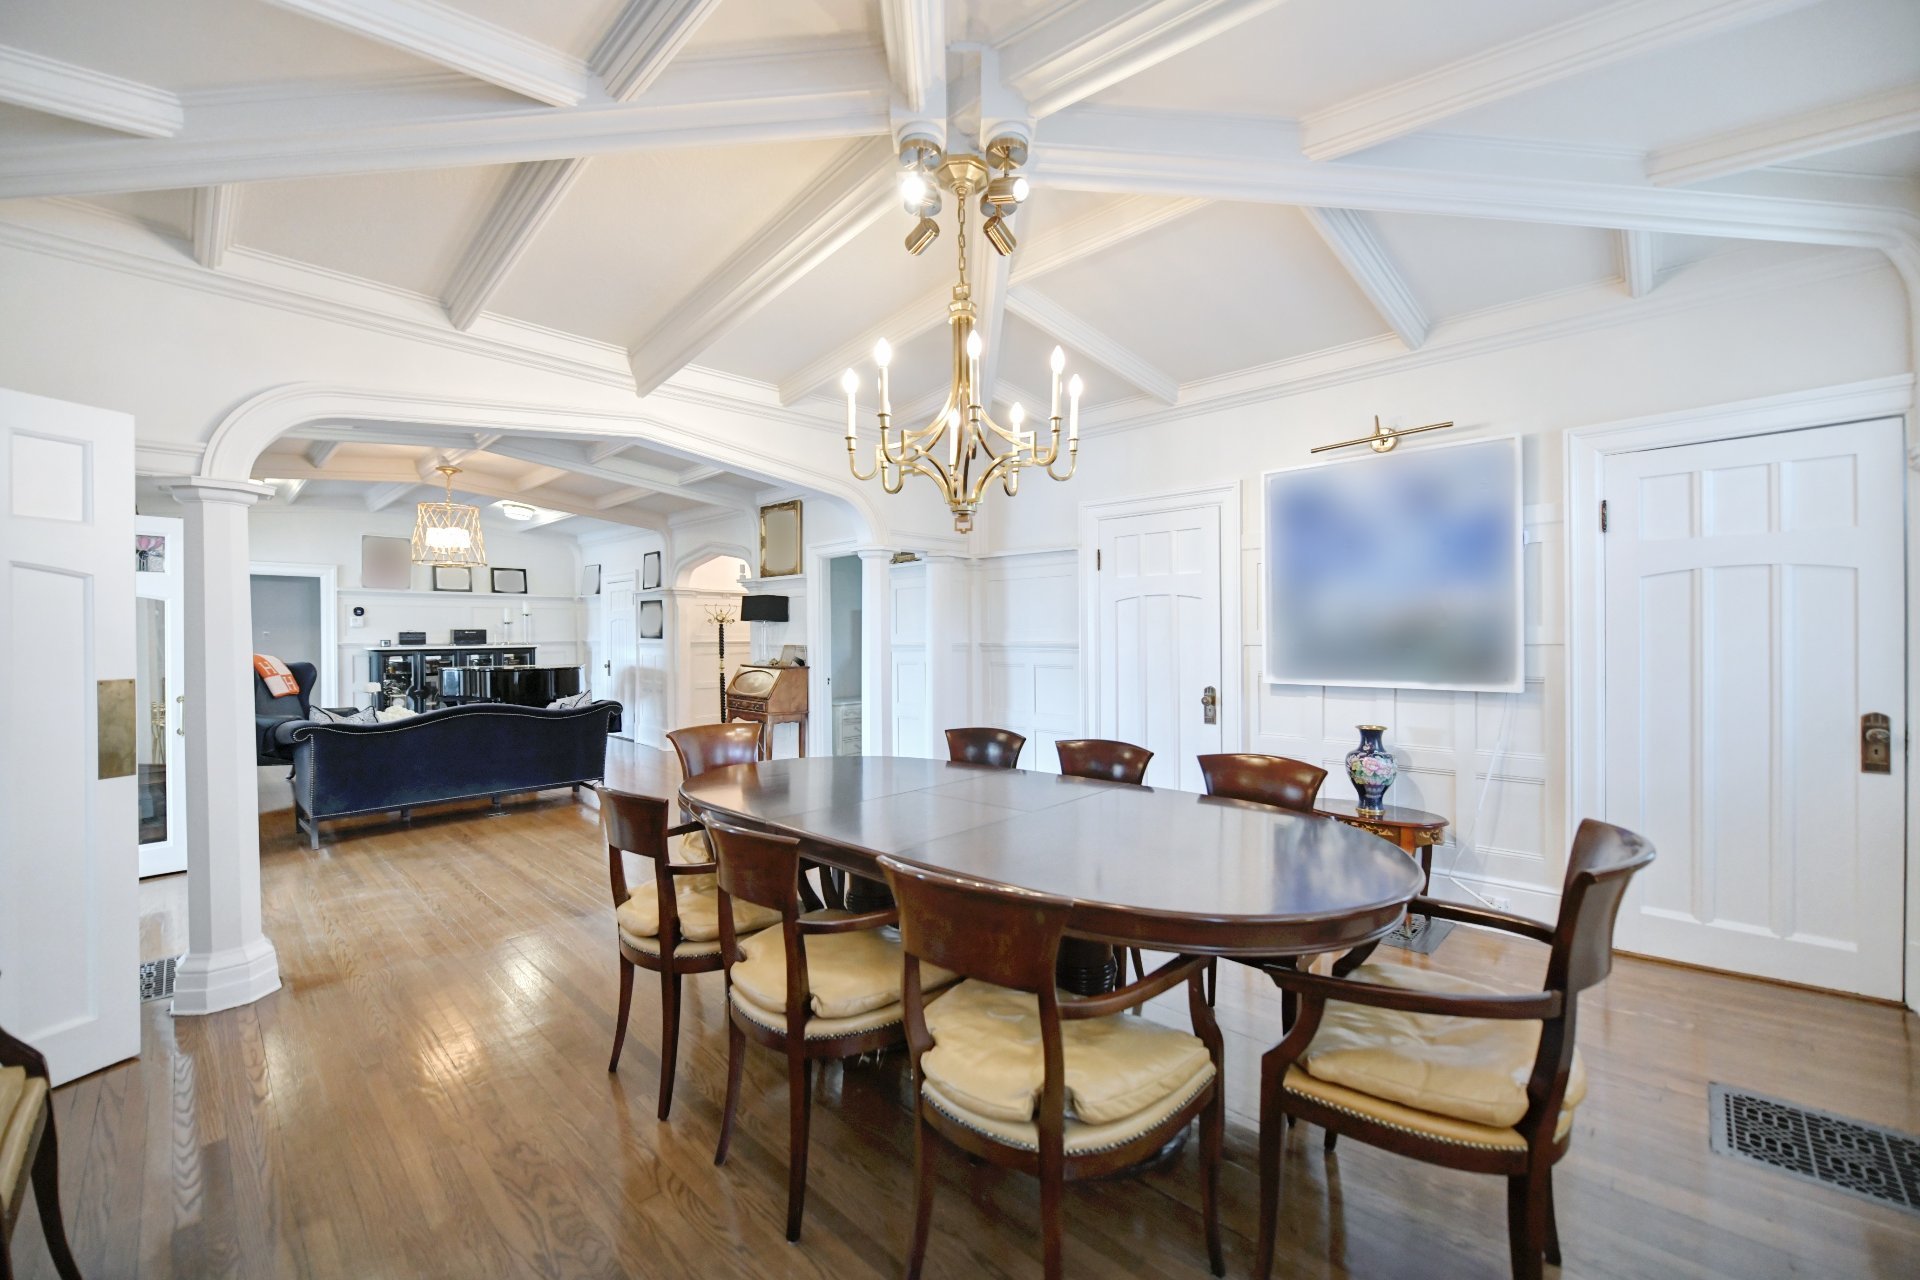 Dining room
  Kitchen
 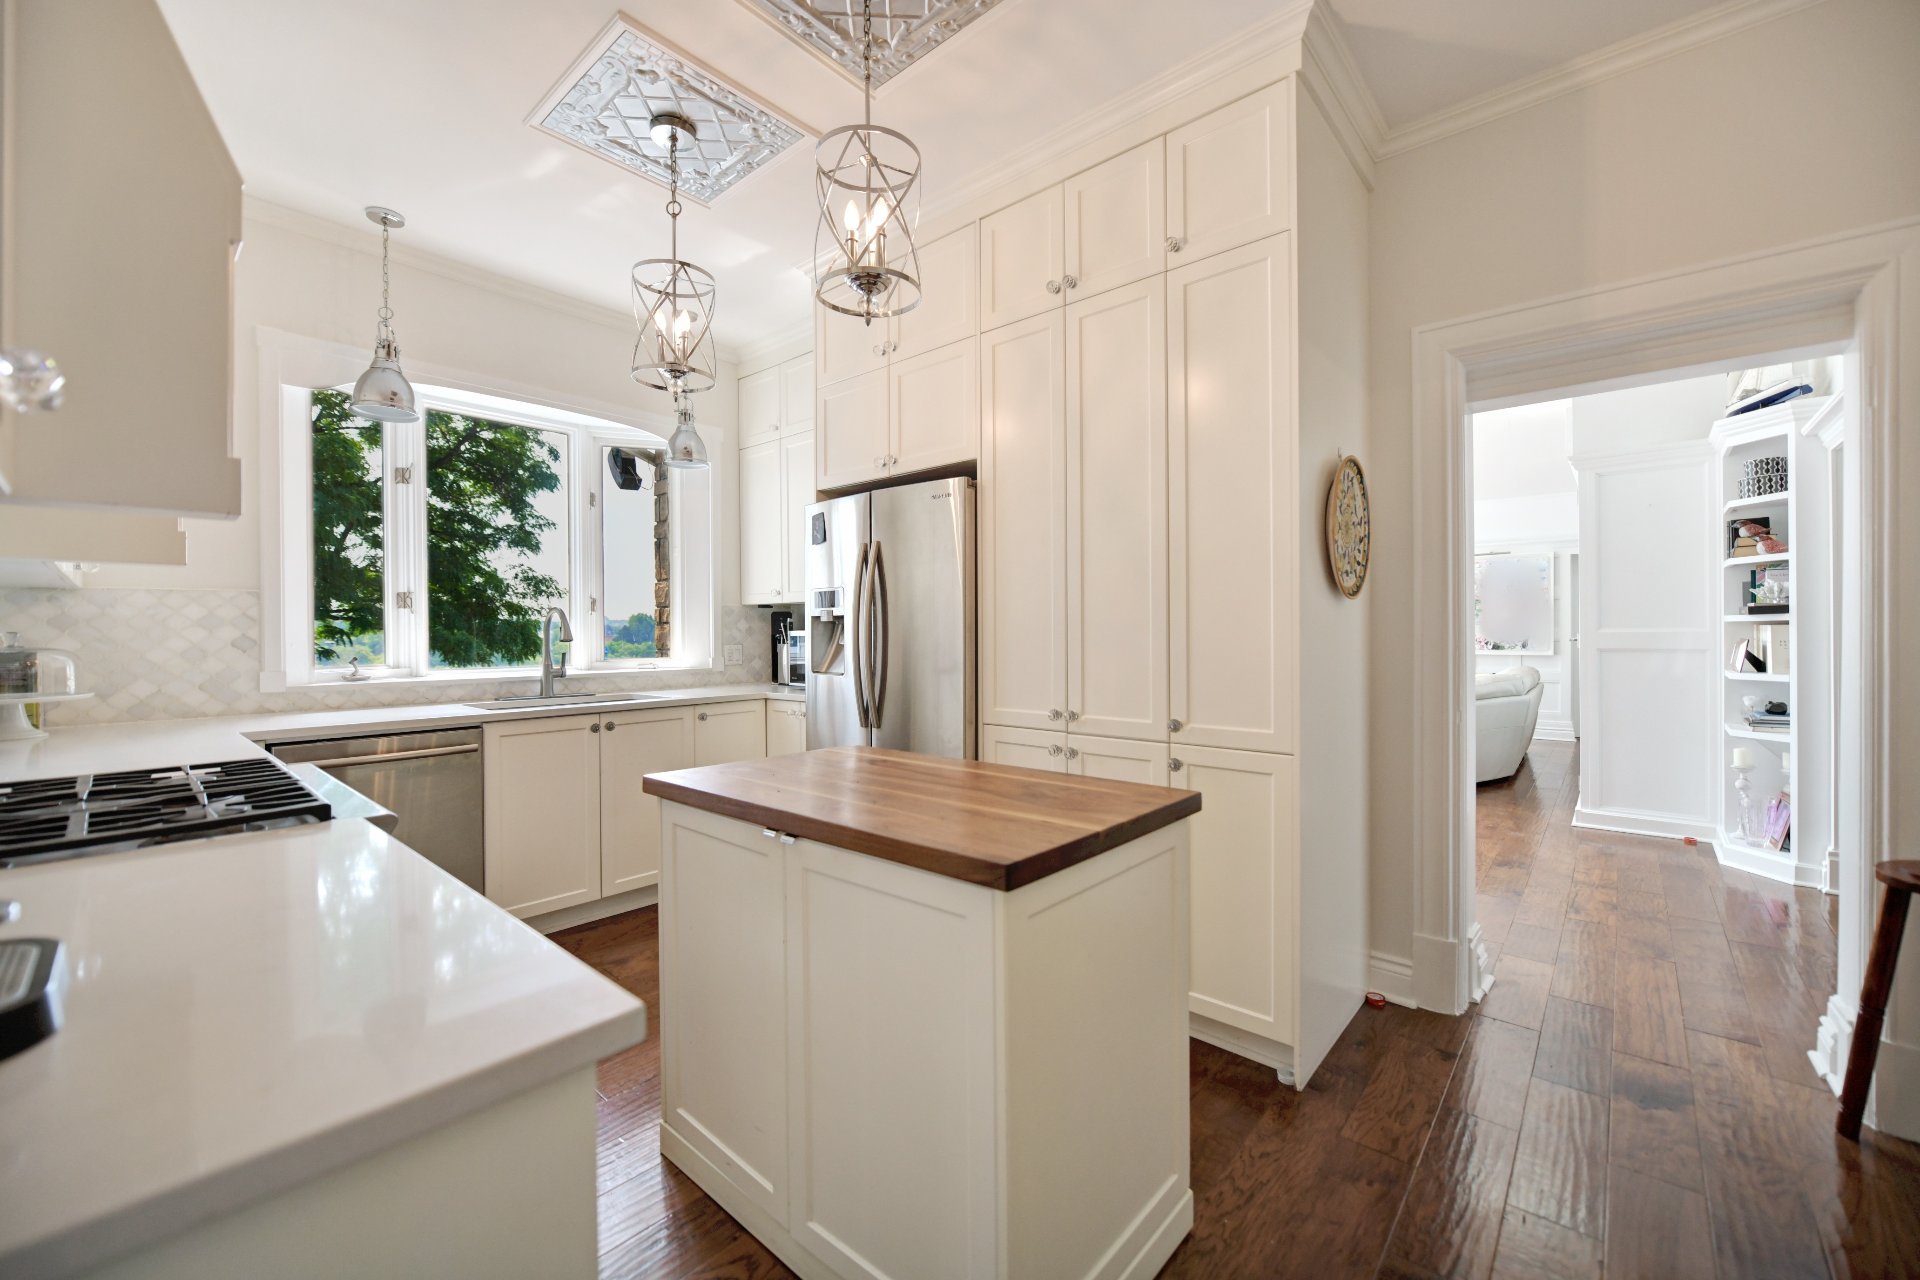 Kitchen
 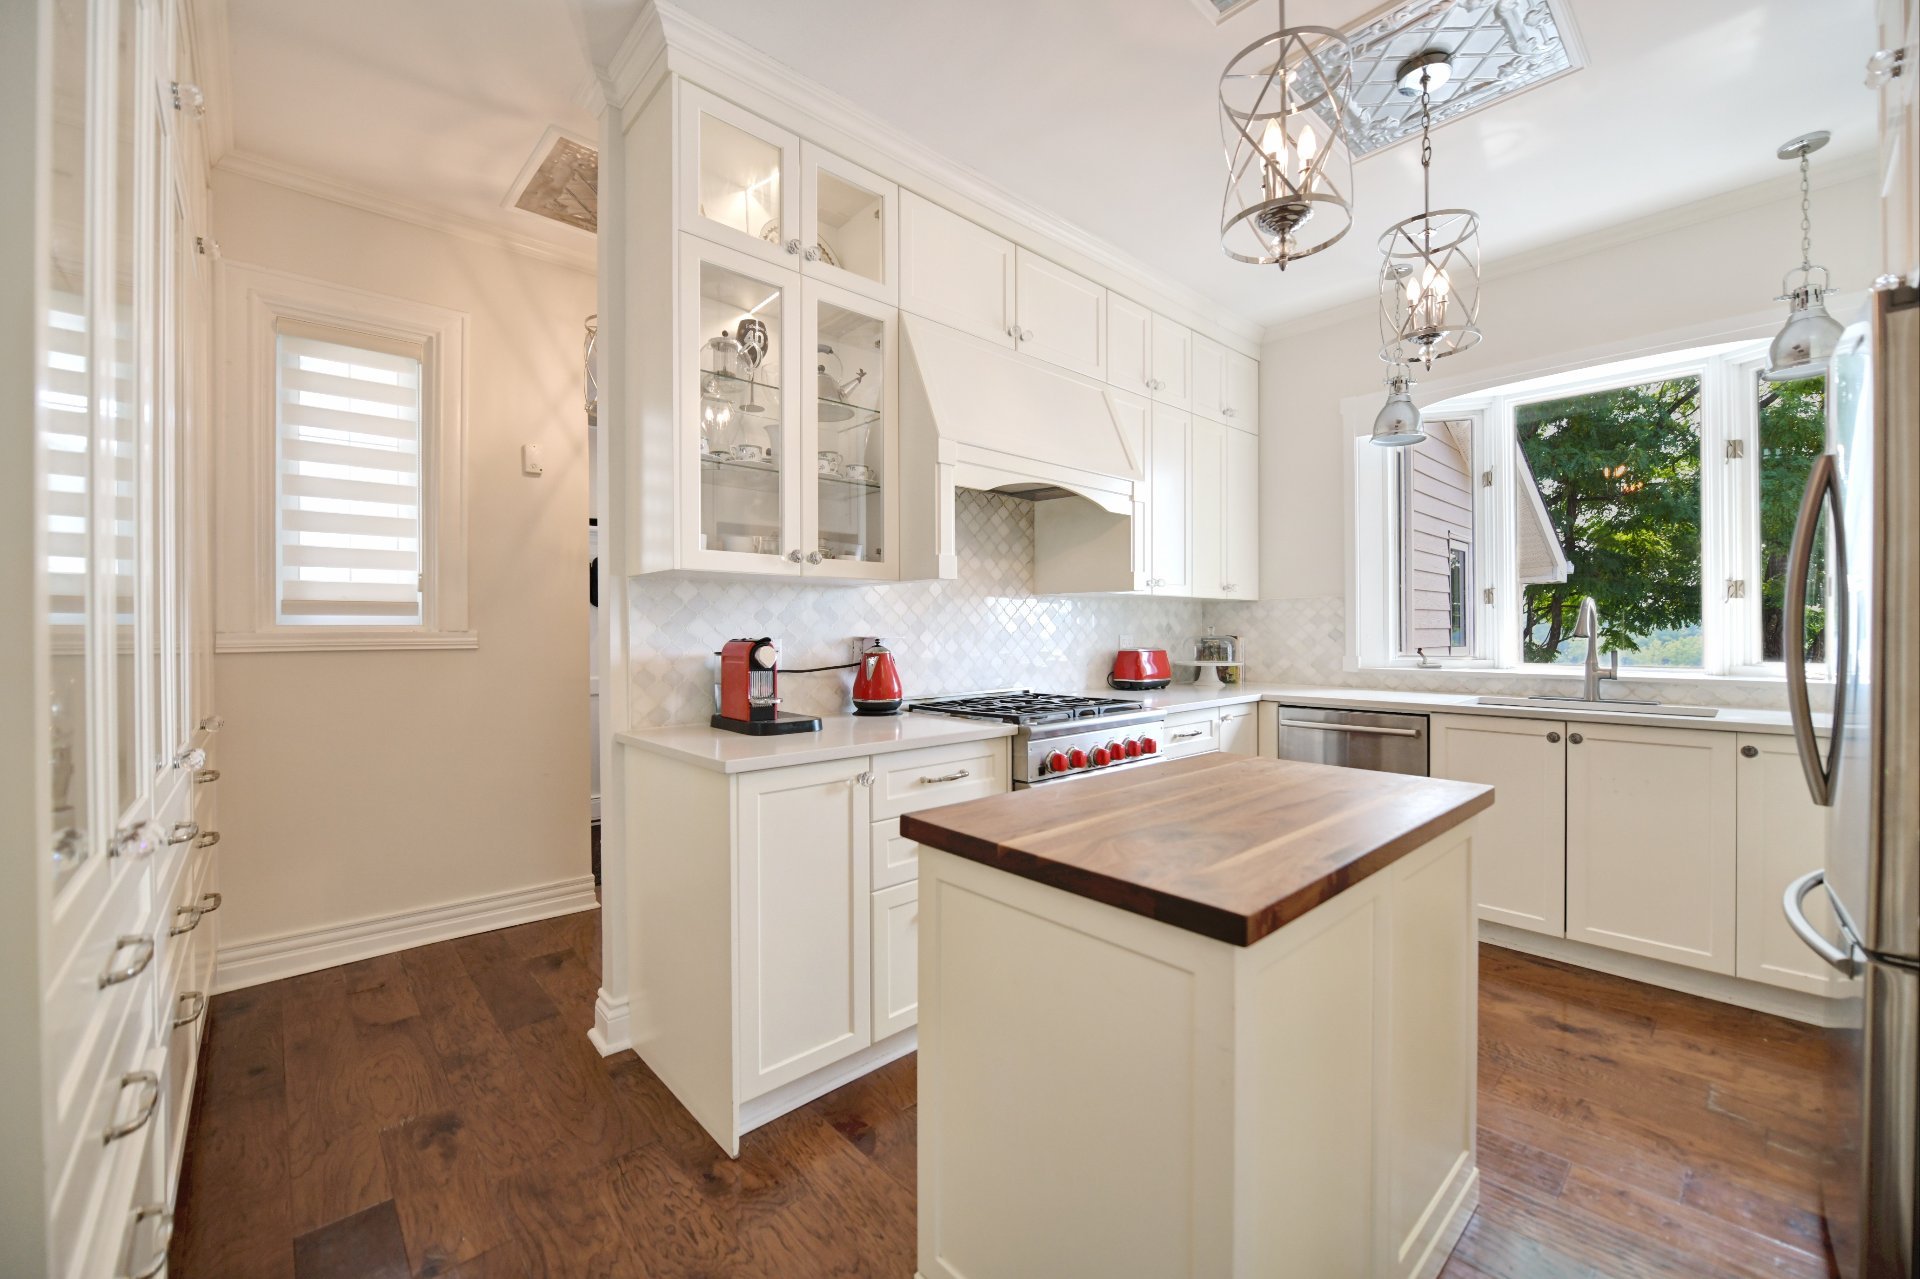 Kitchen
 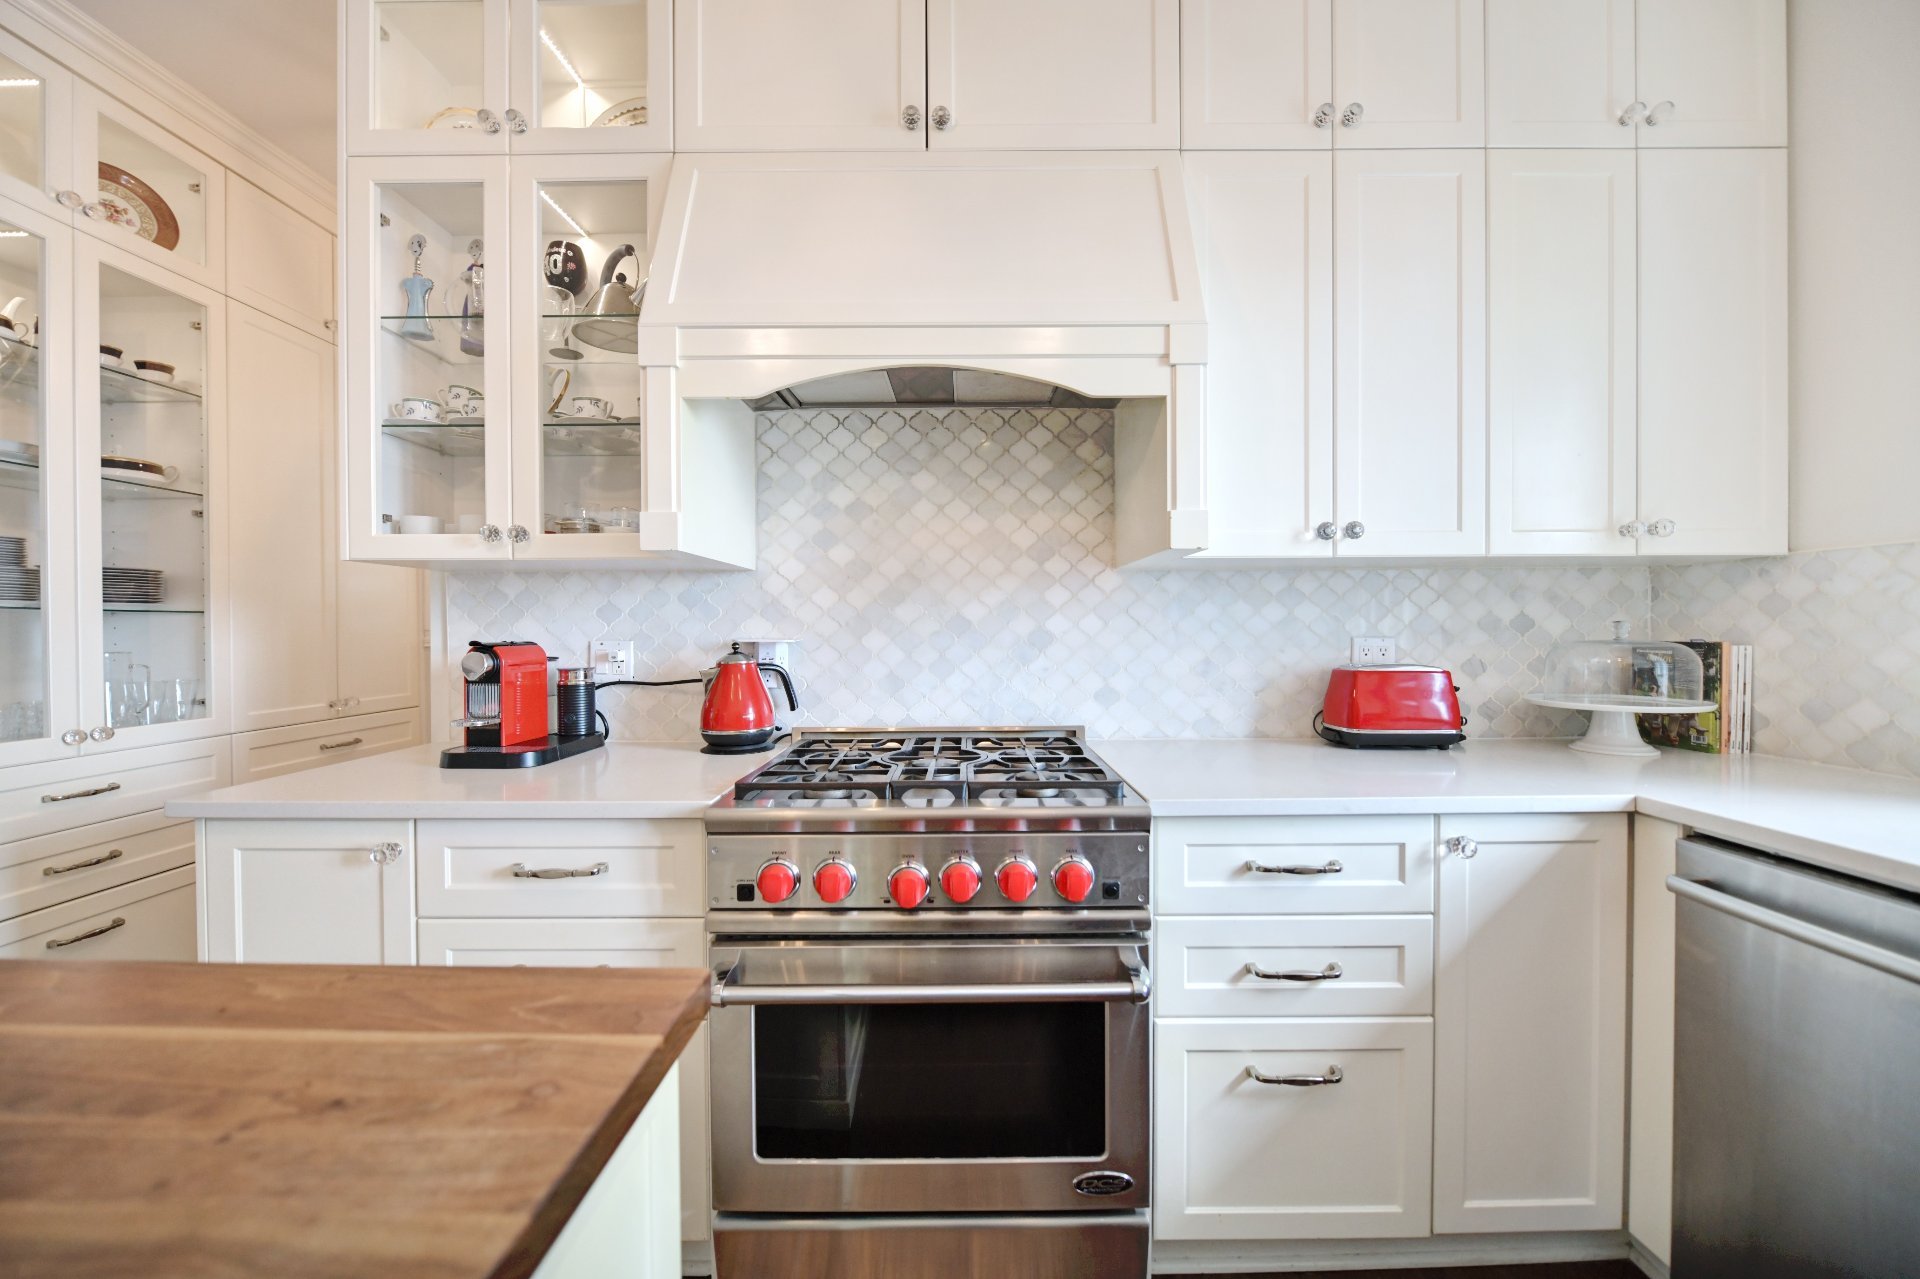 Kitchen
 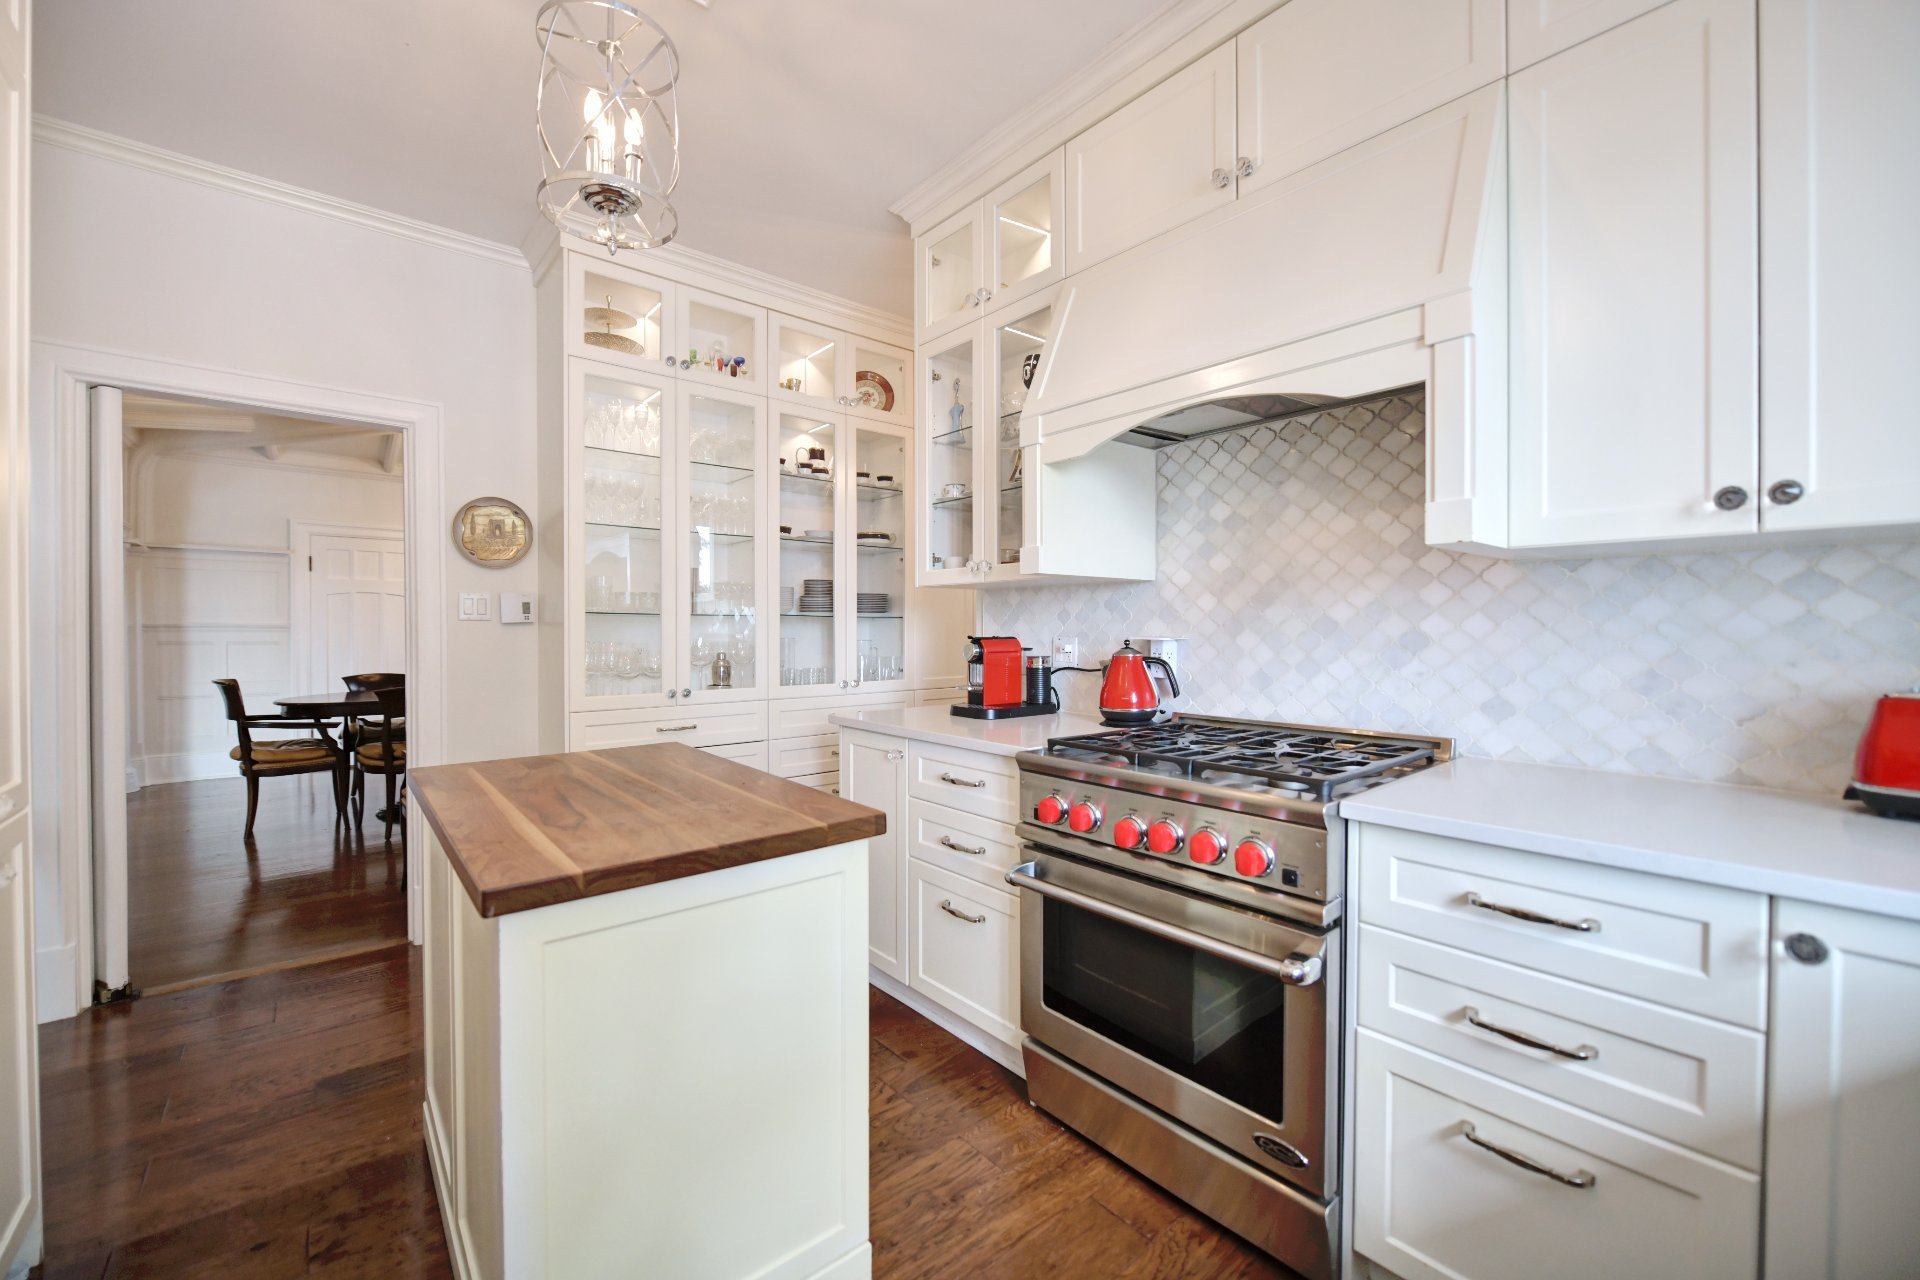 Dinette
 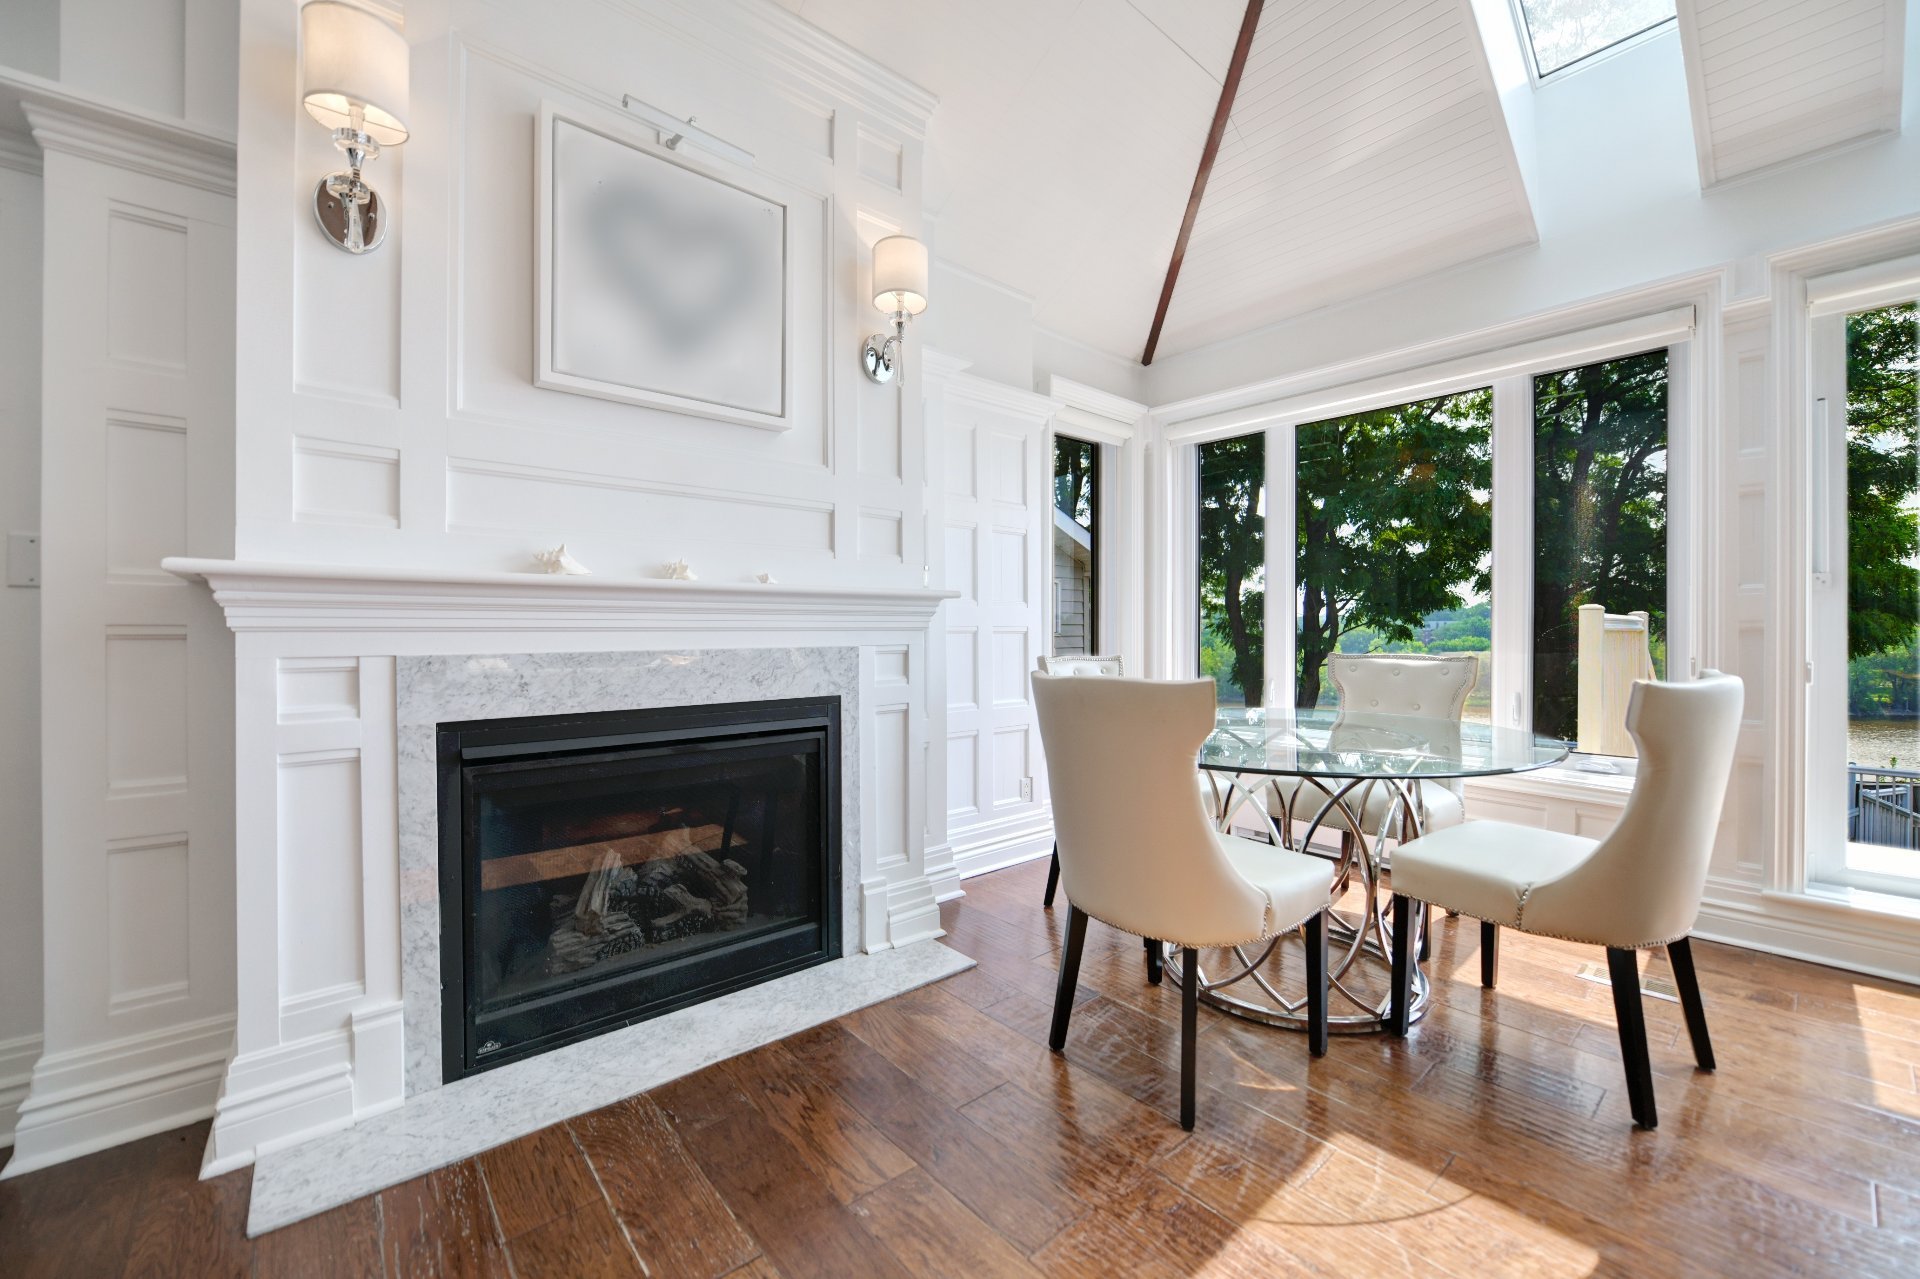 Dinette
 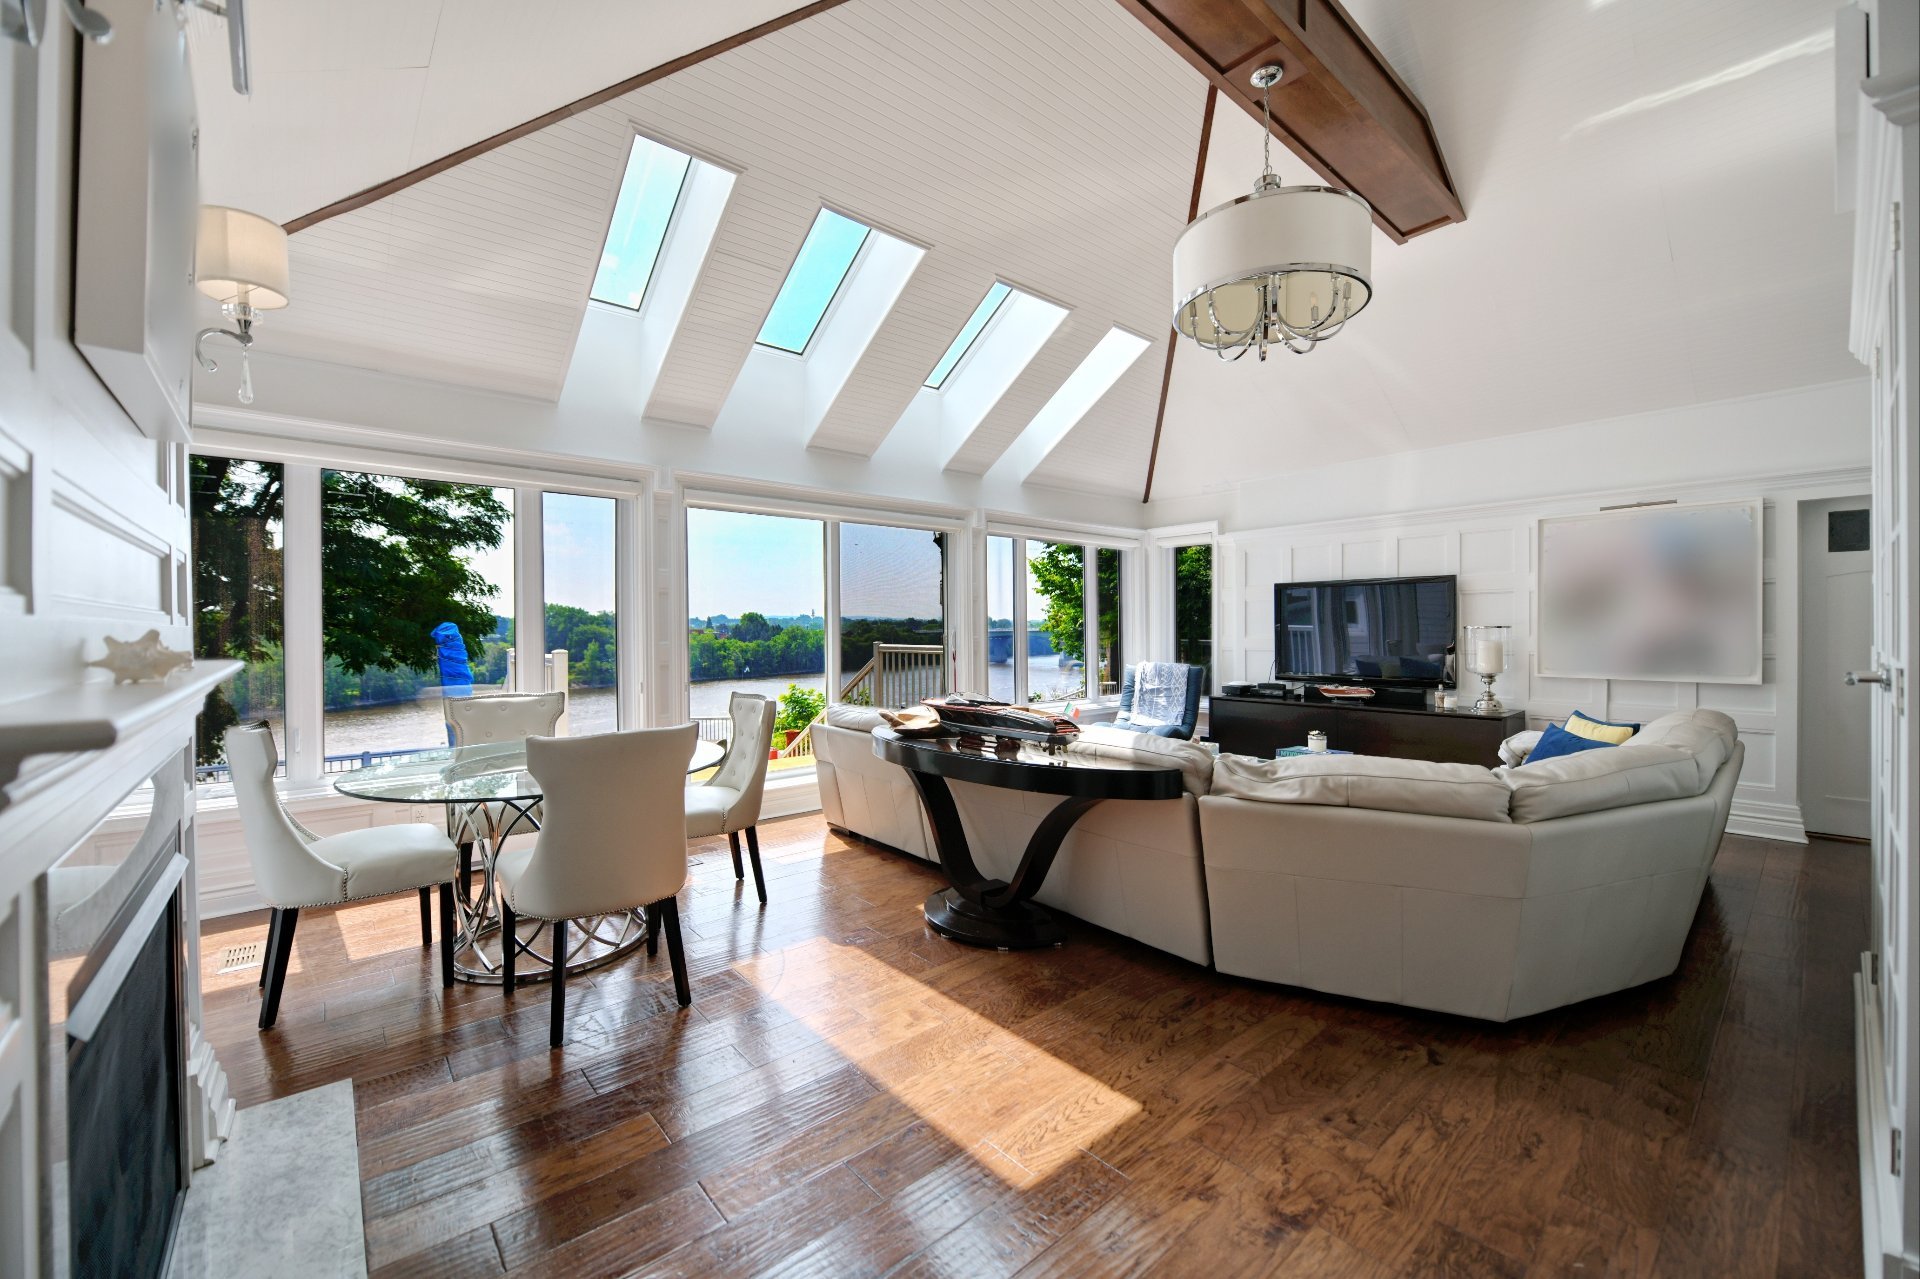 Family room
 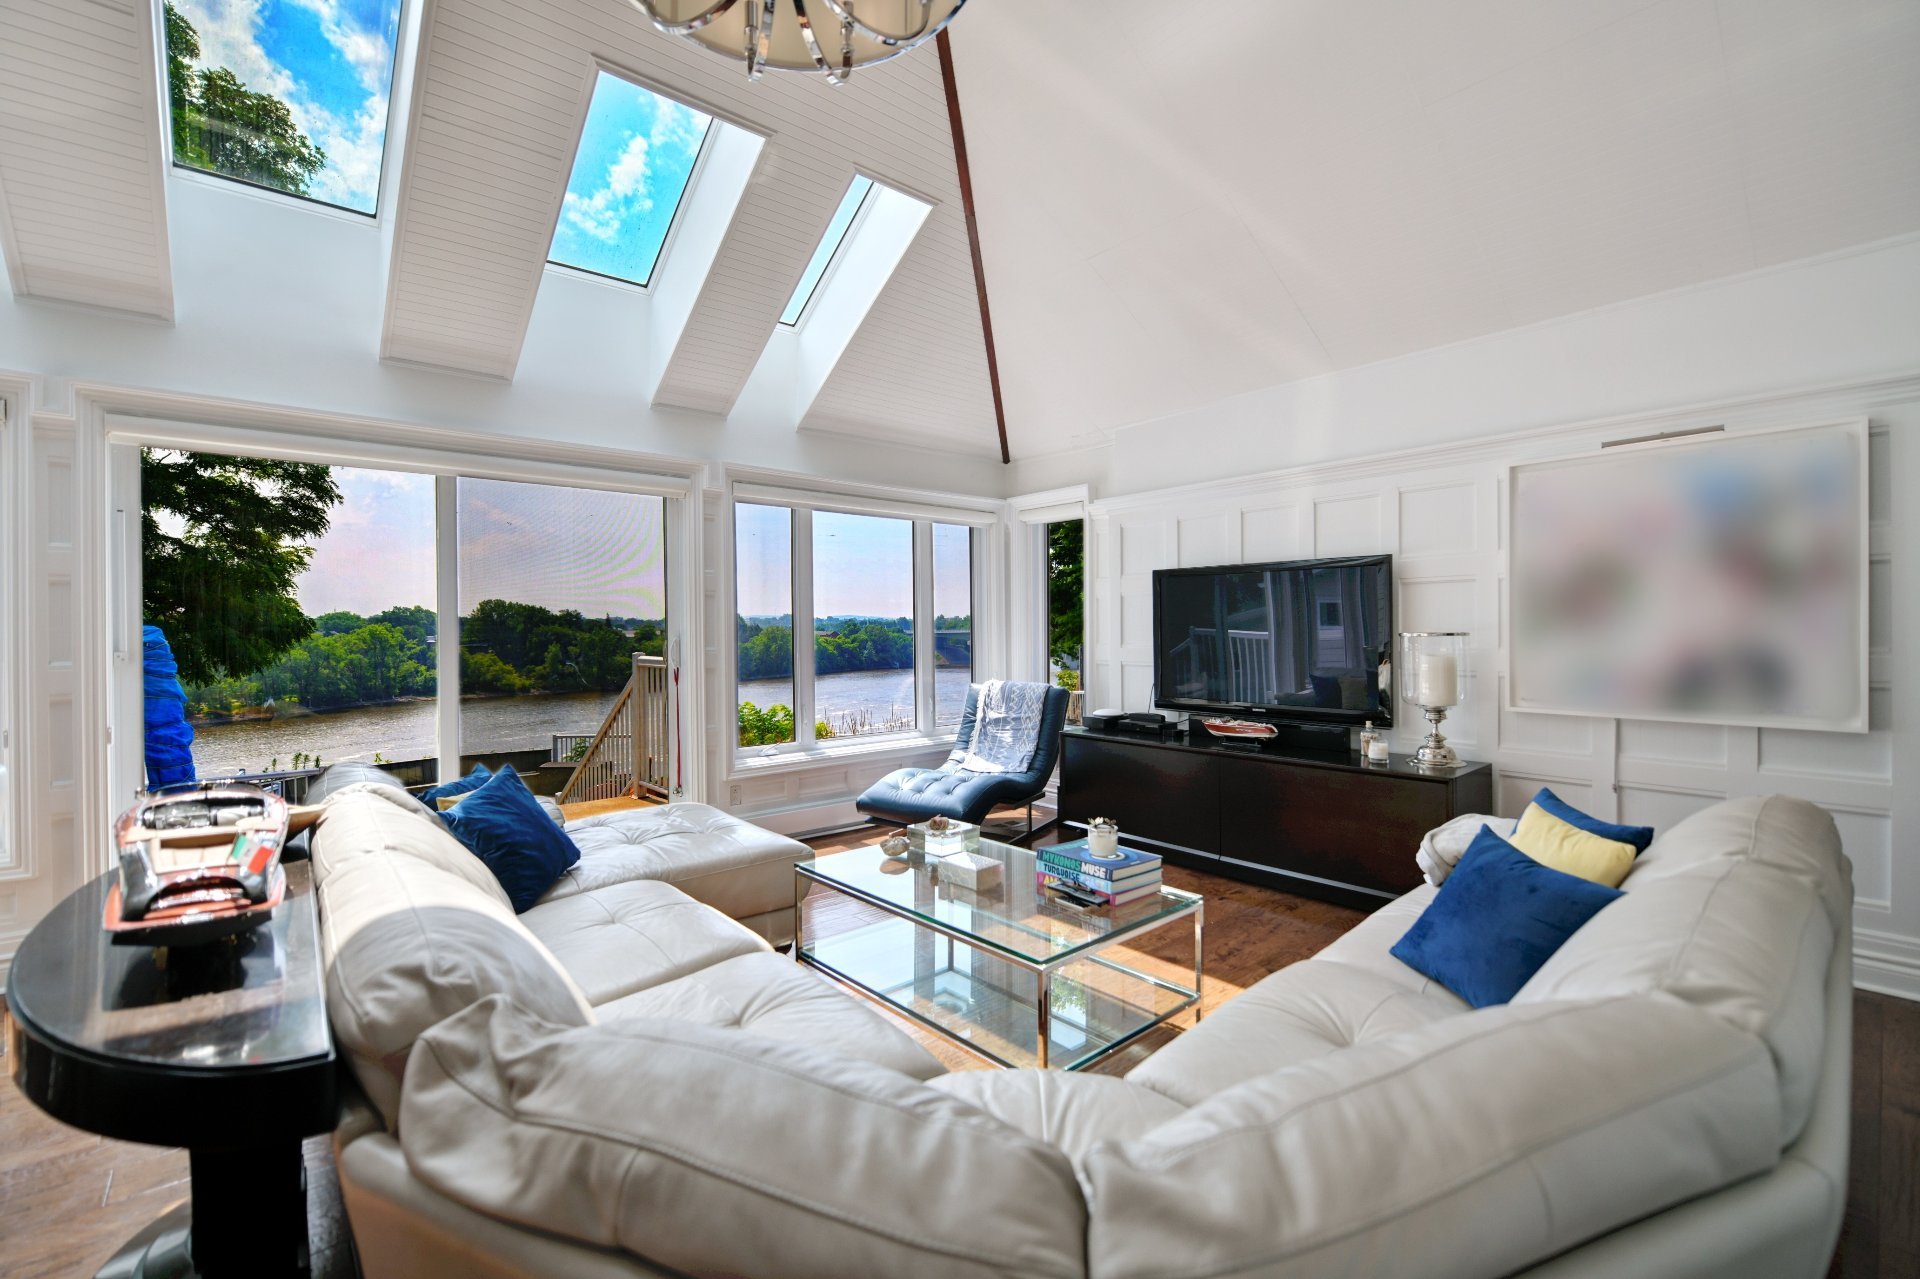 Family room
 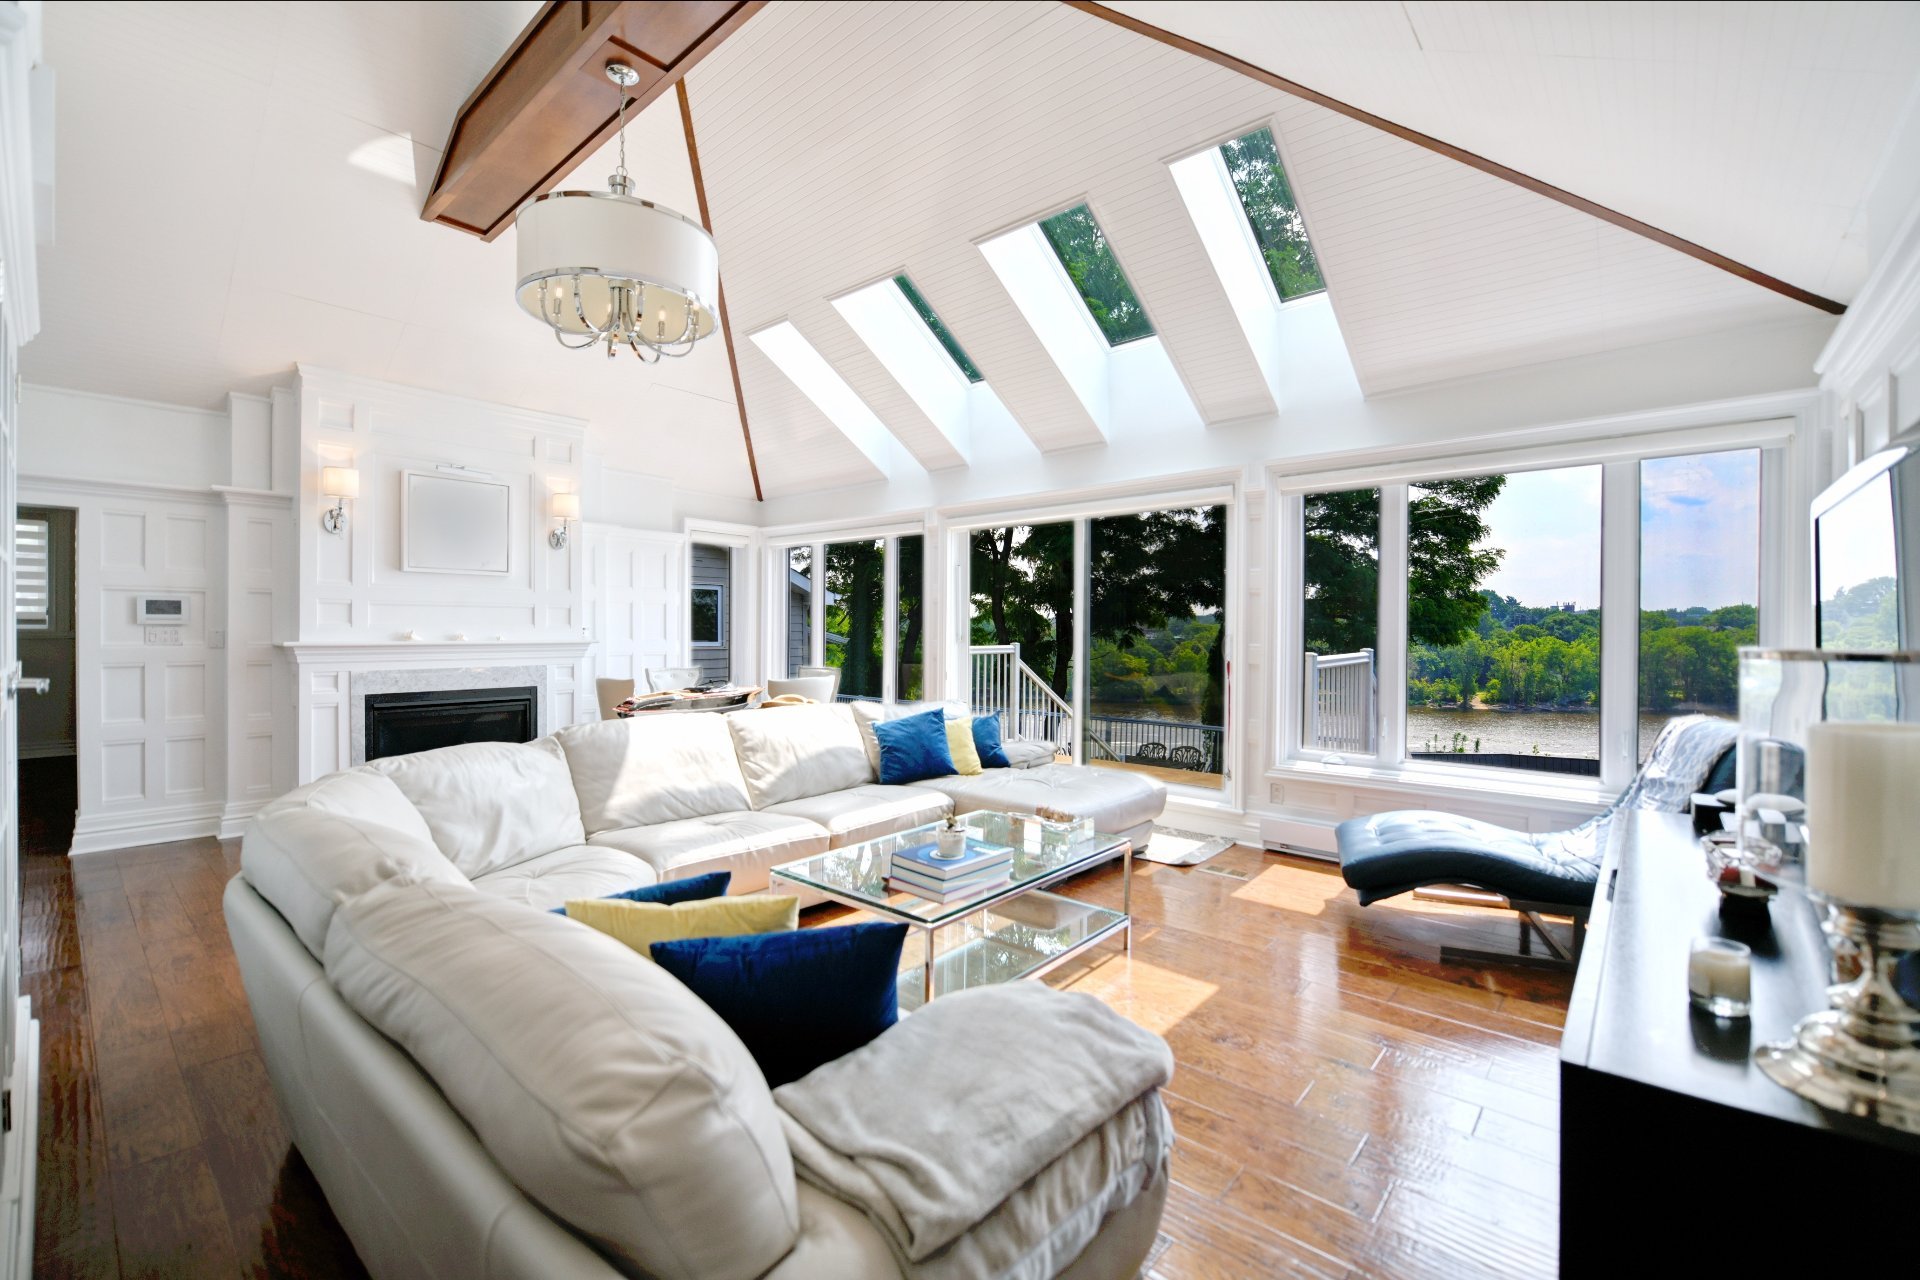 Family room
 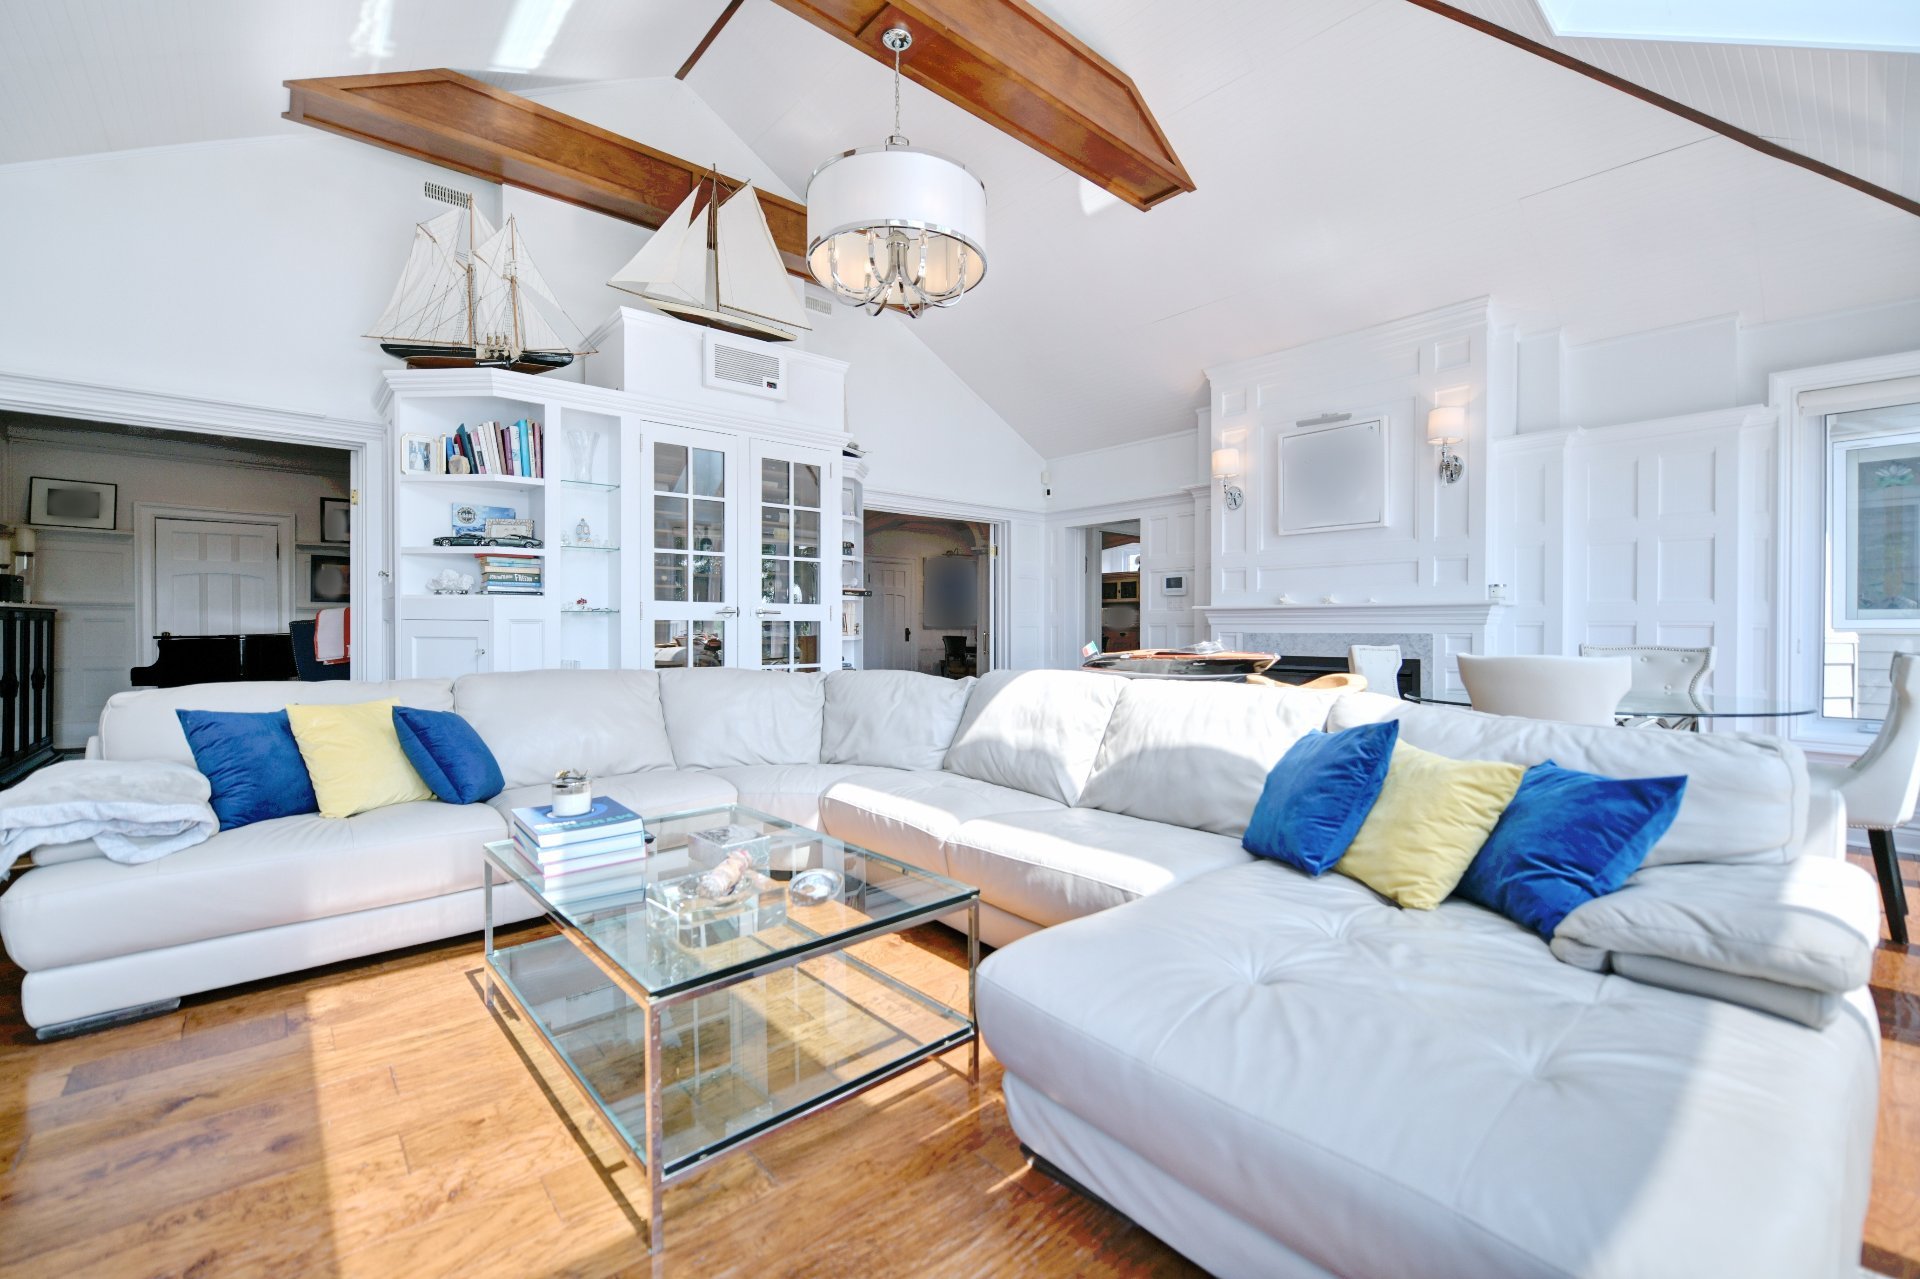 Family room
 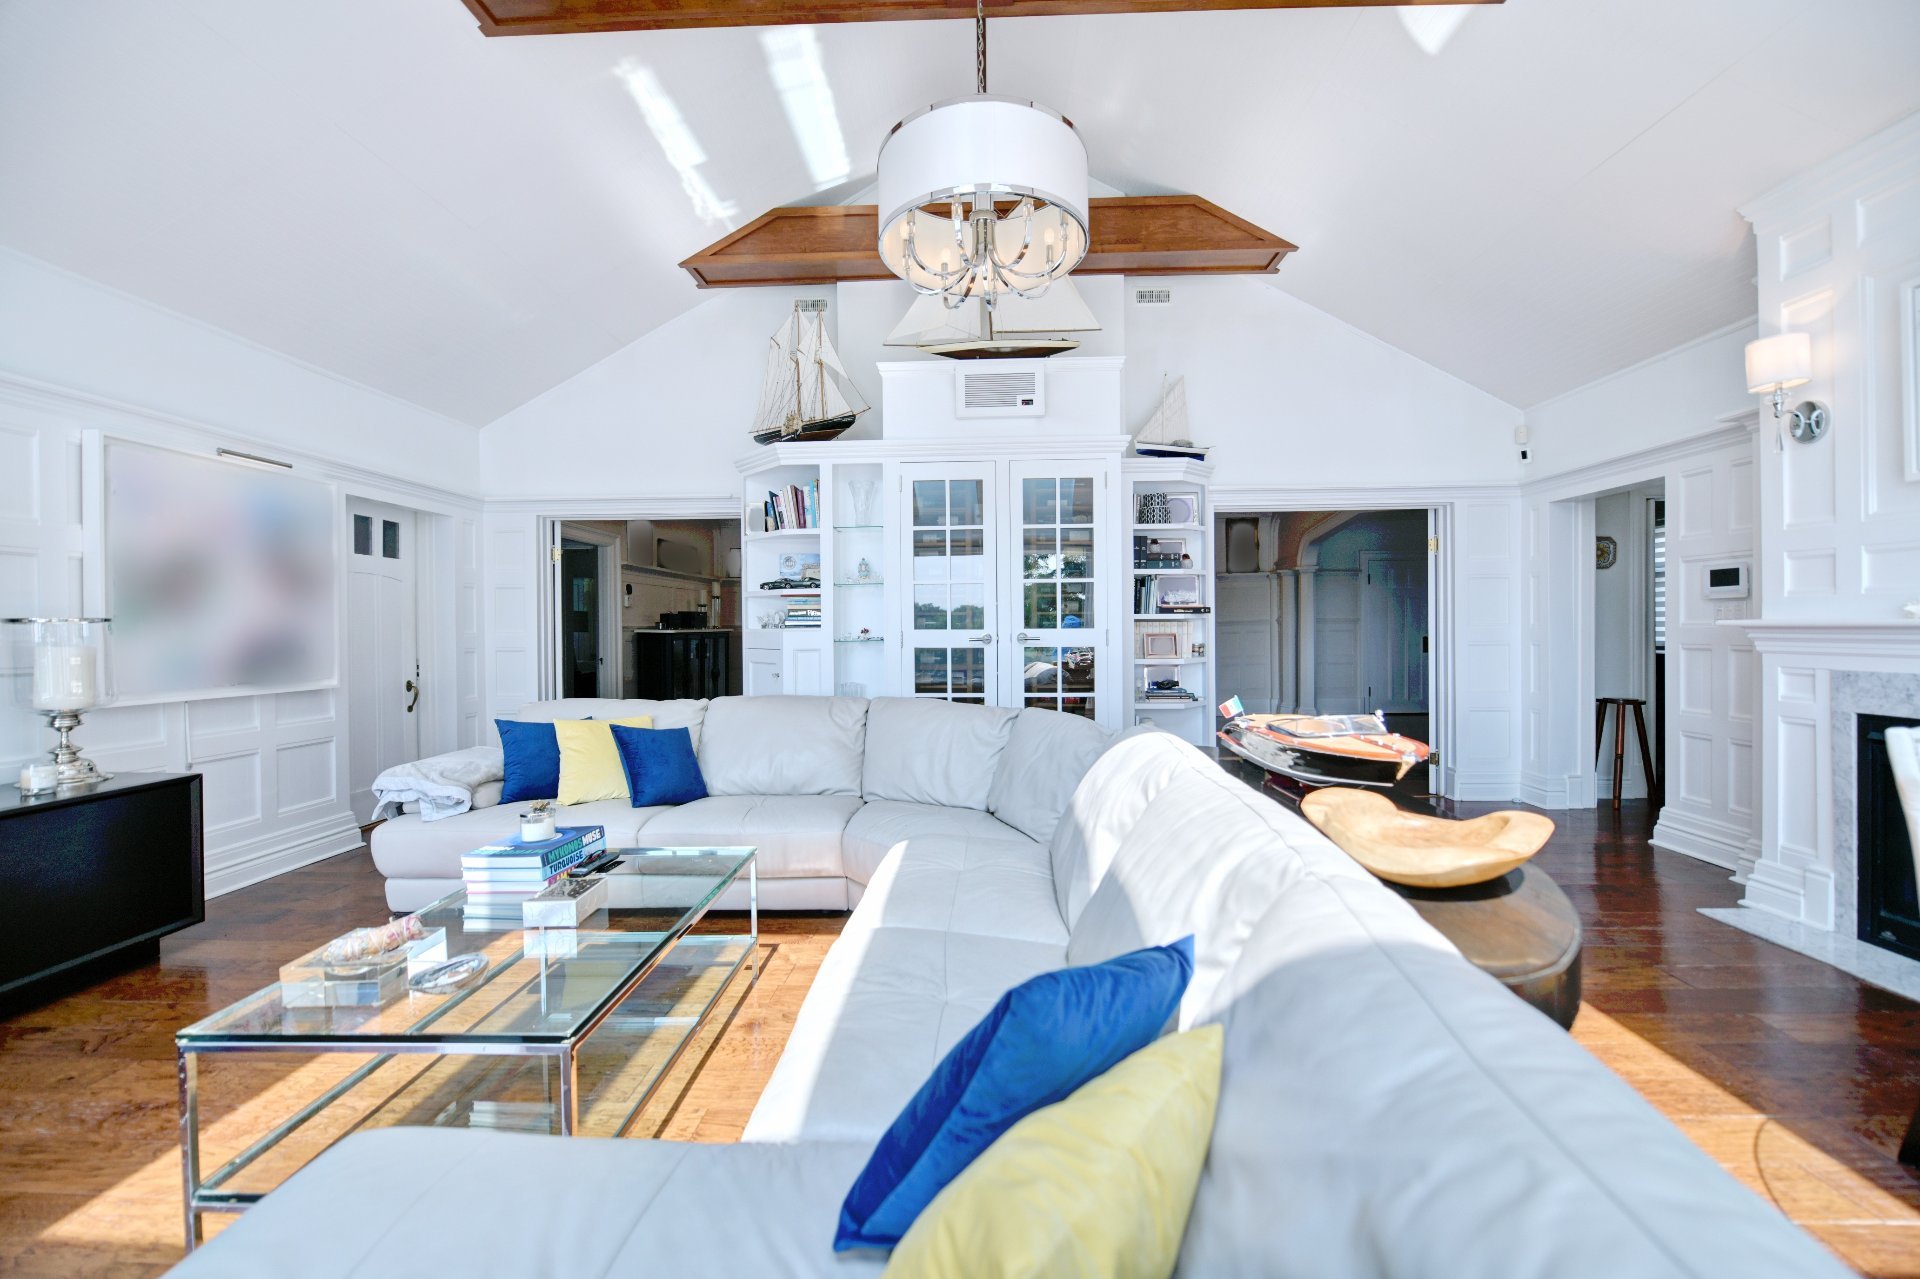 Family room
 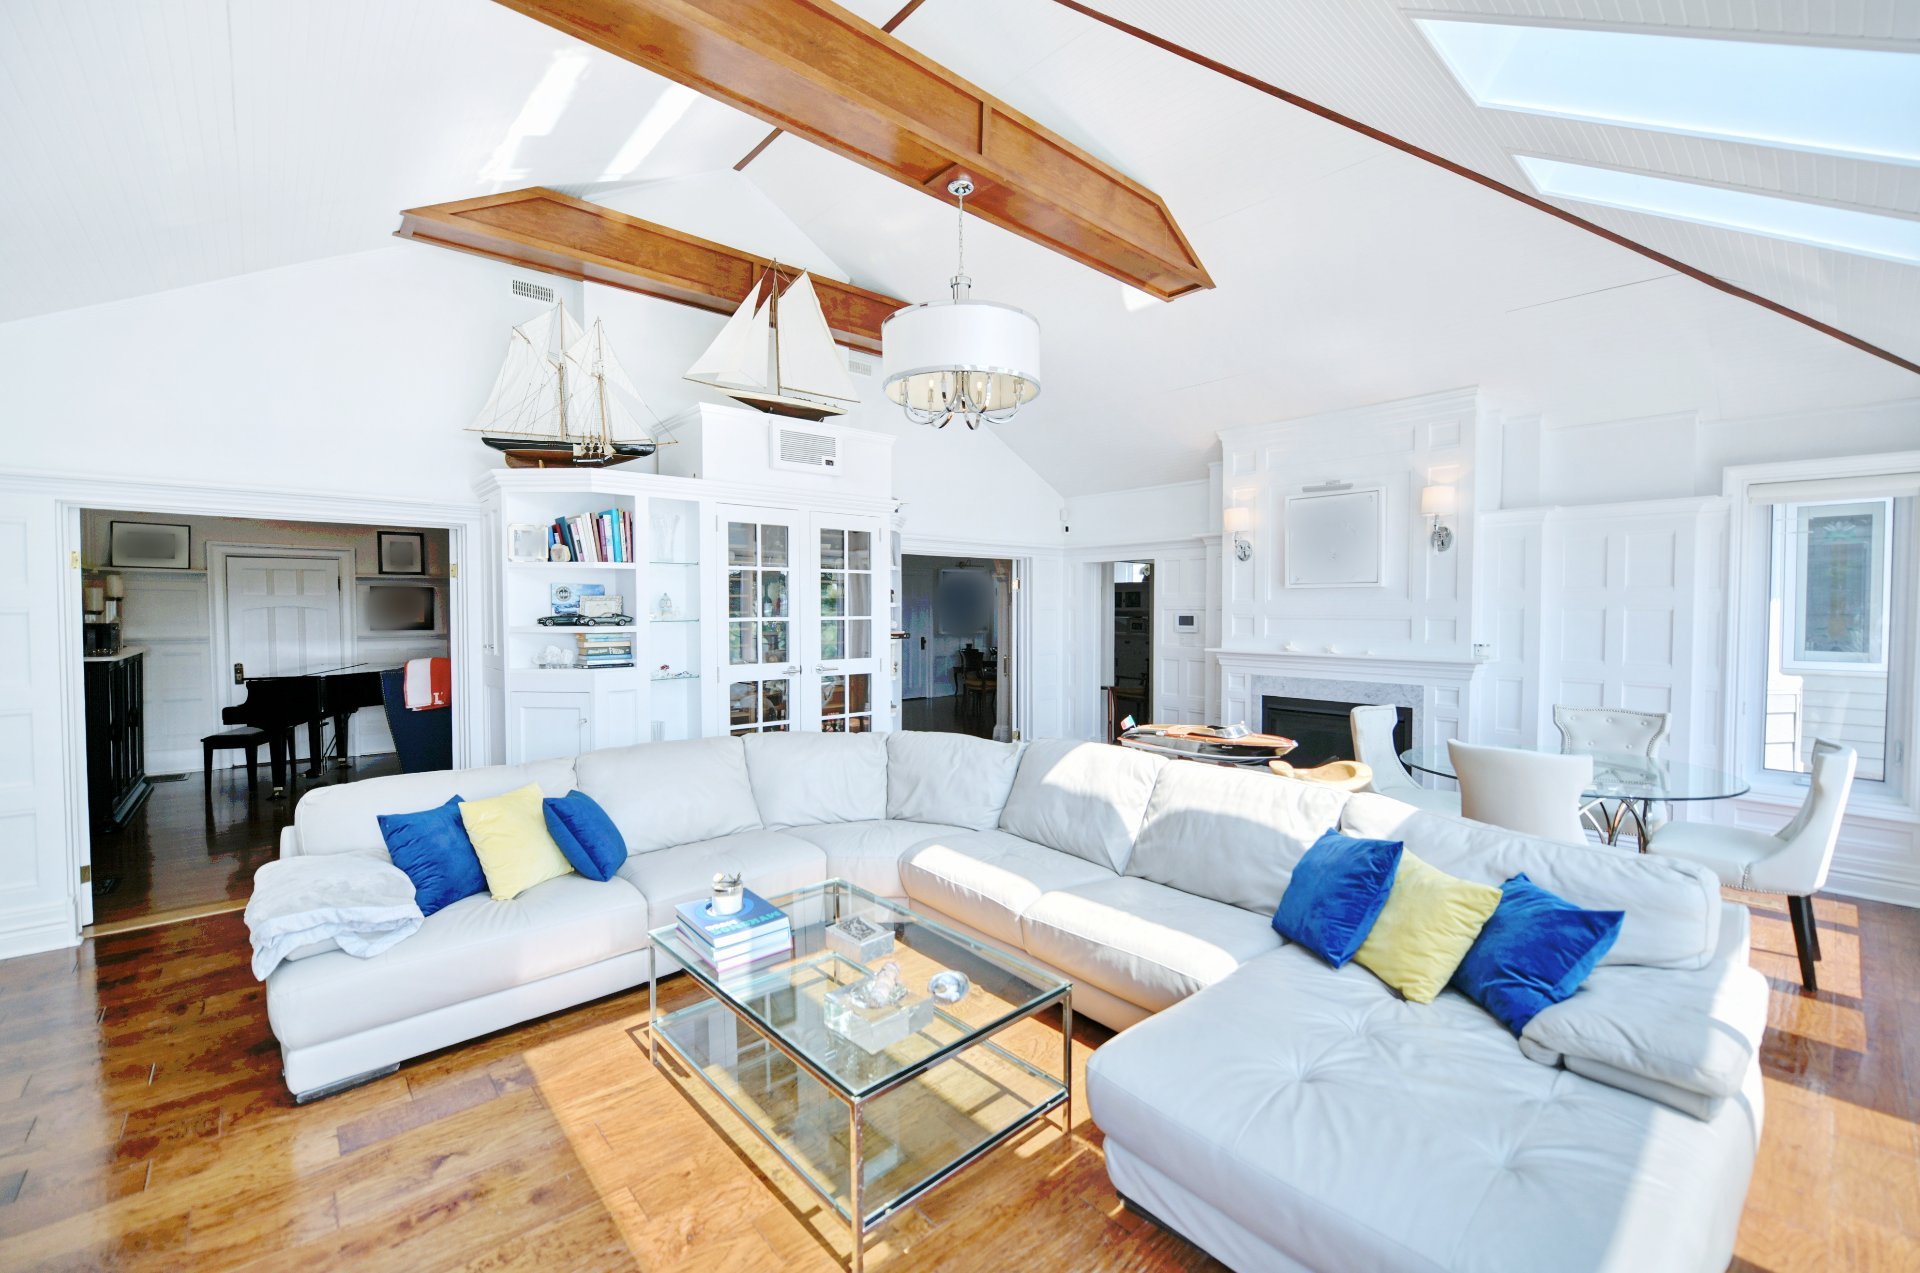 Overall View
 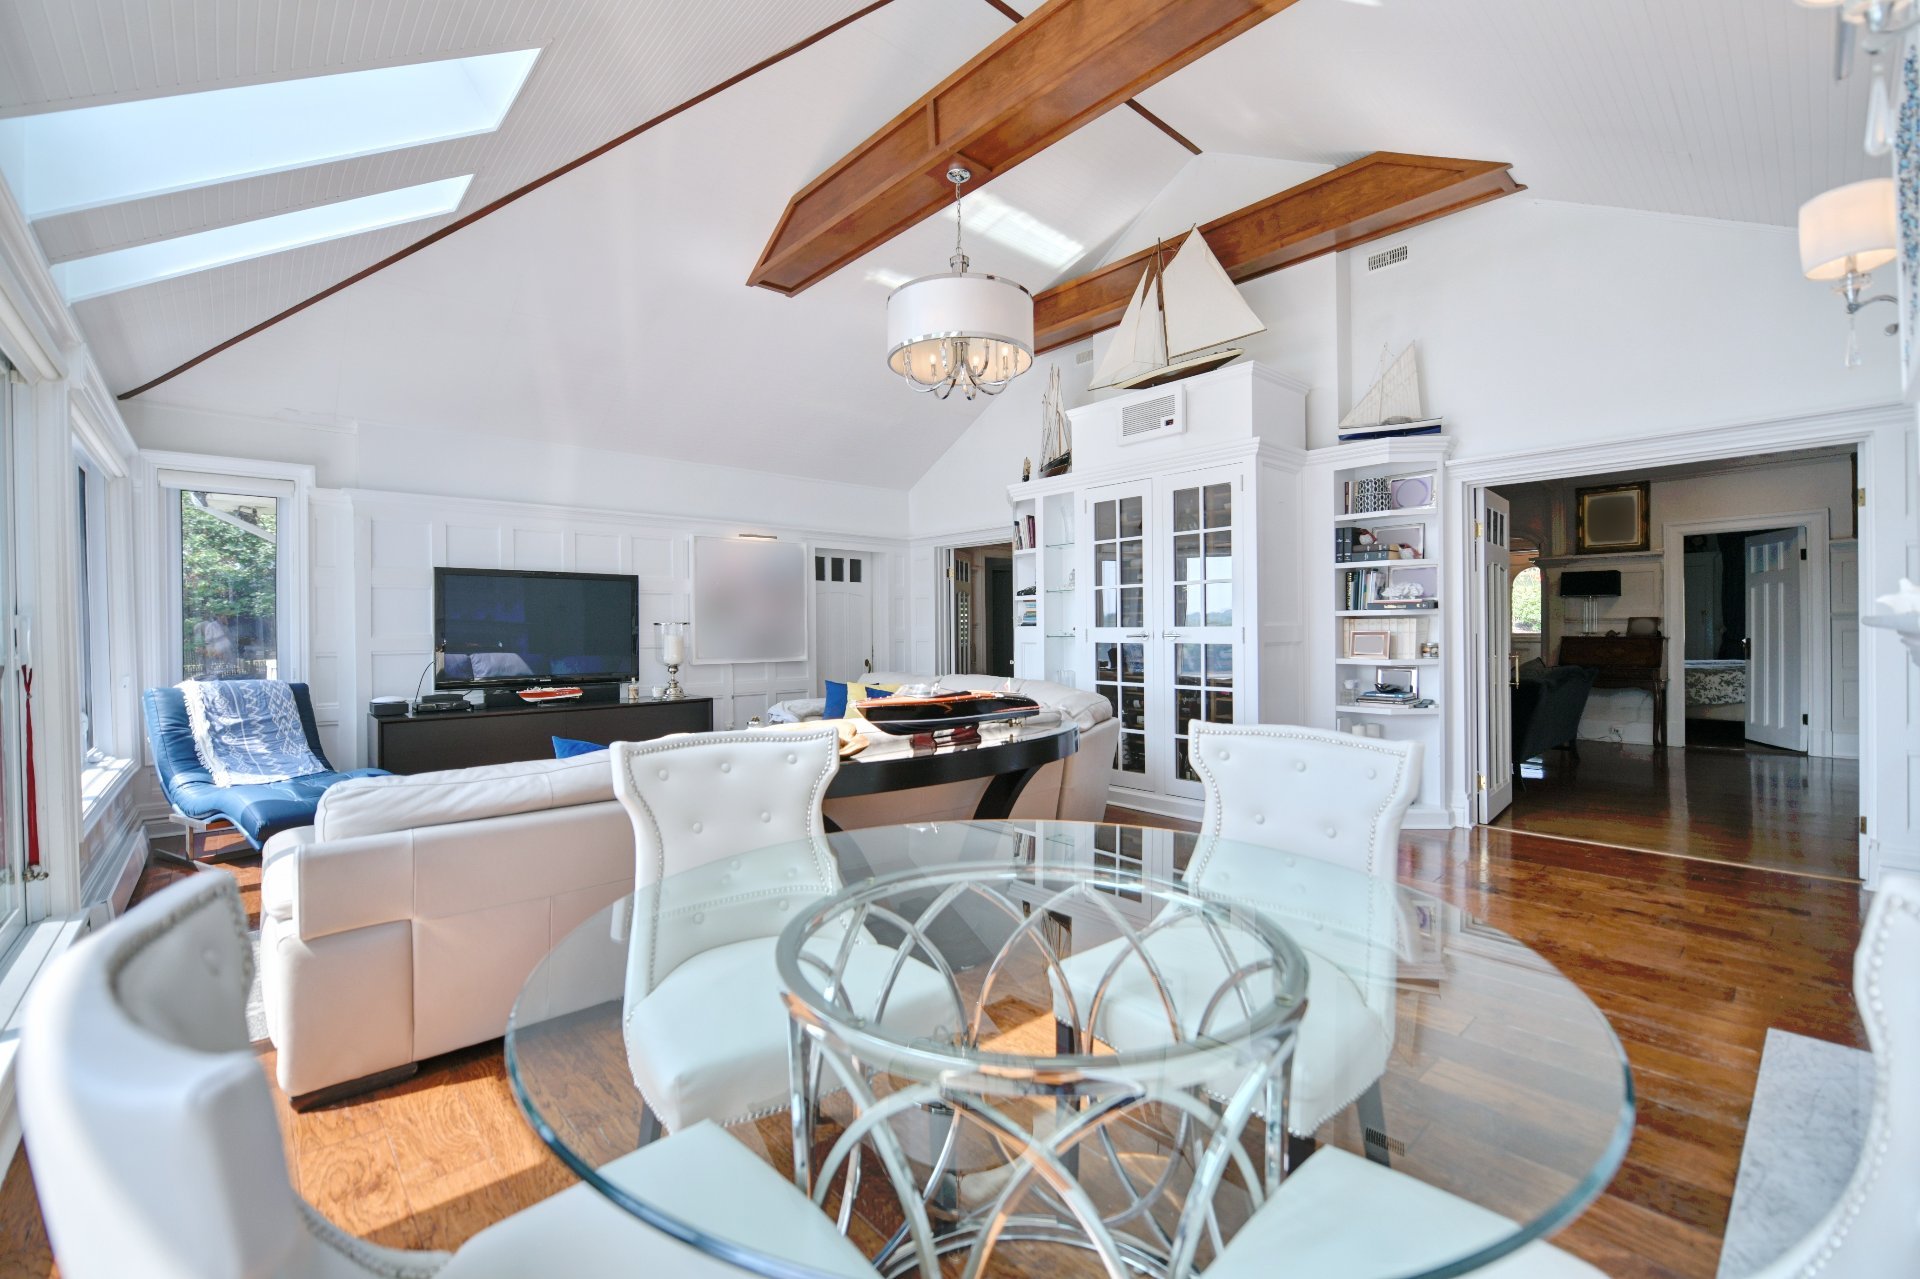 Washroom
 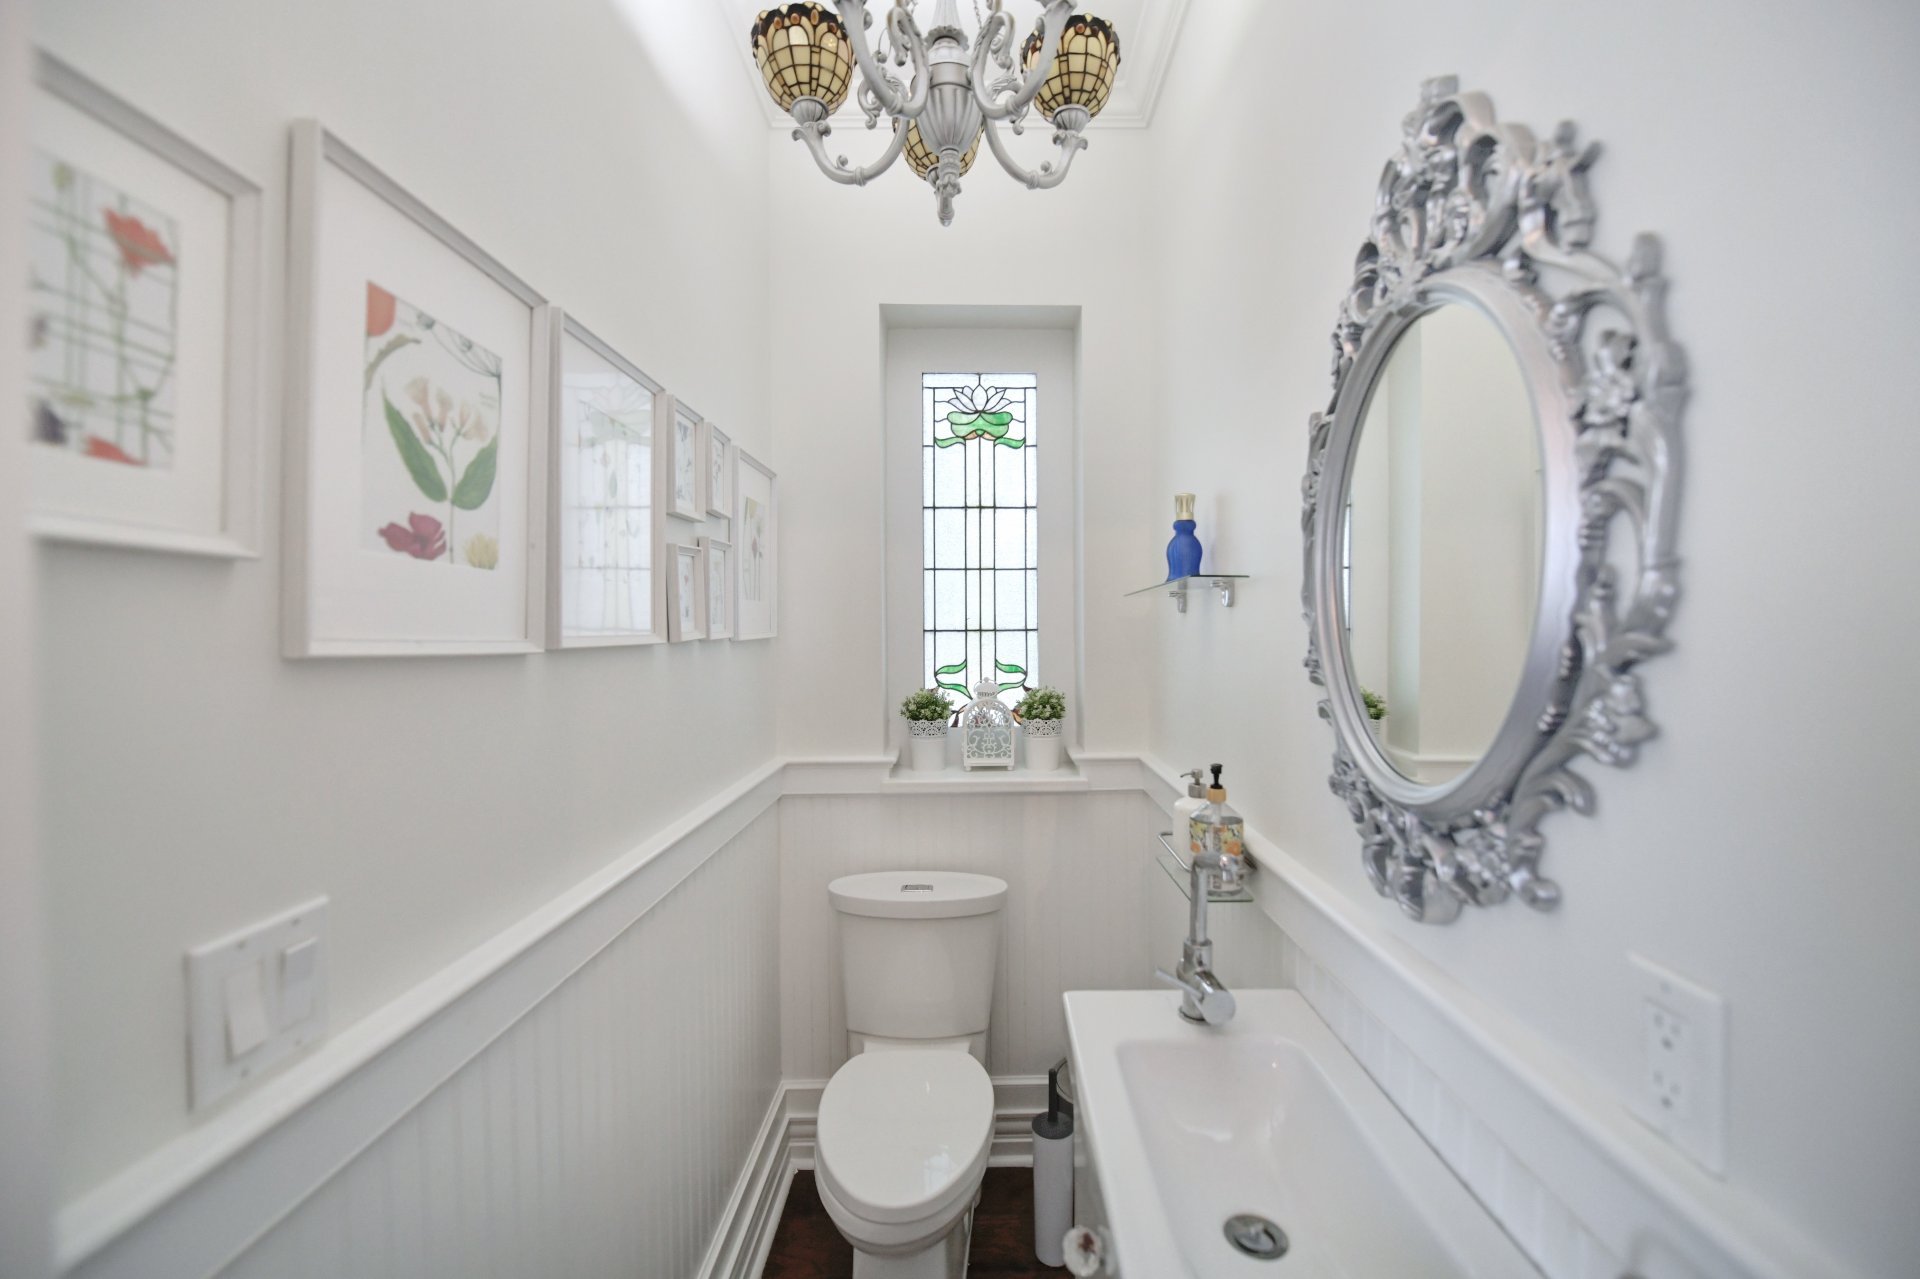 Primary bedroom
 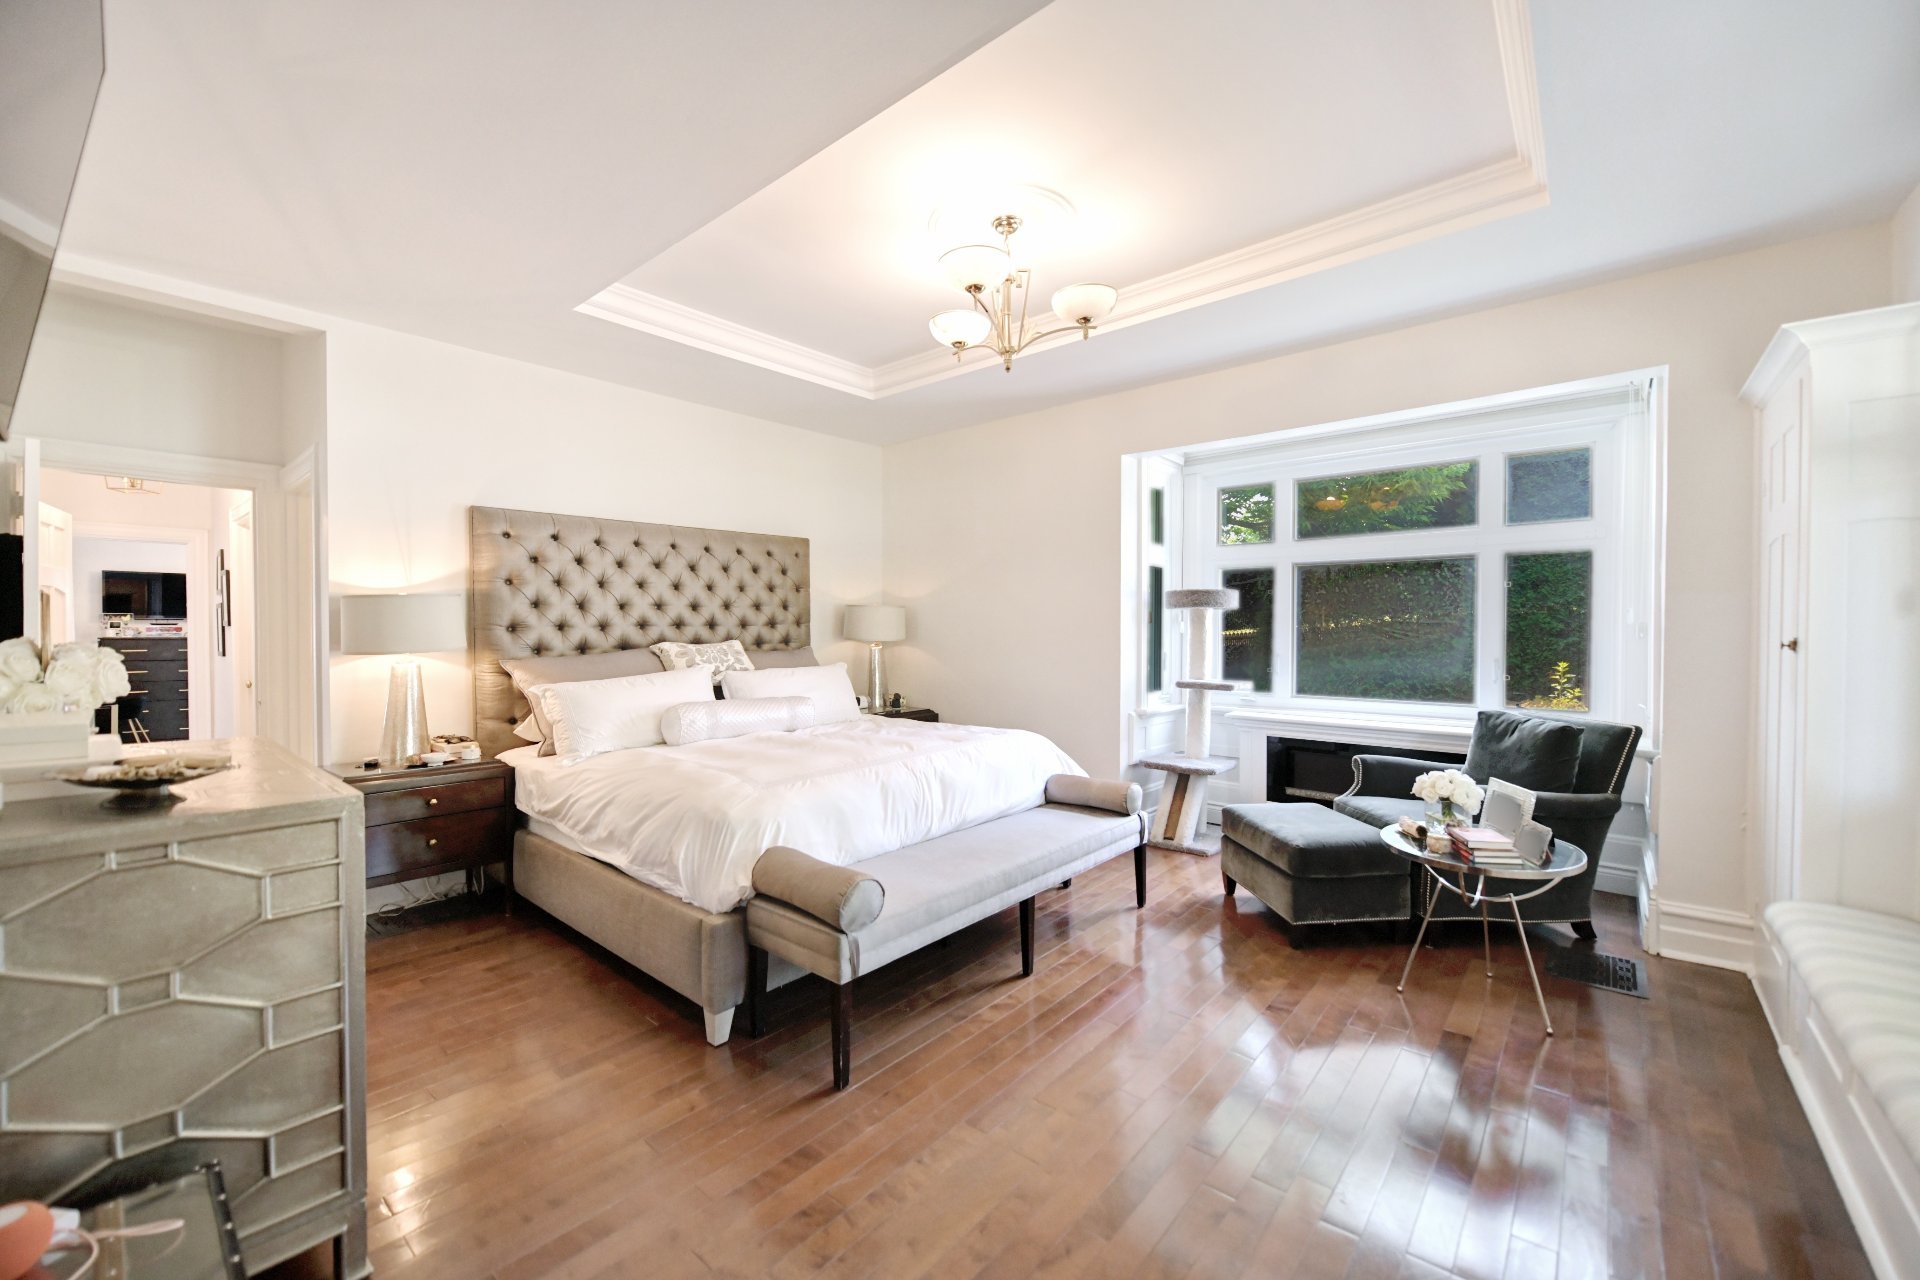 Primary bedroom
 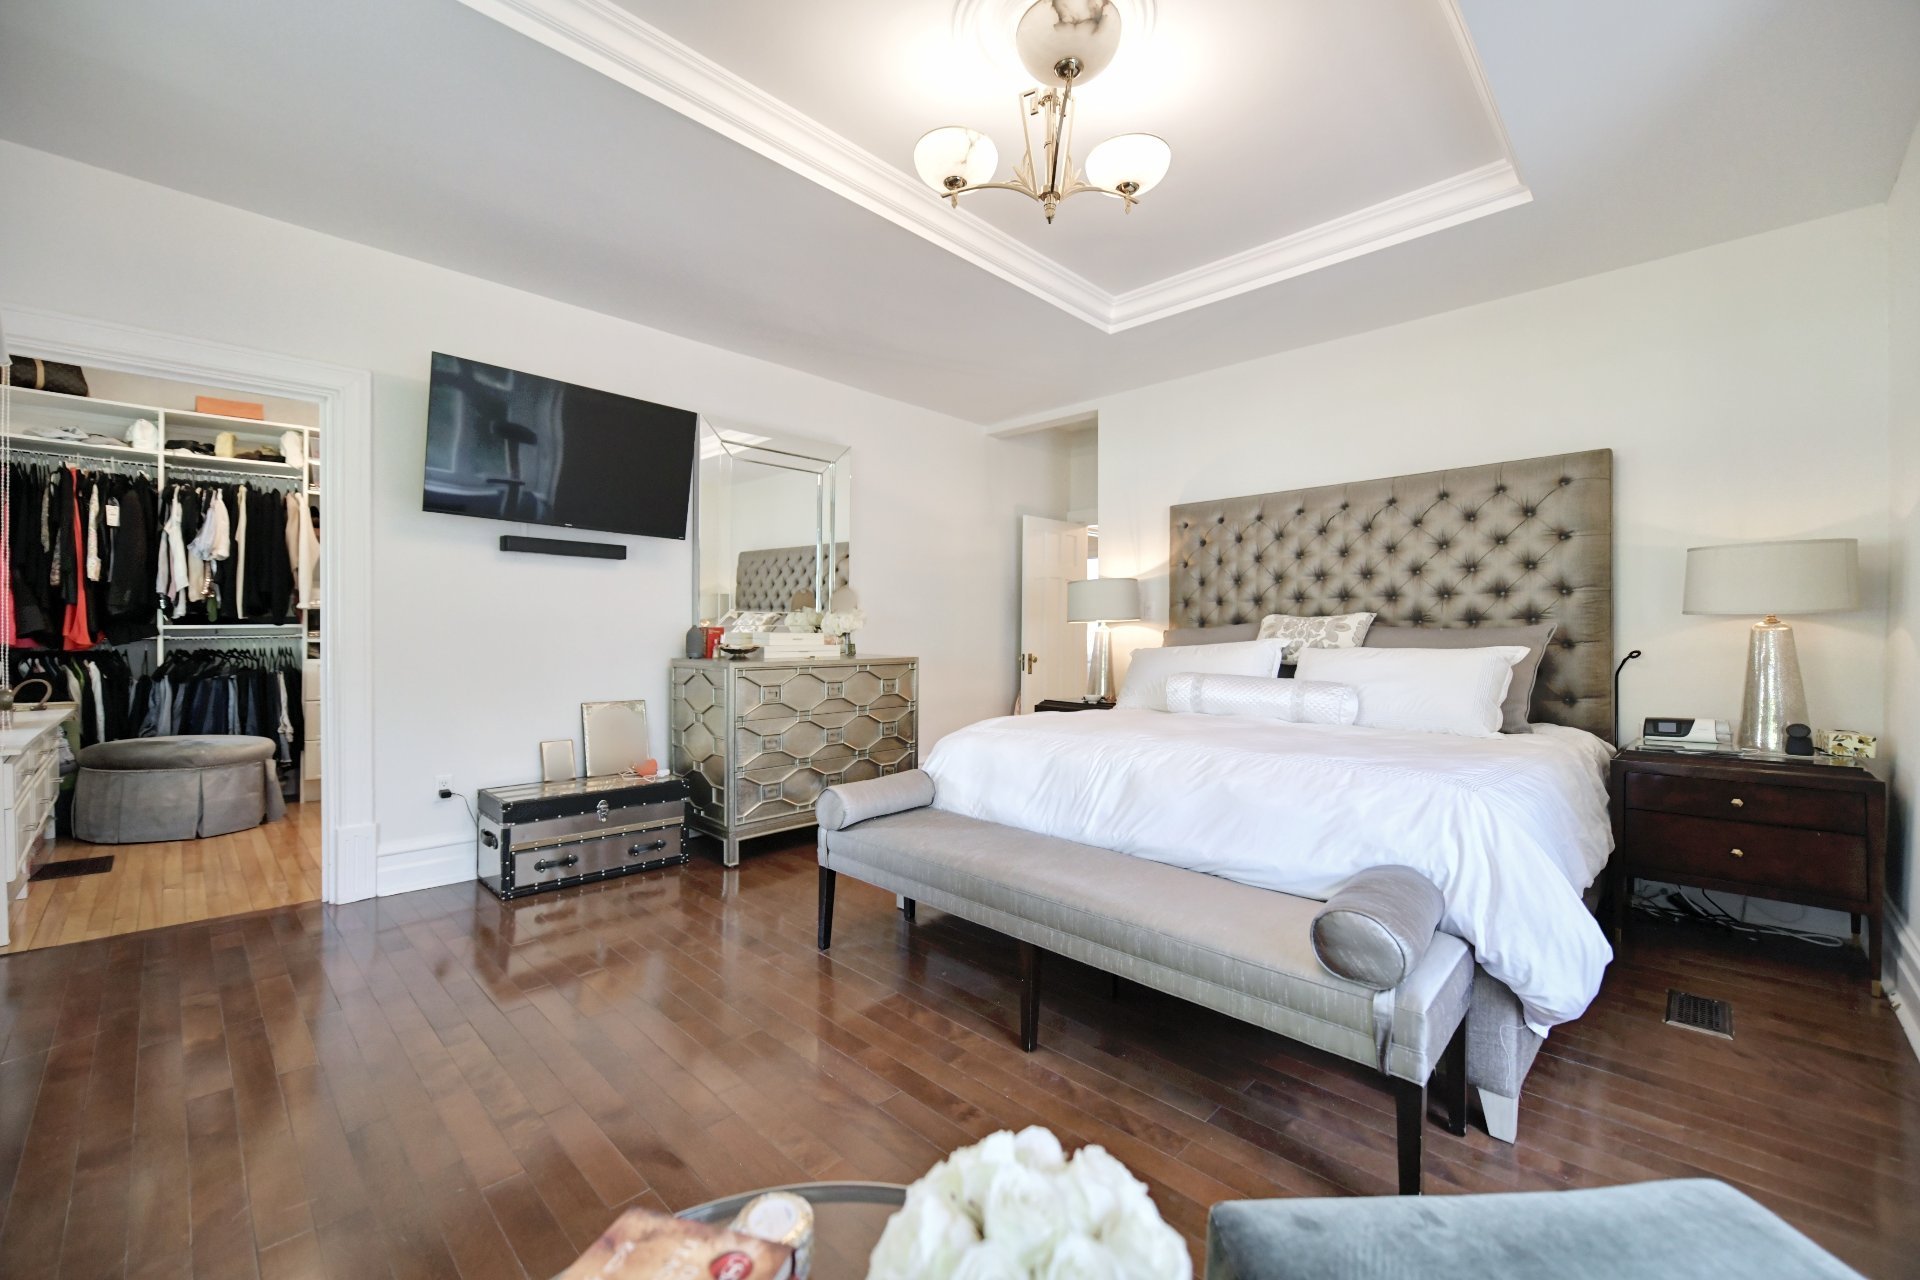 Primary bedroom
 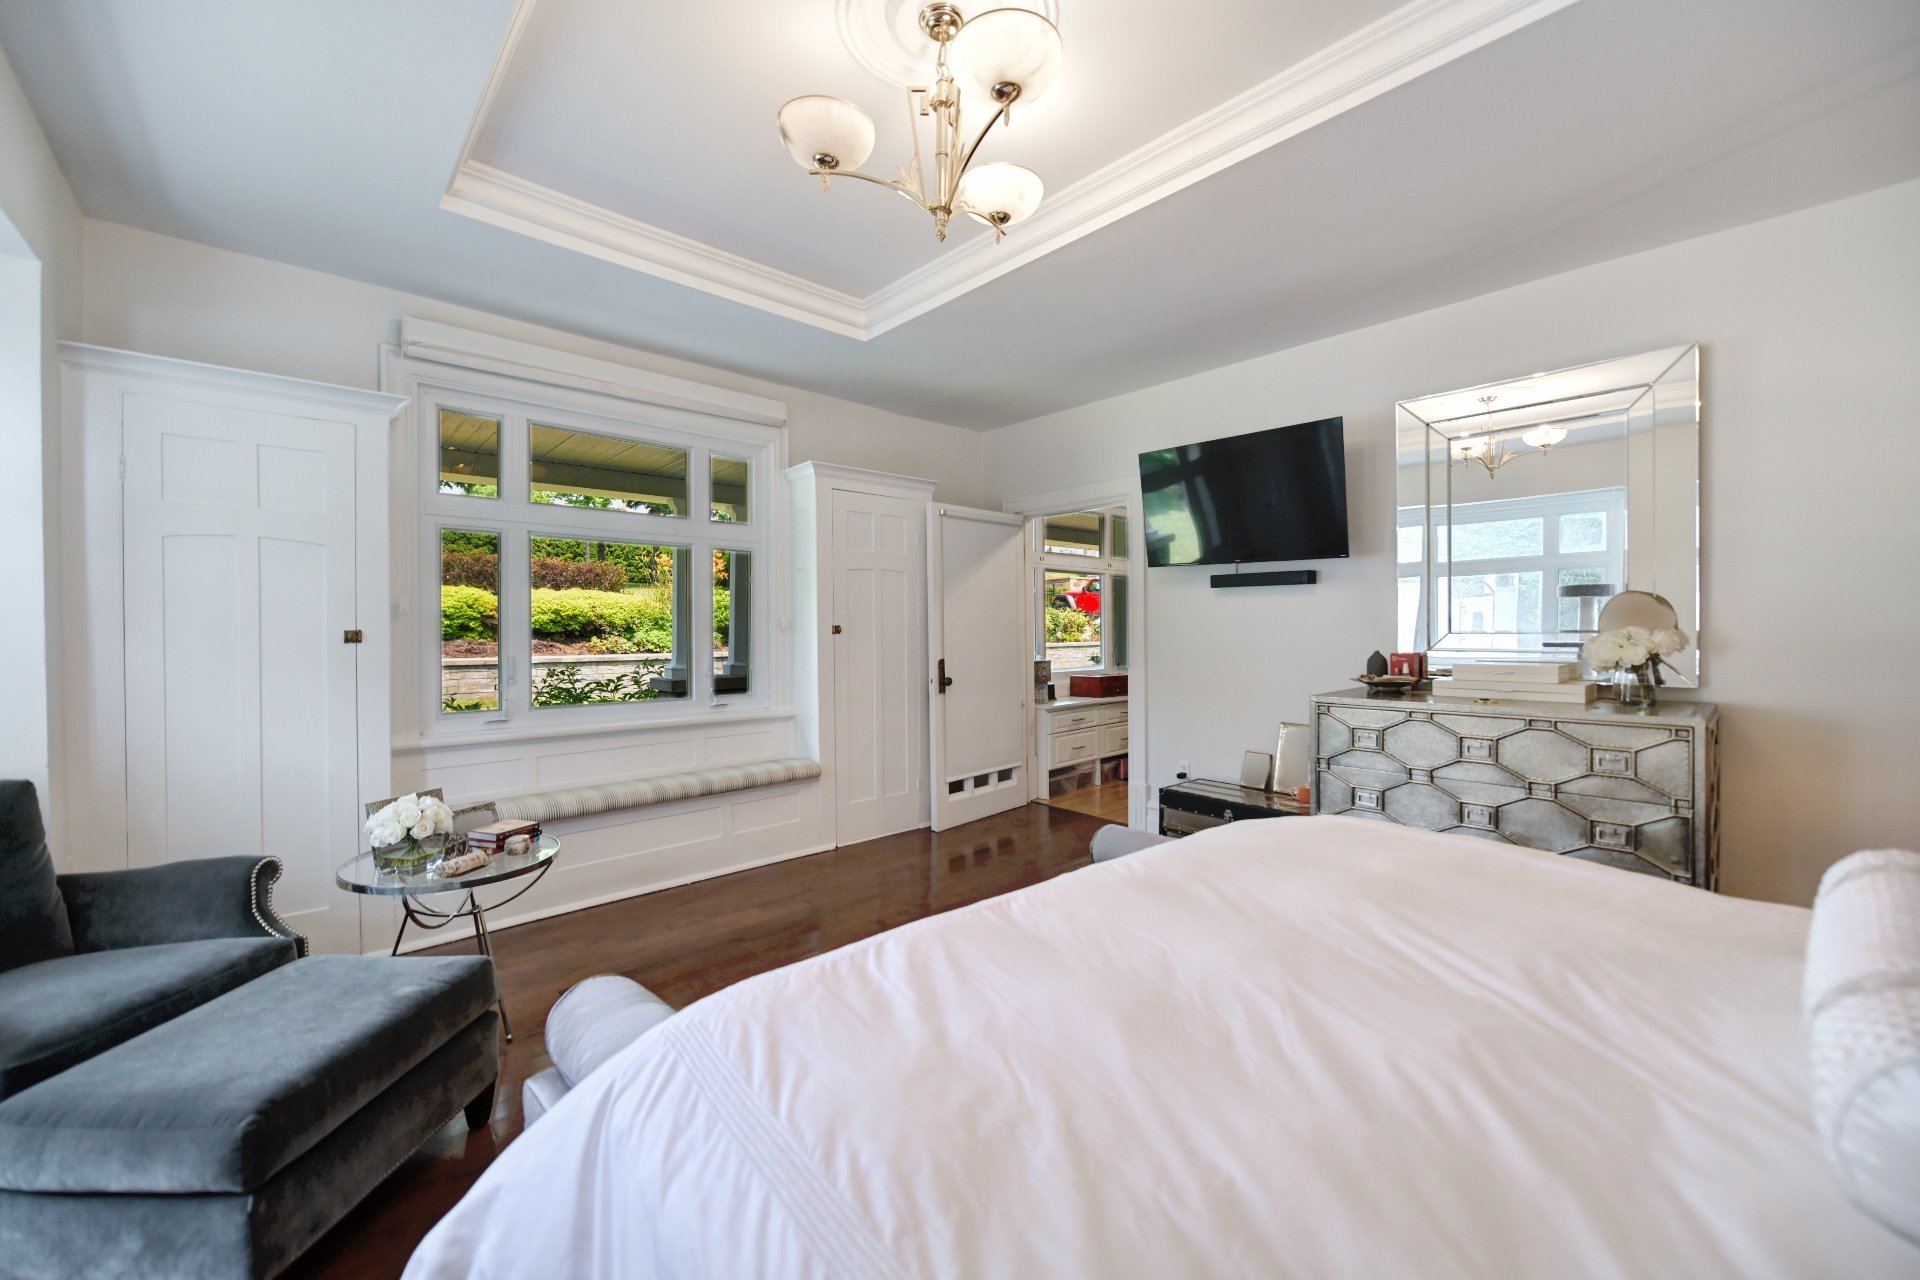 Walk-in closet
 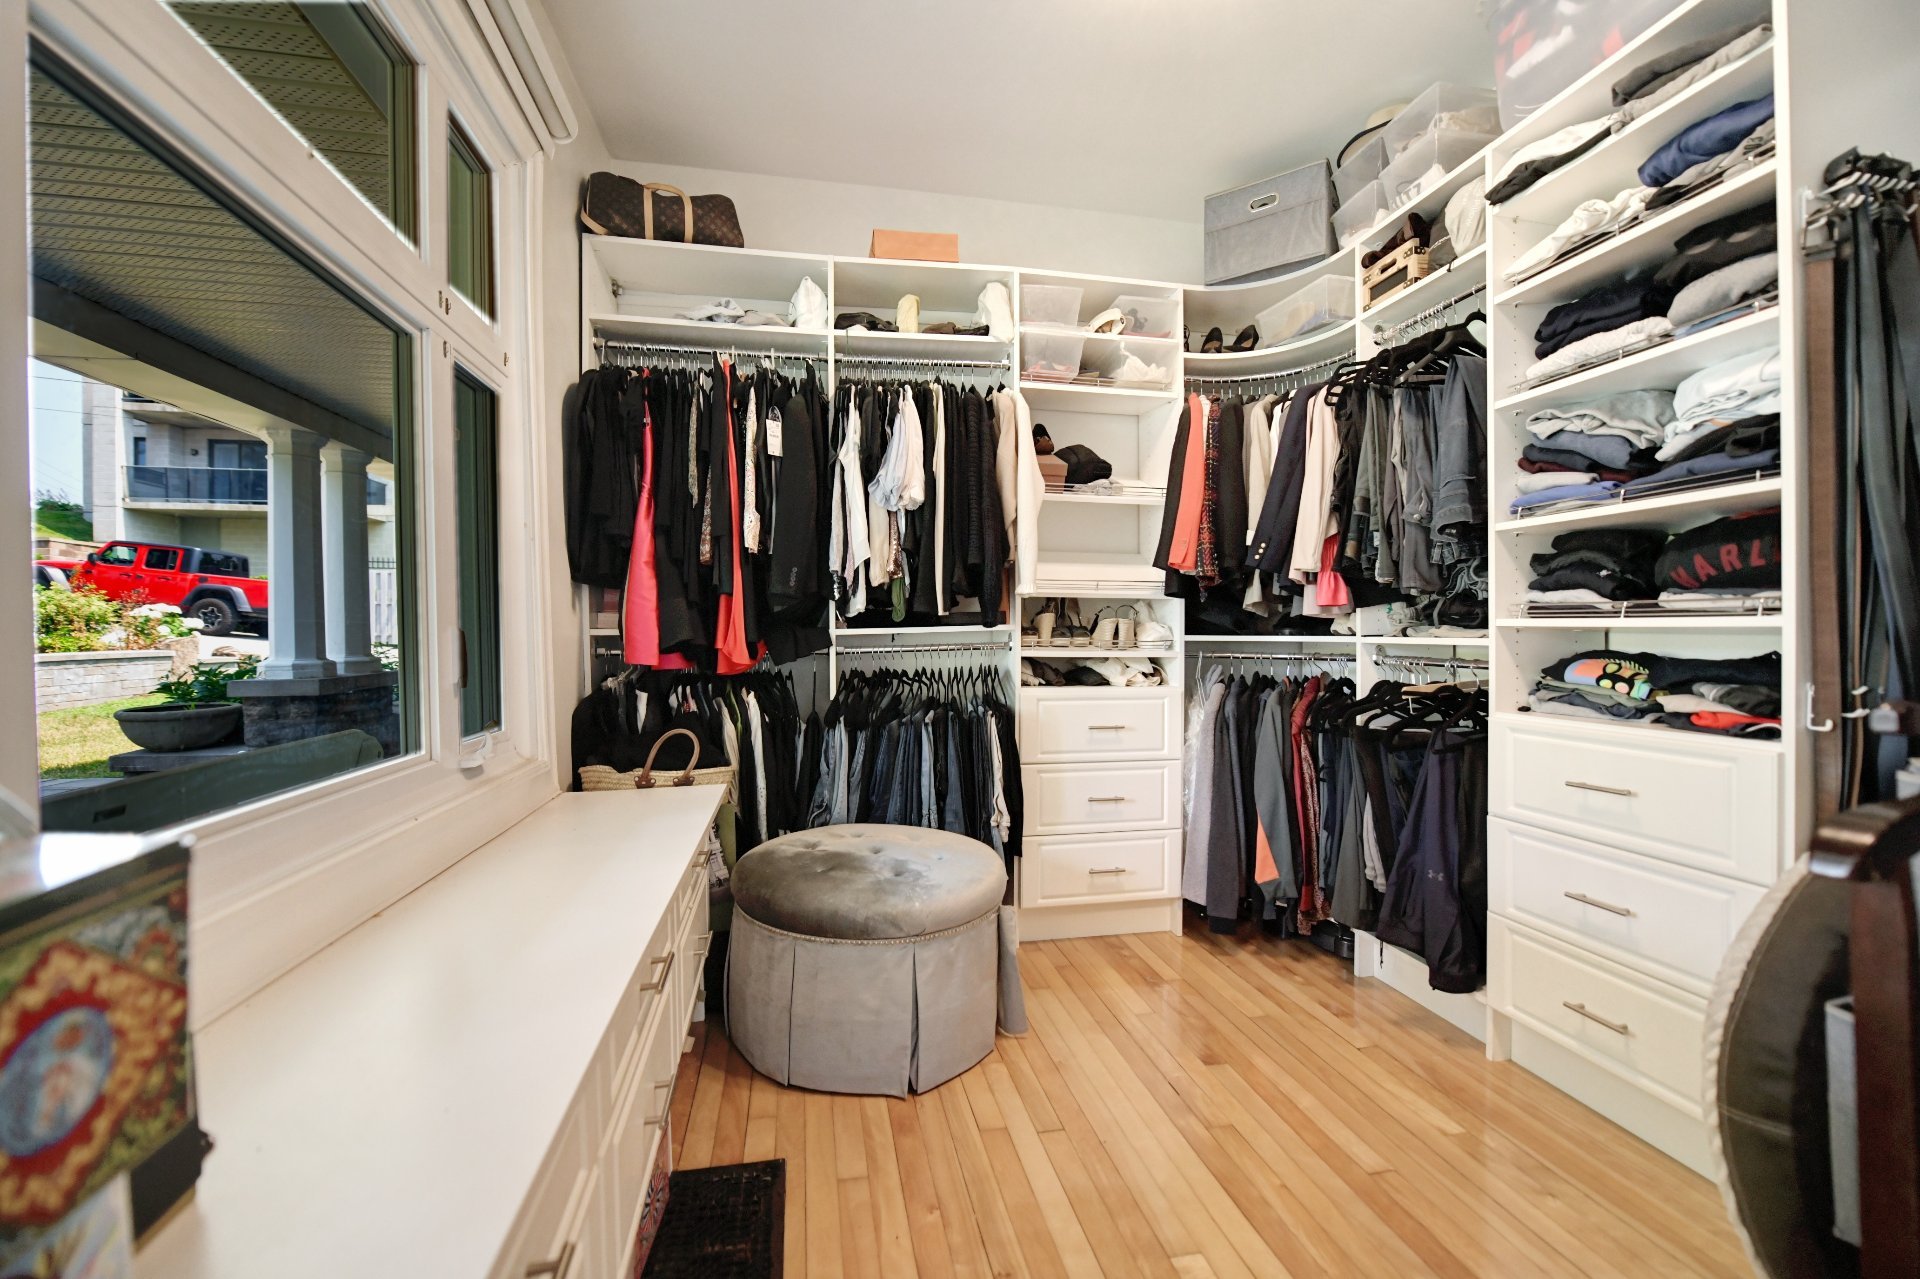 Ensuite bathroom
 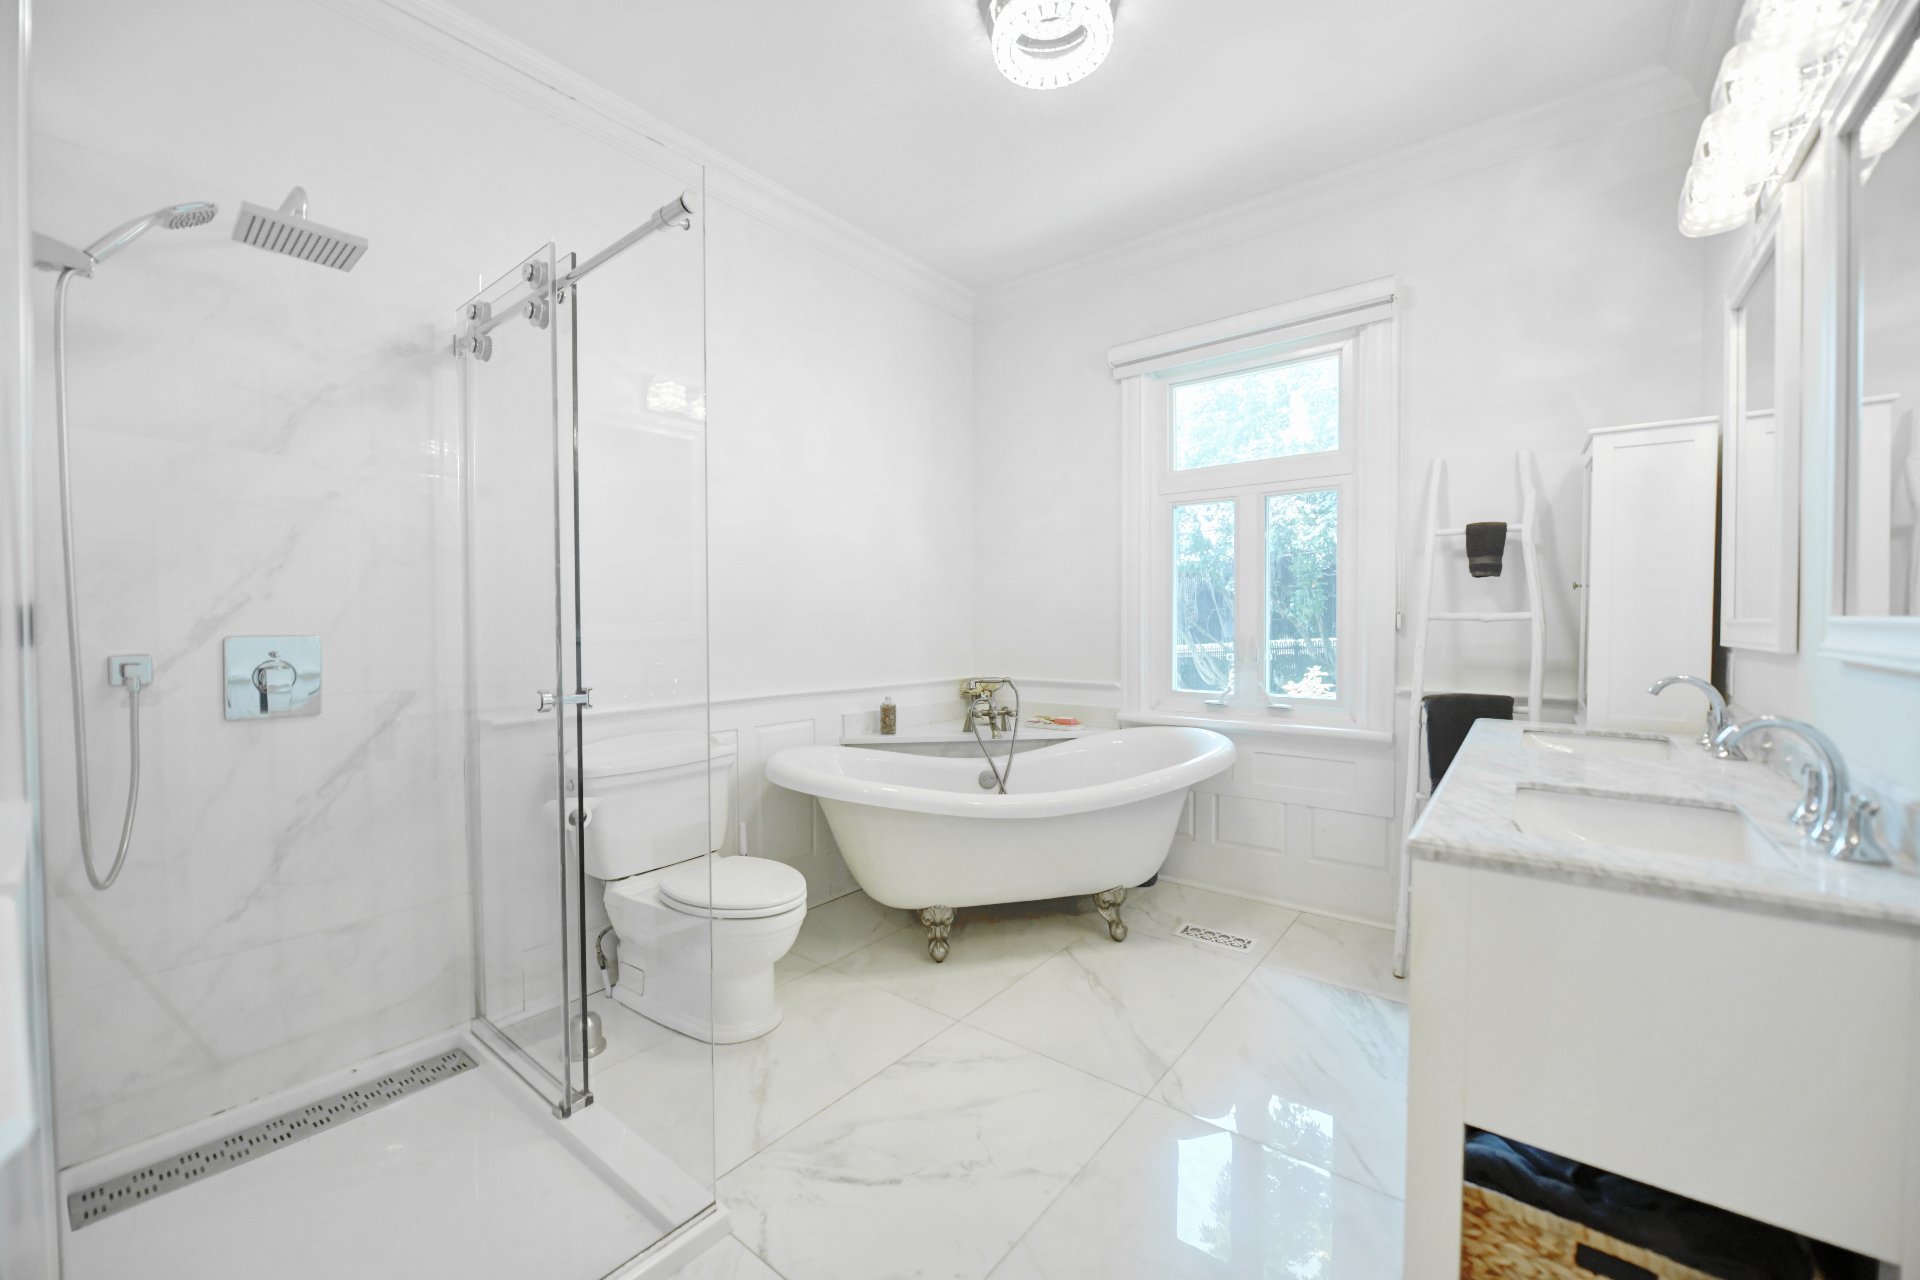 Ensuite bathroom
 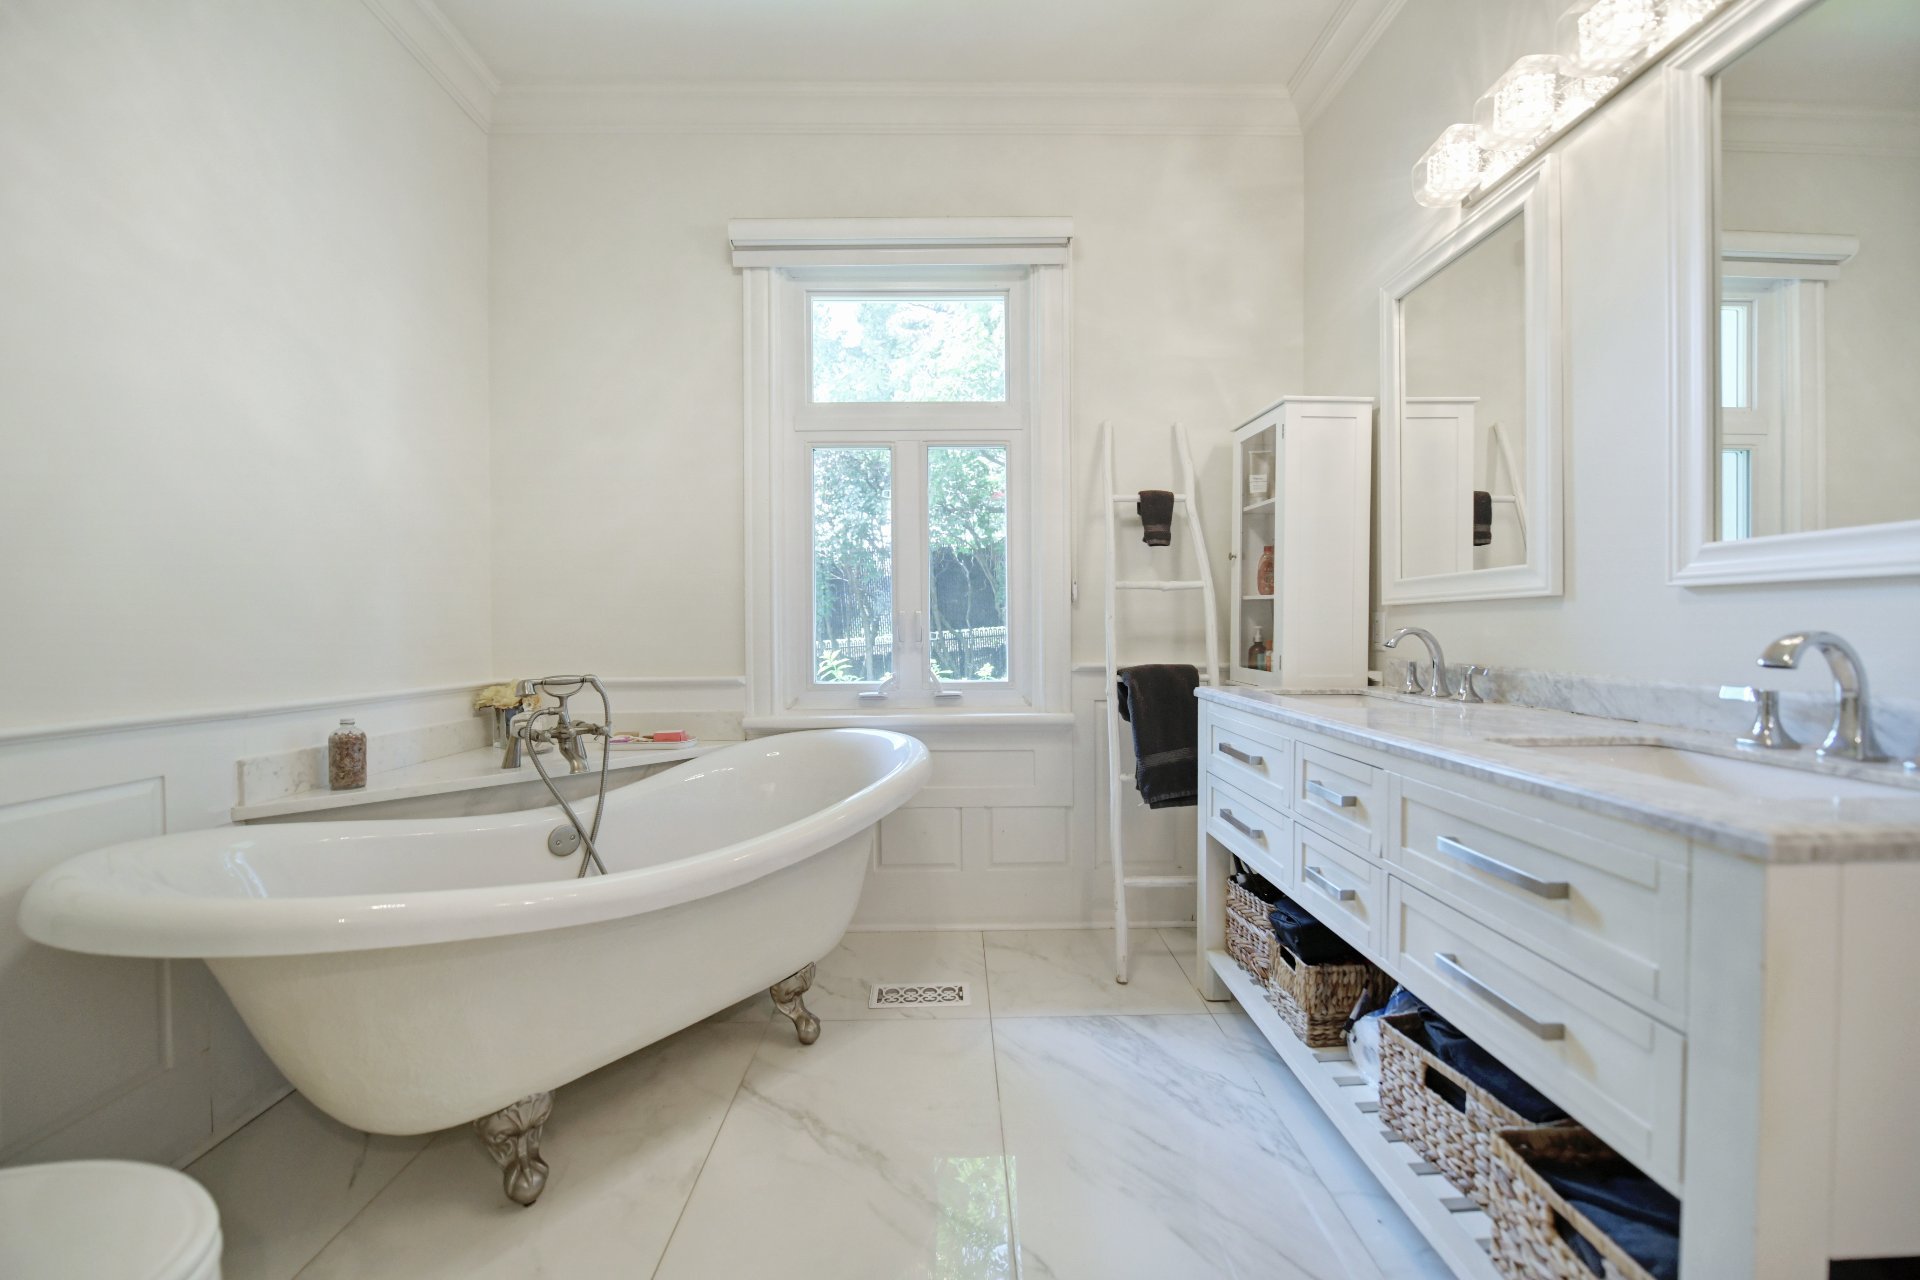 Bedroom
  Bedroom
 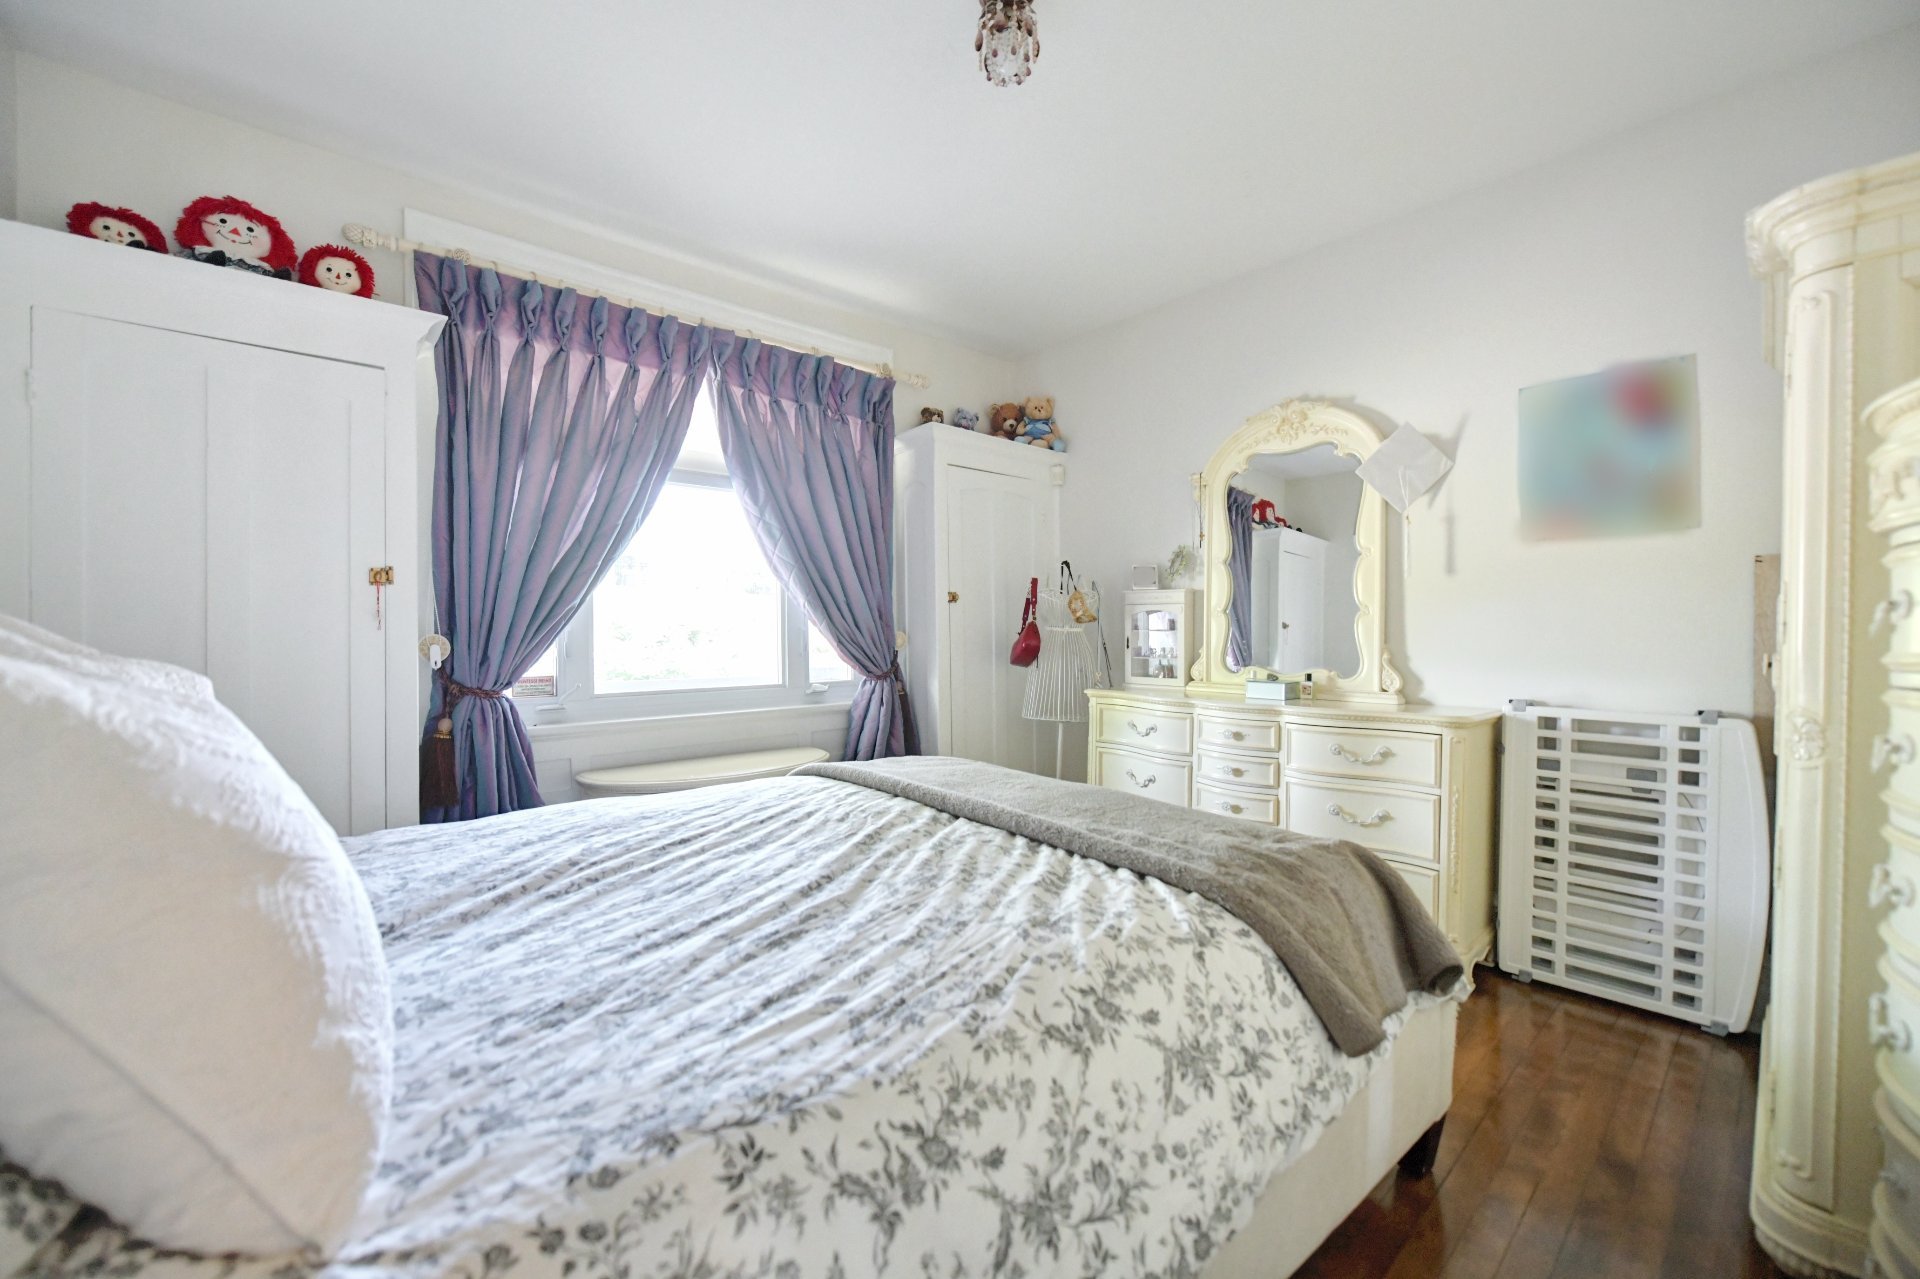 Bedroom
 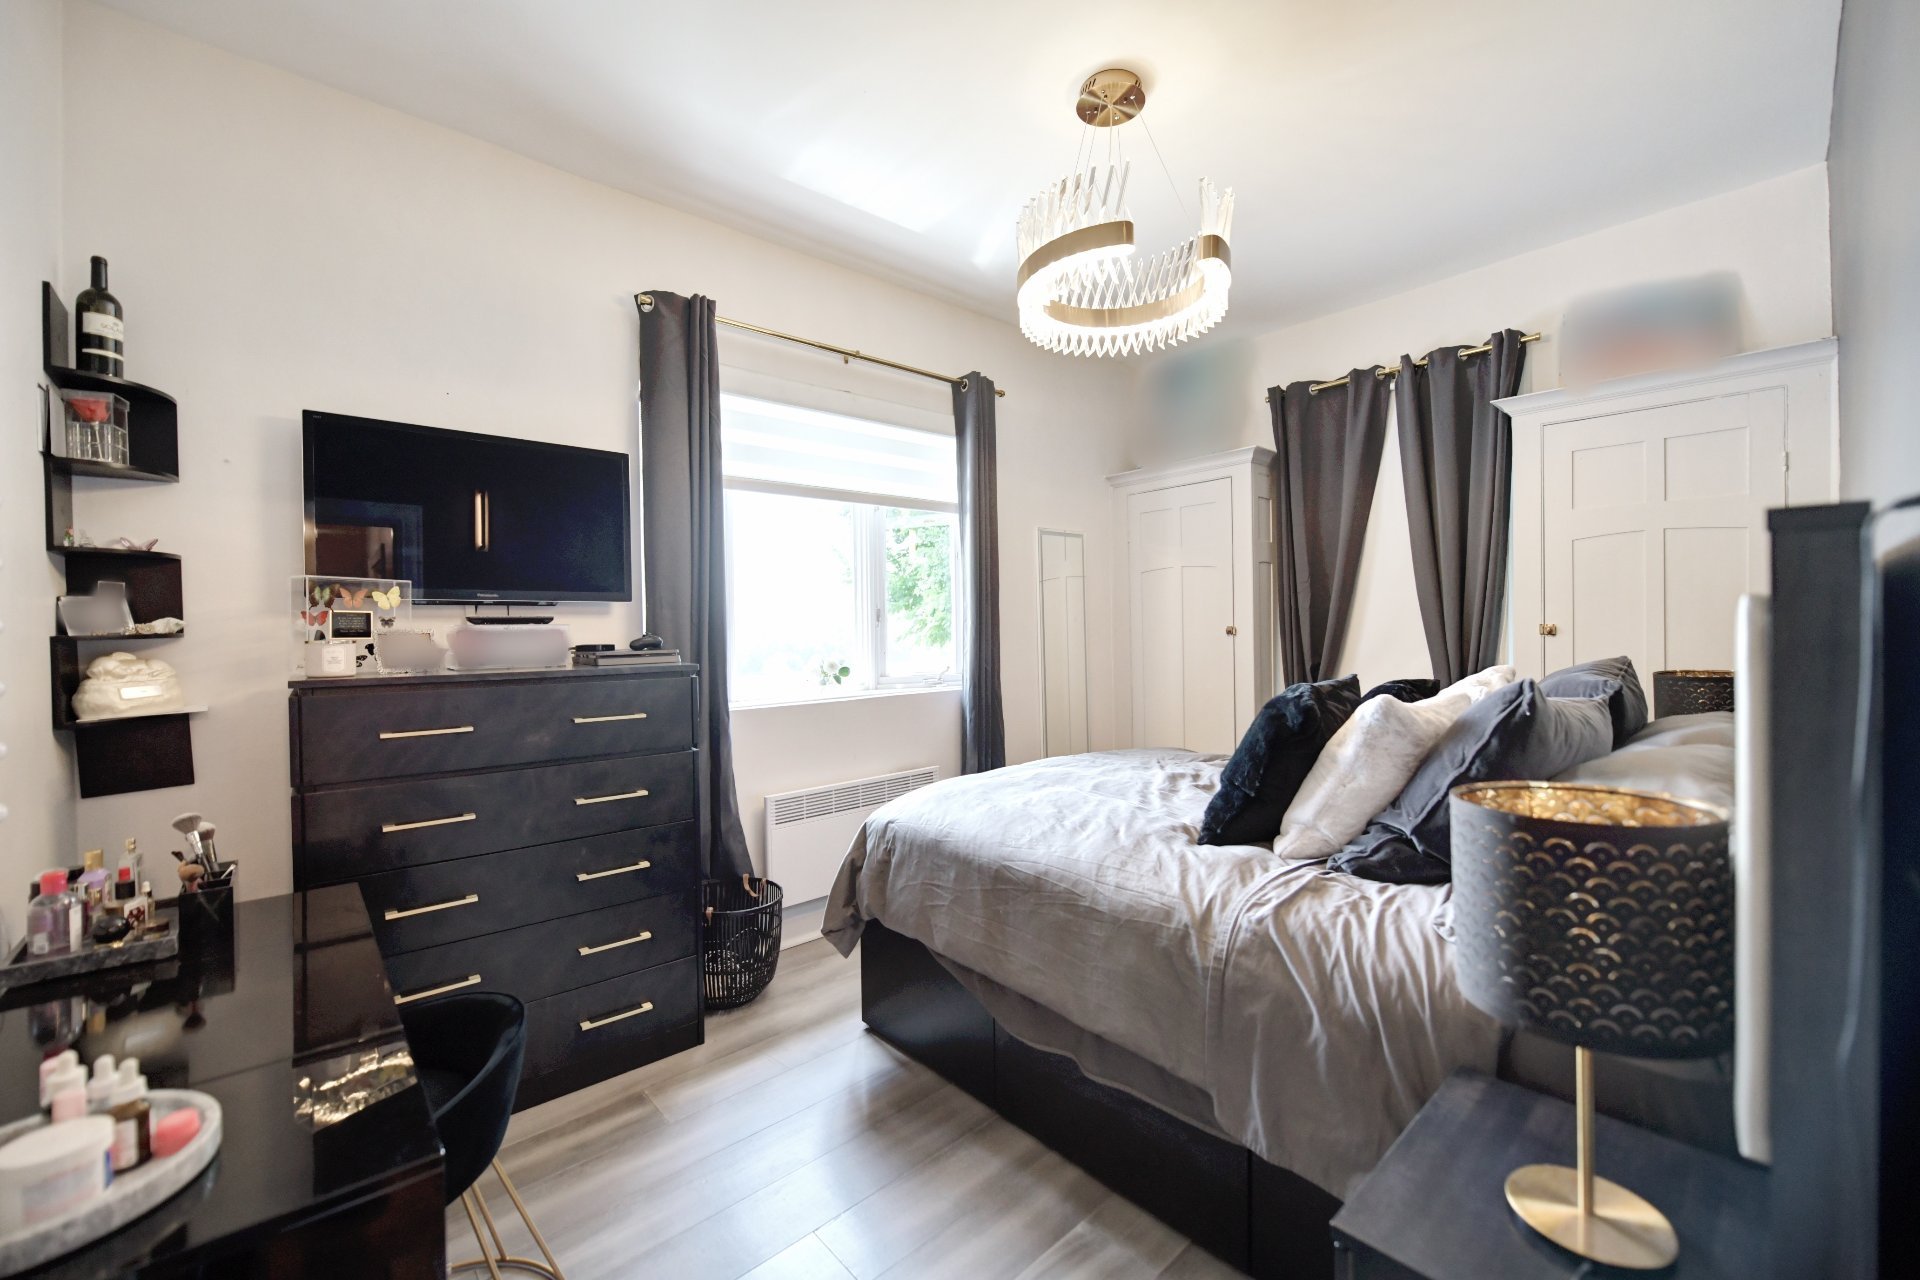 Bathroom
 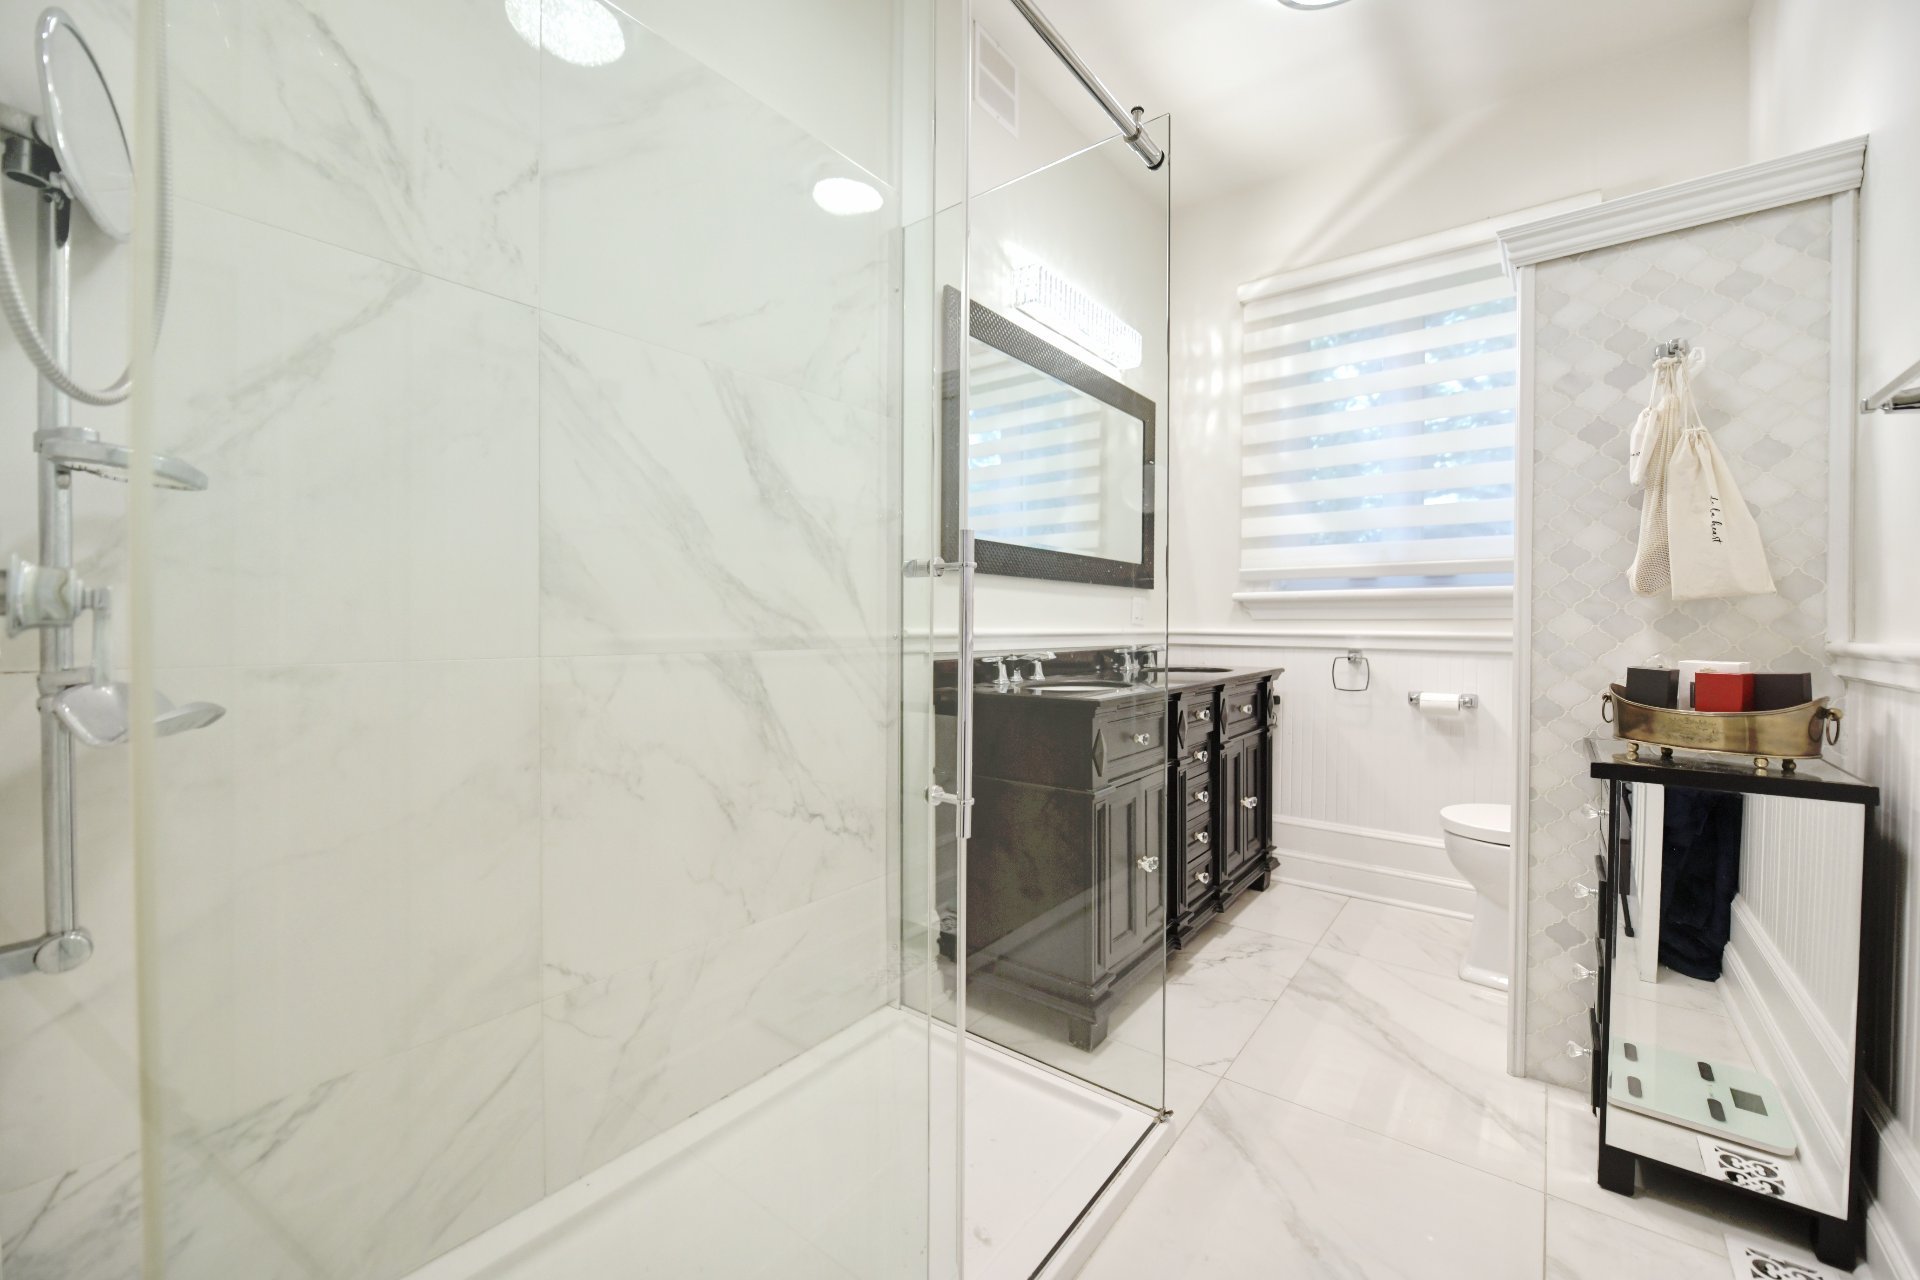 Bathroom
 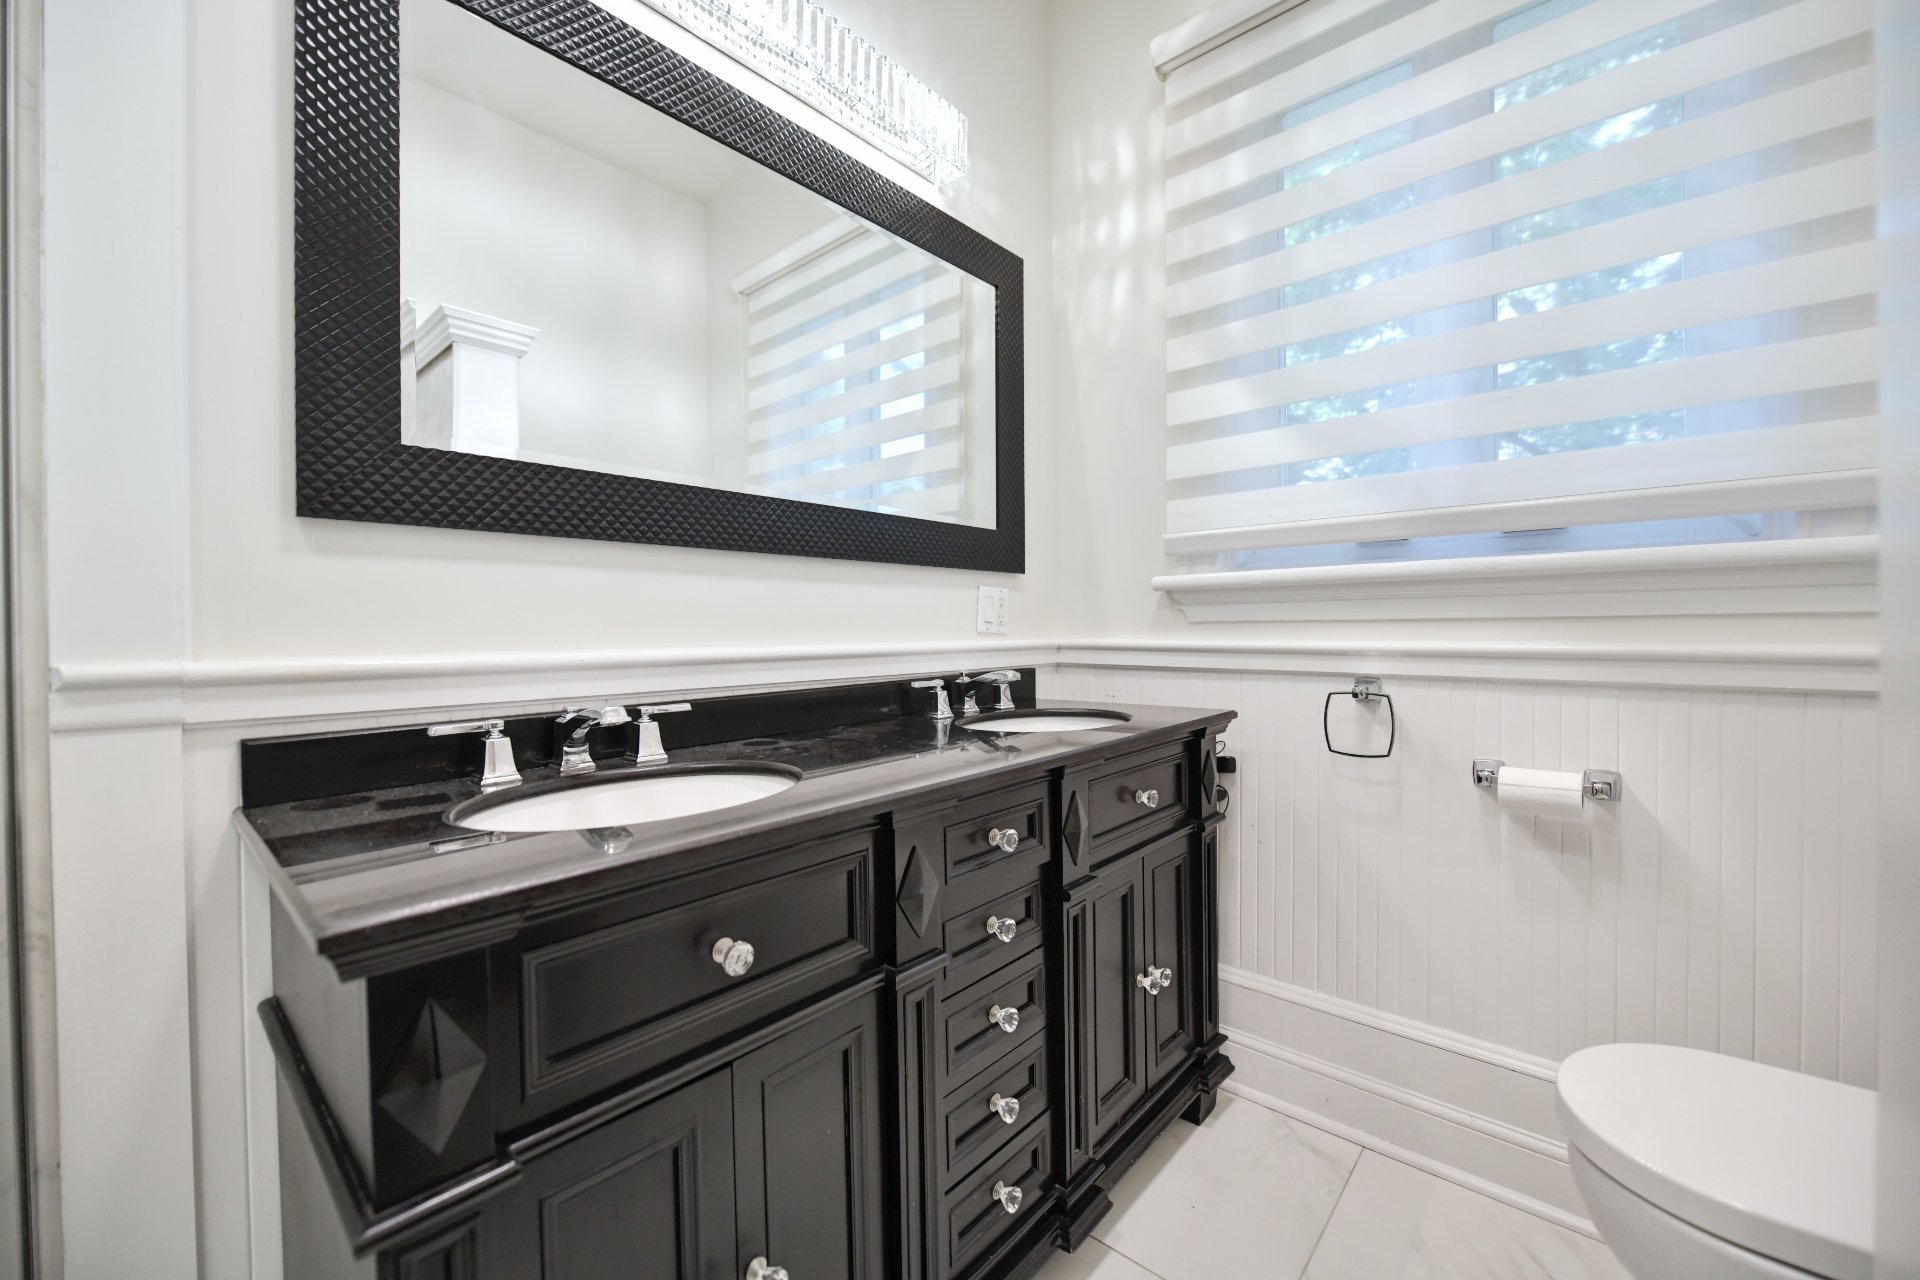 Mezzanine
 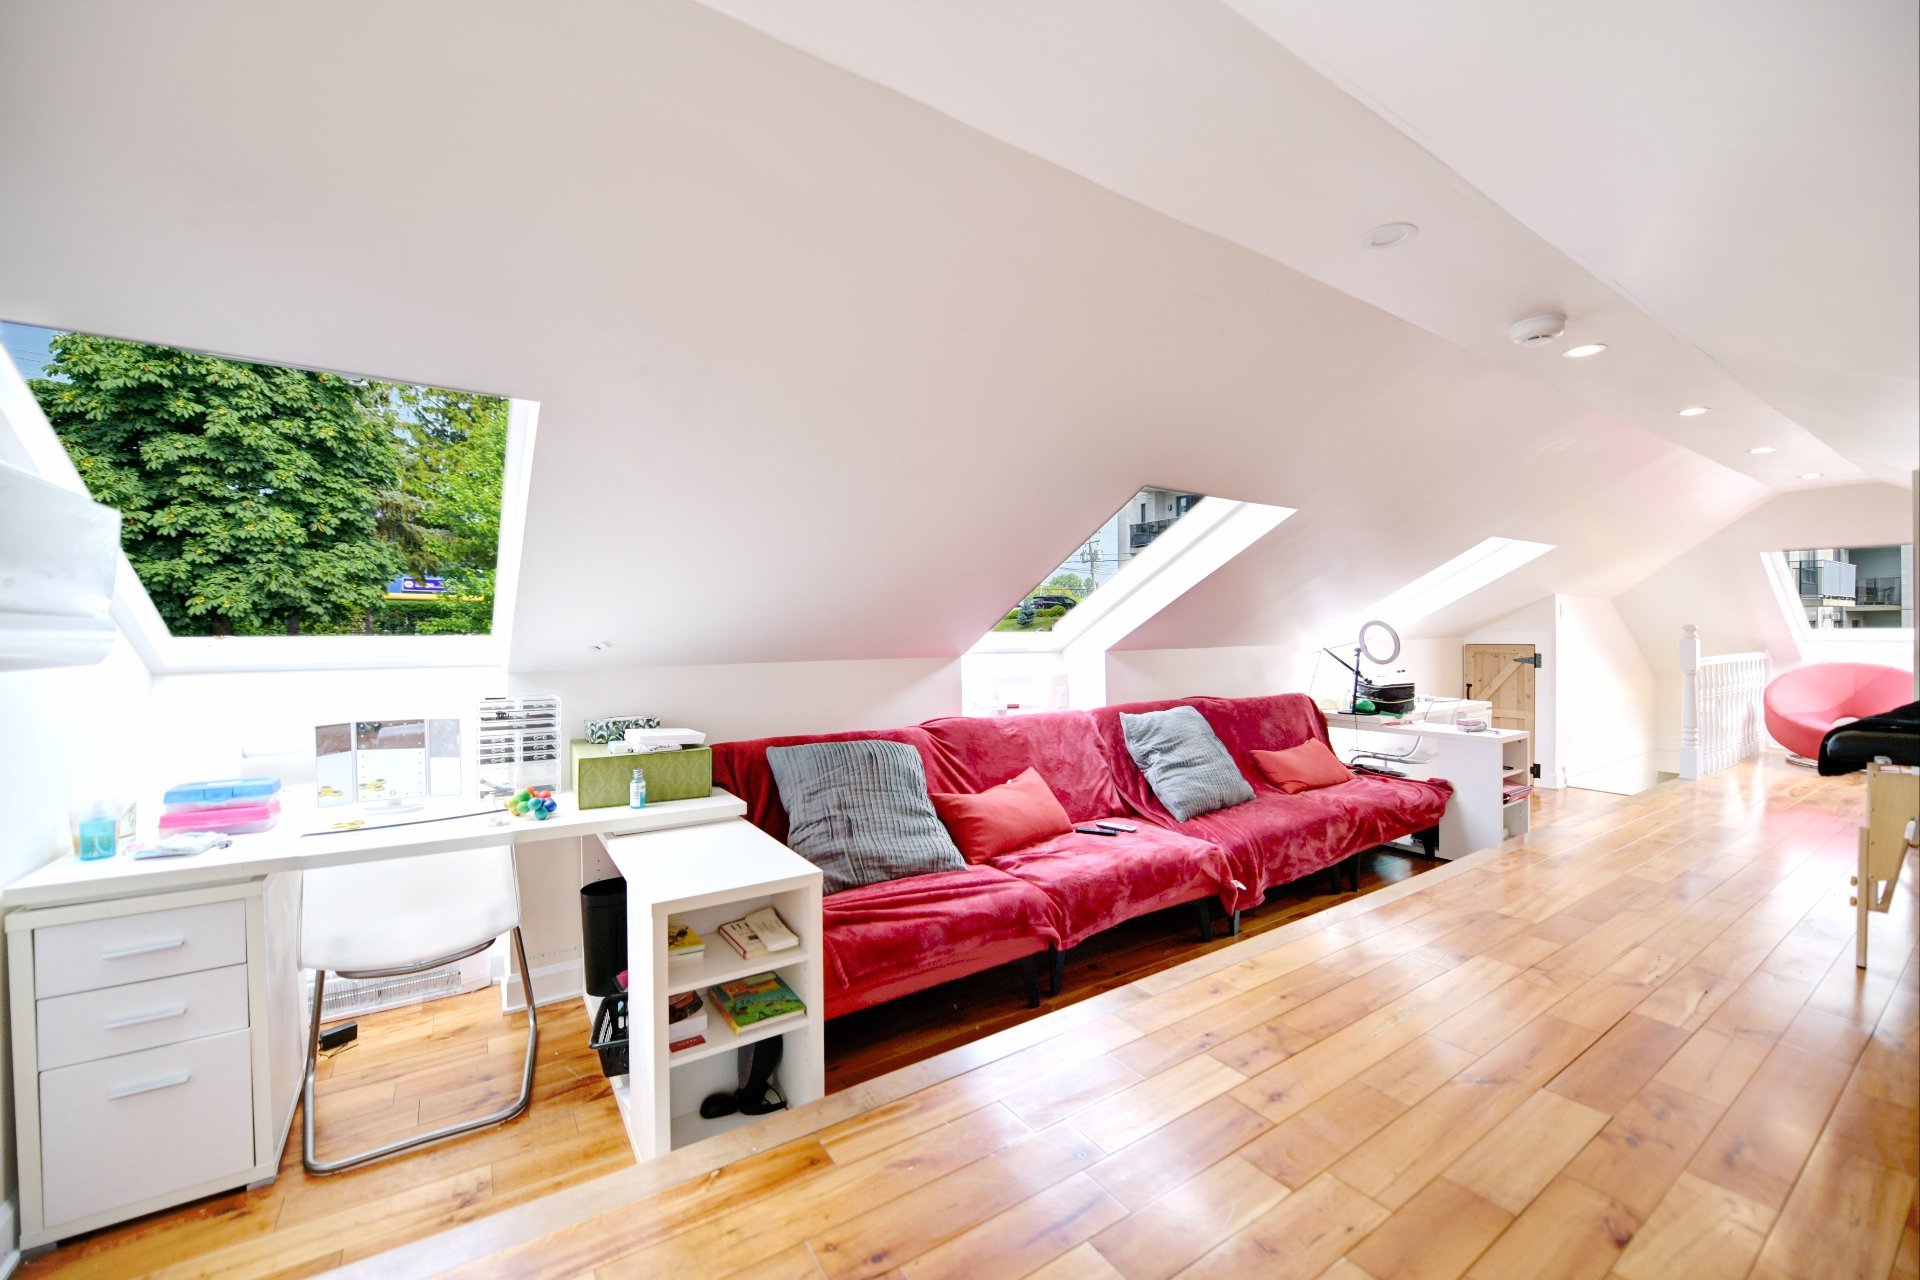 Mezzanine
 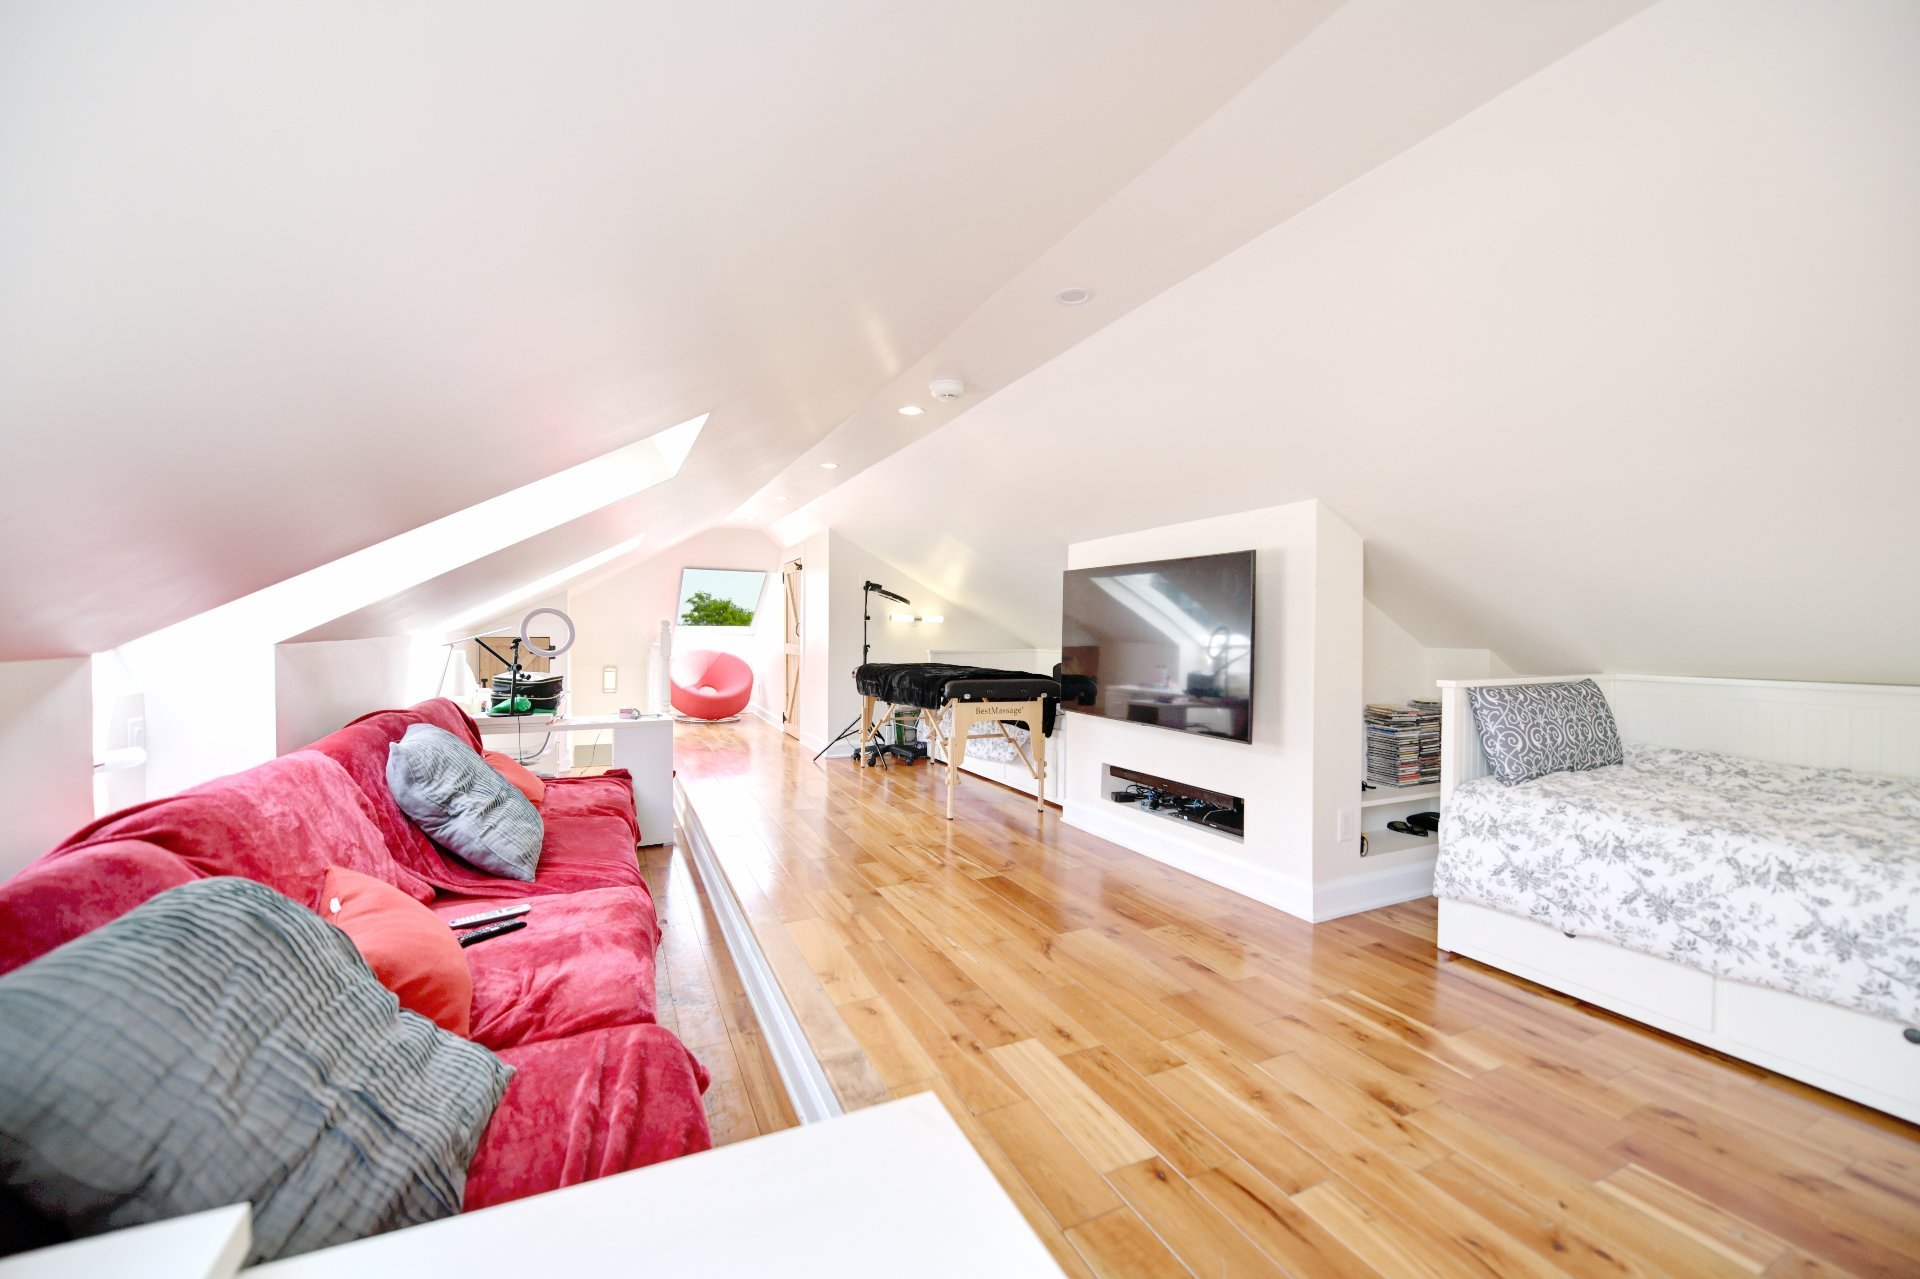 Mezzanine
 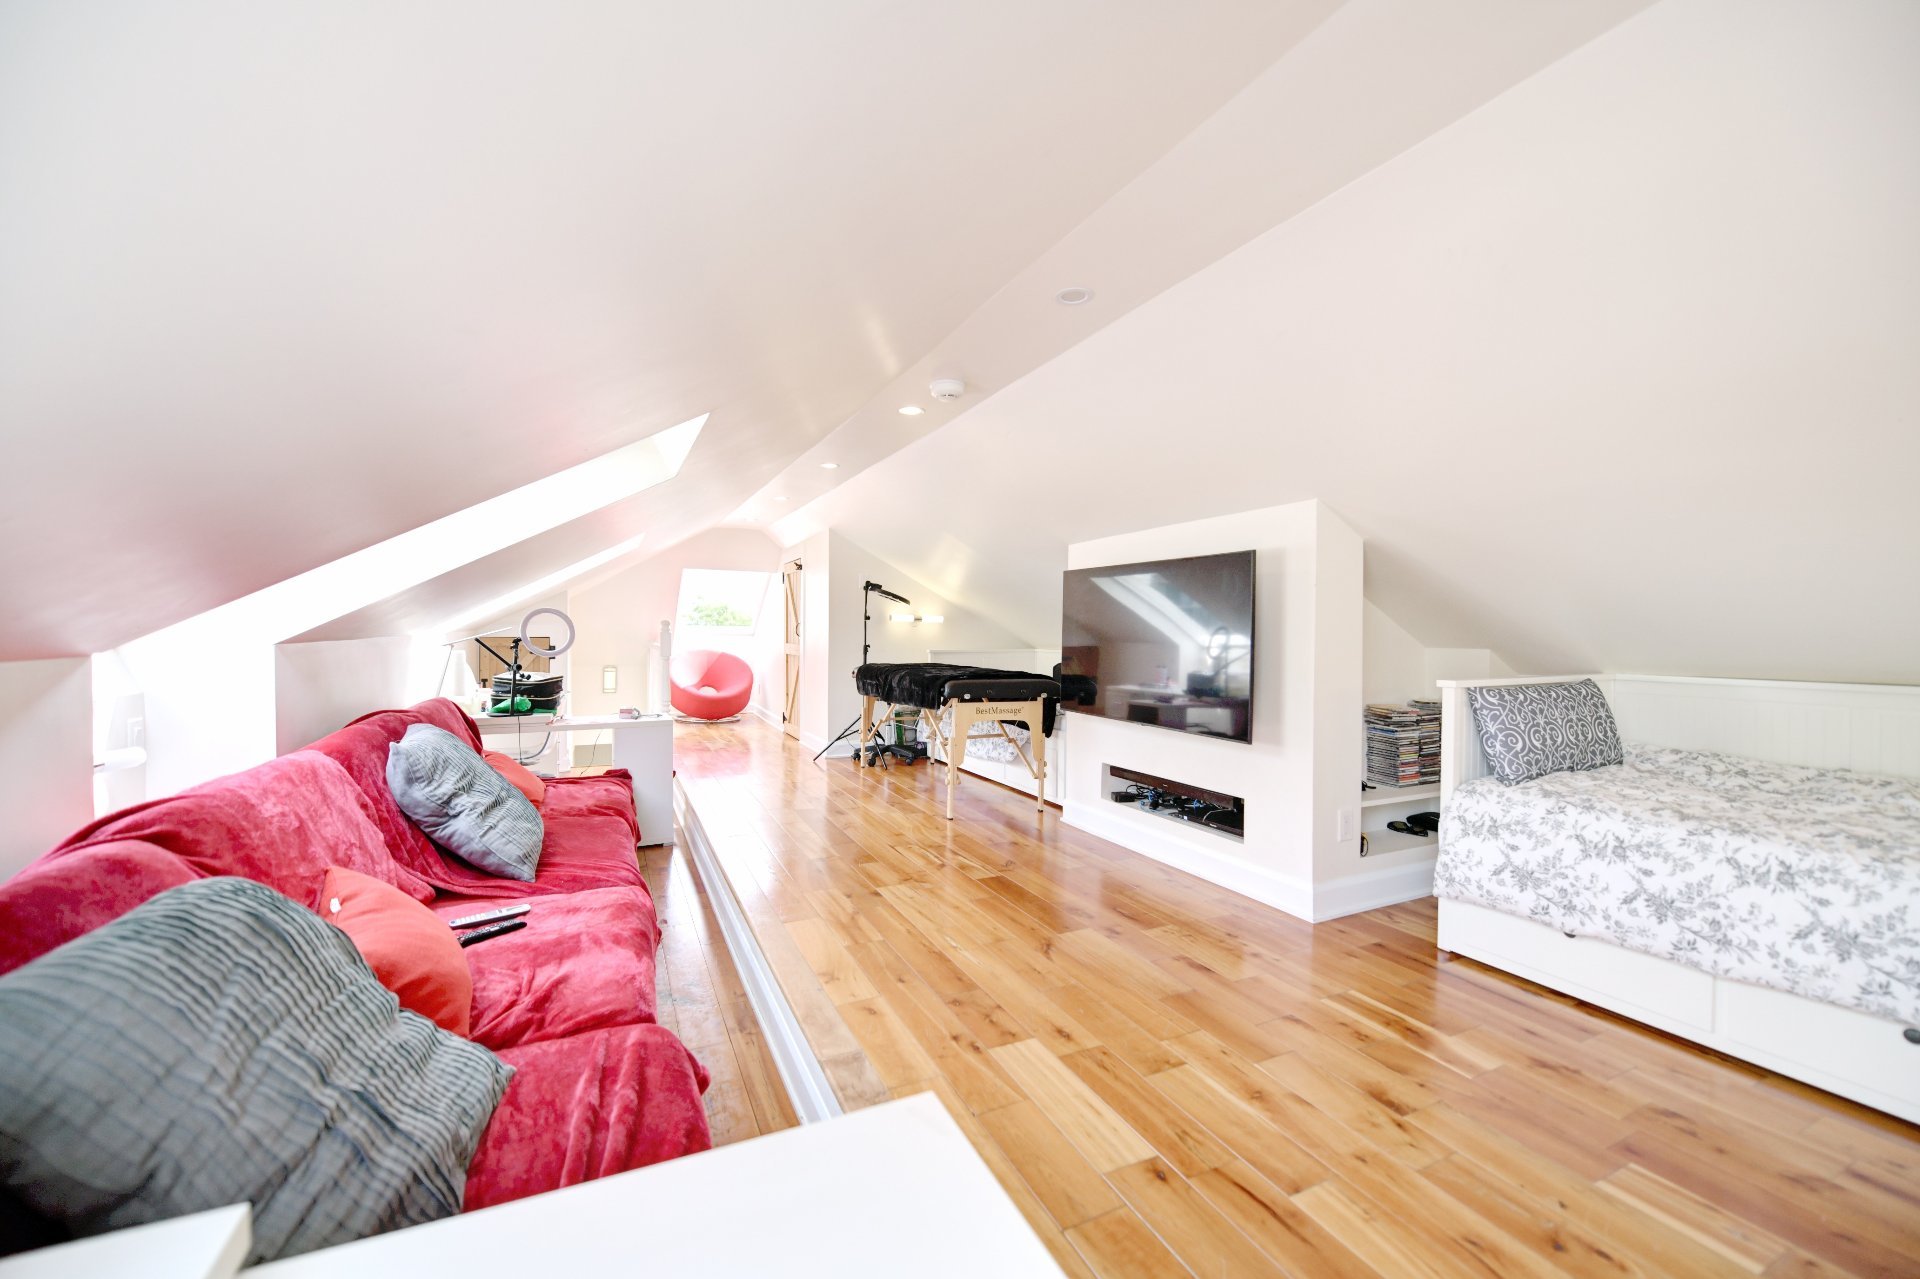 Mezzanine
 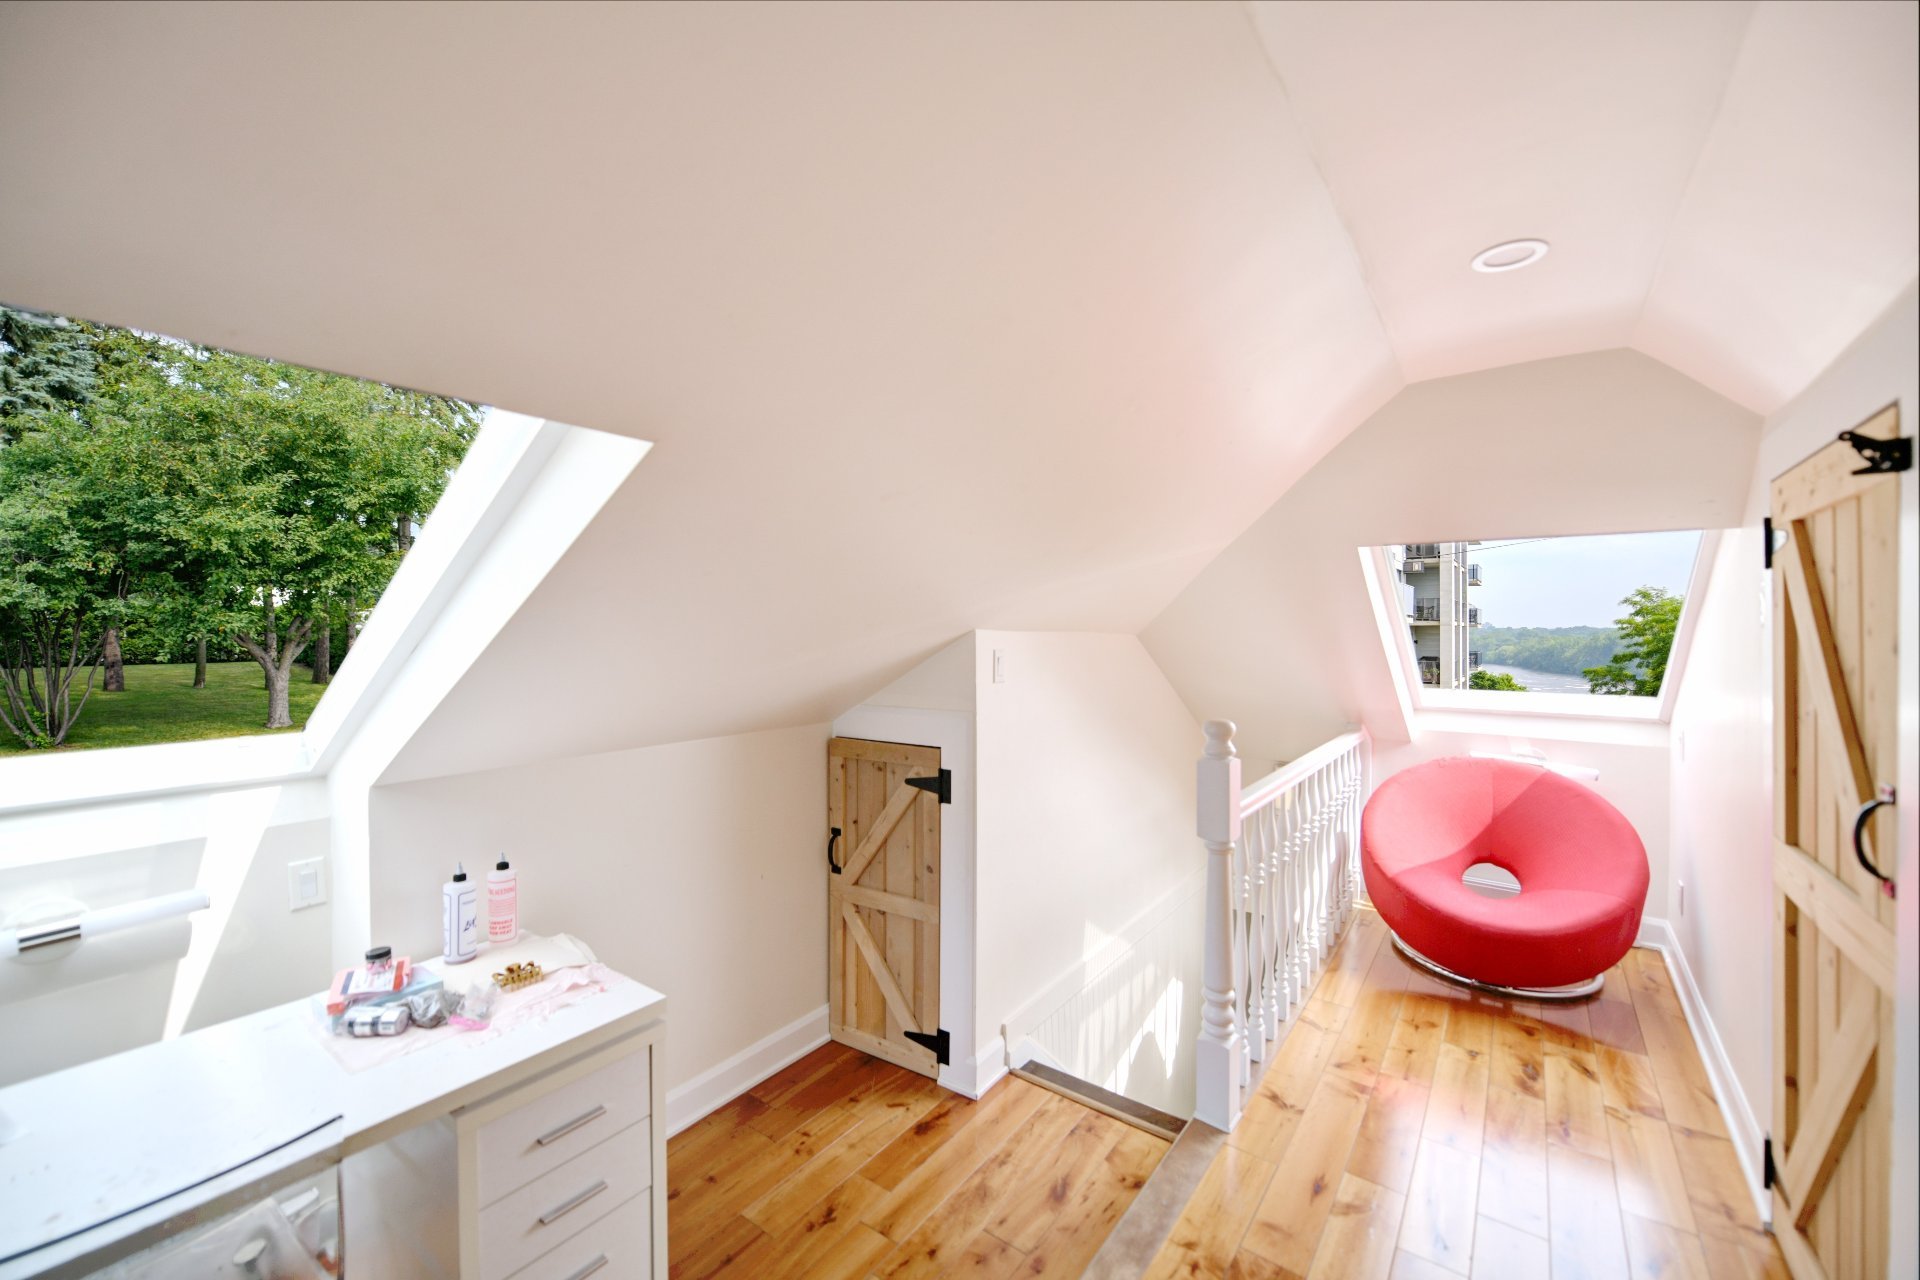 Bedroom
 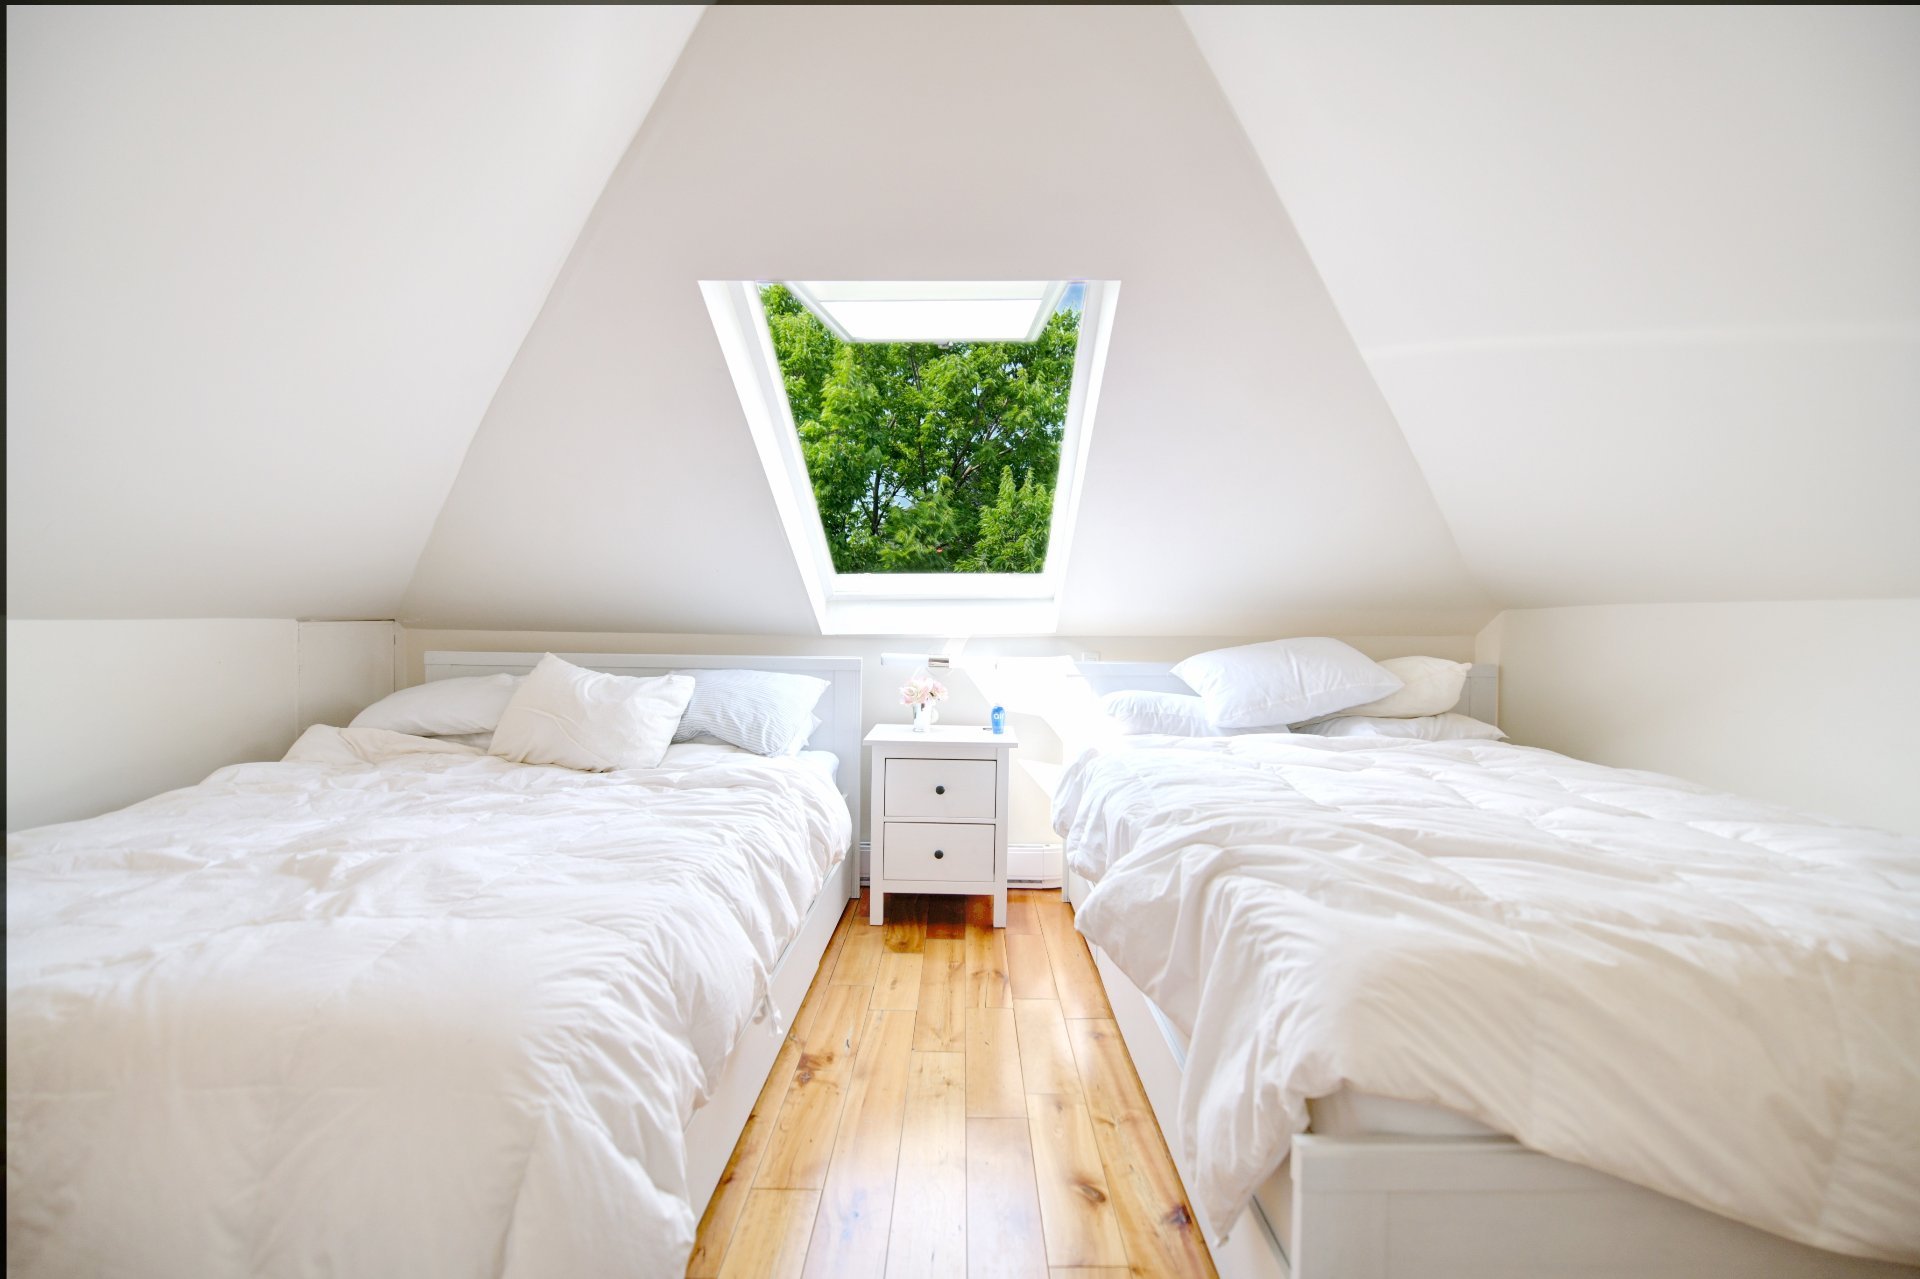 Other
Other 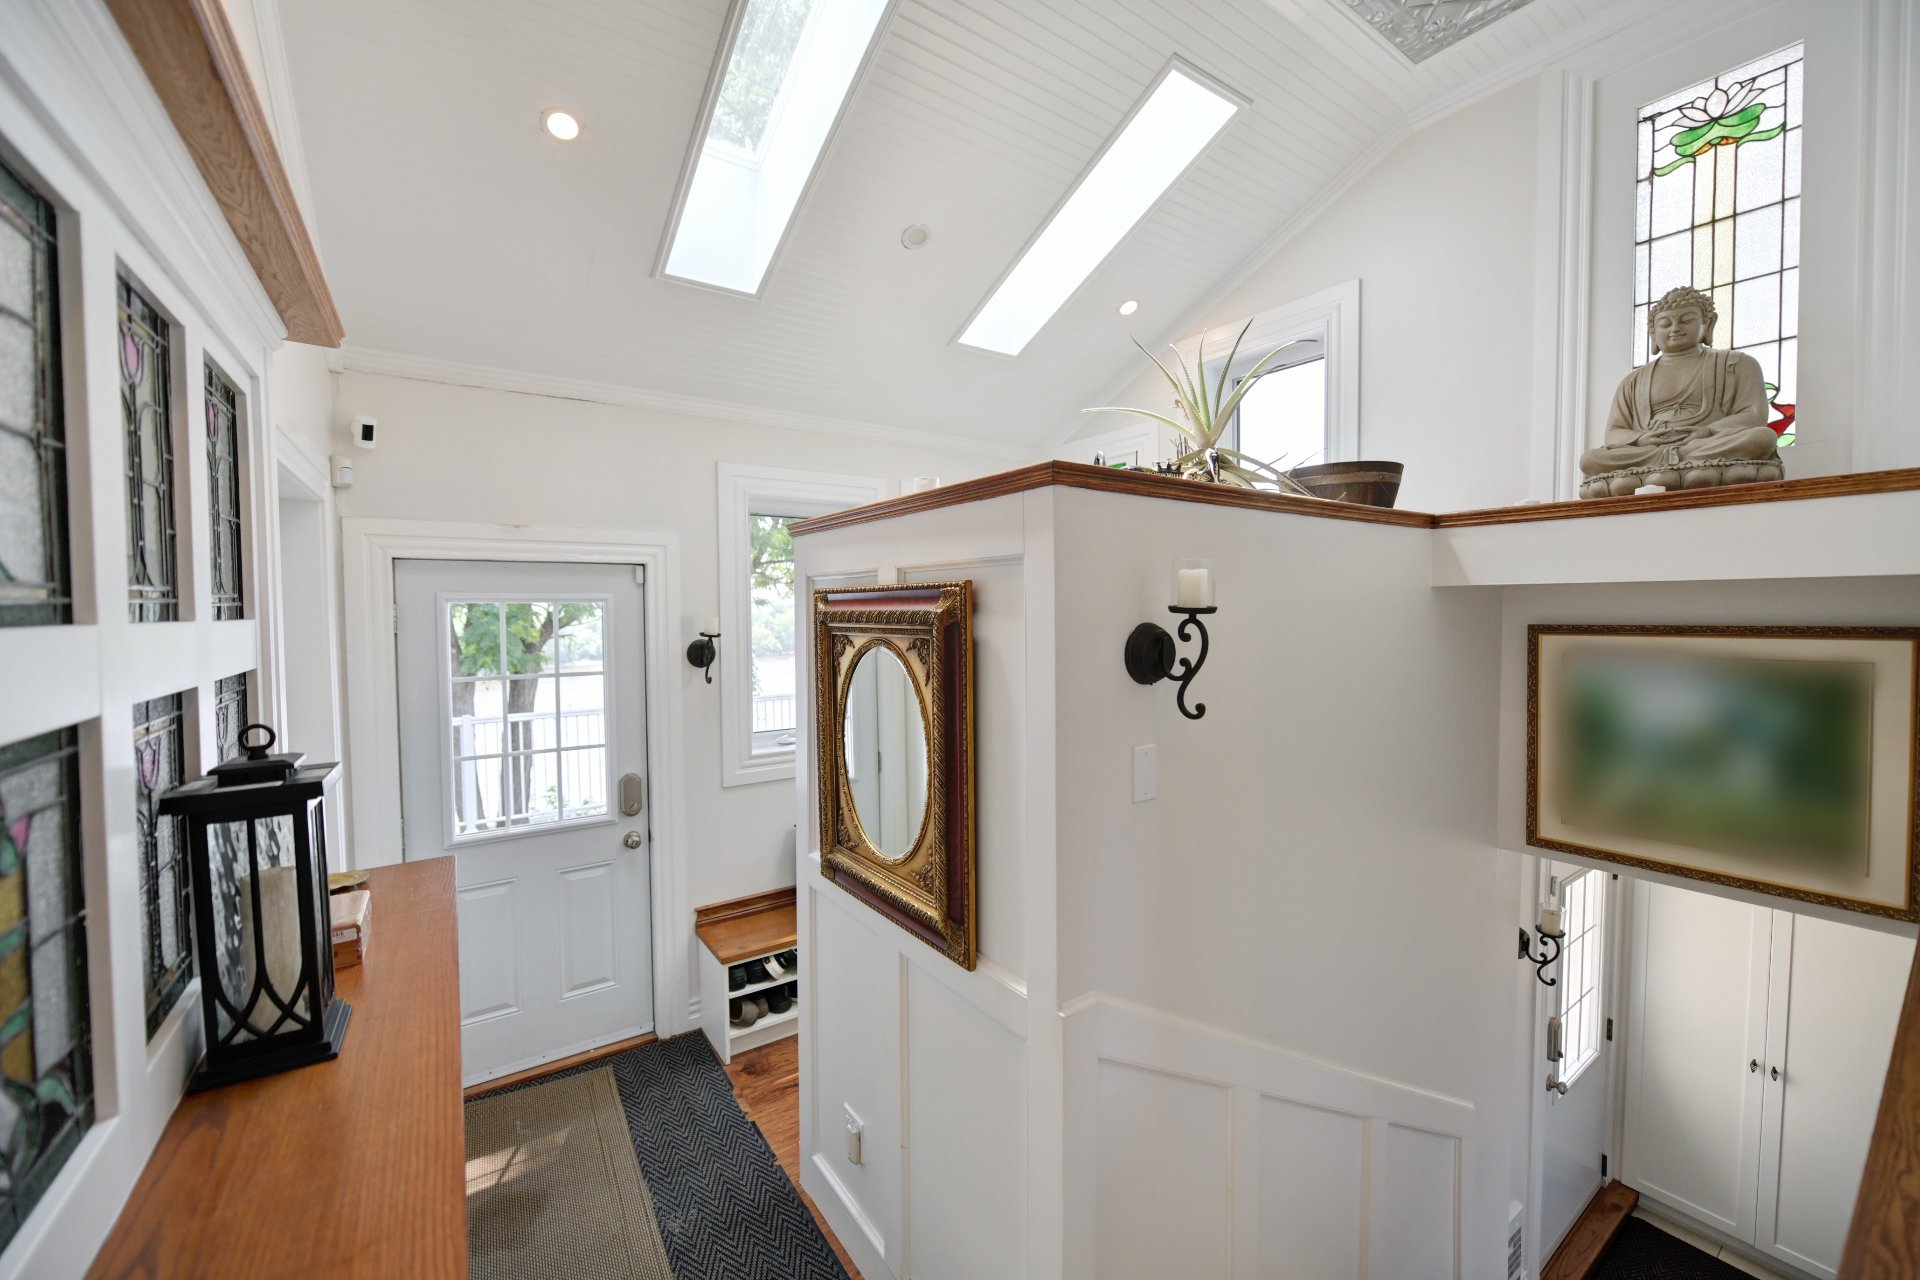 Other
Other 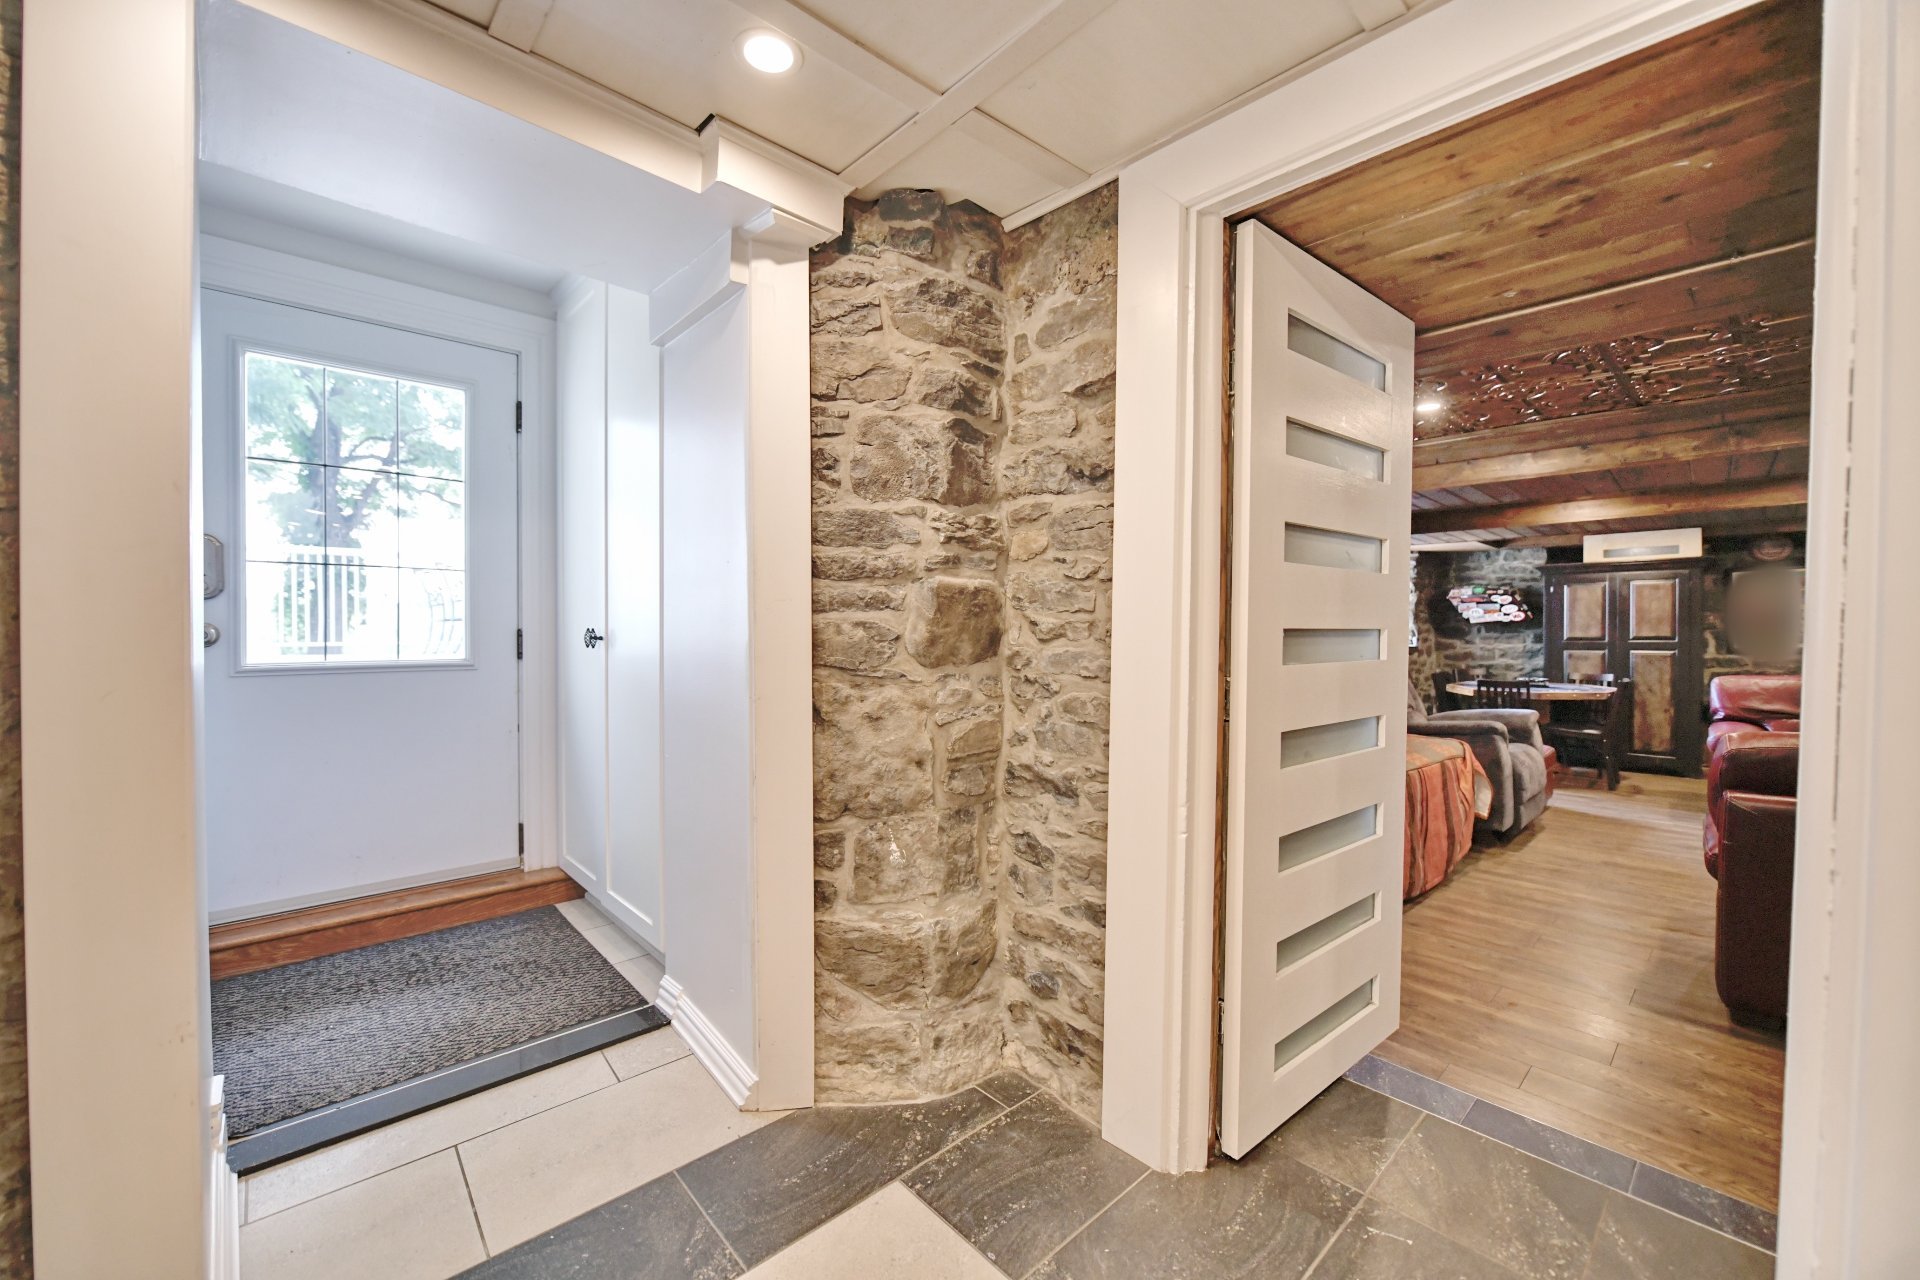 Corridor
 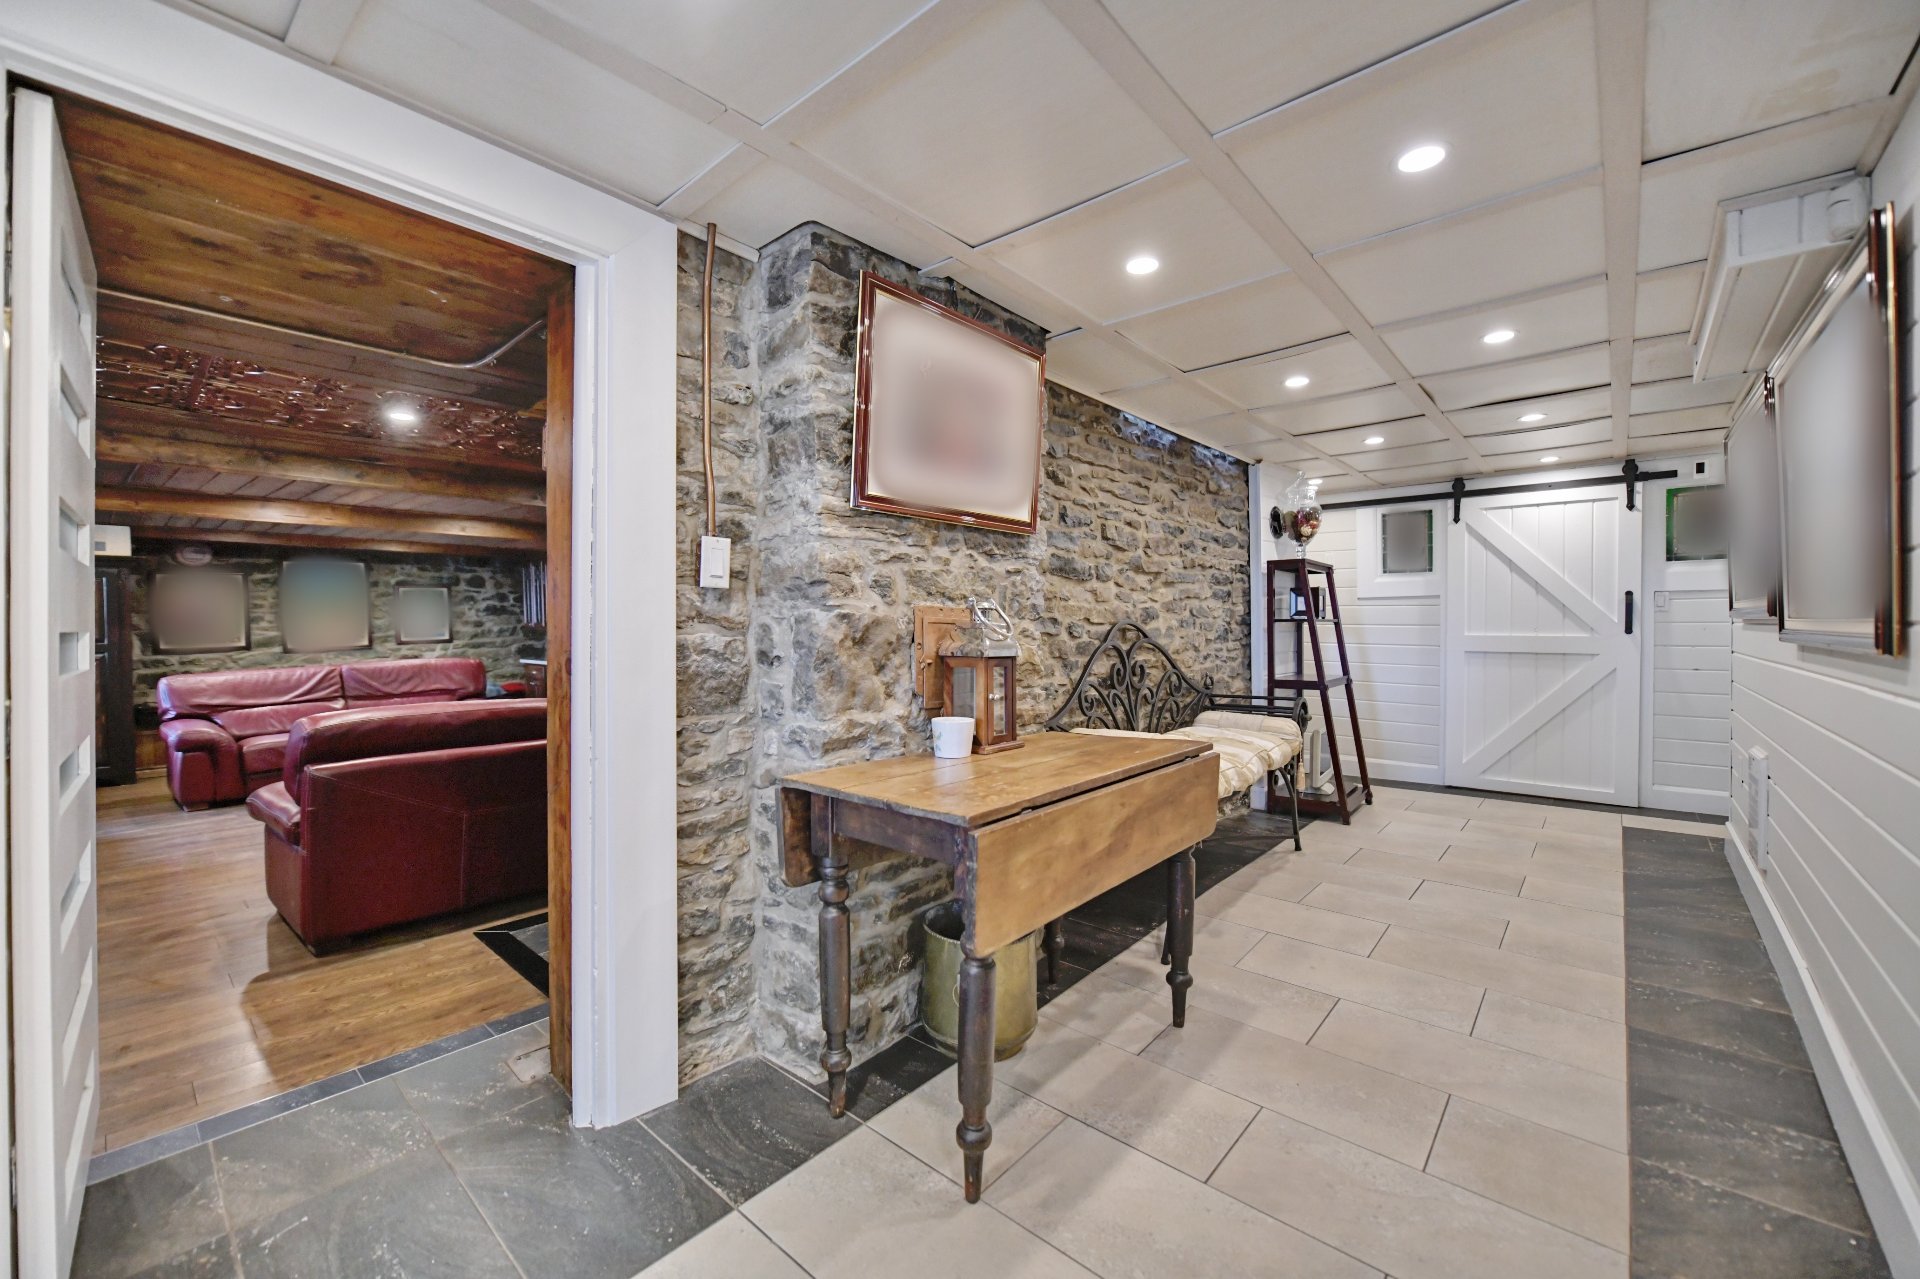 Corridor
 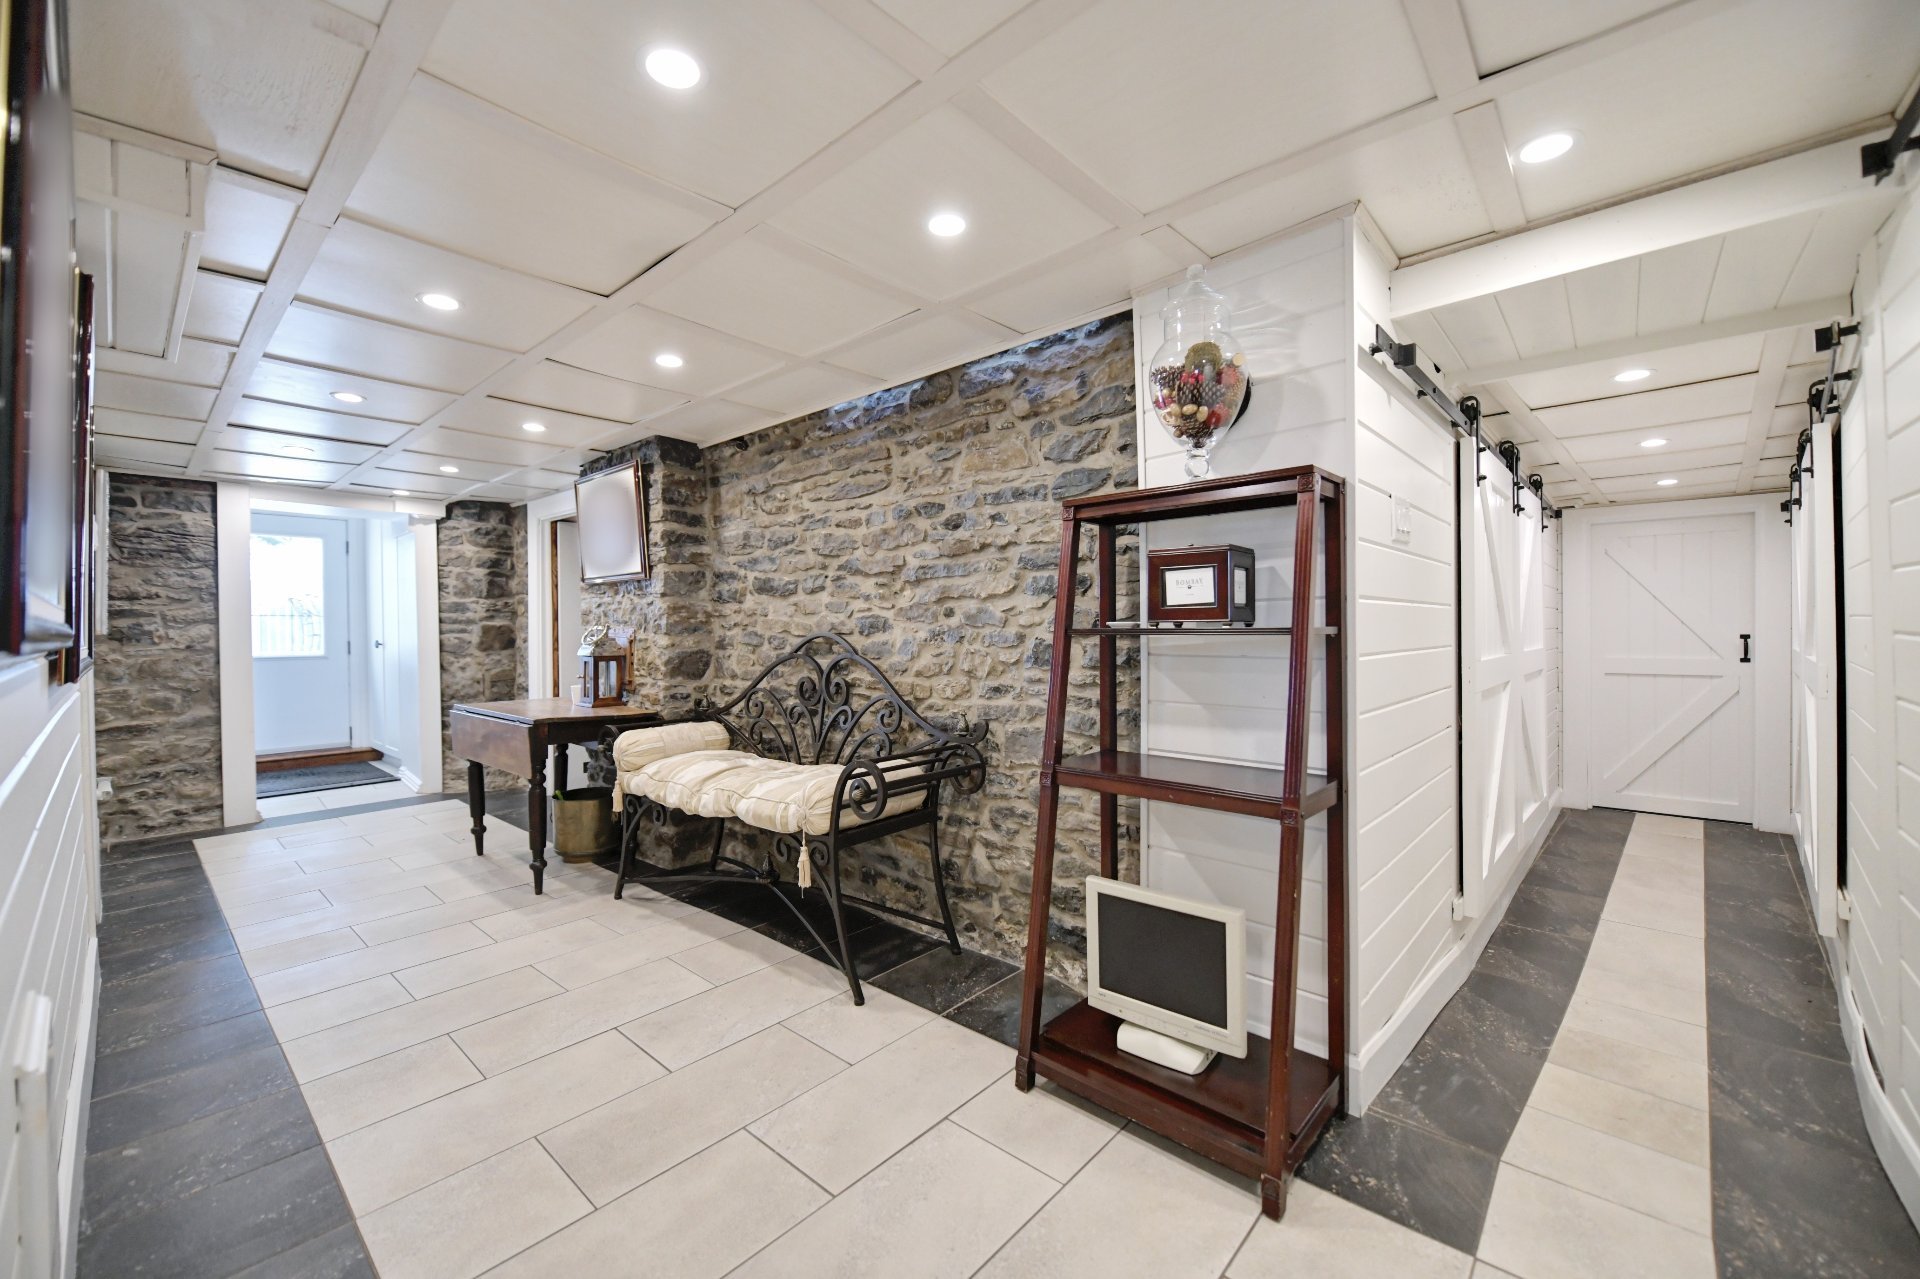 Family room
 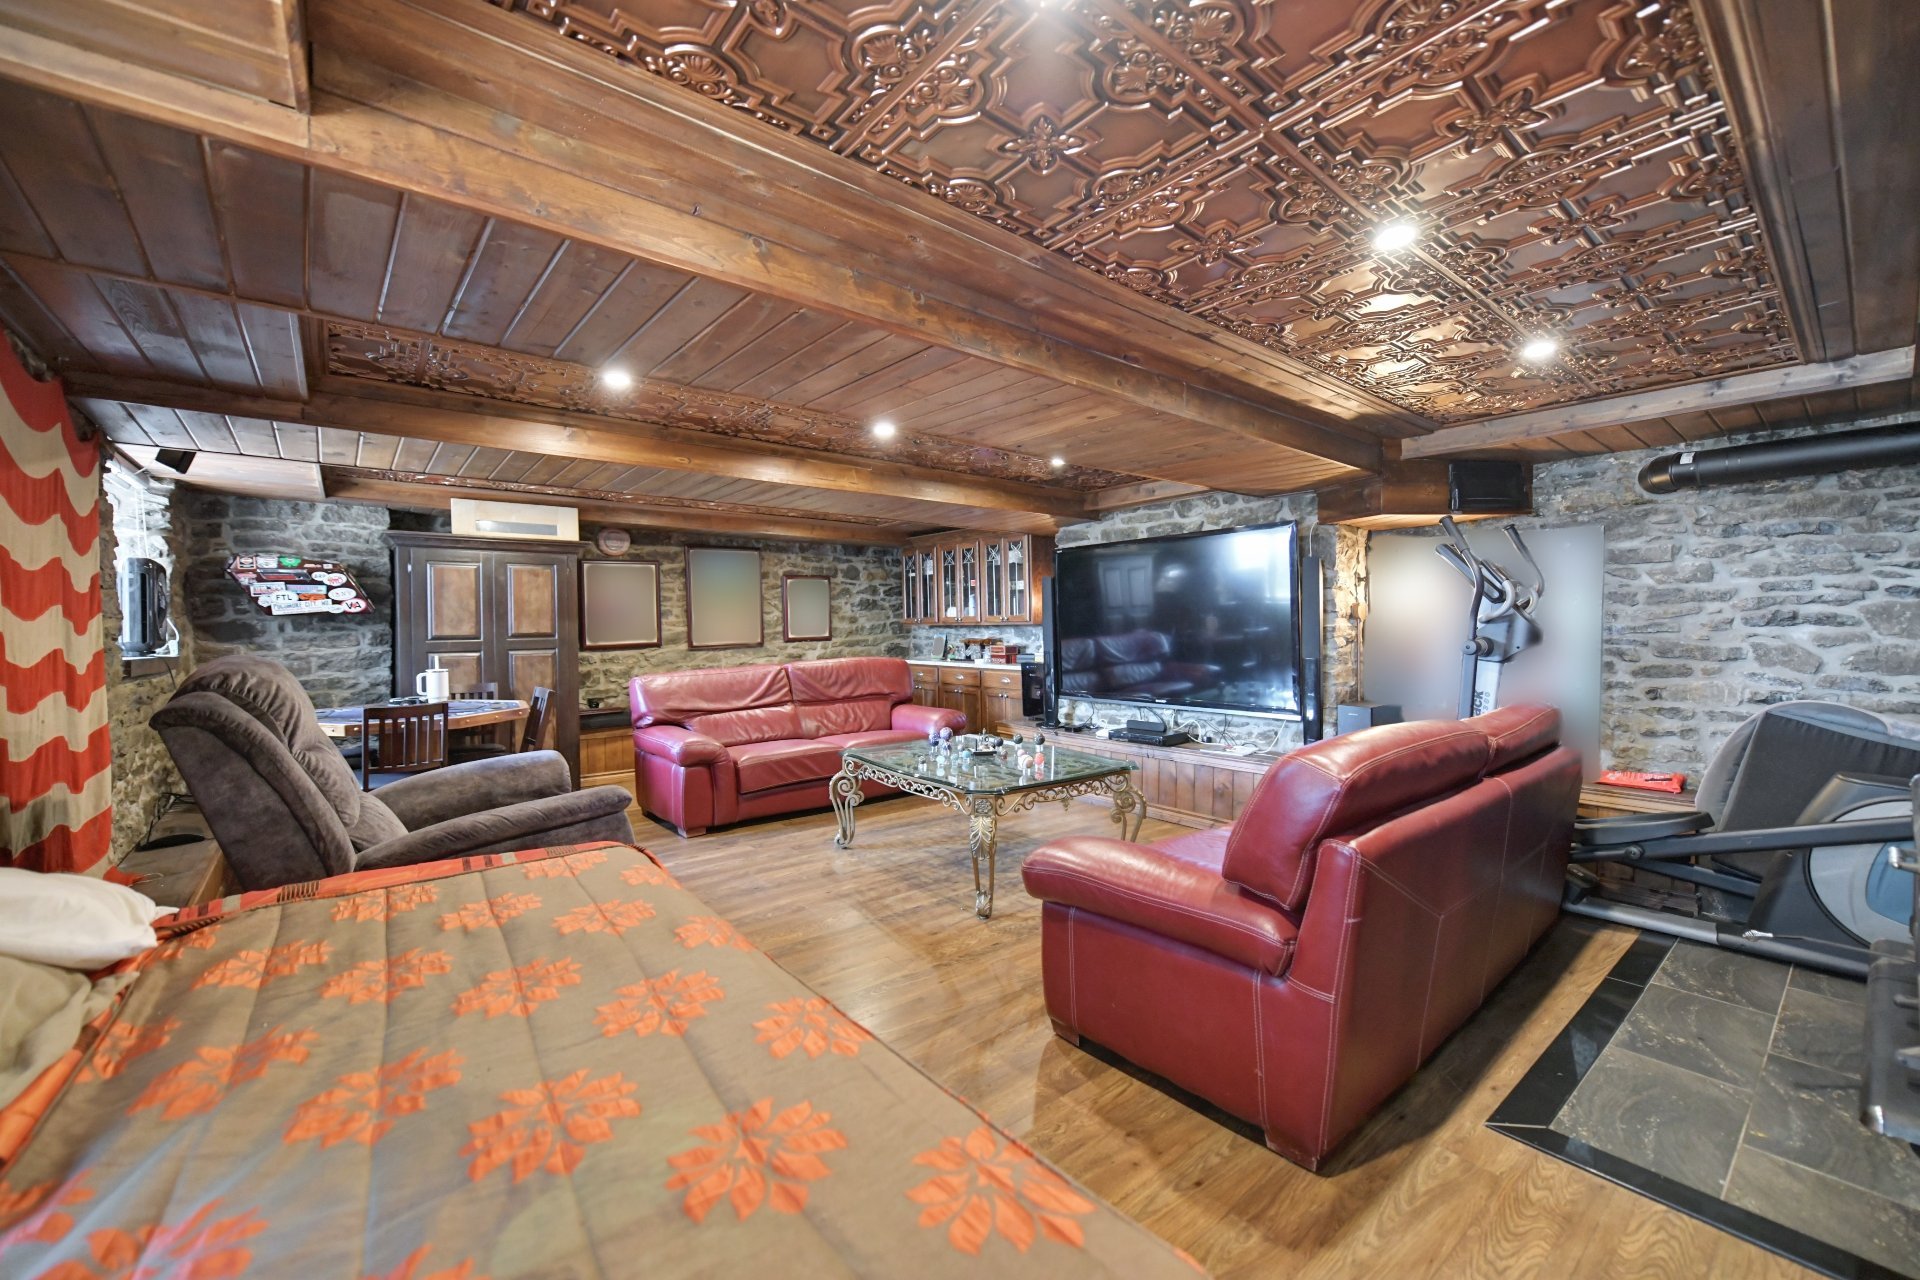 Family room
 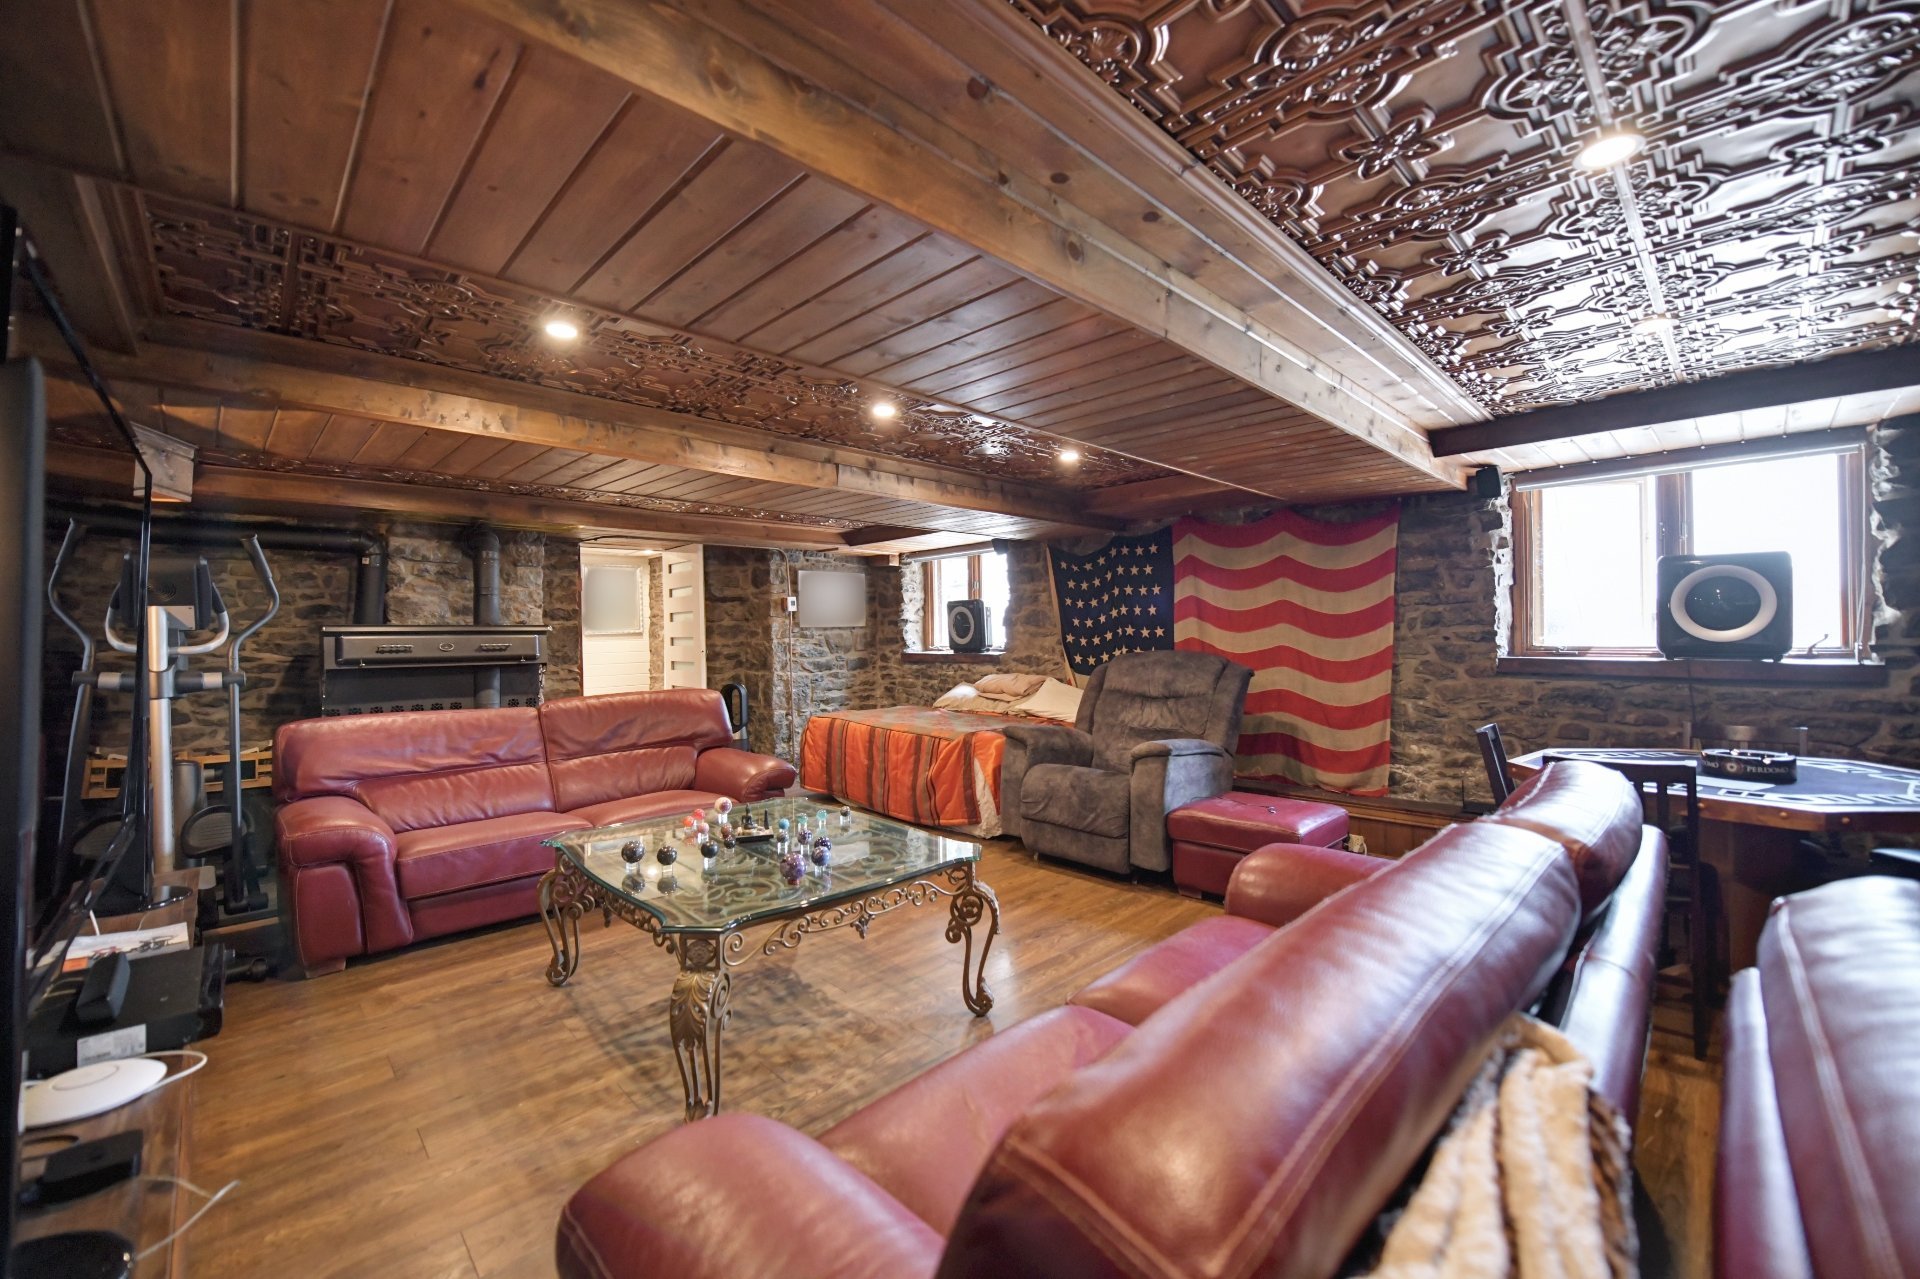 Family room
 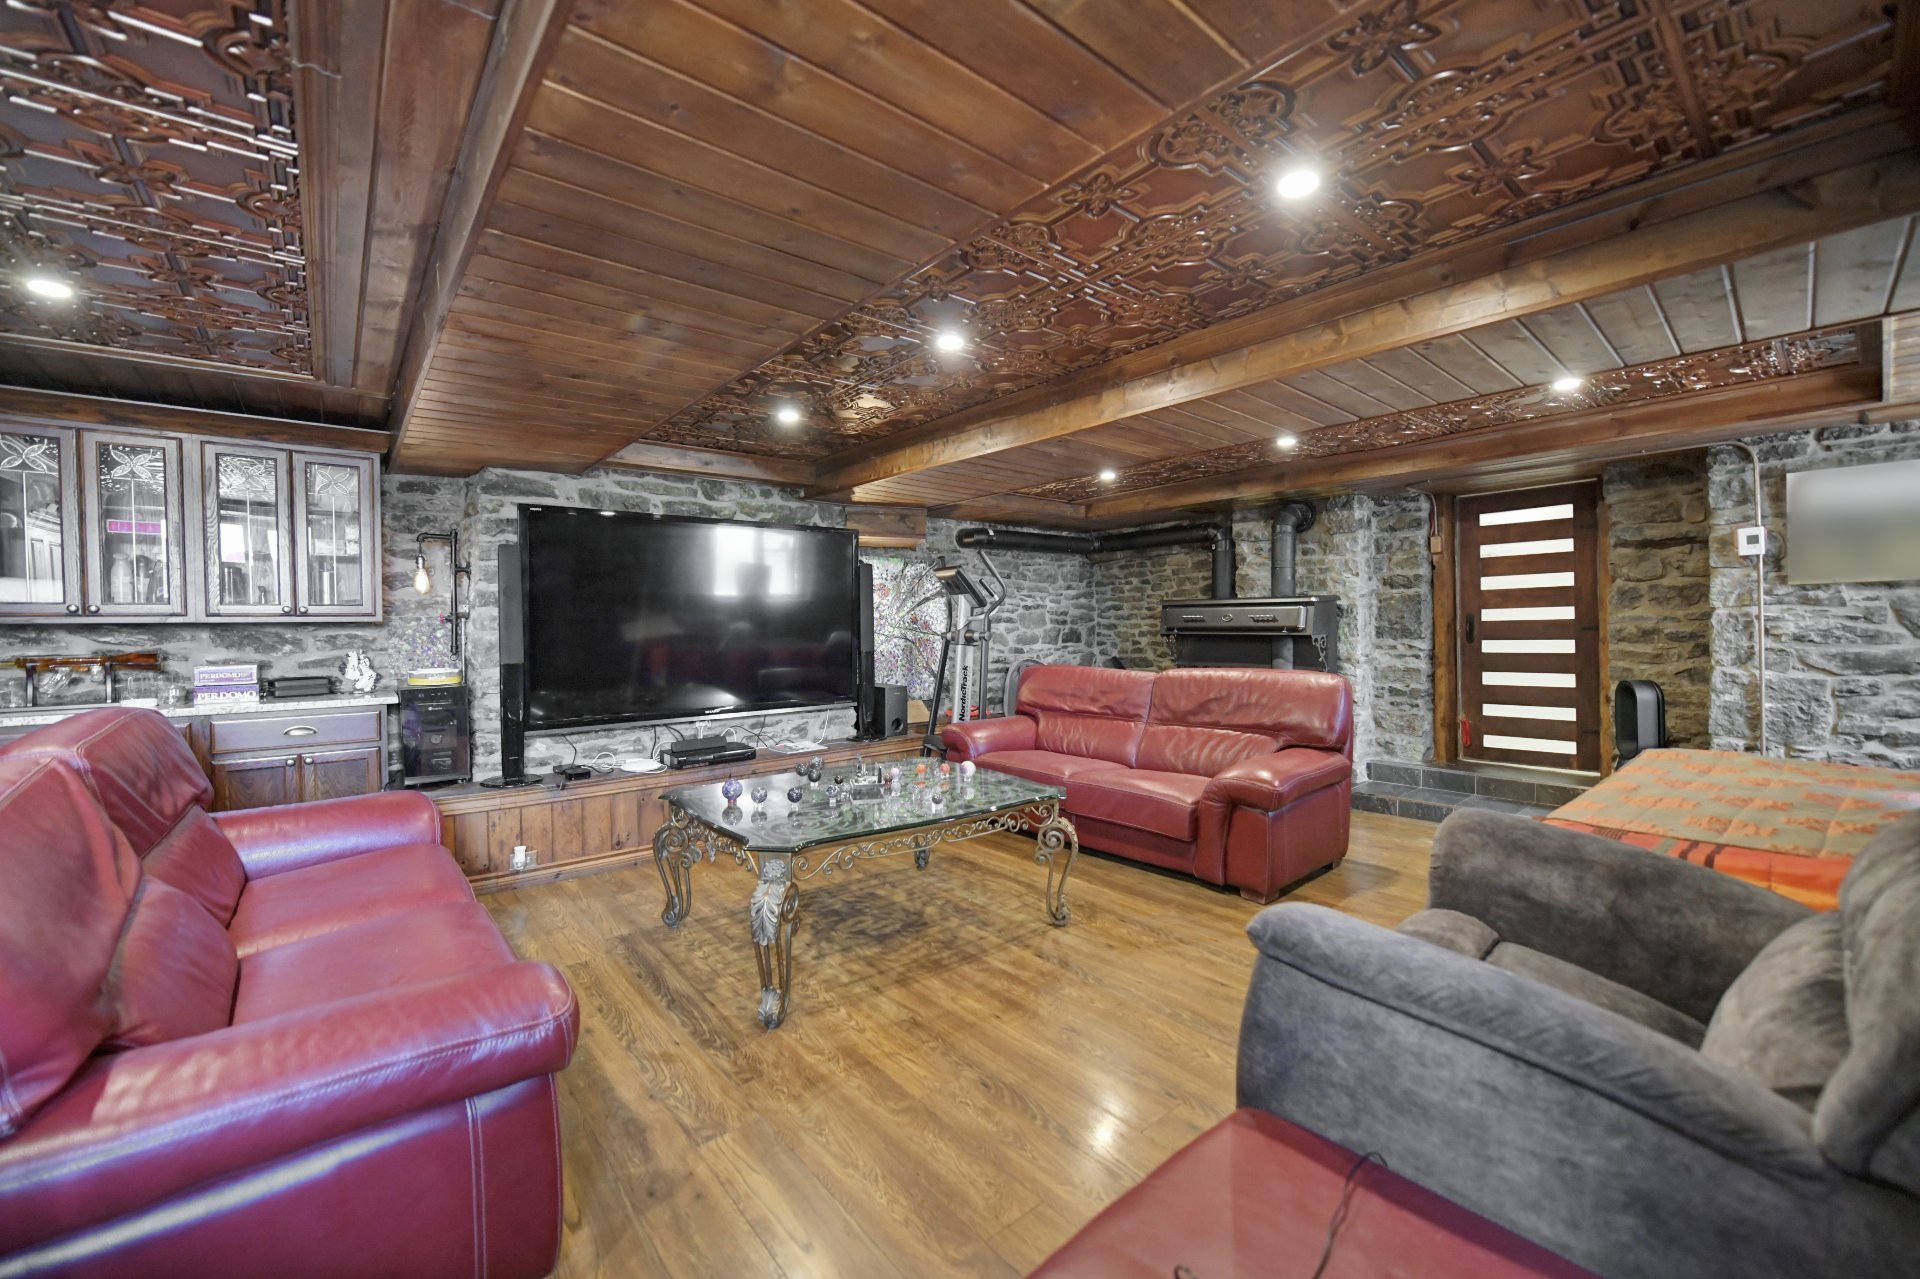 Sauna
Sauna 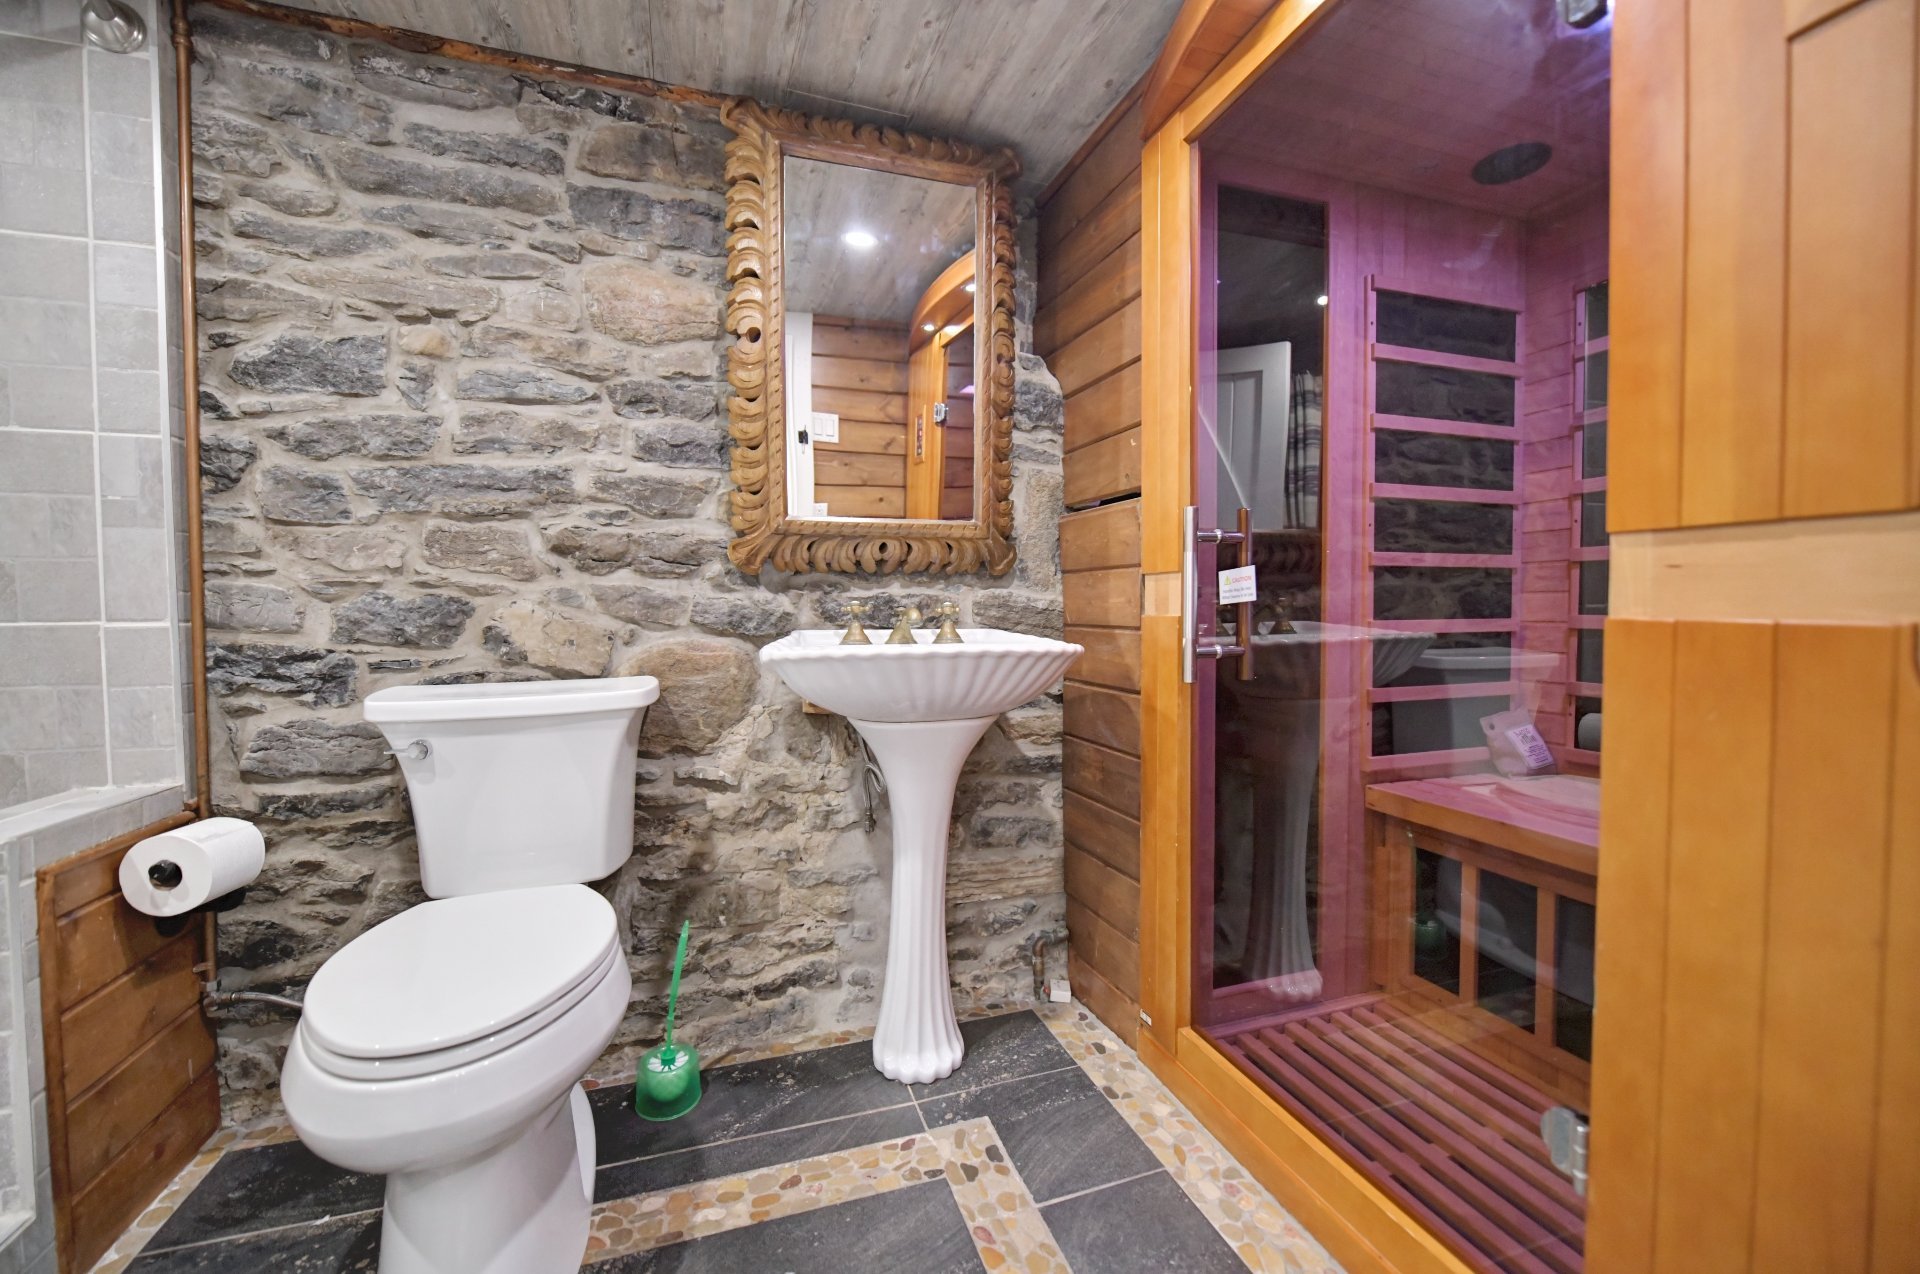 Bathroom
 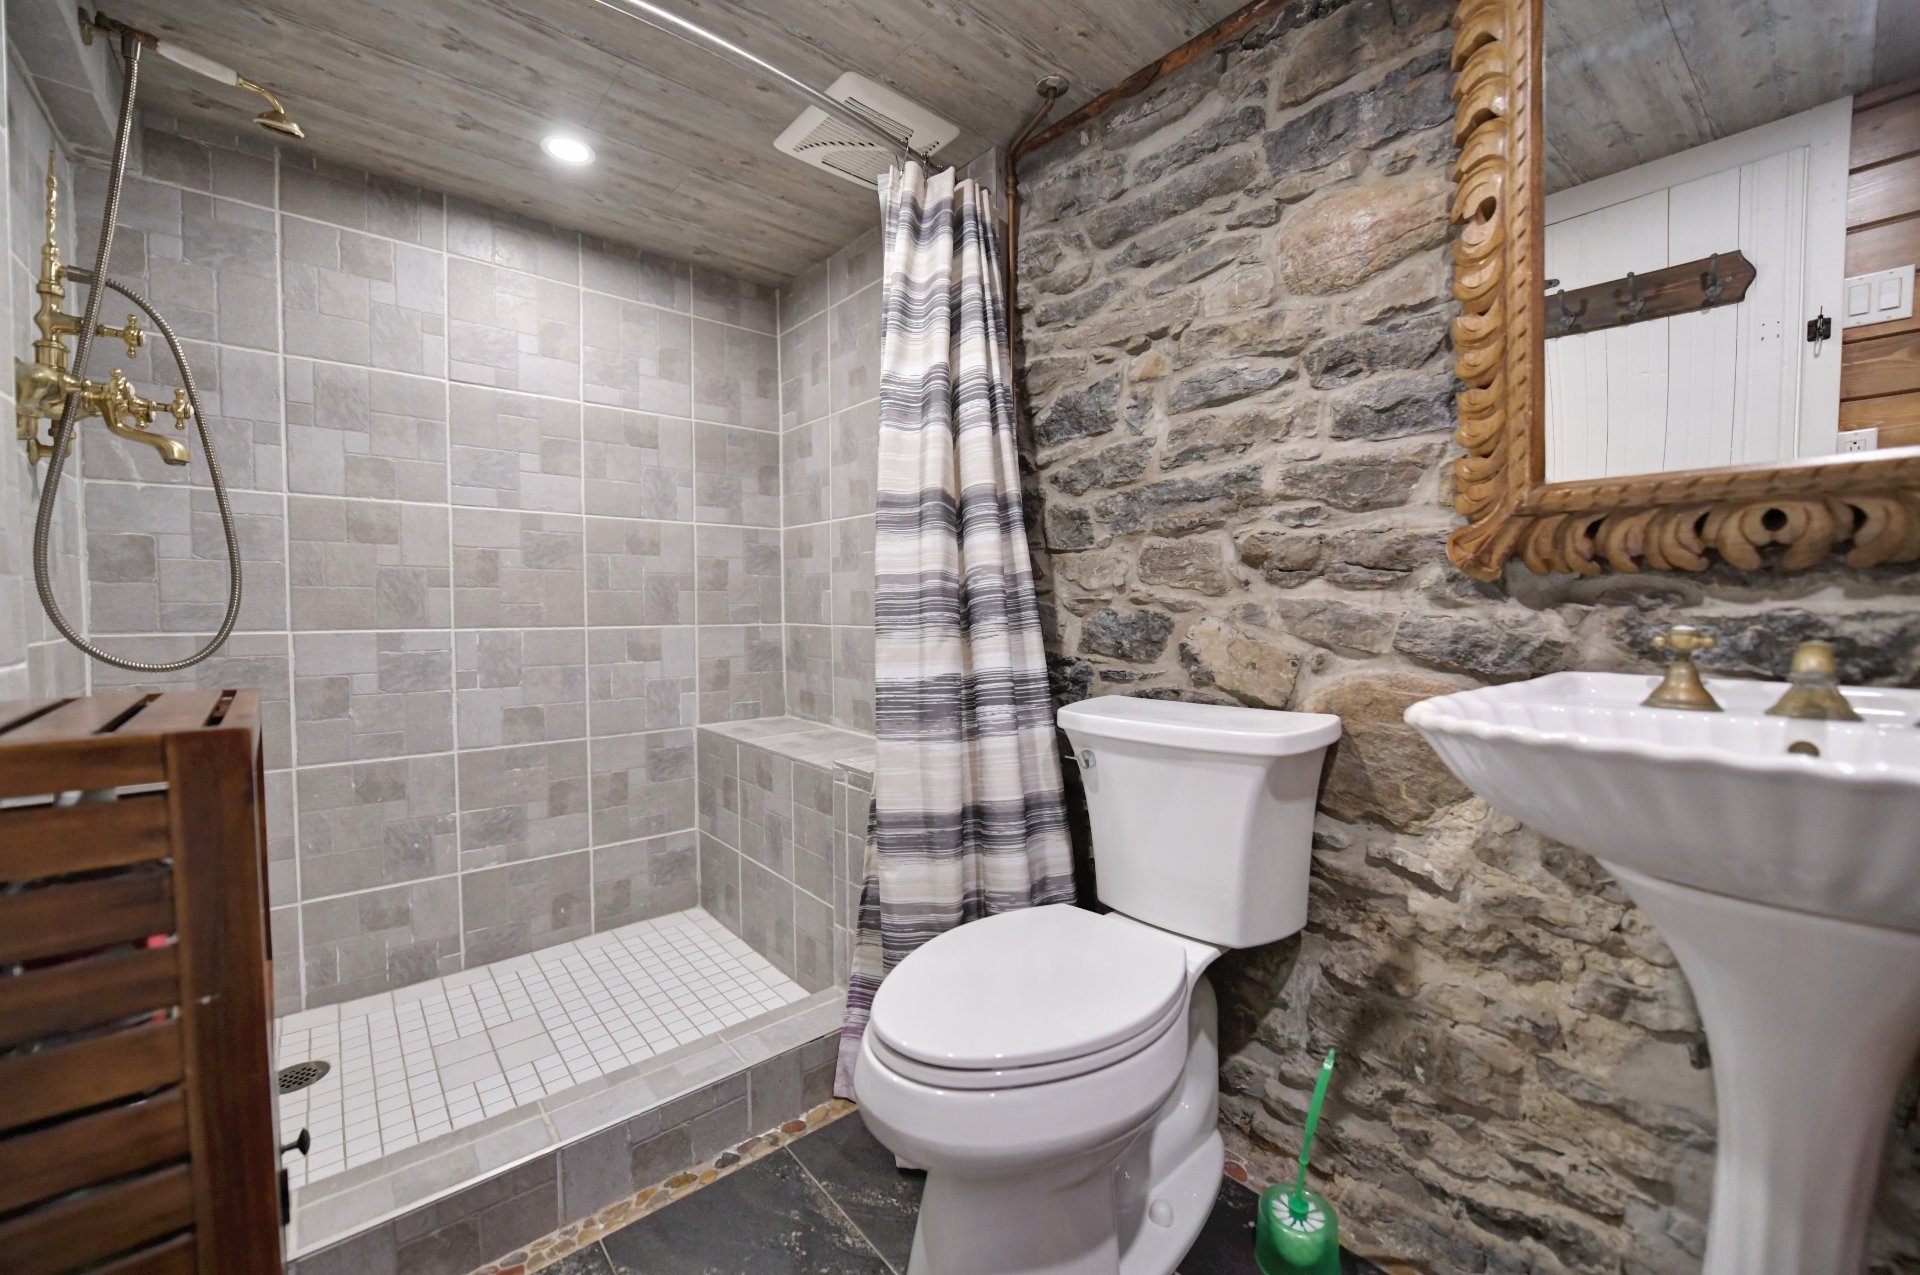 Bathroom
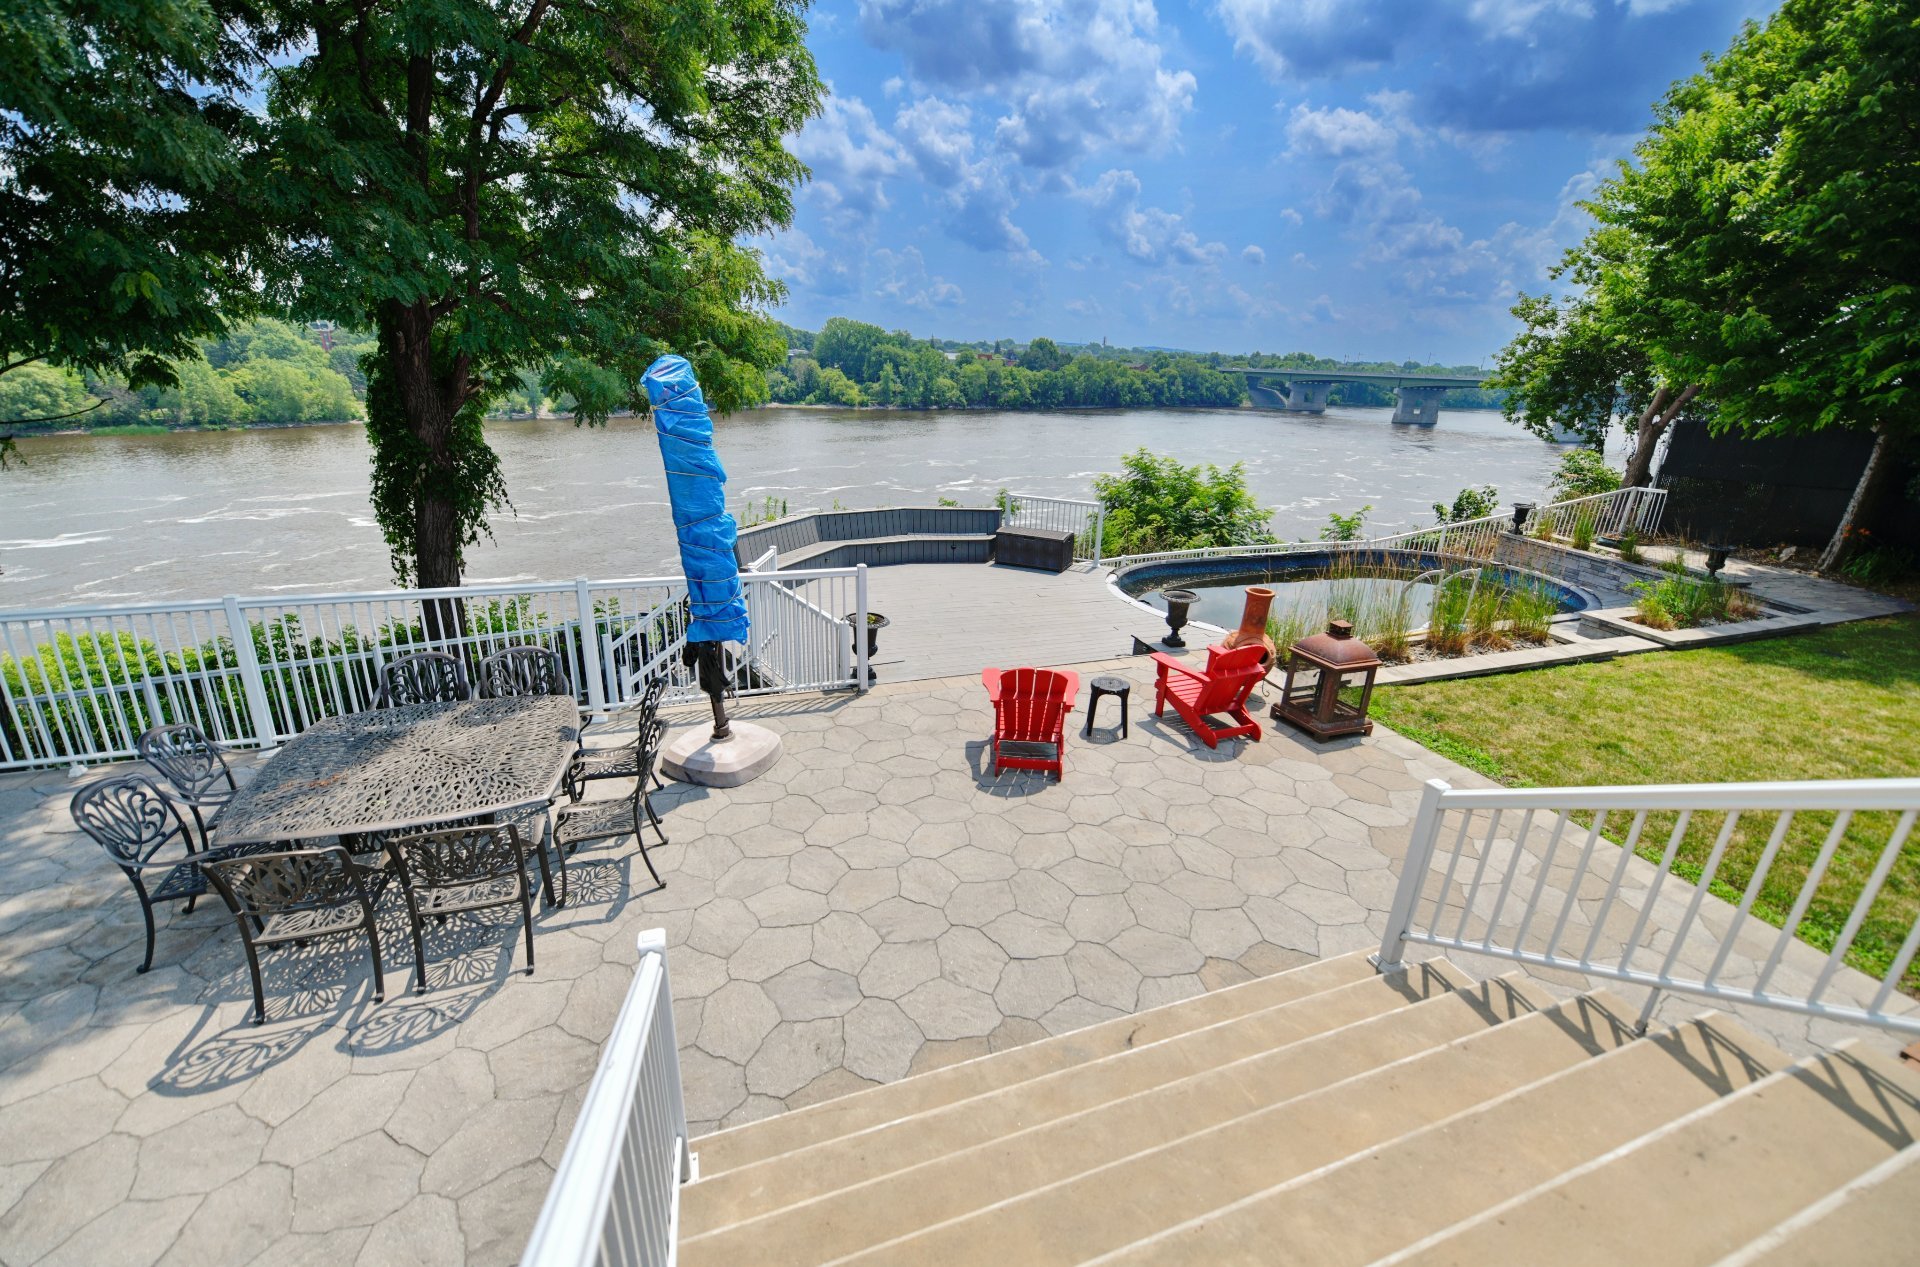
  Backyard
 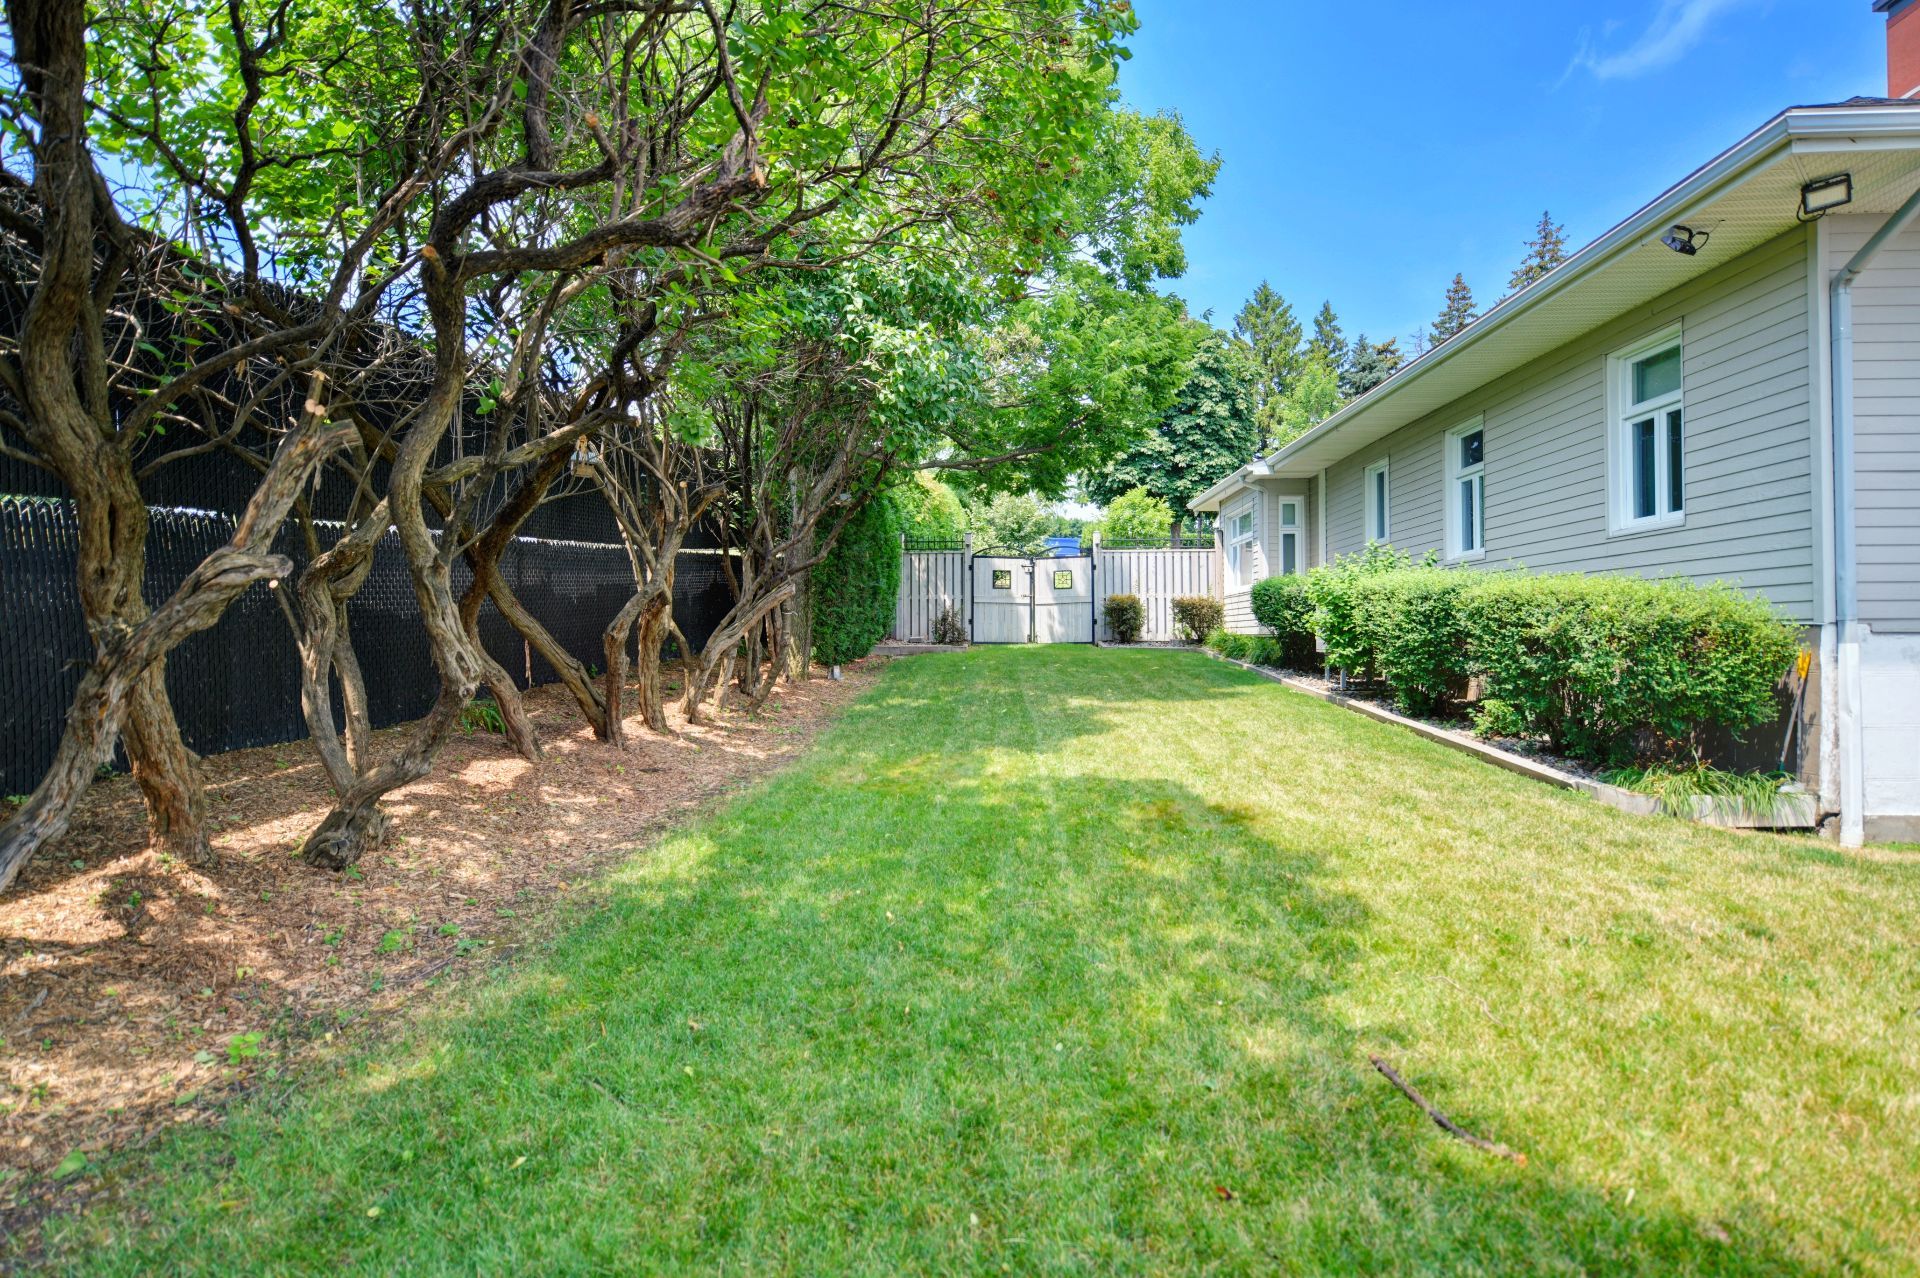 Backyard
 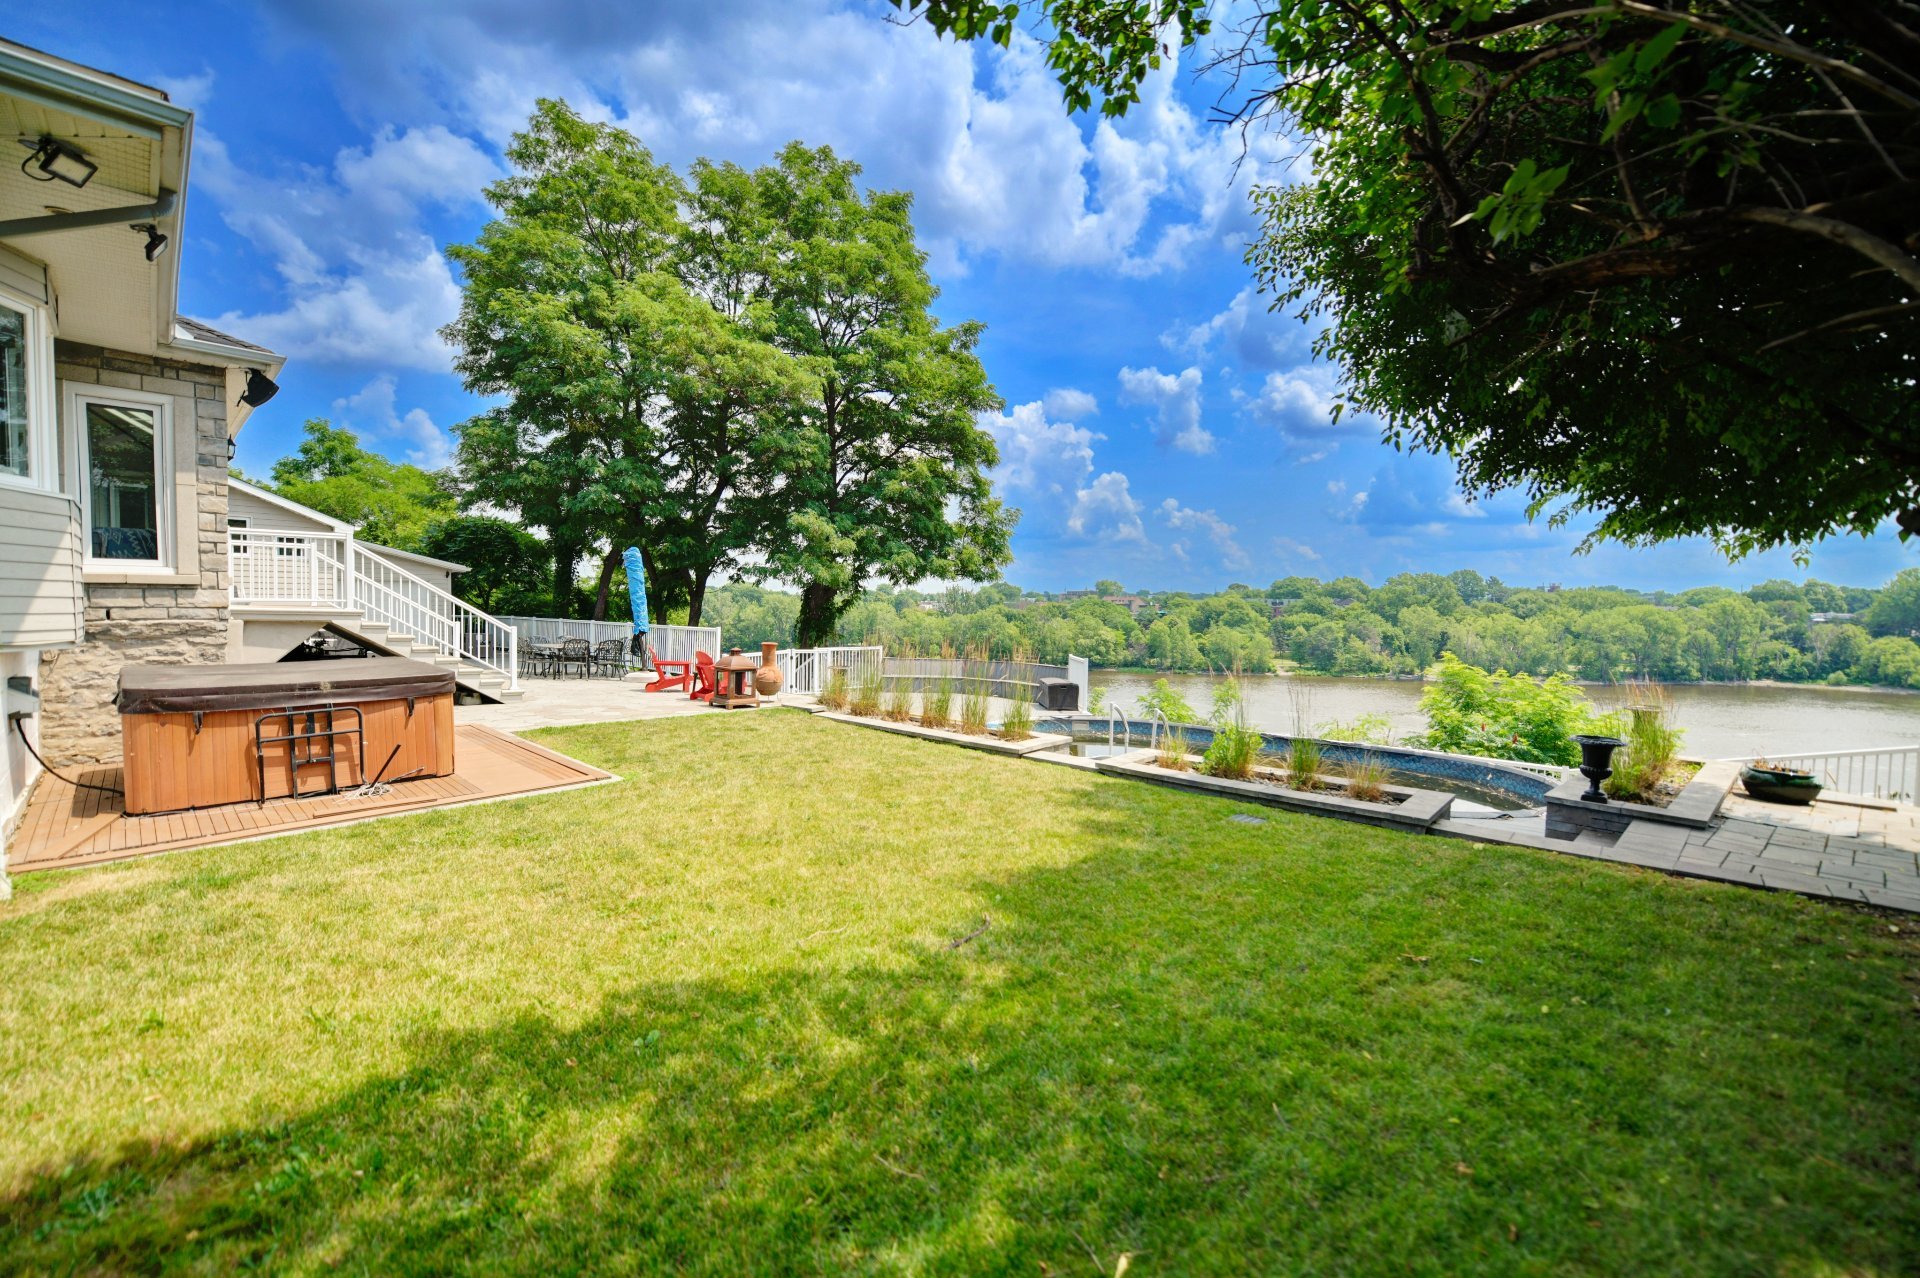 Pool
Pool 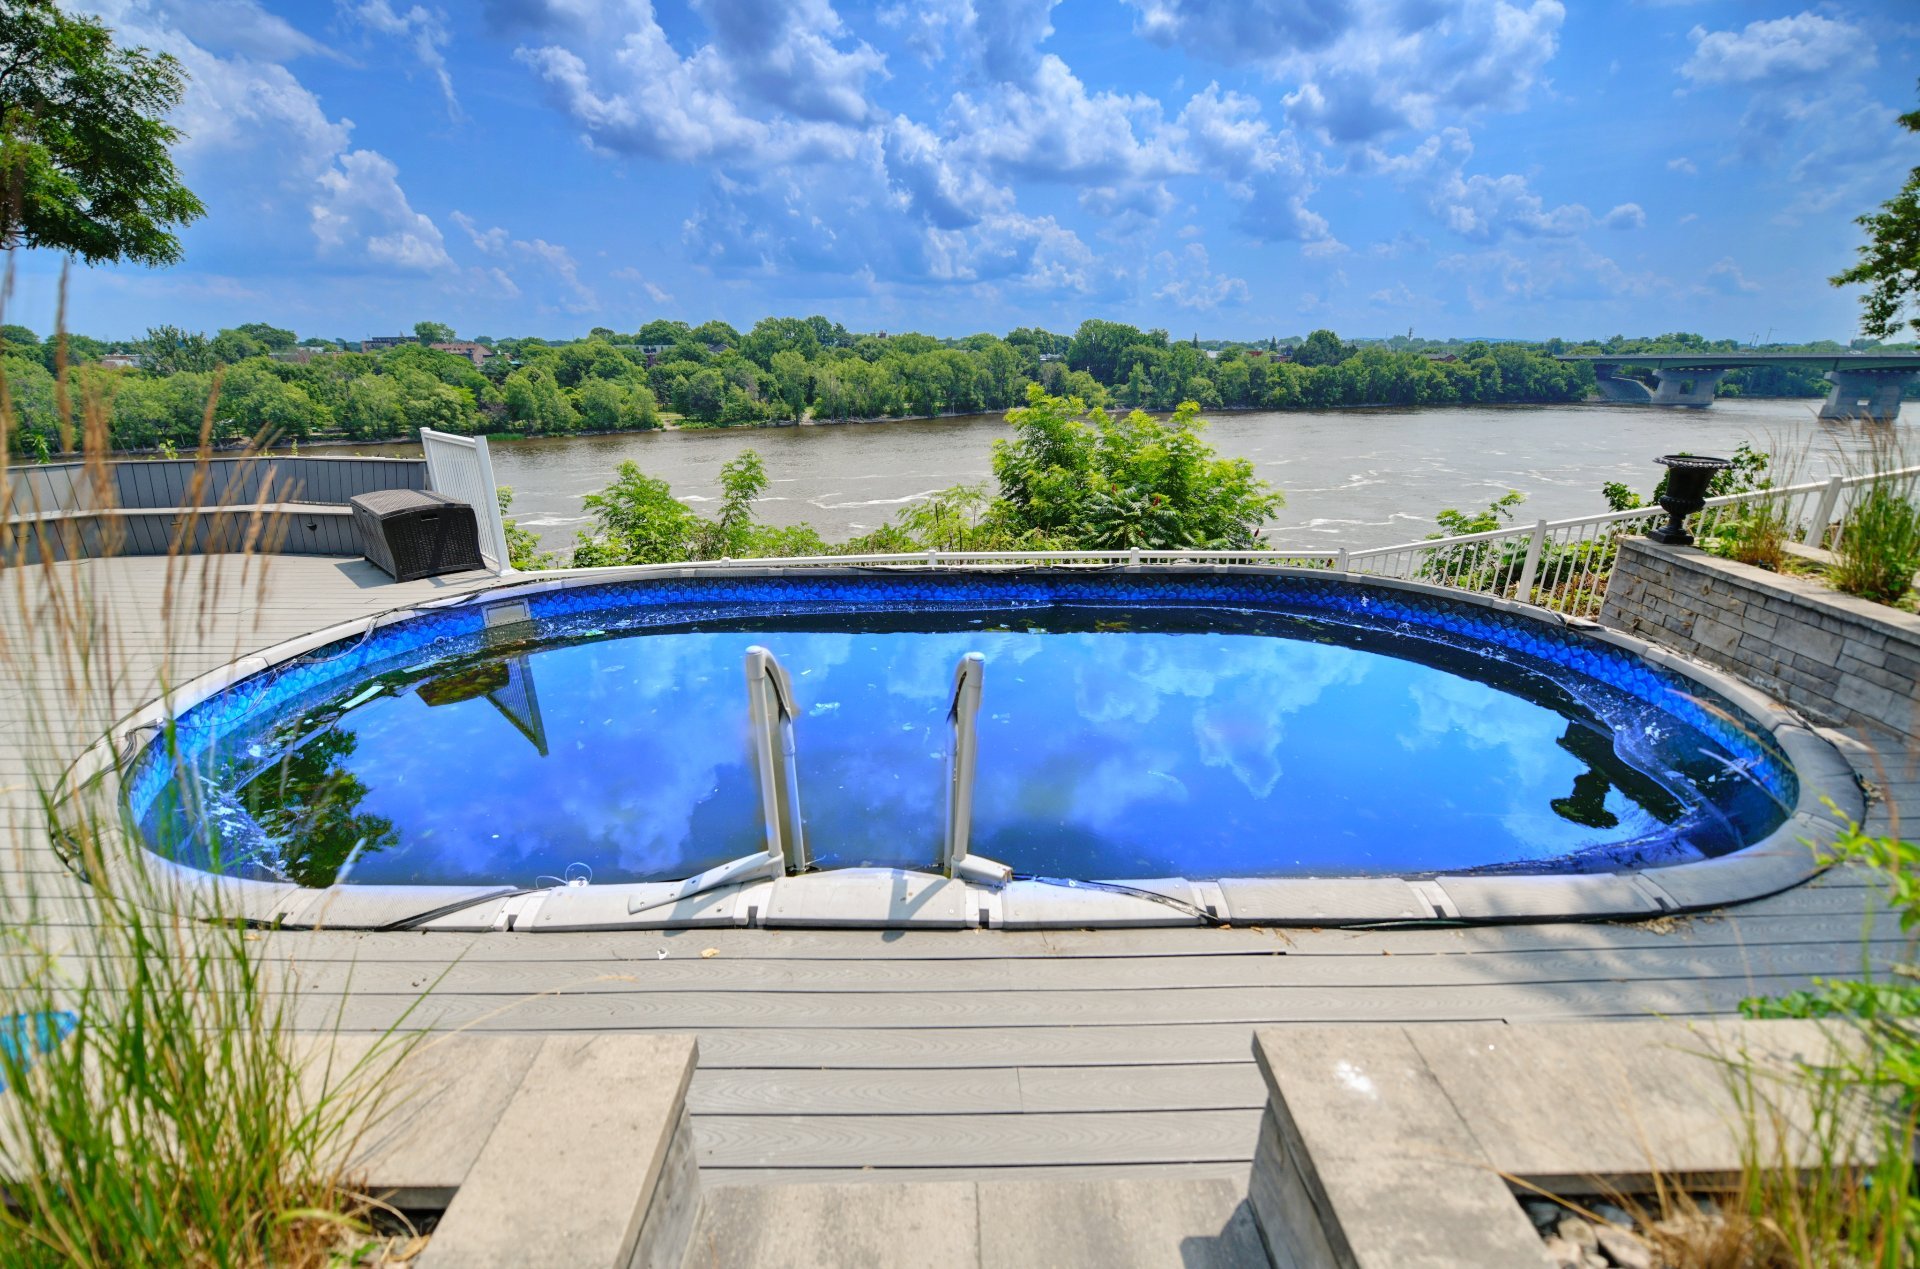 Pool
Pool 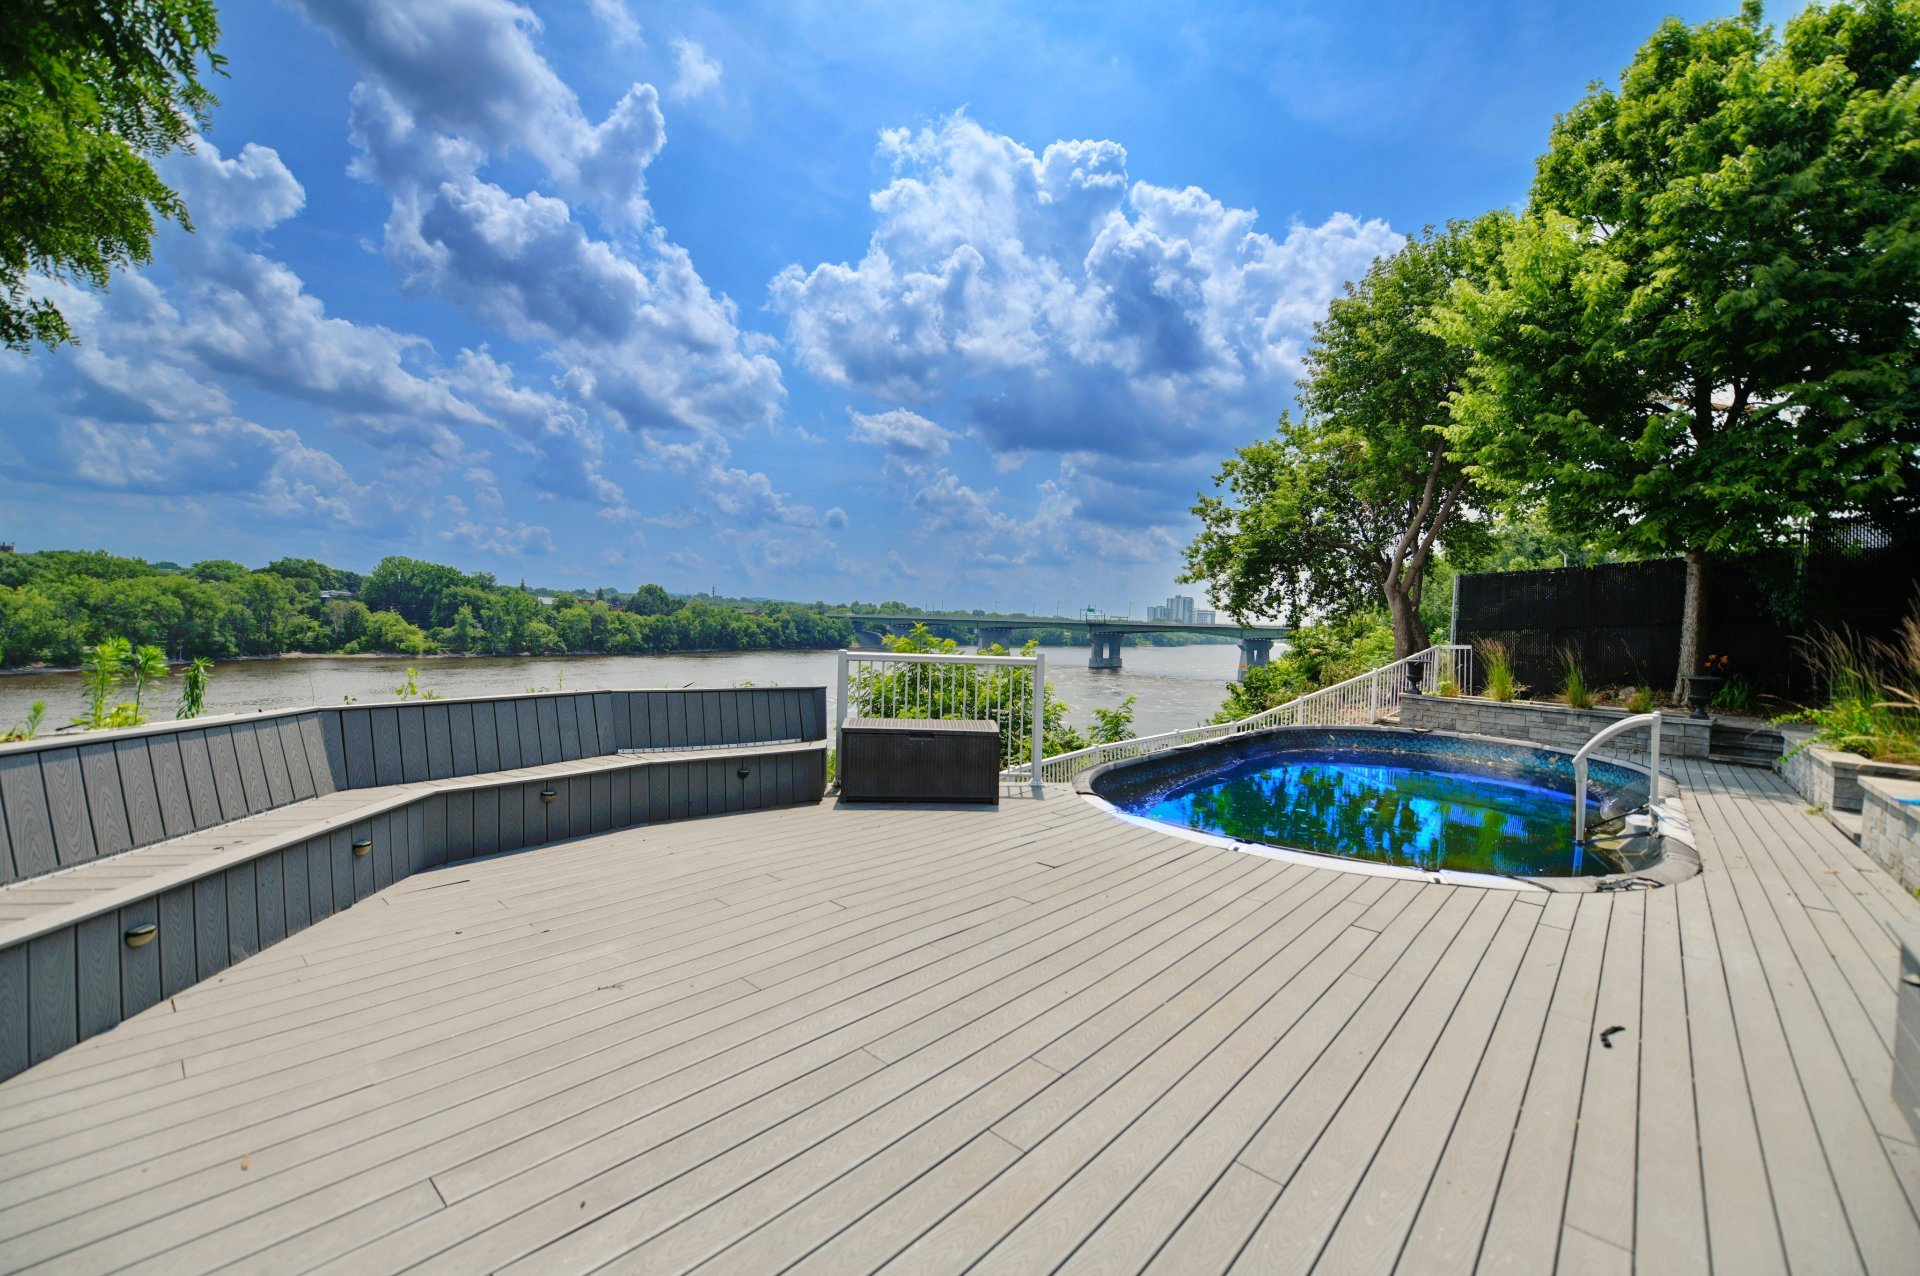 Pool
Pool 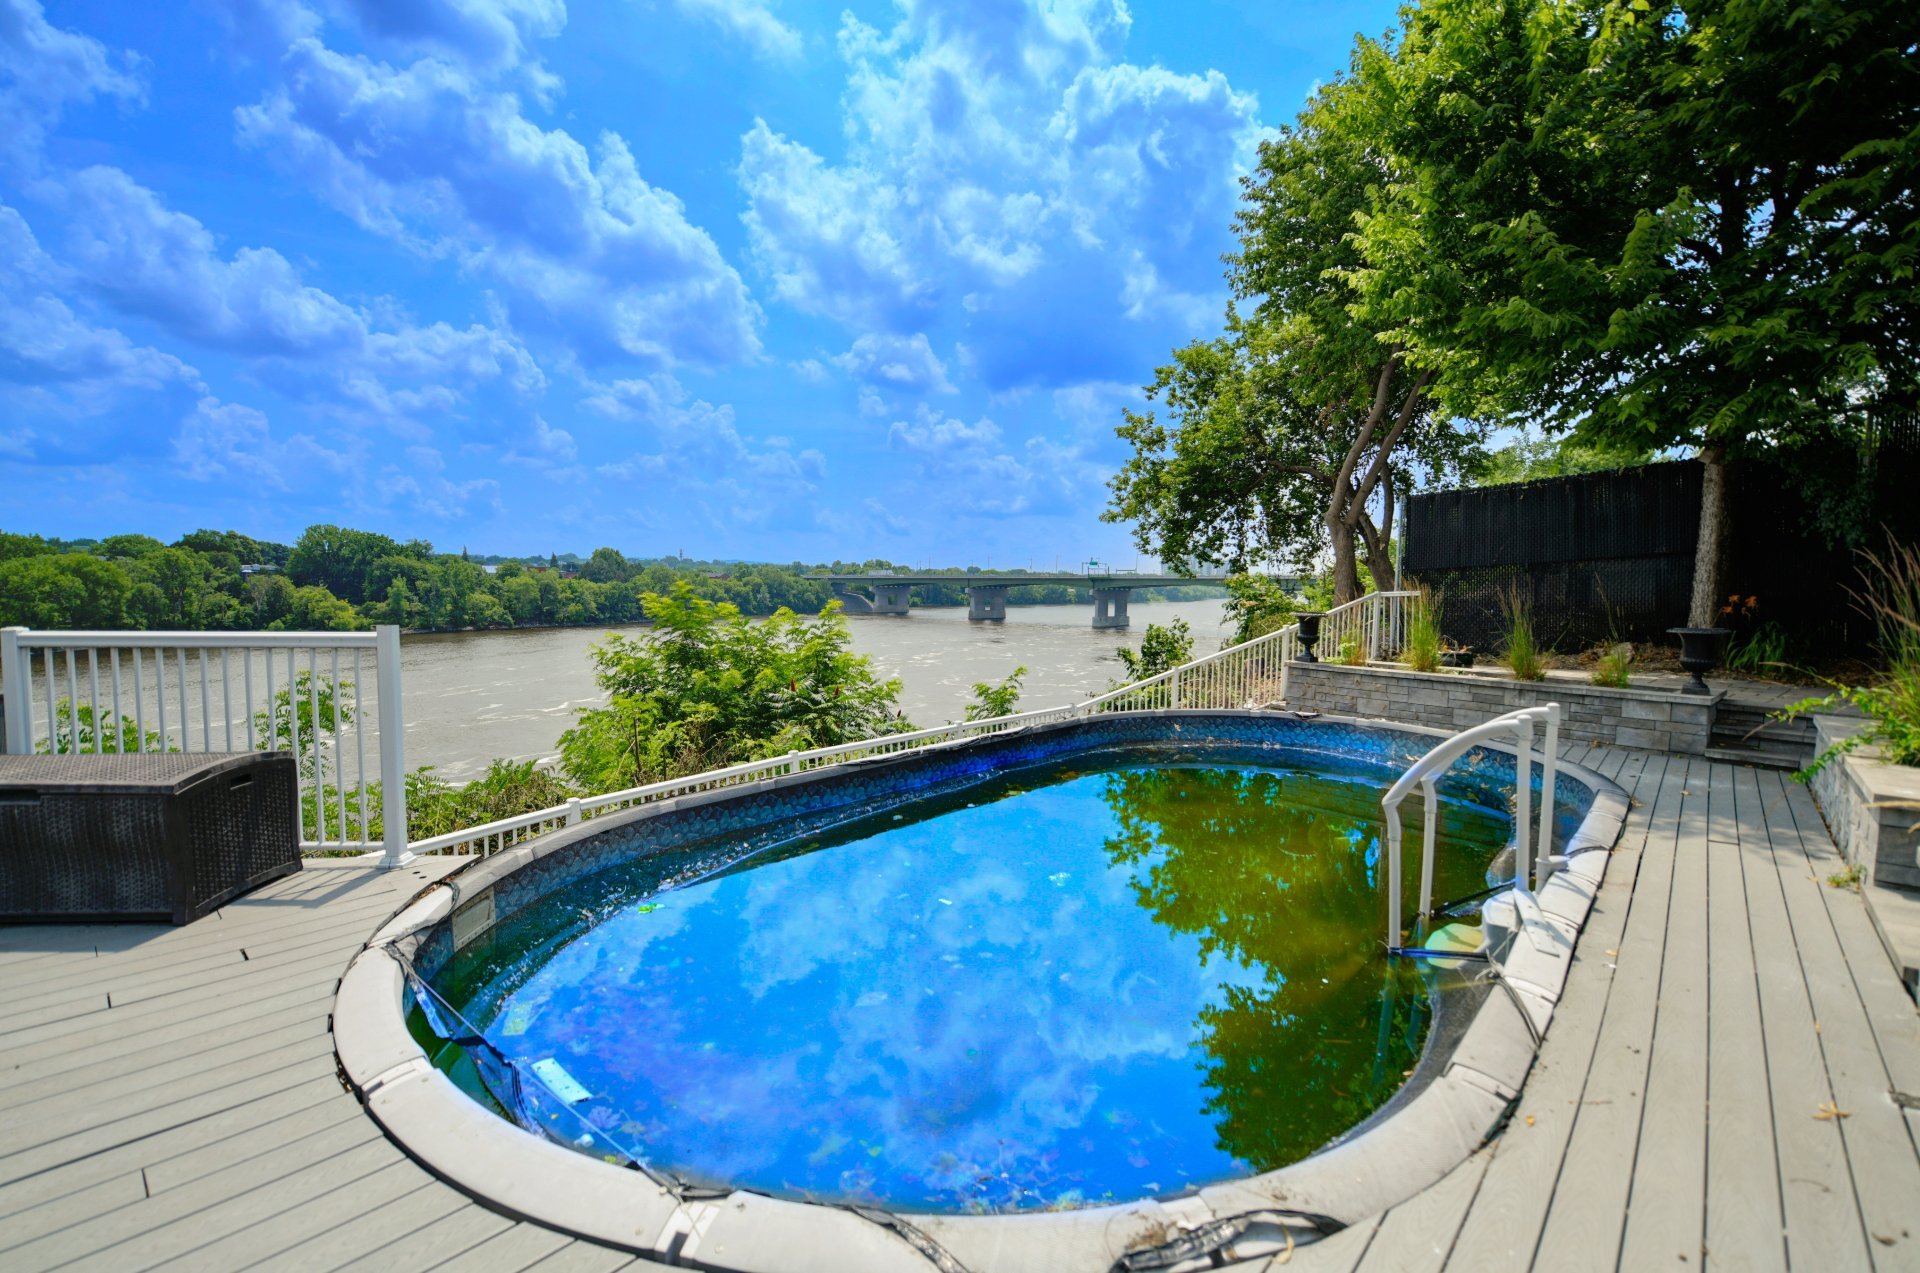 Patio
Patio 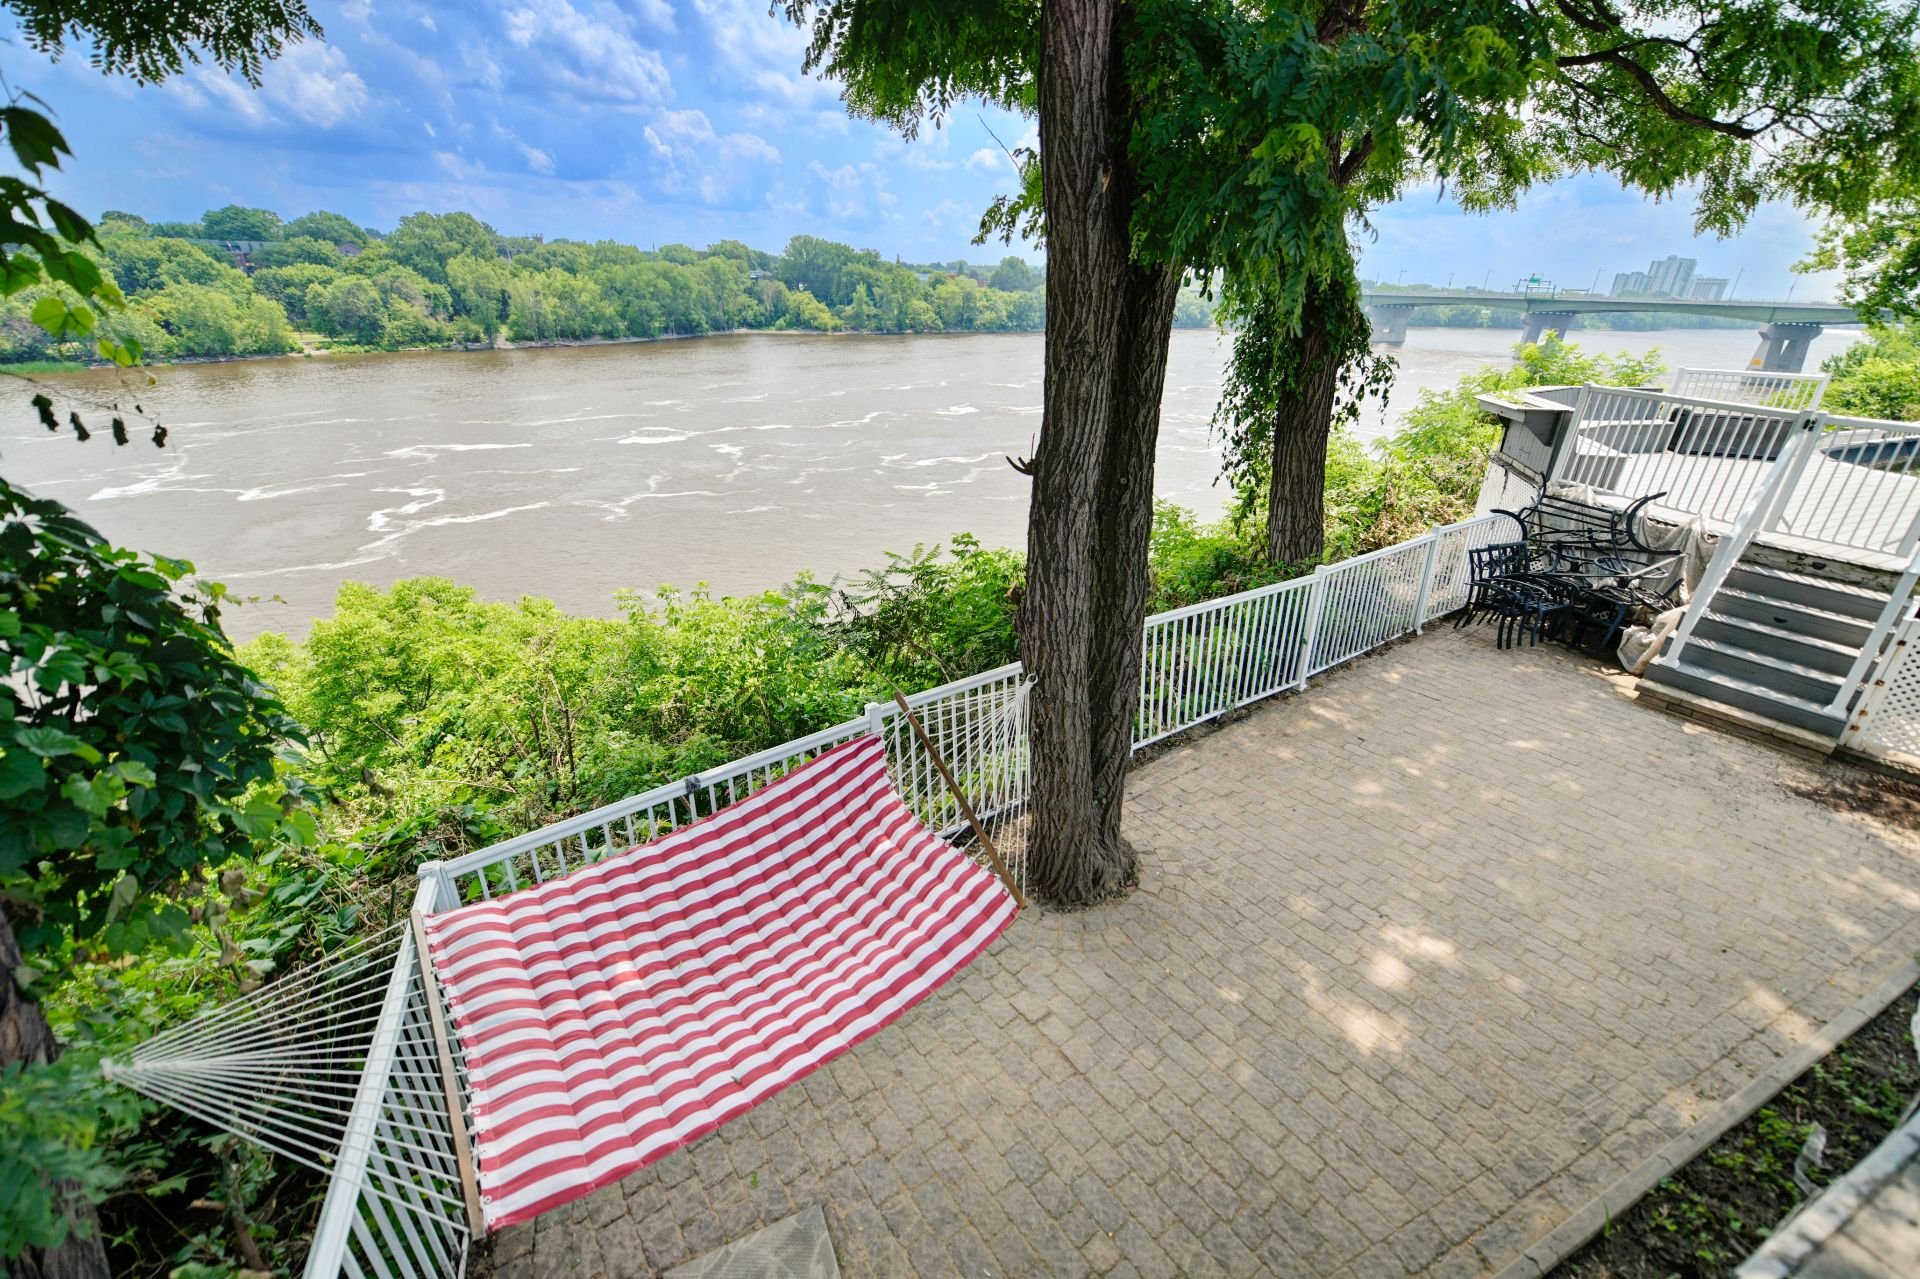 Water view
 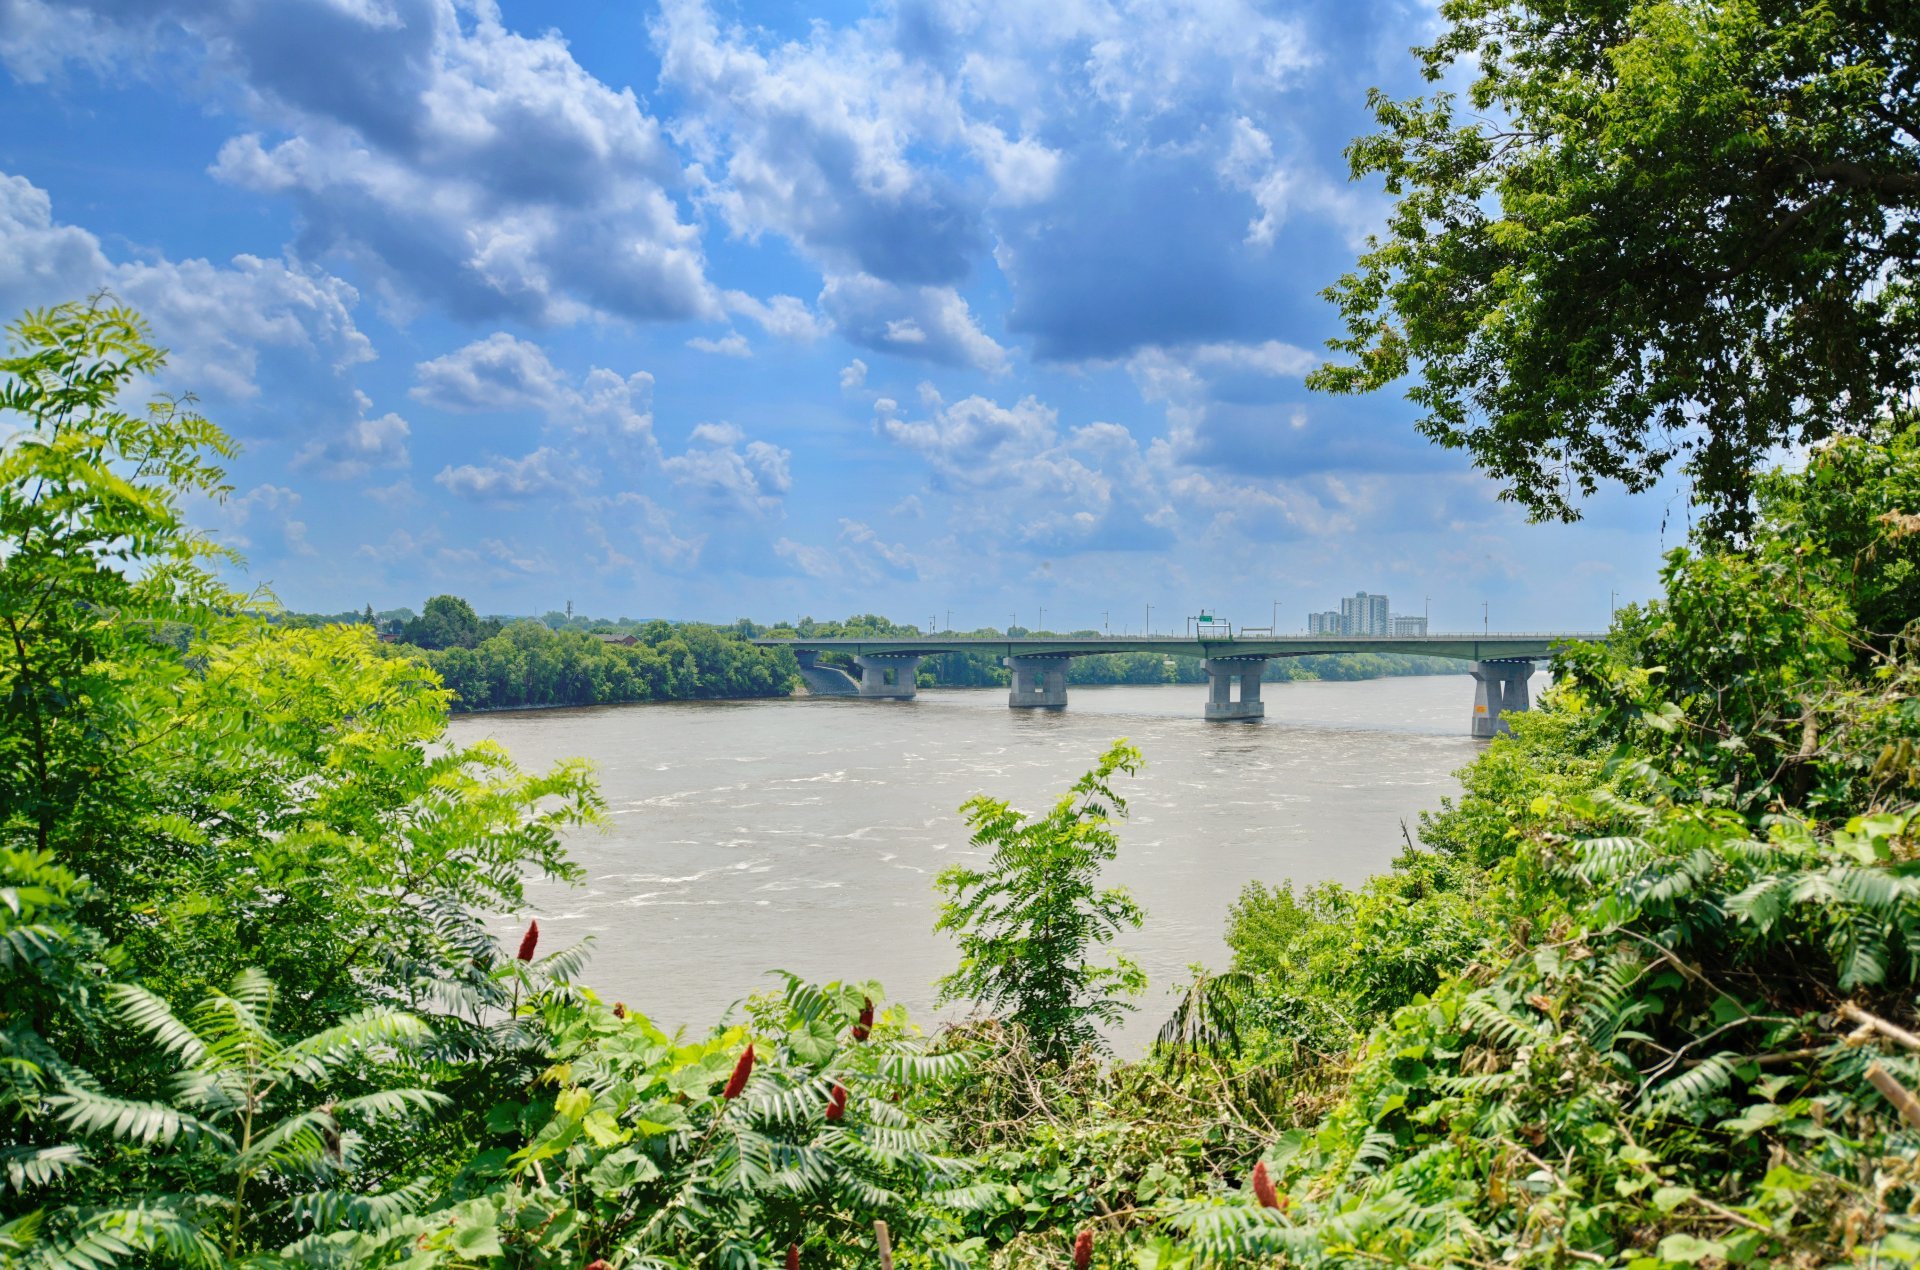 Water view
 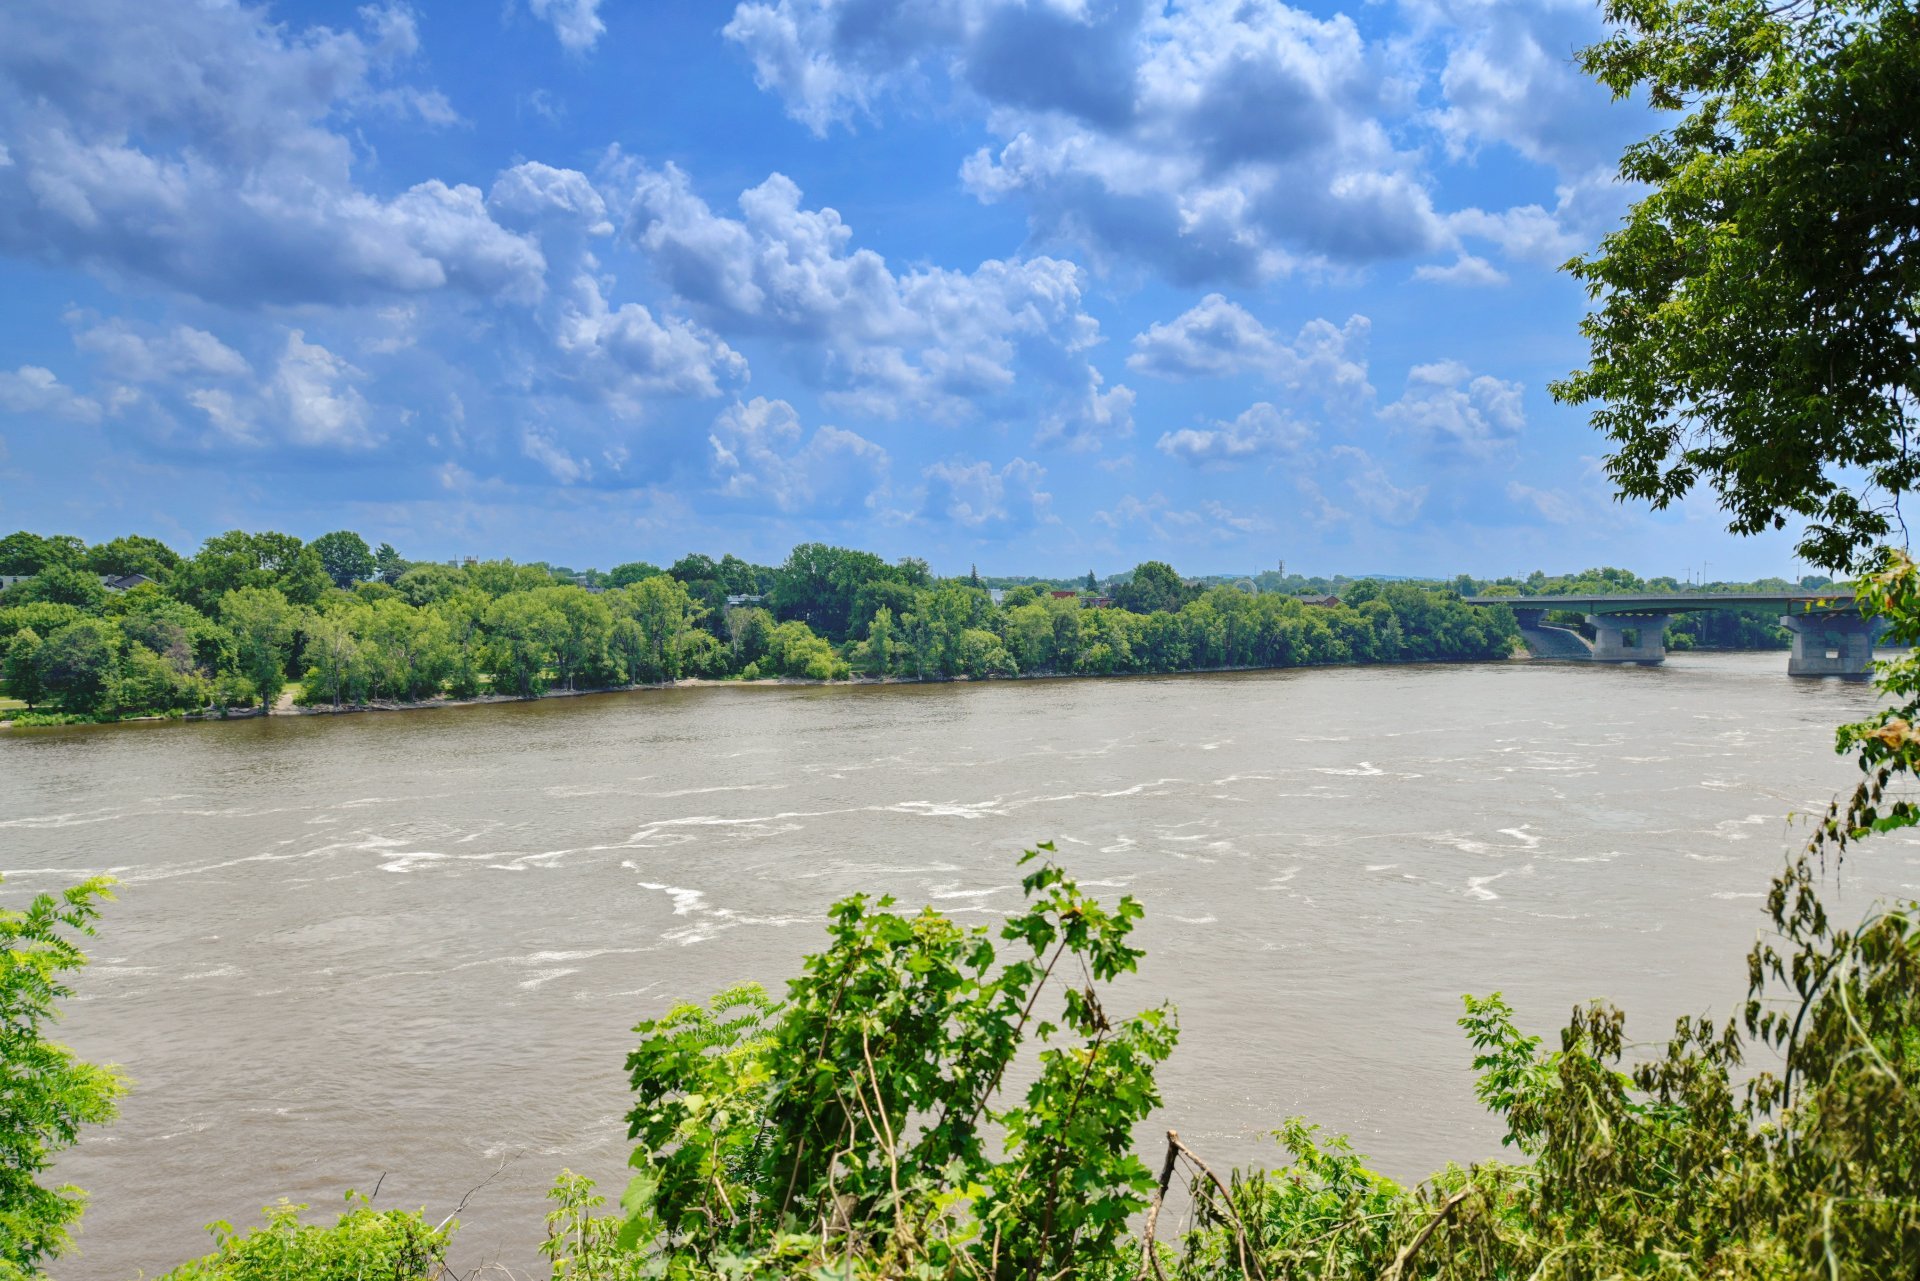 Exterior entrance
 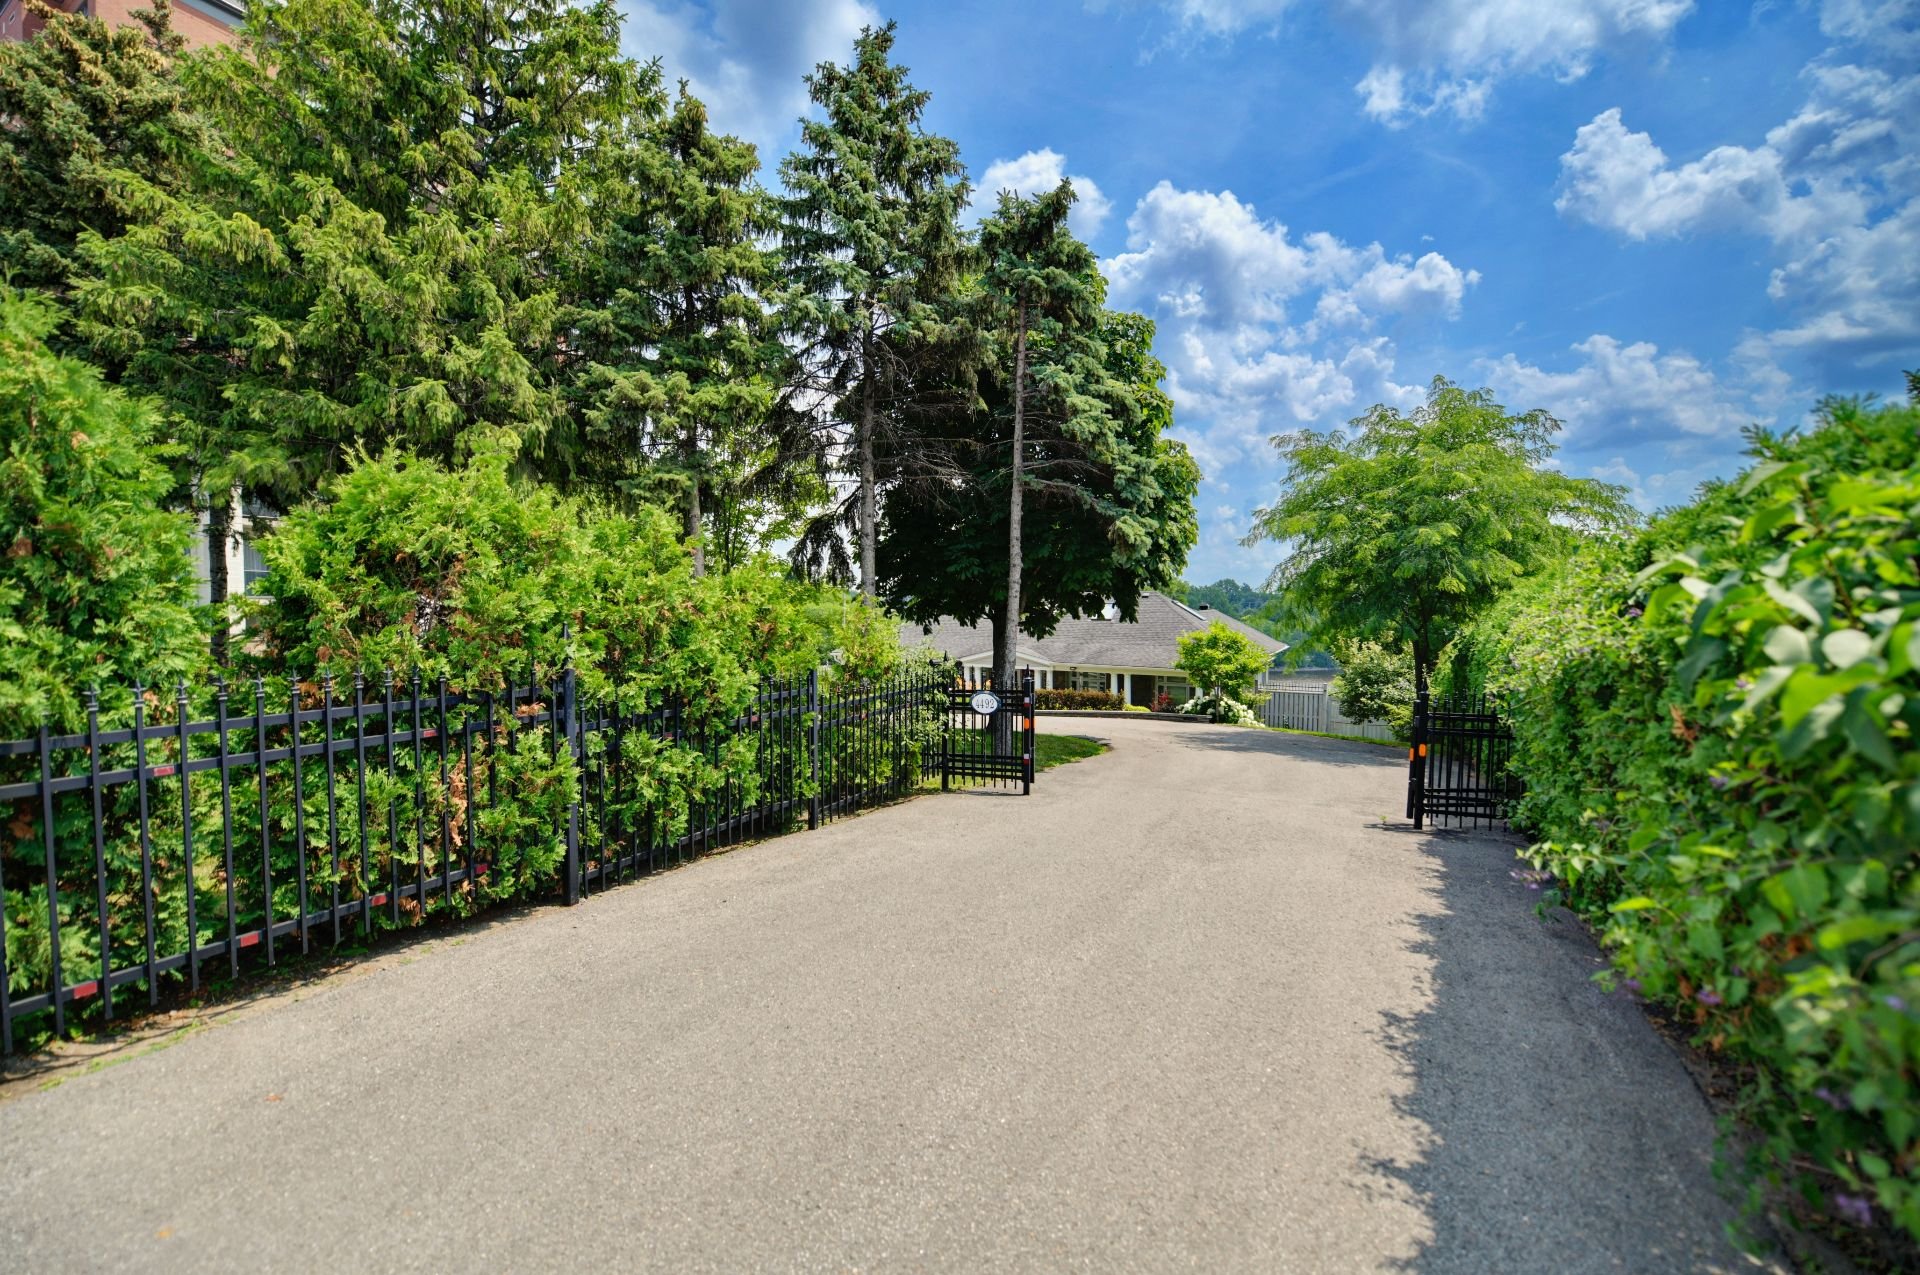 Parking
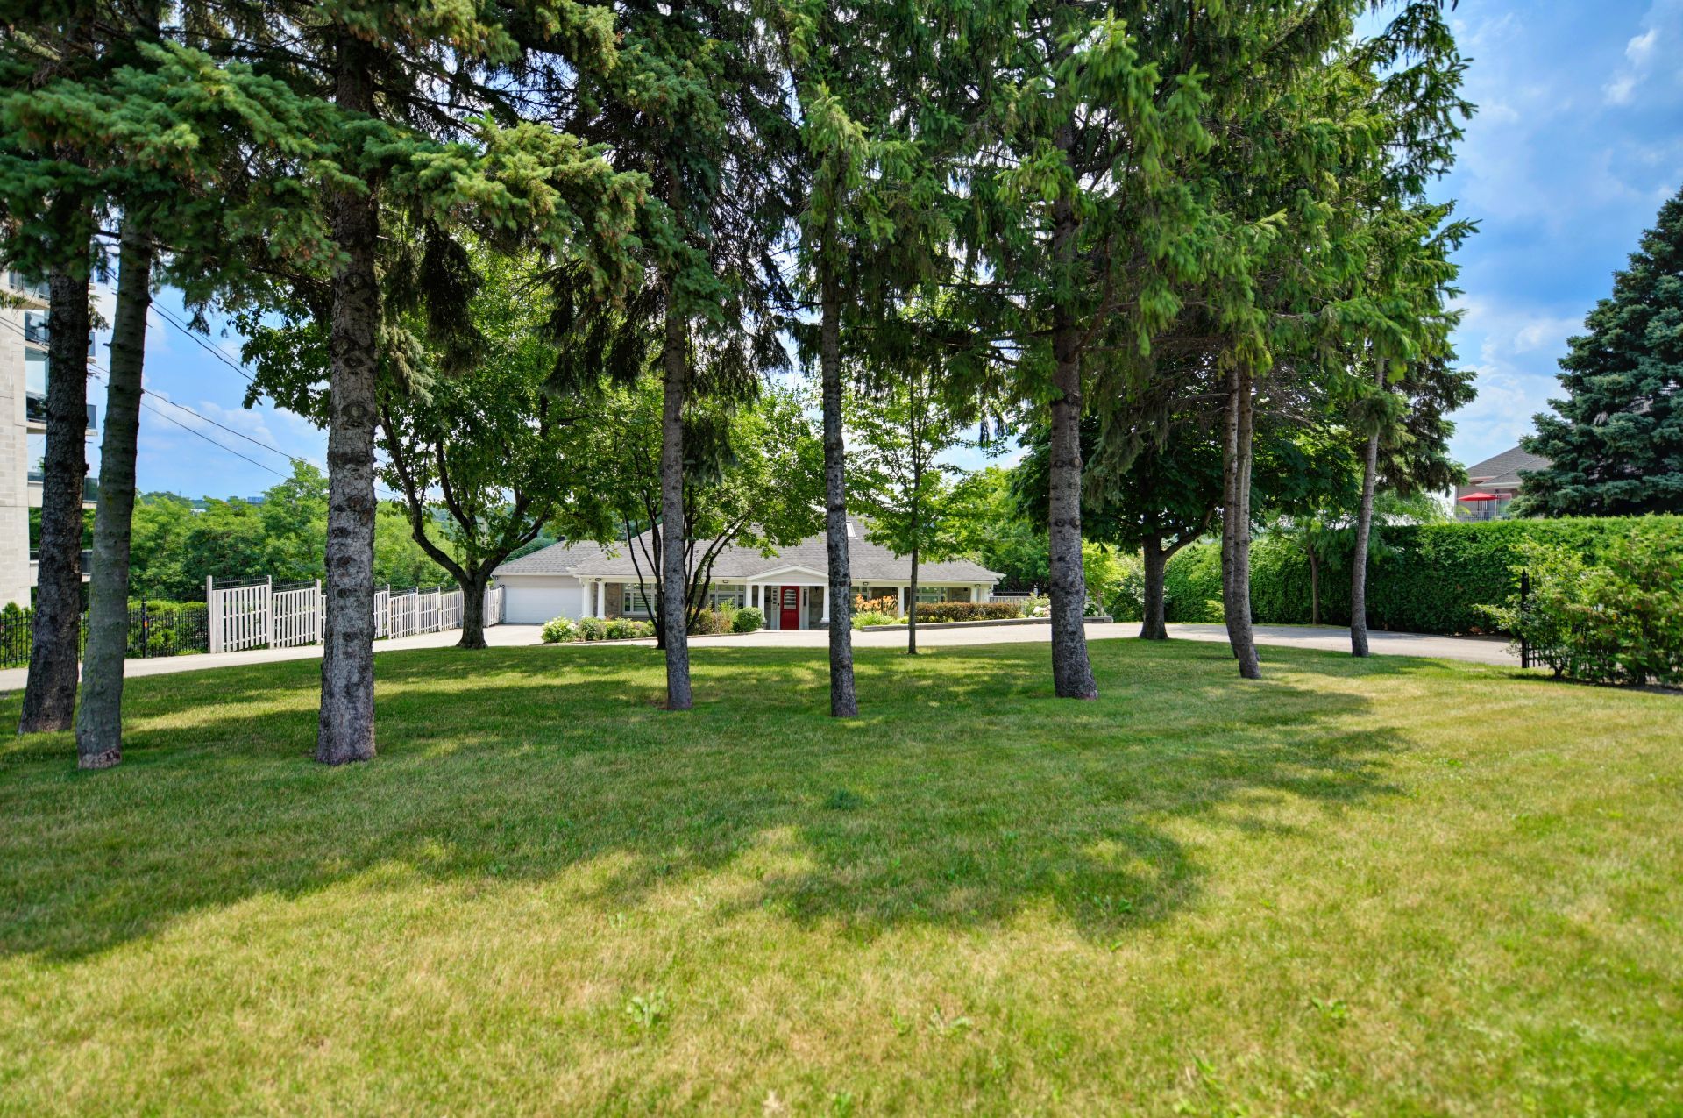
 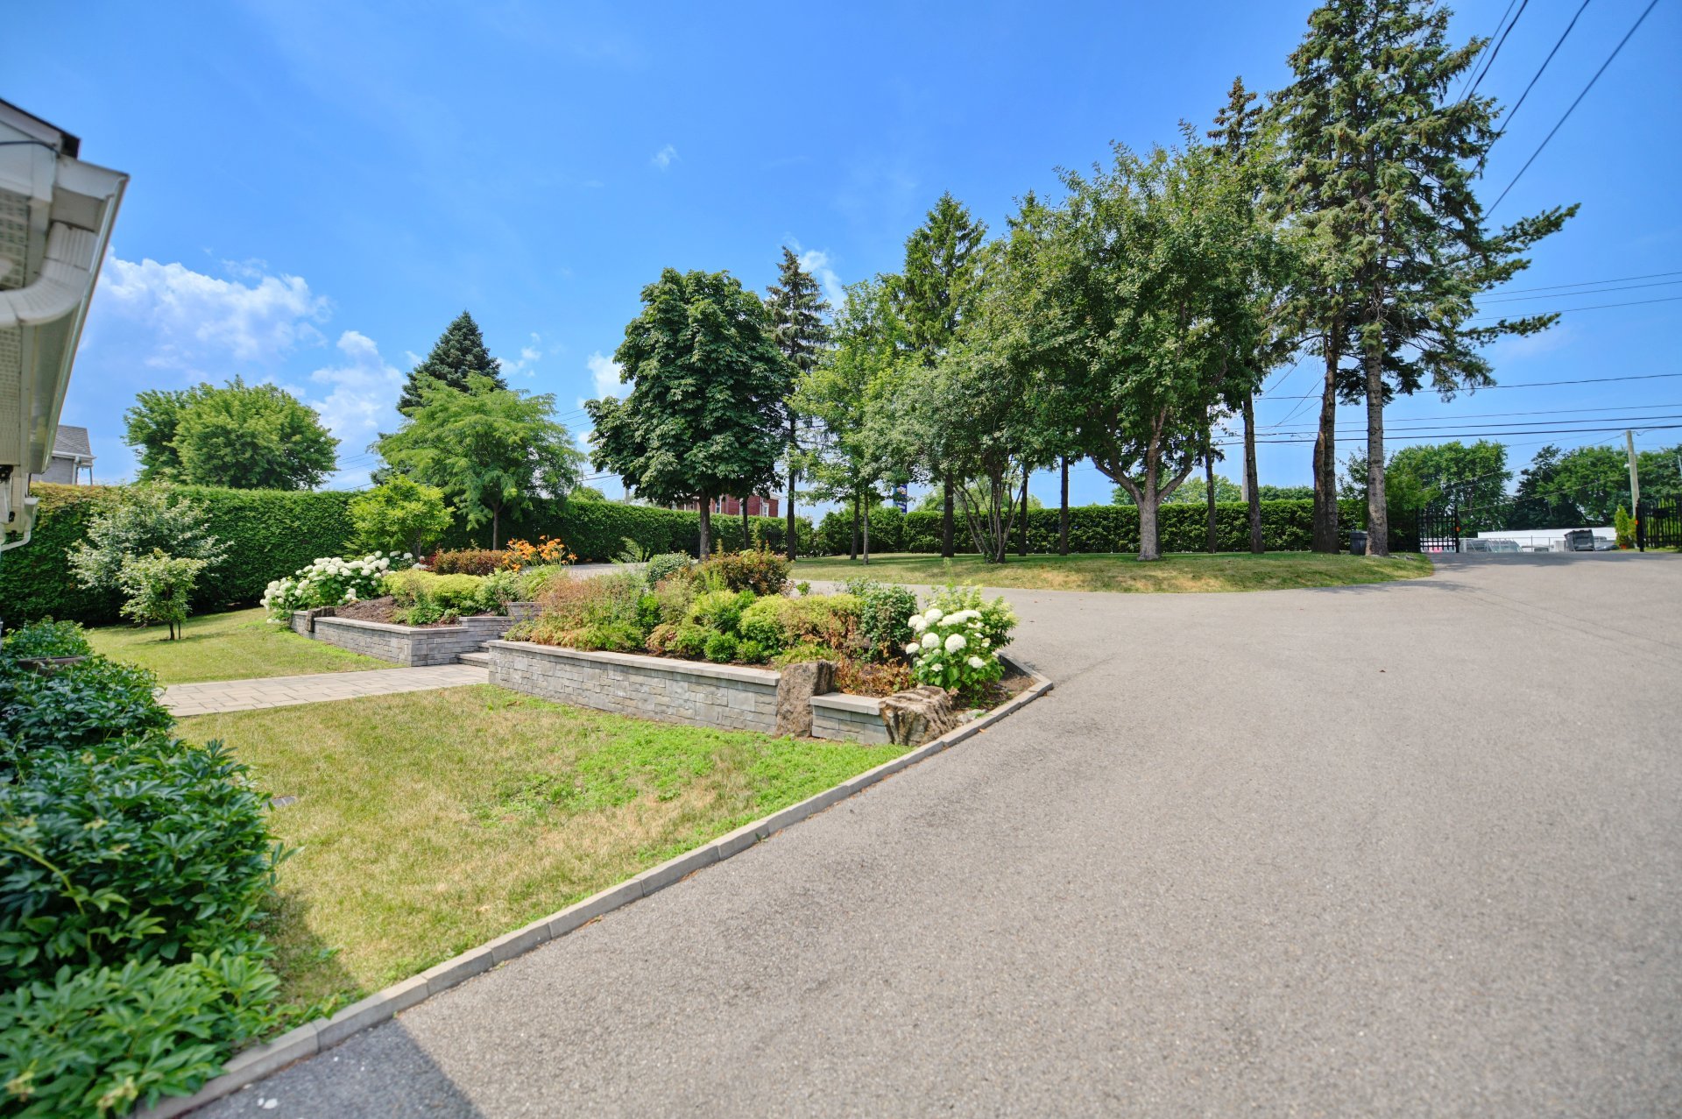 Frontage
 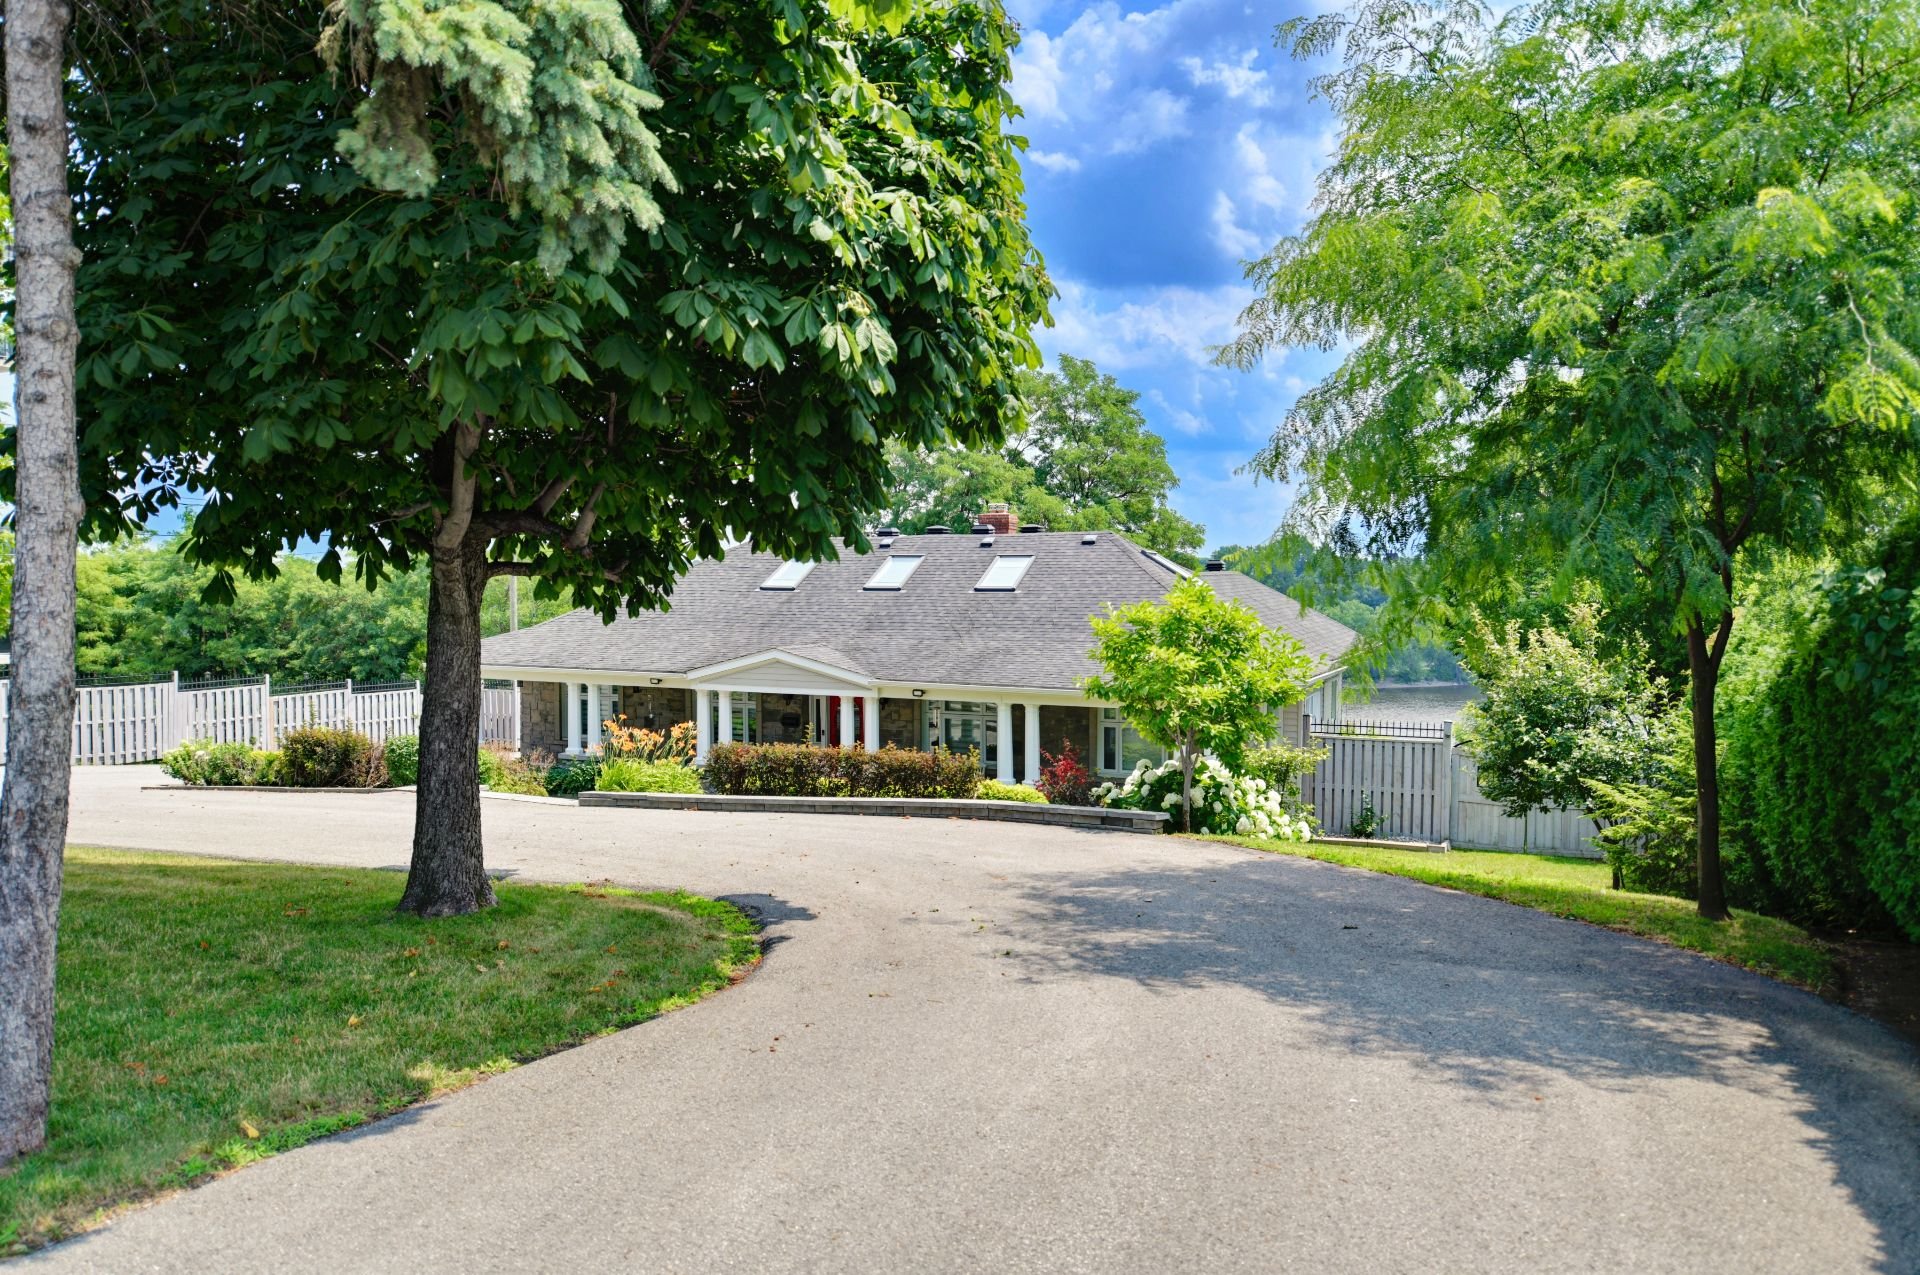 Frontage
 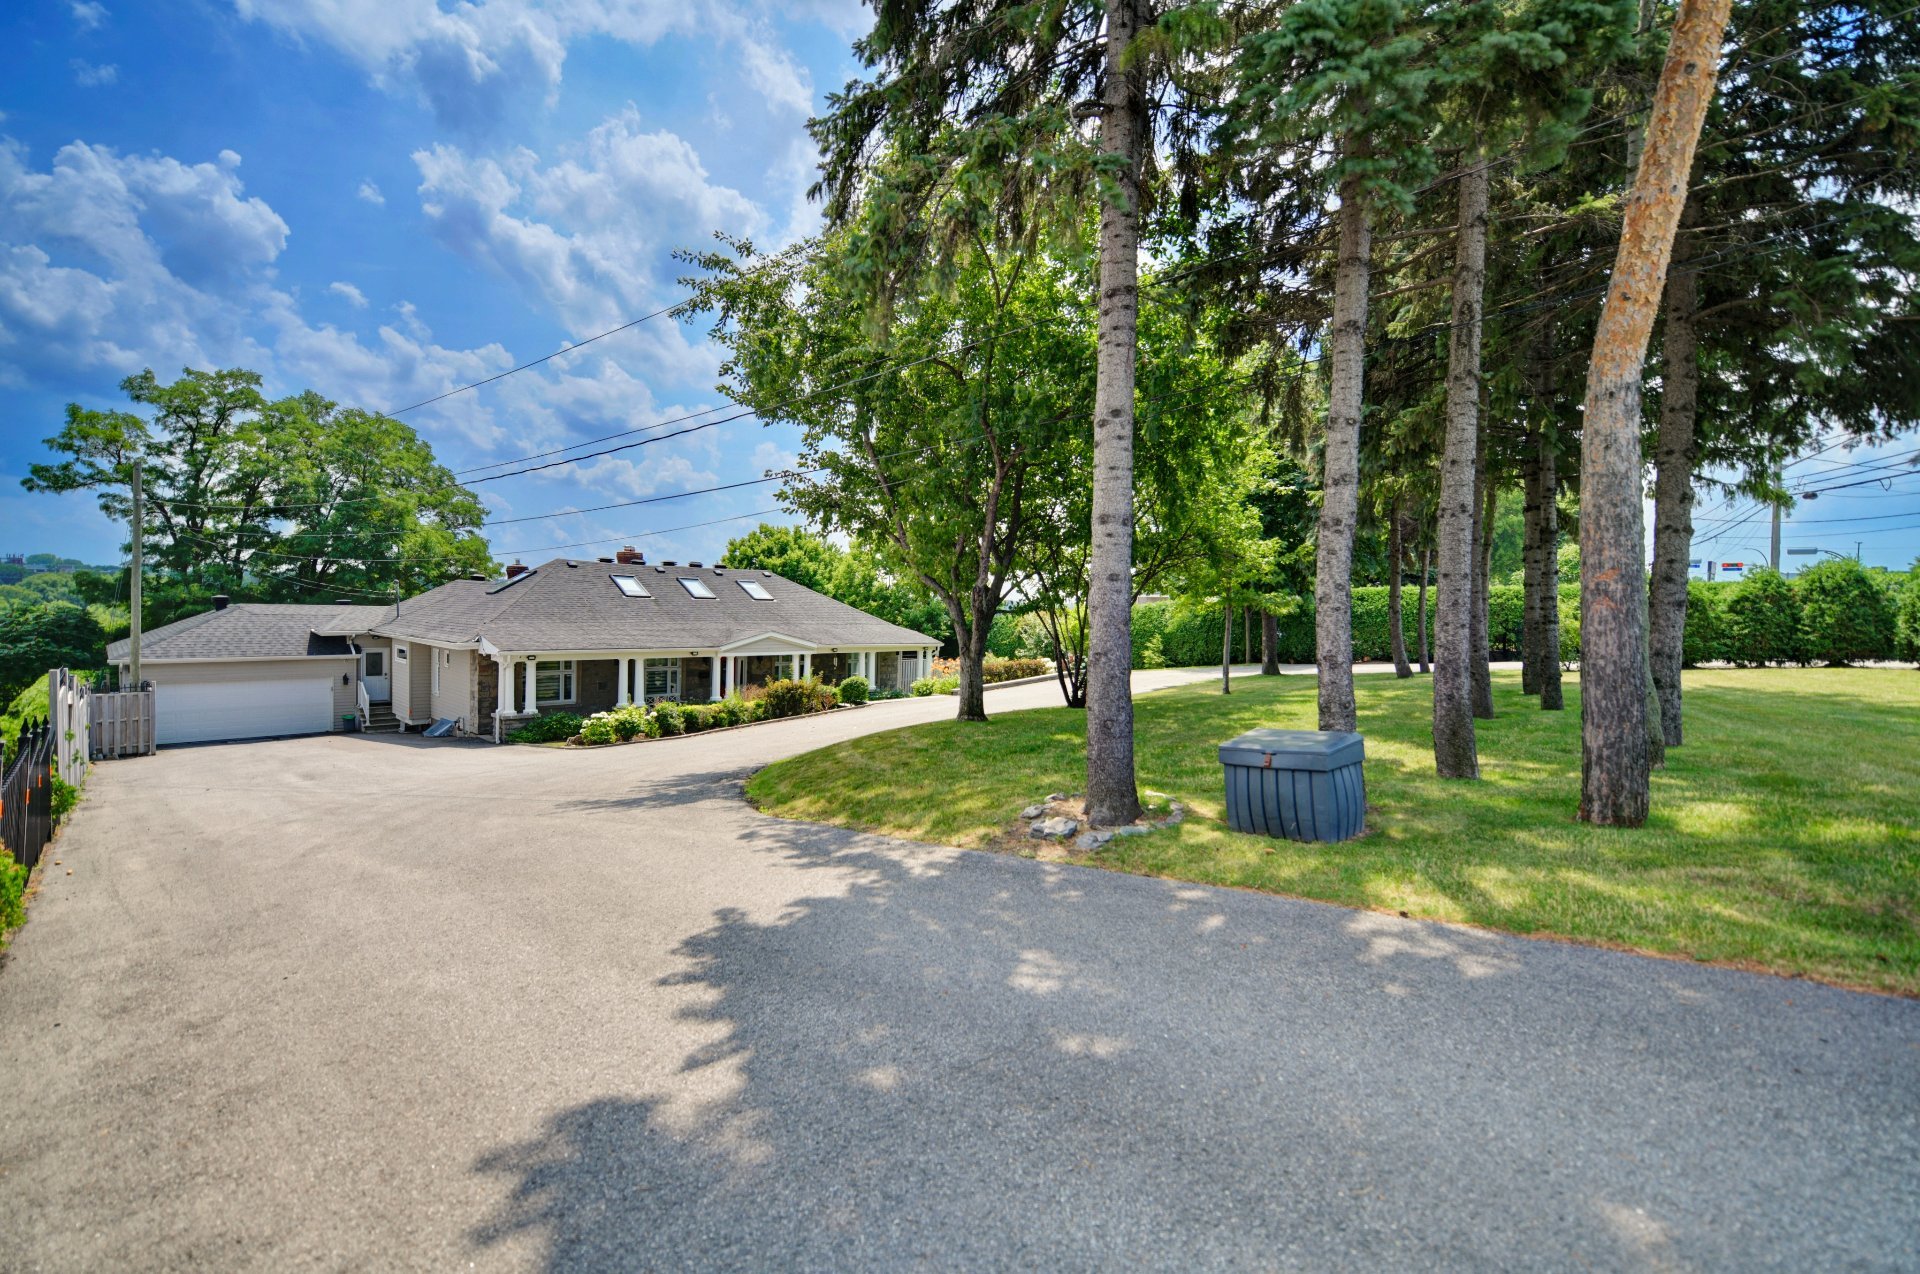 Frontage
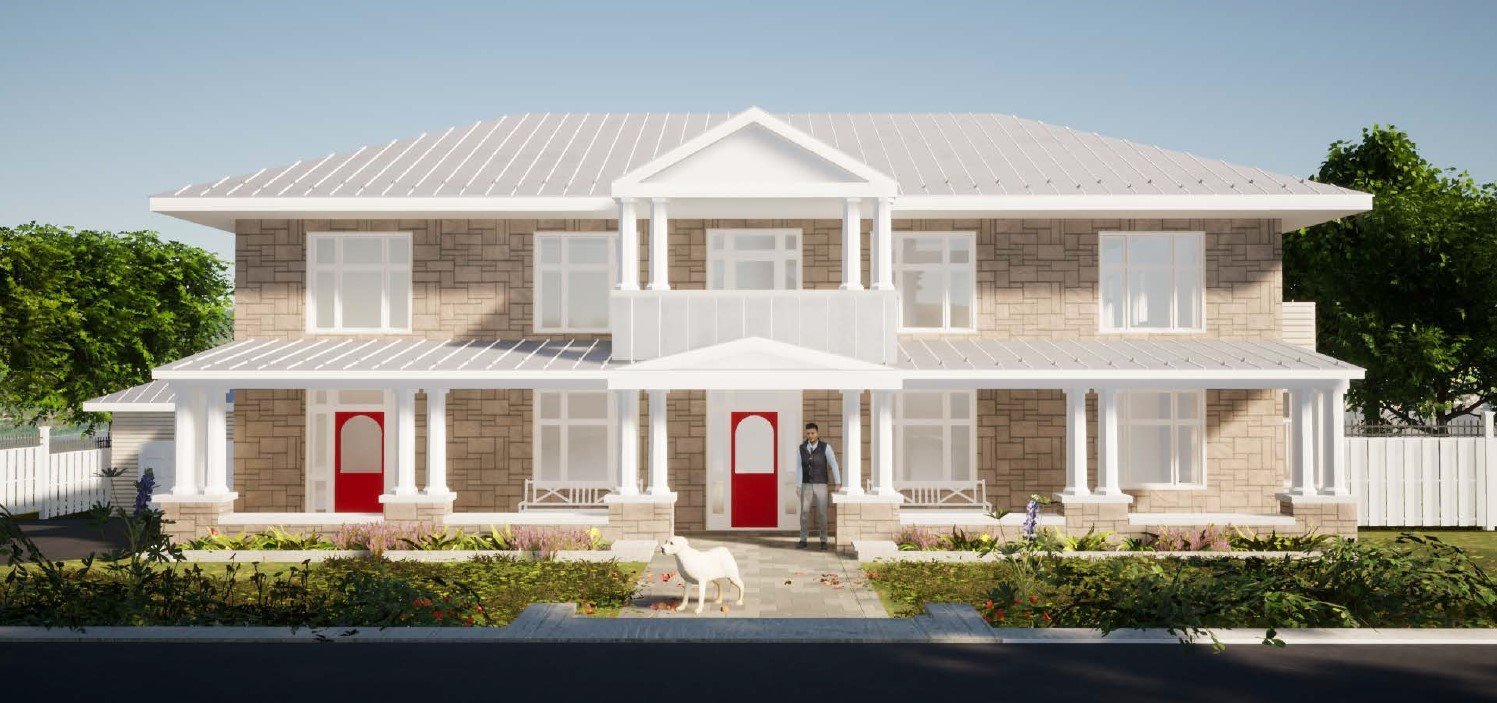
  Drawing (sketch)
  Drawing (sketch)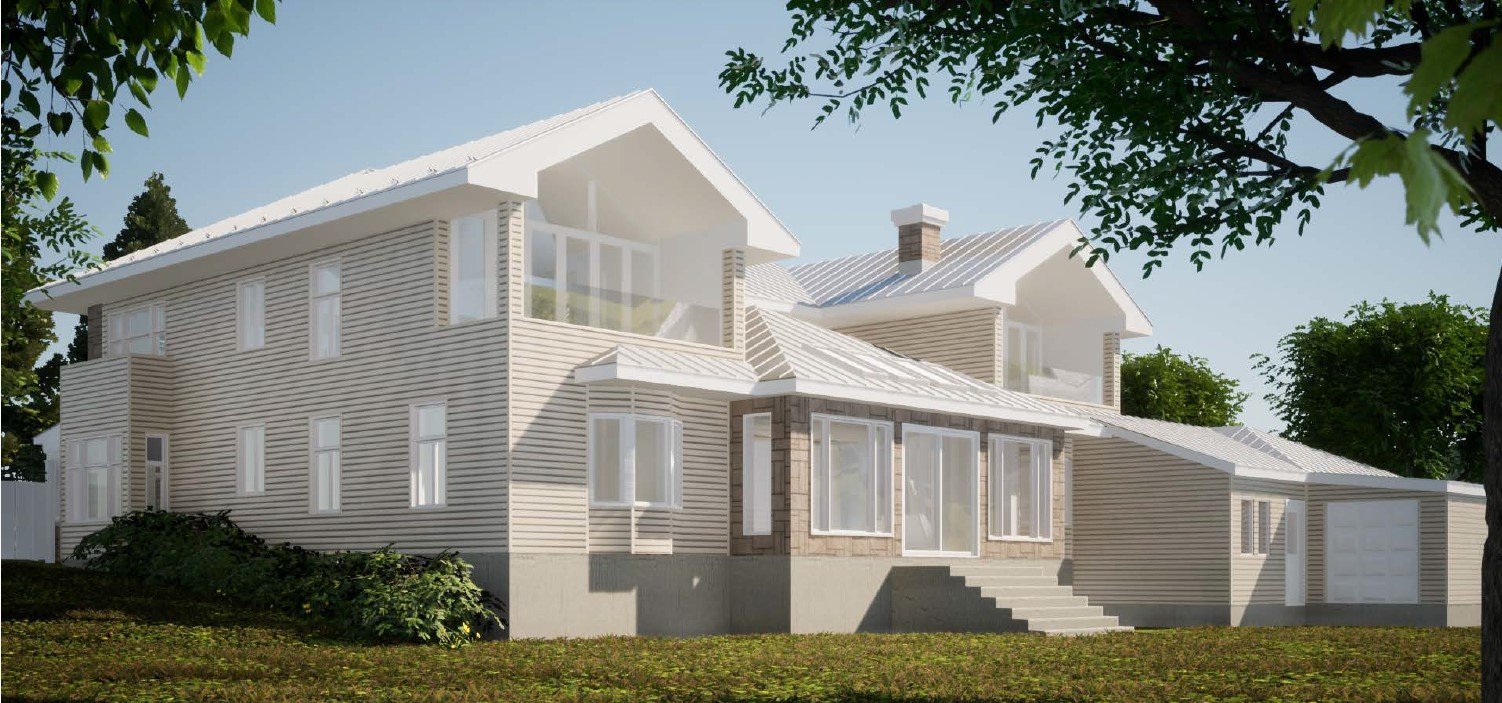
Description
Rare on the market! Stunning prestigious waterfront property featuring beautifully landscaped grounds and breathtaking views of Greater Montreal. High-end stone construction, carefully renovated for absolute comfort. Elegant living room, music room, refined dining room, high coffered ceilings, functional kitchen with ample storage, family room with cathedral ceiling, fireplace, and oversized windows offering panoramic views of the water and city. Exceptional exterior. Guaranteed to impress!
Inclusions : Fixtures, light fixtures, curtains, wood stove, two fireplaces (gas and wood), spa, in-ground pool accessories, sauna, central and wall-mounted heat pump, alarm system and cameras, air exchanger, electric garage door opener, irrigation system, pool heater, refrigerator, gas stove, central vacuum with accessories.
Exclusions : 2 chandeliers, one in the living room and one in the dining room.
Location
Room Details
| Room | Dimensions | Level | Flooring |
|---|---|---|---|
| Hallway | 3.11 x 6.2 P | Ground Floor | Ceramic tiles |
| Hallway | 6.5 x 6.4 P | Ground Floor | Wood |
| Living room | 15.10 x 24.9 P | Ground Floor | Wood |
| Dining room | 14.8 x 15.10 P | Ground Floor | Wood |
| Kitchen | 15.2 x 10.7 P | Ground Floor | Wood |
| Family room | 19 x 23.8 P | Ground Floor | |
| Bedroom | 11.8 x 11.10 P | Ground Floor | Wood |
| Bedroom | 8.6 x 11.8 P | Ground Floor | Wood |
| Primary bedroom | 17.1 x 16.10 P | Ground Floor | Wood |
| Walk-in closet | 8.9 x 11.8 P | Ground Floor | Wood |
| Bathroom | 10.8 x 6 P | Ground Floor | Ceramic tiles |
| Bathroom | 10.7 x 9.4 P | Ground Floor | Ceramic tiles |
| Bedroom | 9.6 x 14.9 P | Ground Floor | Floating floor |
| 4.3 x 7.4 P | Ground Floor | Wood | |
| Washroom | 3.3 x 6 P | Ground Floor | Wood |
| 10.9 x 11.2 P | Ground Floor | Wood | |
| Workshop | 9.3 x 16.8 P | Ground Floor | Concrete |
| Mezzanine | 32.5 x 14.3 P | 2nd Floor | Wood |
| Bedroom | 9.1 x 14.3 P | 2nd Floor | Wood |
| Storage | 4.10 x 9.1 P | 2nd Floor | Wood |
| 3.4 x 6.2 P | Basement | Ceramic tiles | |
| 6.6 x 21.2 P | Basement | Ceramic tiles | |
| Family room | 17.8 x 24.1 P | Basement | Wood |
| Bathroom | 5.7 x 8.8 P | Basement | Ceramic tiles |
| Storage | 4 x 6.6 P | Basement | Ceramic tiles |
| 9.9 x 11.4 P | Basement | Concrete | |
| Kitchen | 11.9 x 11 P | Basement | Ceramic tiles |
| Laundry room | 2.6 x 6.4 P | Basement | Ceramic tiles |
Characteristics
| Basement | 6 feet and over, Finished basement, Separate entrance |
|---|---|
| Bathroom / Washroom | Adjoining to primary bedroom, Seperate shower |
| Heating system | Air circulation, Electric baseboard units |
| Roofing | Asphalt shingles |
| Garage | Attached |
| Proximity | Bicycle path, Daycare centre, Elementary school, High school, Highway, Park - green area, Public transport |
| Siding | Brick |
| Equipment available | Central air conditioning, Central heat pump, Central vacuum cleaner system installation, Electric garage door, Entry phone, Sauna, Ventilation system, Wall-mounted heat pump |
| View | City, Panoramic, Water |
| Window type | Crank handle, French window |
| Driveway | Double width or more, Plain paving stone |
| Heating energy | Electricity, Natural gas |
| Landscaping | Fenced, Land / Yard lined with hedges, Landscape |
| Topography | Flat, Sloped |
| Parking | Garage, Outdoor |
| Hearth stove | Gas stove, Wood burning stove, Wood fireplace |
| Pool | Heated, Inground |
| Water supply | Municipality |
| Distinctive features | Navigable, No neighbours in the back, Water access, Waterfront |
| Zoning | Residential |
| Sewage system | Sealed septic tank |
| Foundation | Stone |
| Cupboard | Wood |
This property is presented in collaboration with RE/MAX DU CARTIER INC.