218 Rue de Cordoue
Laval (Vimont), Laval H7M4P4
Two or more storey | MLS: 21080401
$949,000
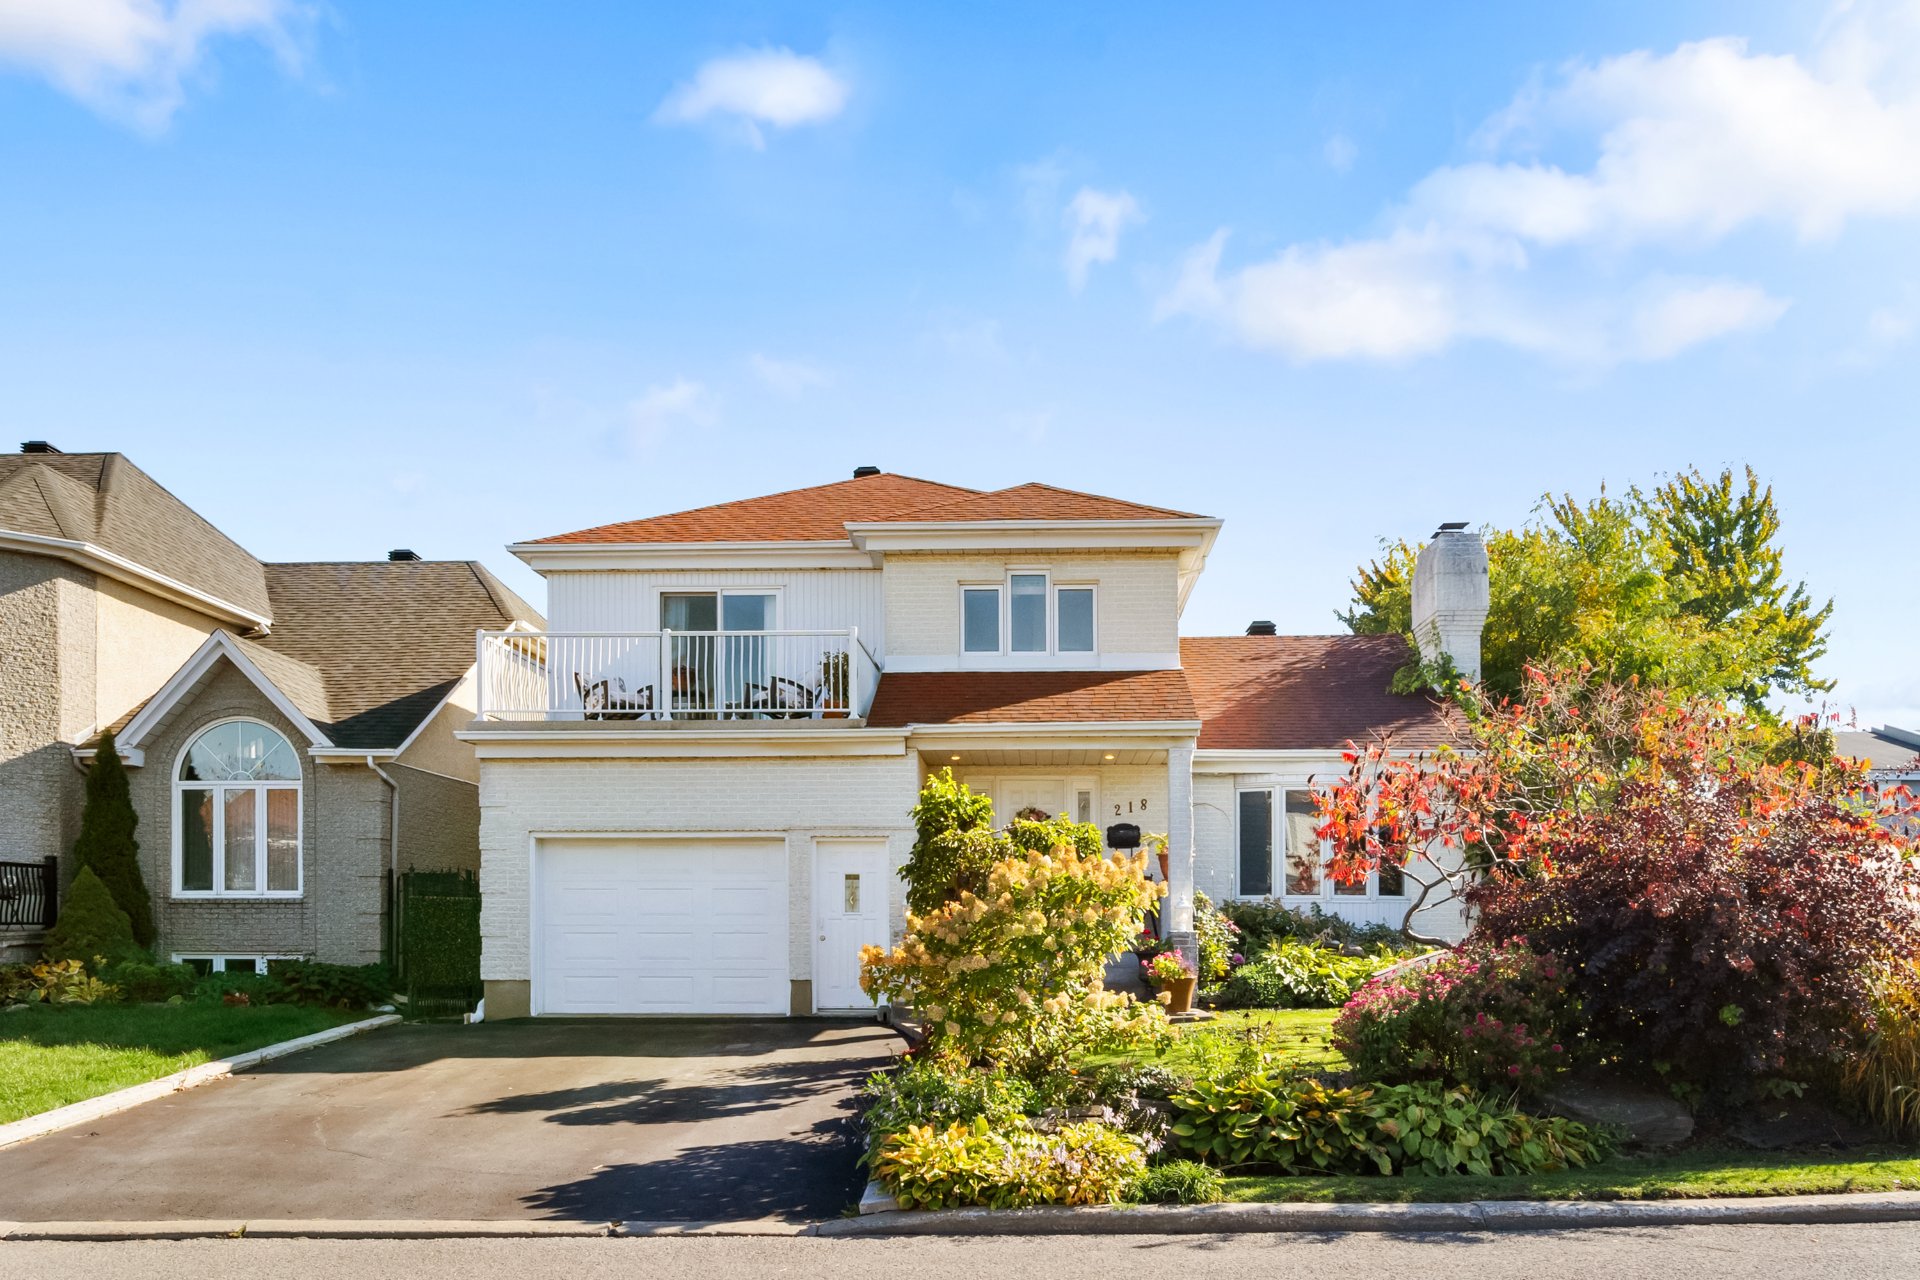 Frontage
 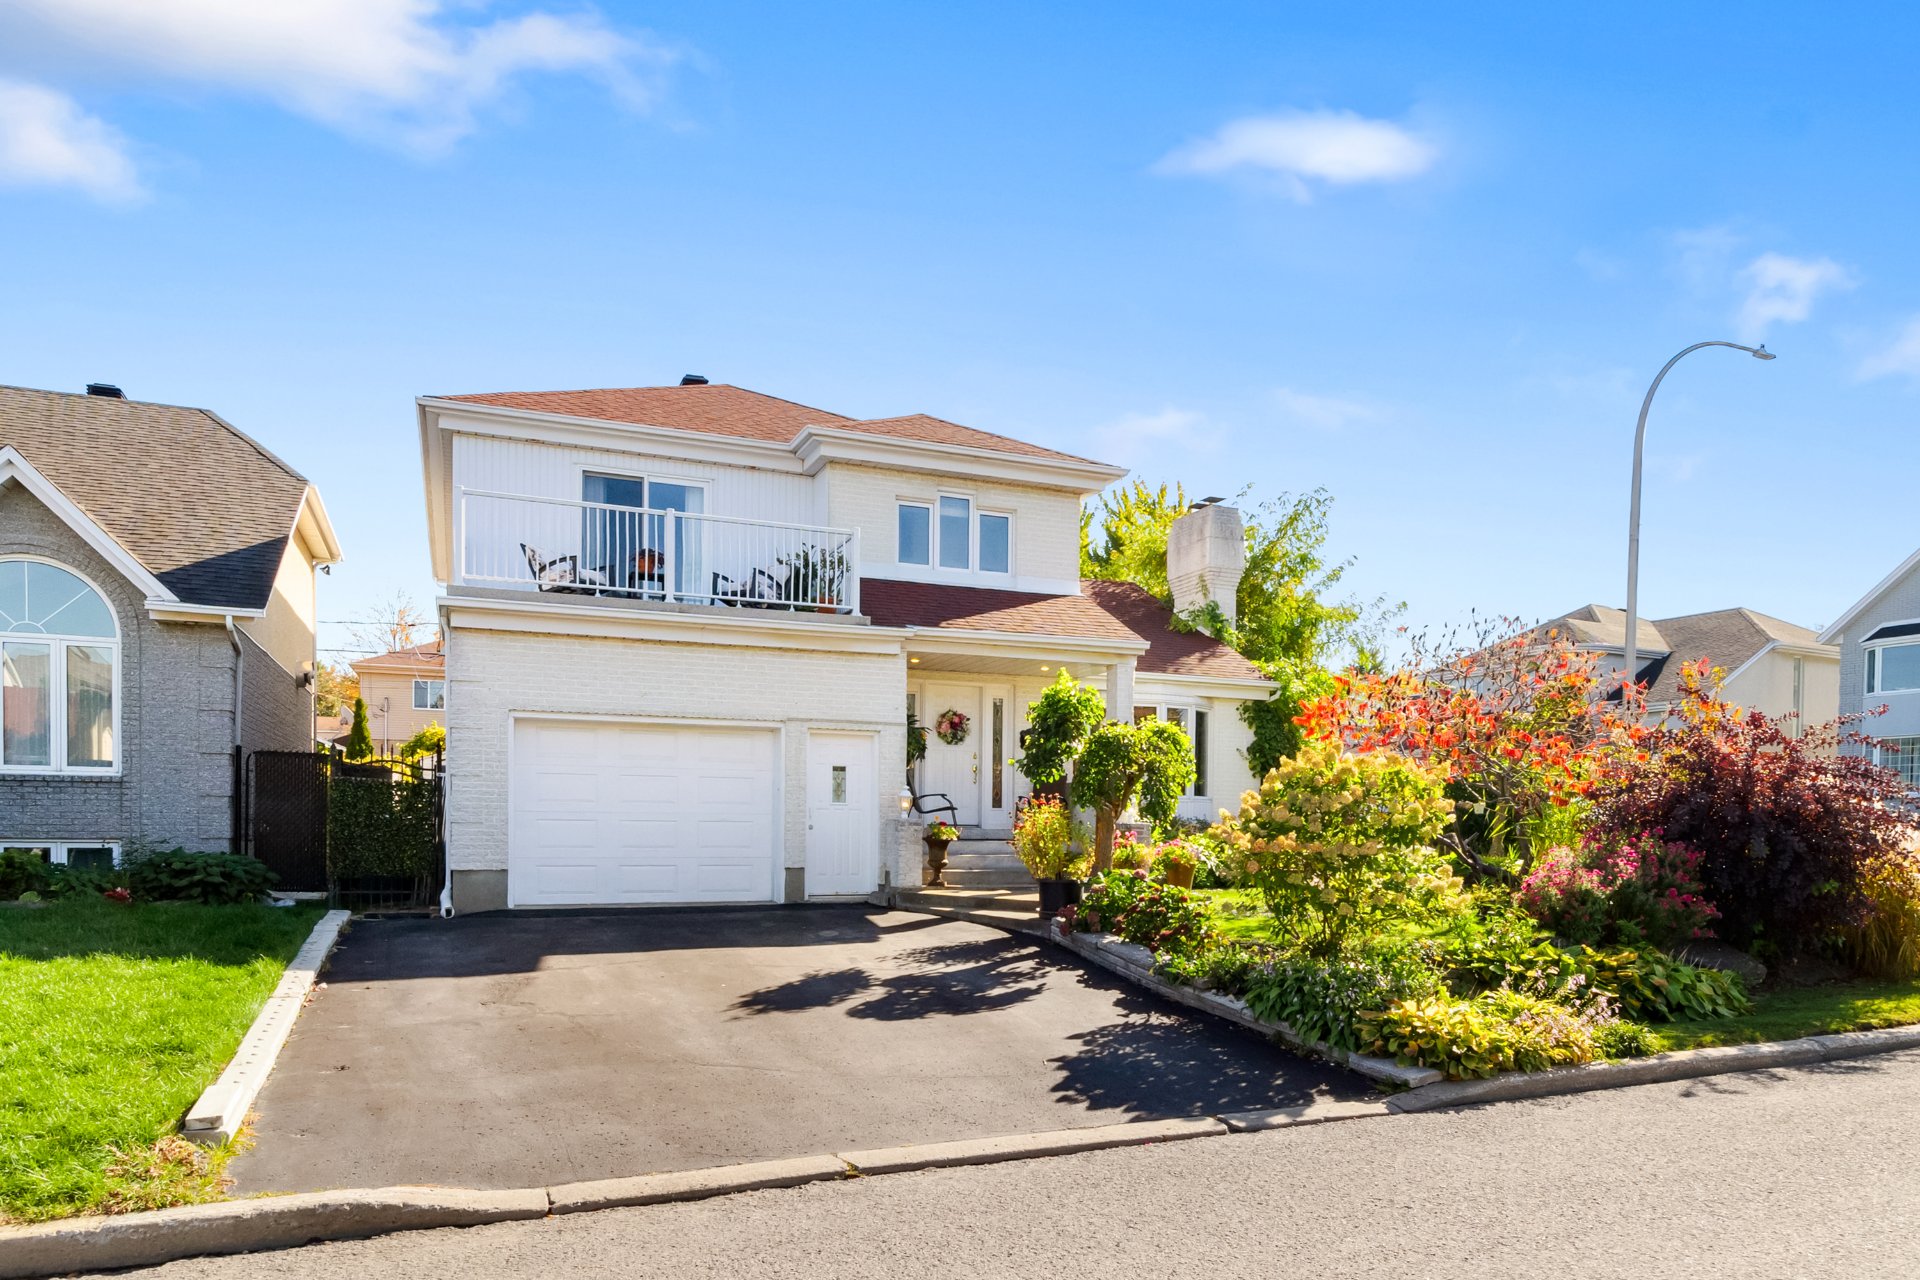 Frontage
 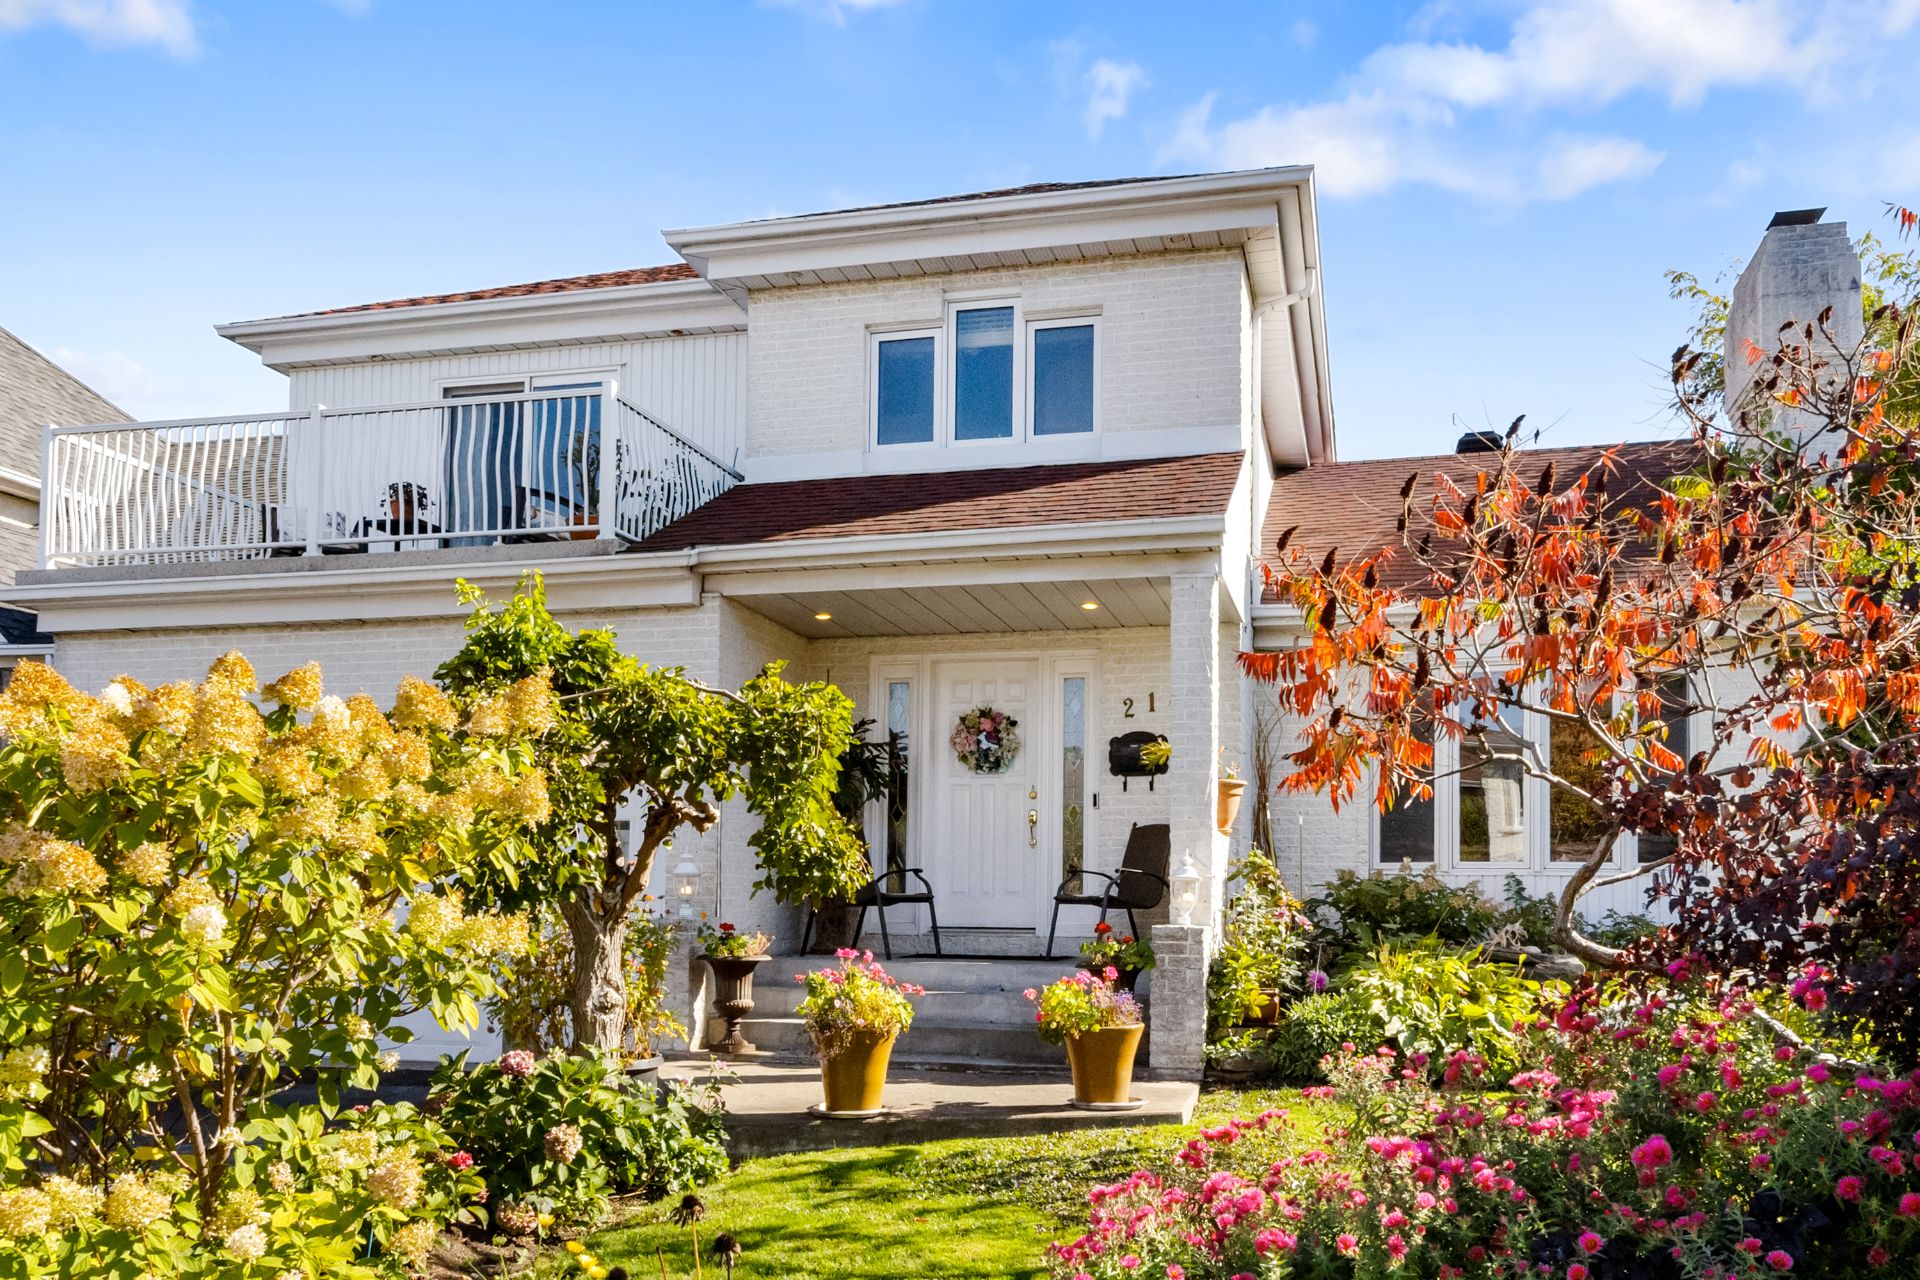 Frontage
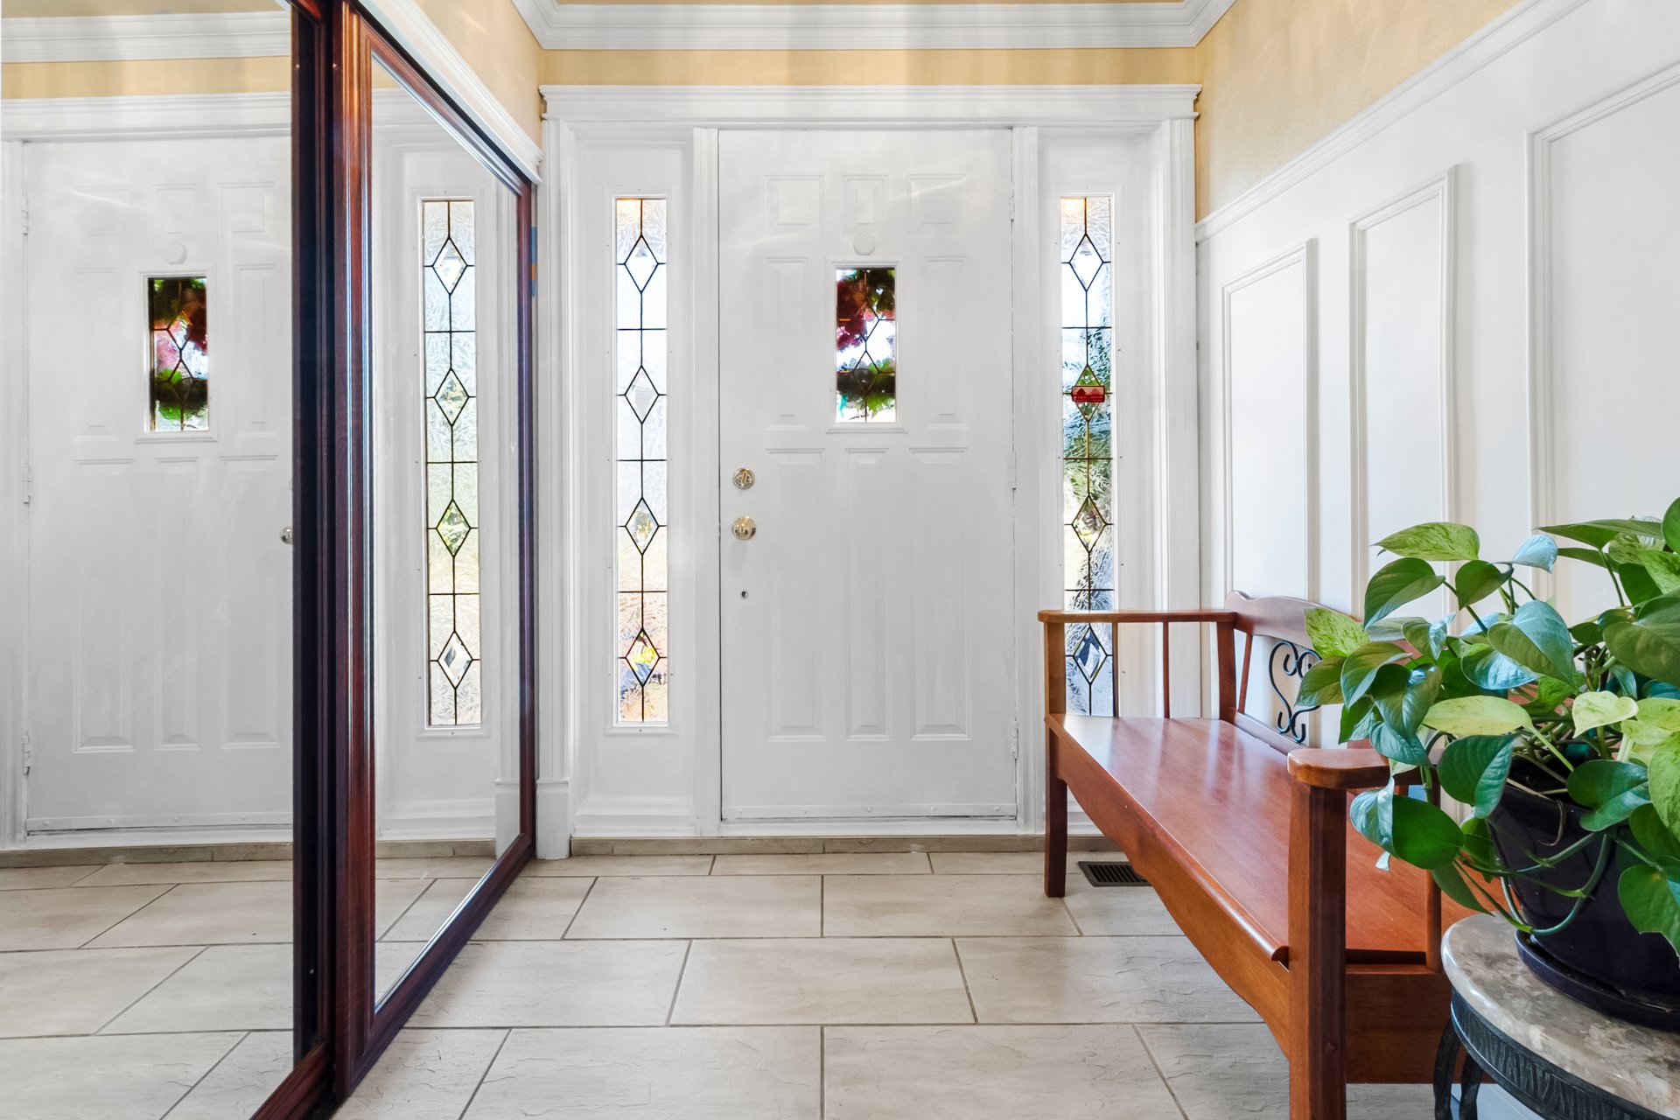
 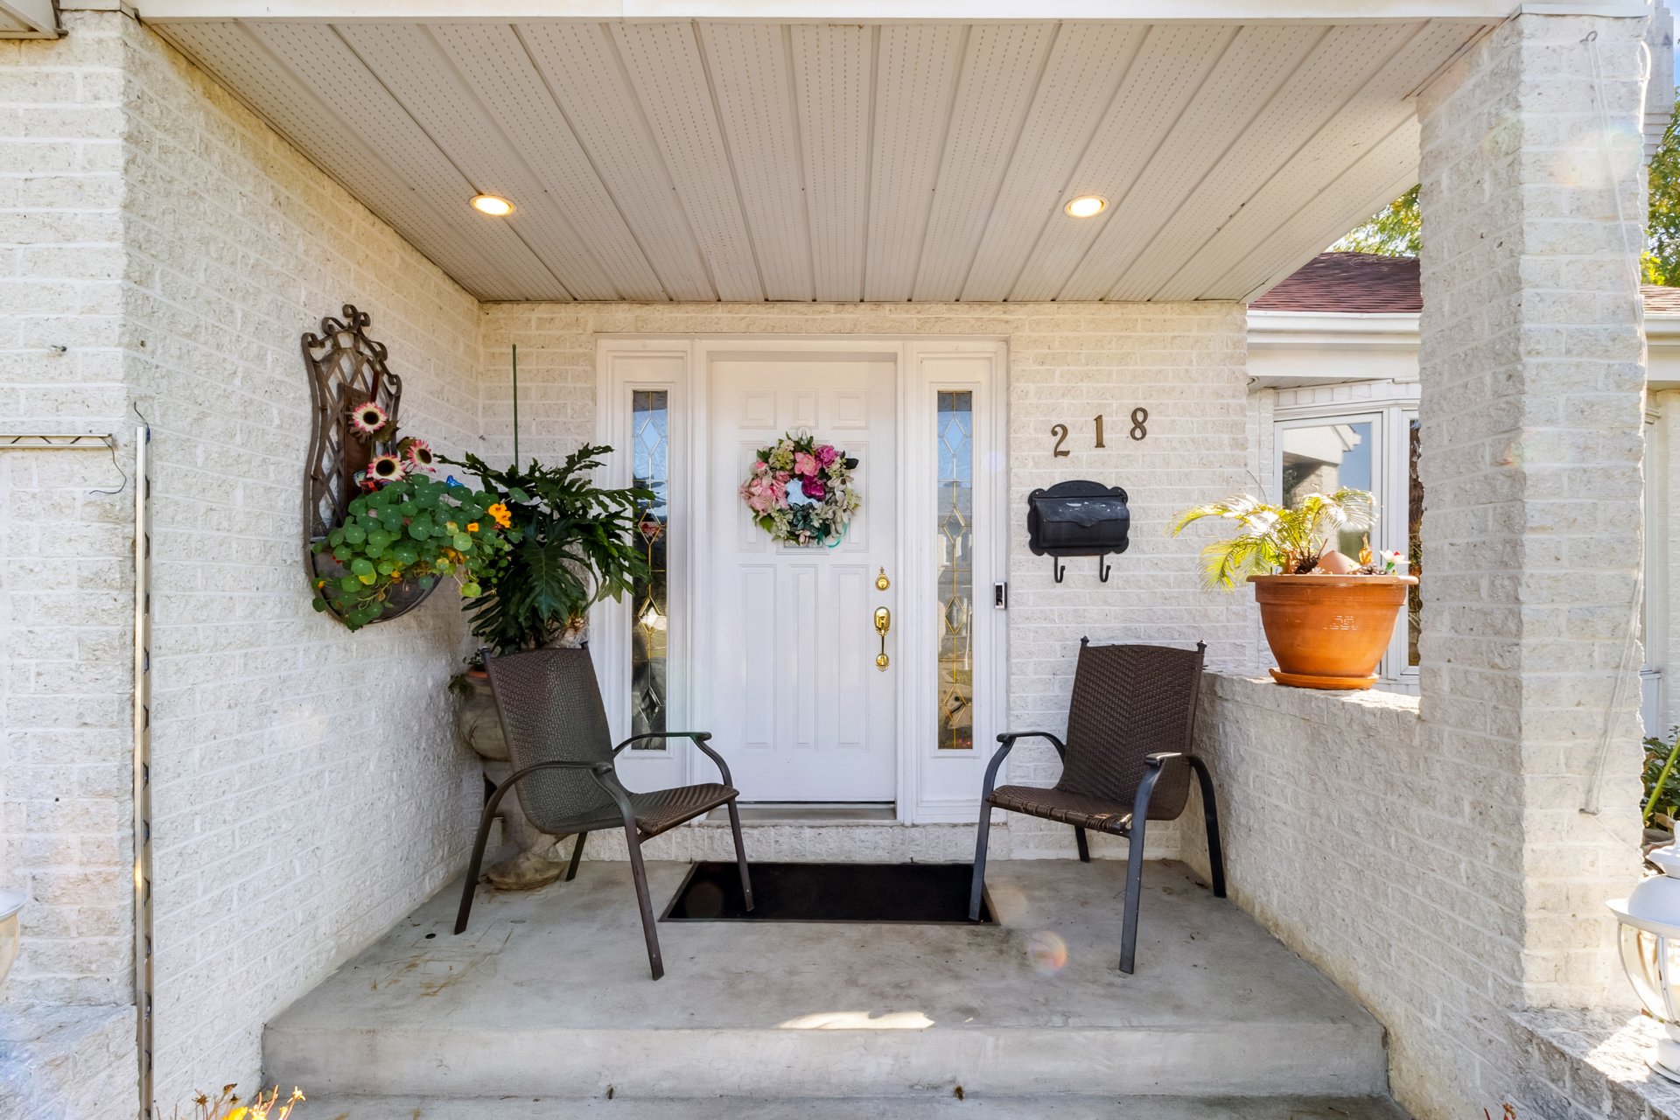 Hallway
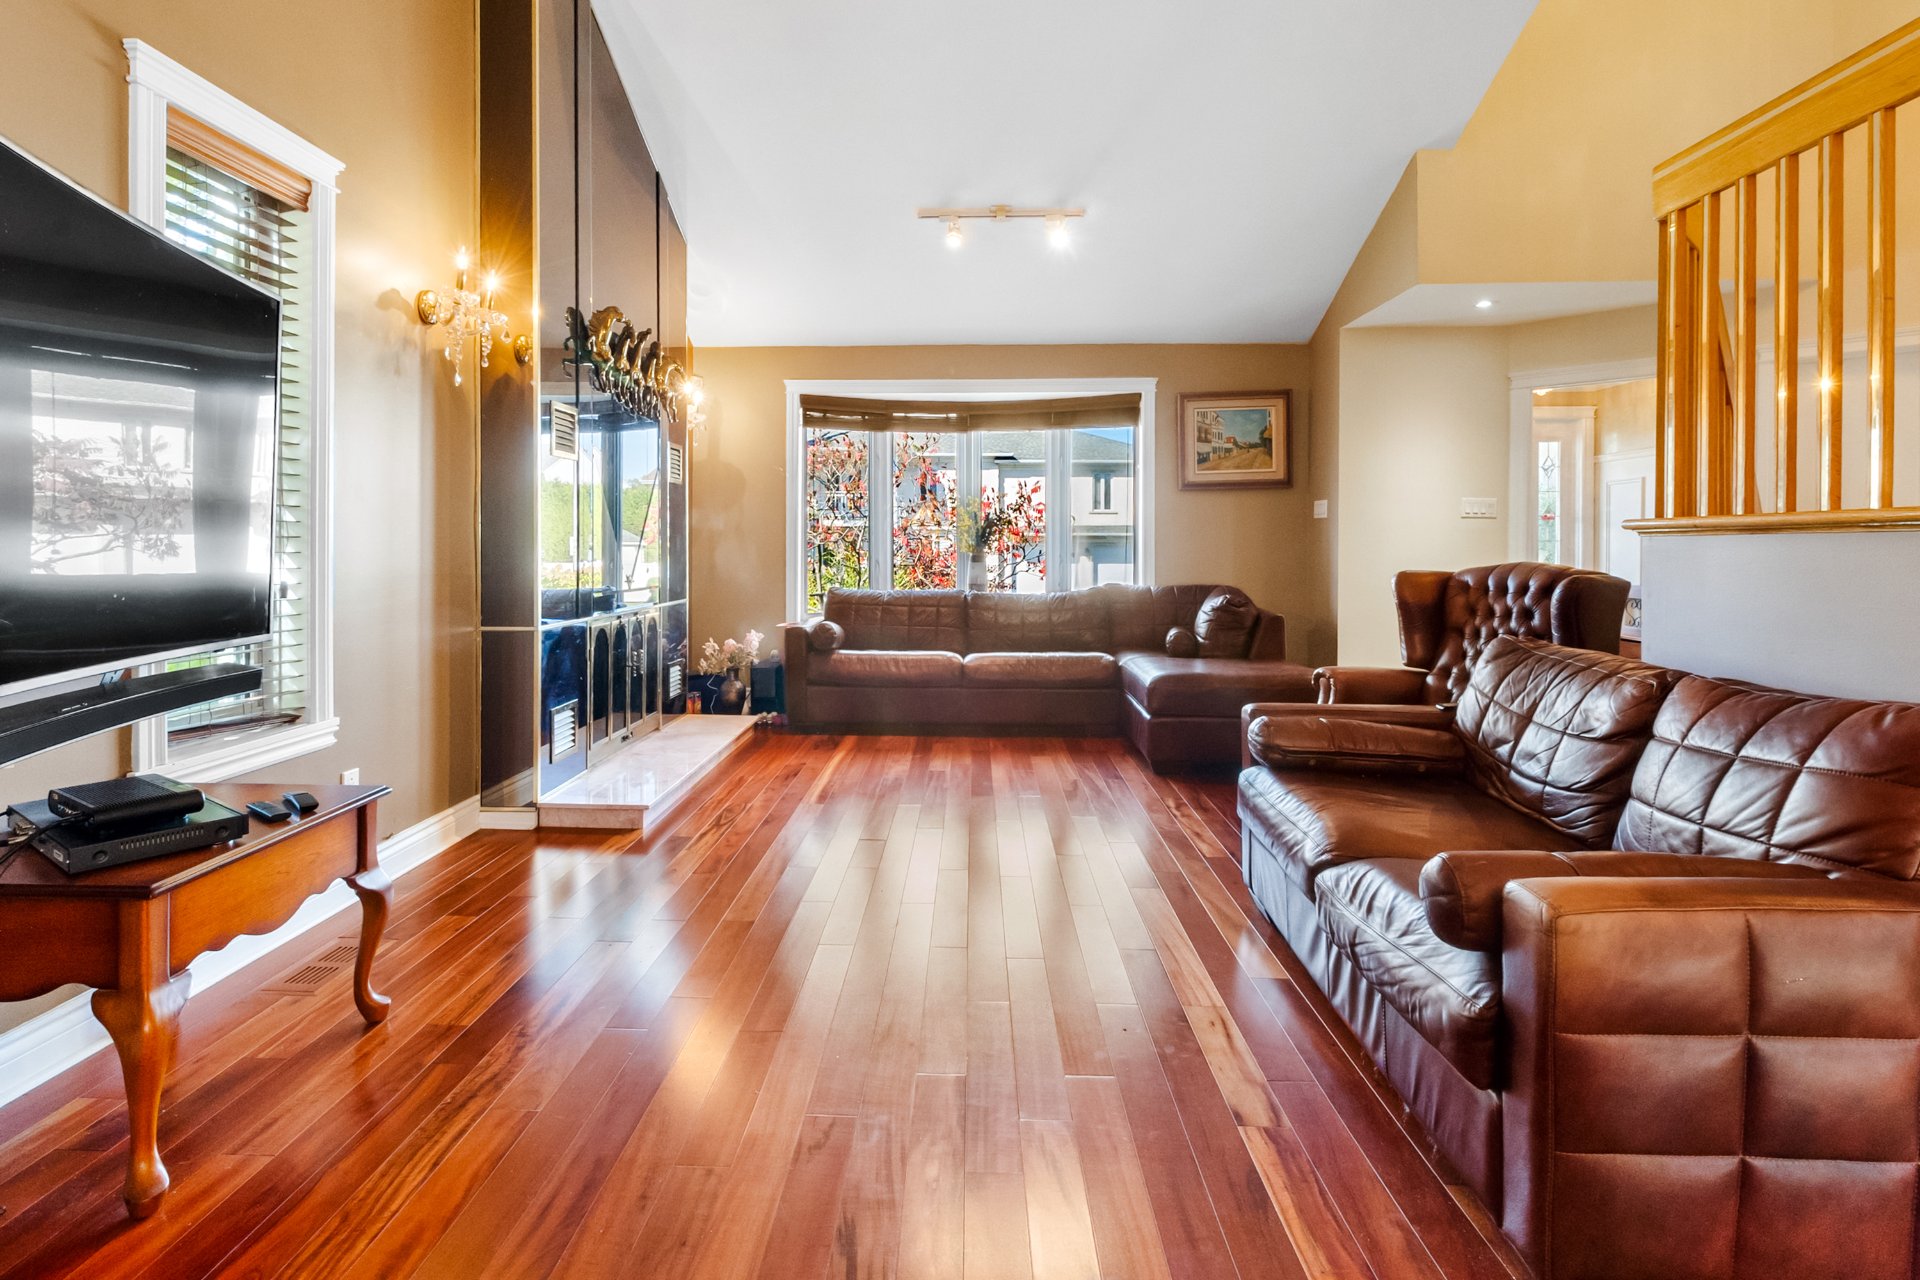
  Living room
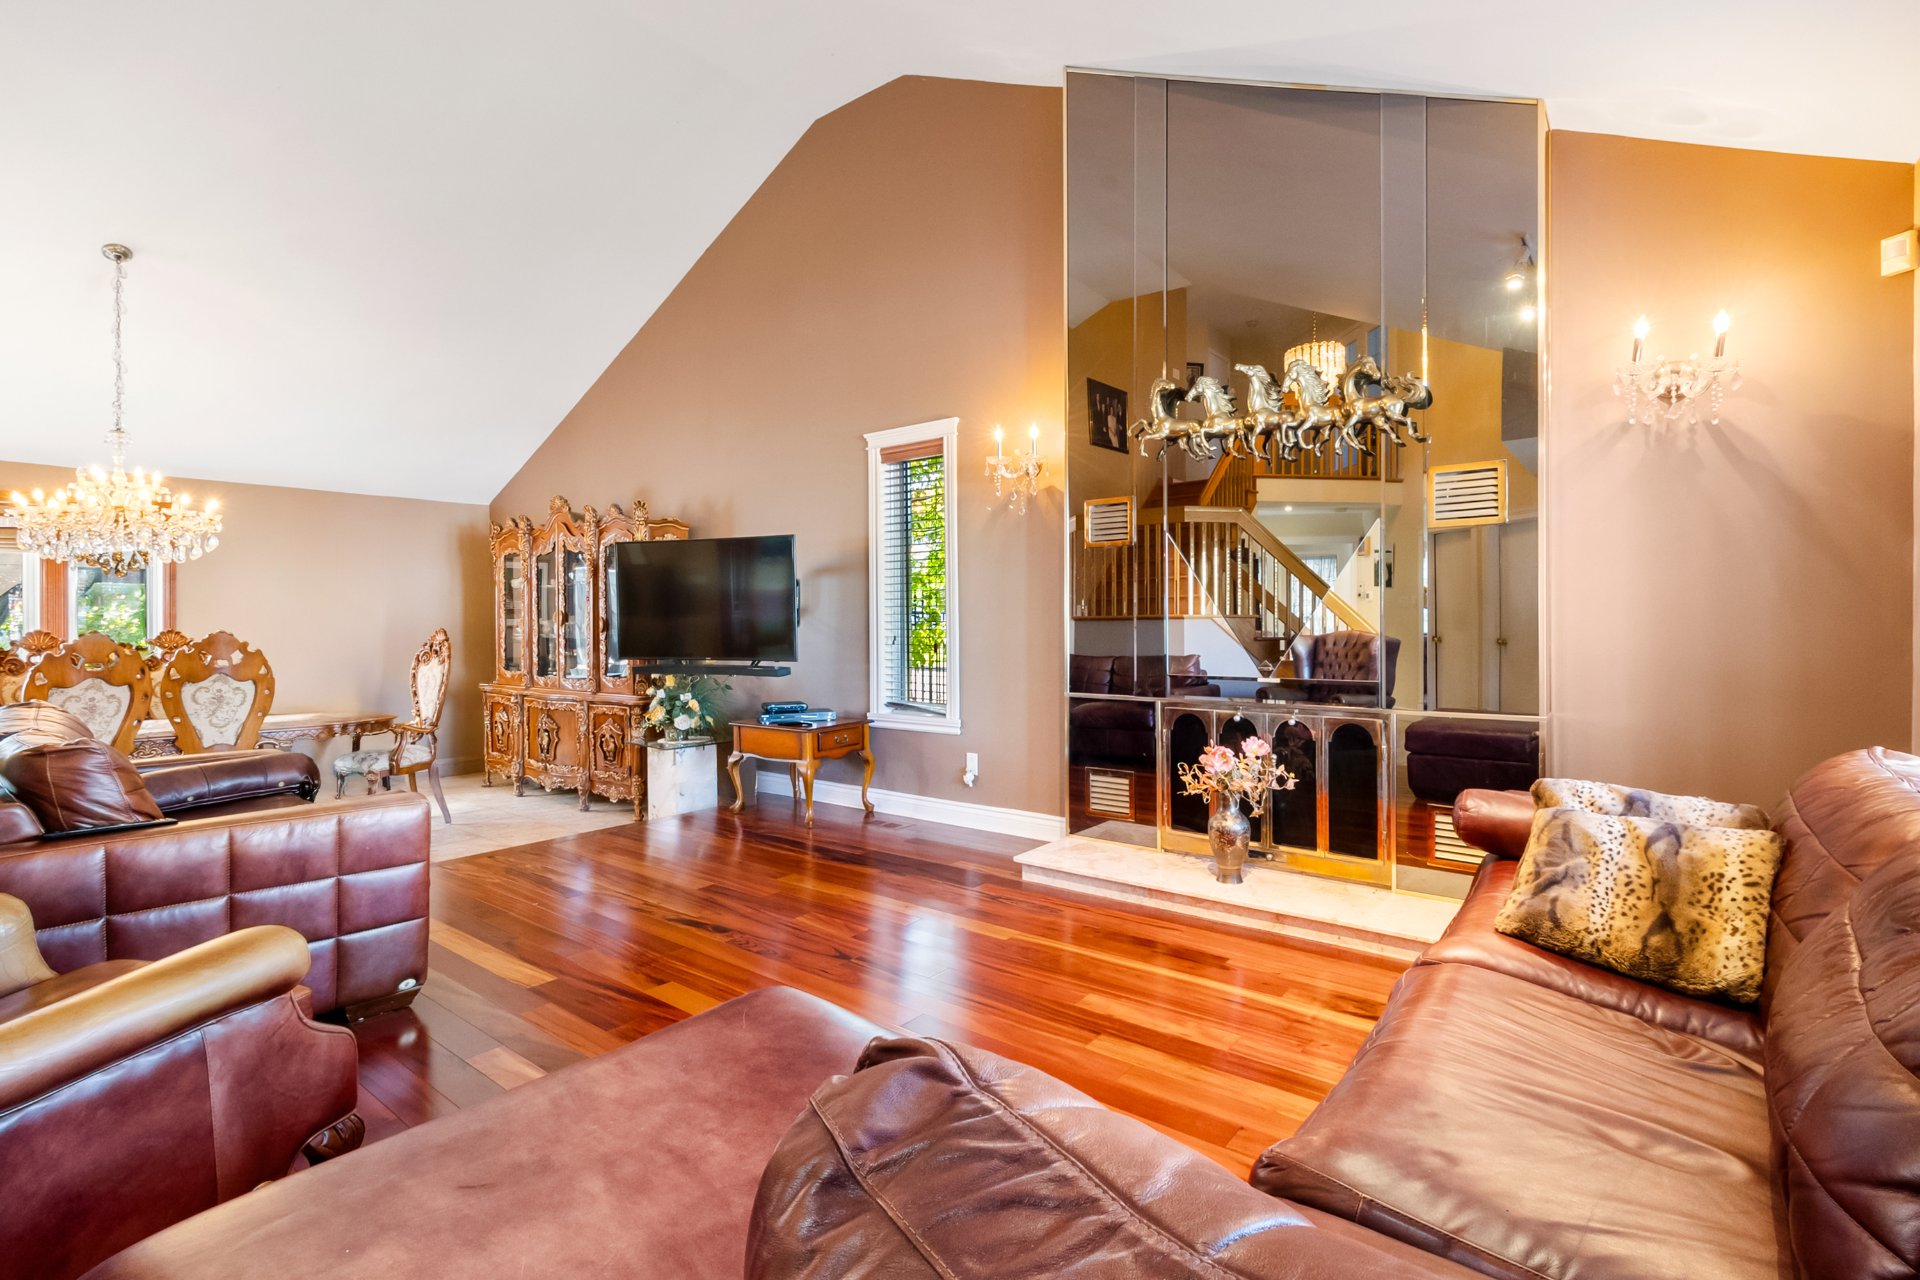
  Living room
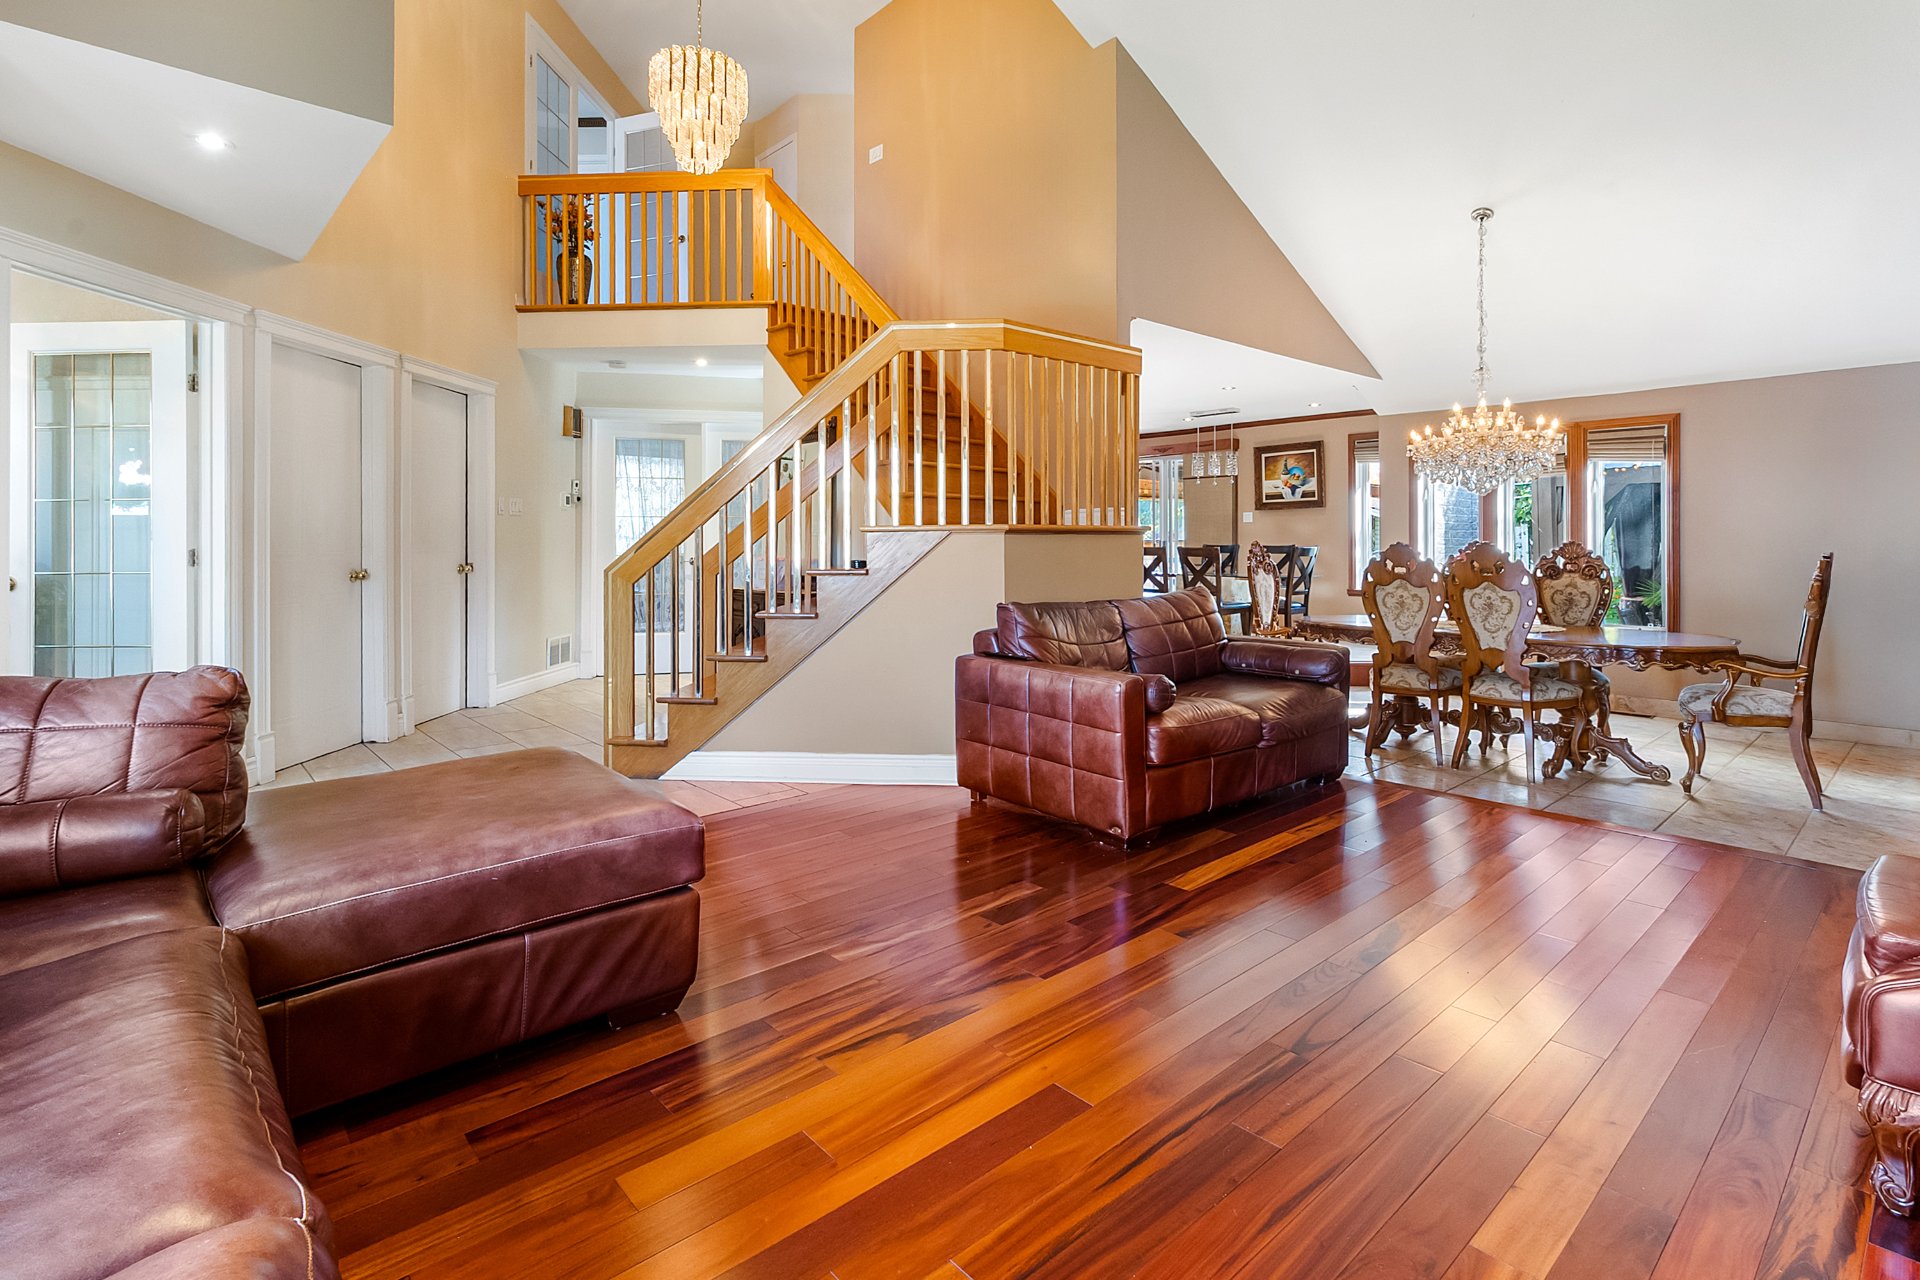
  Living room
  Dining room
 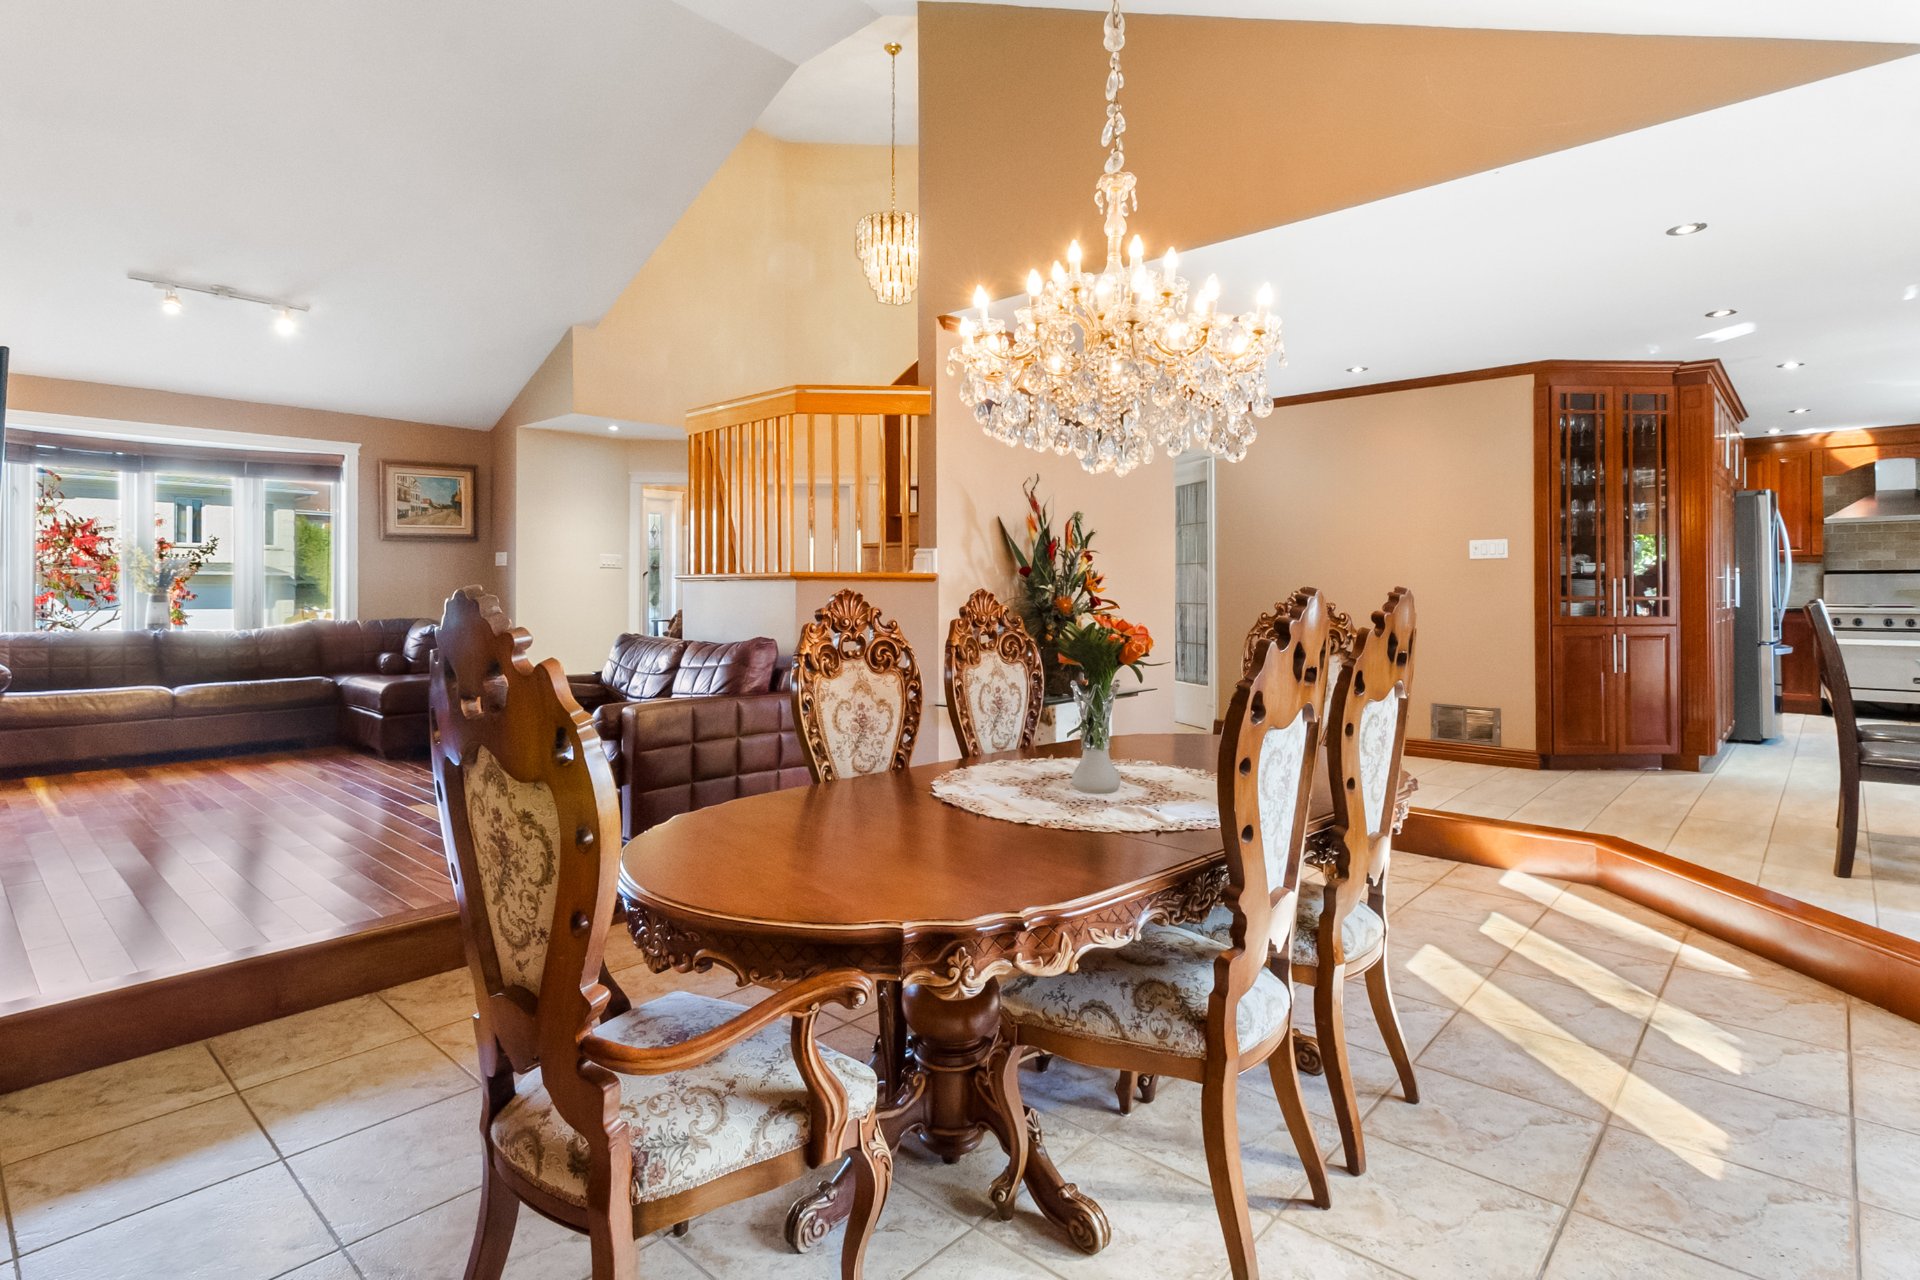 Dining room
 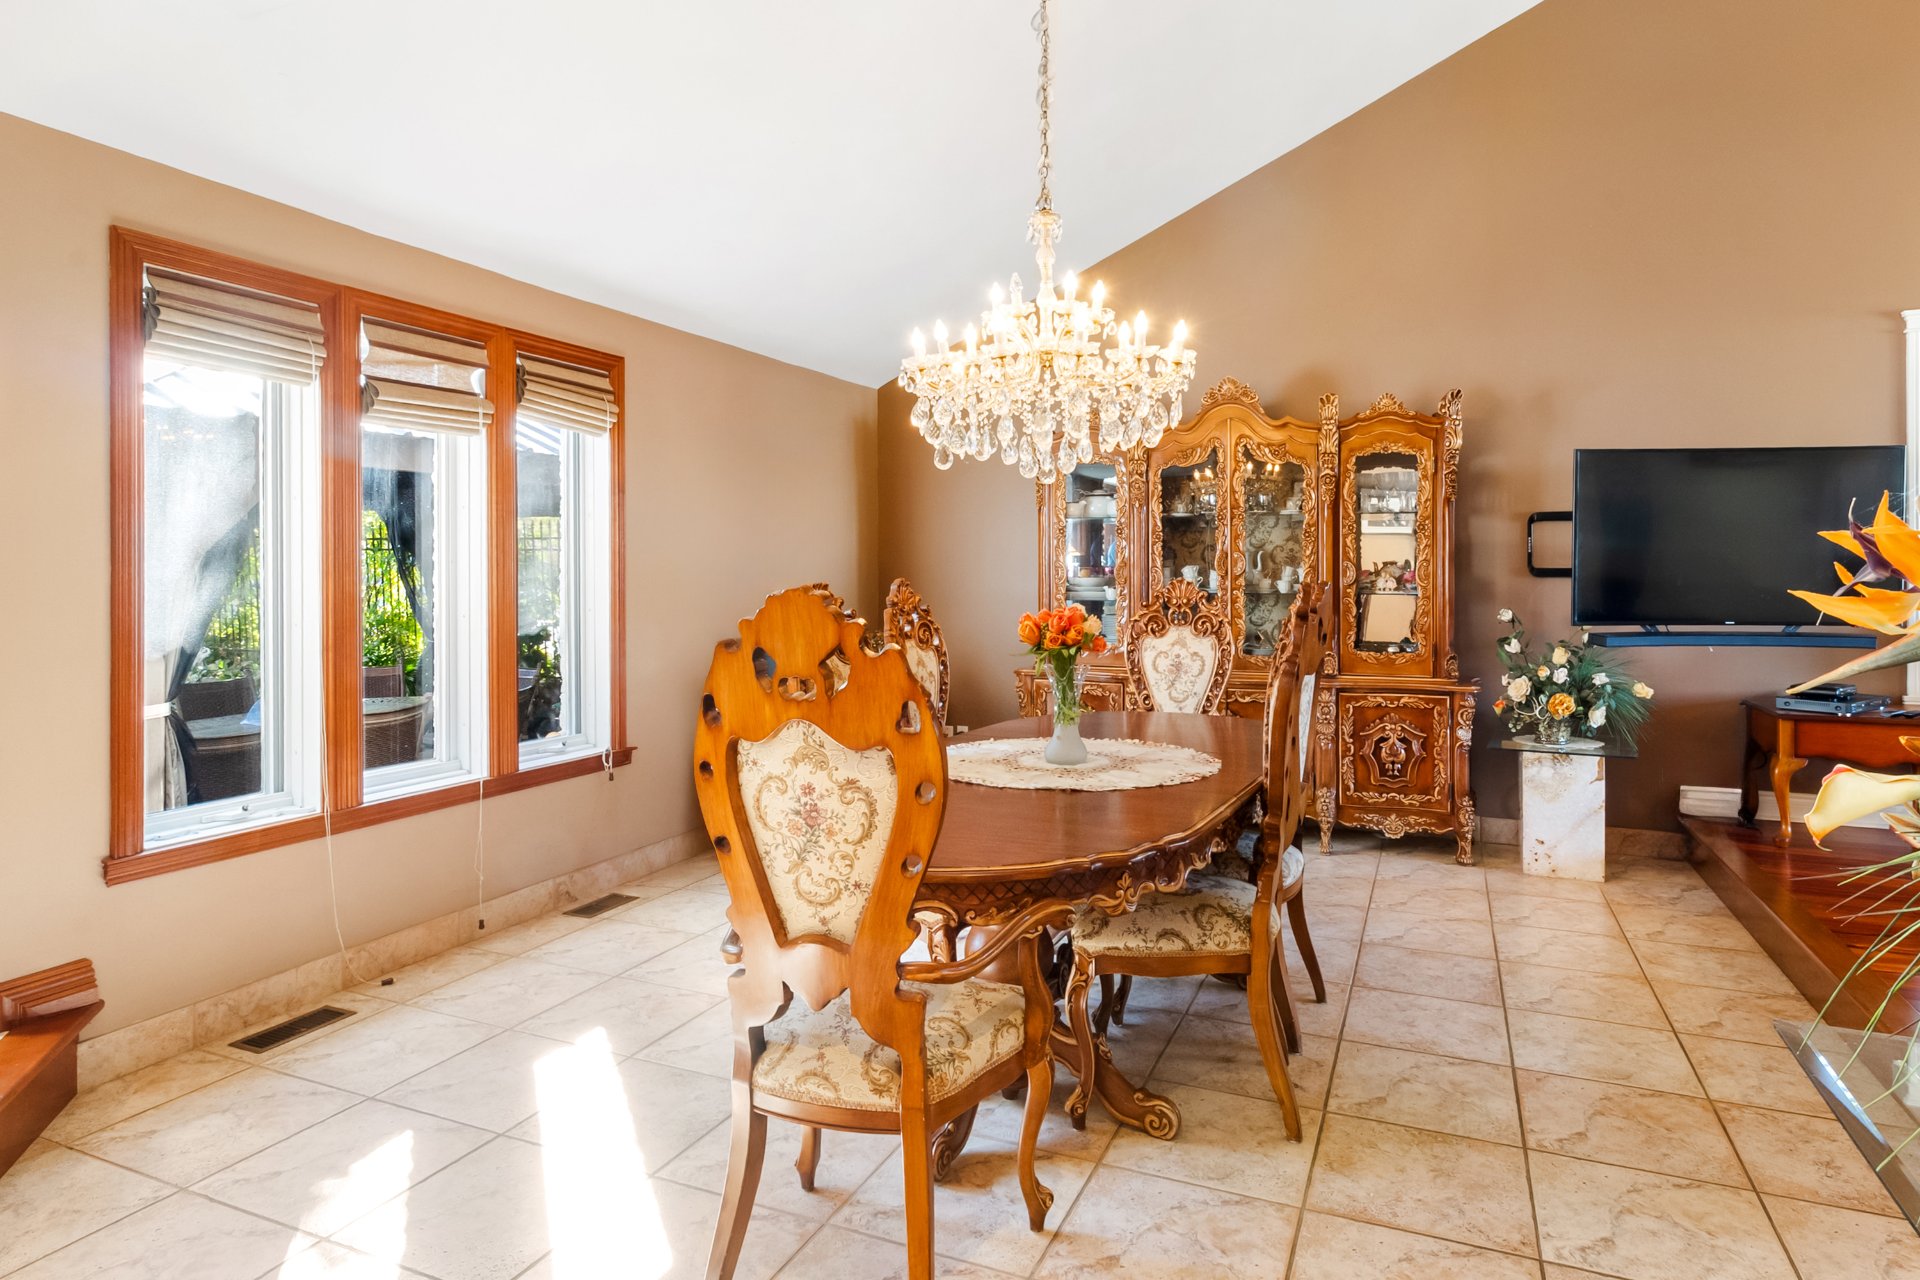 Kitchenette
 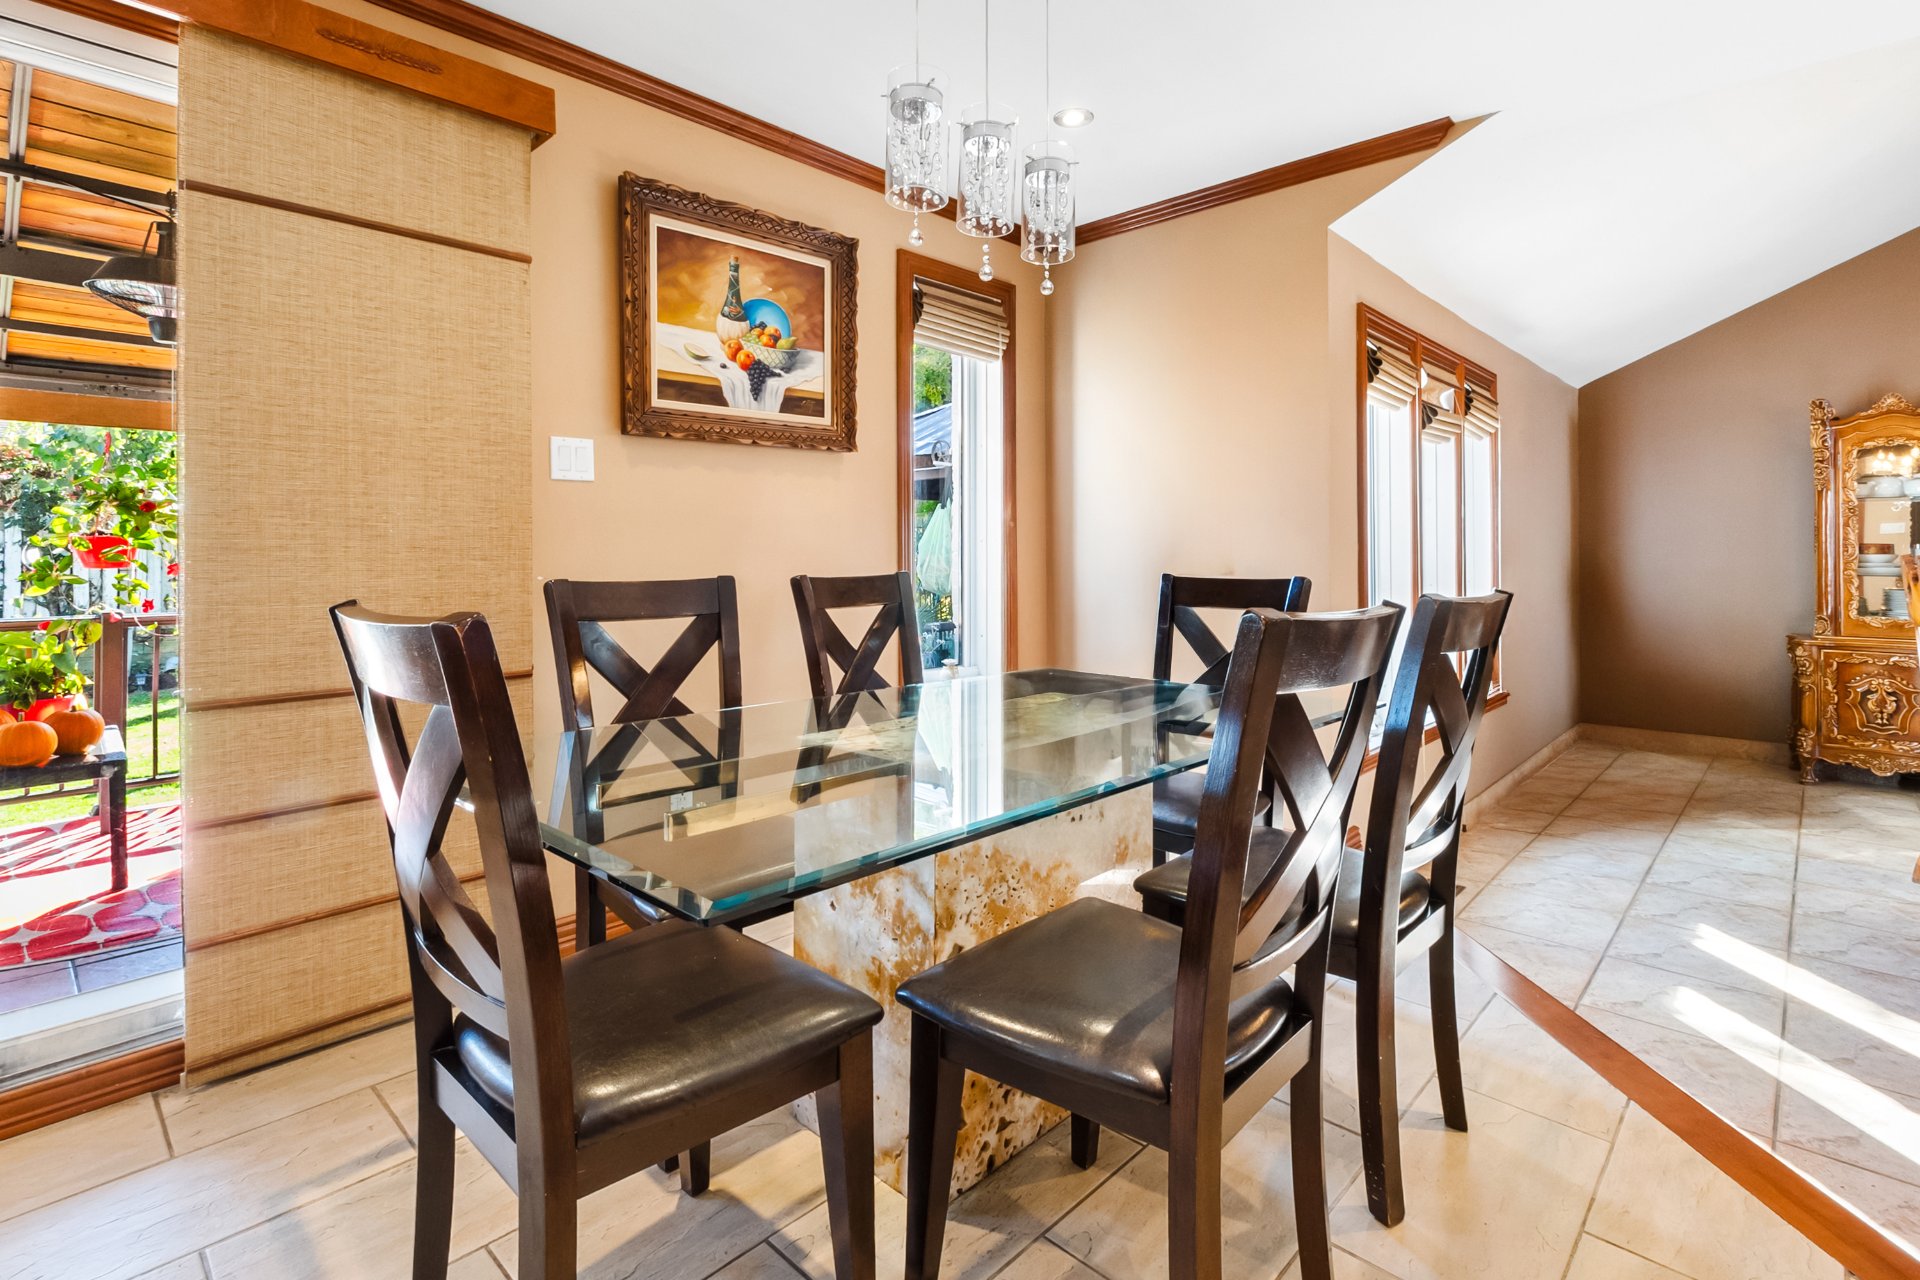 Kitchen
 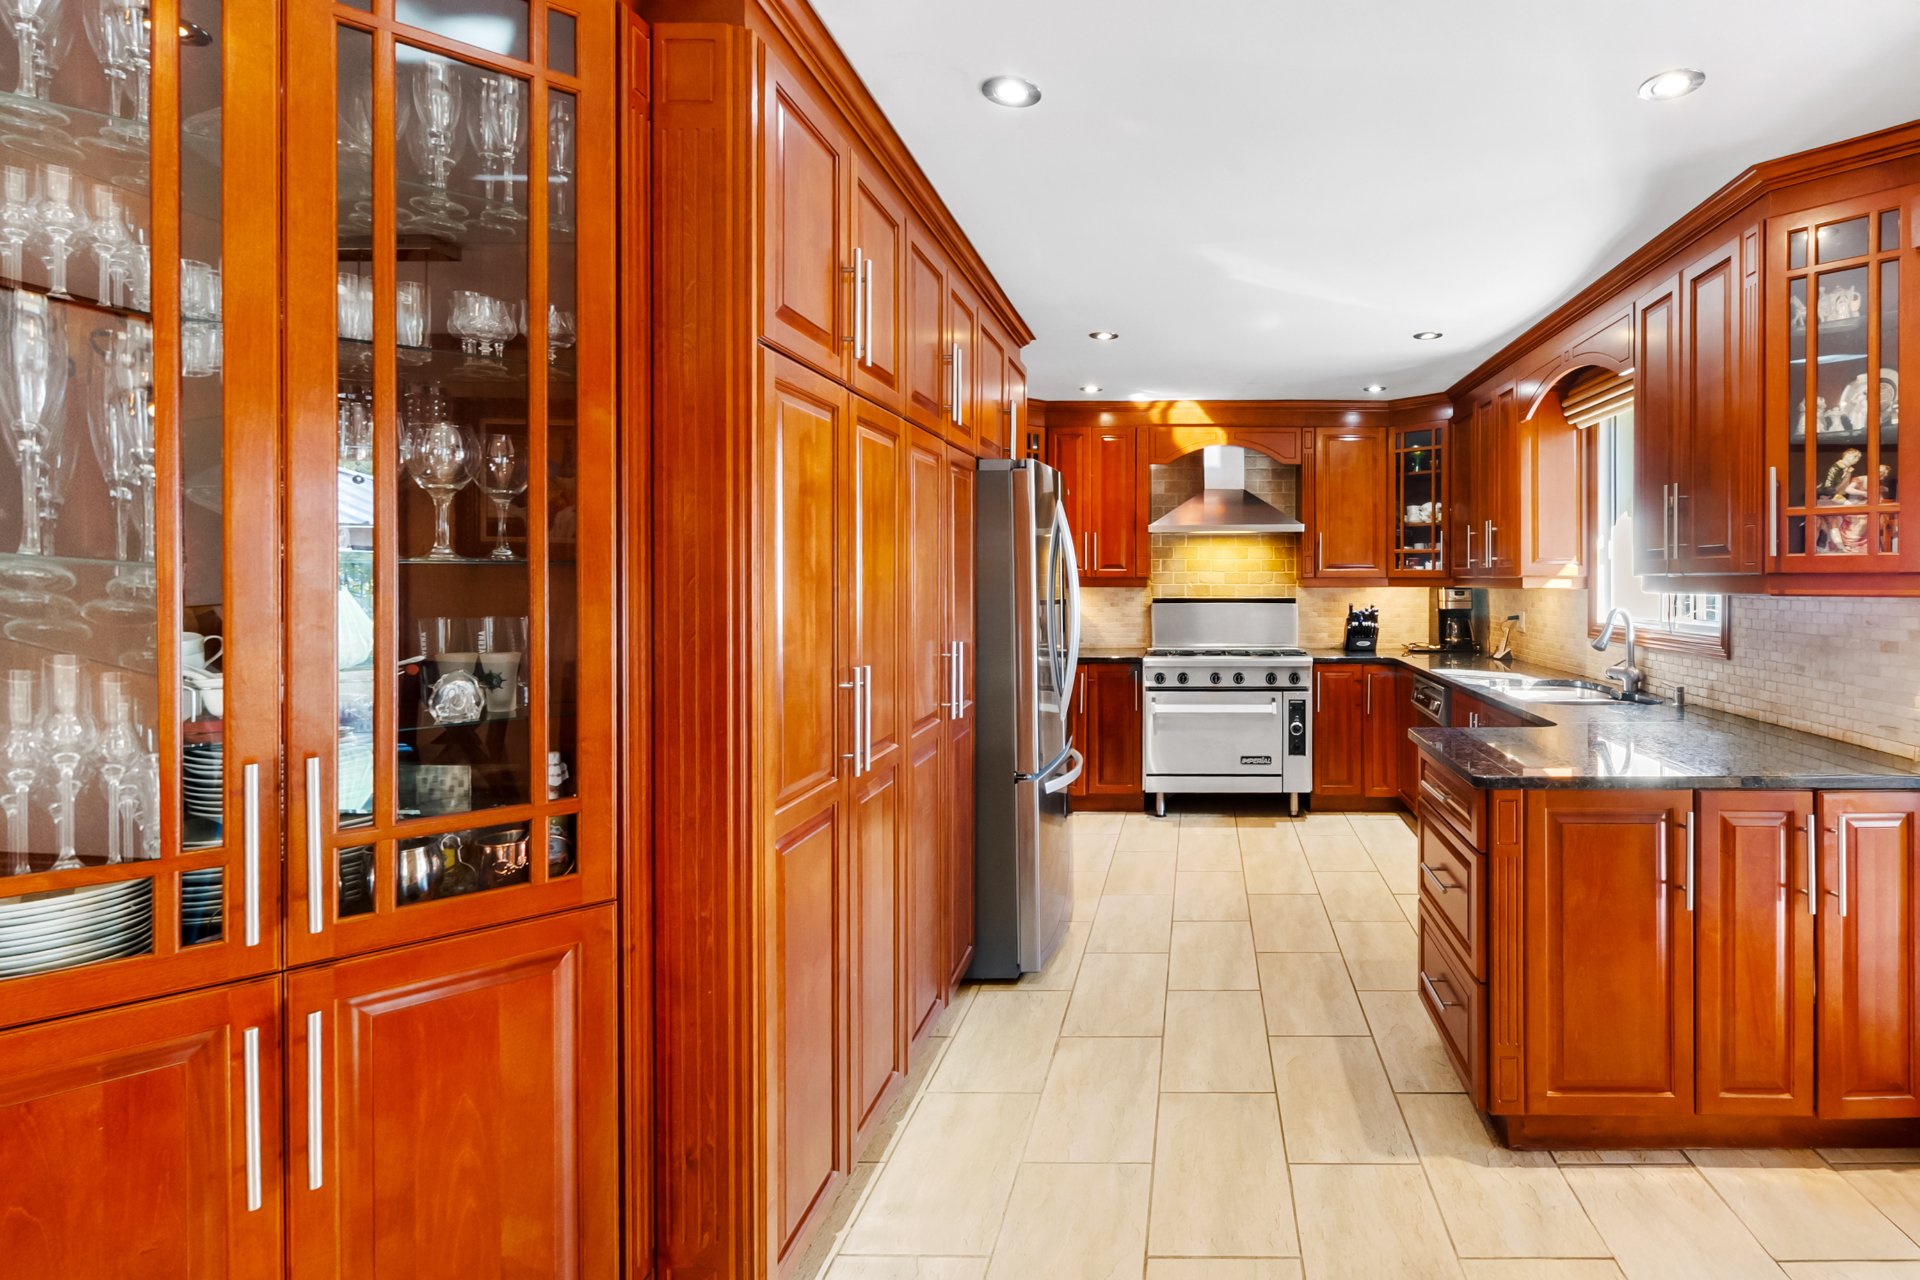 Kitchen
 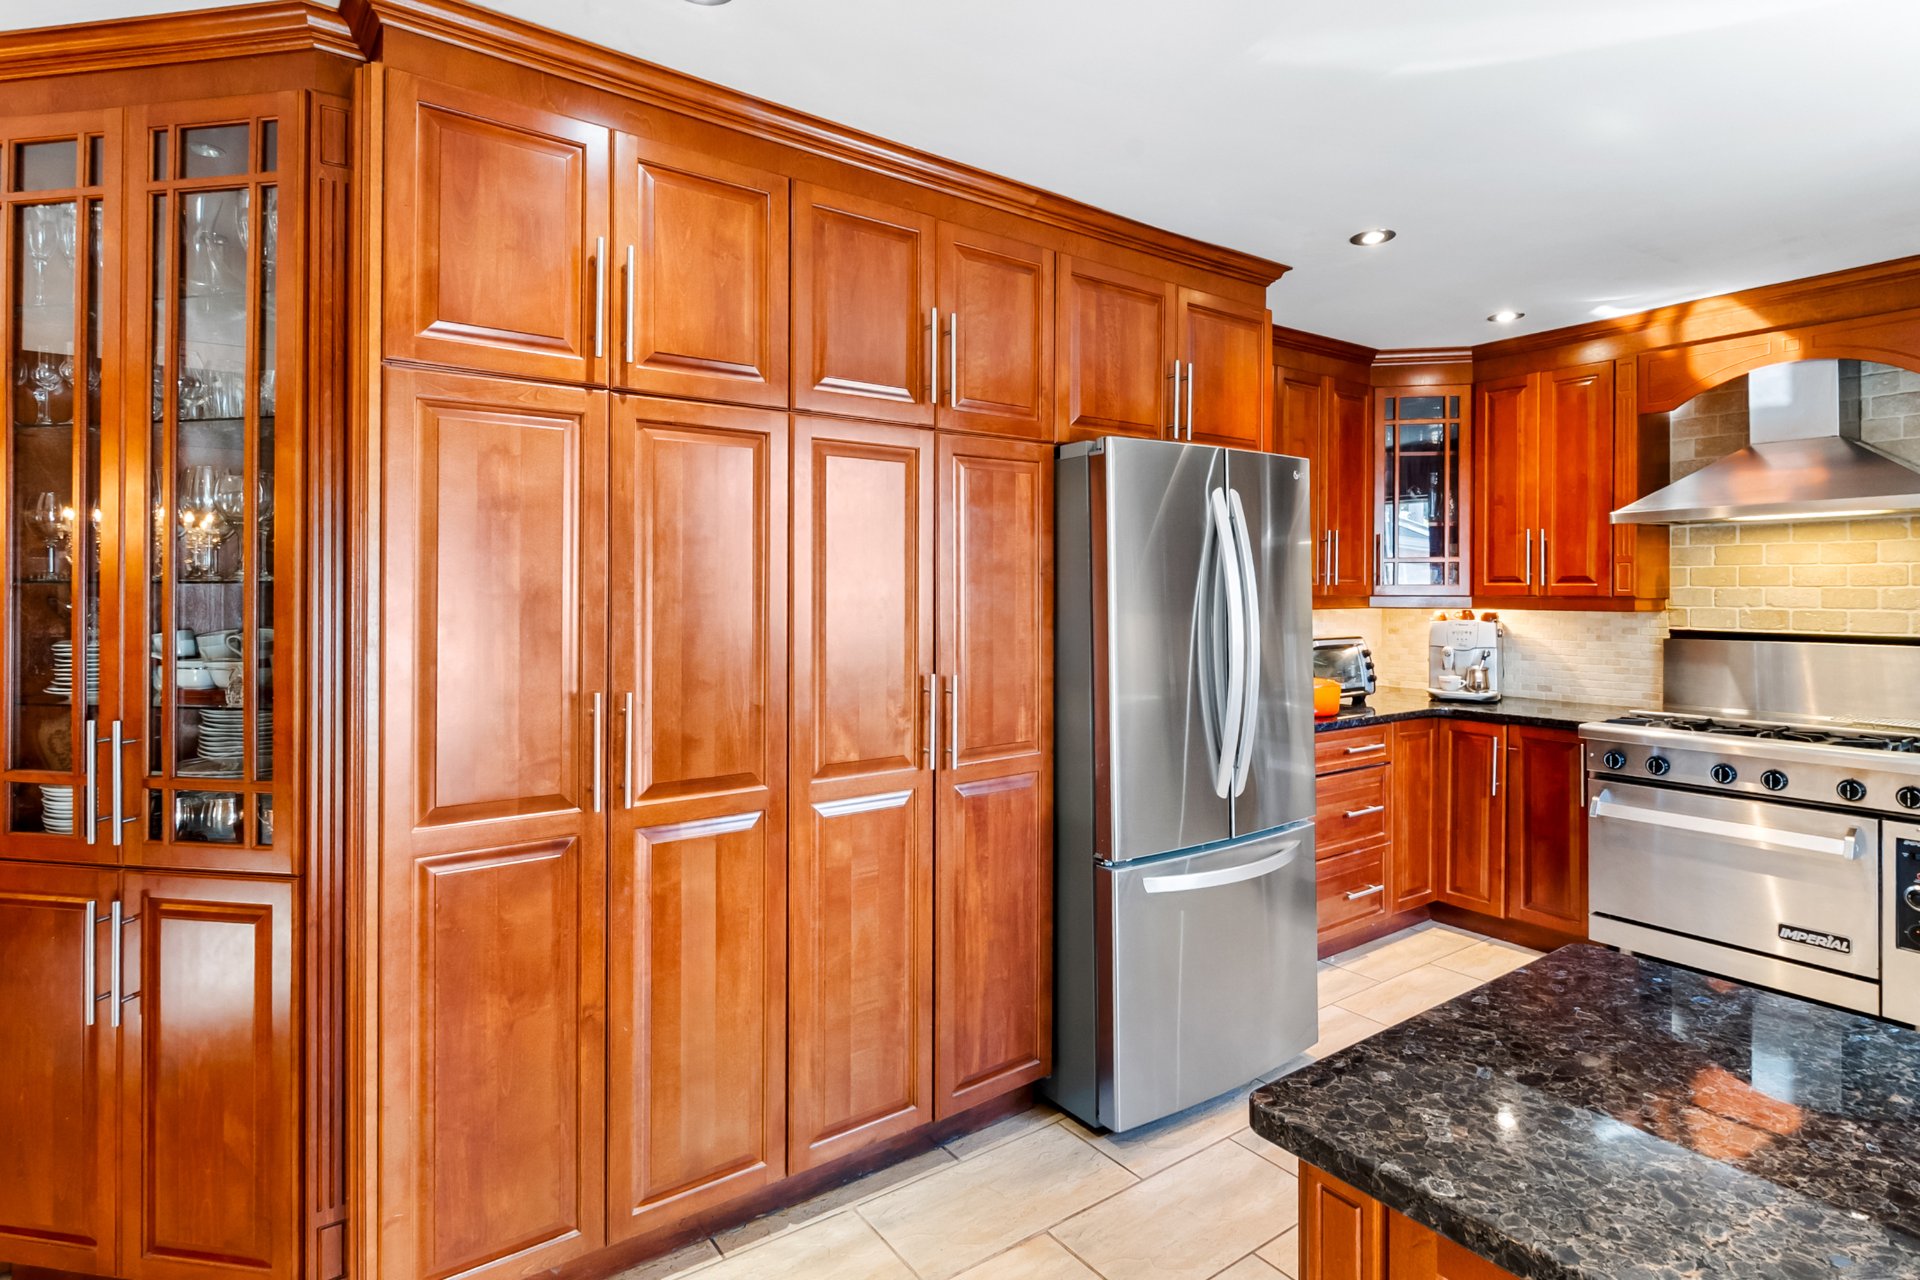 Kitchen
 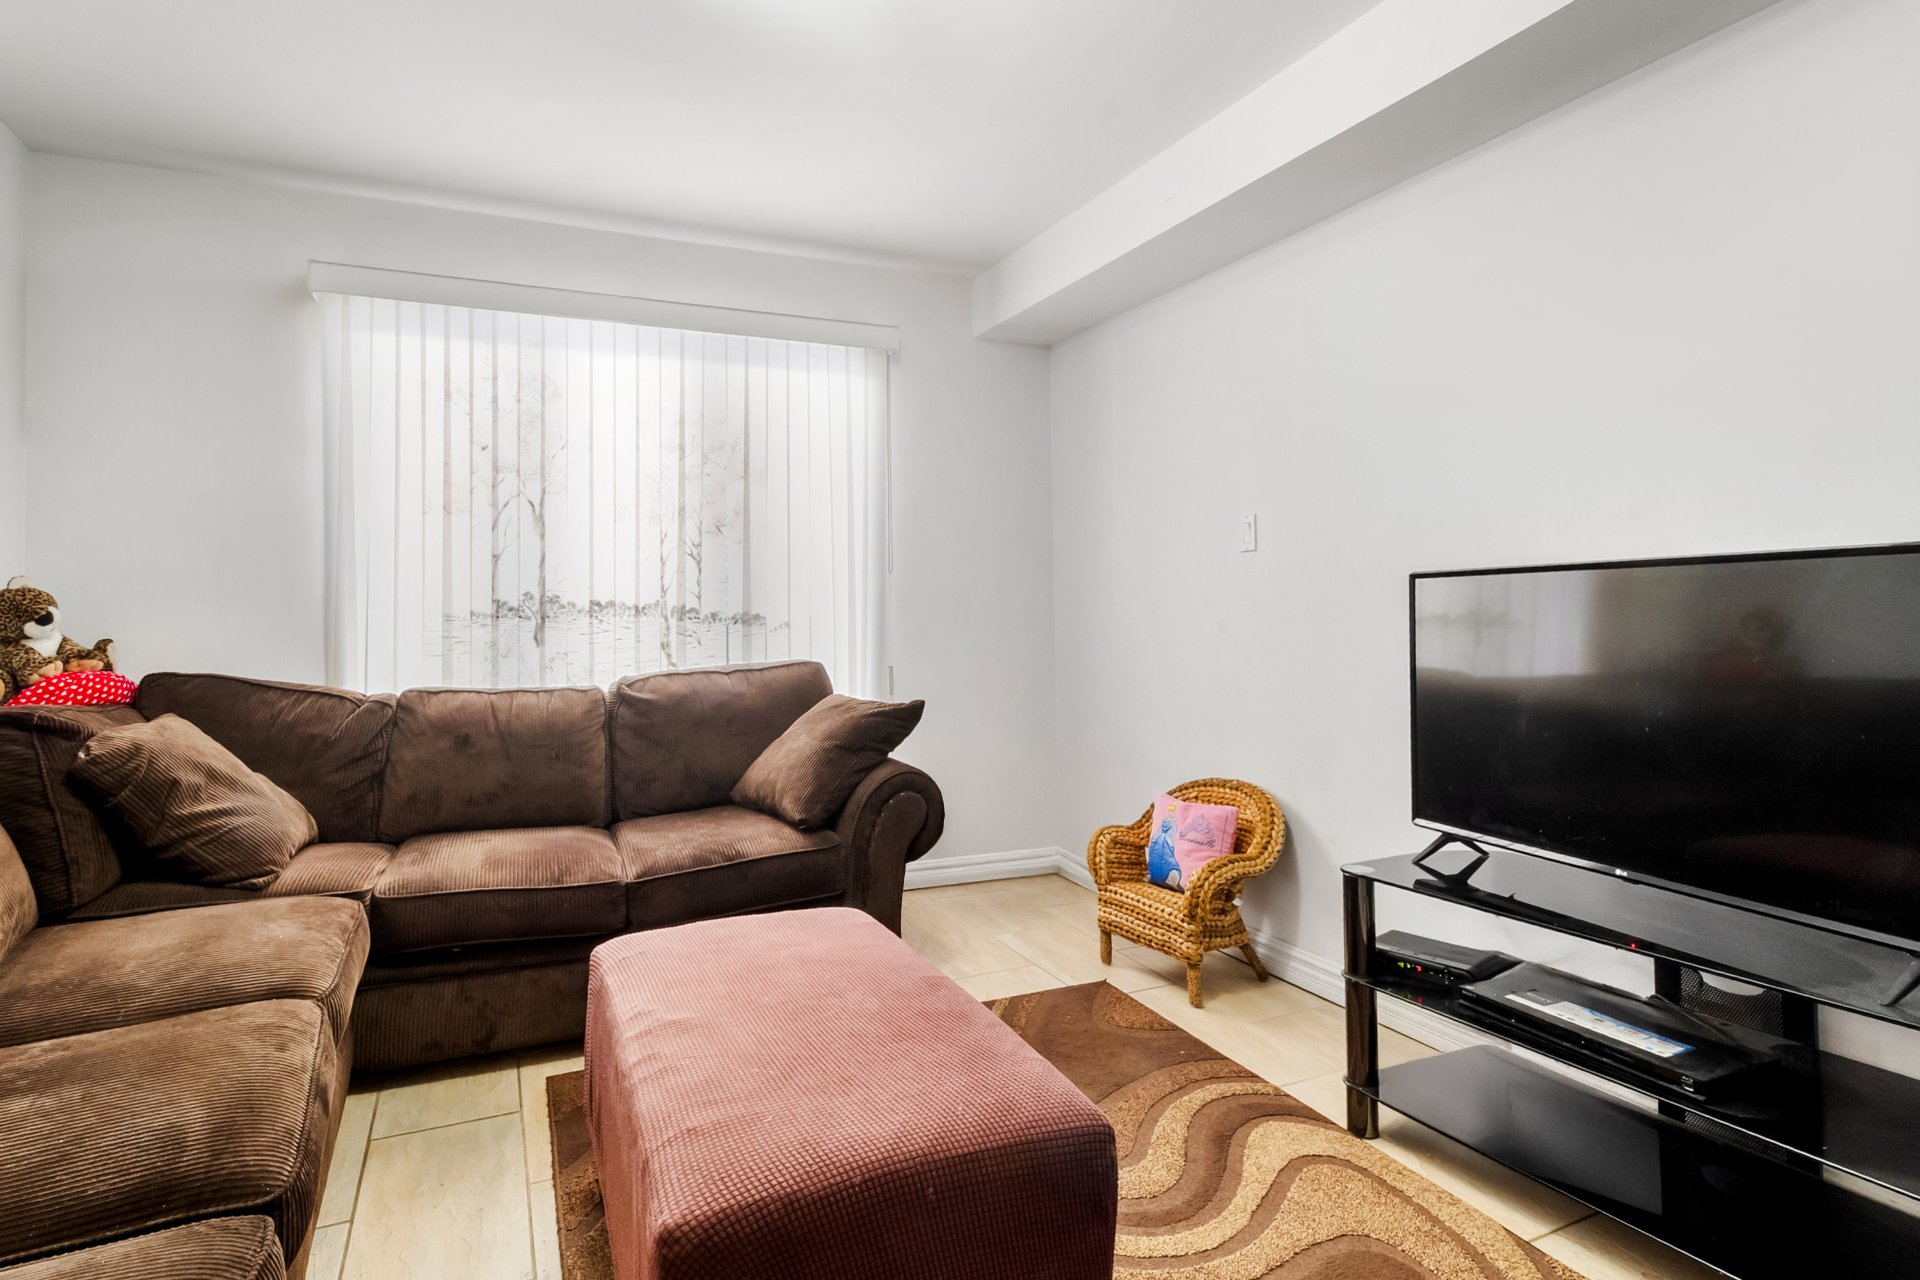 Washroom
 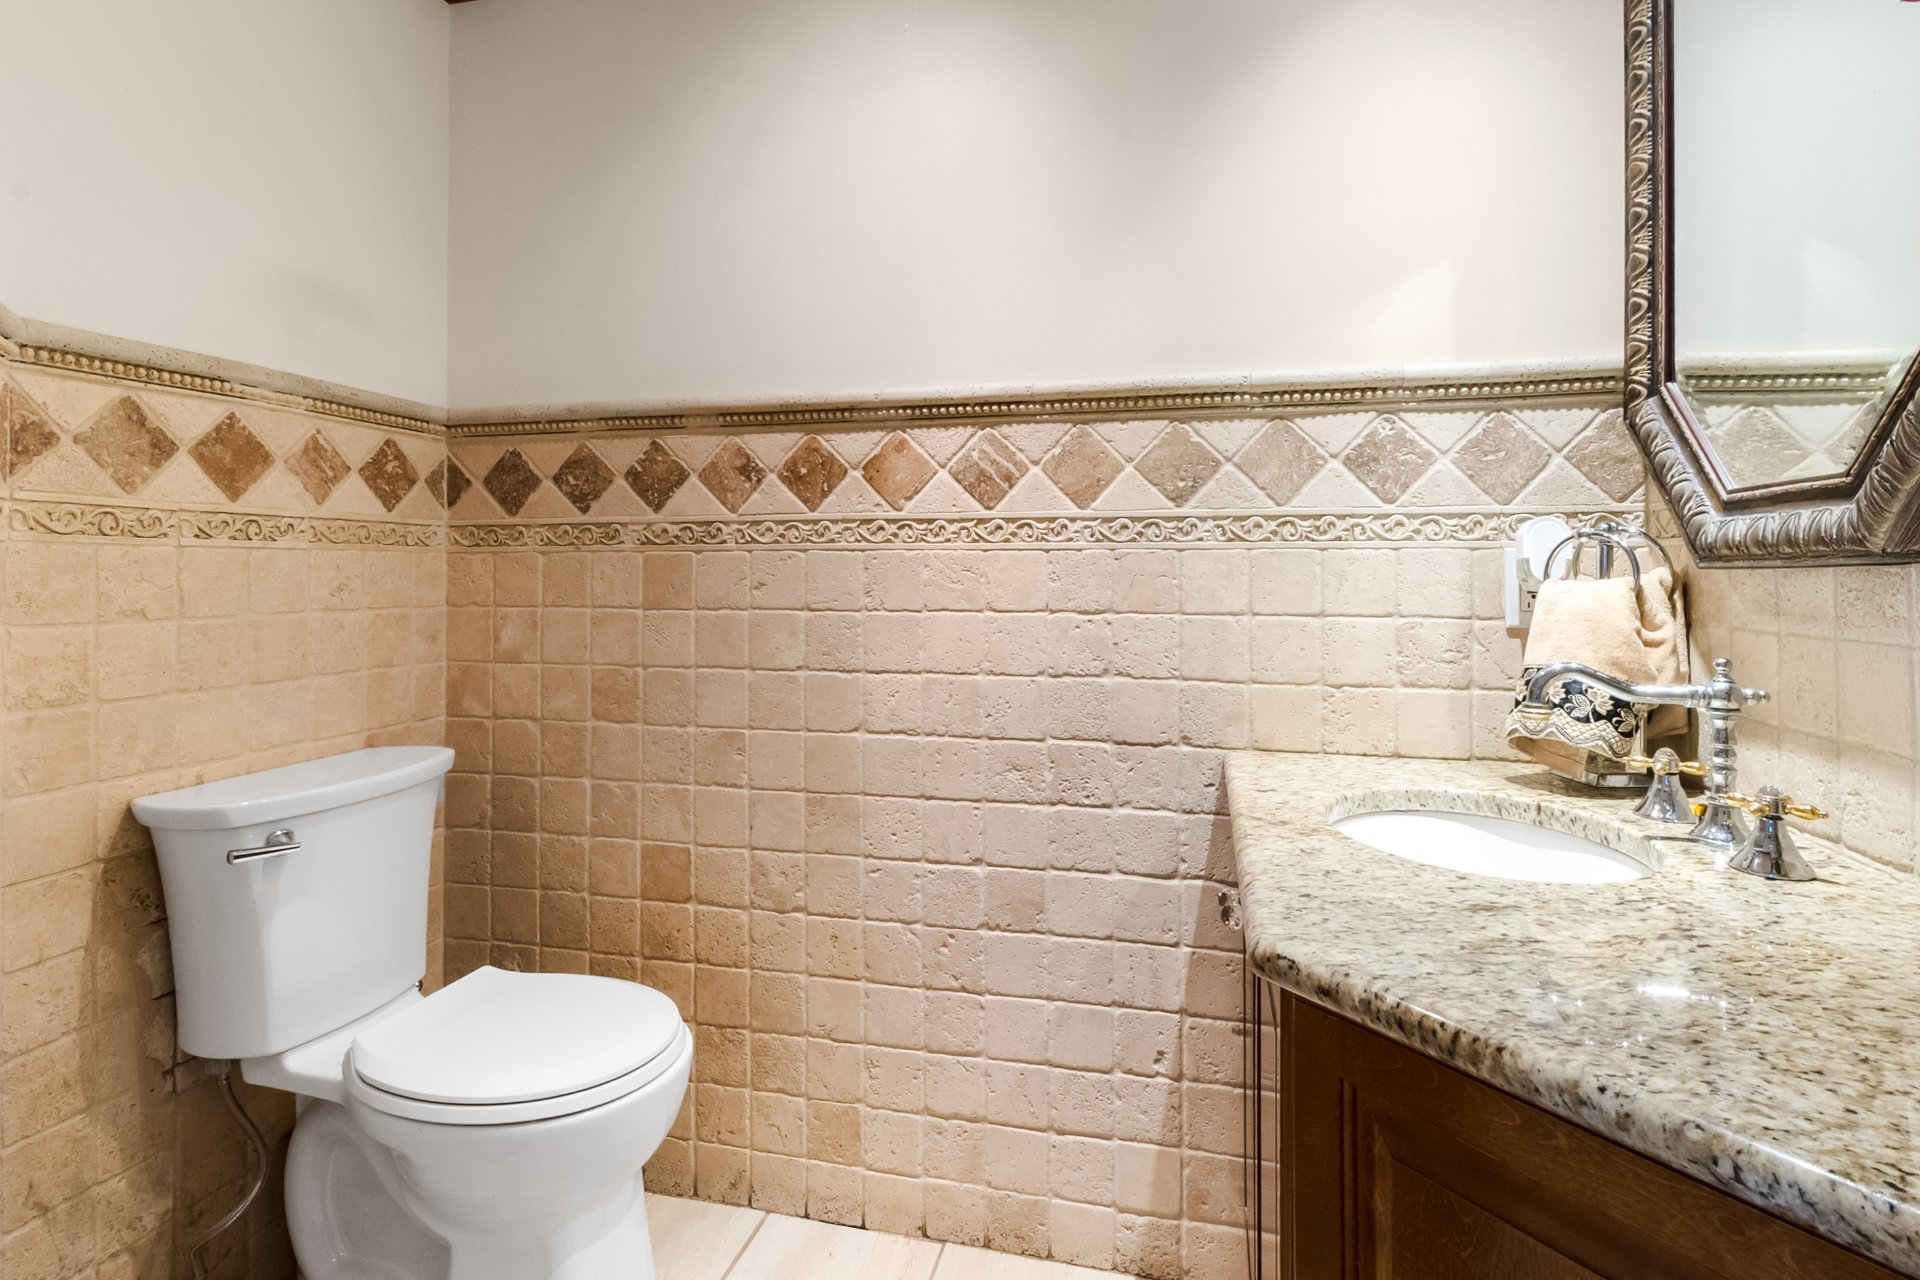 Laundry room
 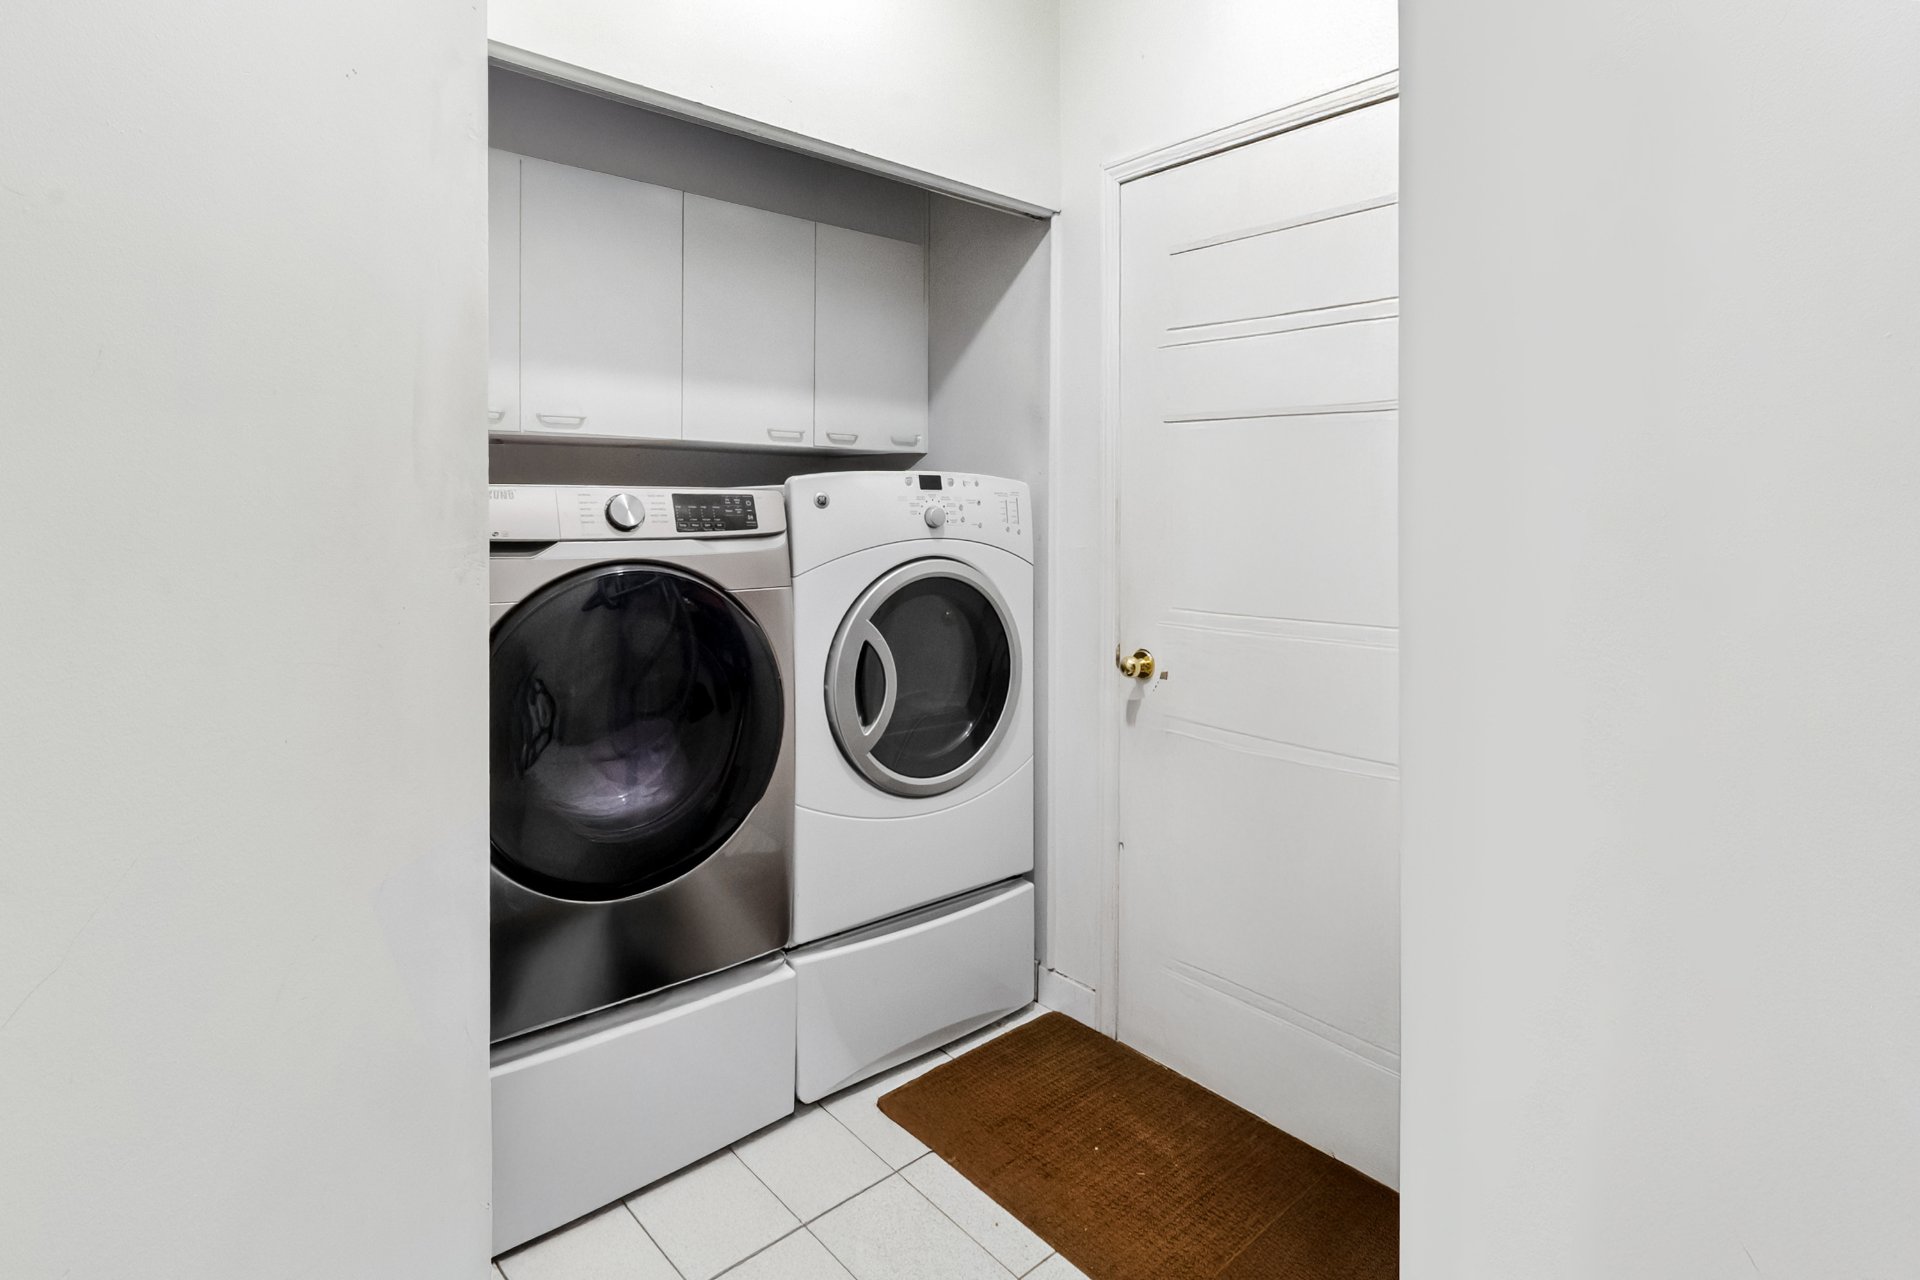 Staircase
 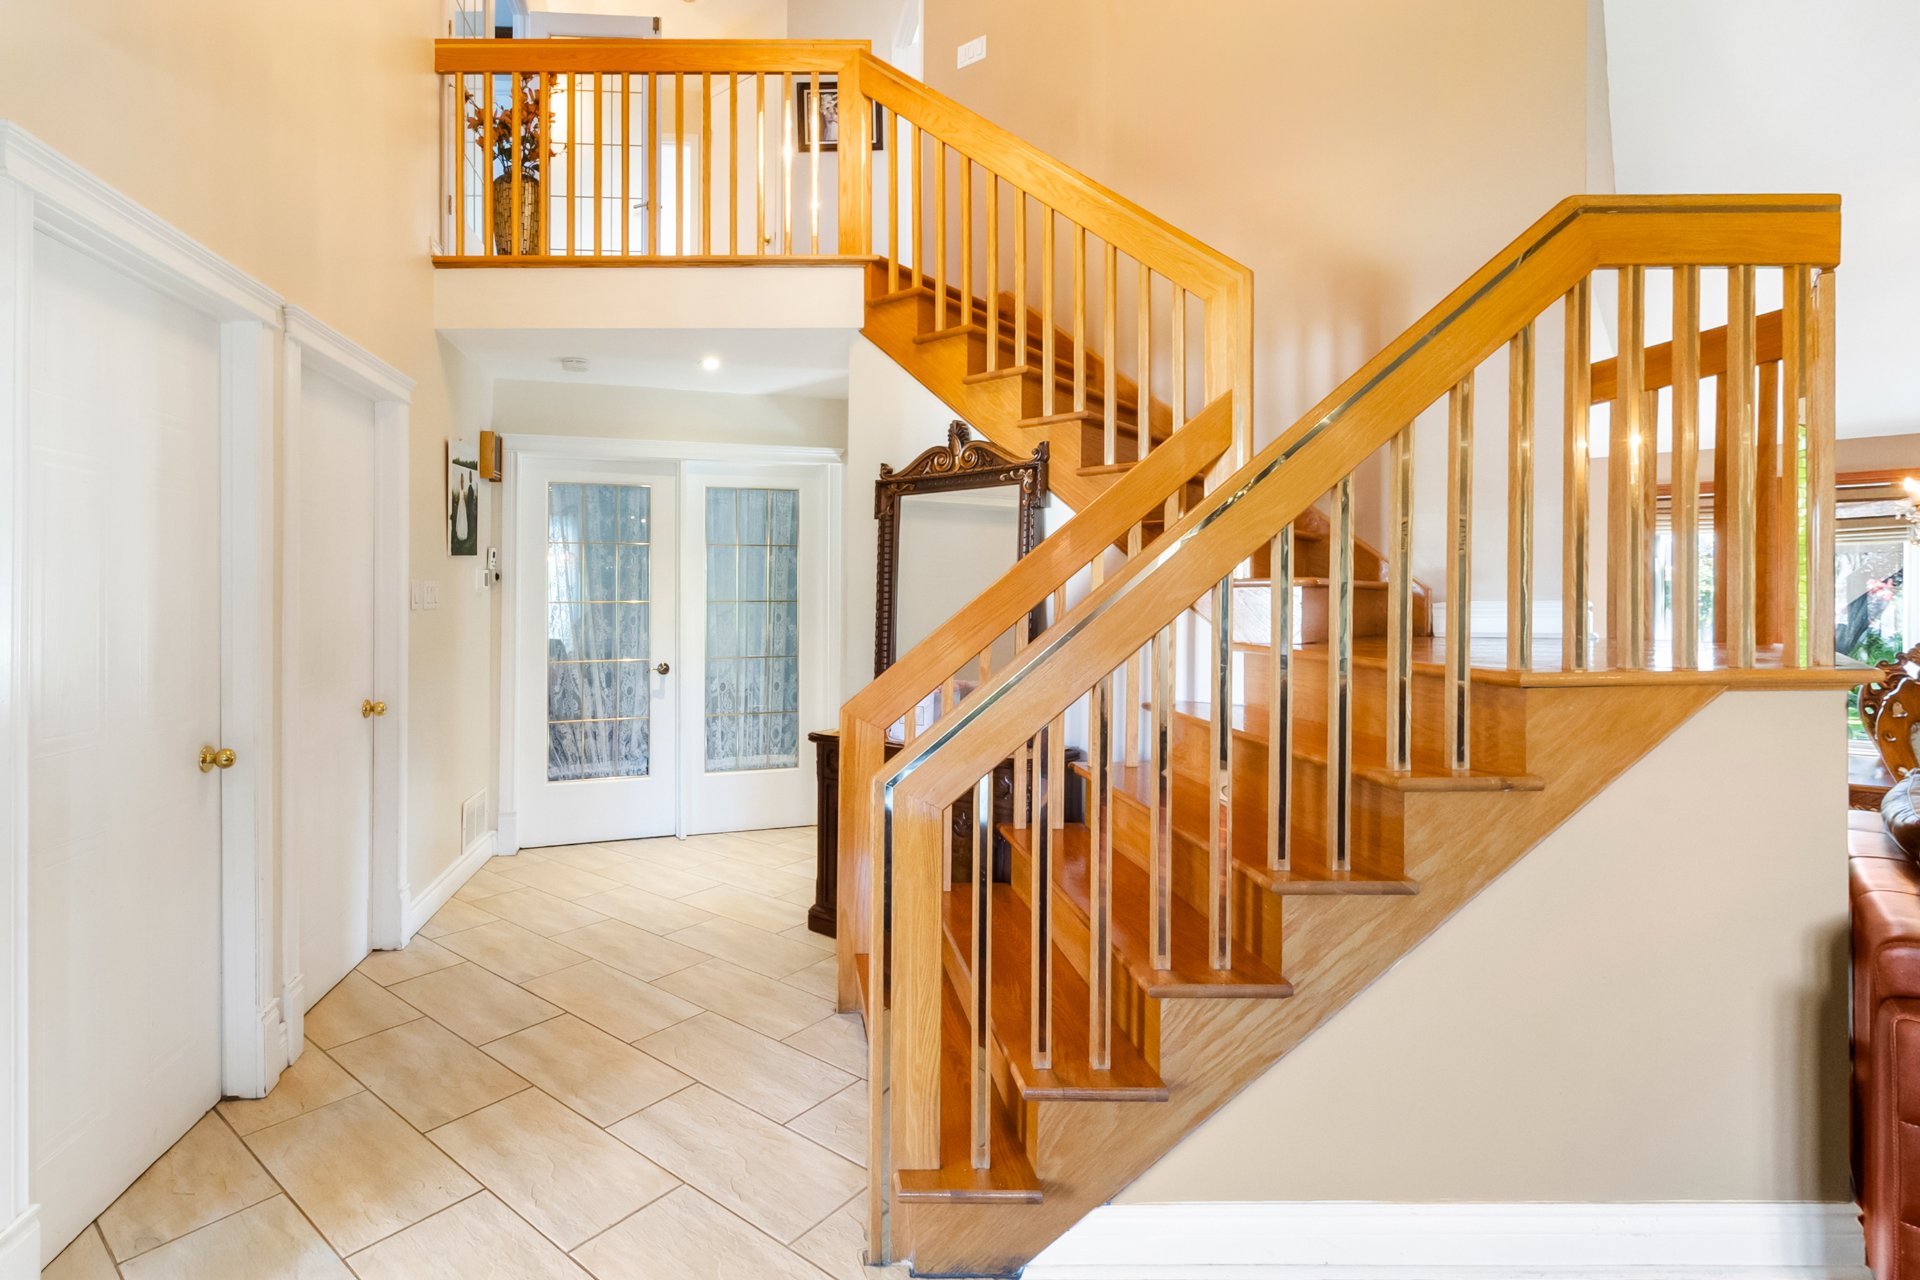 Staircase
 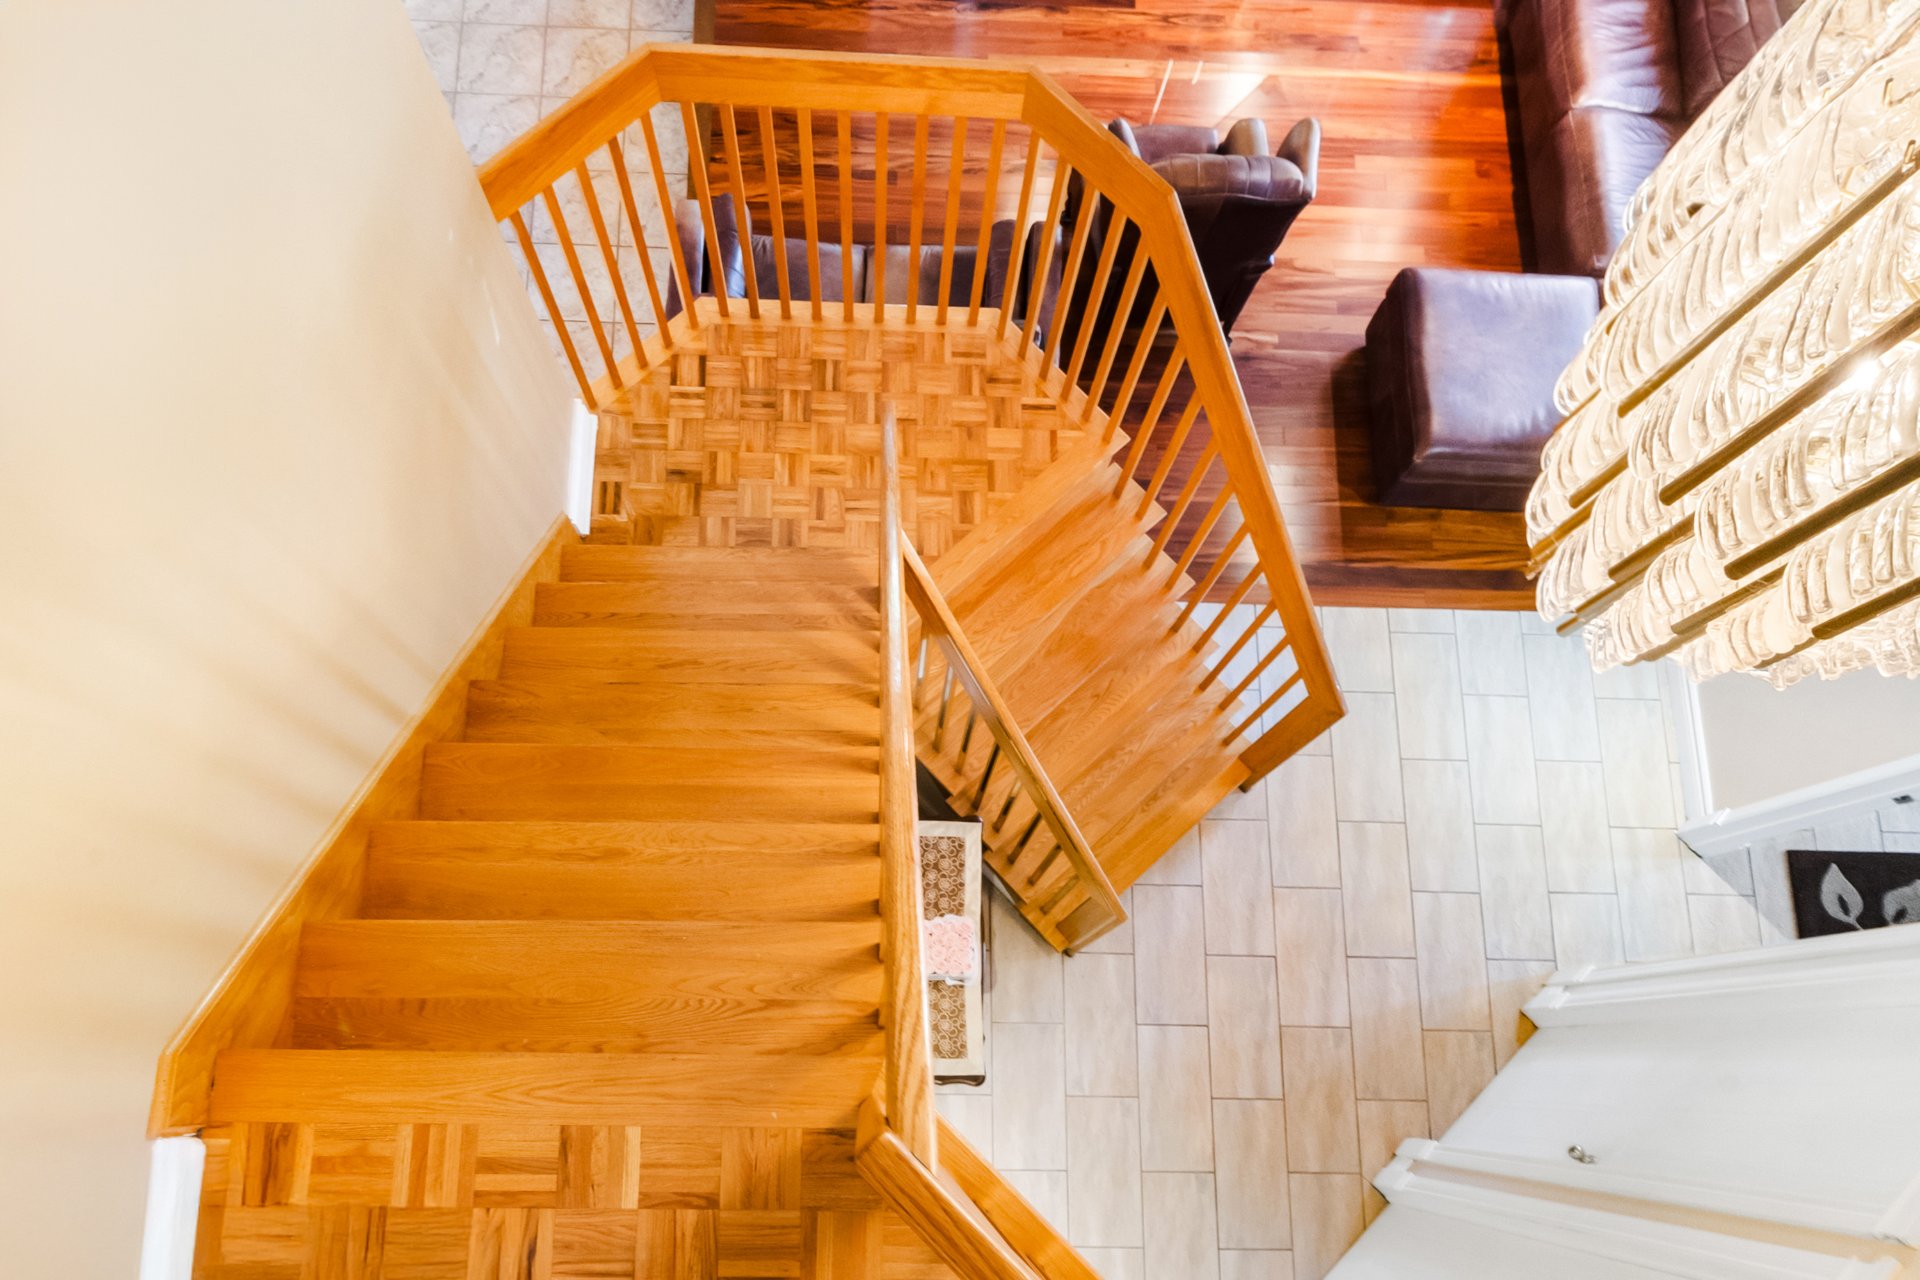 Hallway
 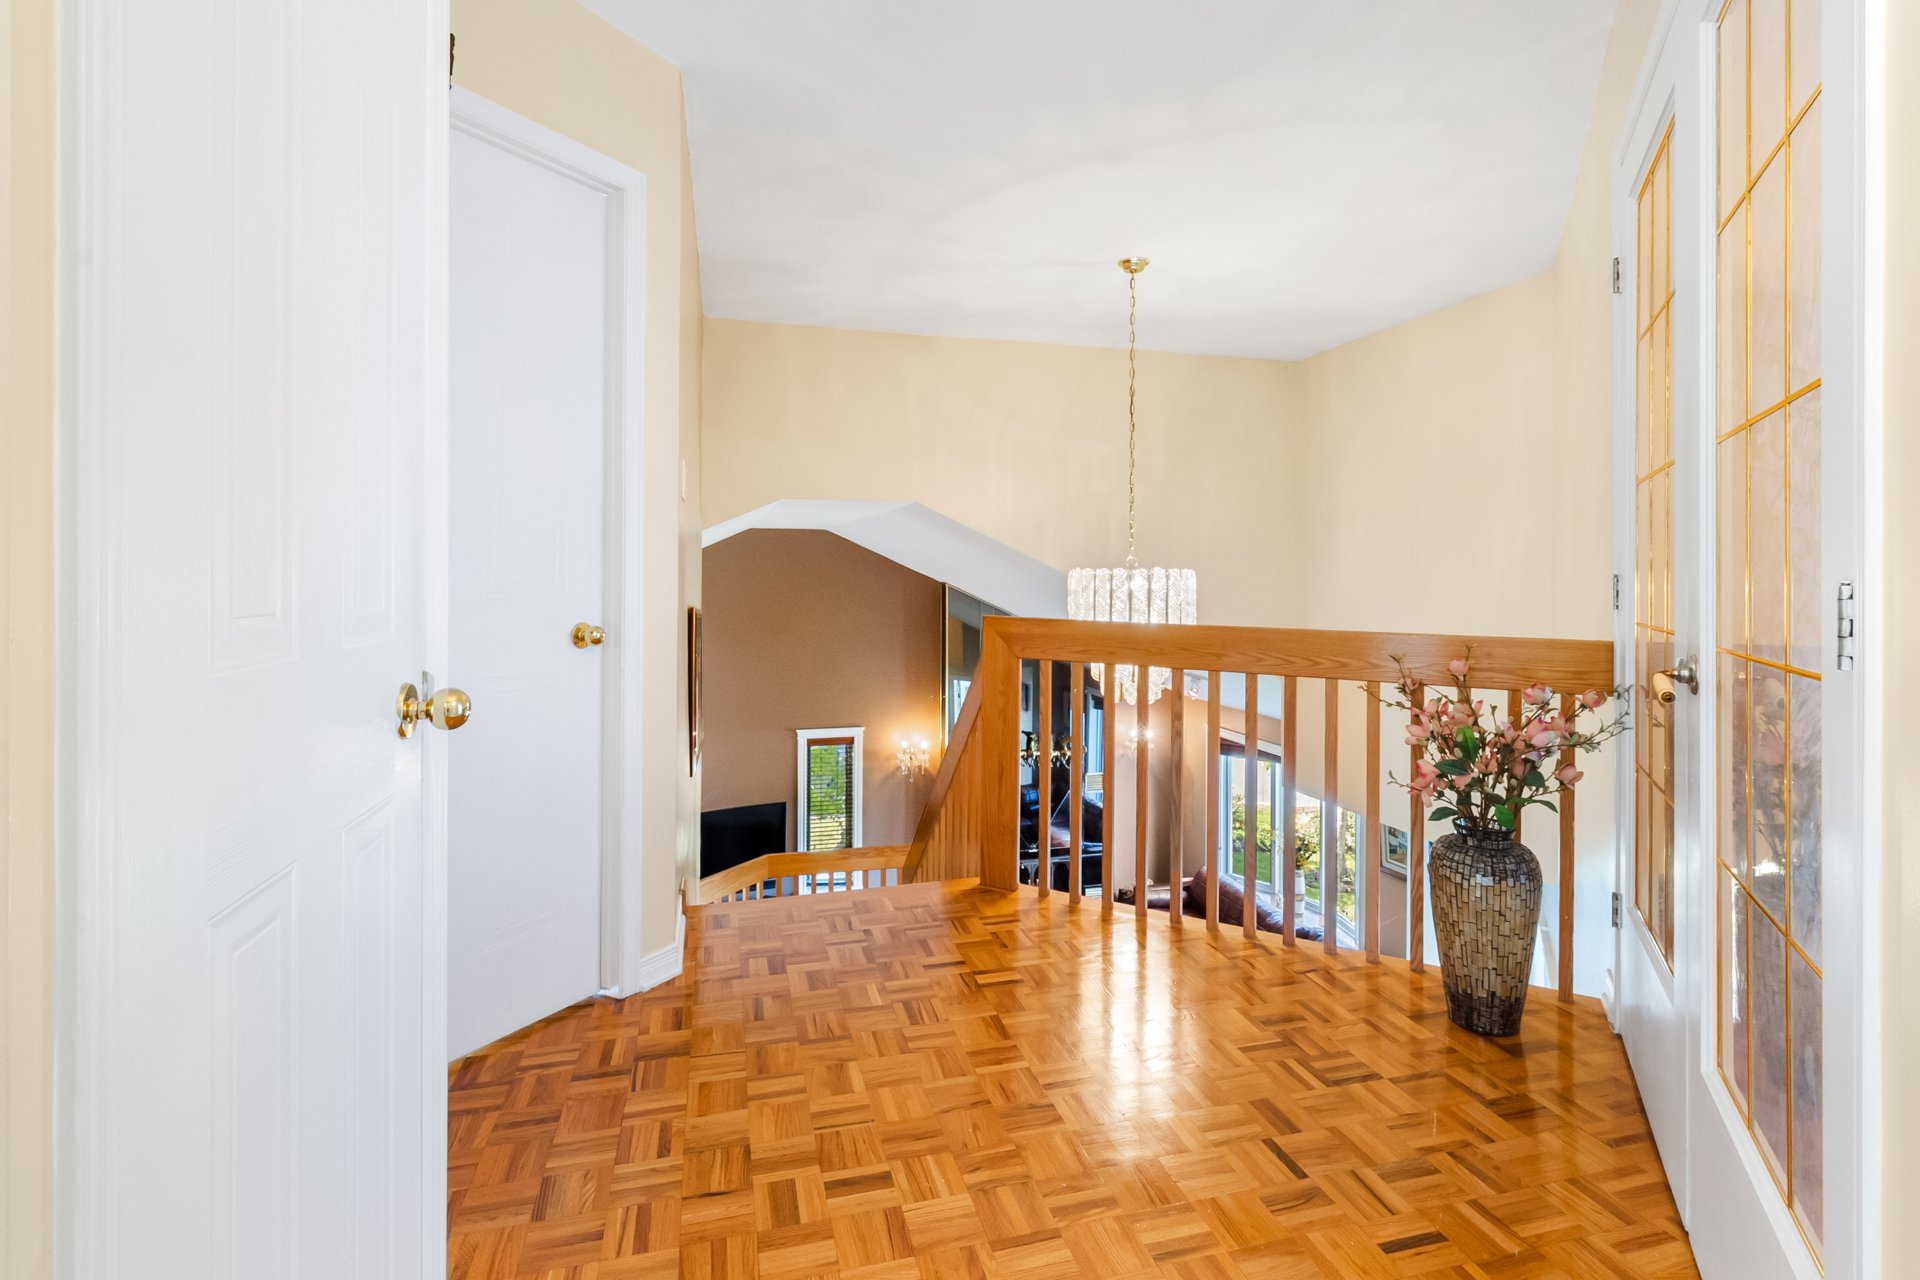 Primary bedroom
 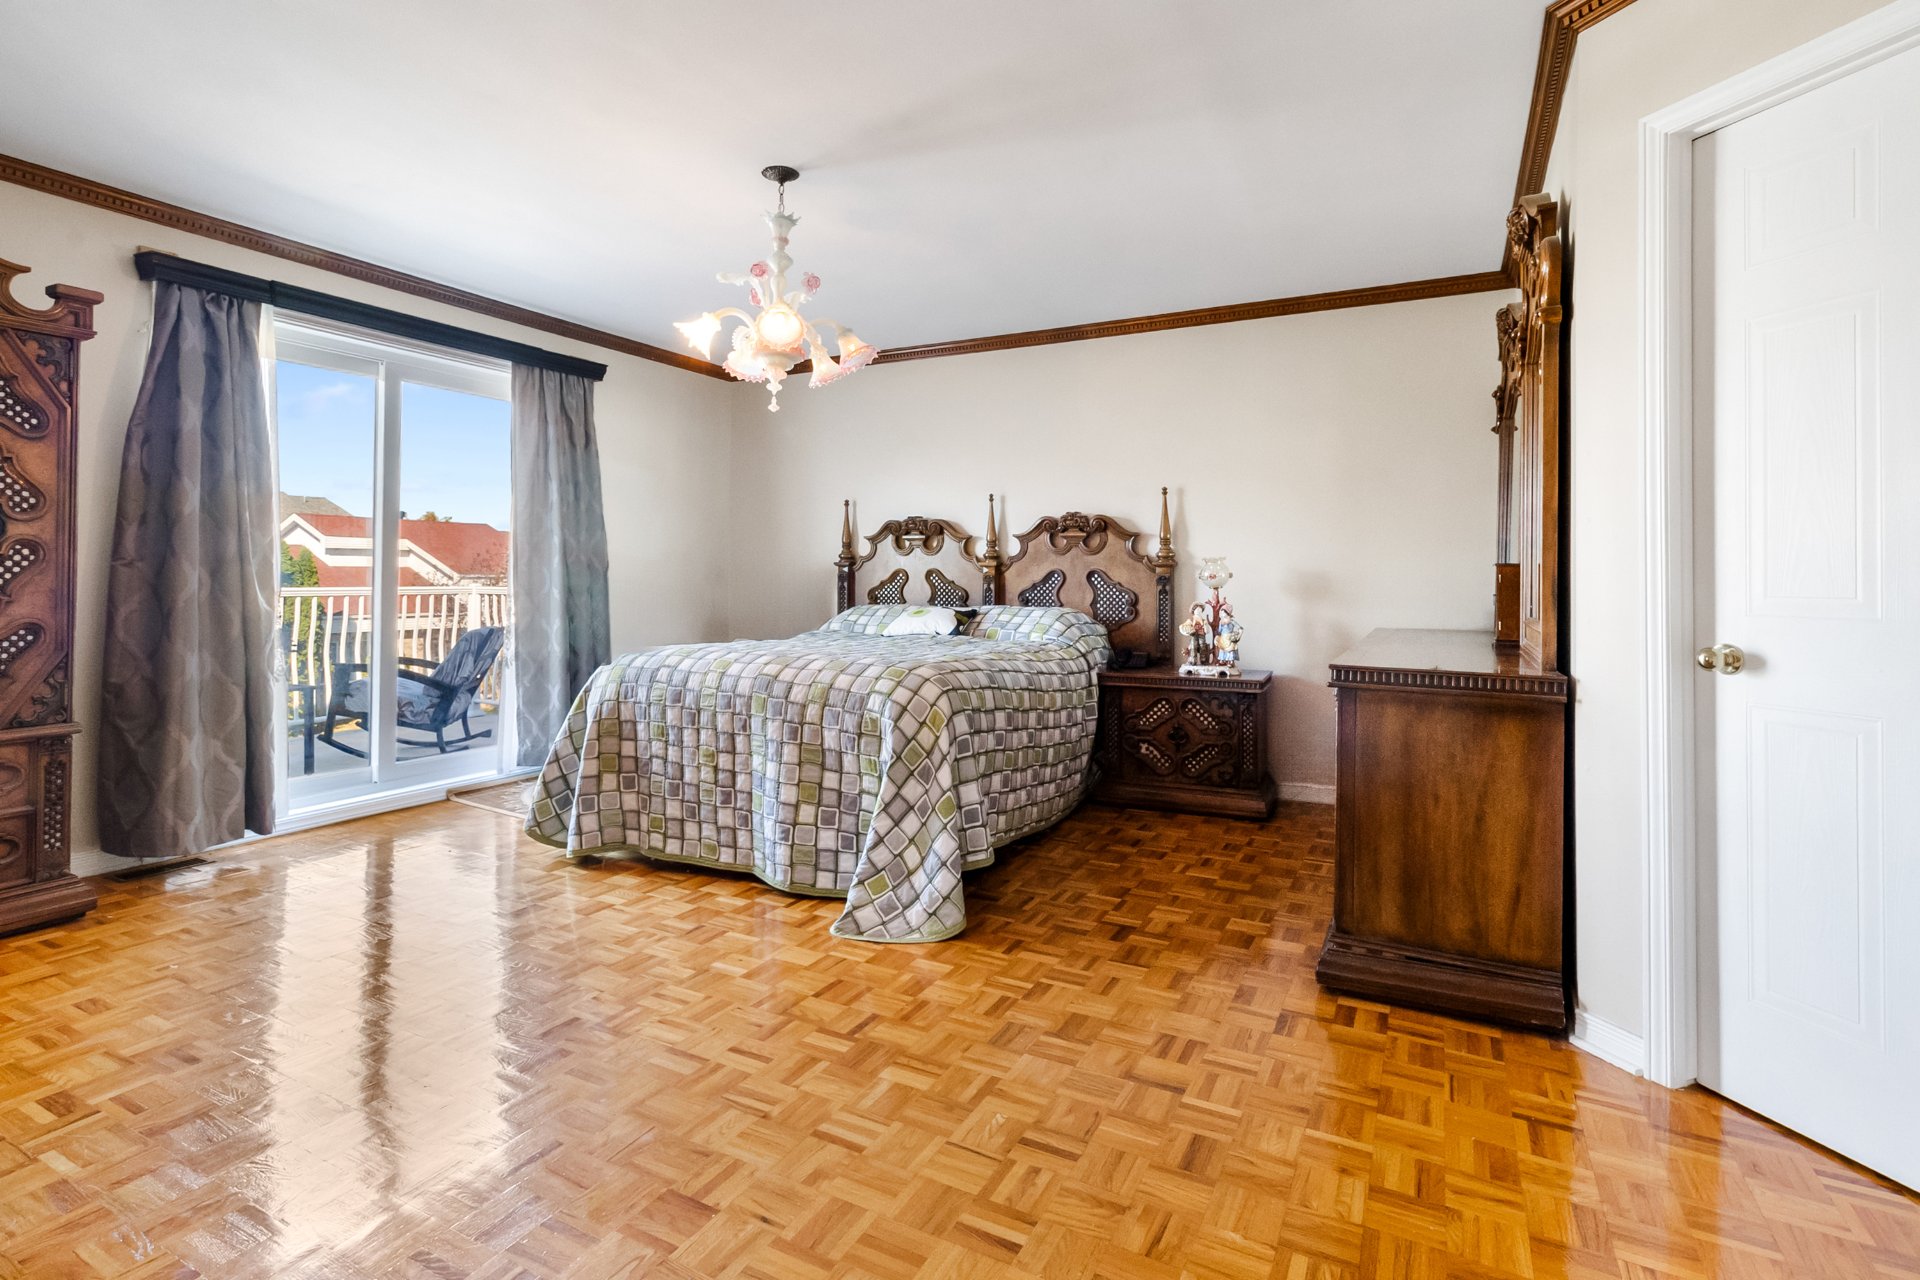 Primary bedroom
 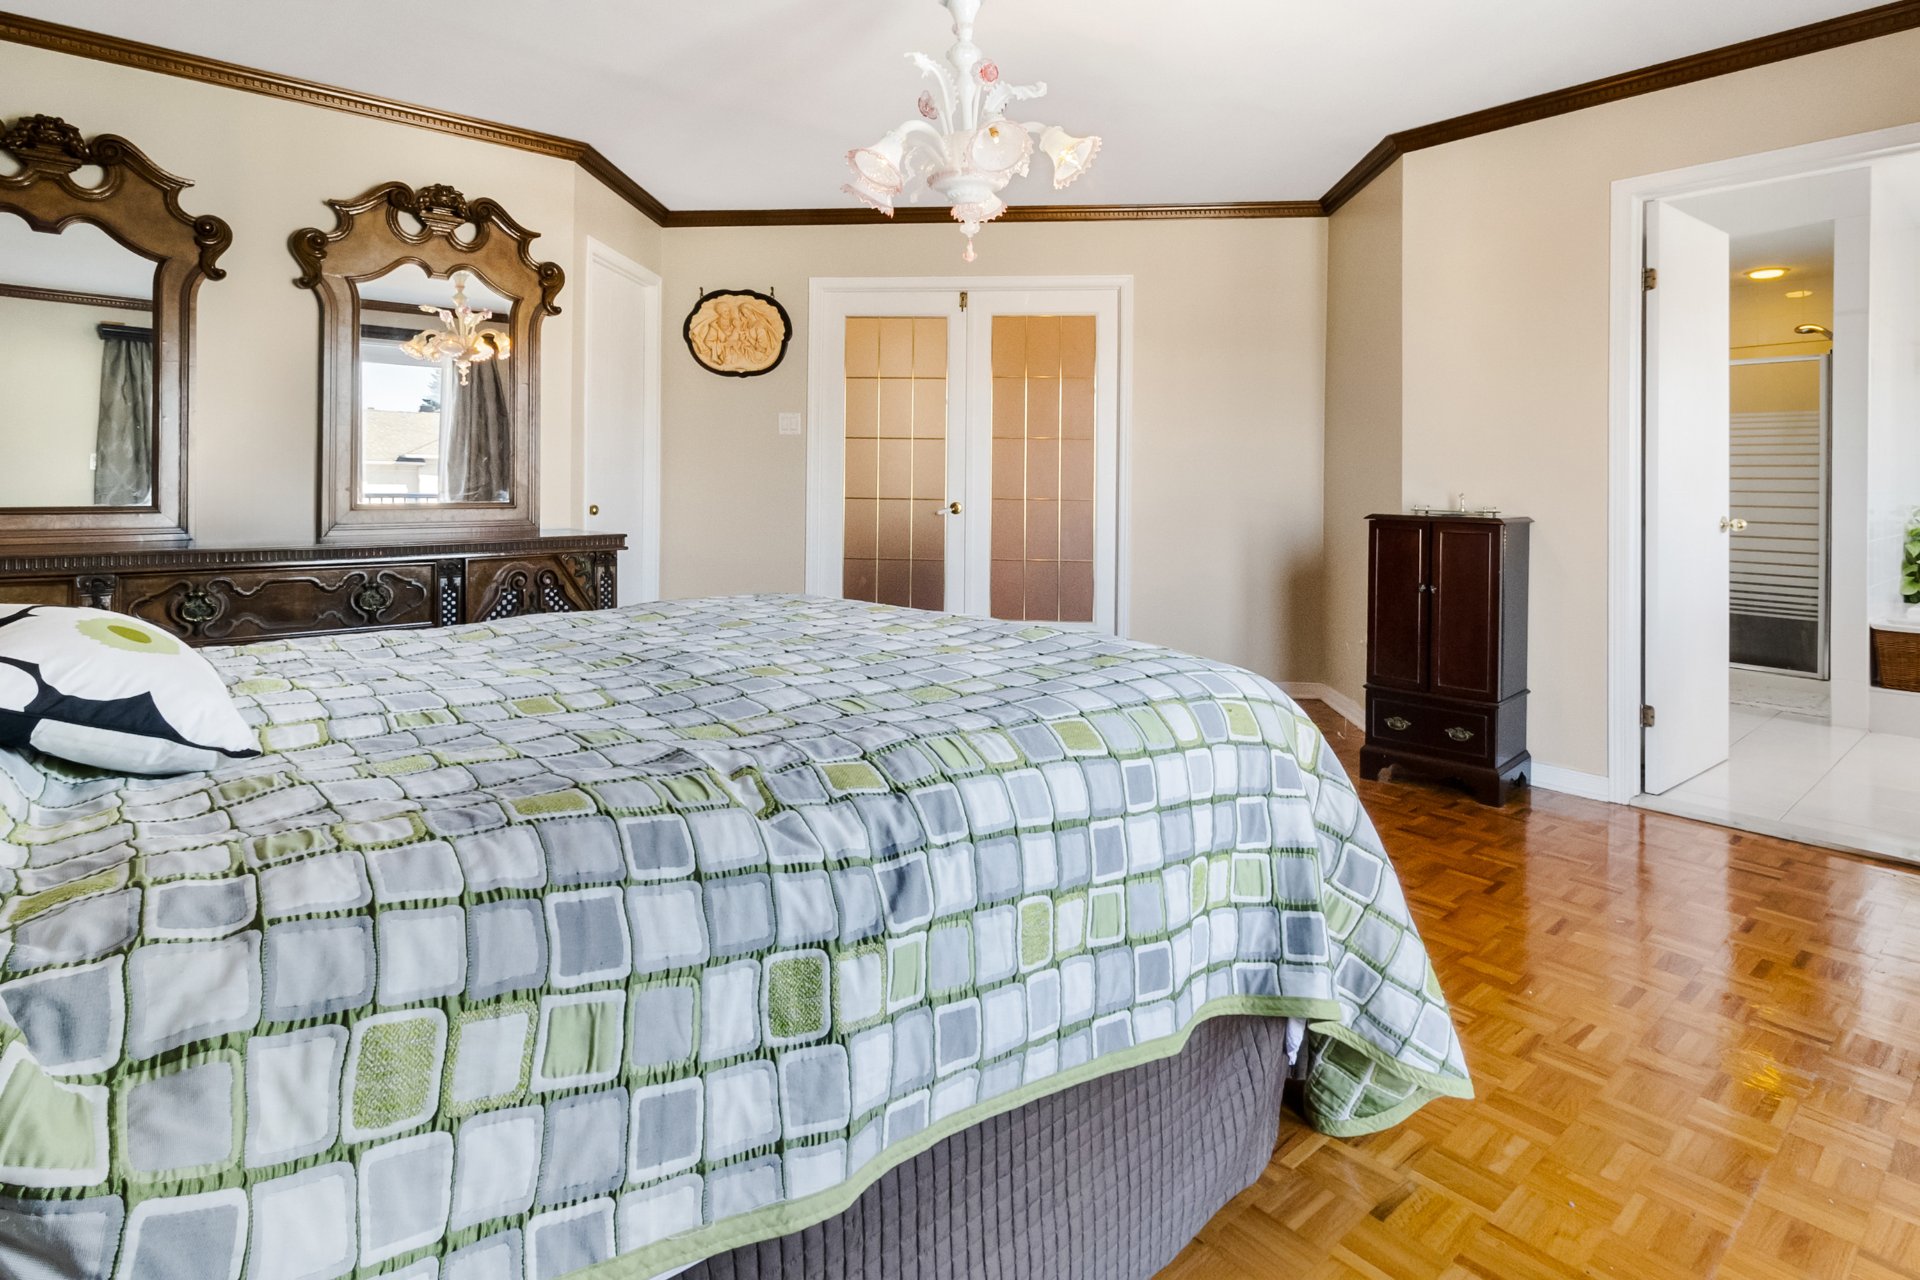 Ensuite bathroom
 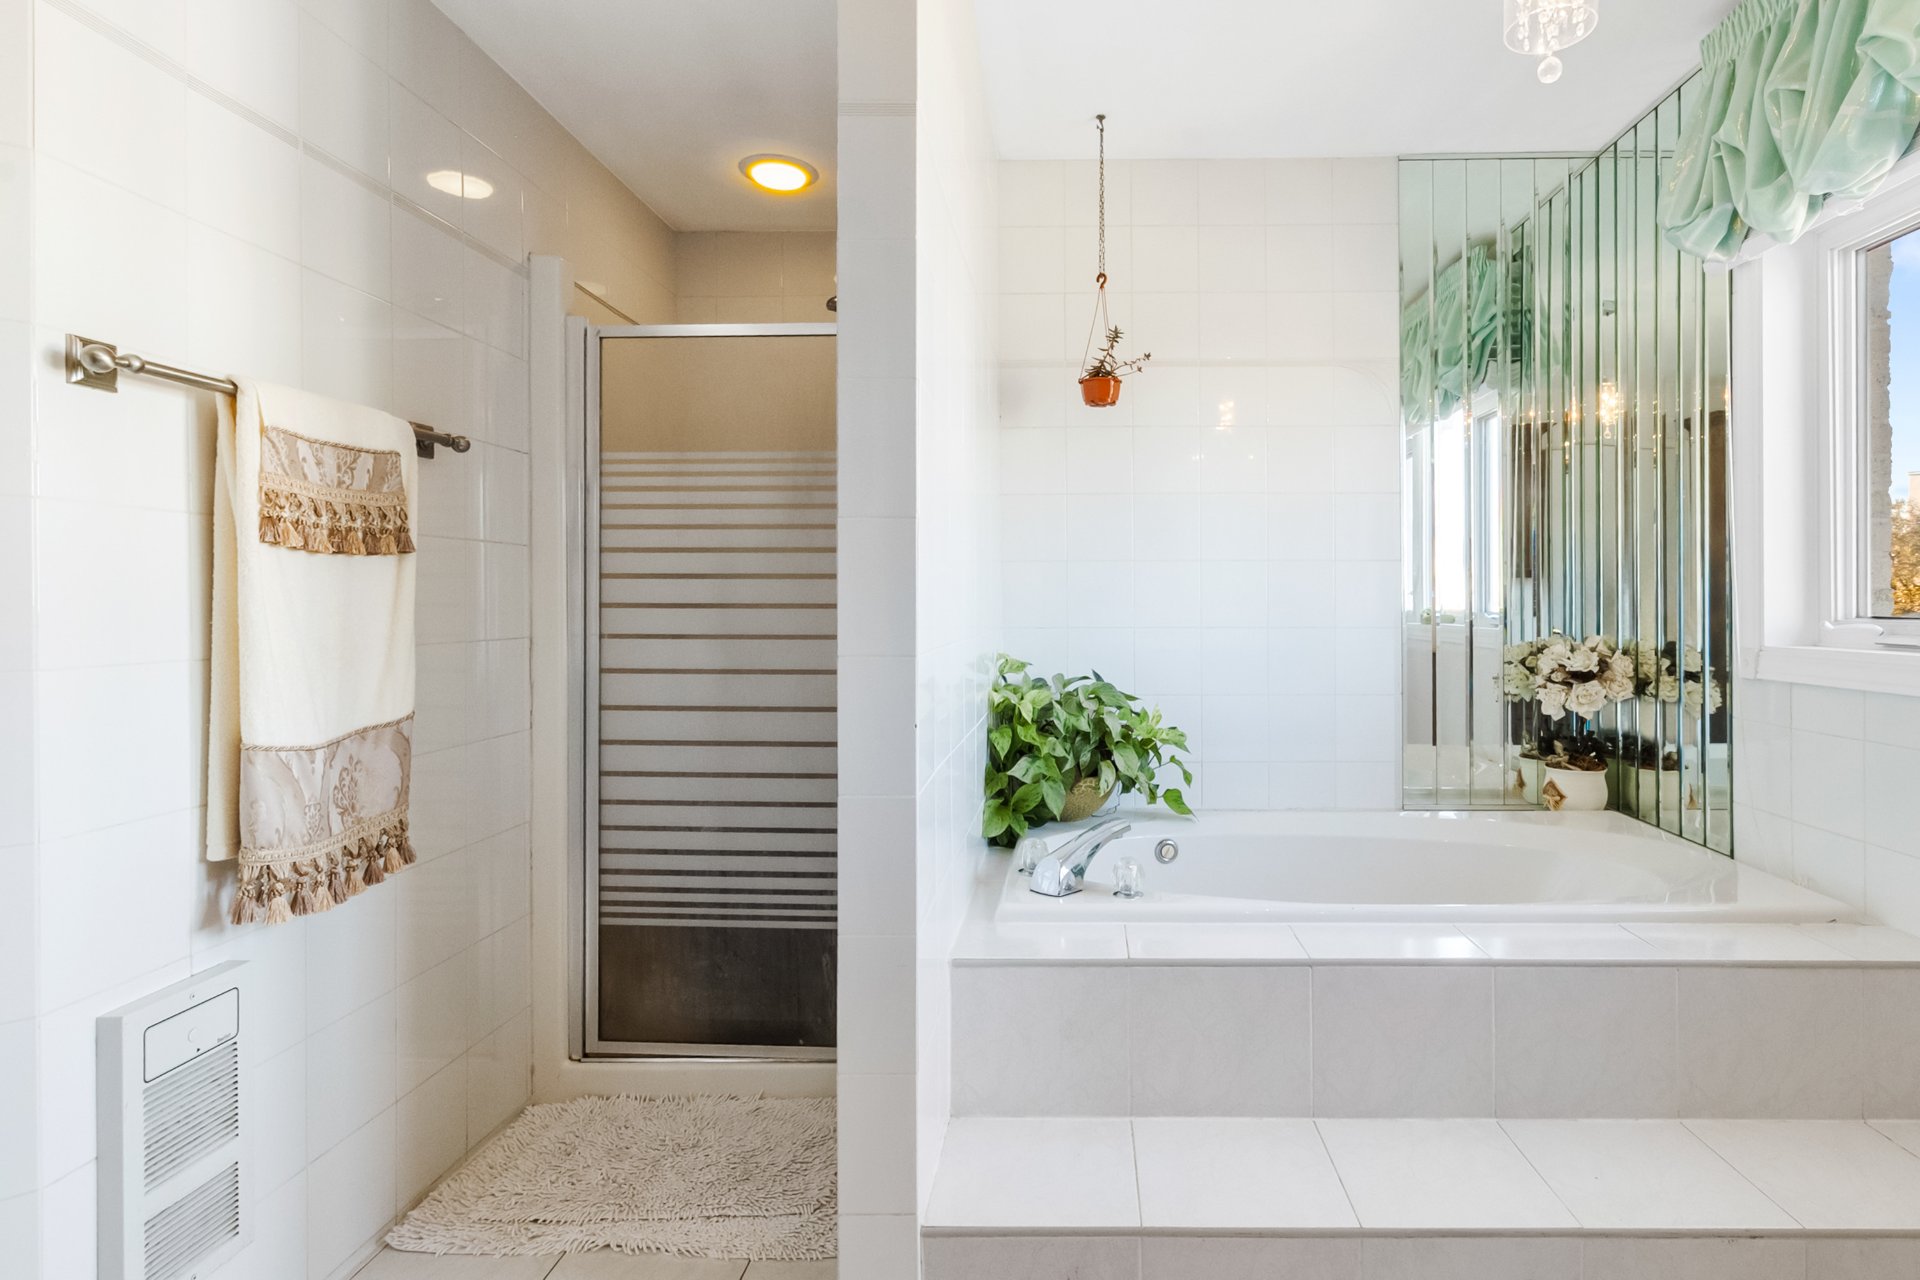 Ensuite bathroom
 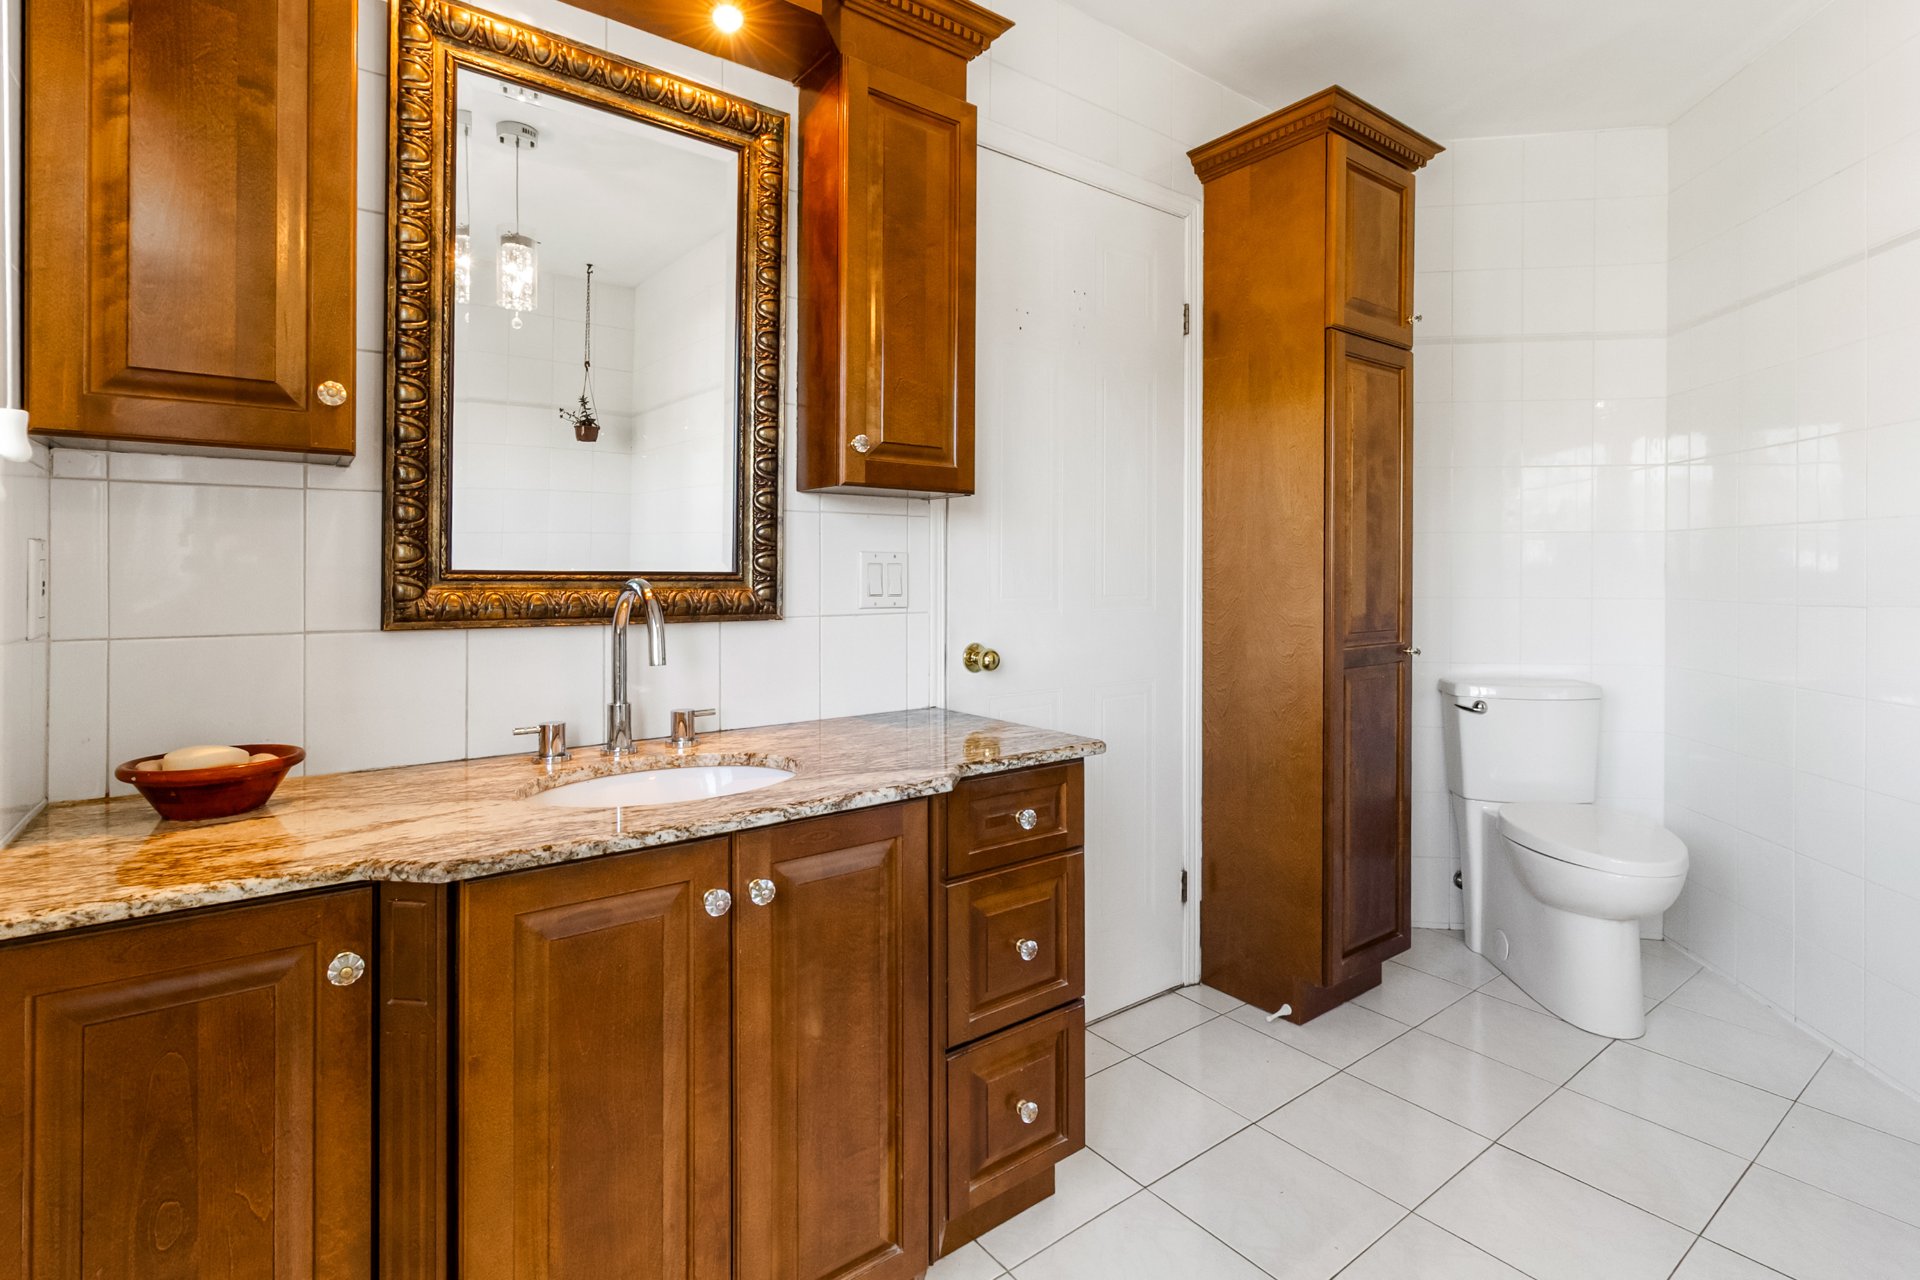 Walk-in closet
 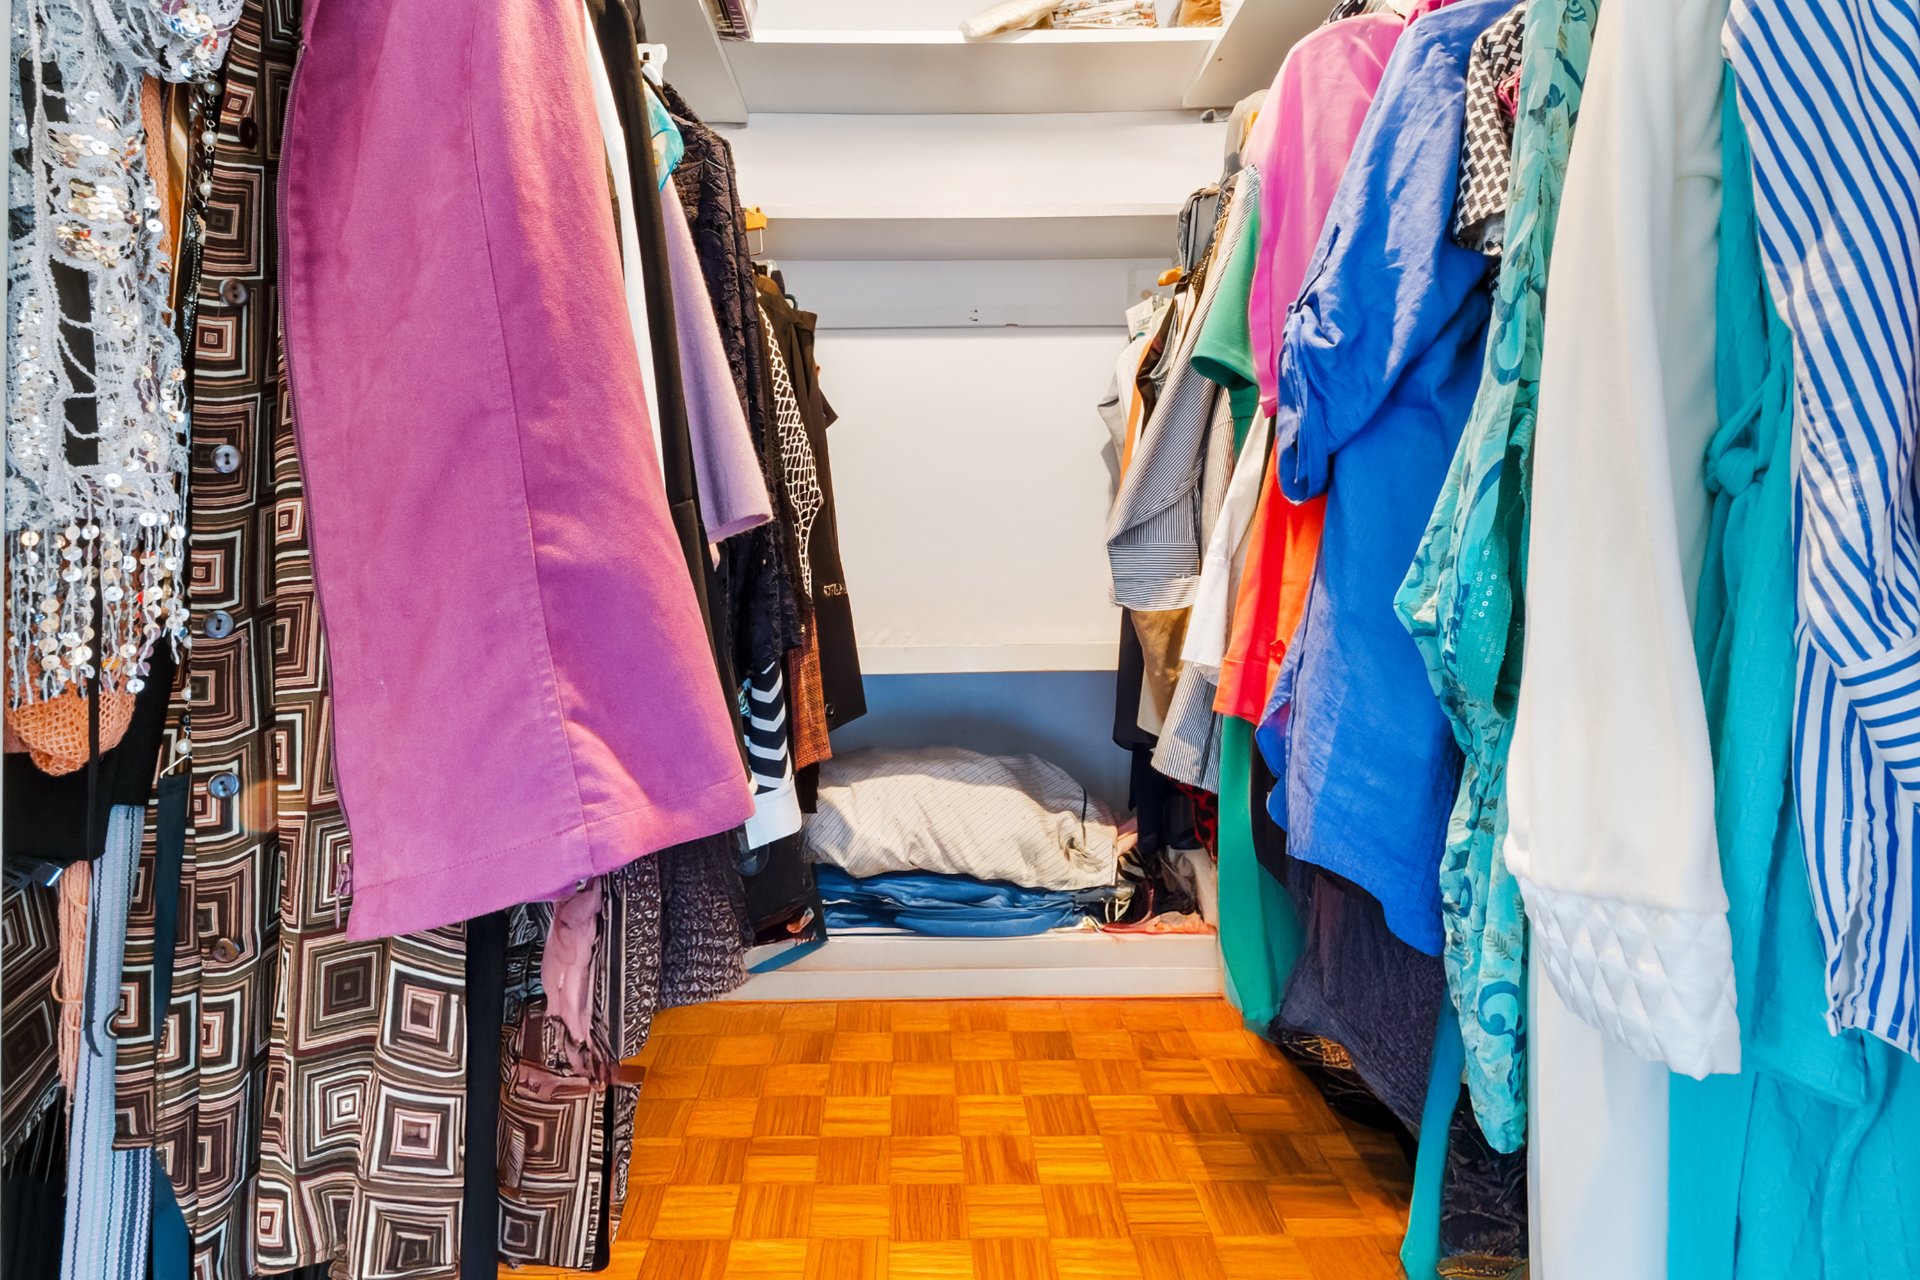 Balcony
 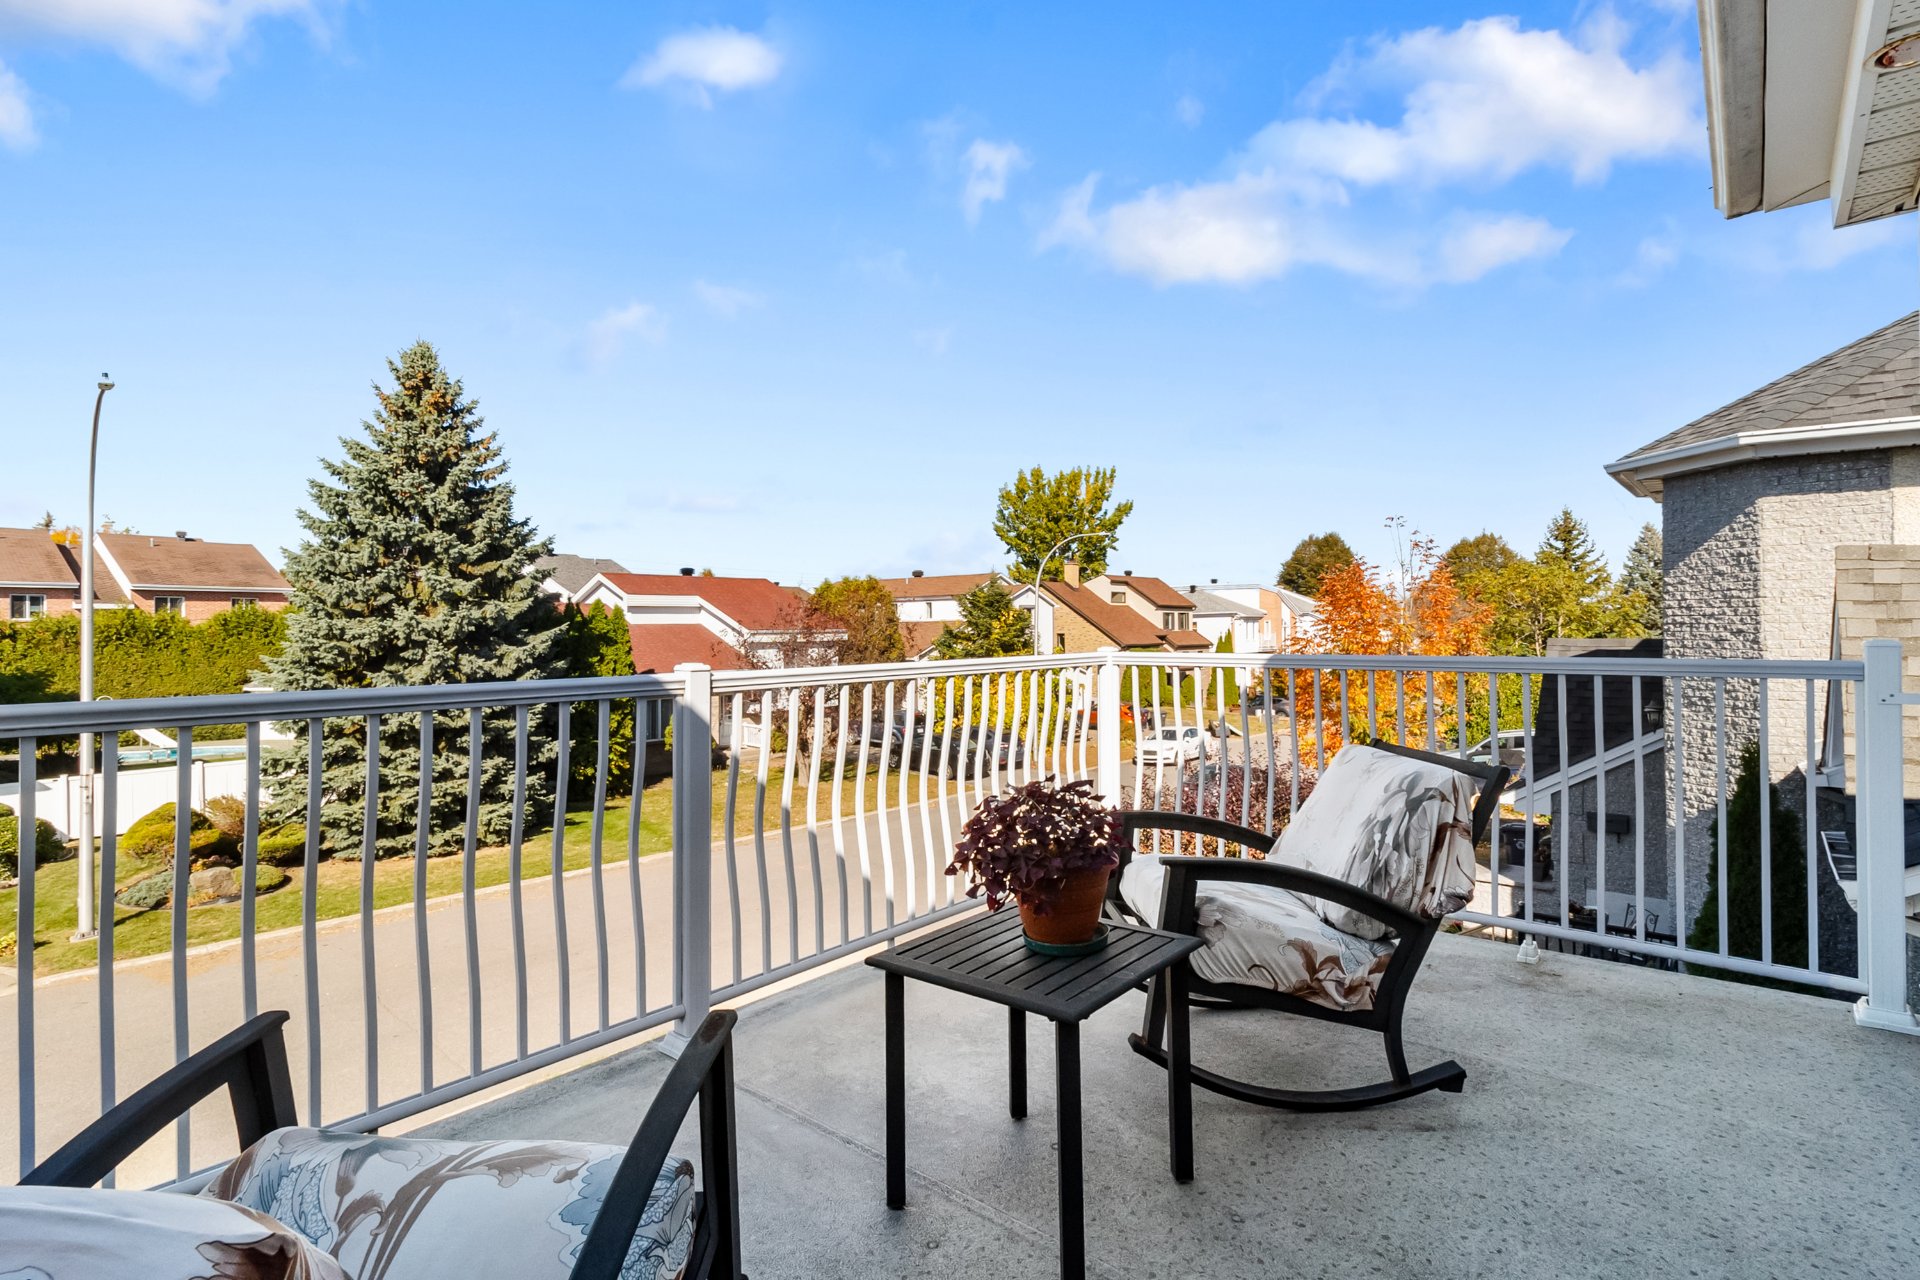 Bedroom
 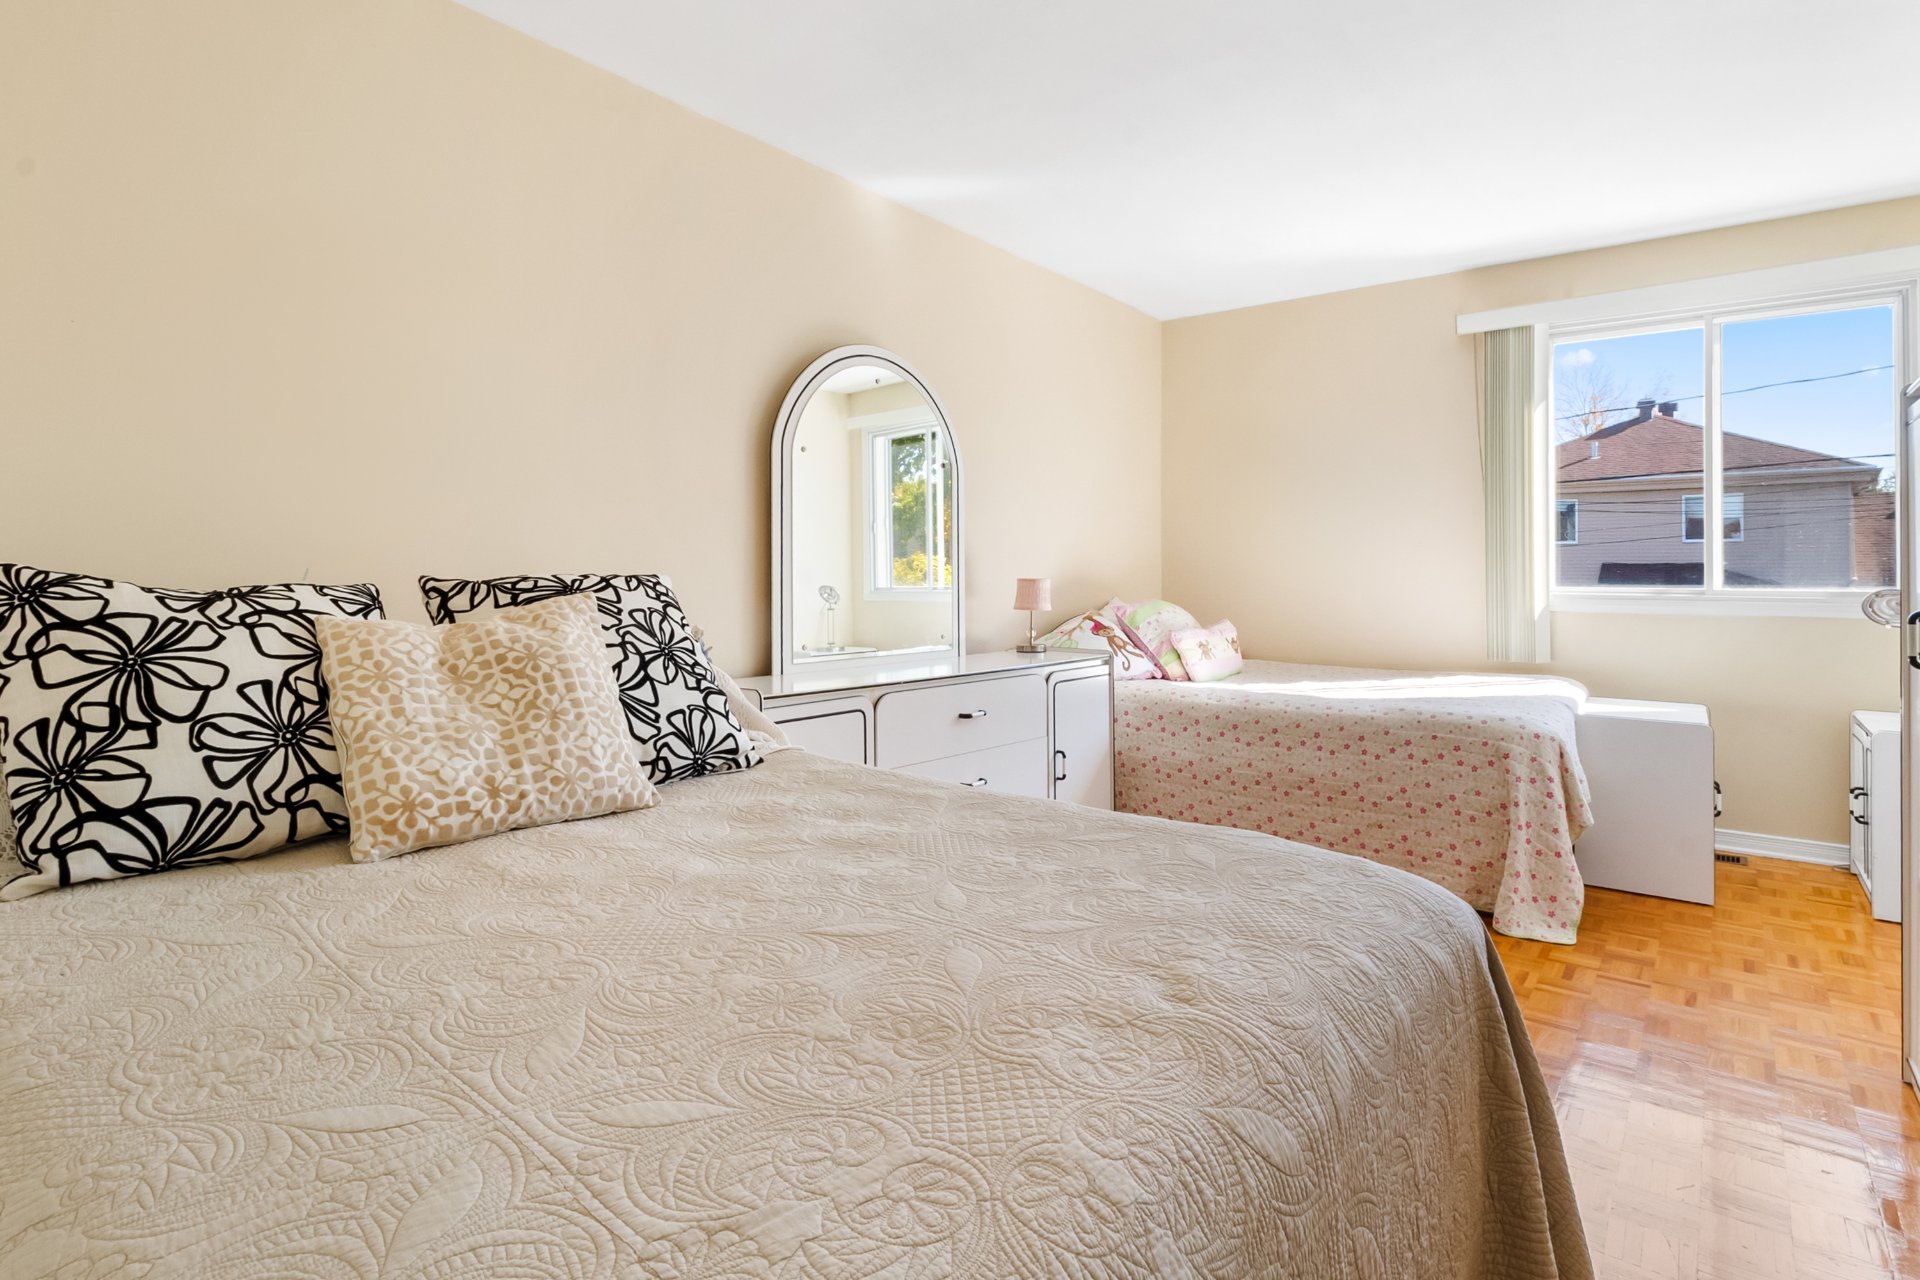 Primary bedroom
 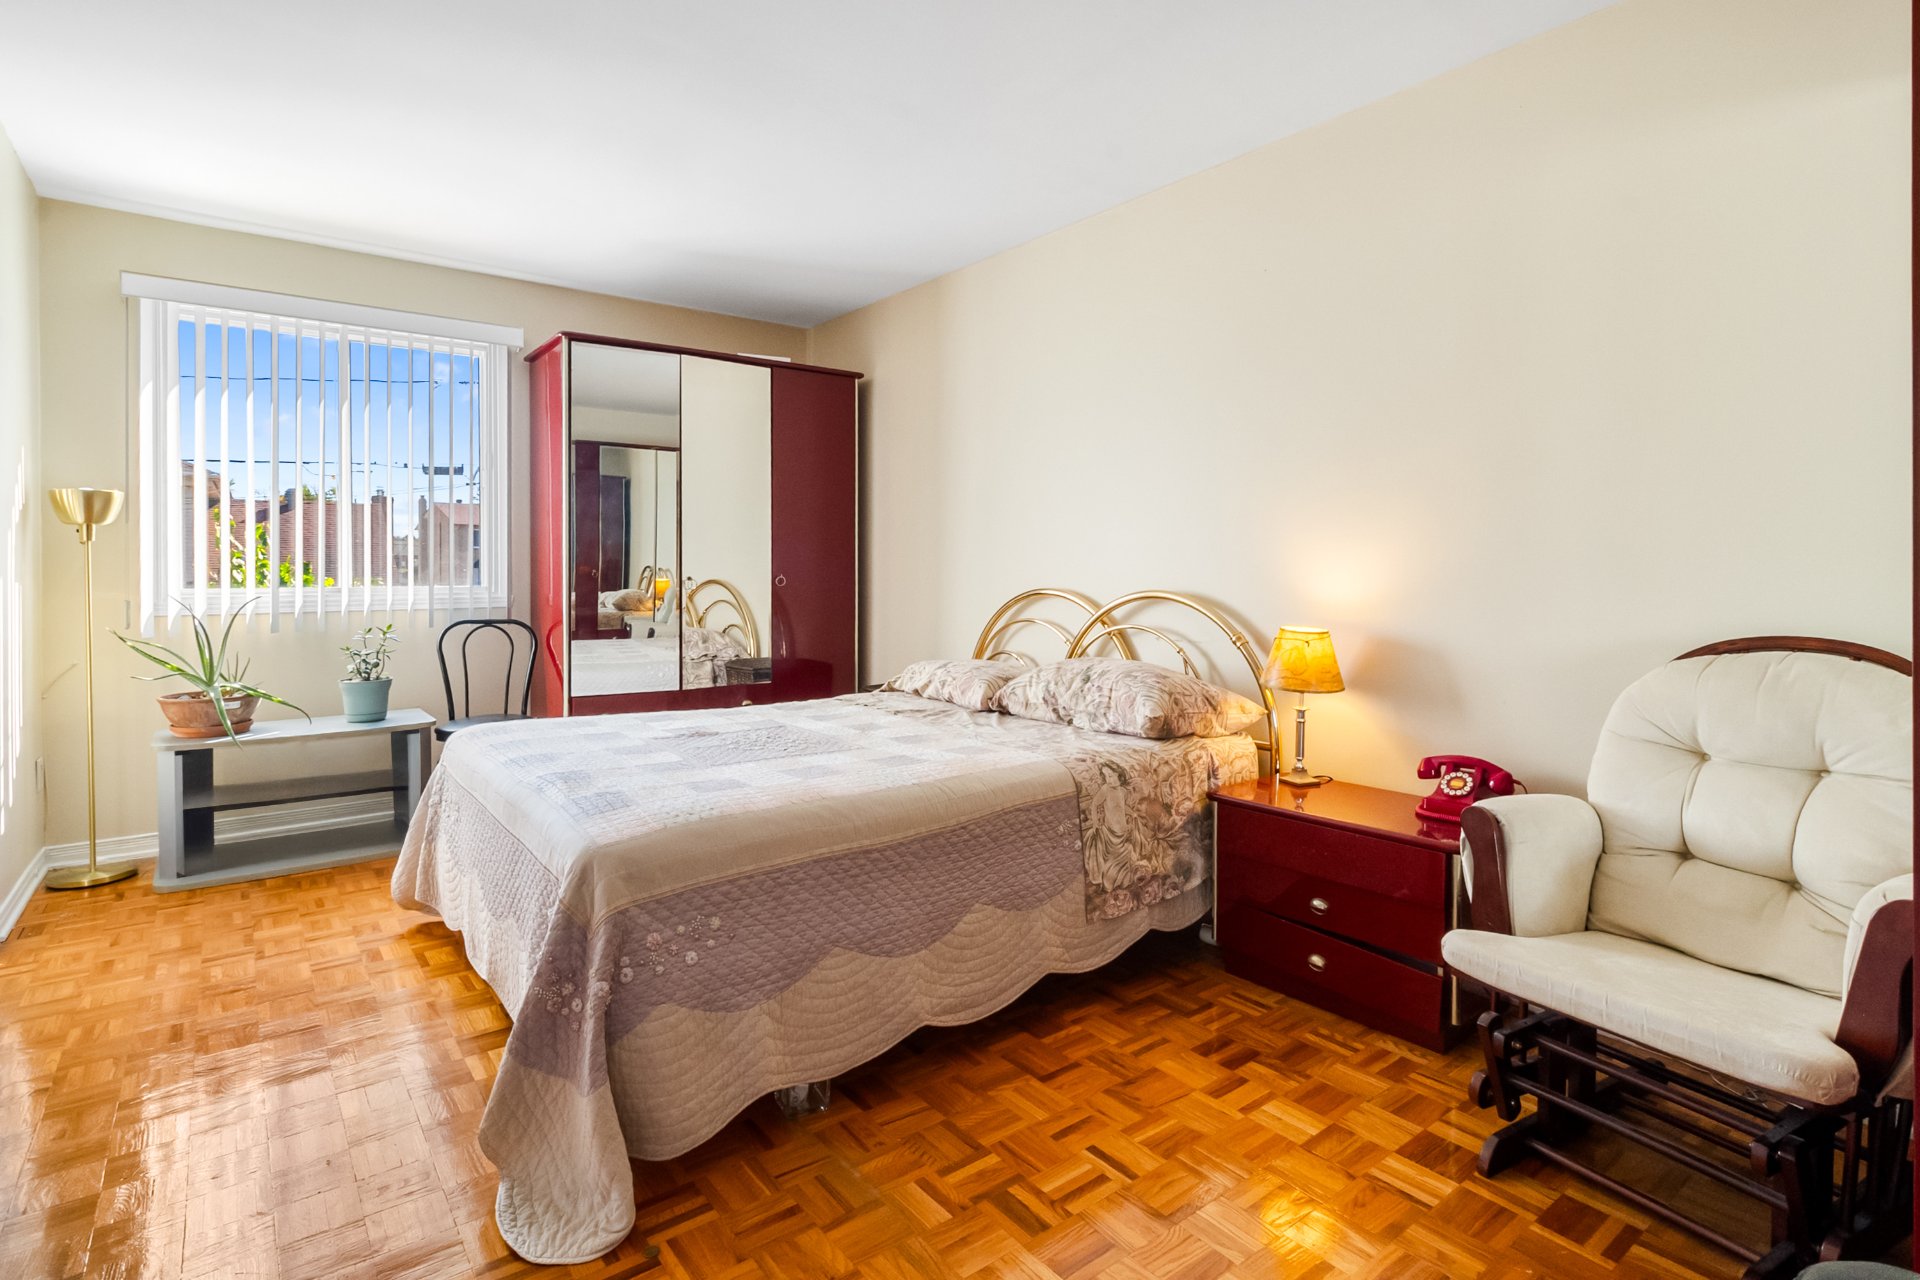 Bathroom
 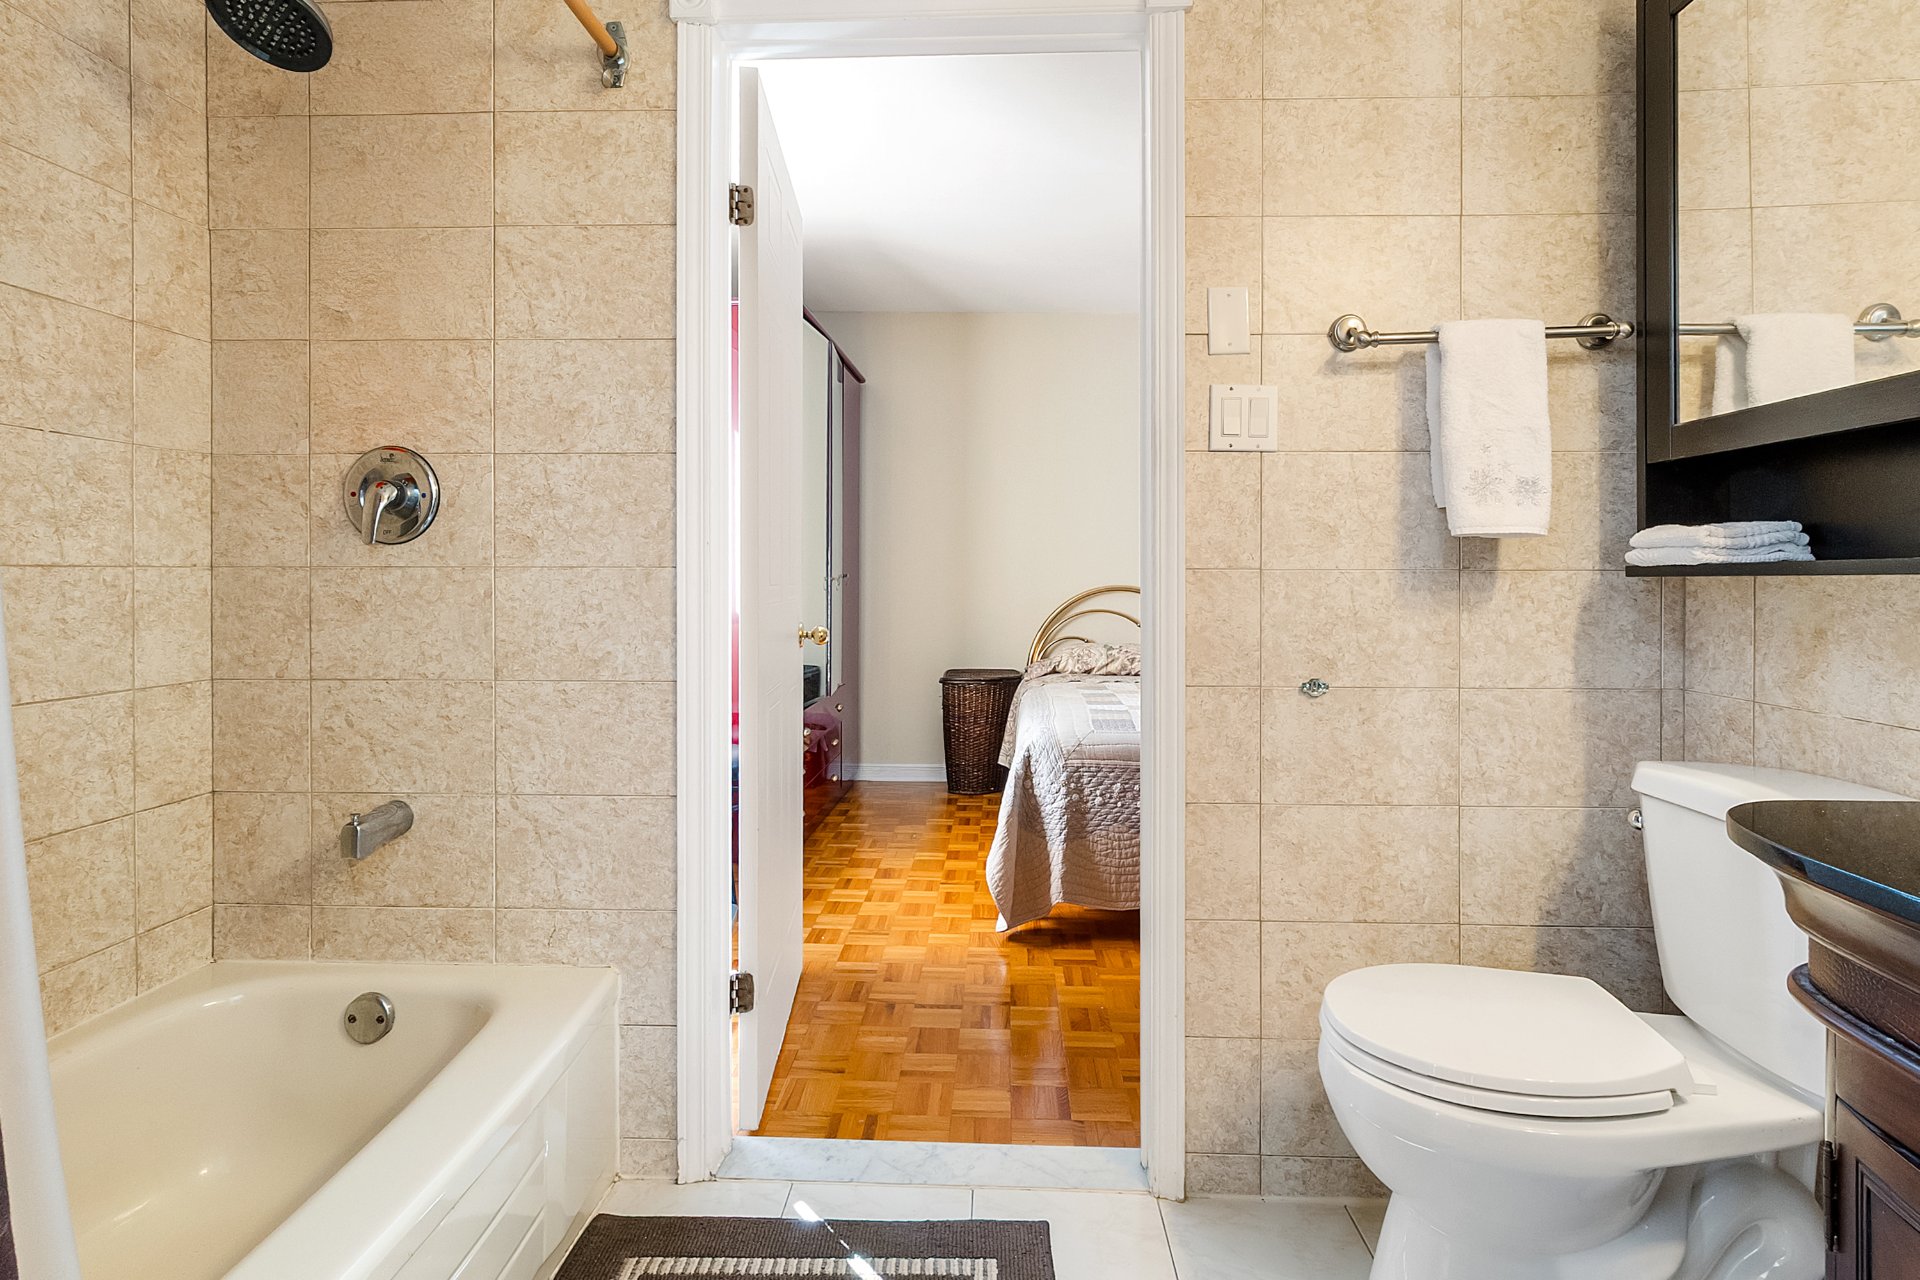 Bathroom
 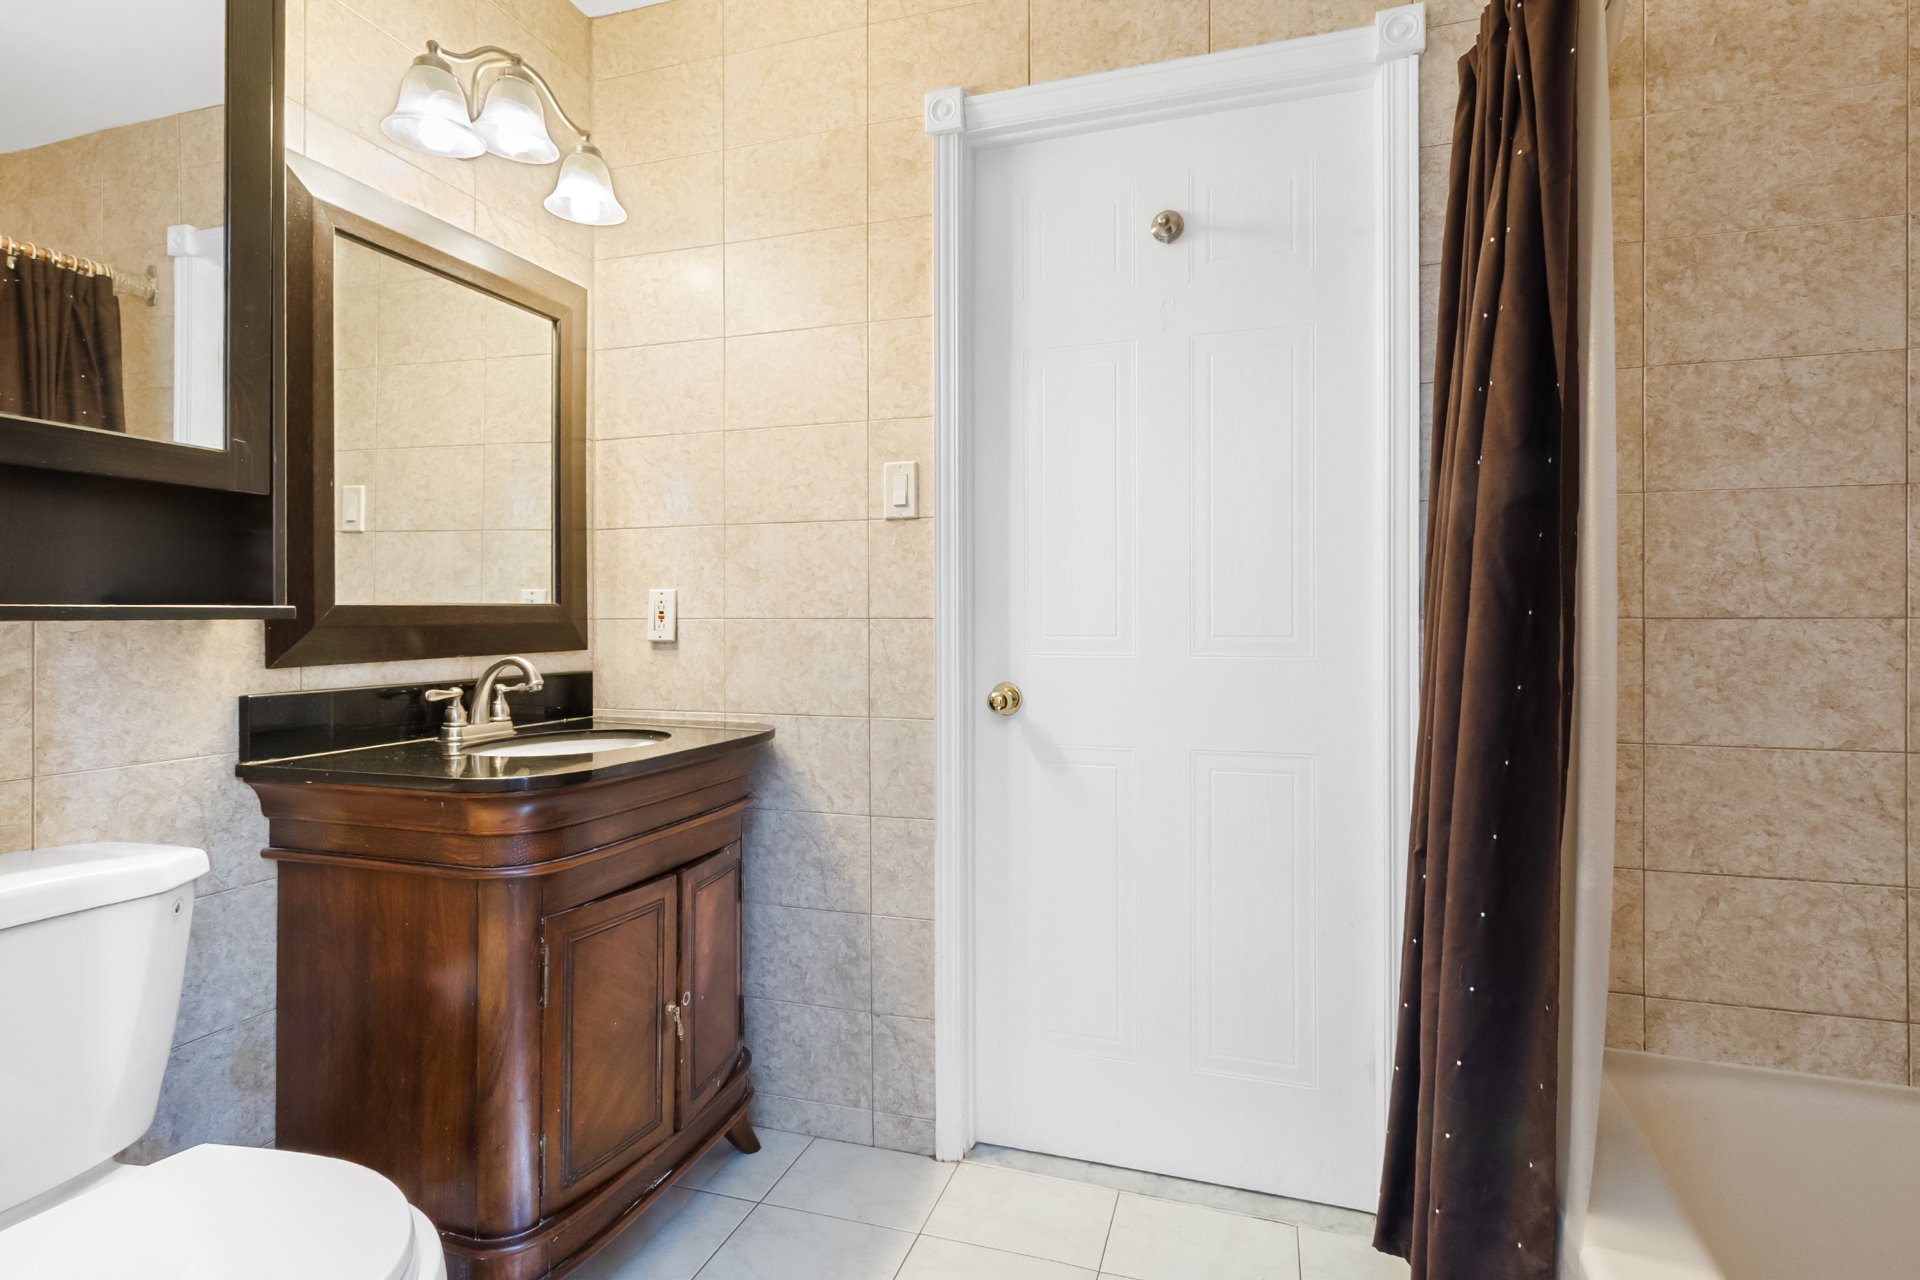 Staircase
 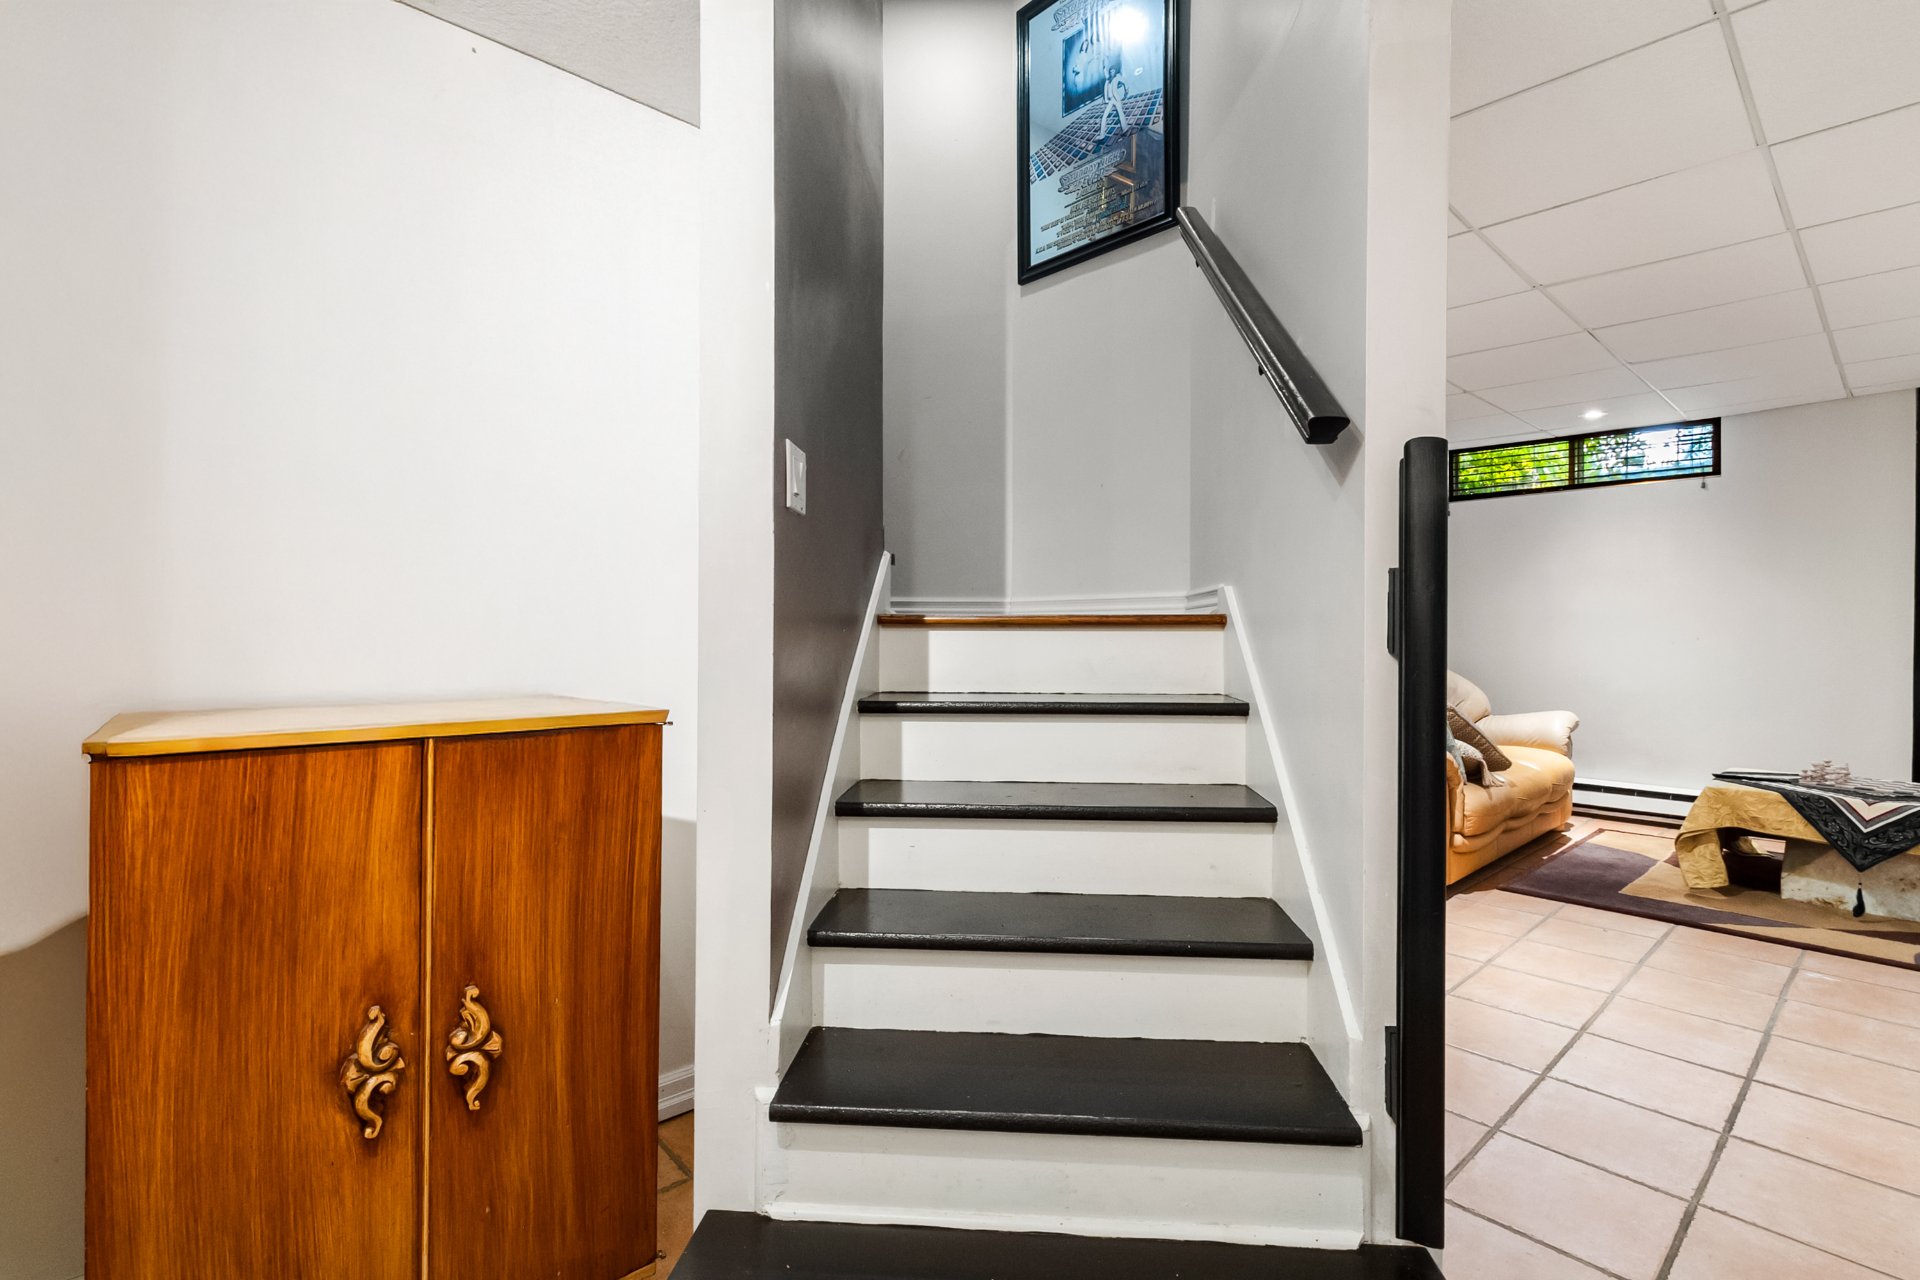 Basement
 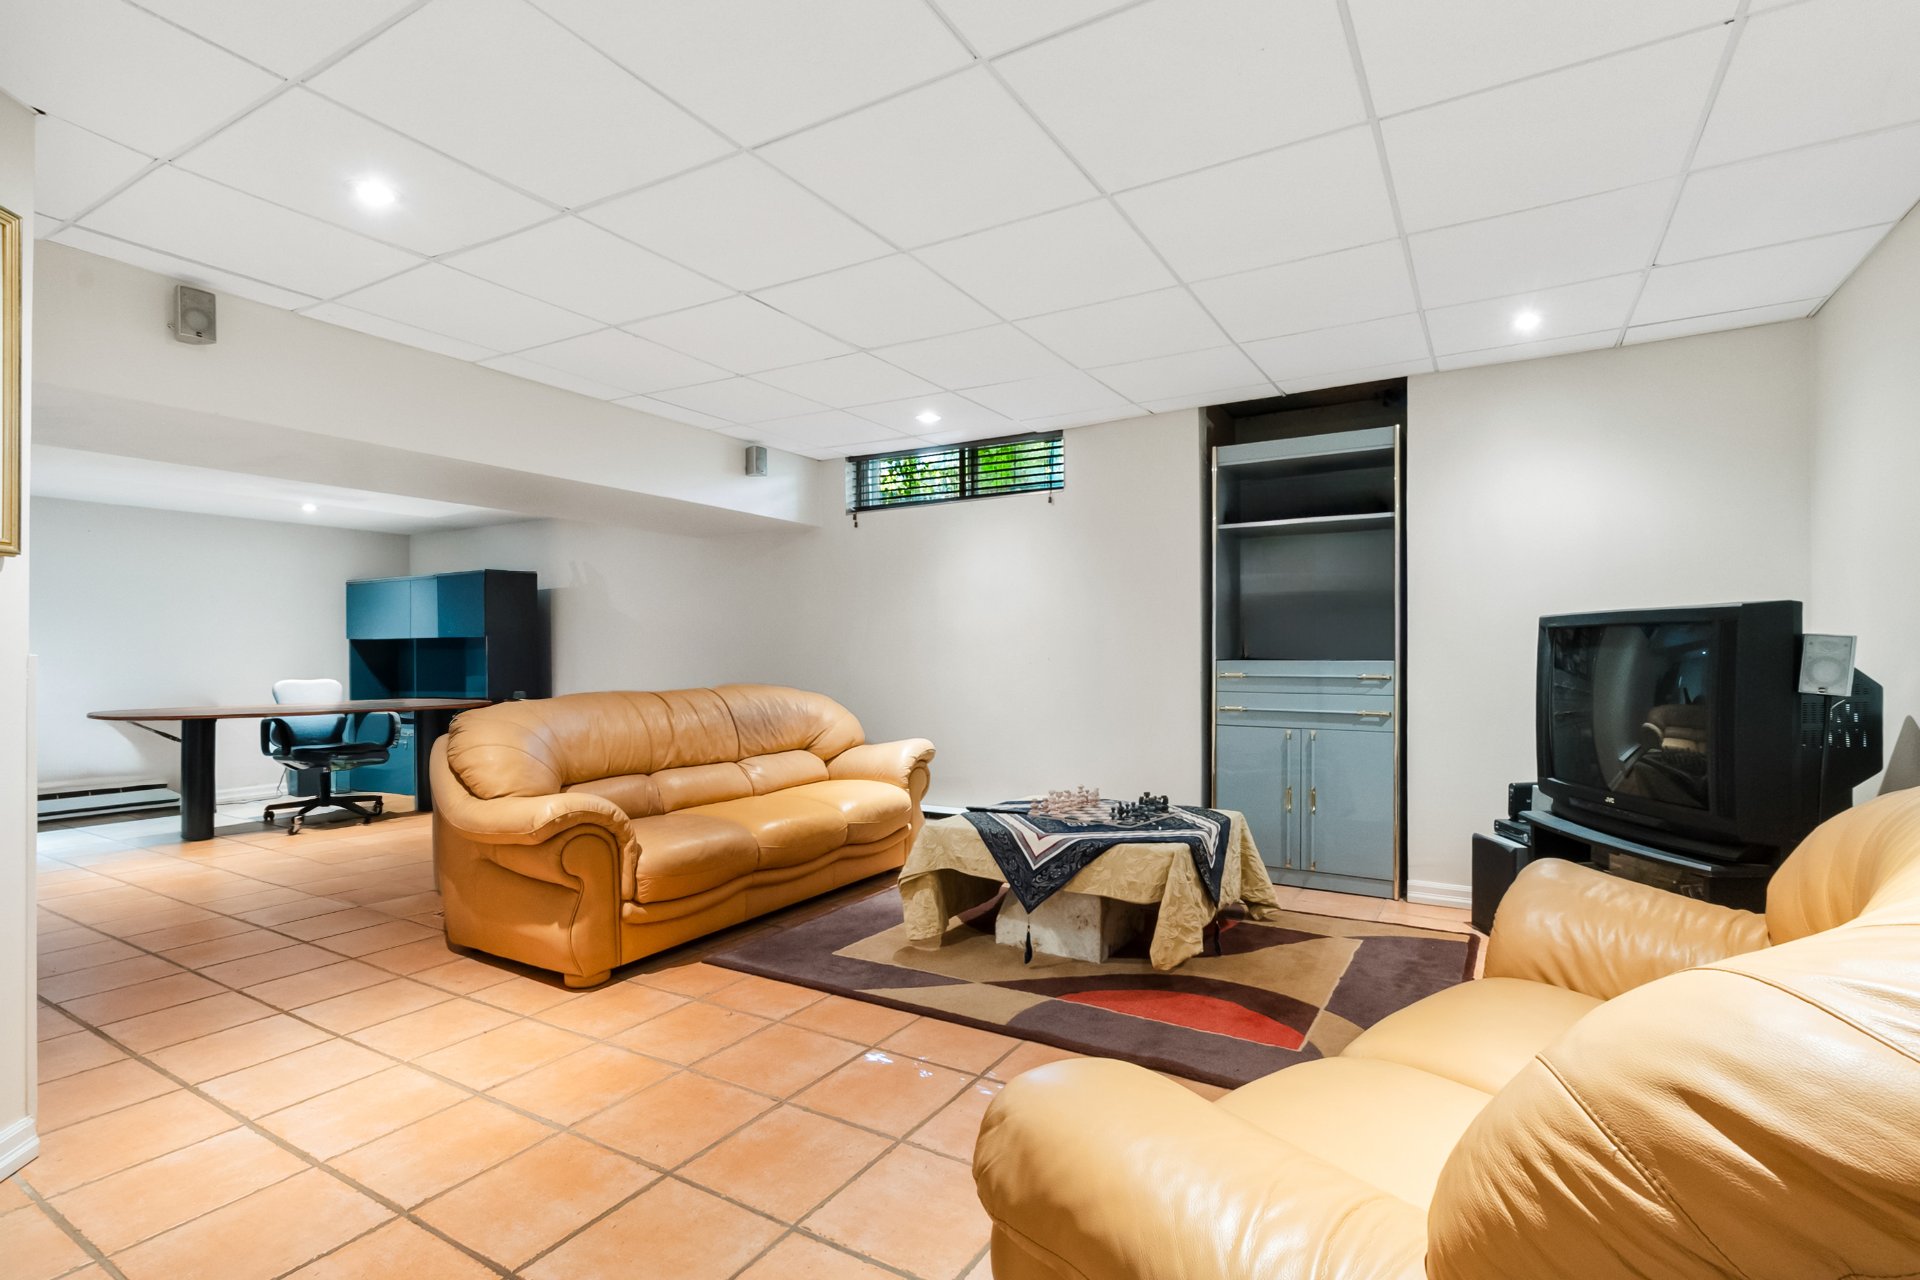 Basement
 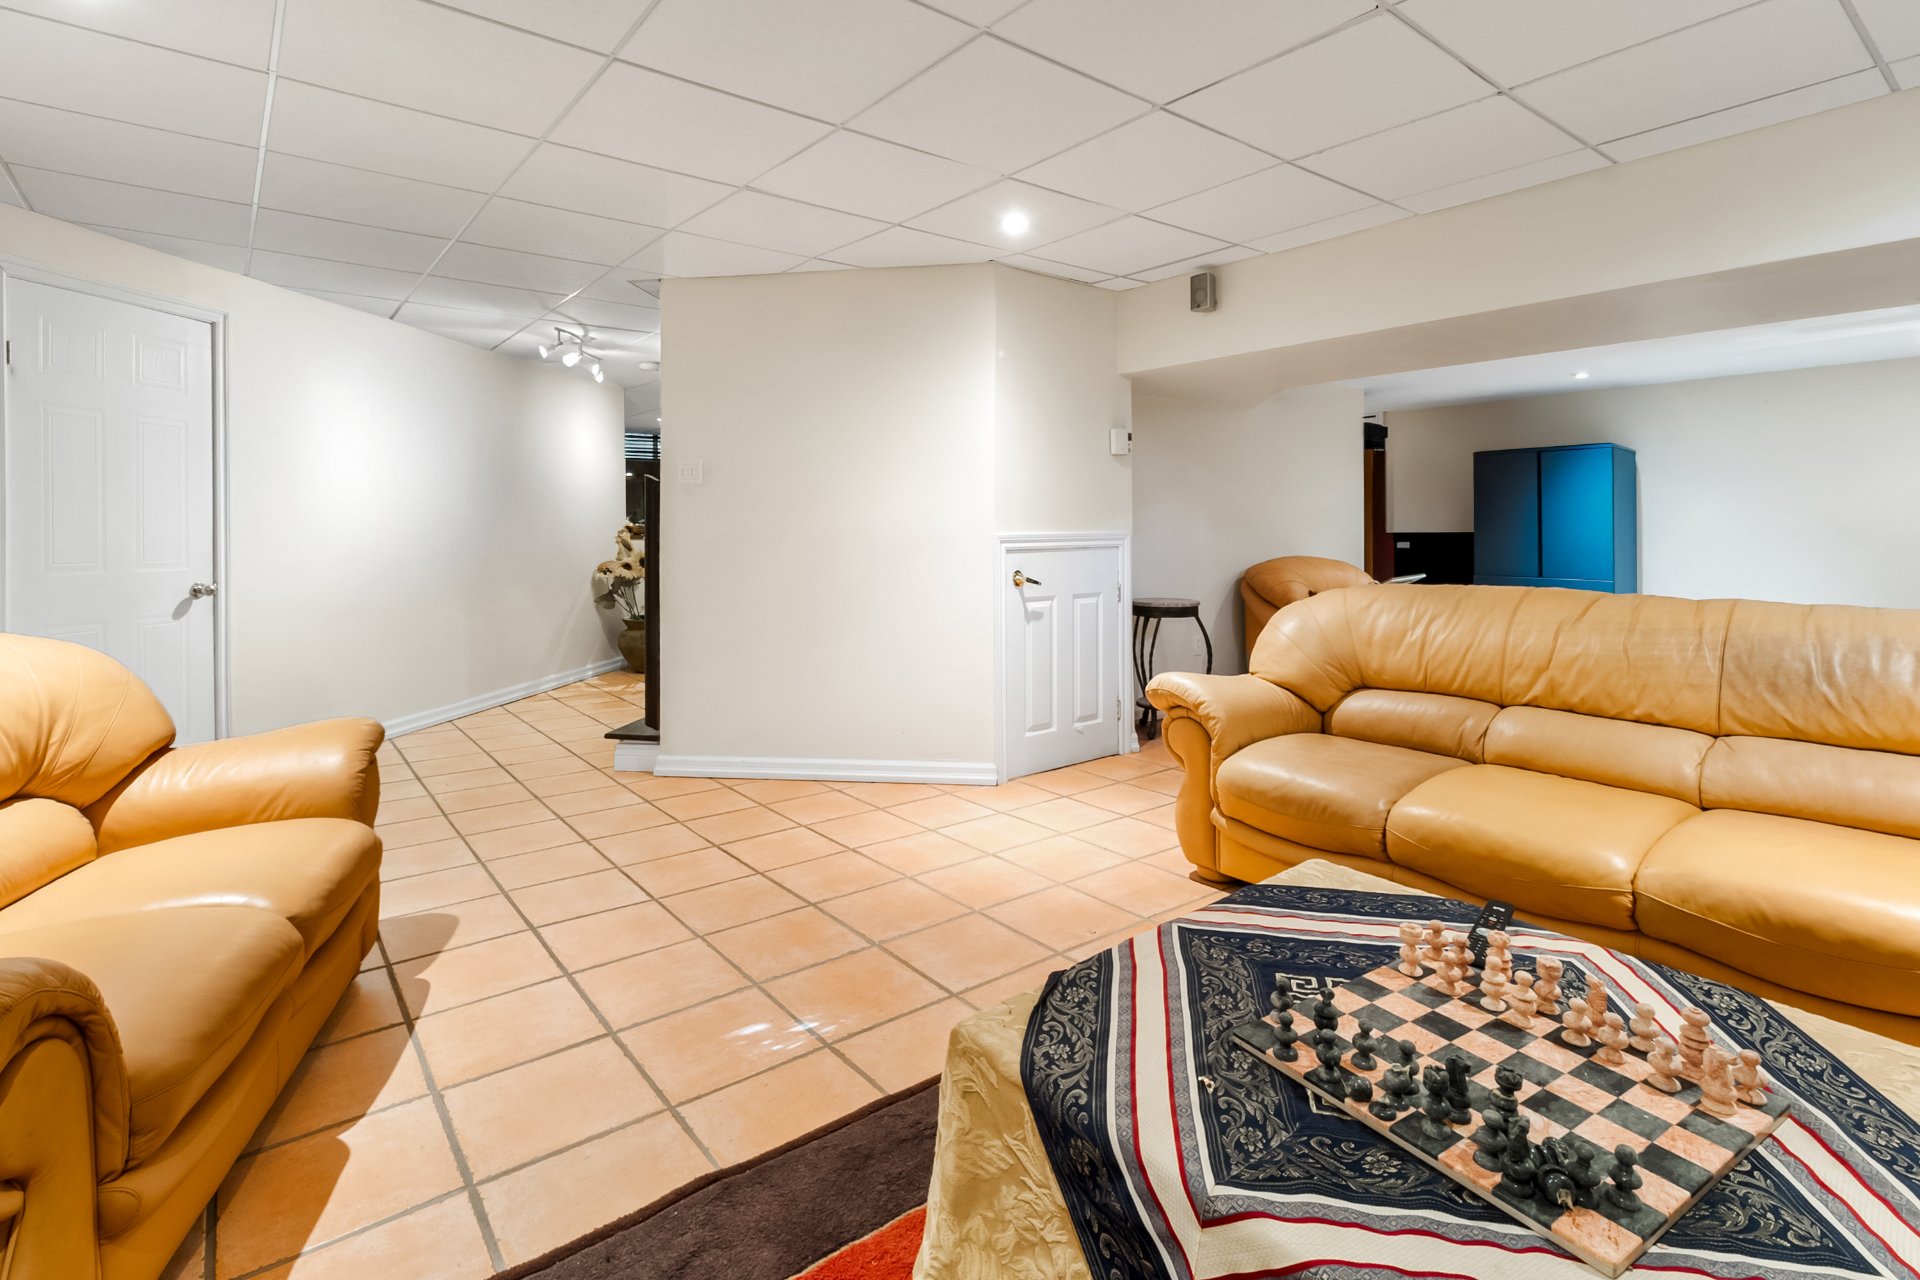 Basement
 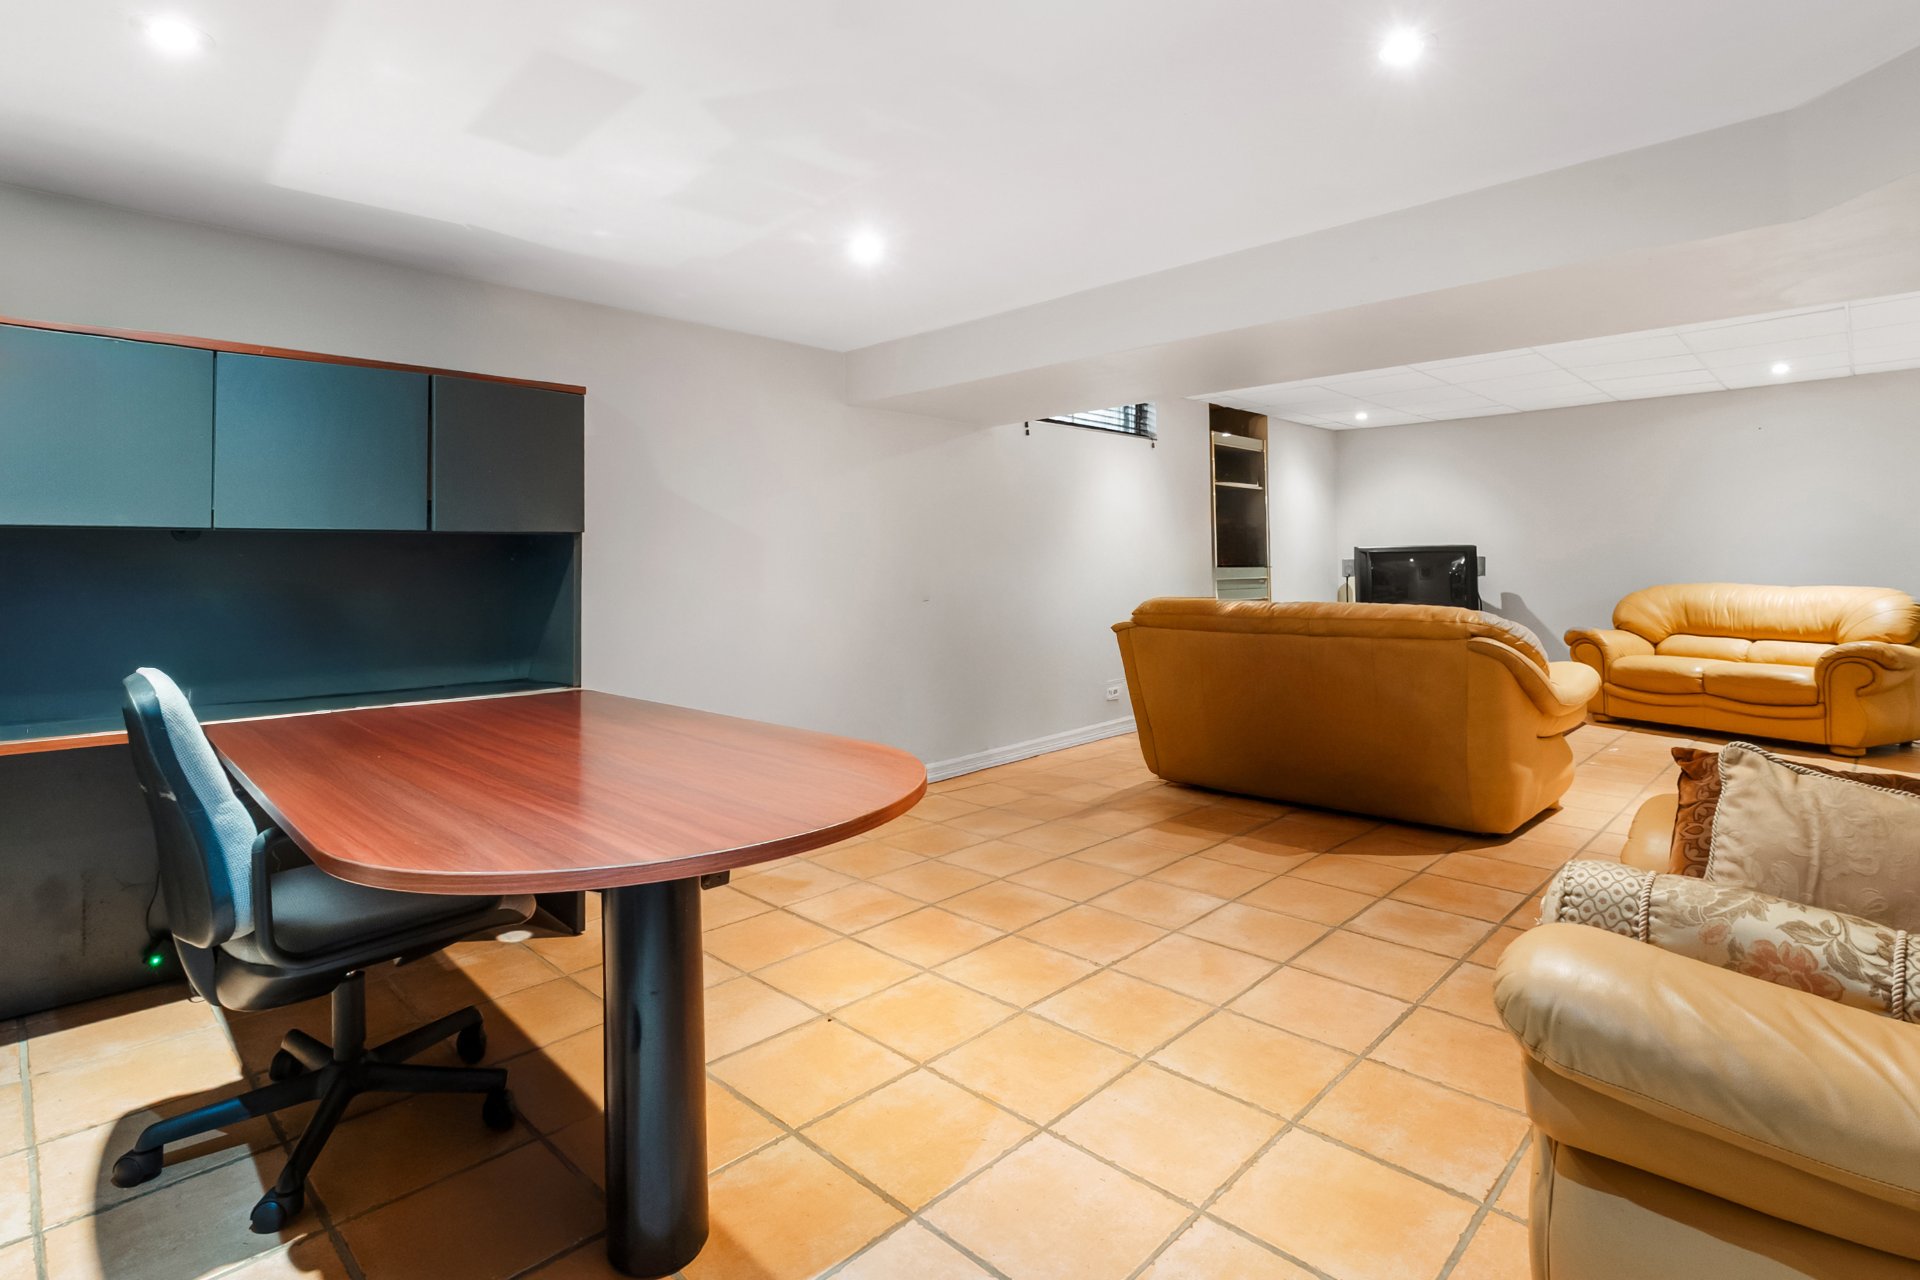 Basement
 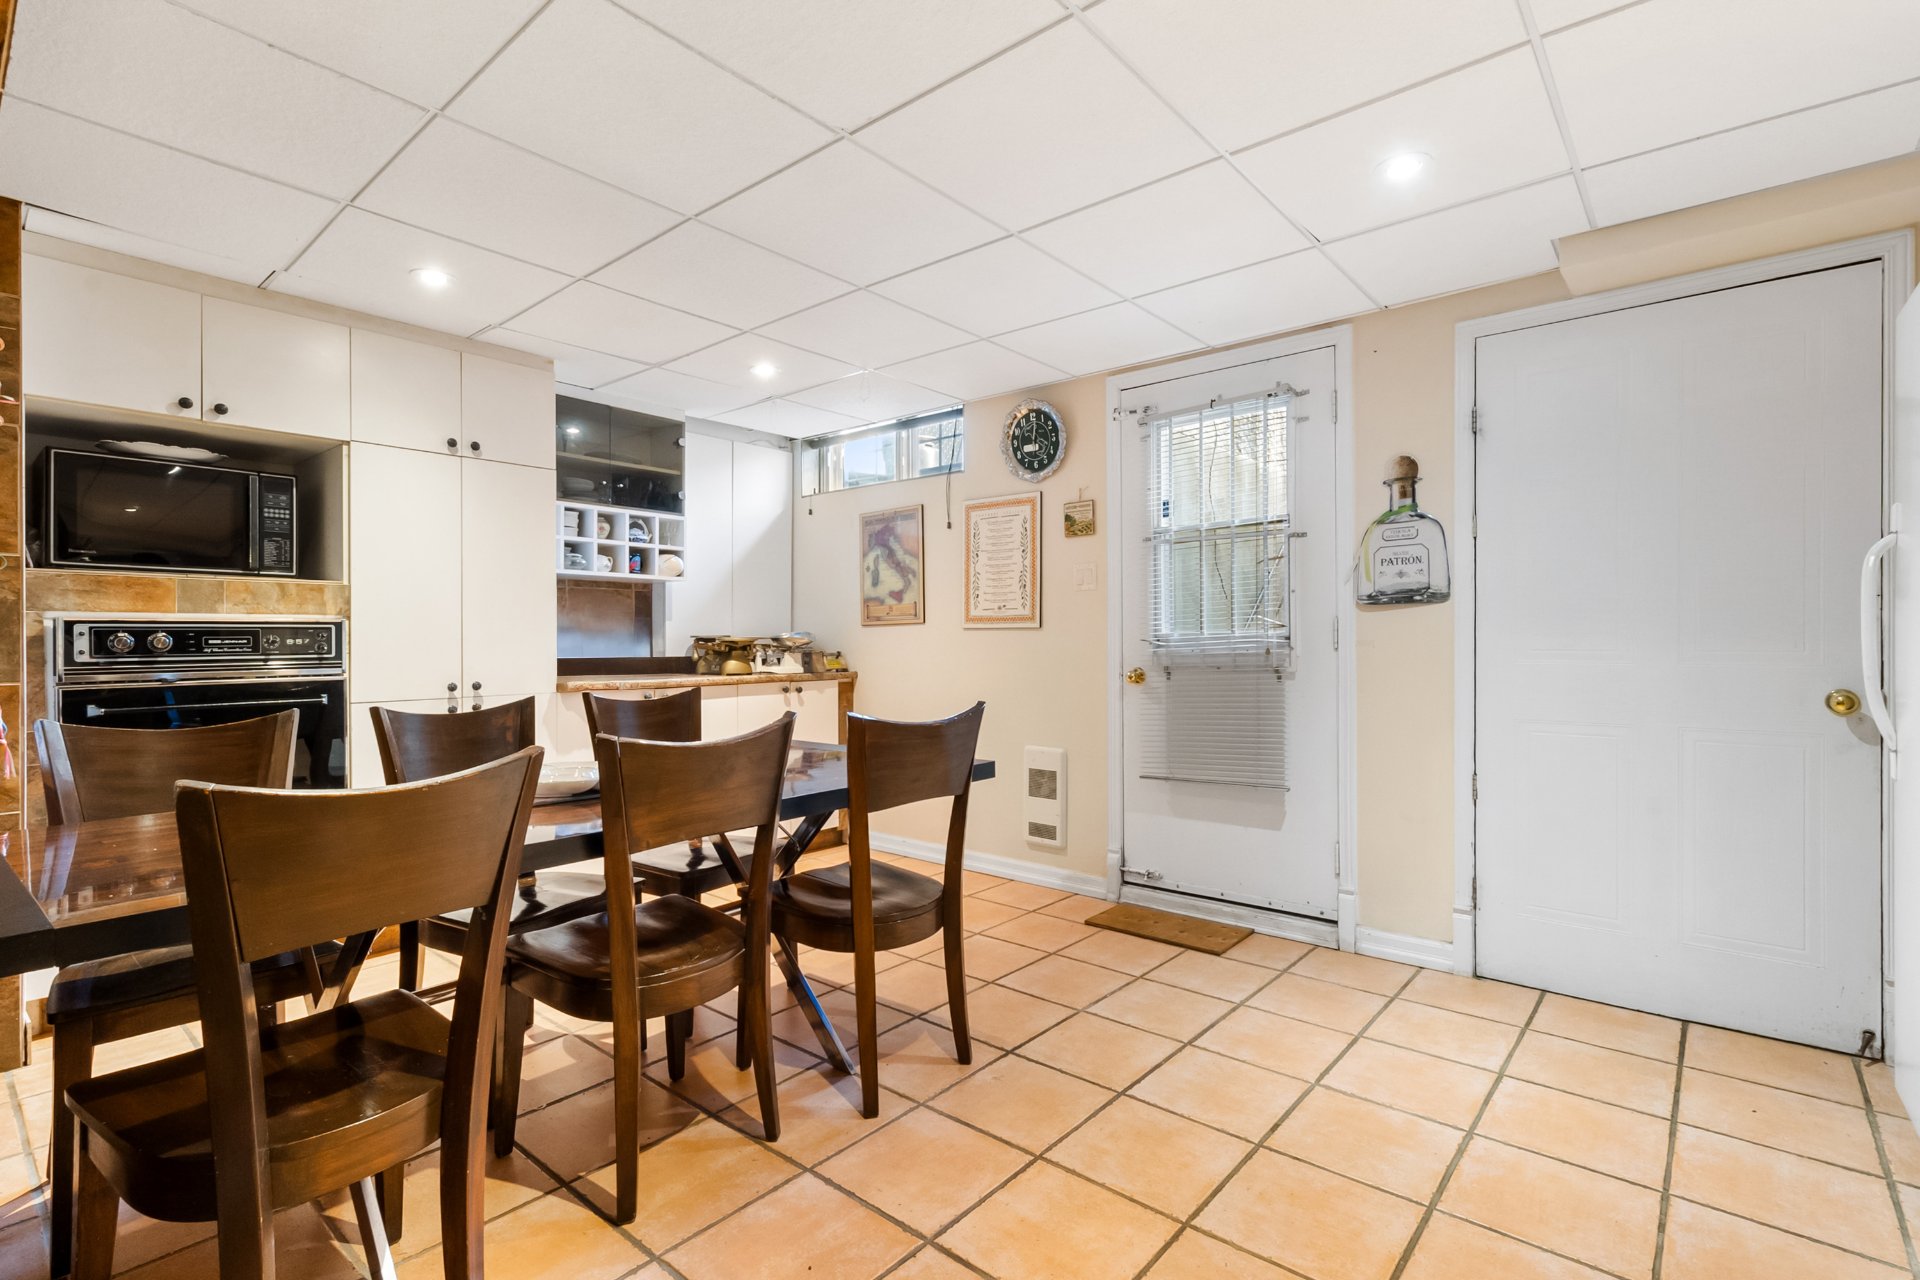 Basement
 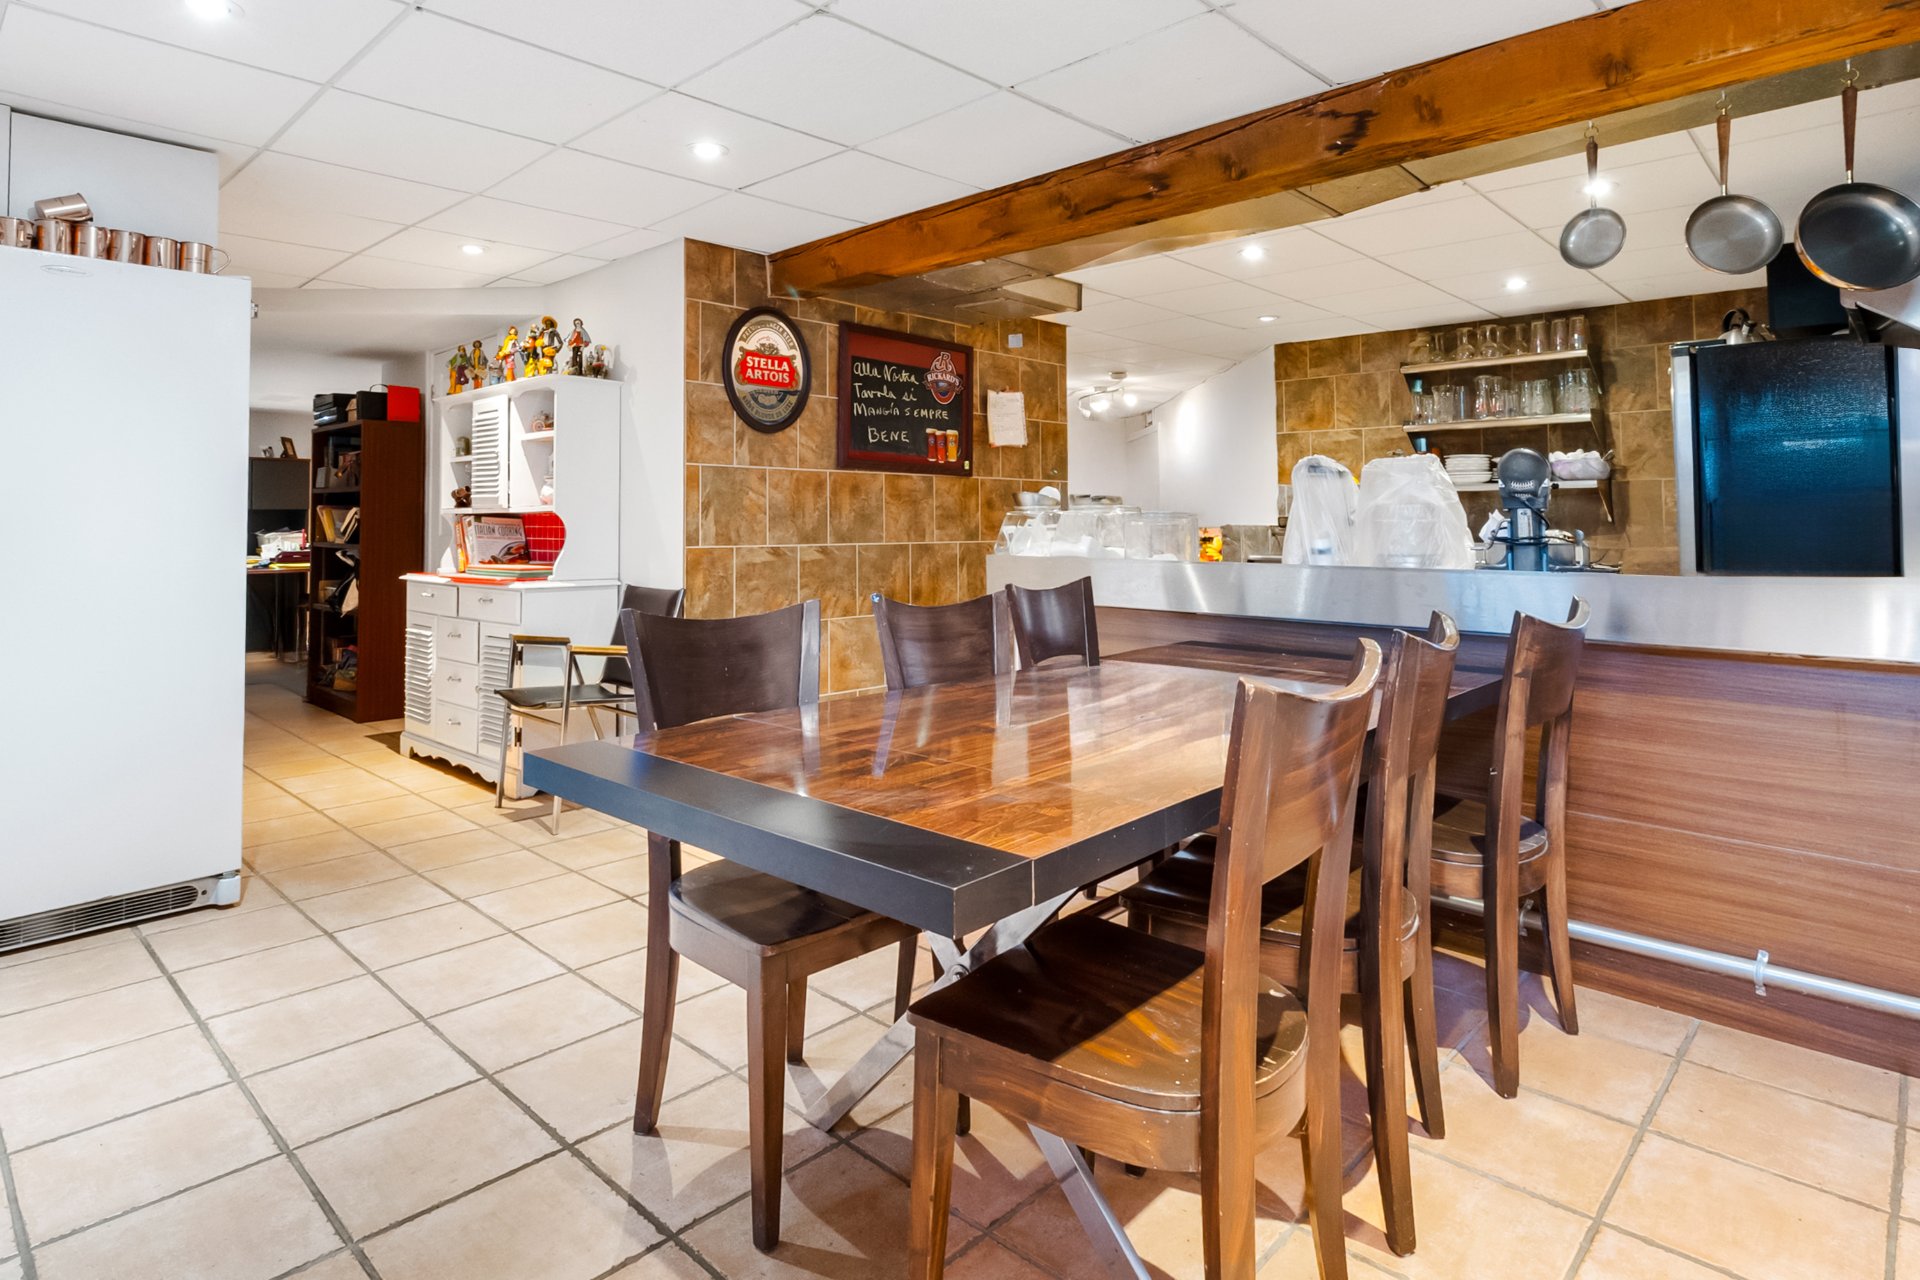 Basement
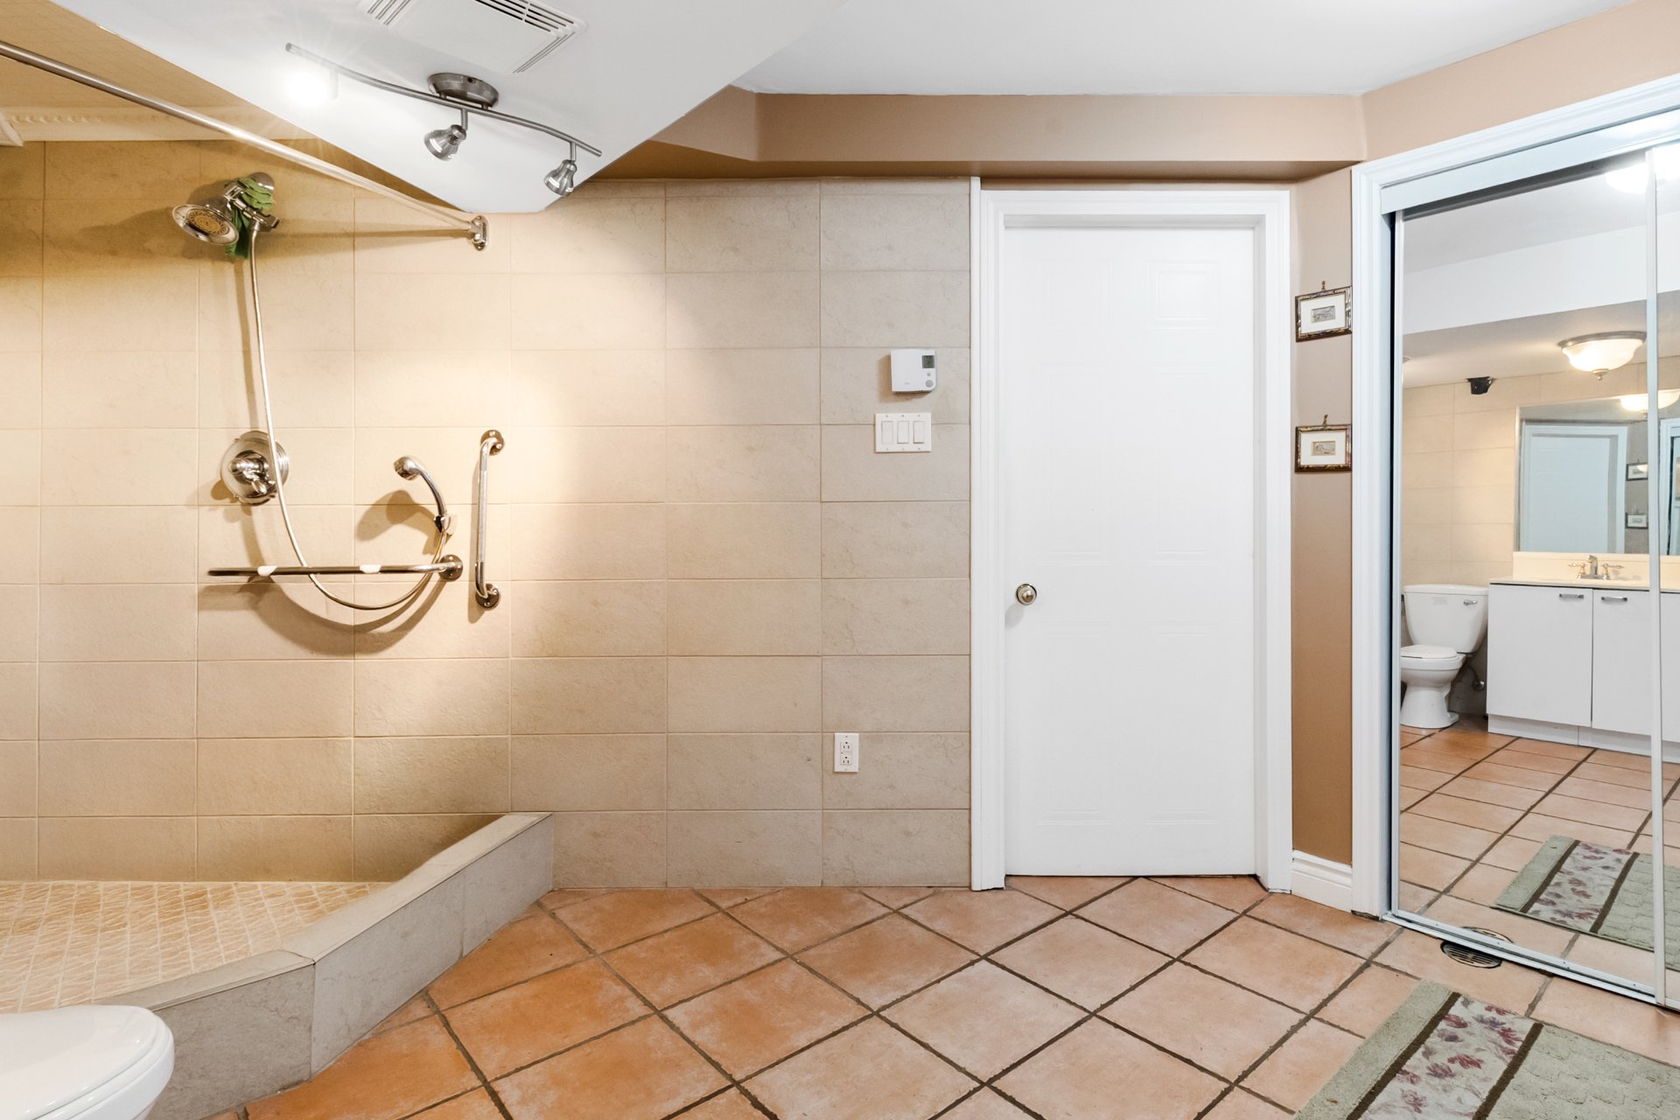
 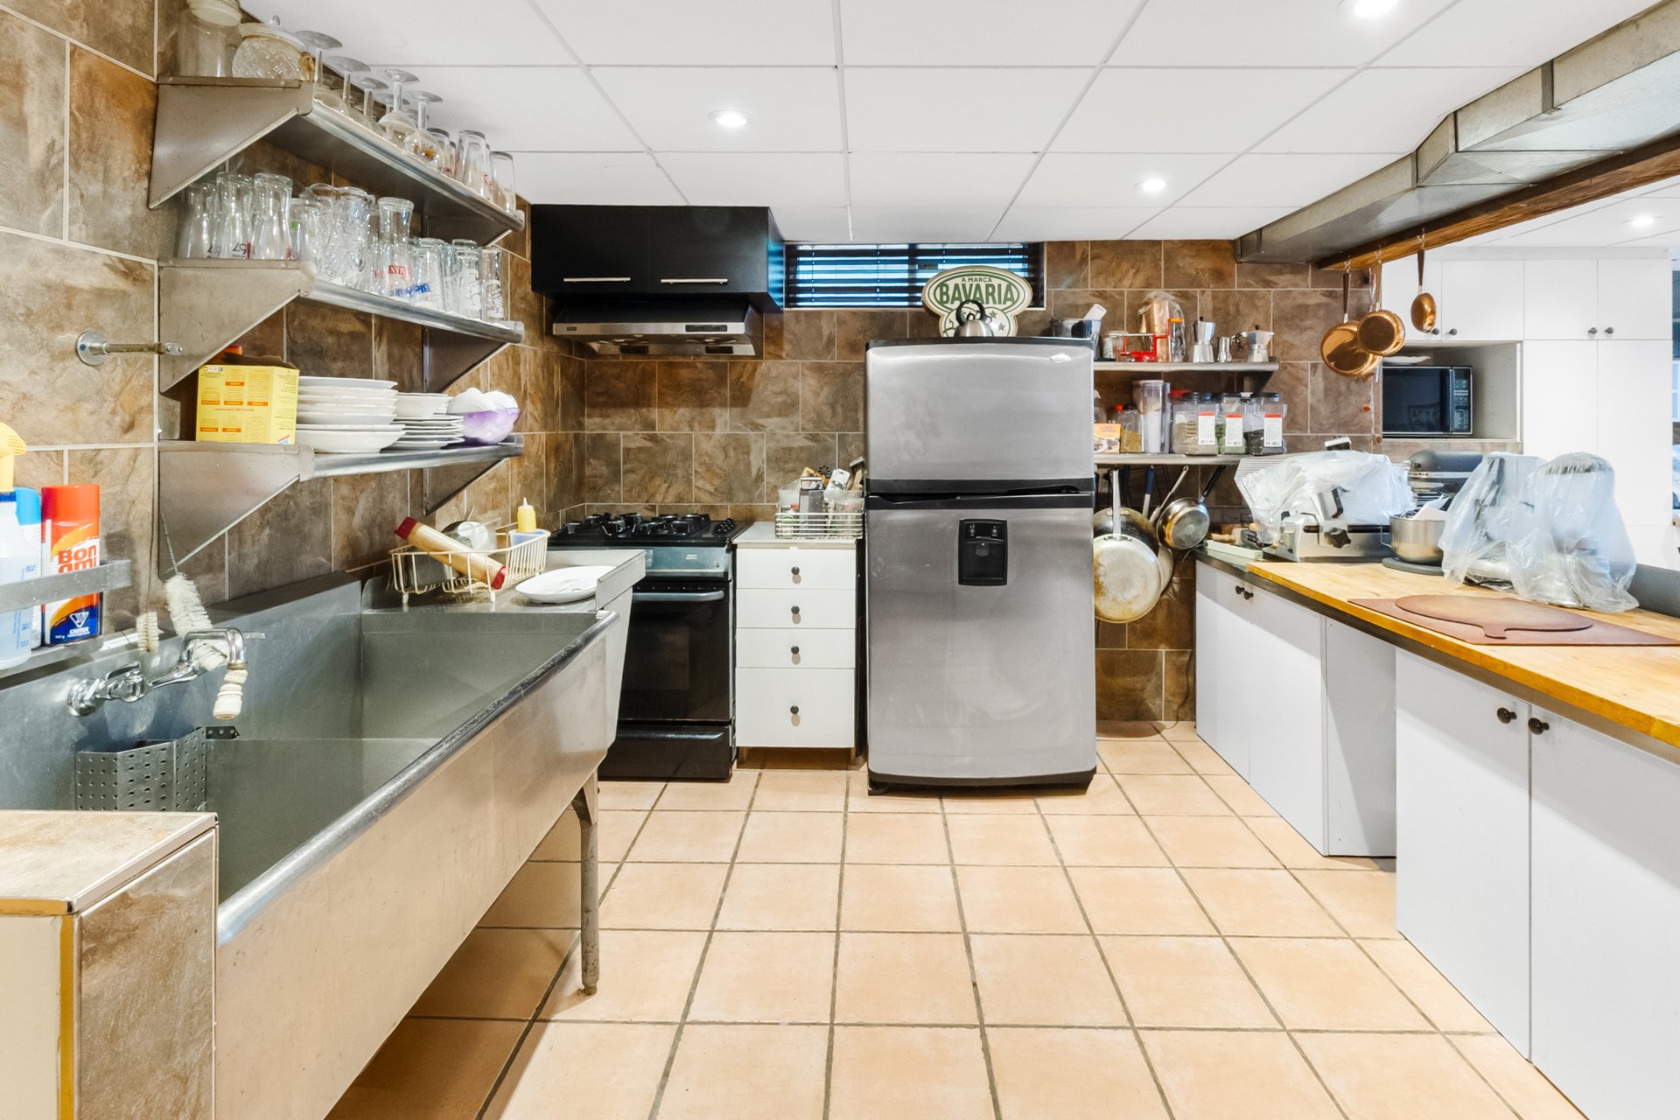 Bathroom
 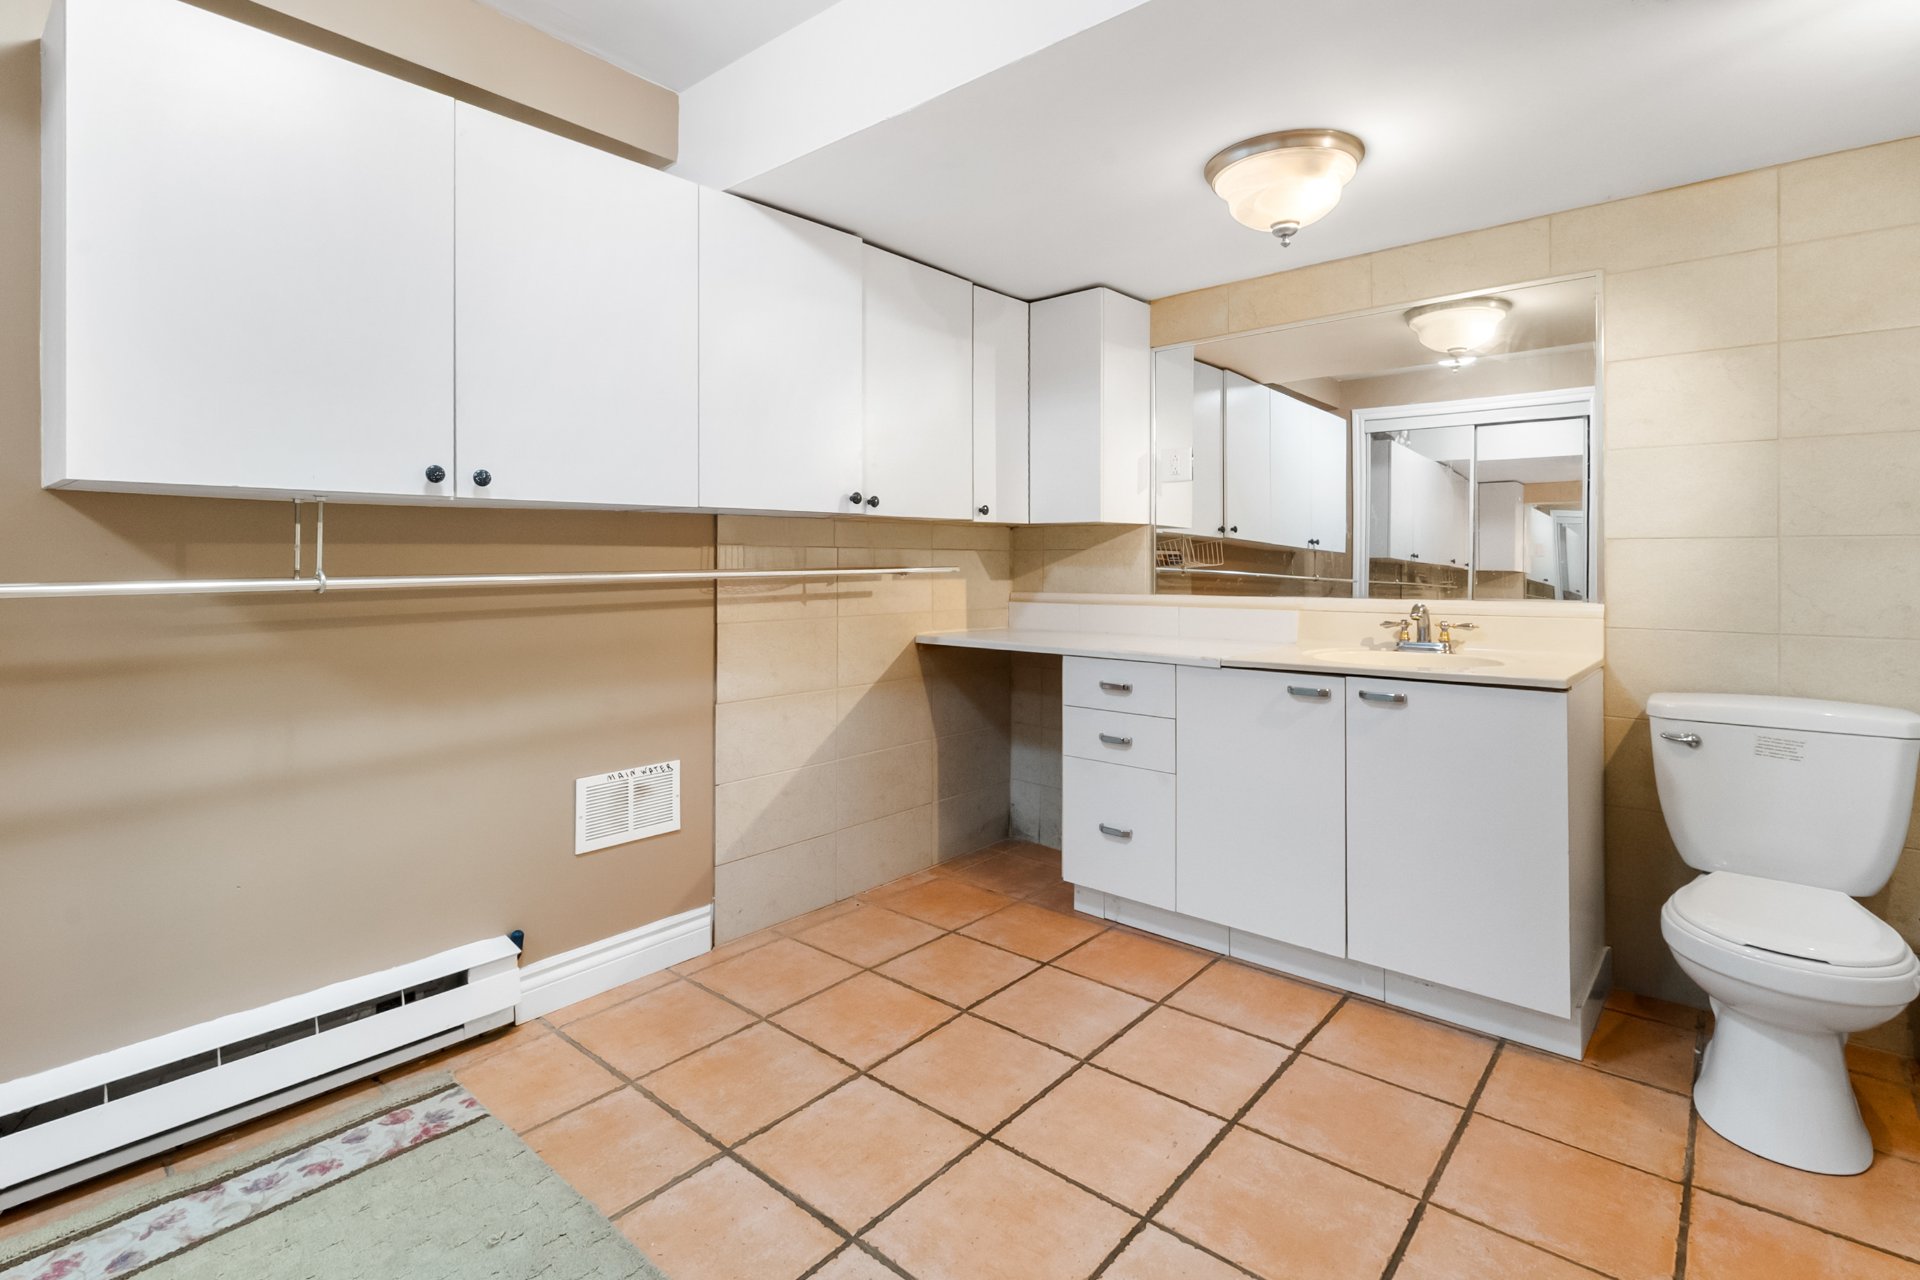 Bathroom
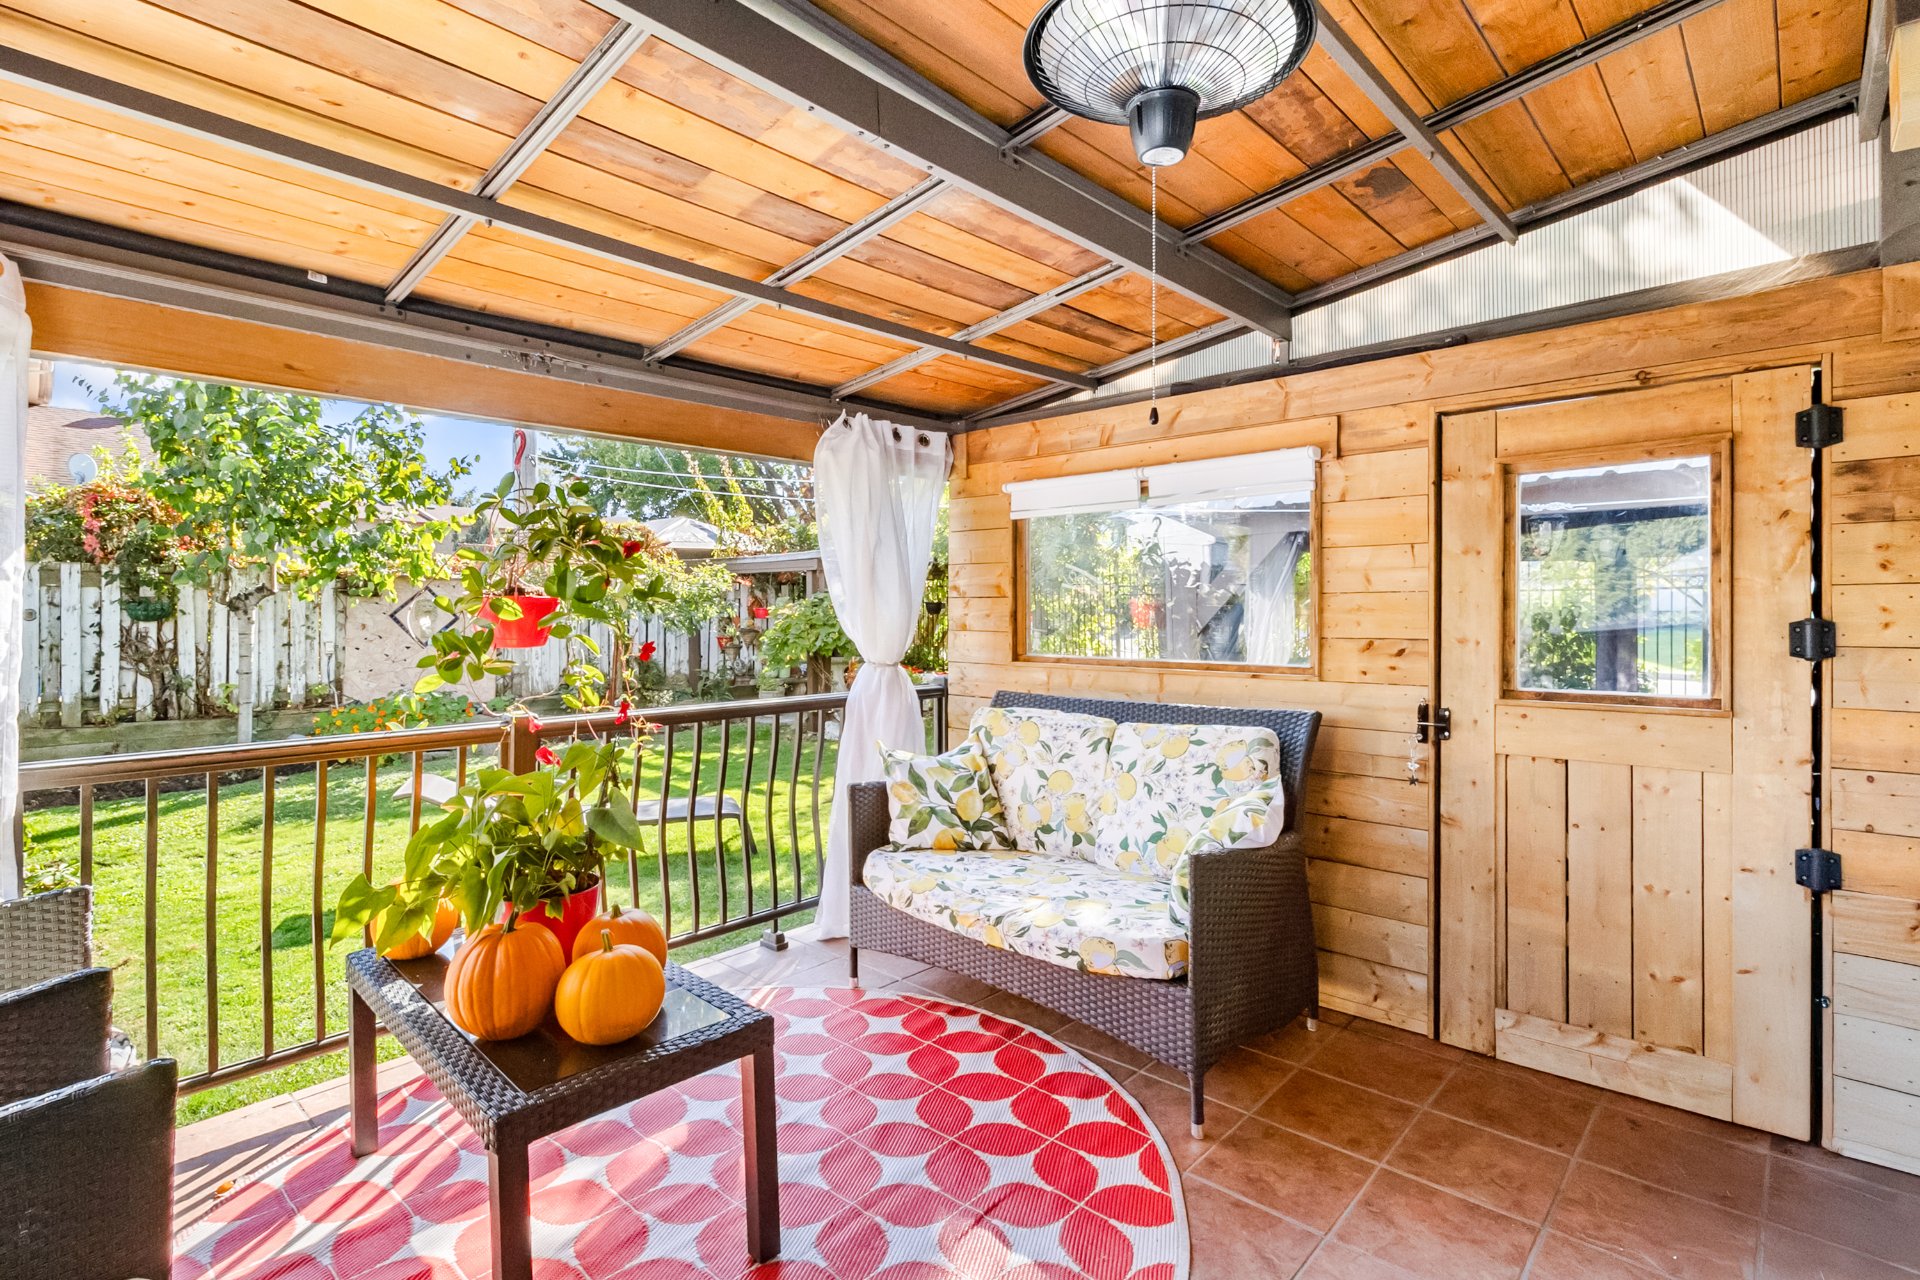
  Balcony
  Backyard
 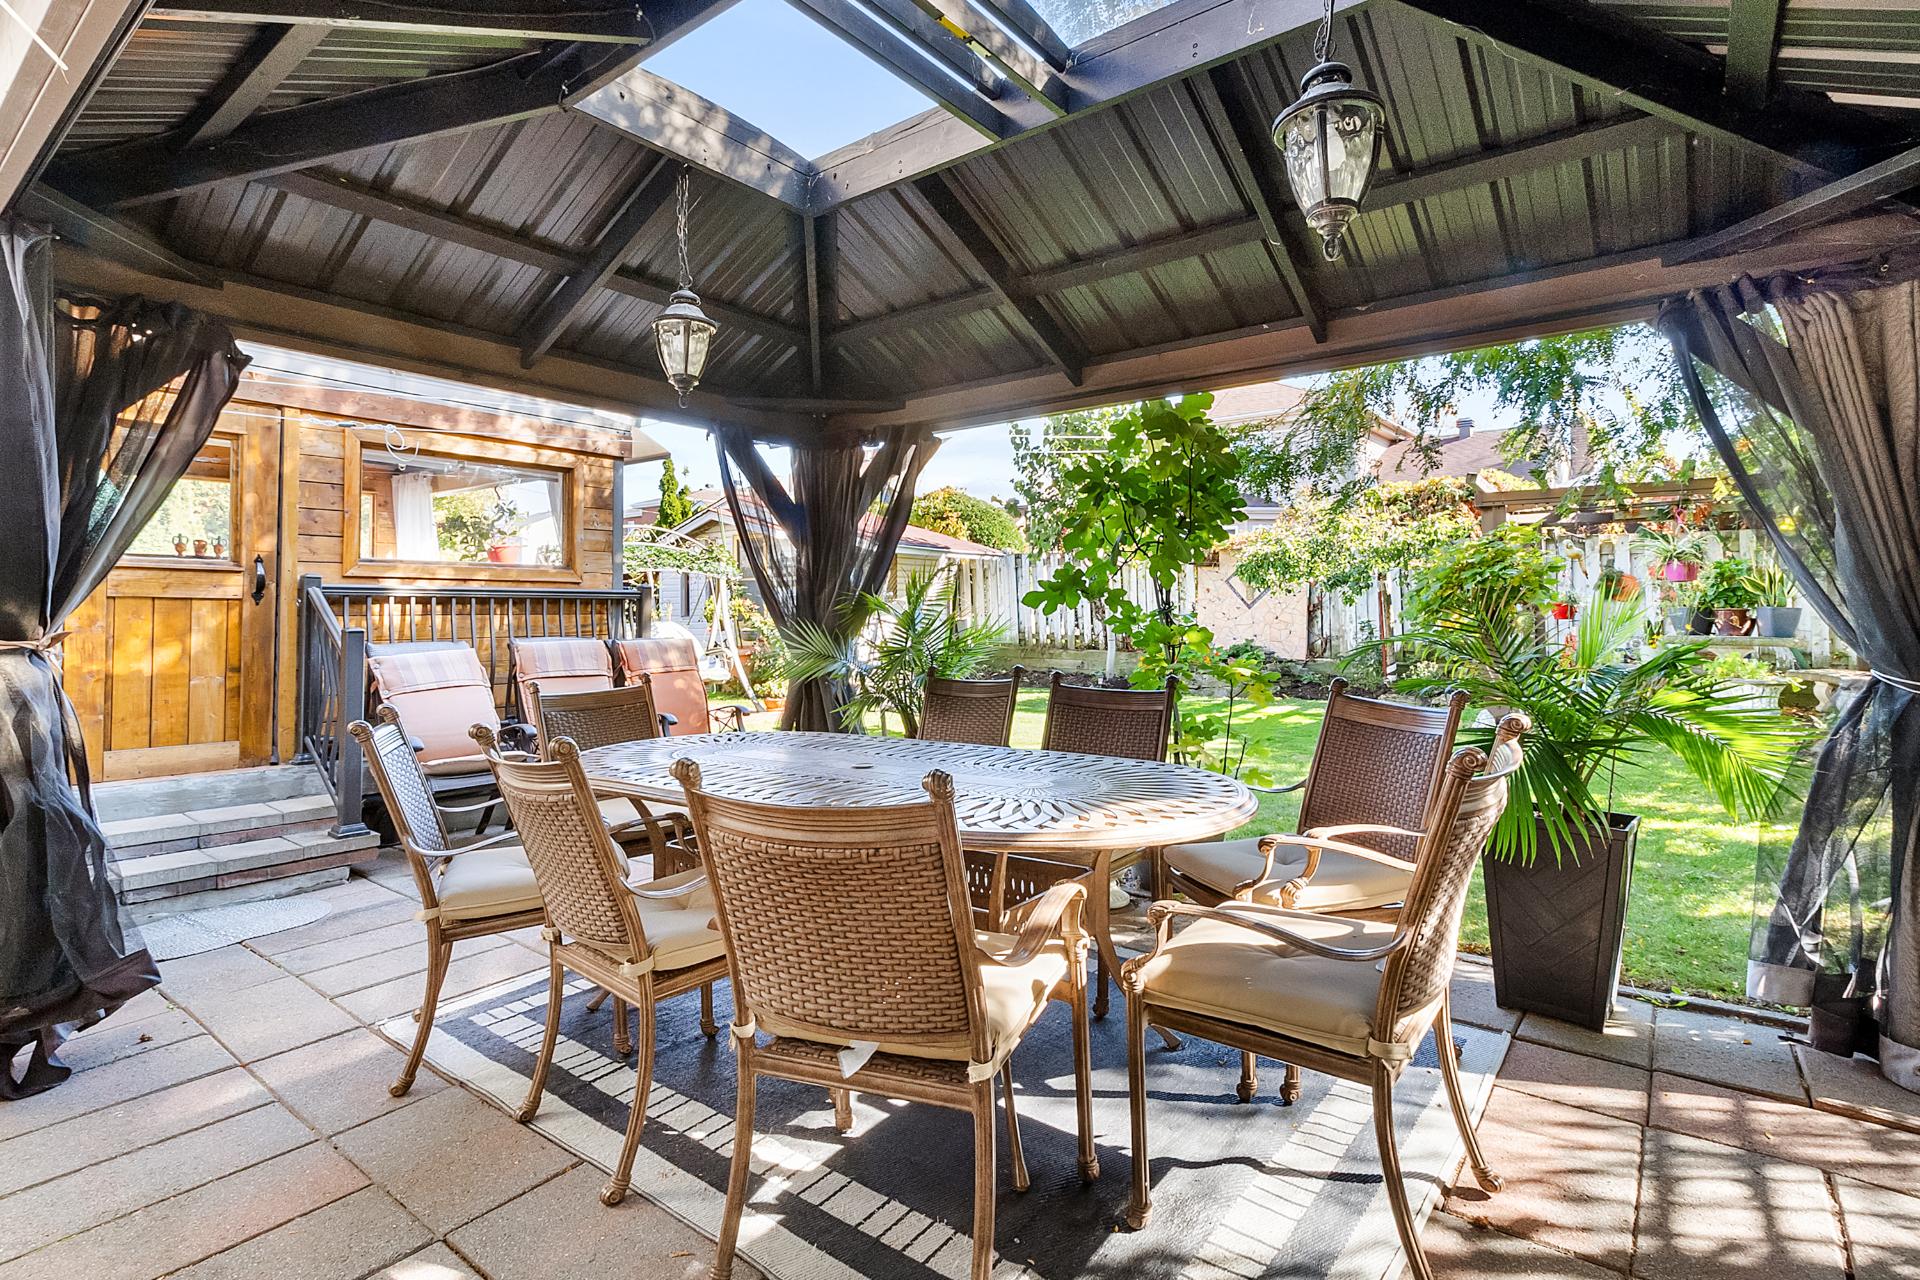 Backyard
 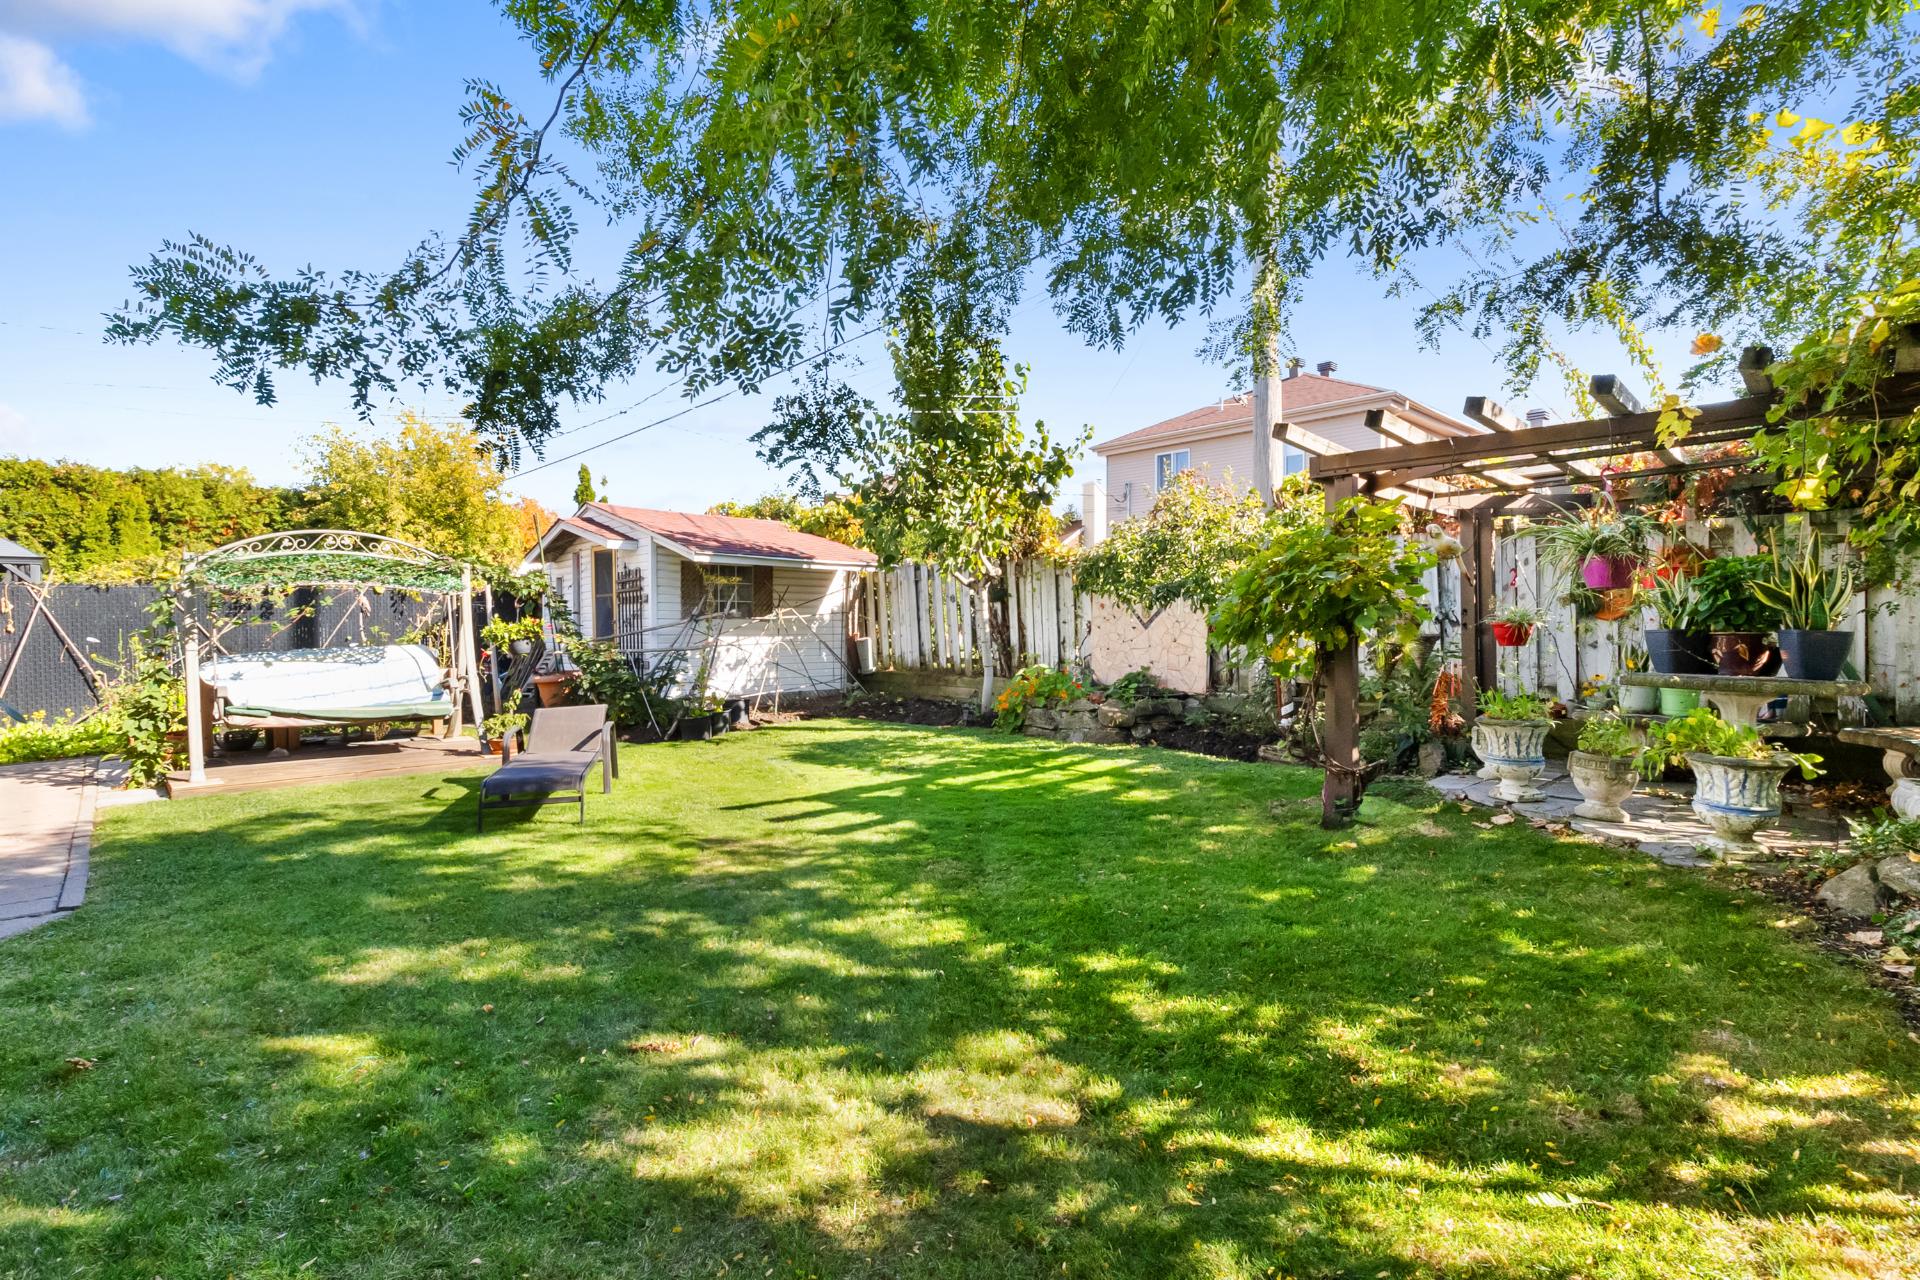 Backyard
 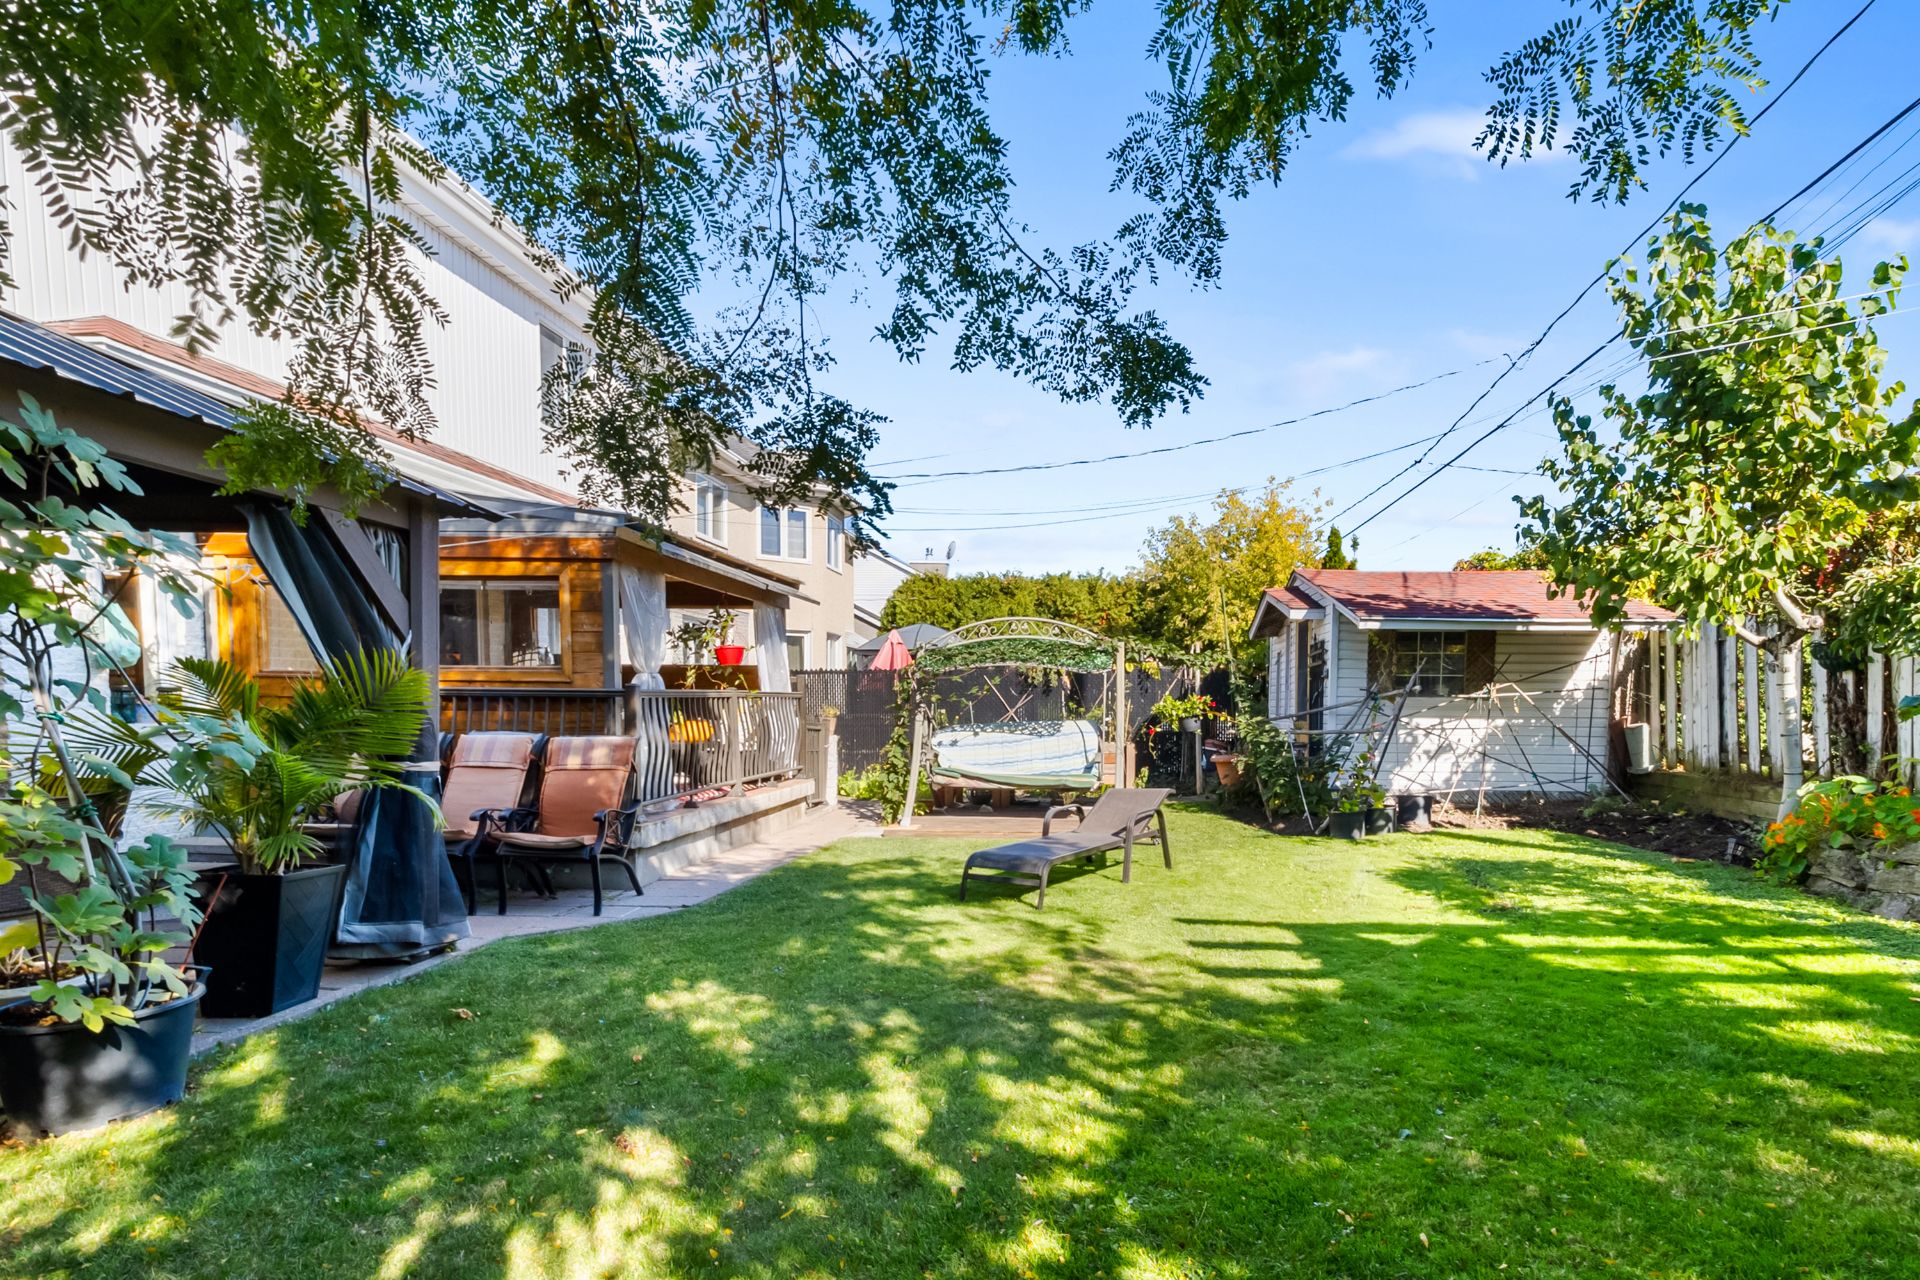 Backyard
 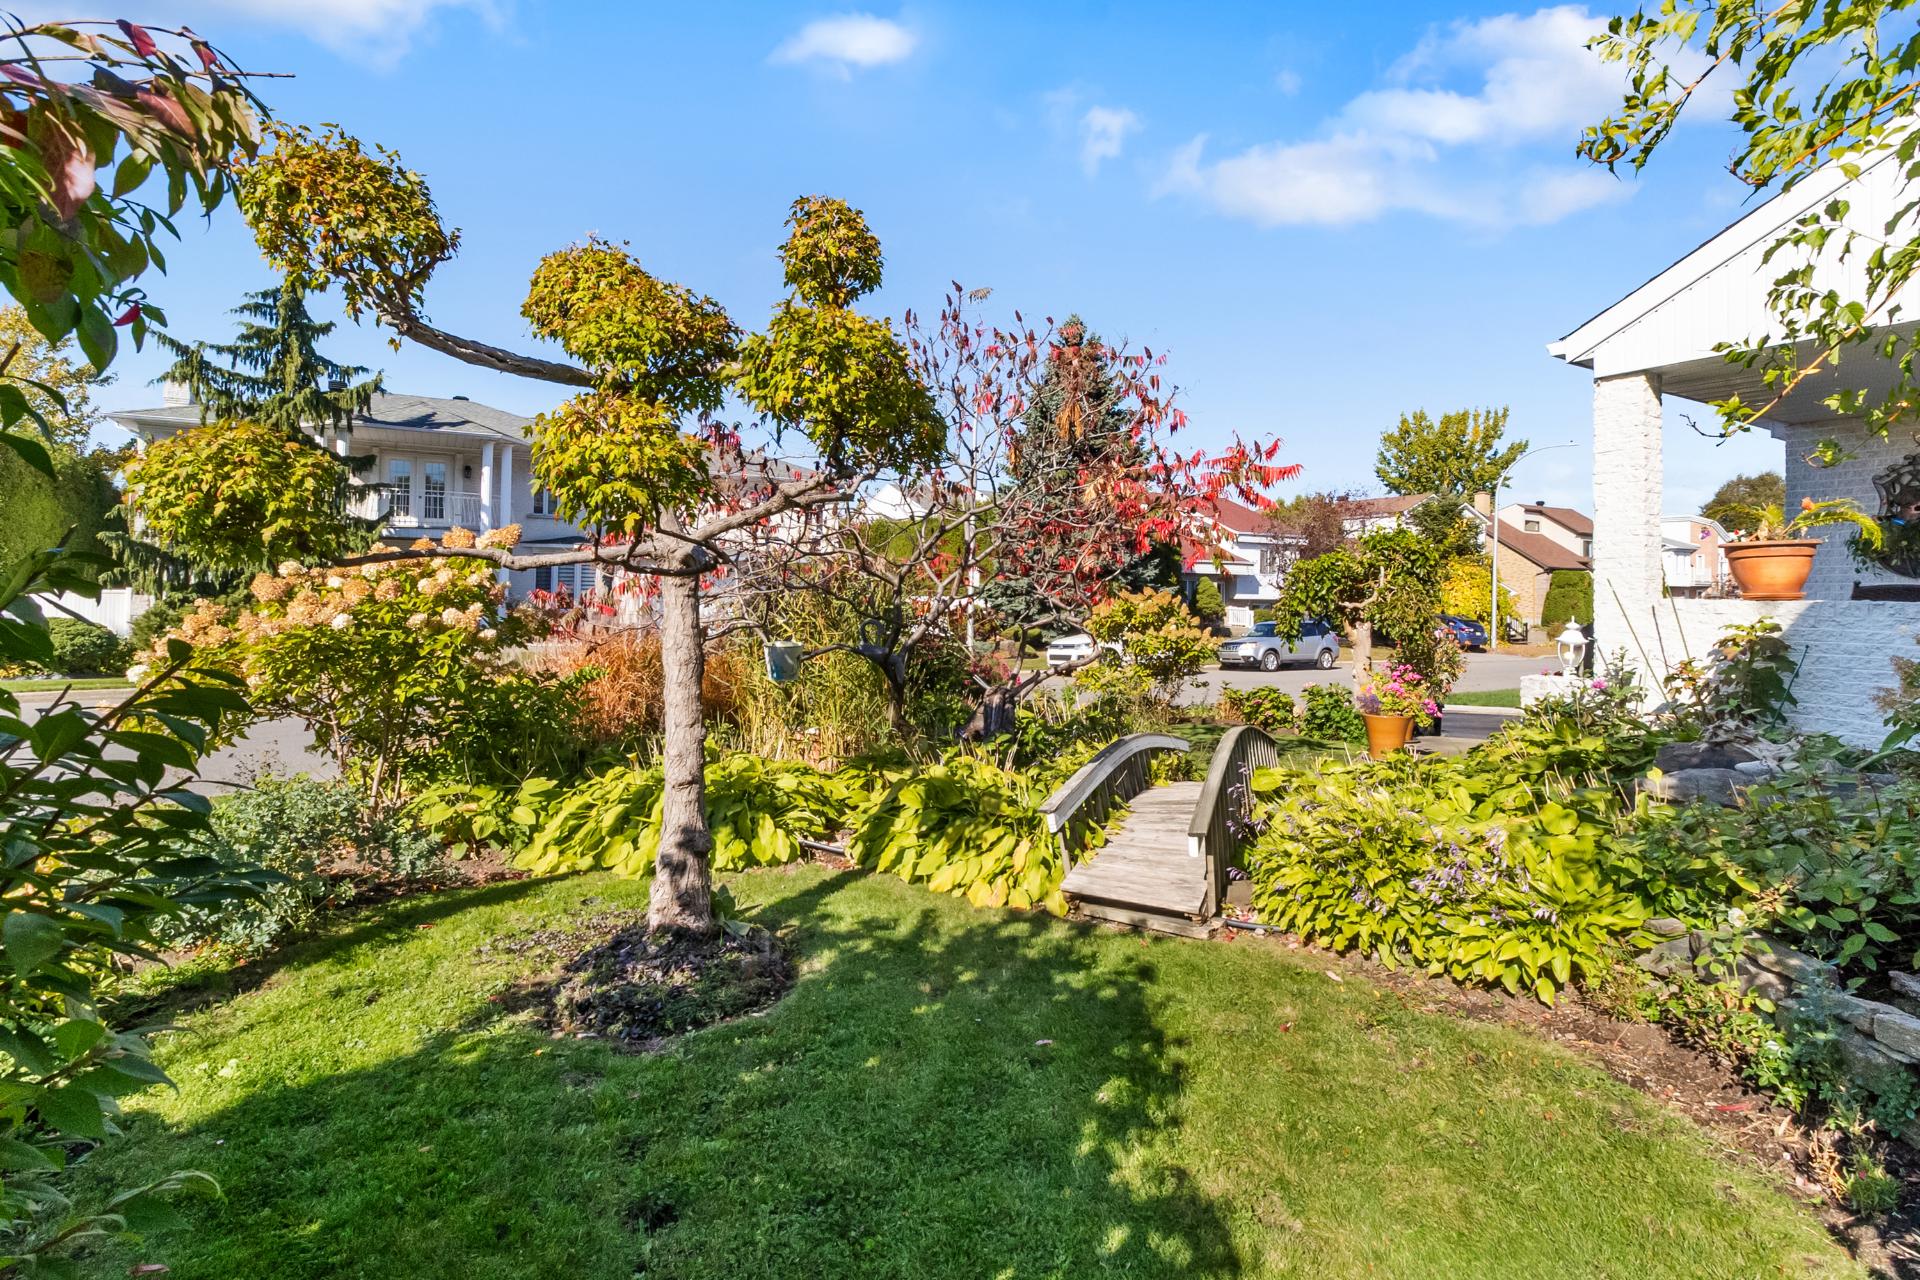 Aerial photo
 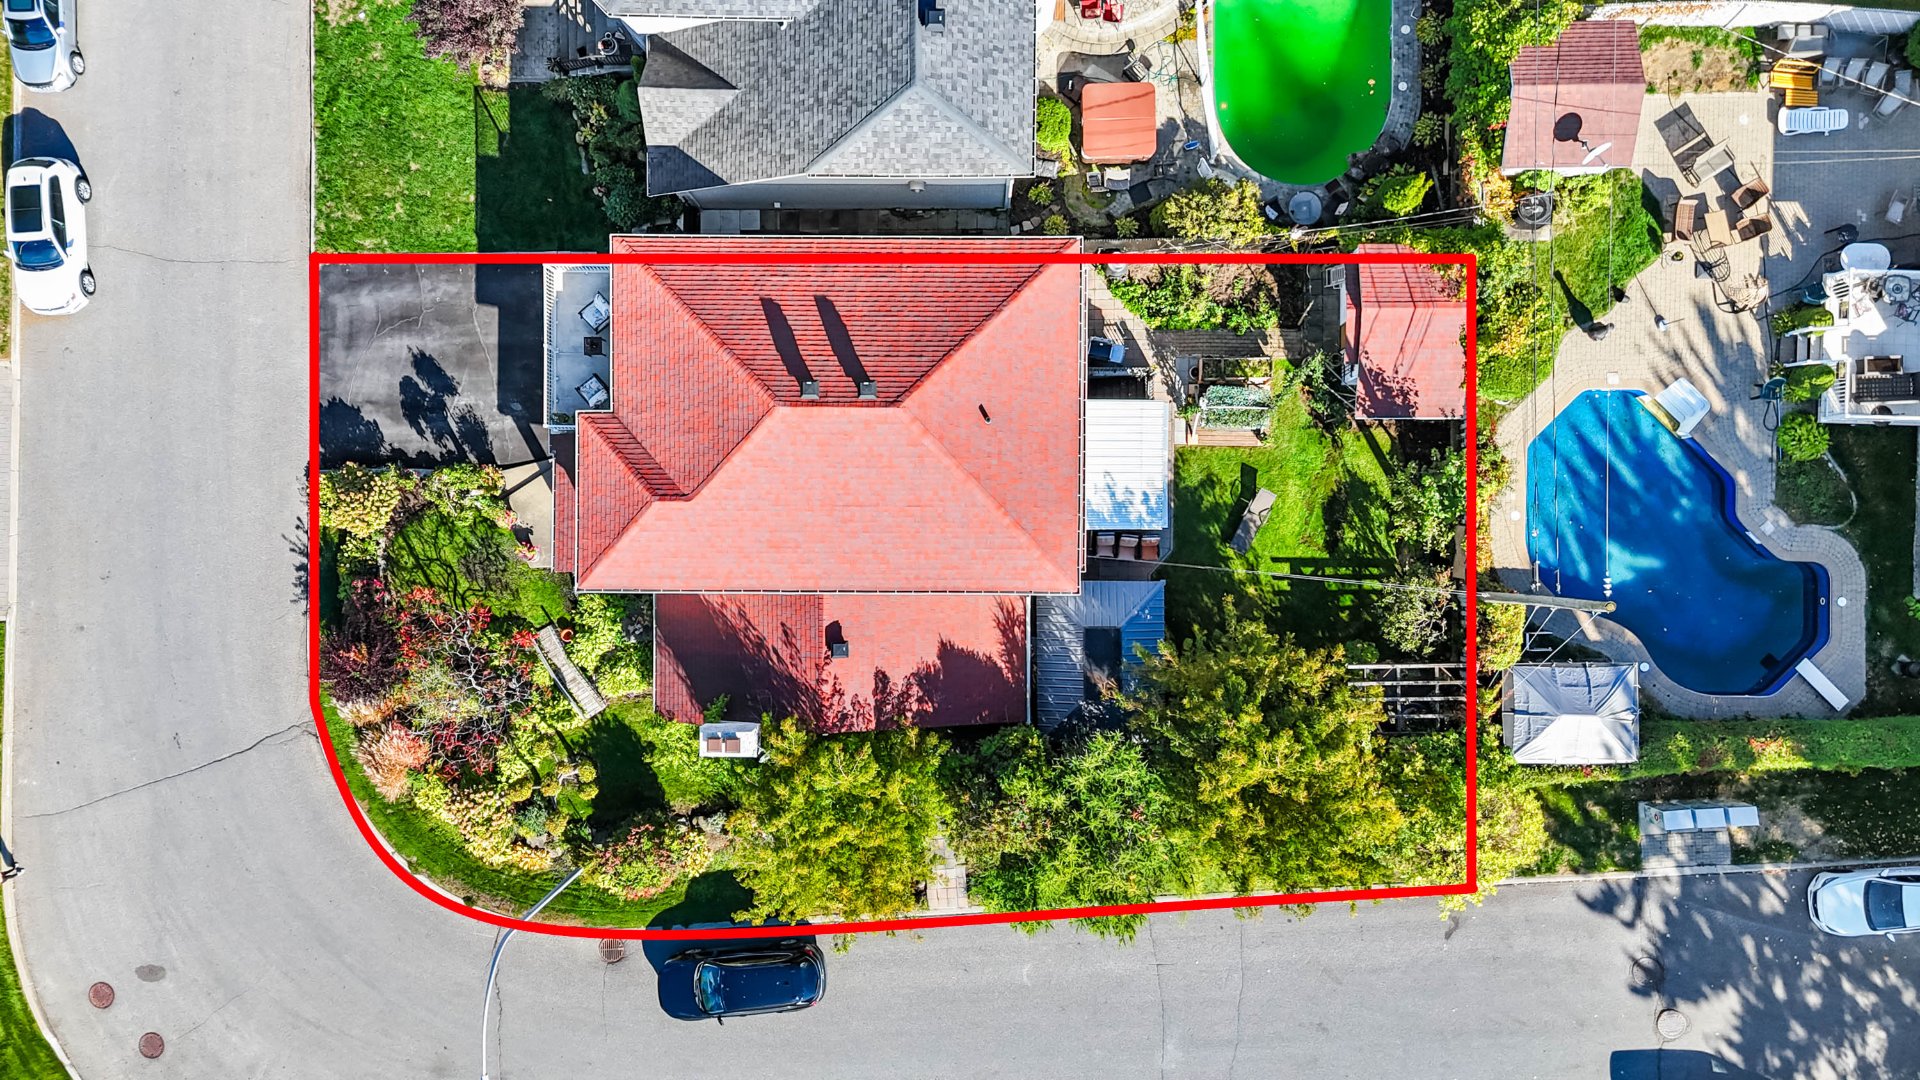 Aerial photo
 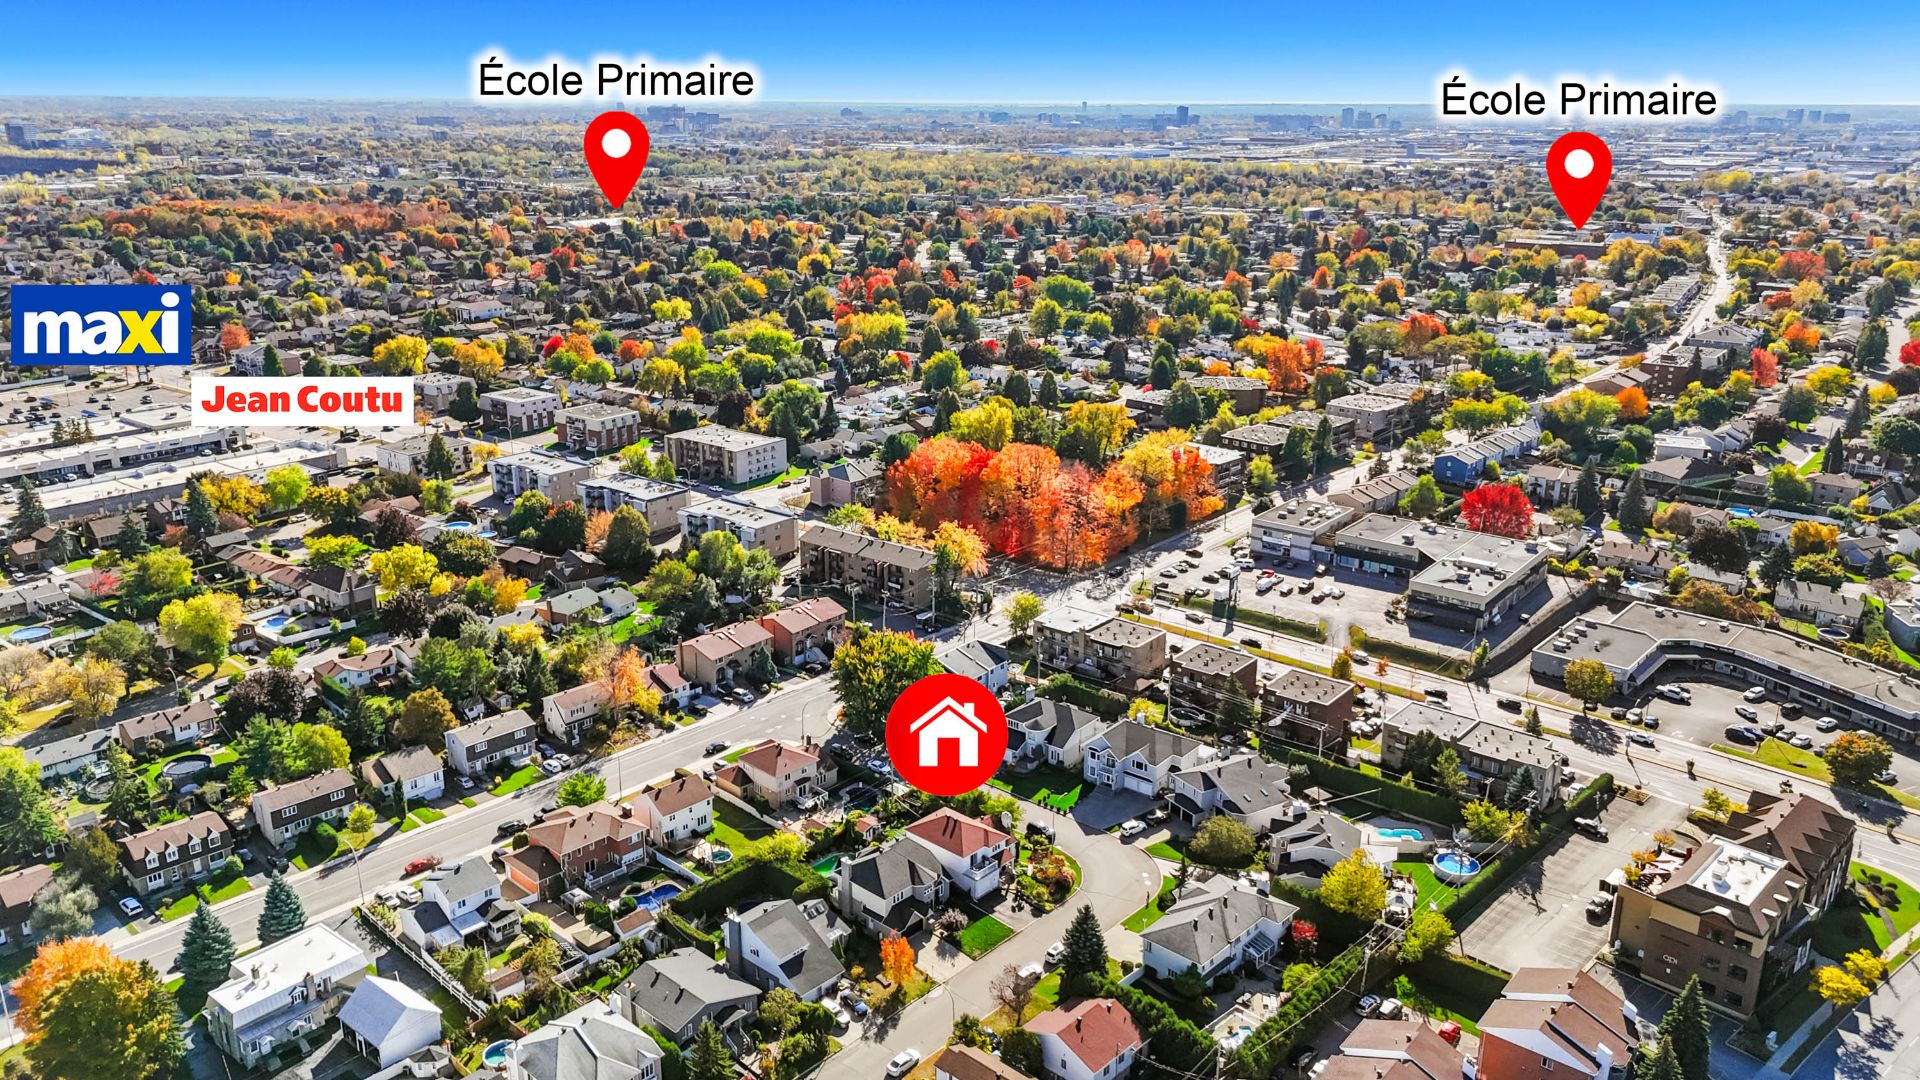 Aerial photo
 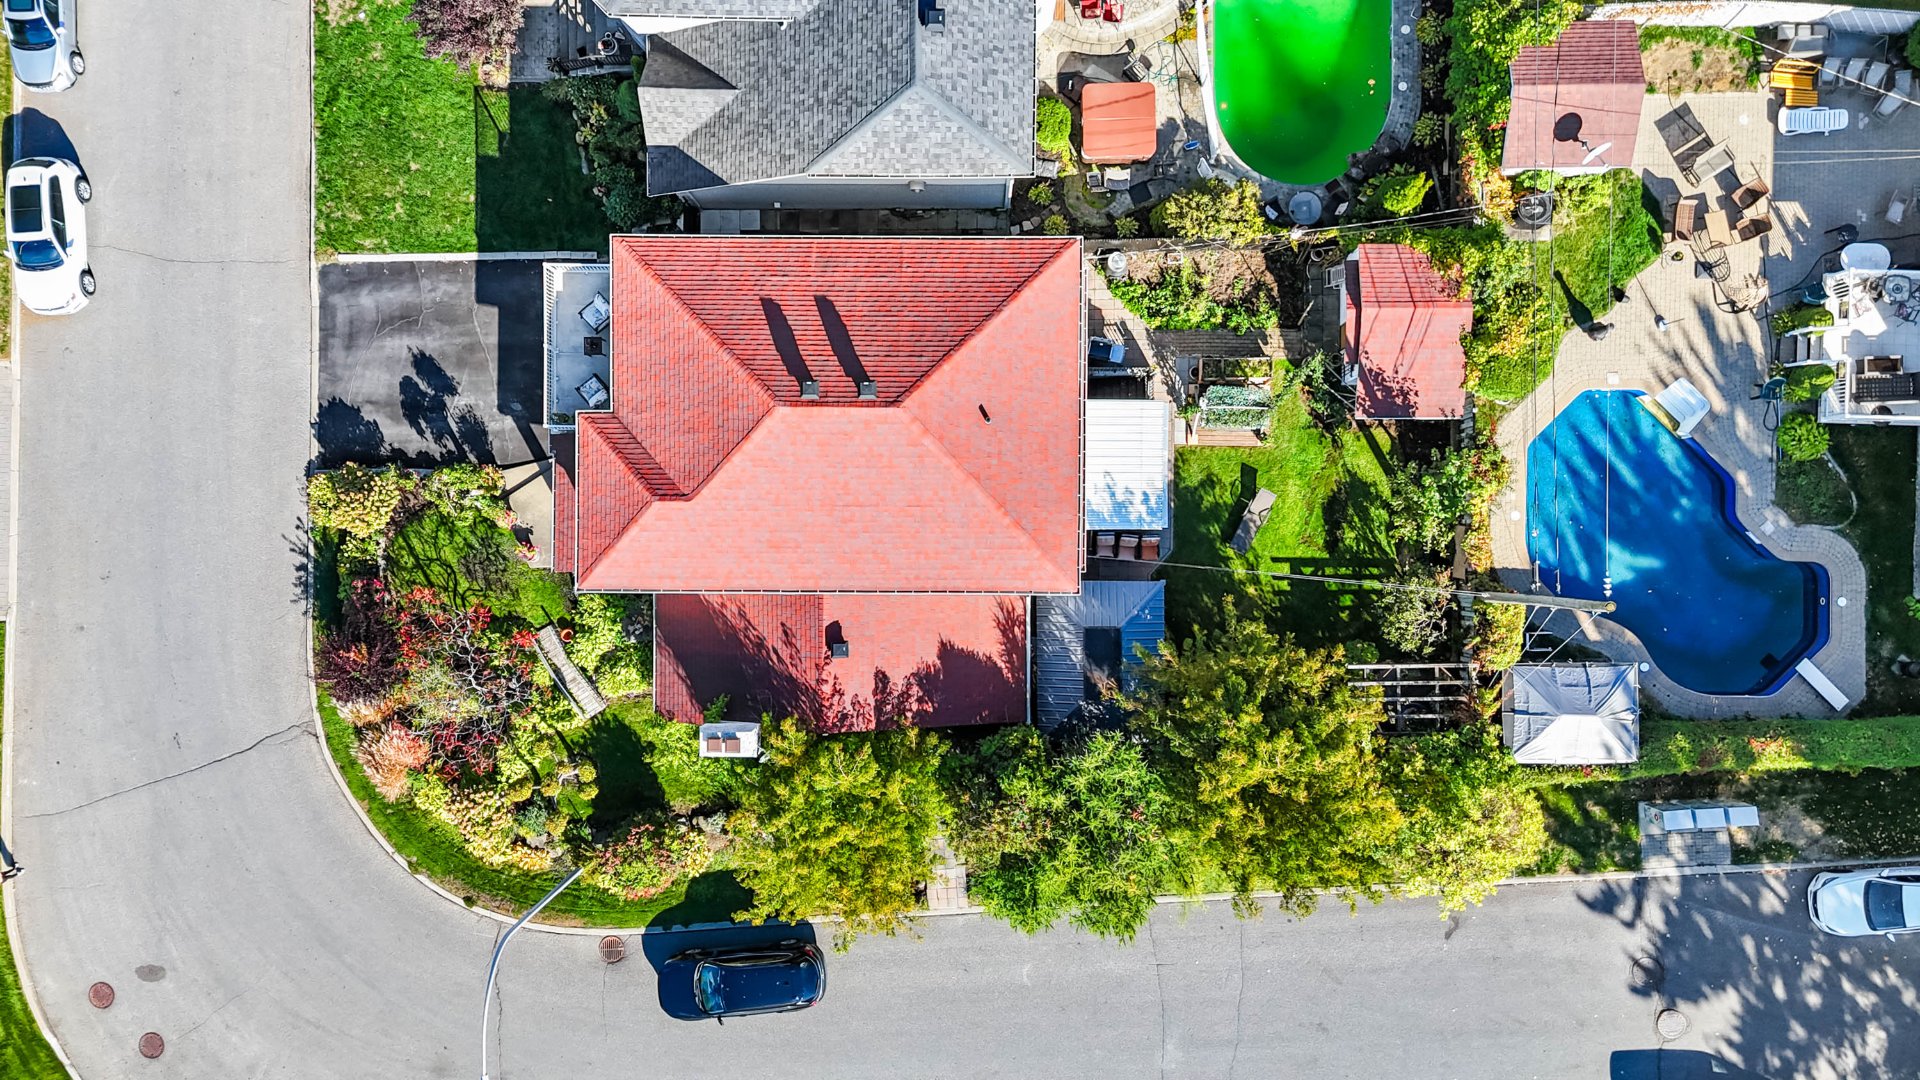 Aerial photo
 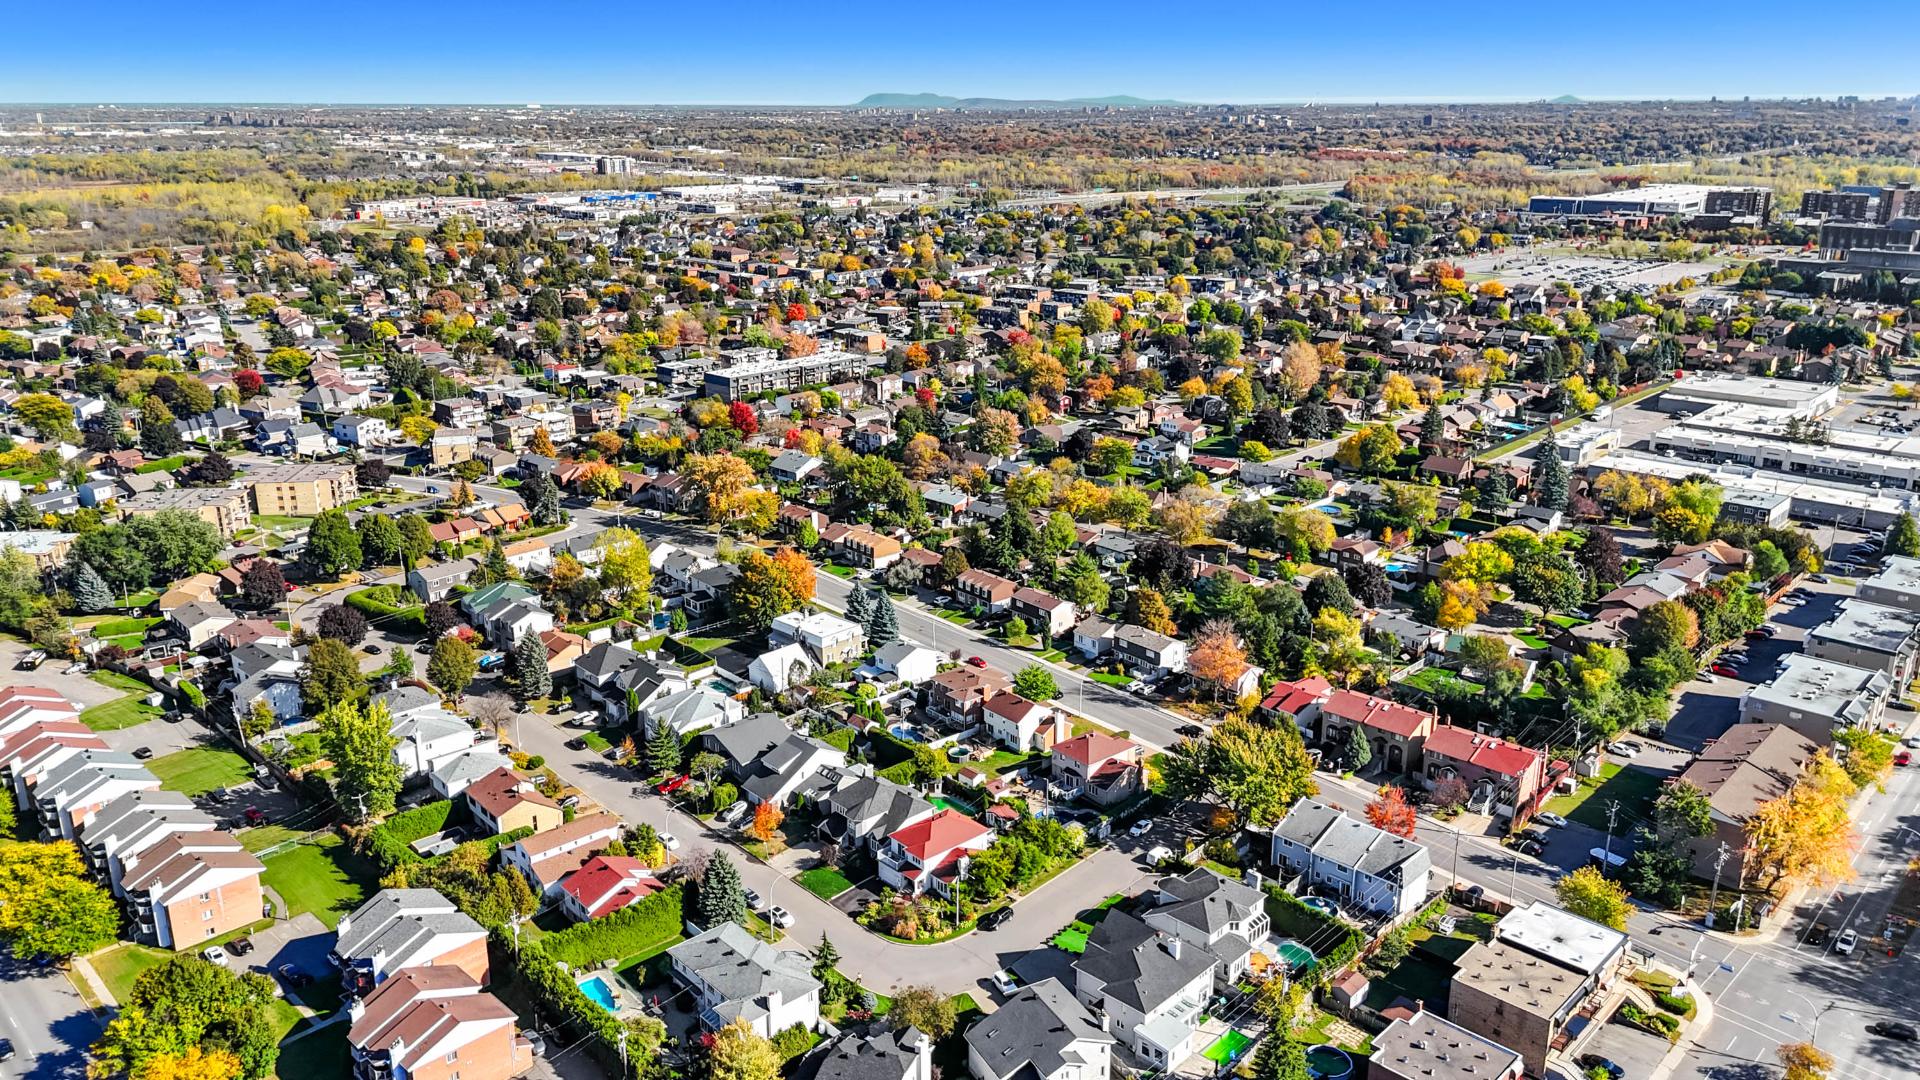 Aerial photo
 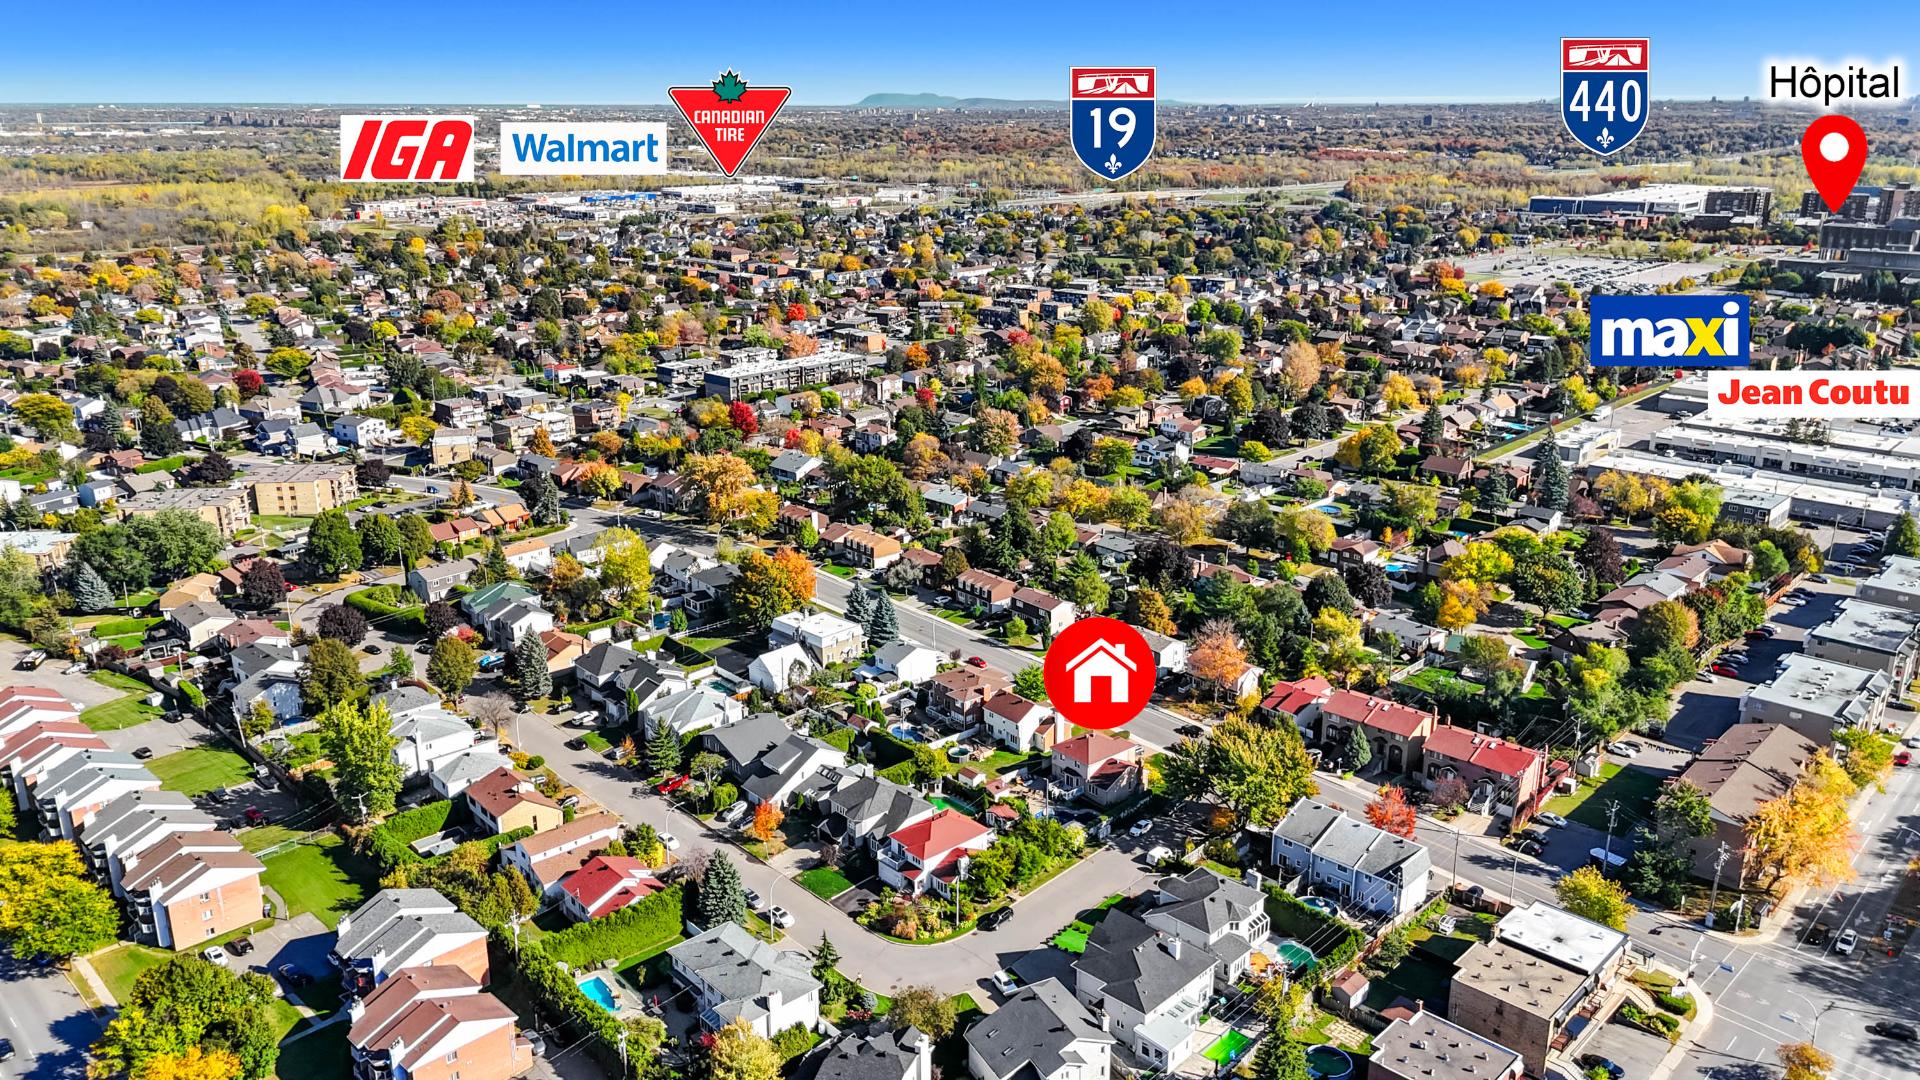 Aerial photo
 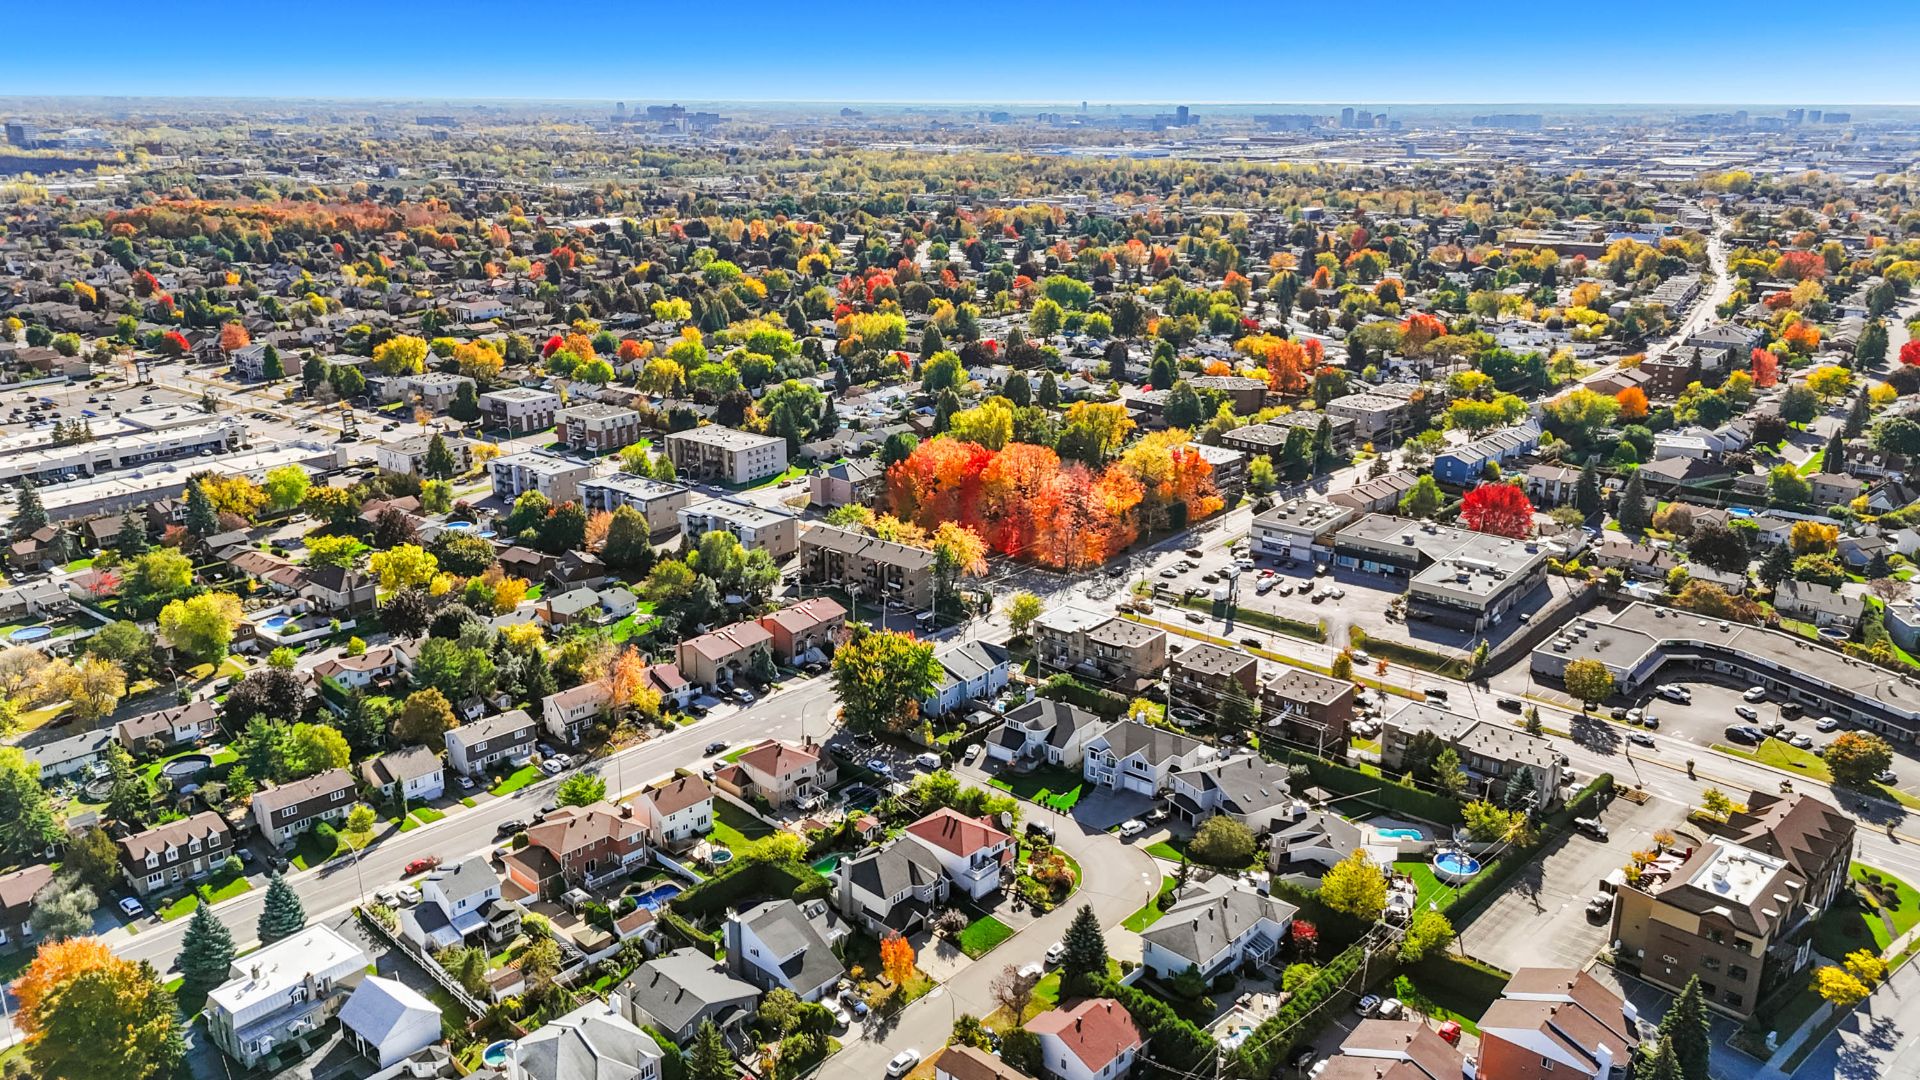 Aerial photo
 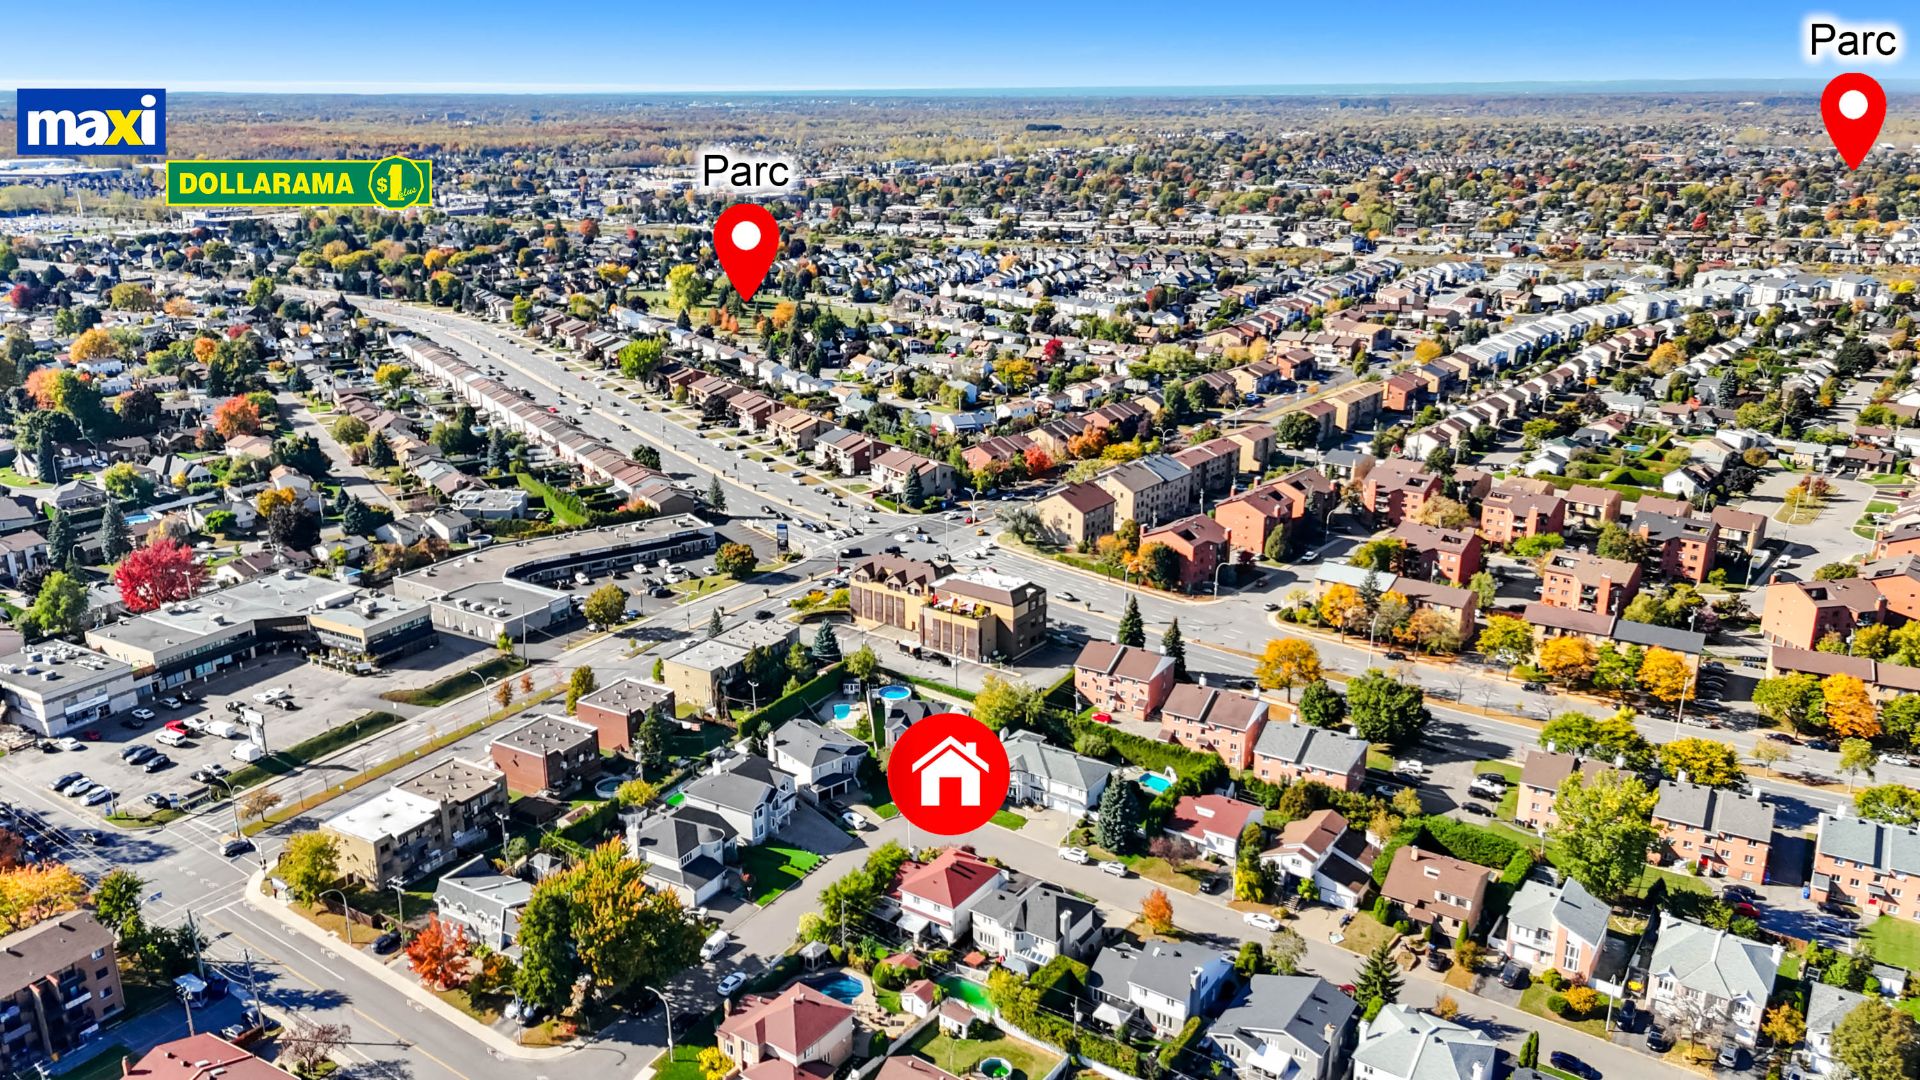 Aerial photo
 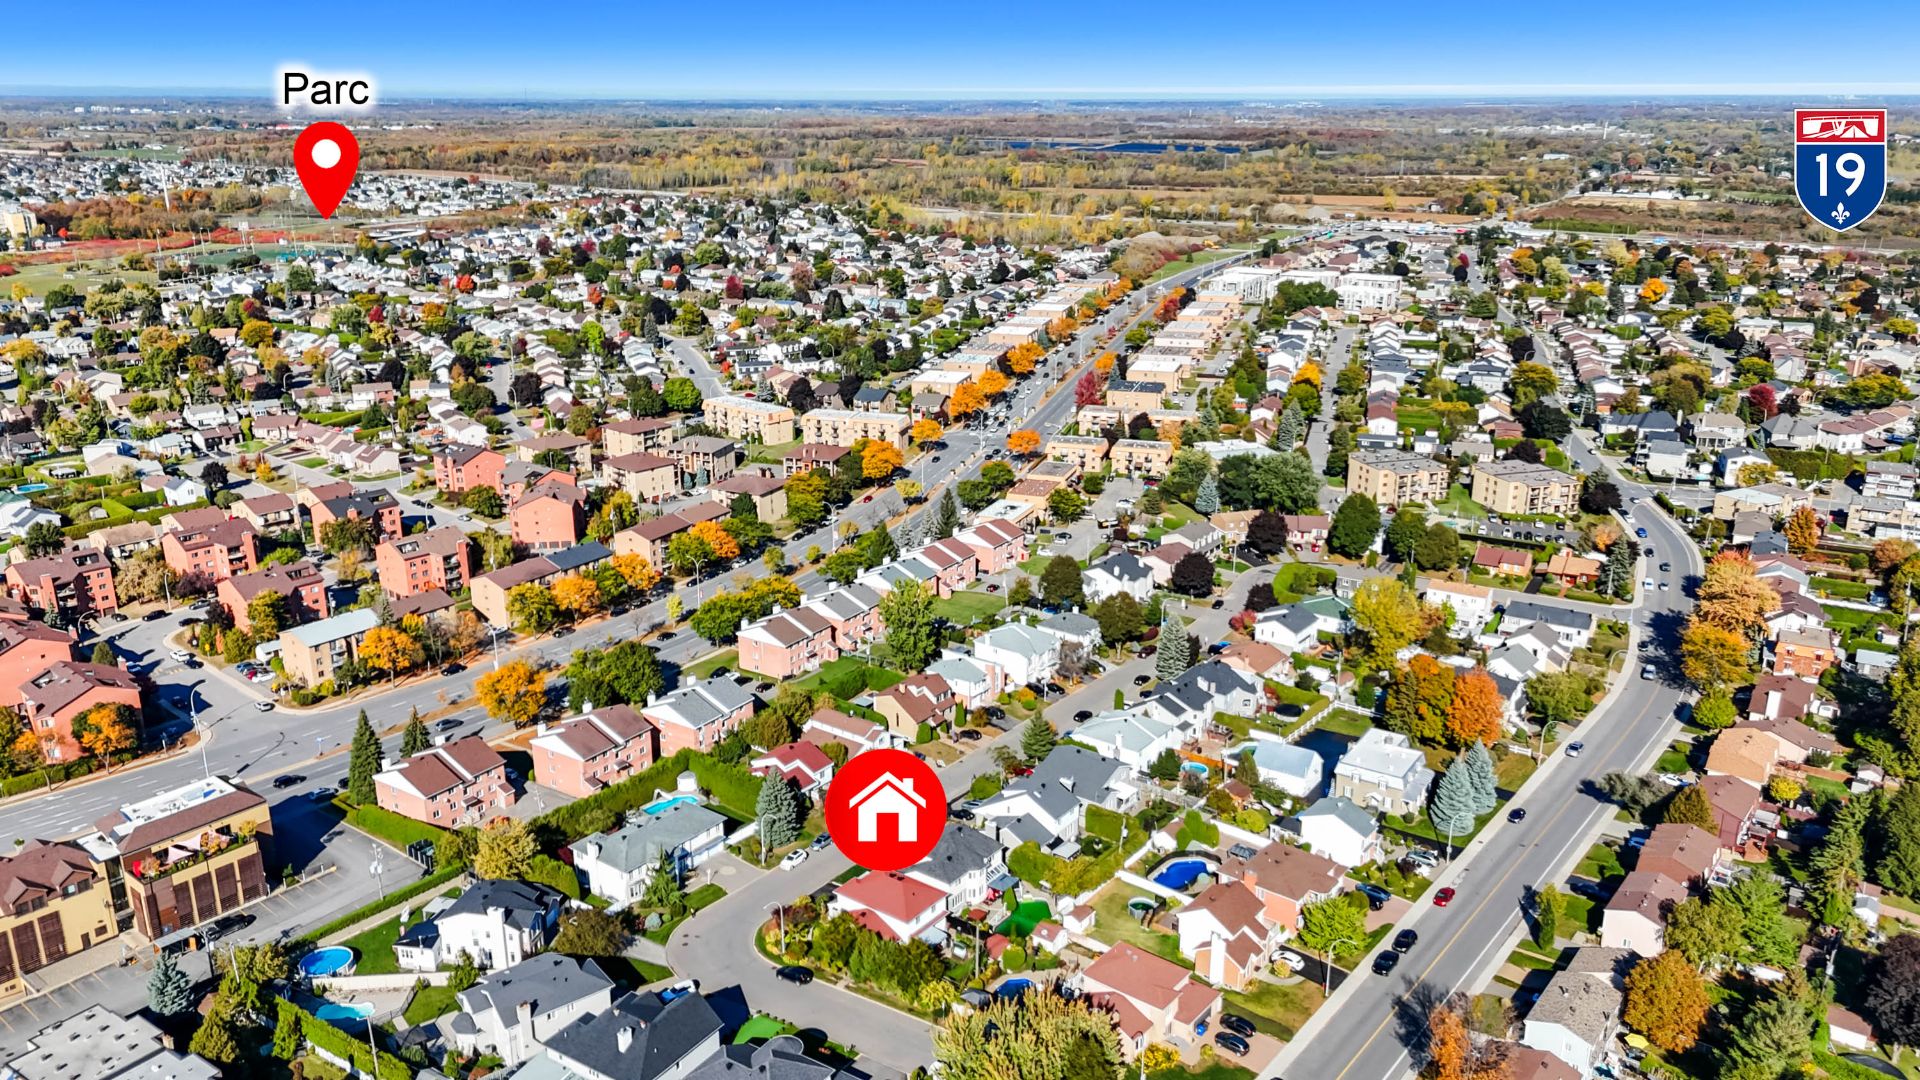 Backyard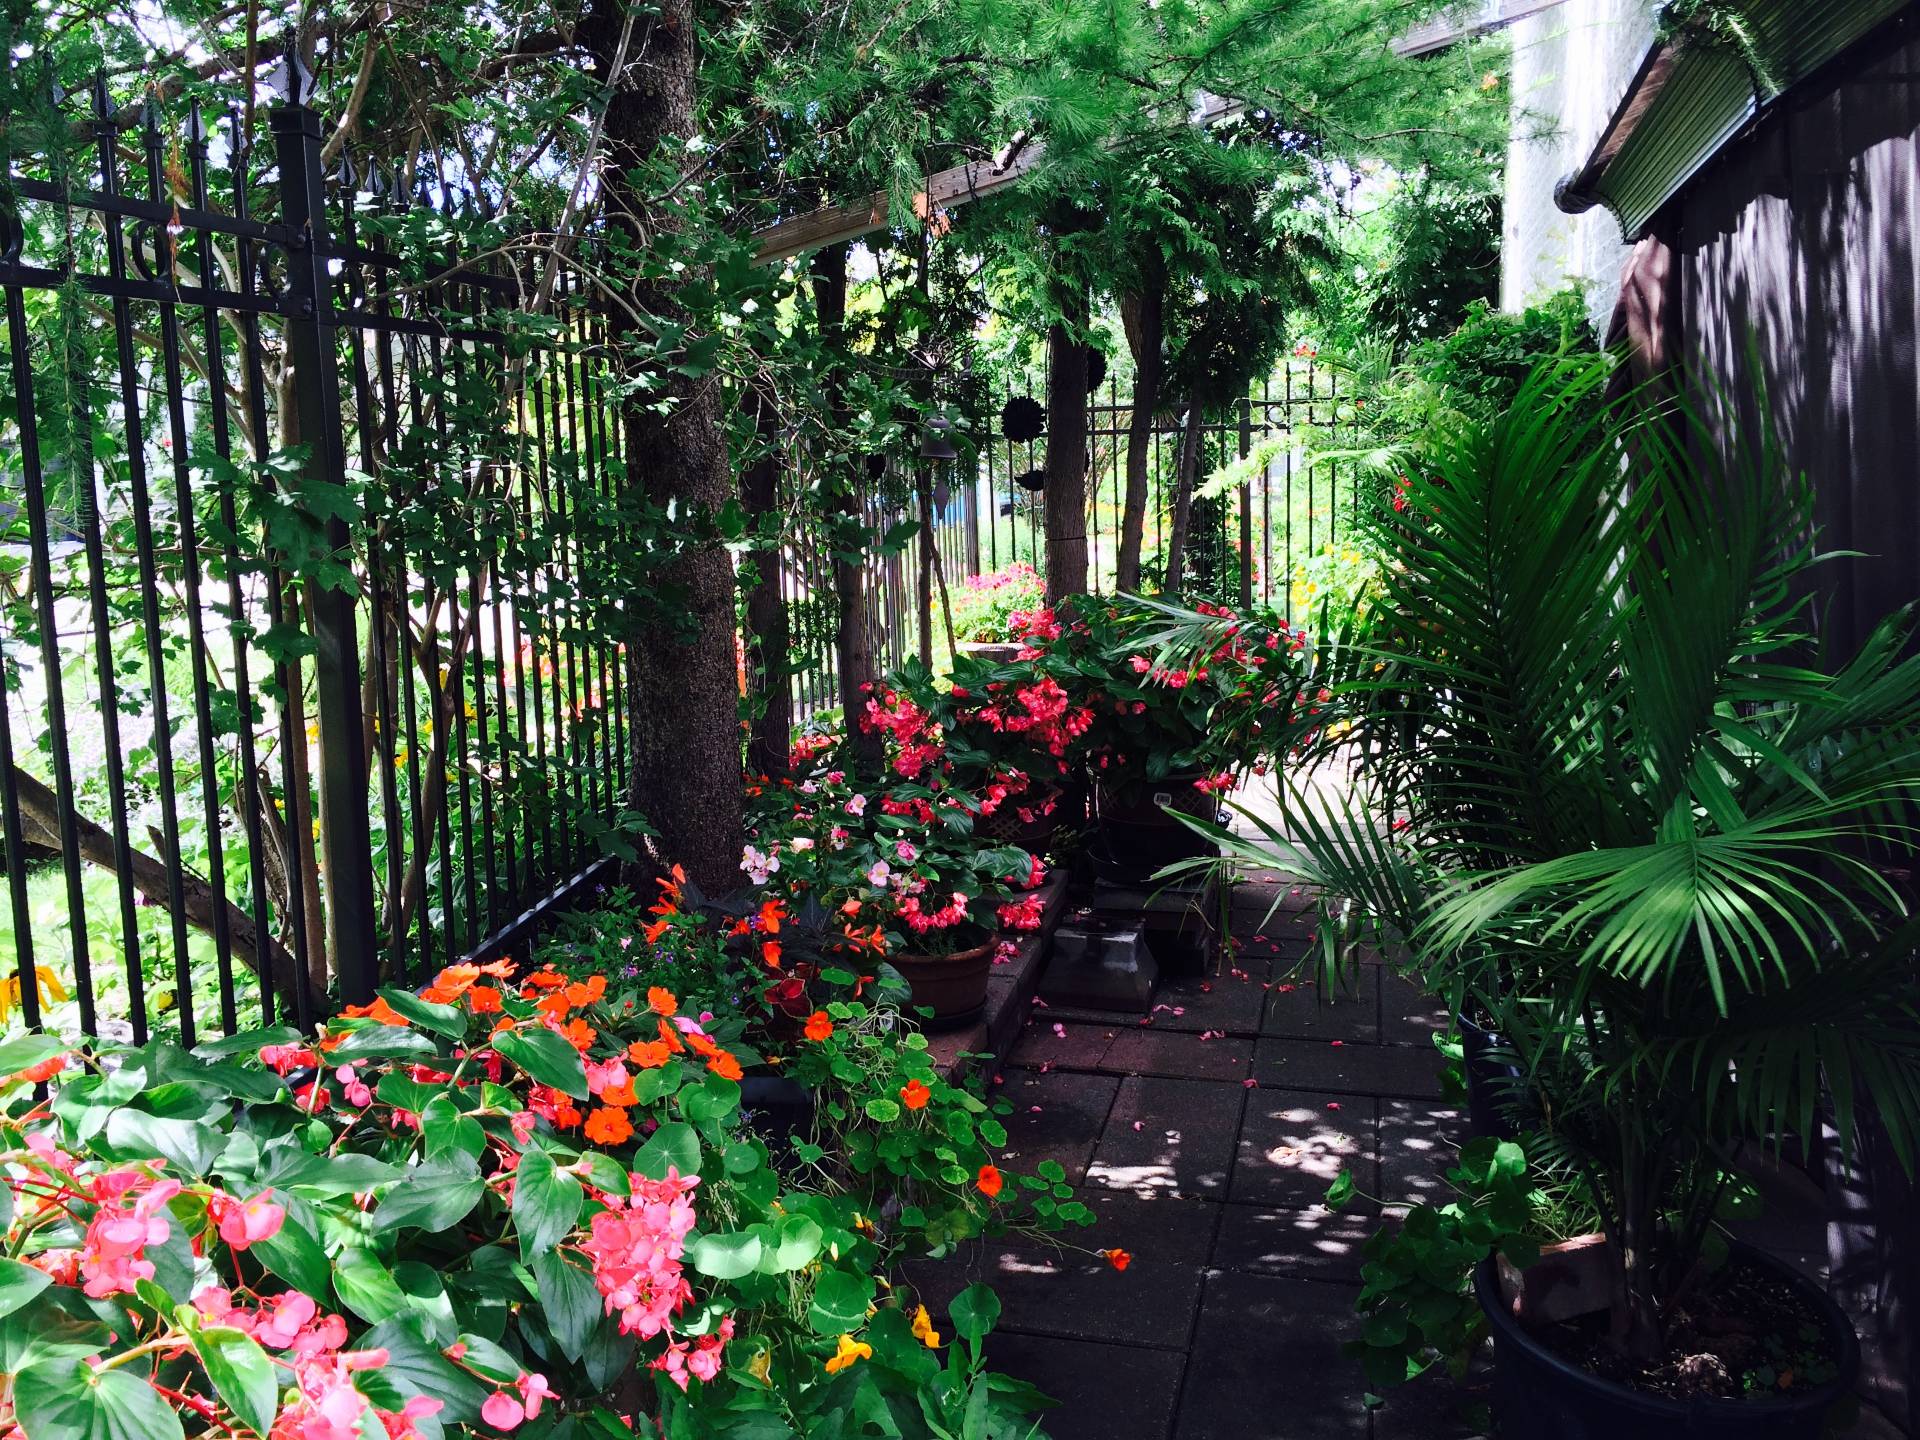
Description
Located in the sought-after neighbourhood of Vimont, this beautiful three-bedroom home at 218 Rue Cordoue offers a perfect blend of space, comfort, and elegance--just minutes from Cité-de-la-Santé Hospital and all essential services.
The main floor welcomes you with stunning cathedral ceilings and an abundance of natural light. It features a spacious living room and dining room, ideal for entertaining. The renovated kitchen offers both style and functionality, complete with a dinette area and a gas stove. A versatile room on this level can serve as a bedroom or a home office, depending on your needs.
Upstairs, you'll find three generously sized bedrooms. The primary bedroom is a true retreat, boasting a large private balcony and a beautiful ensuite bathroom. The two additional bedrooms are connected by a convenient Jack and Jill bathroom.
The basement is impressively sized and highly functional, featuring a full kitchen, a large family room, a full bathroom, plenty of storage space, and a cold room.
Step outside to enjoy a beautifully landscaped property. The backyard offers a spacious covered balcony, perfect for relaxing or entertaining, surrounded by lush greenery. The front and back landscaping are truly exceptional--this home has even won an award for its stunning gardens, filled with vibrant flowers and greenery, creating a serene, almost heavenly setting.
Ideally located in Laval, close to schools, parks, shops, and major services, this home is a rare opportunity combining comfort, beauty, and convenience.
Schedule your visit today!
Inclusions : stove, range hood, light fixtures, blinds.
Exclusions : Dining room light fixture, primary bedroom light fixture.
Location
Room Details
| Room | Dimensions | Level | Flooring |
|---|---|---|---|
| Hallway | 6.2 x 6.2 P | Ground Floor | Ceramic tiles |
| Living room | 16.6 x 12 P | Ground Floor | Wood |
| Dining room | 18.7 x 13.3 P | Ground Floor | Wood |
| Dinette | 13.3 x 9 P | Ground Floor | Ceramic tiles |
| Kitchen | 17.3 x 8 P | Ground Floor | Ceramic tiles |
| Bedroom | 13.2 x 11.5 P | Ground Floor | Ceramic tiles |
| Washroom | 6.4 x 5.6 P | Ground Floor | Ceramic tiles |
| Laundry room | 11 x 7 P | Ground Floor | Ceramic tiles |
| Primary bedroom | 17.3 x 14.5 P | 2nd Floor | Parquetry |
| Bathroom | 11.3 x 10.9 P | 2nd Floor | Ceramic tiles |
| Walk-in closet | 9 x 5.5 P | 2nd Floor | Parquetry |
| Bedroom | 17.3 x 10.4 P | 2nd Floor | Parquetry |
| Bedroom | 16 x 10.5 P | 2nd Floor | Parquetry |
| Bathroom | 8.4 x 5 P | 2nd Floor | Ceramic tiles |
| Family room | 29.3 x 11.5 P | Basement | Ceramic tiles |
| Kitchen | 12.3 x 11.2 P | Basement | Ceramic tiles |
| Dinette | 14.8 x 10.5 P | Basement | Ceramic tiles |
| Bathroom | 14.5 x 10 P | Basement | Ceramic tiles |
| Storage | 10.9 x 7.6 P | Basement | Ceramic tiles |
| Cellar / Cold room | 9.8 x 8.5 P | Basement |
Characteristics
| Basement | 6 feet and over, Finished basement |
|---|---|
| Heating system | Air circulation |
| Driveway | Asphalt |
| Roofing | Asphalt shingles |
| Garage | Attached, Fitted, Heated |
| Proximity | Bicycle path, Cross-country skiing, Daycare centre, Elementary school, Golf, High school, Highway, Hospital, Park - green area |
| Heating energy | Electricity |
| Landscaping | Fenced |
| Parking | Garage, Outdoor |
| Sewage system | Municipal sewer |
| Water supply | Municipality |
| Foundation | Poured concrete |
| Zoning | Residential |
| Hearth stove | Wood fireplace |
This property is presented in collaboration with RE/MAX EXCELLENCE INC.