2705 Boul. de Blois
Laval (Duvernay), Laval H7E1R5
Bungalow | MLS: 21897412
$1,249,900
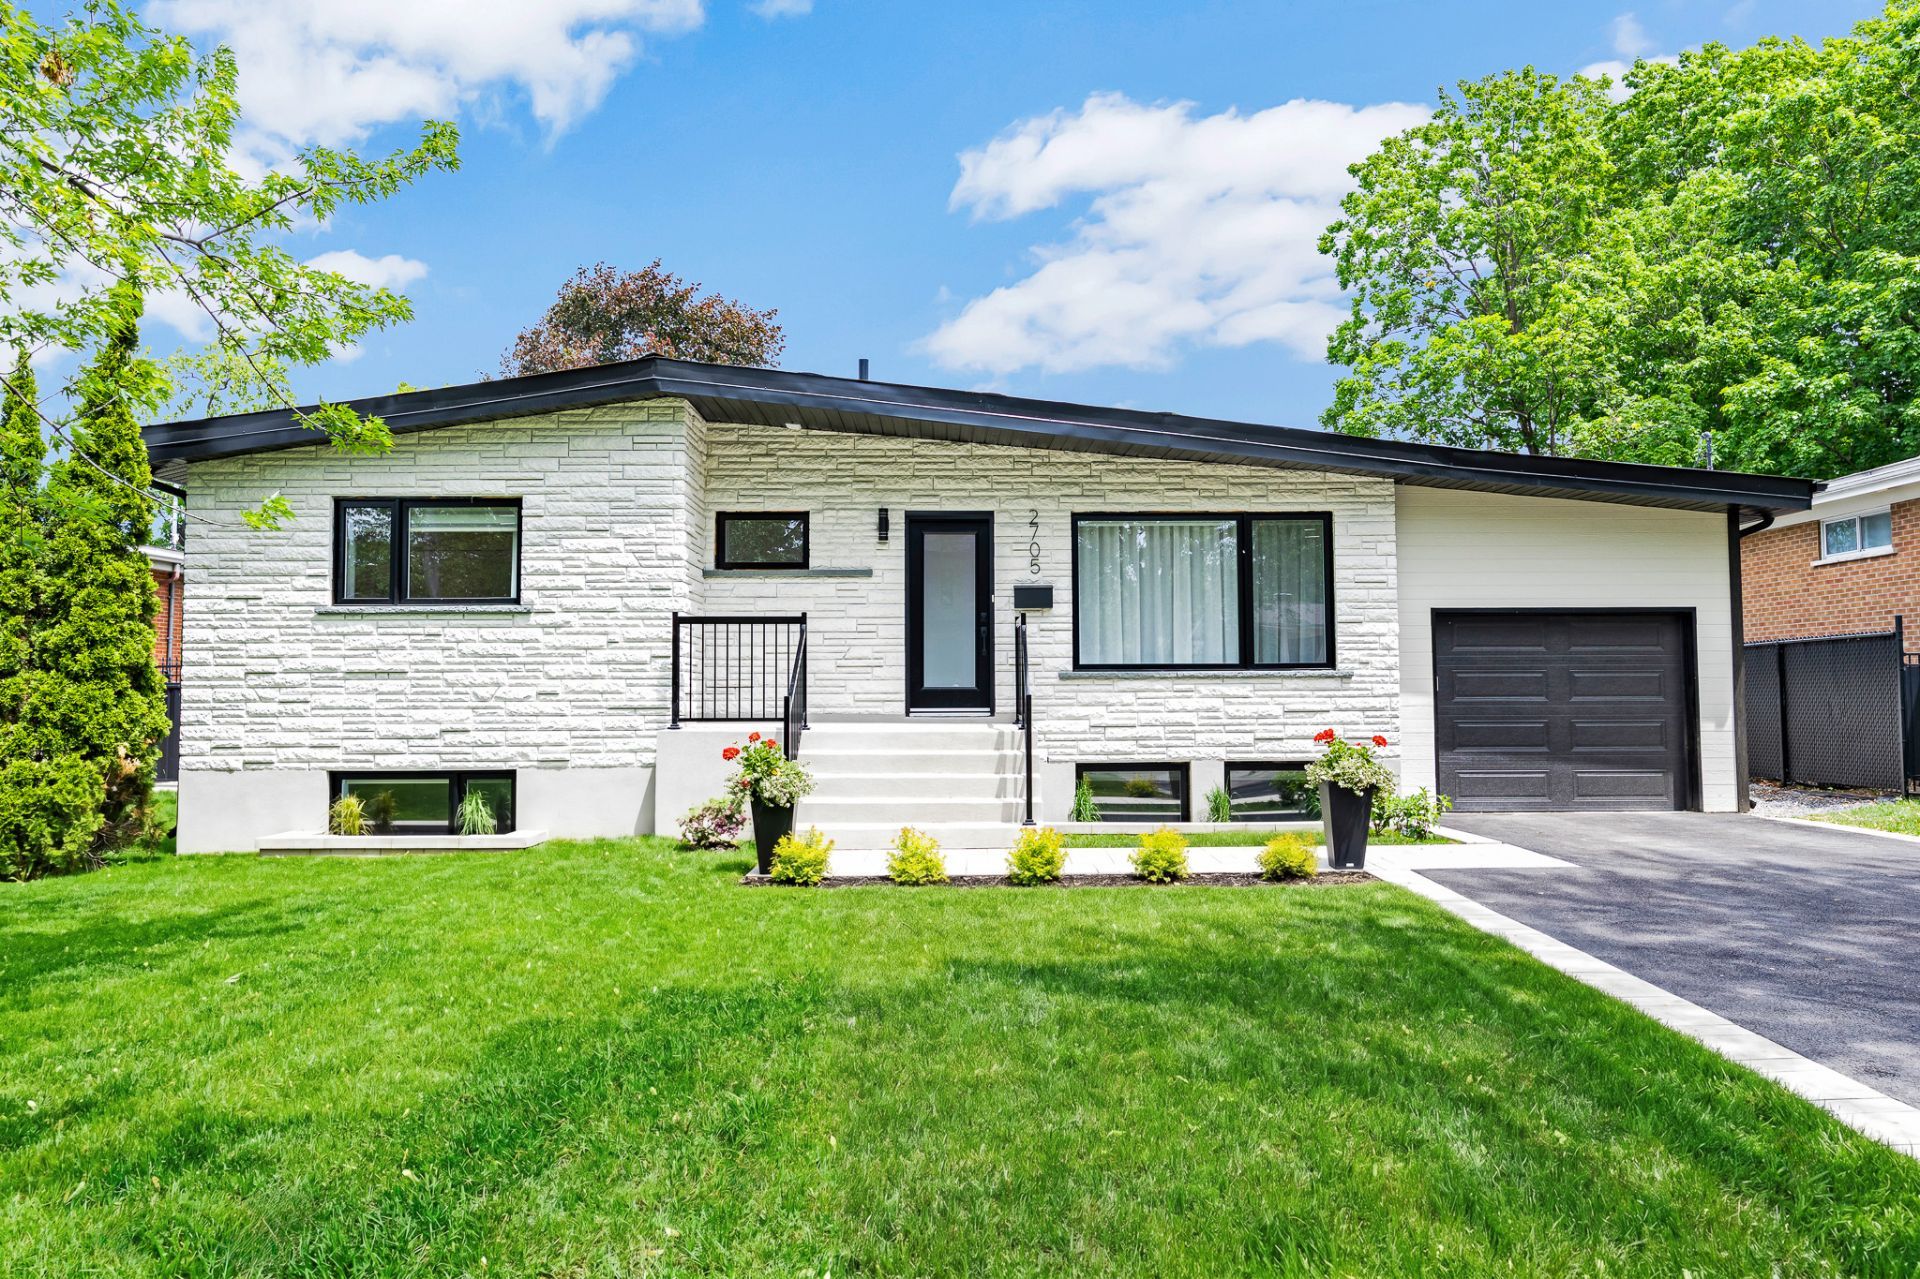 Frontage
 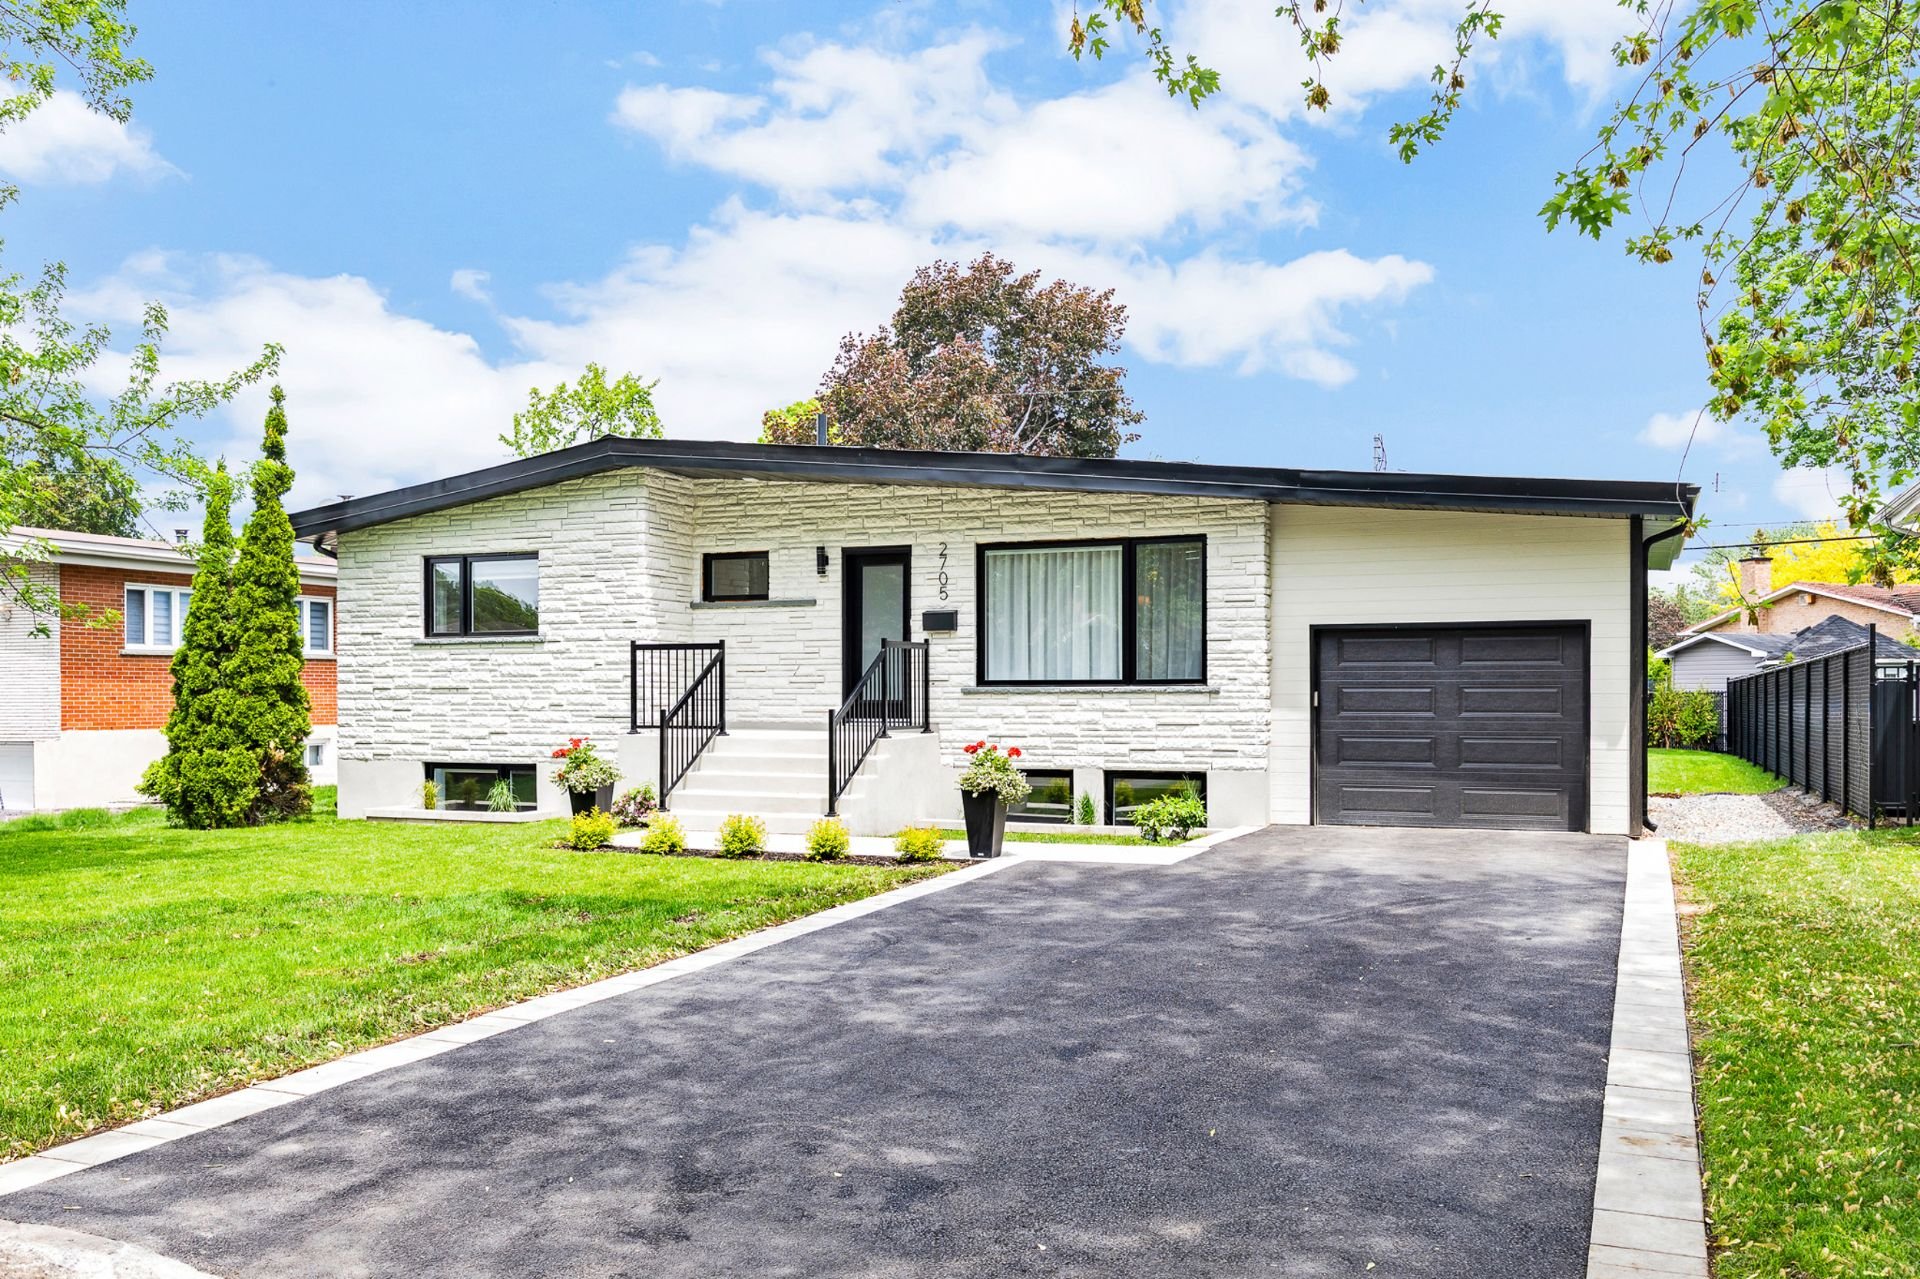 Hallway
 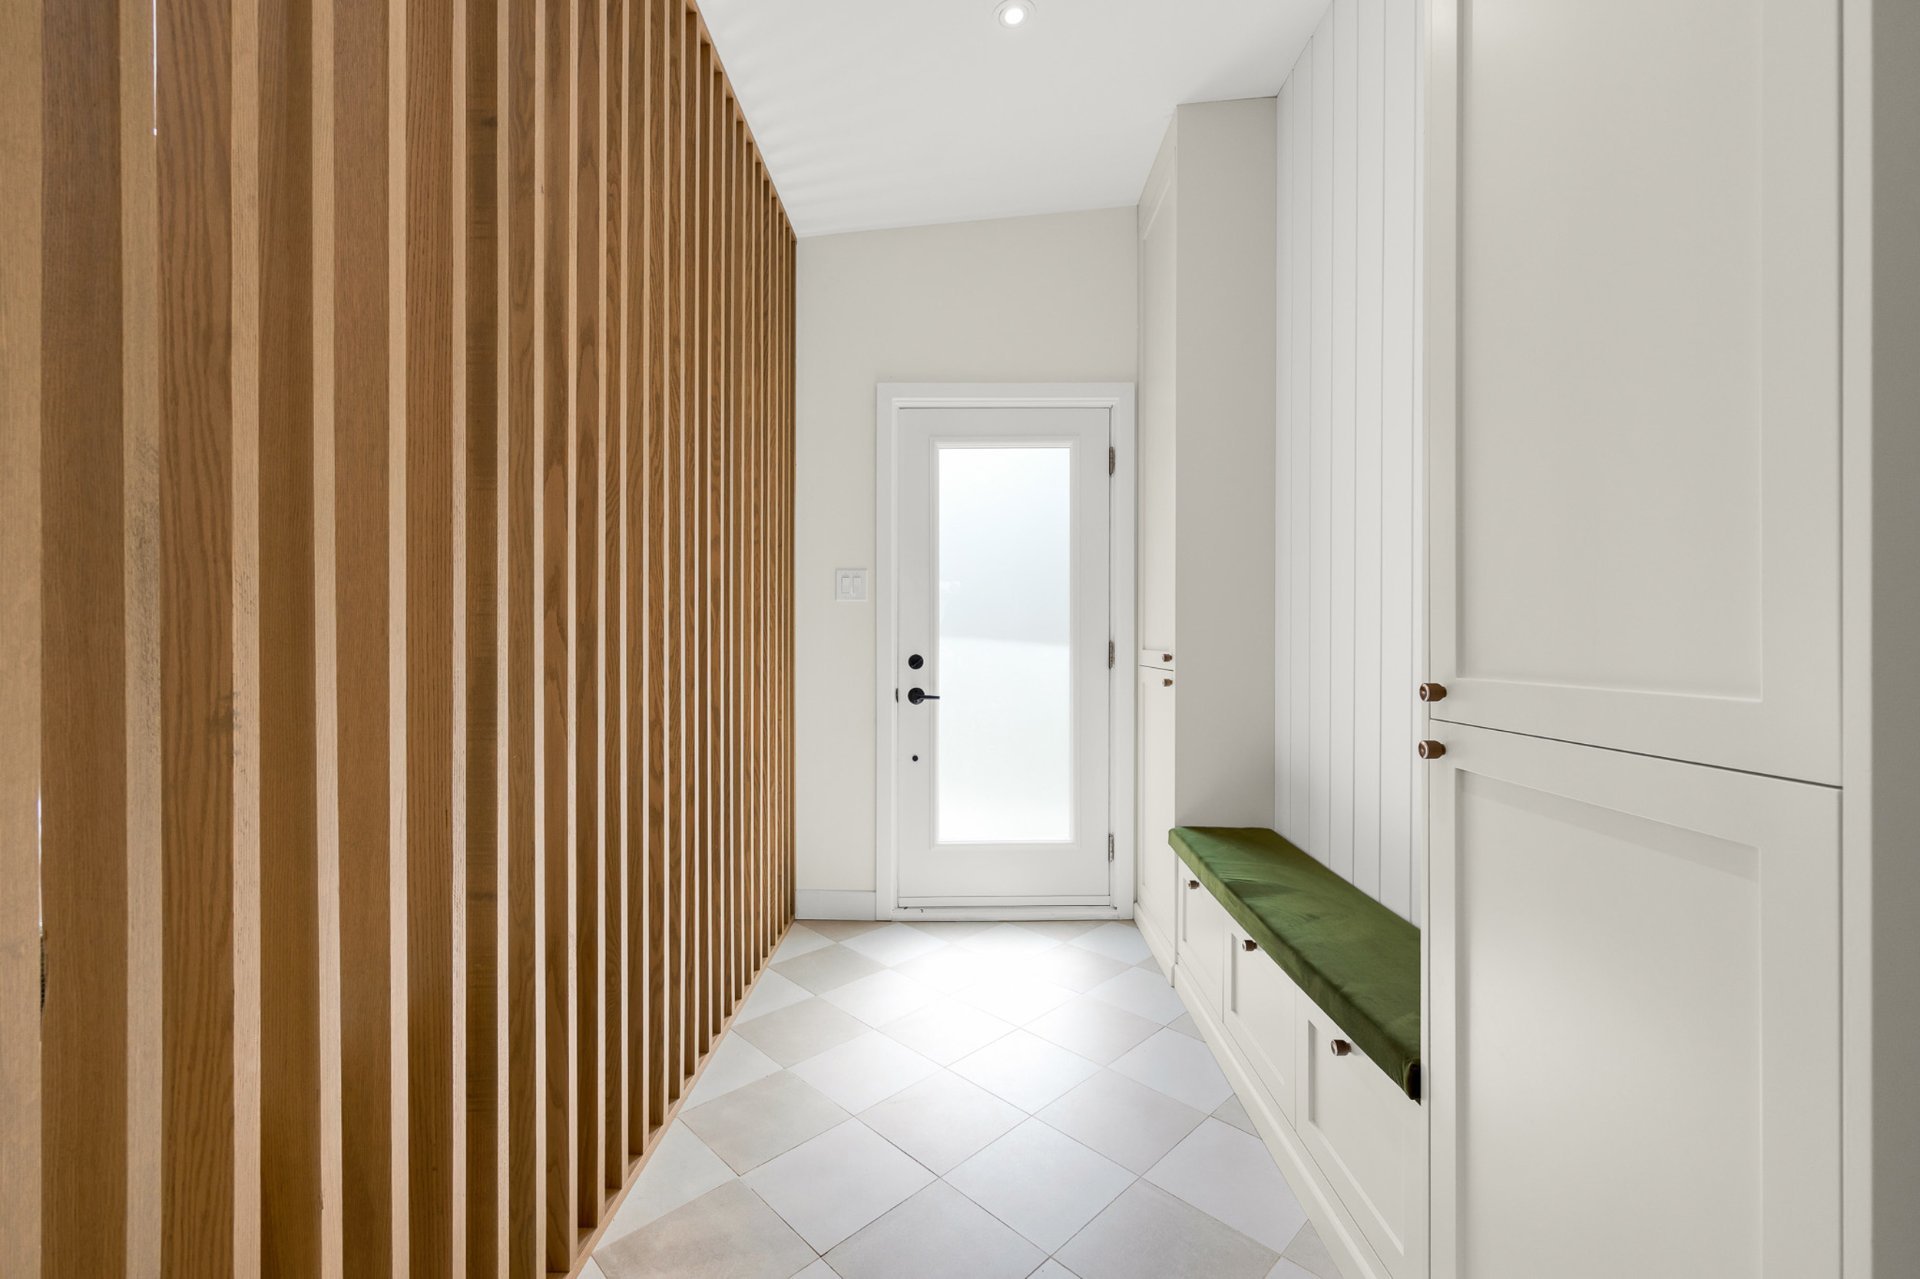 Hallway
 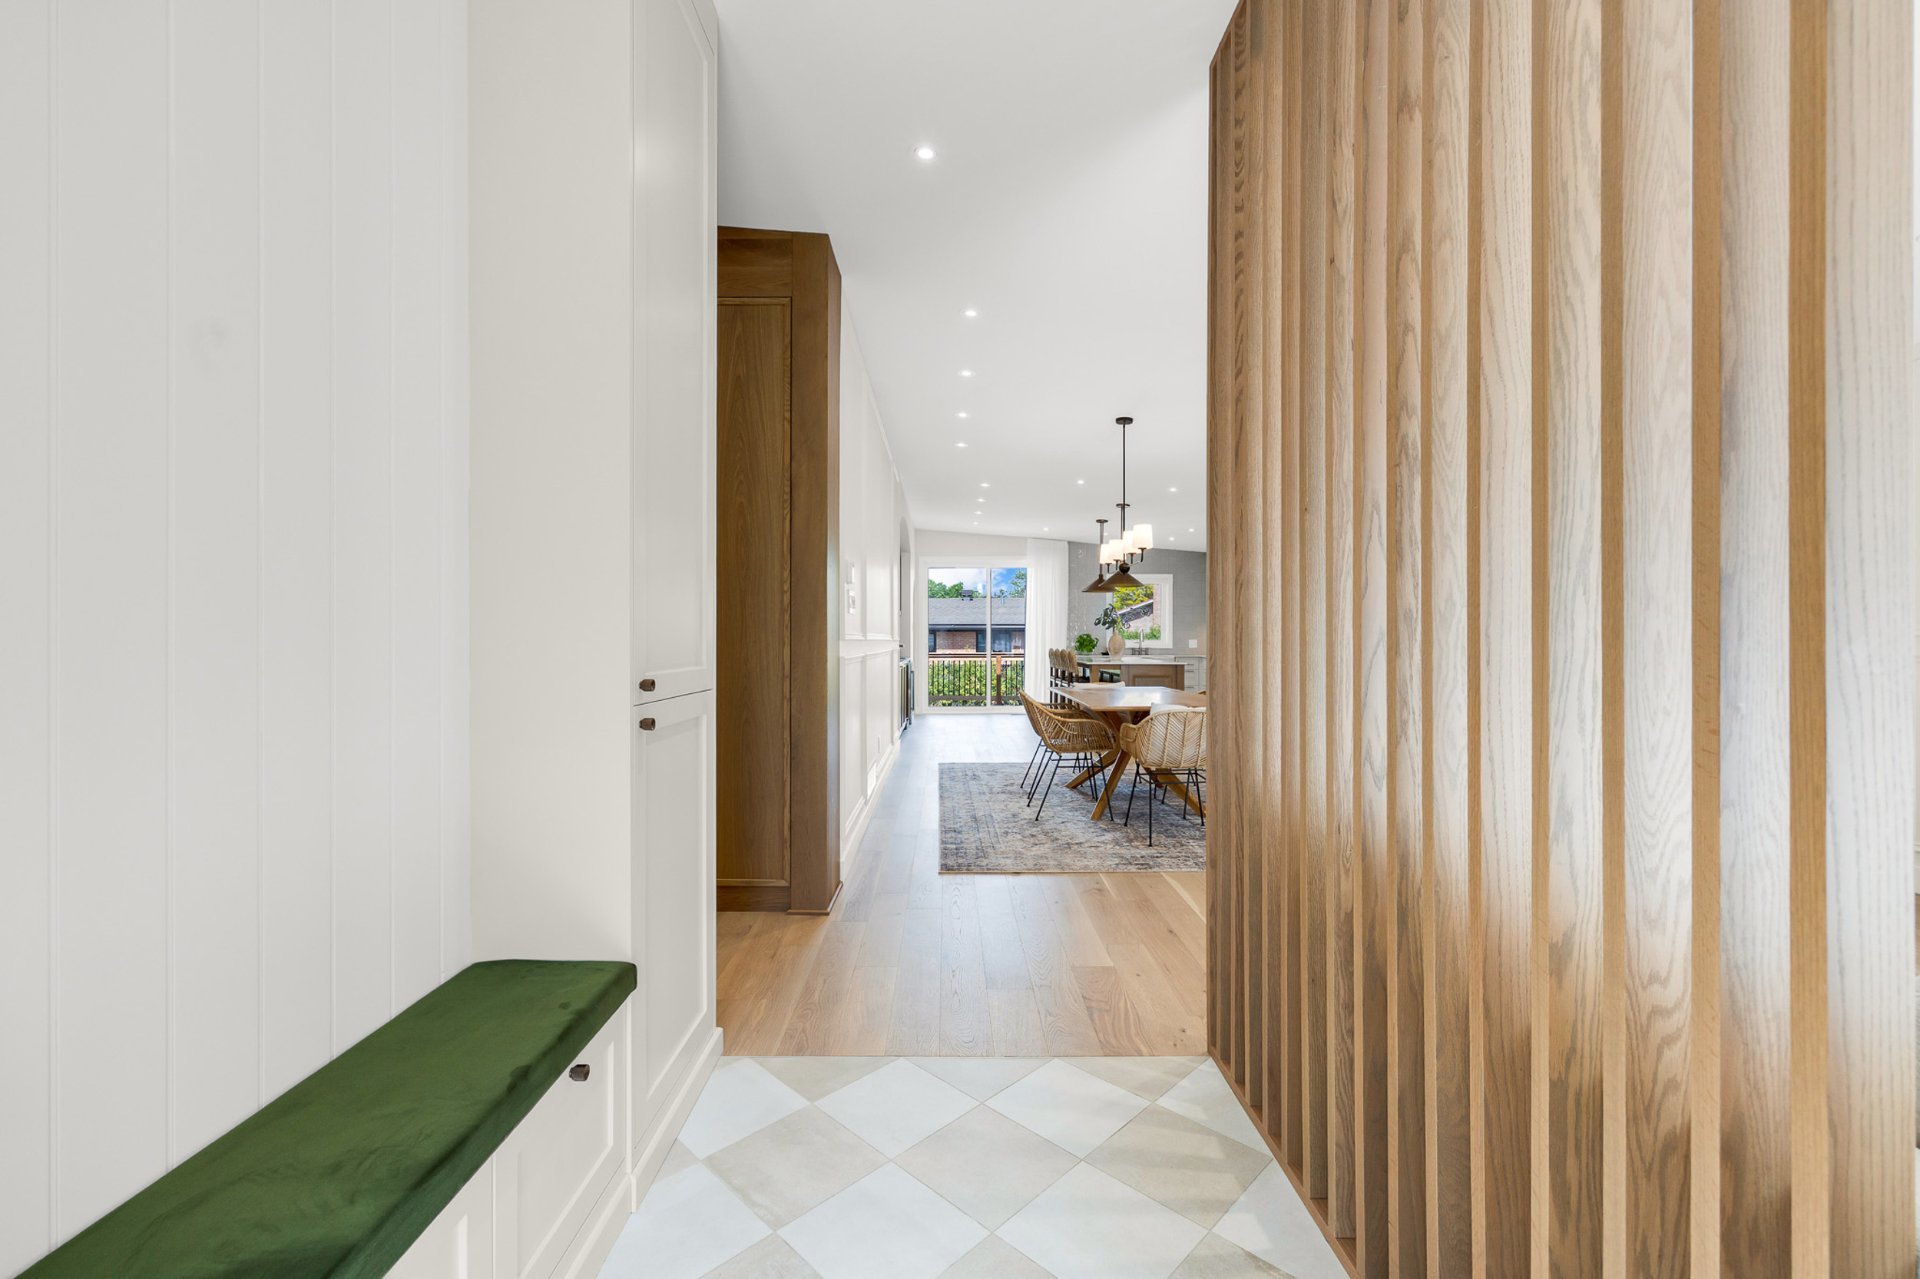 Living room
 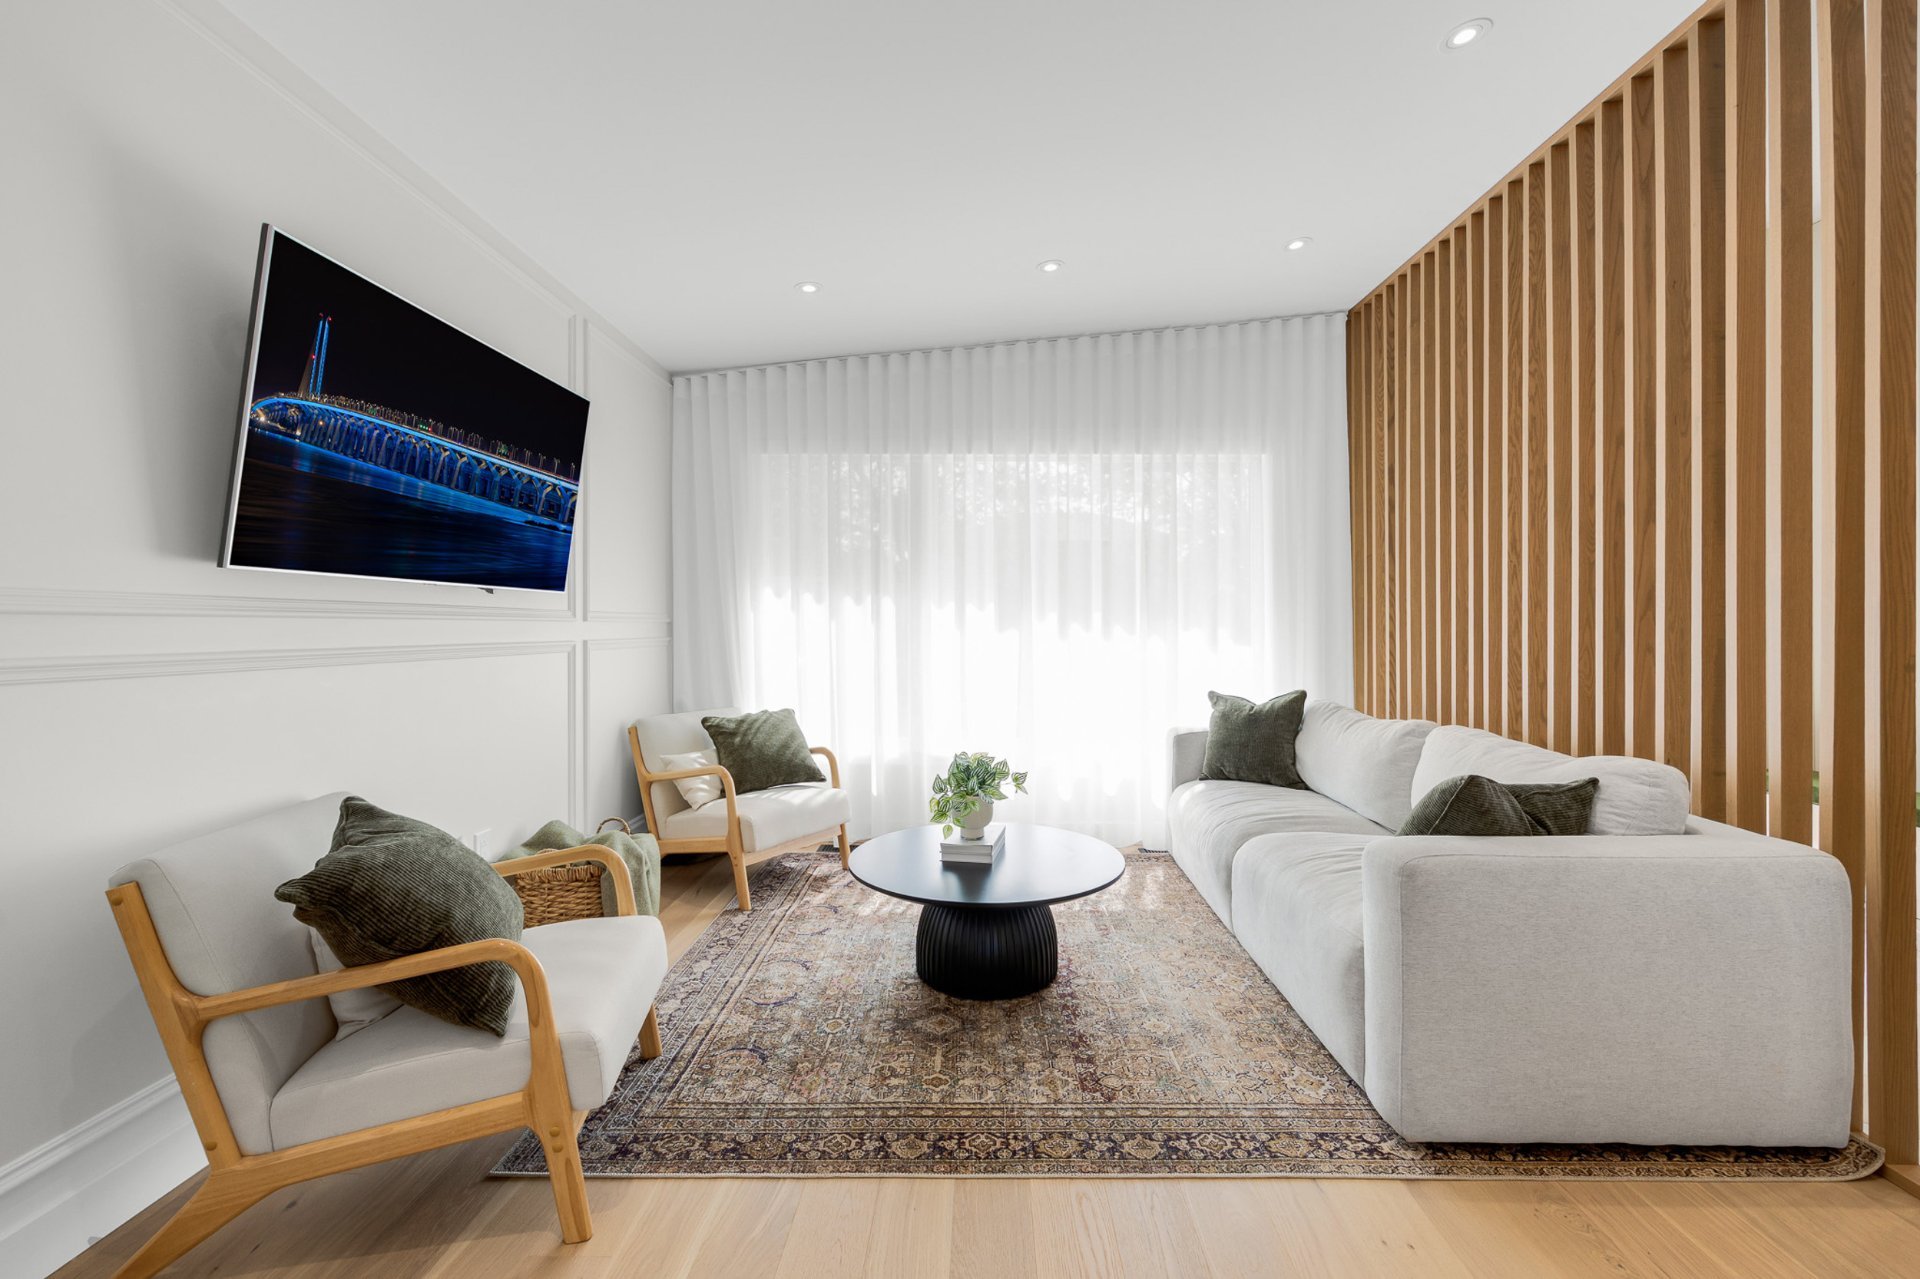 Living room
 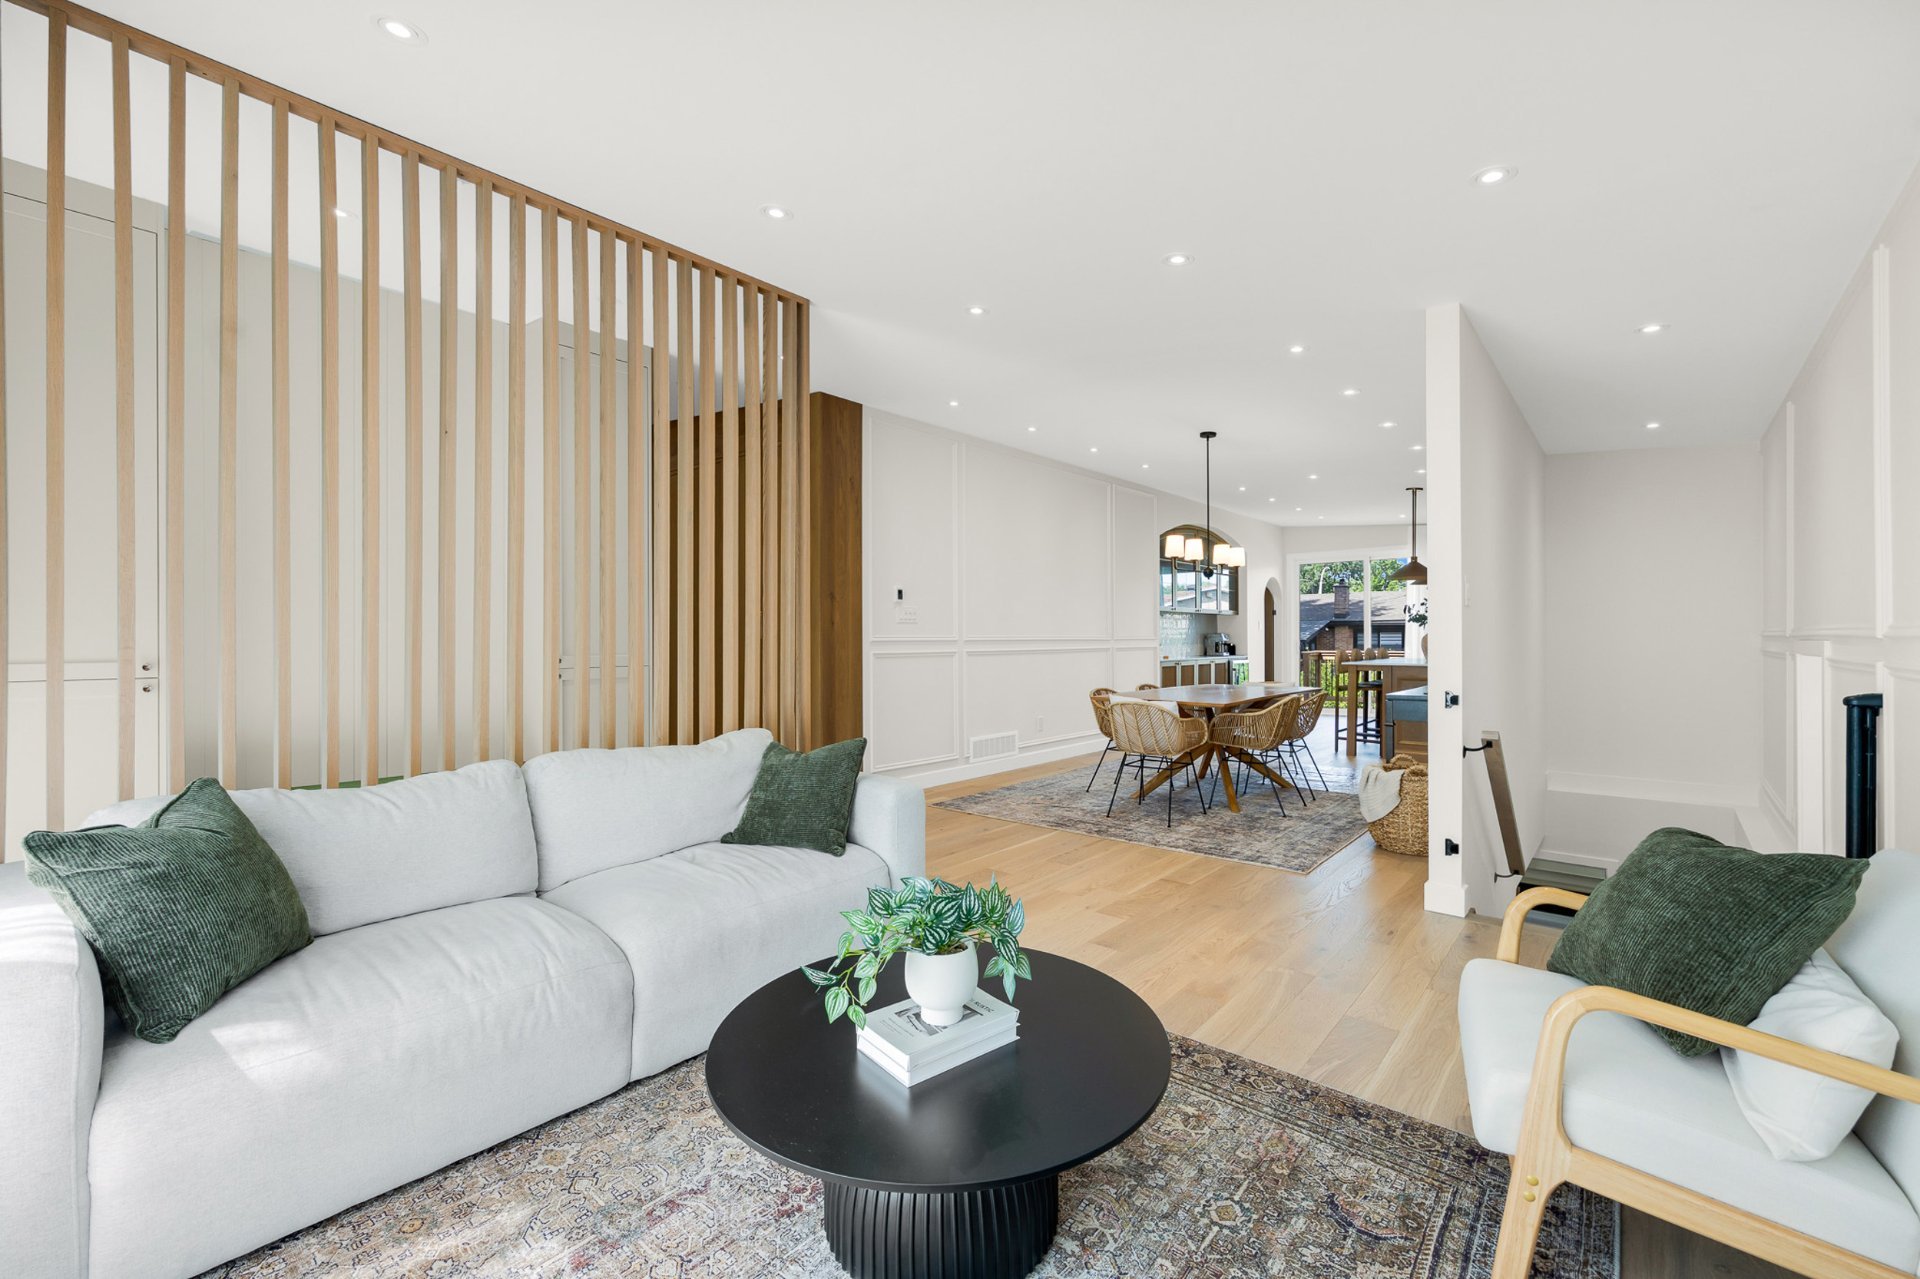 Corridor
 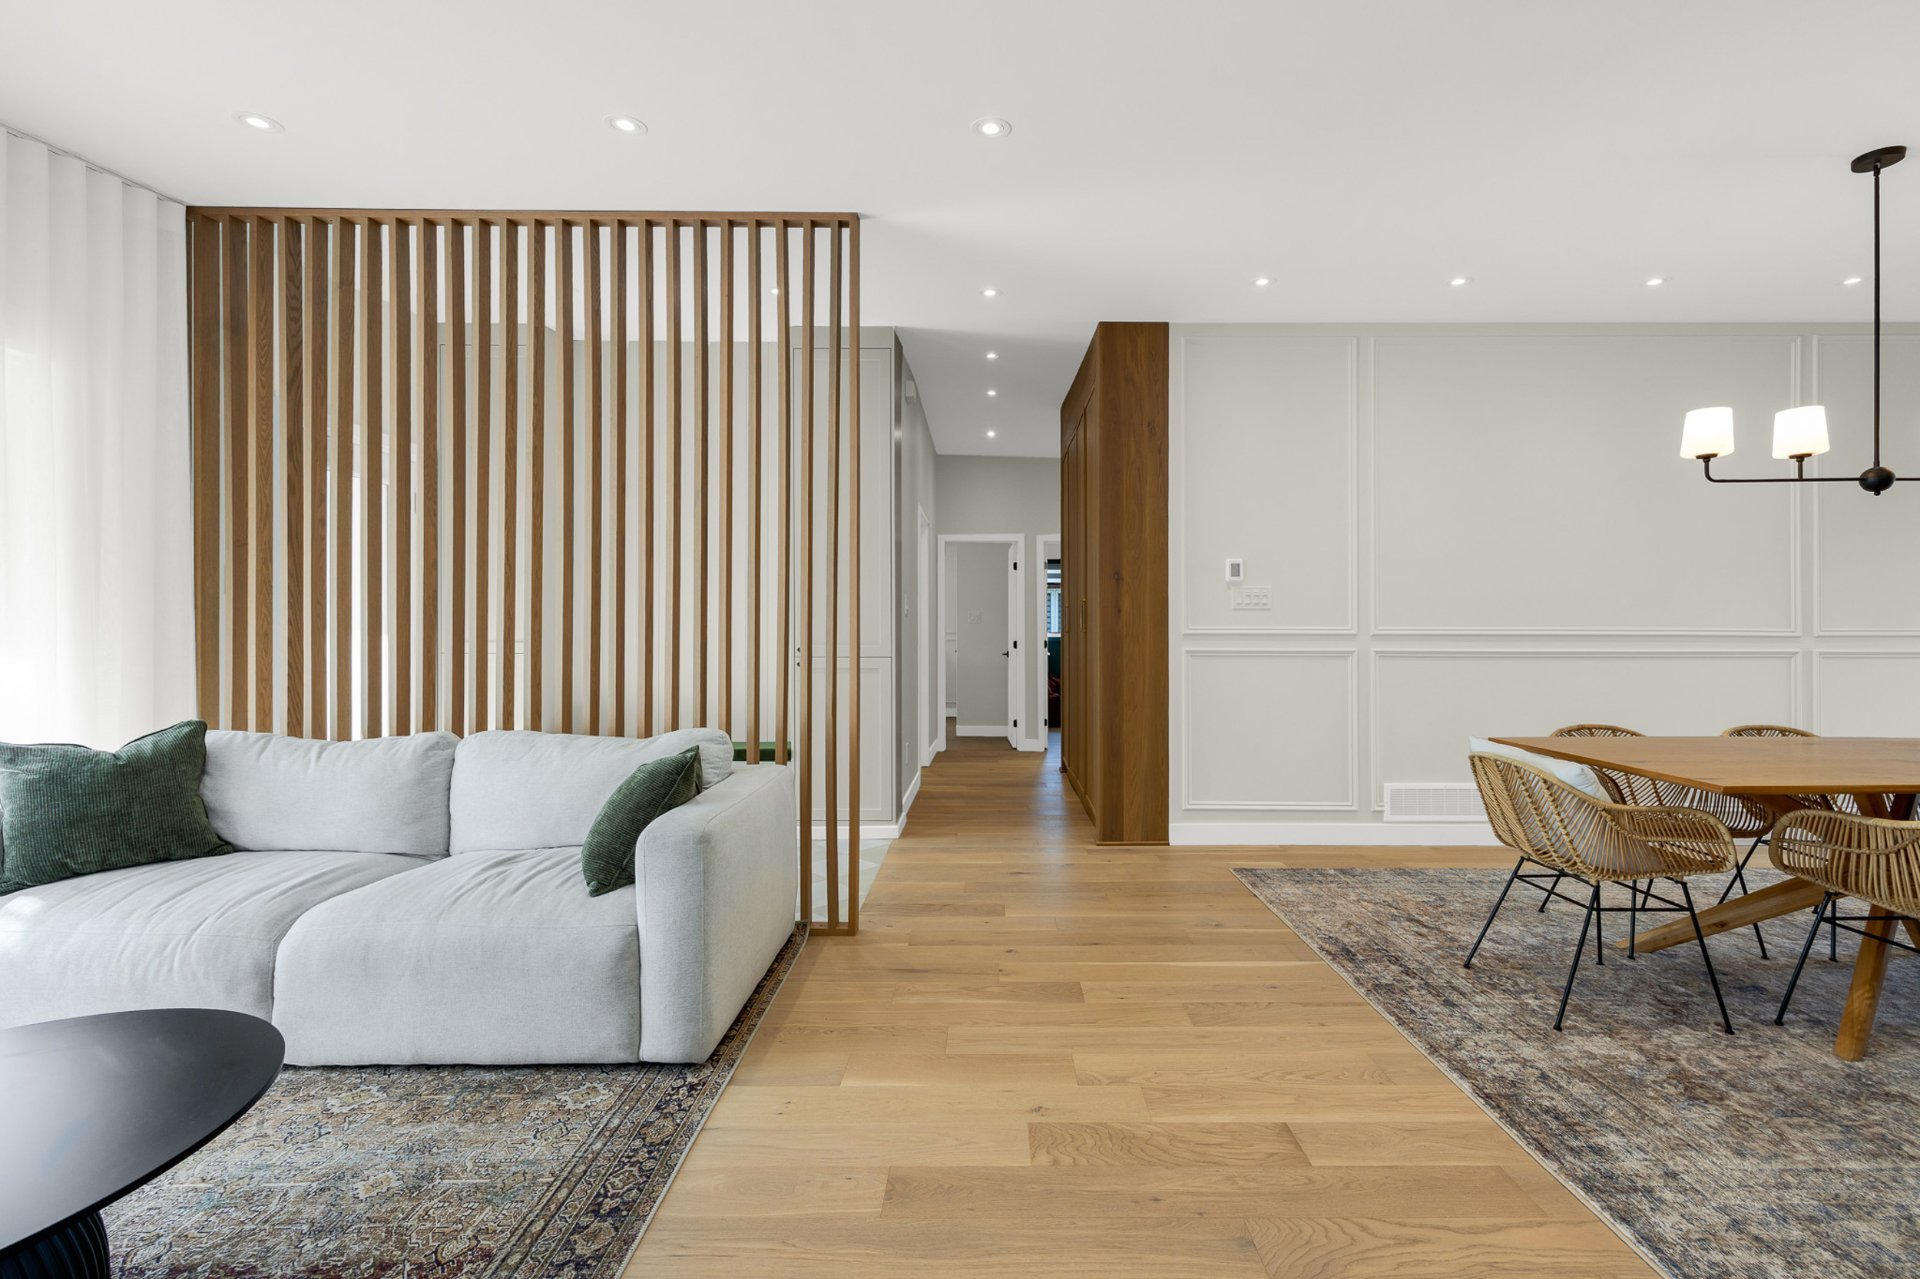 Dining room
 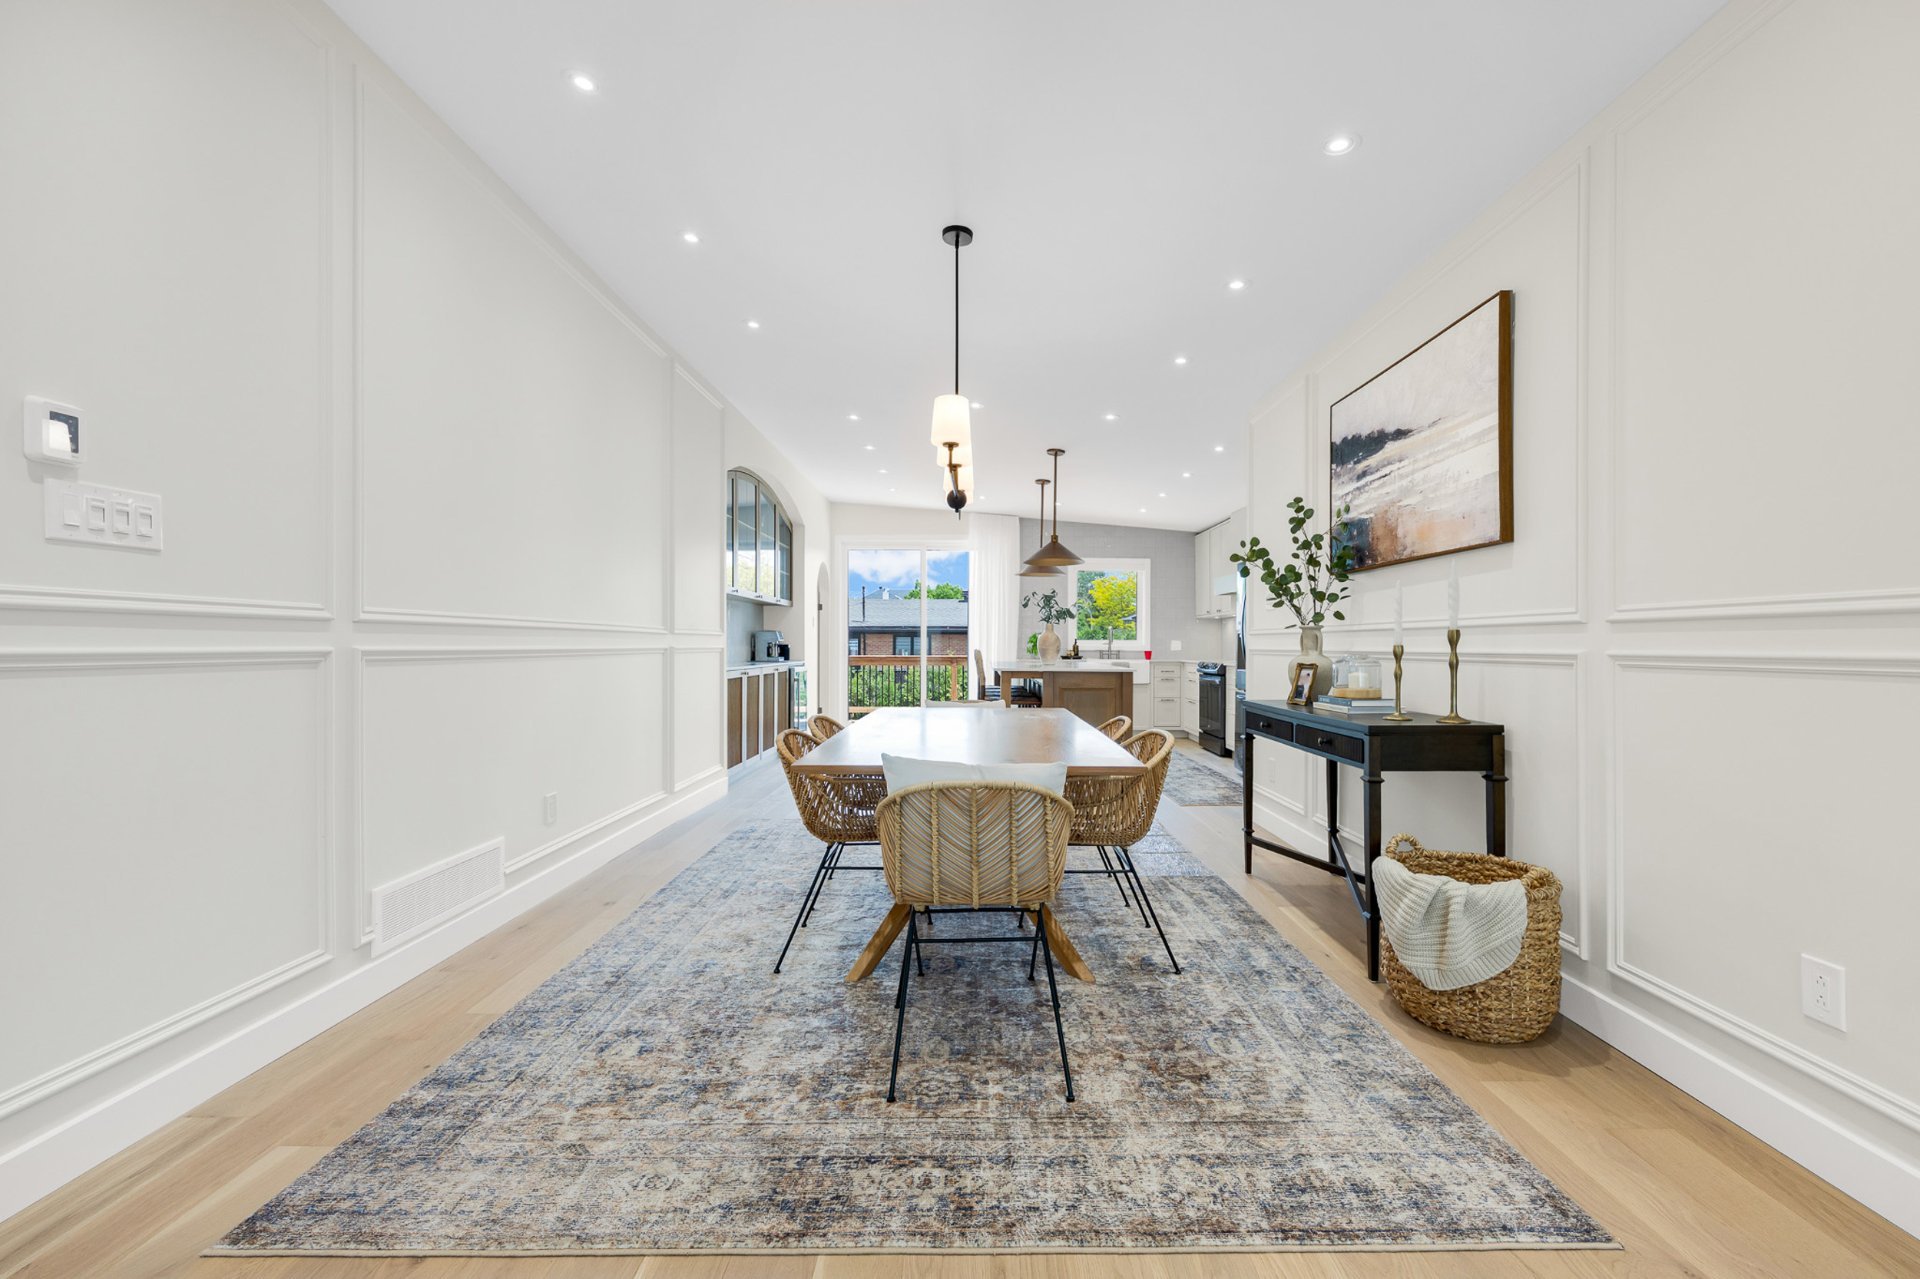 Dining room
 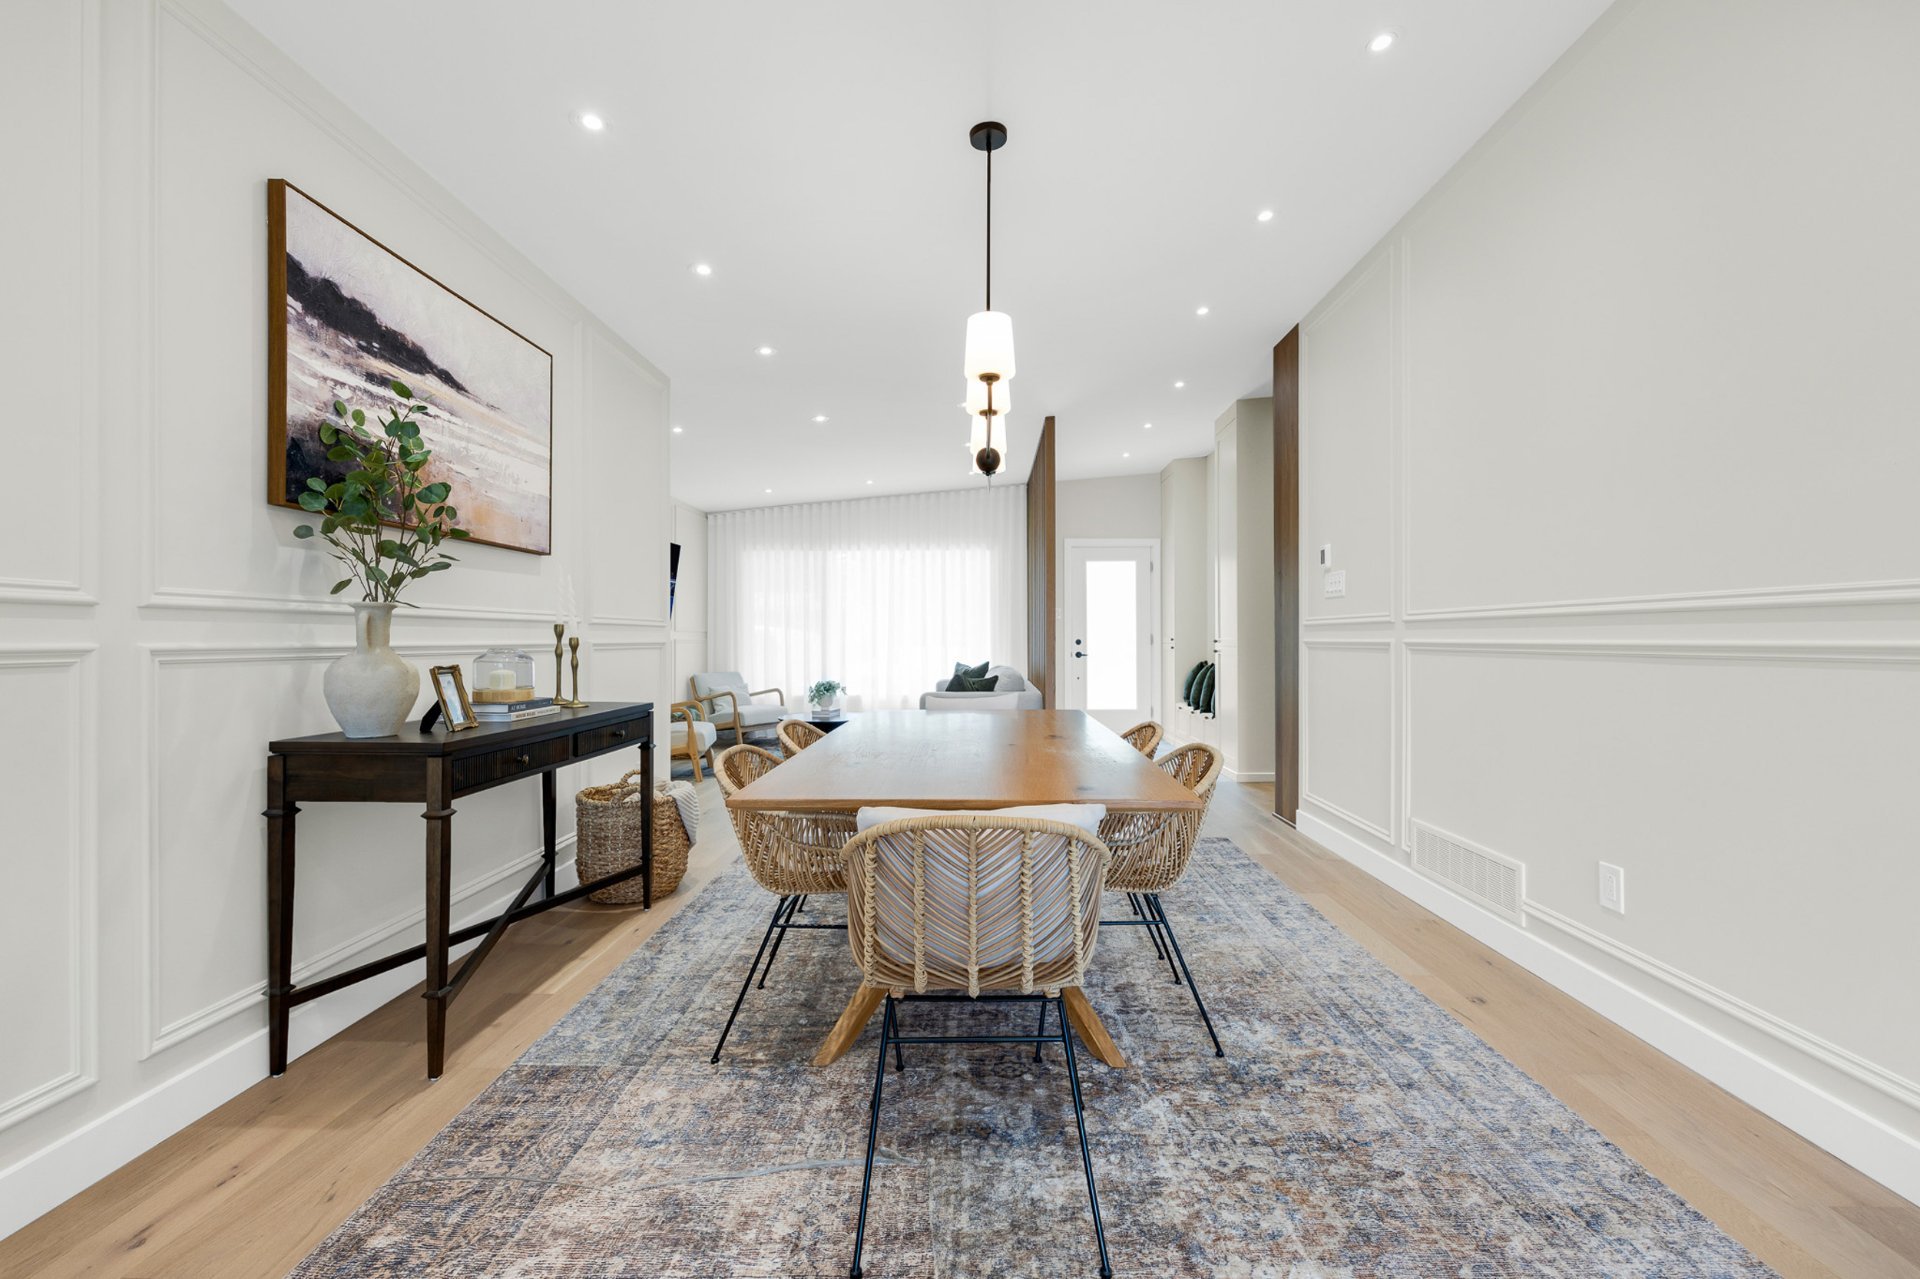 Kitchen
 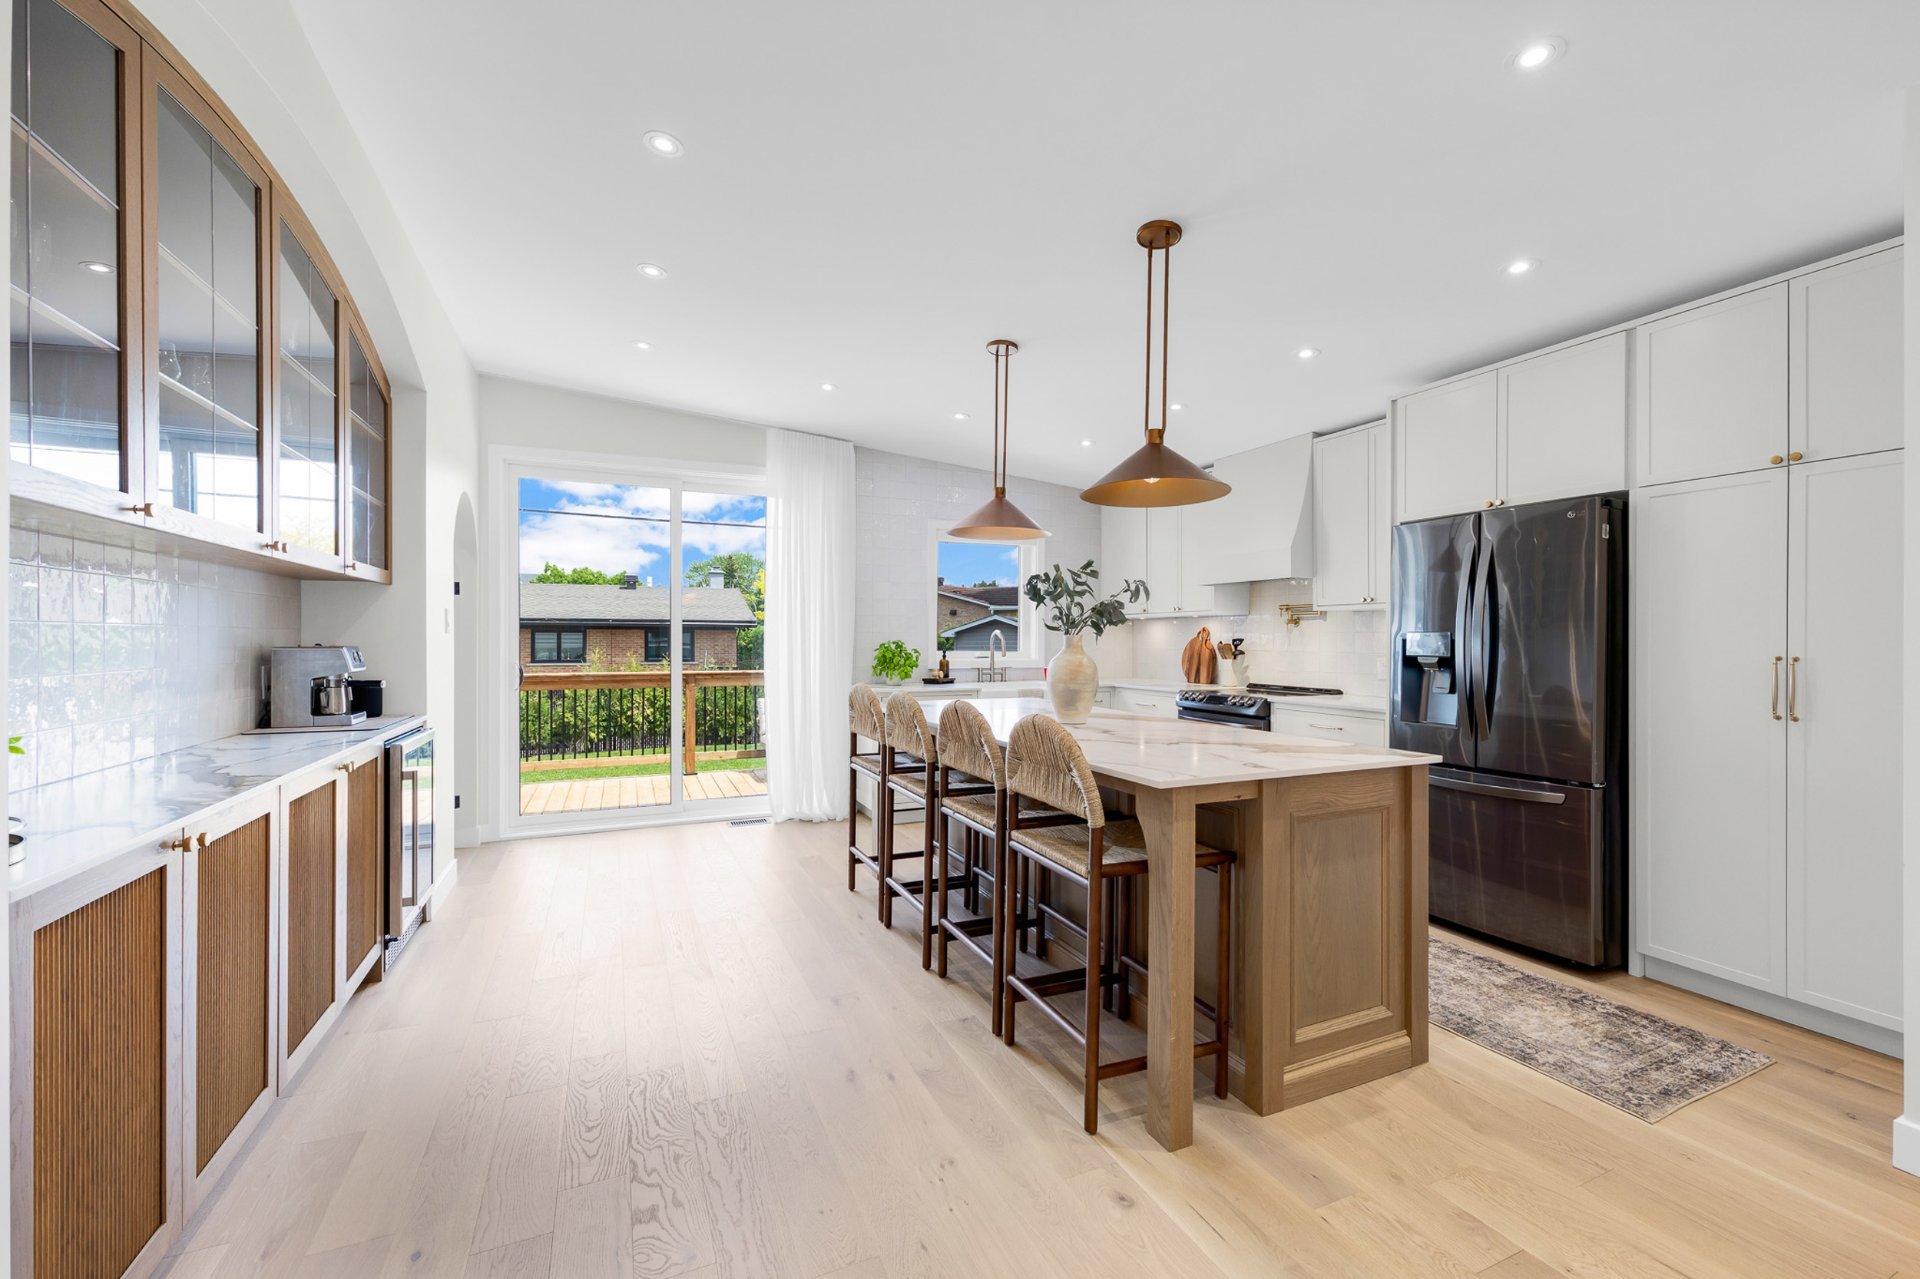 Kitchen
 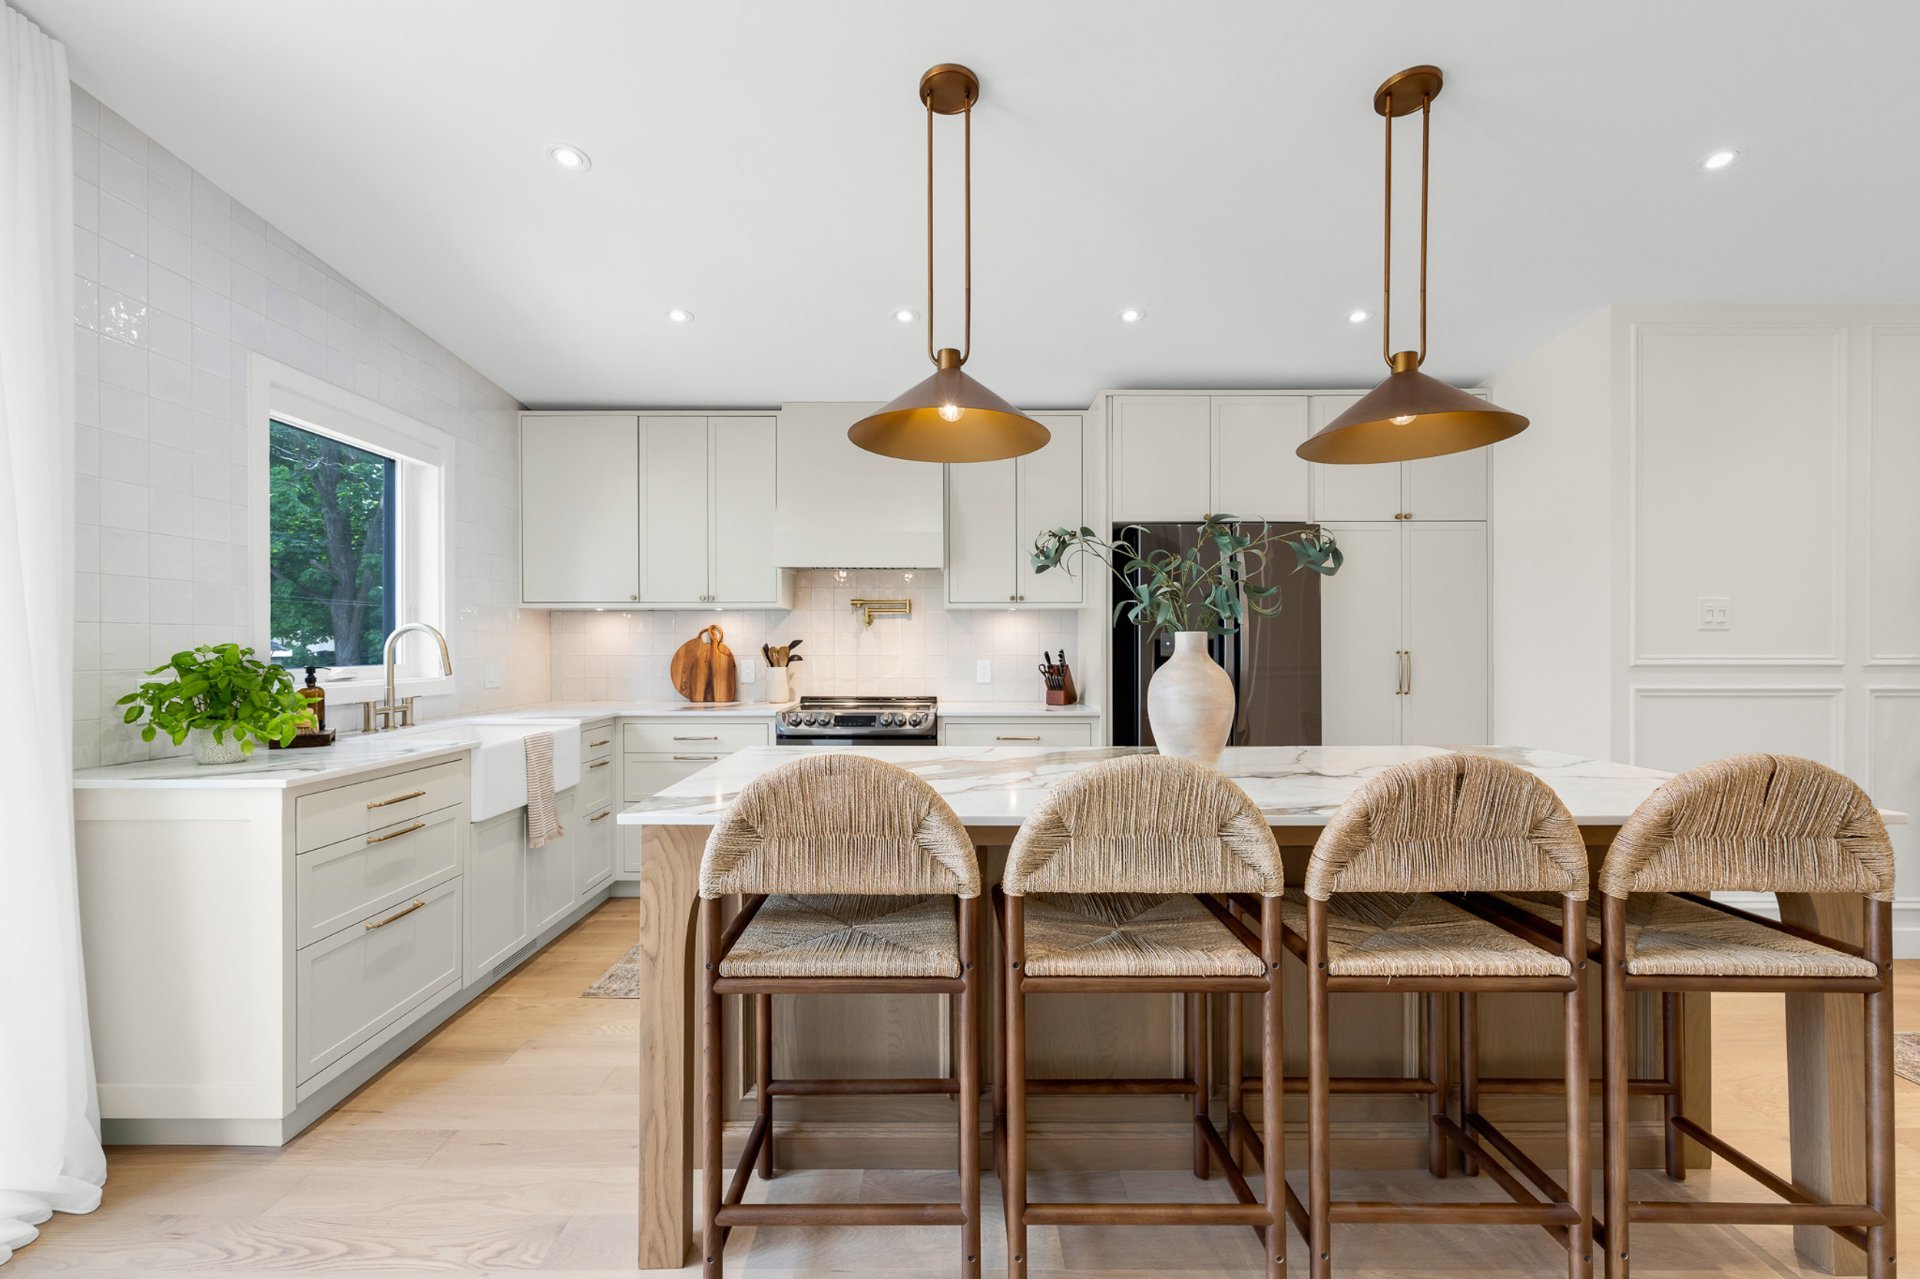 Kitchen
 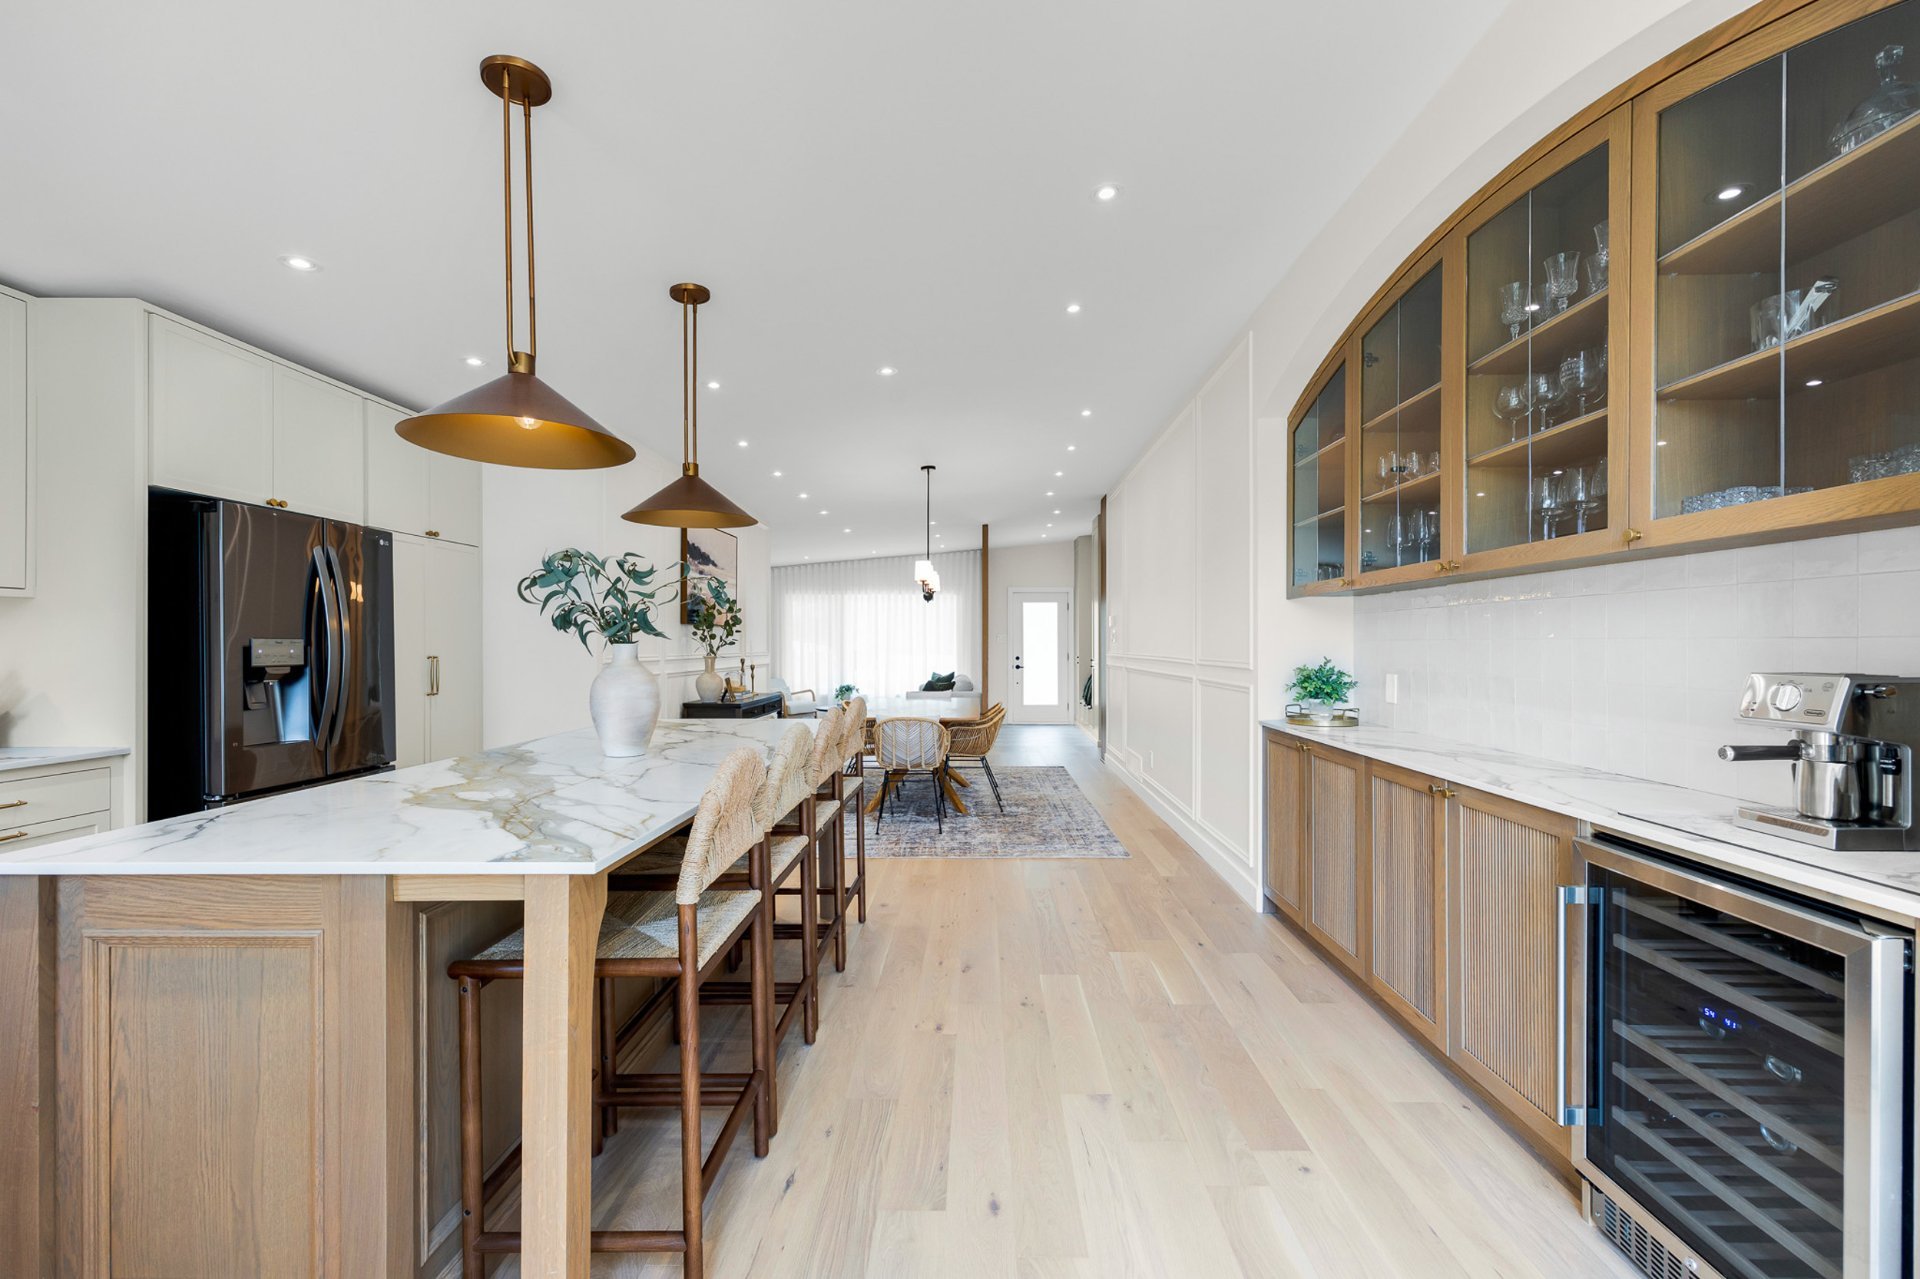 Kitchen
 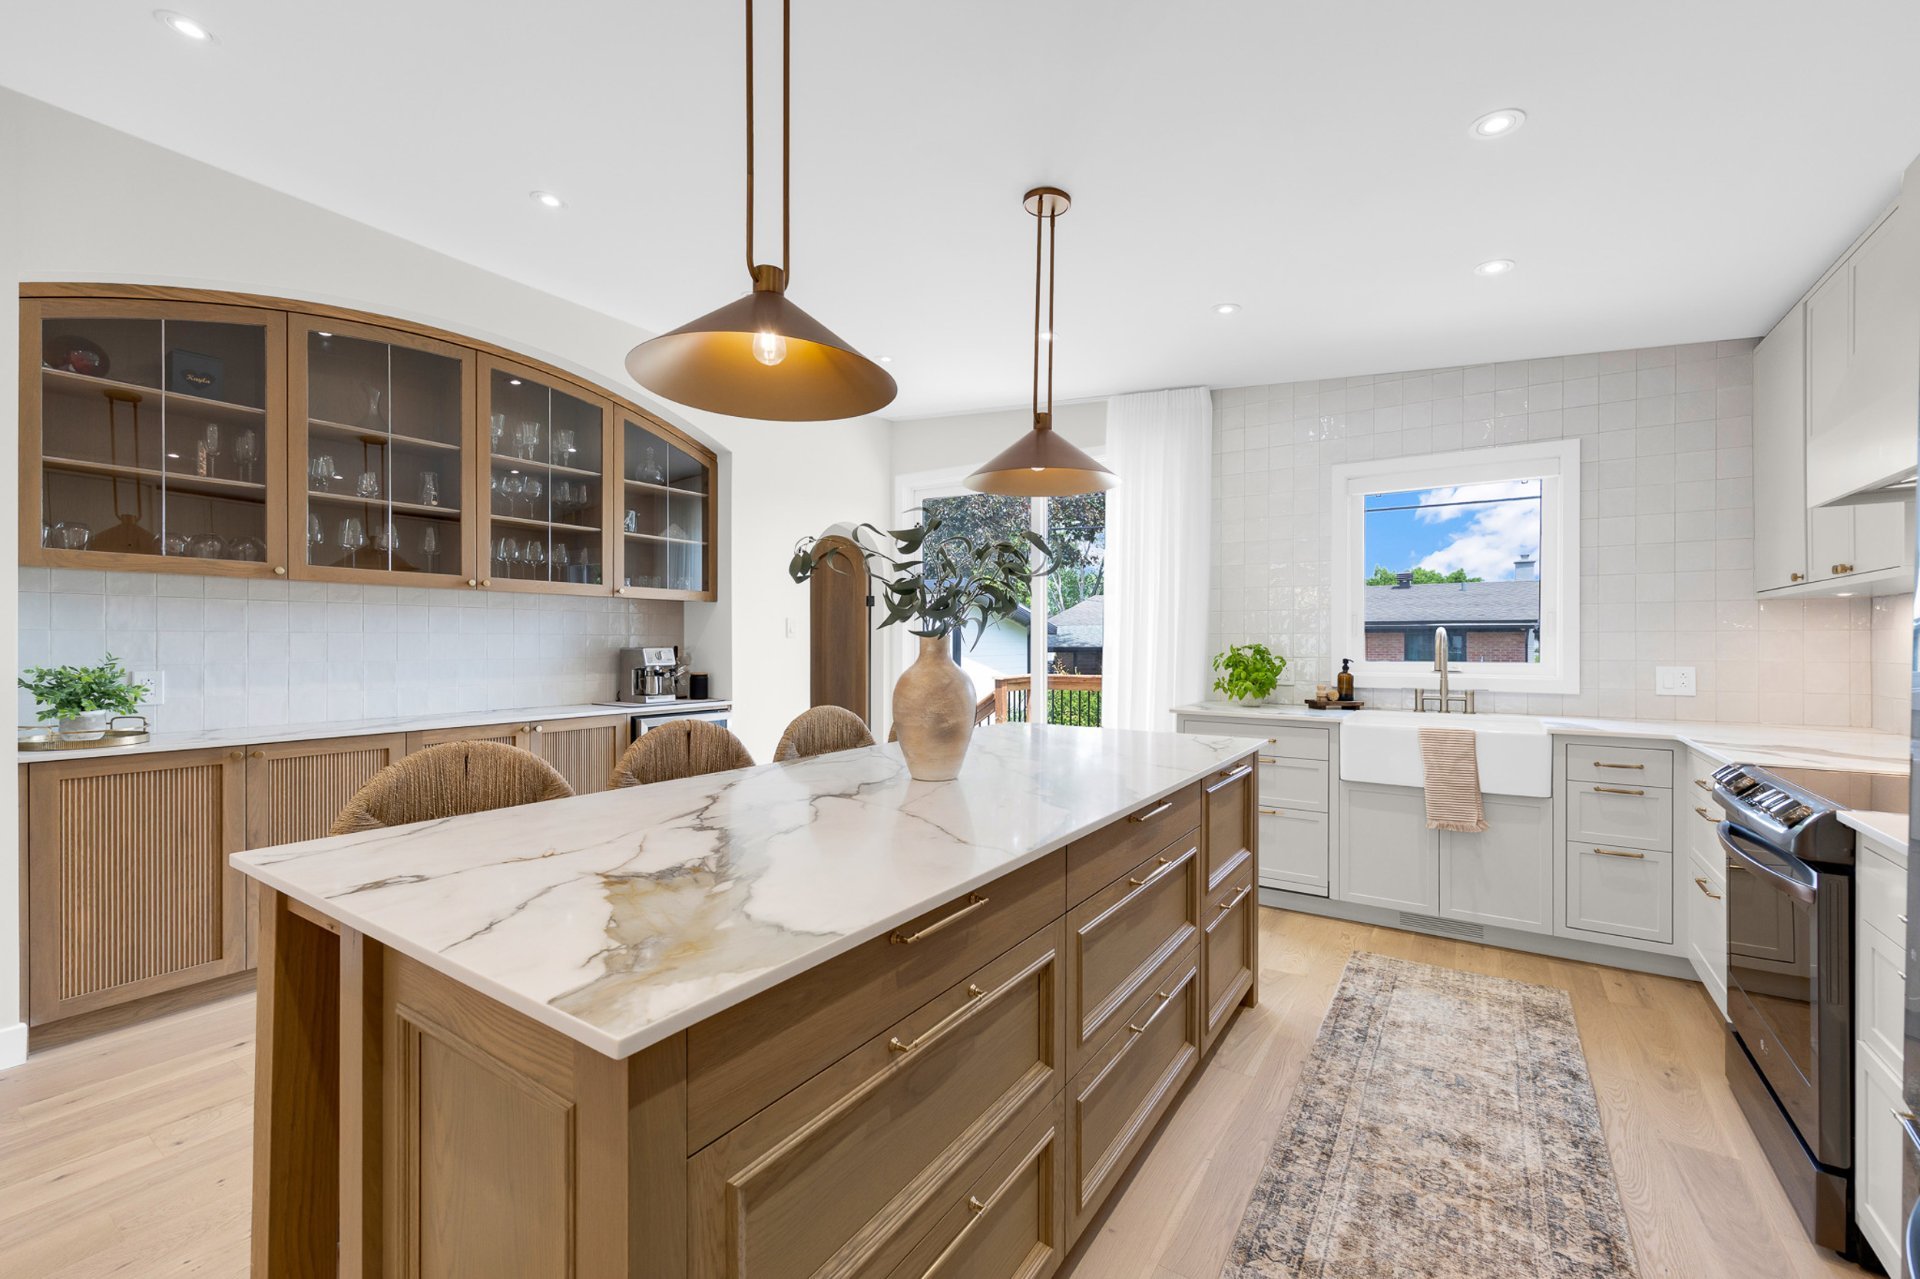 Kitchen
 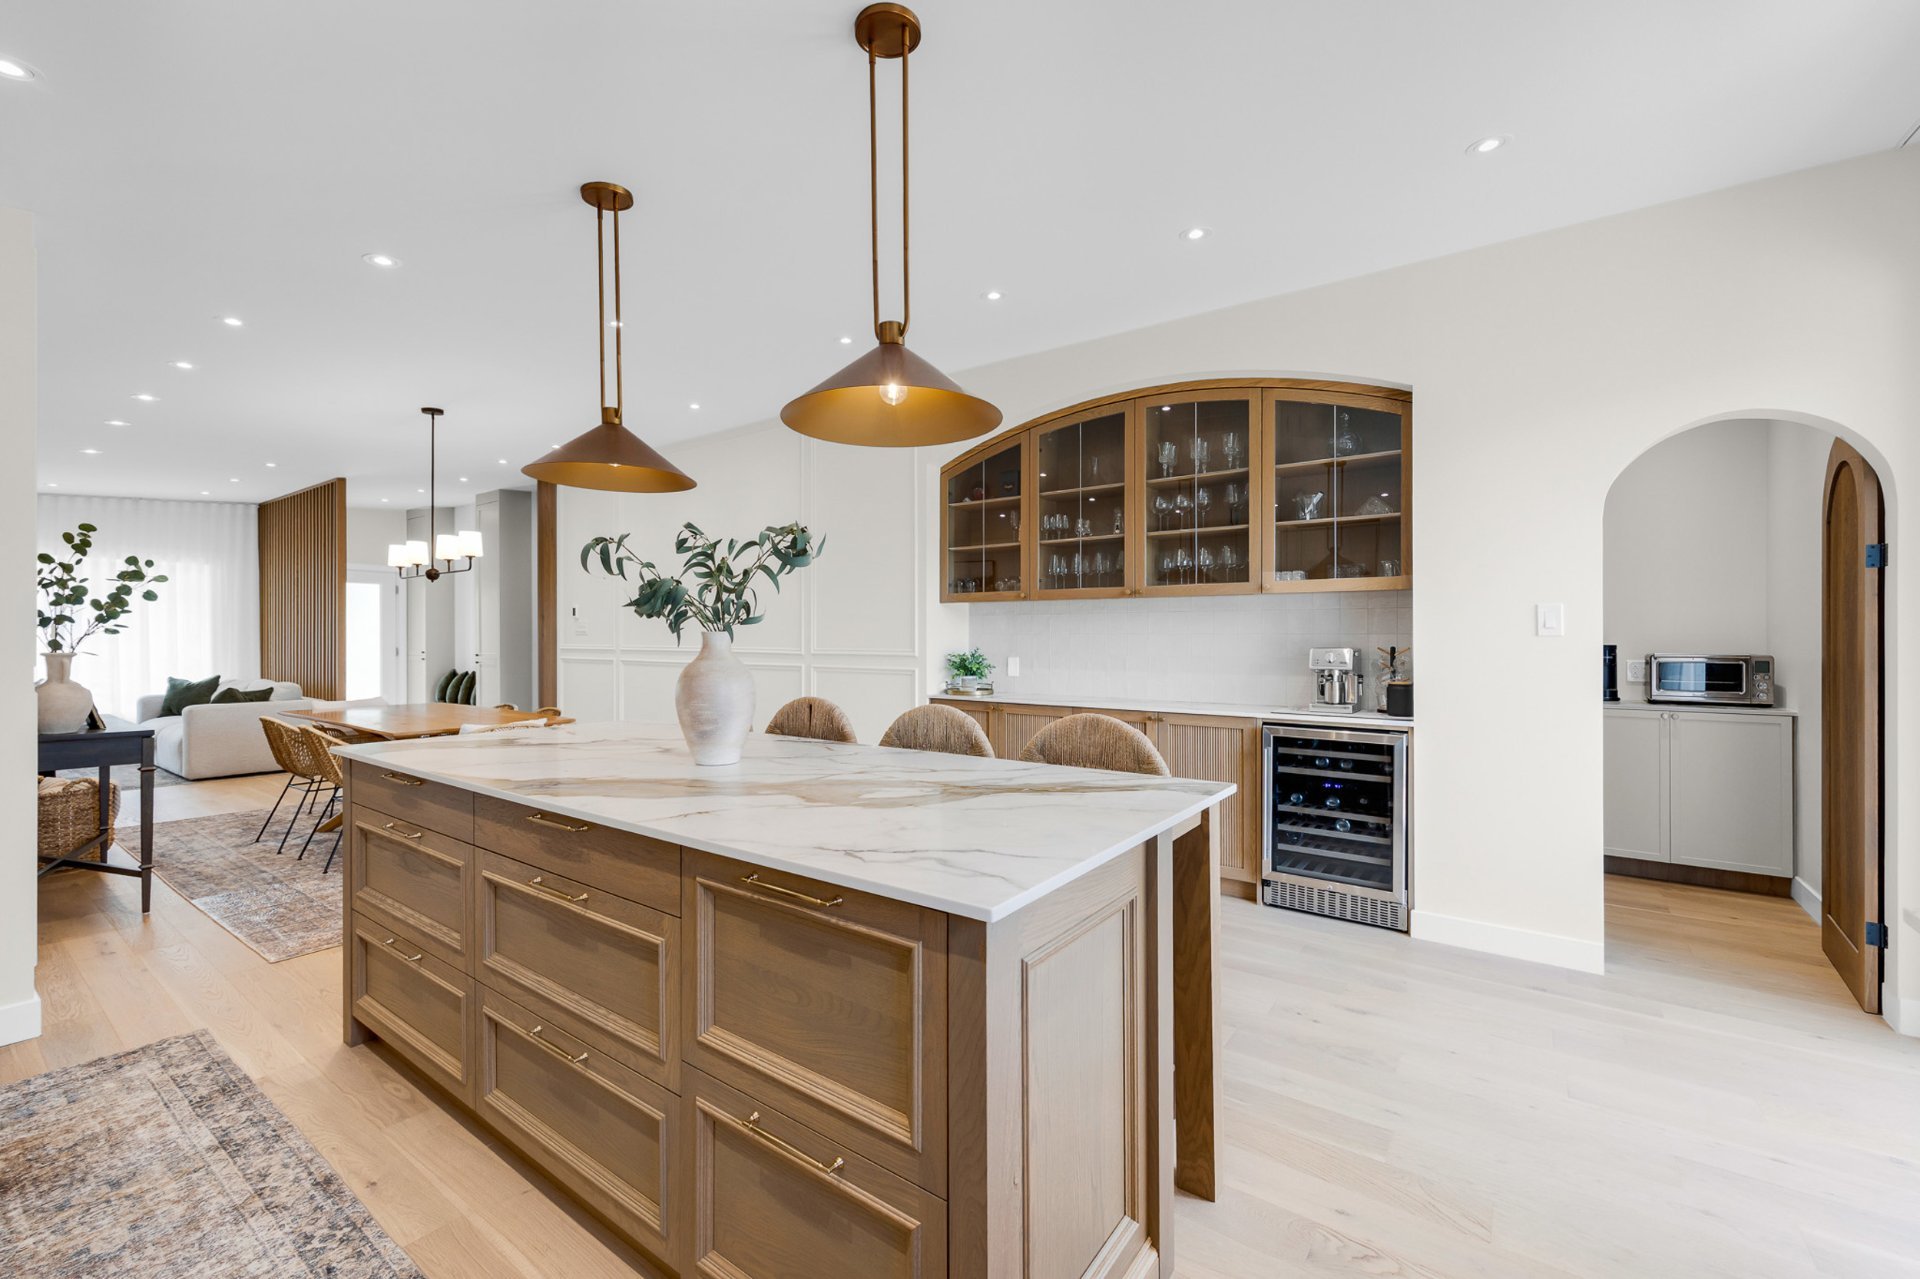 Other
Other 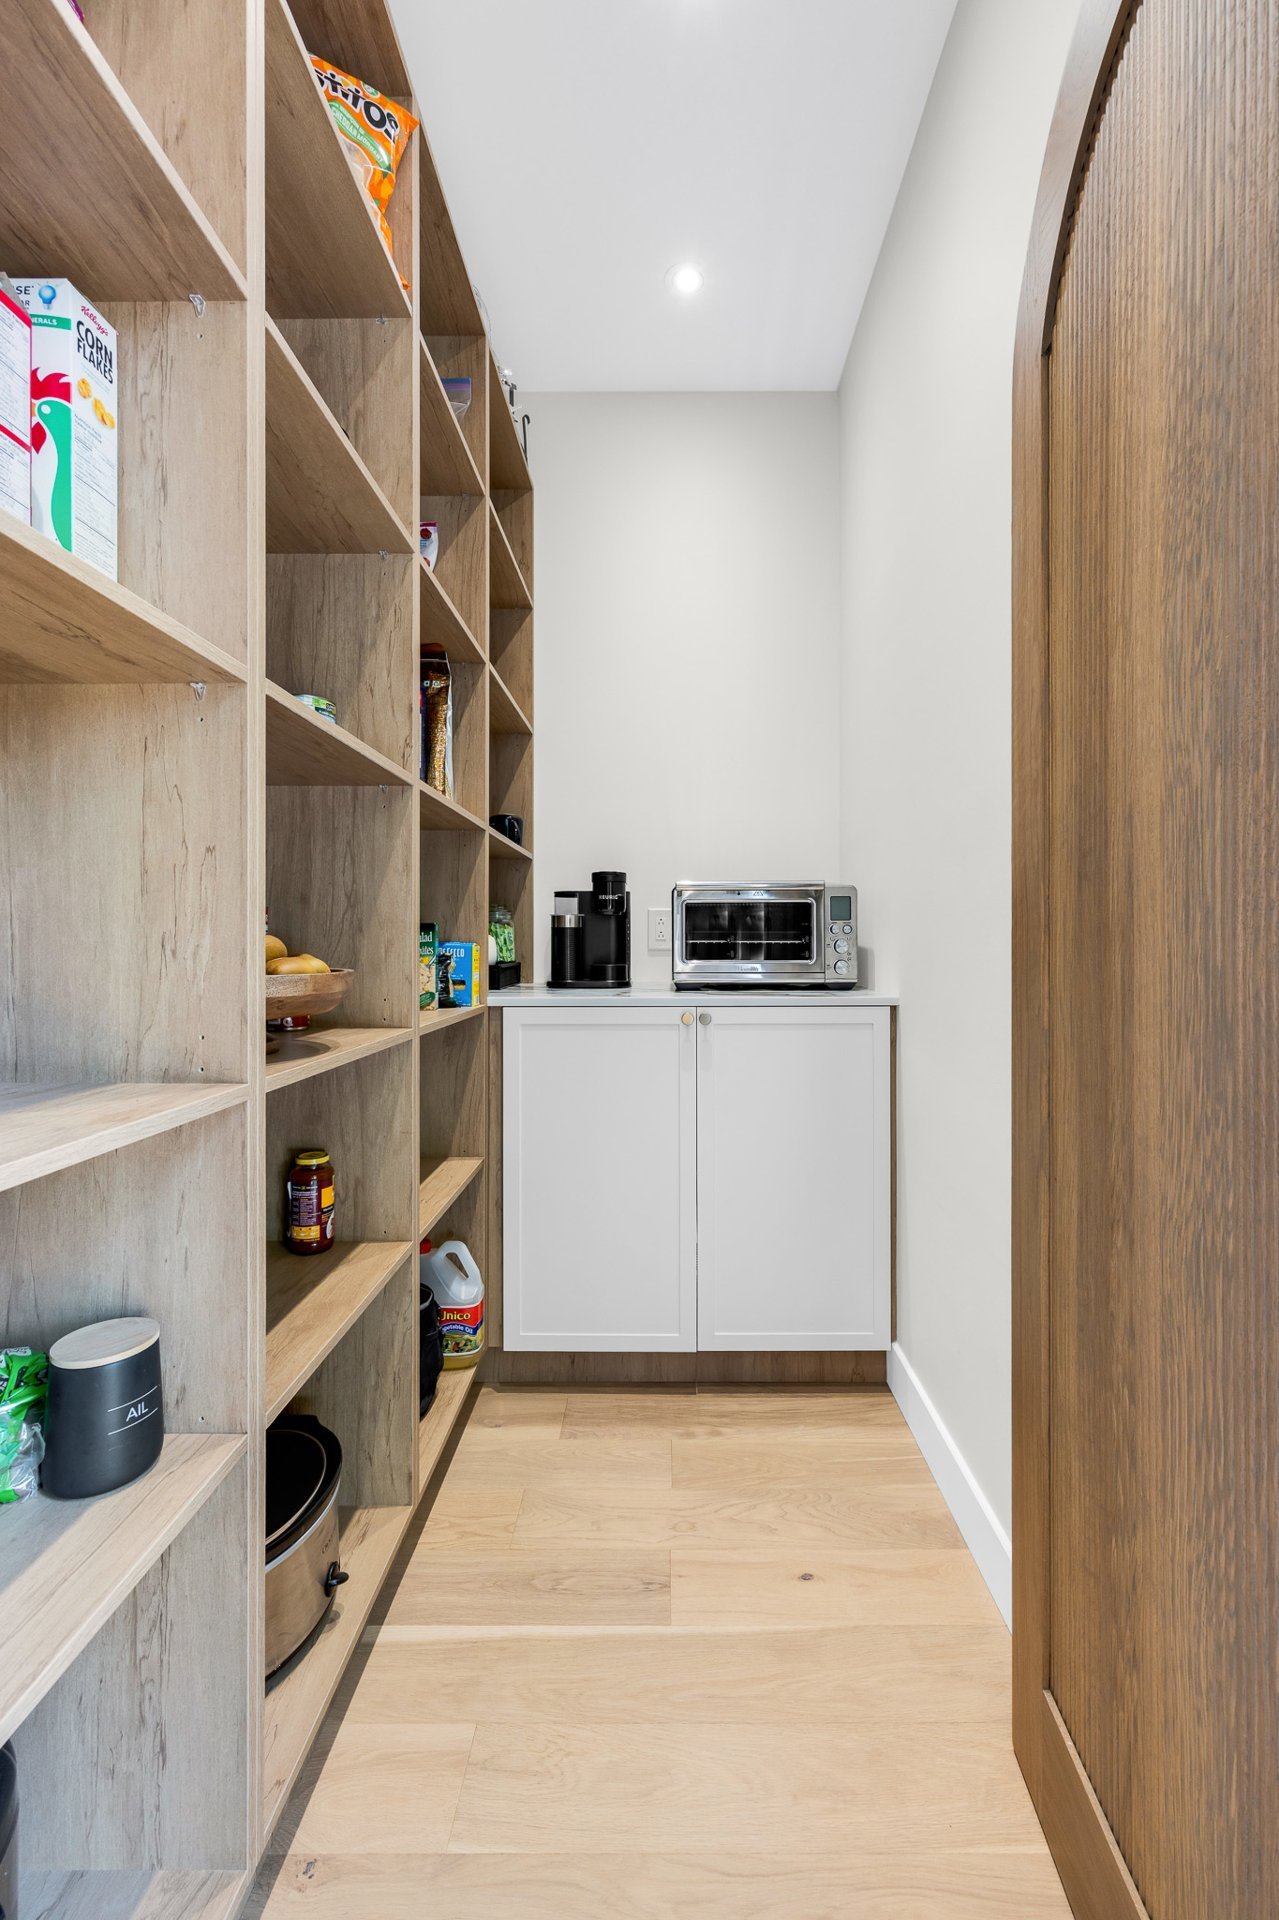 Bathroom
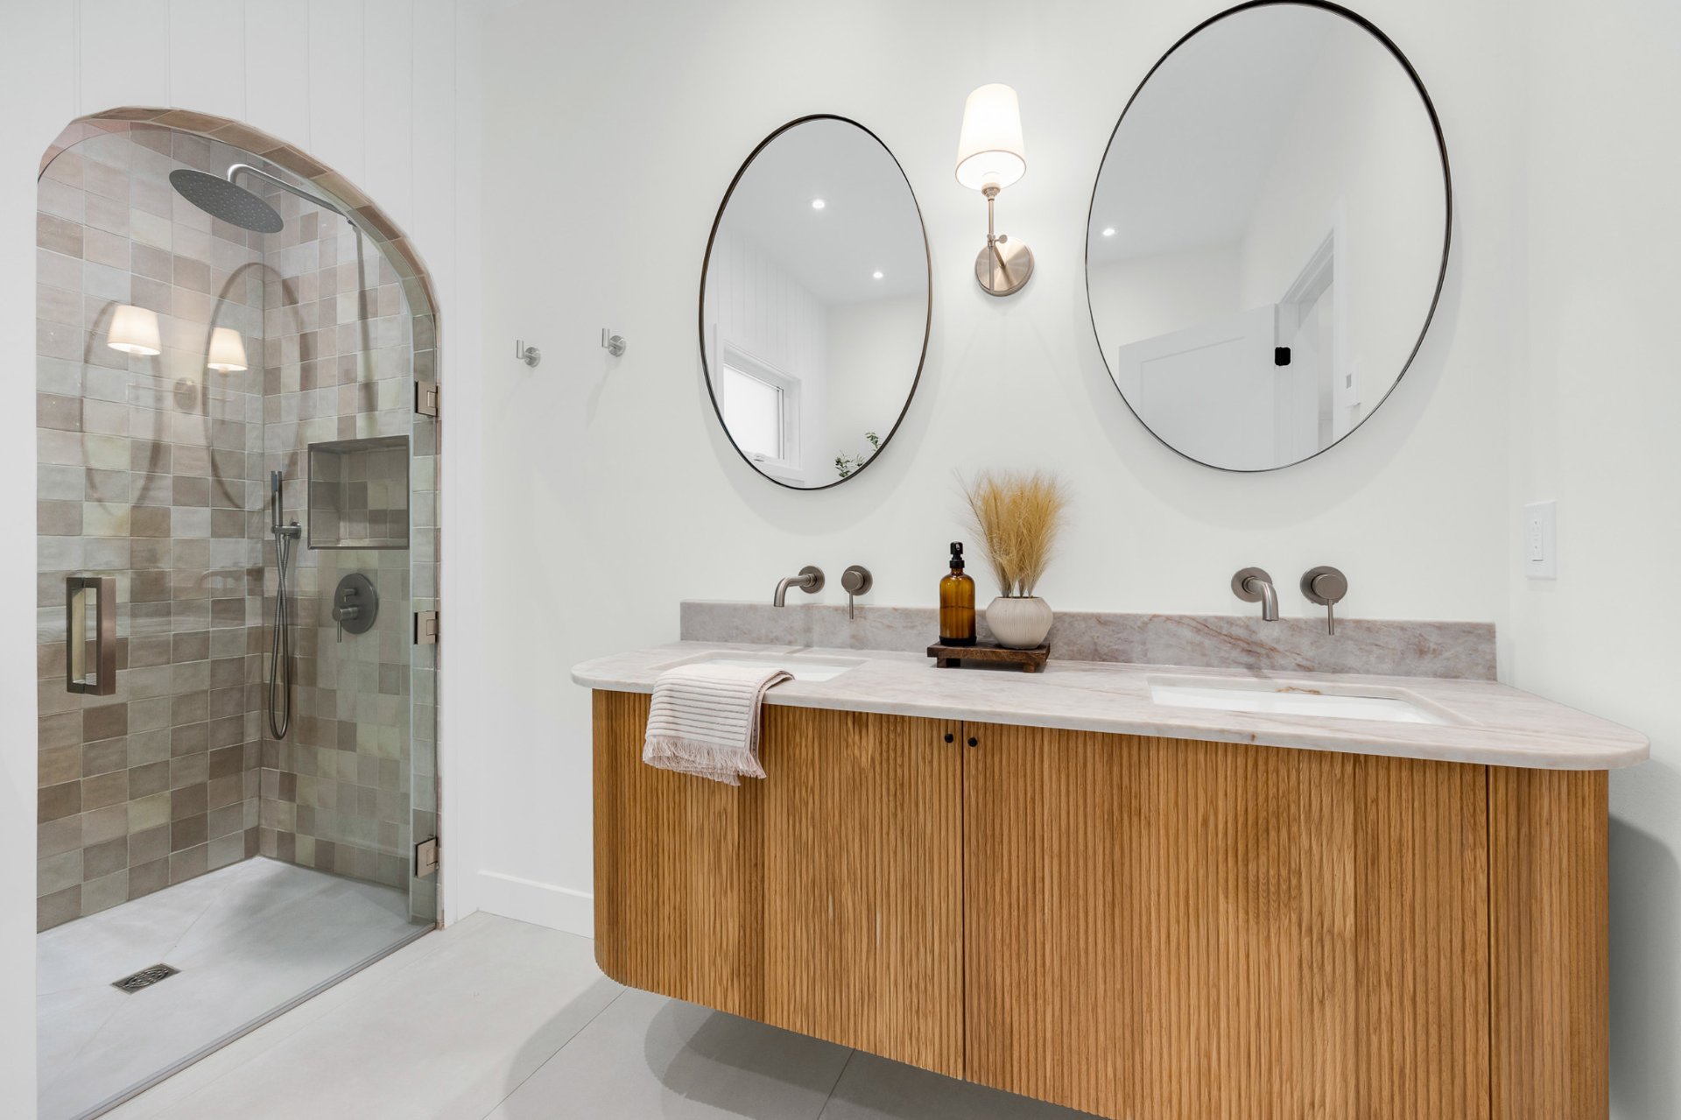
 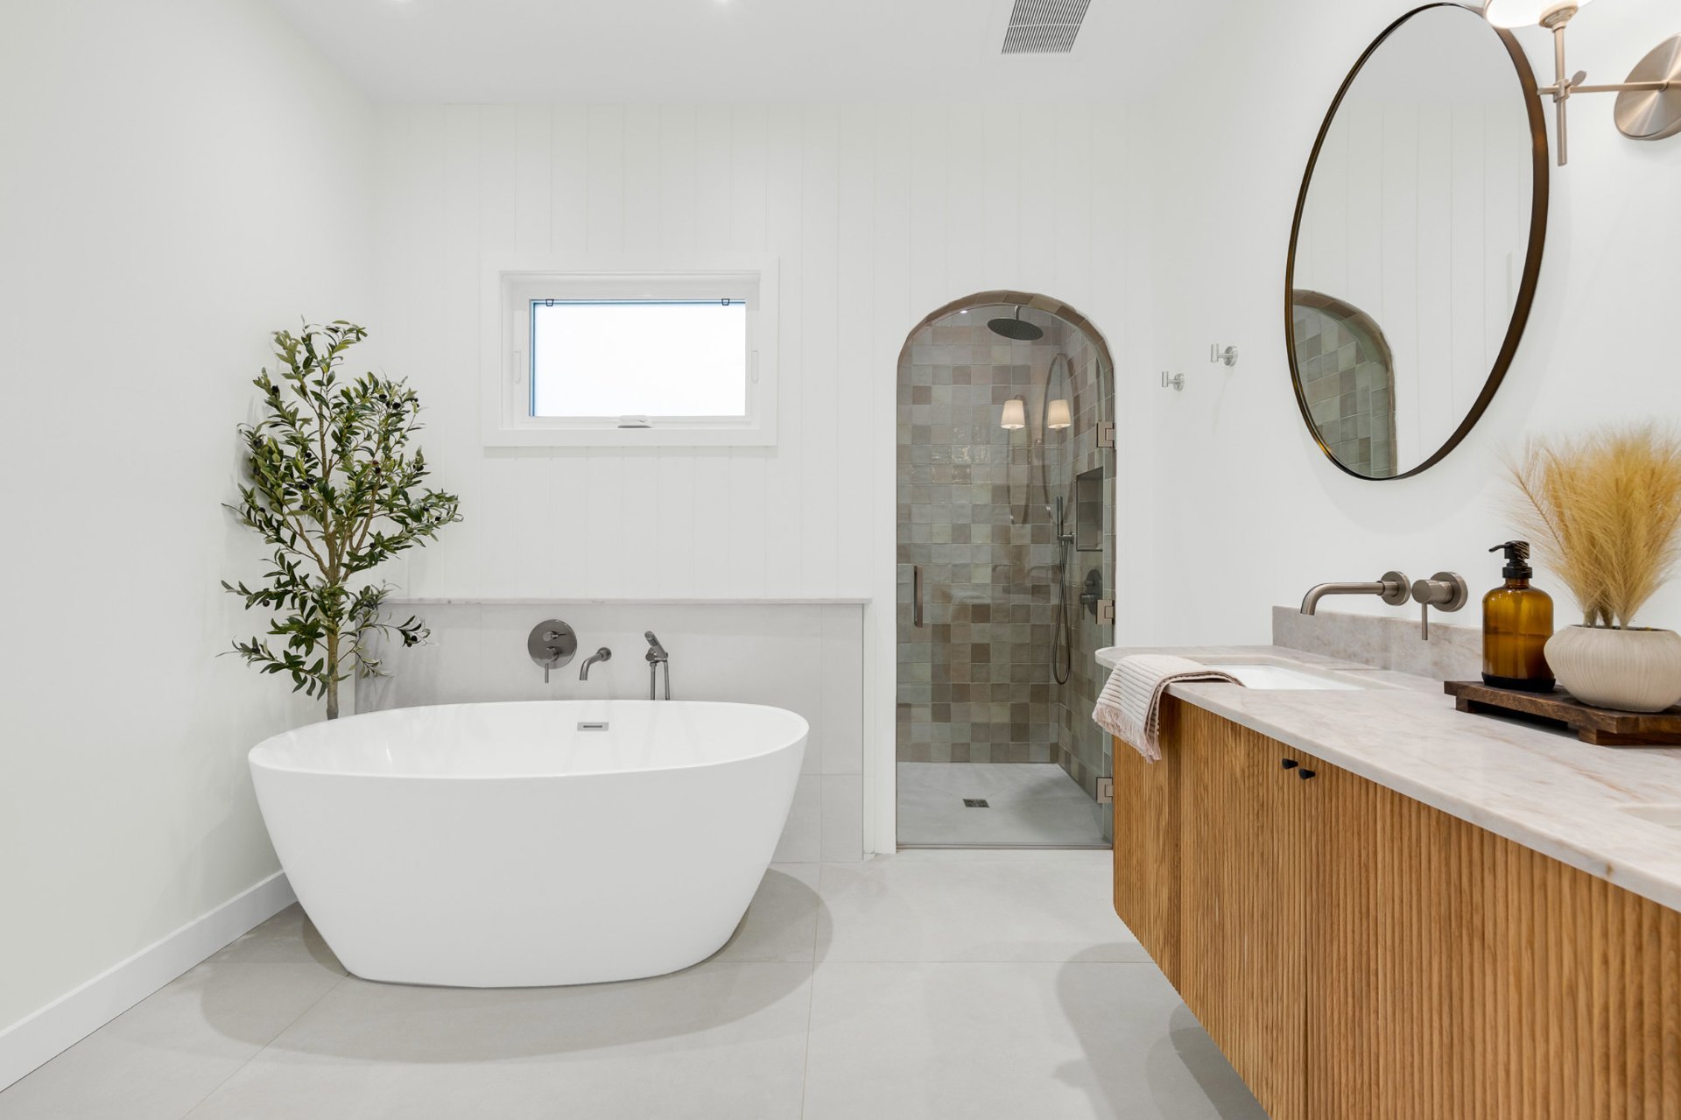 Bathroom
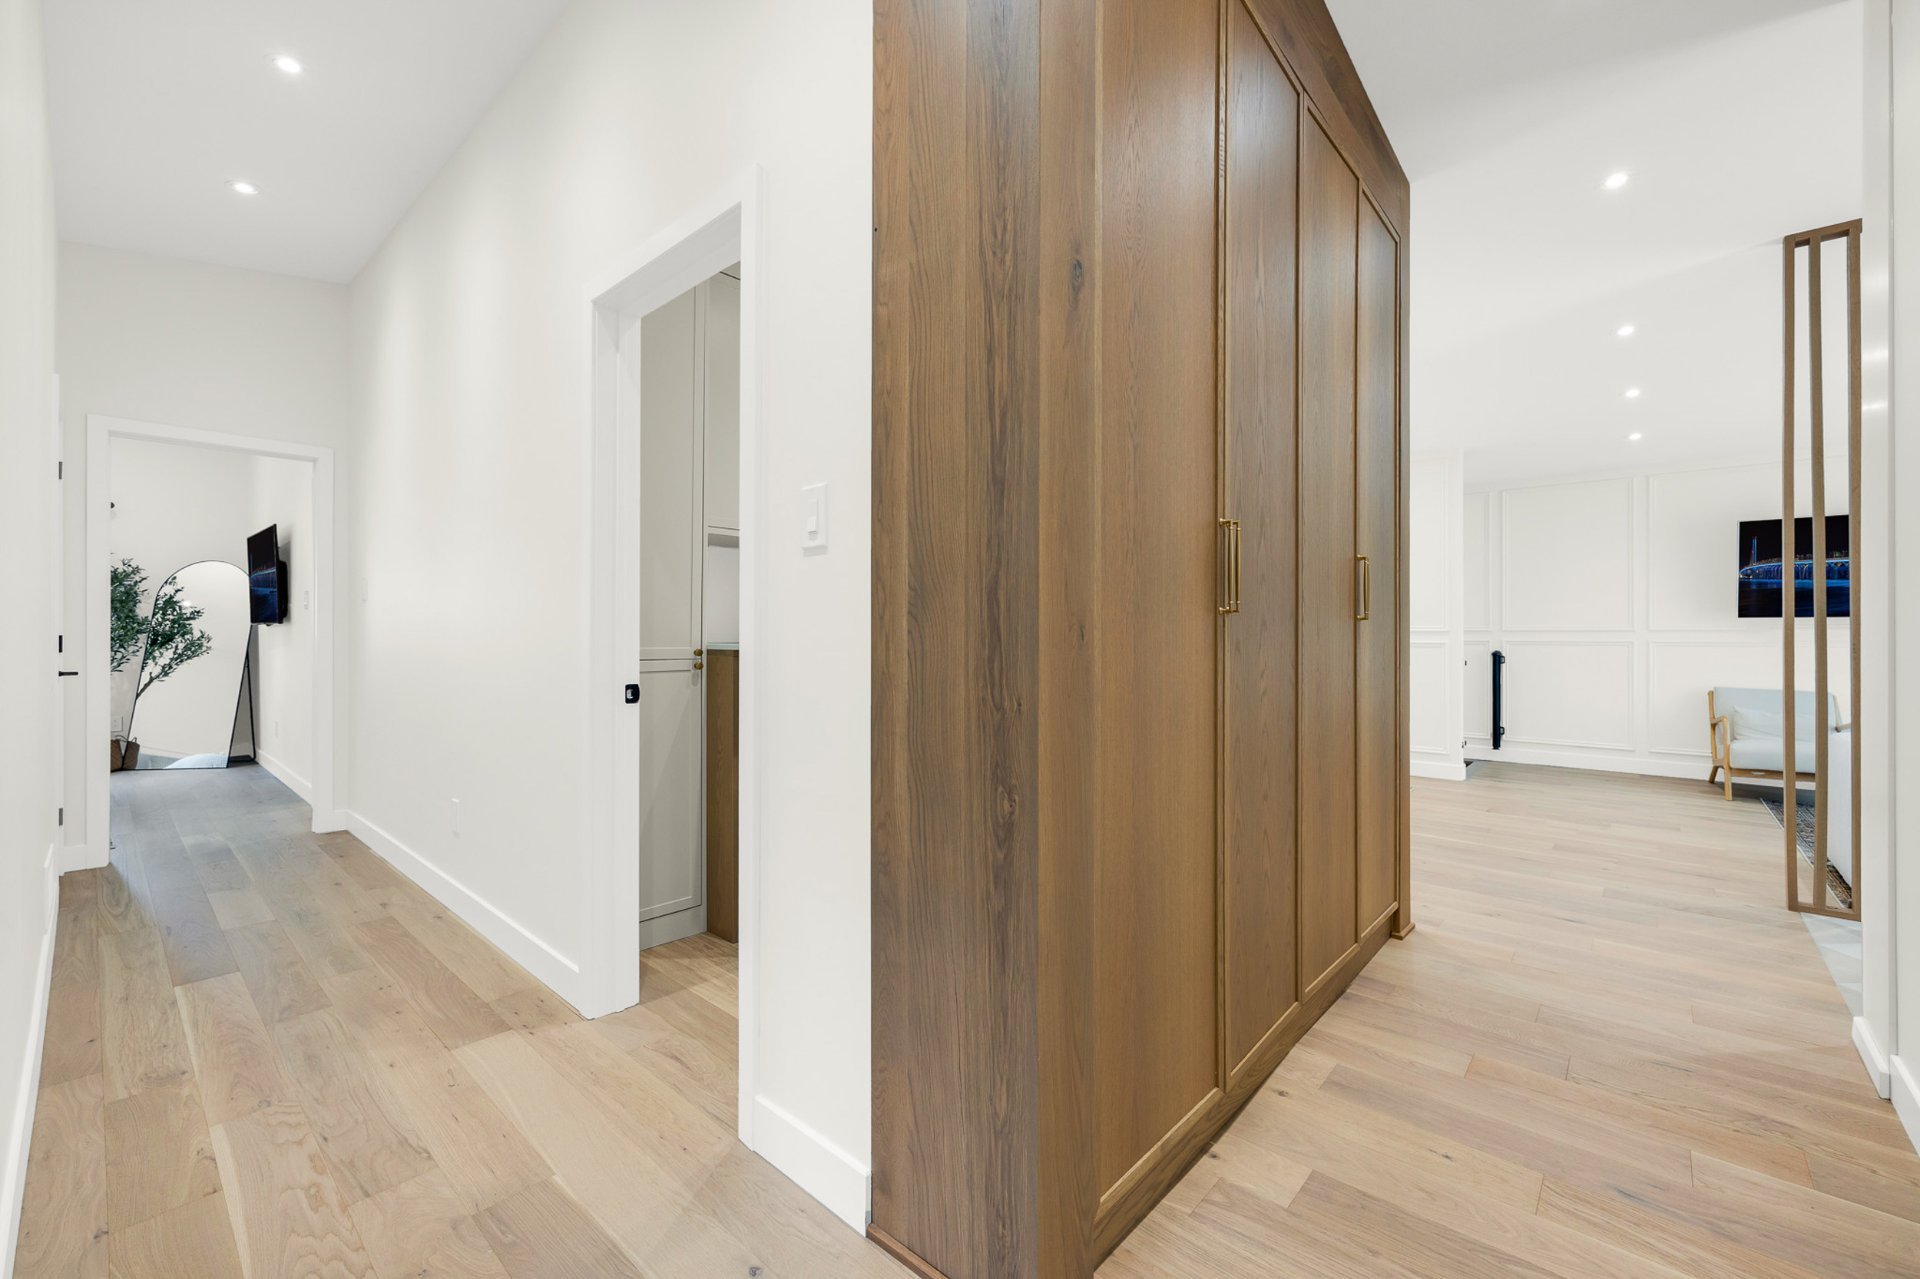
  Corridor
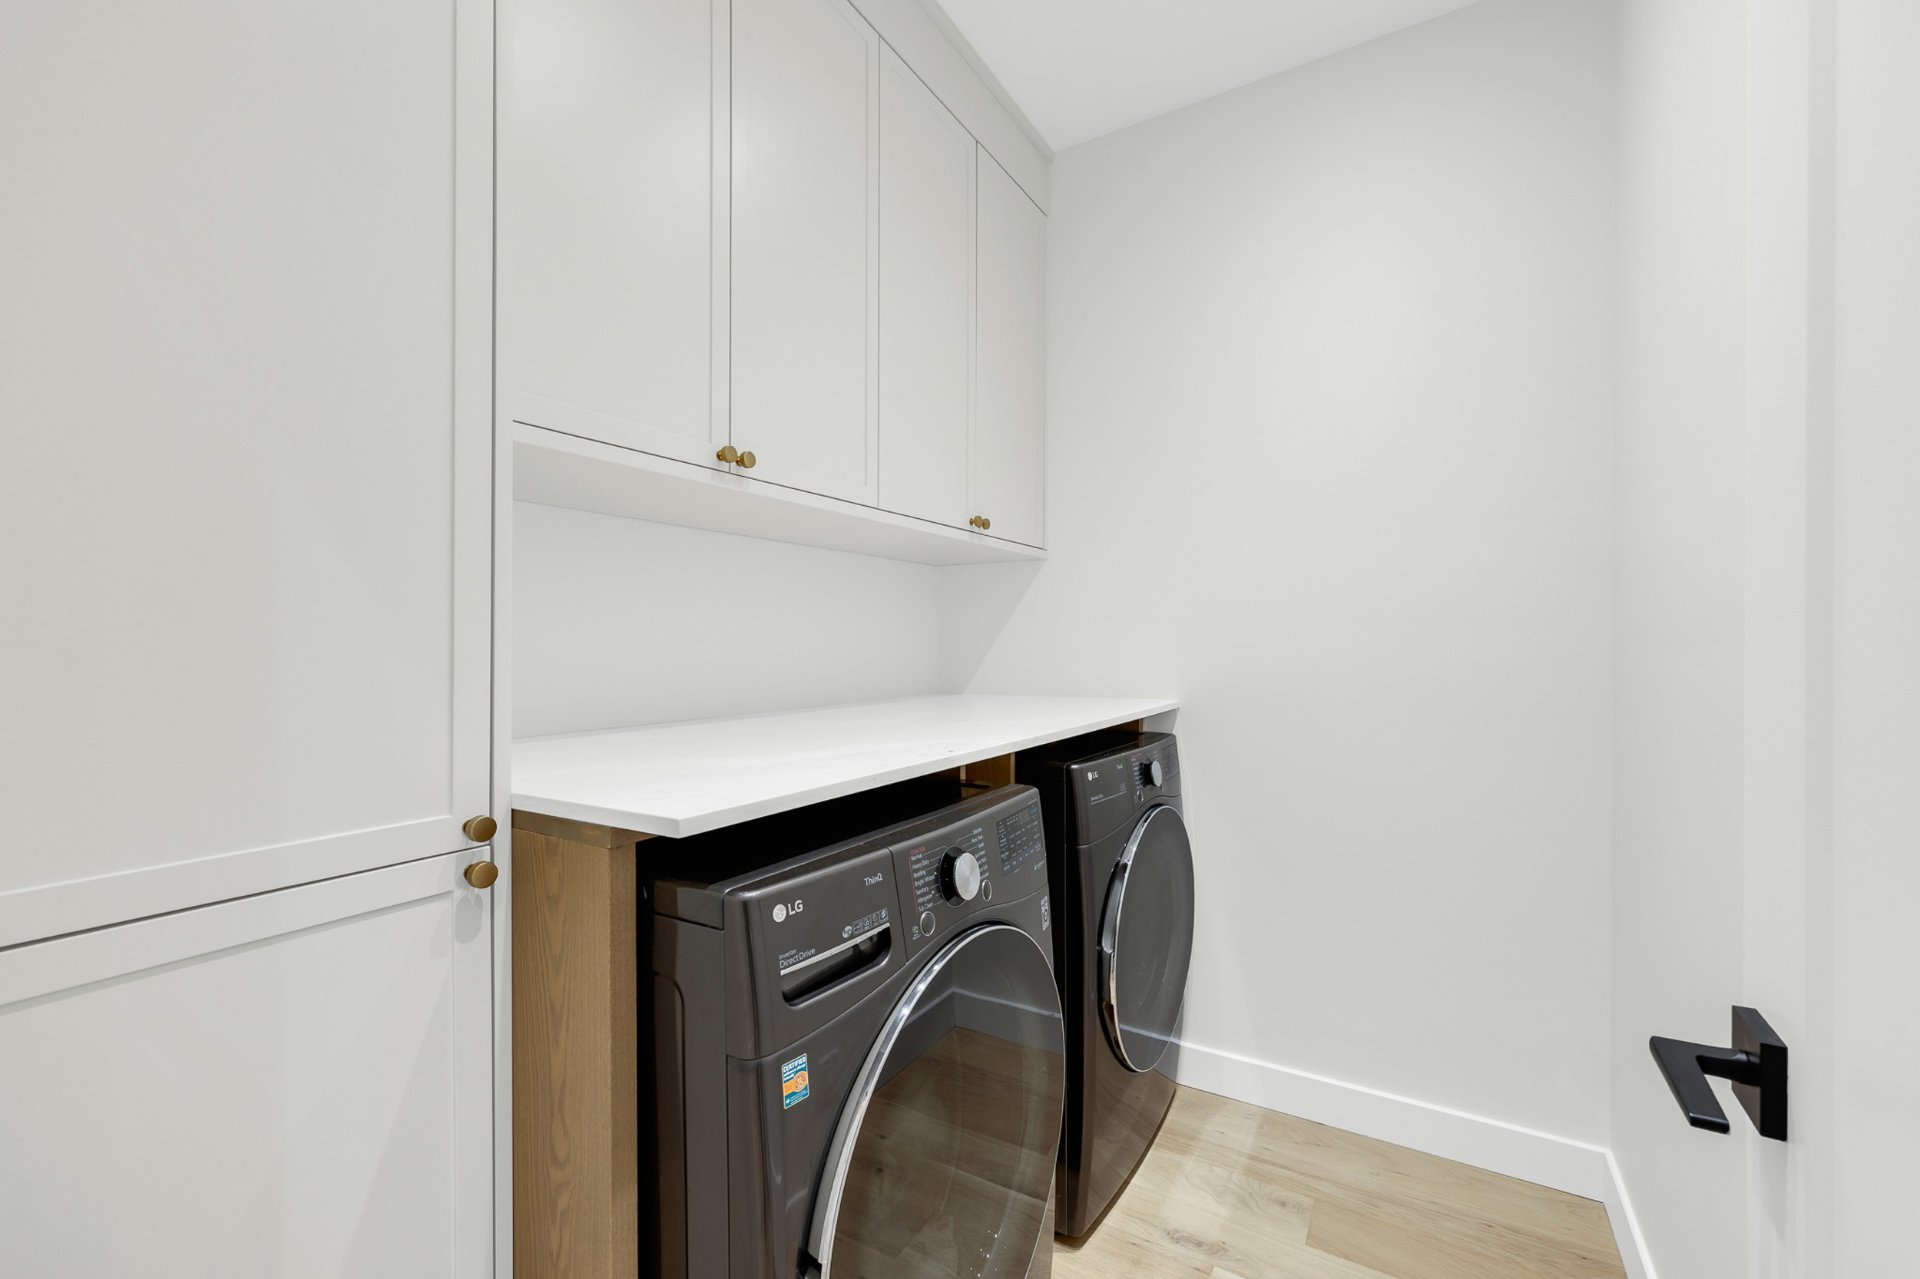
  Laundry room
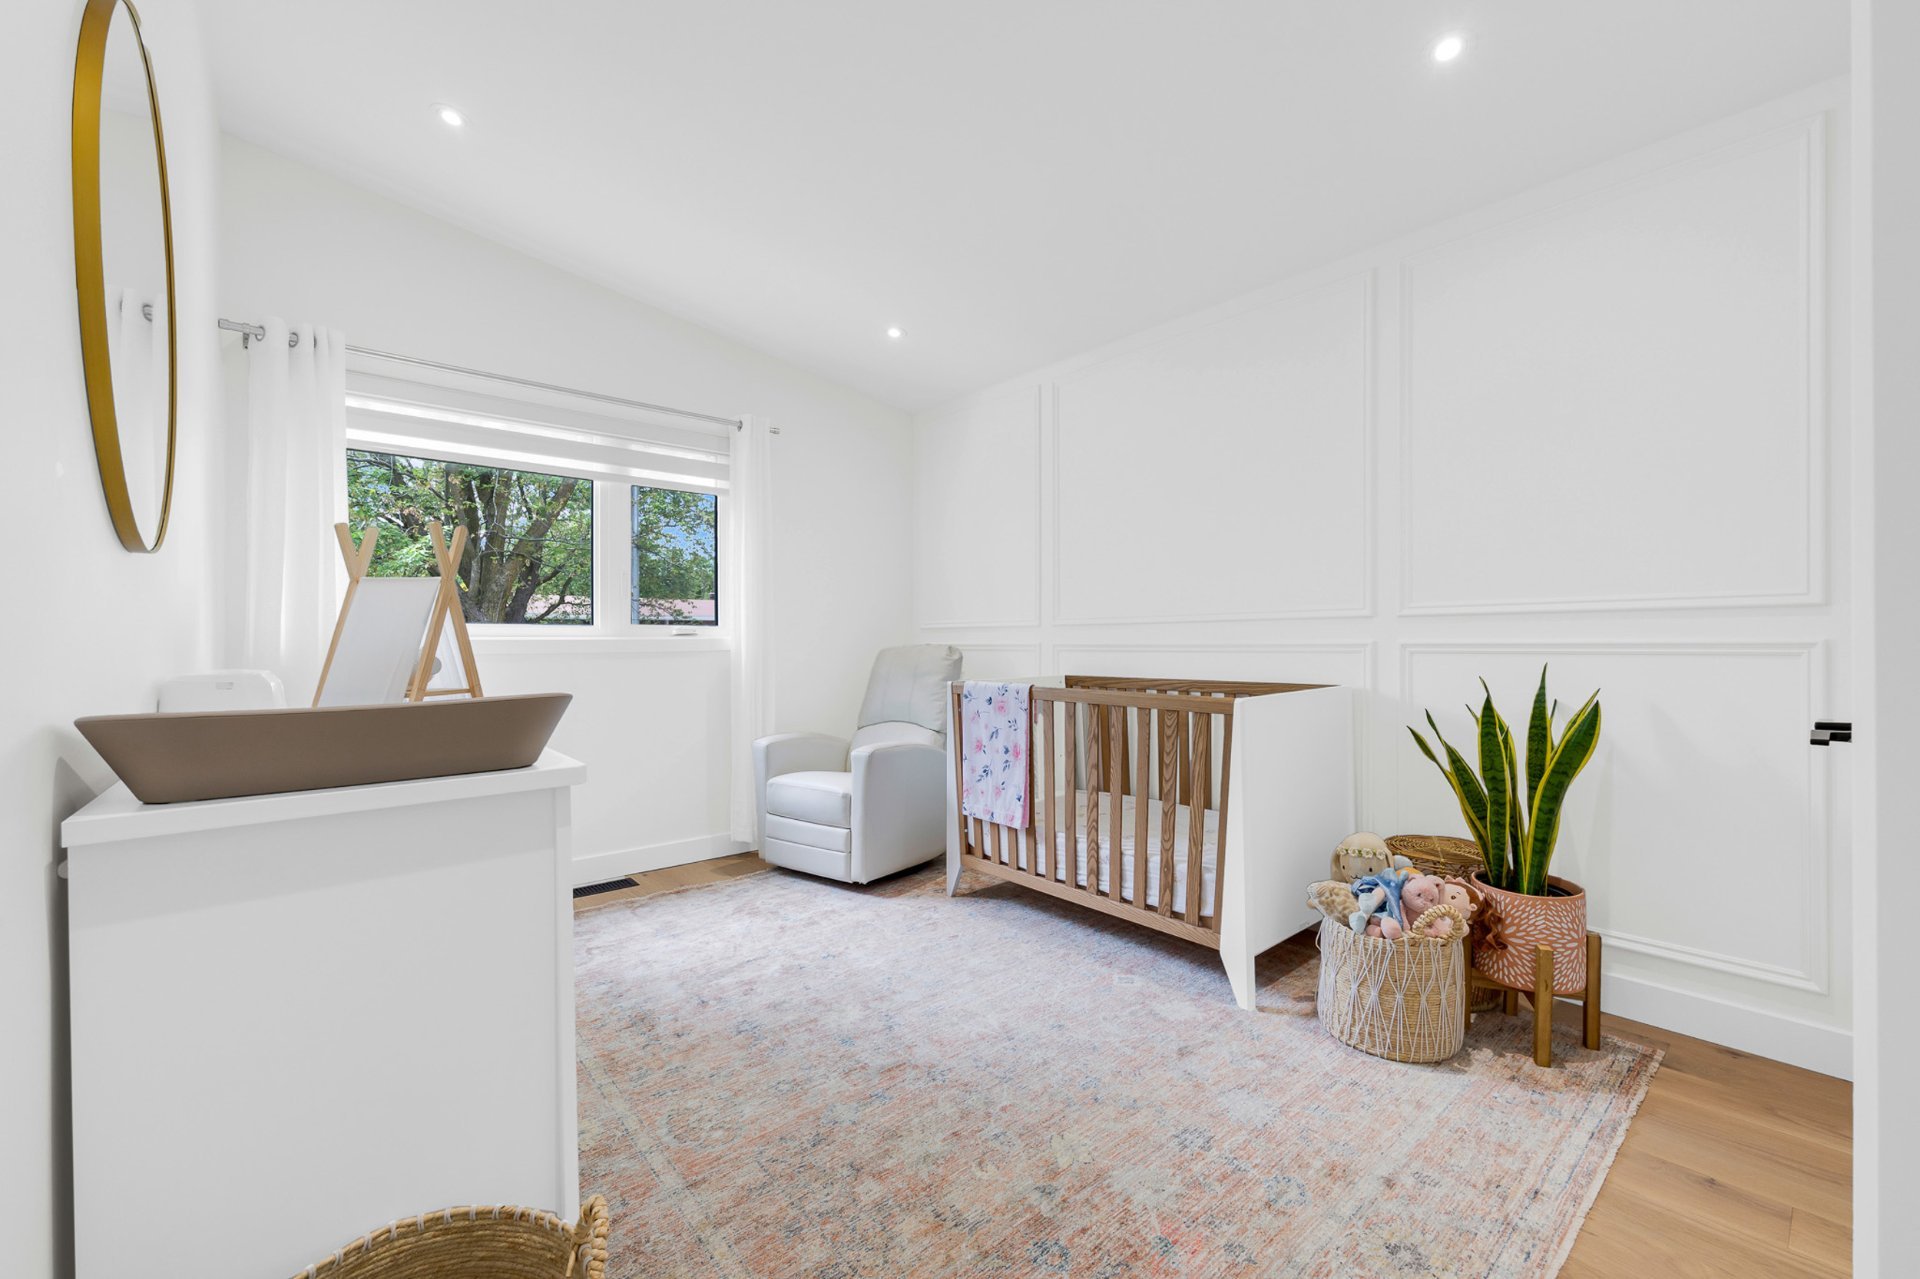
  Bedroom
  Bedroom
 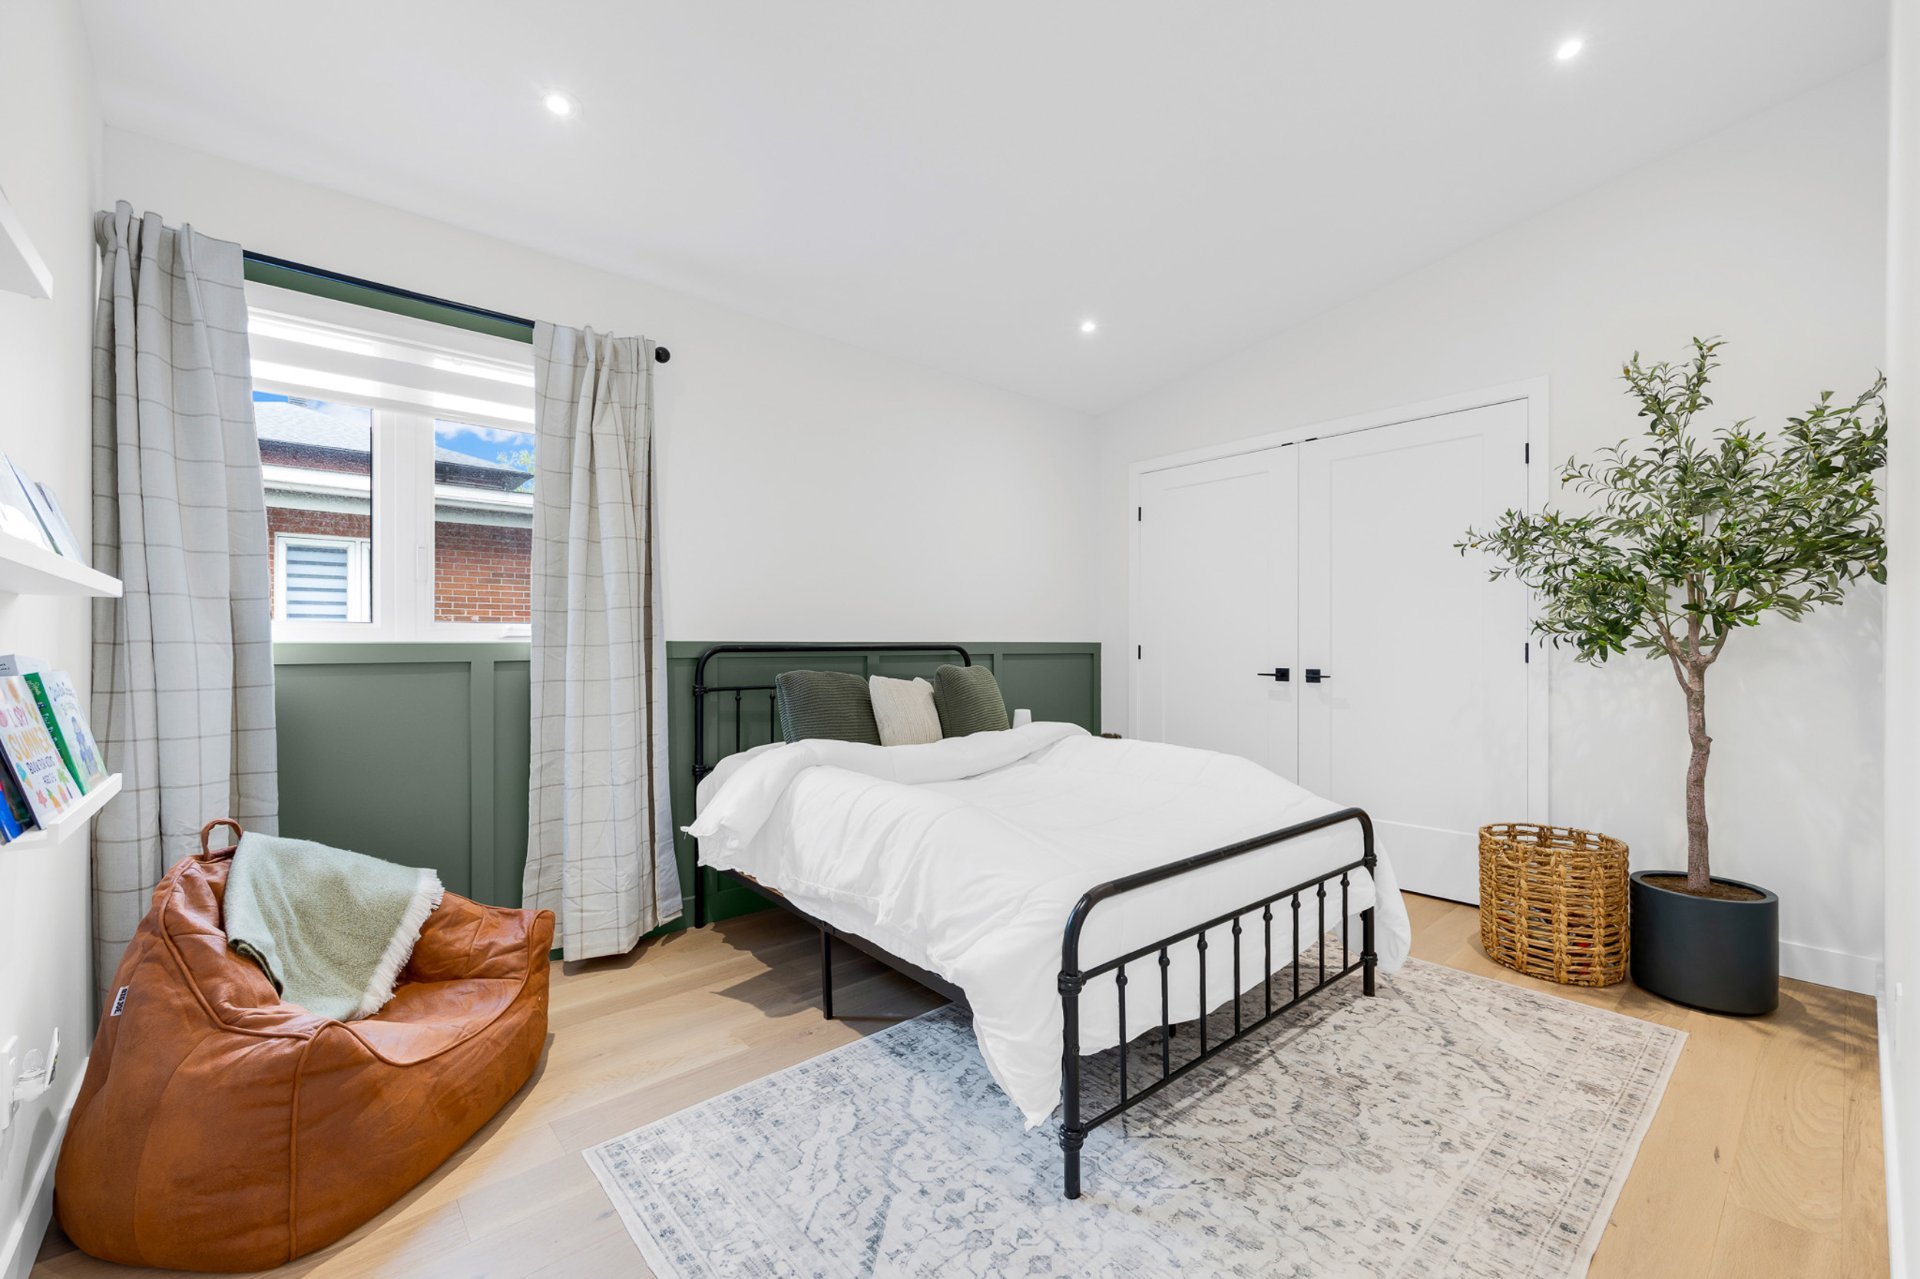 Primary bedroom
  Primary bedroom
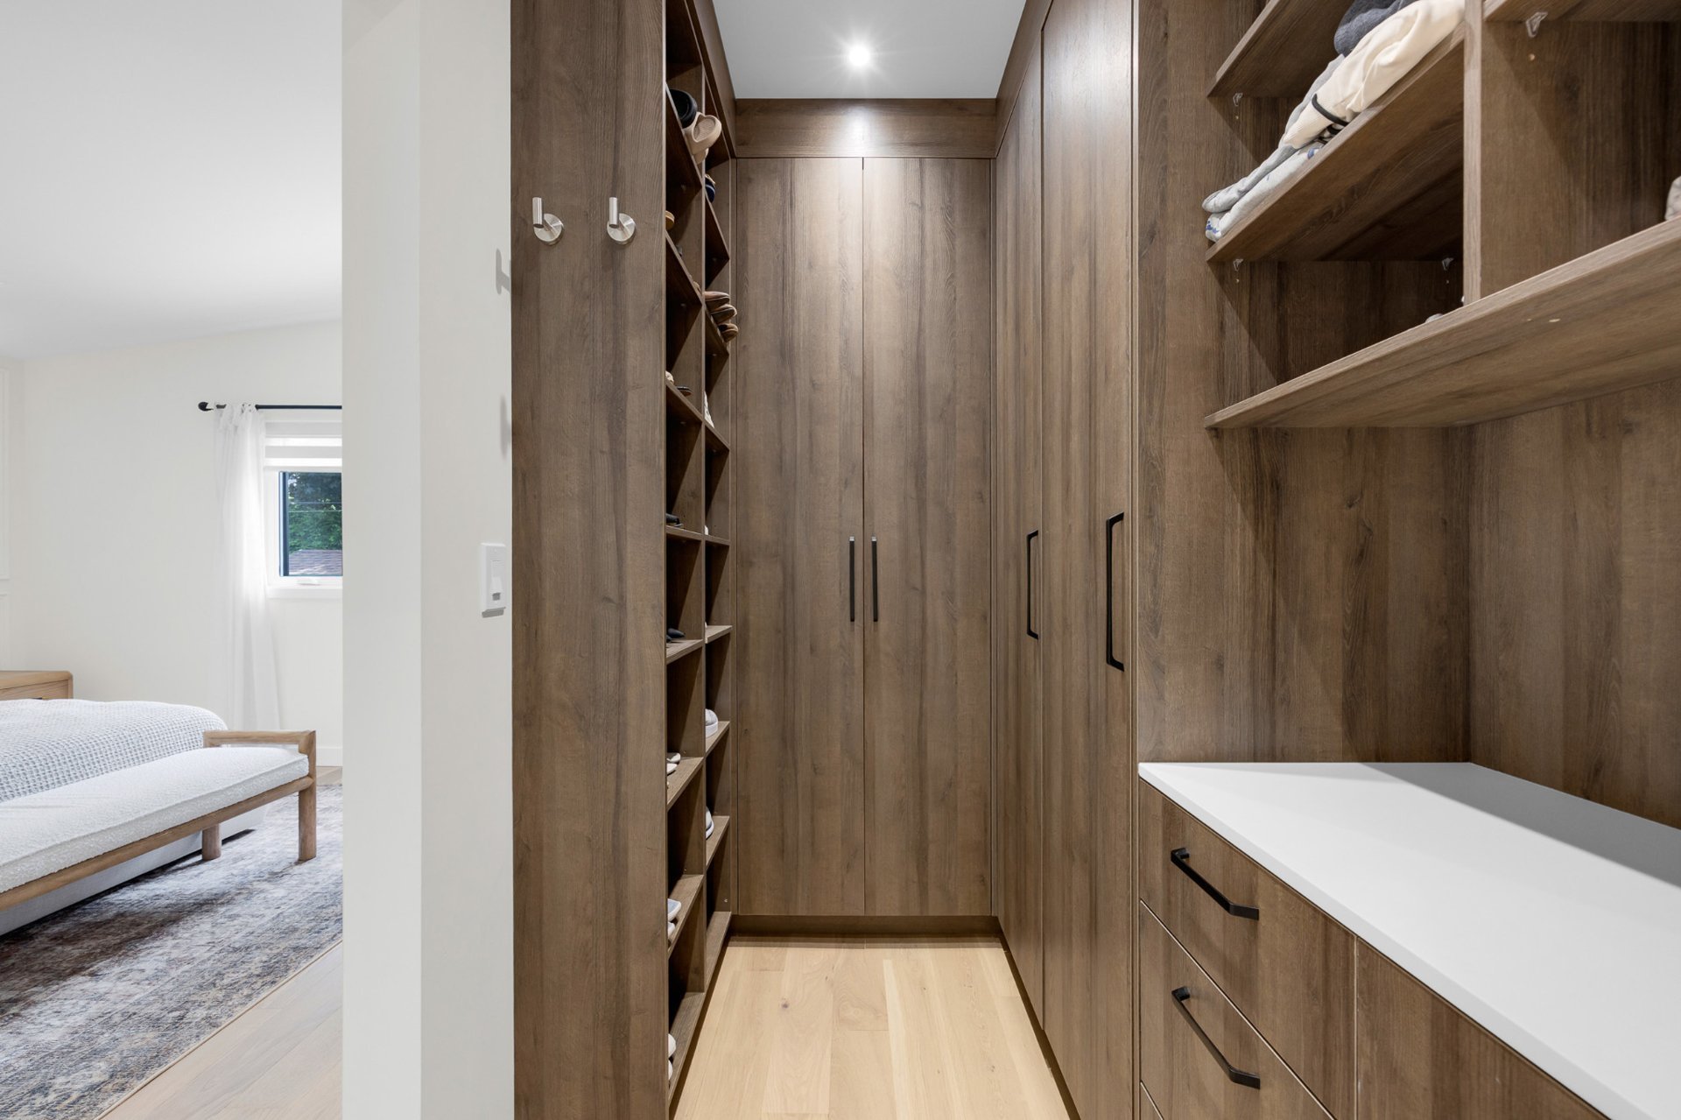
 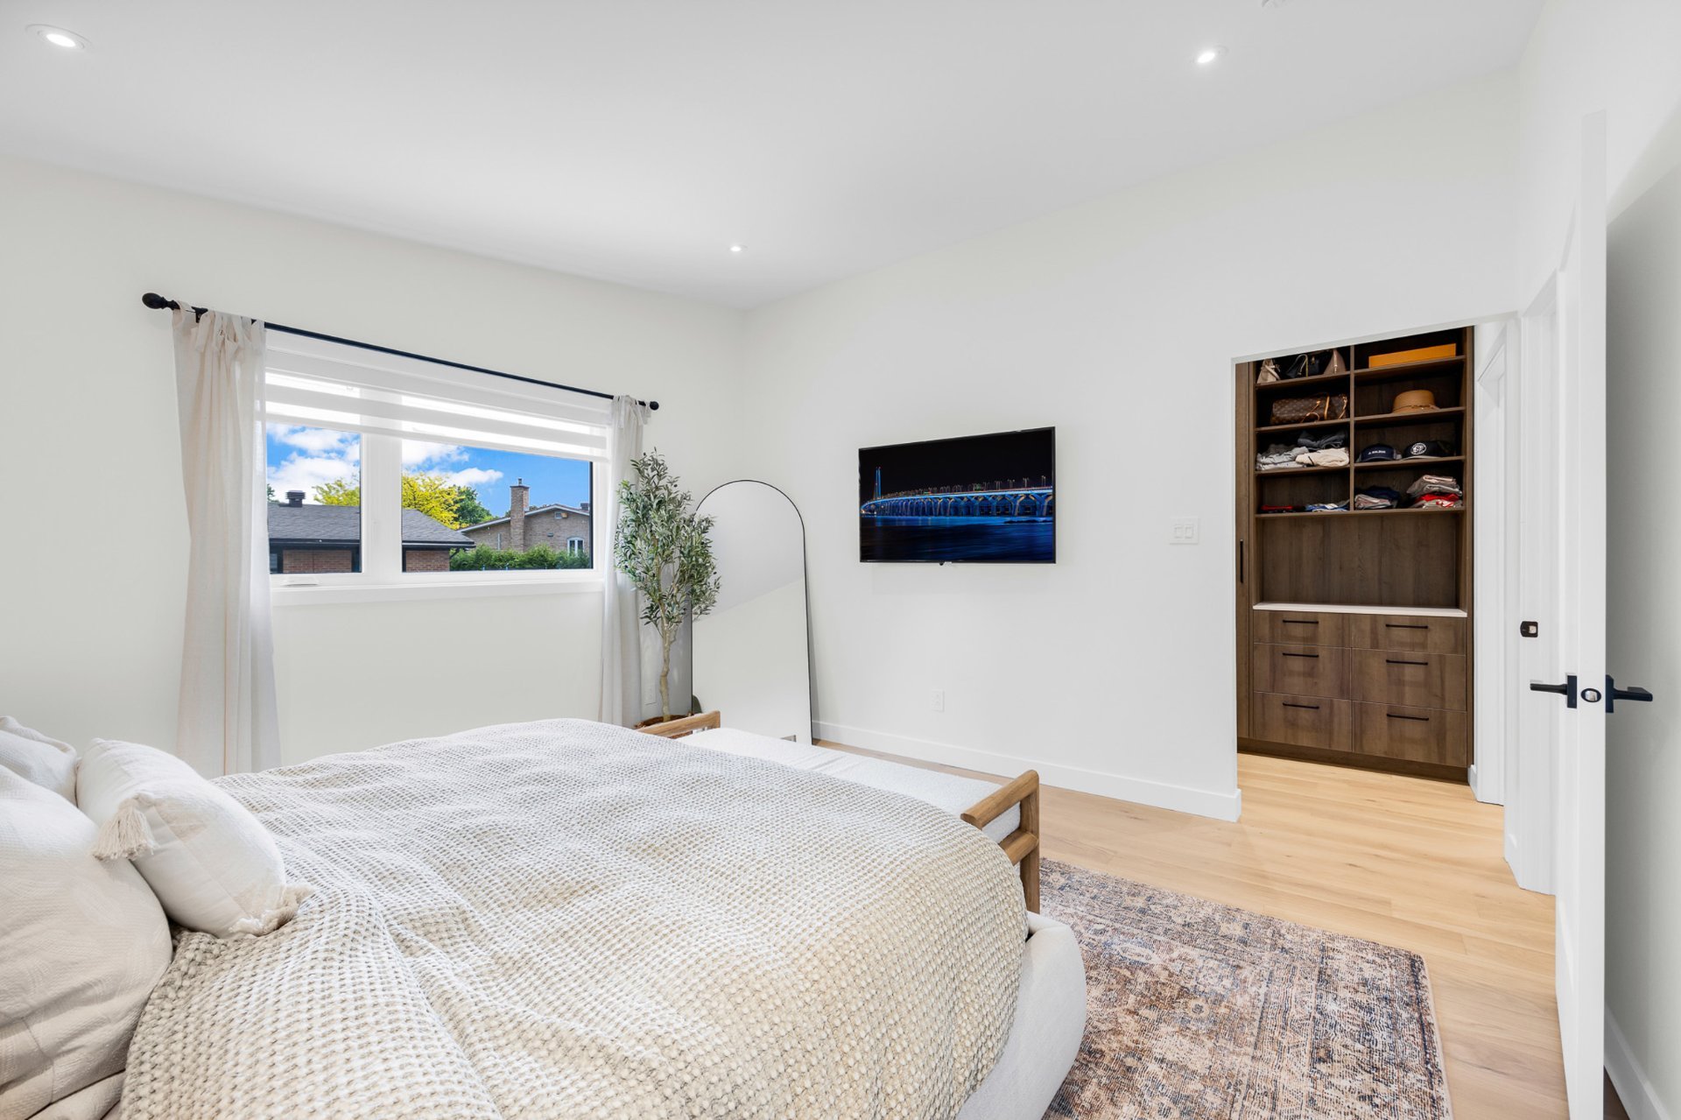 Walk-in closet
  Ensuite bathroom
 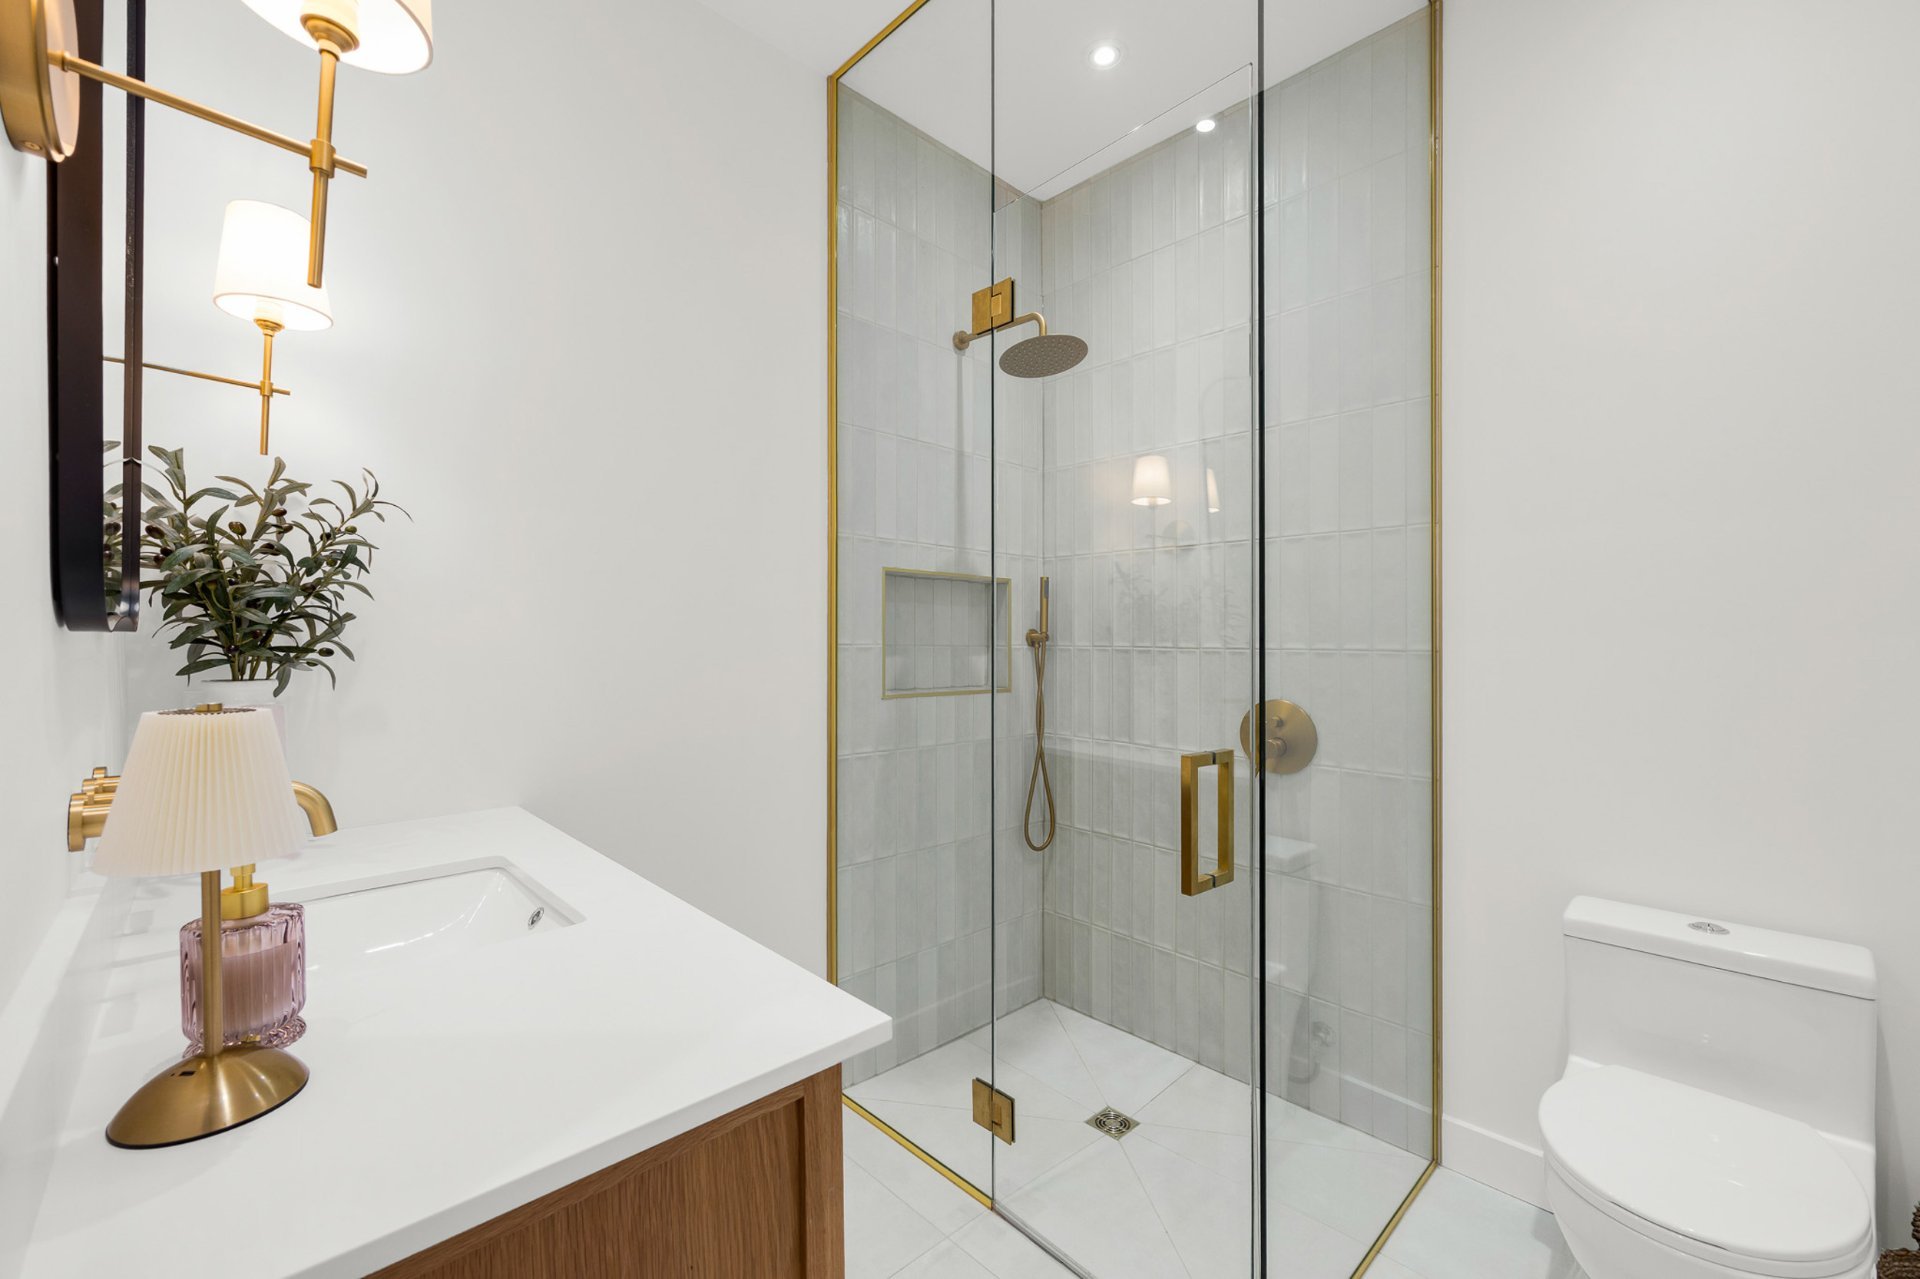 Ensuite bathroom
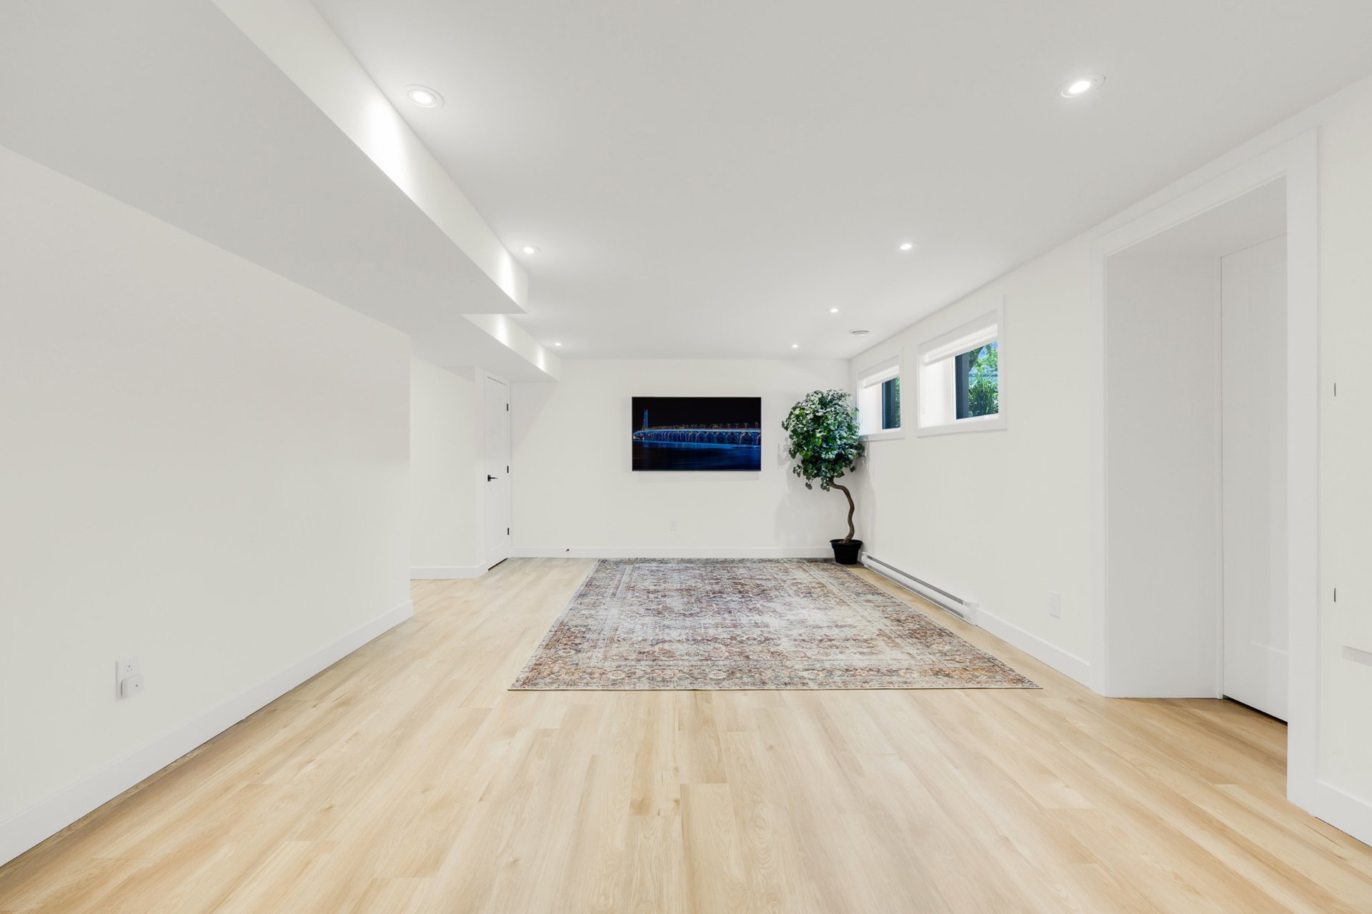
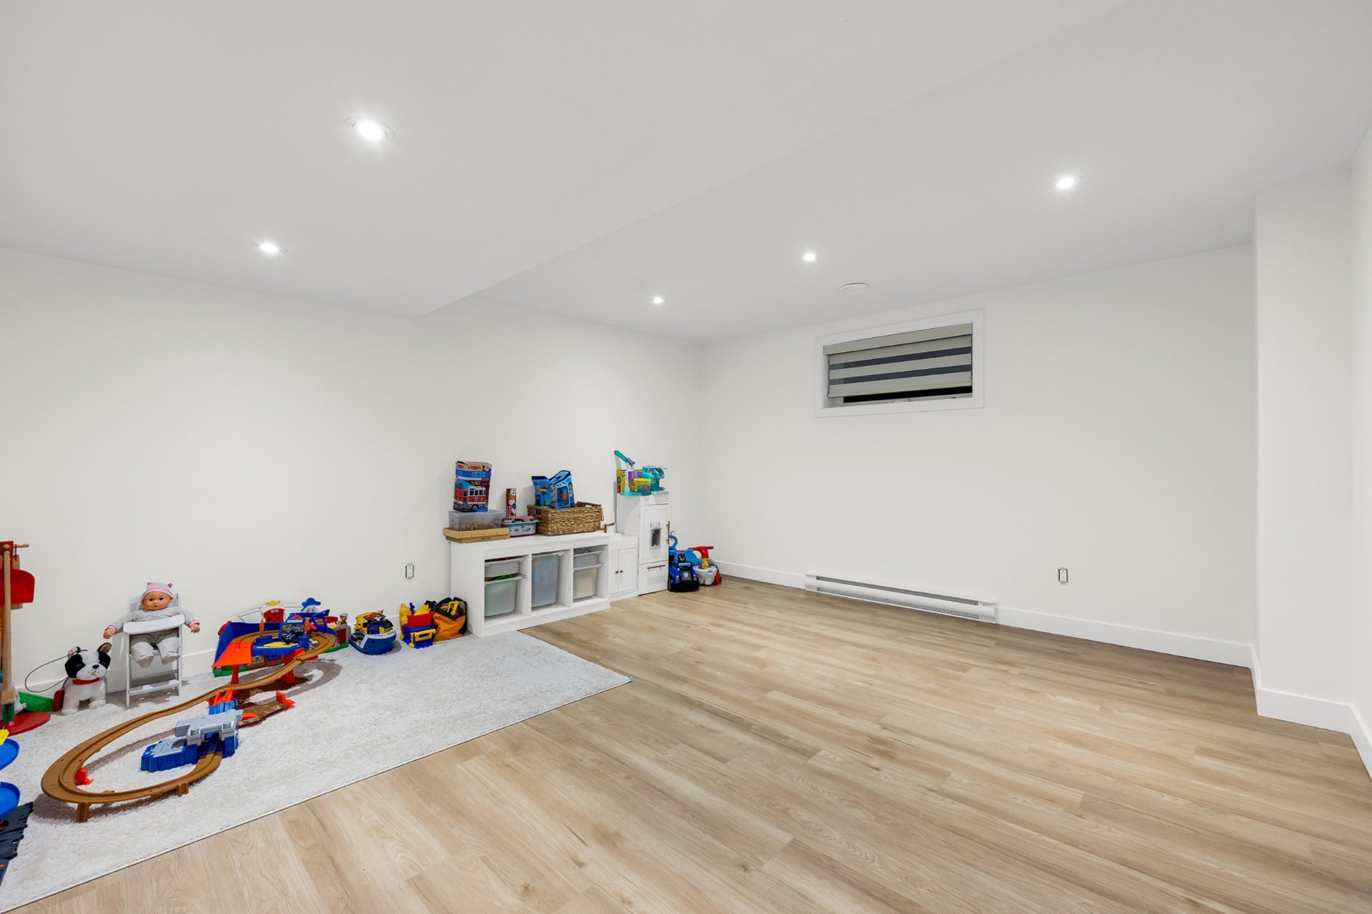
 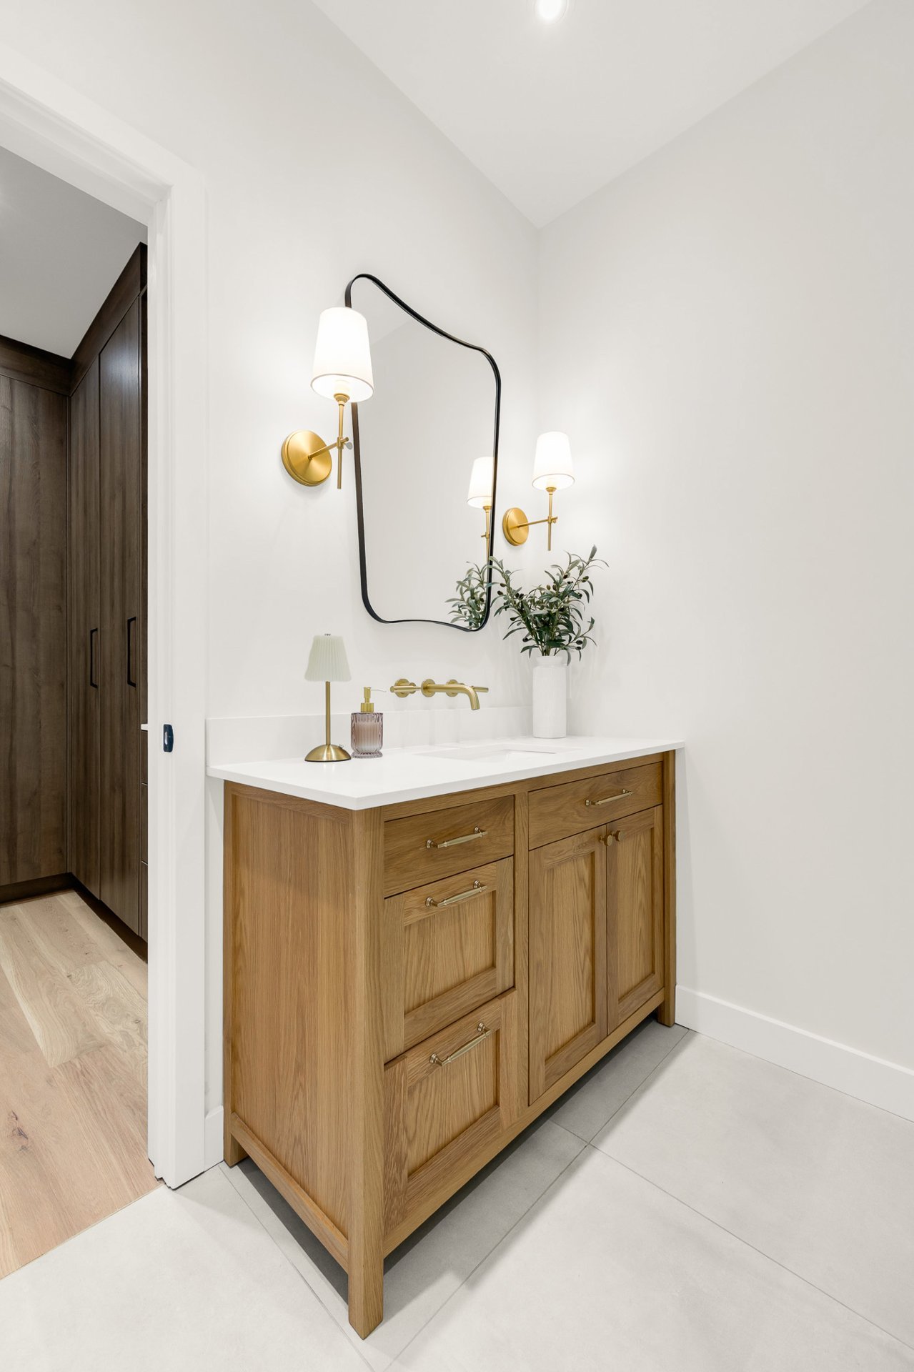 Family room
 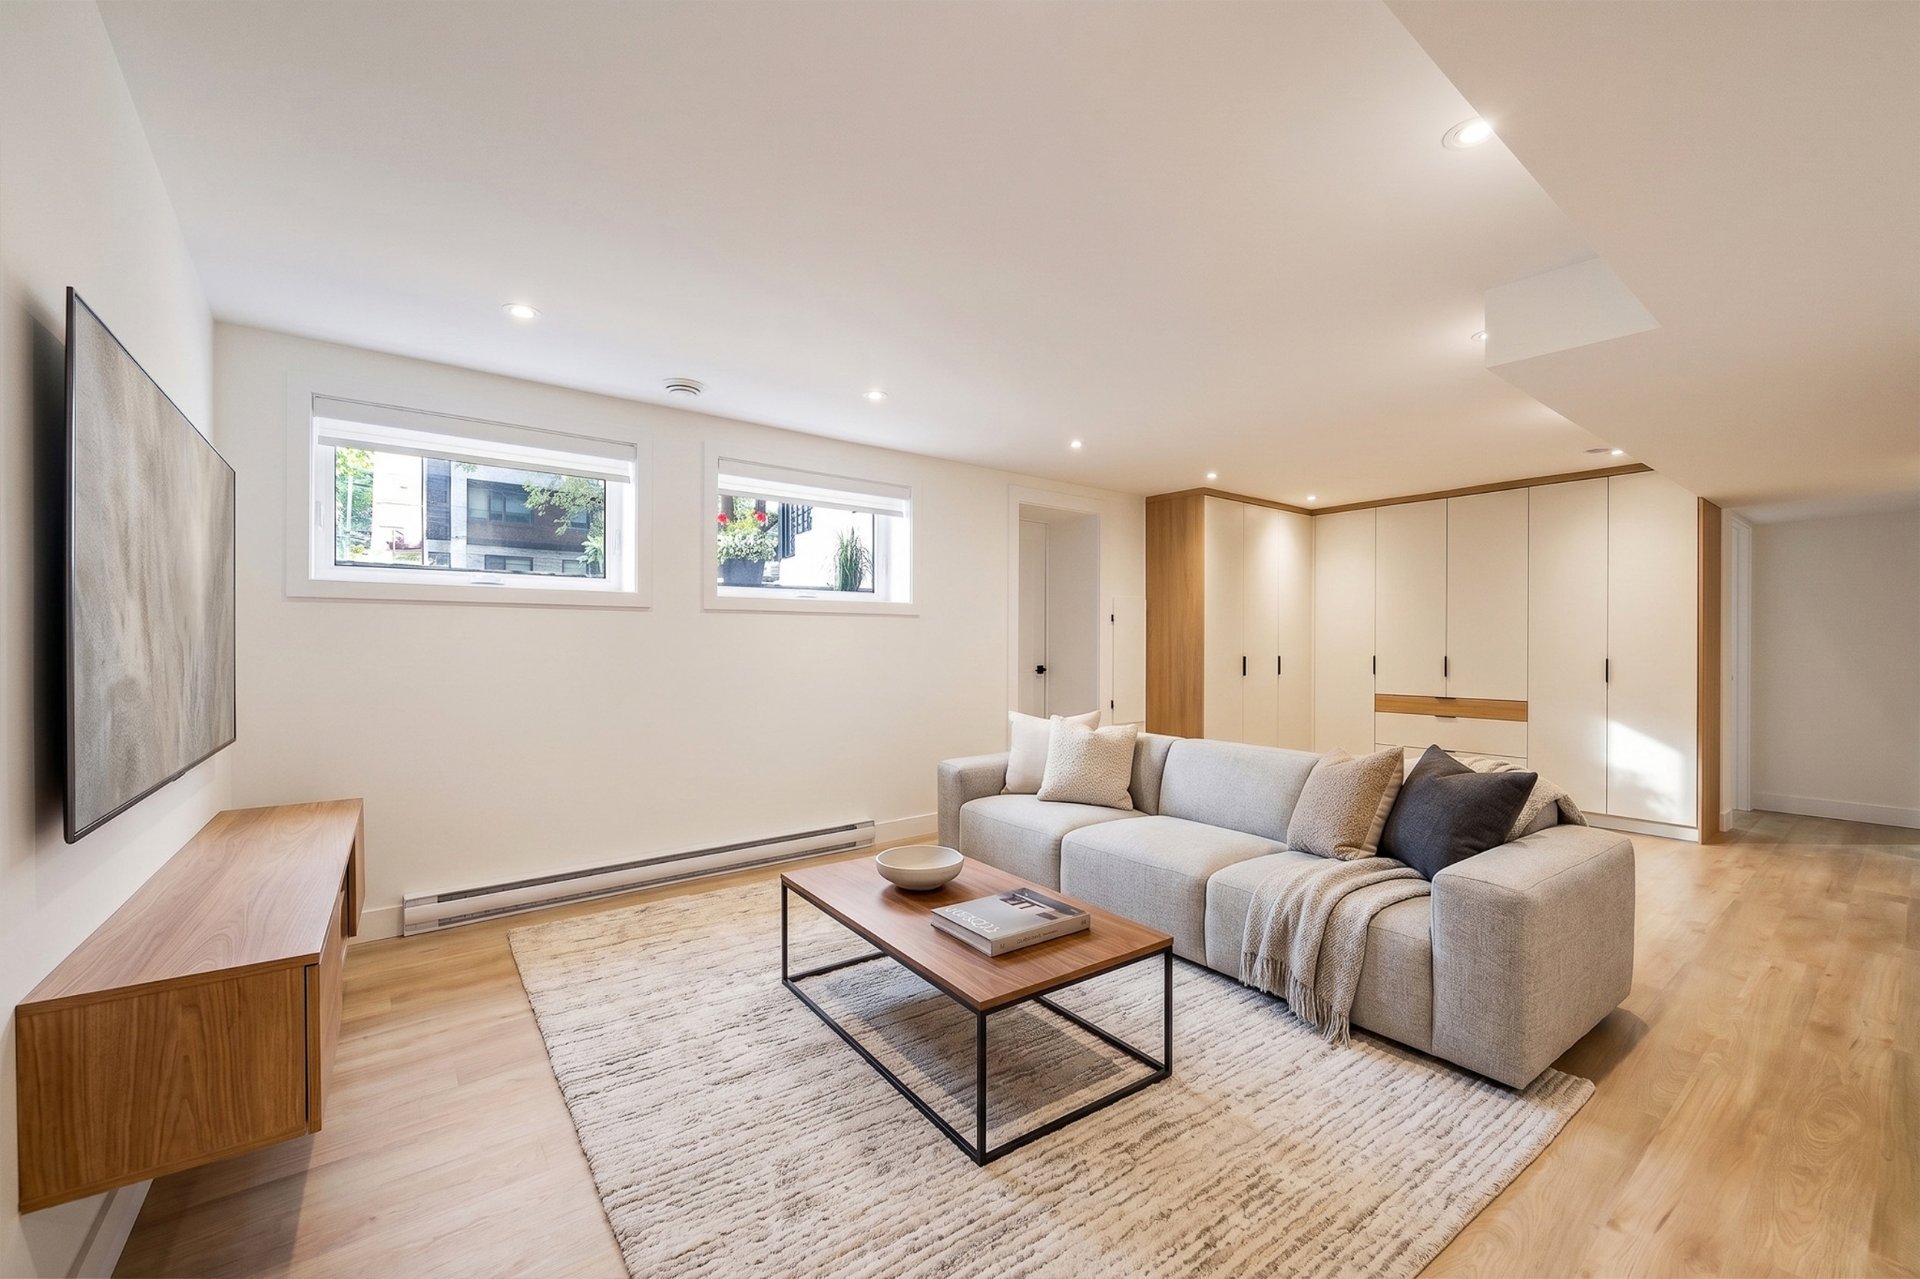 Family room
 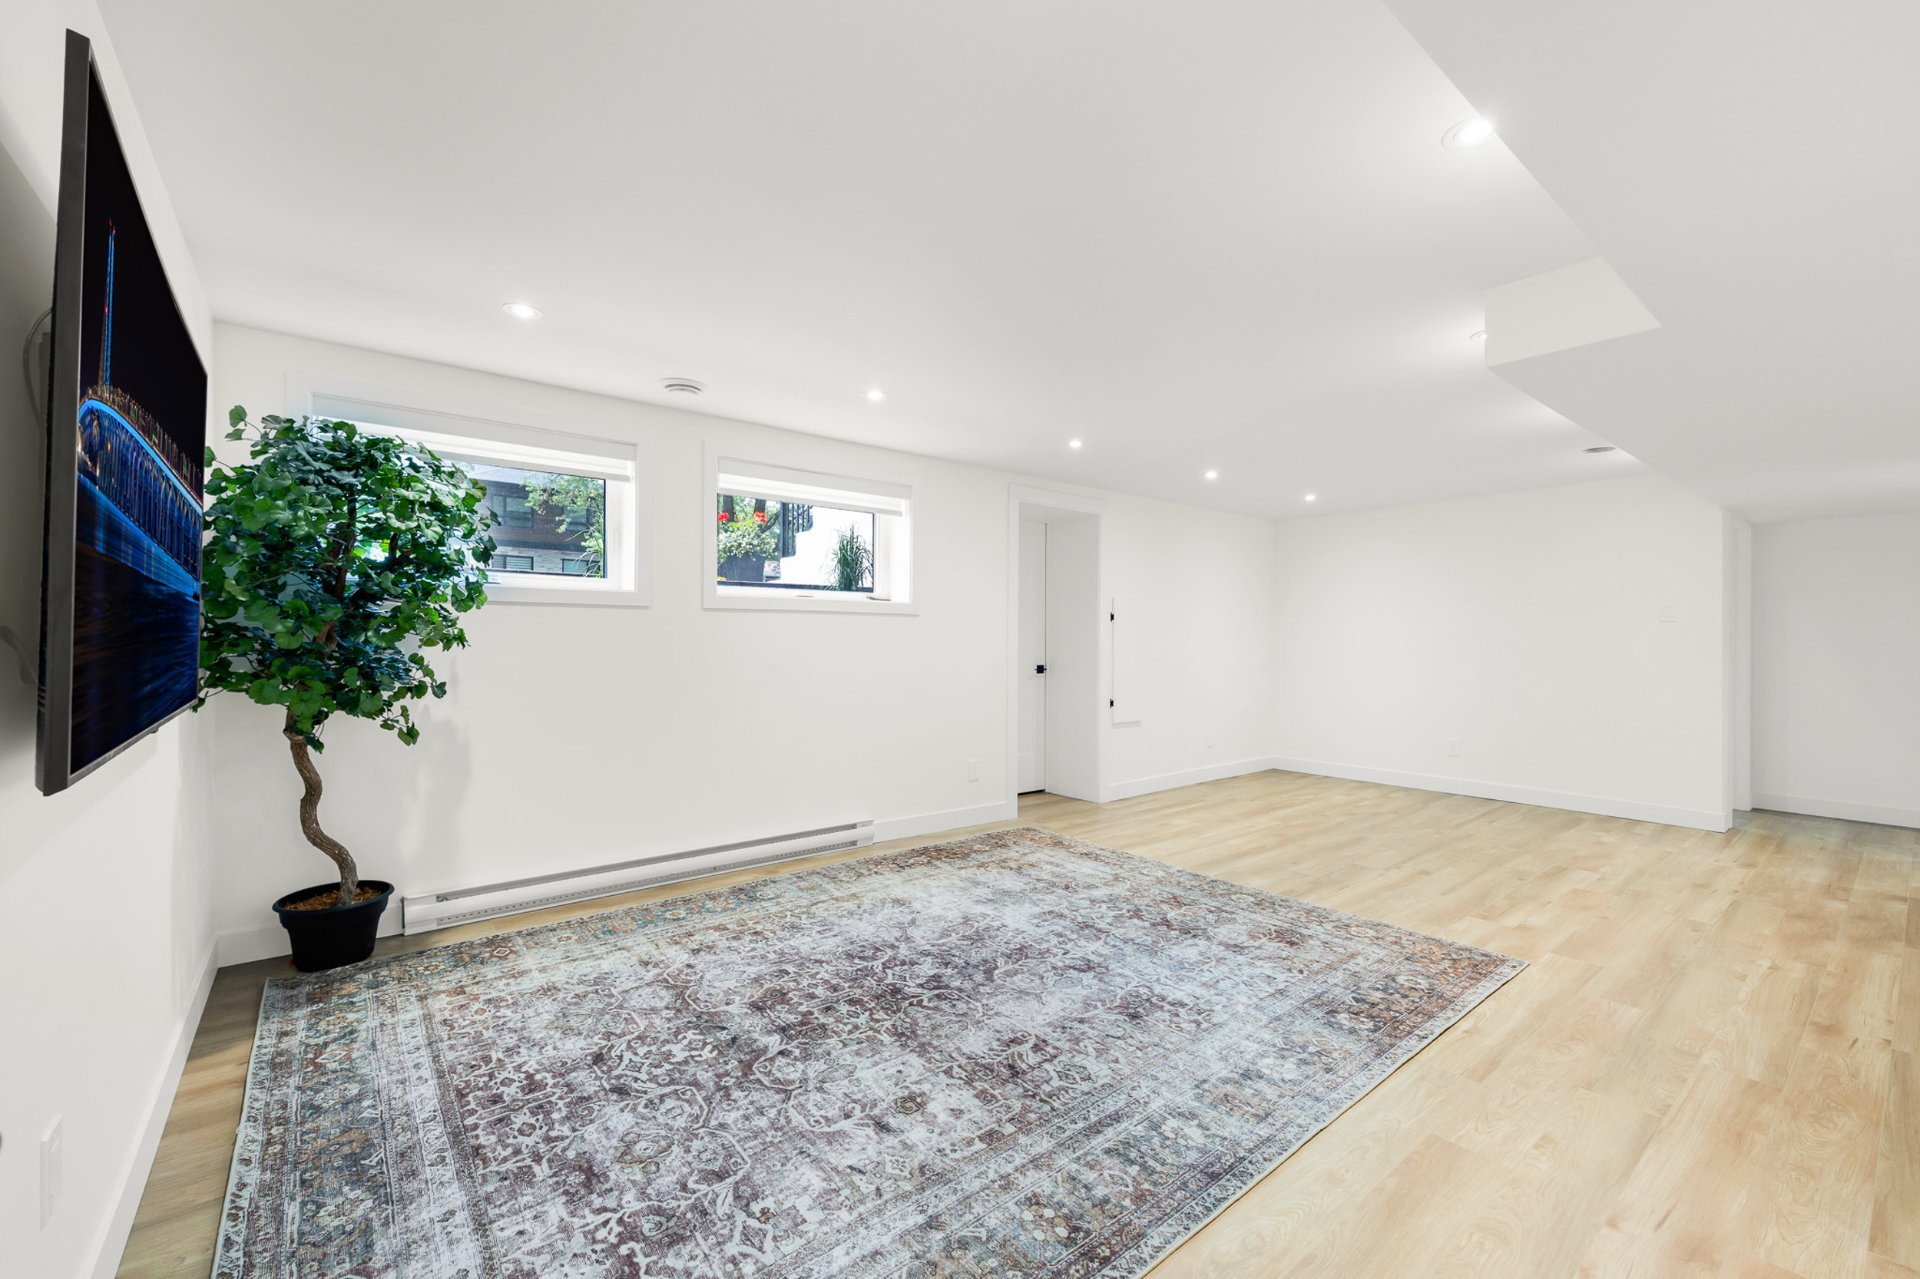 Family room
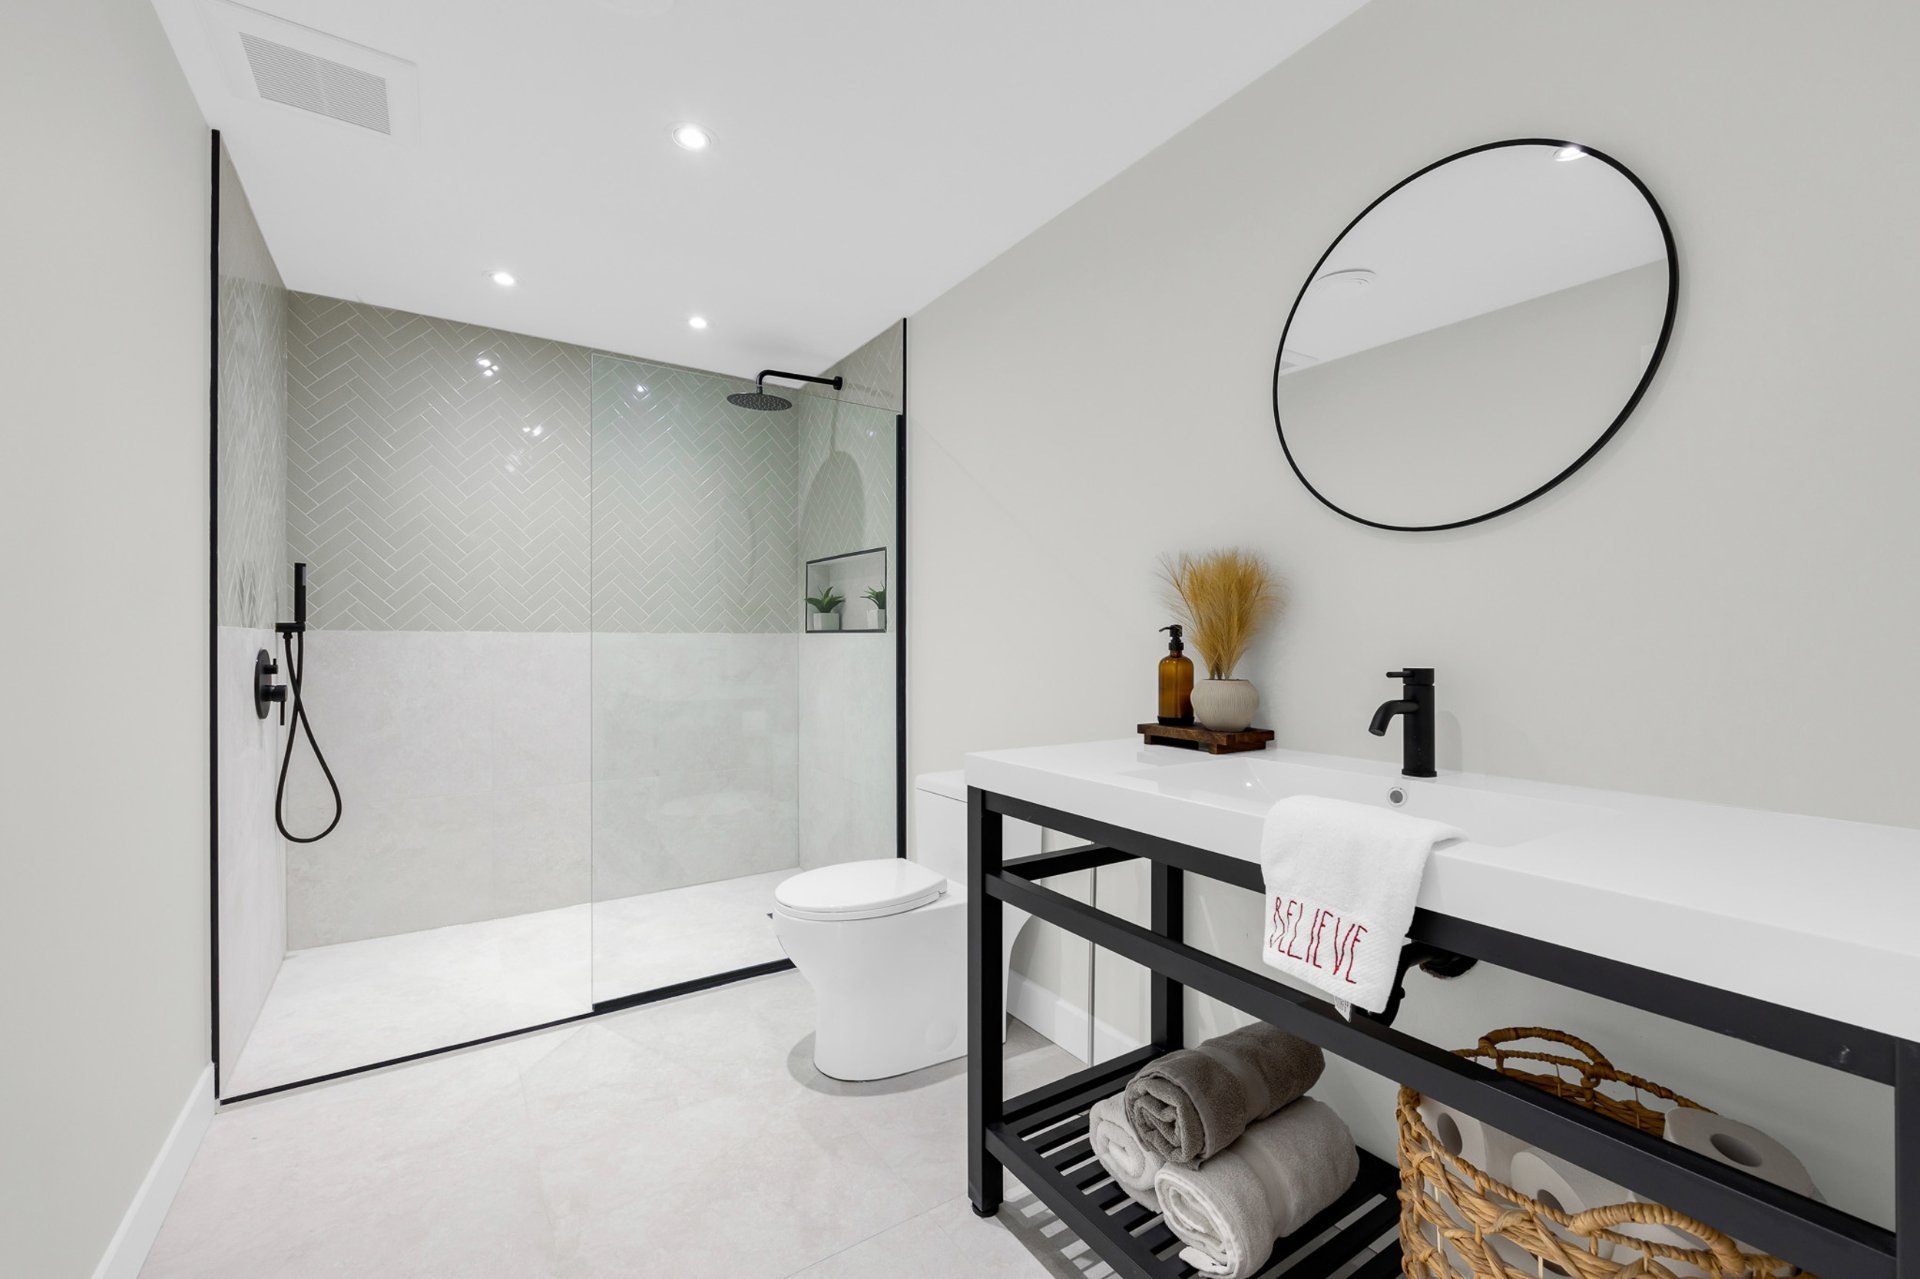
  Bathroom
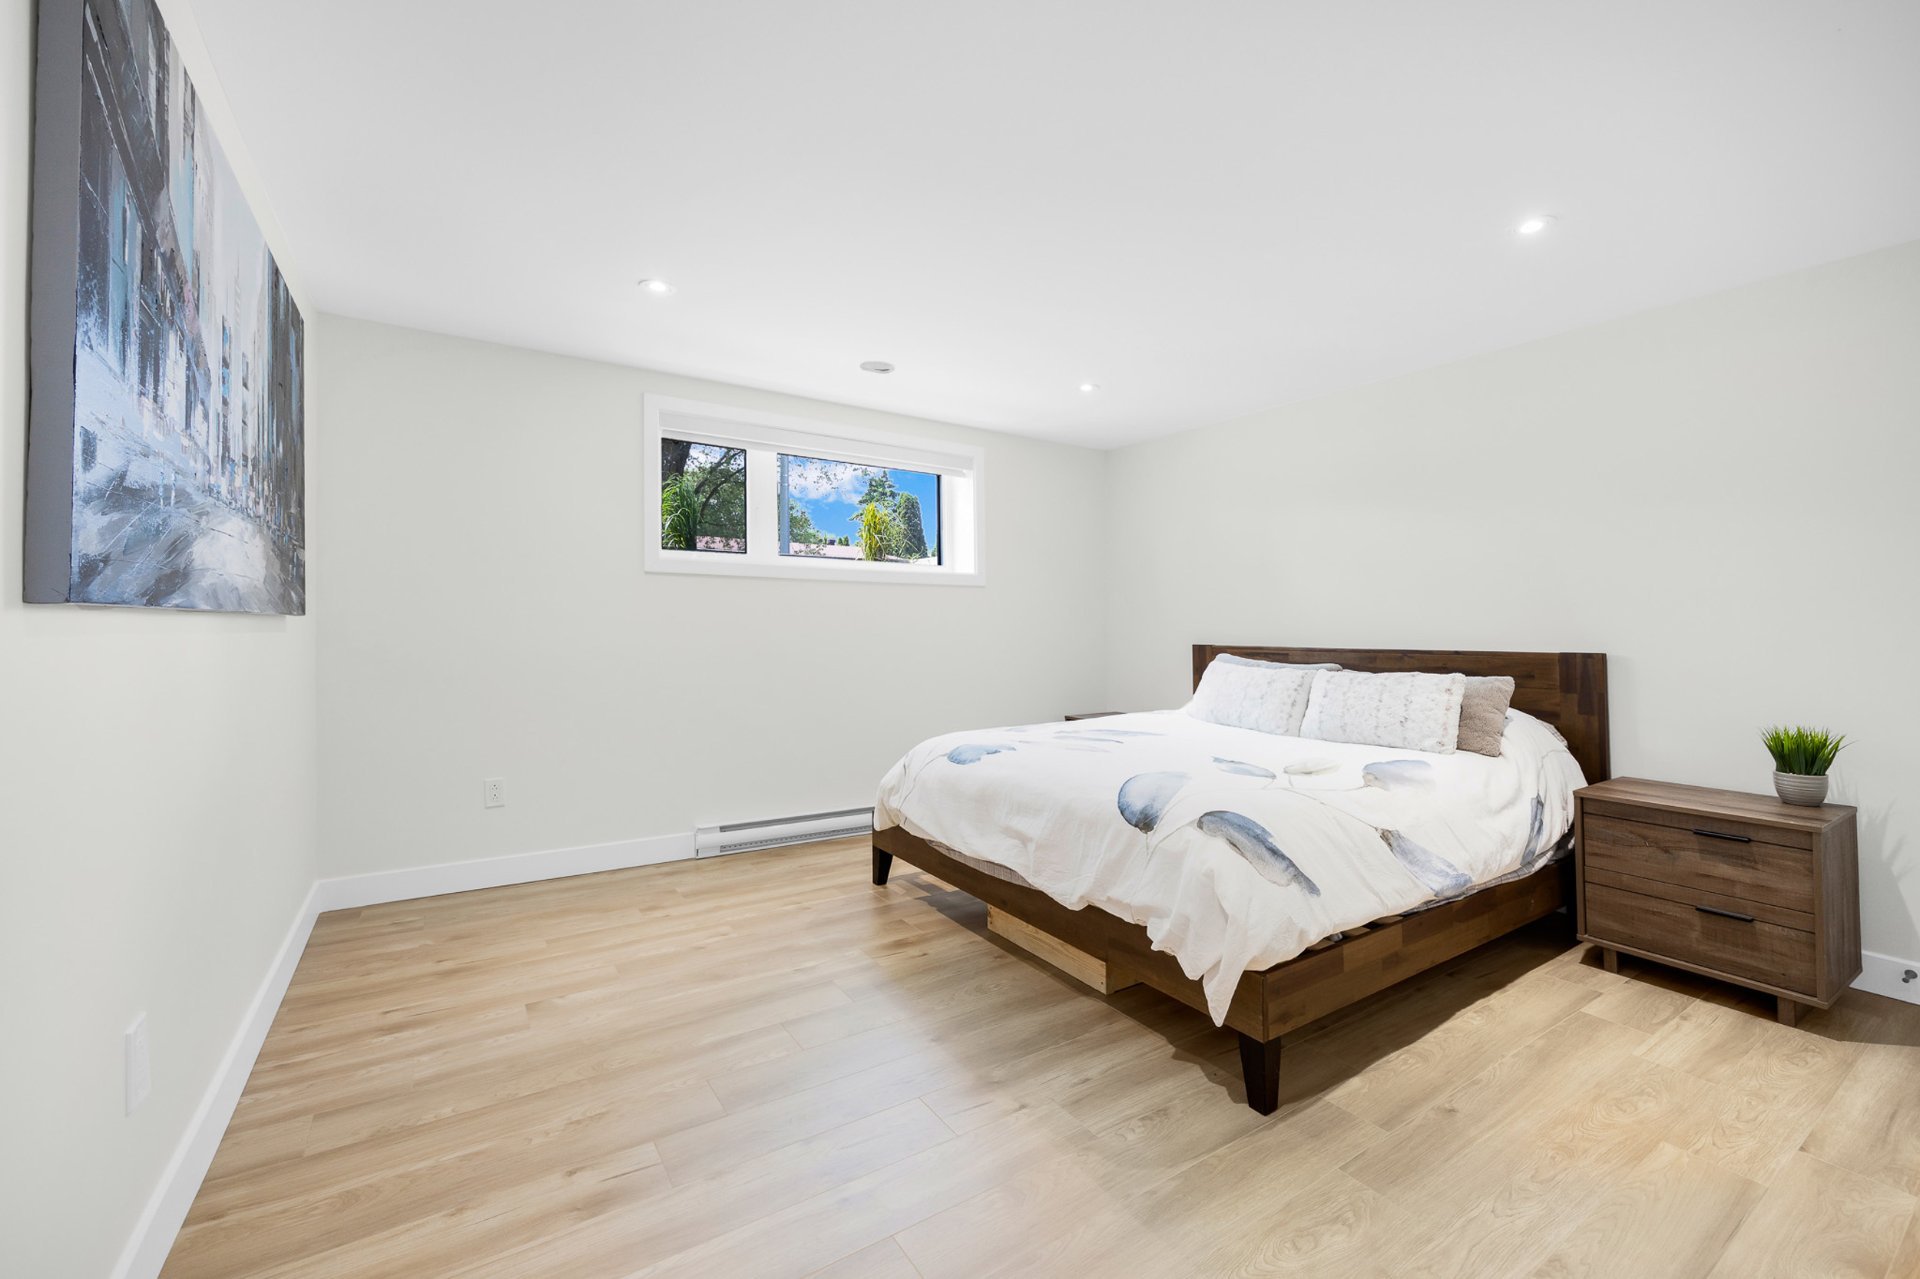
  Bedroom
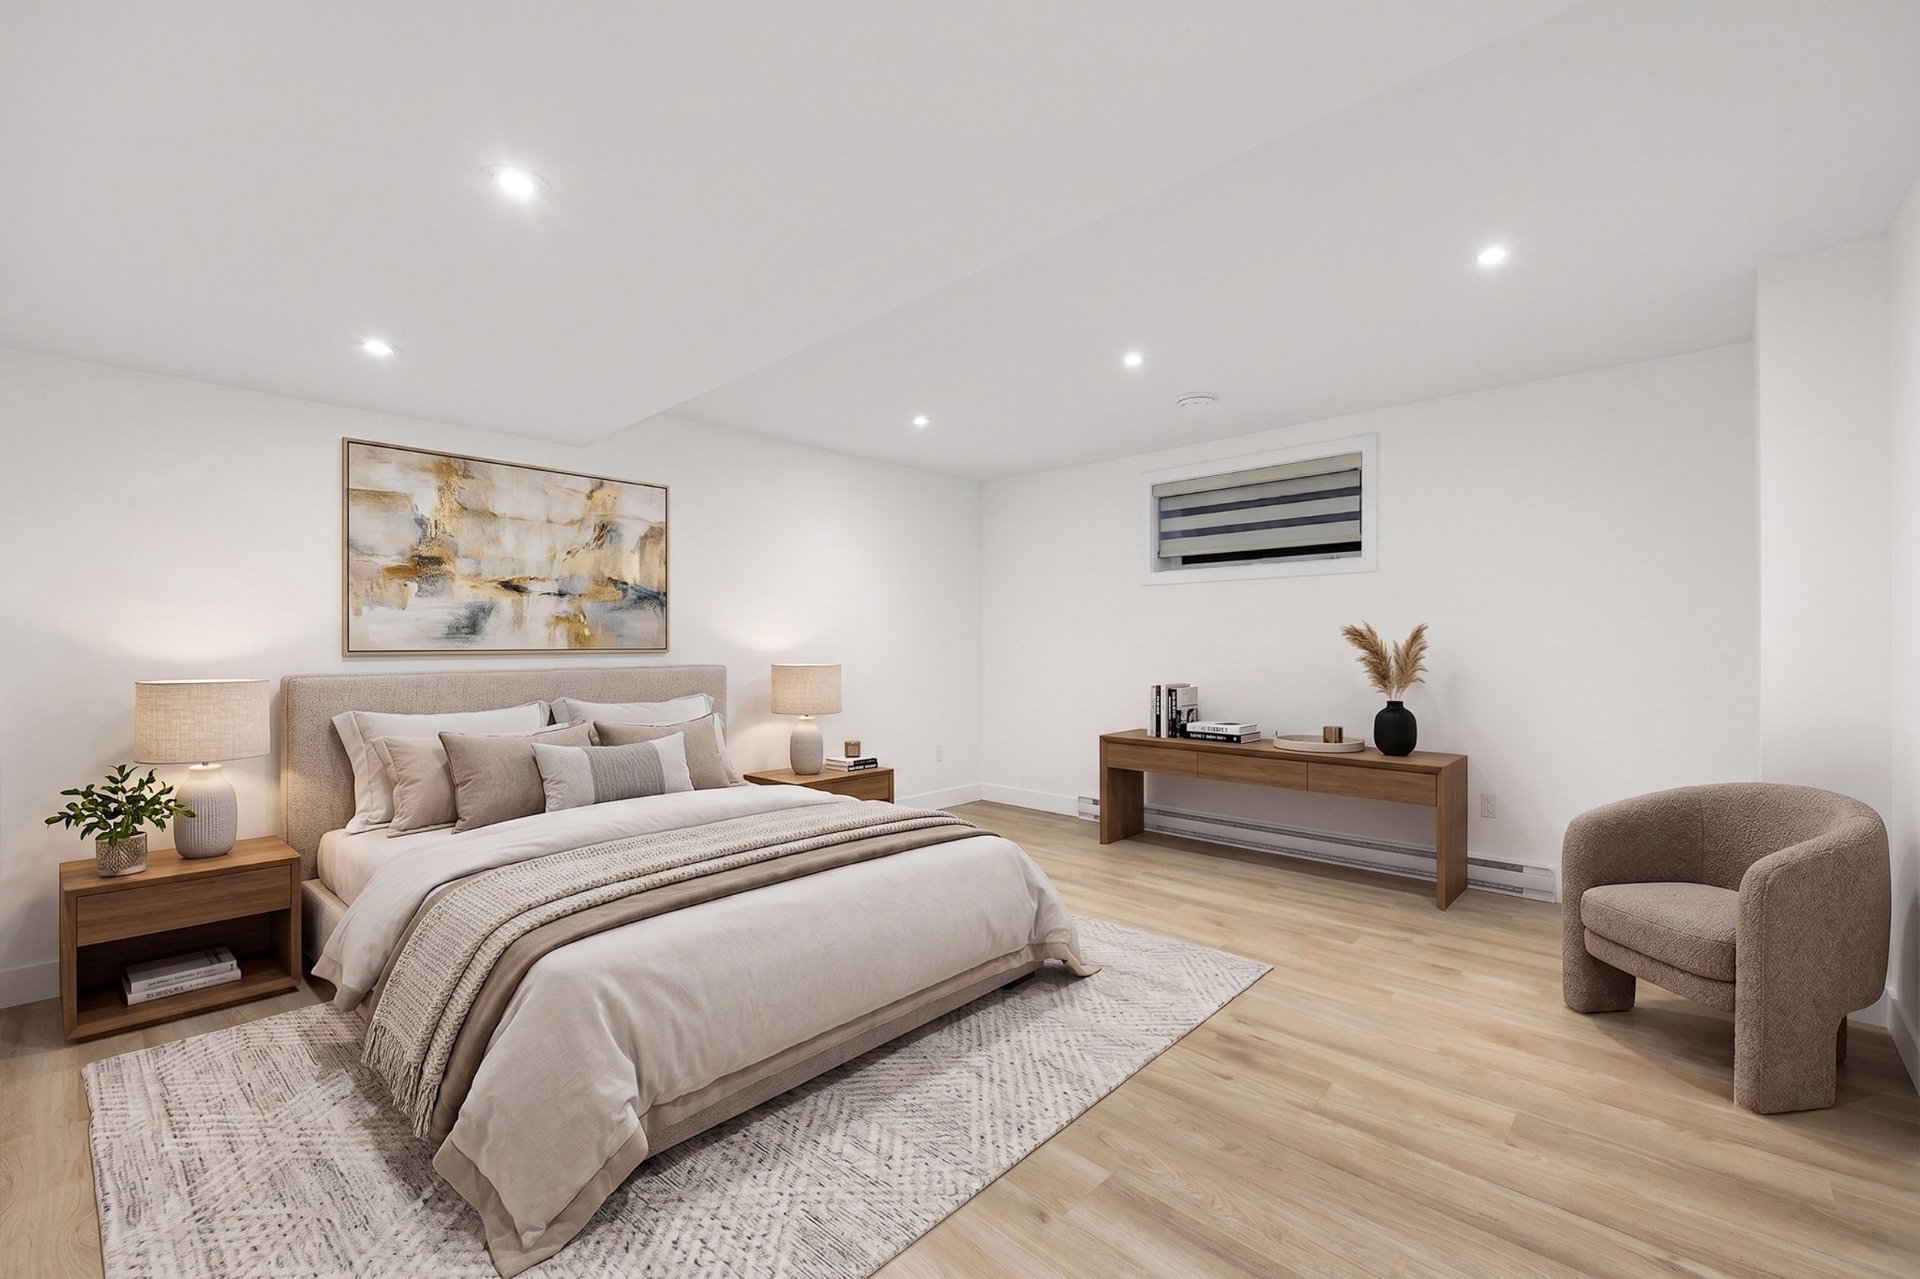
  Bedroom
  Bedroom
  Patio
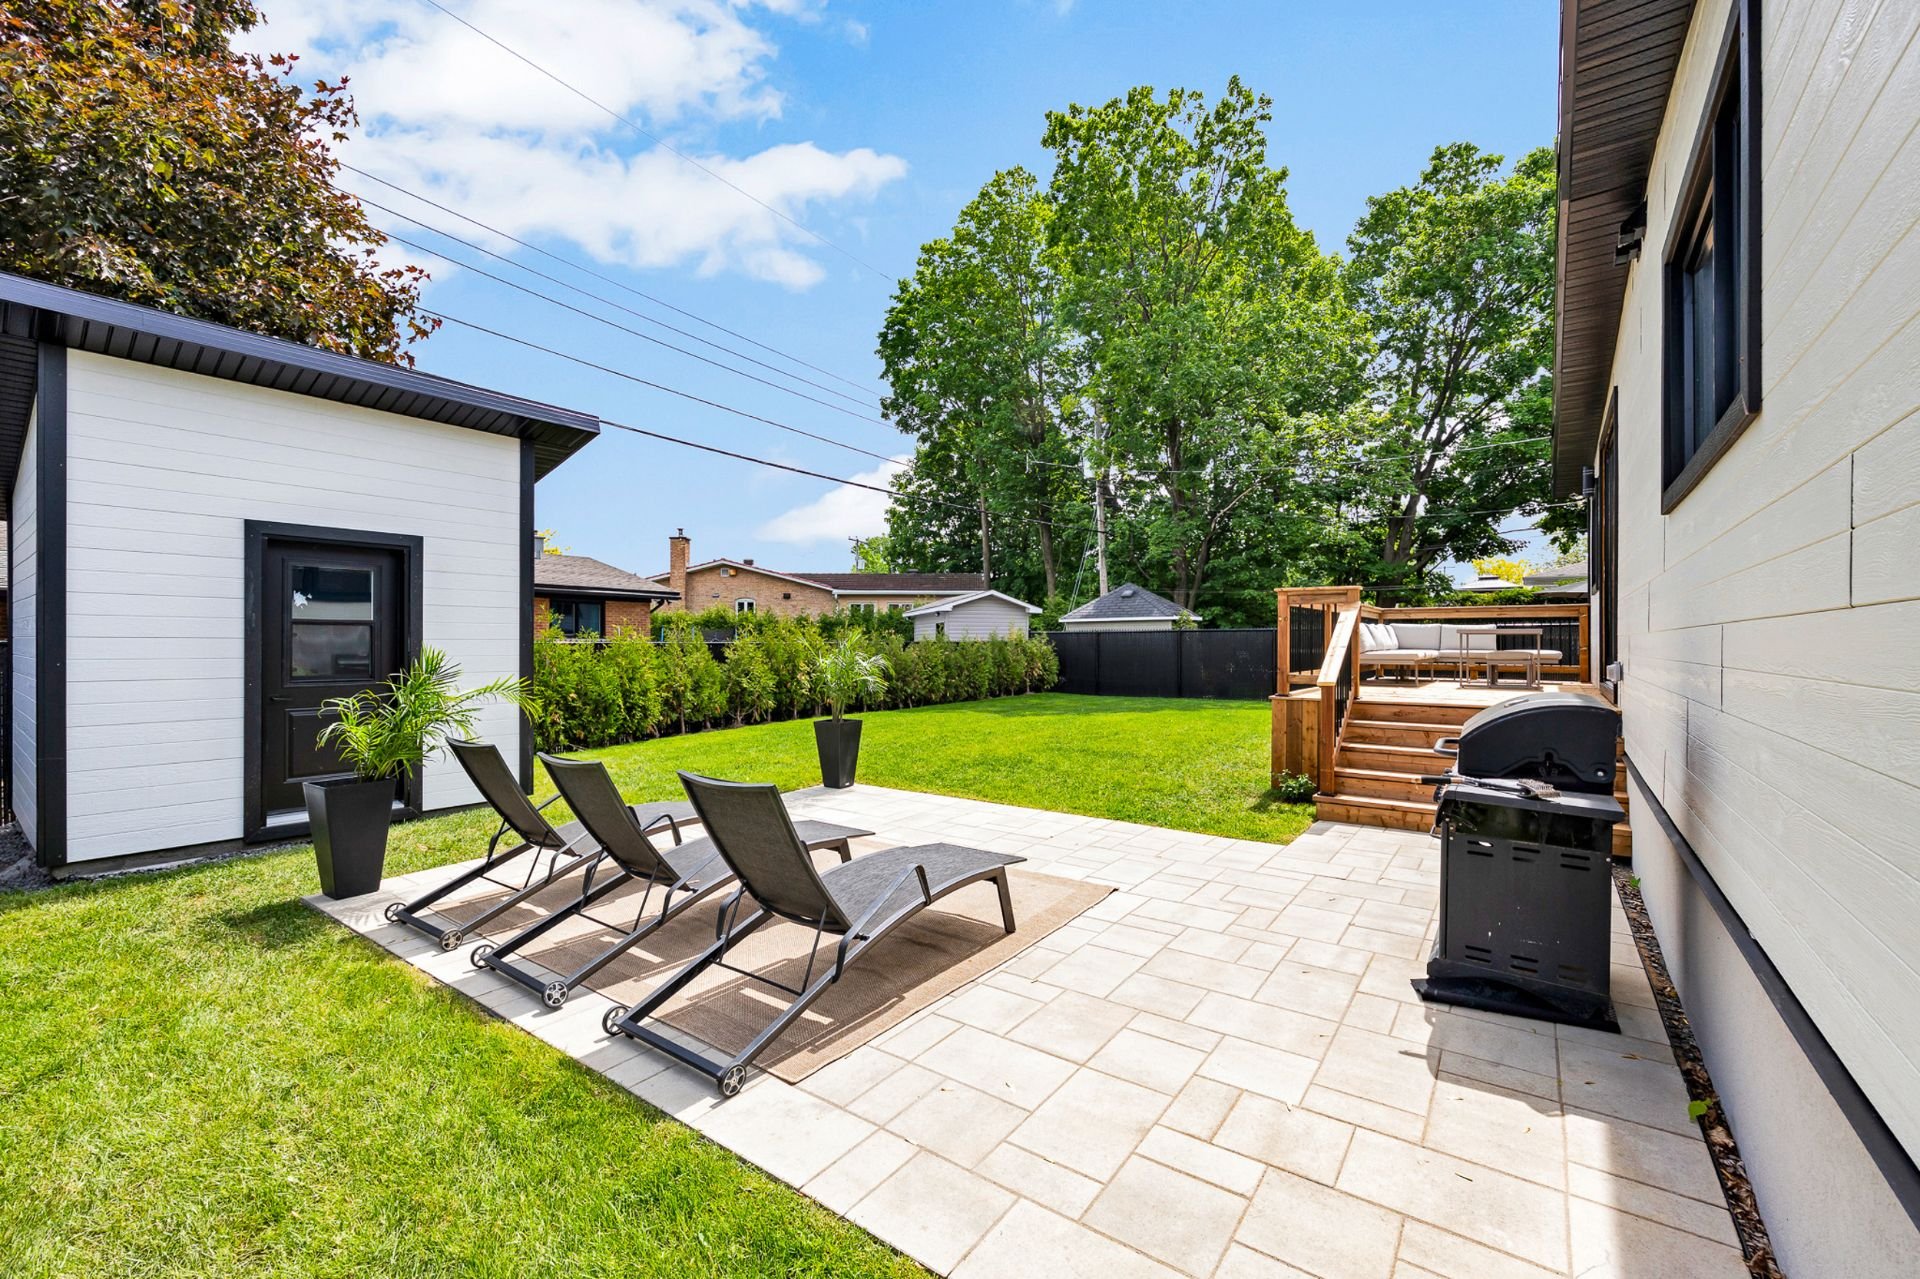
Patio 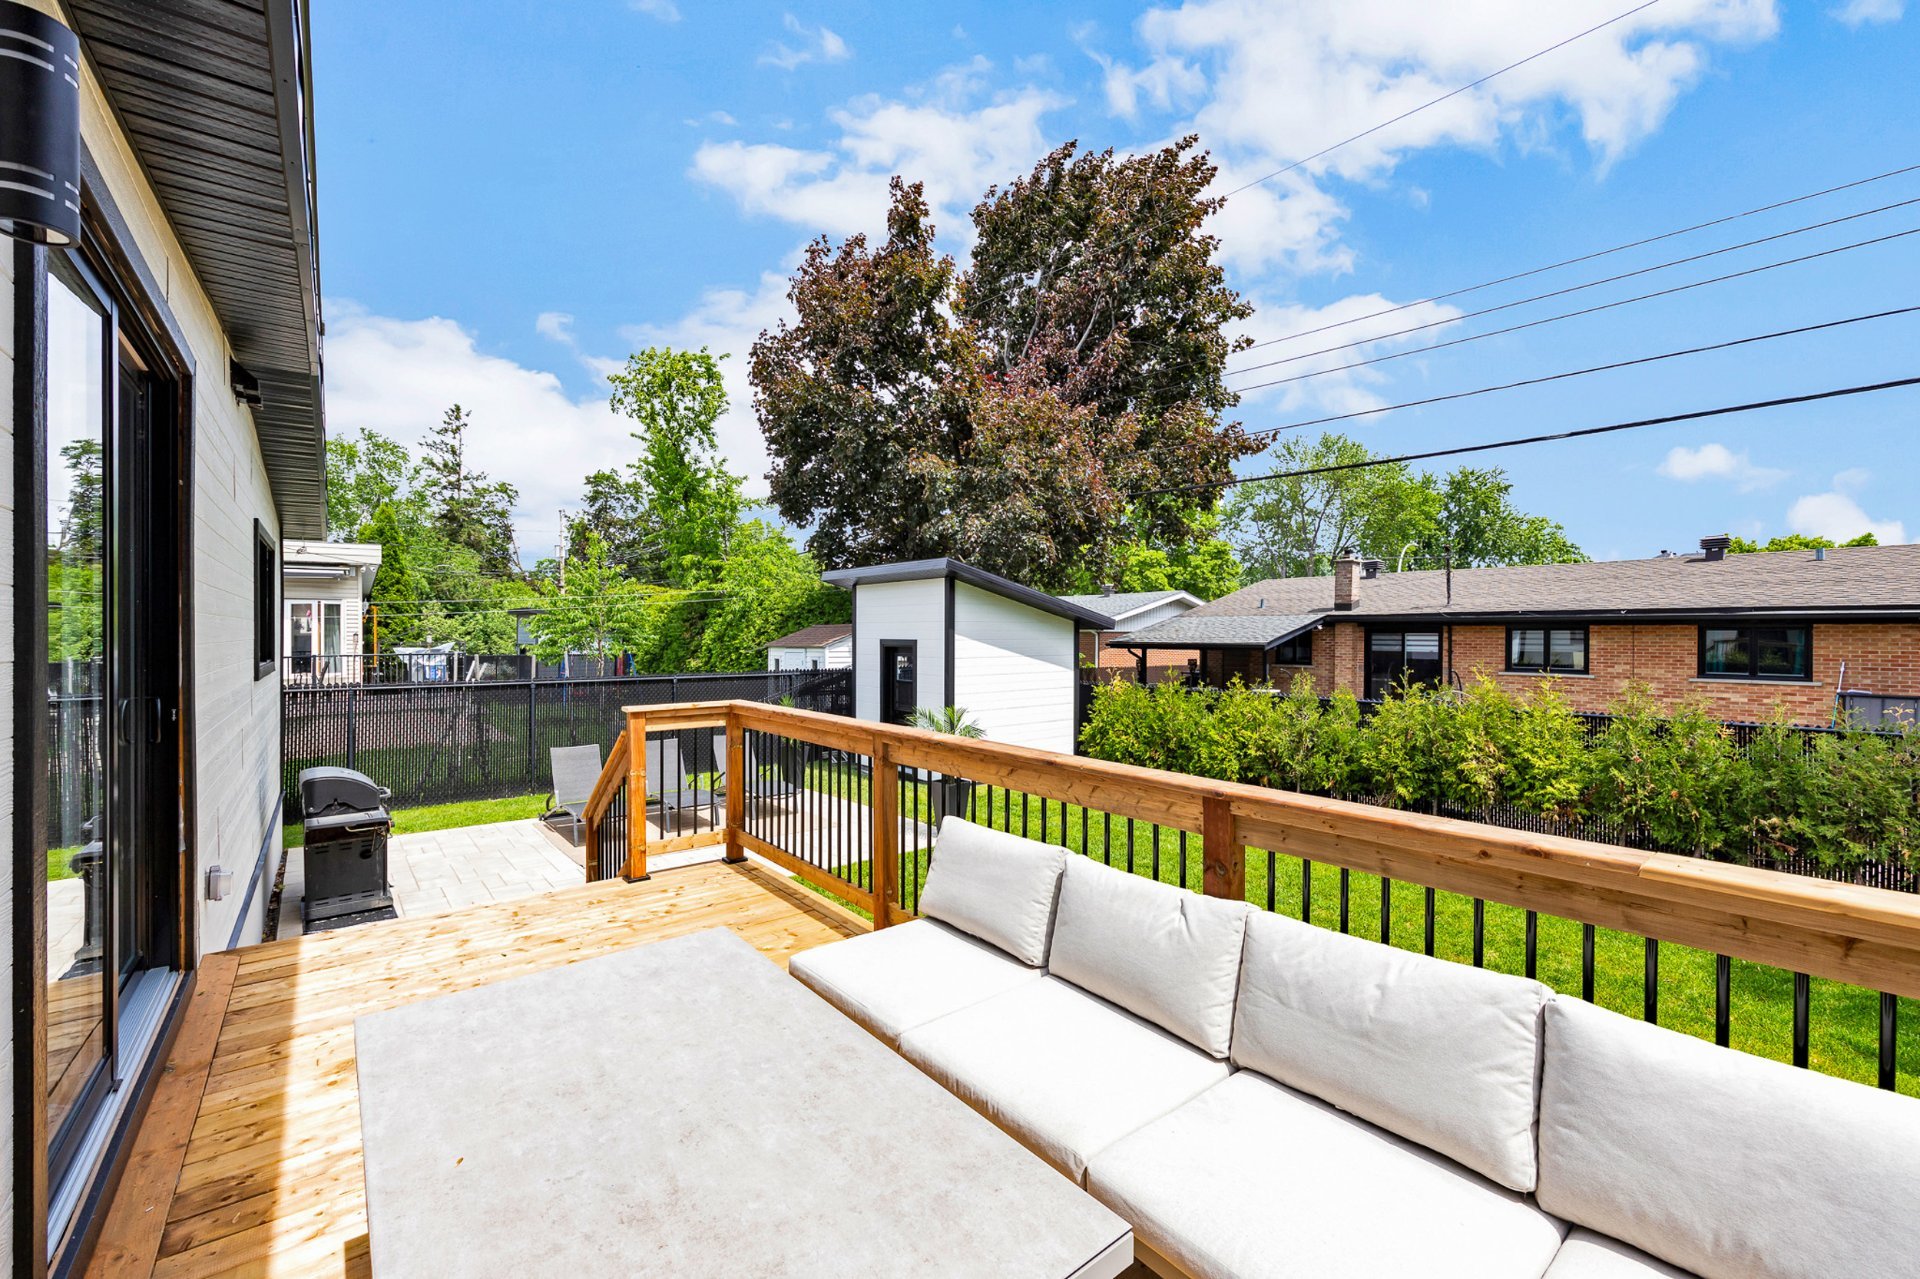 Backyard
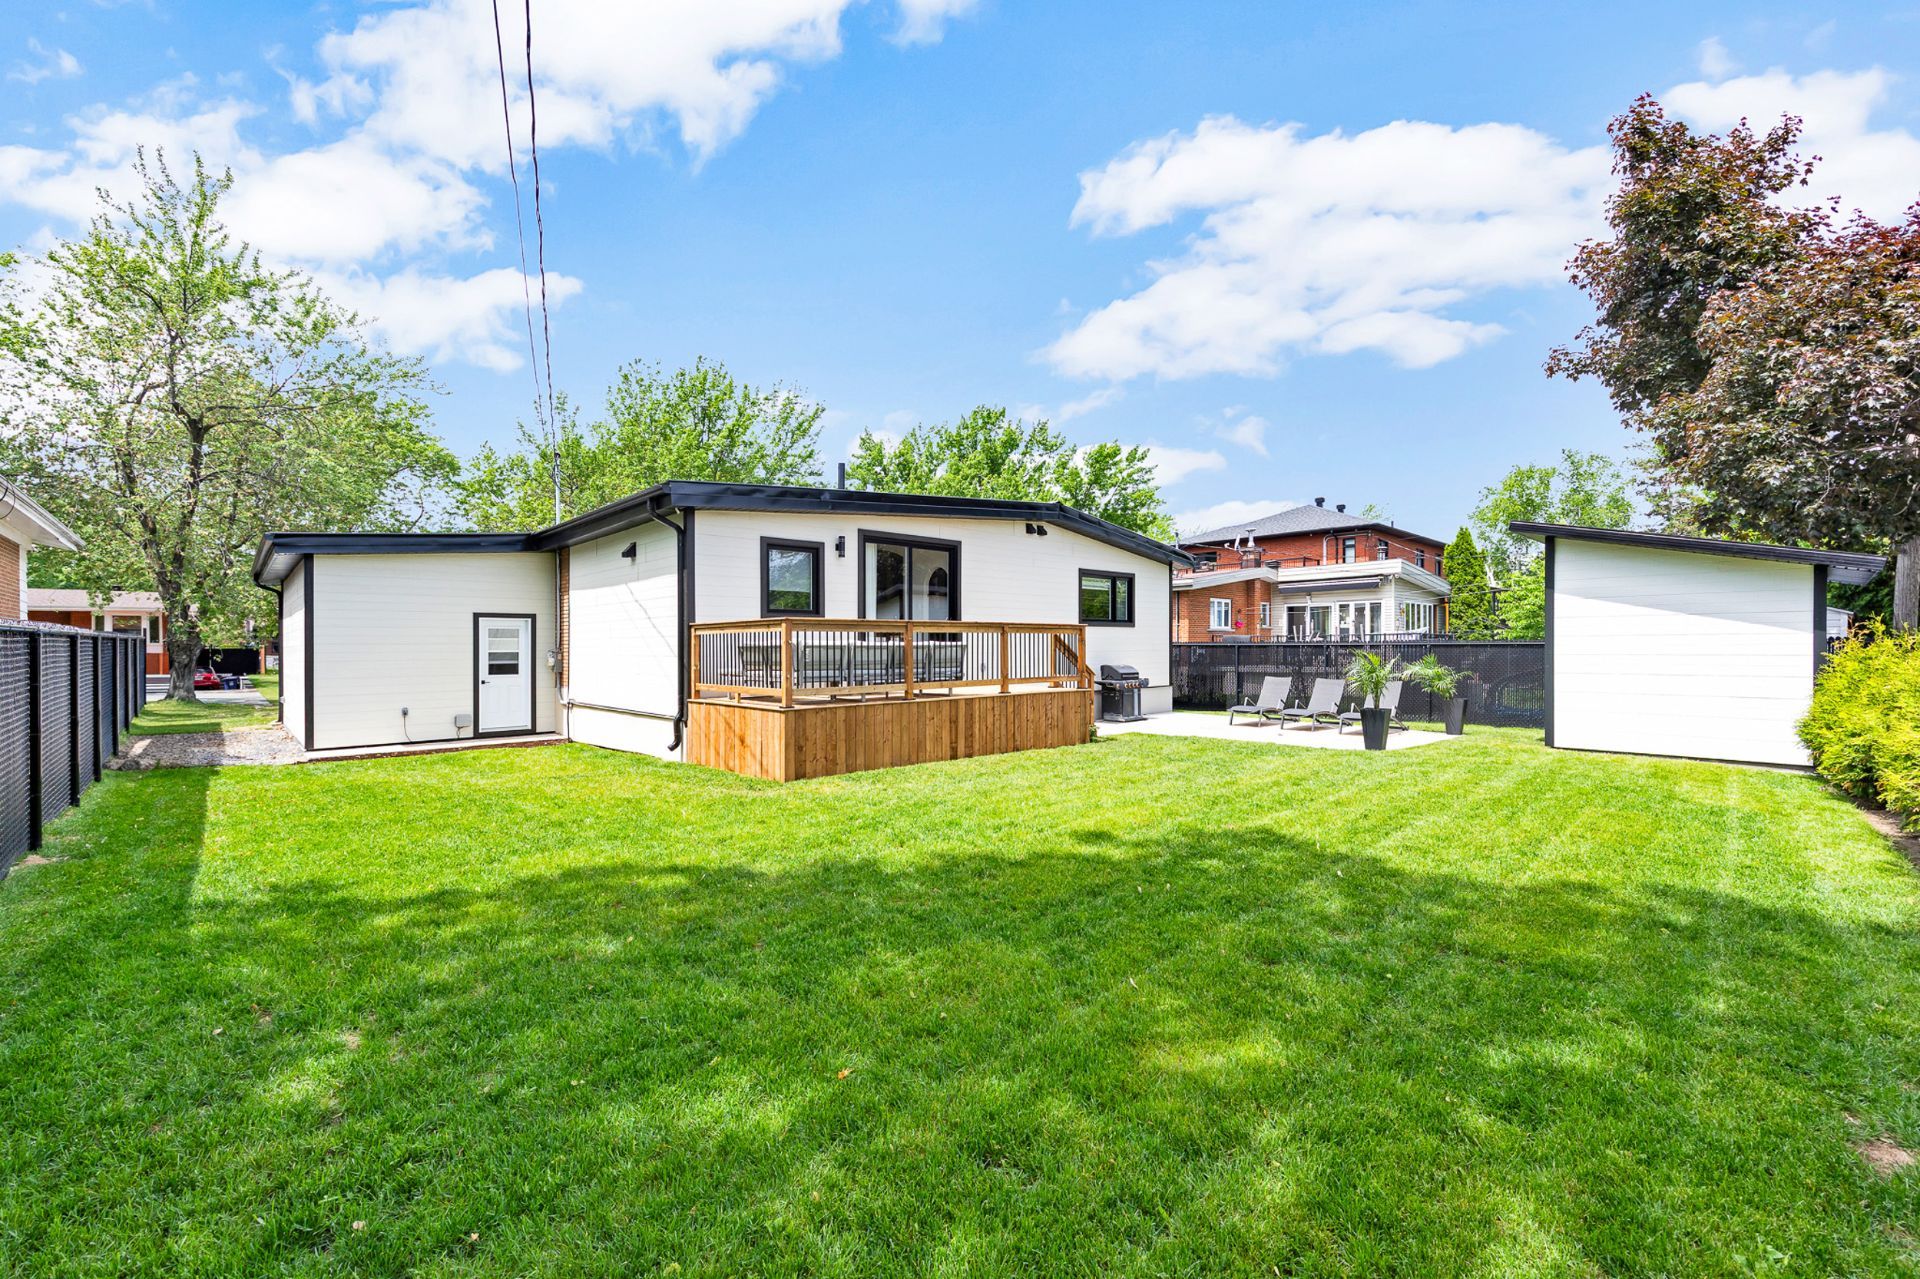
  Back facade
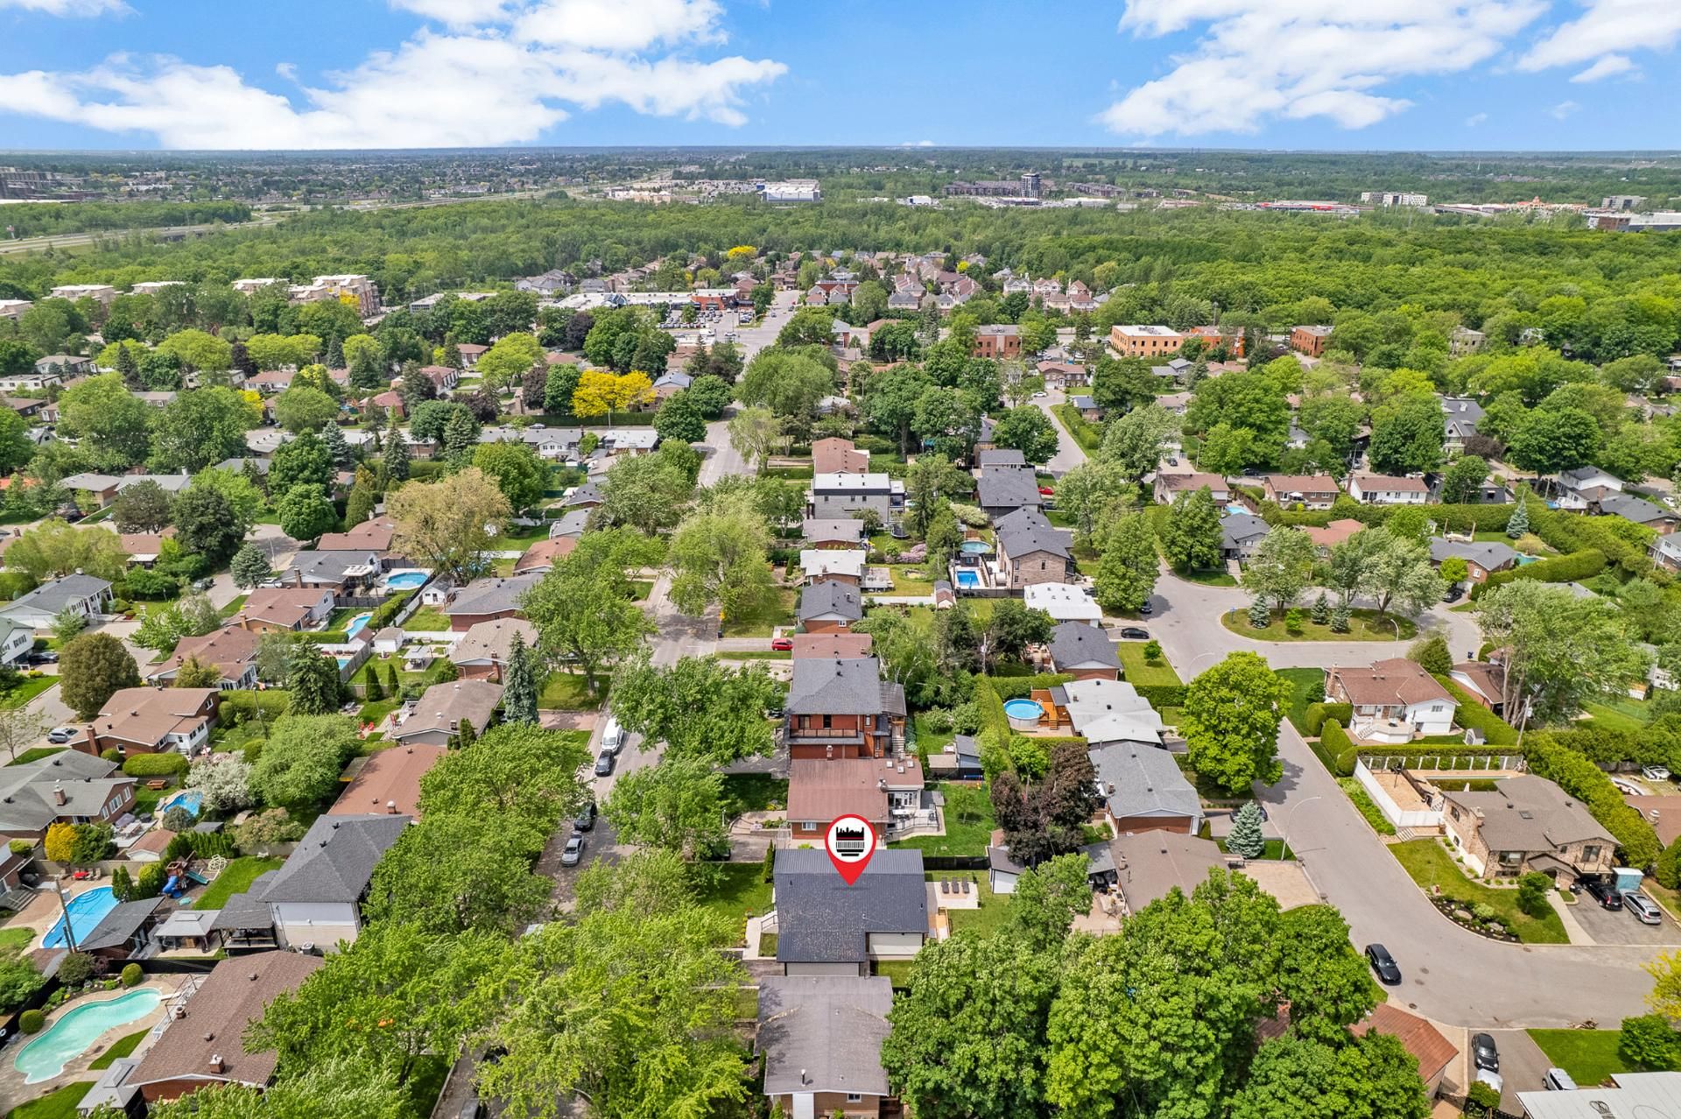
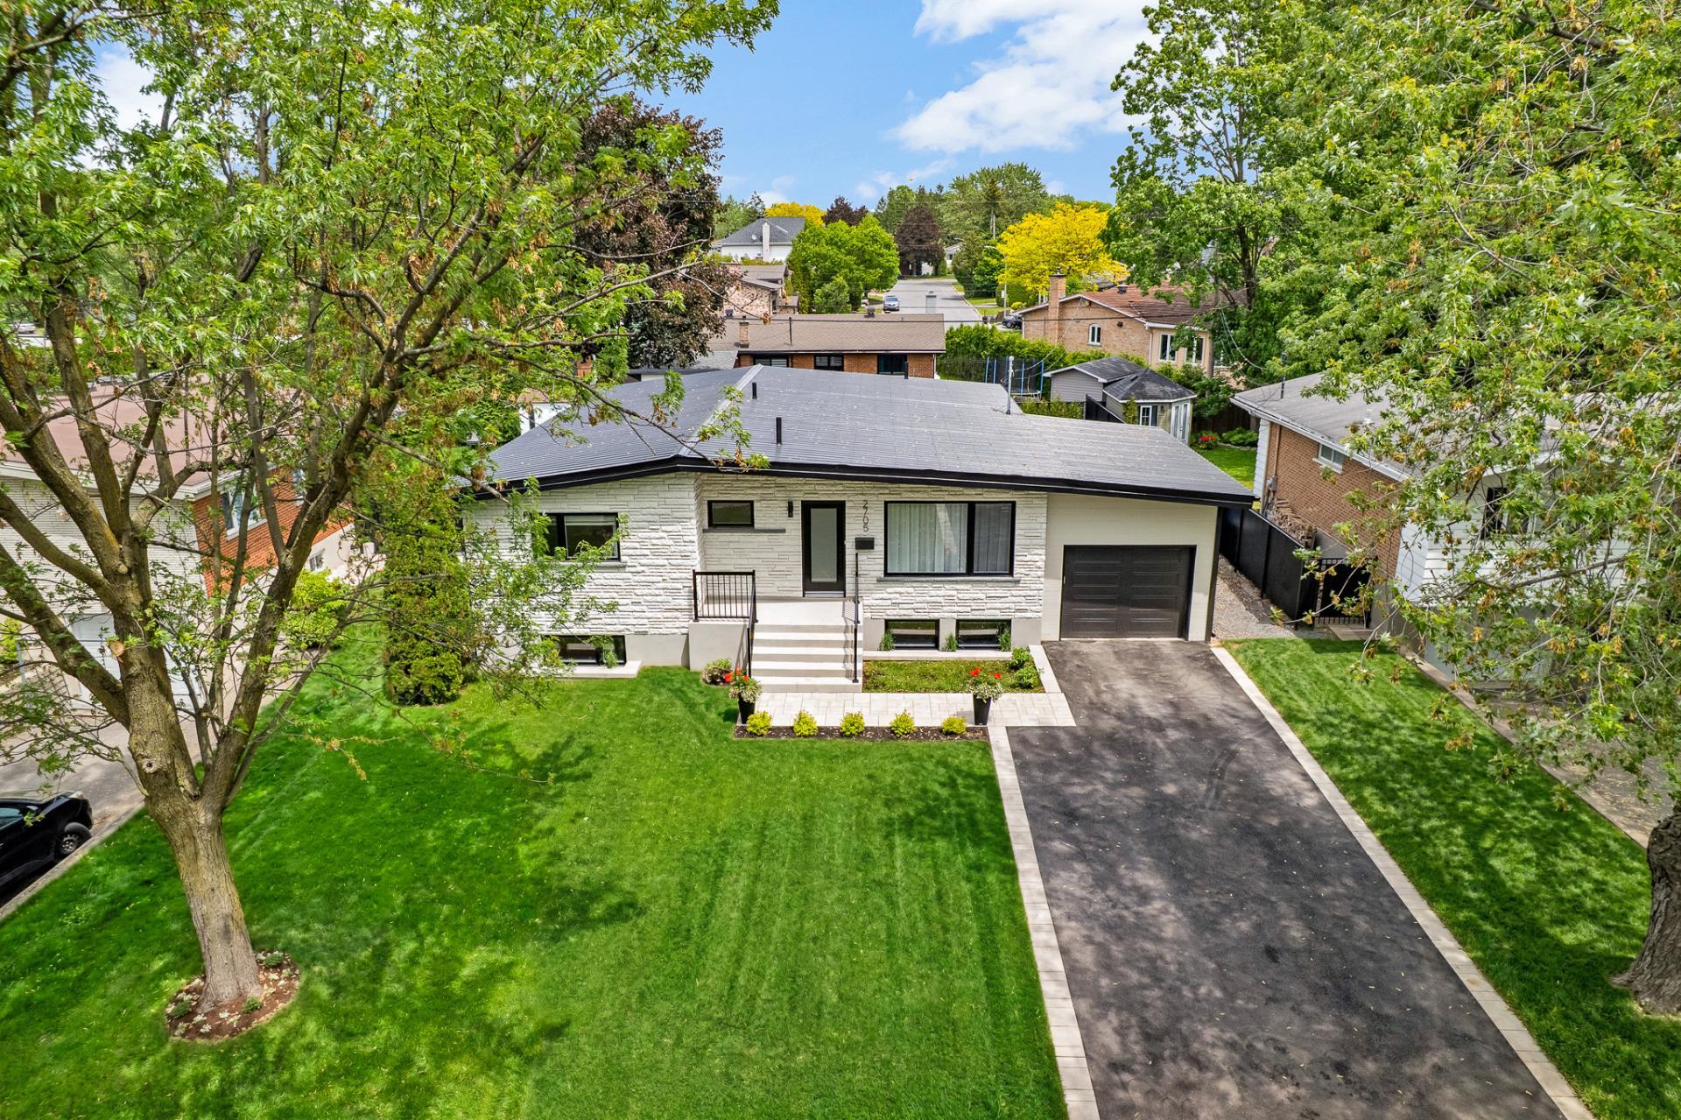
  Aerial photo
 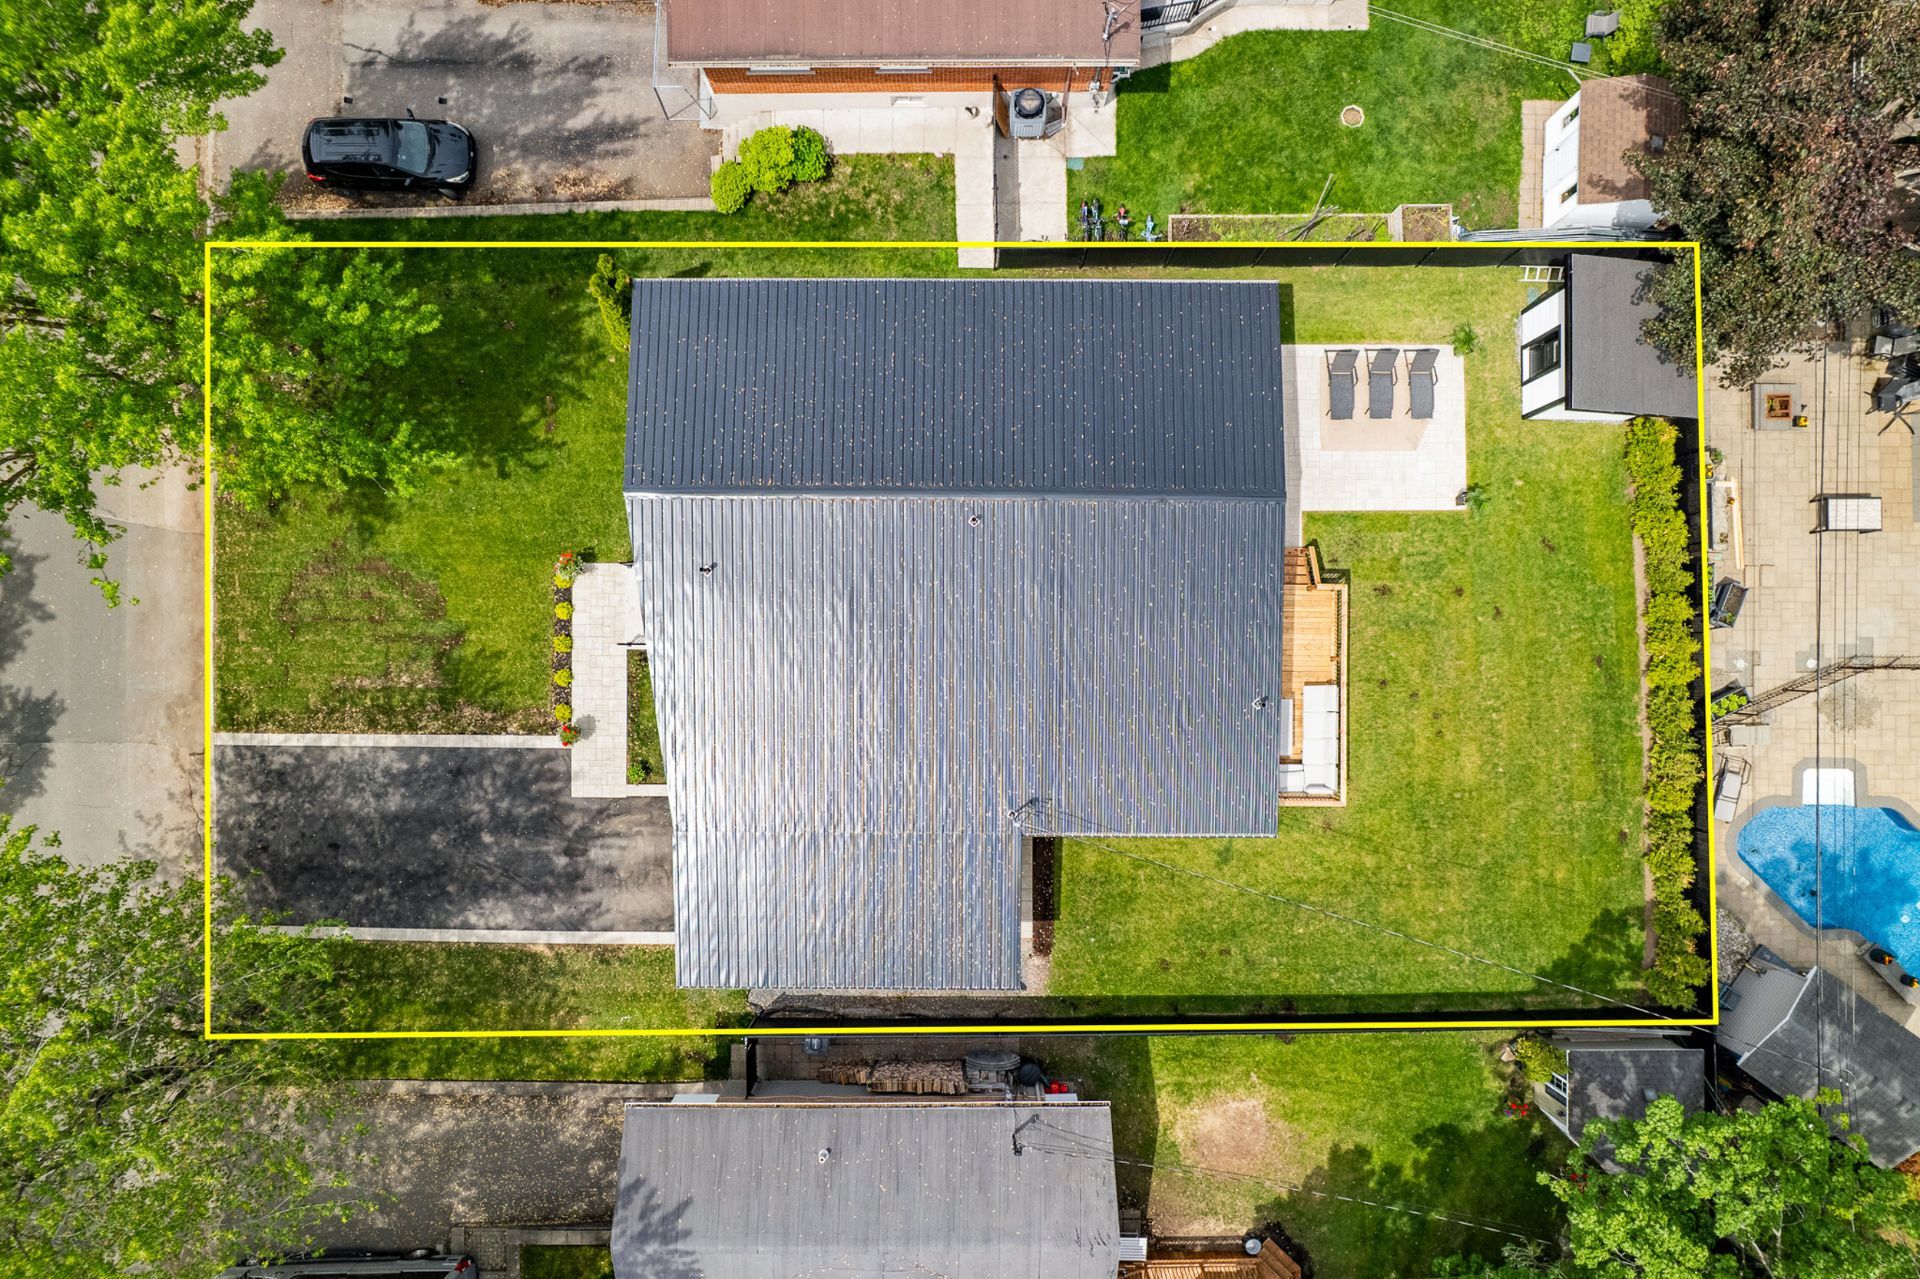 Aerial photo
 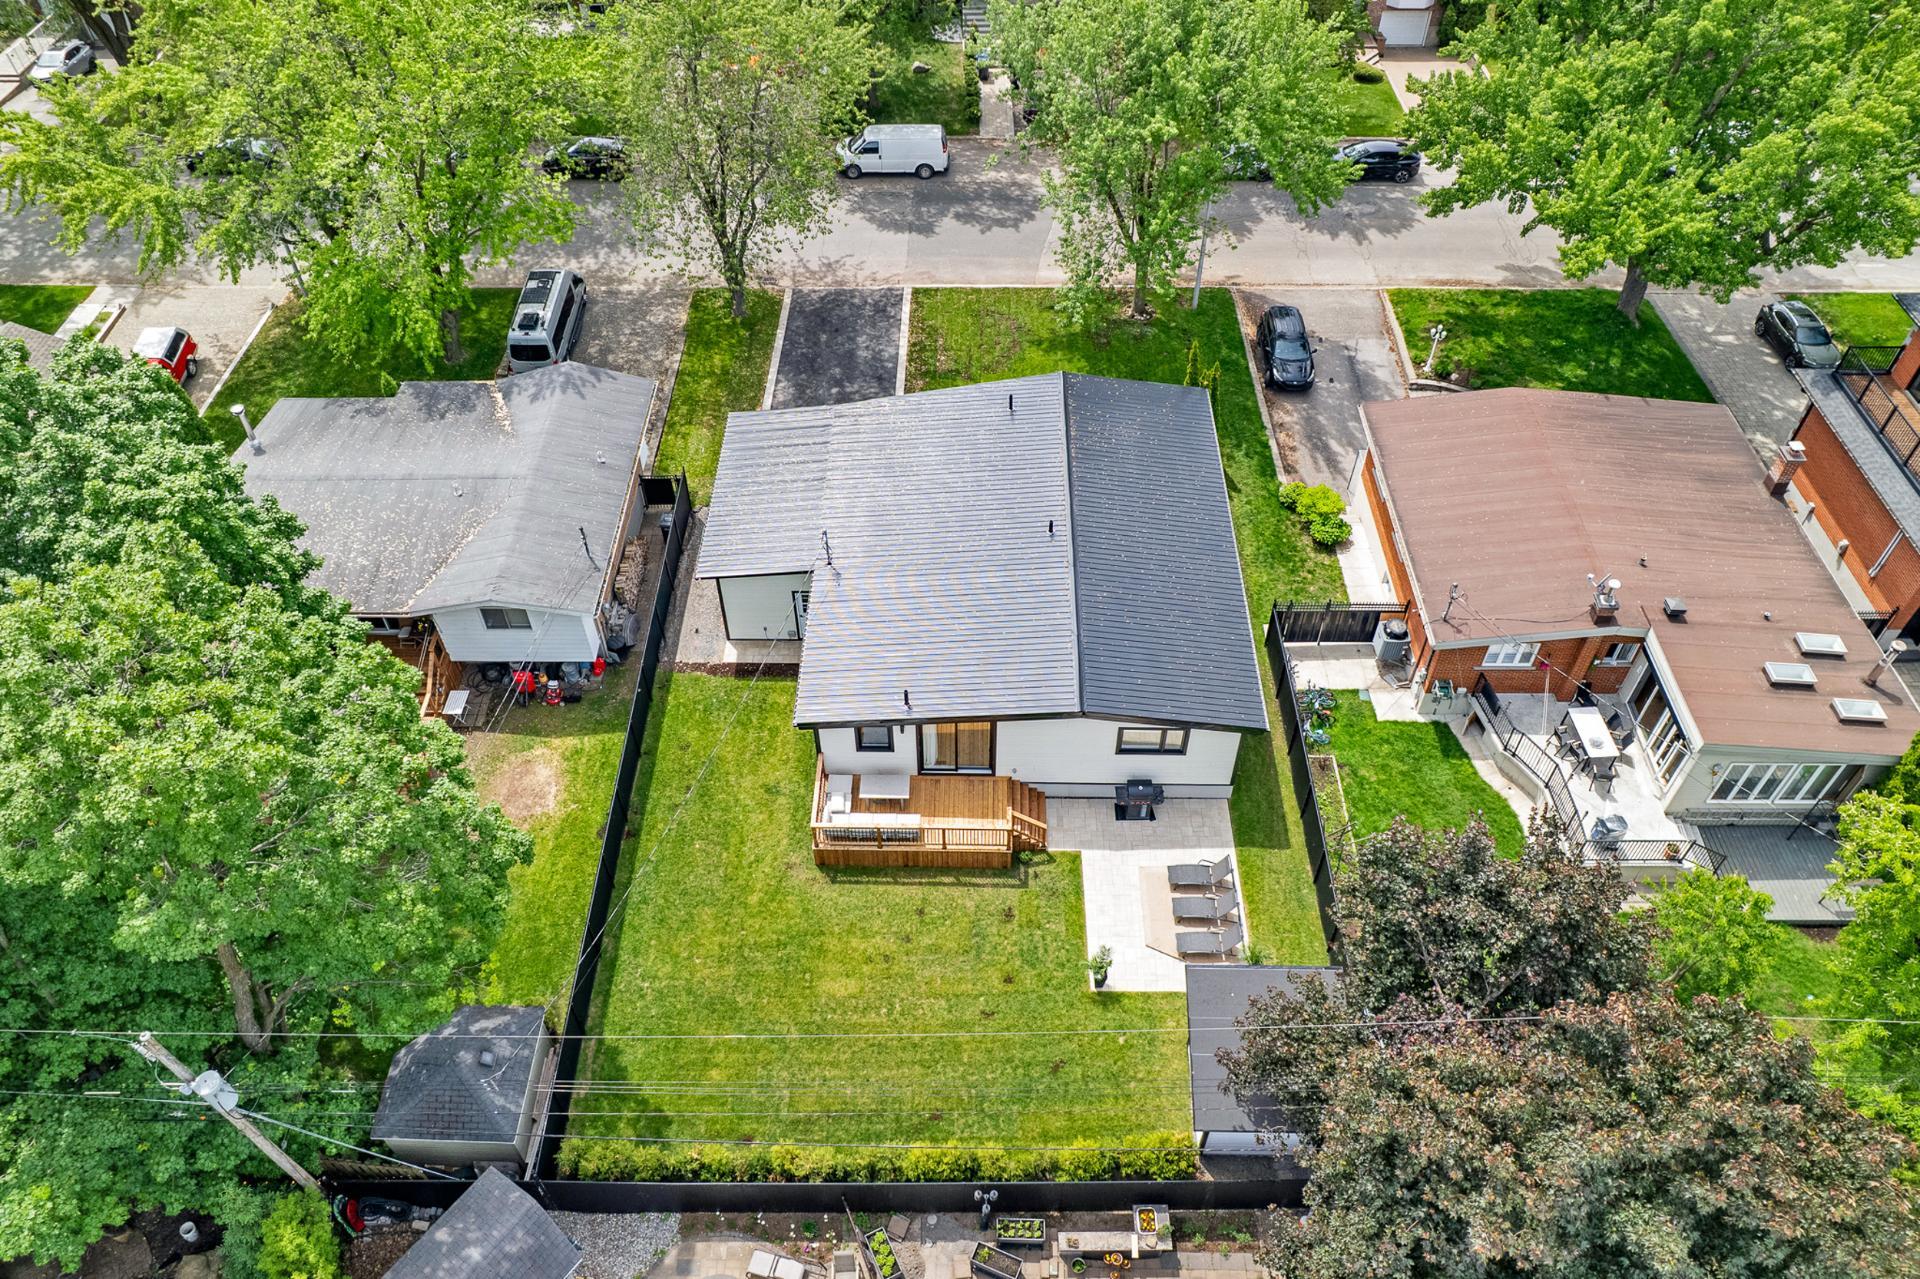 Aerial photo
 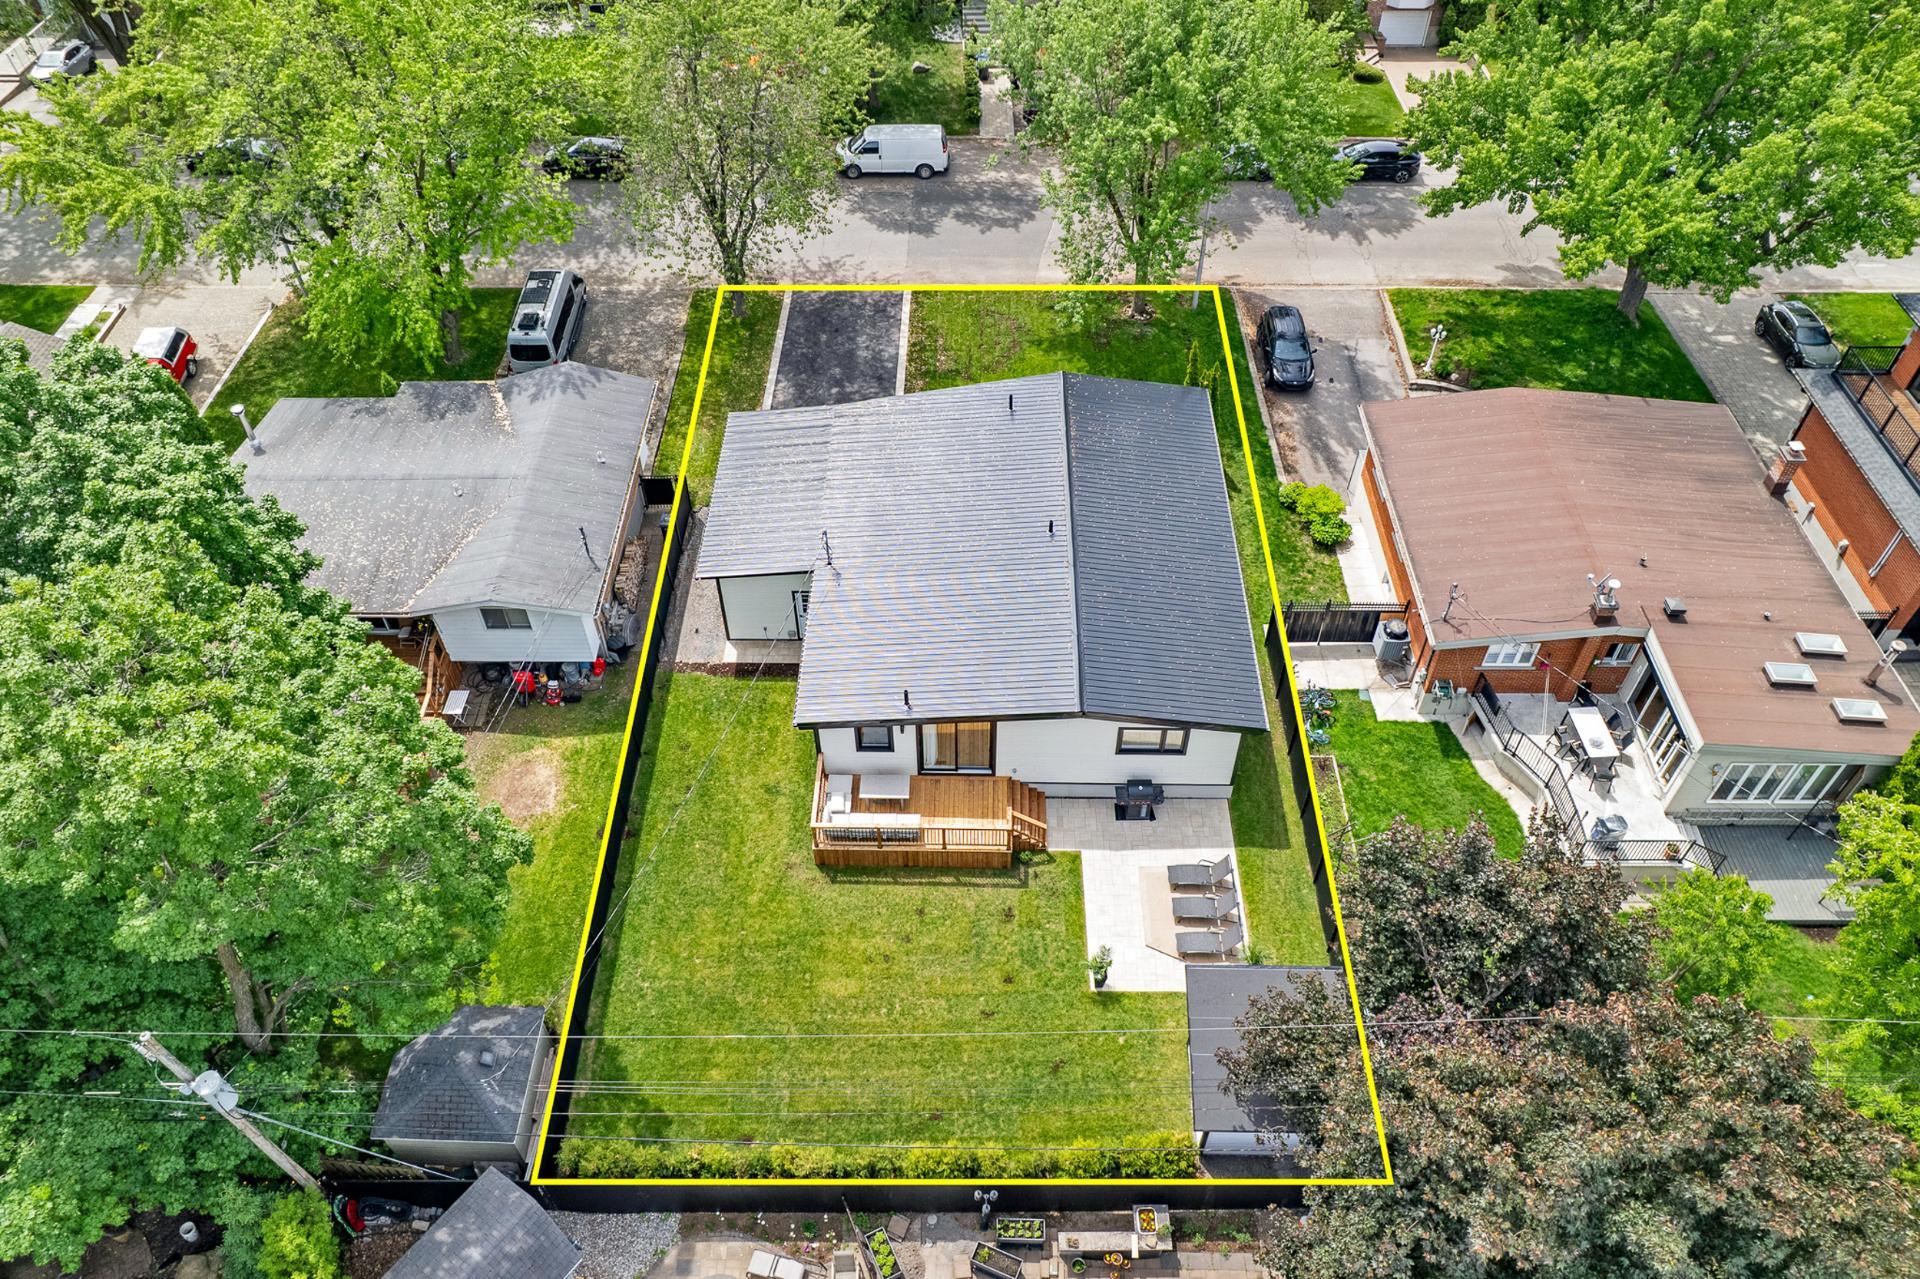 Aerial photo
 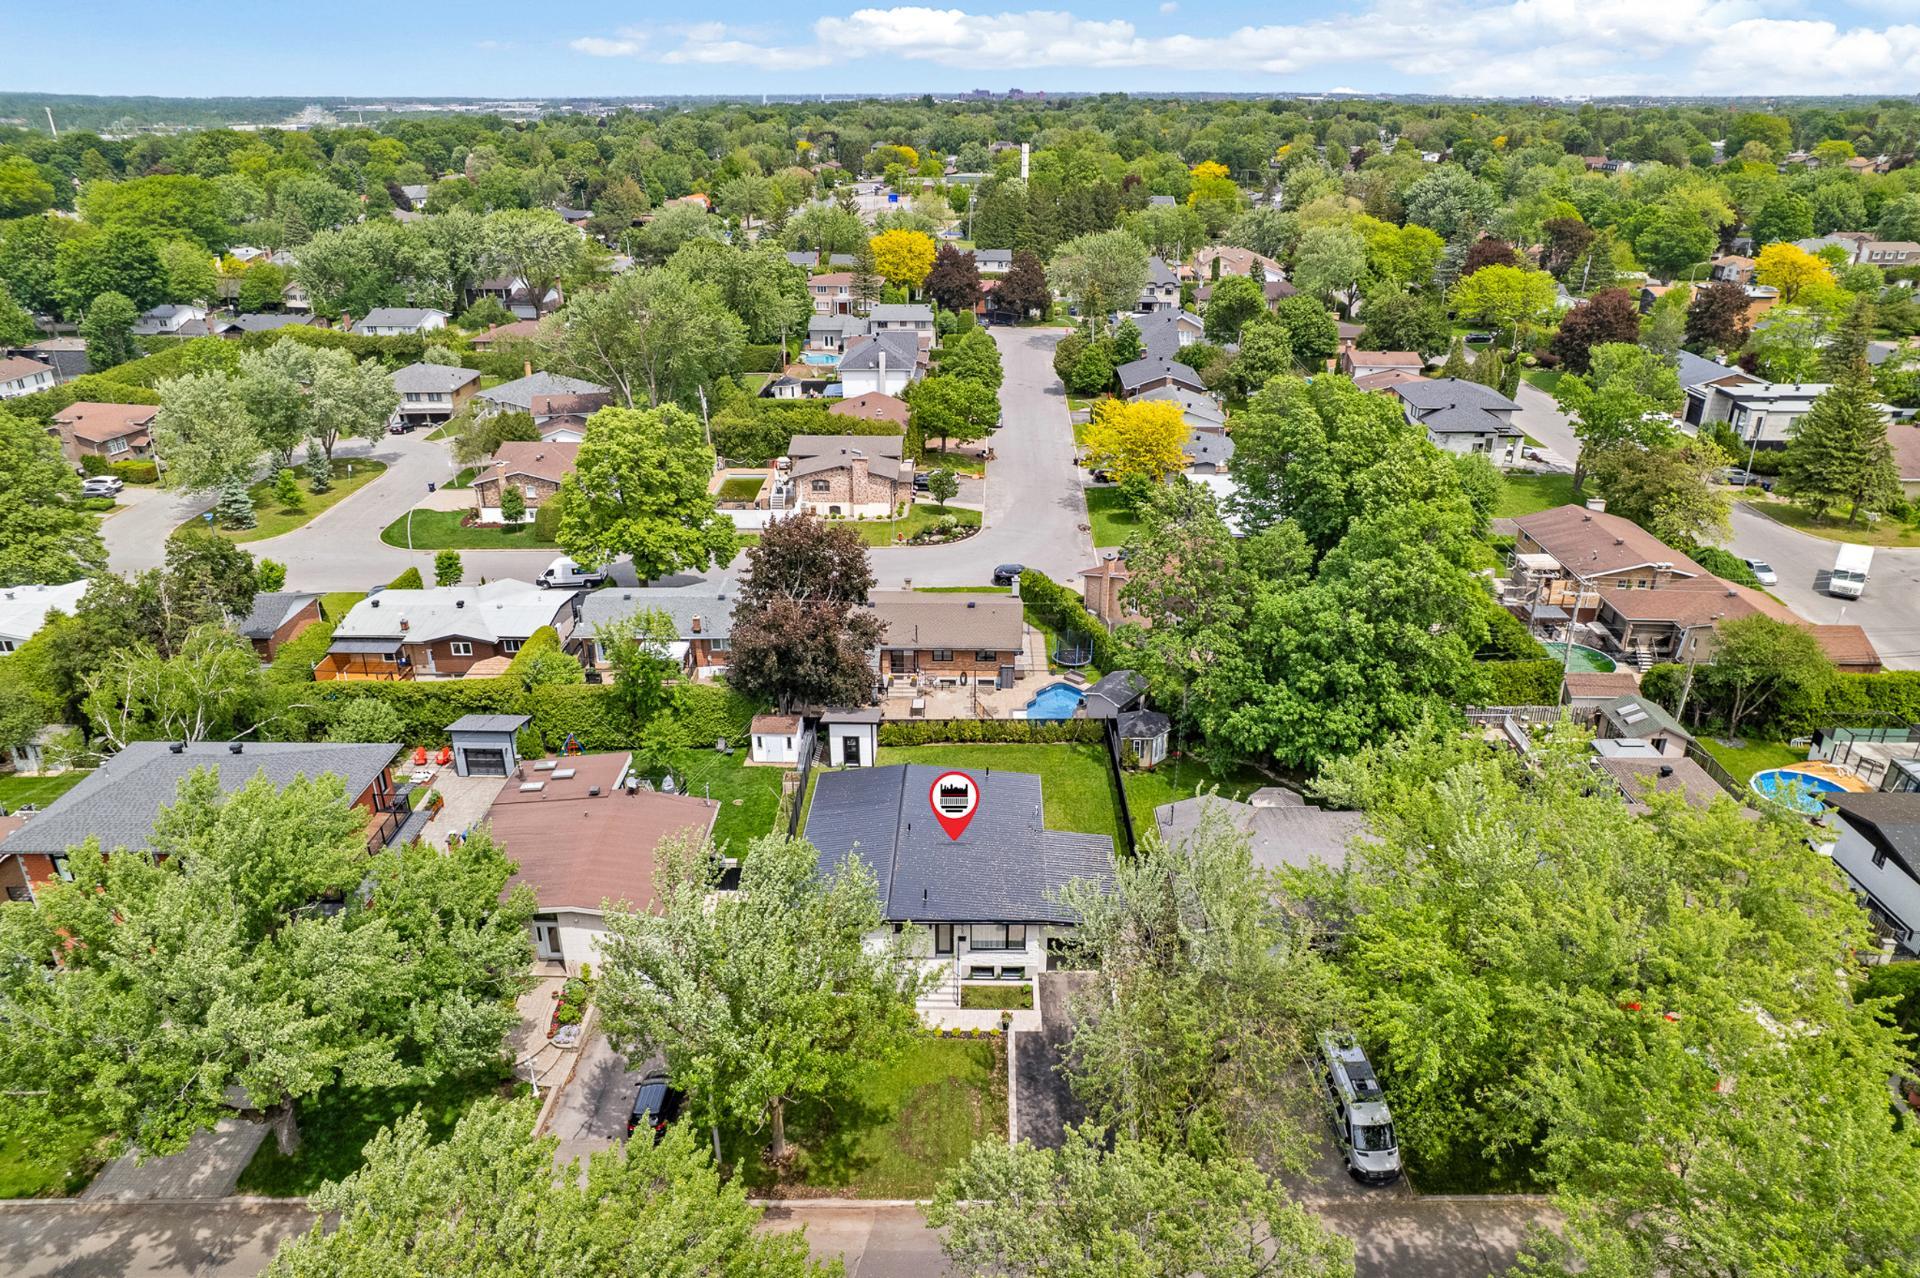 Aerial photo
 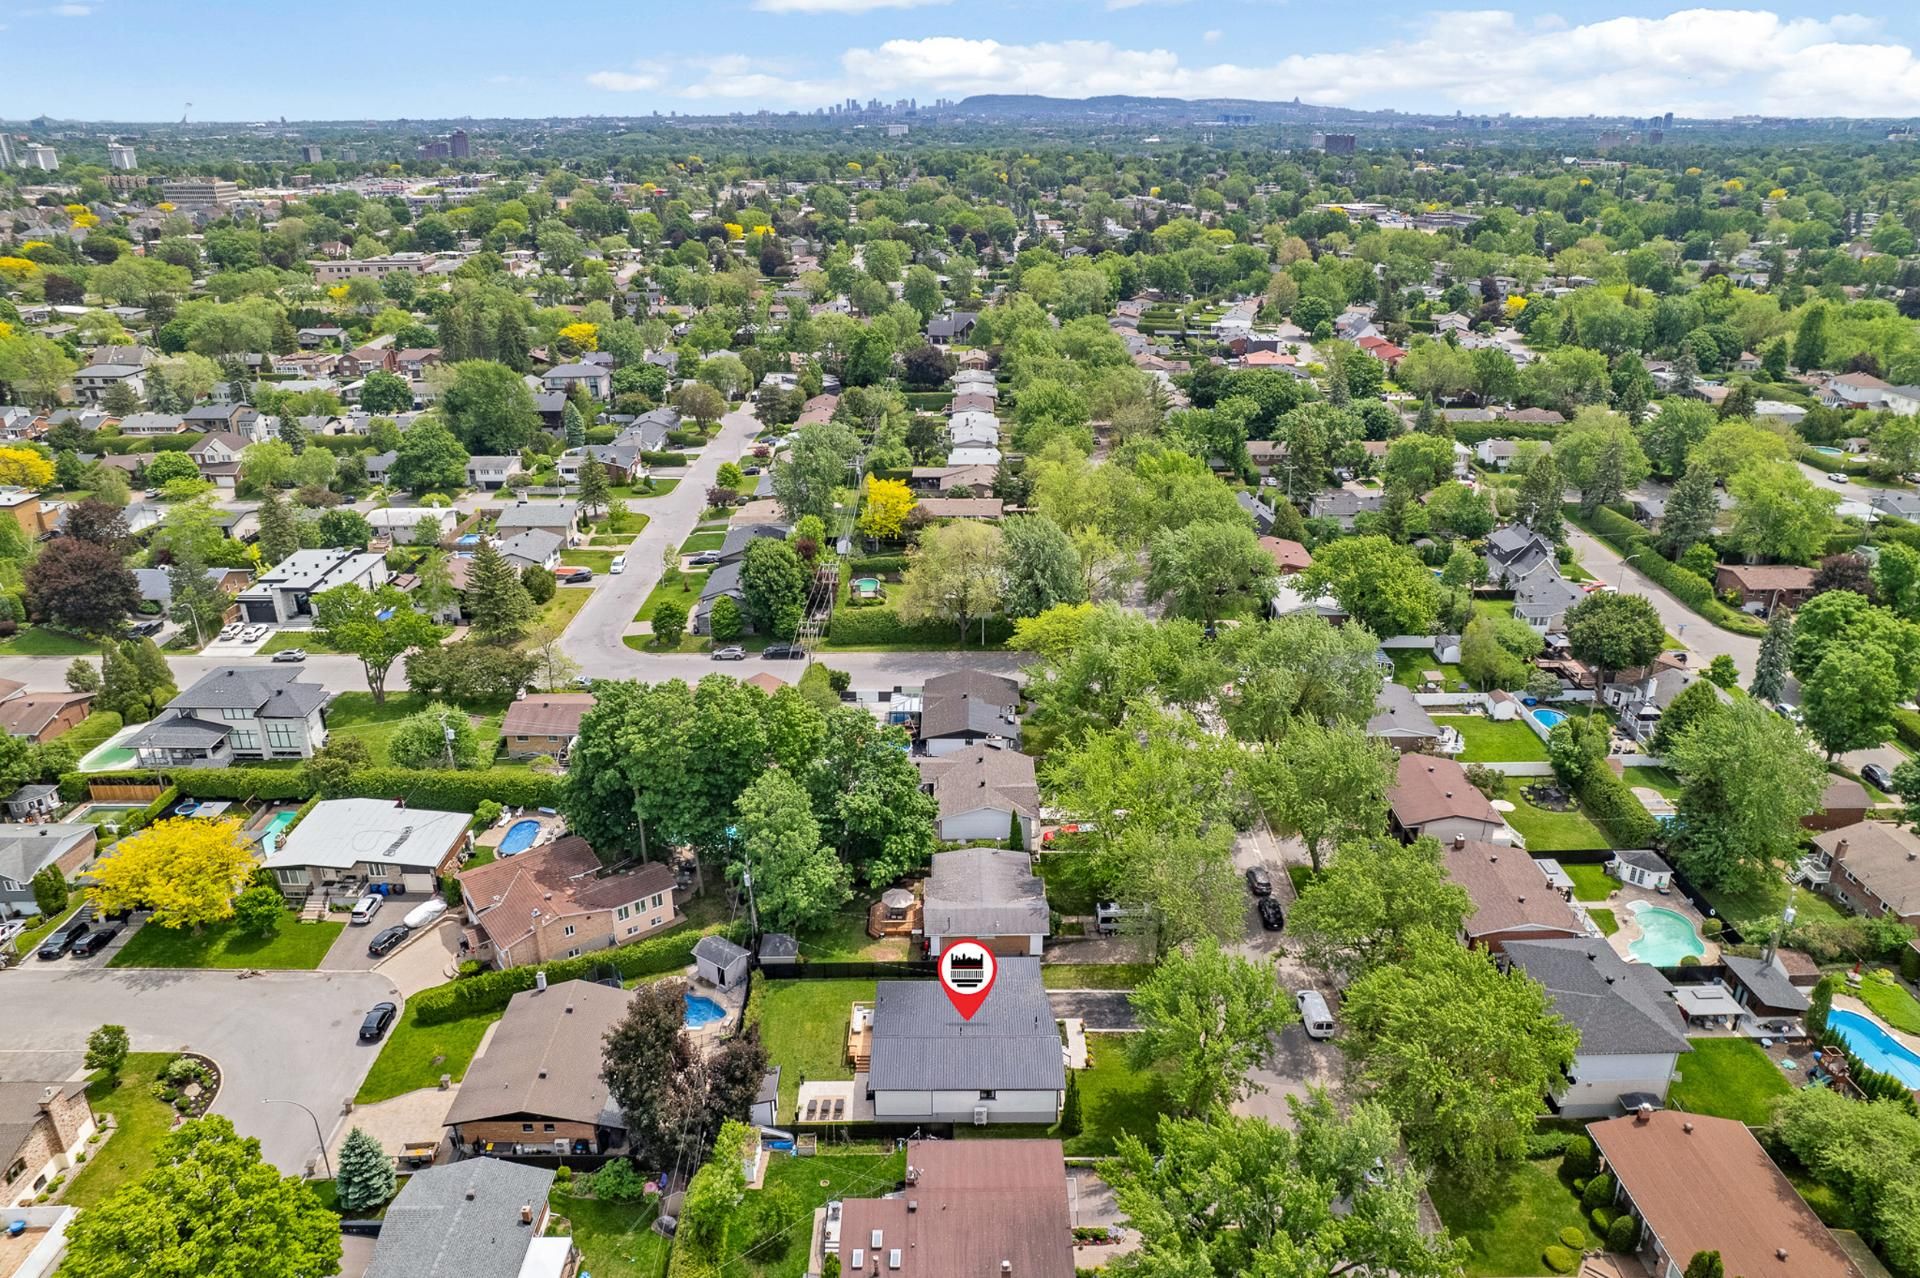 Aerial photo
 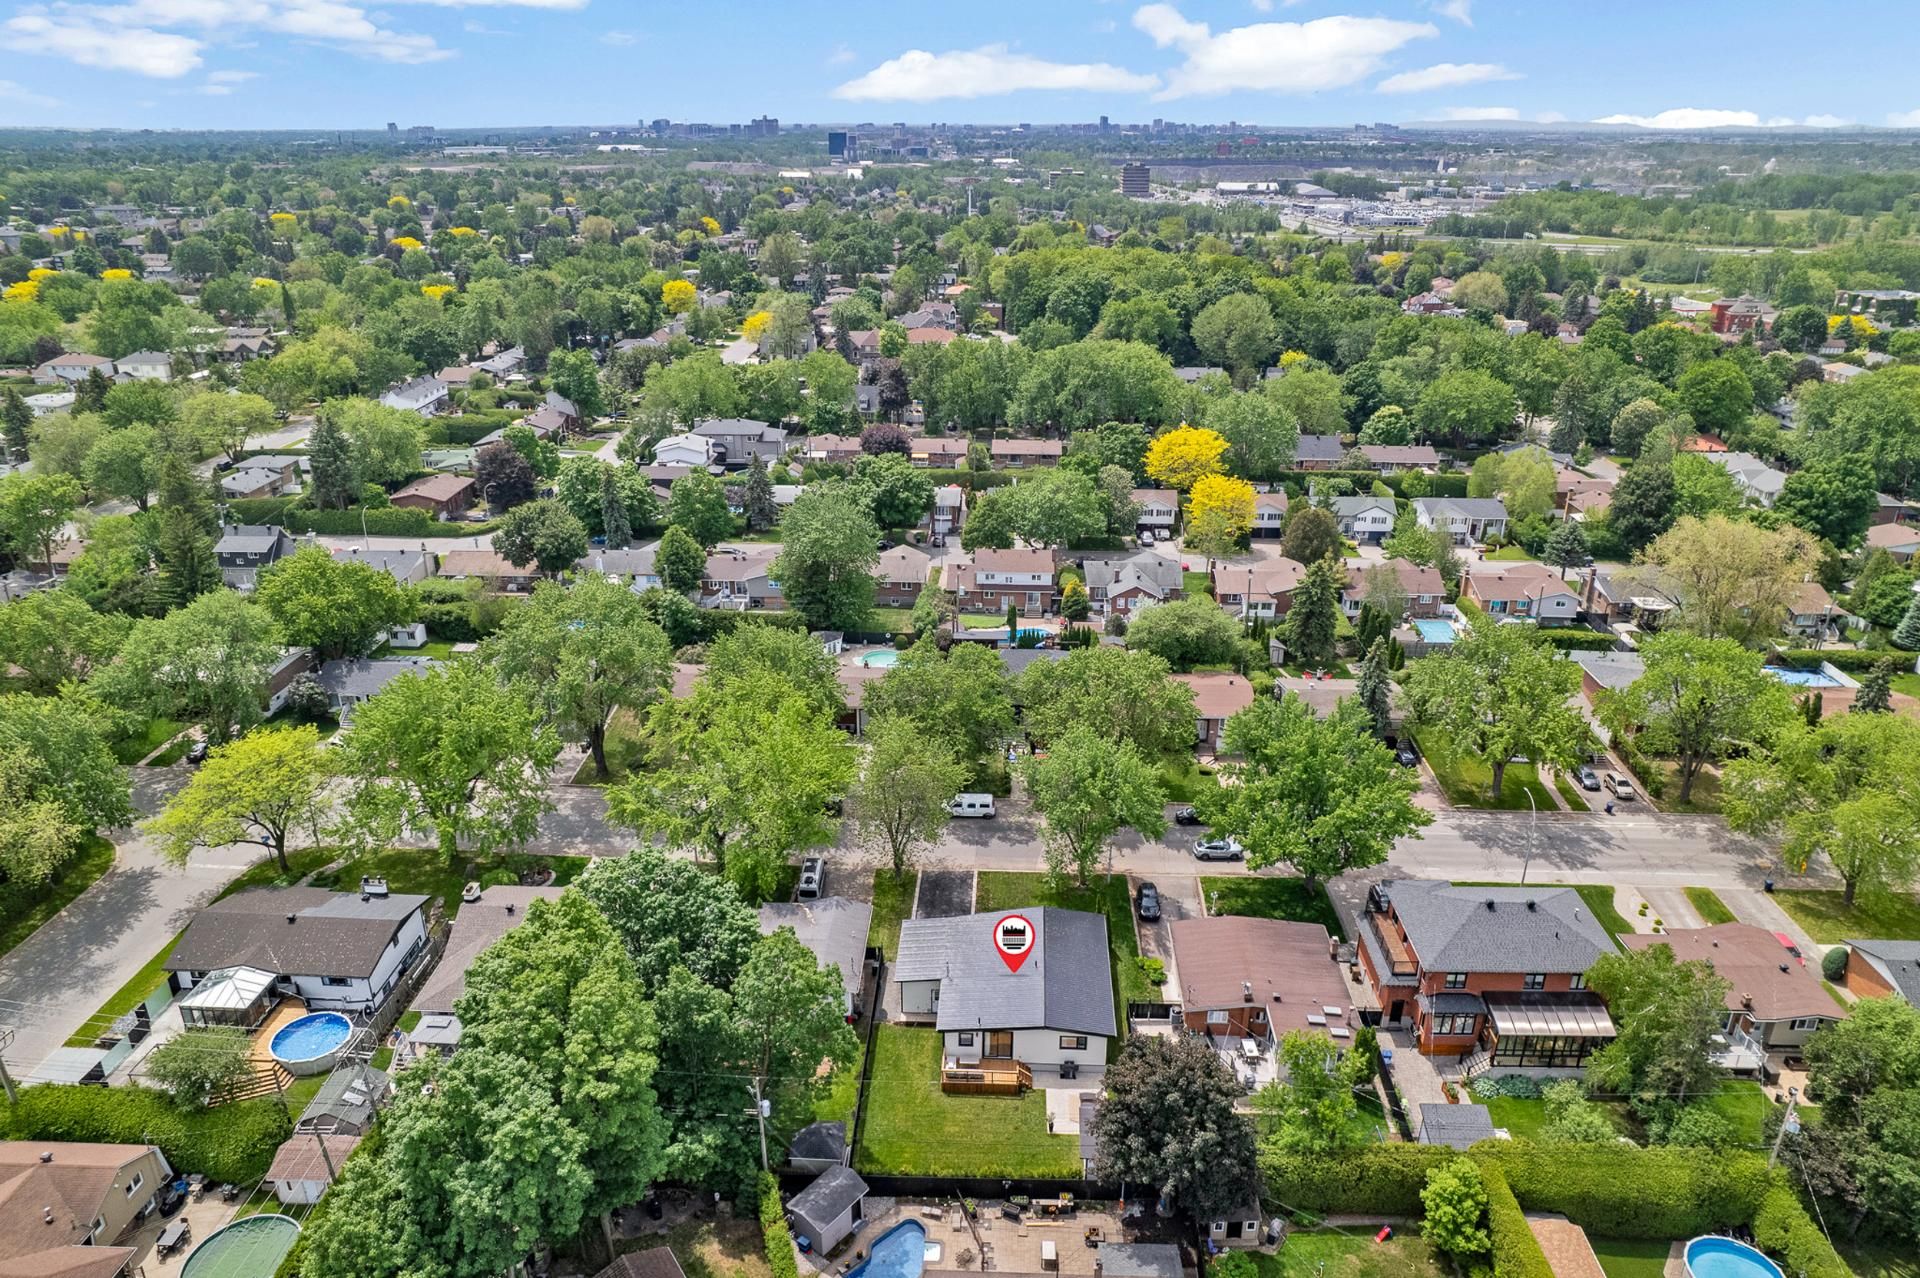 Aerial photo
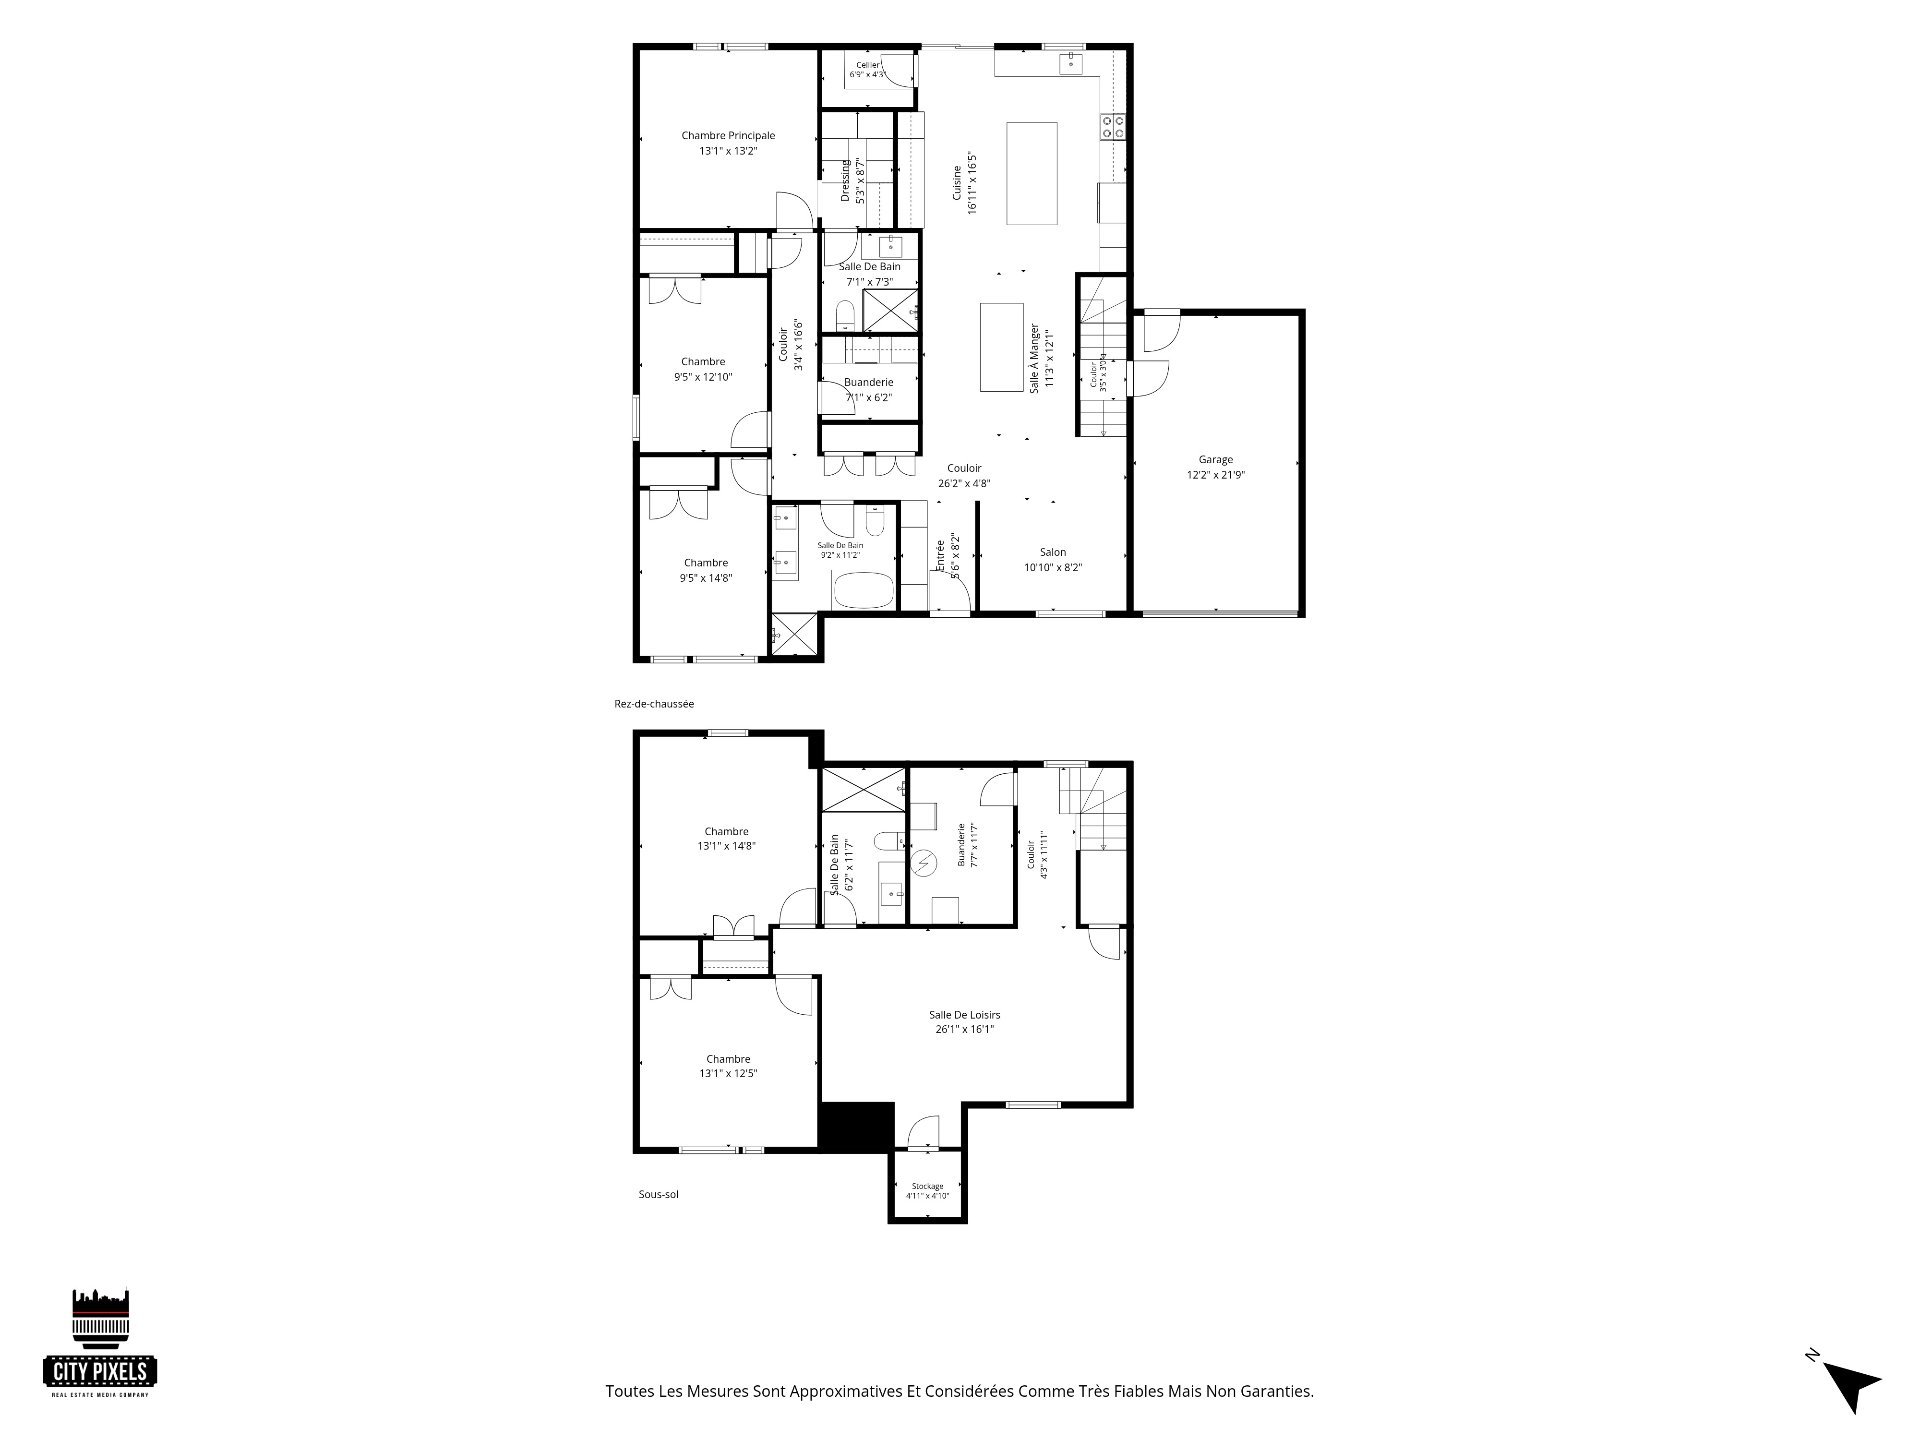
  Drawing (sketch)
 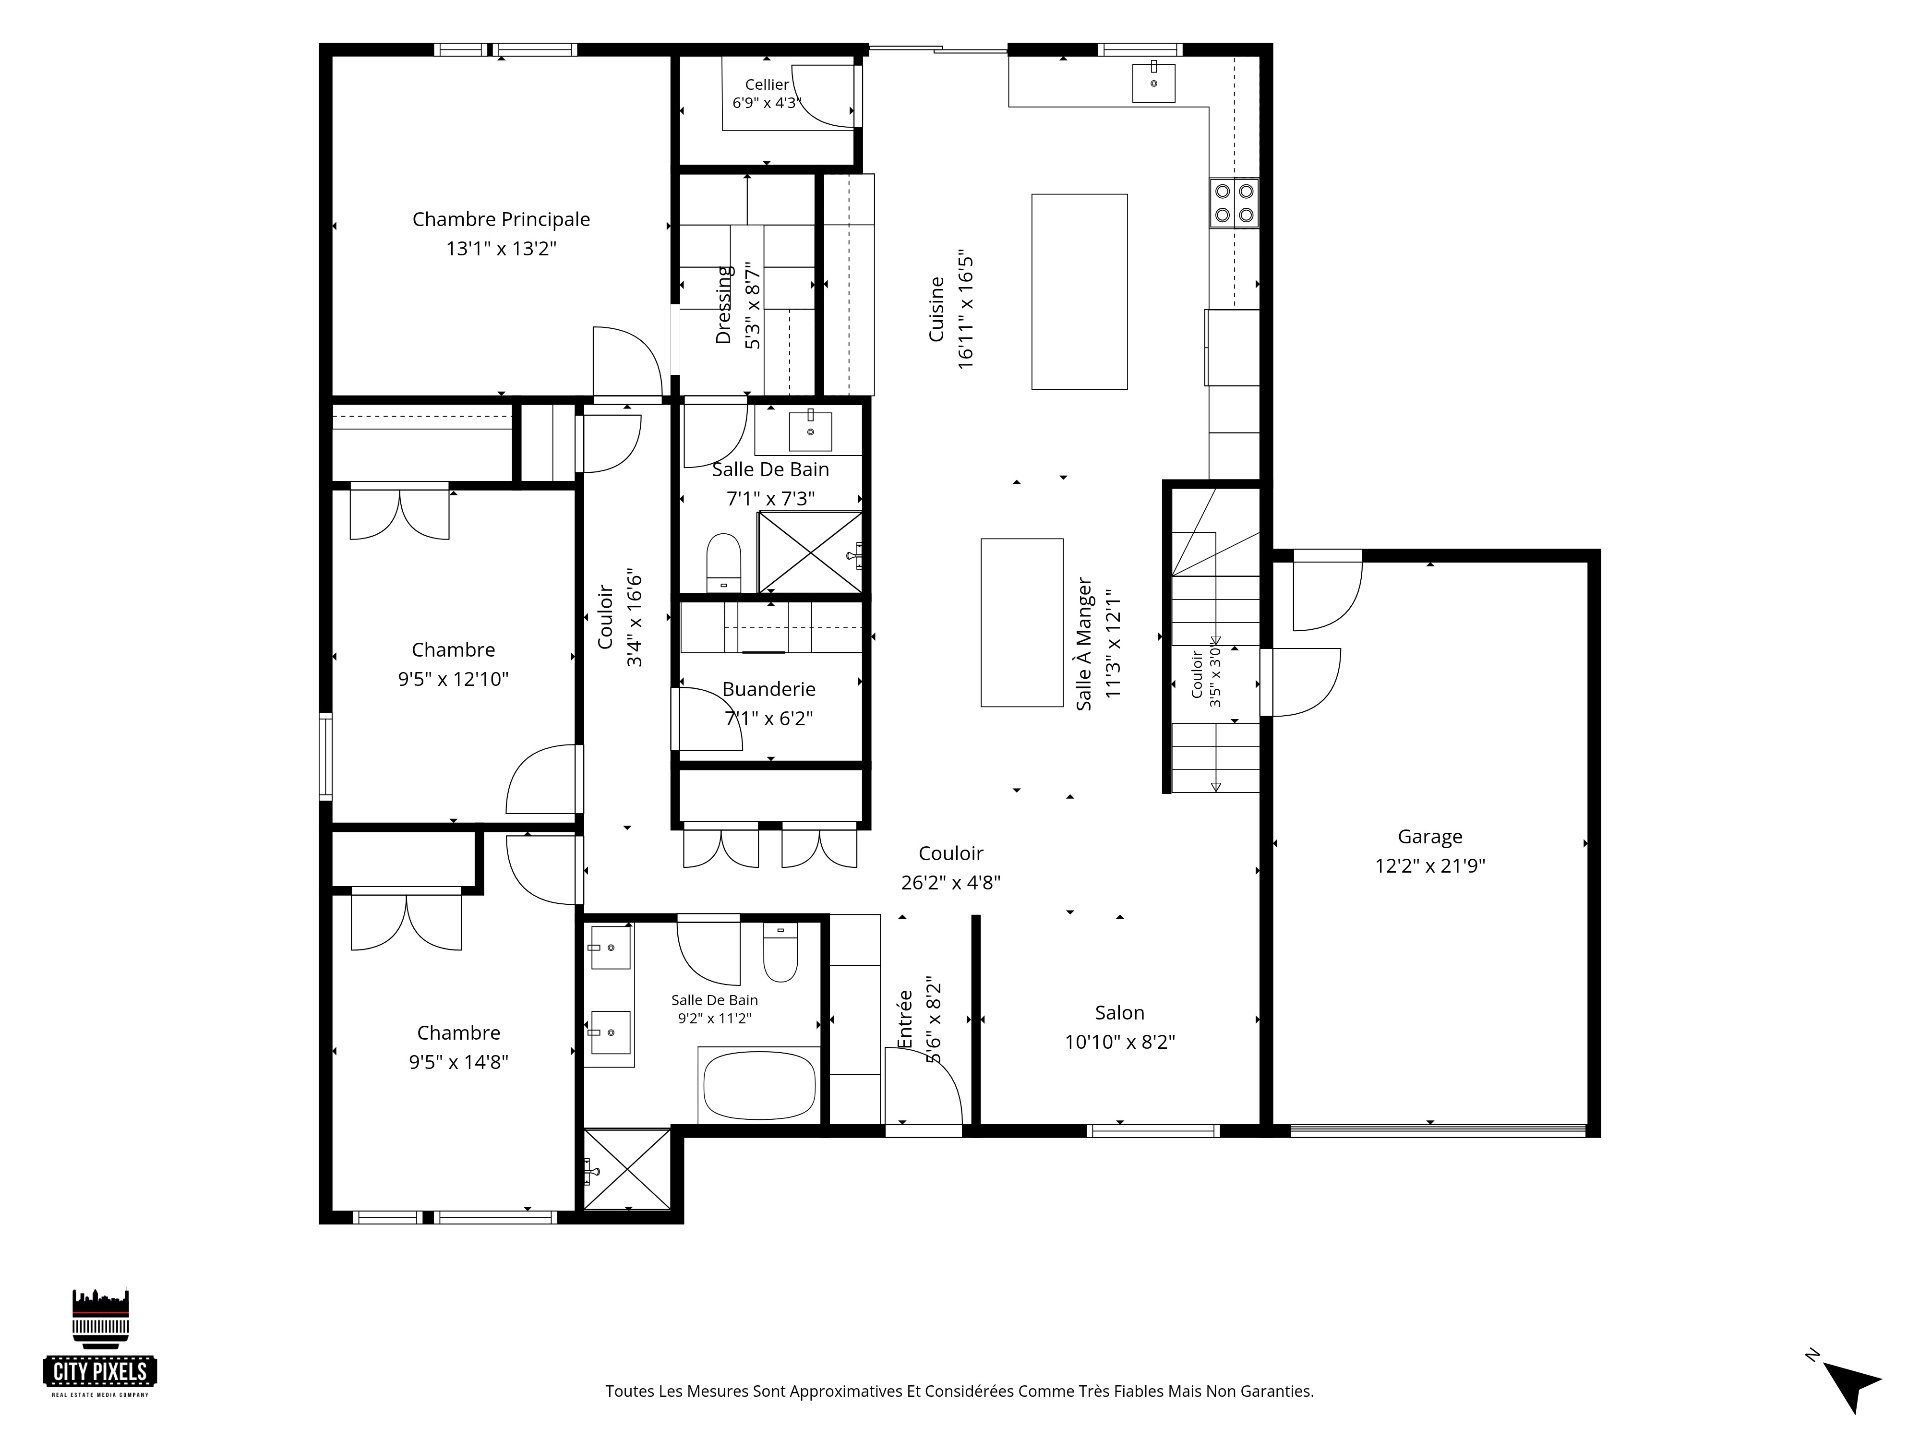 Drawing (sketch)
 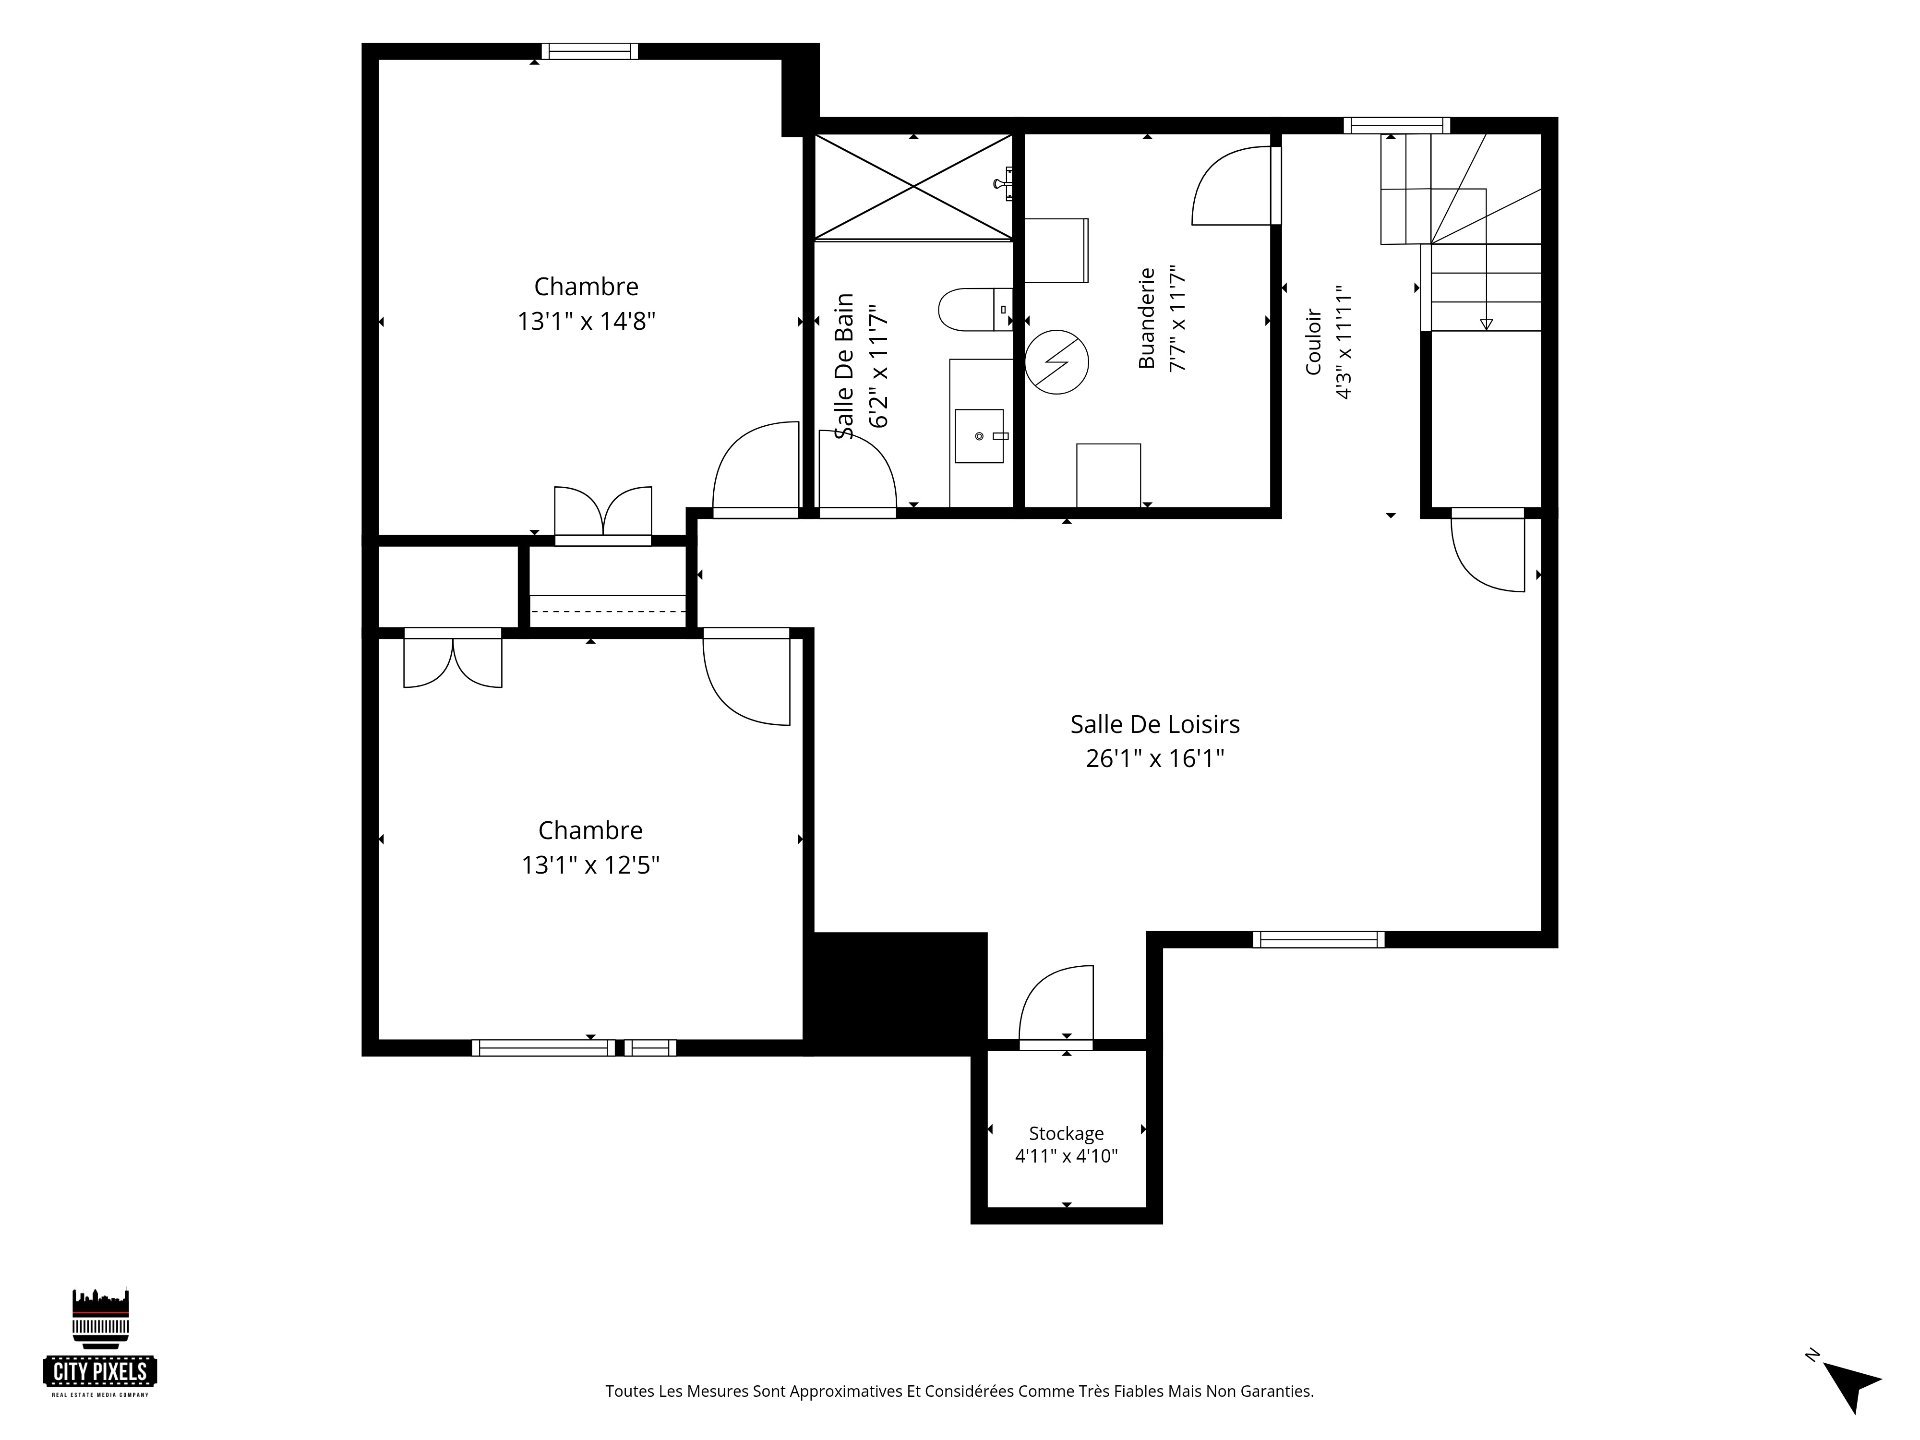 Drawing (sketch)
  Frontage
  Frontage
 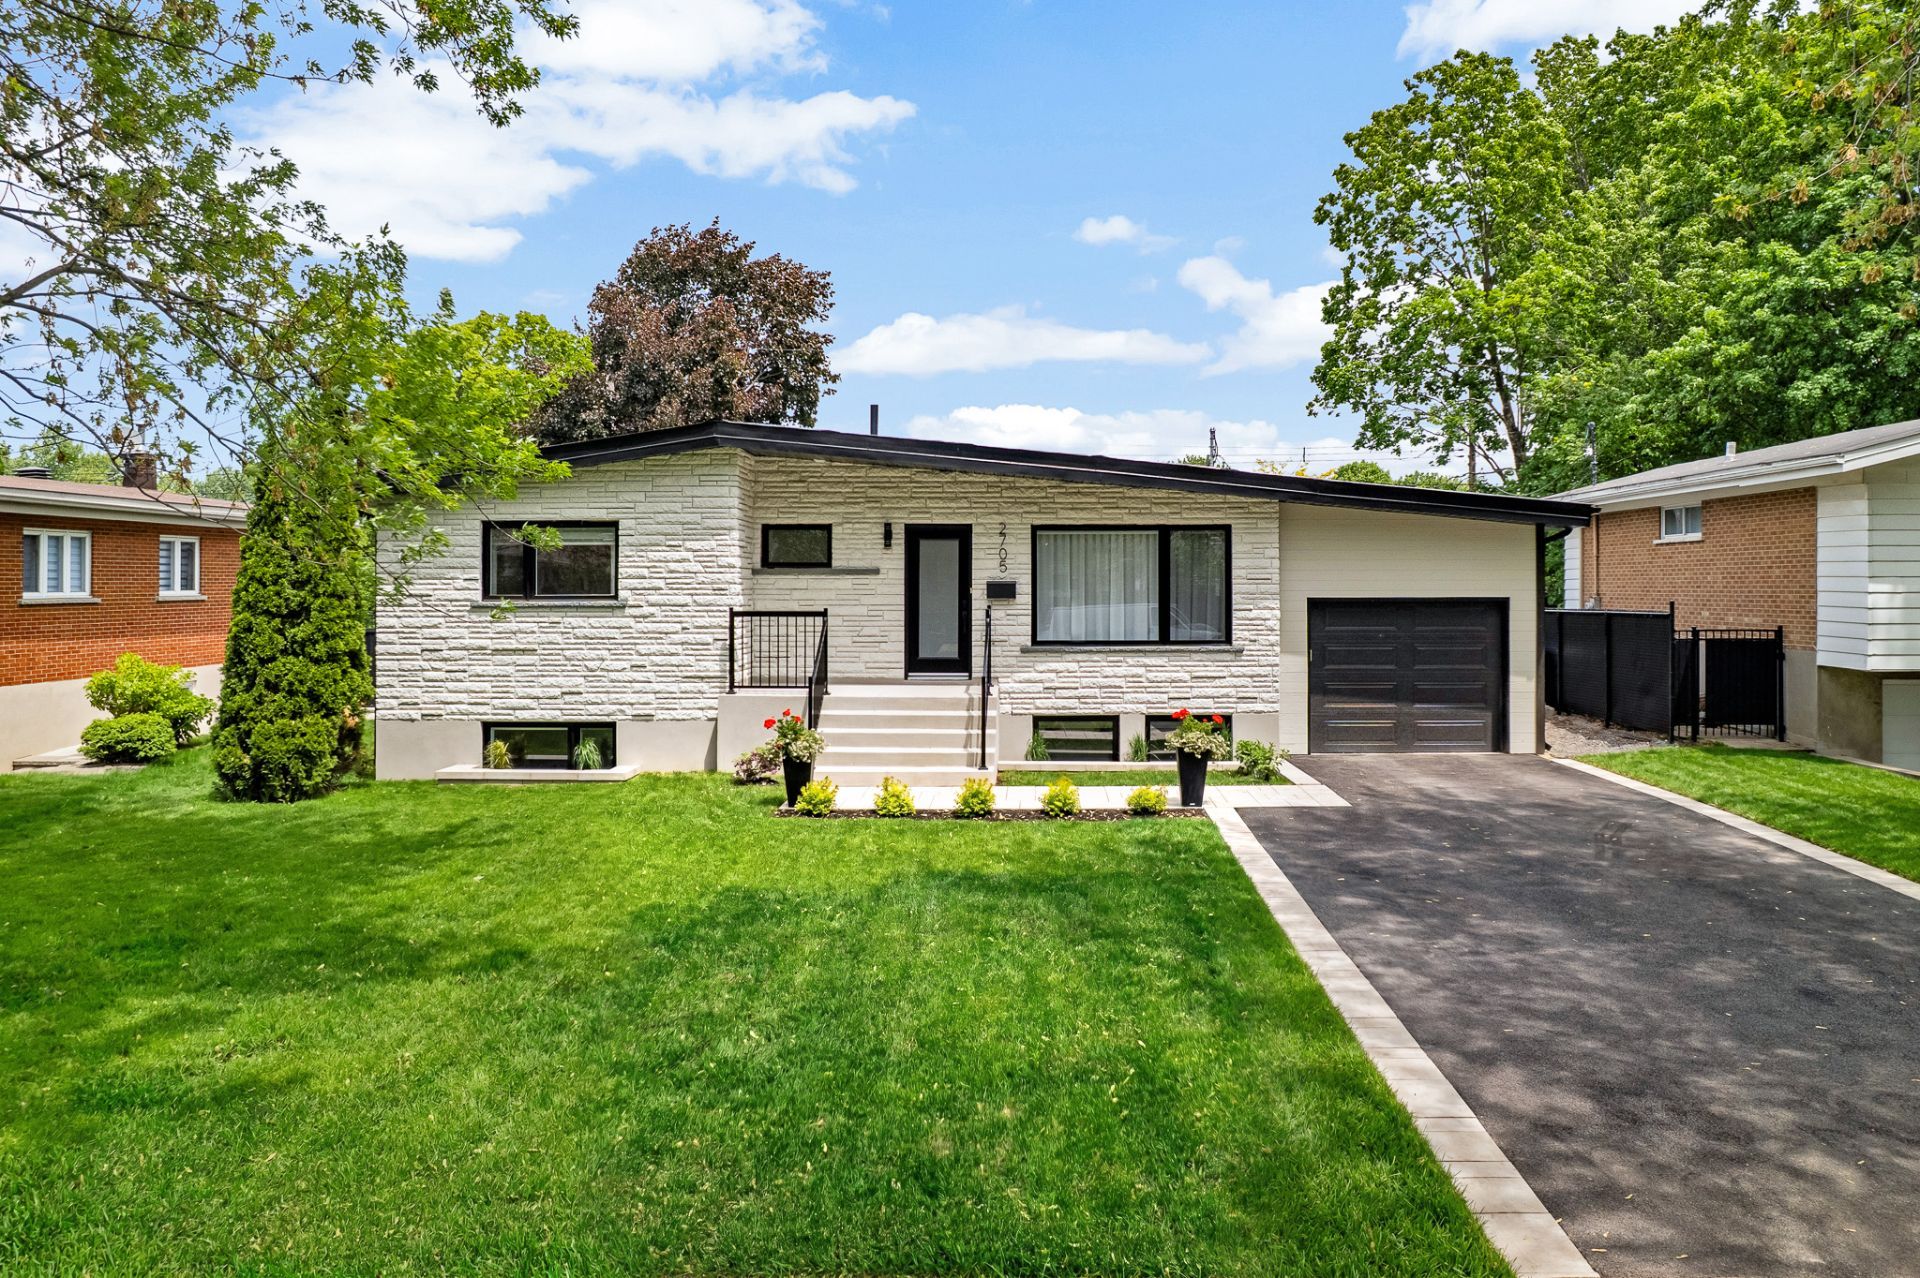 Frontage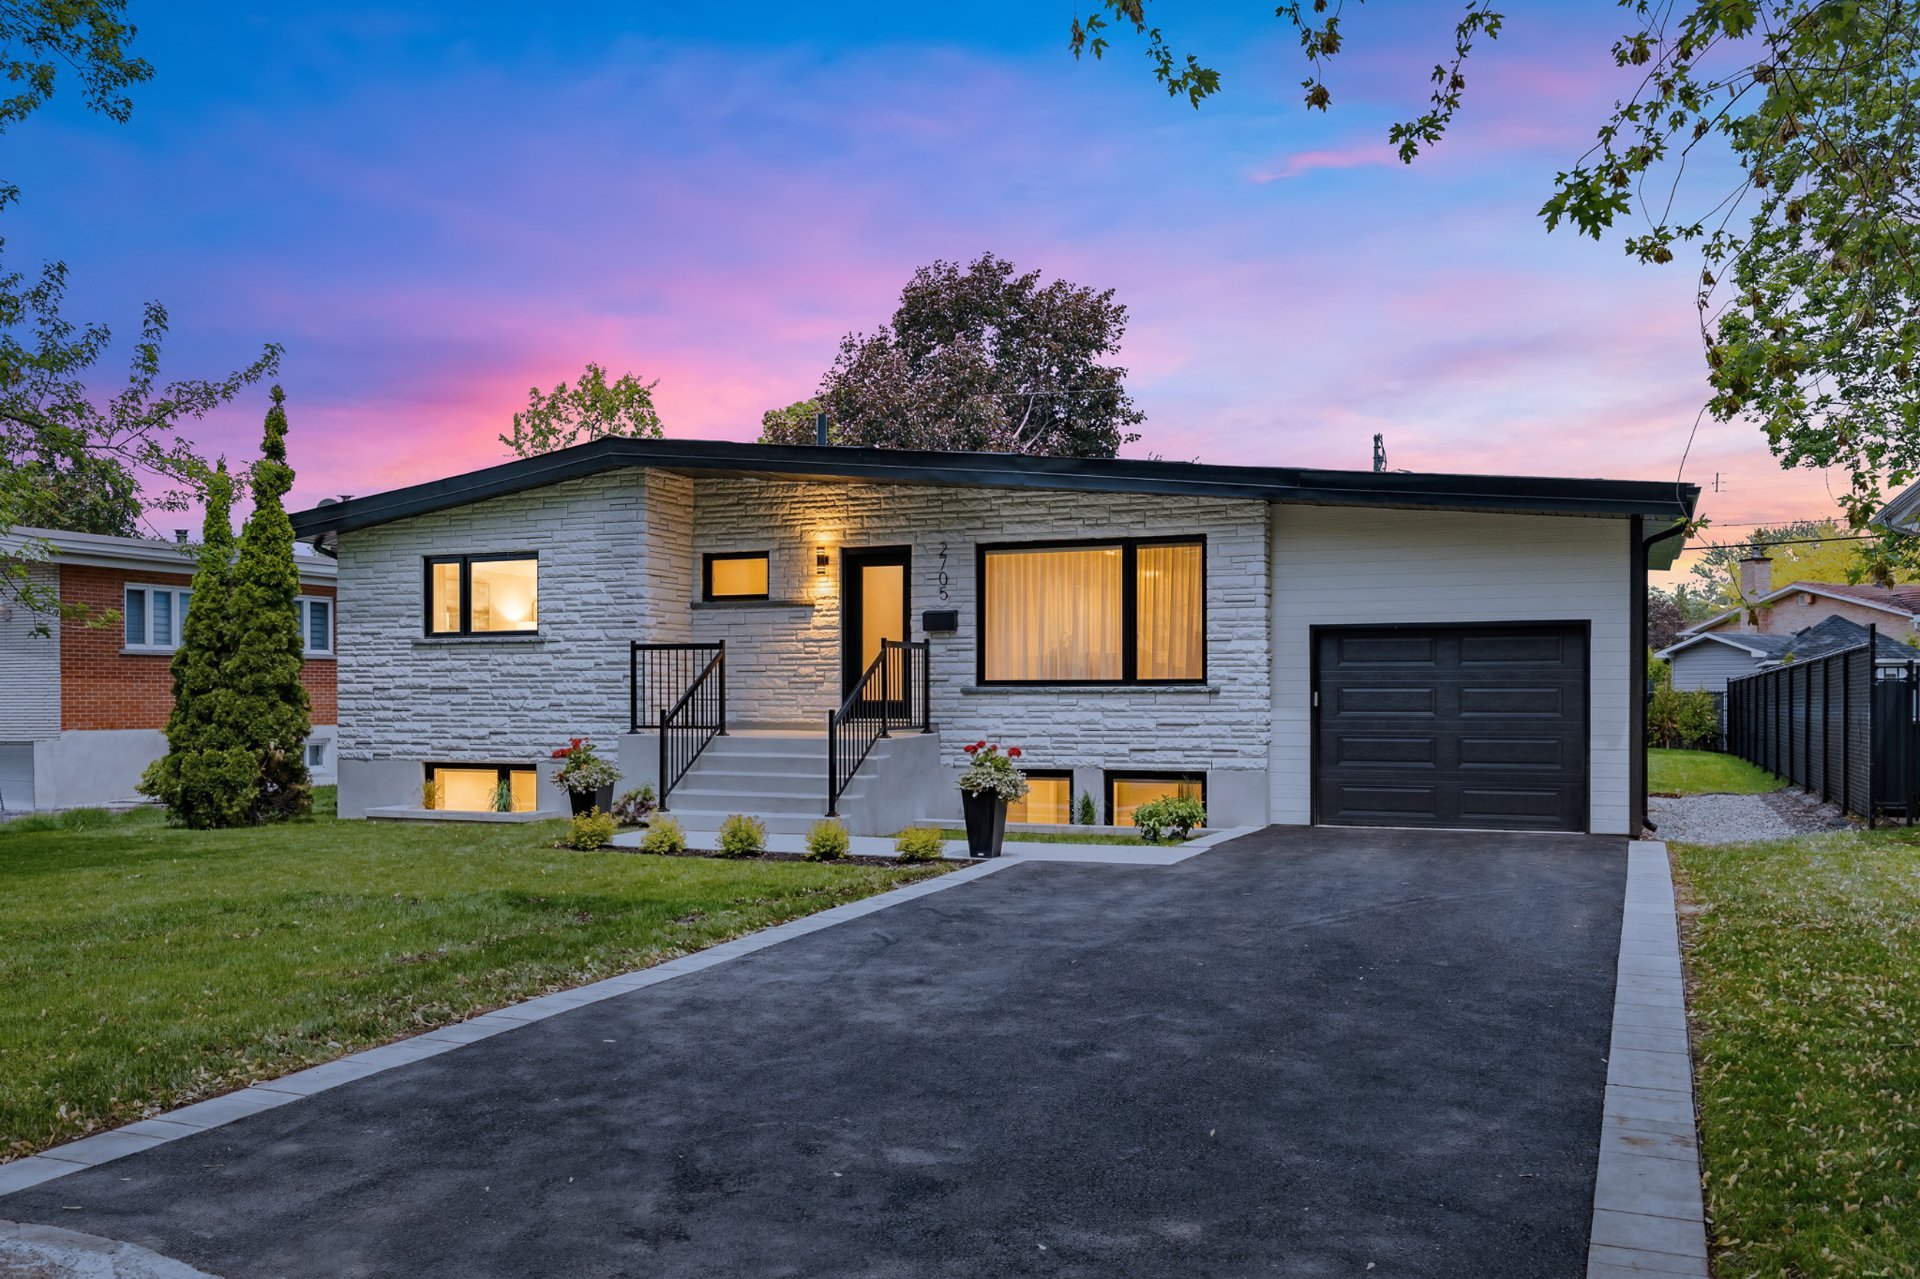
Description
Located in the prestigious Val-des-Arbres area of Laval, this fully renovated and extended bungalow offers 5 bedrooms, 3 full bathrooms, and modern finishes throughout. The main floor features 3 bedrooms, including a primary suite with ensuite, a separate laundry room, and bright, functional living spaces. The basement offers 2 additional bedrooms and plenty of versatility. Exterior includes a garage, backyard, and large balcony. Ideally located close to services, highways, and all everyday needs. A turnkey property combining modern comfort, refined style, and elegance.
Inclusions : Light fixtures, blinds, curtains, dishwasher, wine fridge.
Exclusions : Fridge, stove, electric charging station.
Location
Room Details
| Room | Dimensions | Level | Flooring |
|---|---|---|---|
| Hallway | 5.6 x 8.2 P | Ground Floor | Ceramic tiles |
| Living room | 10.10 x 8.2 P | Ground Floor | Wood |
| Dining room | 11.3 x 12.1 P | Ground Floor | Wood |
| Kitchen | 16.11 x 16.5 P | Ground Floor | Wood |
| Pantry | 6.9 x 4.3 P | Ground Floor | Wood |
| Bathroom | 9.2 x 11.2 P | Ground Floor | Ceramic tiles |
| Bedroom | 9.5 x 14.8 P | Ground Floor | Wood |
| Bedroom | 9.5 x 12.10 P | Ground Floor | Wood |
| Primary bedroom | 13.1 x 13.2 P | Ground Floor | Wood |
| Walk-in closet | 5.3 x 8.7 P | Ground Floor | Wood |
| Bathroom | 7.1 x 7.3 P | Ground Floor | Ceramic tiles |
| Laundry room | 7.1 x 6.2 P | Ground Floor | Wood |
| Family room | 26.1 x 16.1 P | Basement | Floating floor |
| Storage | 4.11 x 4.10 P | Basement | Floating floor |
| Storage | 7.7 x 11.7 P | Basement | Floating floor |
| Bathroom | 6.2 x 11.7 P | Basement | Ceramic tiles |
| Bedroom | 13.1 x 14.8 P | Basement | Floating floor |
| Bedroom | 13.1 x 12.5 P | Basement | Floating floor |
Characteristics
| Basement | 6 feet and over, Finished basement, Separate entrance |
|---|---|
| Heating system | Air circulation, Electric baseboard units |
| Driveway | Asphalt, Plain paving stone |
| Proximity | Bicycle path, Cegep, Daycare centre, Elementary school, Golf, High school, Highway, Hospital, Park - green area, Public transport, University |
| Siding | Brick |
| Equipment available | Central air conditioning, Central heat pump, Ventilation system |
| Heating energy | Electricity |
| Landscaping | Fenced, Landscape |
| Available services | Fire detector |
| Garage | Fitted, Heated, Single width |
| Parking | Garage, Outdoor |
| Sewage system | Municipal sewer |
| Water supply | Municipality |
| Foundation | Poured concrete |
| Zoning | Residential |
| Bathroom / Washroom | Seperate shower |
| Roofing | Tin |
This property is presented in collaboration with RE/MAX DYNASTIE