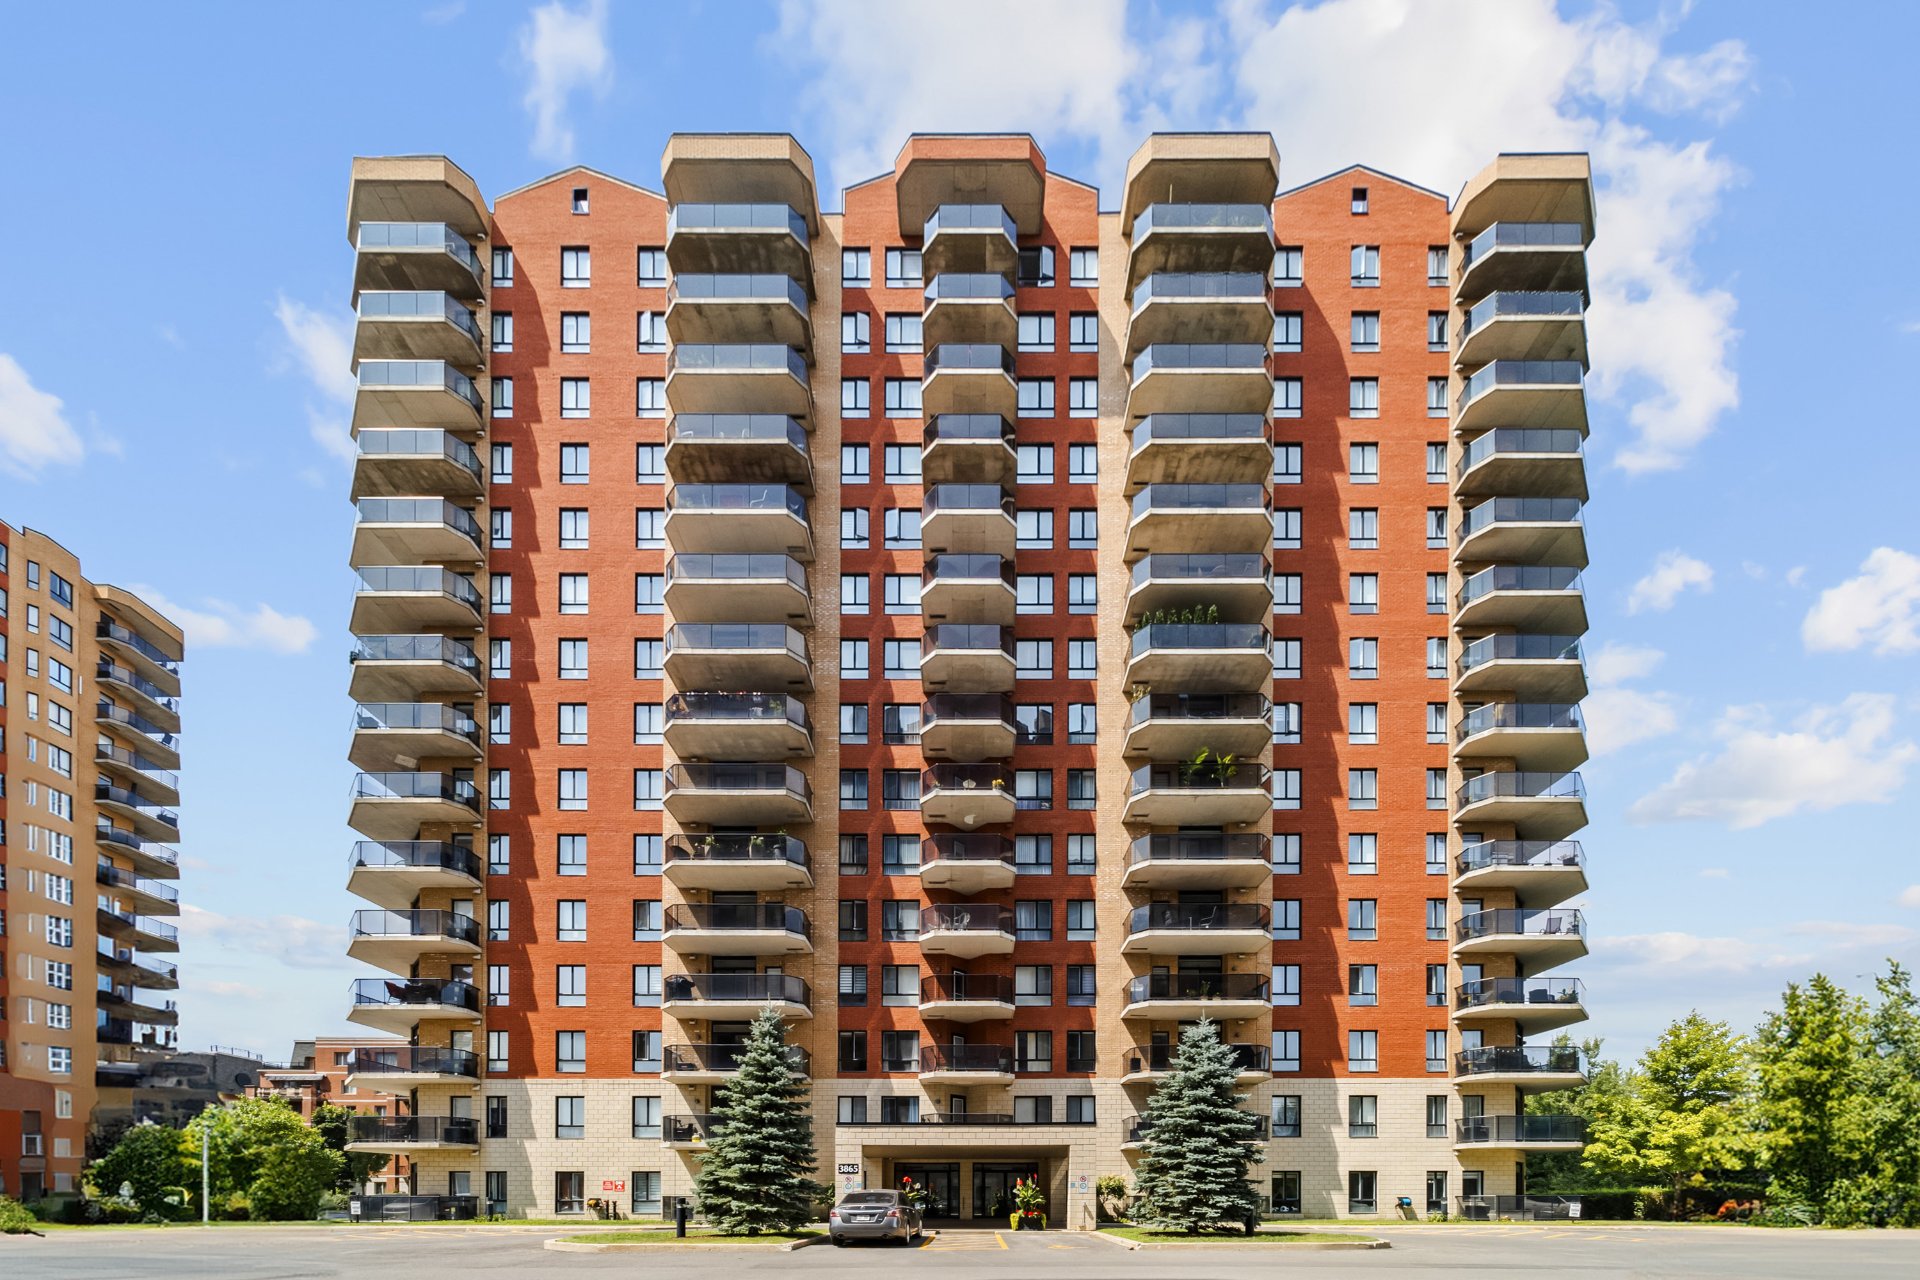
3865 Boul. de Chenonceau #109
Laval (Chomedey), Laval H7T0E1
Apartment | MLS: 21961074
$519,000
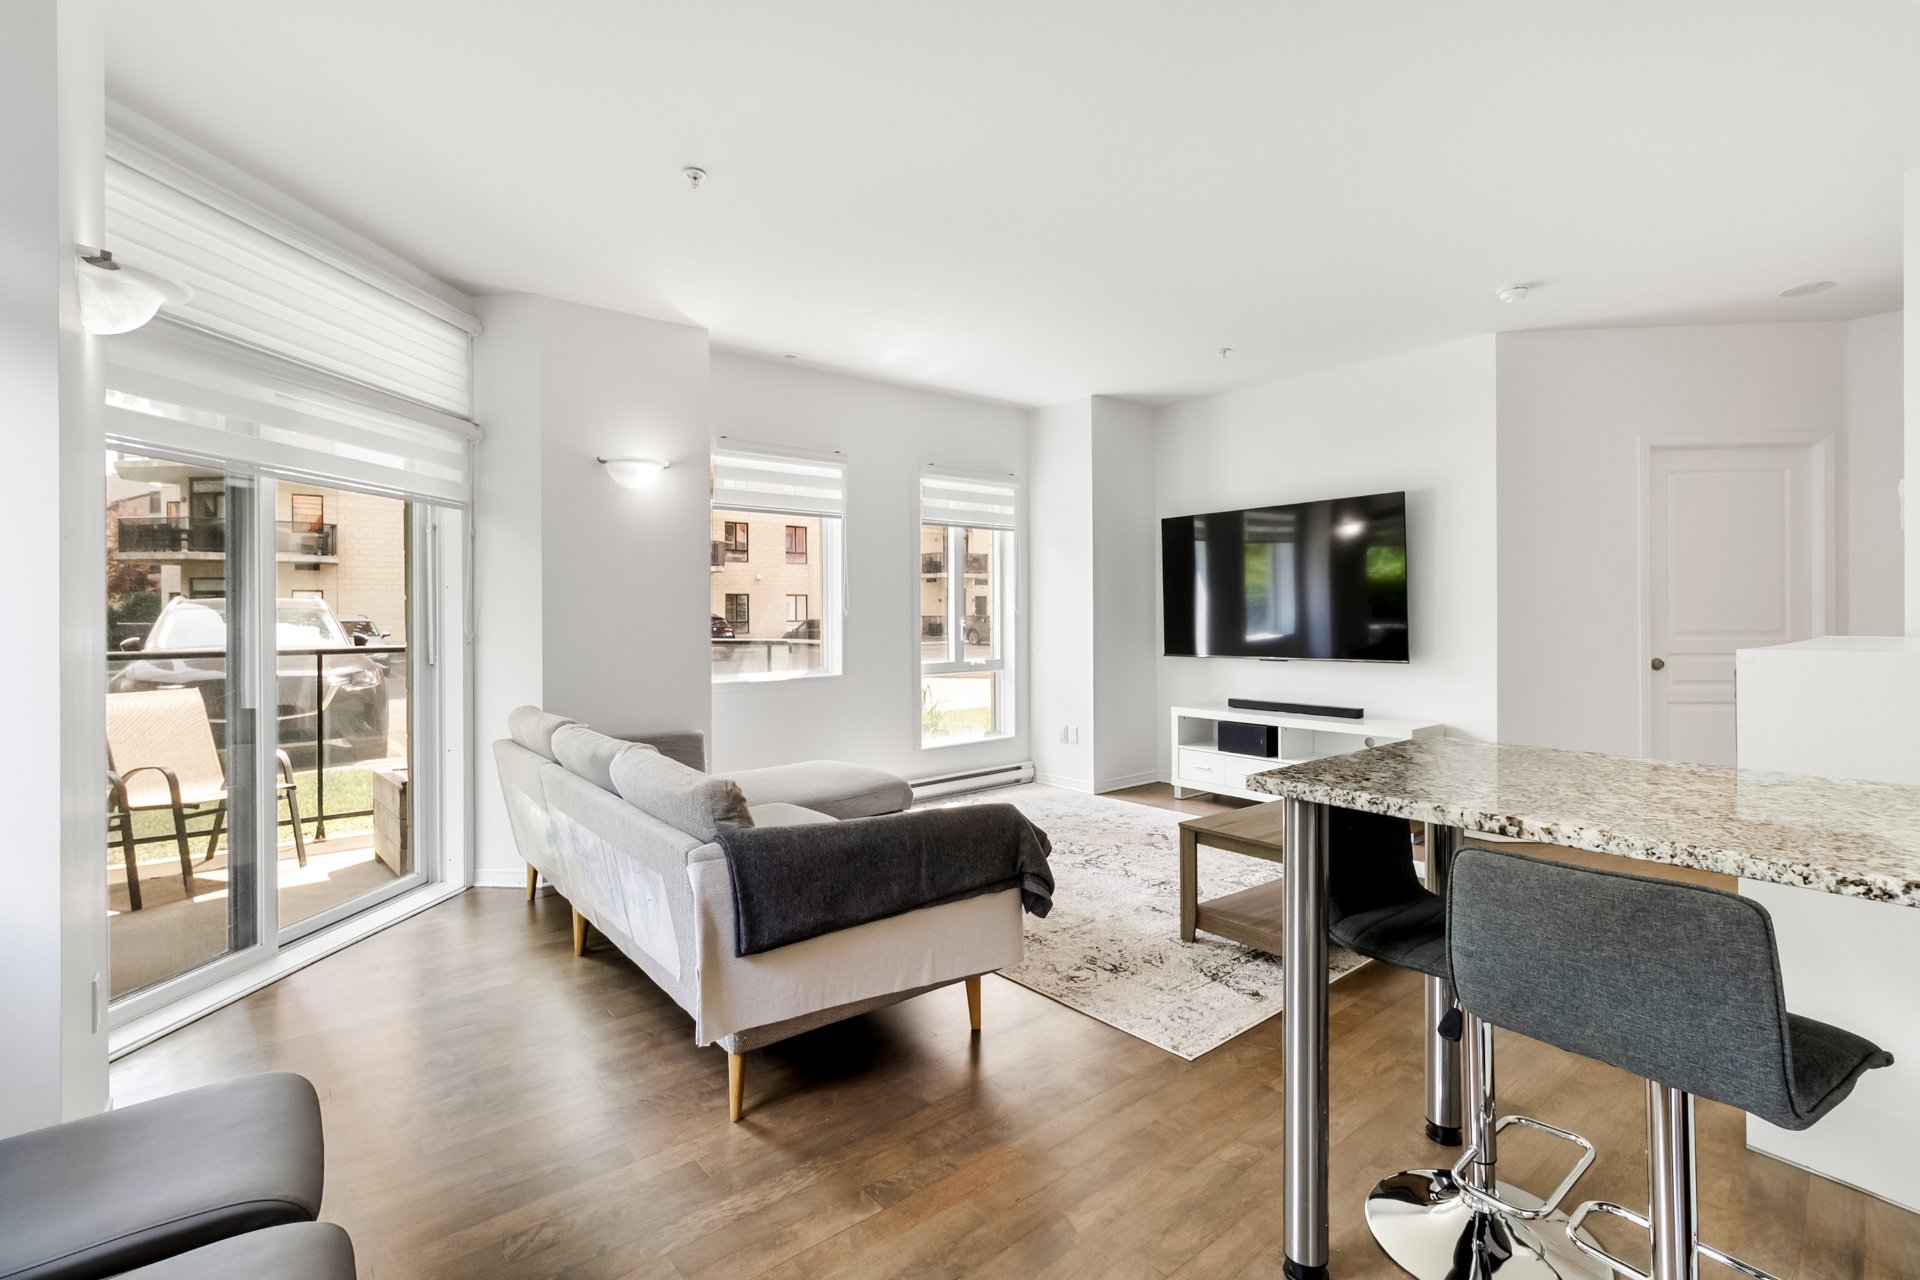
 Living room
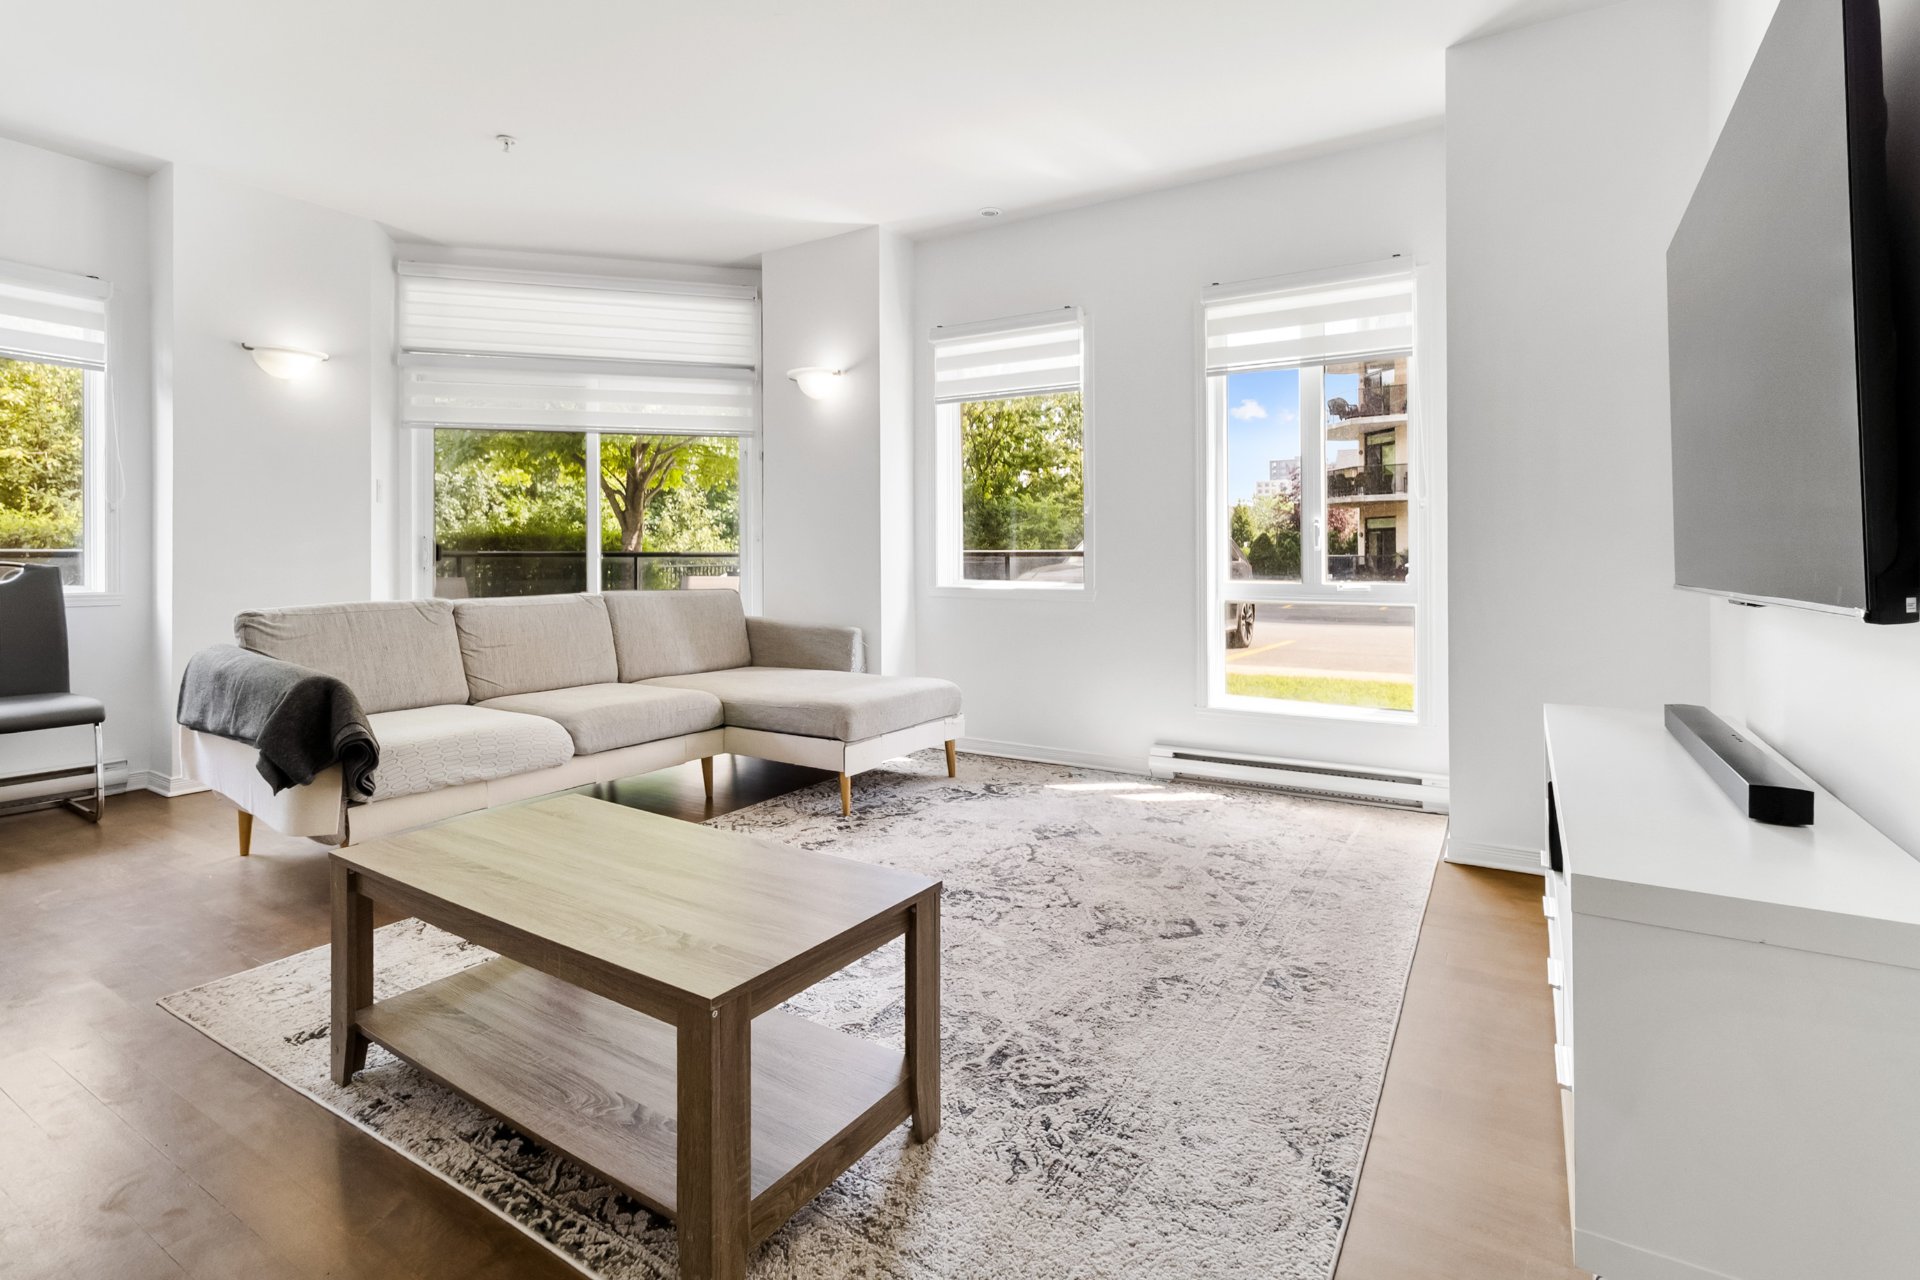
  Living room
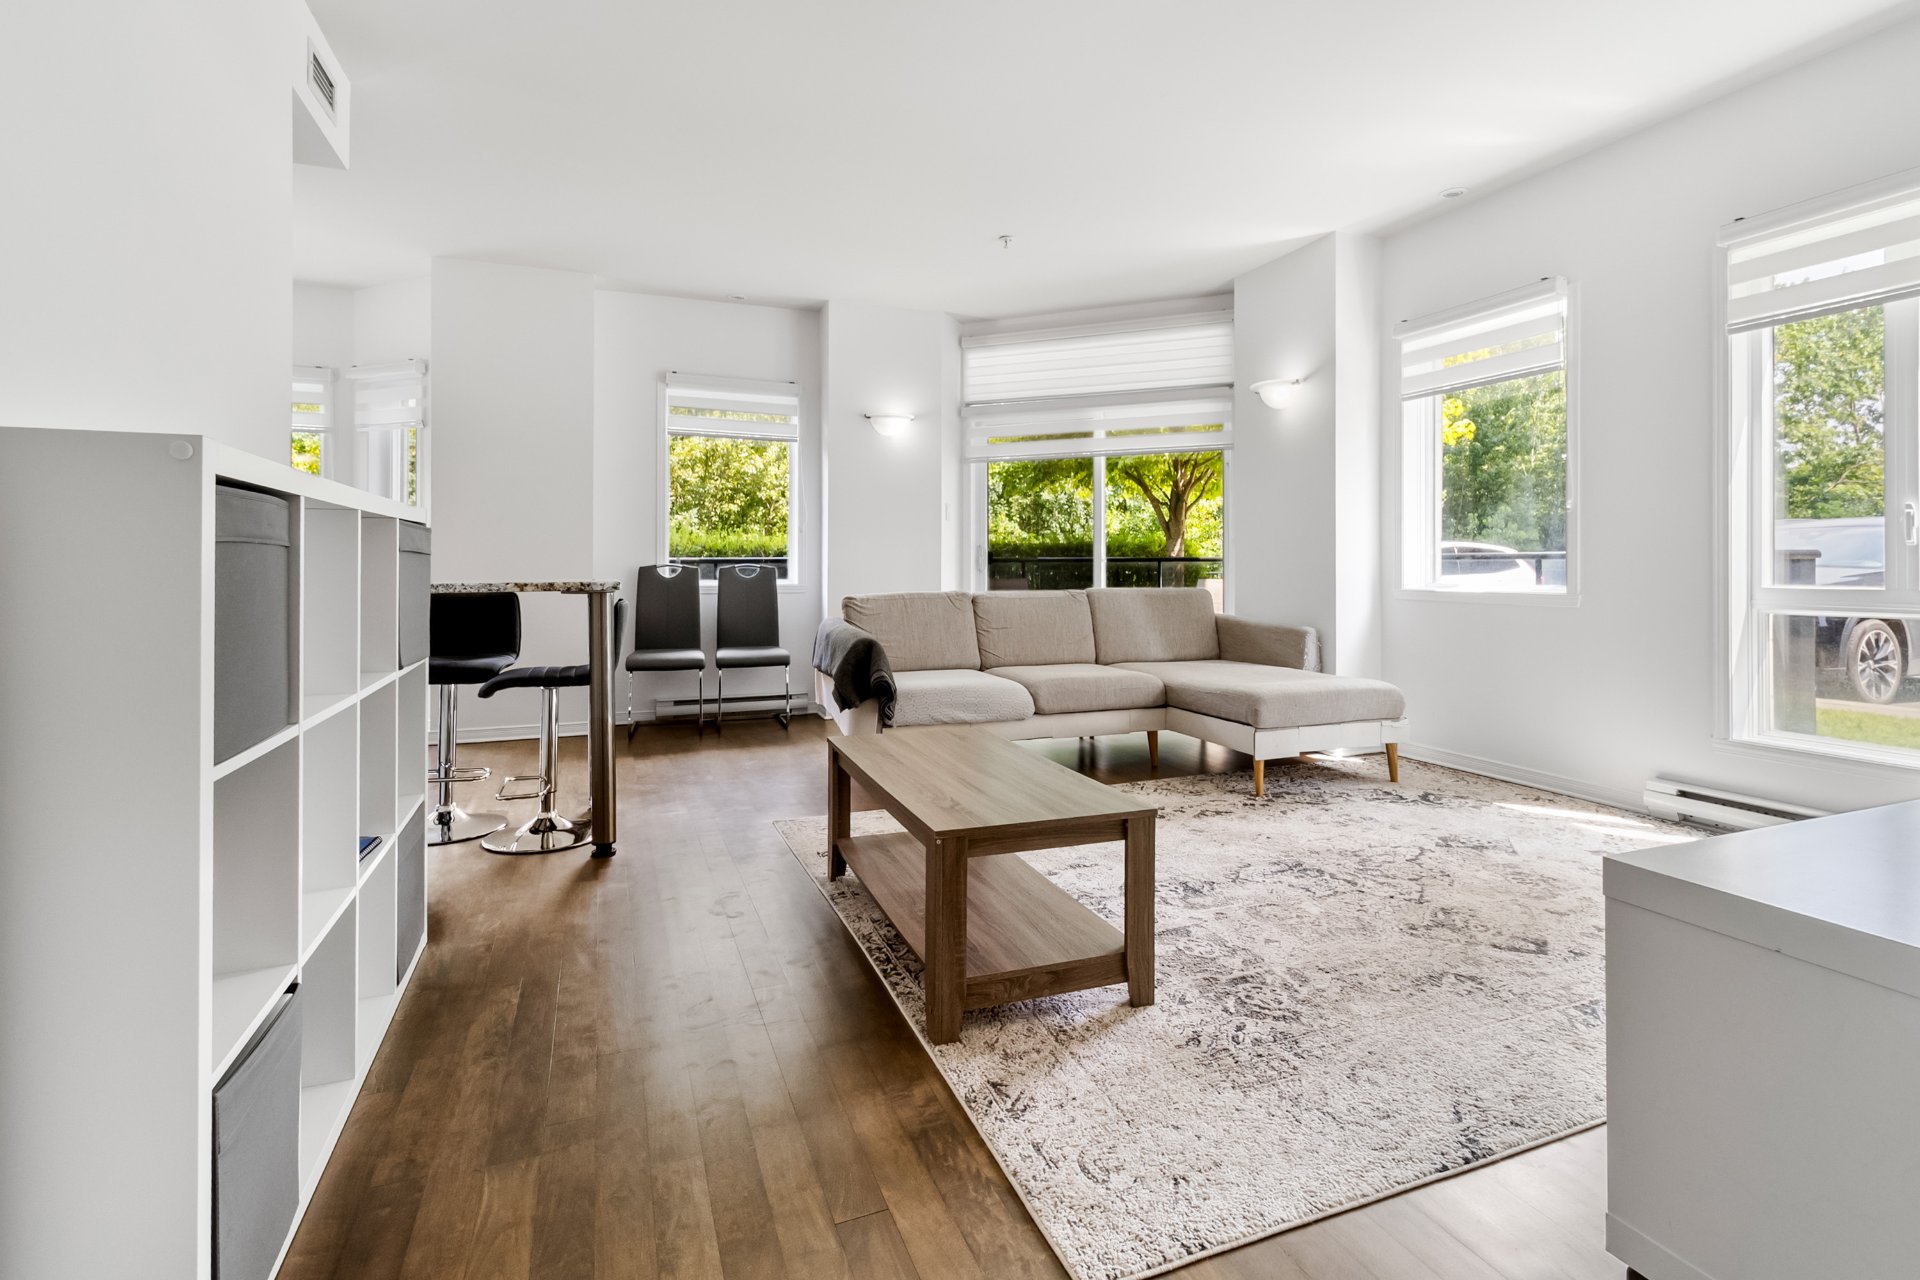
  Living room
  Living room
 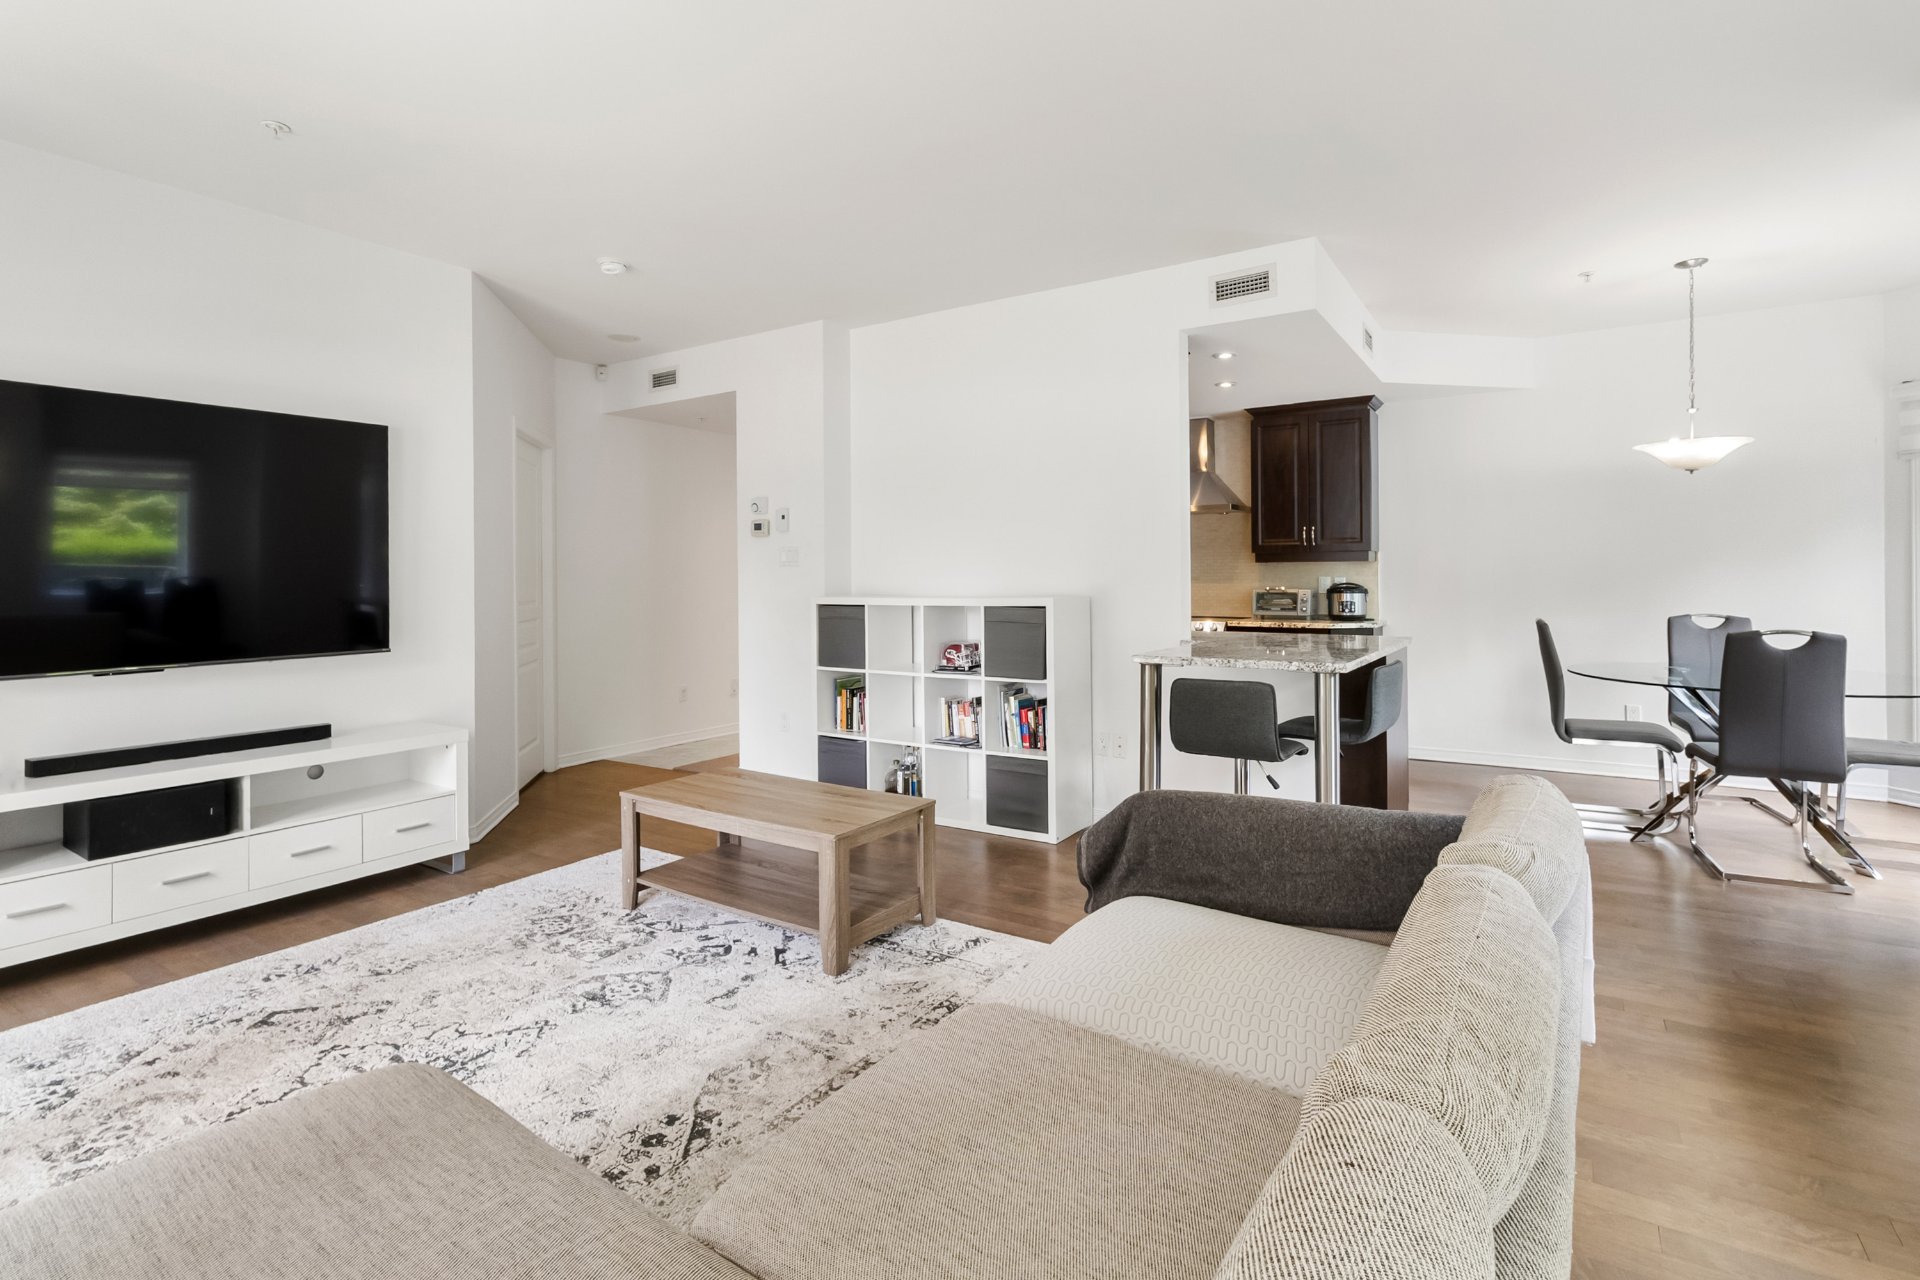 Living room
 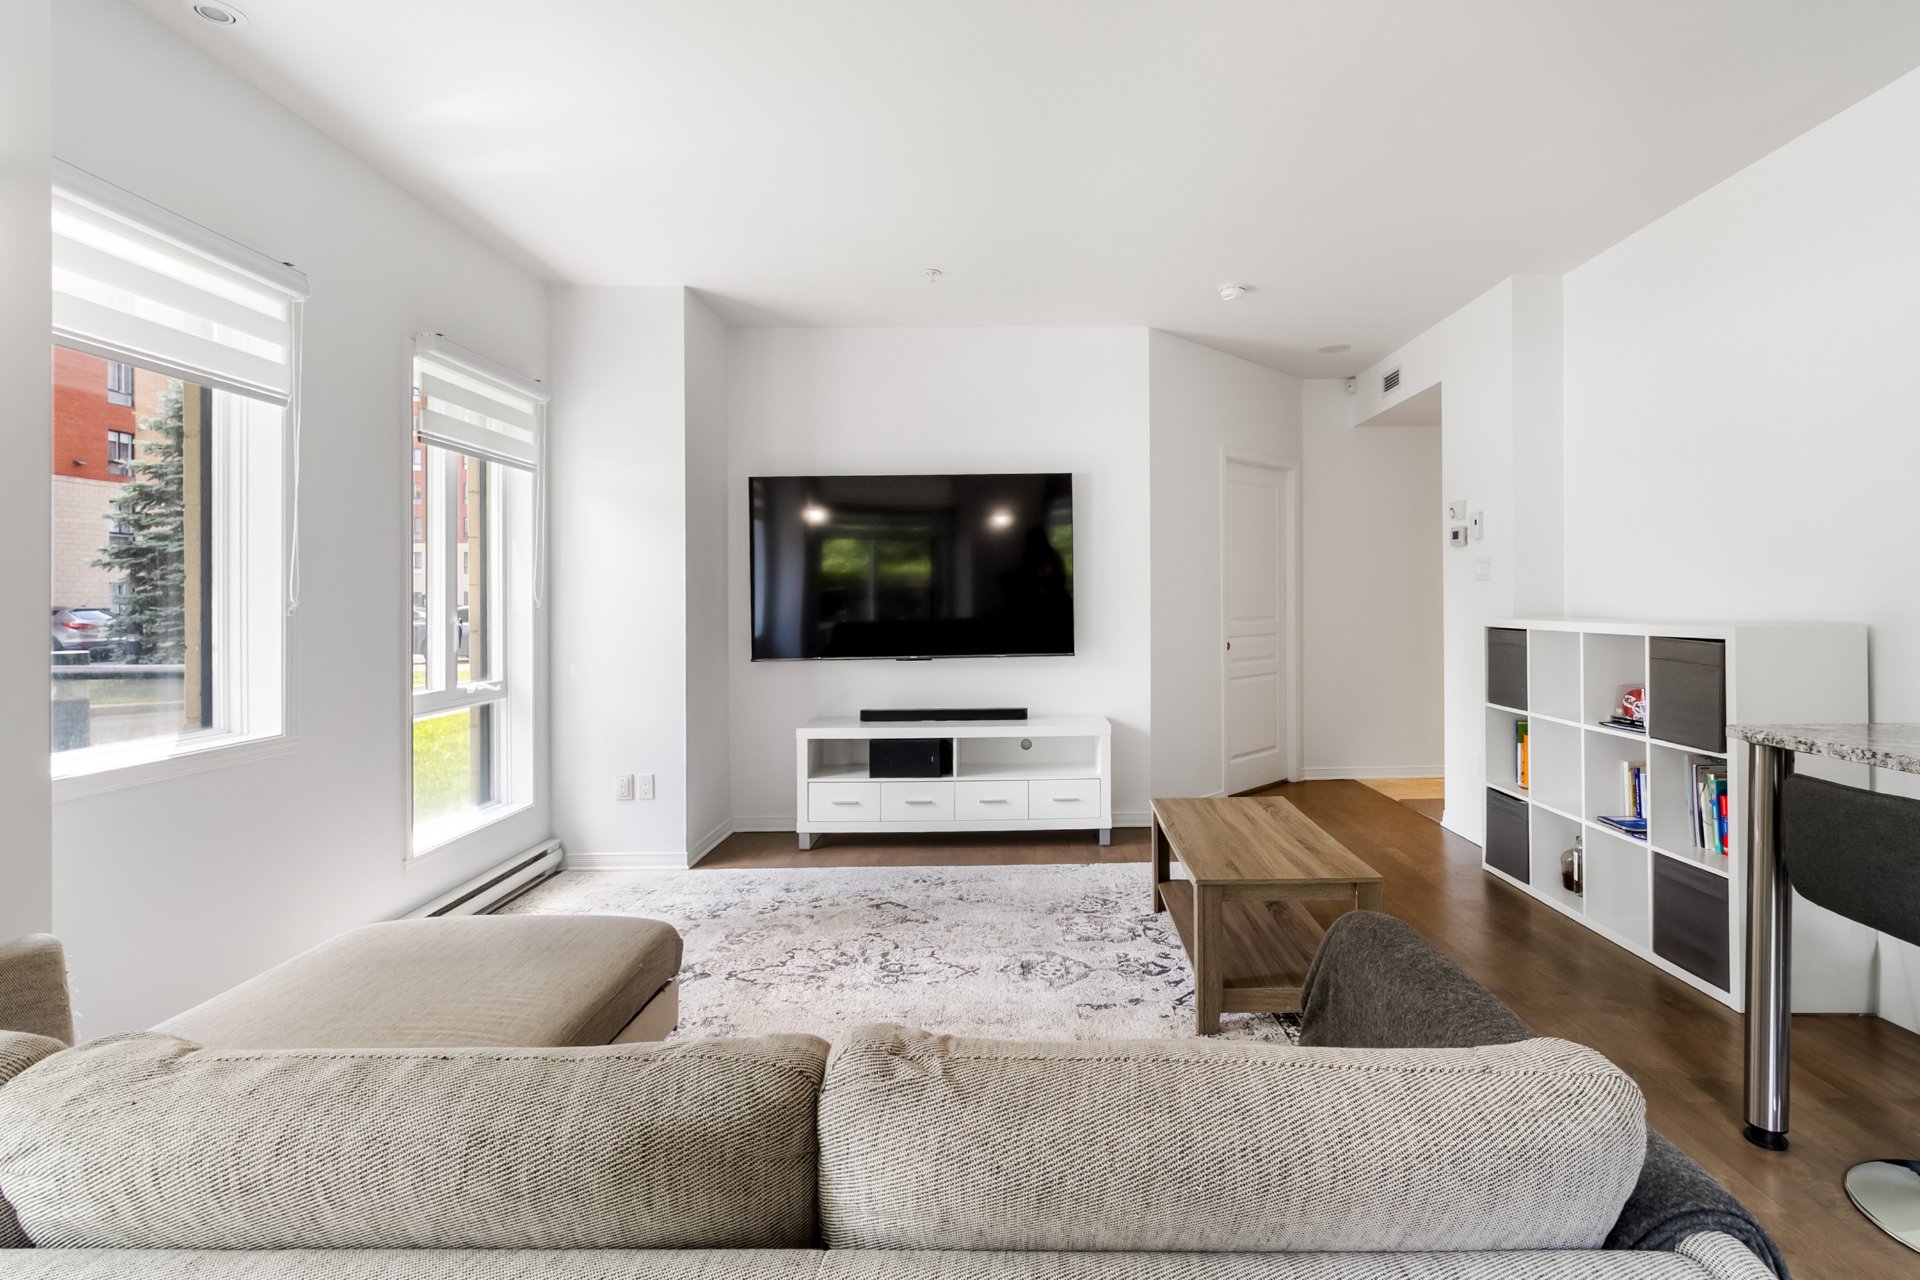 Dining room
 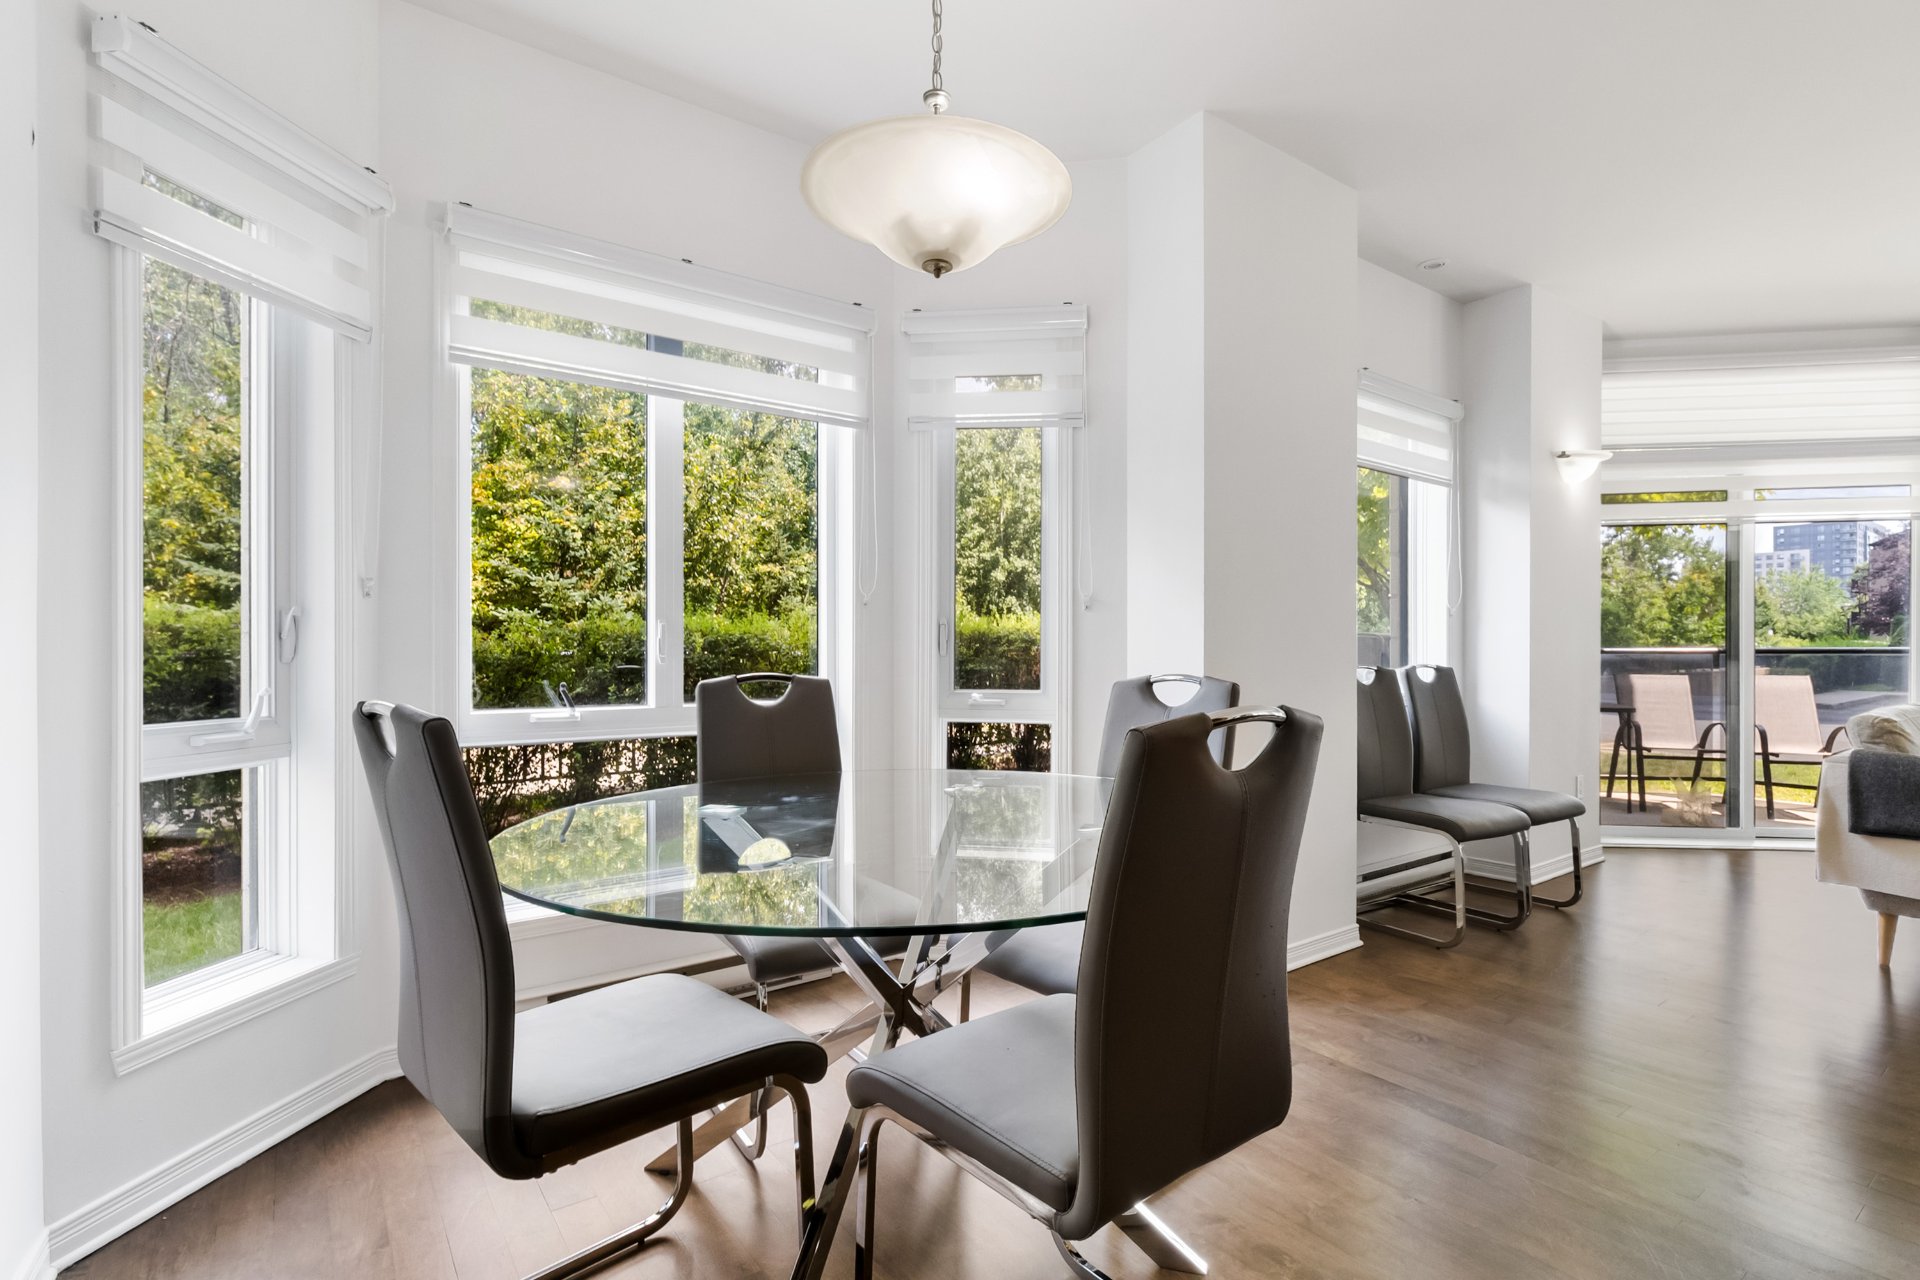 Kitchen
 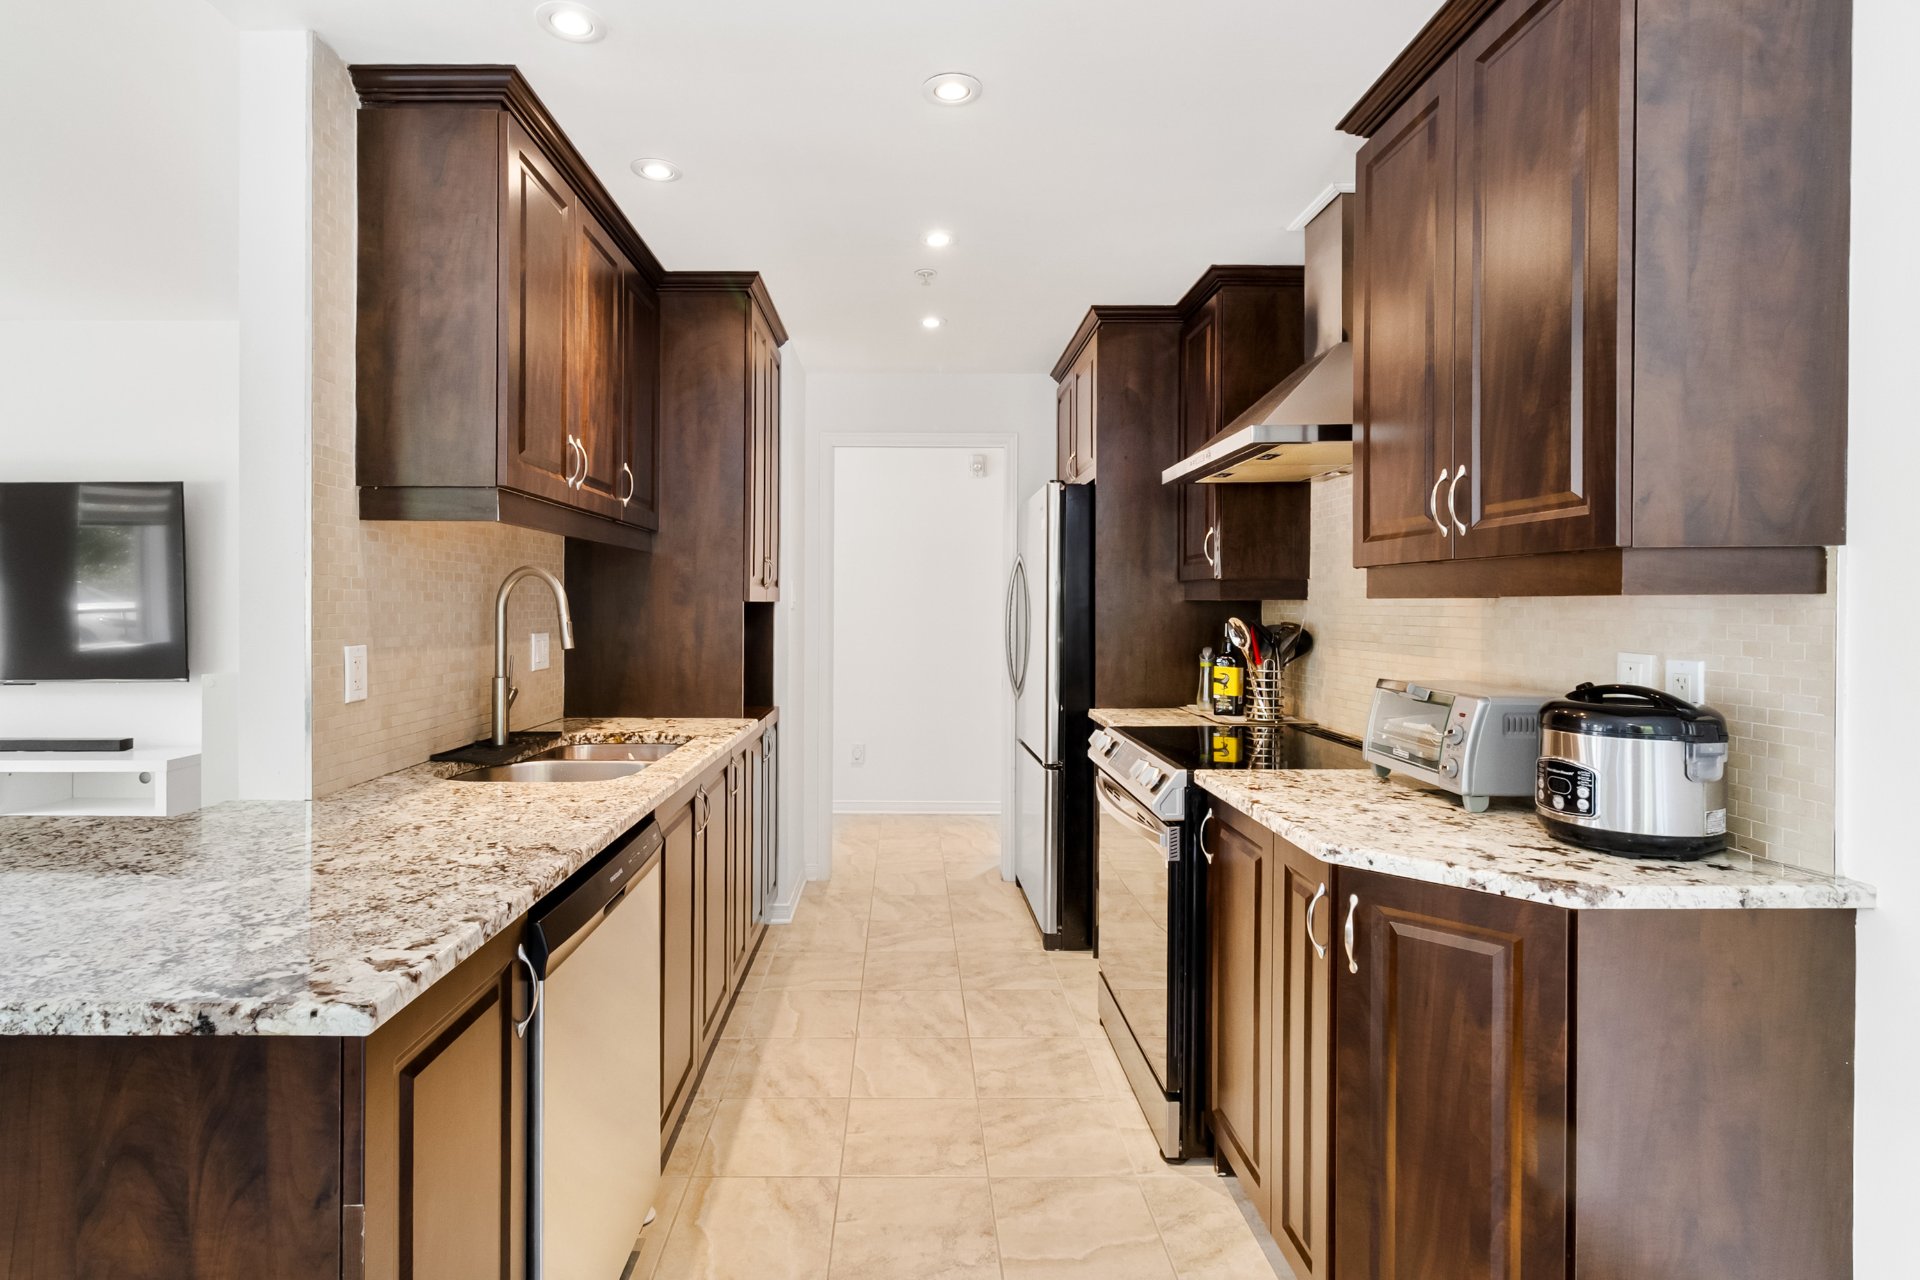 Kitchen
 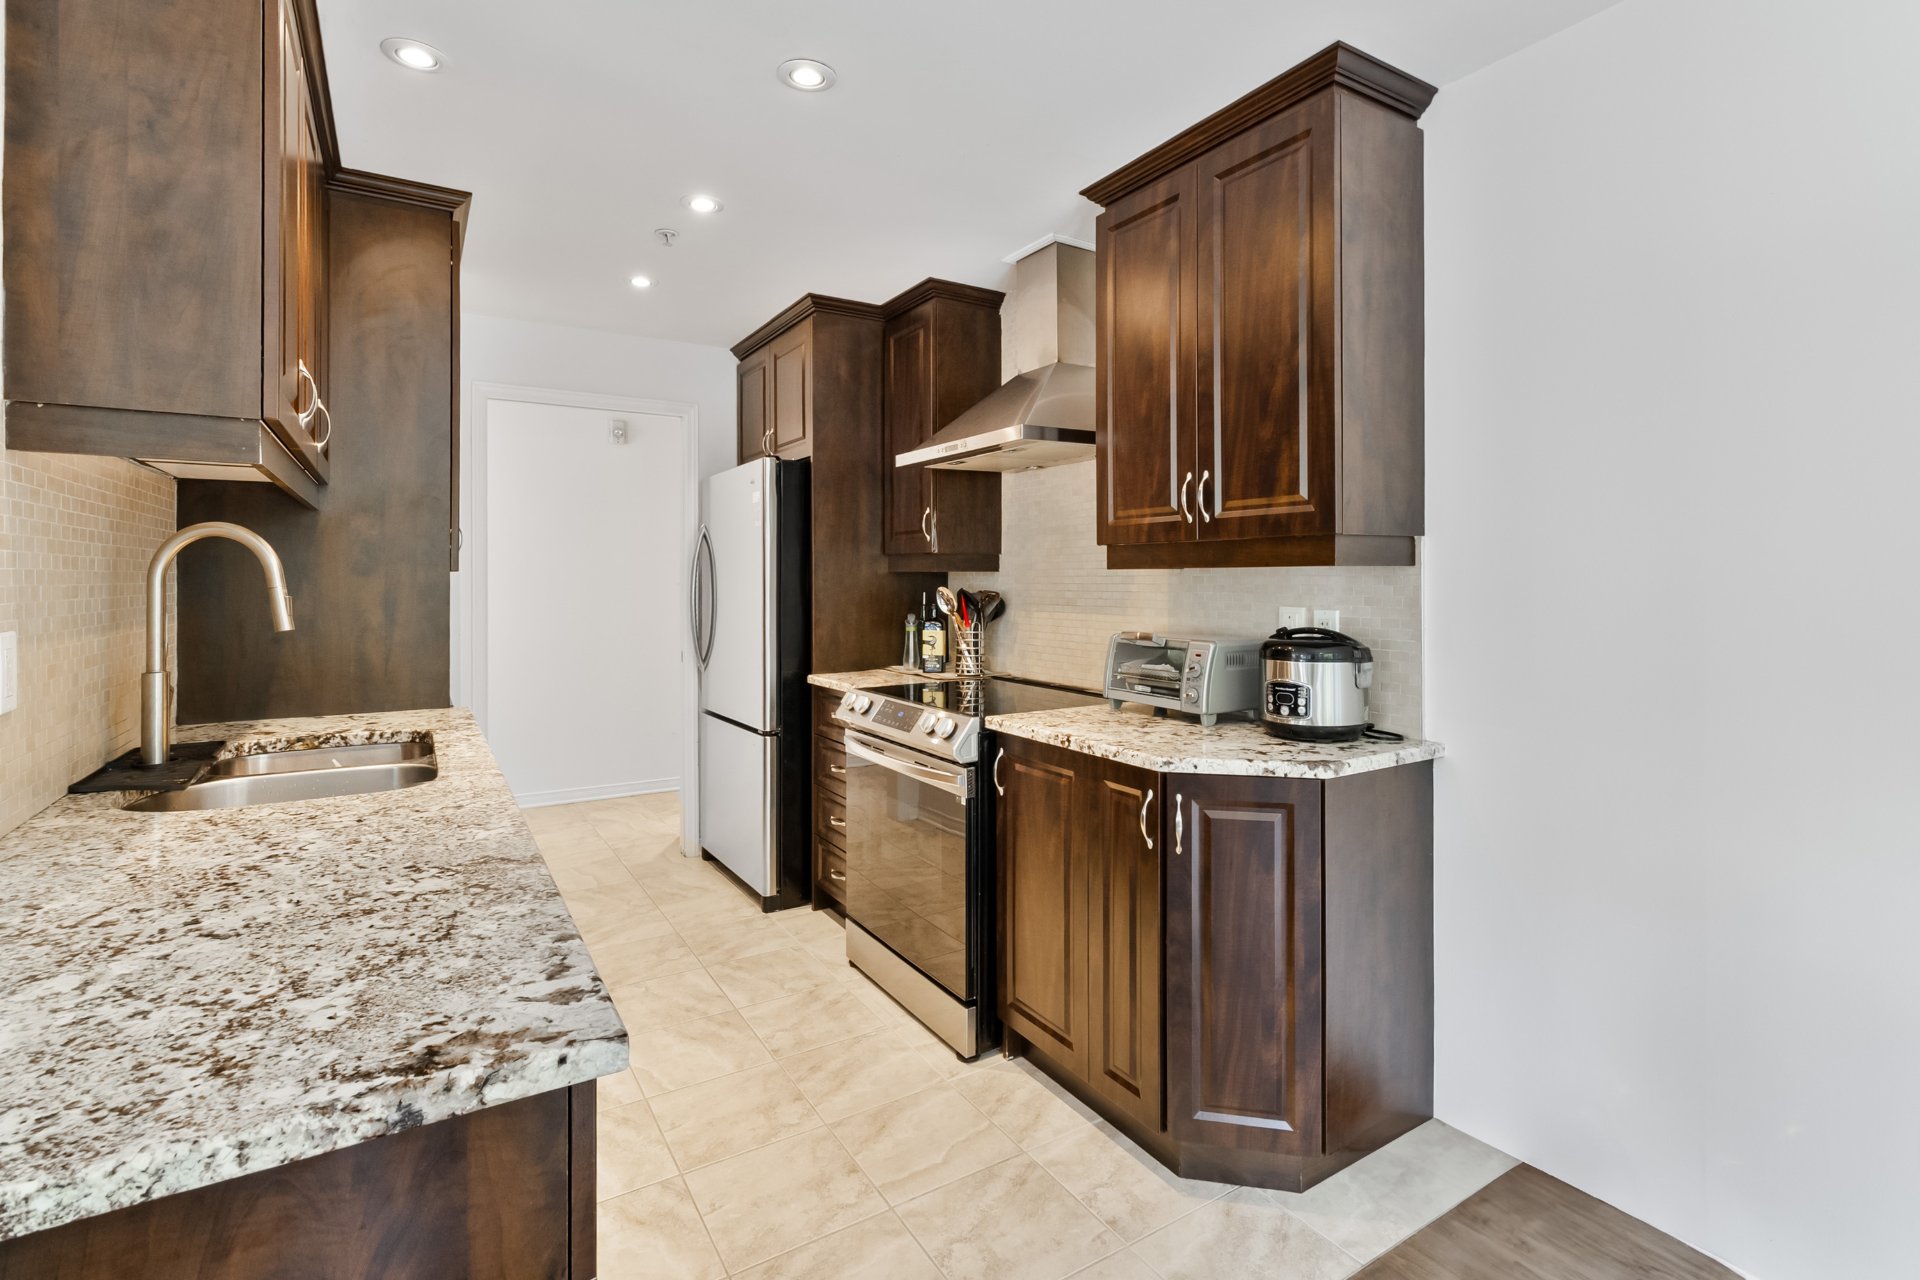 Kitchen
 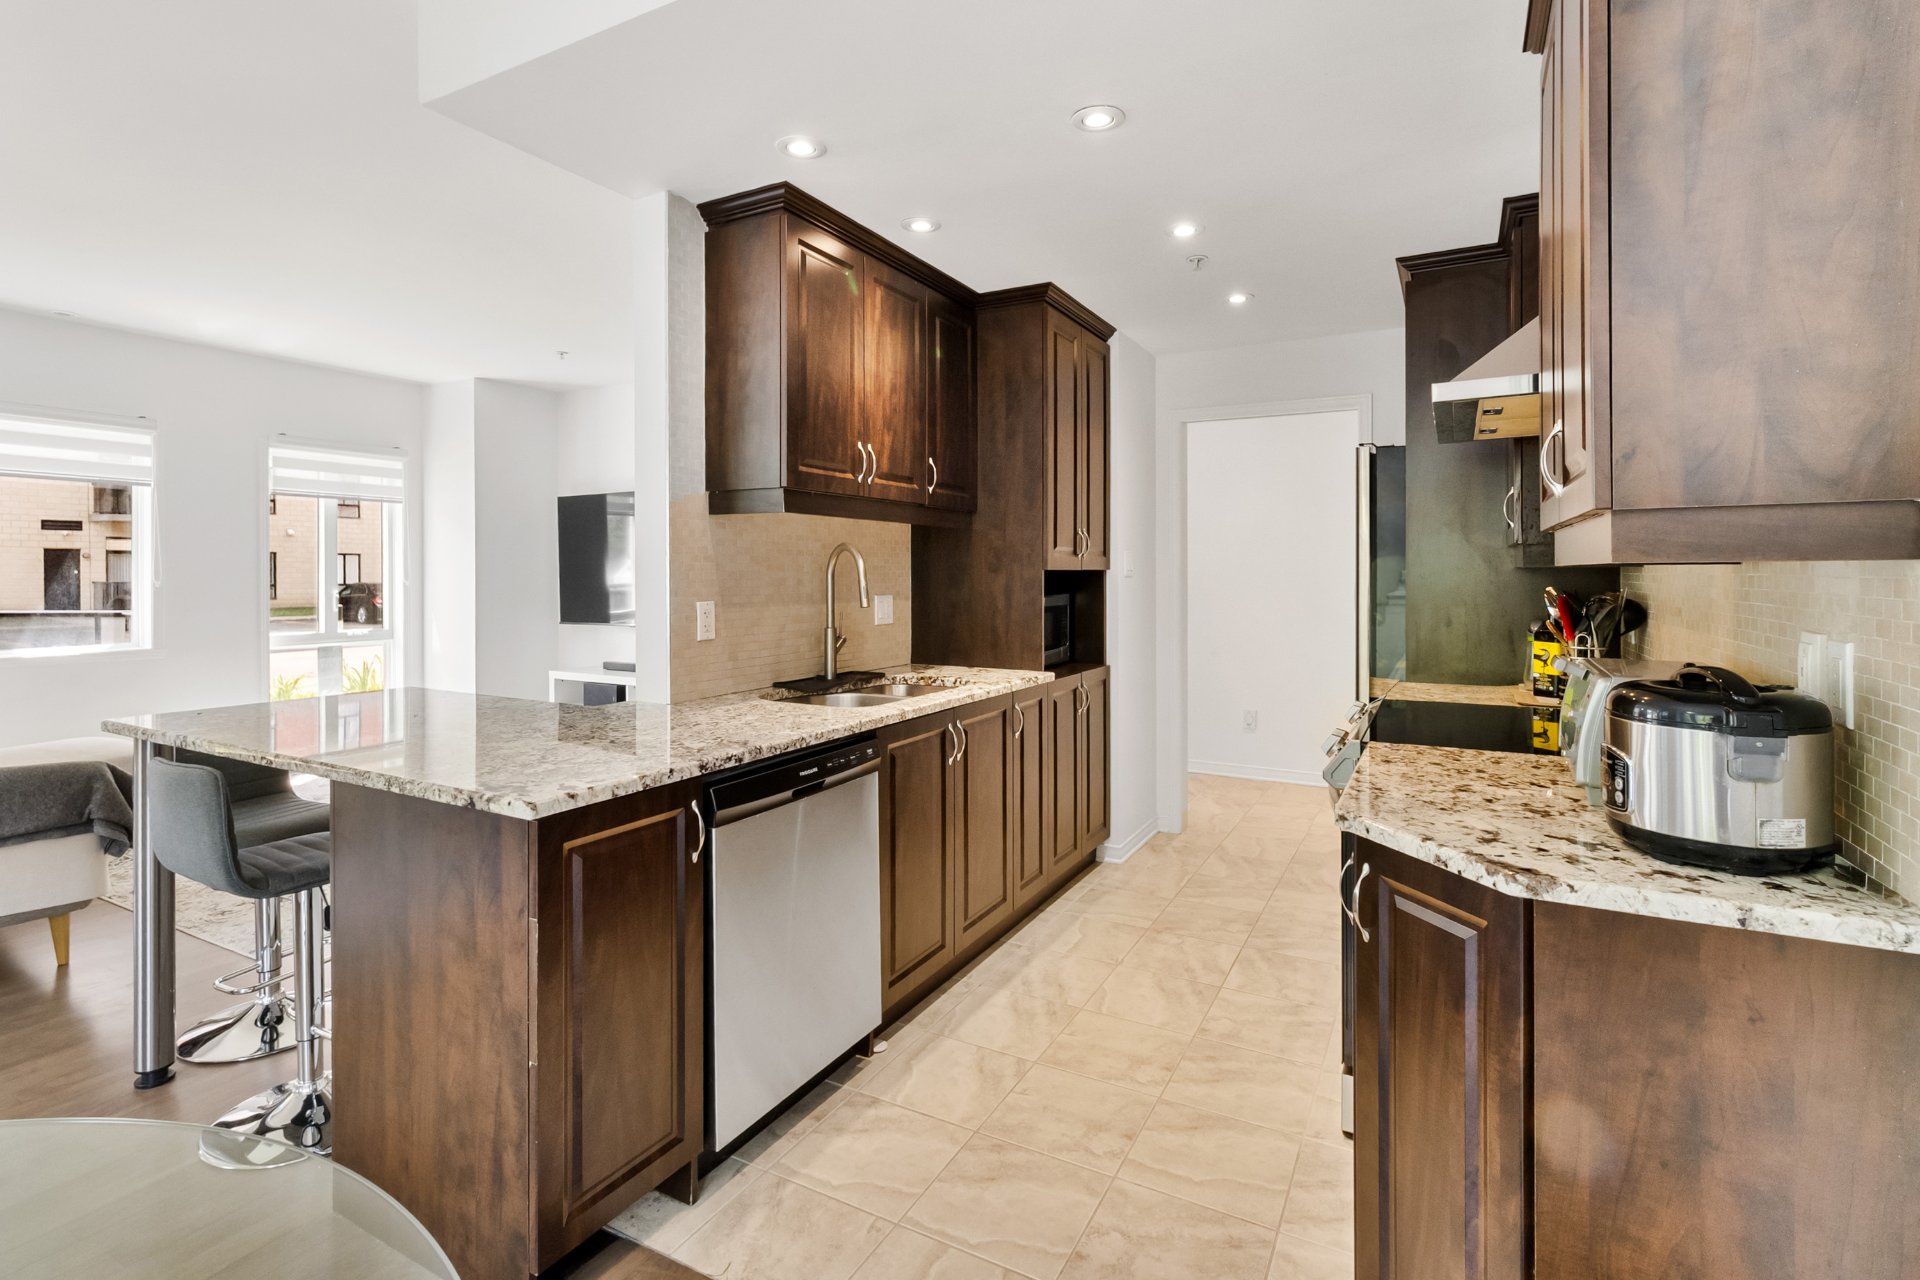 Dining room
 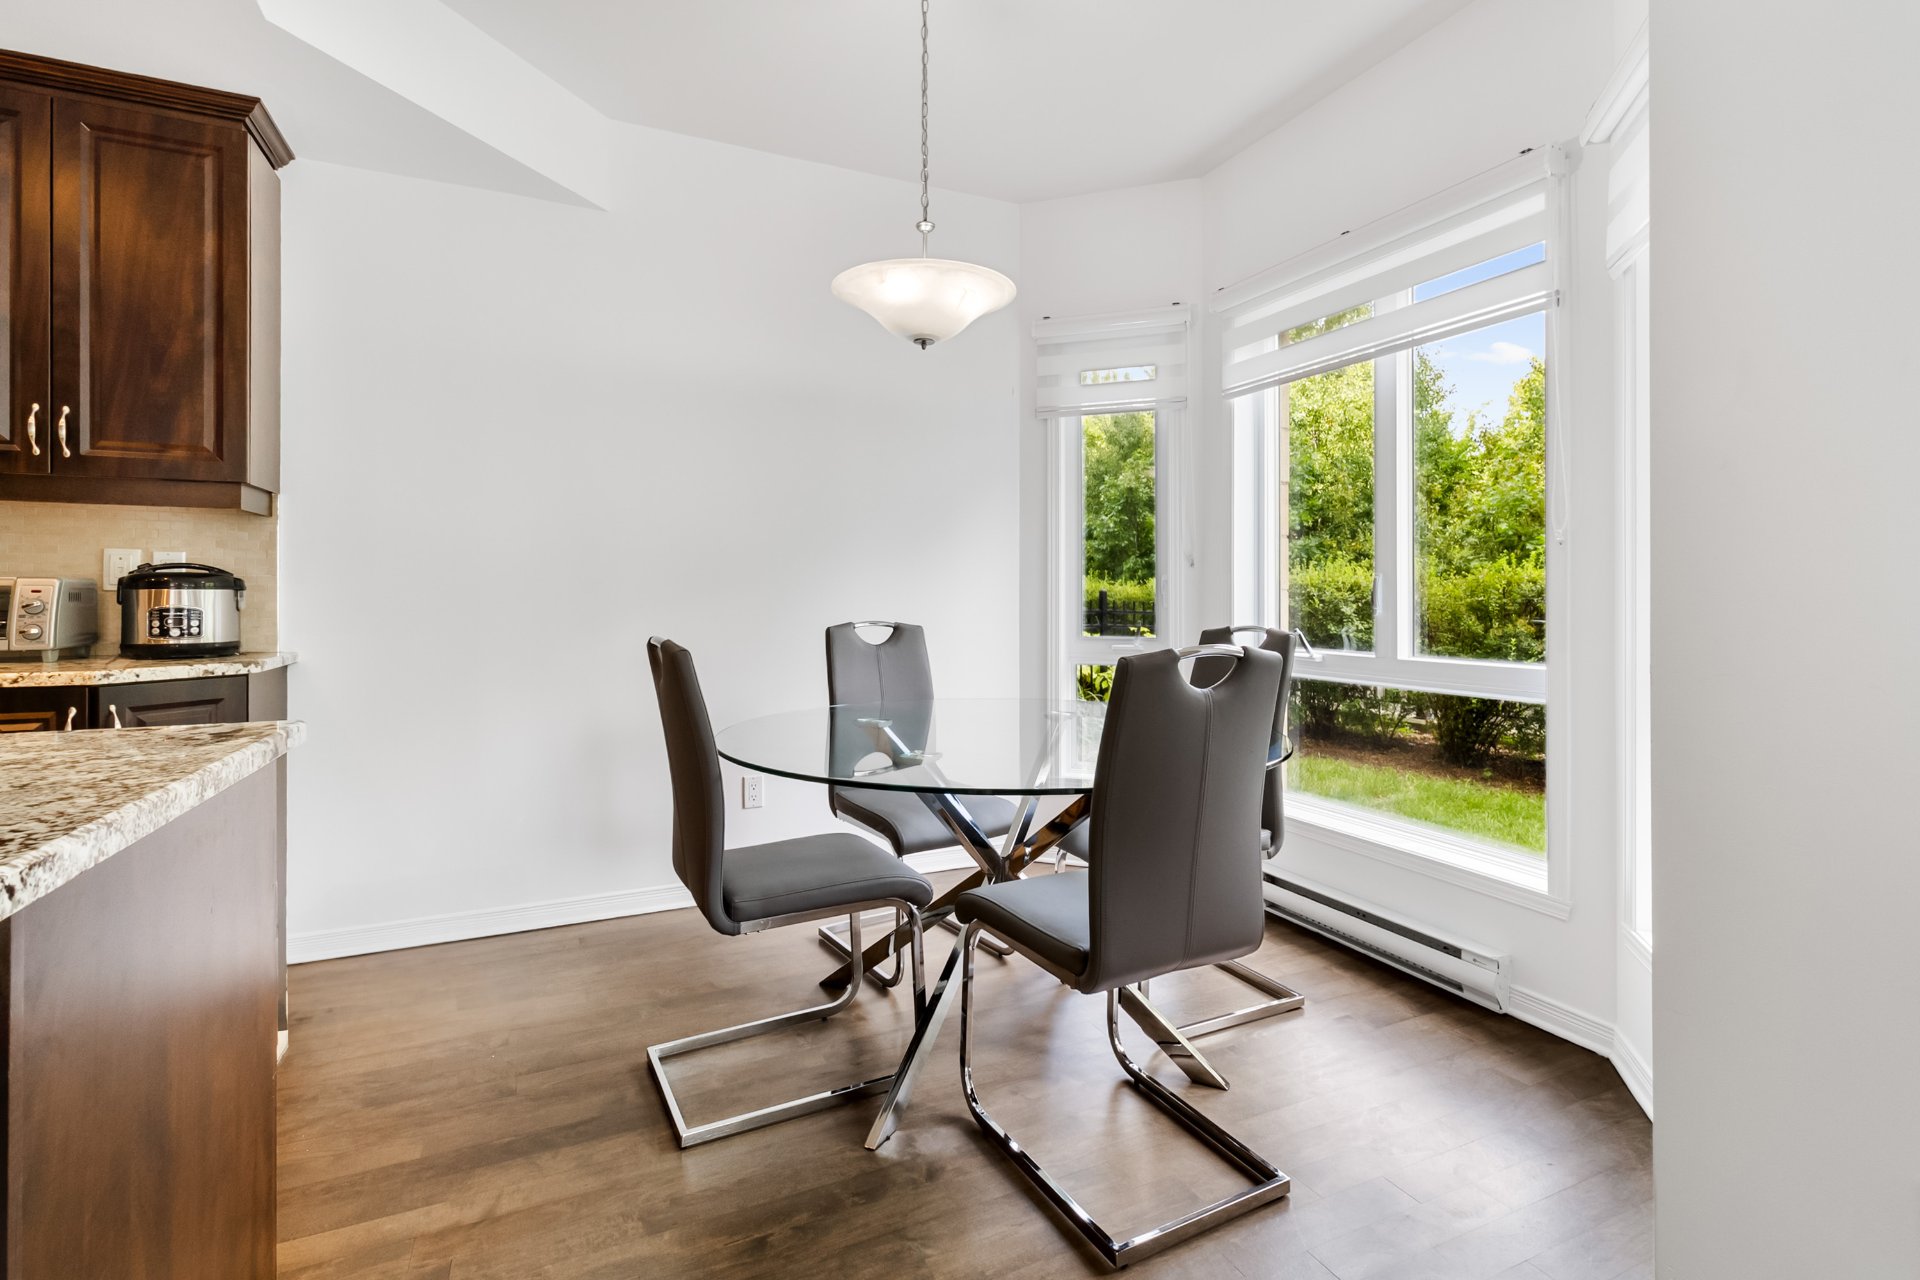 Kitchen
 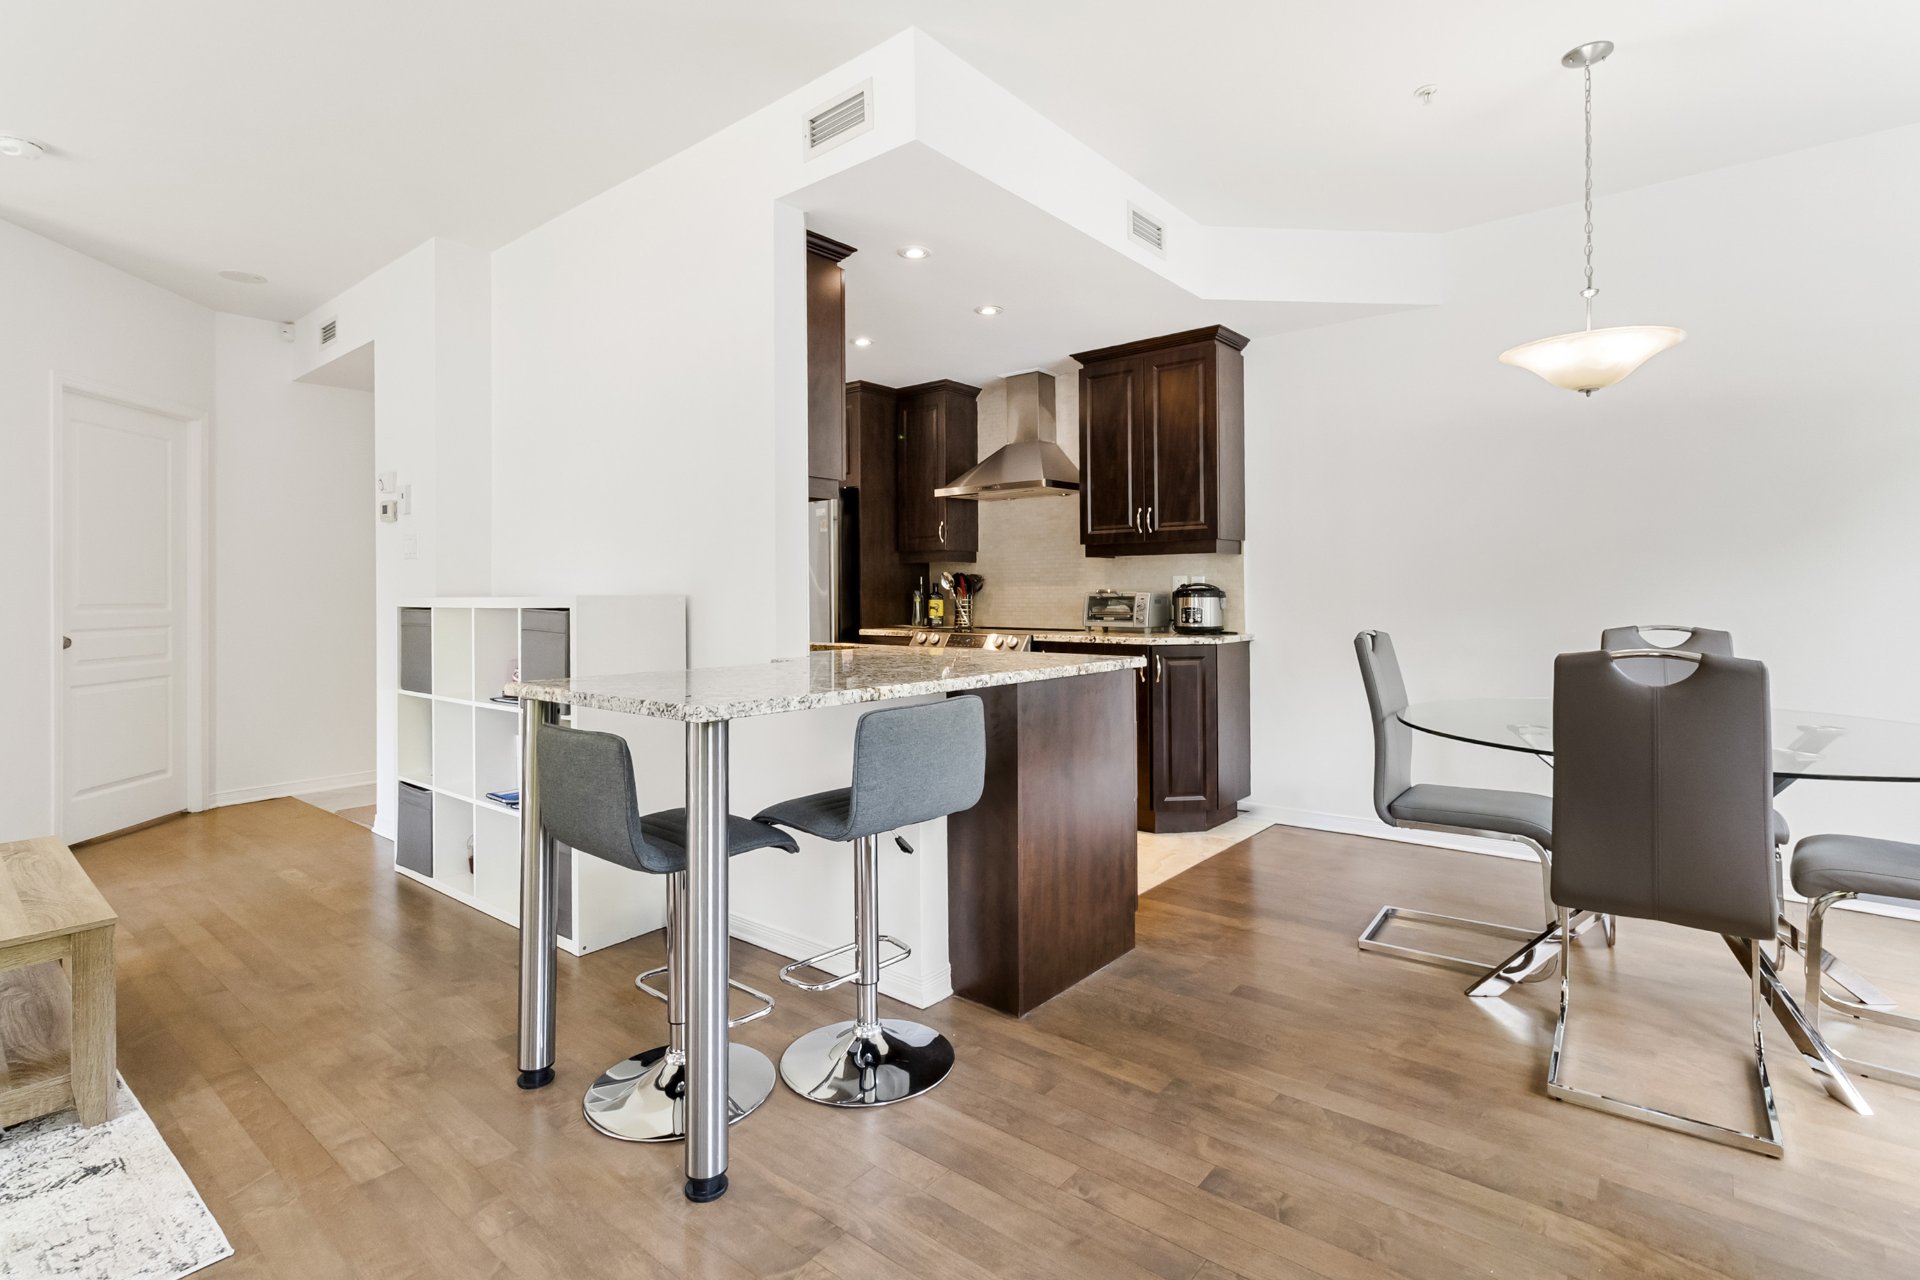 Kitchen
 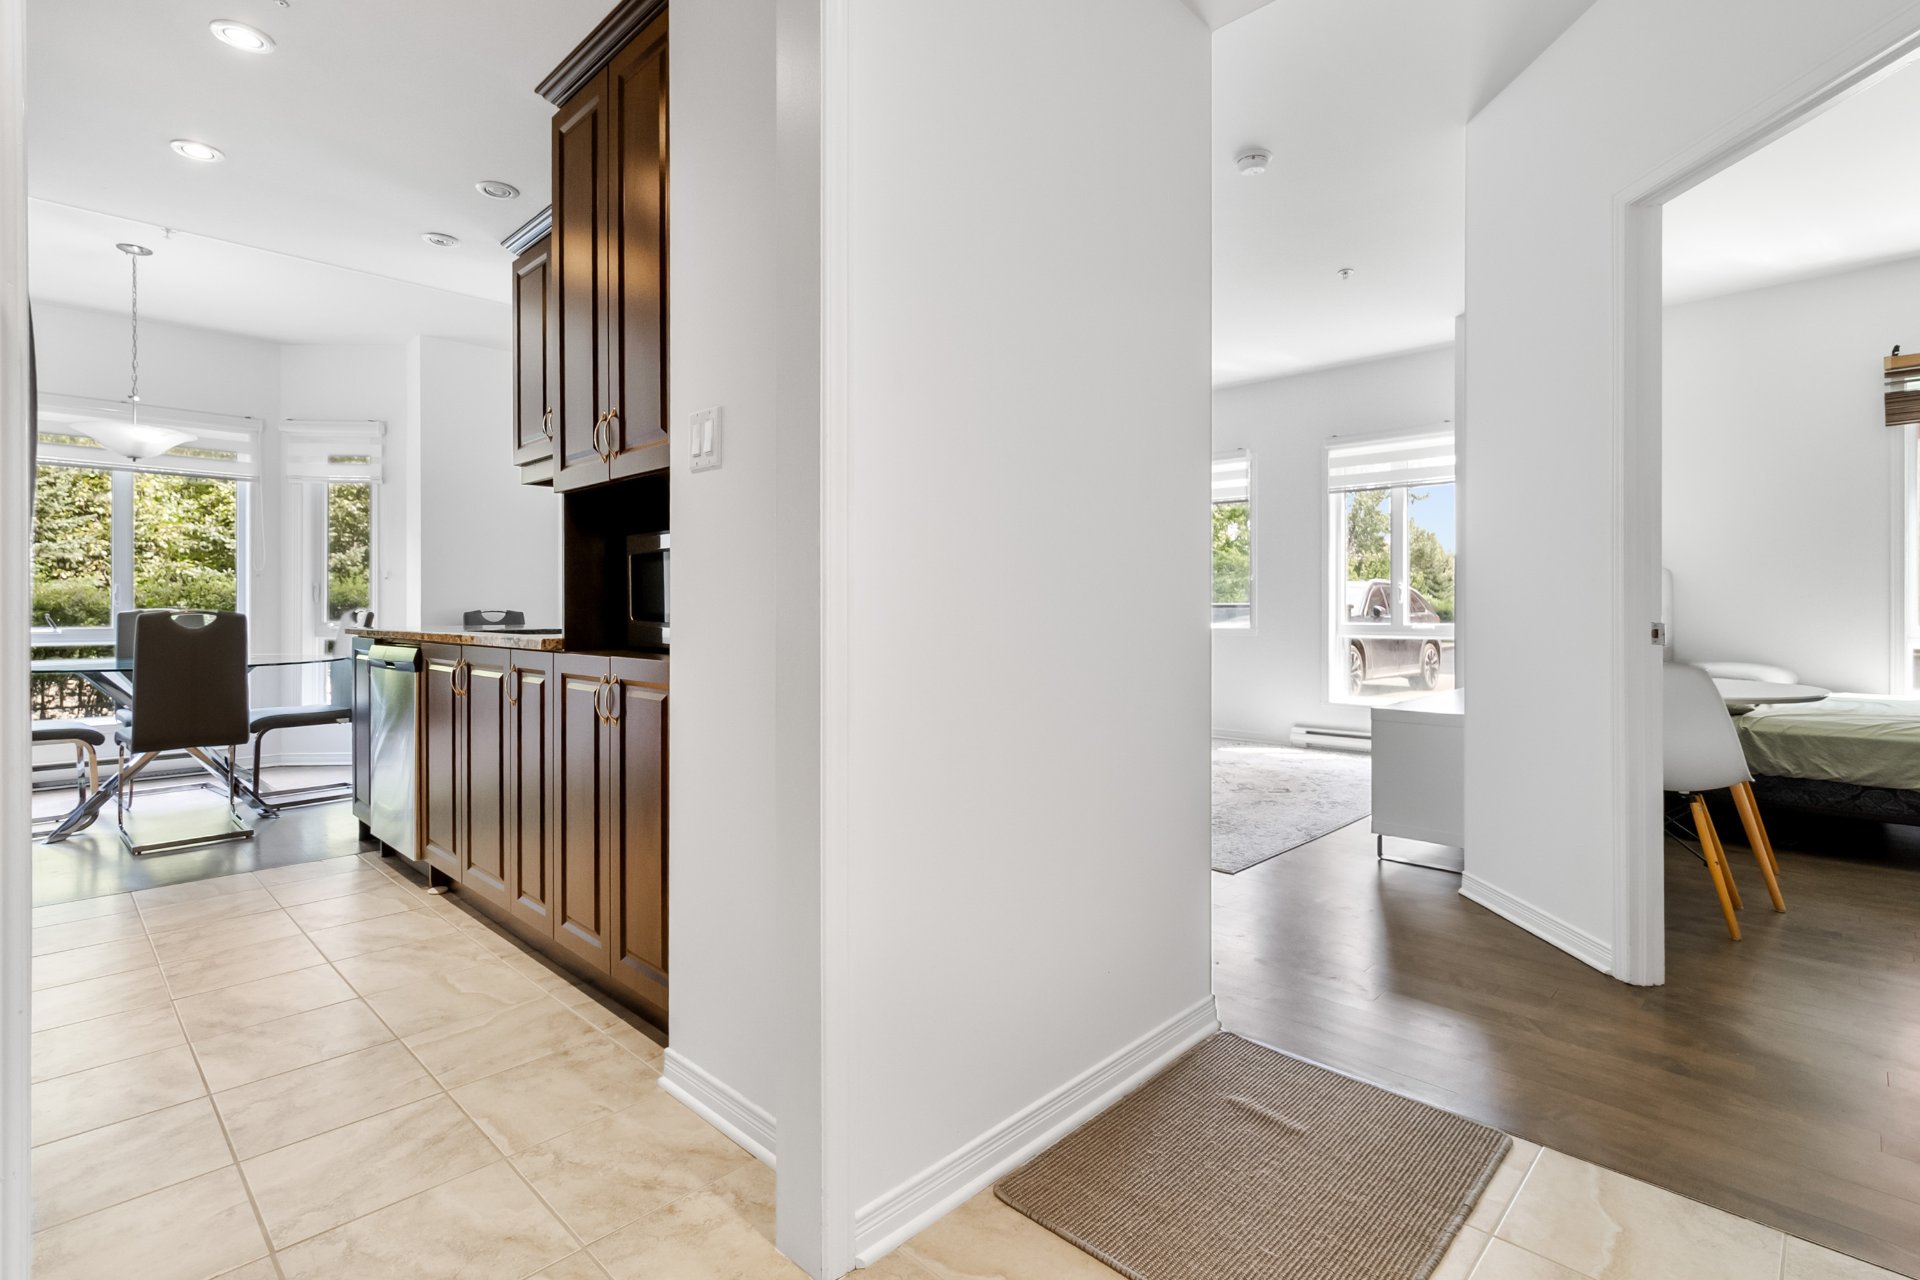 Primary bedroom
 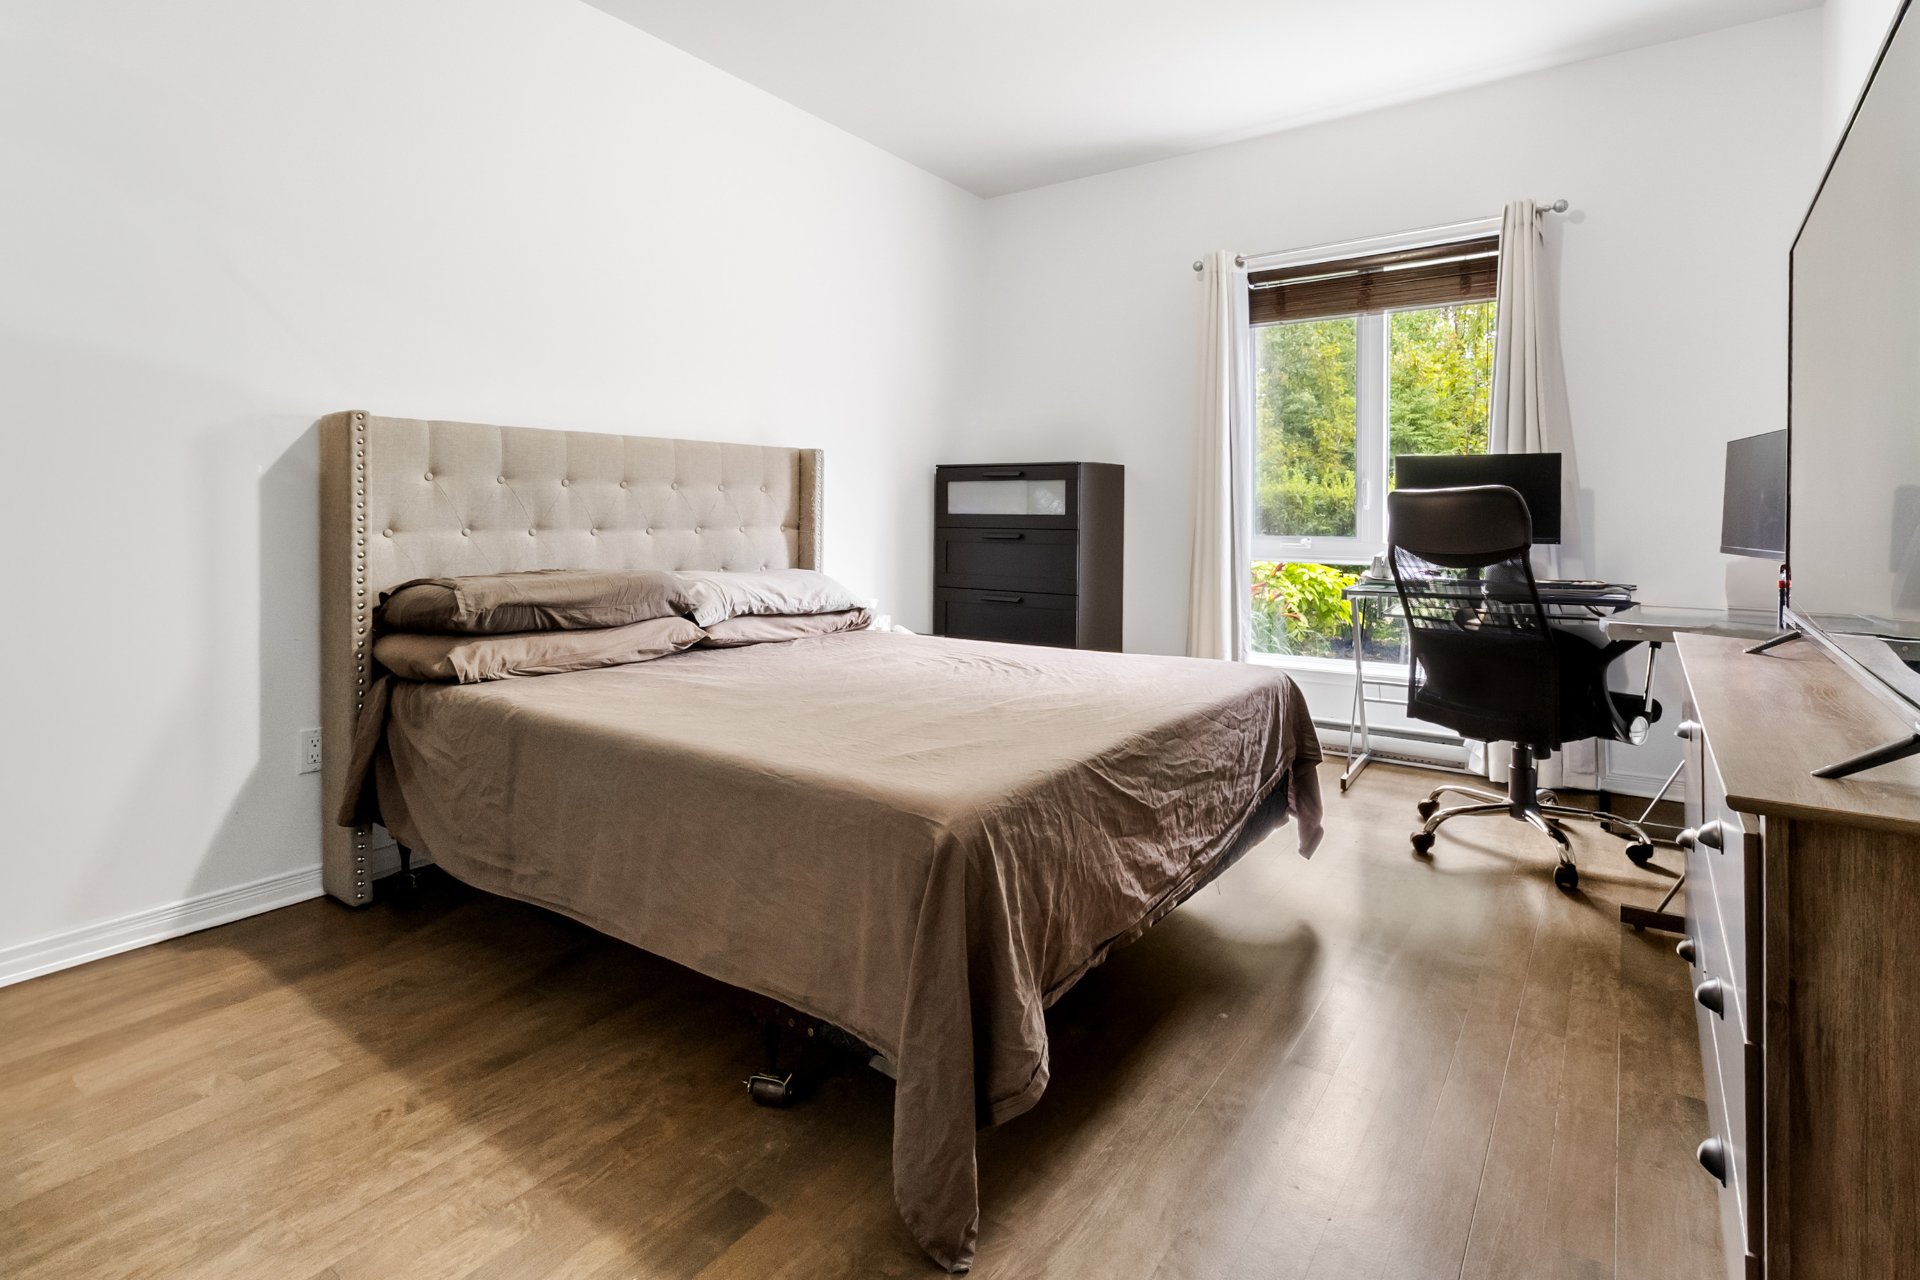 Primary bedroom
 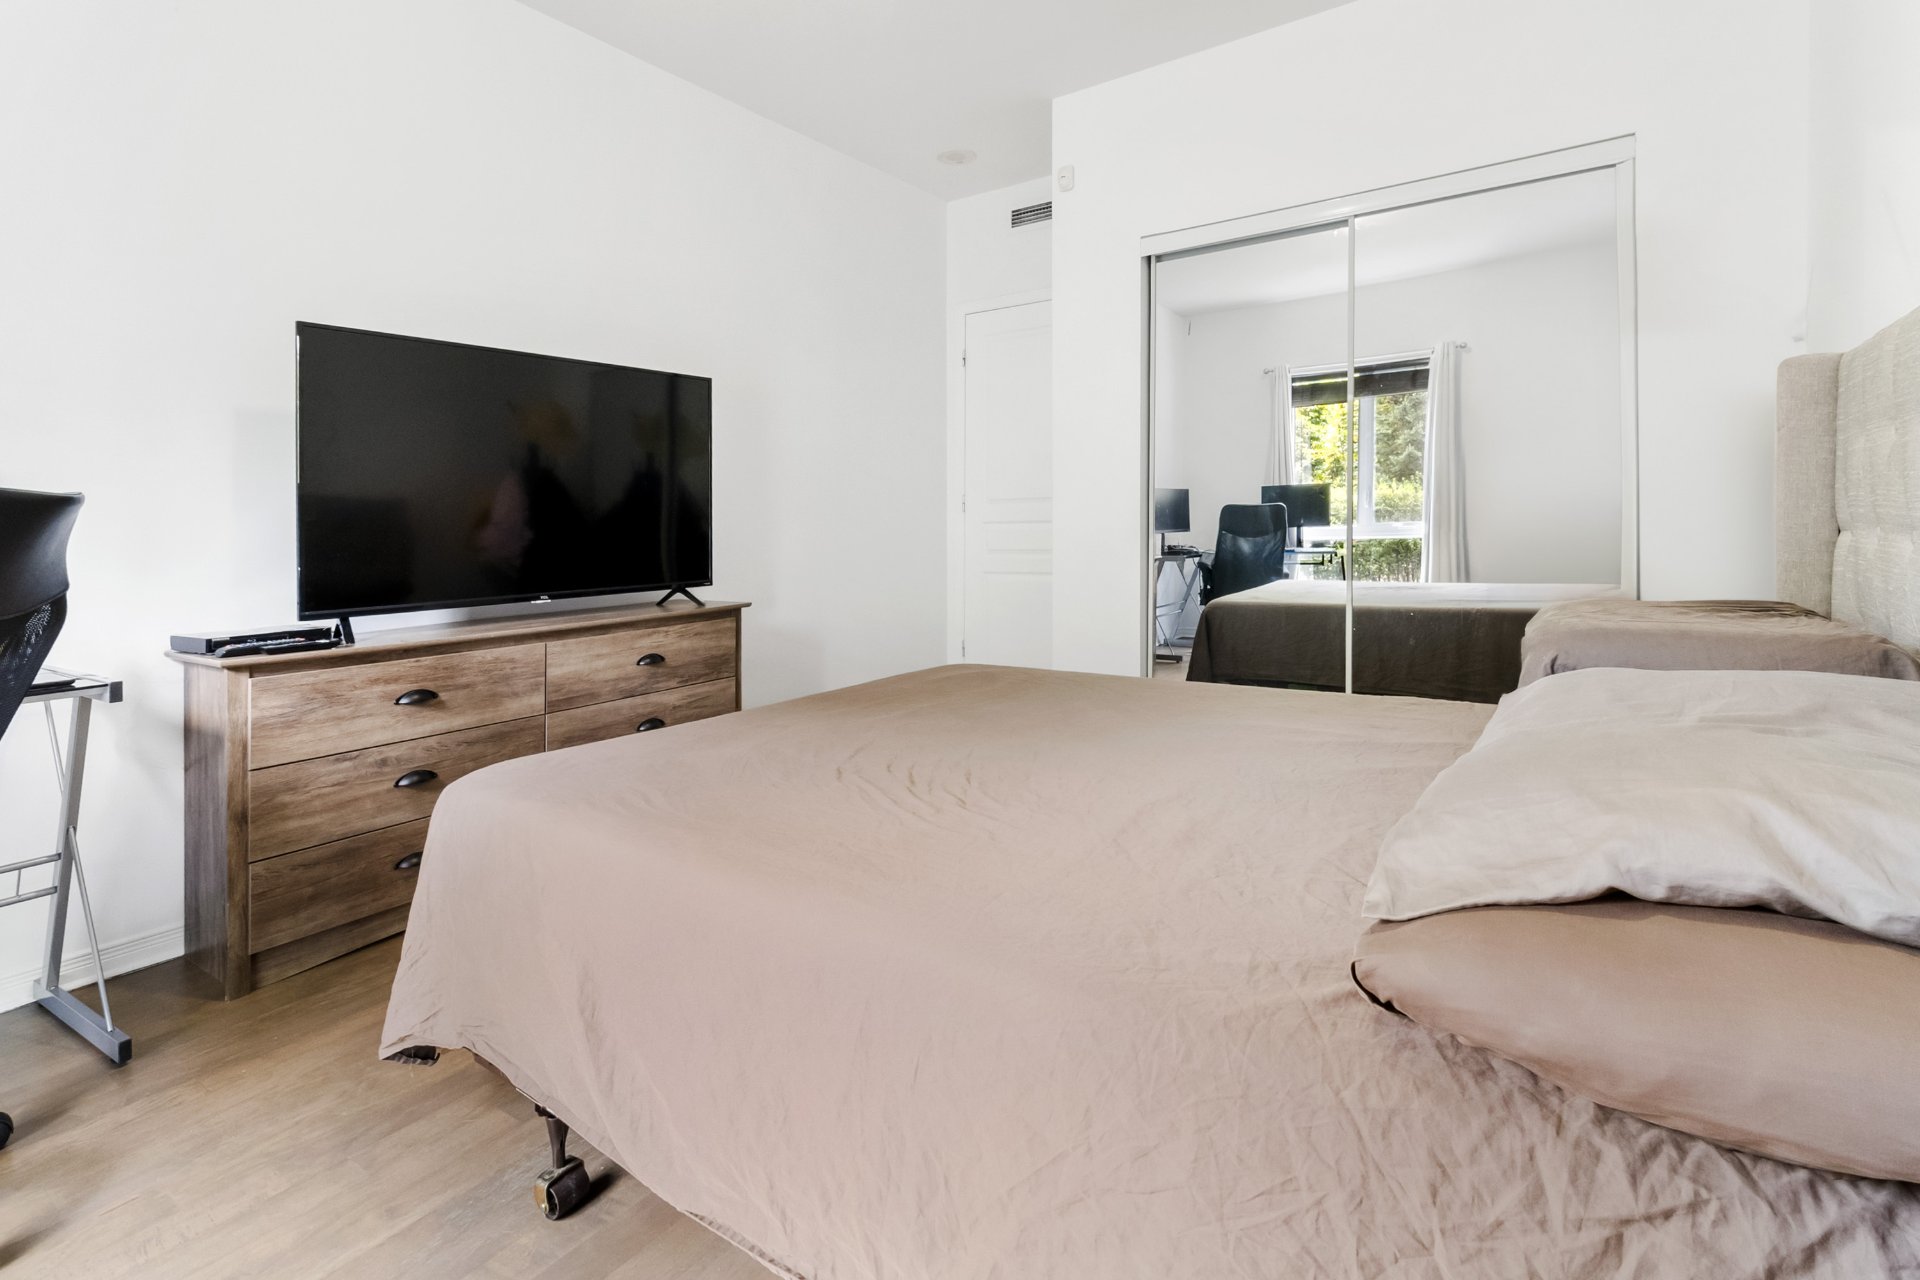 Bedroom
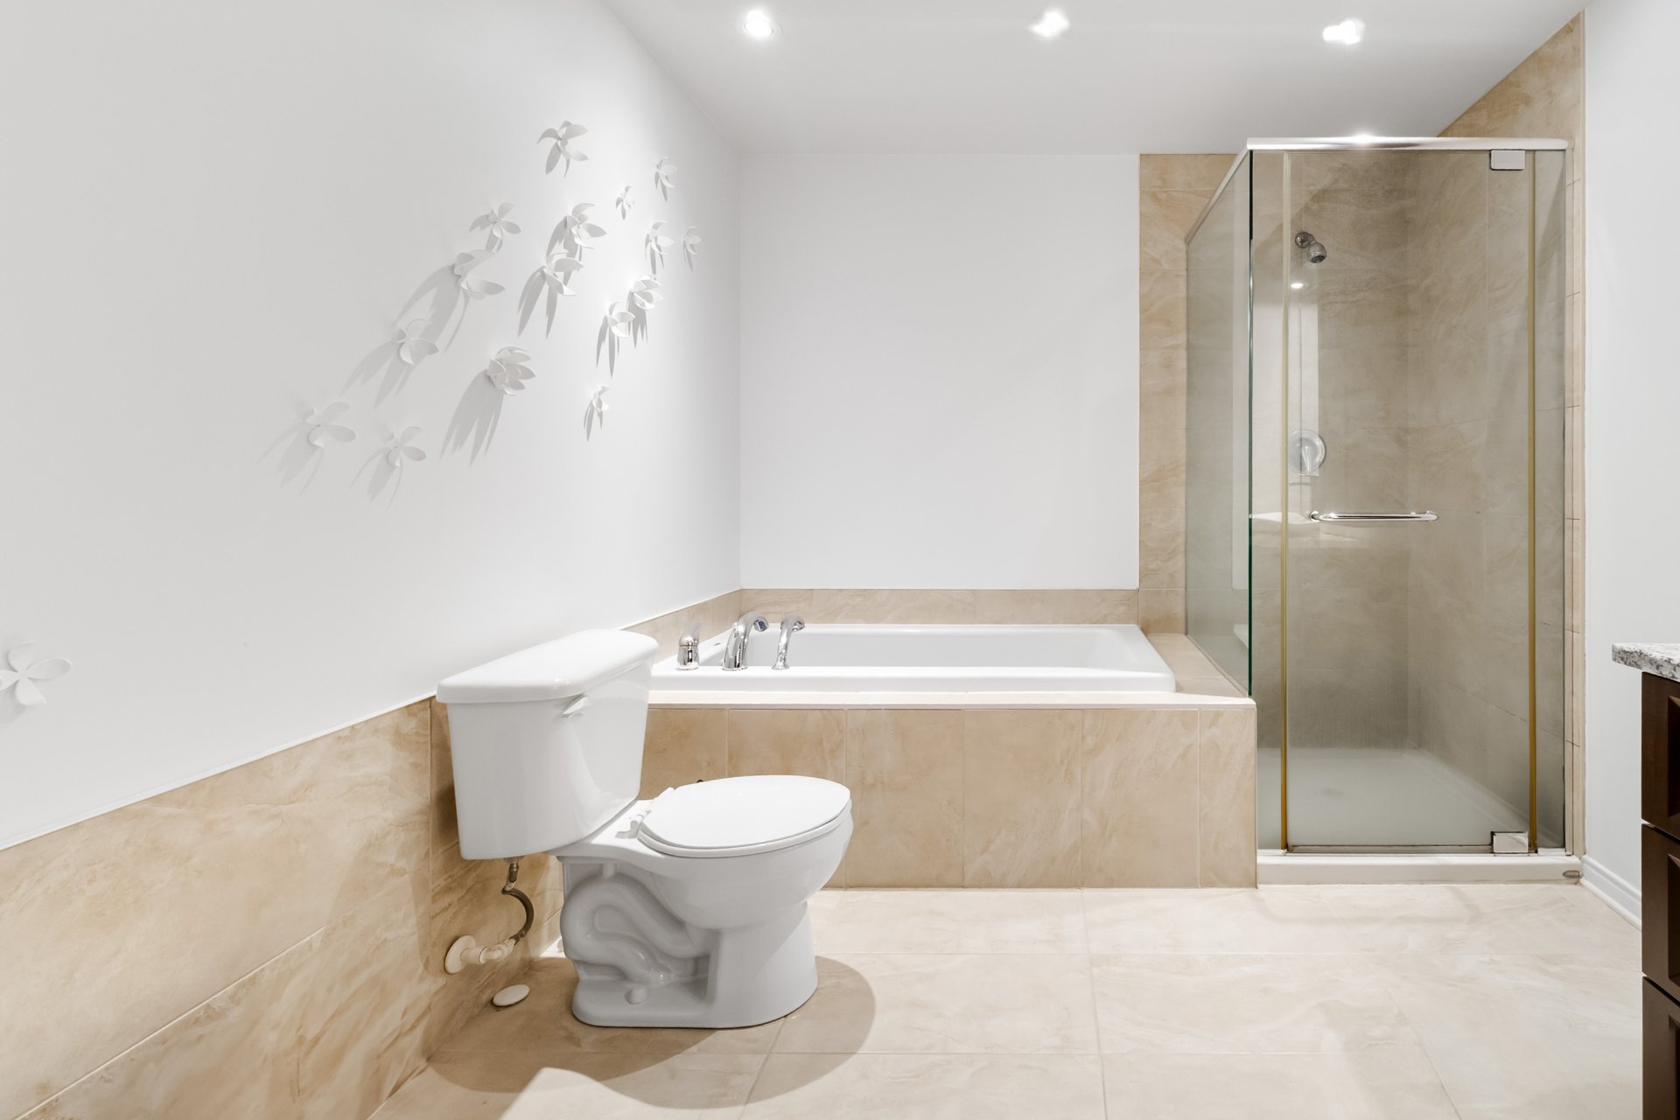
 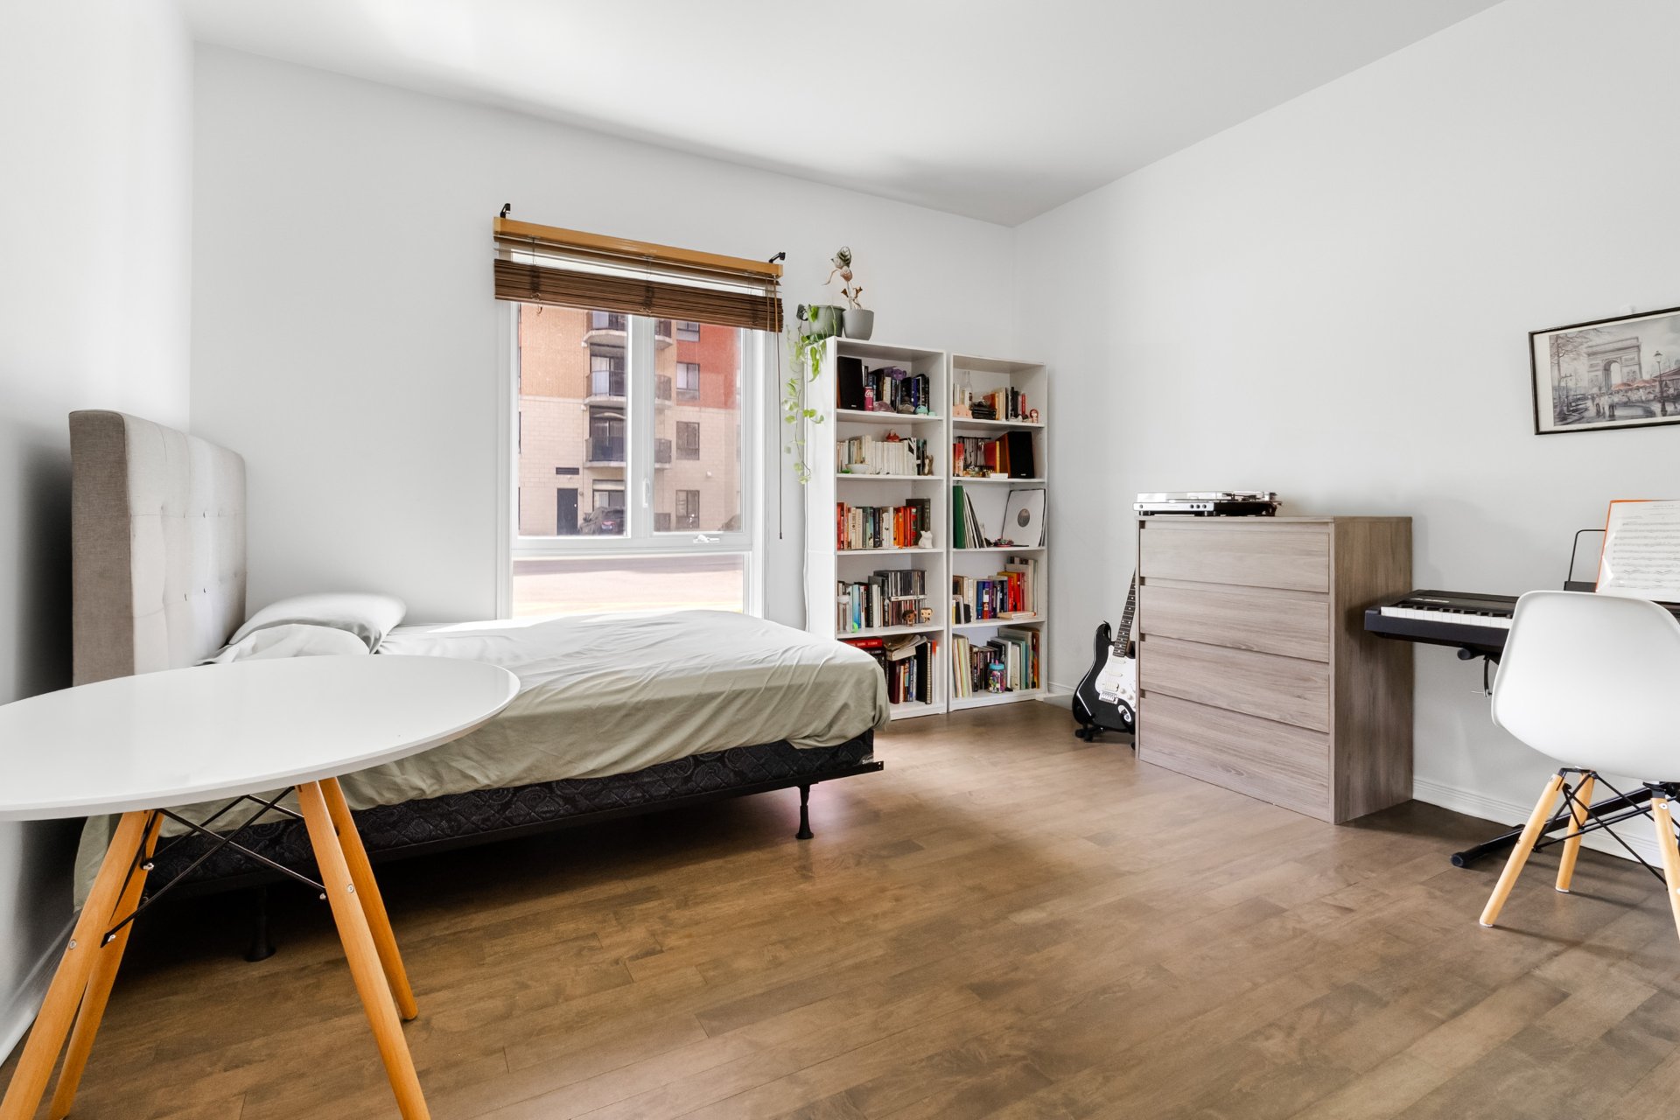 Bathroom
 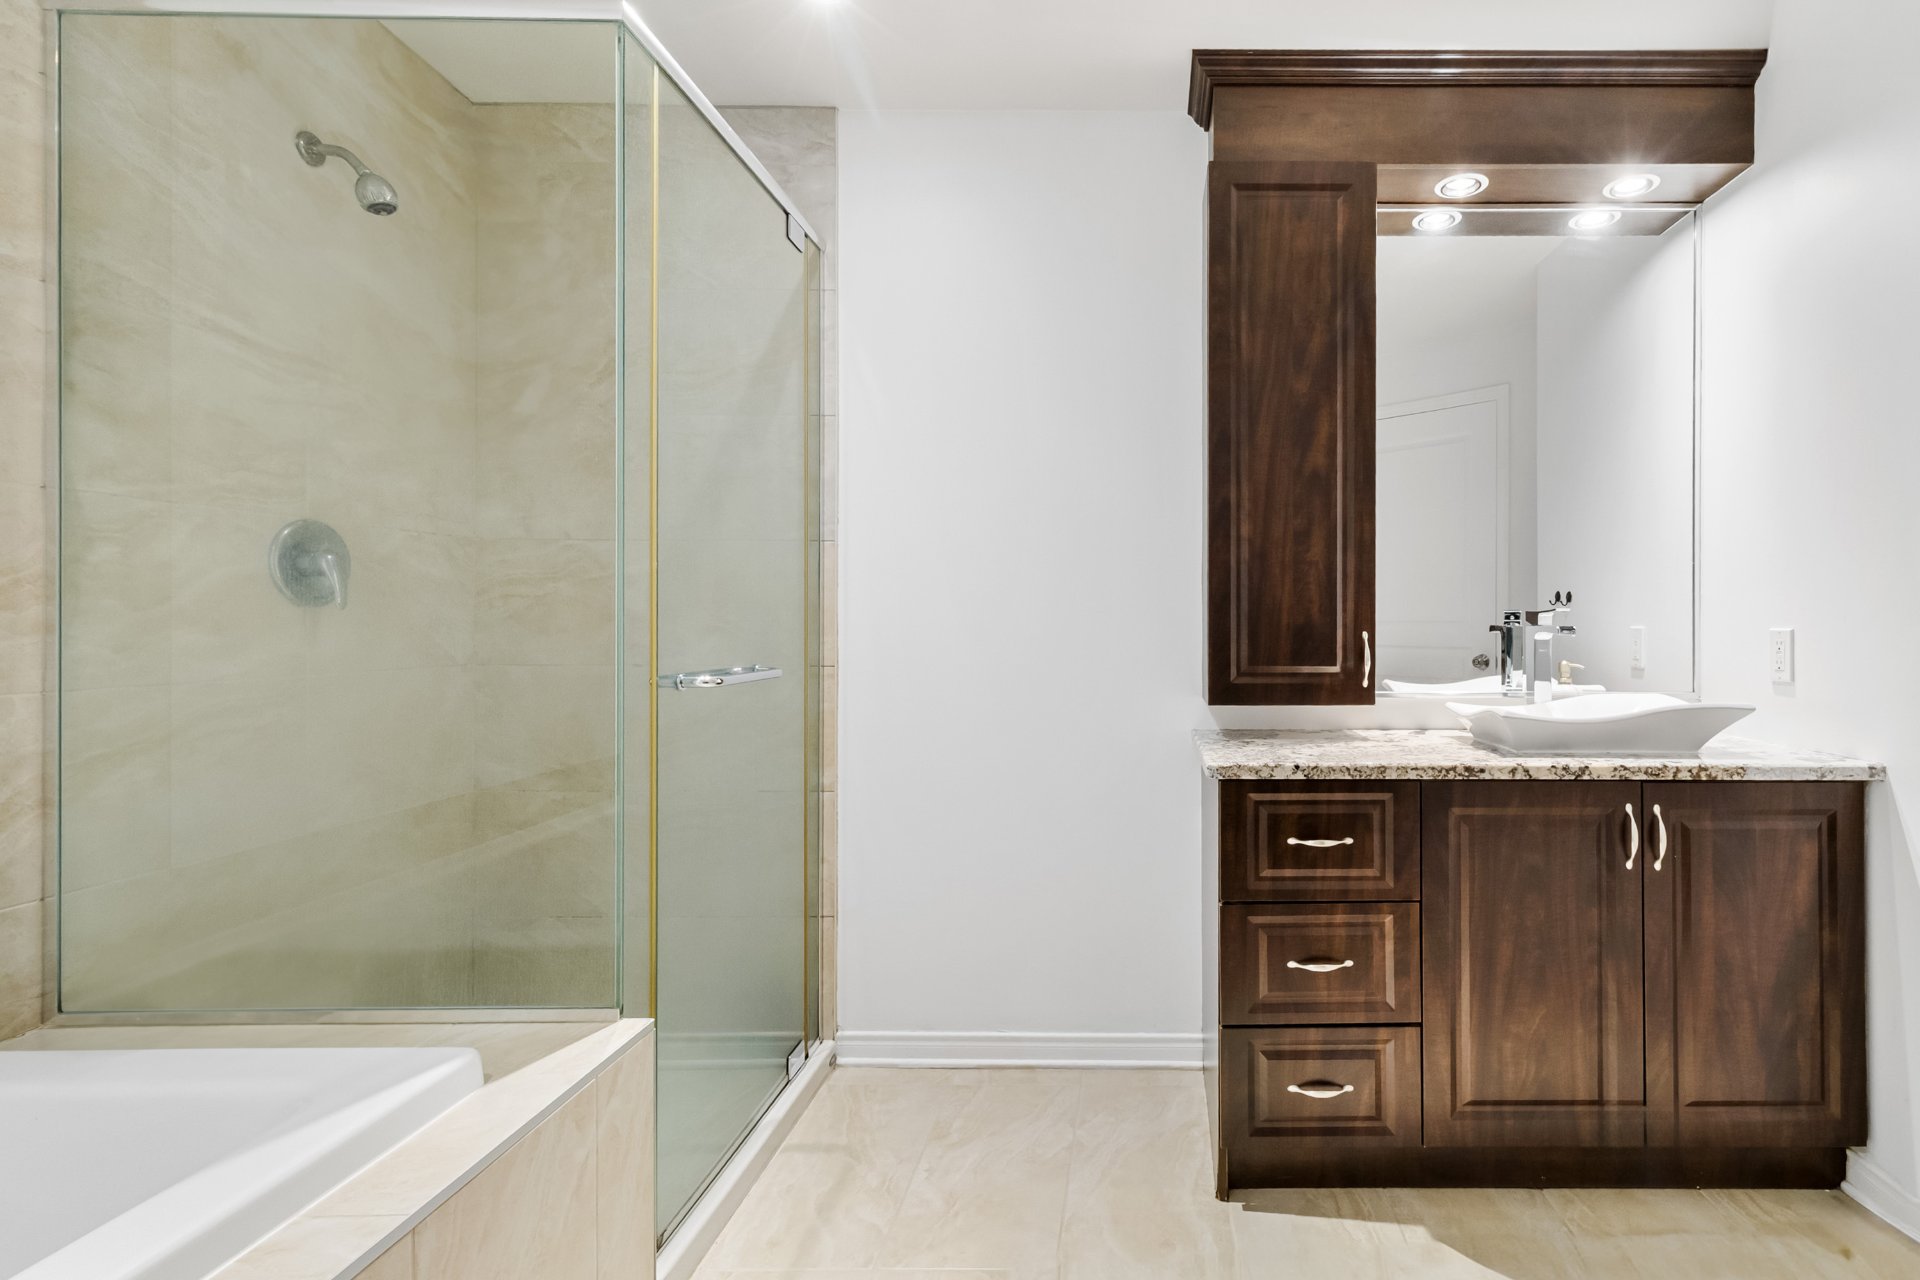 Bathroom
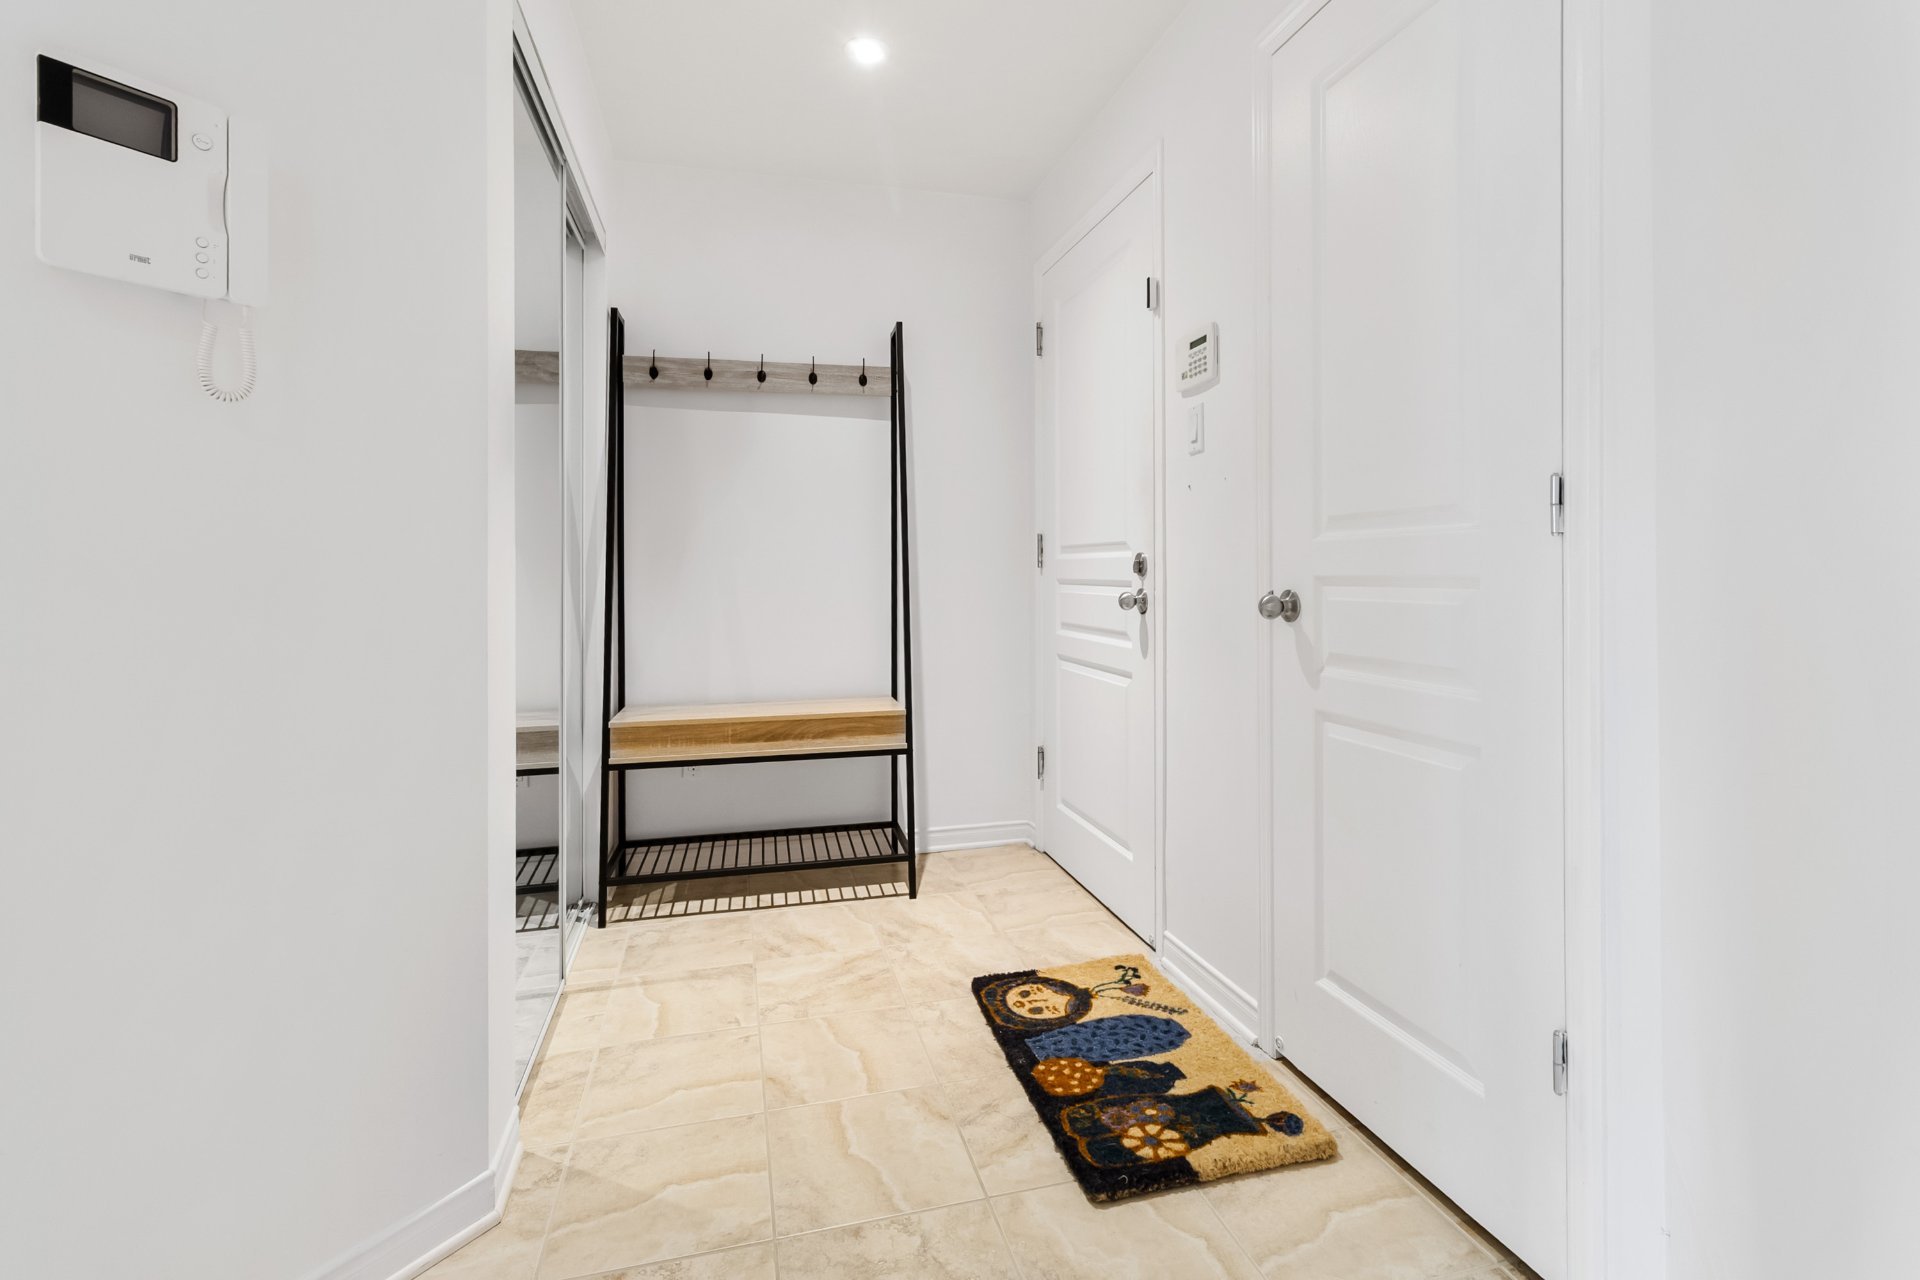
  Hallway
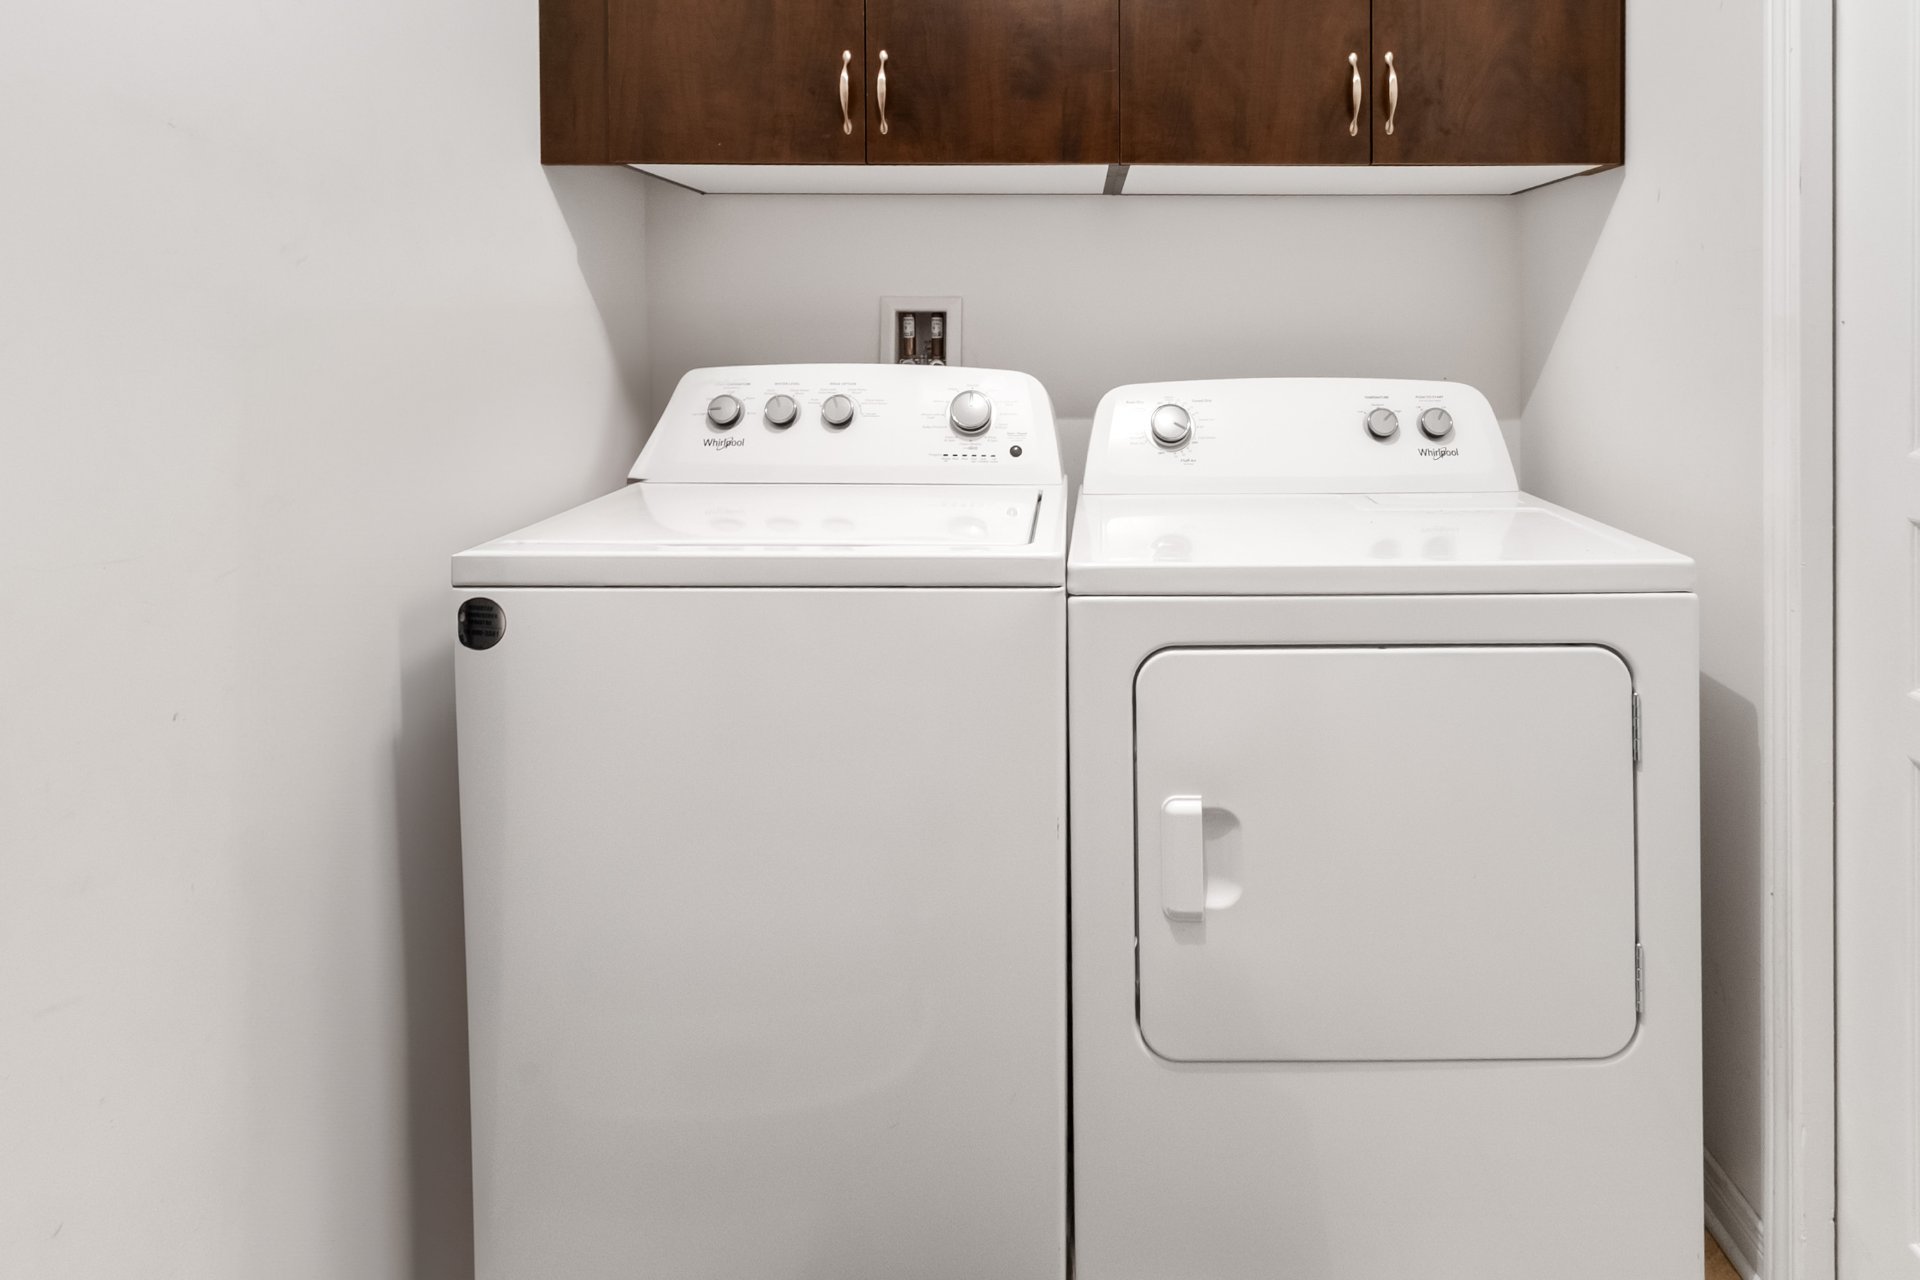
  Laundry room
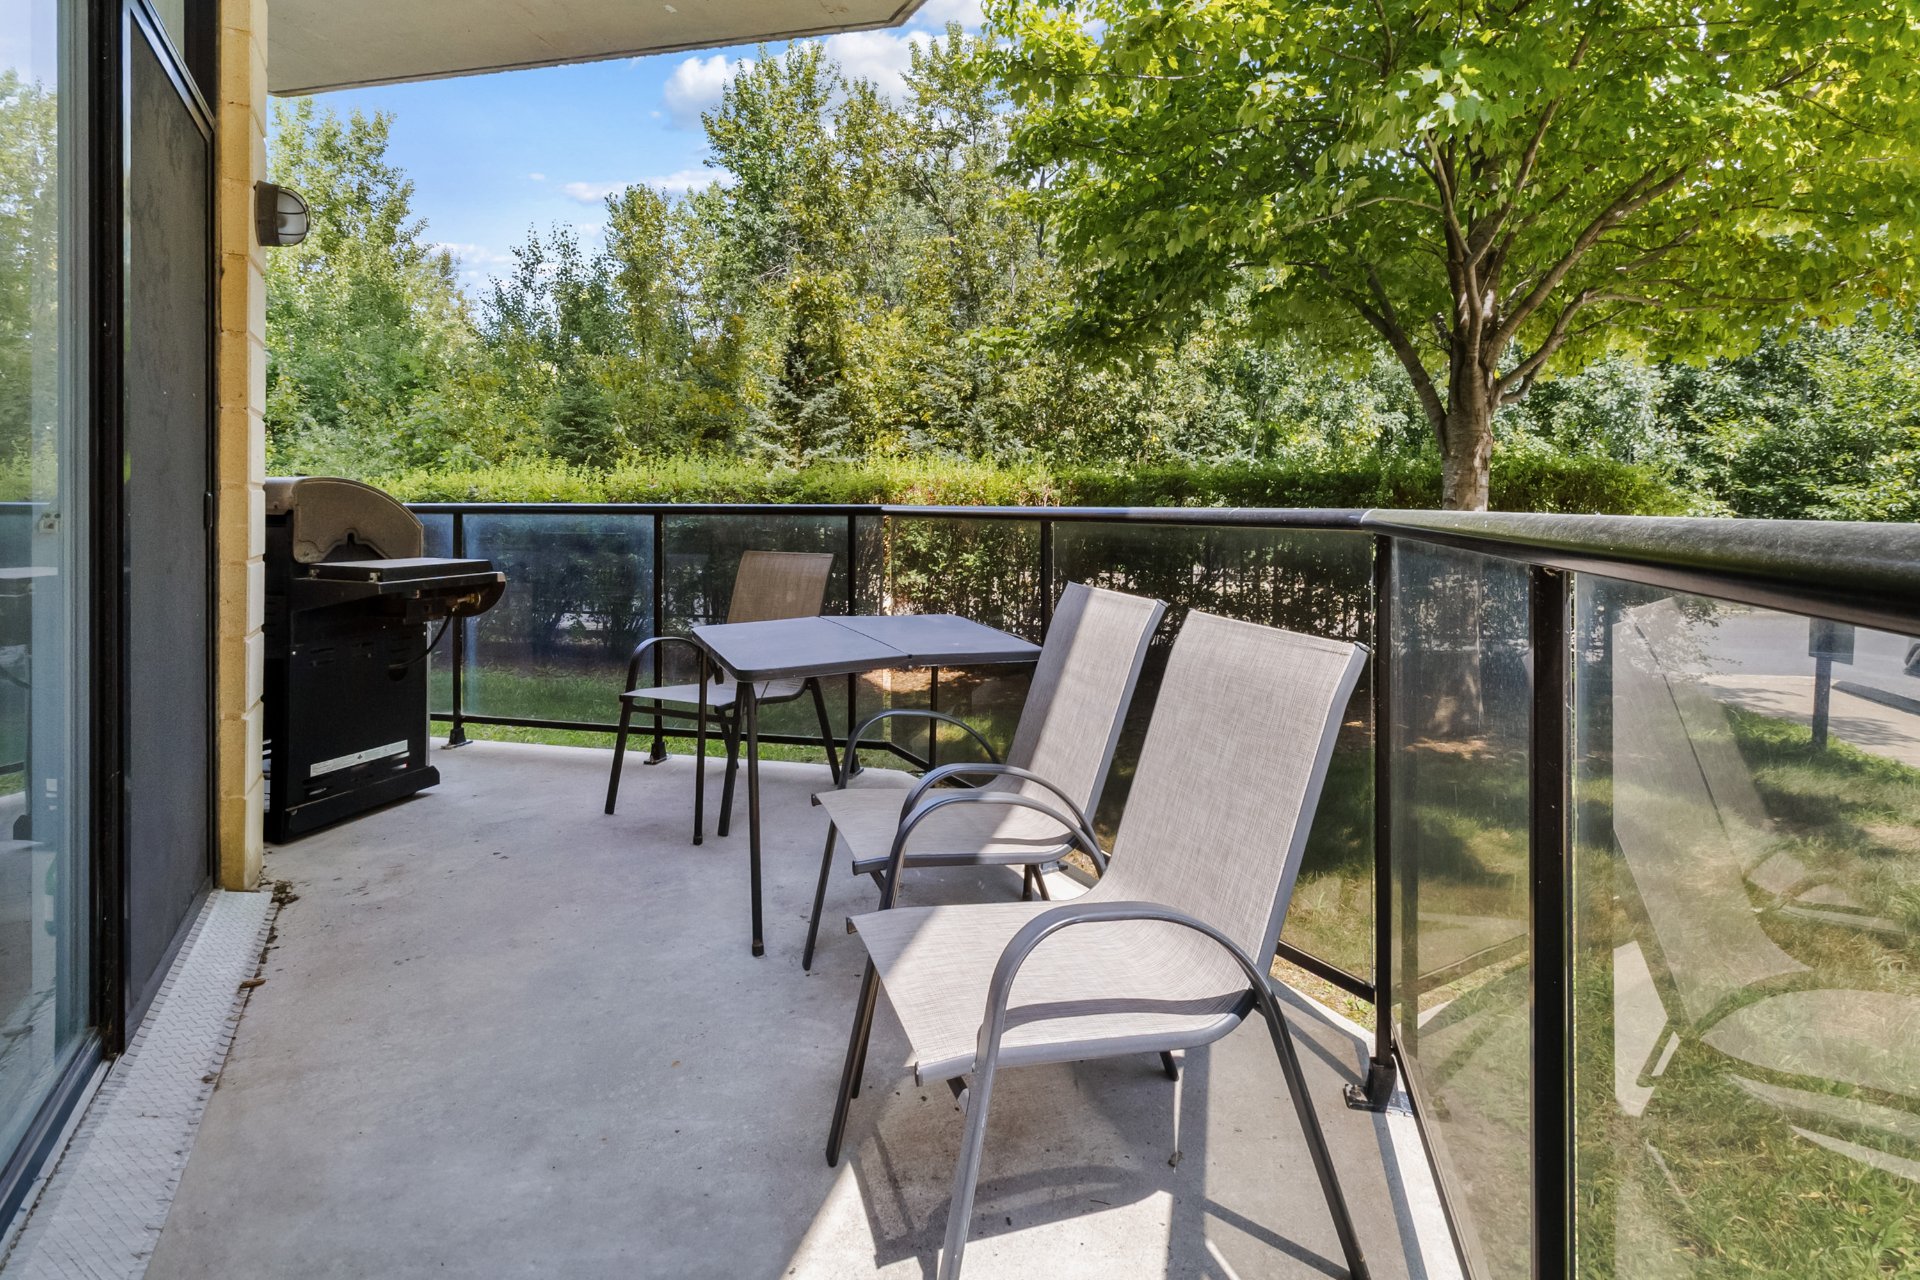
  Balcony
 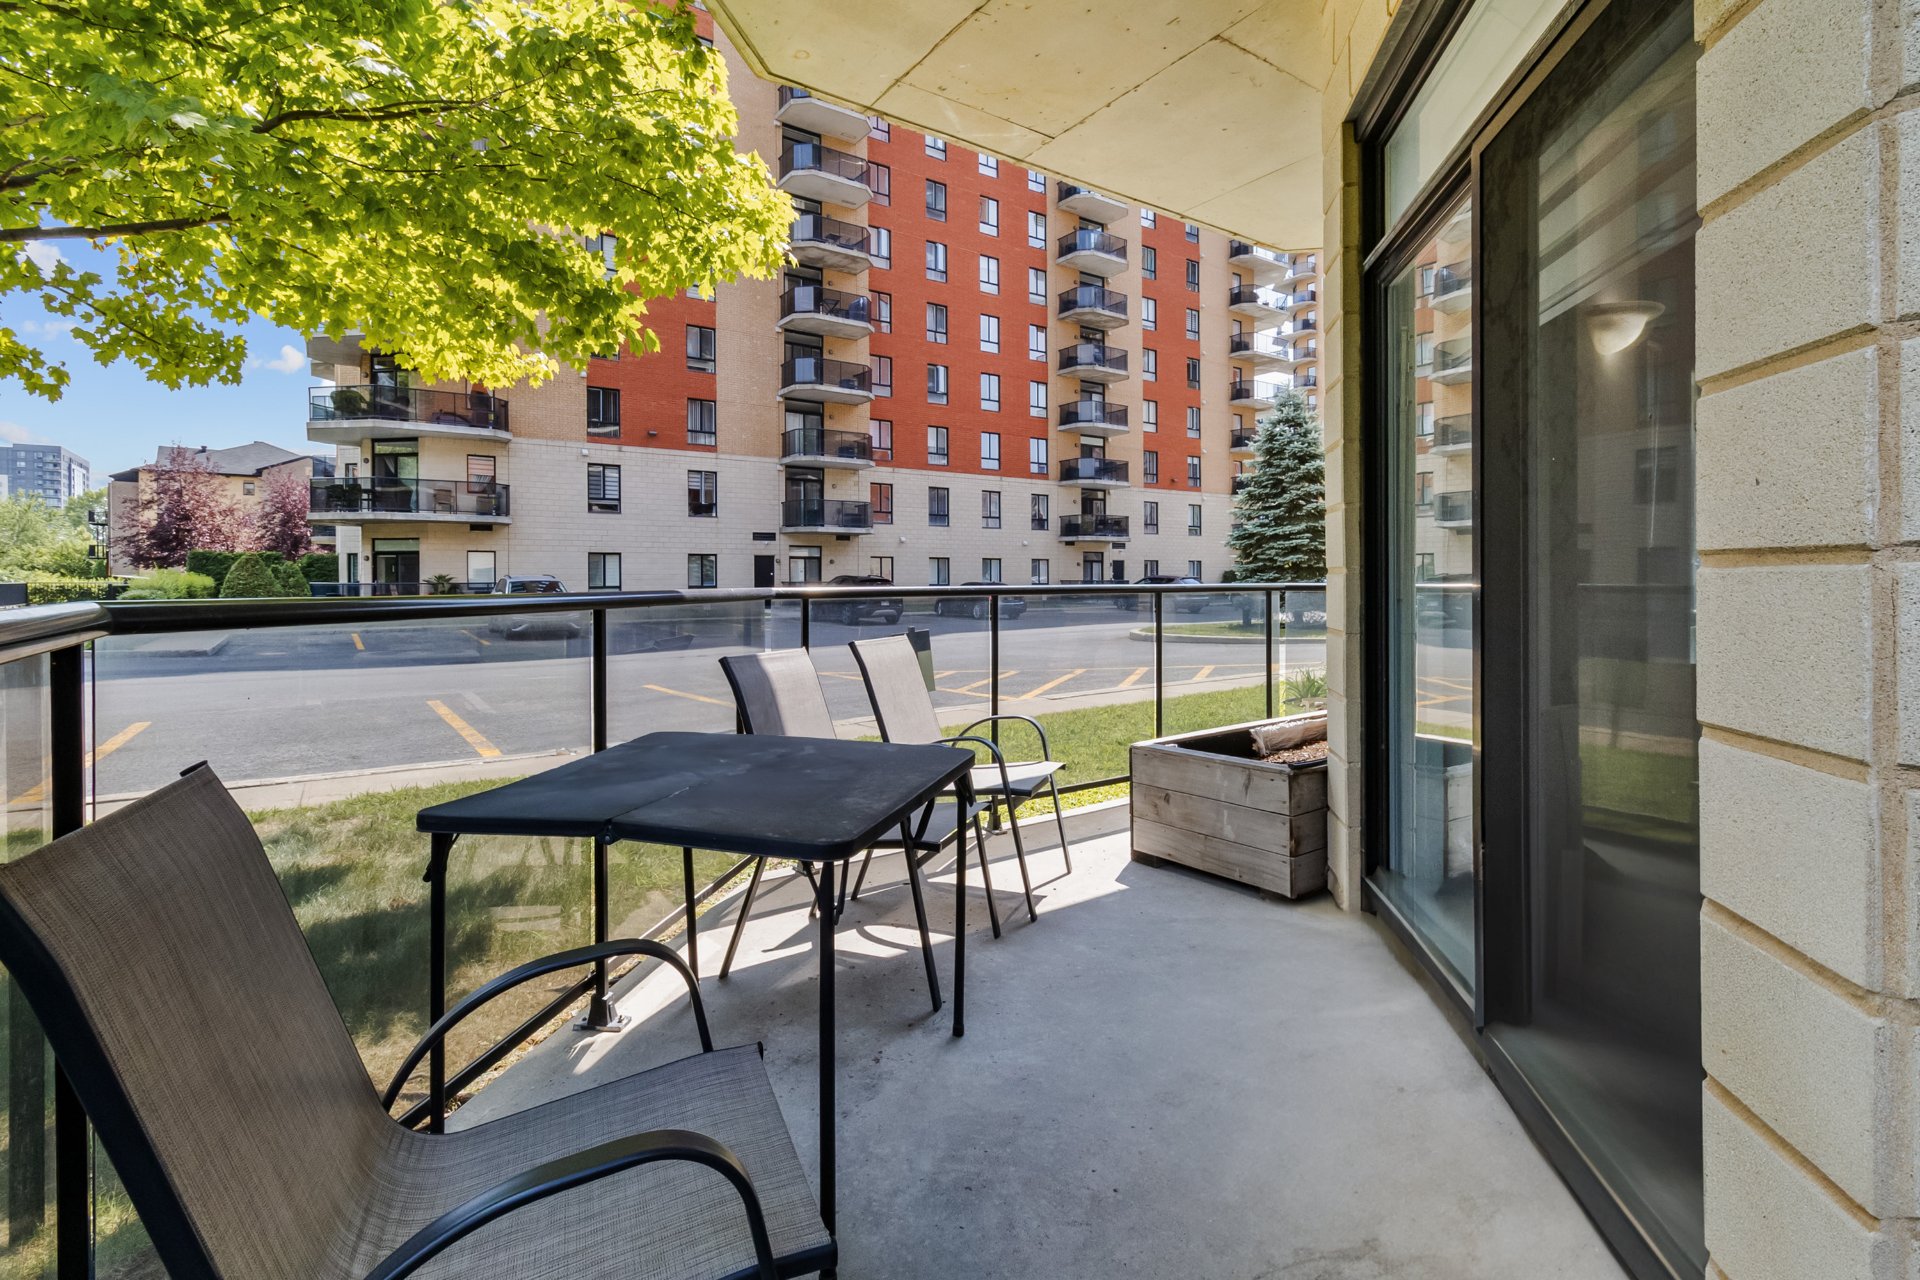 Balcony
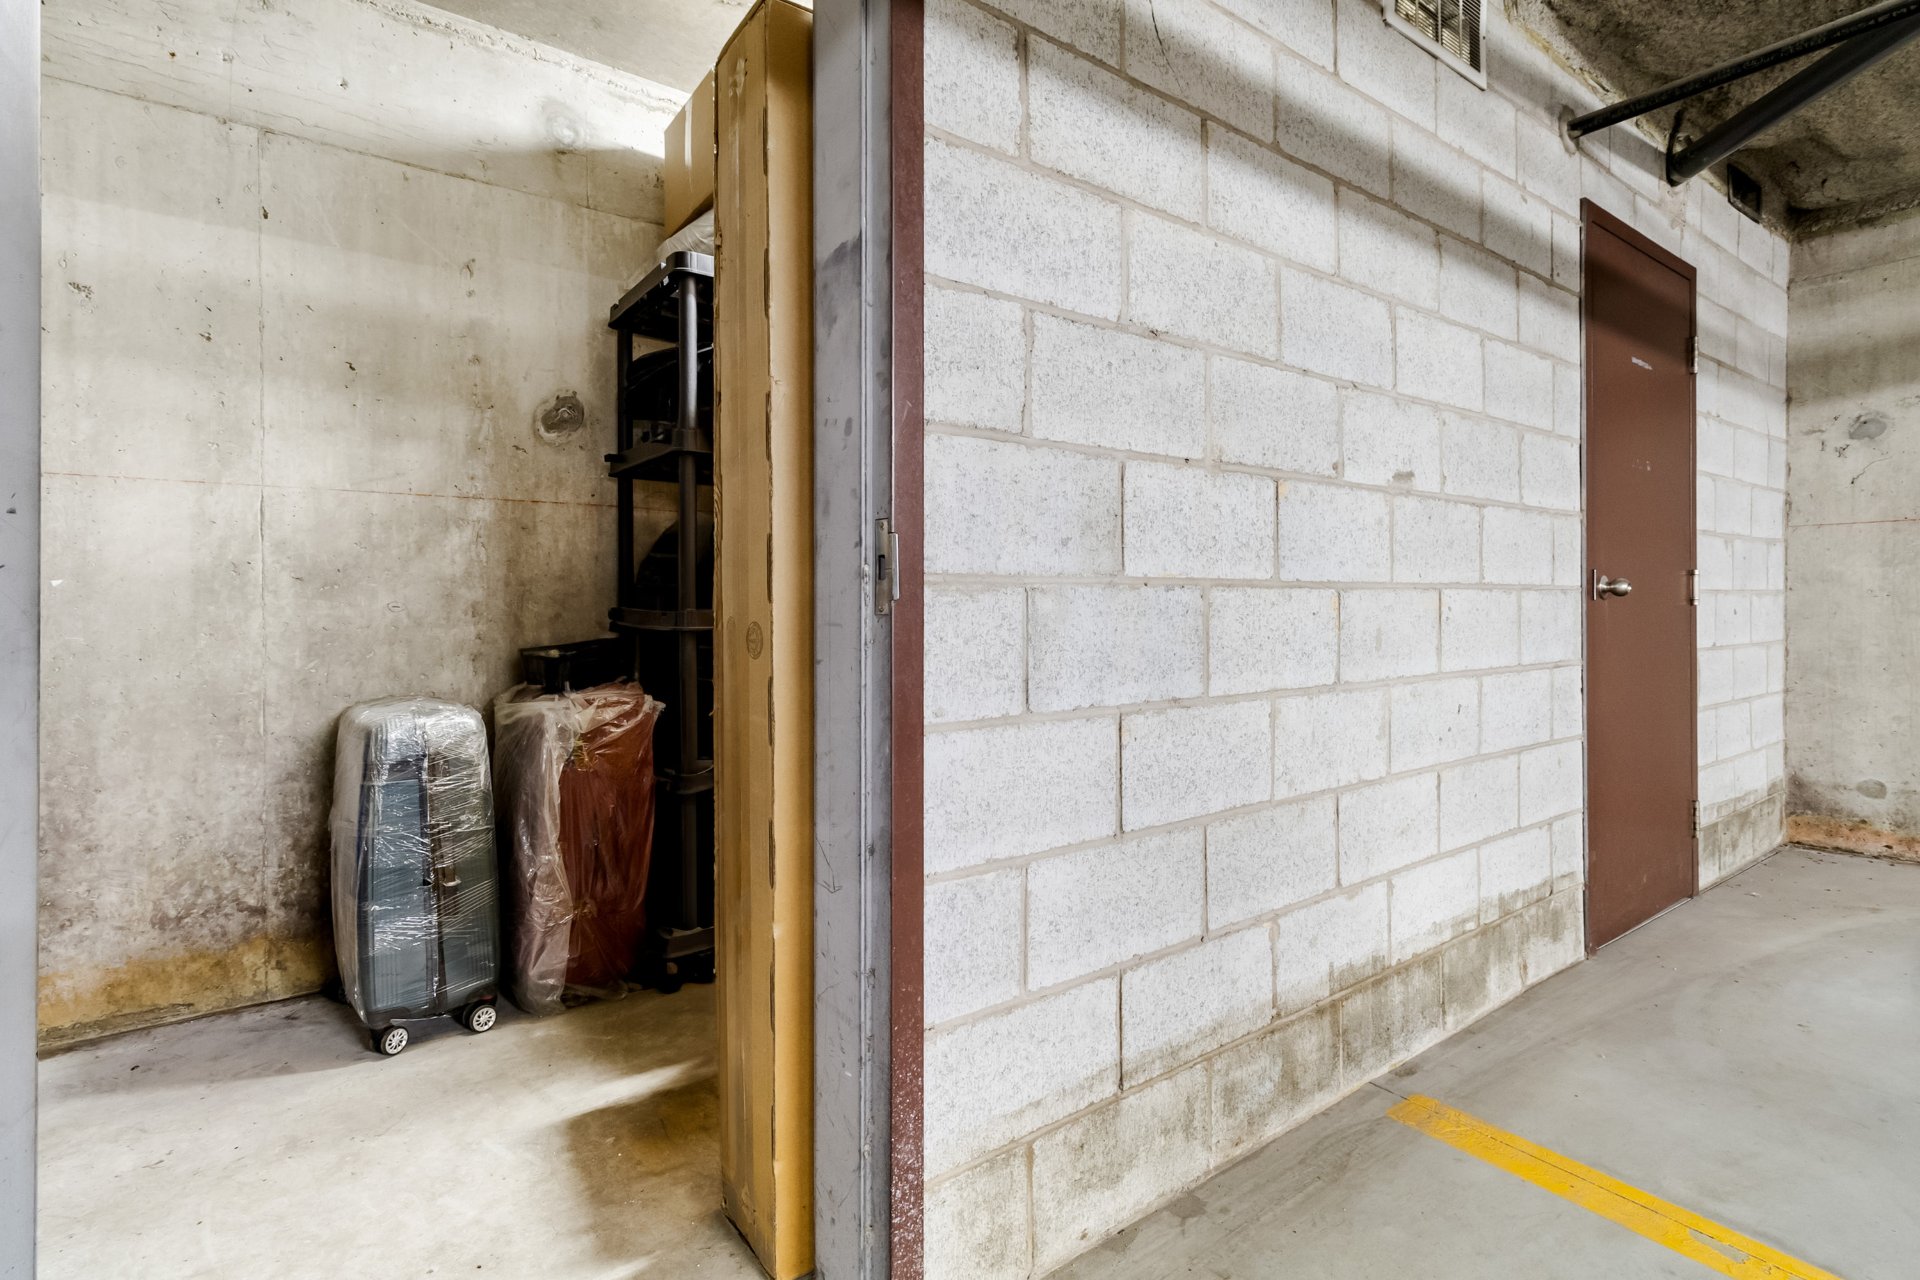
  Storage
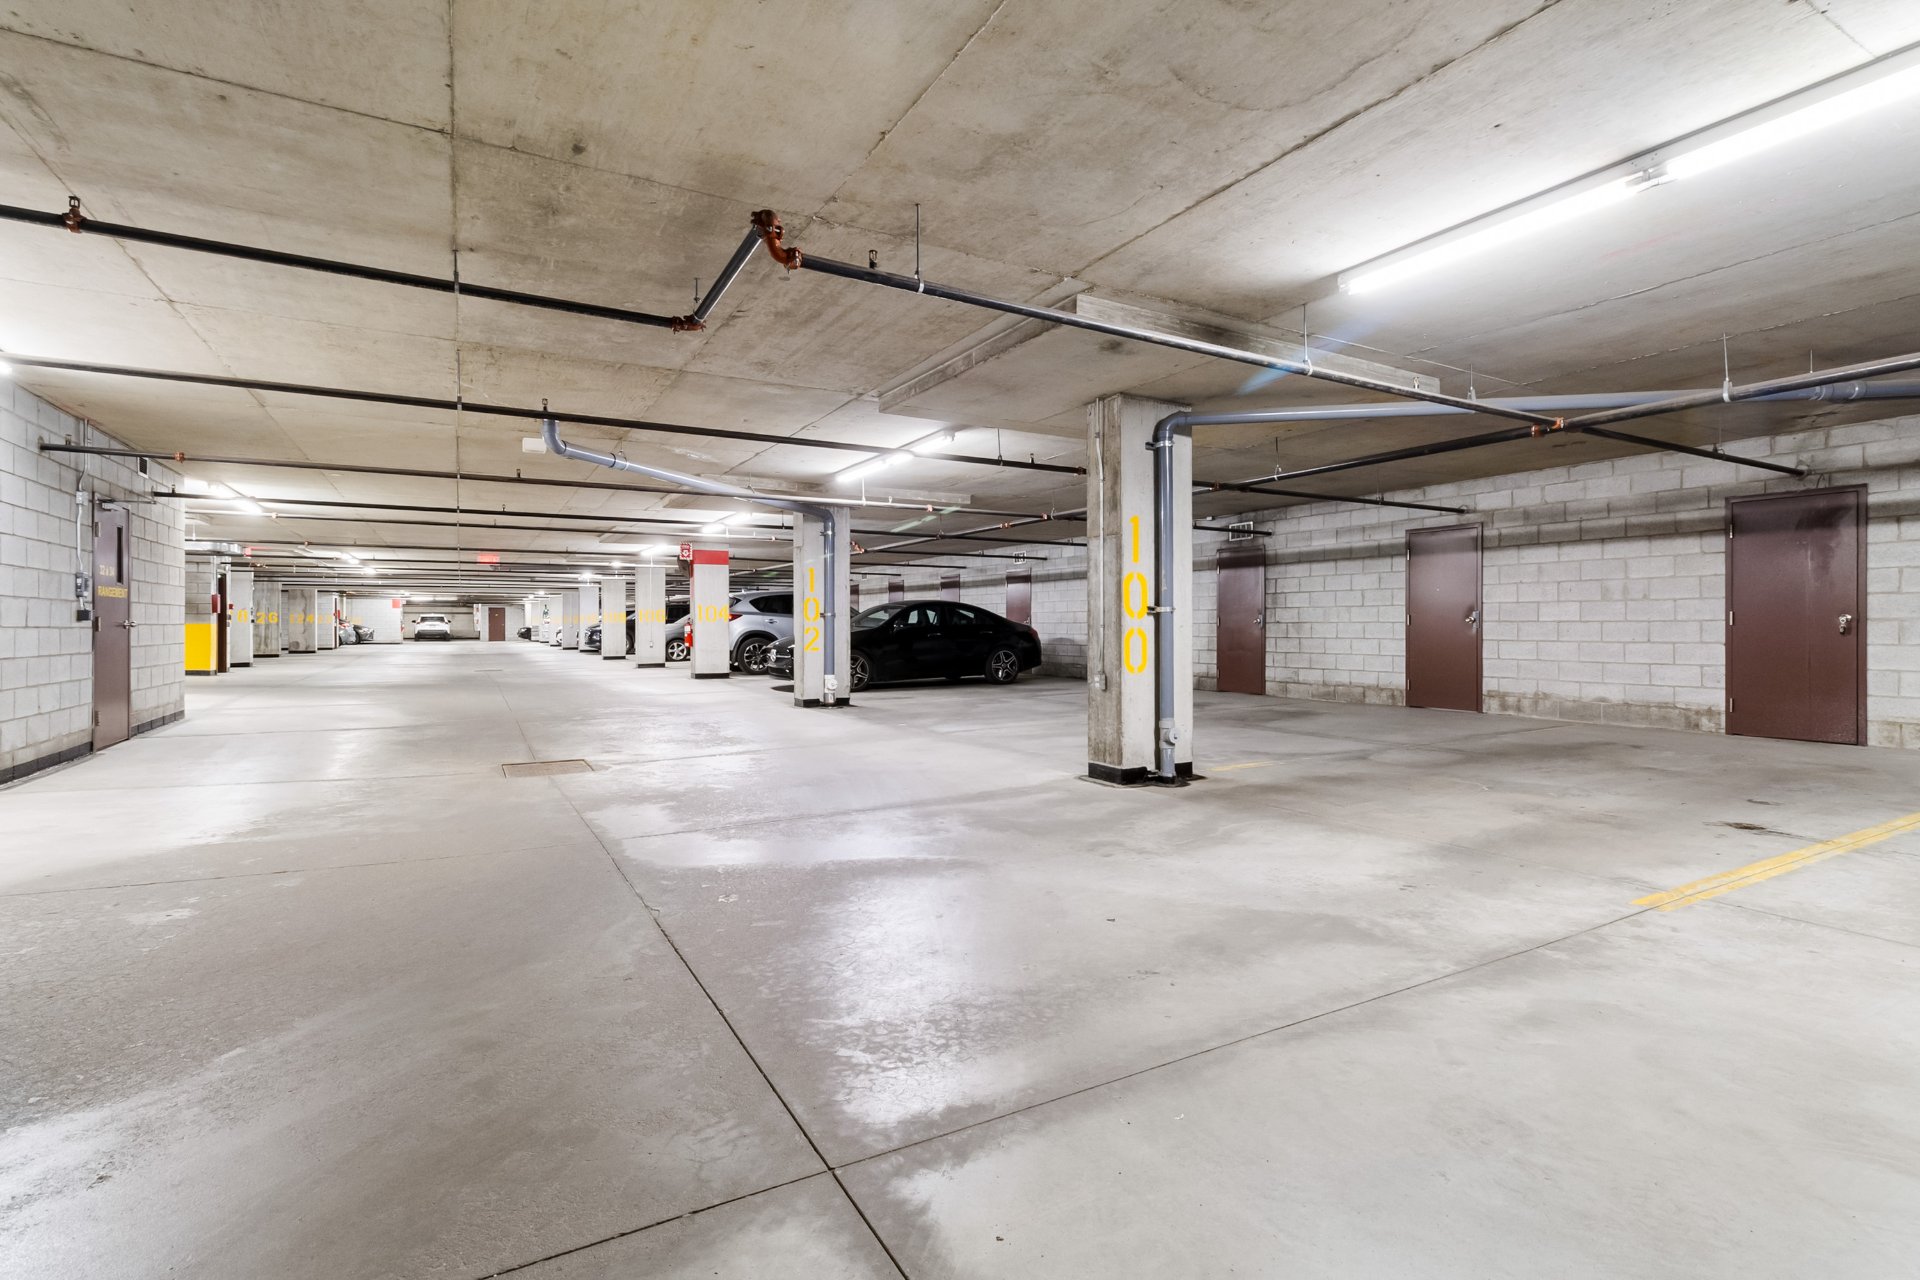
  Garage
  Other
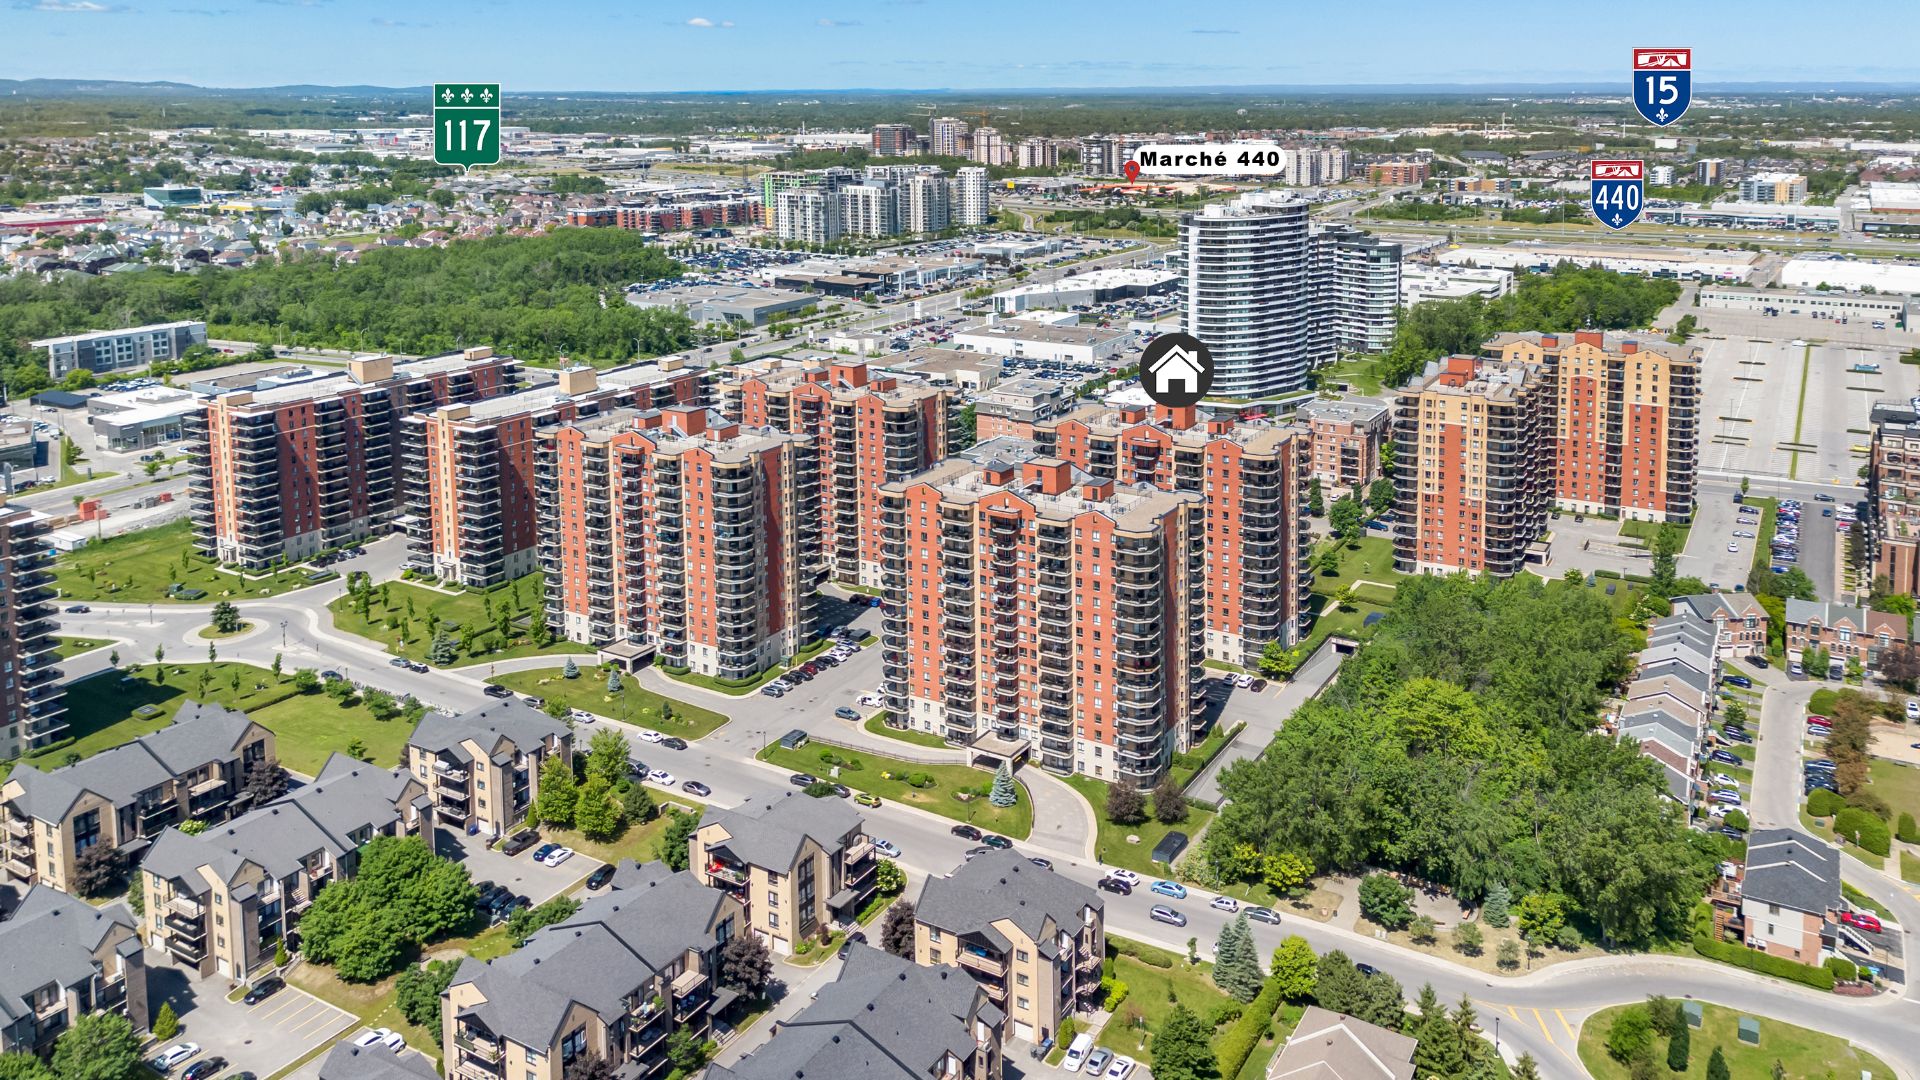
Other 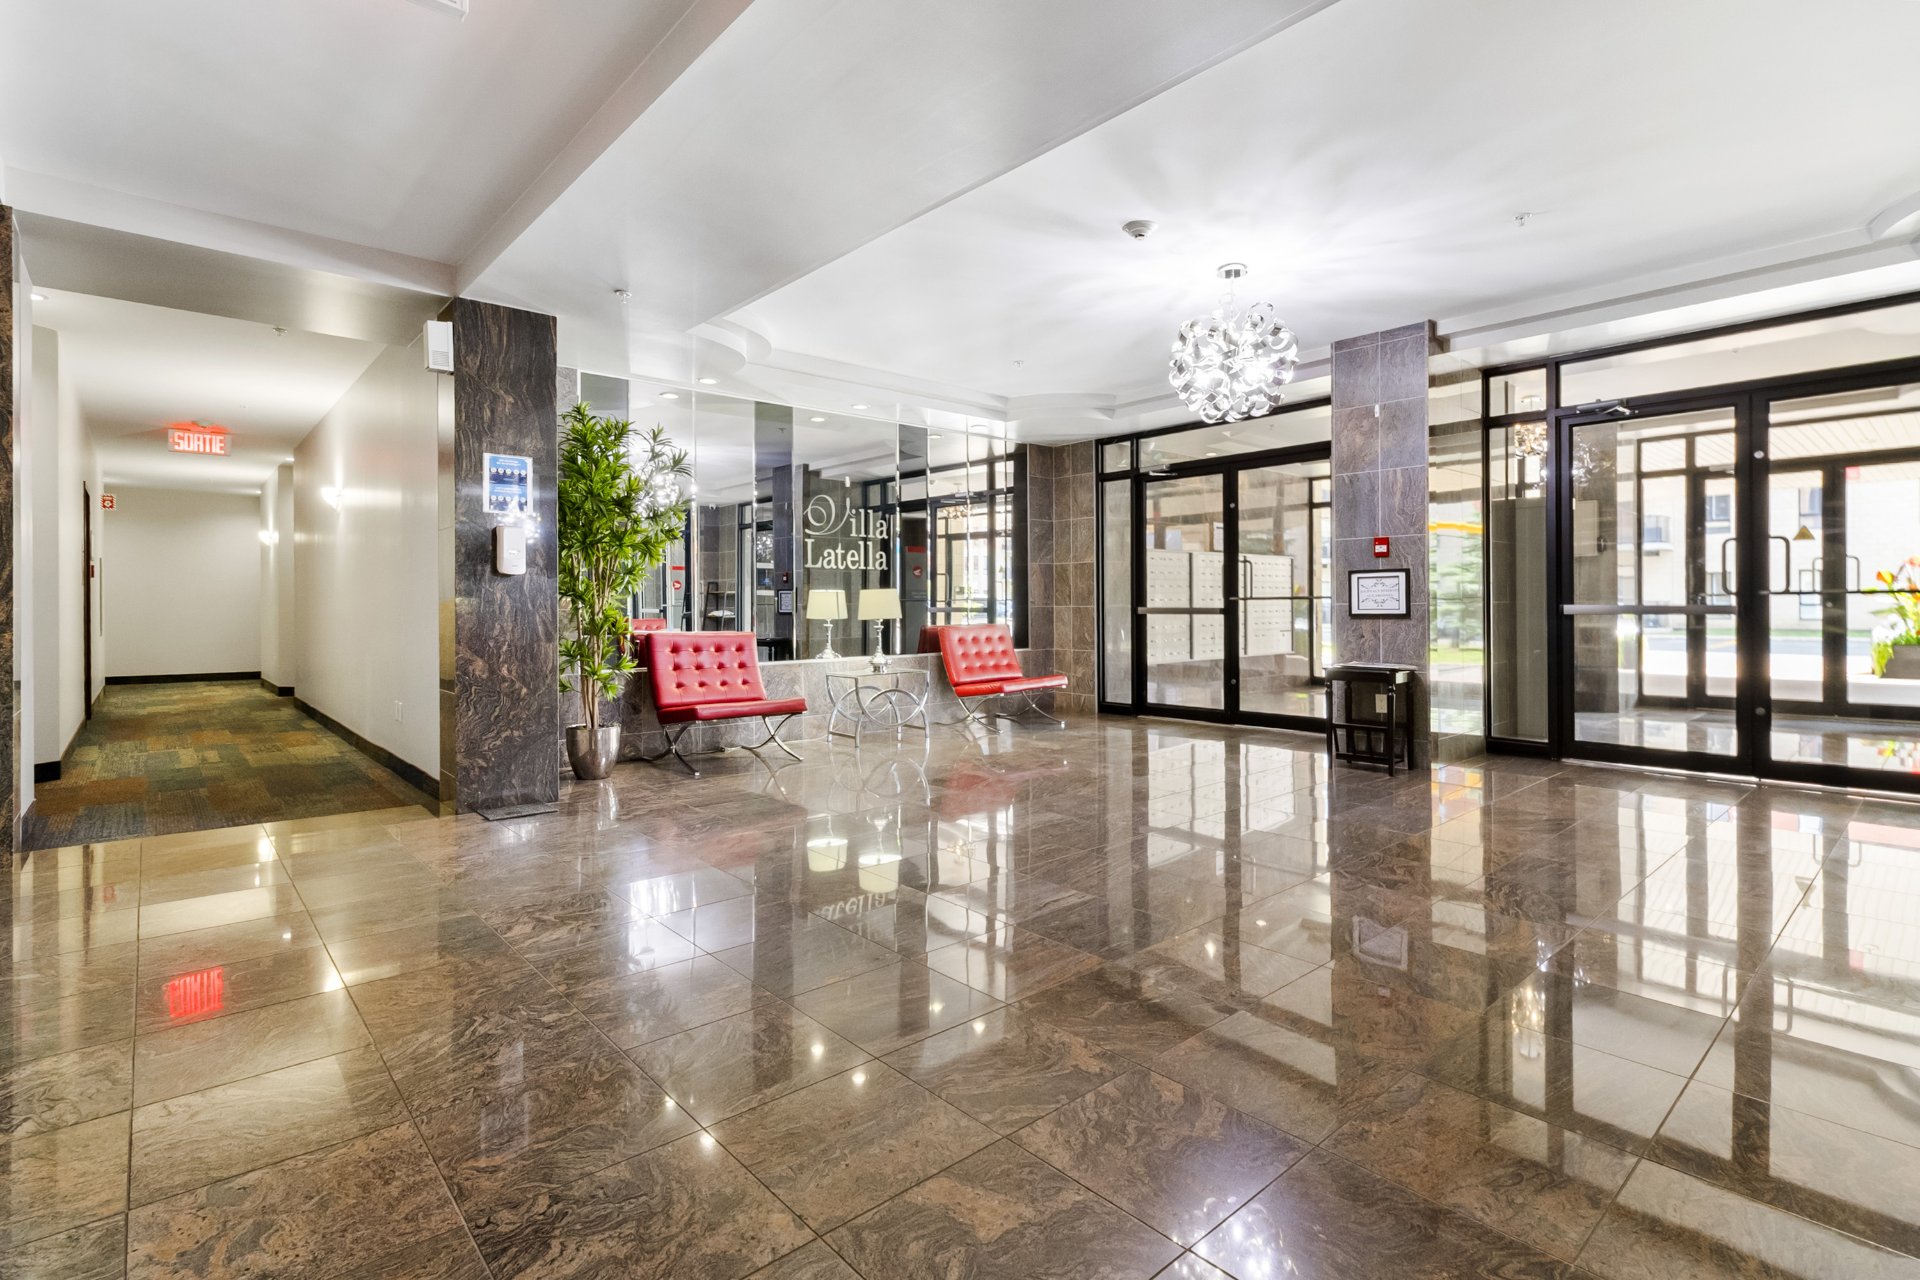 Aerial photo
 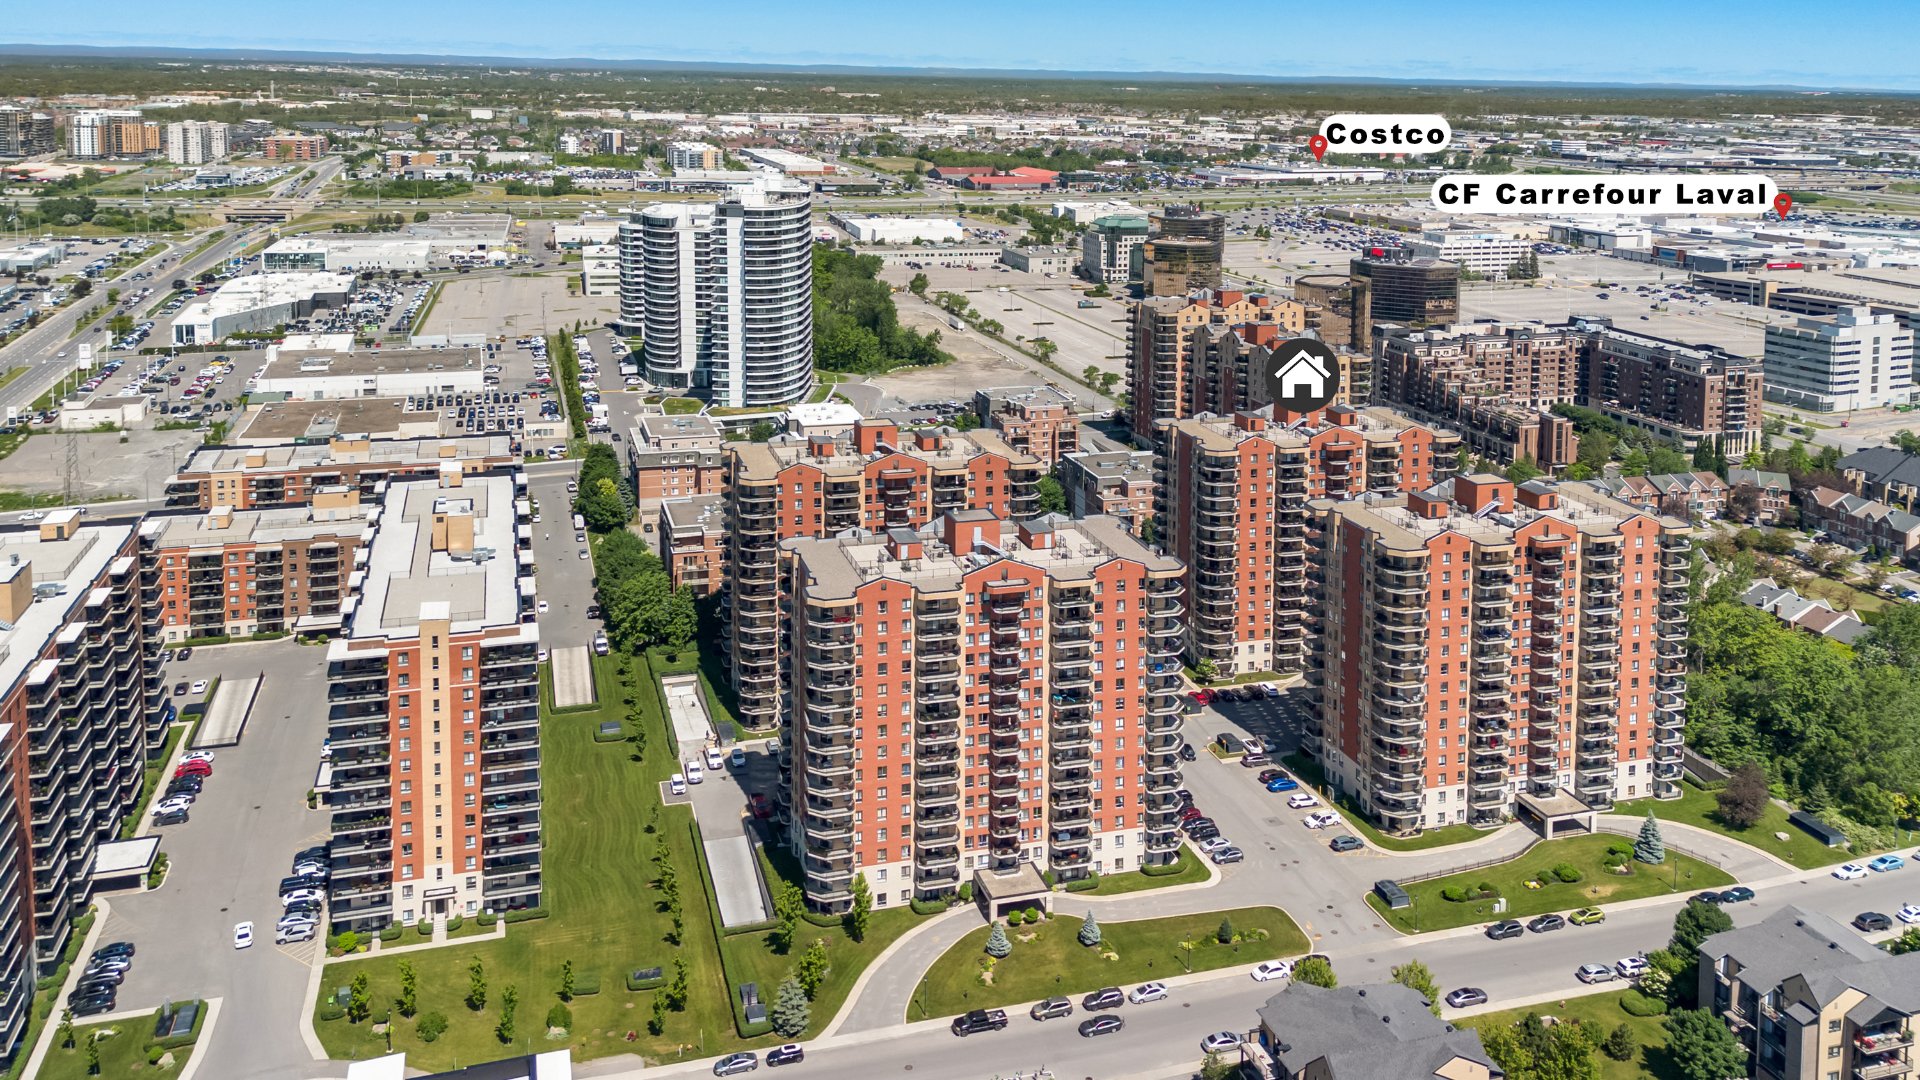 Aerial photo
 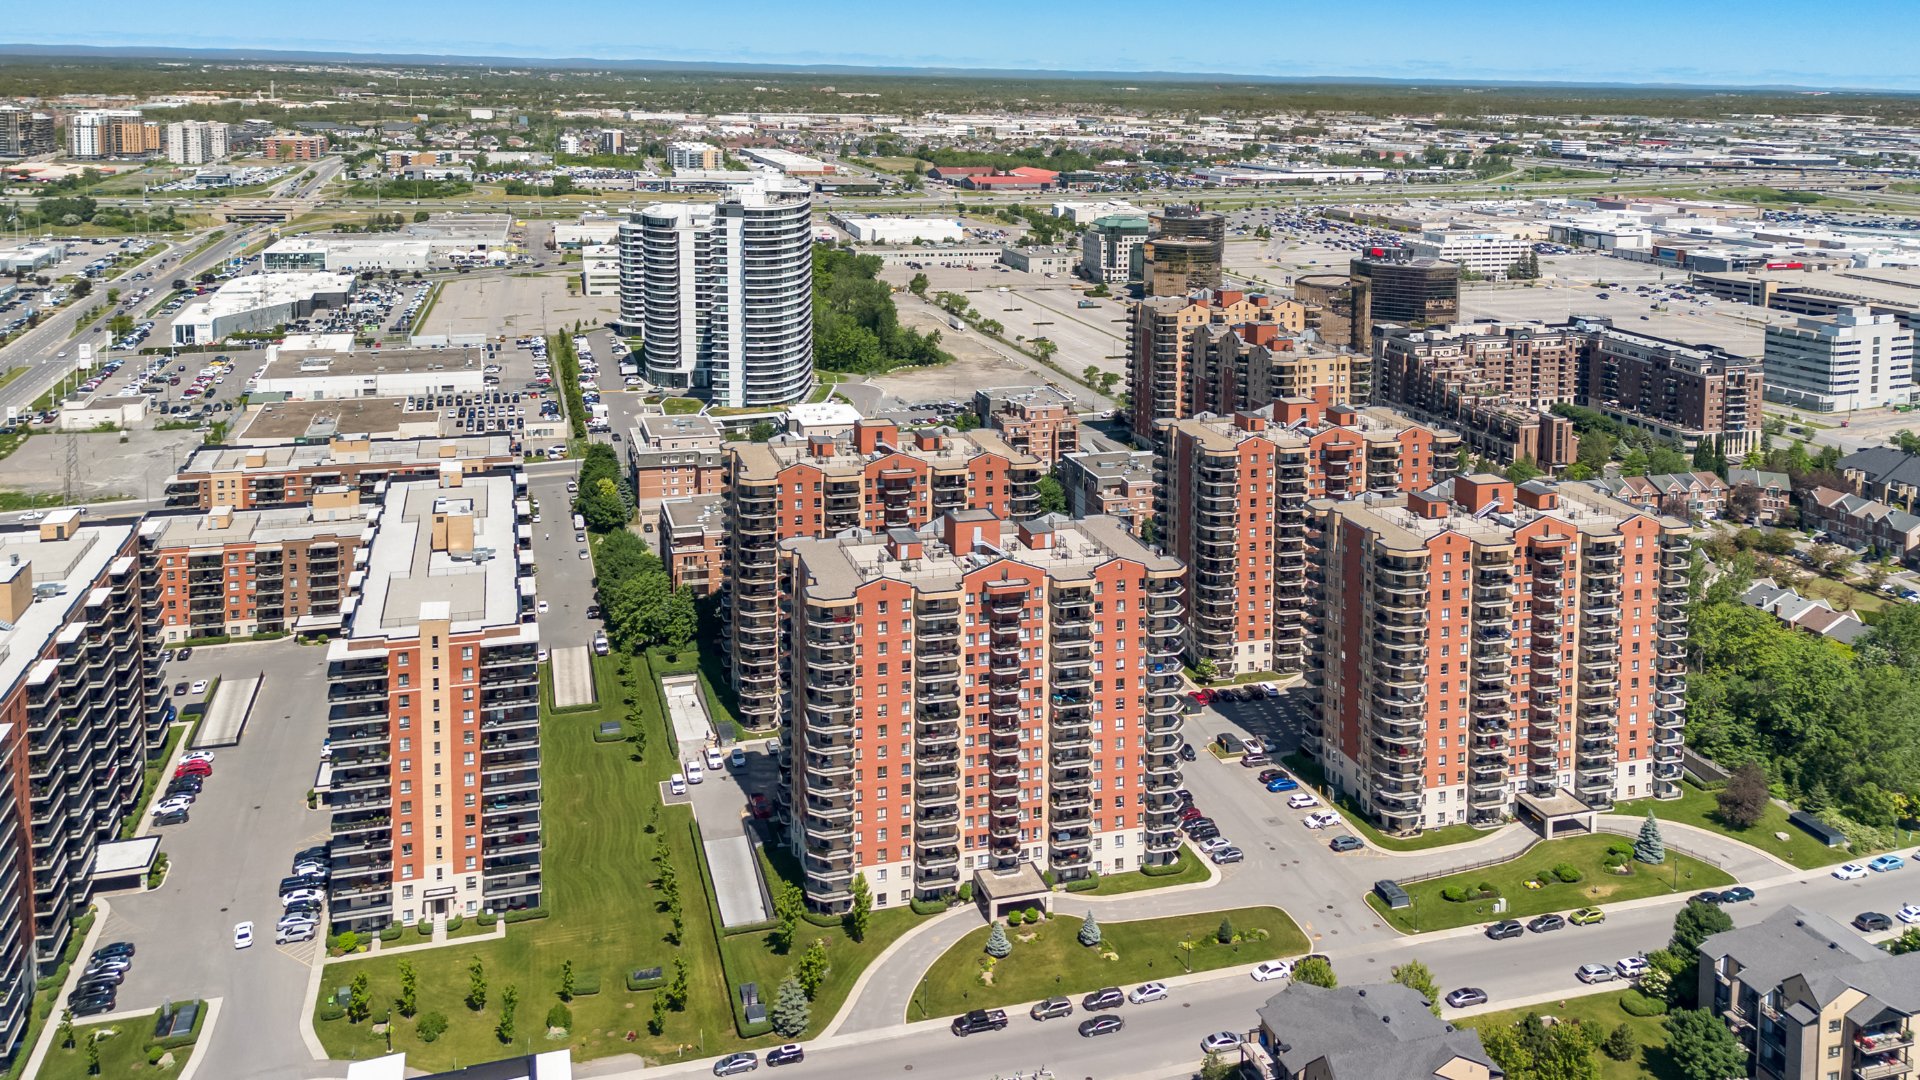 Aerial photo
 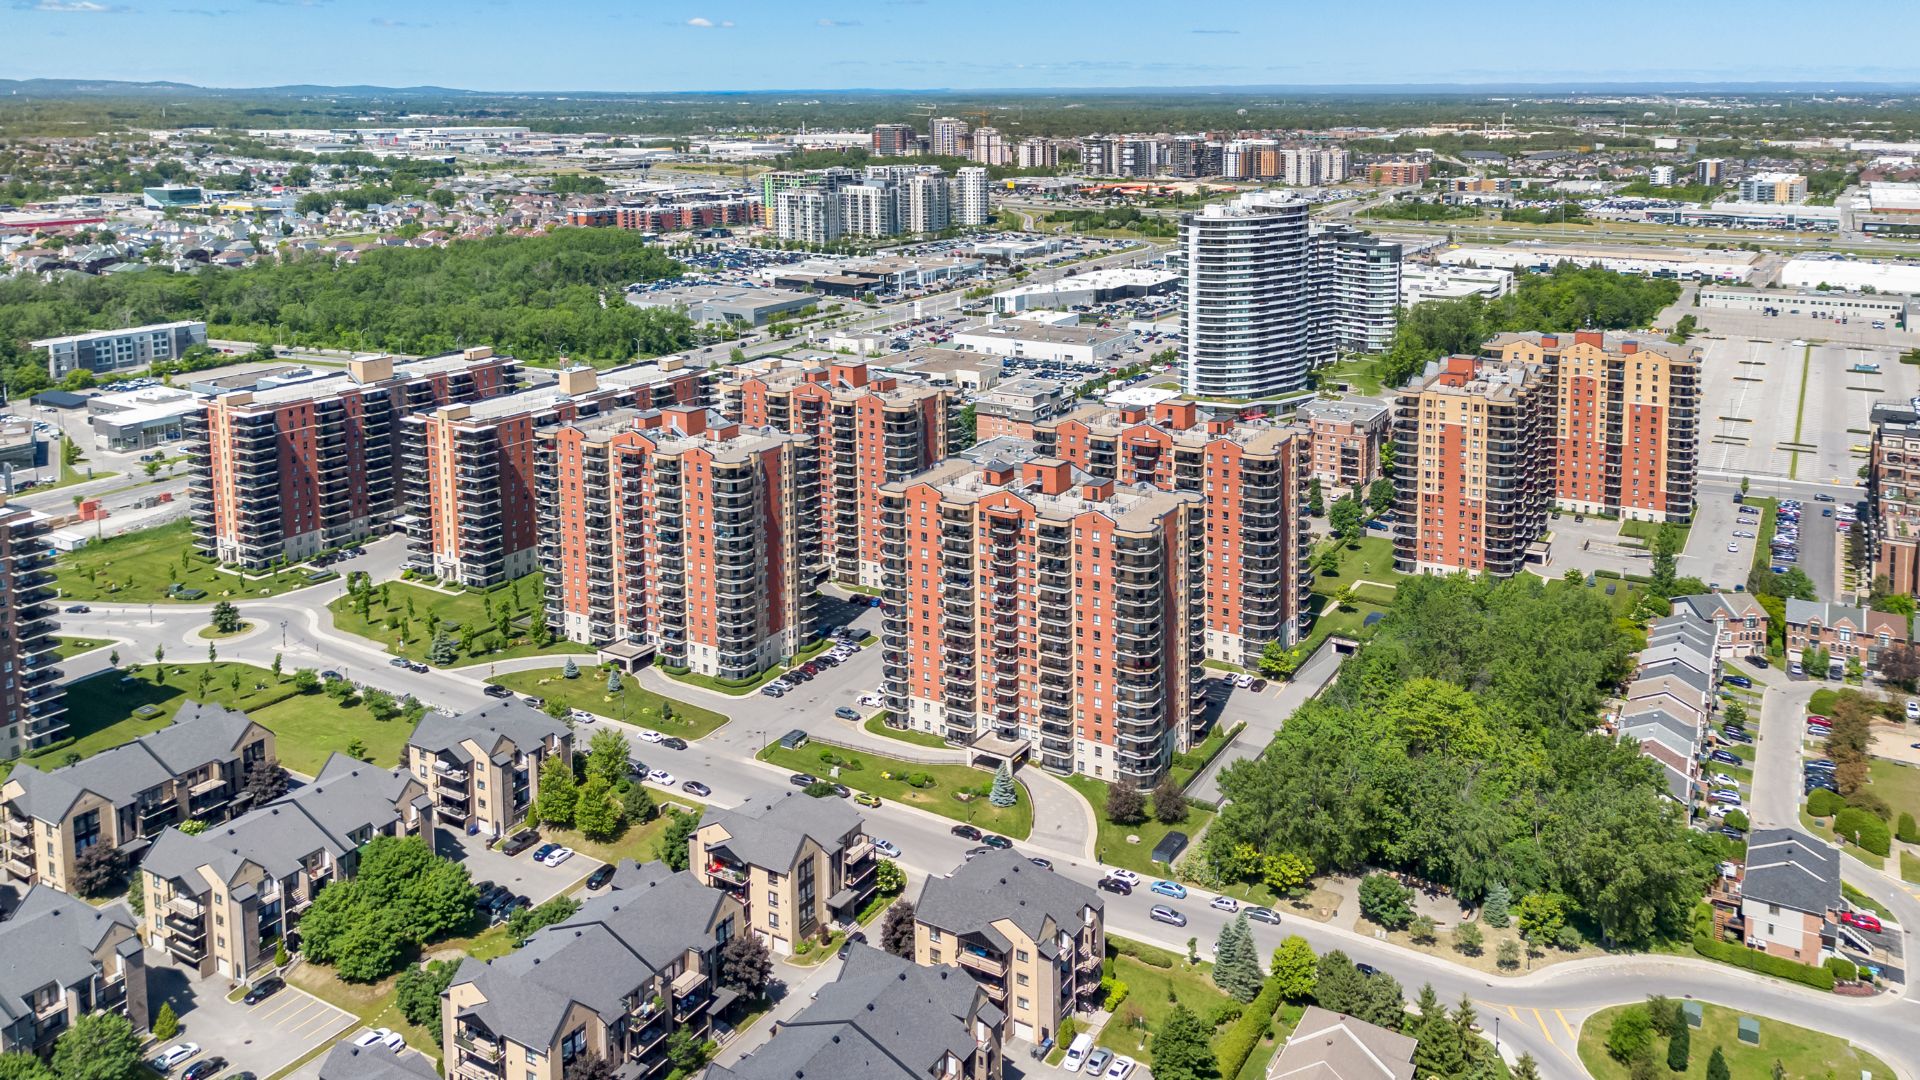 Aerial photo
  Exterior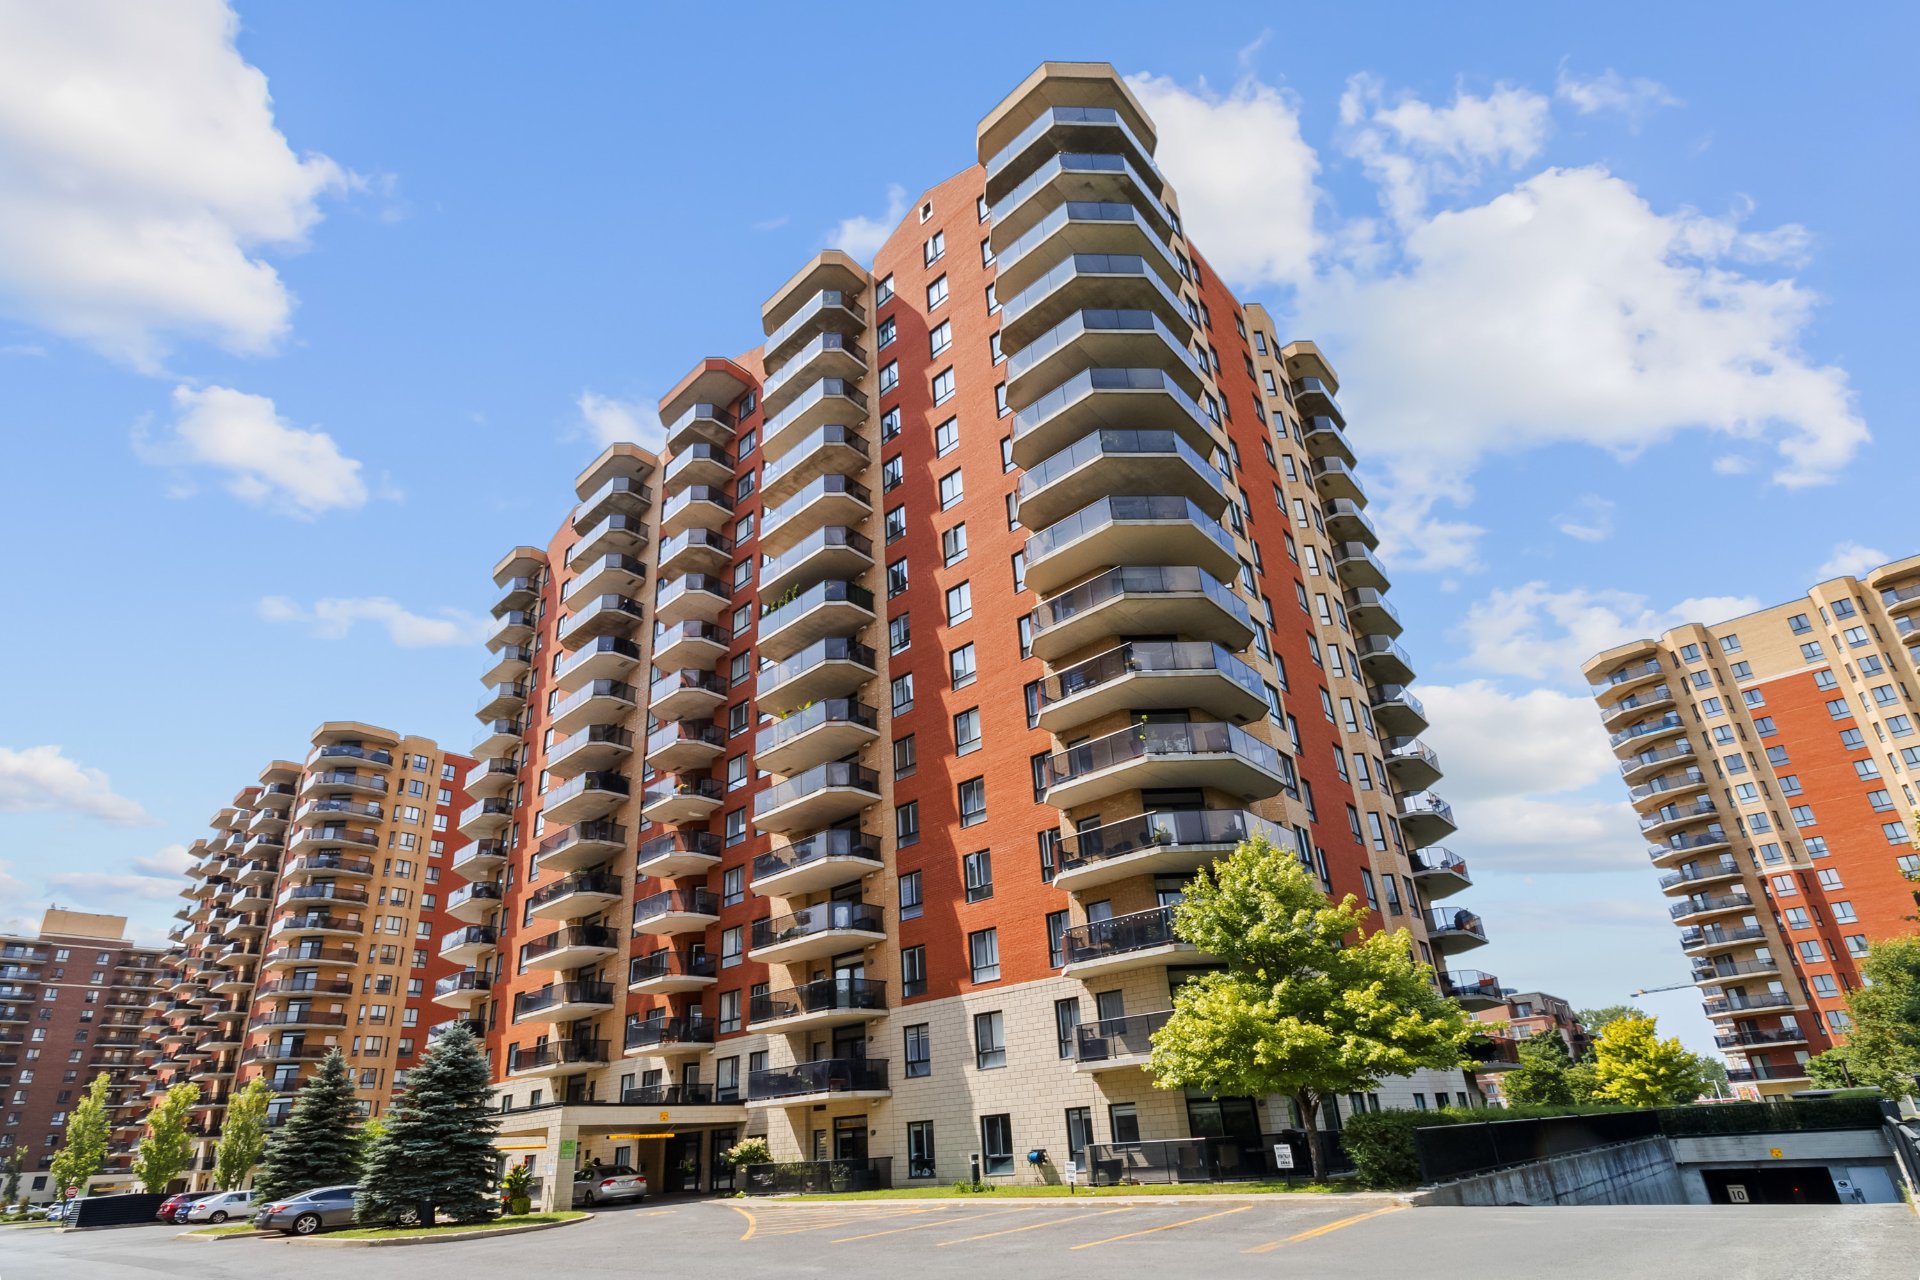
Description
Bright and spacious corner unit located on the ground floor with desirable Southeast exposure, providing abundant natural light throughout the day. Situated in the heart of Laval, within walking distance of Carrefour Laval, Centropolis, and Colossus cinema. This residence offers two generously sized bedrooms, a well-appointed bathroom featuring a ceramic shower with glass door, separate bathtub, and elegant granite countertops. The open-concept living area is enhanced by large windows. The kitchen boasts quality finishes and ample space. Includes a separate laundry room, heated indoor garage space, and a sizable adjacent storage area.
Beautiful Corner Unit Condo on the Ground Floor - Southeast Orientation
Bright and sunny corner unit located on the ground floor with ideal Southeast exposure, offering natural light all day long. This high-quality construction is perfectly situated in the heart of Laval - just a short walk to Carrefour Laval, Centropolis, Colossus cinema, and many other amenities.
This condo features two generously sized bedrooms and a spacious bathroom with a ceramic shower and glass door, separate bathtub, and elegant granite countertop. The living room is flooded with natural light and surrounded by large windows. The kitchen offers quality finishes, plenty of space, and functionality. You'll also enjoy a separate laundry room with built-in cabinetry.
Includes one indoor heated garage space with a large adjacent storage area.
Upgrades and Features Added for Ultimate Comfort:
Unit:
- Corner unit
- Open-concept layout
- Bright and Spacious
- Engineered hardwood flooring
Kitchen:
- Italian granite countertops
- Thermoplastic cabinets
- Built-in microwave with integrated hood
Bathroom:
- Ceramic tile
- Ceramic shower with glass door
- Separate bath and shower
- Oversized cabinetry
For uncompromised comfort:
- Central vacuum system
- Alarm system
- Intercom with video surveillance
- Central air exchanger
- Central A/C
Outdoor Space: Large covered terrace with Southeast orientation, perfect for enjoying beautiful sunrises and all-day sunlight
Inclusions : Fridge, stove, washer/dryer, Light fixtures, Fixtures, Blinds, Central A/C, Kitchen hood, Air exchanger and Garage door
Location
Room Details
| Room | Dimensions | Level | Flooring |
|---|---|---|---|
| Hallway | 10.6 x 4.6 P | Ground Floor | Ceramic tiles |
| Living room | 15.6 x 14.6 P | Ground Floor | Wood |
| Dining room | 10.0 x 9.1 P | Ground Floor | Wood |
| Kitchen | 10.11 x 9.0 P | Ground Floor | Ceramic tiles |
| Primary bedroom | 14.0 x 13.0 P | Ground Floor | Wood |
| Bedroom | 11.2 x 10.6 P | Ground Floor | Wood |
| Bathroom | 9.8 x 8.4 P | Ground Floor | Ceramic tiles |
| Laundry room | 8.4 x 5.6 P | Ground Floor | Ceramic tiles |
Characteristics
| Equipment available | Alarm system, Central air conditioning, Electric garage door, Entry phone, Private balcony, Ventilation system |
|---|---|
| Garage | Attached, Fitted, Heated, Single width |
| Available services | Balcony/terrace, Fire detector, Garbage chute, Indoor storage space, Leak detection system, Visitor parking |
| Proximity | Bicycle path, Cegep, Elementary school, High school, Highway, Hospital, Park - green area, Public transport, University |
| Window type | Crank handle, Sliding |
| Heating system | Electric baseboard units |
| Heating energy | Electricity |
| Easy access | Elevator |
| Parking | Garage |
| Sewage system | Municipal sewer |
| Water supply | Municipality |
| Windows | PVC |
| Zoning | Residential |
| Bathroom / Washroom | Seperate shower |
| Cupboard | Thermoplastic |
This property is presented in collaboration with RE/MAX DYNAMIQUE INC.