2445Z-2445AZ Rue de Rosemère
Laval (Duvernay), Laval H7E2J7
Two or more storey | MLS: 24153771
$1,139,900
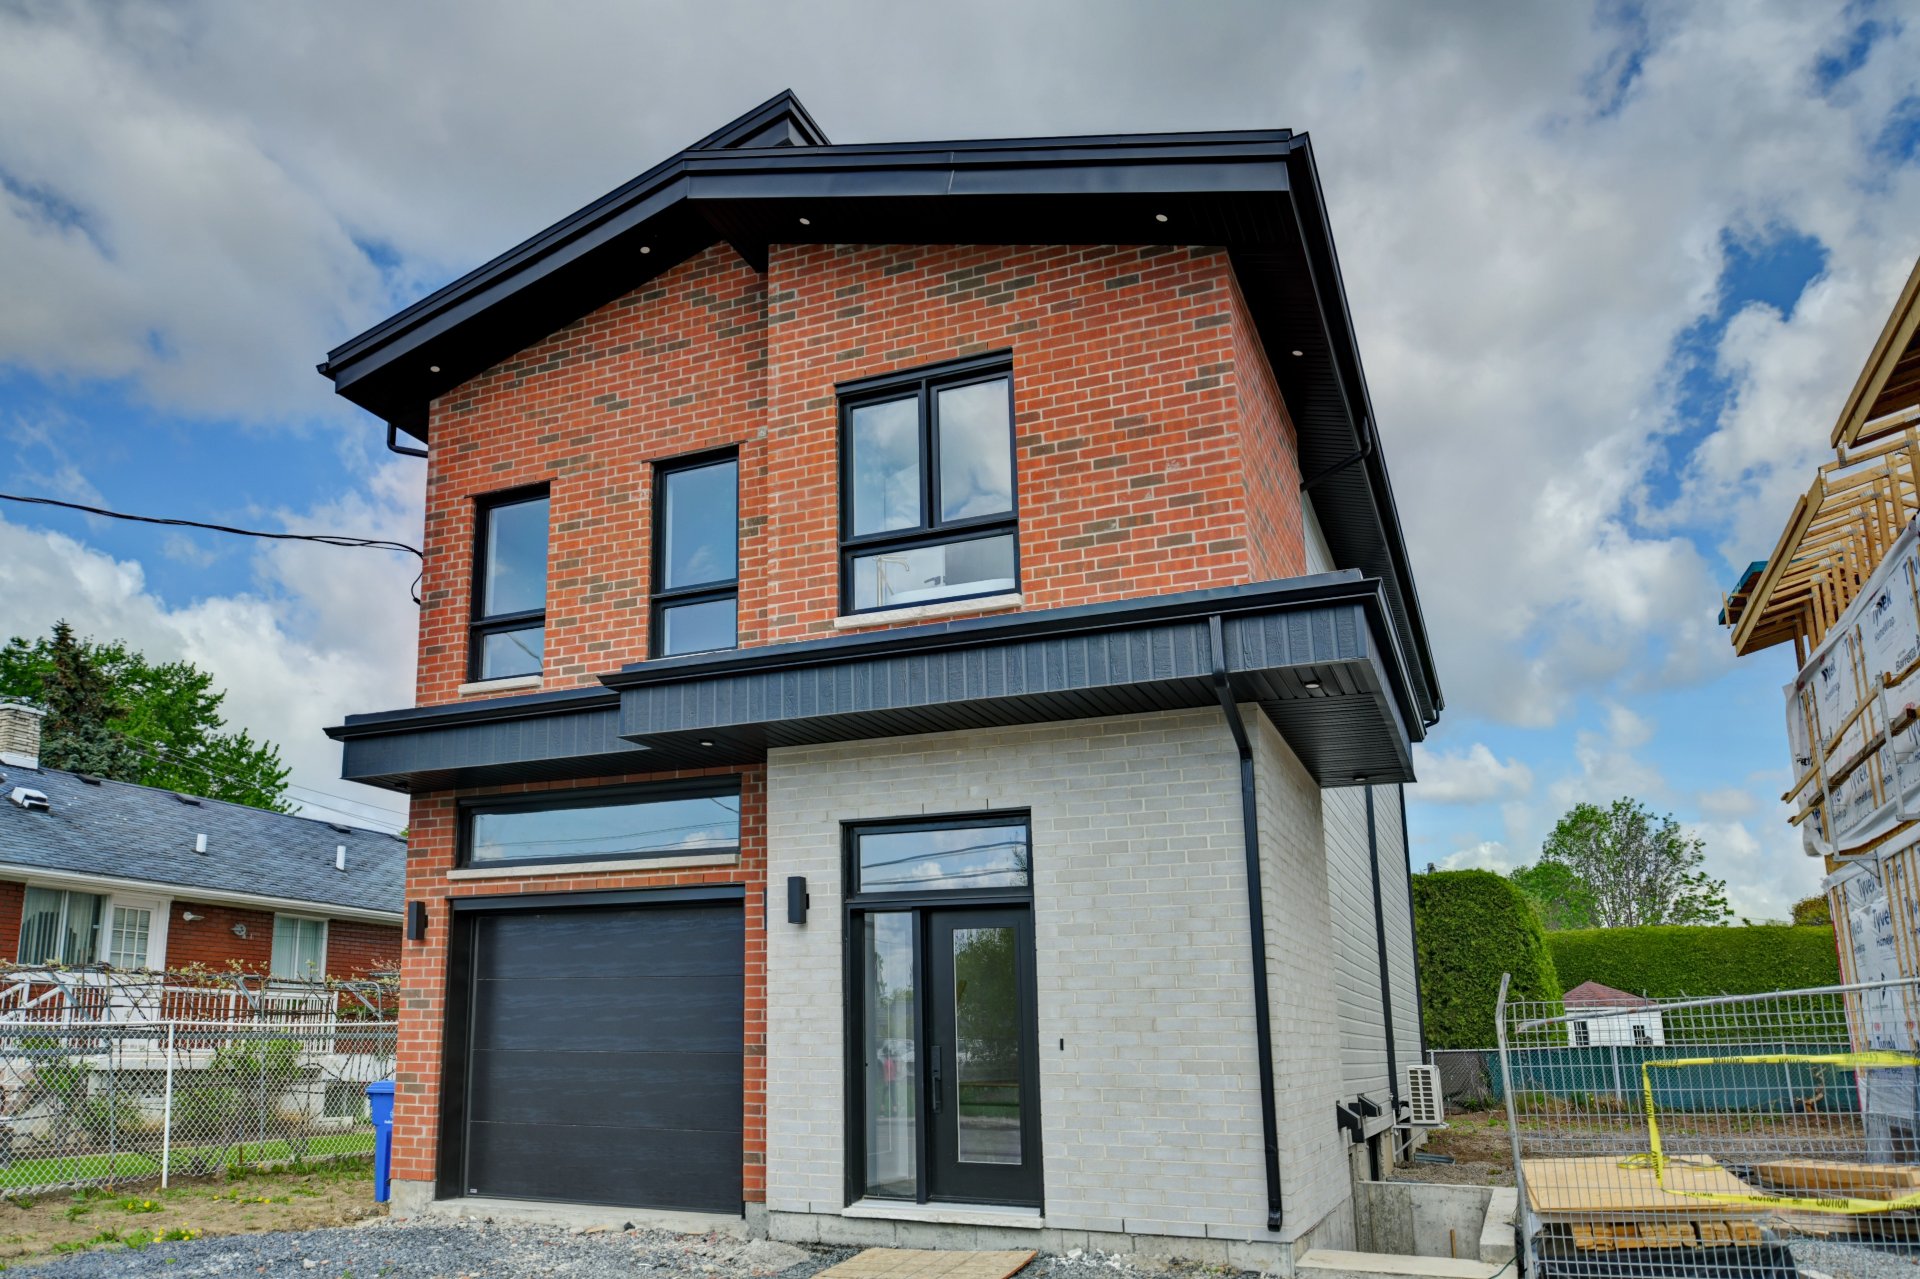 Hallway
 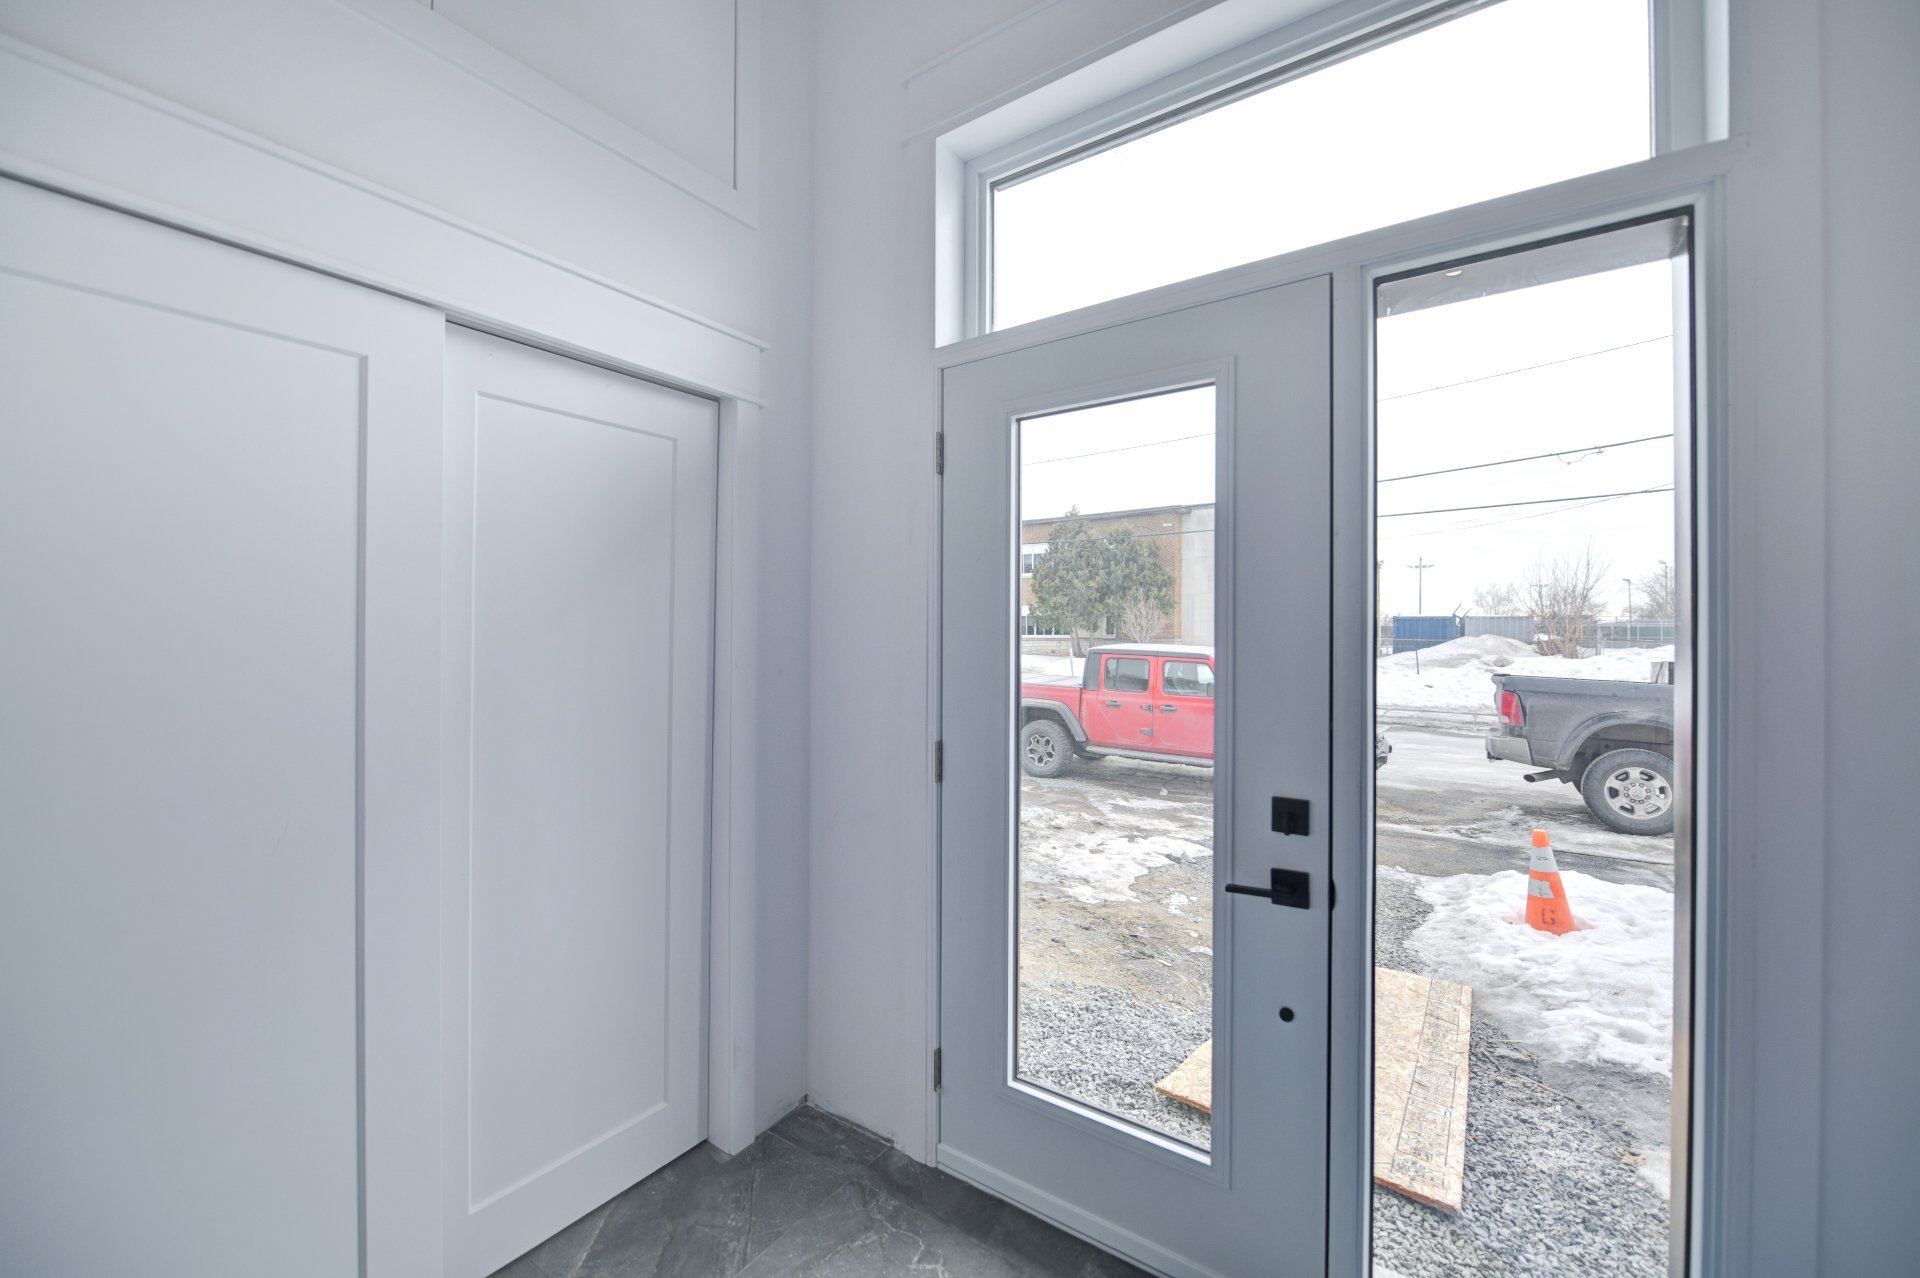 Hallway
 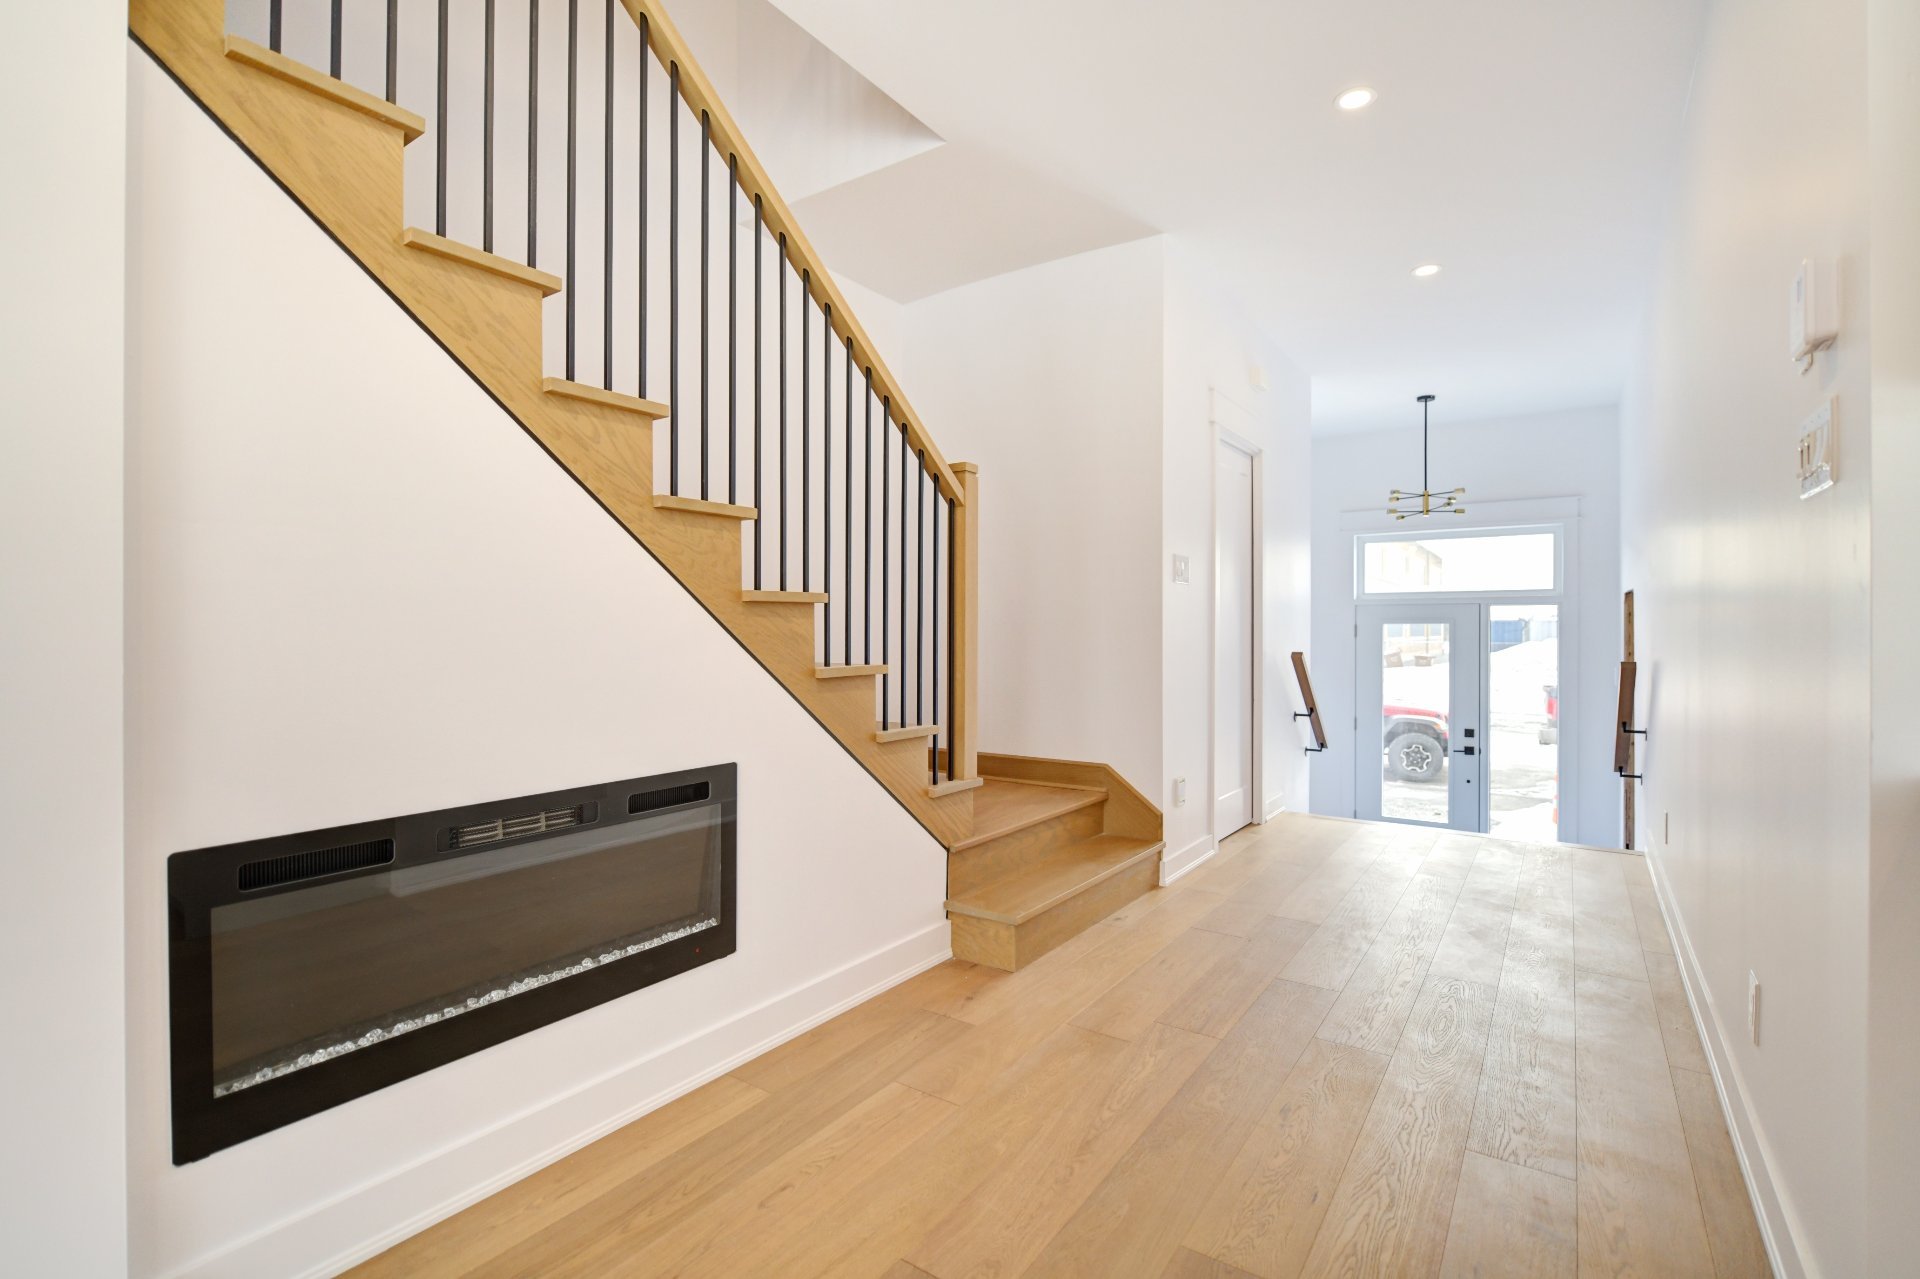 Living room
 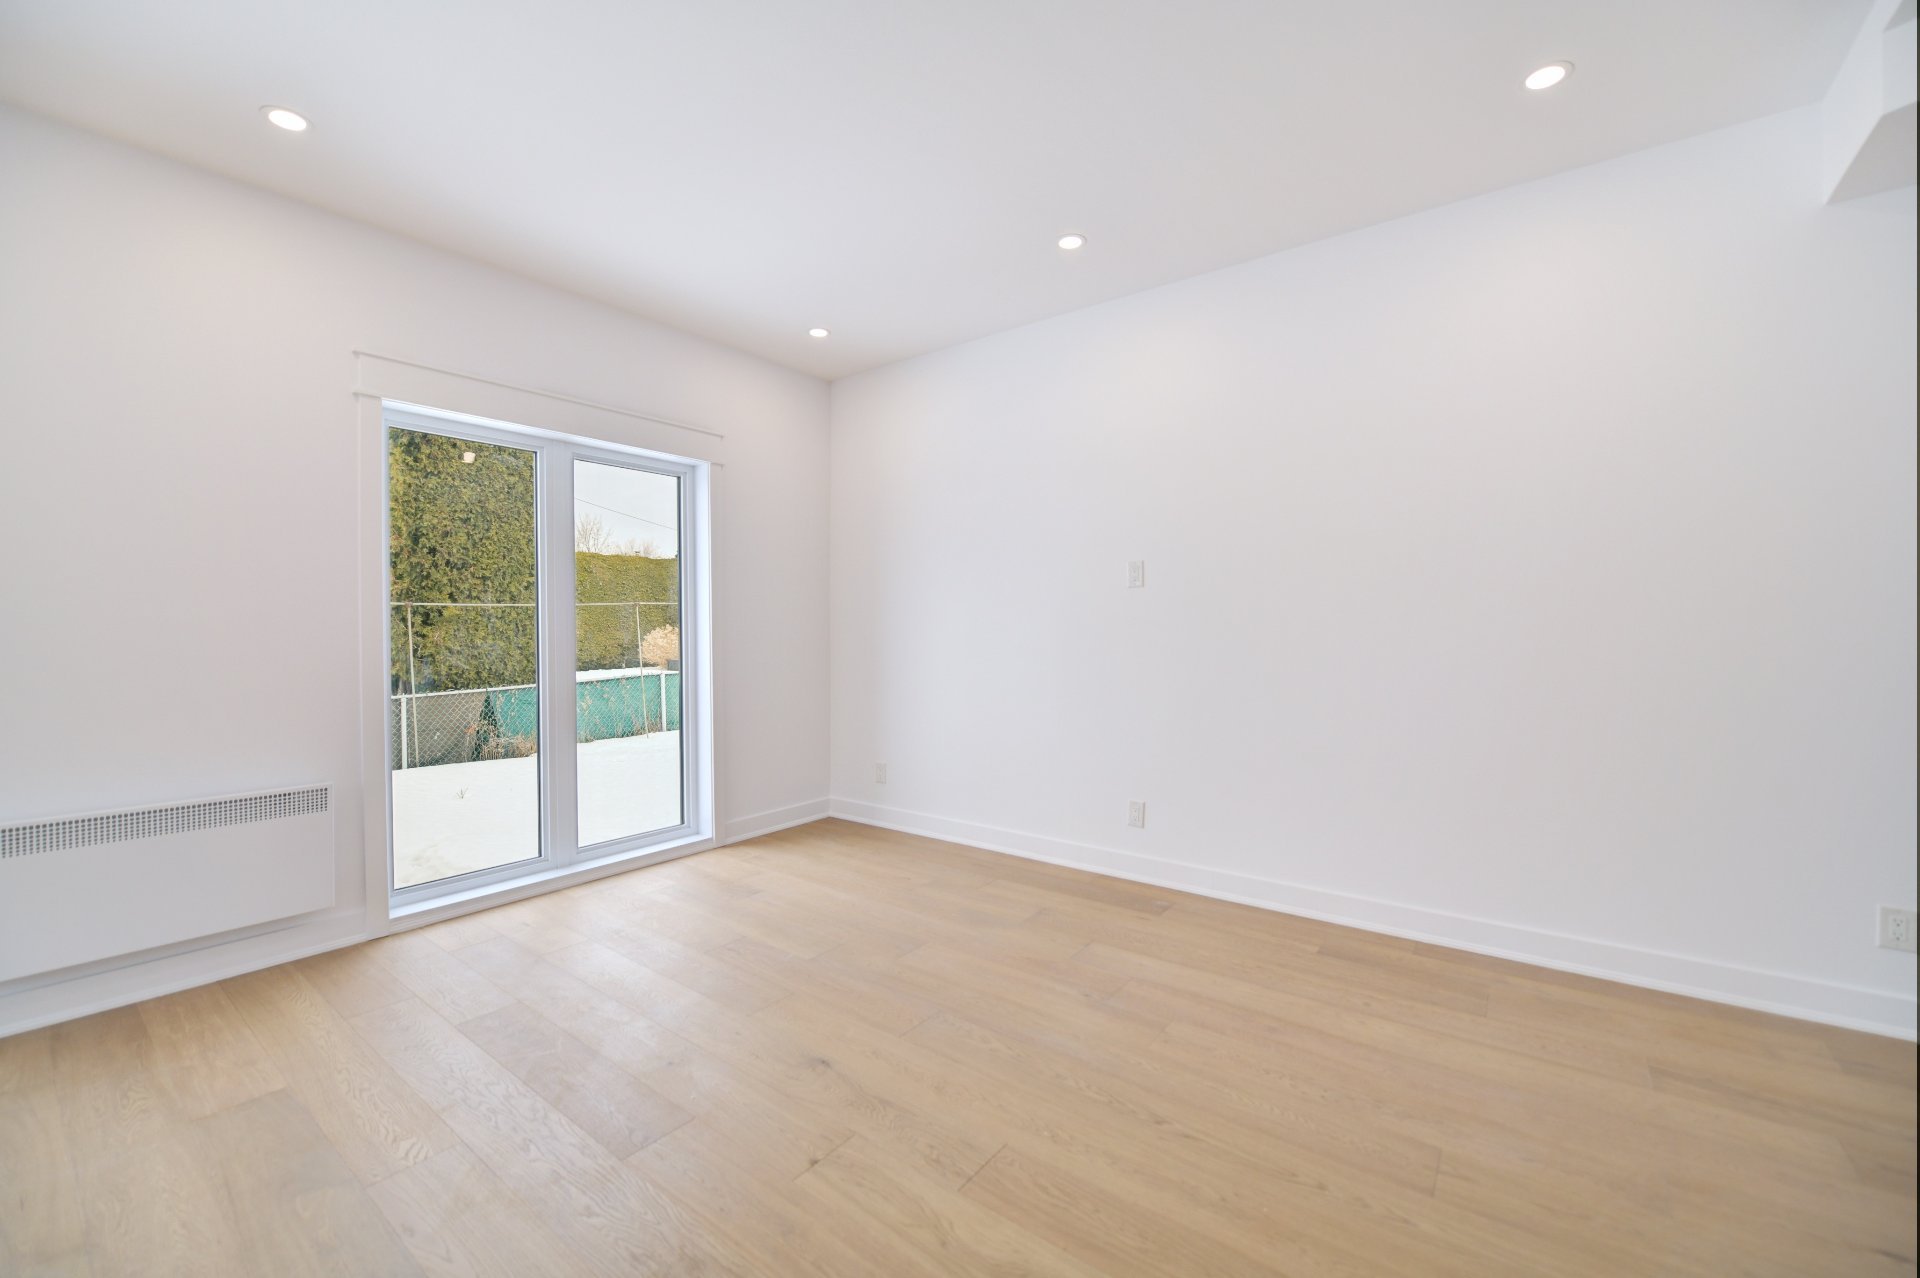 Dining room
 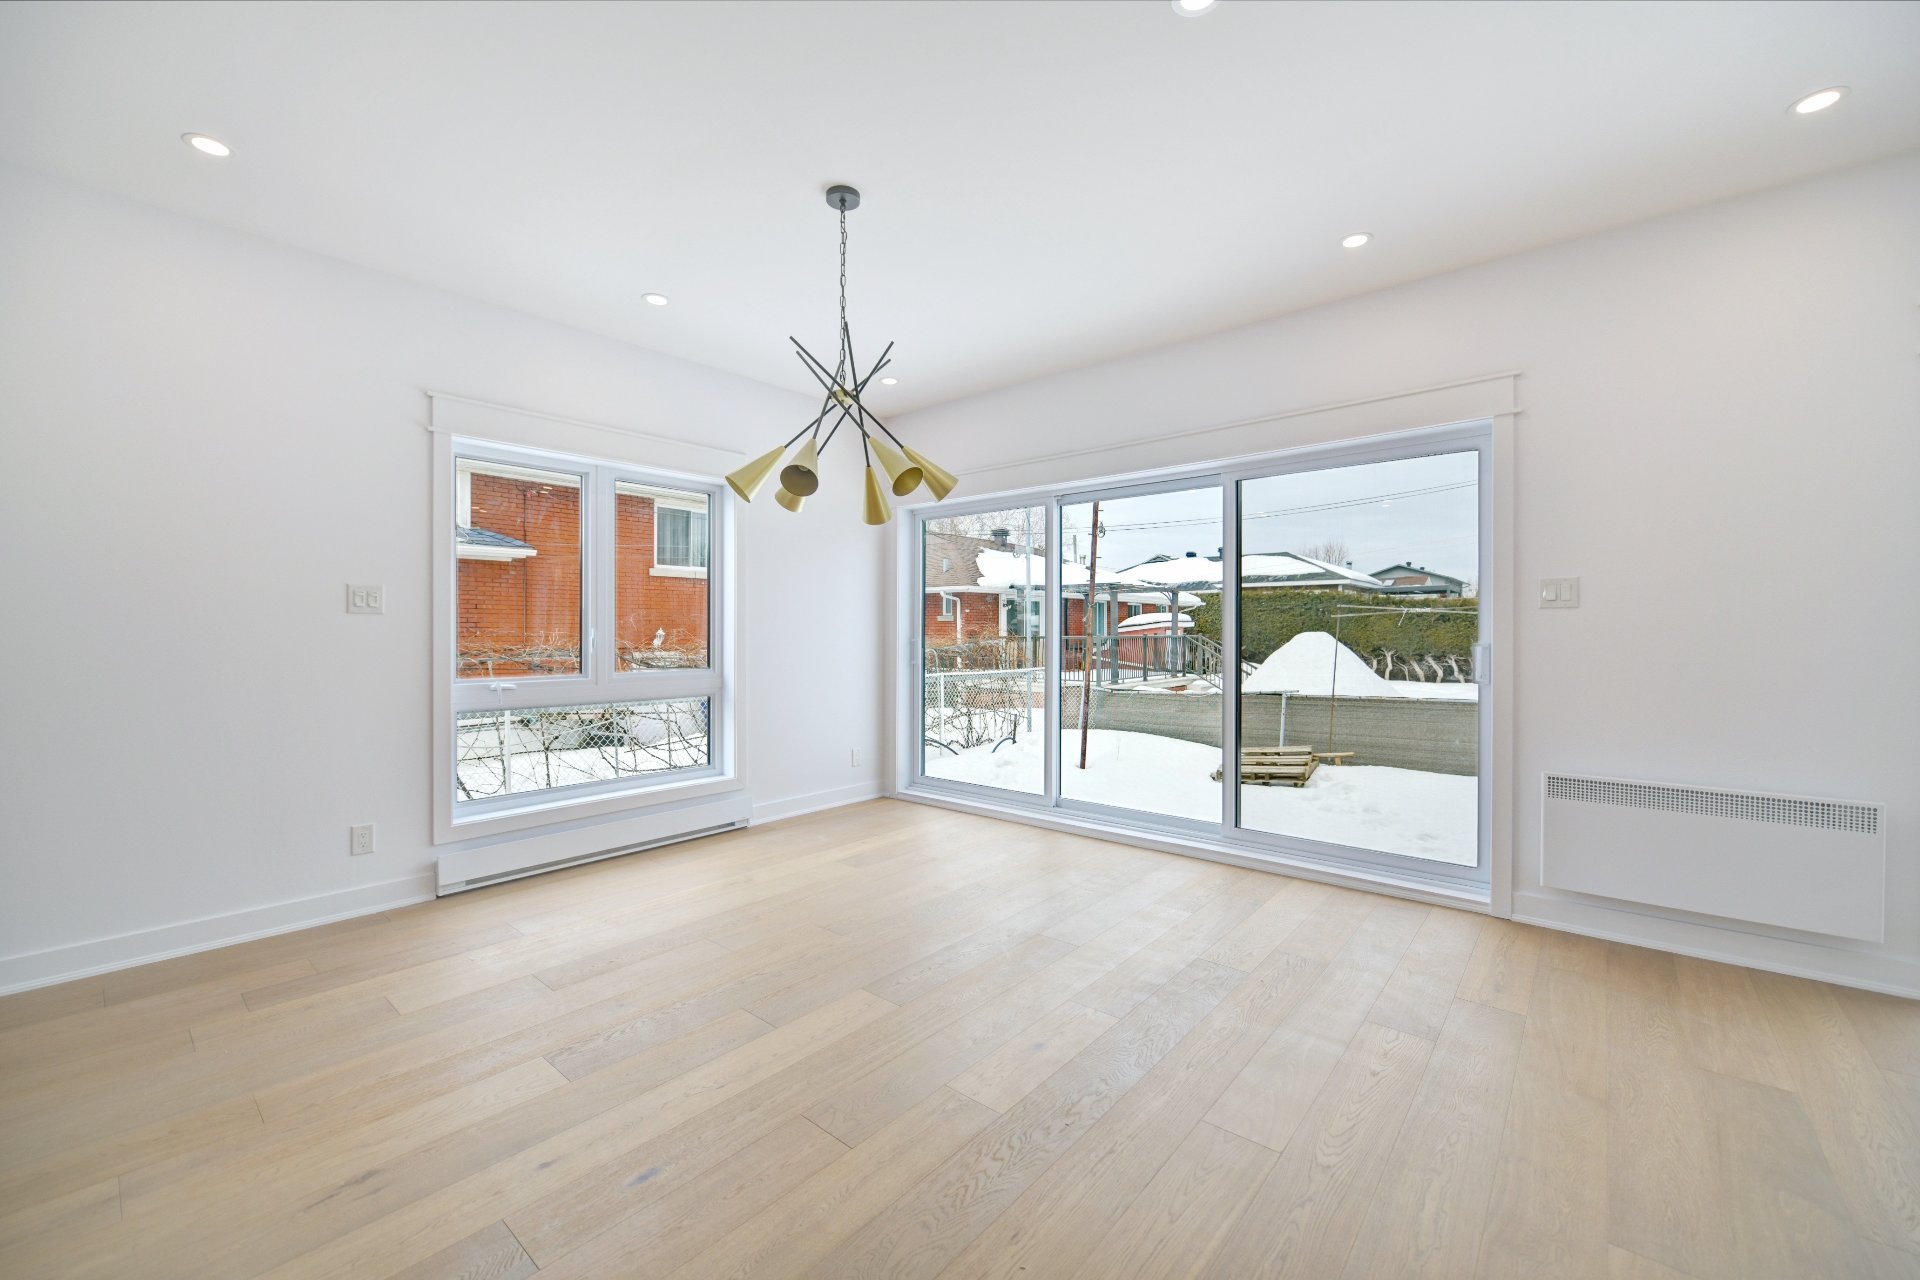 Dining room
 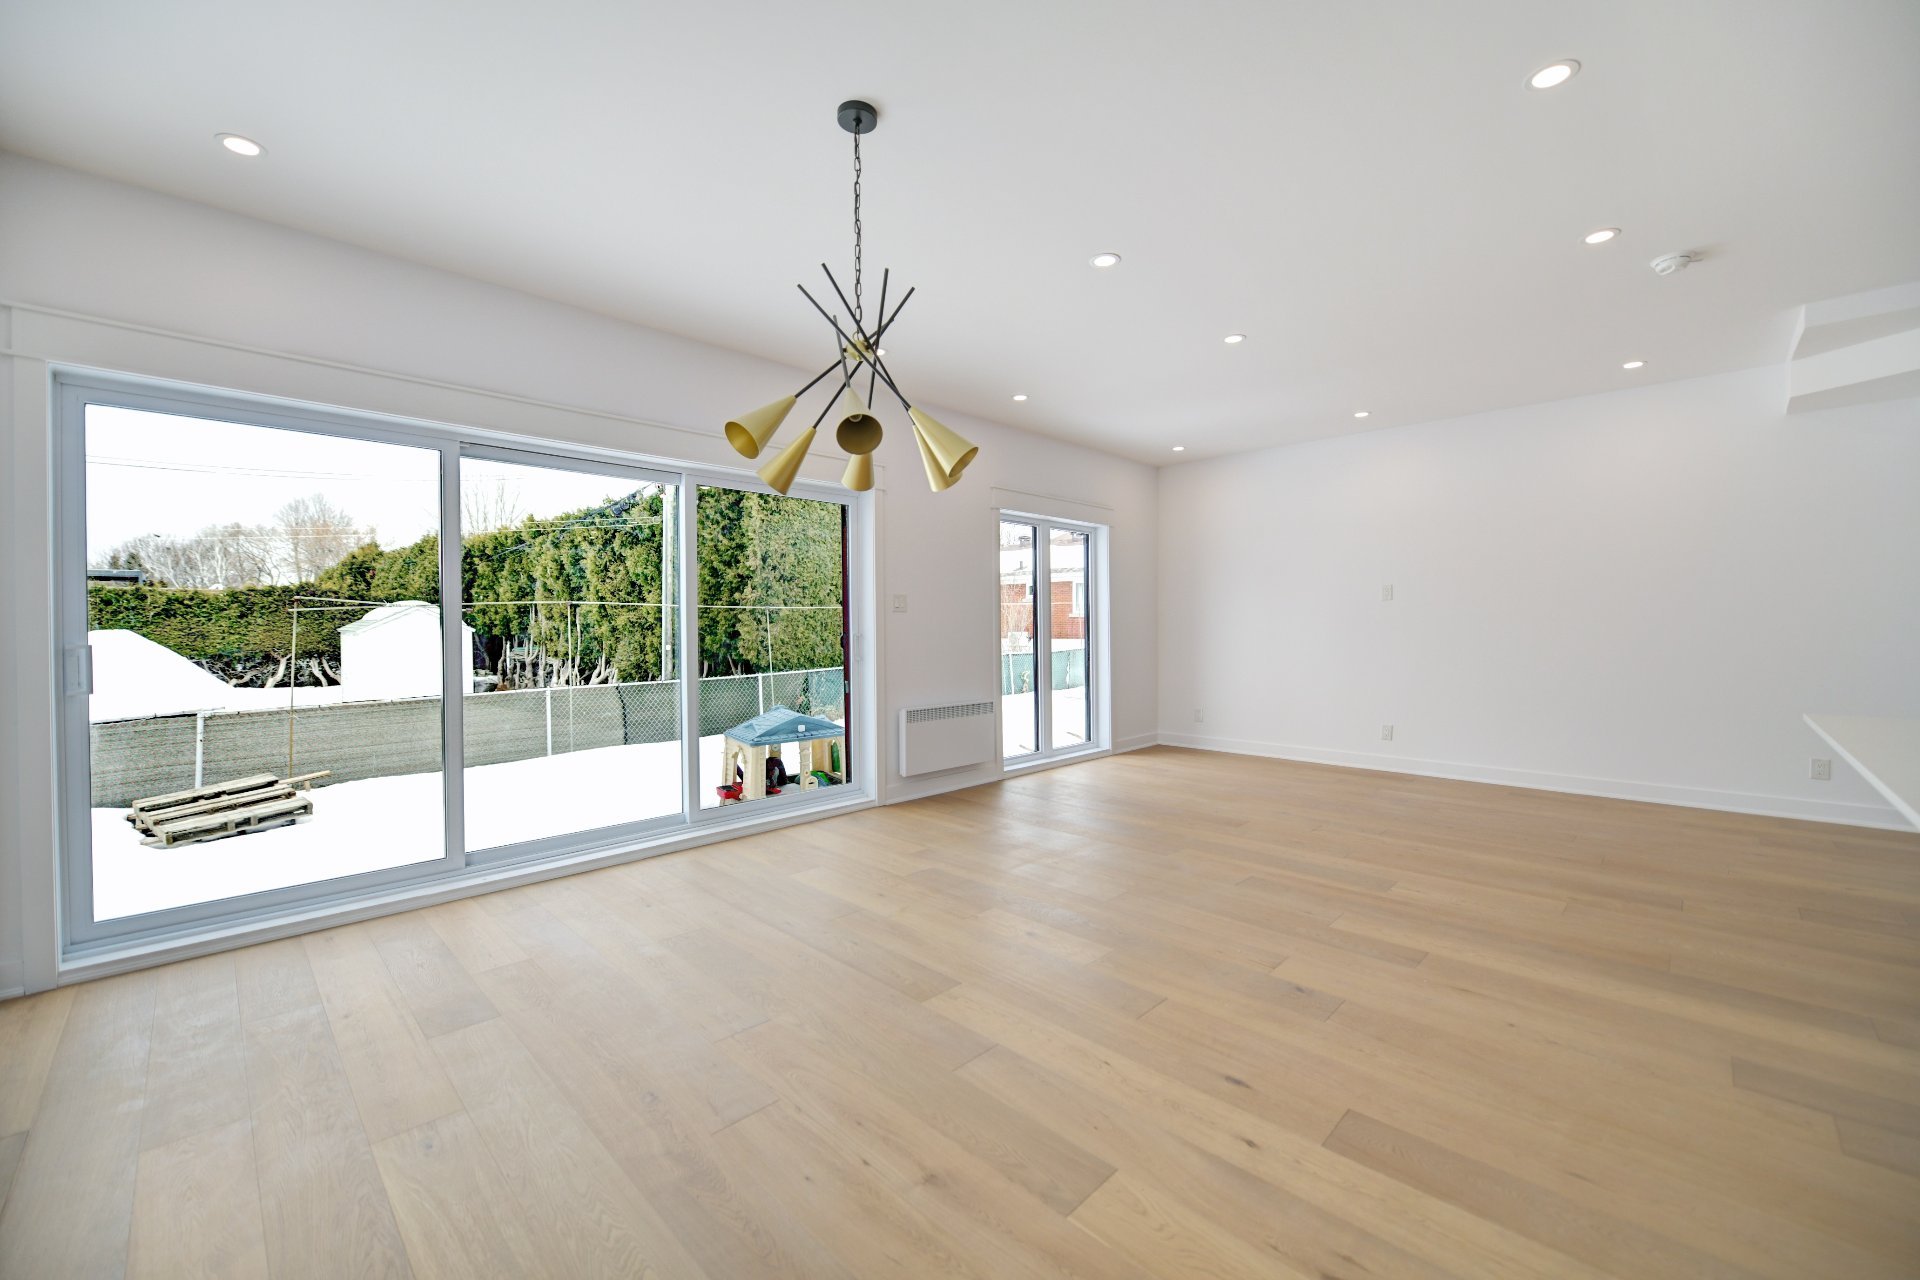 Dining room
 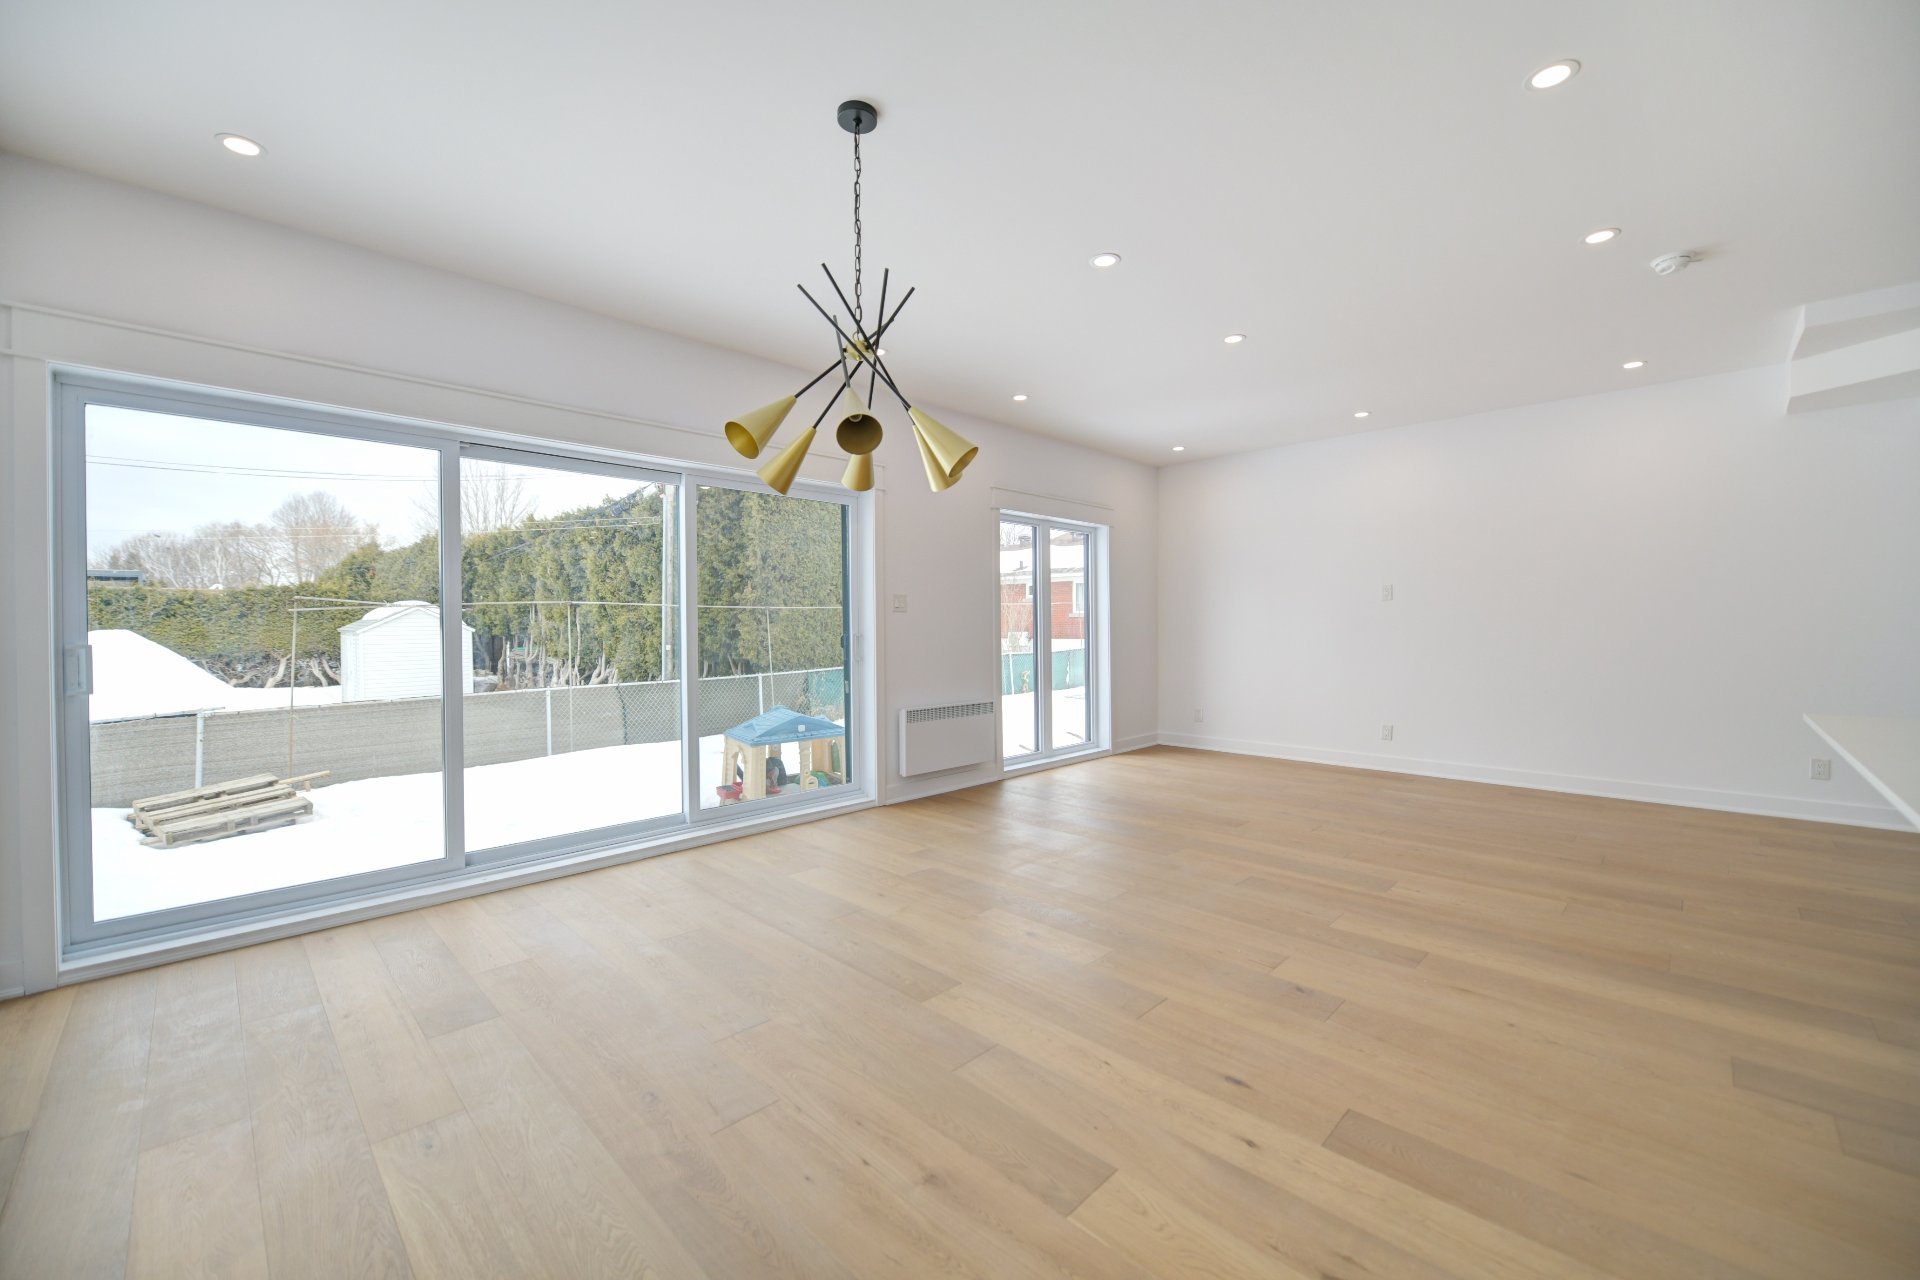 Dining room
 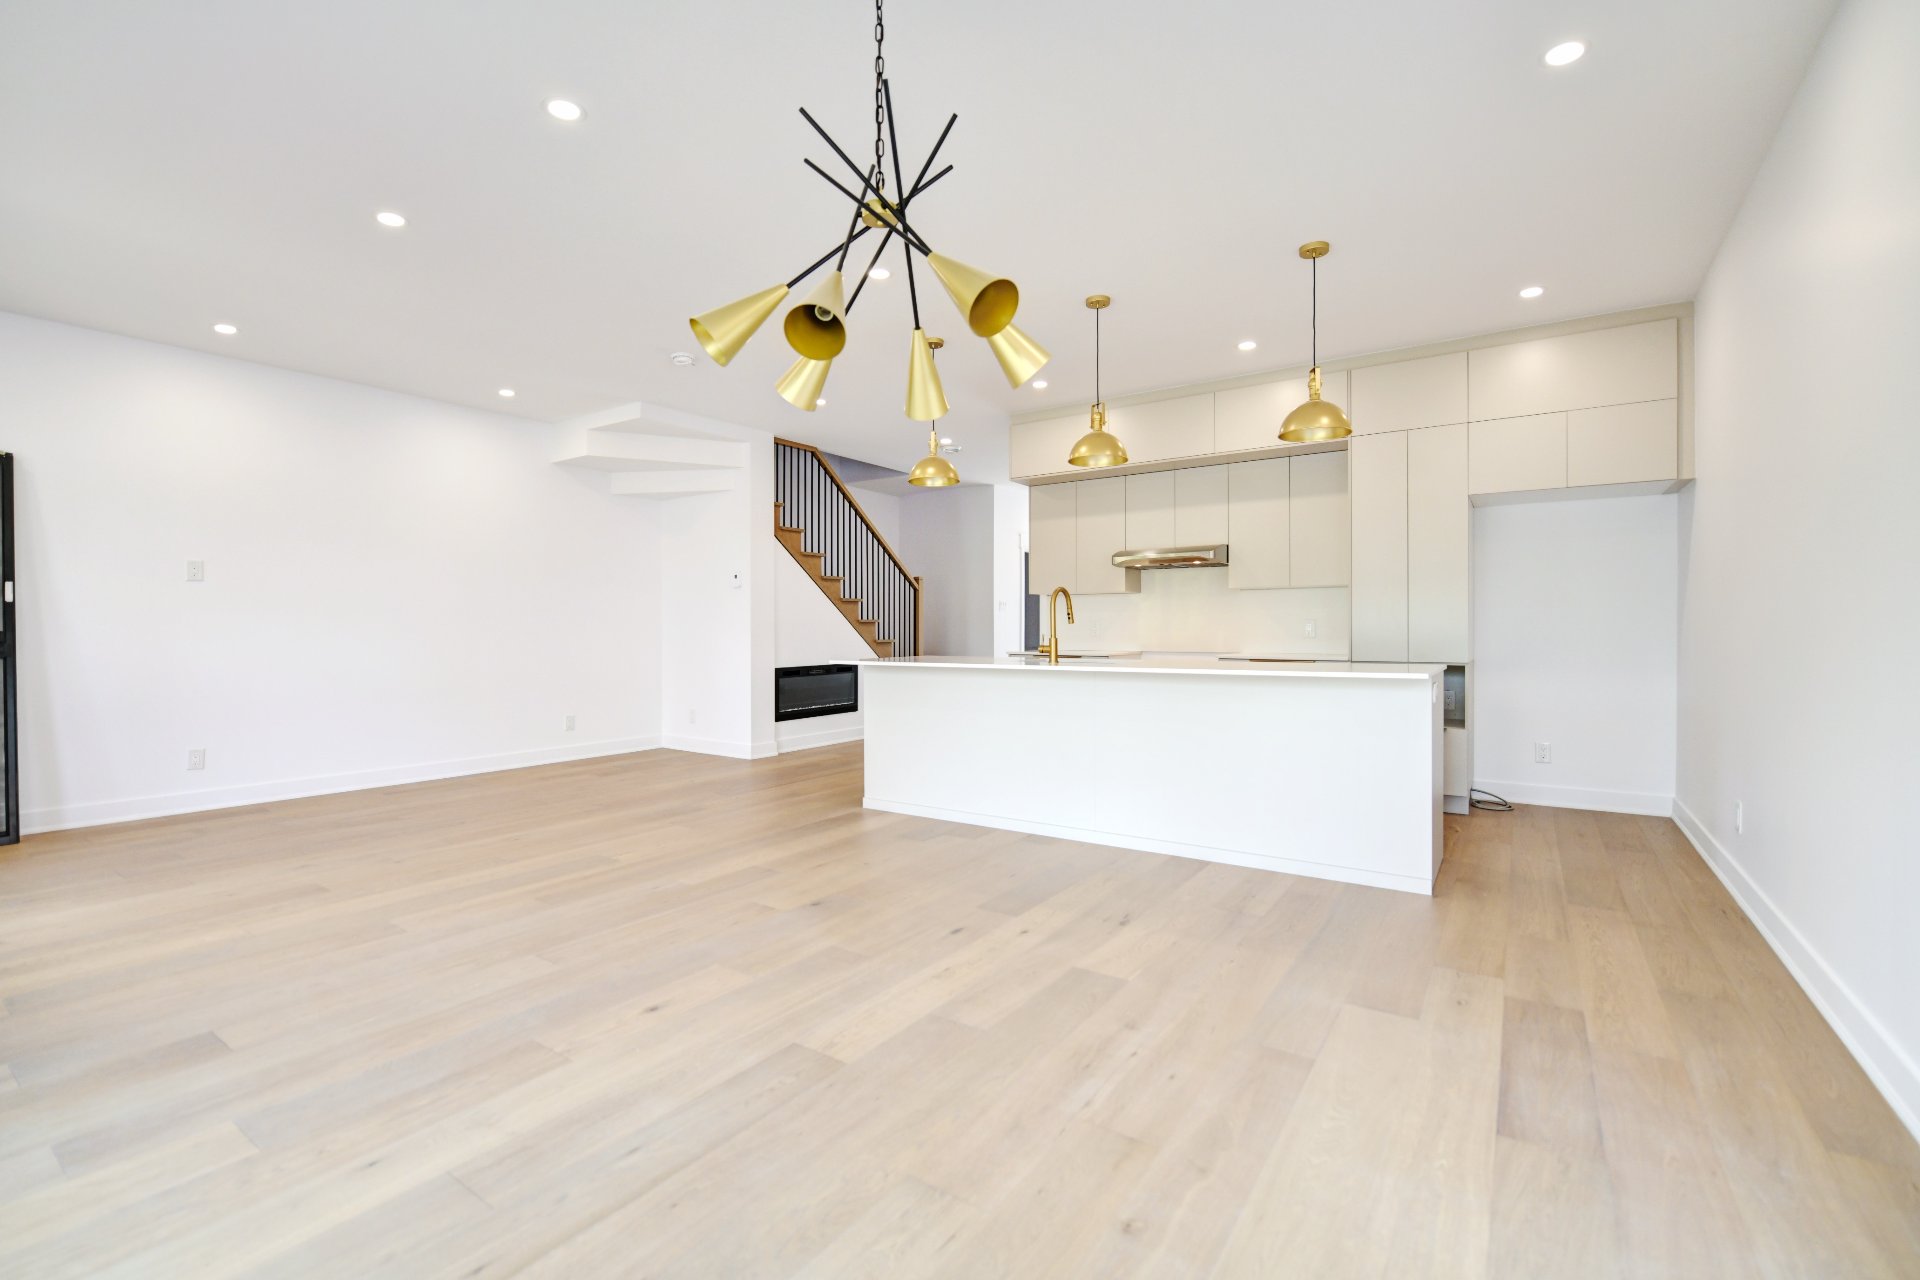 Overall View
 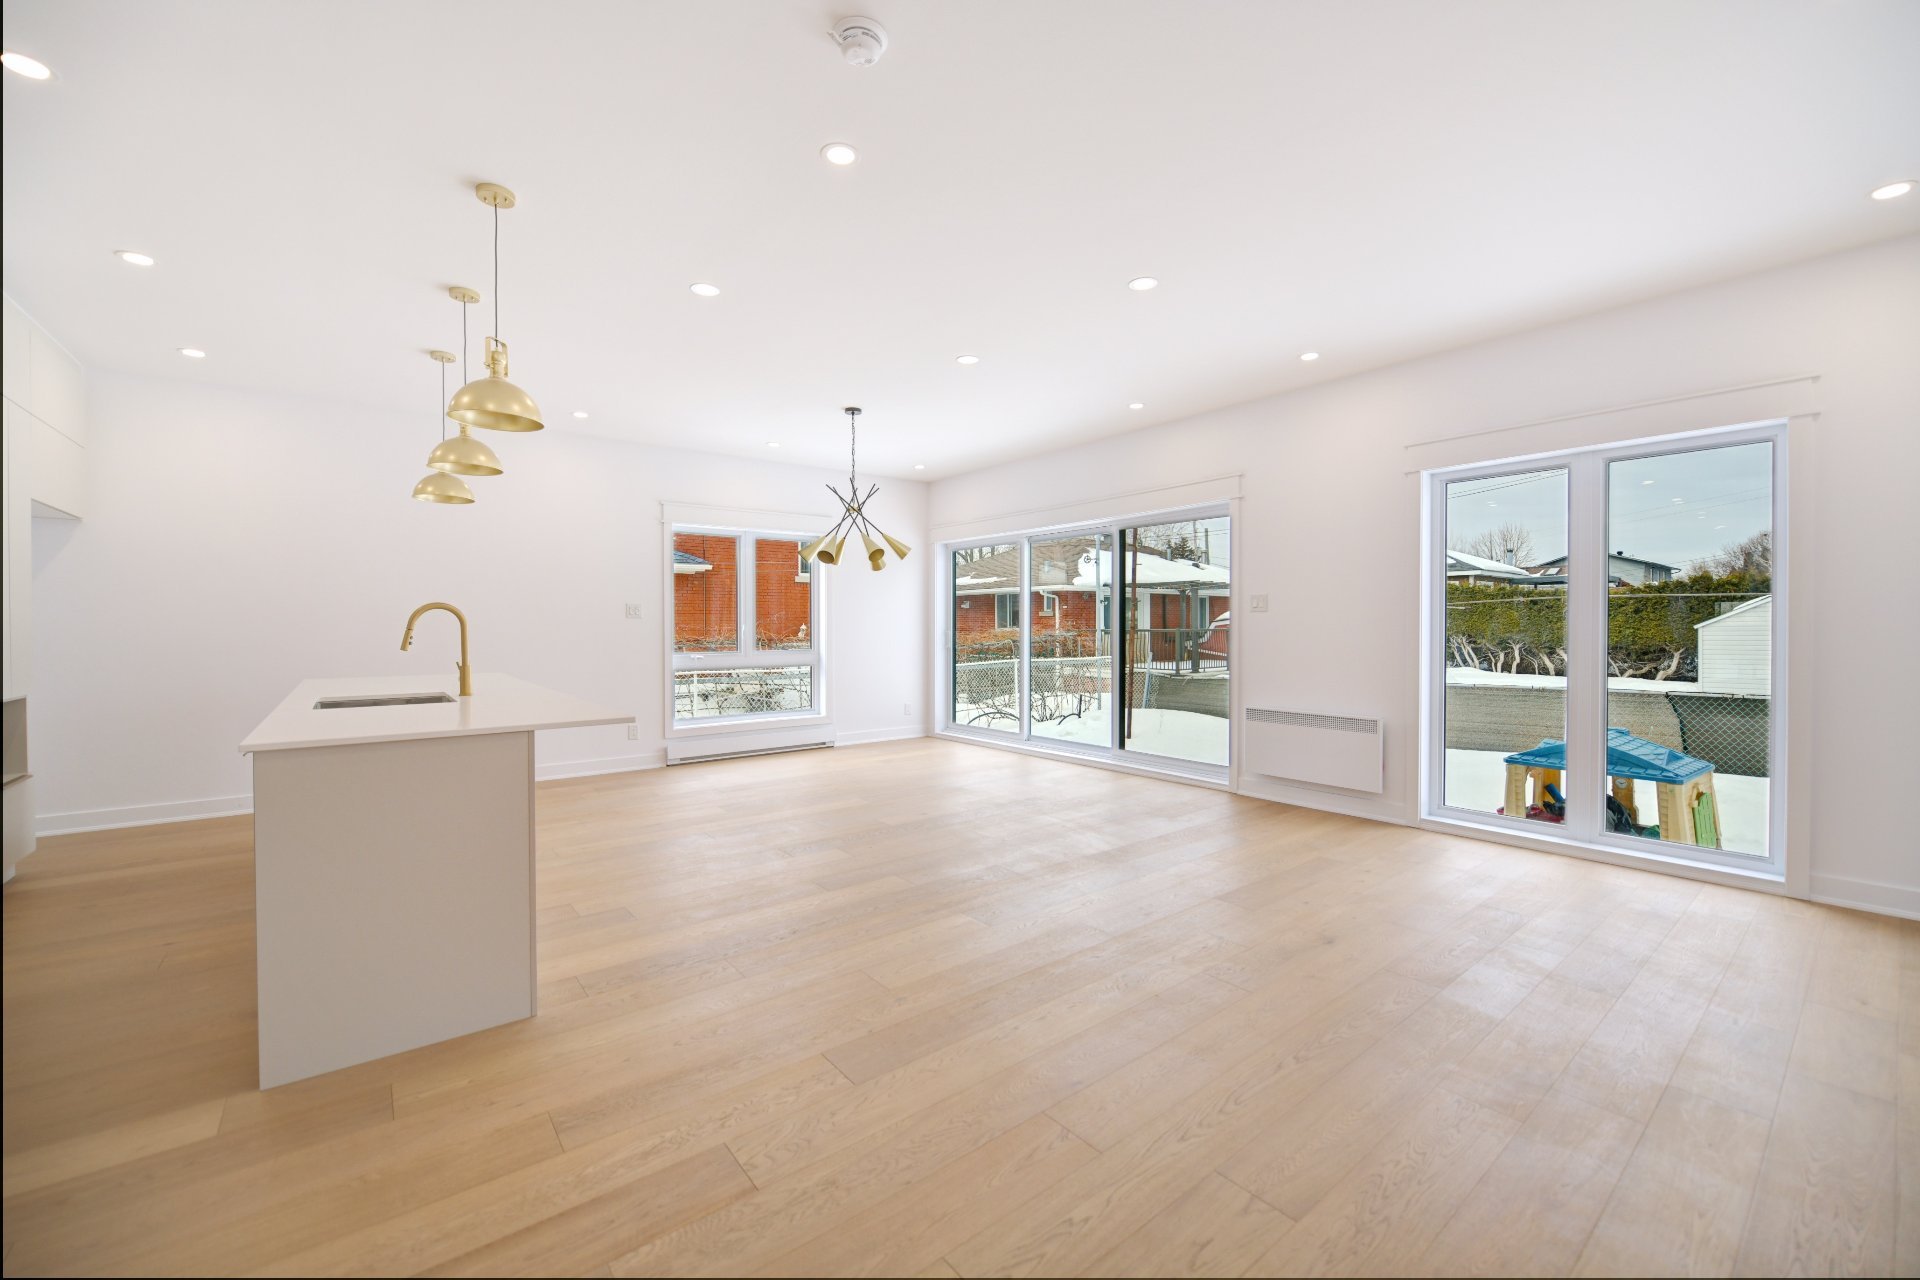 Overall View
 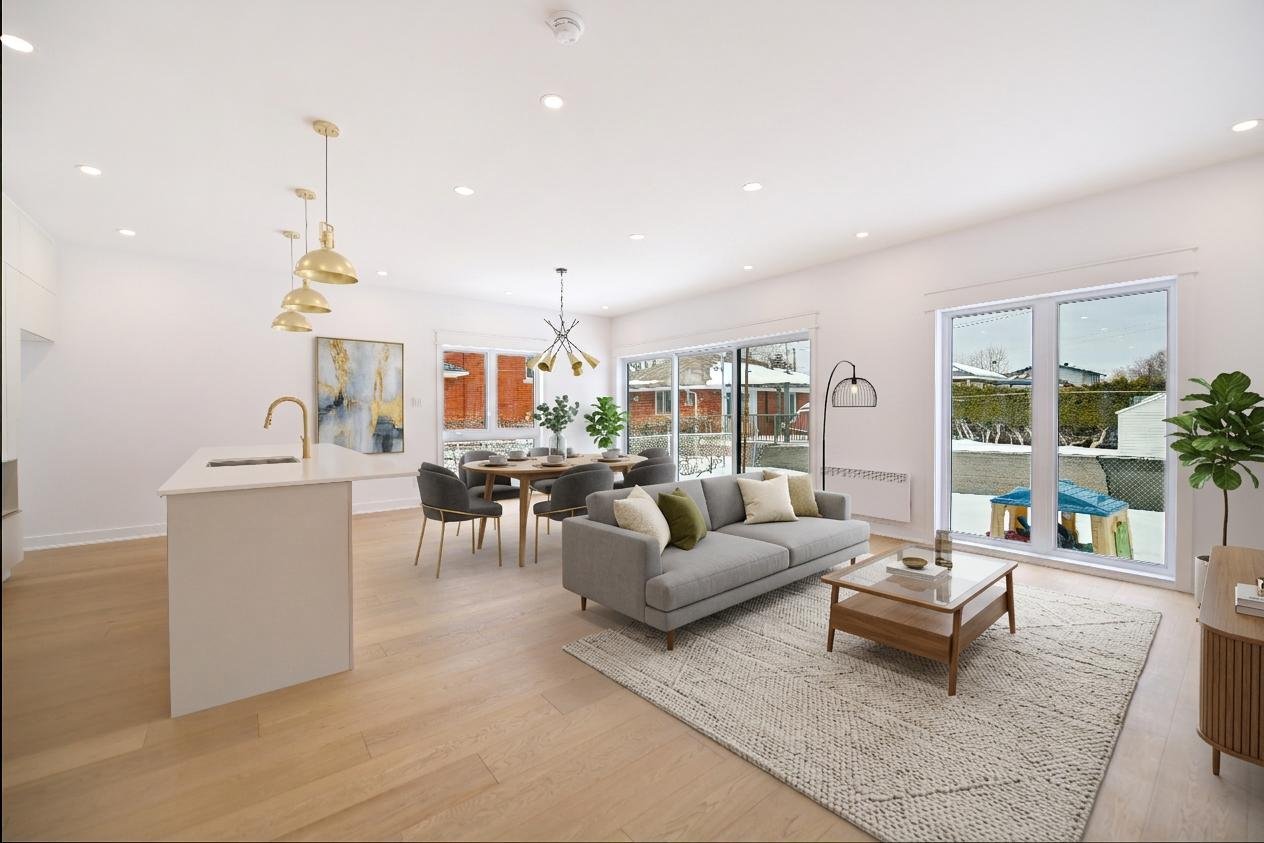 Kitchen
 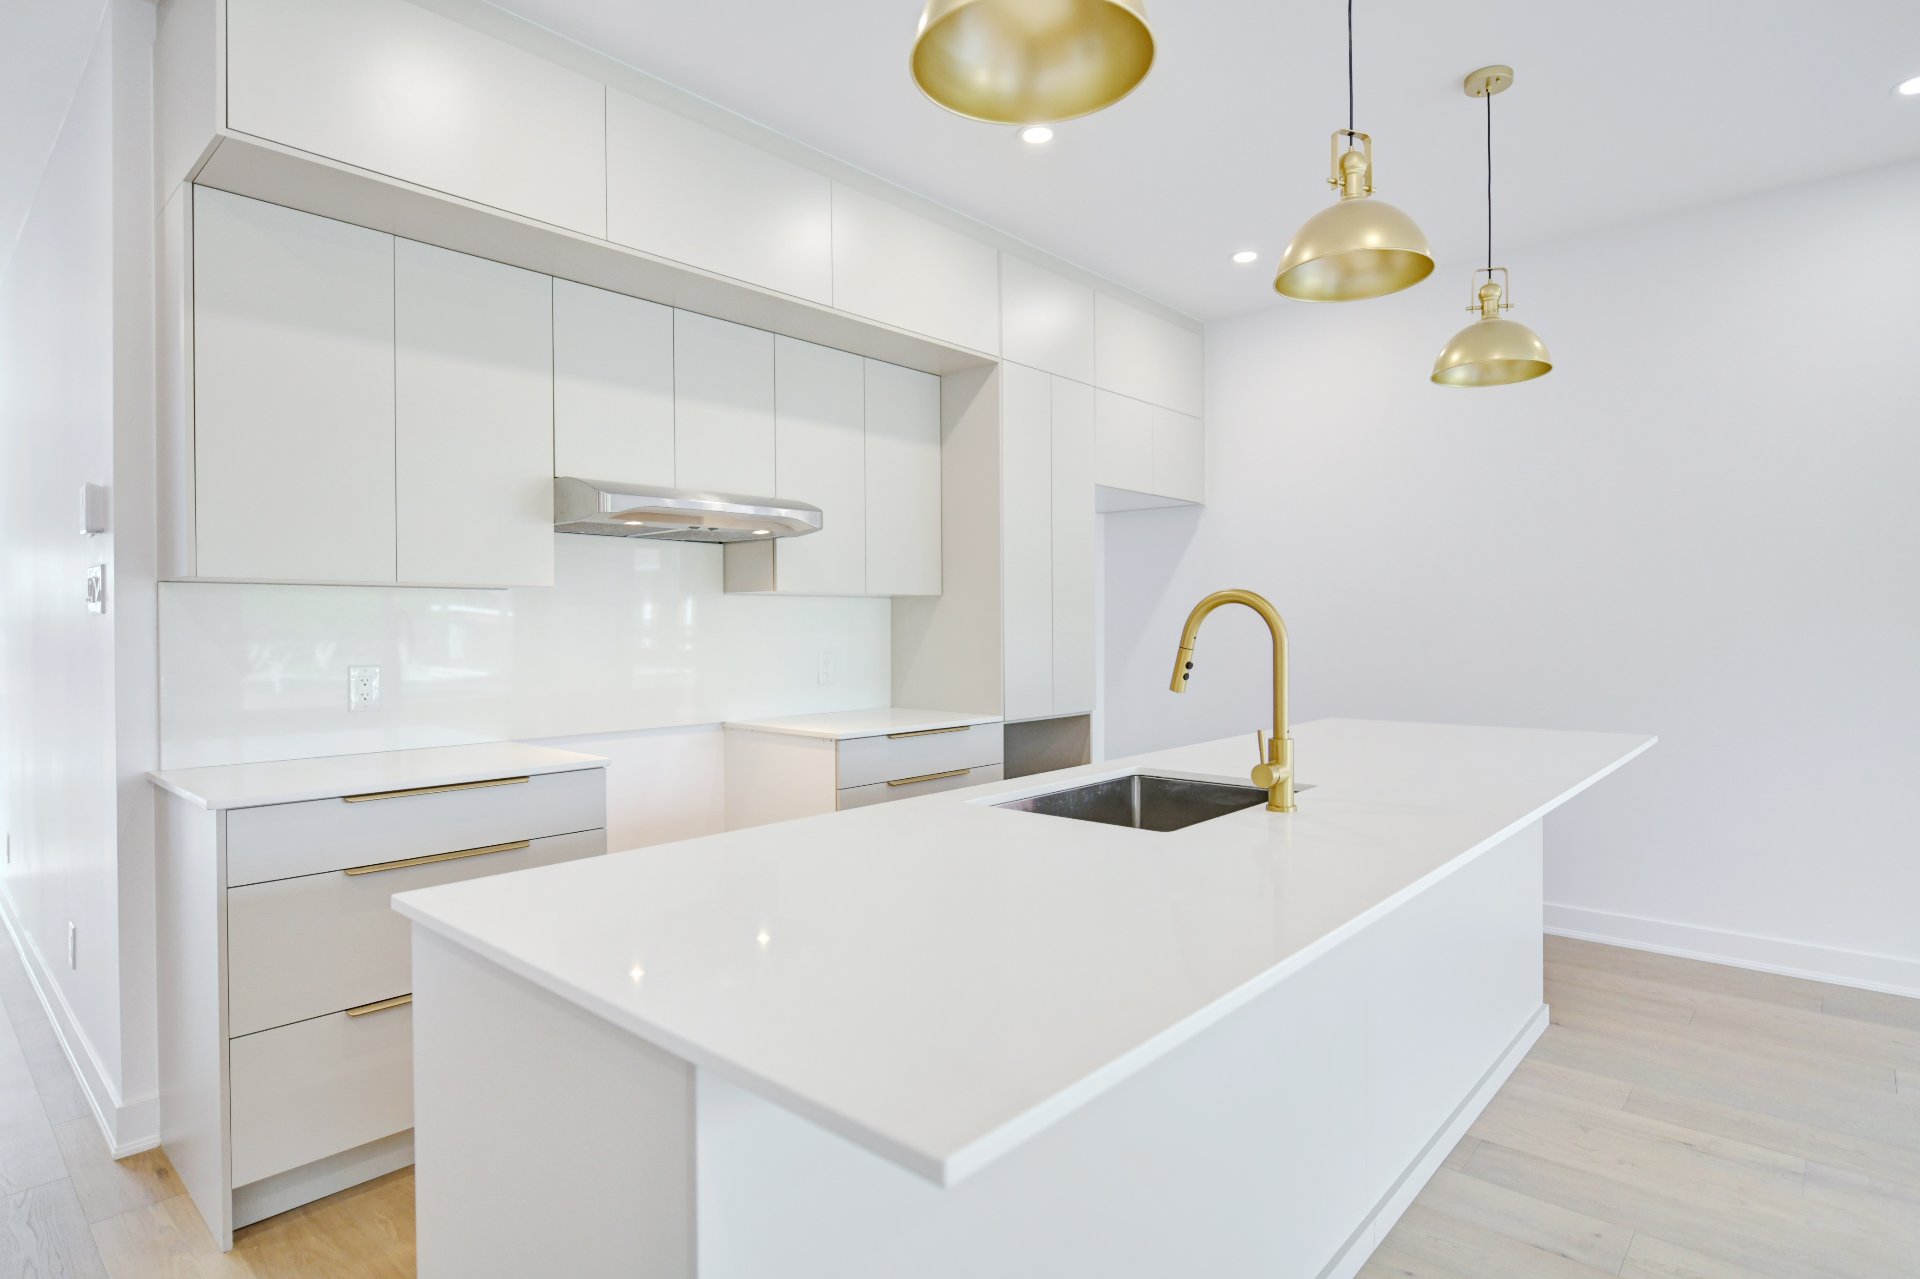 Kitchen
 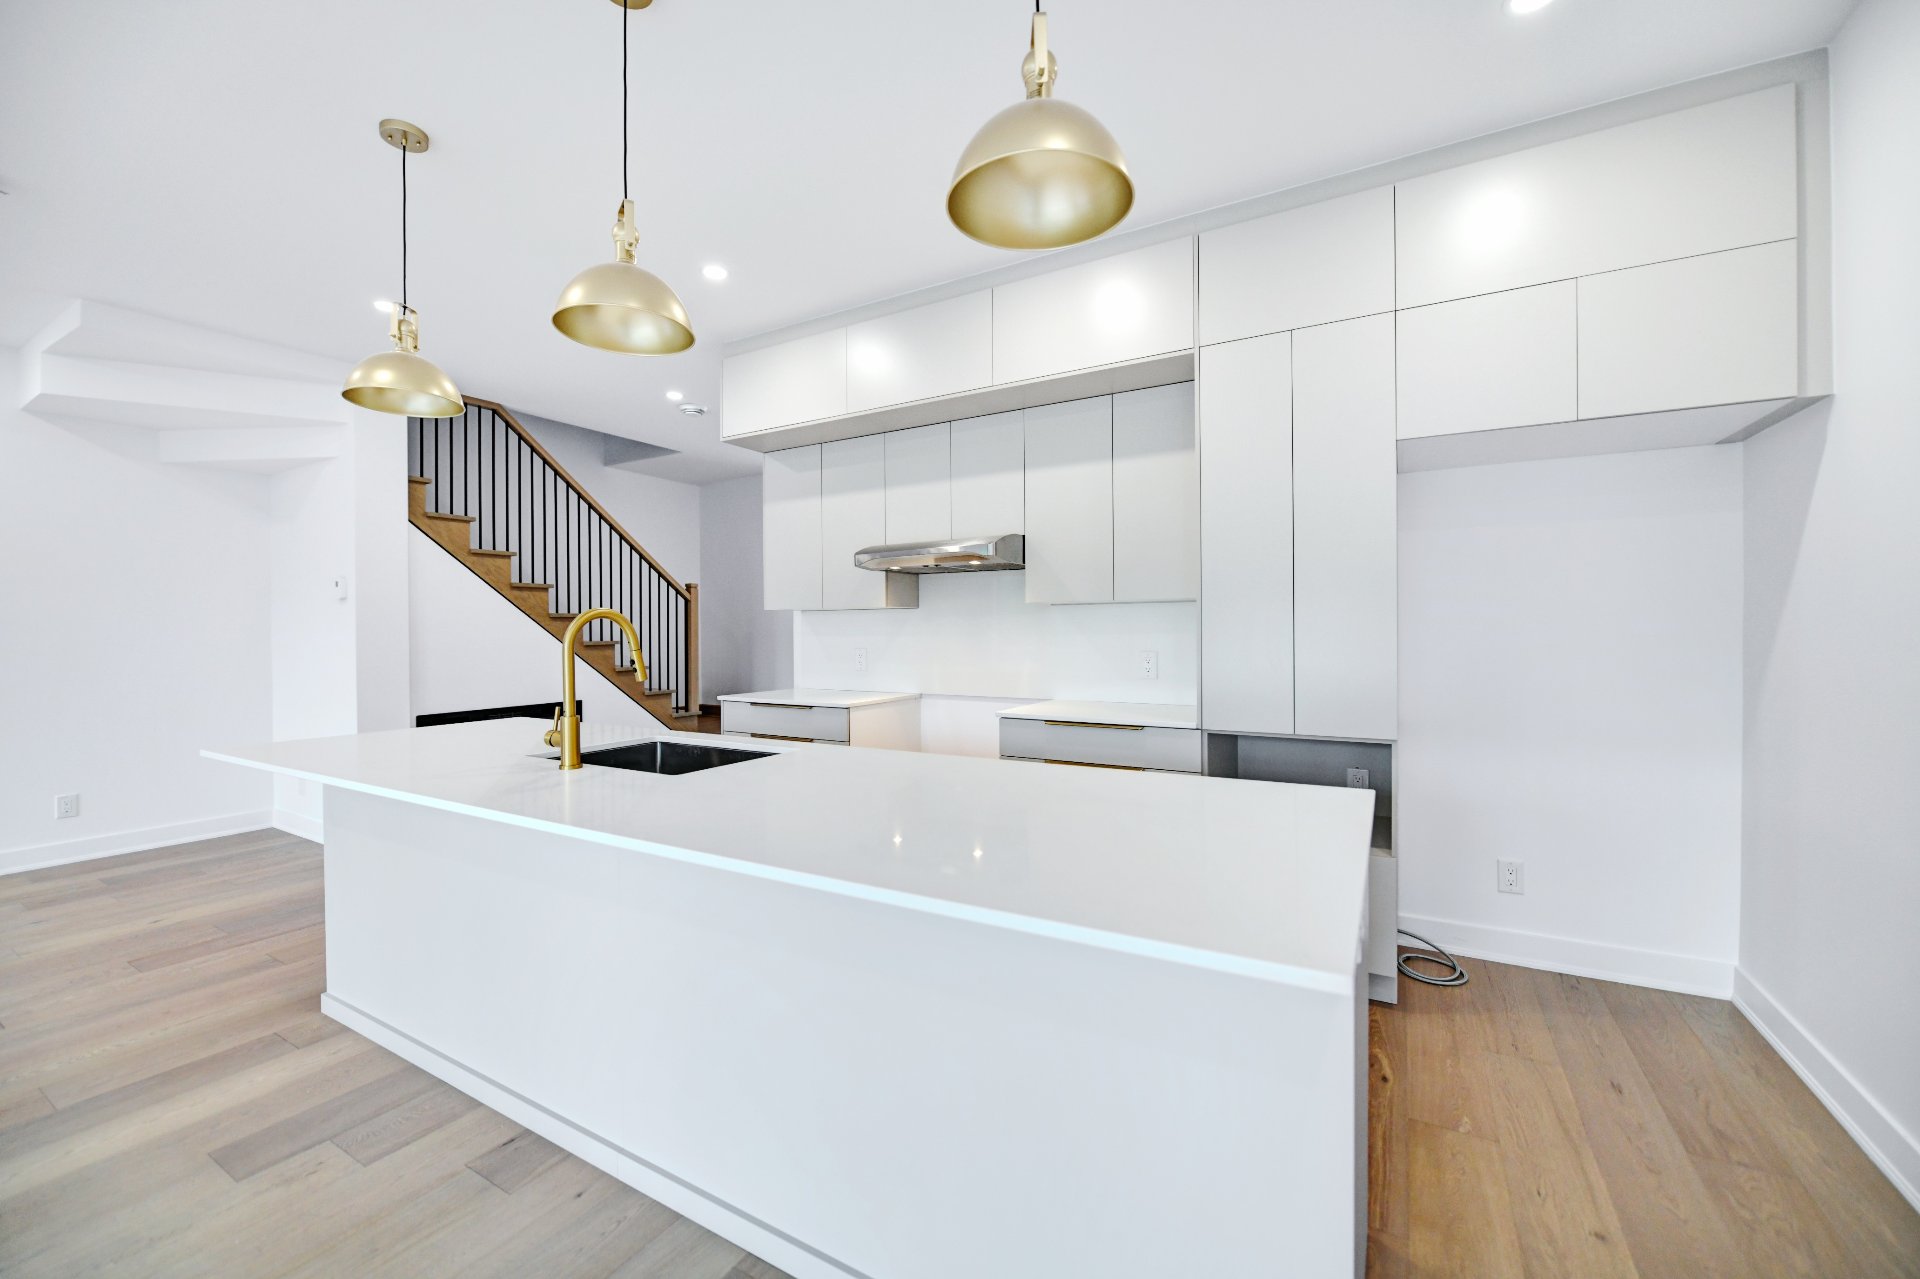 Kitchen
 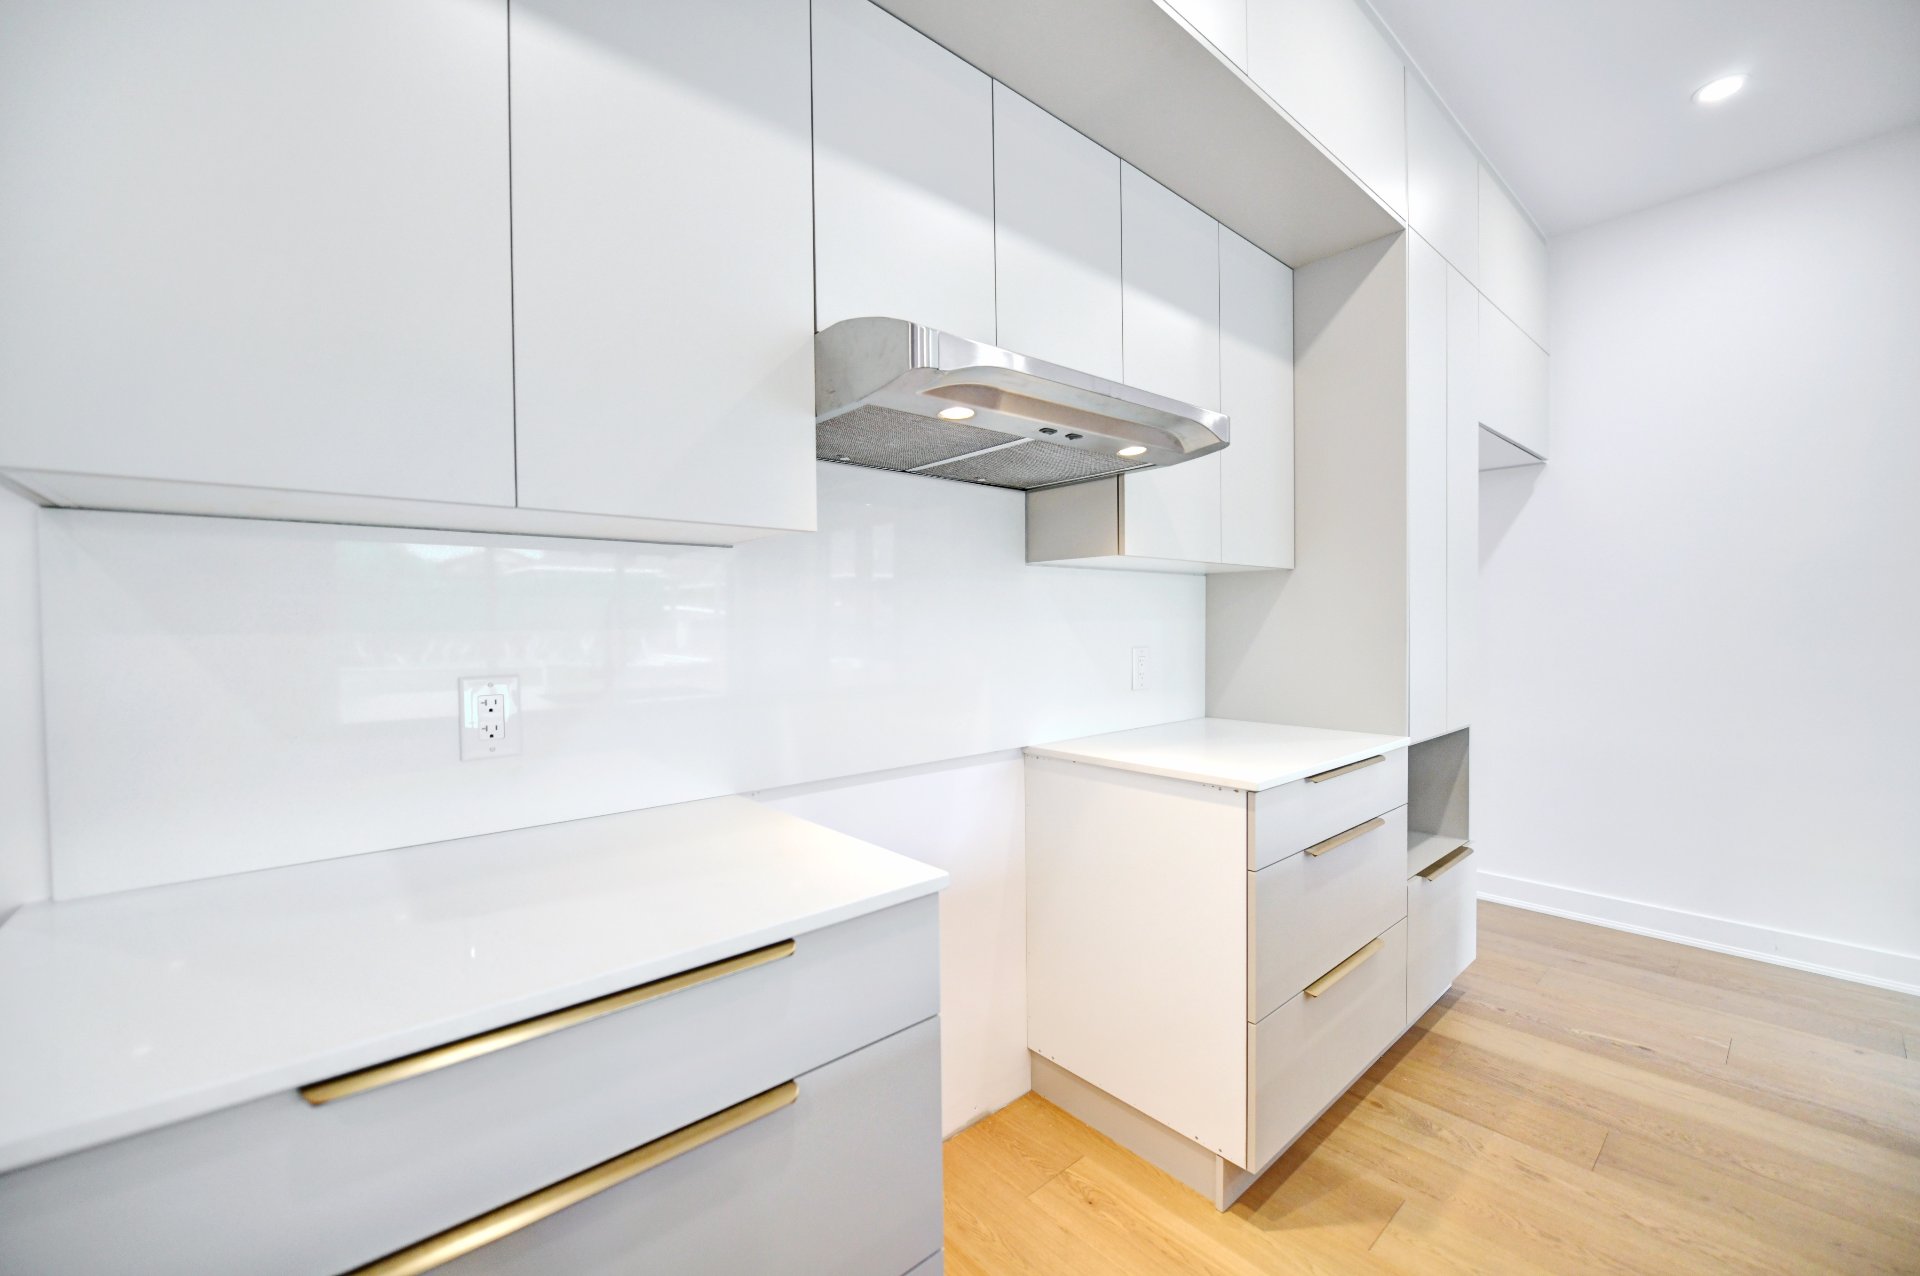 Washroom
 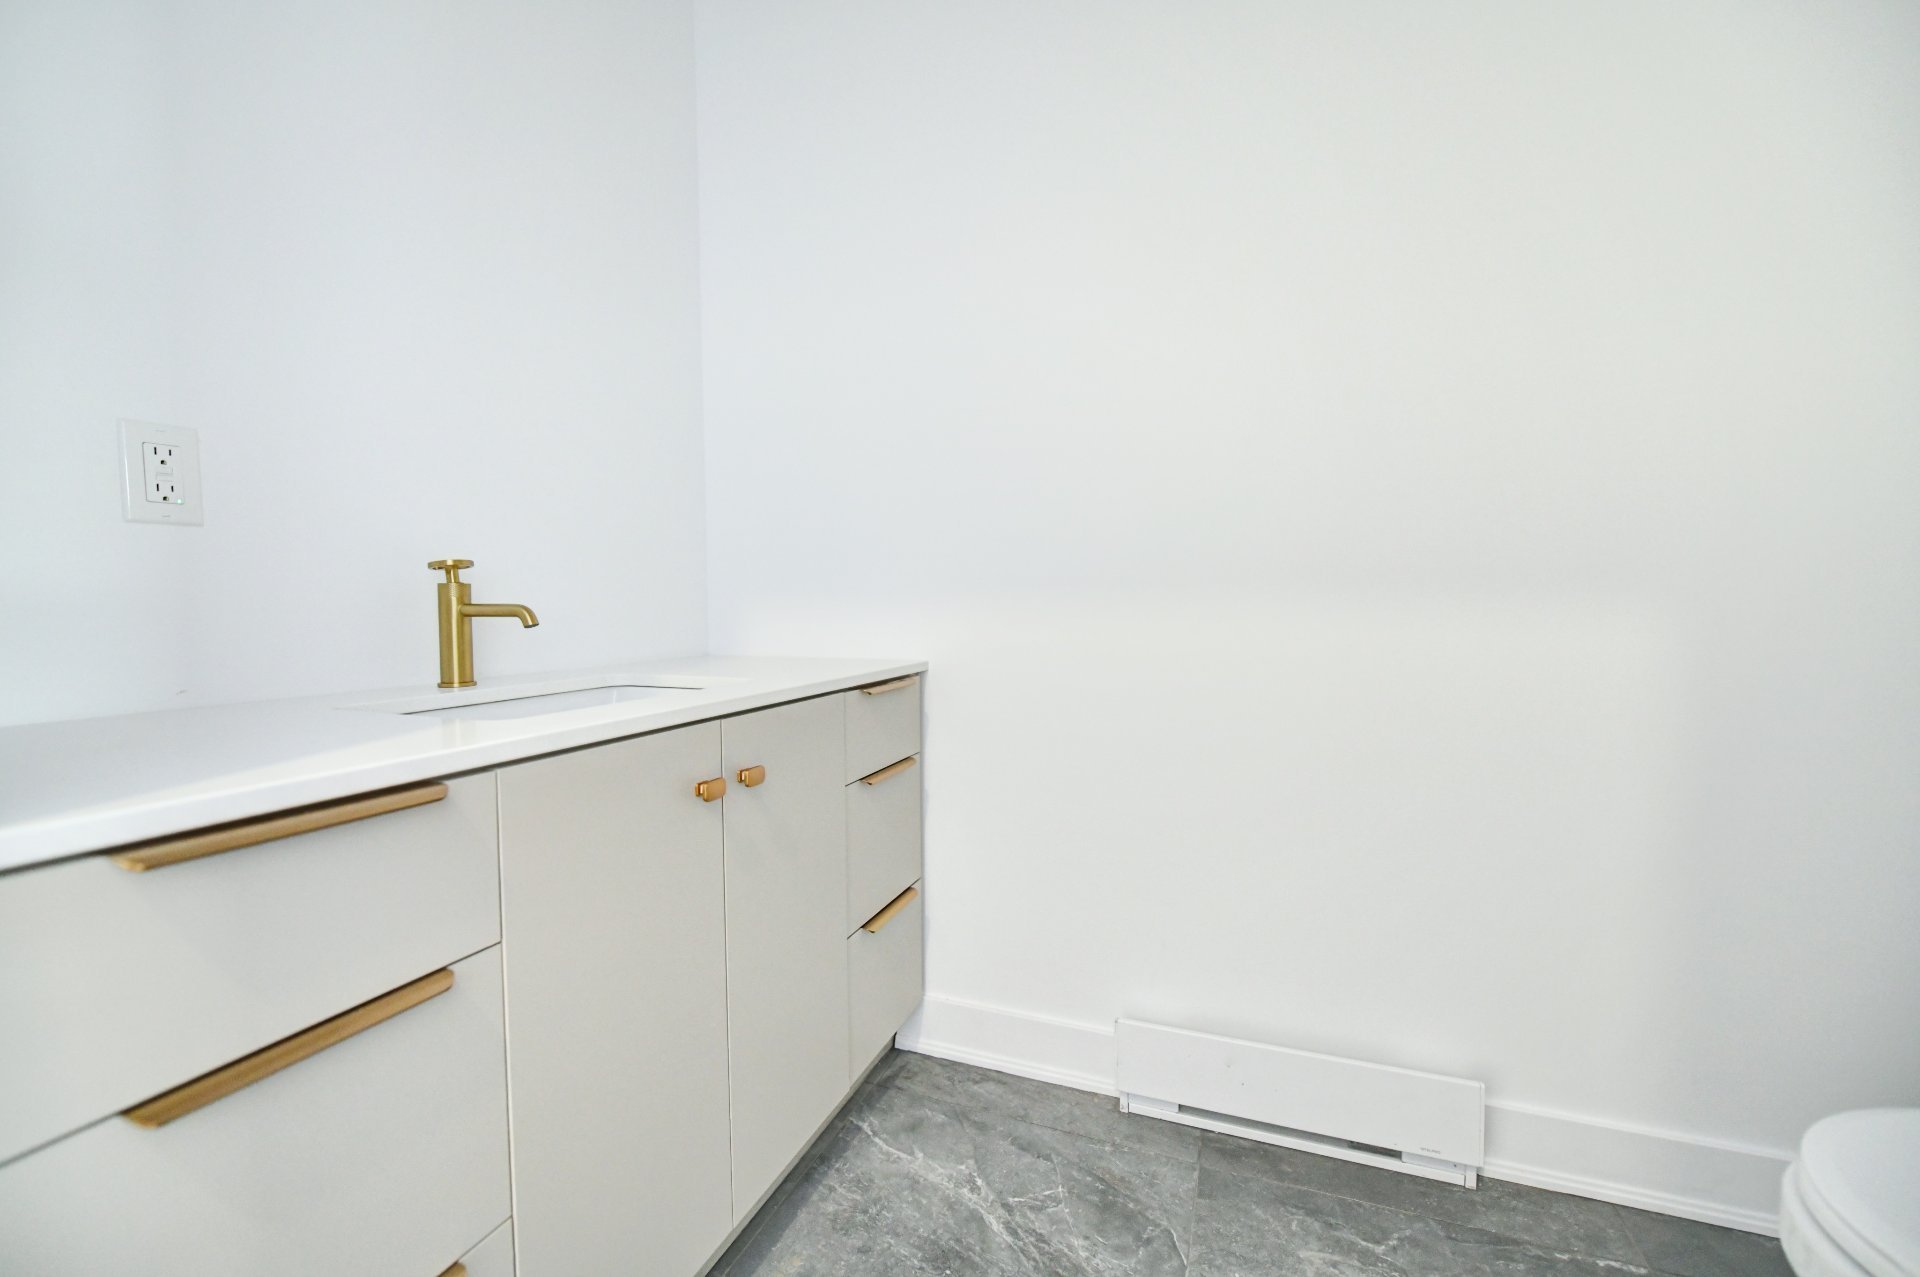 Bedroom
 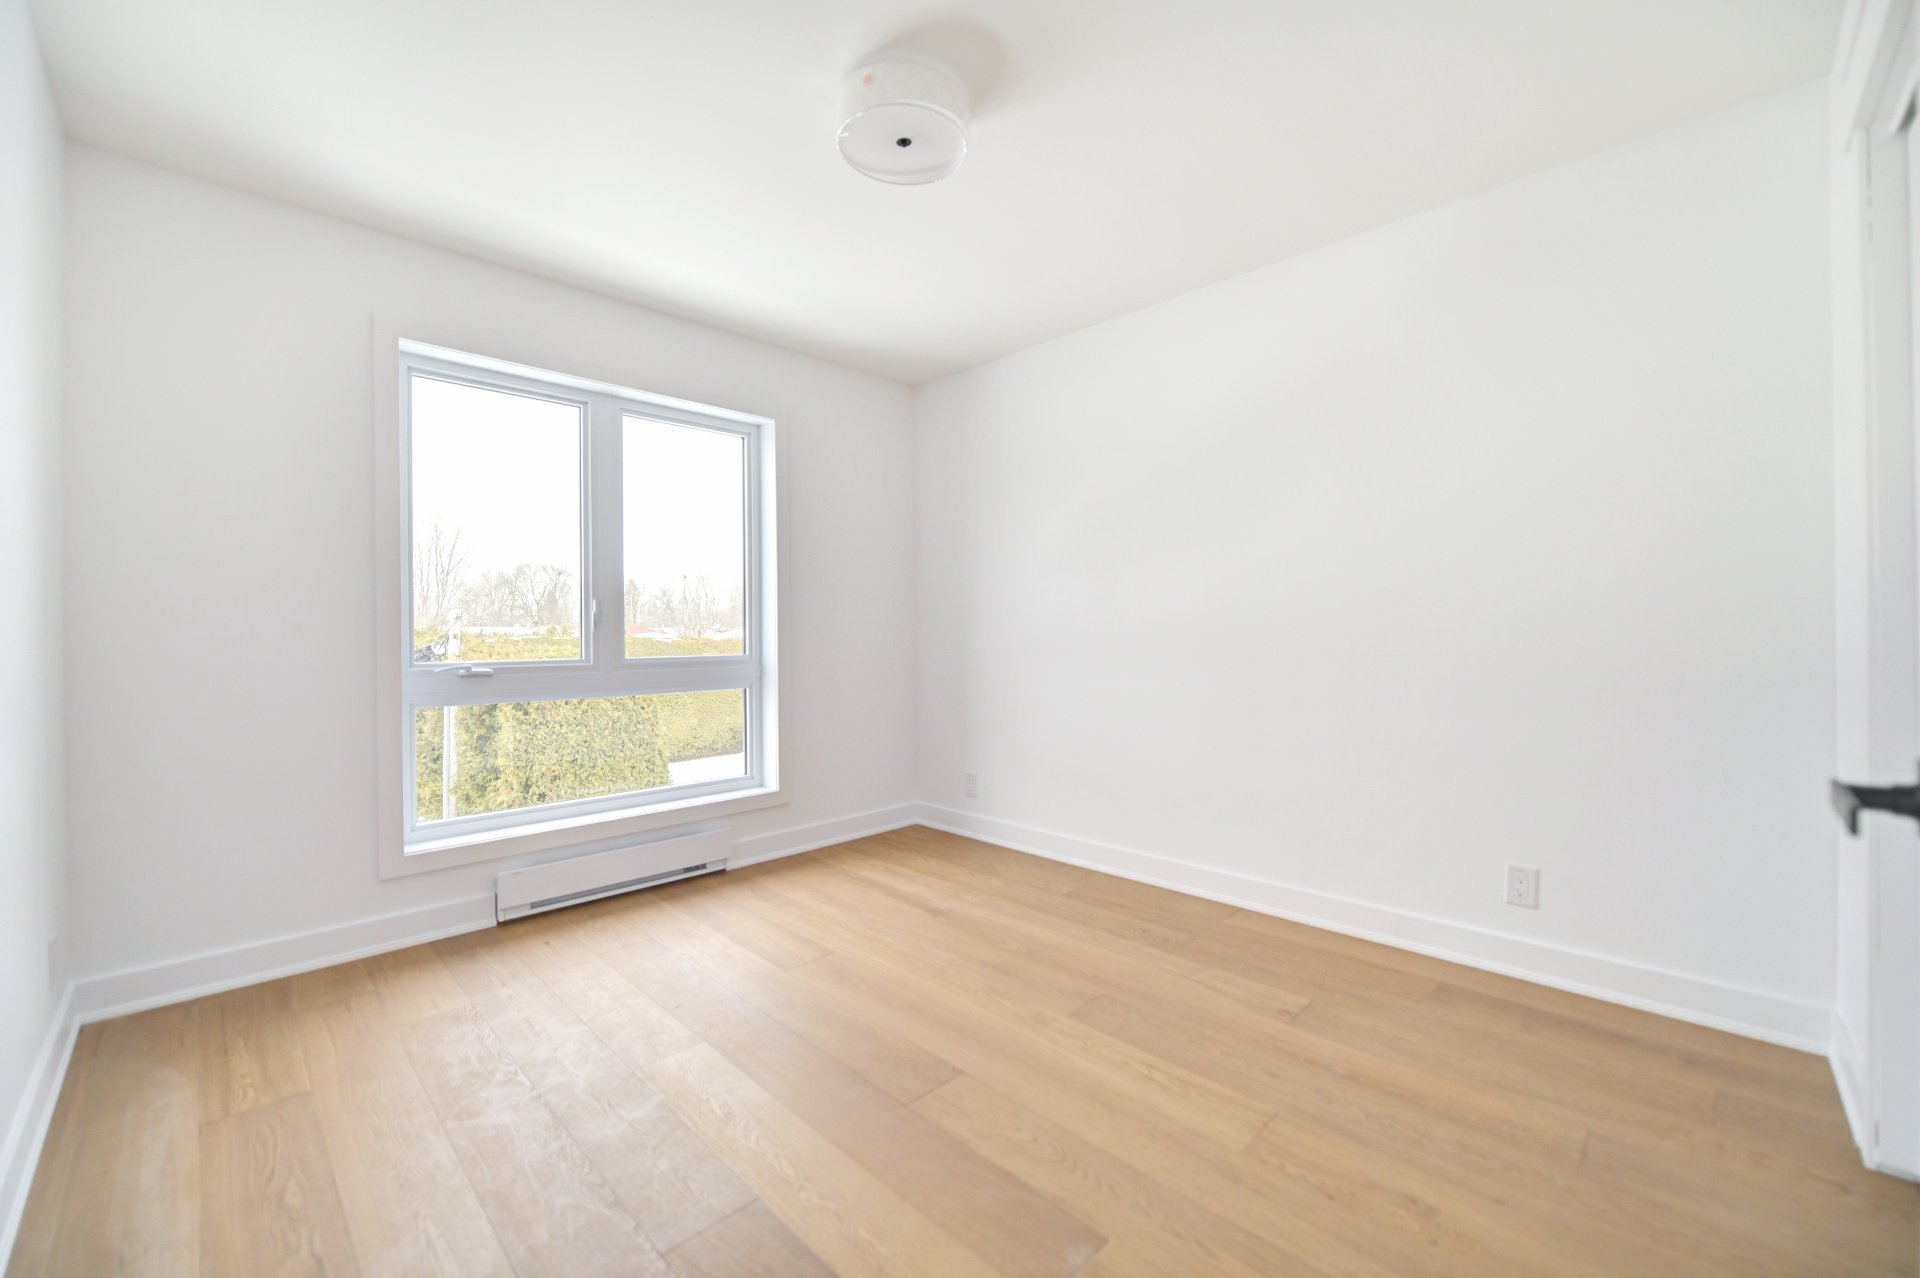 Bedroom
 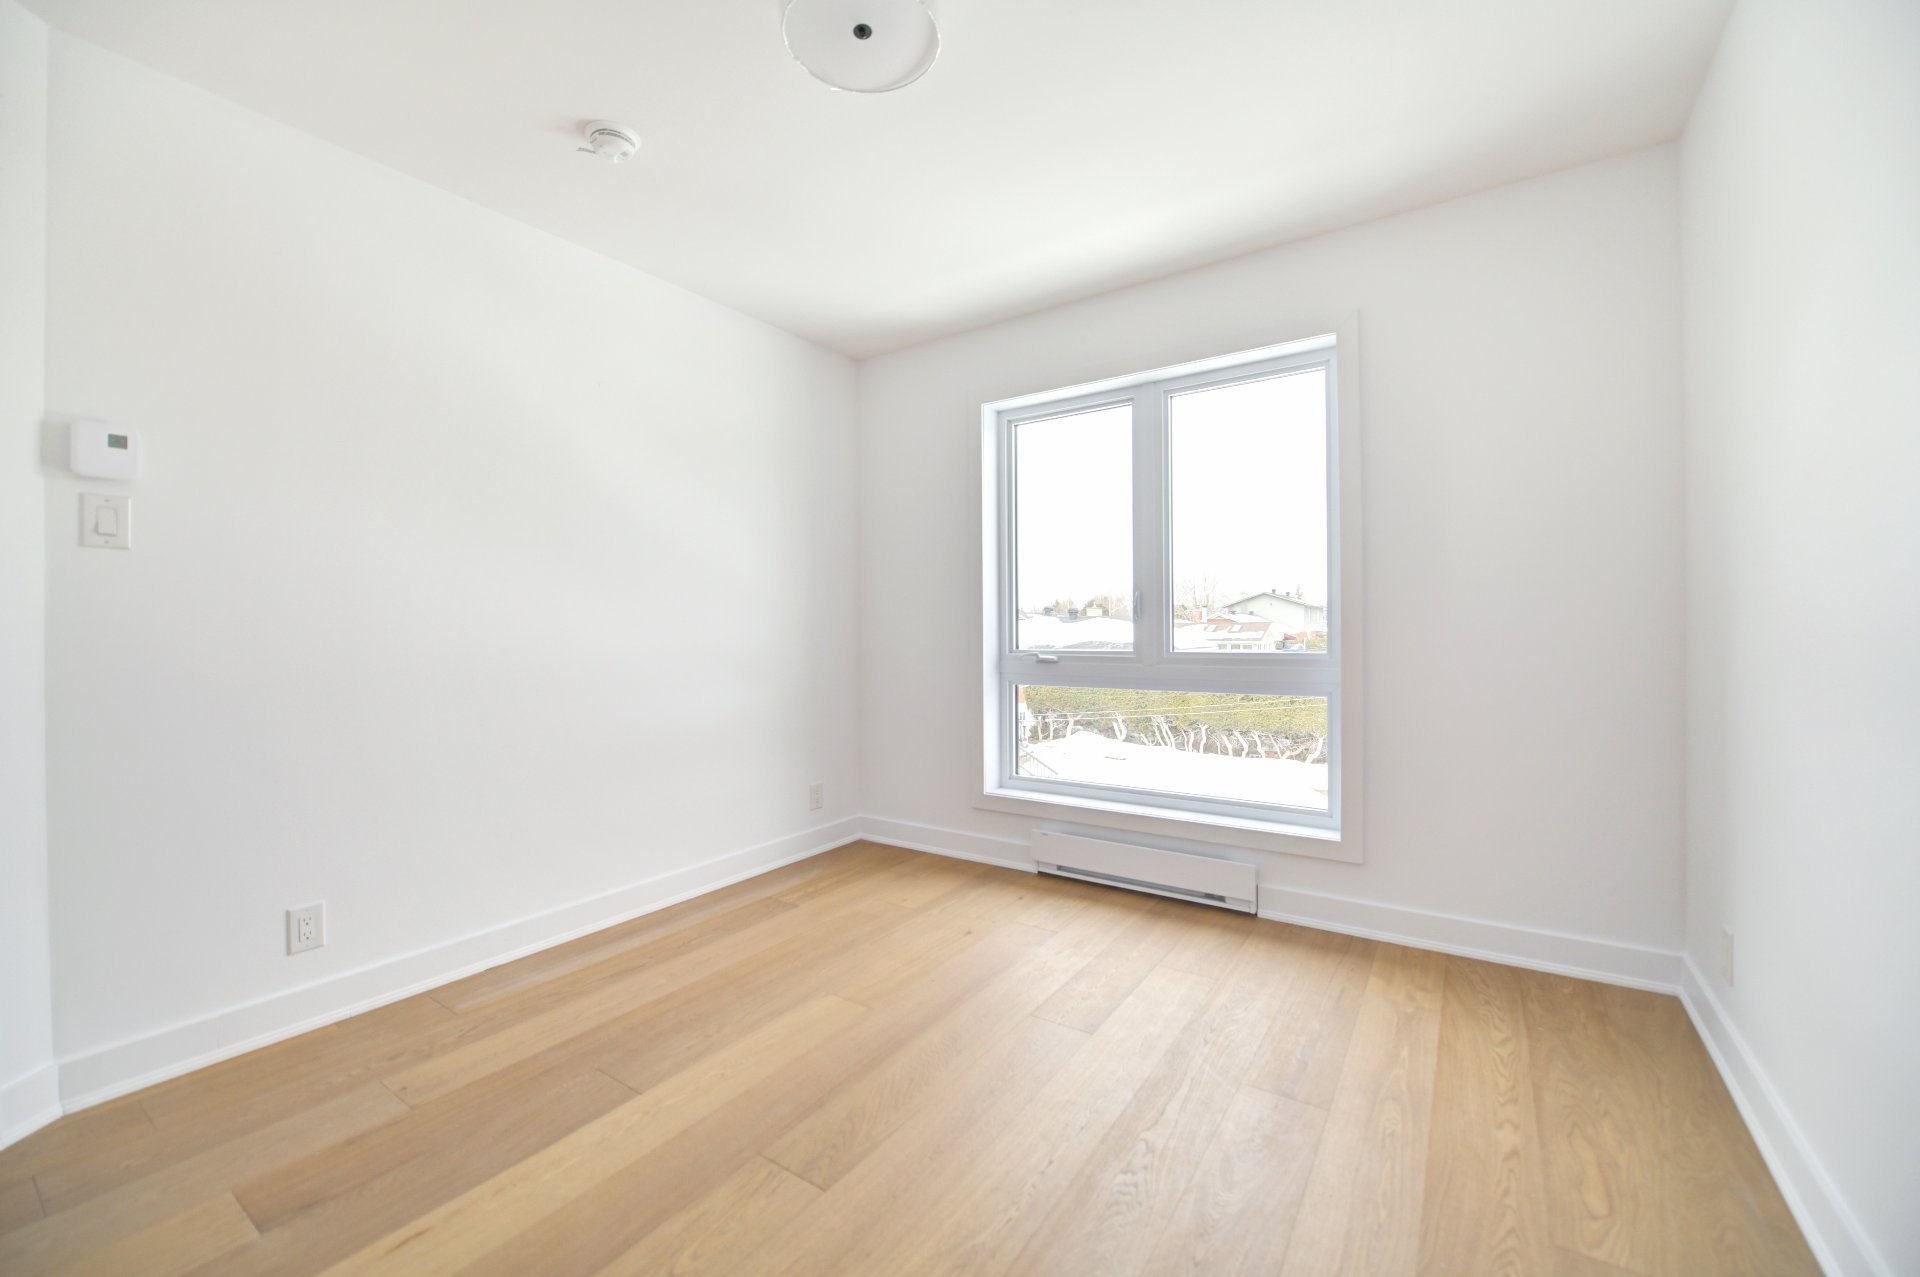 Bedroom
 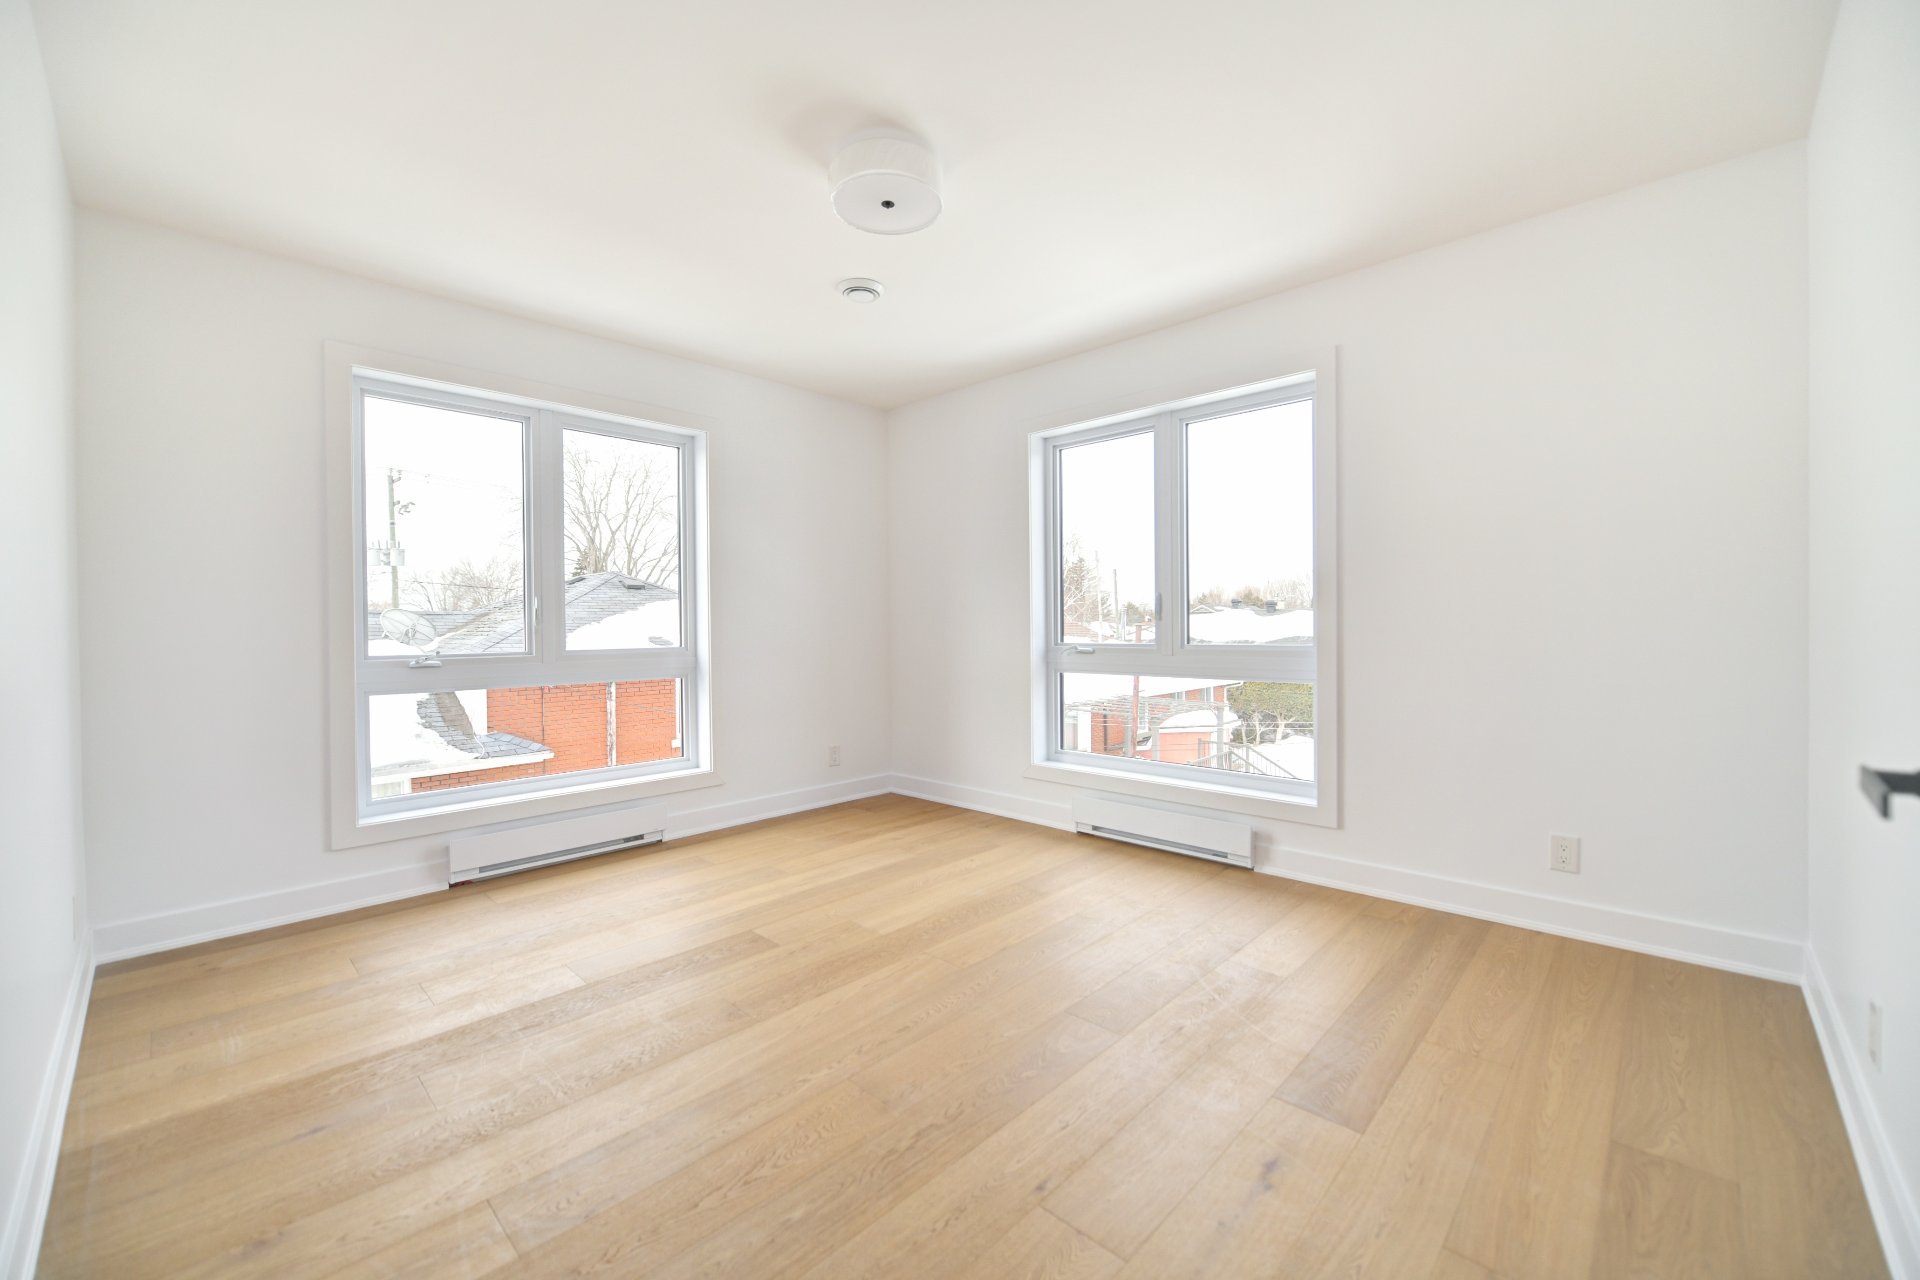 Bedroom
 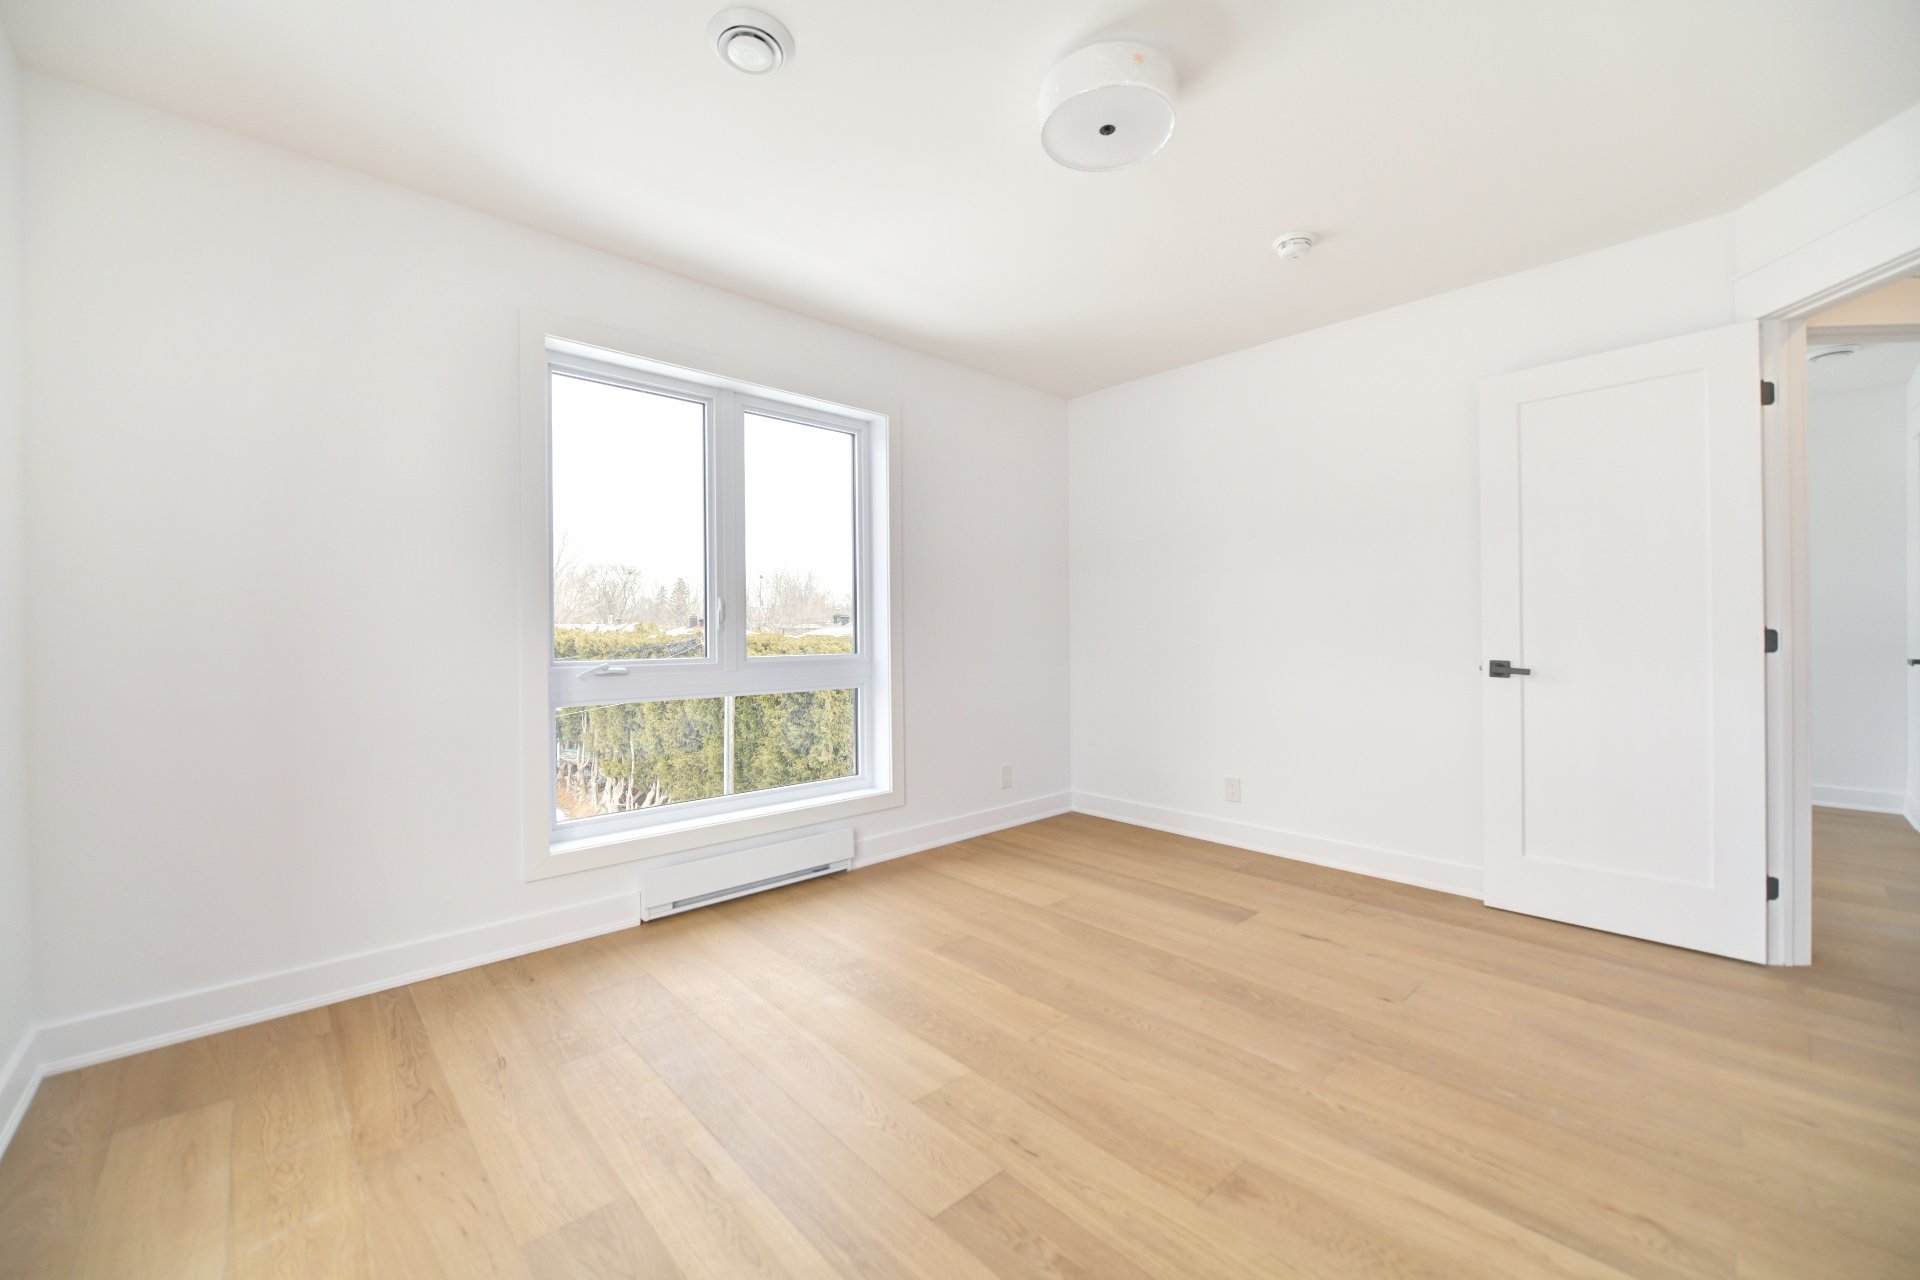 Bedroom
 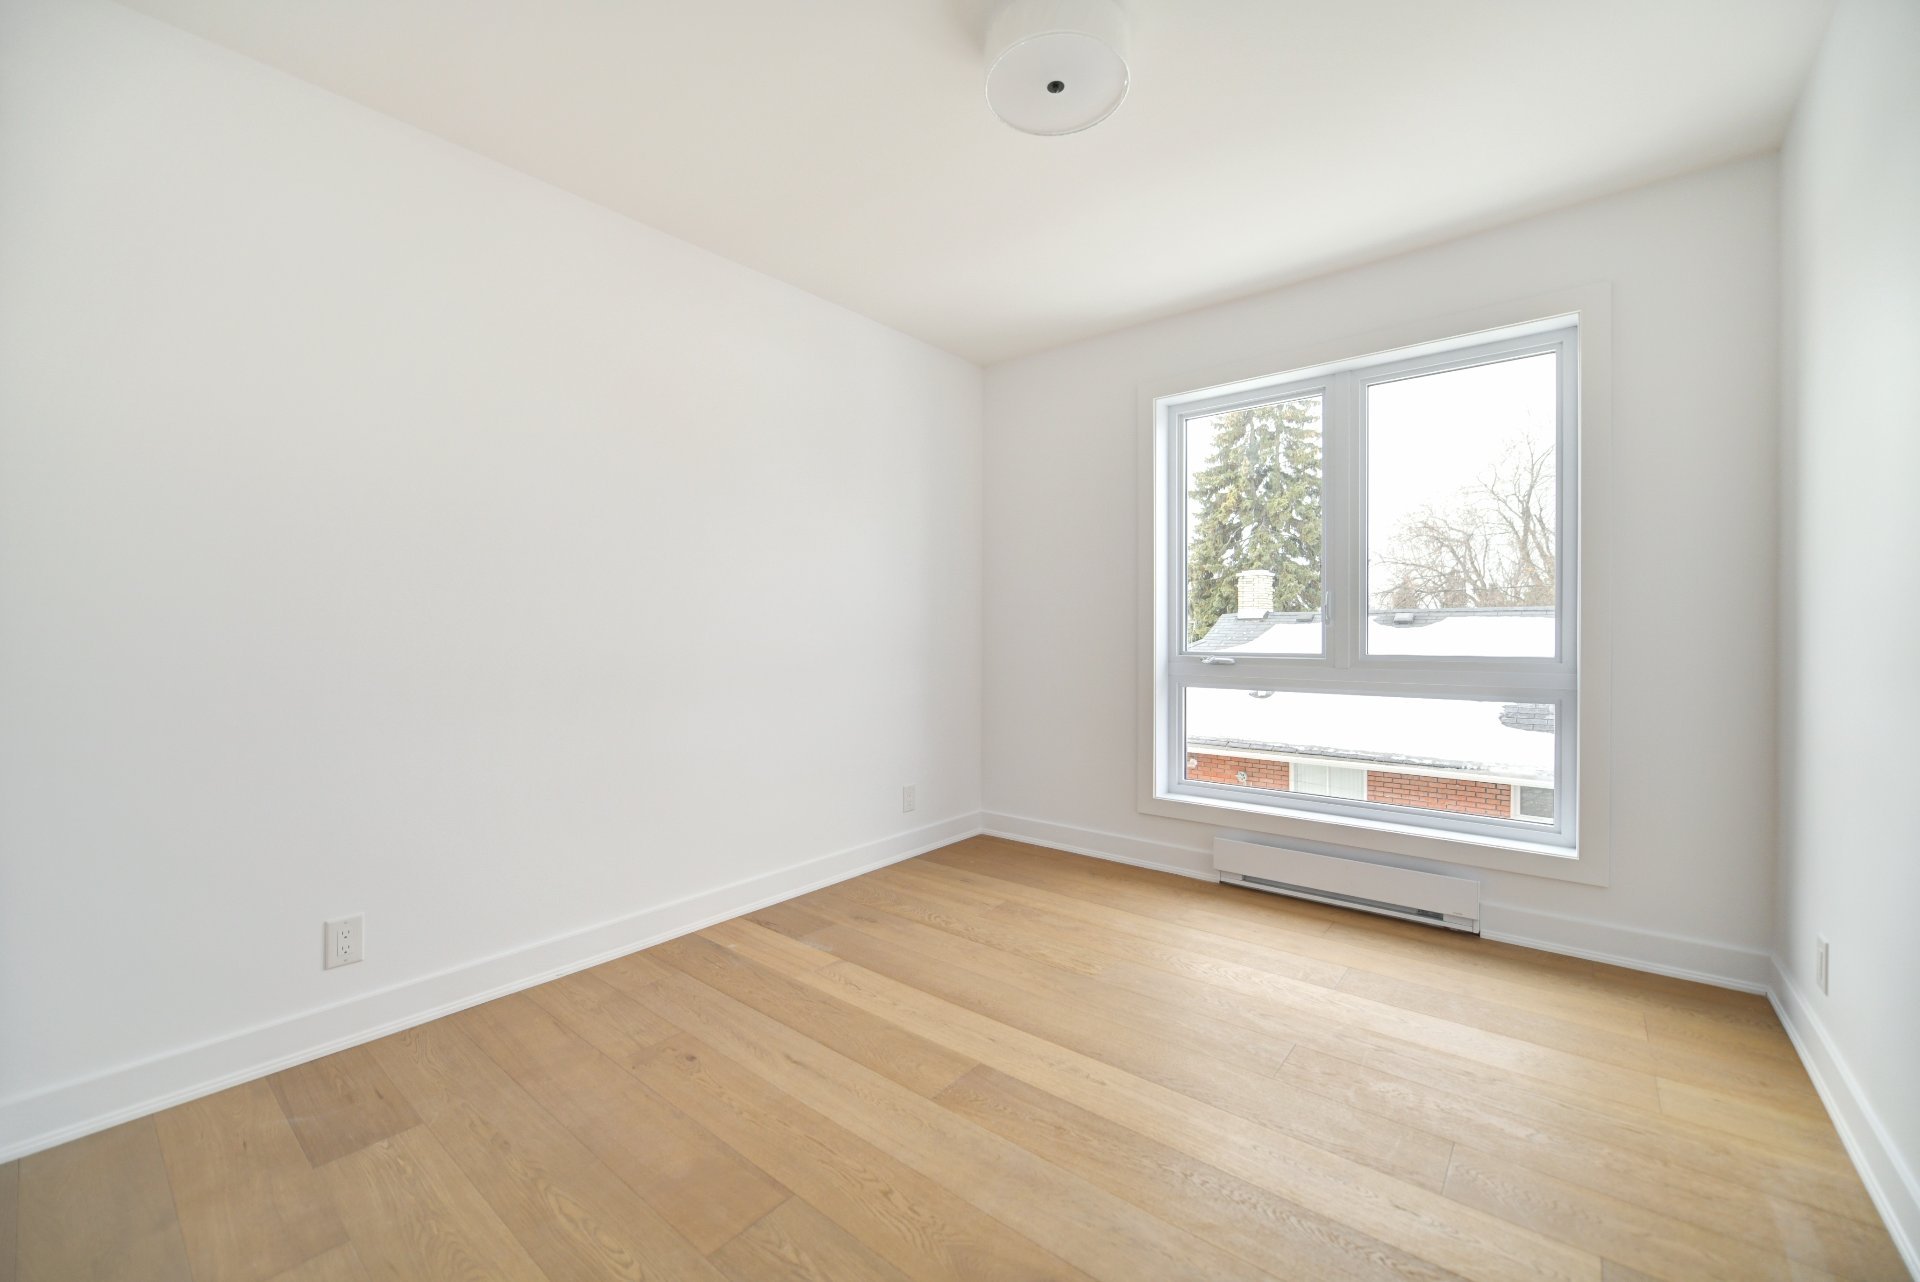 Bedroom
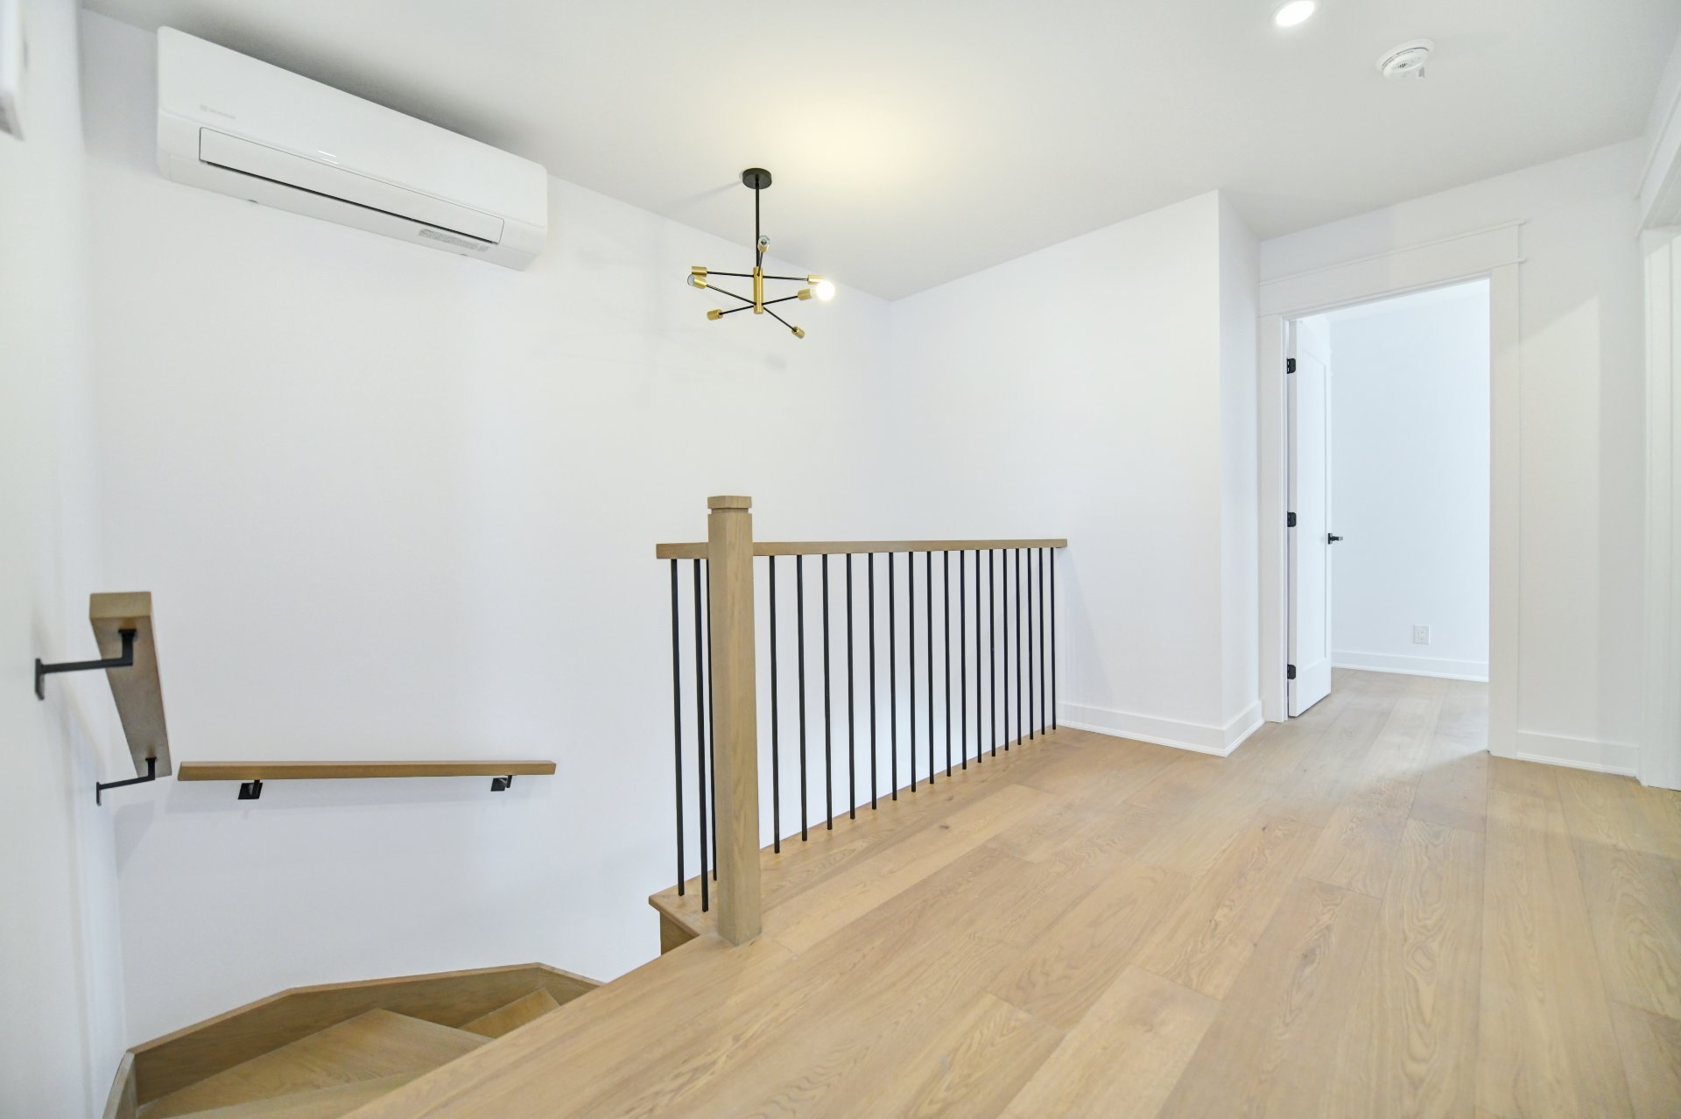
 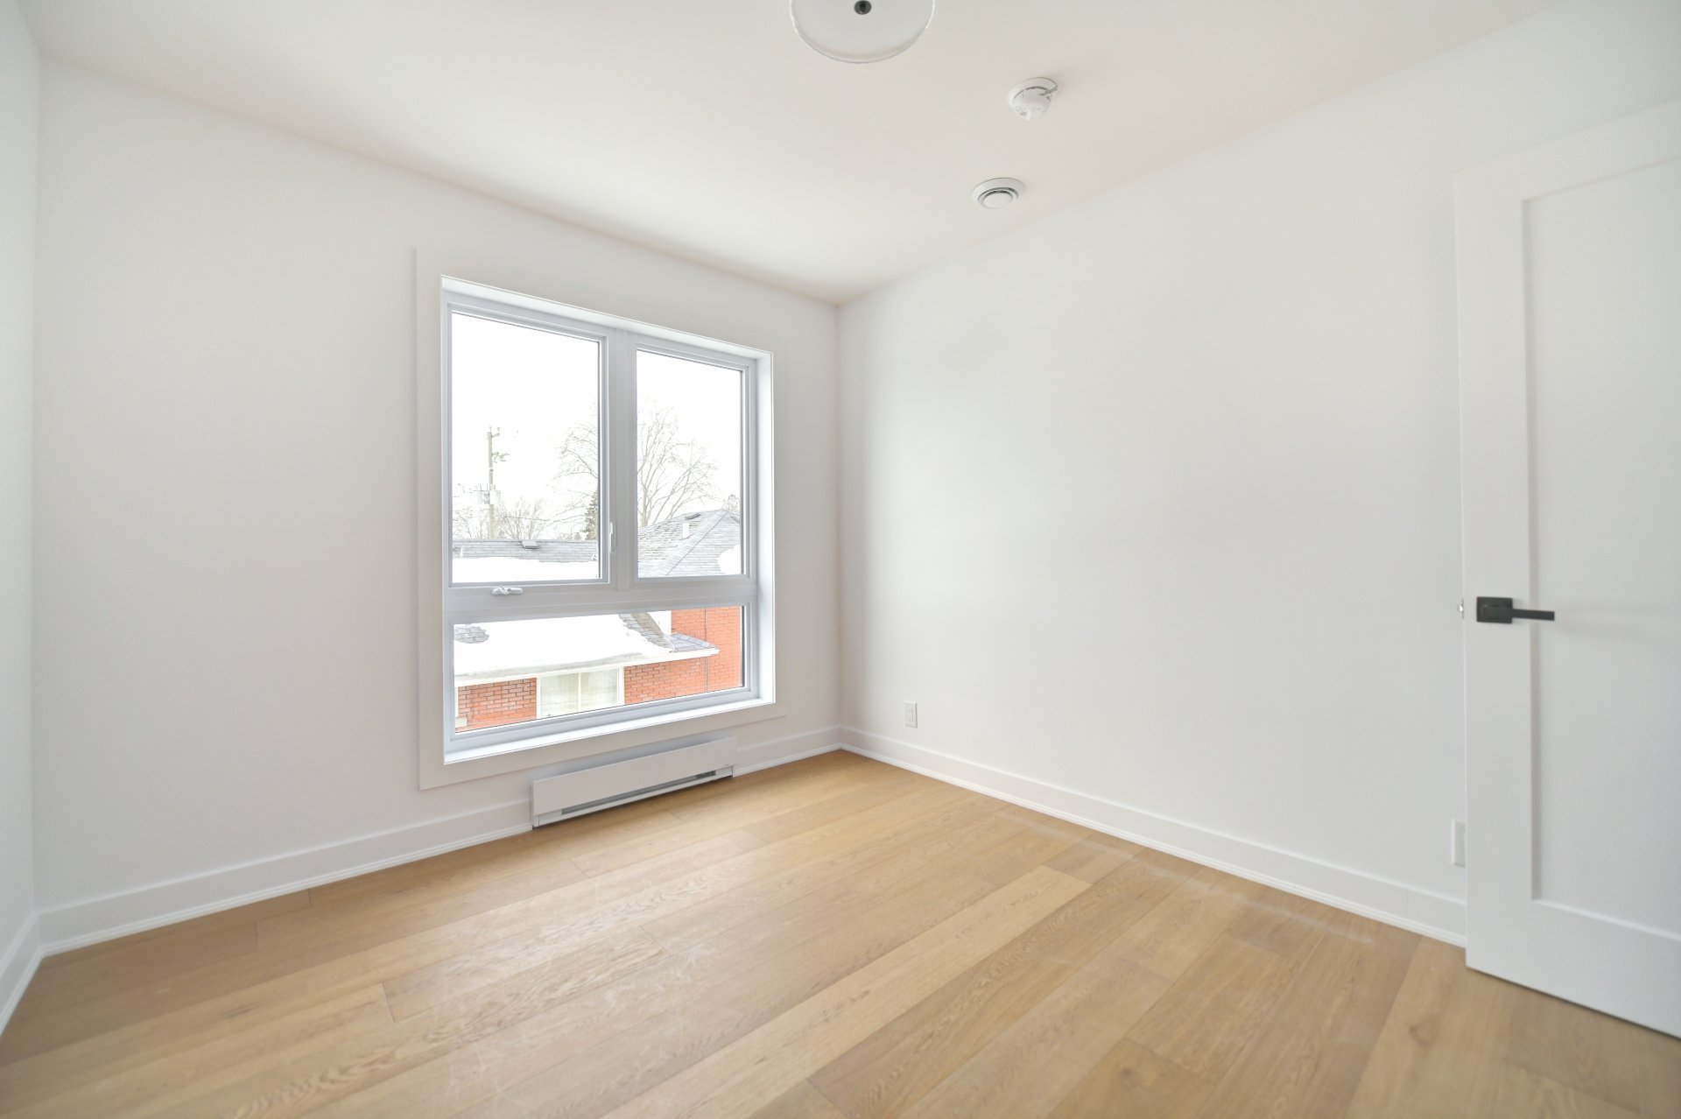 Staircase
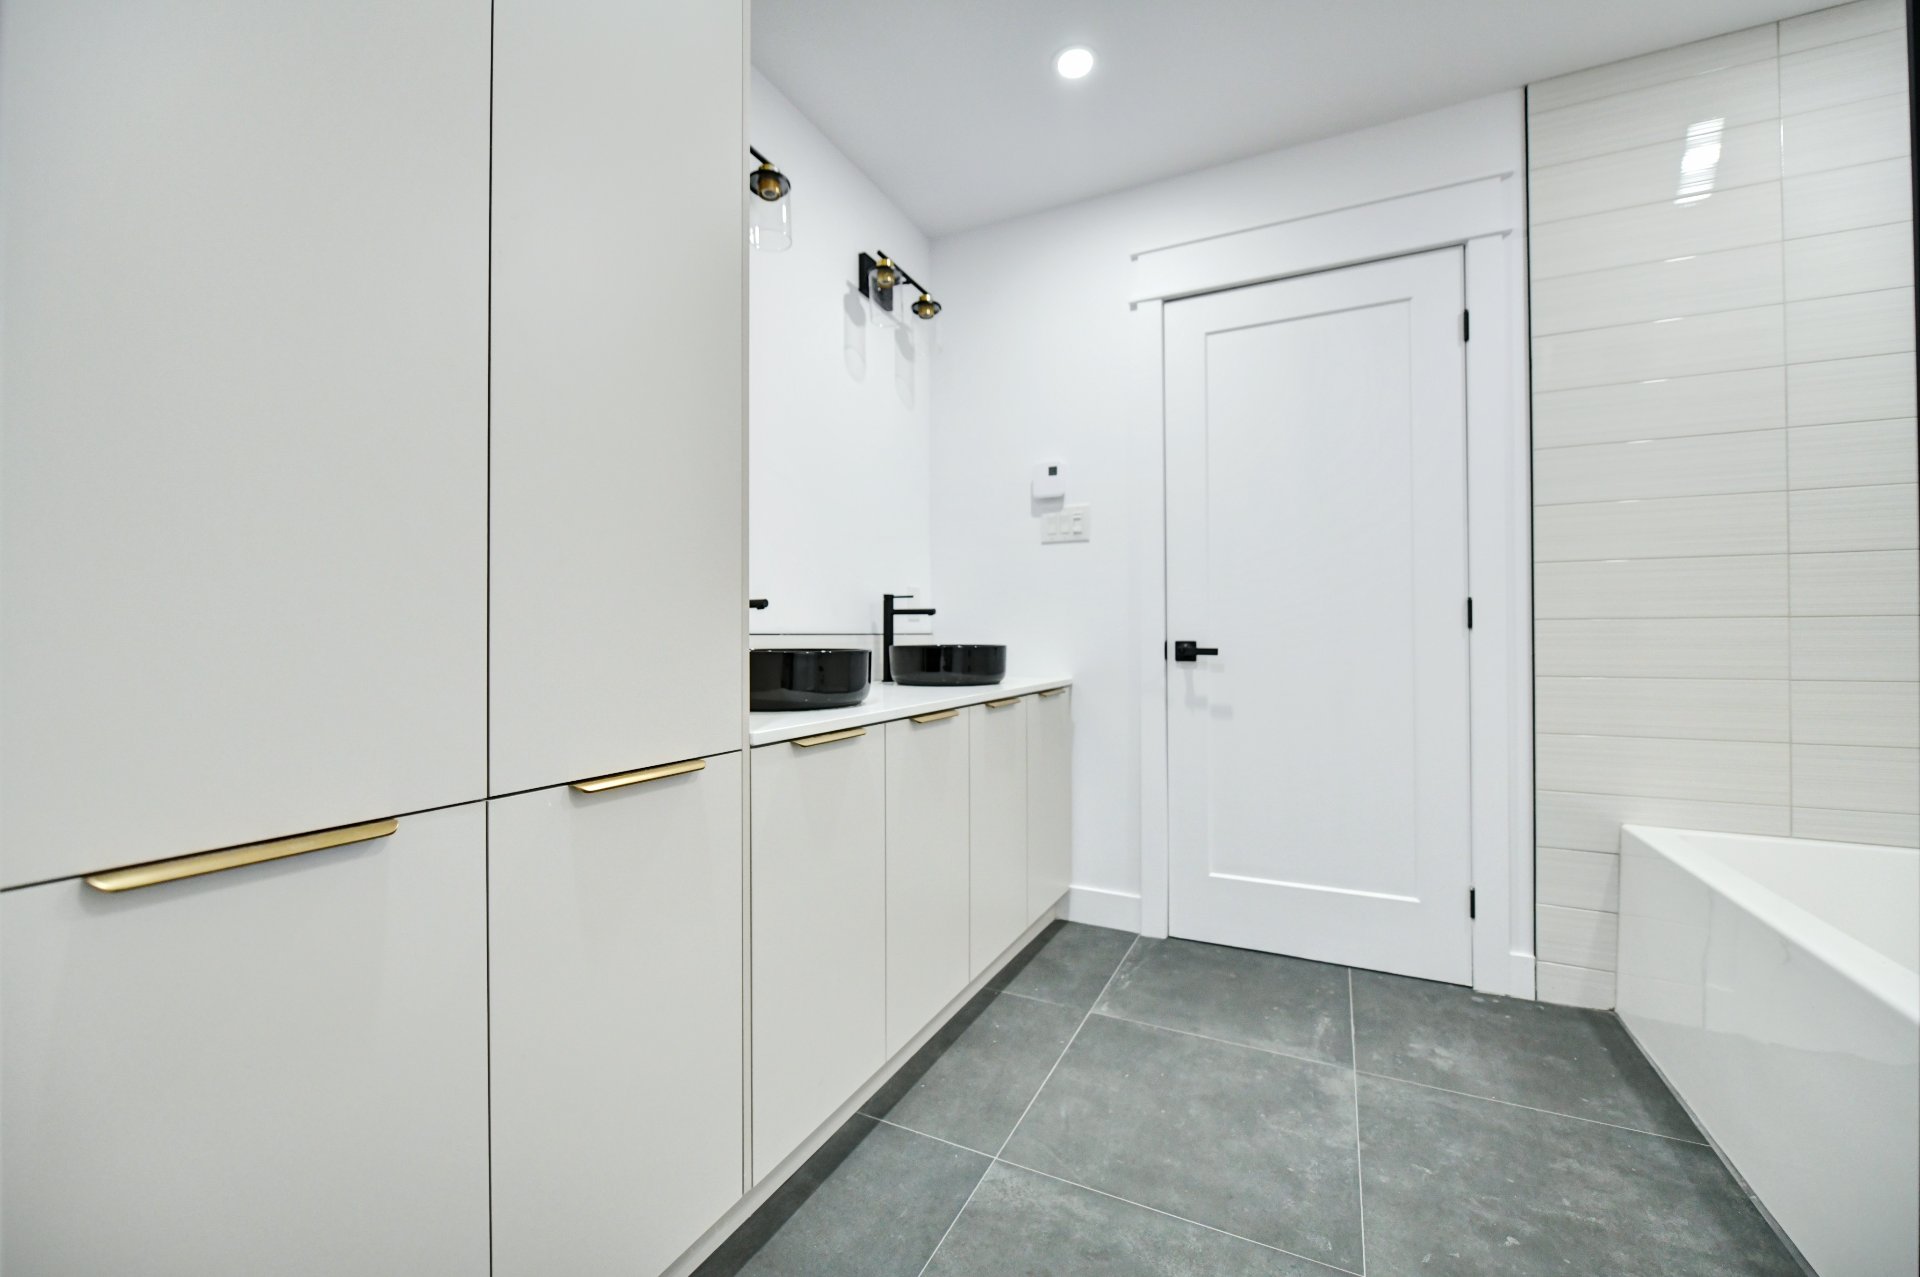
  Bathroom
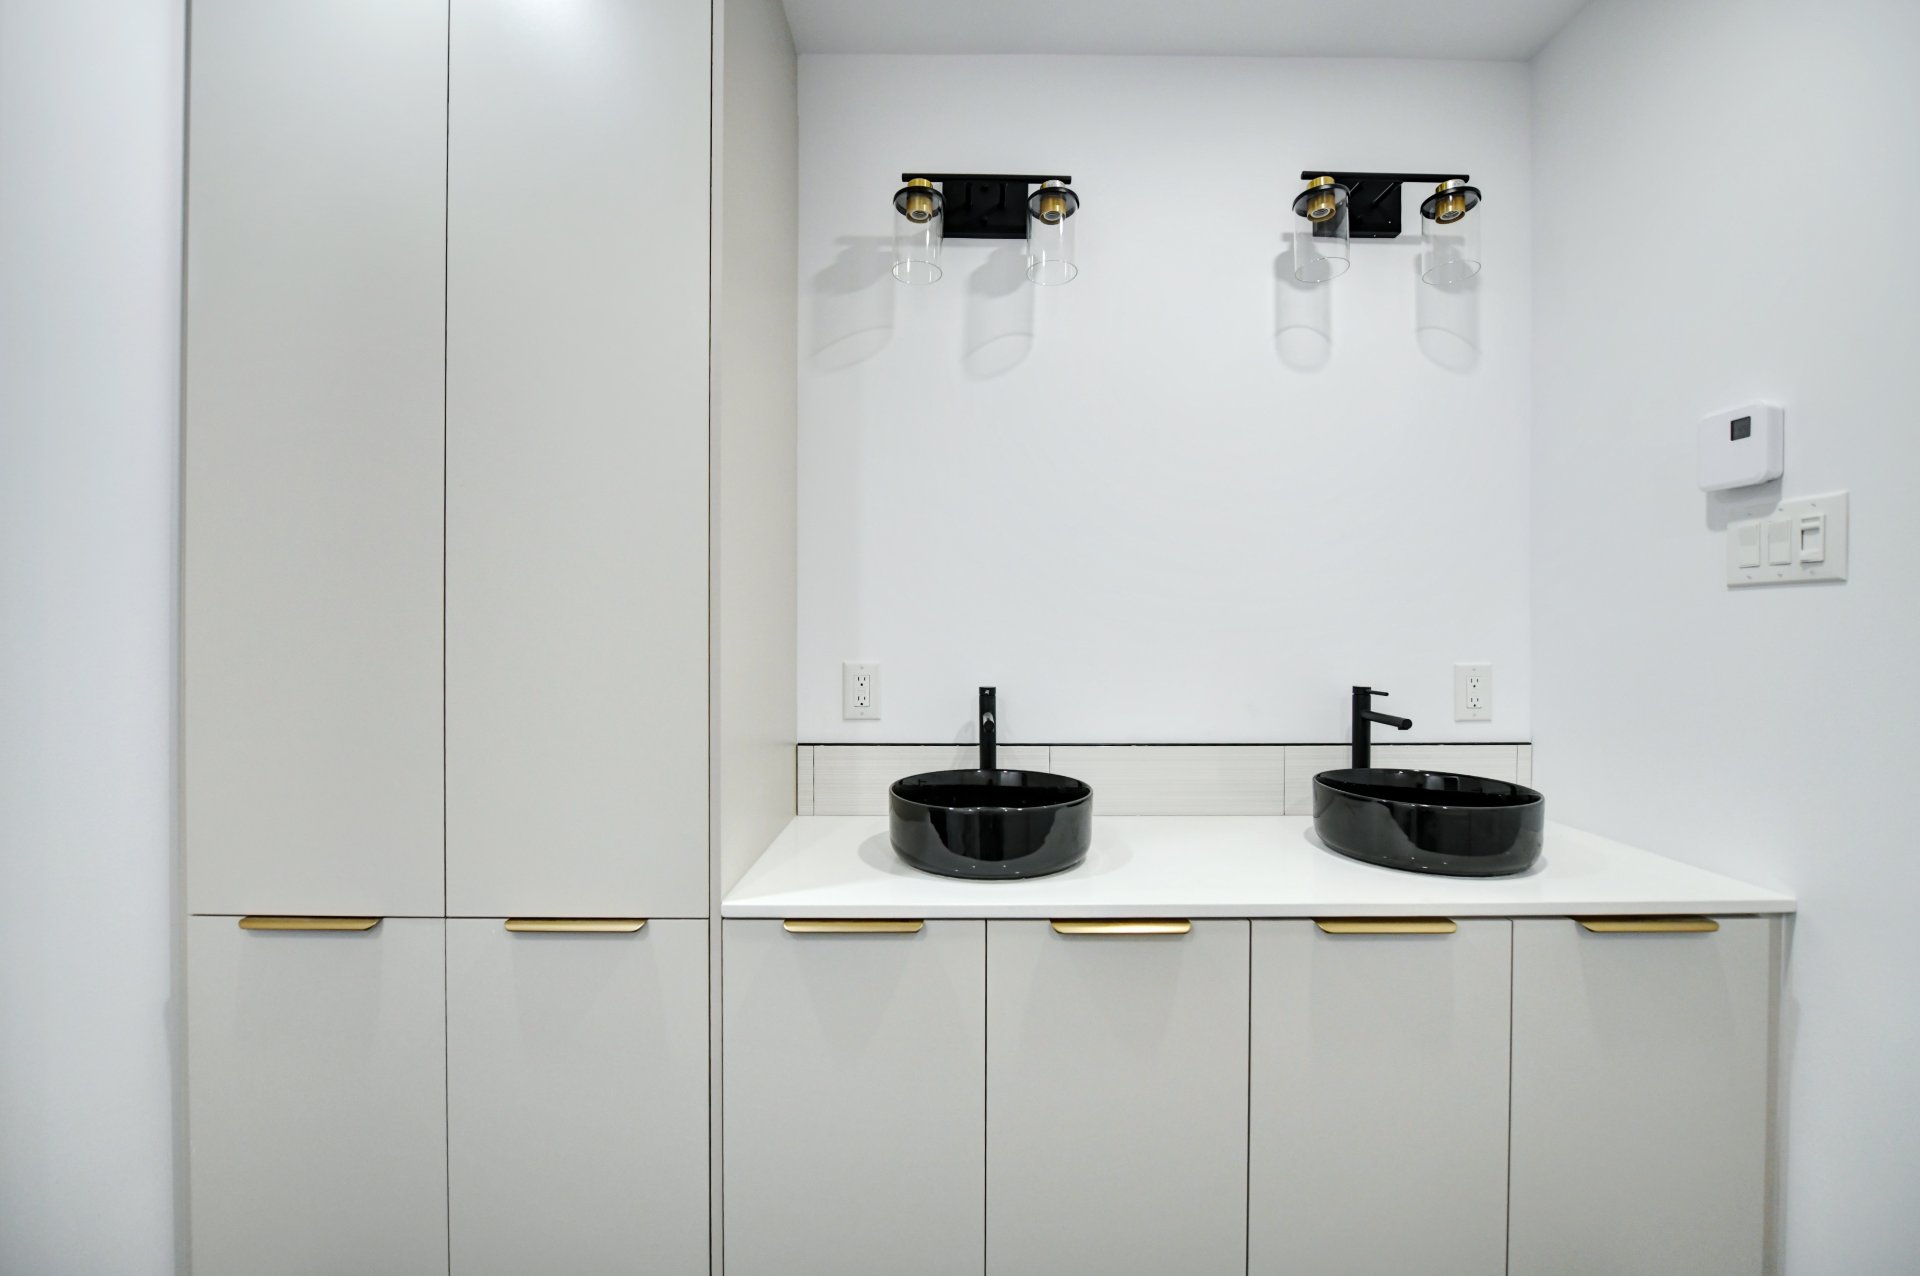
  Bathroom
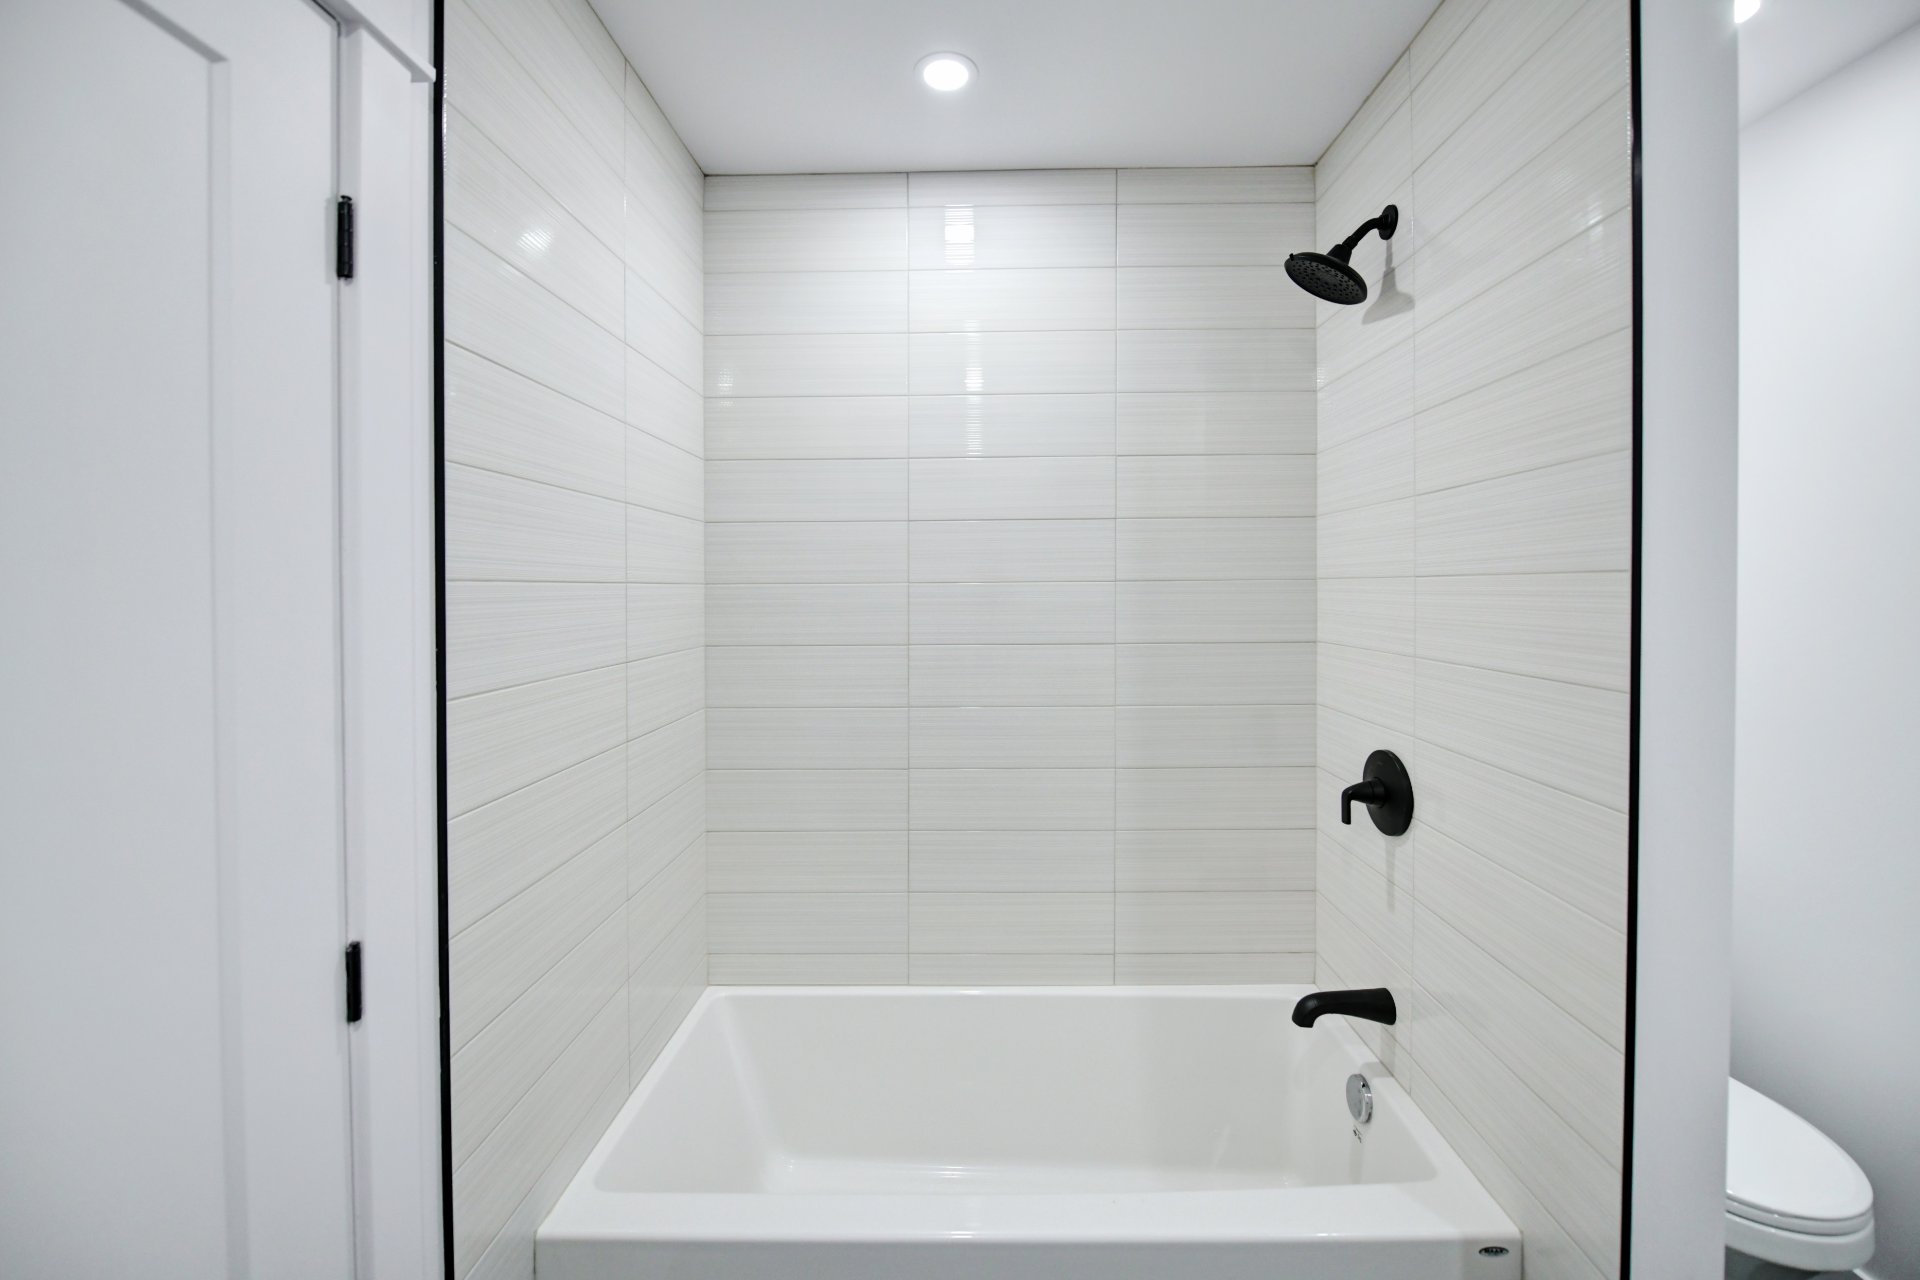
  Bathroom
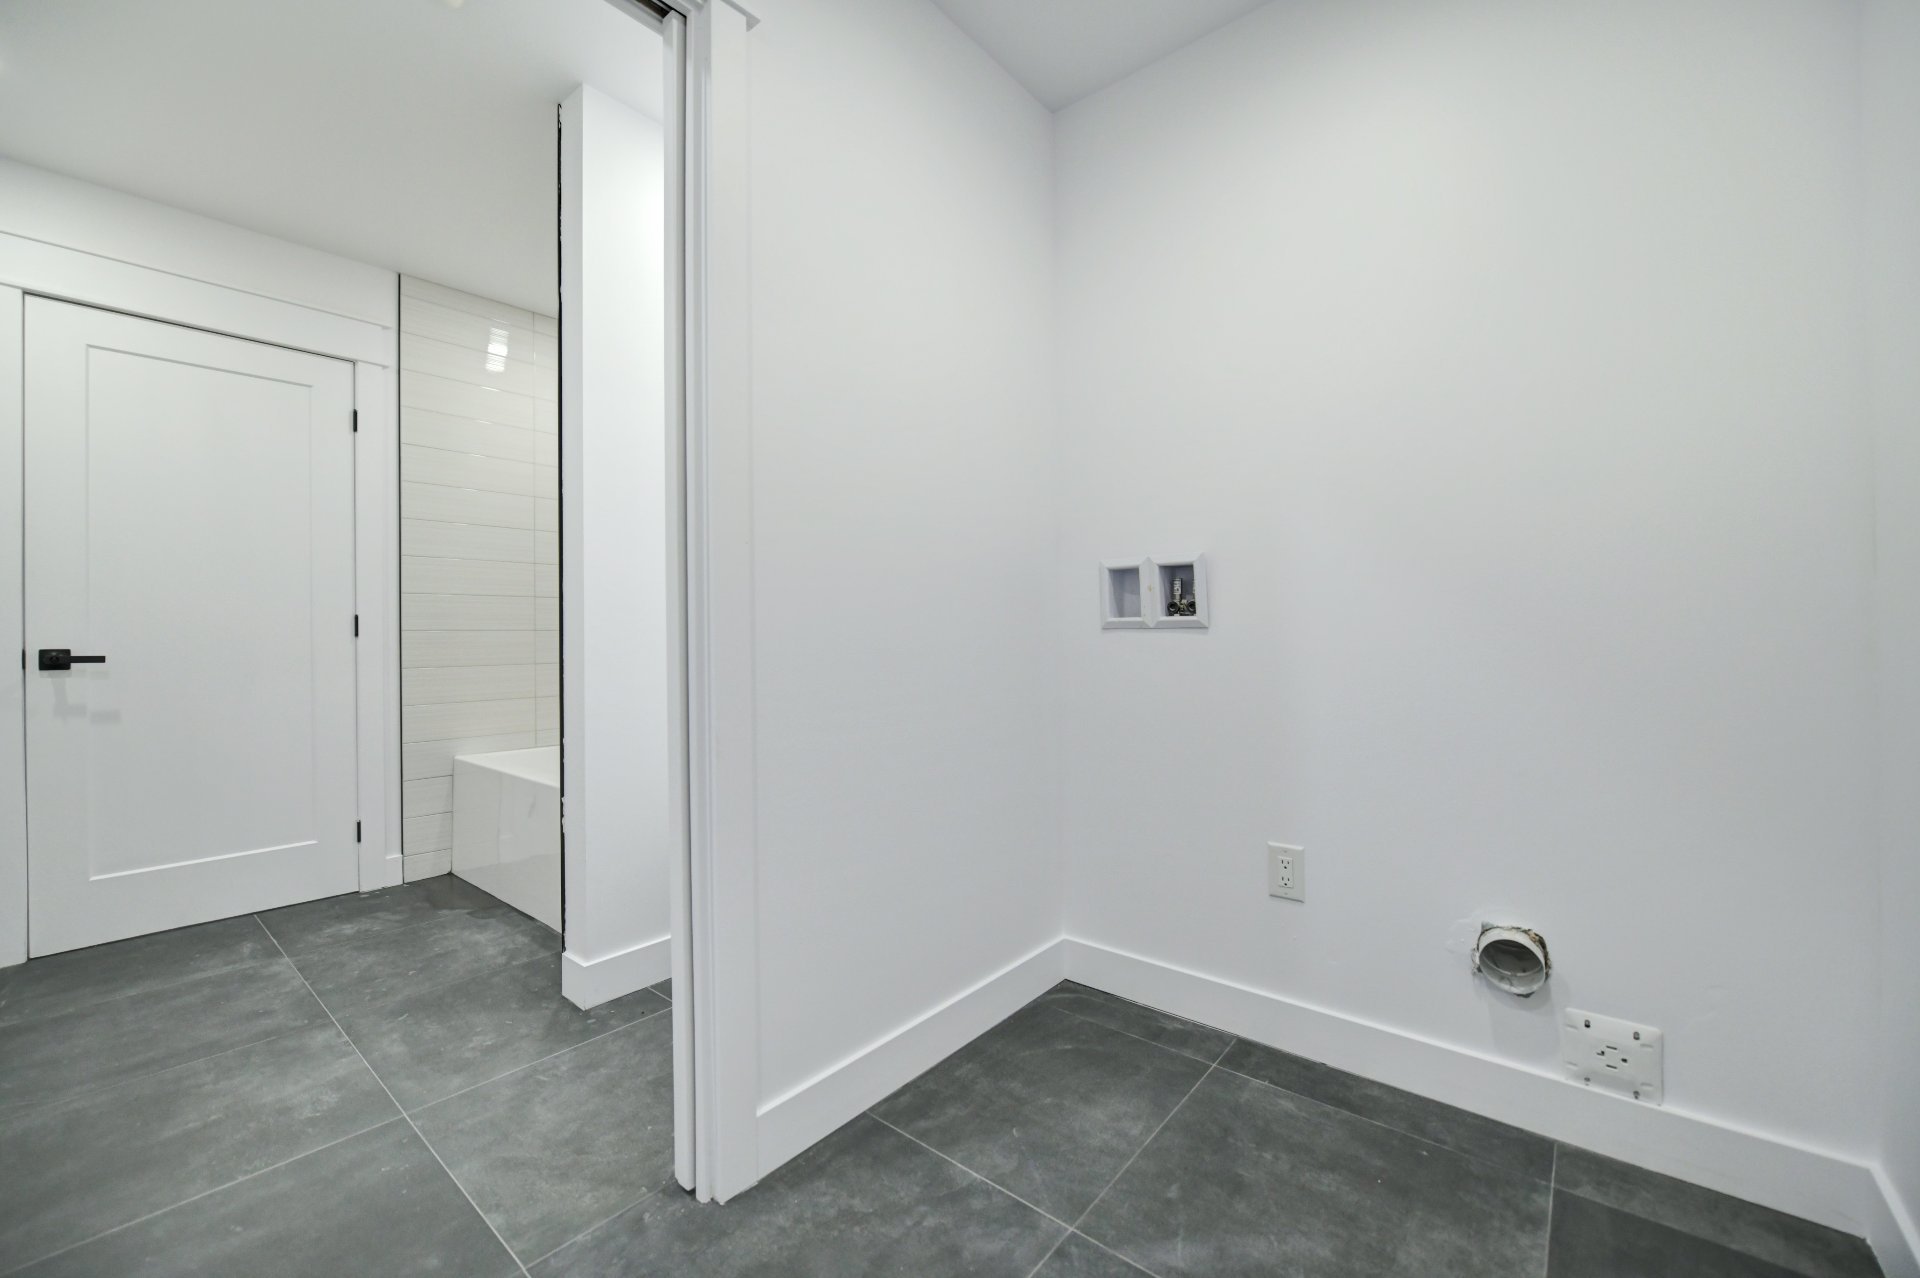
  Laundry room
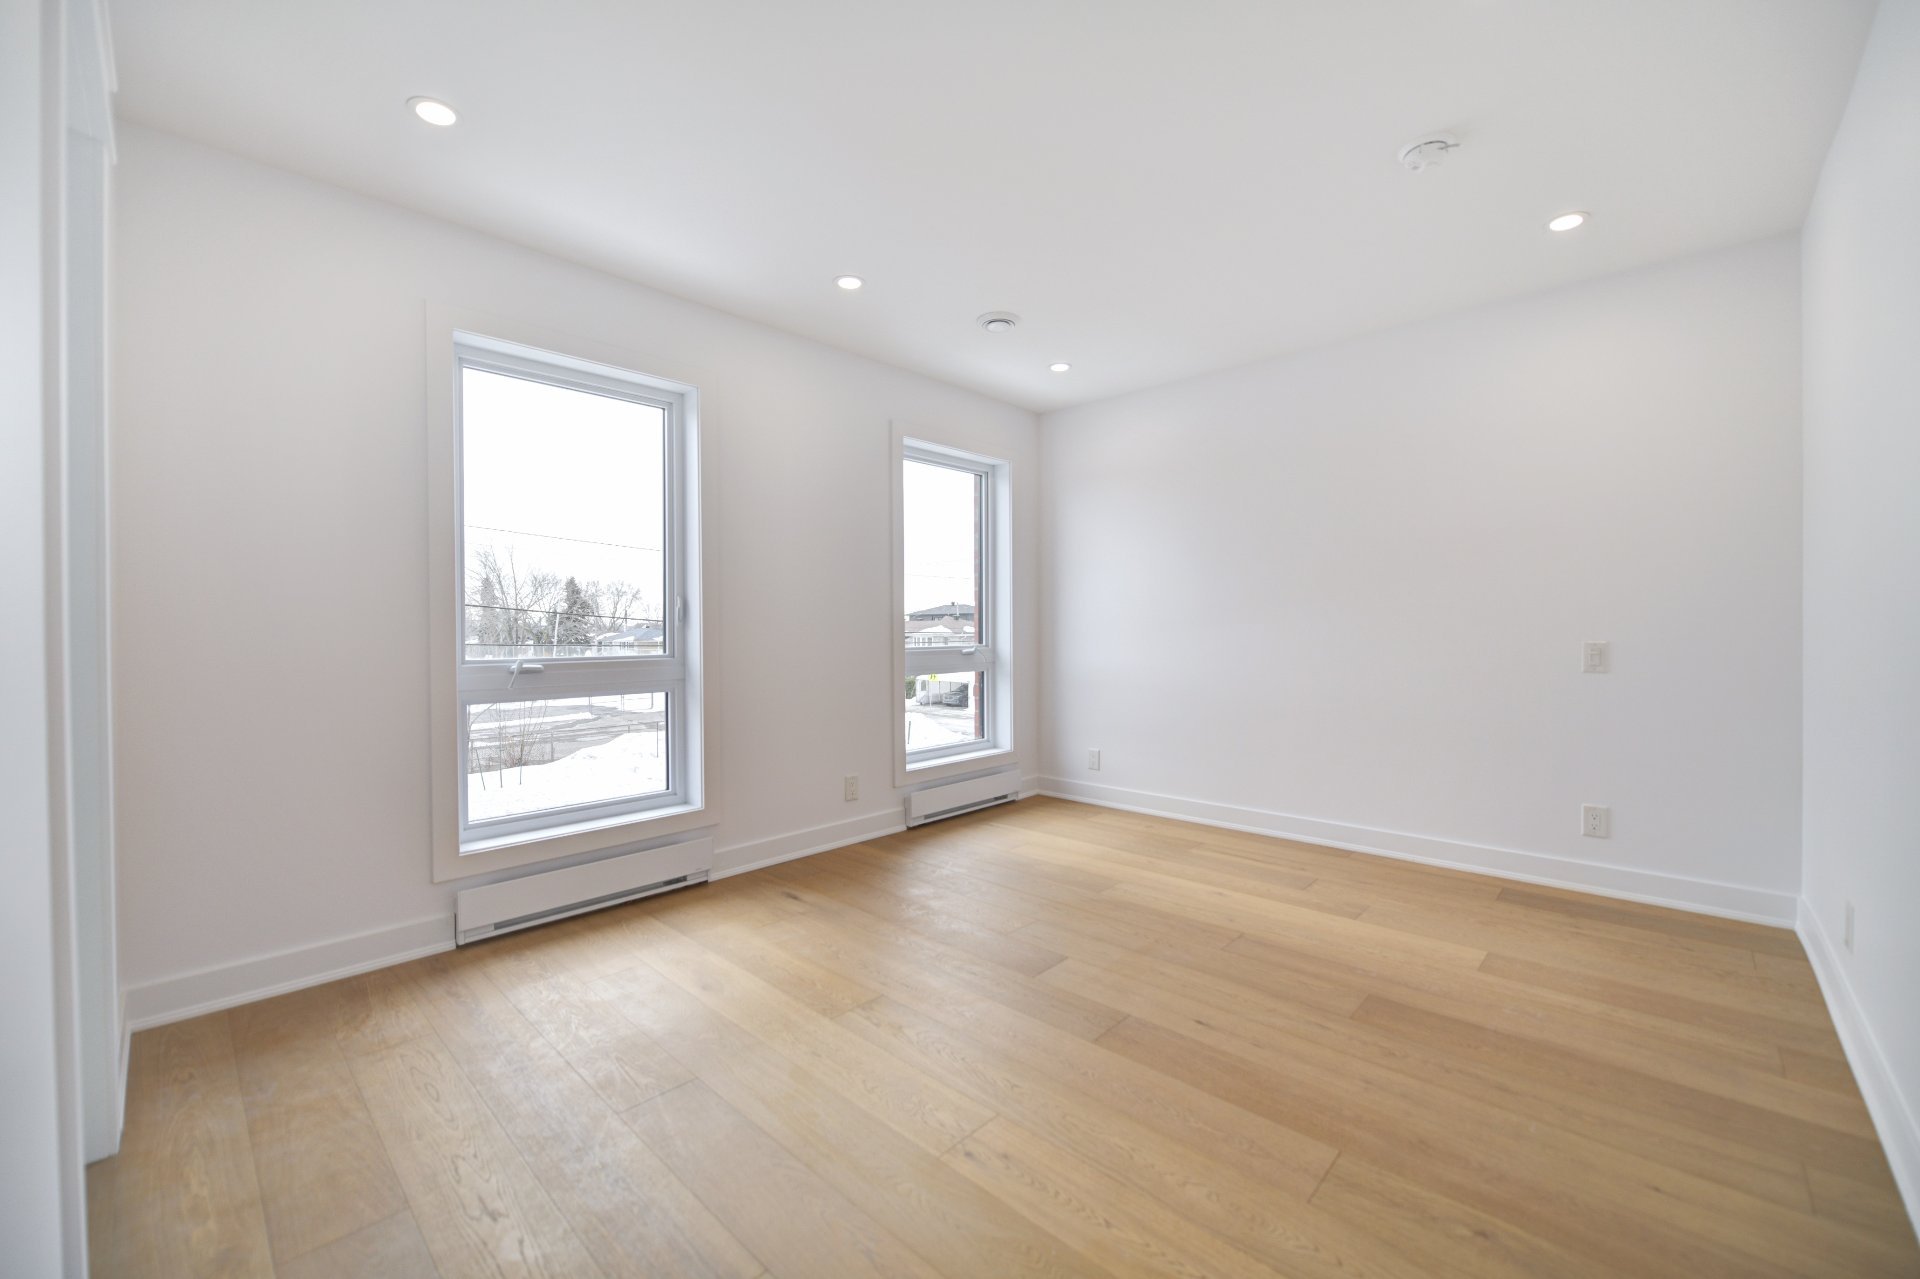
  Primary bedroom
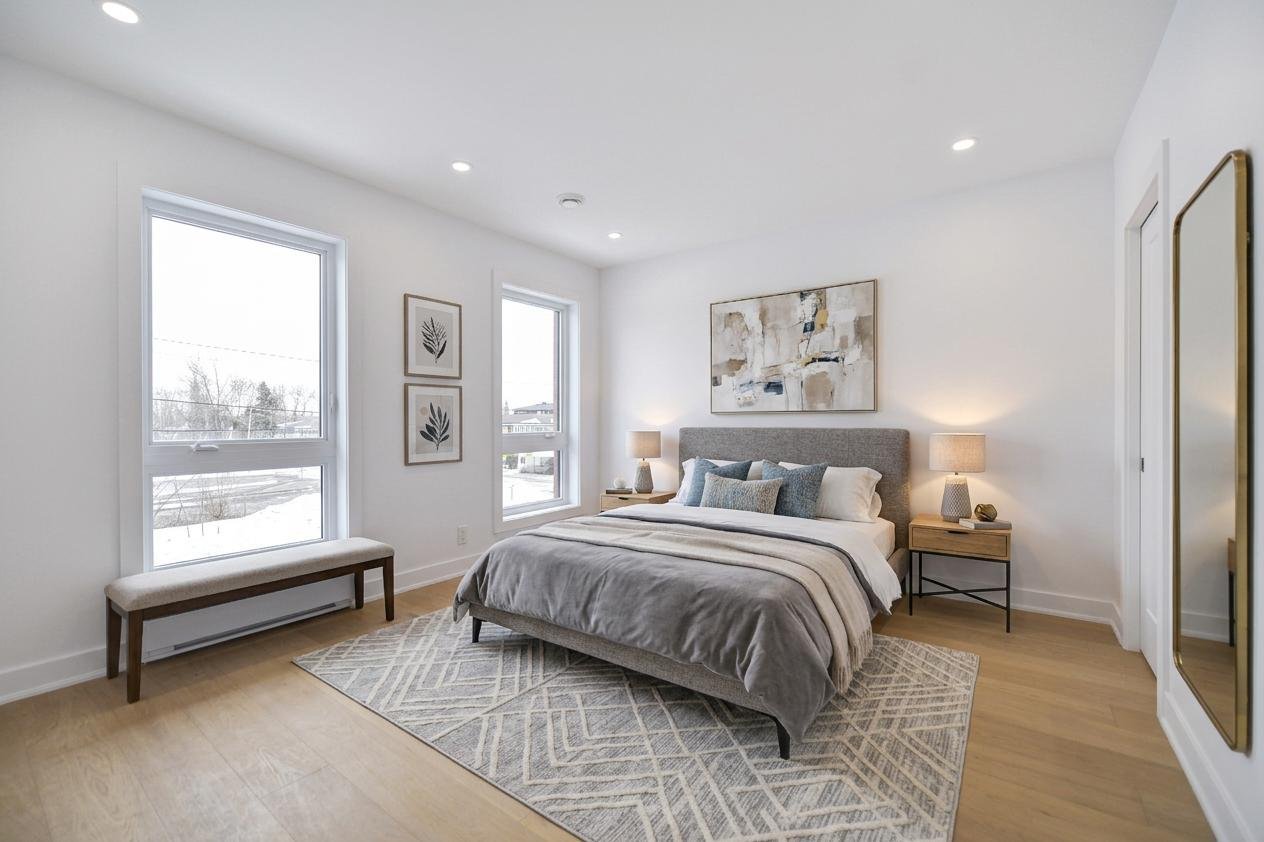
  Primary bedroom
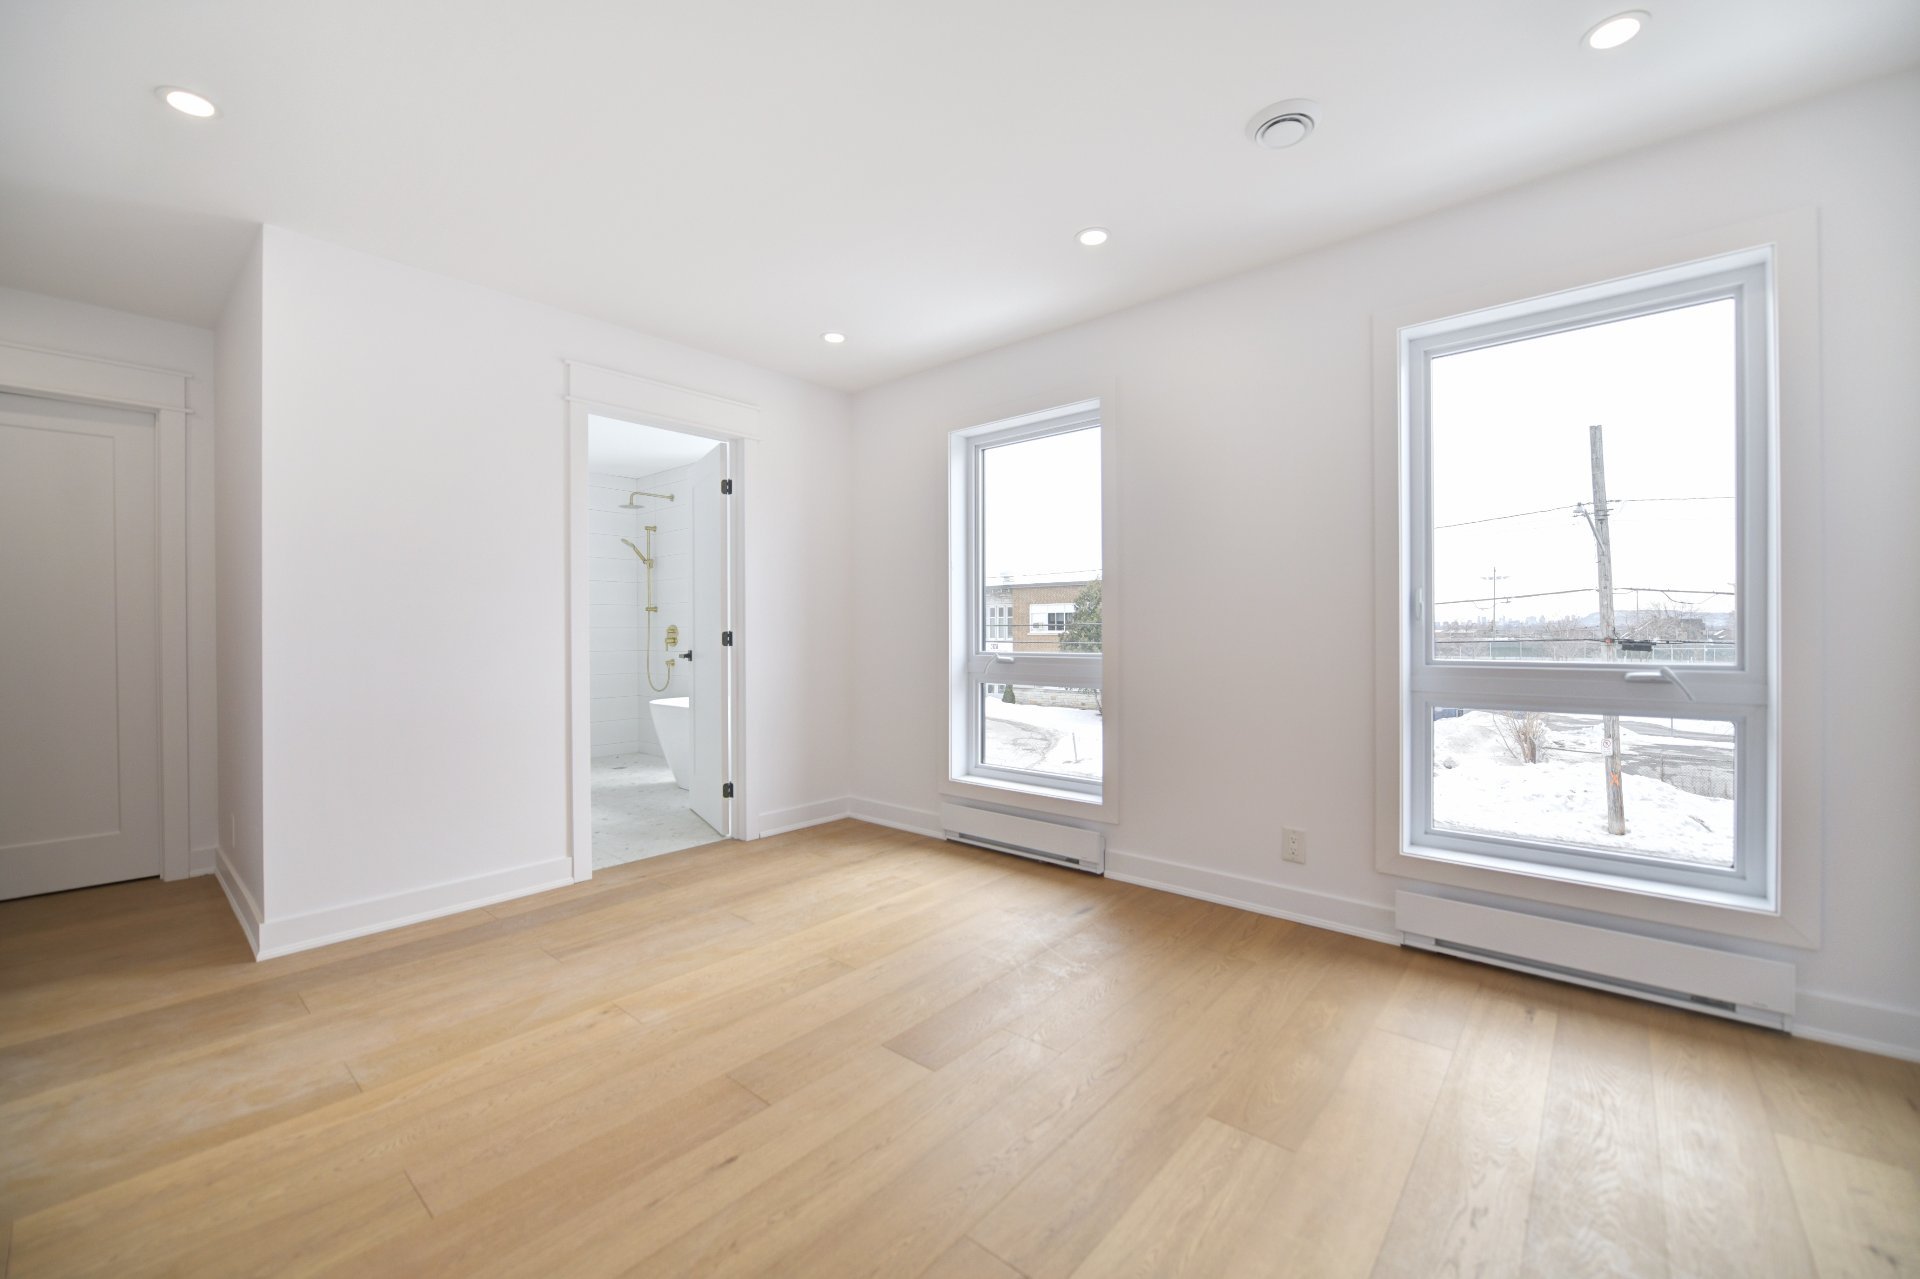
  Primary bedroom
  Ensuite bathroom
 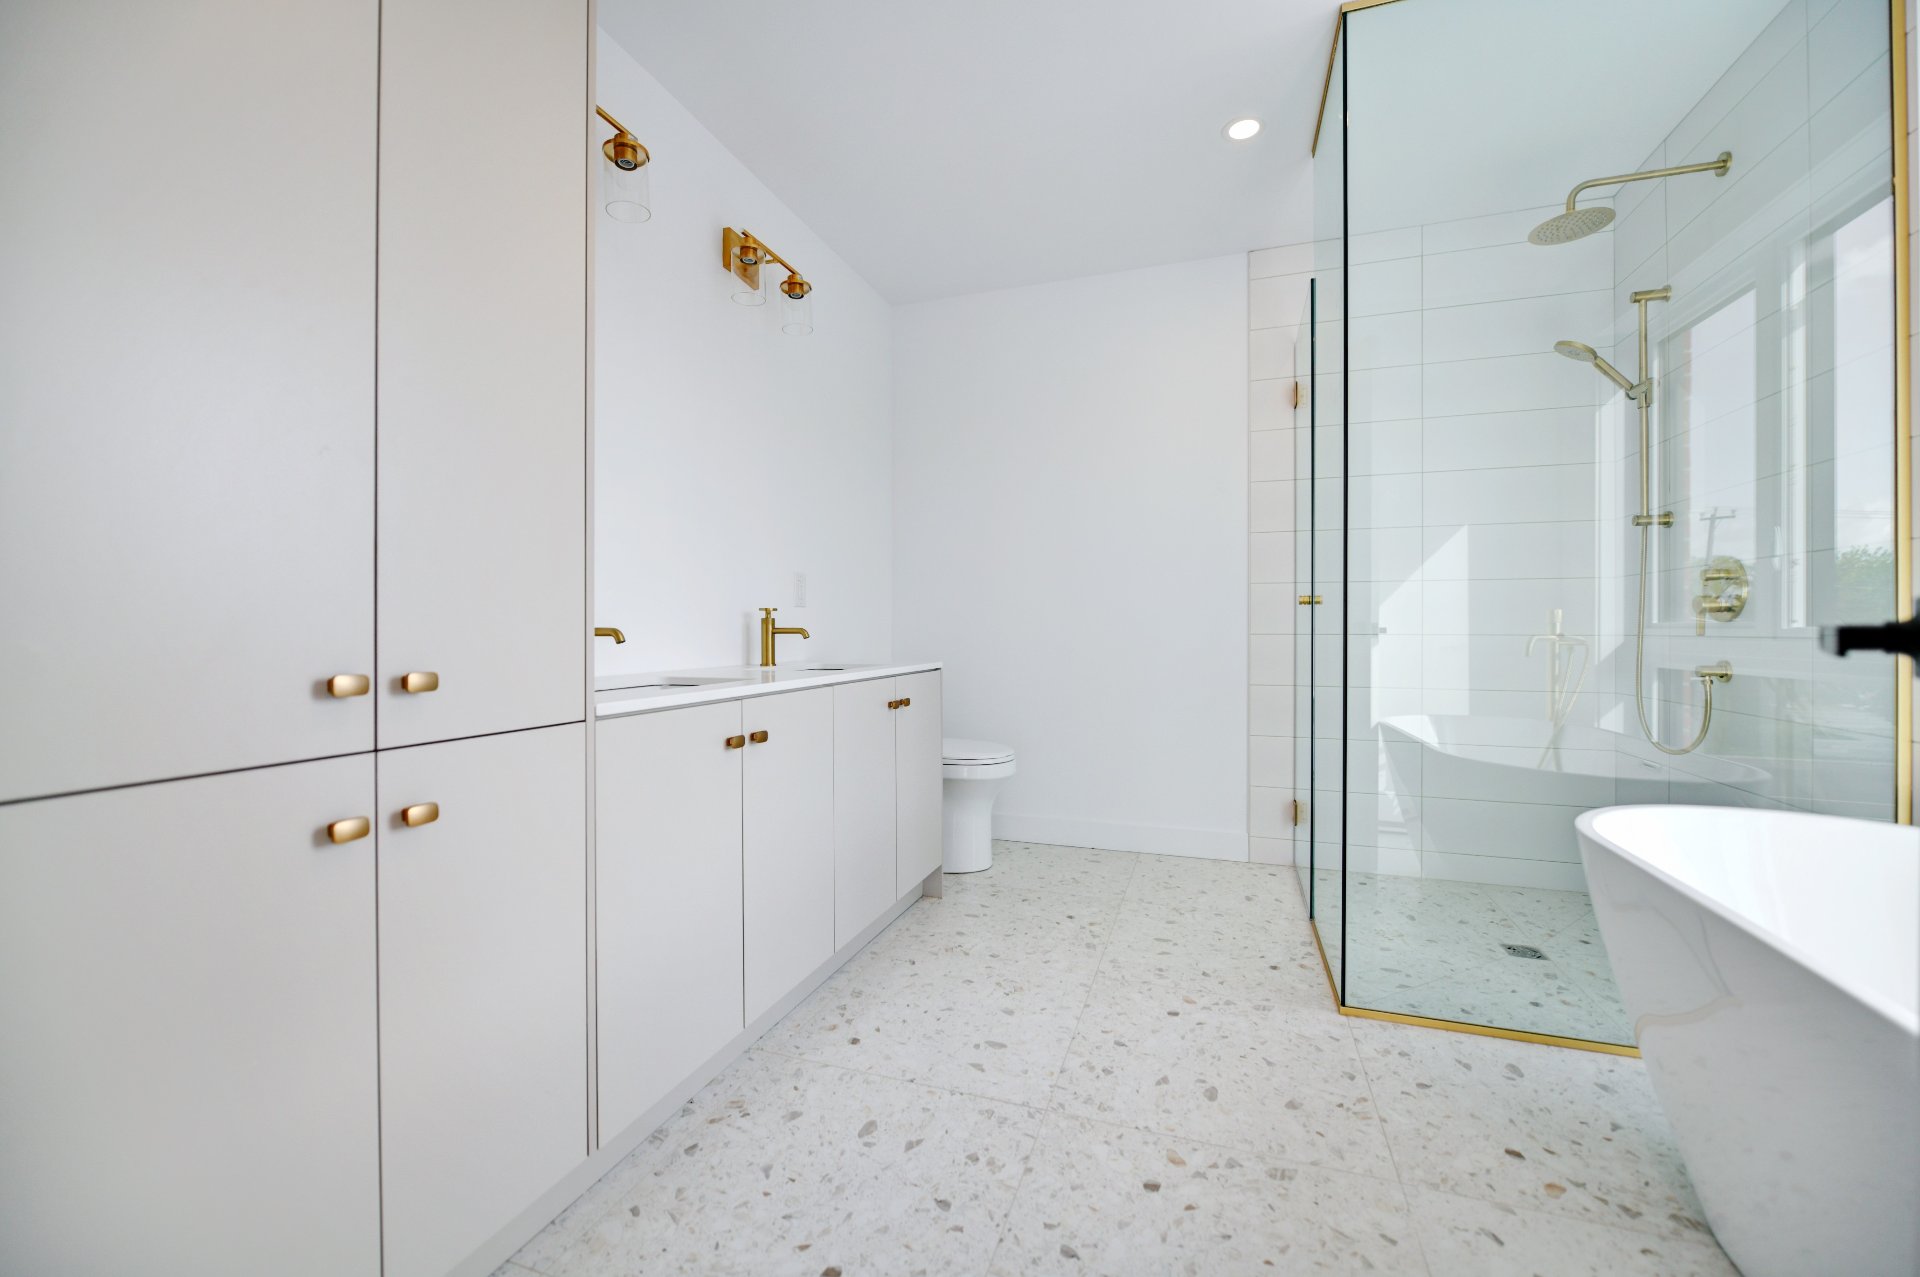 Ensuite bathroom
 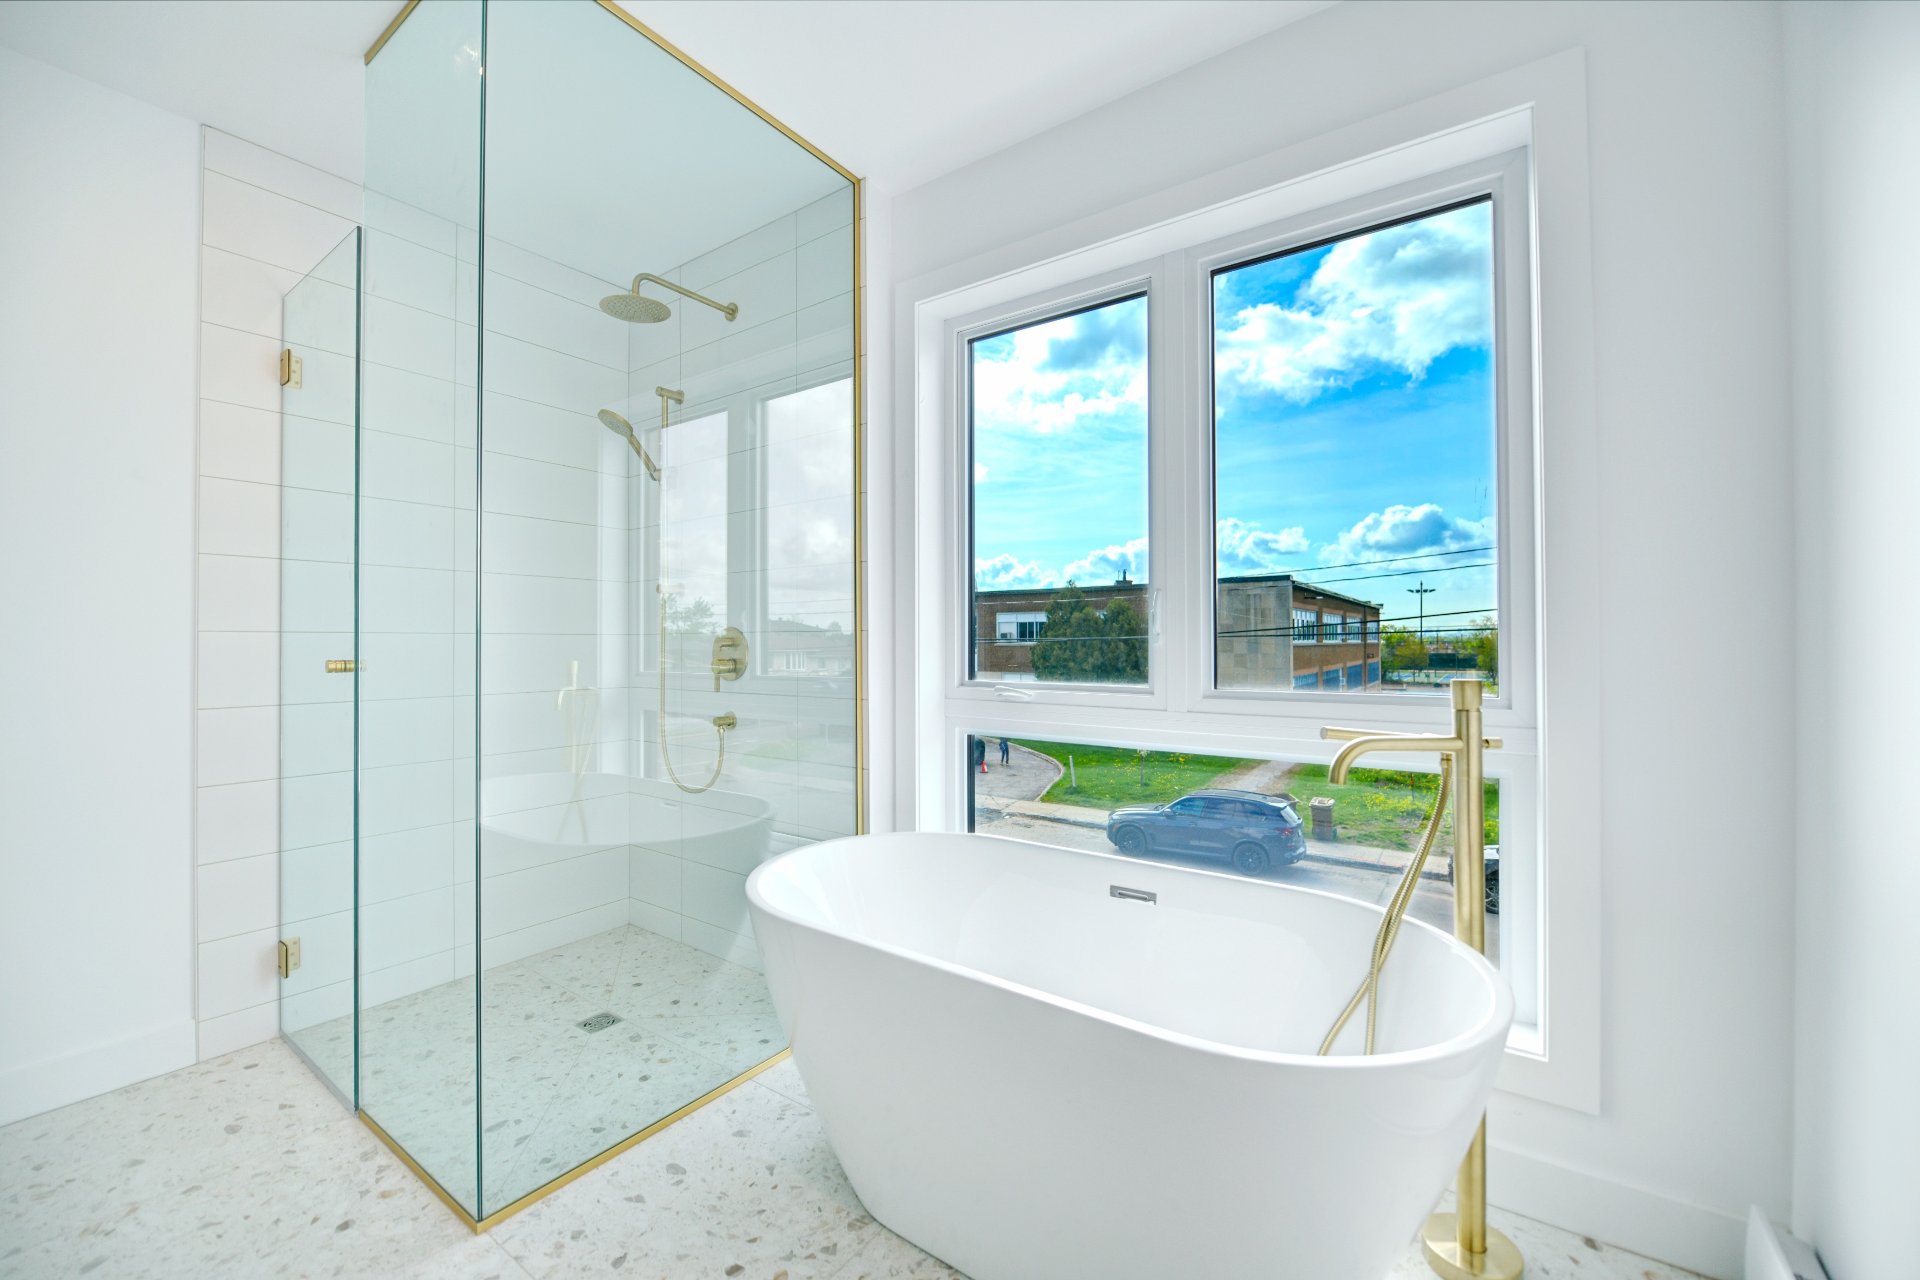 Ensuite bathroom
 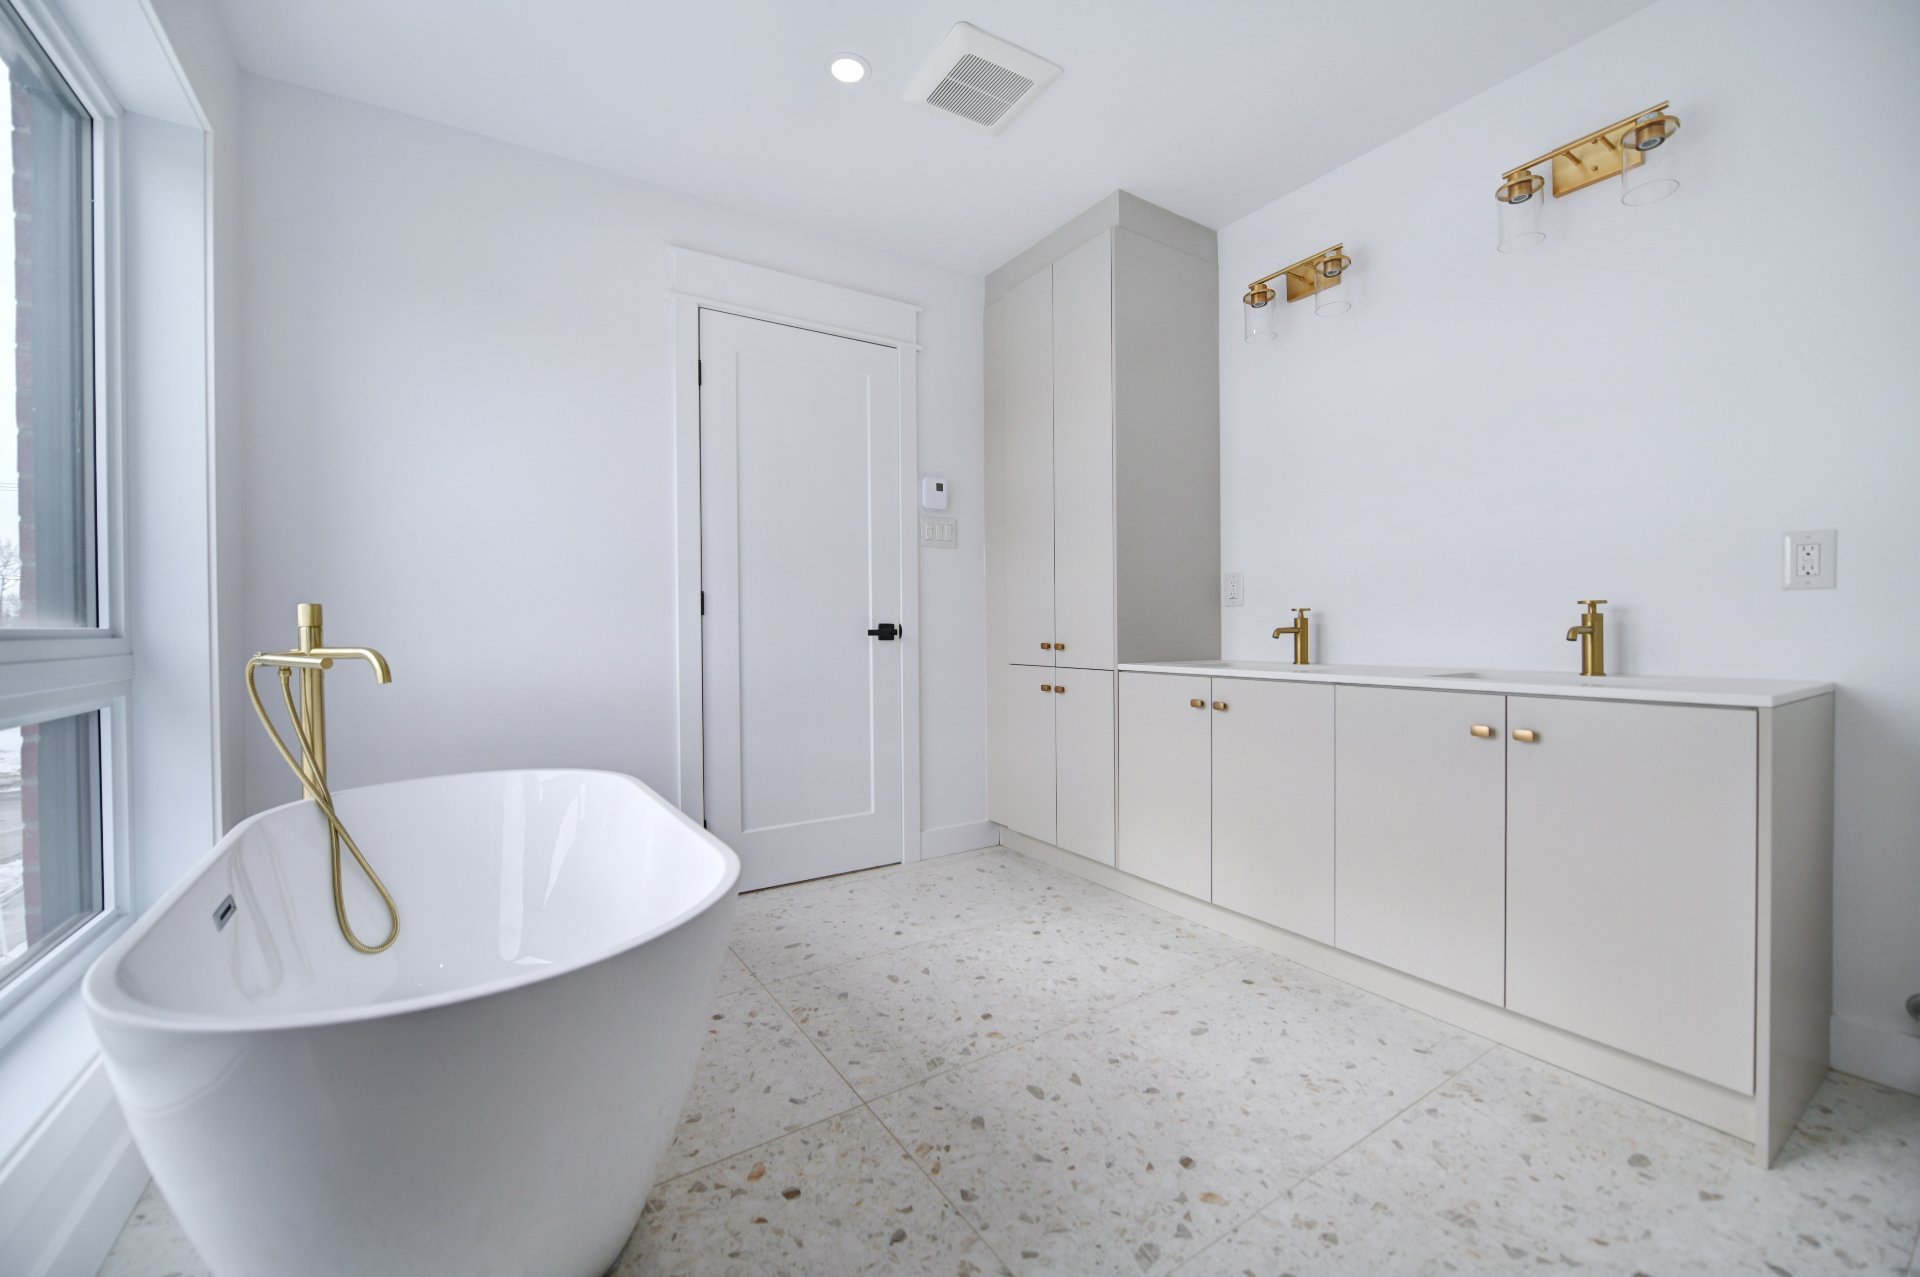 Ensuite bathroom
 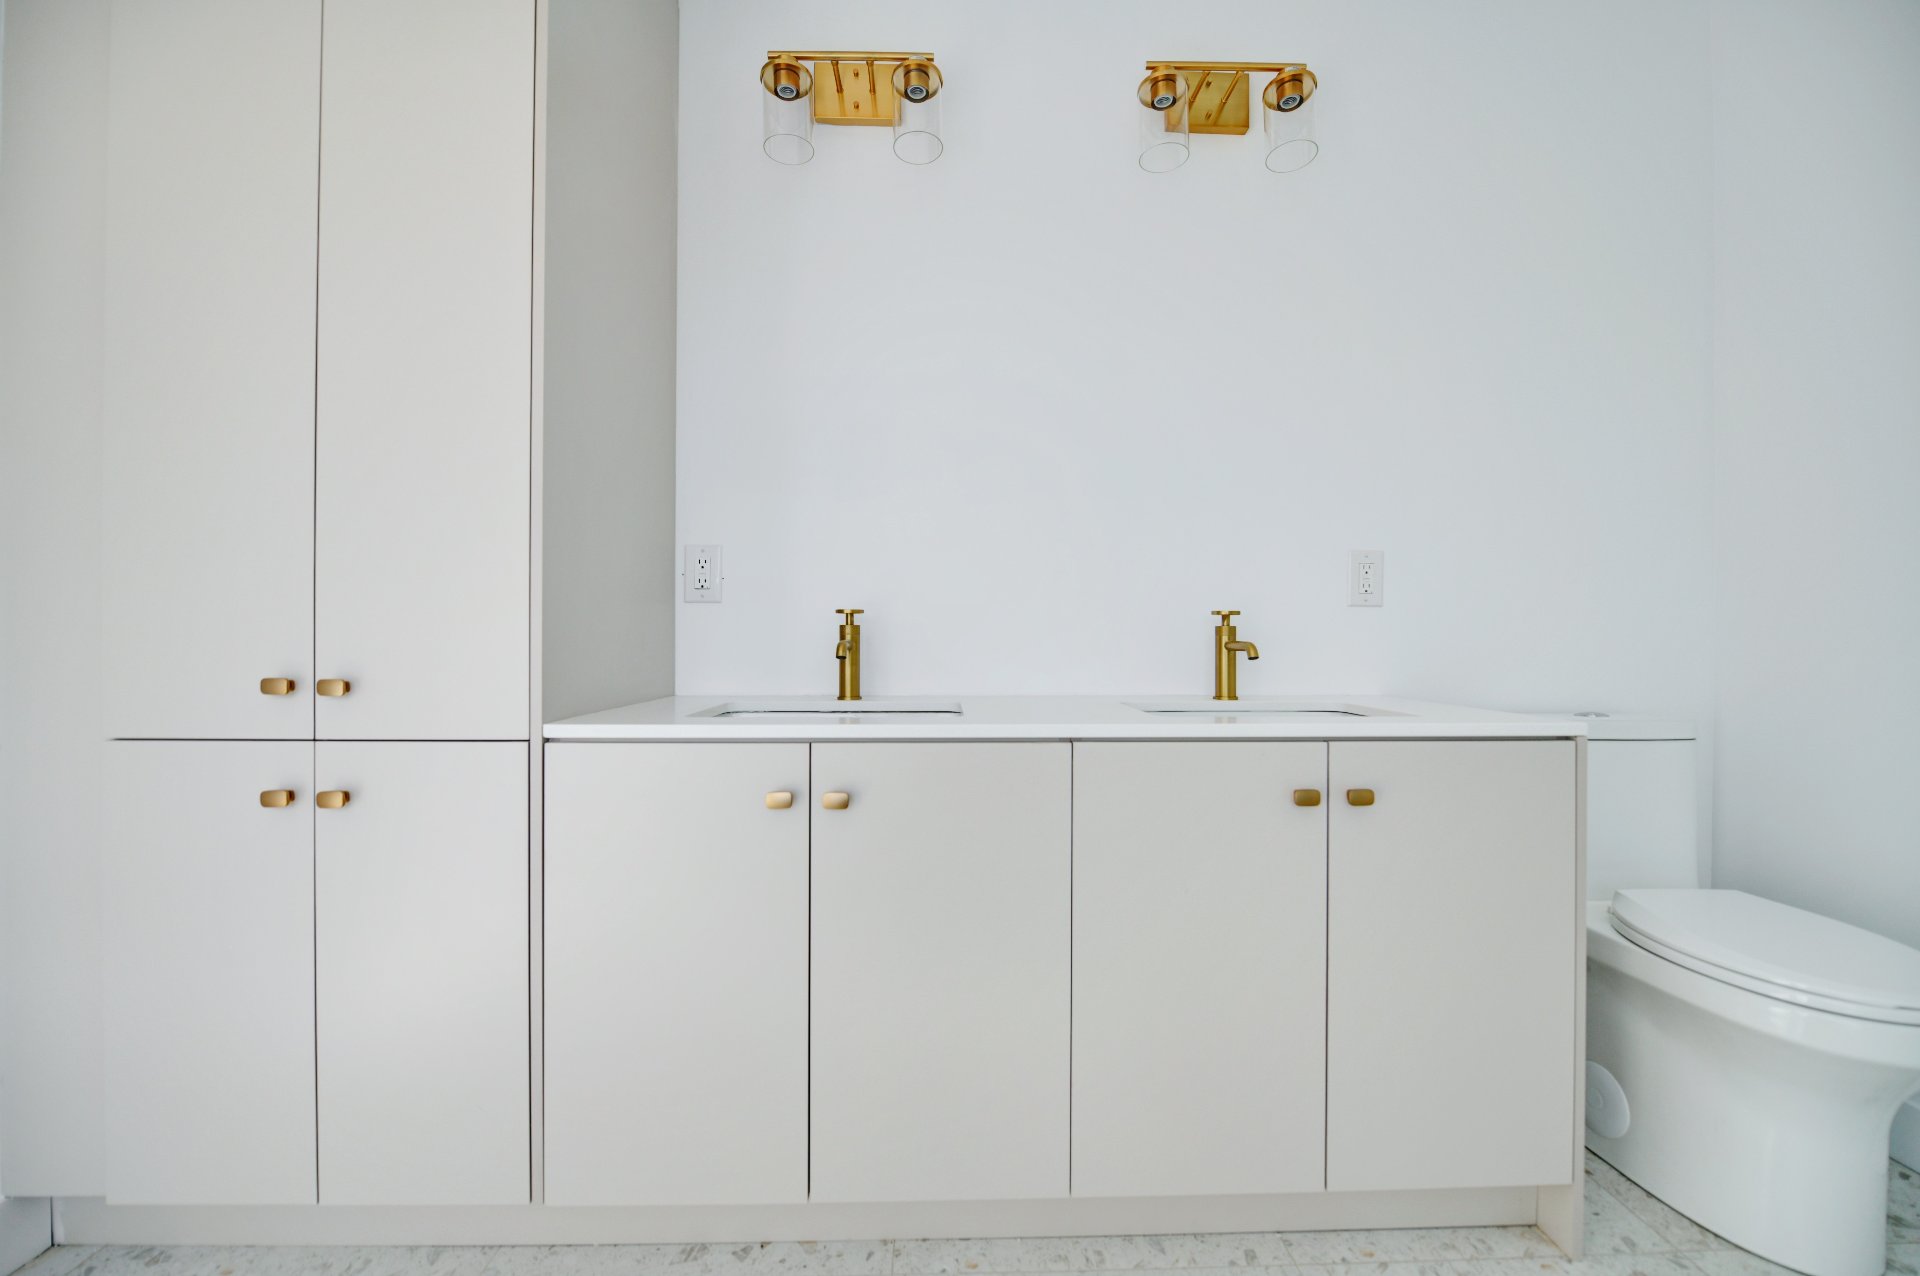 Walk-in closet
 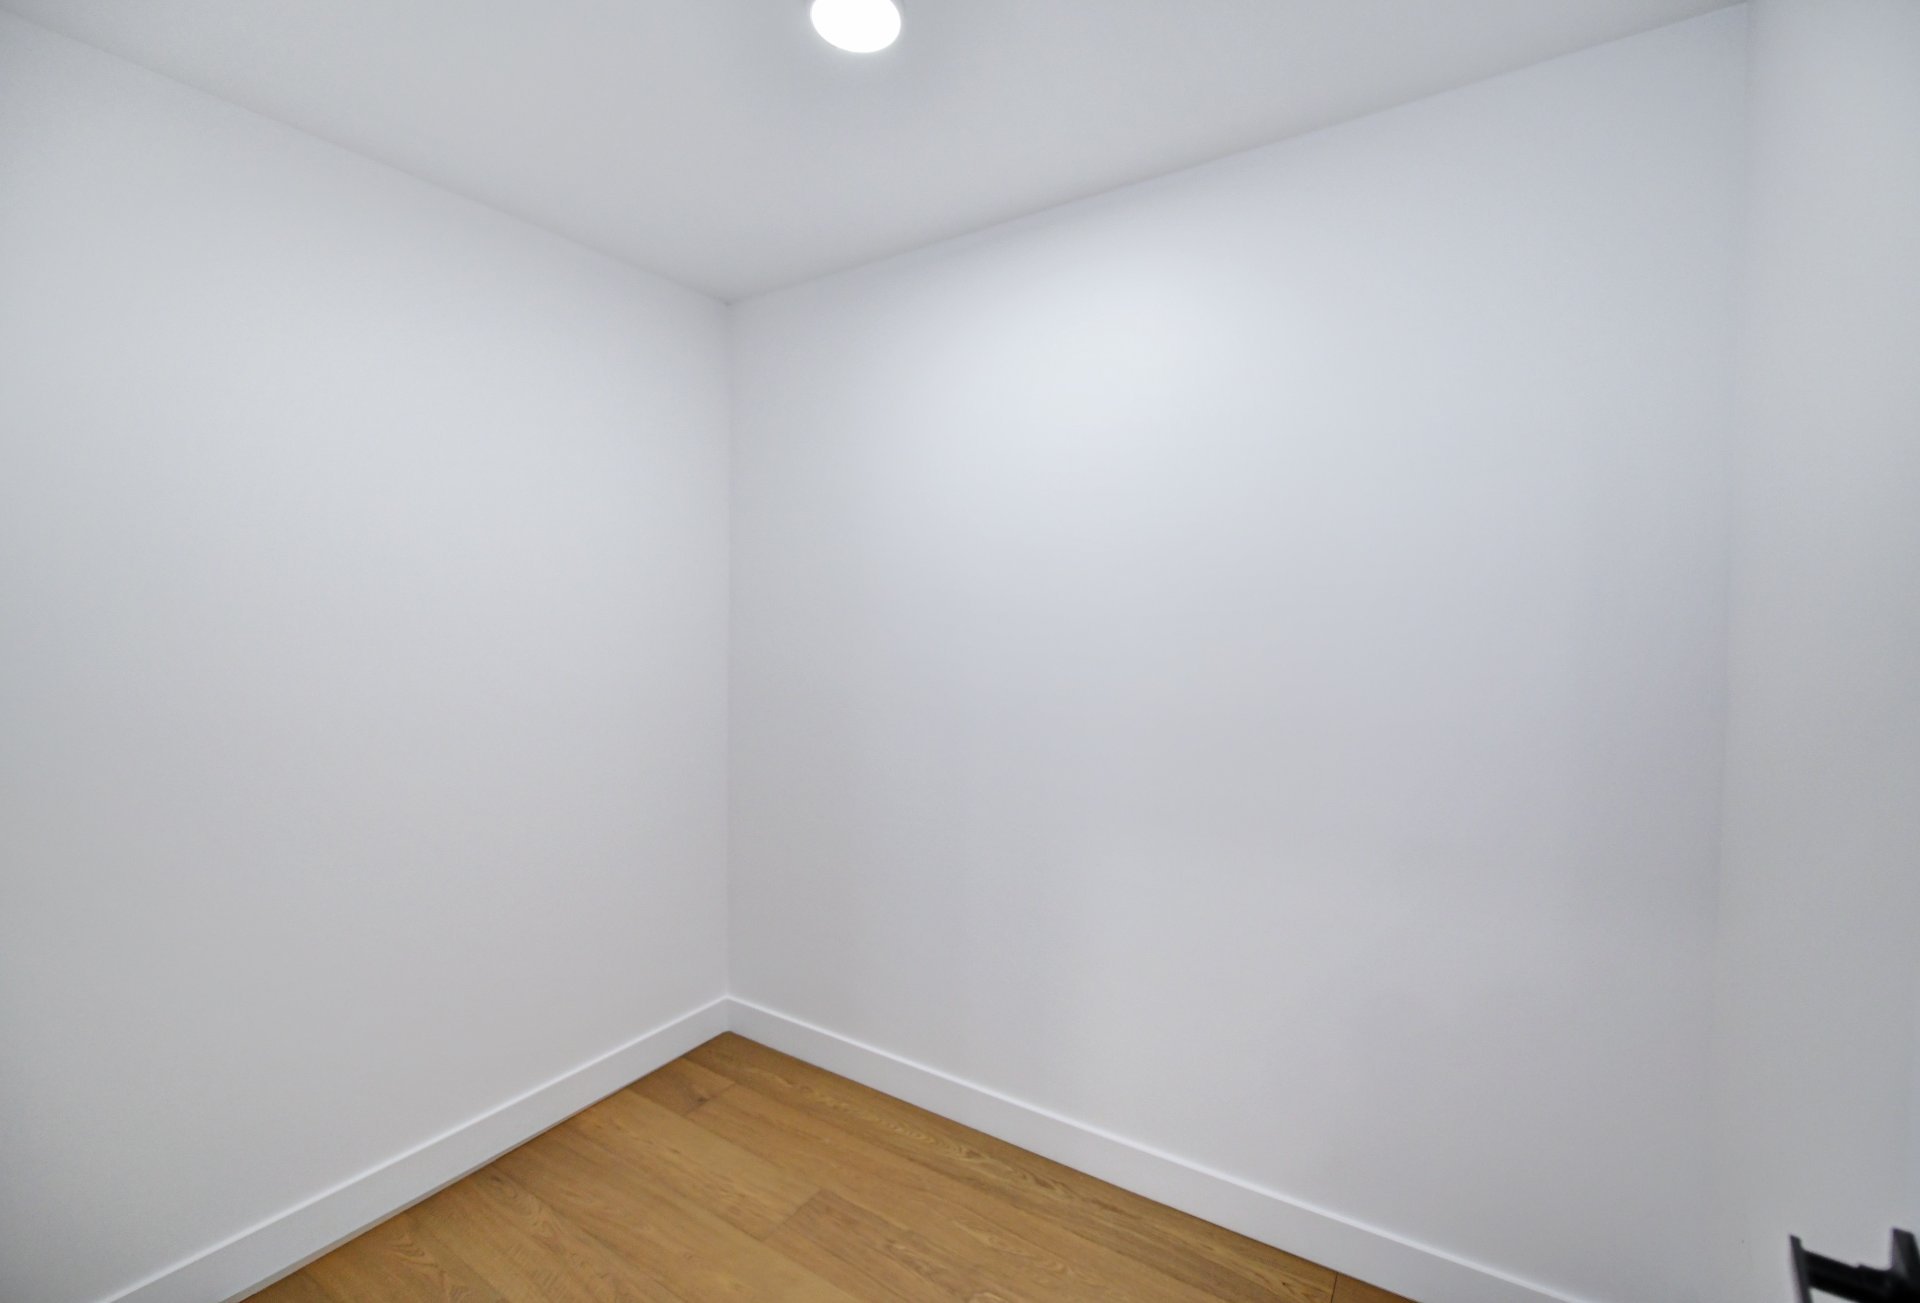 Intergenerational
 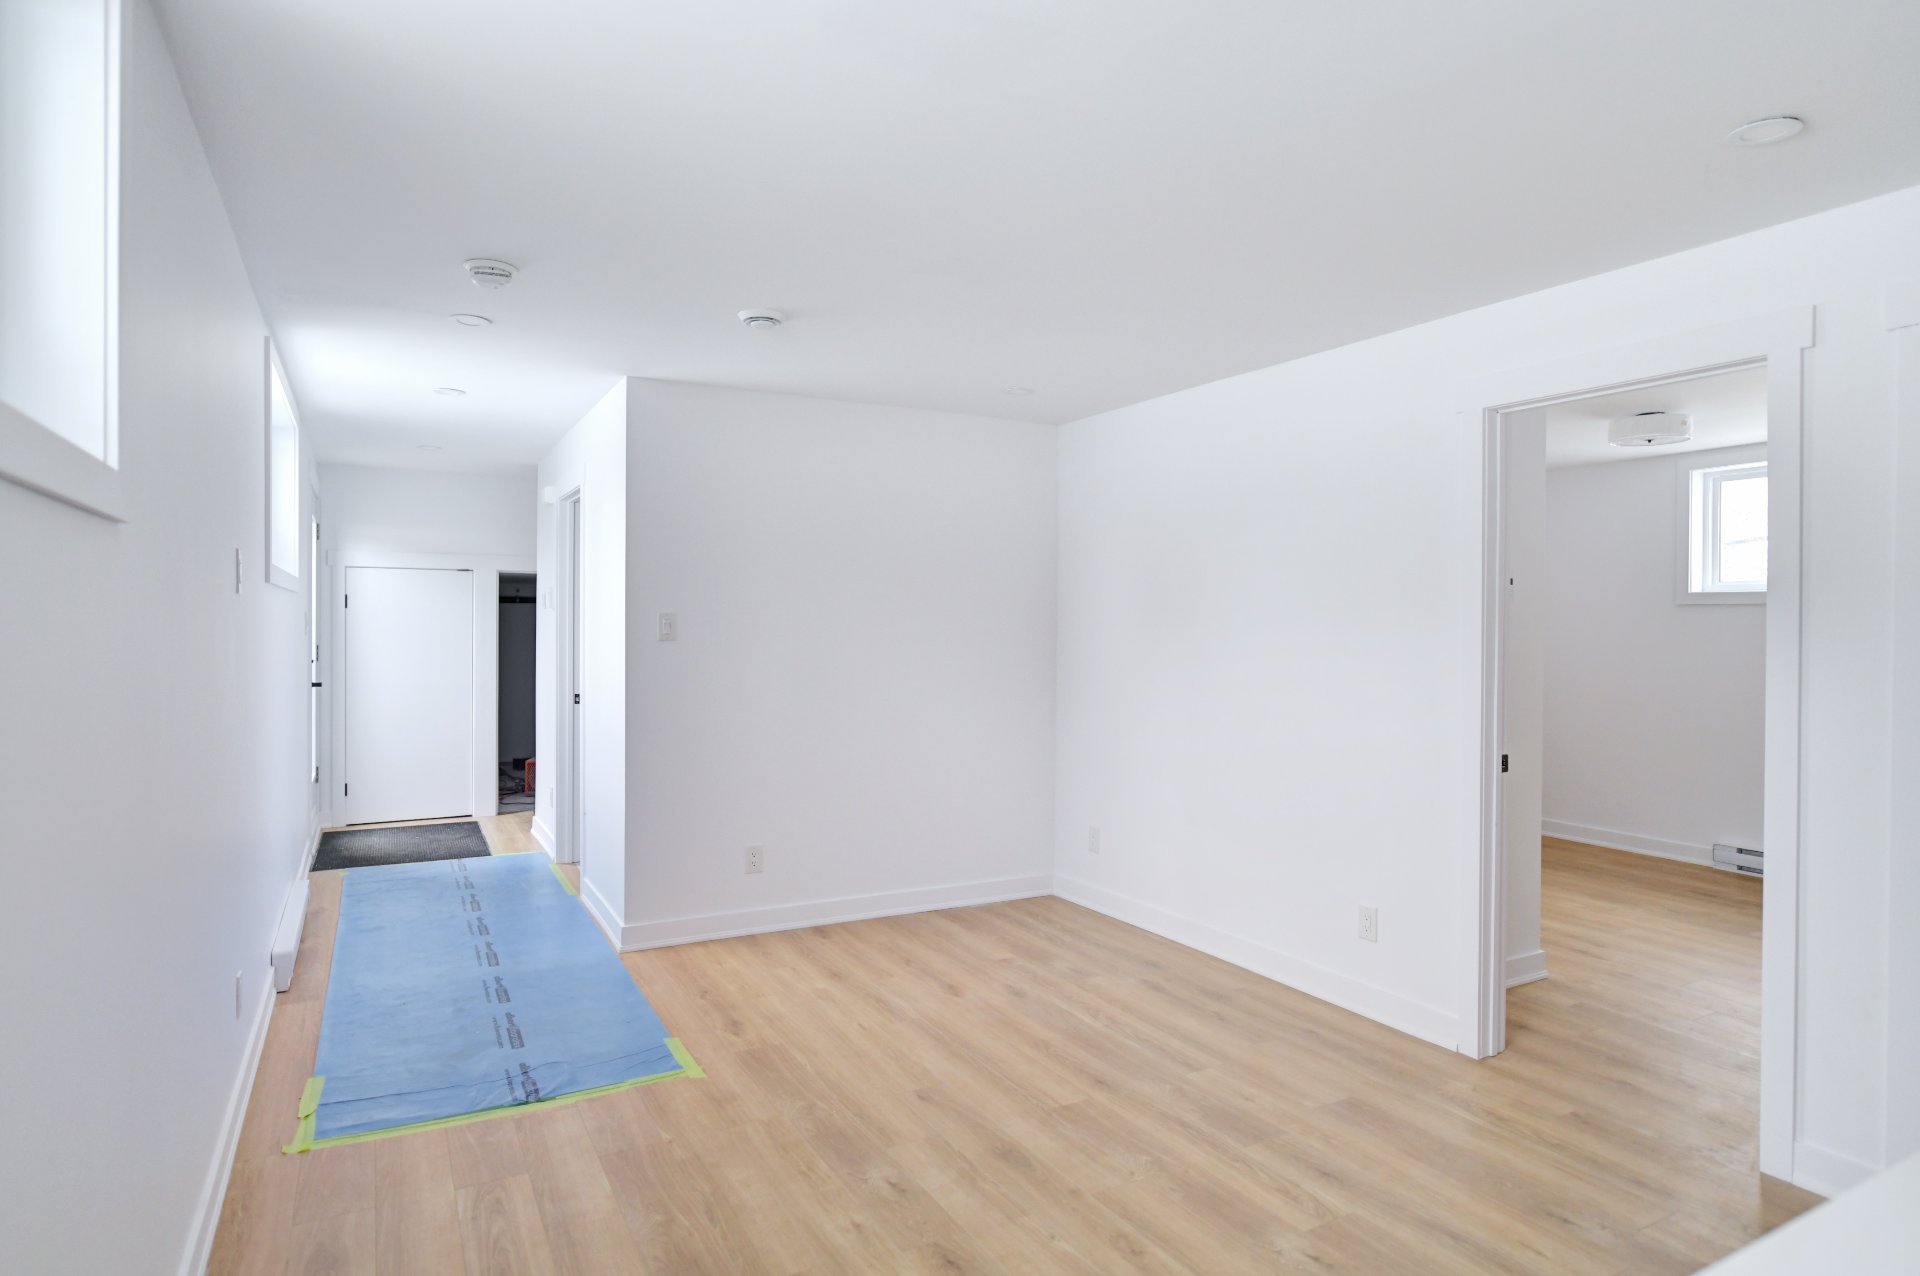 Intergenerational
 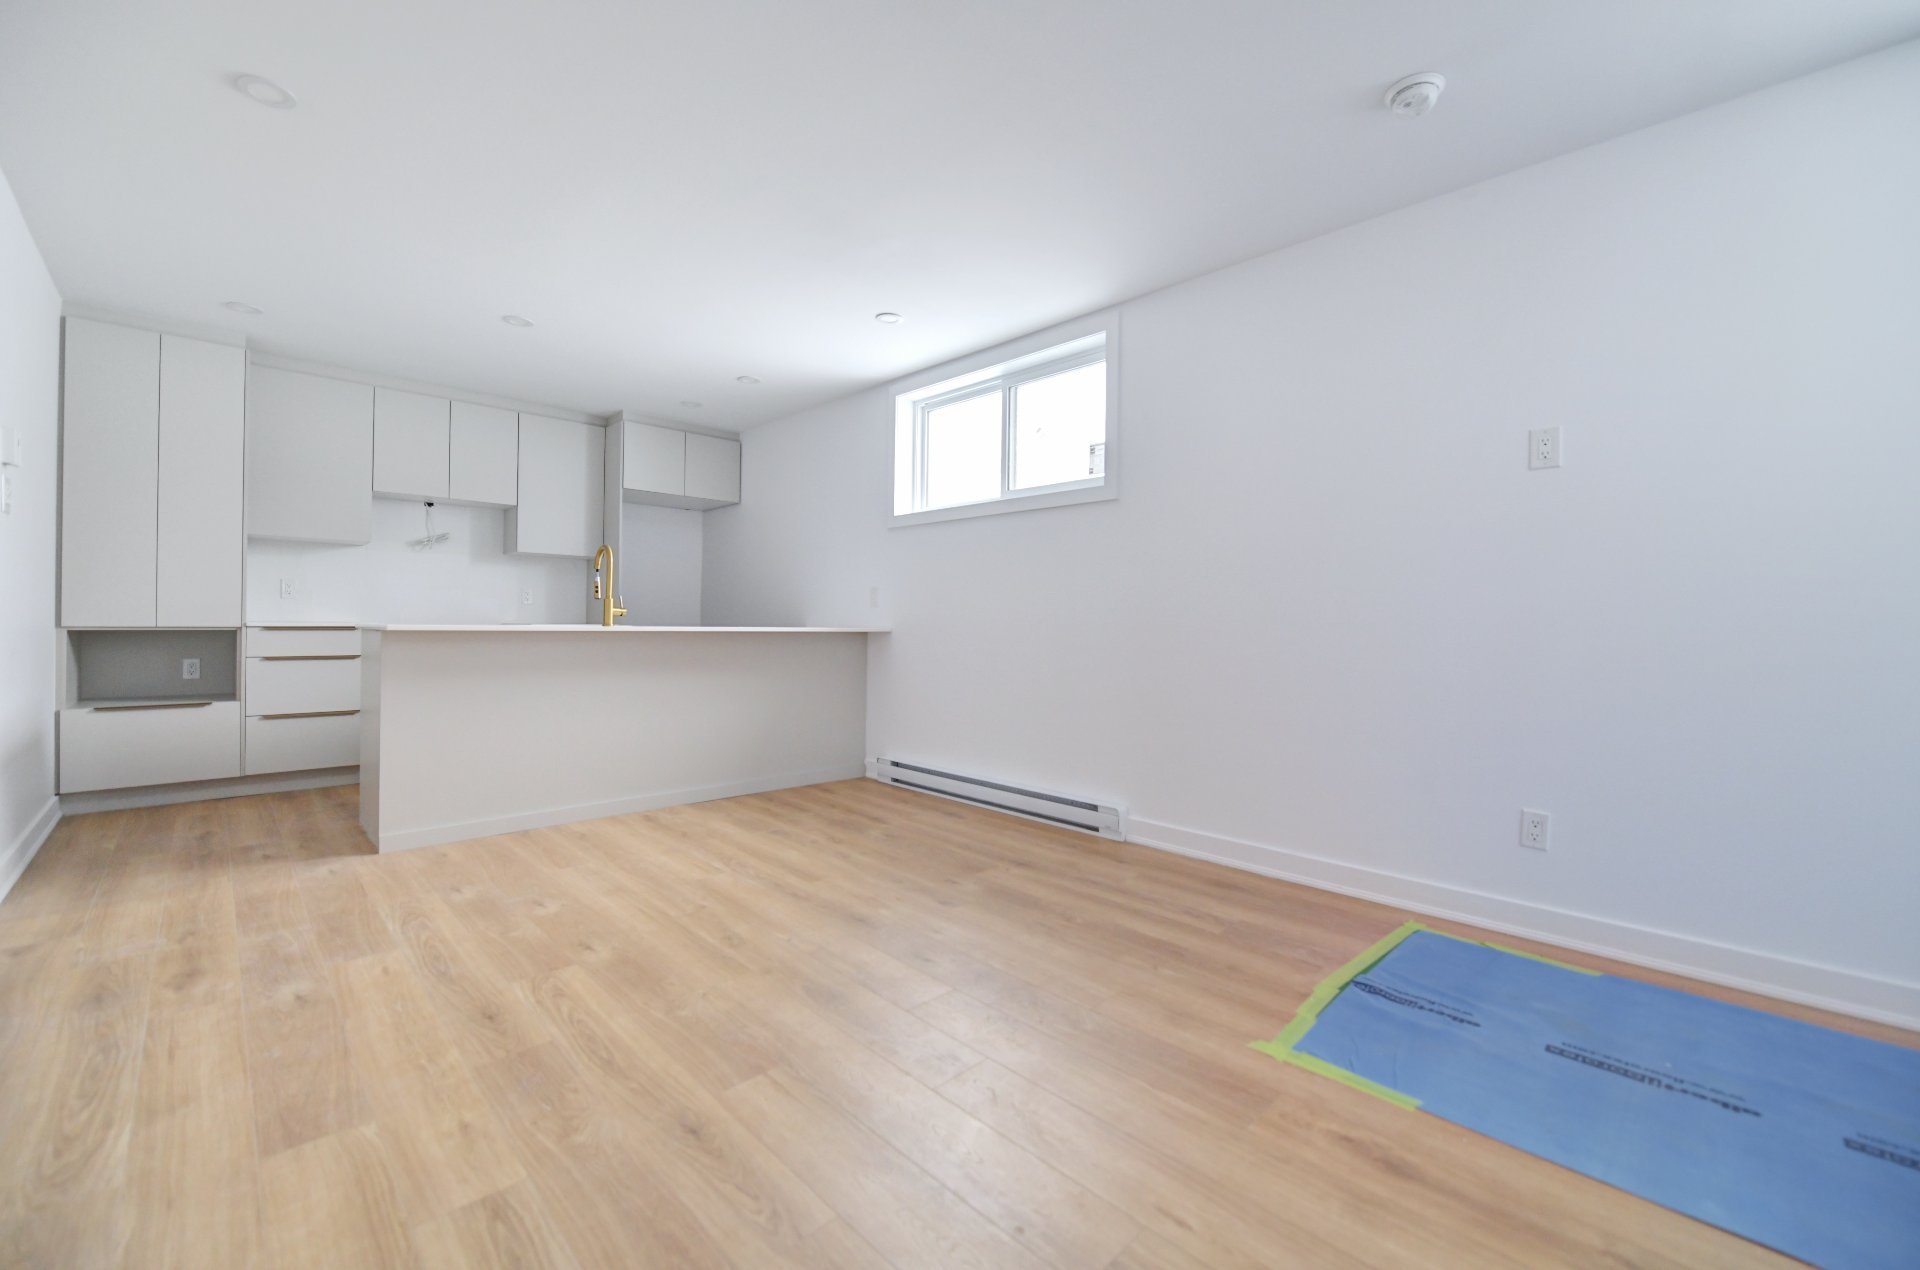 Intergenerational
 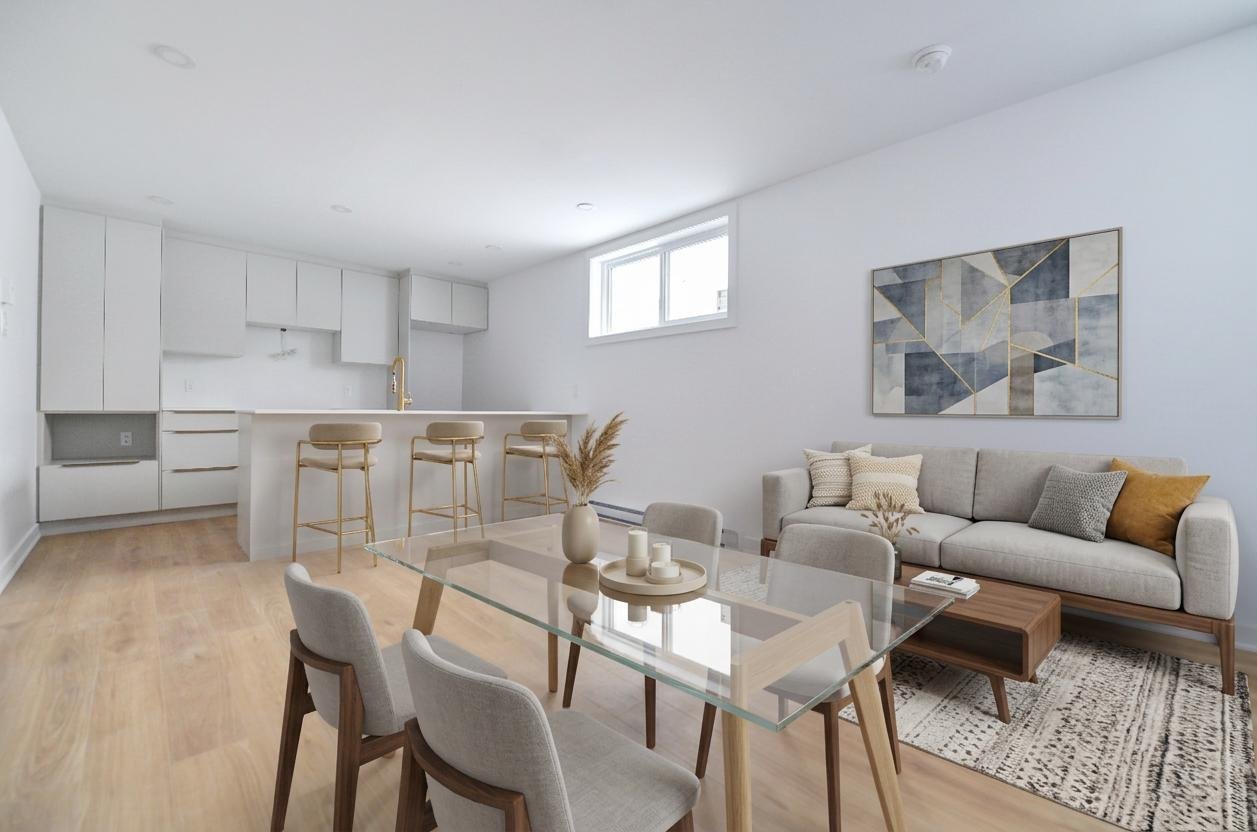 Intergenerational
 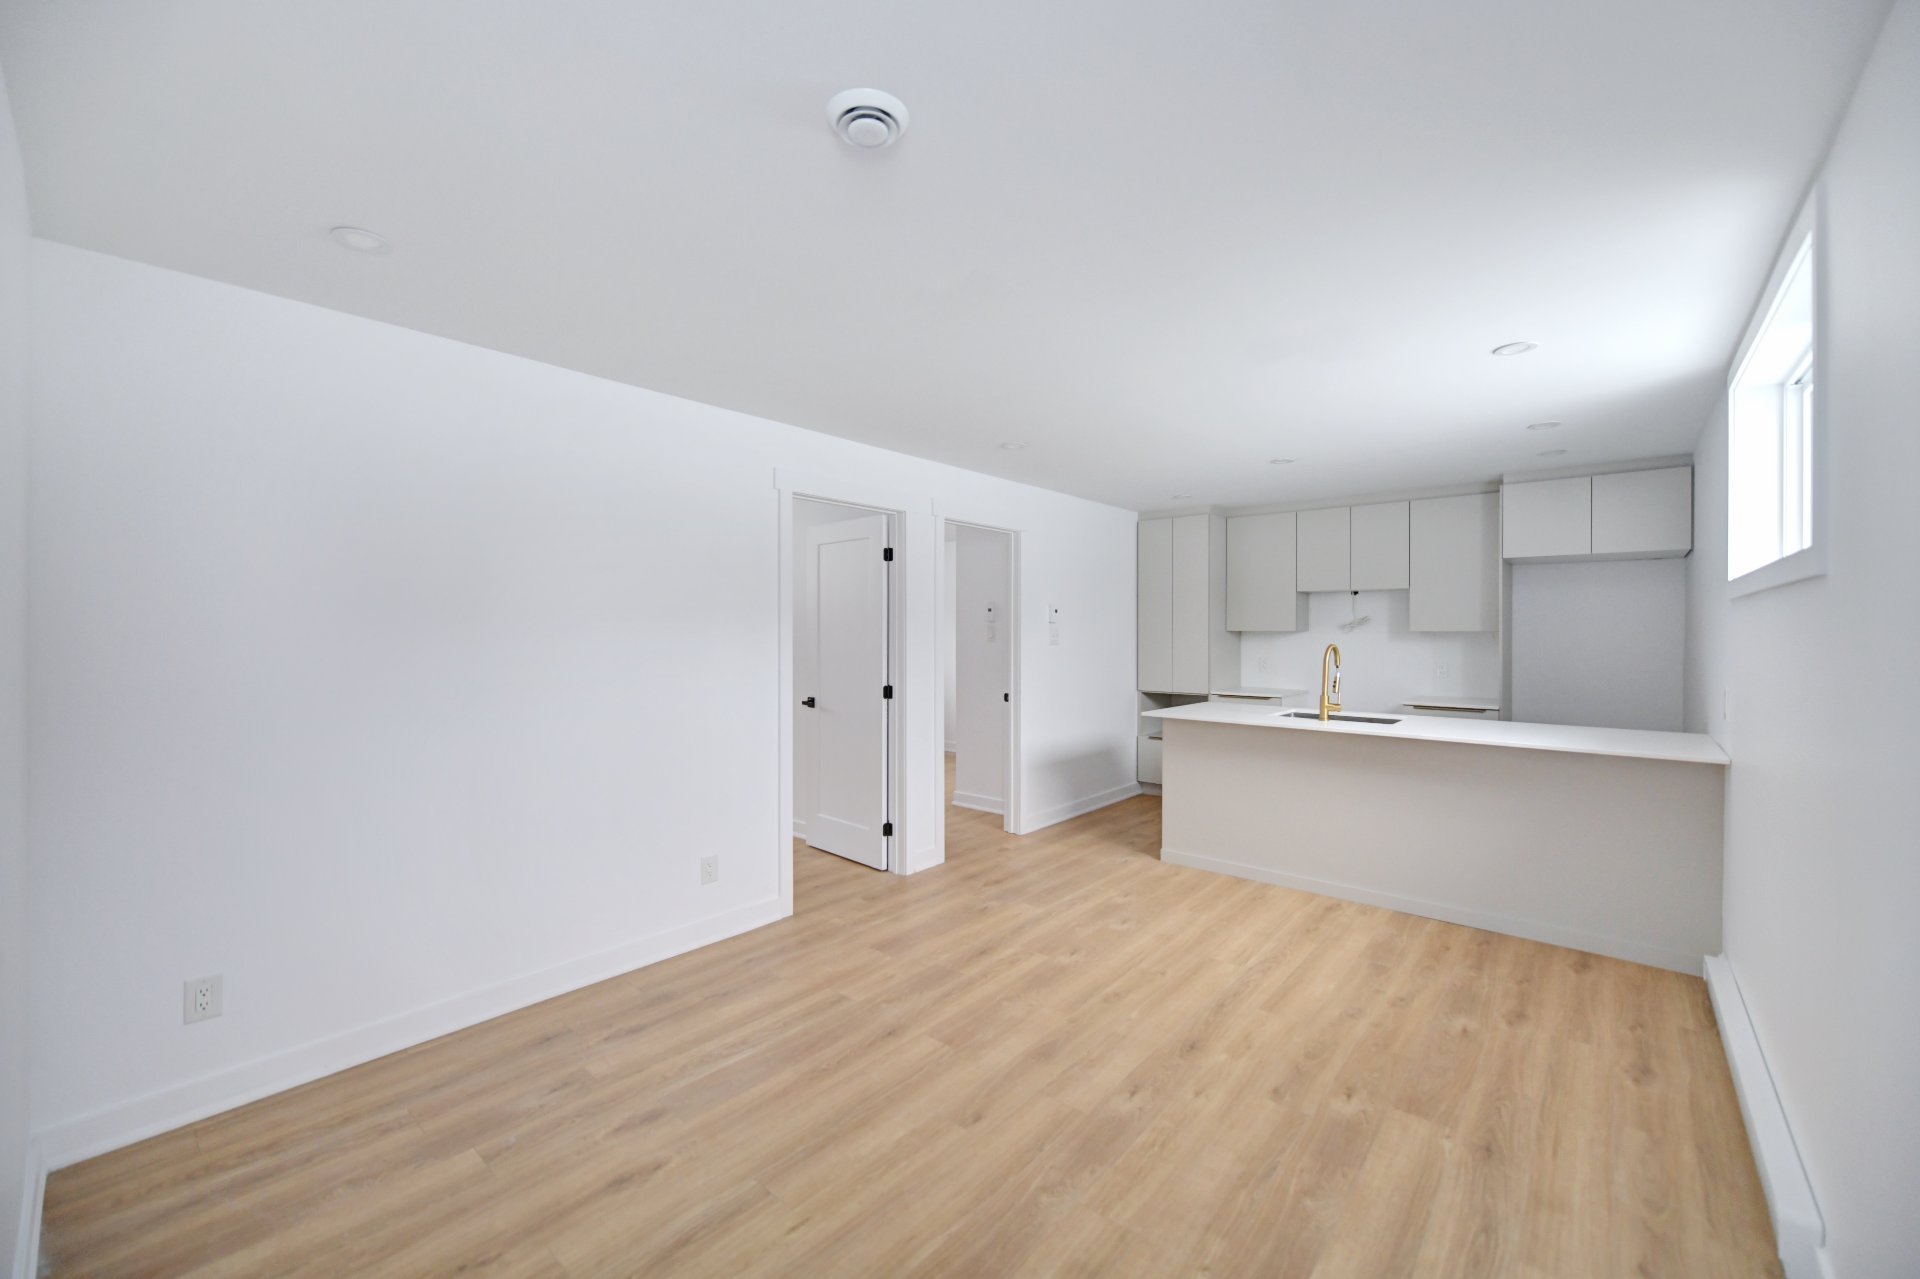 Intergenerational
  Intergenerational
  Intergenerational
  Intergenerational
 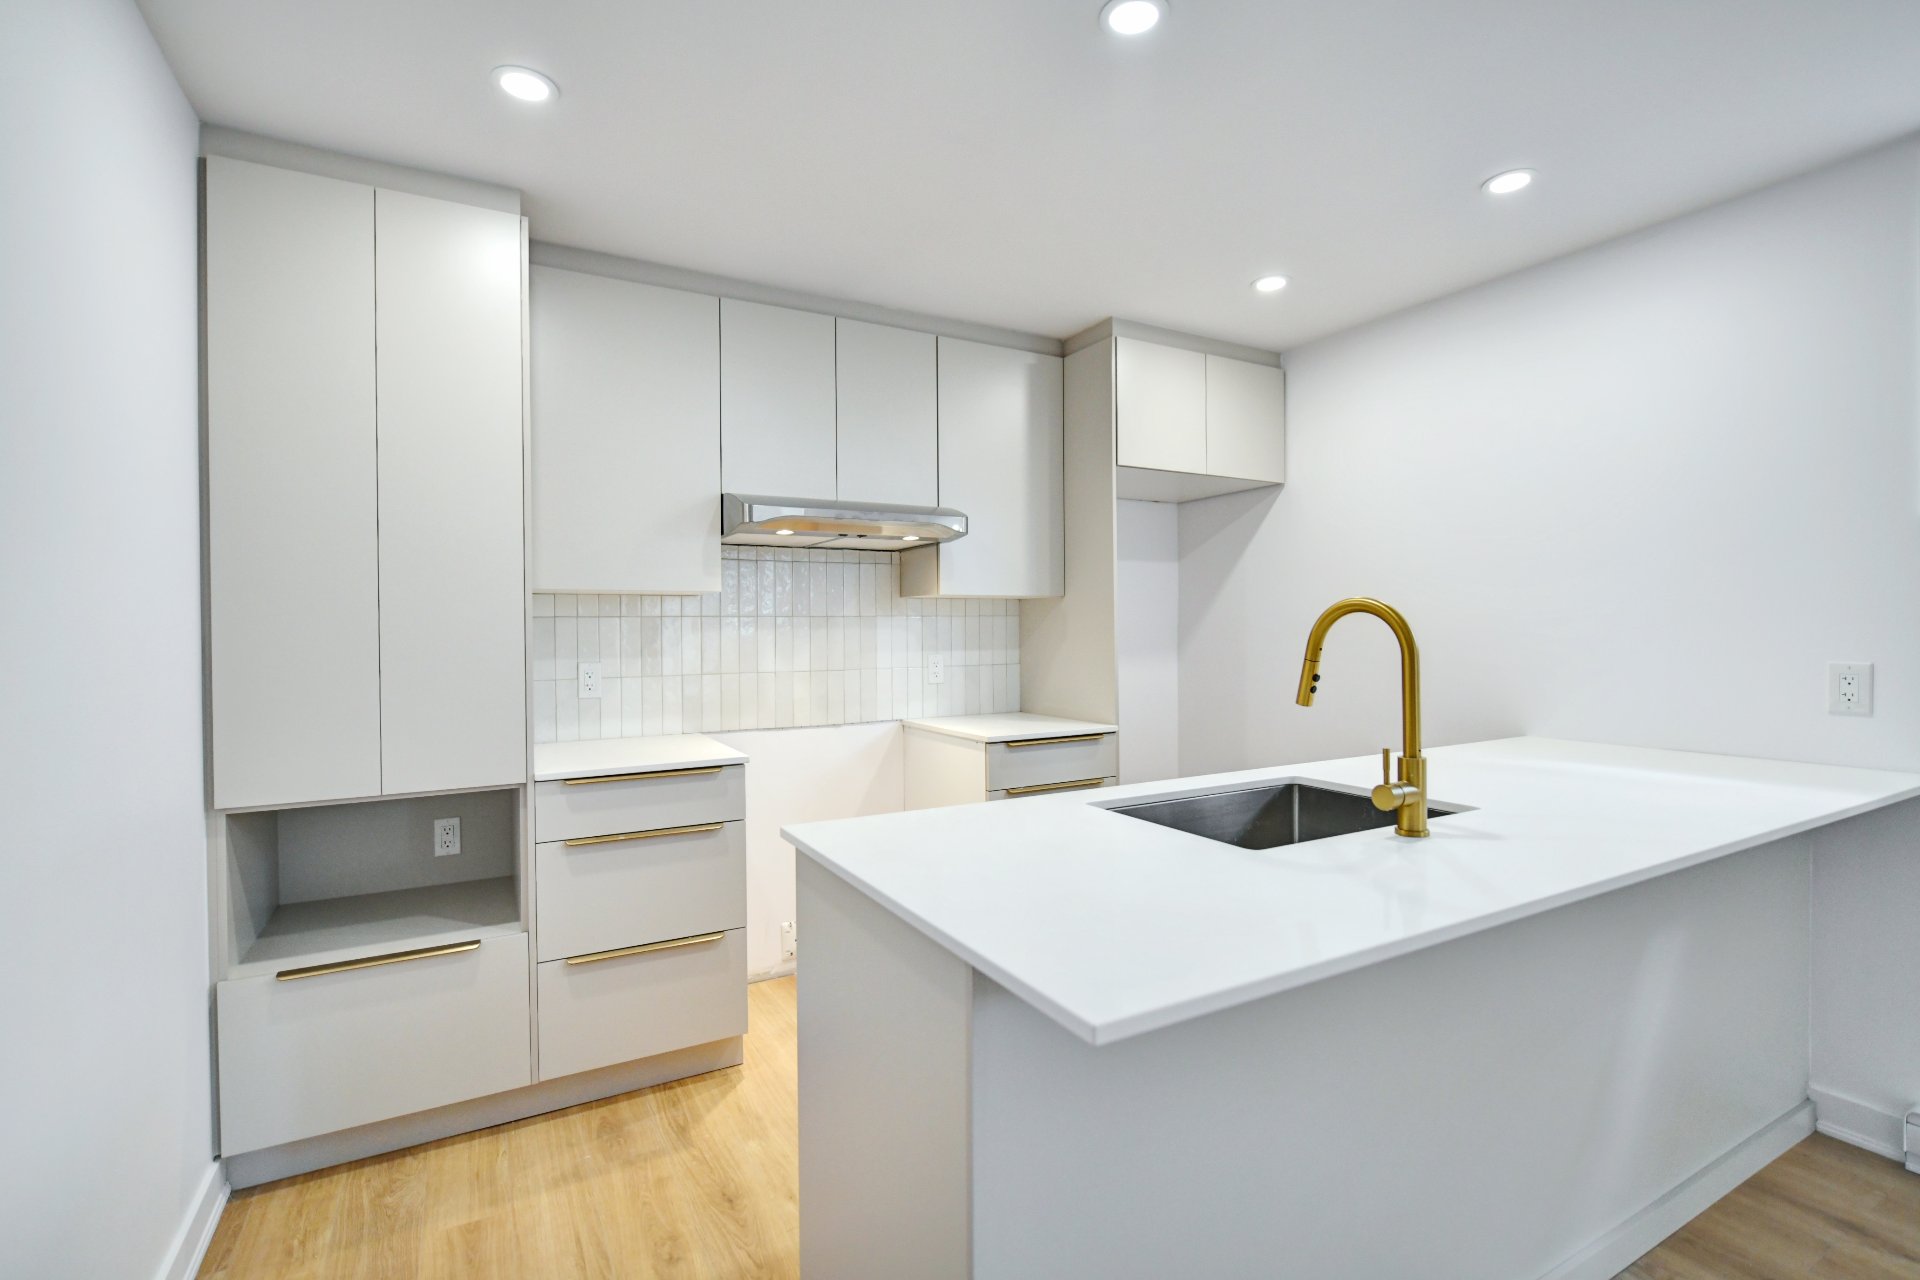 Intergenerational
 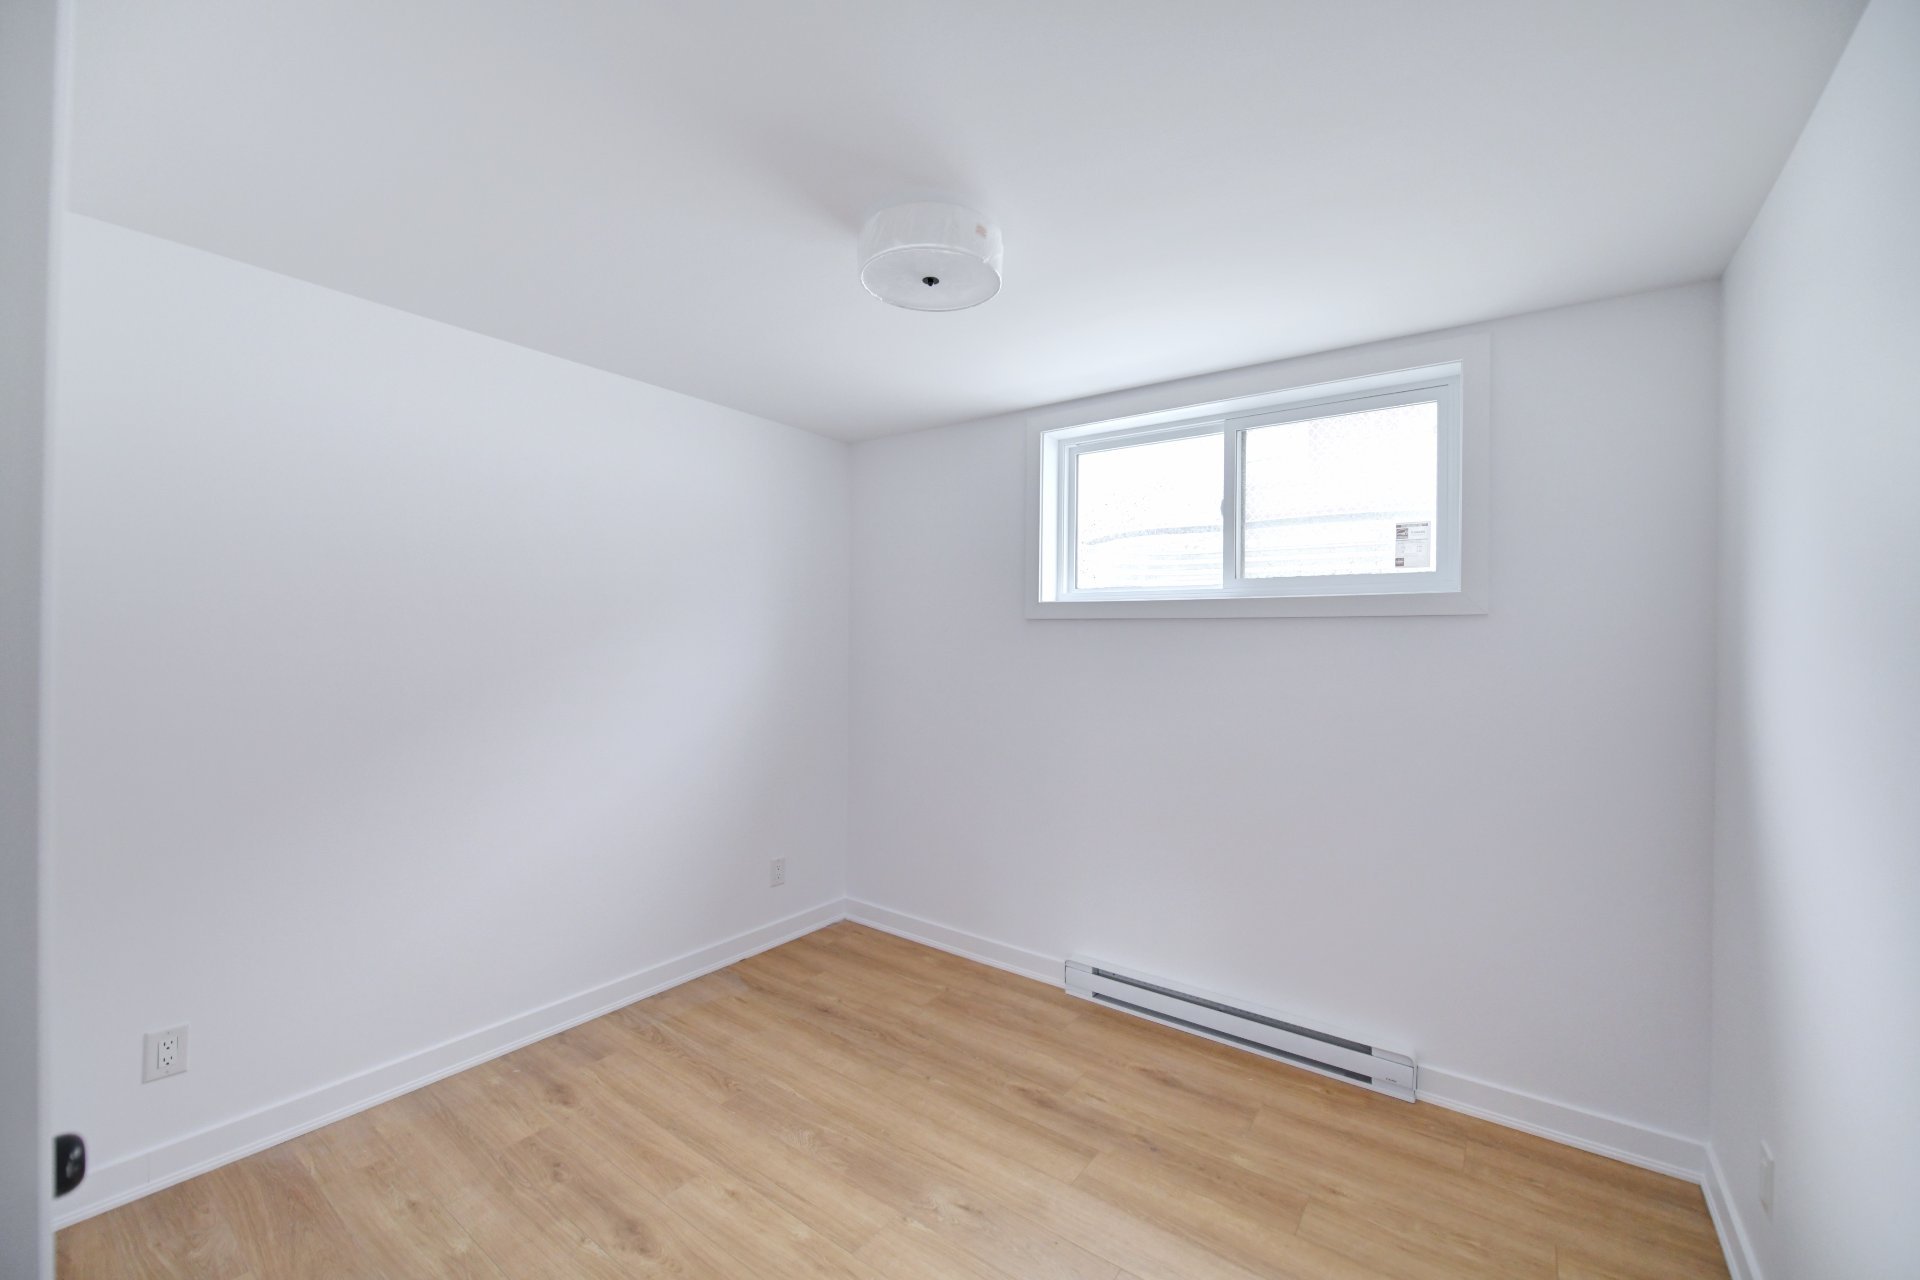 Intergenerational
 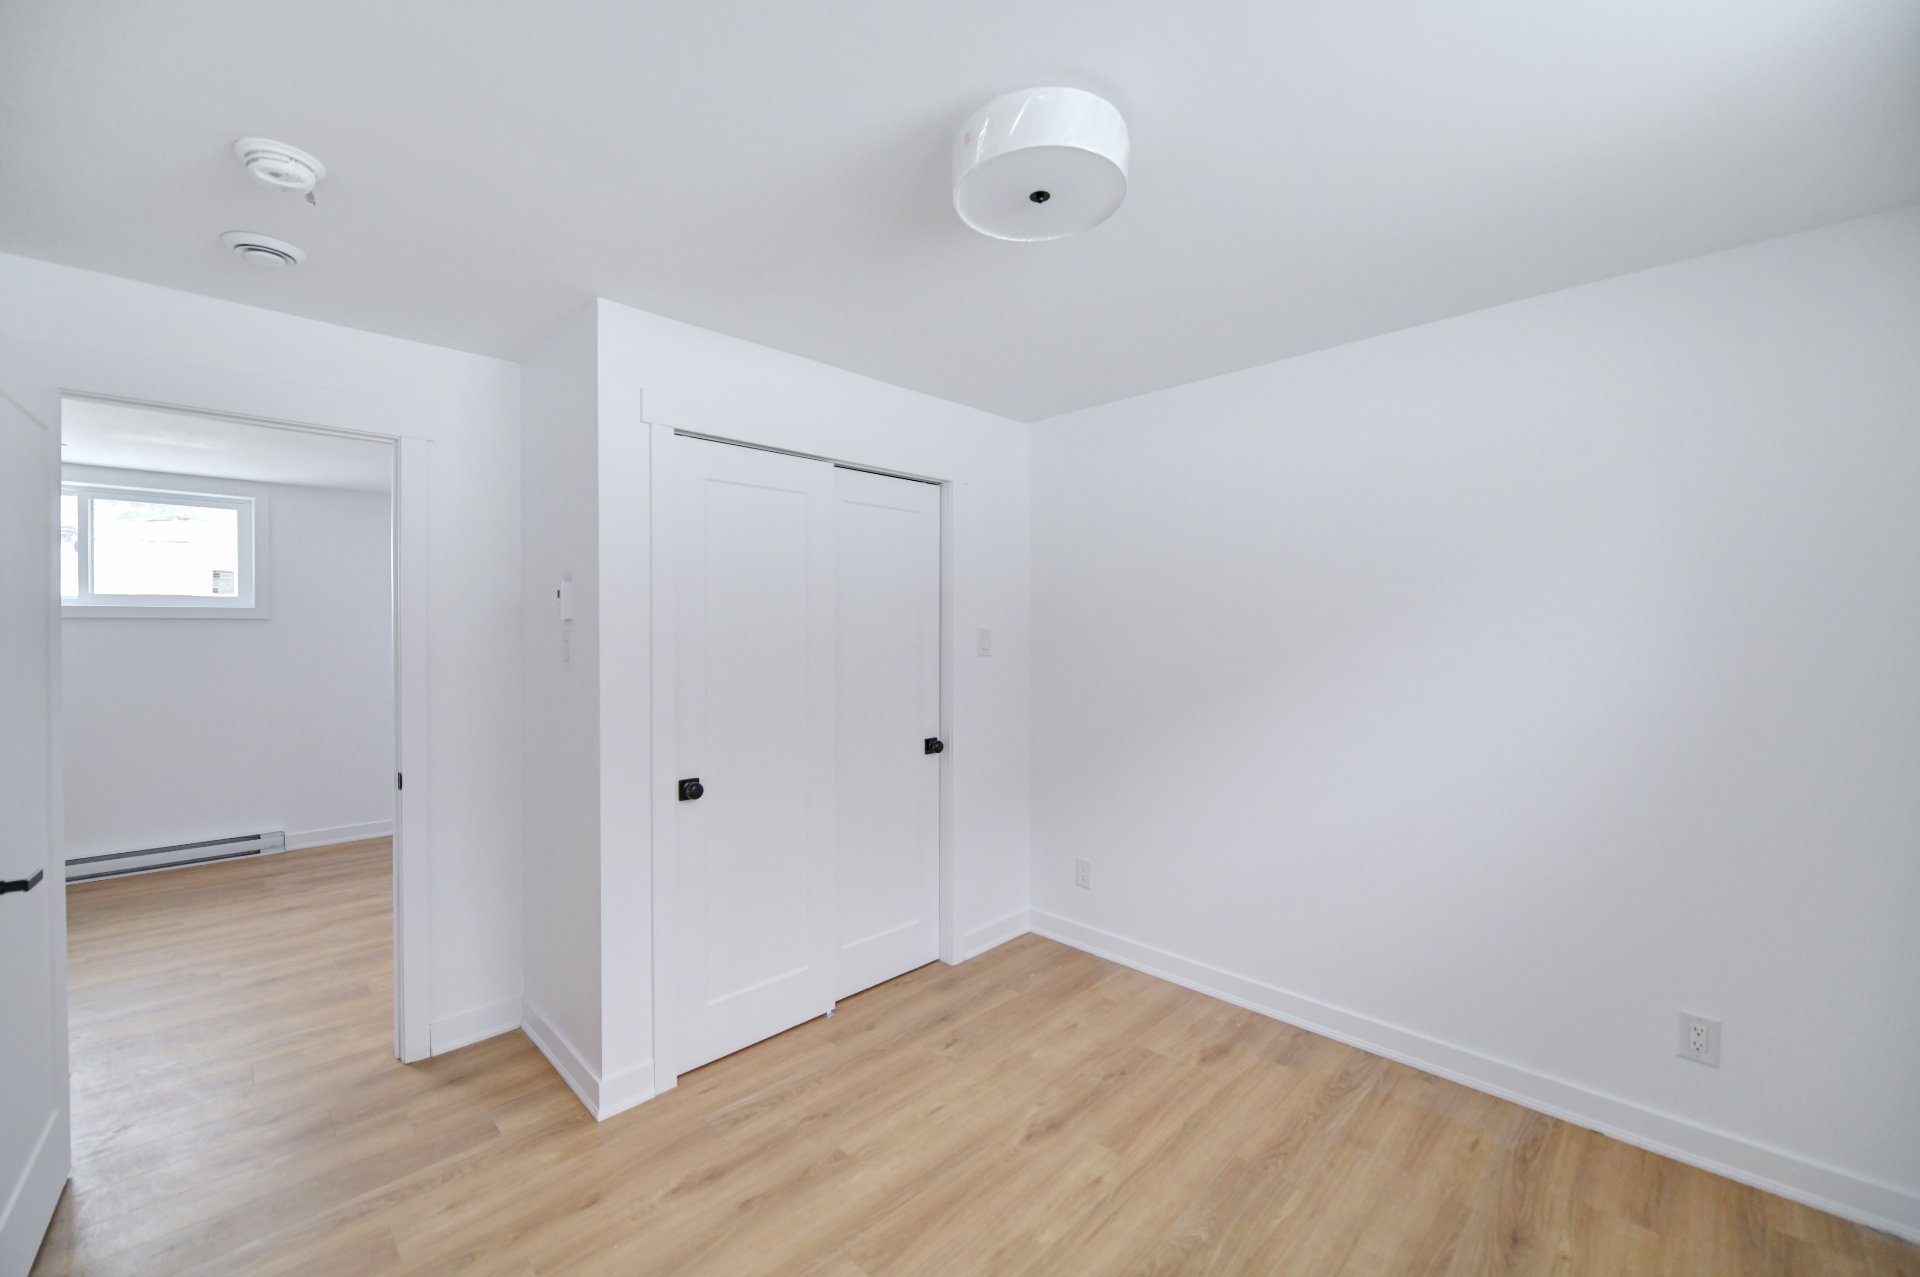 Intergenerational
 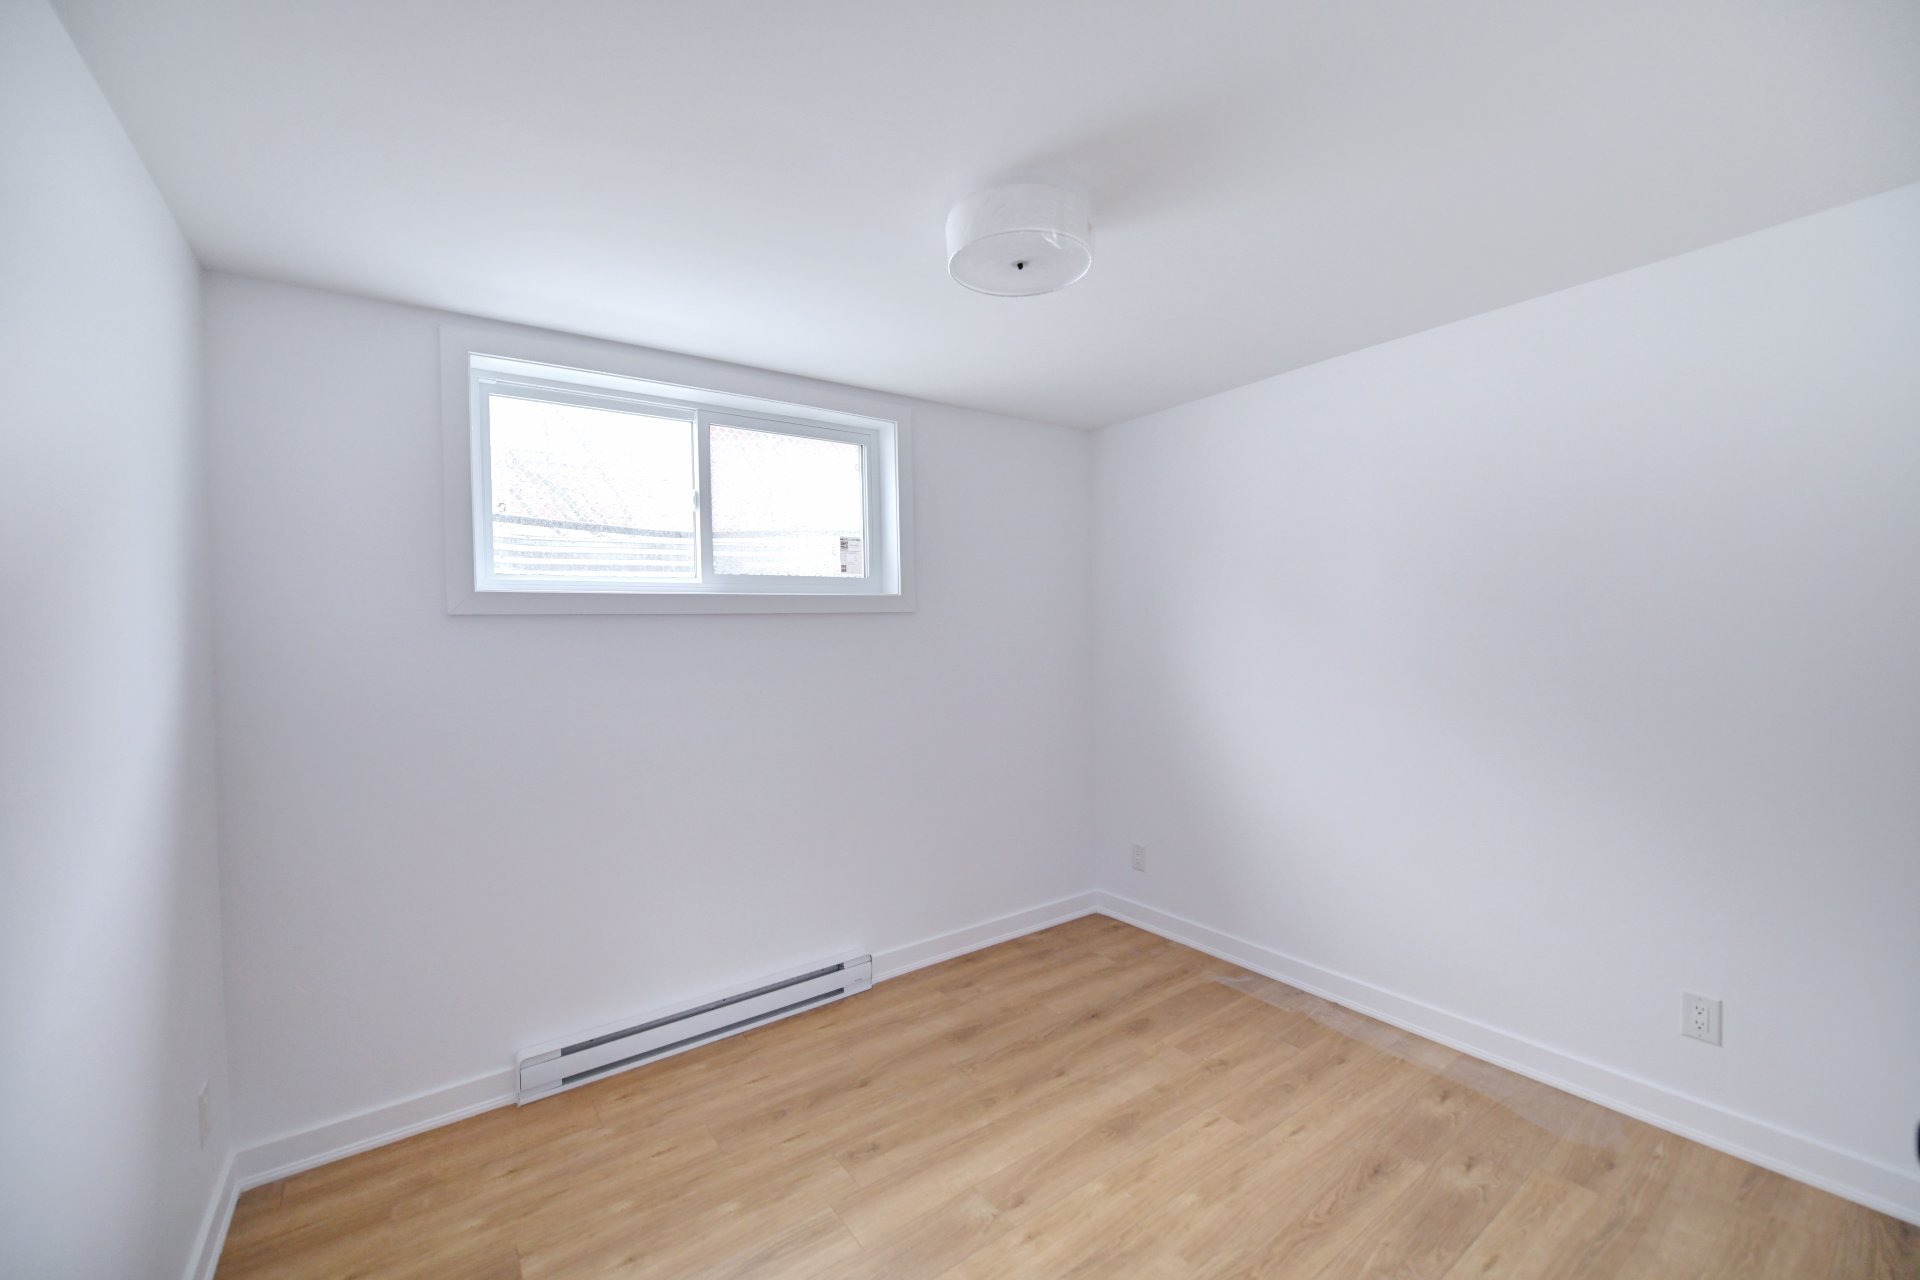 Intergenerational
 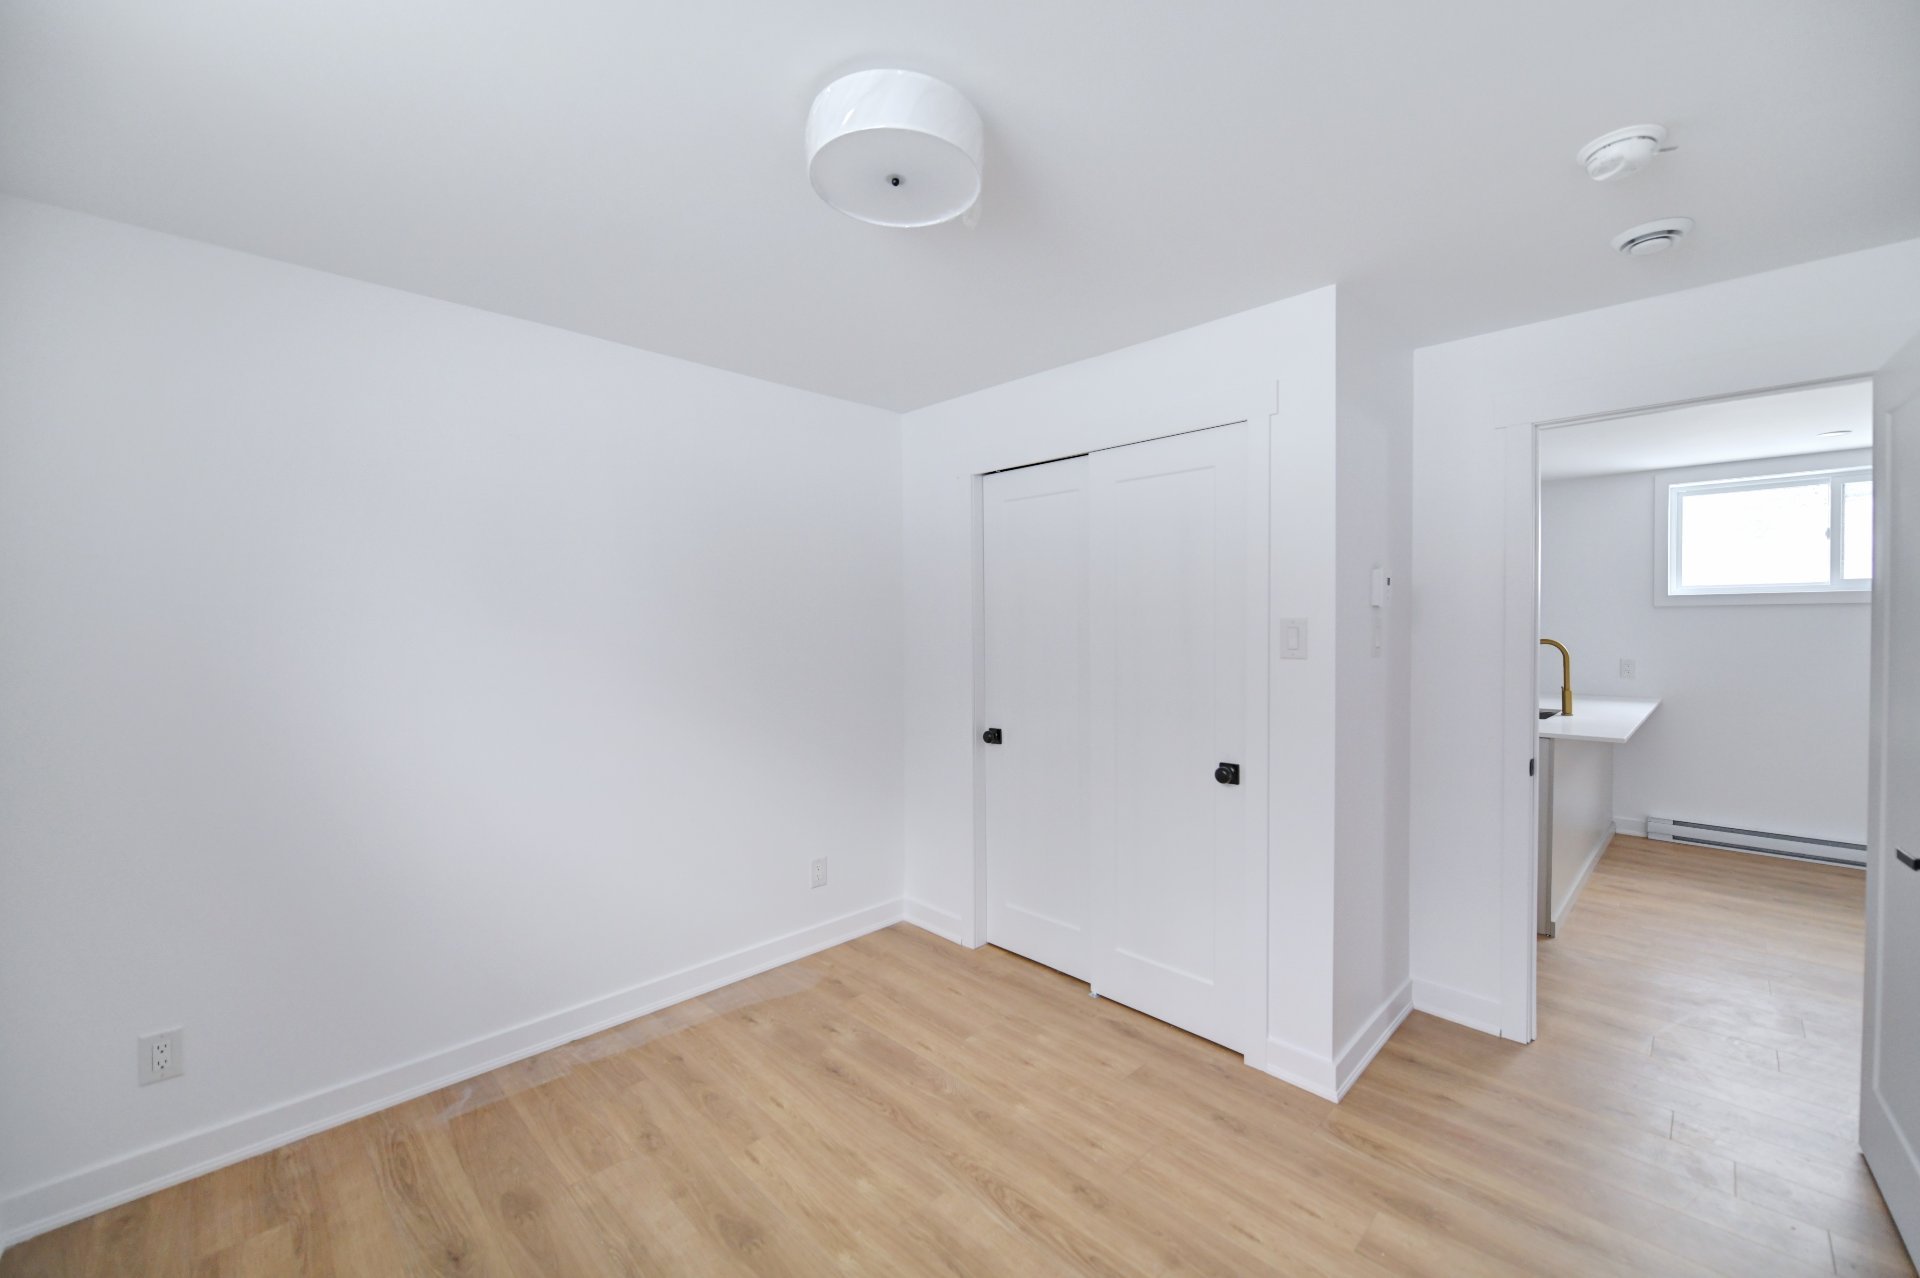 Intergenerational
 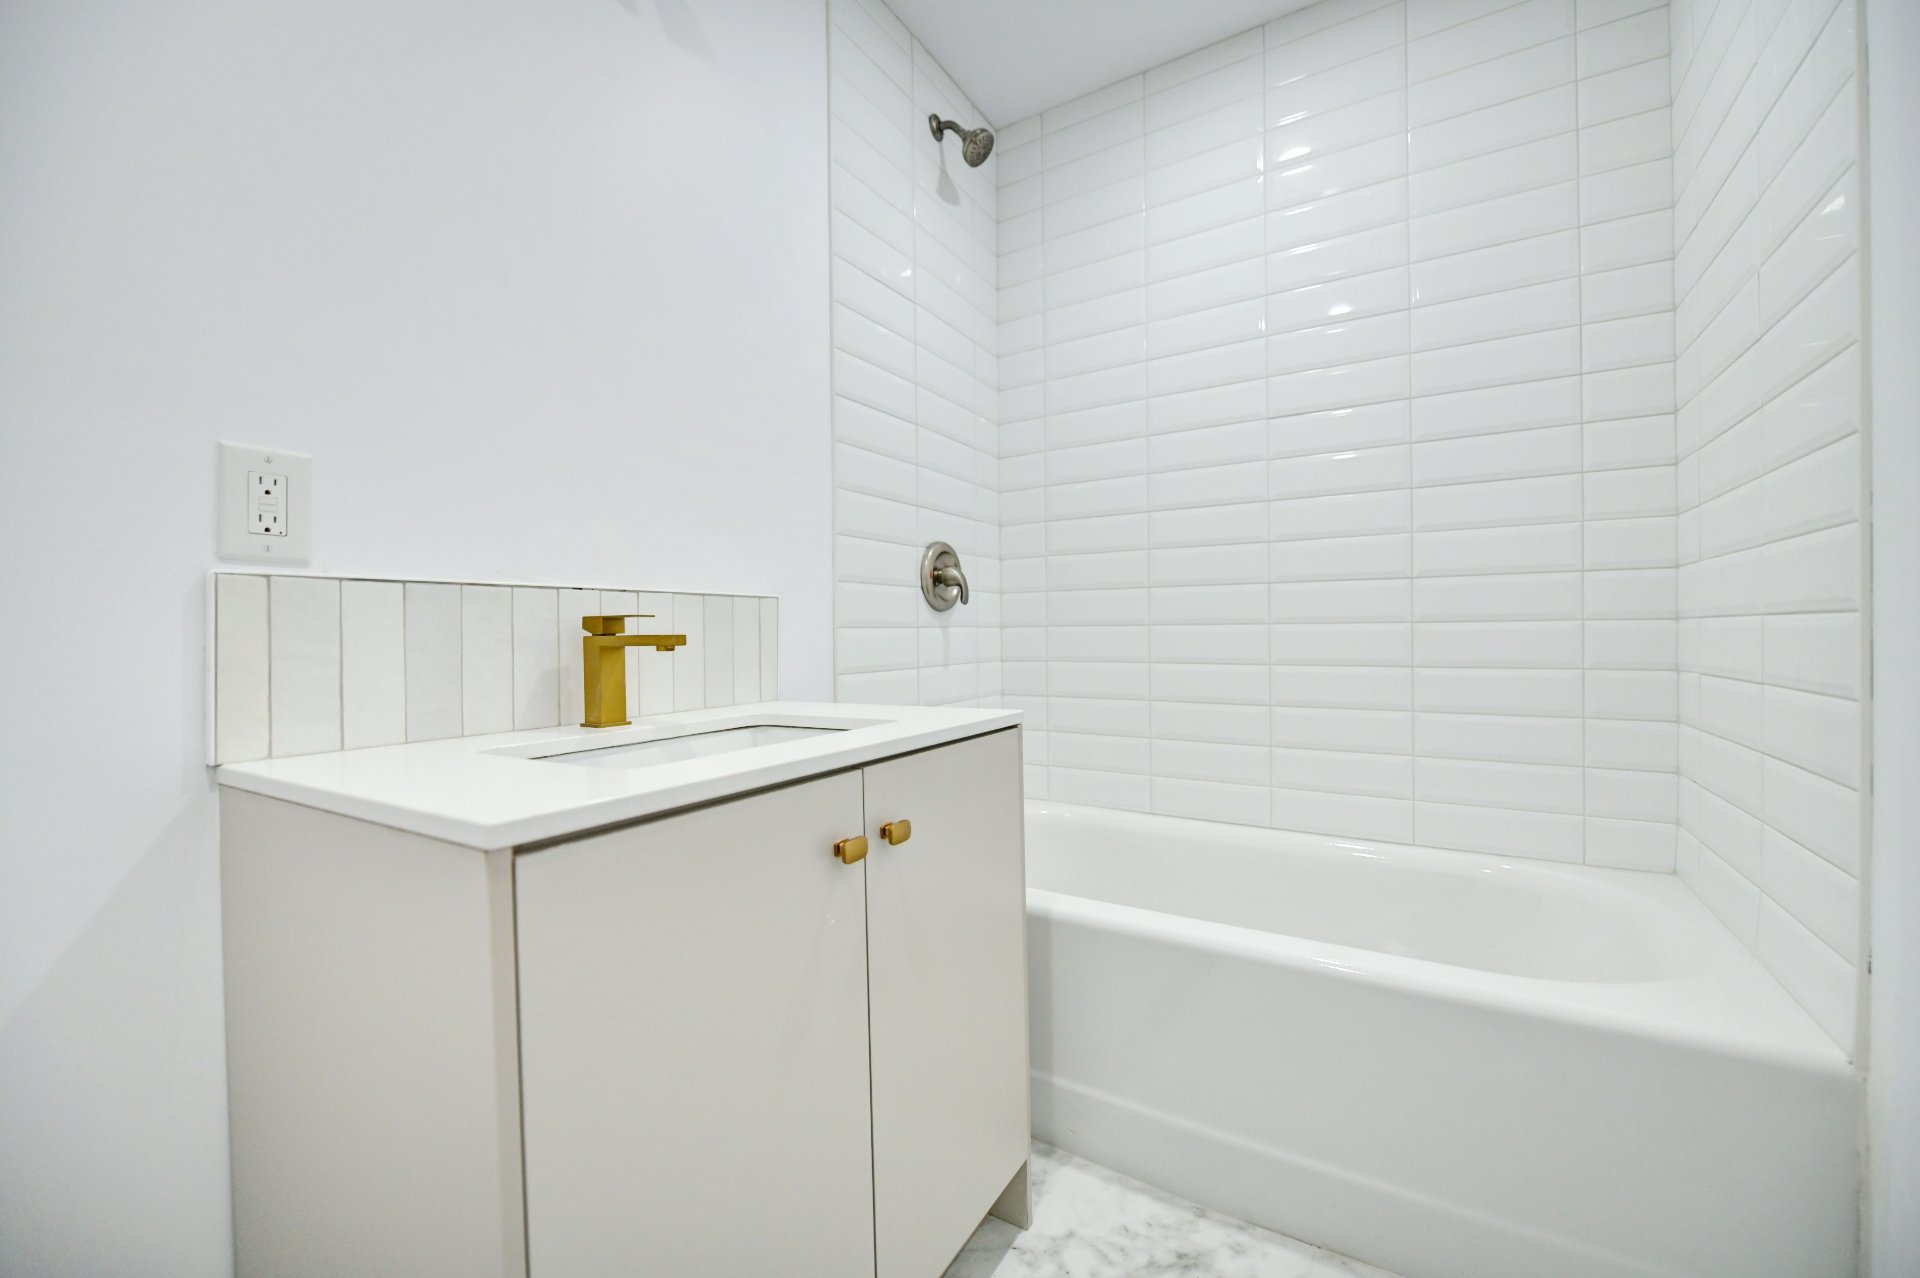 Frontage
 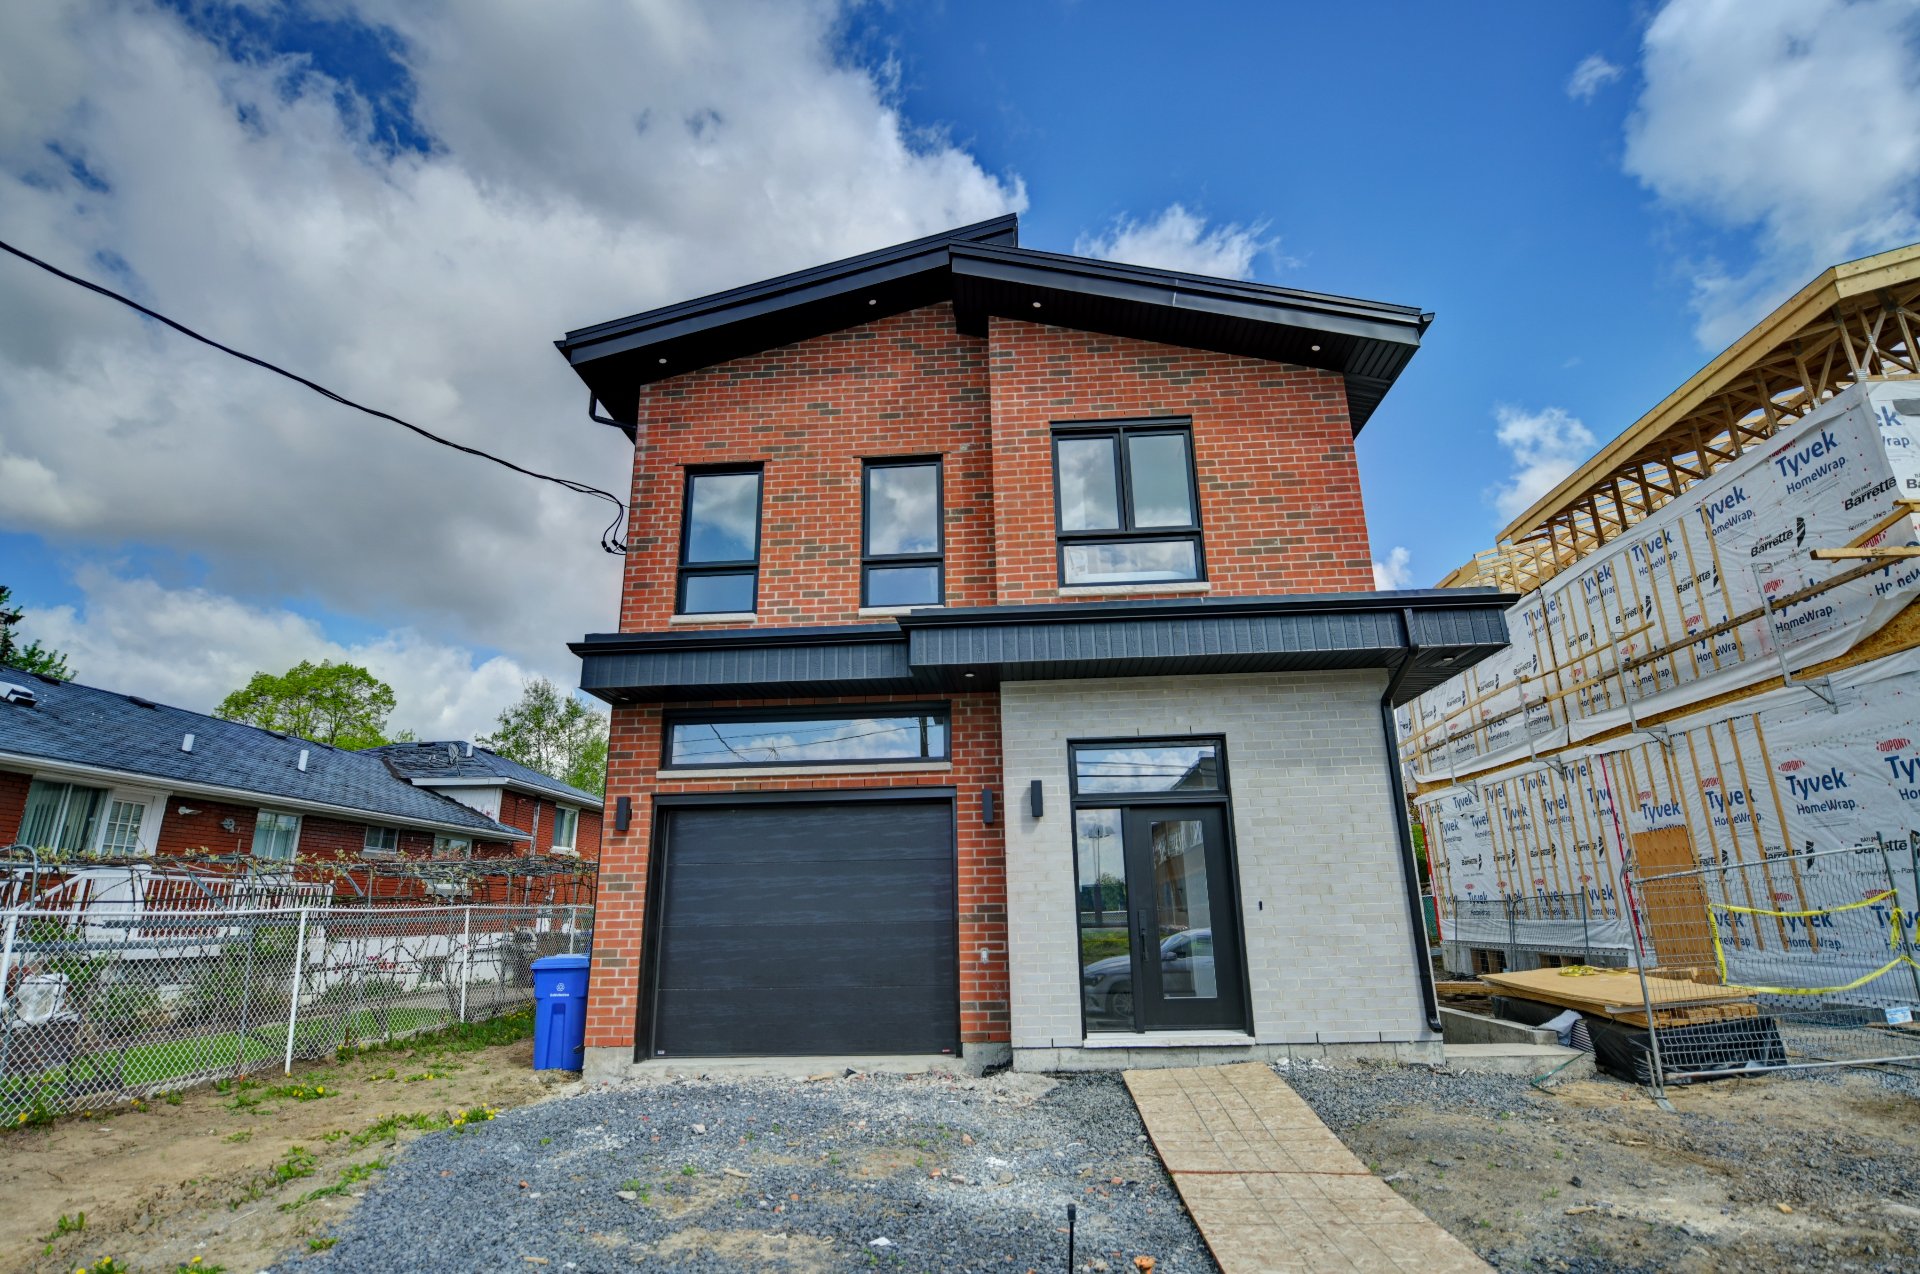 Frontage
 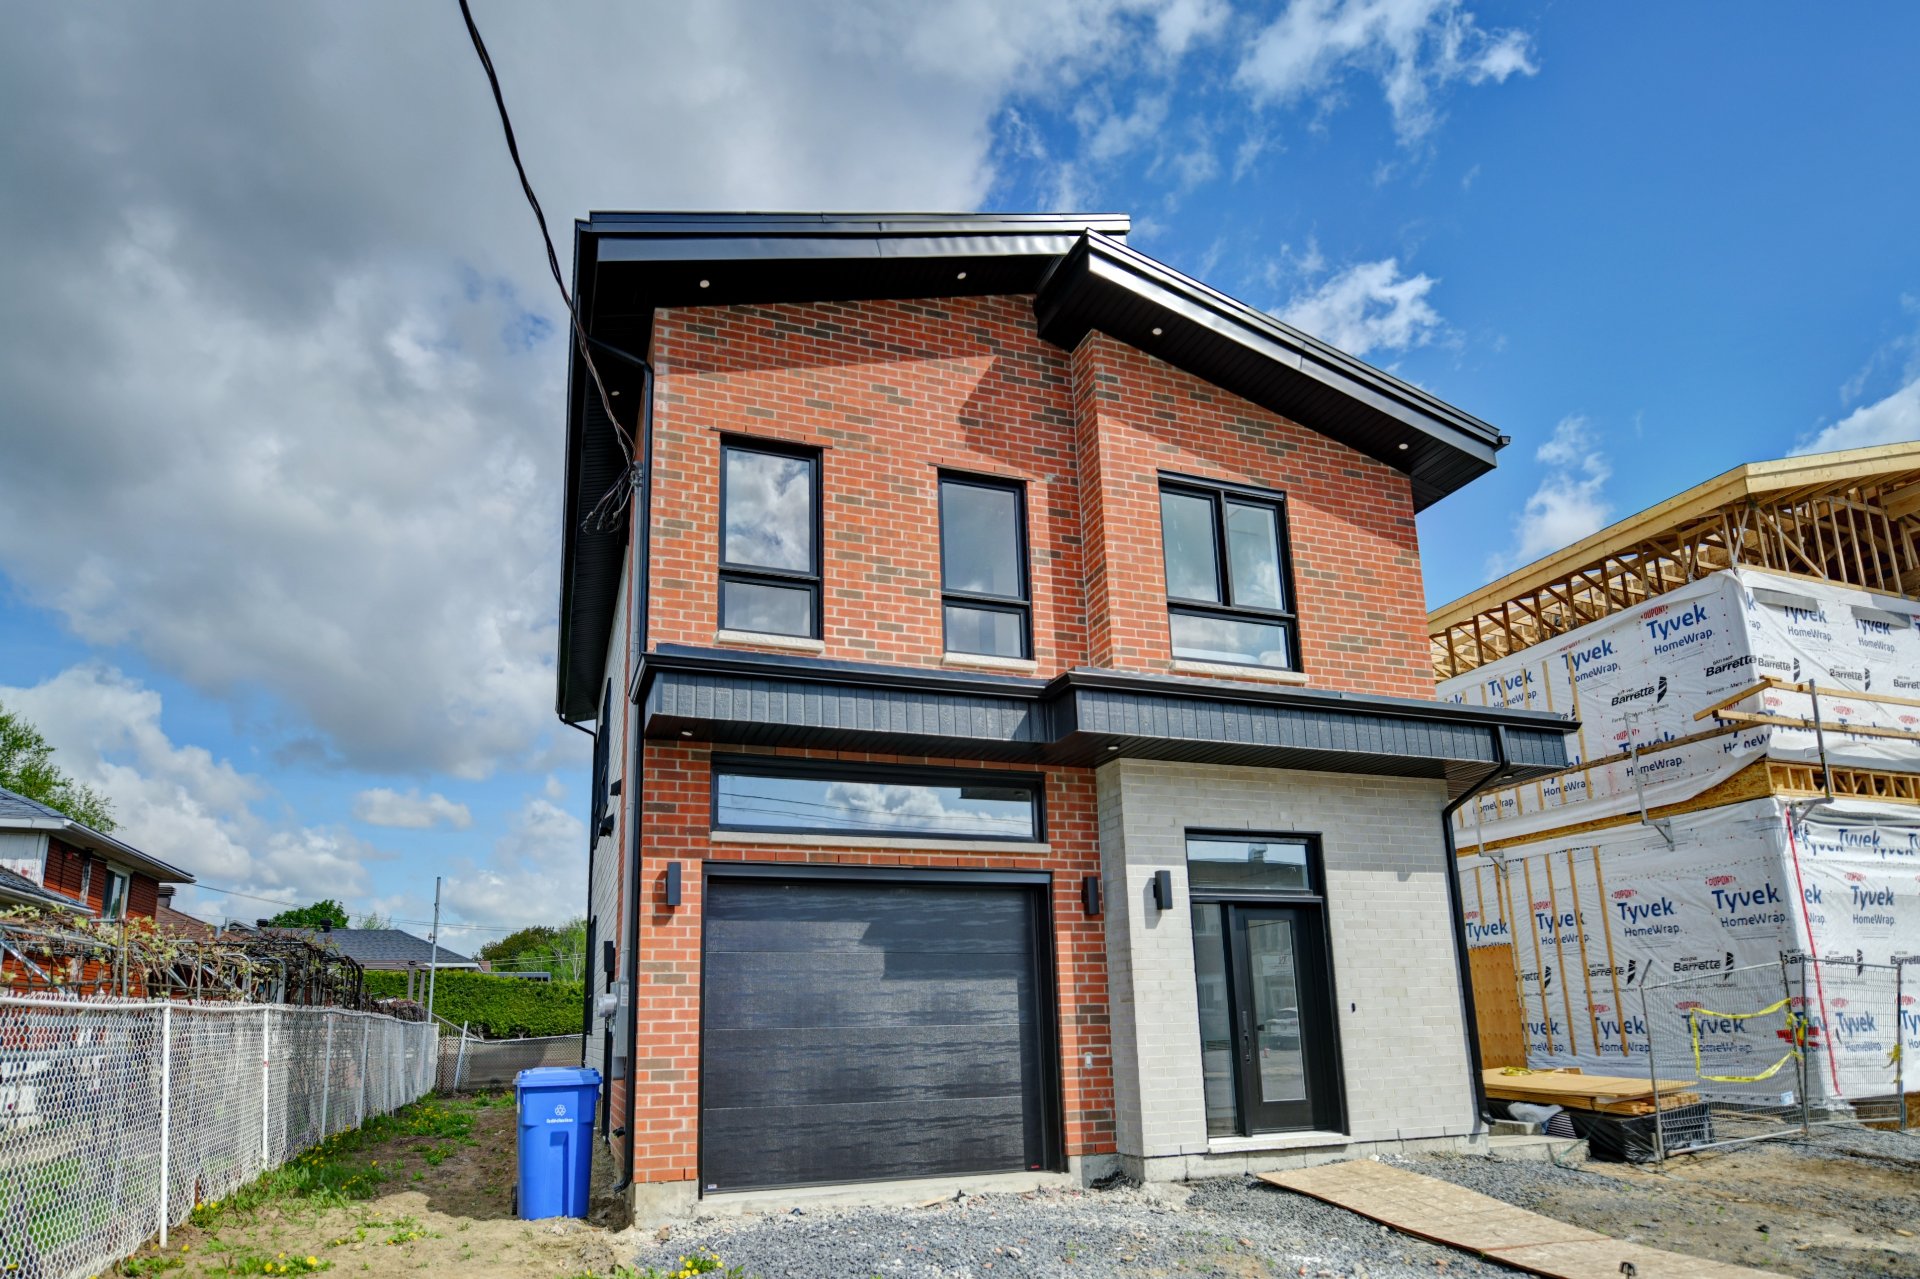 Frontage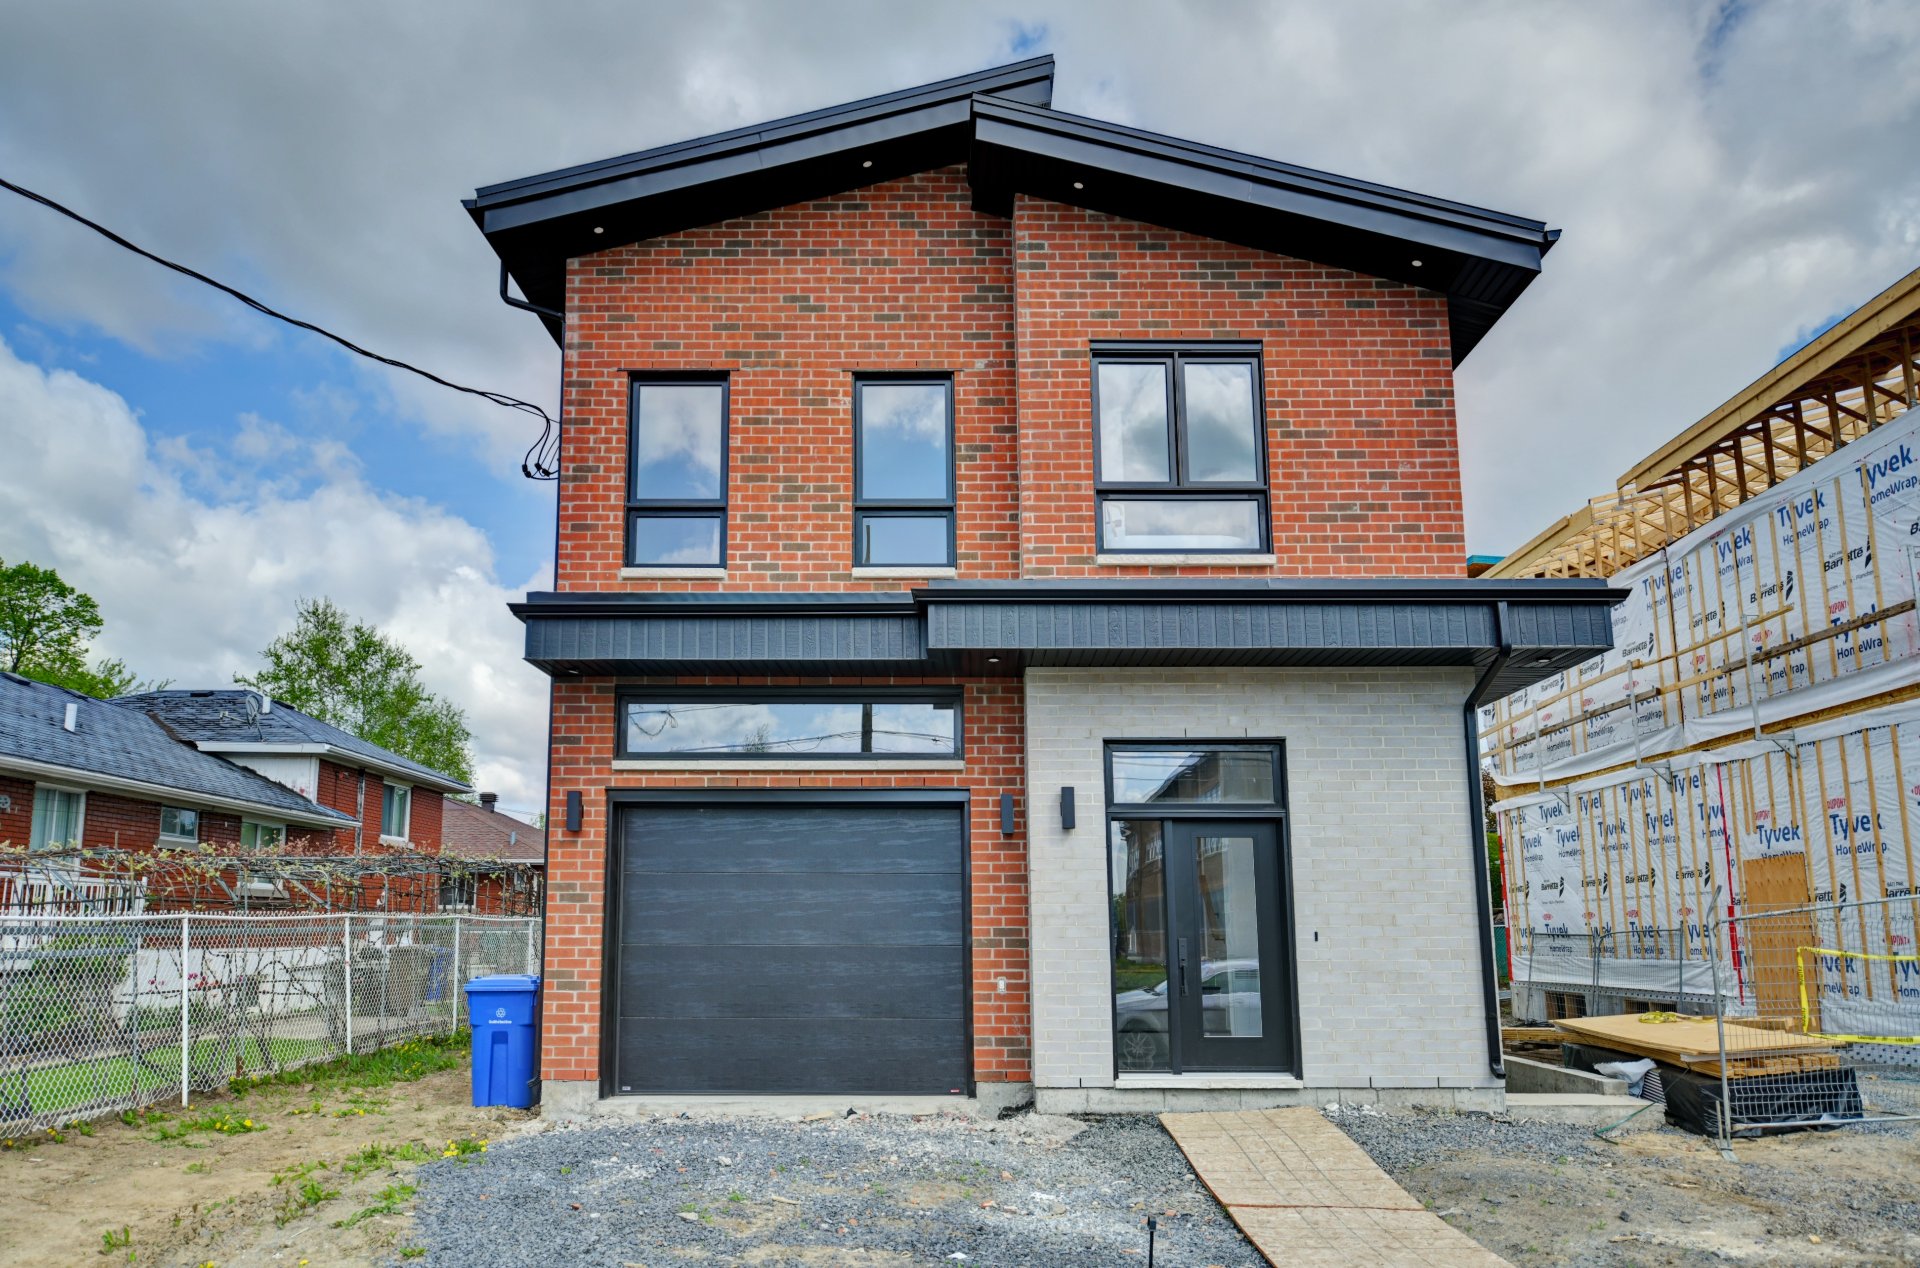
Description
Discover this superb new construction located in the highly sought-after area of Duvernay. The residence offers six generously sized bedrooms, 3 bathrooms including one ensuite to the primary bedroom, as well as a powder room. The open-concept main floor is filled with natural light thanks to abundant windows. The basement (can also be used as an intergenerational) features an open-concept layout combining the living room and kitchen, perfect for welcoming a family member in comfort and privacy. Ideally located close to all services. A visit will convince you!
Stunning Newly Built Property -- A True Showstopper!
Discover this magnificent residence where style, brightness, and functionality come together to create an exceptional living space, perfectly designed for family living... with the added possibility of accommodating a loved one in complete privacy.
Main Floor
From the moment you arrive, you'll be charmed by the spacious entrance hall featuring impressive high ceilings and a double closet, creating a warm and elegant welcome.
A few steps lead you to a beautiful open-concept living area. The bright and inviting living room is enhanced by a patio door providing access to the backyard. Nearby, the dining room is flooded with natural light, creating the perfect setting for entertaining family and friends.
The kitchen is truly the heart of the home: its off-white and gold tones create a chic and timeless style. The central island is ideal for gatherings and shared moments, while the nearby electric fireplace adds warmth and an undeniable wow factor. An elegant powder room completes this level.
Upper Floor
The second floor offers four generously sized bedrooms, all featuring large windows that fill the rooms with natural light.
The main bathroom includes a large vanity with double sinks and plenty of storage, as well as a convenient tub-shower combination designed for everyday living. A pocket door provides discreet access to the laundry area for added convenience.
The primary bedroom is a true private suite: warm and inviting, it features its own ensuite bathroom with a freestanding tub, a large separate shower, and a spa-like atmosphere. A walk-in closet perfectly completes this comfort-focused space.
Basement with Independent Entrance (can also be used as an intergenerational)
Designed to provide comfort and independence, the basement features its own private entrance.
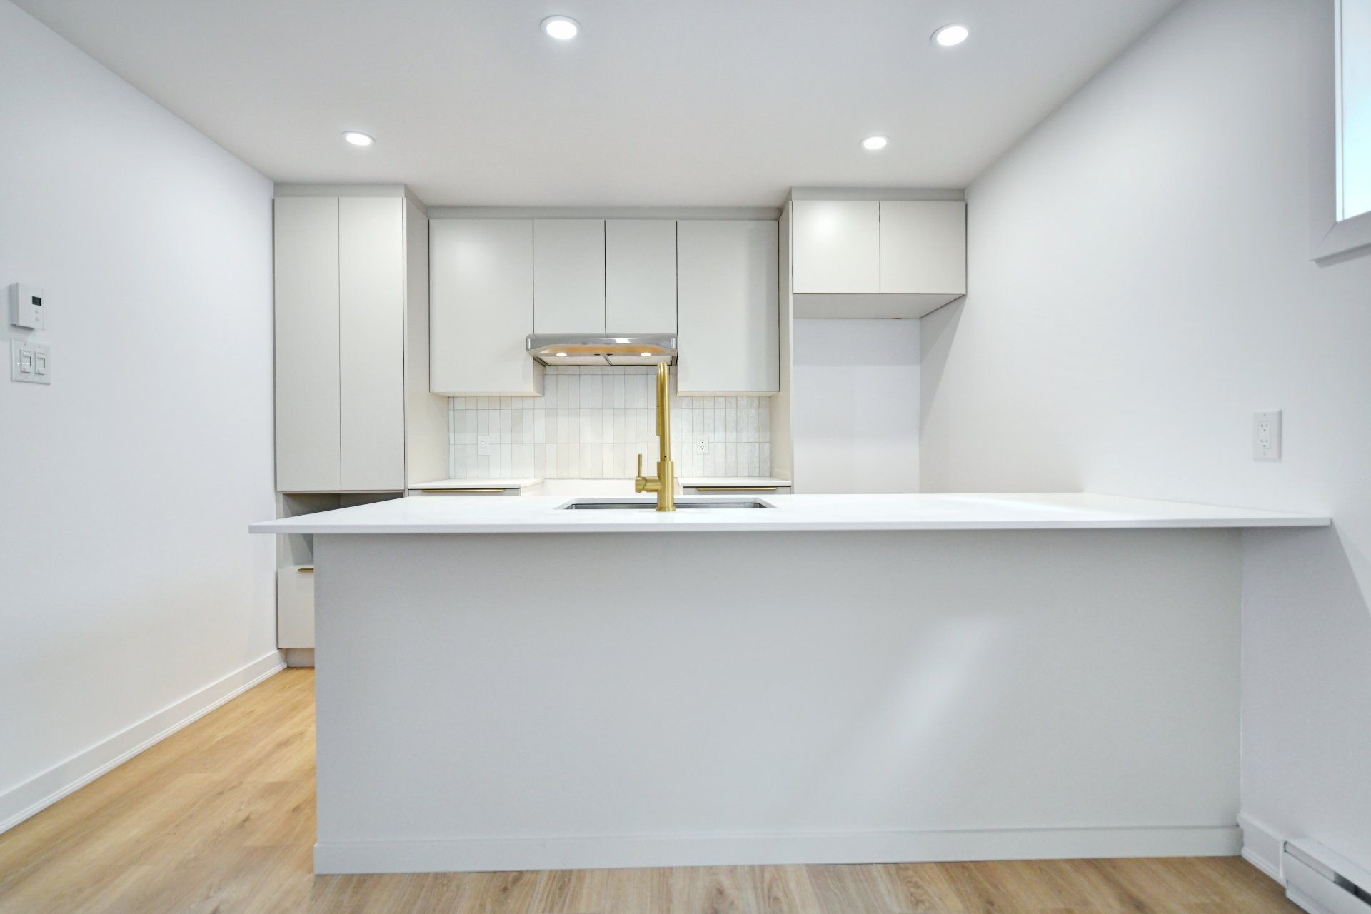
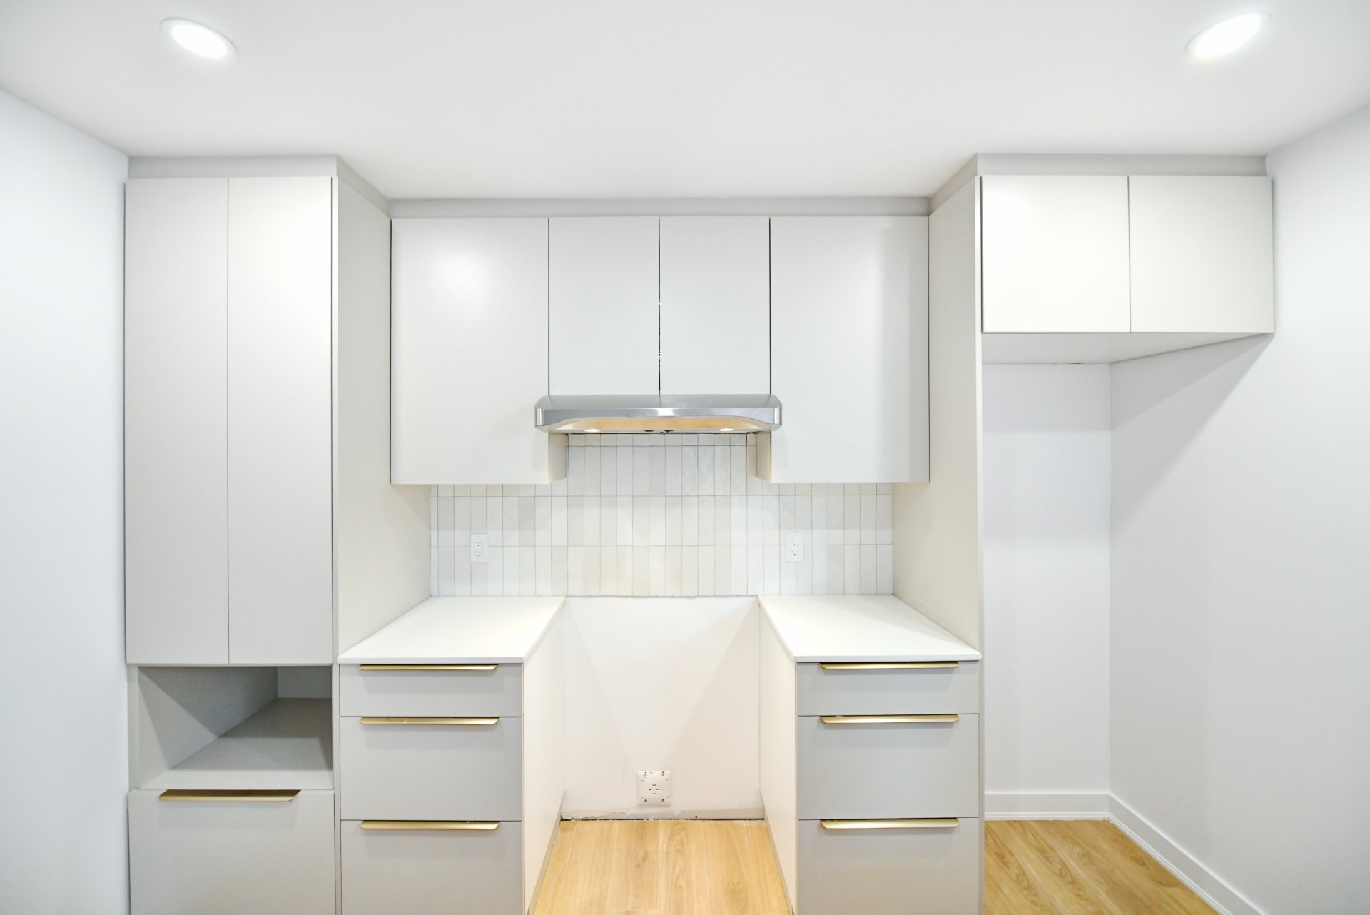
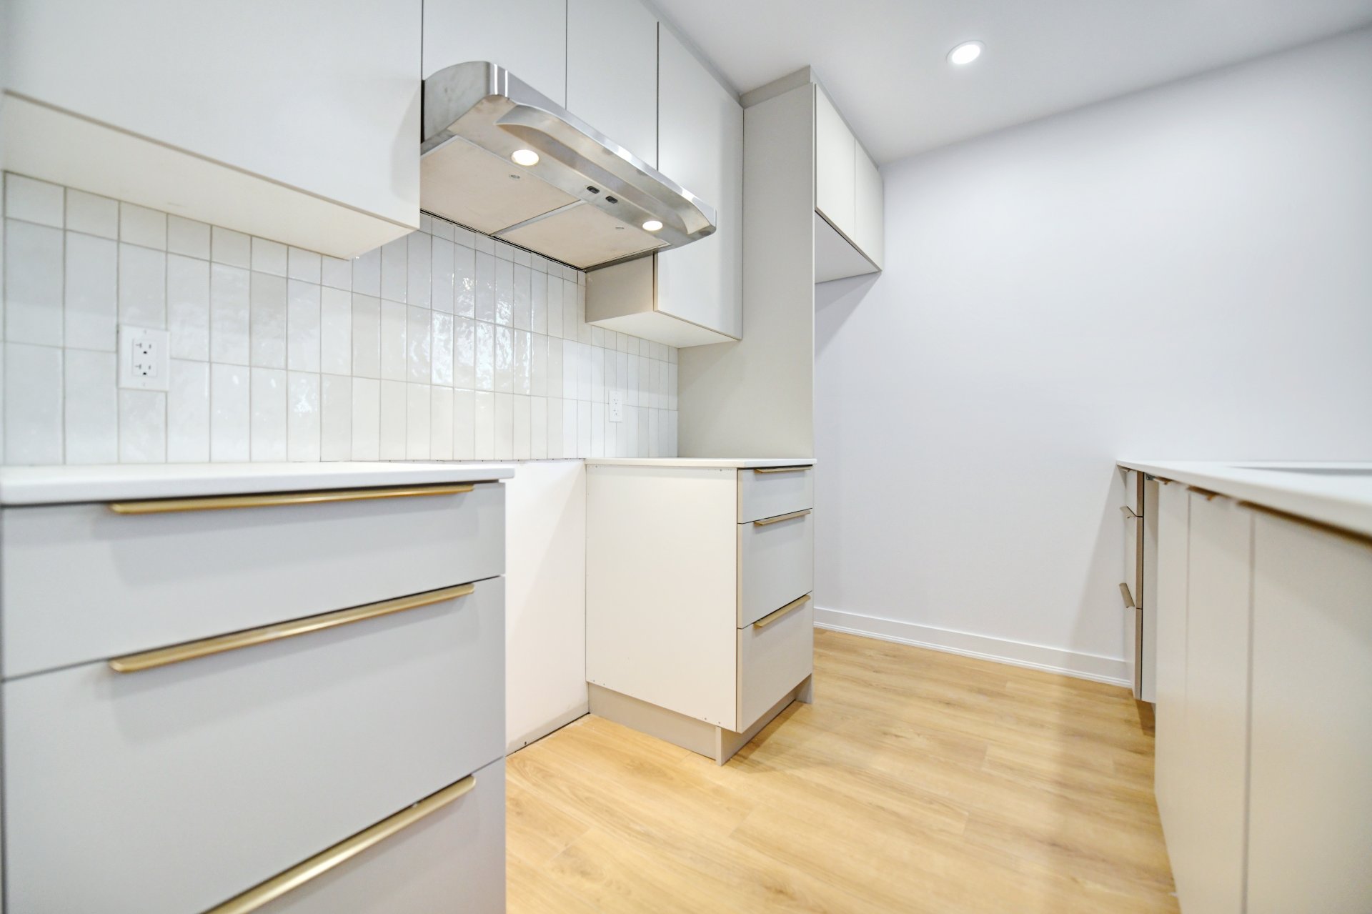
This level offers a bright open-concept living room with a practical and functional kitchen, ideal for everyday living. Two well-sized bedrooms provide a peaceful and comfortable space for family members or guests. A full bathroom with a tub-shower combination completes this level.
Exterior
The backyard is ready to be customized according to your tastes and needs (includes a standard 6 x 12 balcony): terrace, relaxation area, play space, or garden... the possibilities are endless for creating your own private oasis.
A garage completes this magnificent newly built property, perfectly suited to the needs of modern families.
An elegant, bright, and versatile home offering space, comfort, and privacy for everyone.
Call us today for a visit... you may just fall in love!
Location
Room Details
| Room | Dimensions | Level | Flooring |
|---|---|---|---|
| Hallway | 7.5 x 6.5 P | Ground Floor | Ceramic tiles |
| Living room | 10.4 x 17.4 P | Ground Floor | Wood |
| Dining room | 13.5 x 13.3 P | Ground Floor | Wood |
| Kitchen | 13.3 x 8.6 P | Ground Floor | Ceramic tiles |
| Washroom | 4.3 x 7.5 P | Ground Floor | Ceramic tiles |
| Bedroom | 10.3 x 11.2 P | 2nd Floor | Wood |
| Bedroom | 11.3 x 13 P | 2nd Floor | Wood |
| Bedroom | 9.6 x 10.8 P | 2nd Floor | Wood |
| Bathroom | 7.9 x 8.11 P | 2nd Floor | Ceramic tiles |
| Laundry room | 4.11 x 8.11 P | 2nd Floor | Ceramic tiles |
| Primary bedroom | 13.1 x 10.11 P | 2nd Floor | Wood |
| Bathroom | 10.2 x 9 P | 2nd Floor | Ceramic tiles |
| Walk-in closet | 5.7 x 8.1 P | 2nd Floor | Wood |
| Secondary entrance | 4.1 x 11.8 P | Basement | Floating floor |
| Living room | 11.1 x 13.5 P | Basement | Floating floor |
| Kitchen | 8 x 11.1 P | Basement | Floating floor |
| Bedroom | 8.1 x 10.4 P | Basement | Floating floor |
| Bedroom | 8.10 x 10.4 P | Basement | Floating floor |
| Bathroom | 4.11 x 8.4 P | Basement | Ceramic tiles |
| Laundry room | 2.6 x 4.8 P | Basement | Floating floor |
| Storage | 9.3 x 8.9 P | Basement | Concrete |
Characteristics
| Basement | 6 feet and over, Finished basement, Separate entrance |
|---|---|
| Bathroom / Washroom | Adjoining to primary bedroom, Seperate shower |
| Windows | Aluminum |
| Proximity | Bicycle path, Daycare centre, Elementary school, High school, Highway, Park - green area, Public transport |
| Siding | Brick |
| Equipment available | Central vacuum cleaner system installation, Electric garage door, Ventilation system, Wall-mounted heat pump |
| Window type | Crank handle, French window, Sliding |
| Roofing | Elastomer membrane |
| Heating system | Electric baseboard units, Space heating baseboards |
| Heating energy | Electricity |
| Garage | Fitted, Heated, Single width |
| Topography | Flat |
| Parking | Garage, Outdoor |
| Cupboard | Melamine |
| Sewage system | Municipal sewer |
| Water supply | Municipality |
| Driveway | Not Paved |
| Hearth stove | Other |
| Foundation | Poured concrete |
| Zoning | Residential |
This property is presented in collaboration with RE/MAX DU CARTIER INC.