3505 Rue du Barrage #PH1
Laval (Saint-Vincent-de-Paul), Laval H7E5A7
Apartment | MLS: 25117207
$579,900
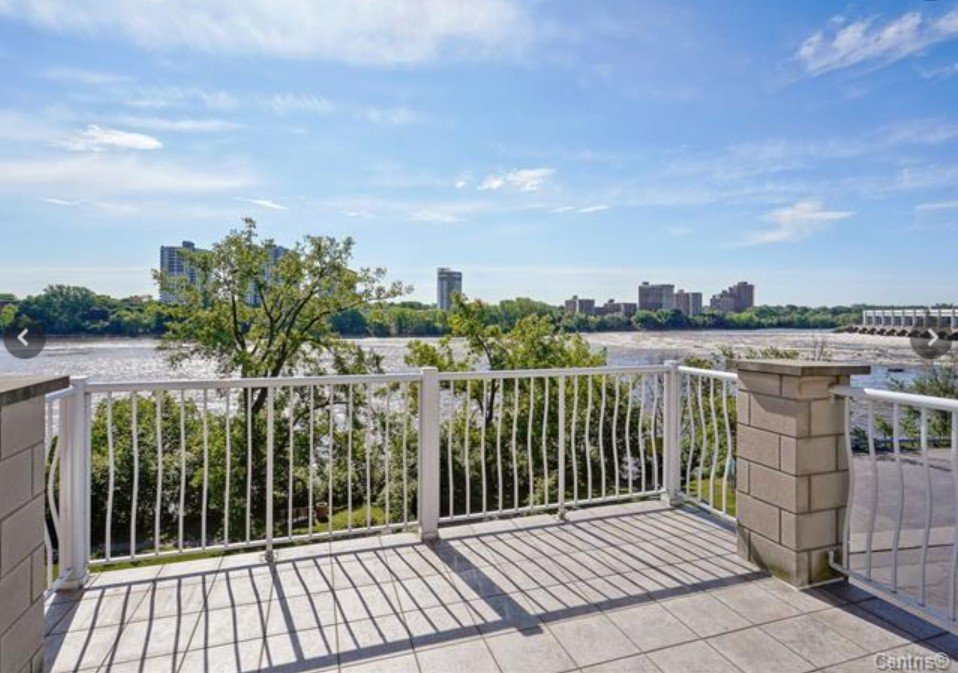 Hallway
 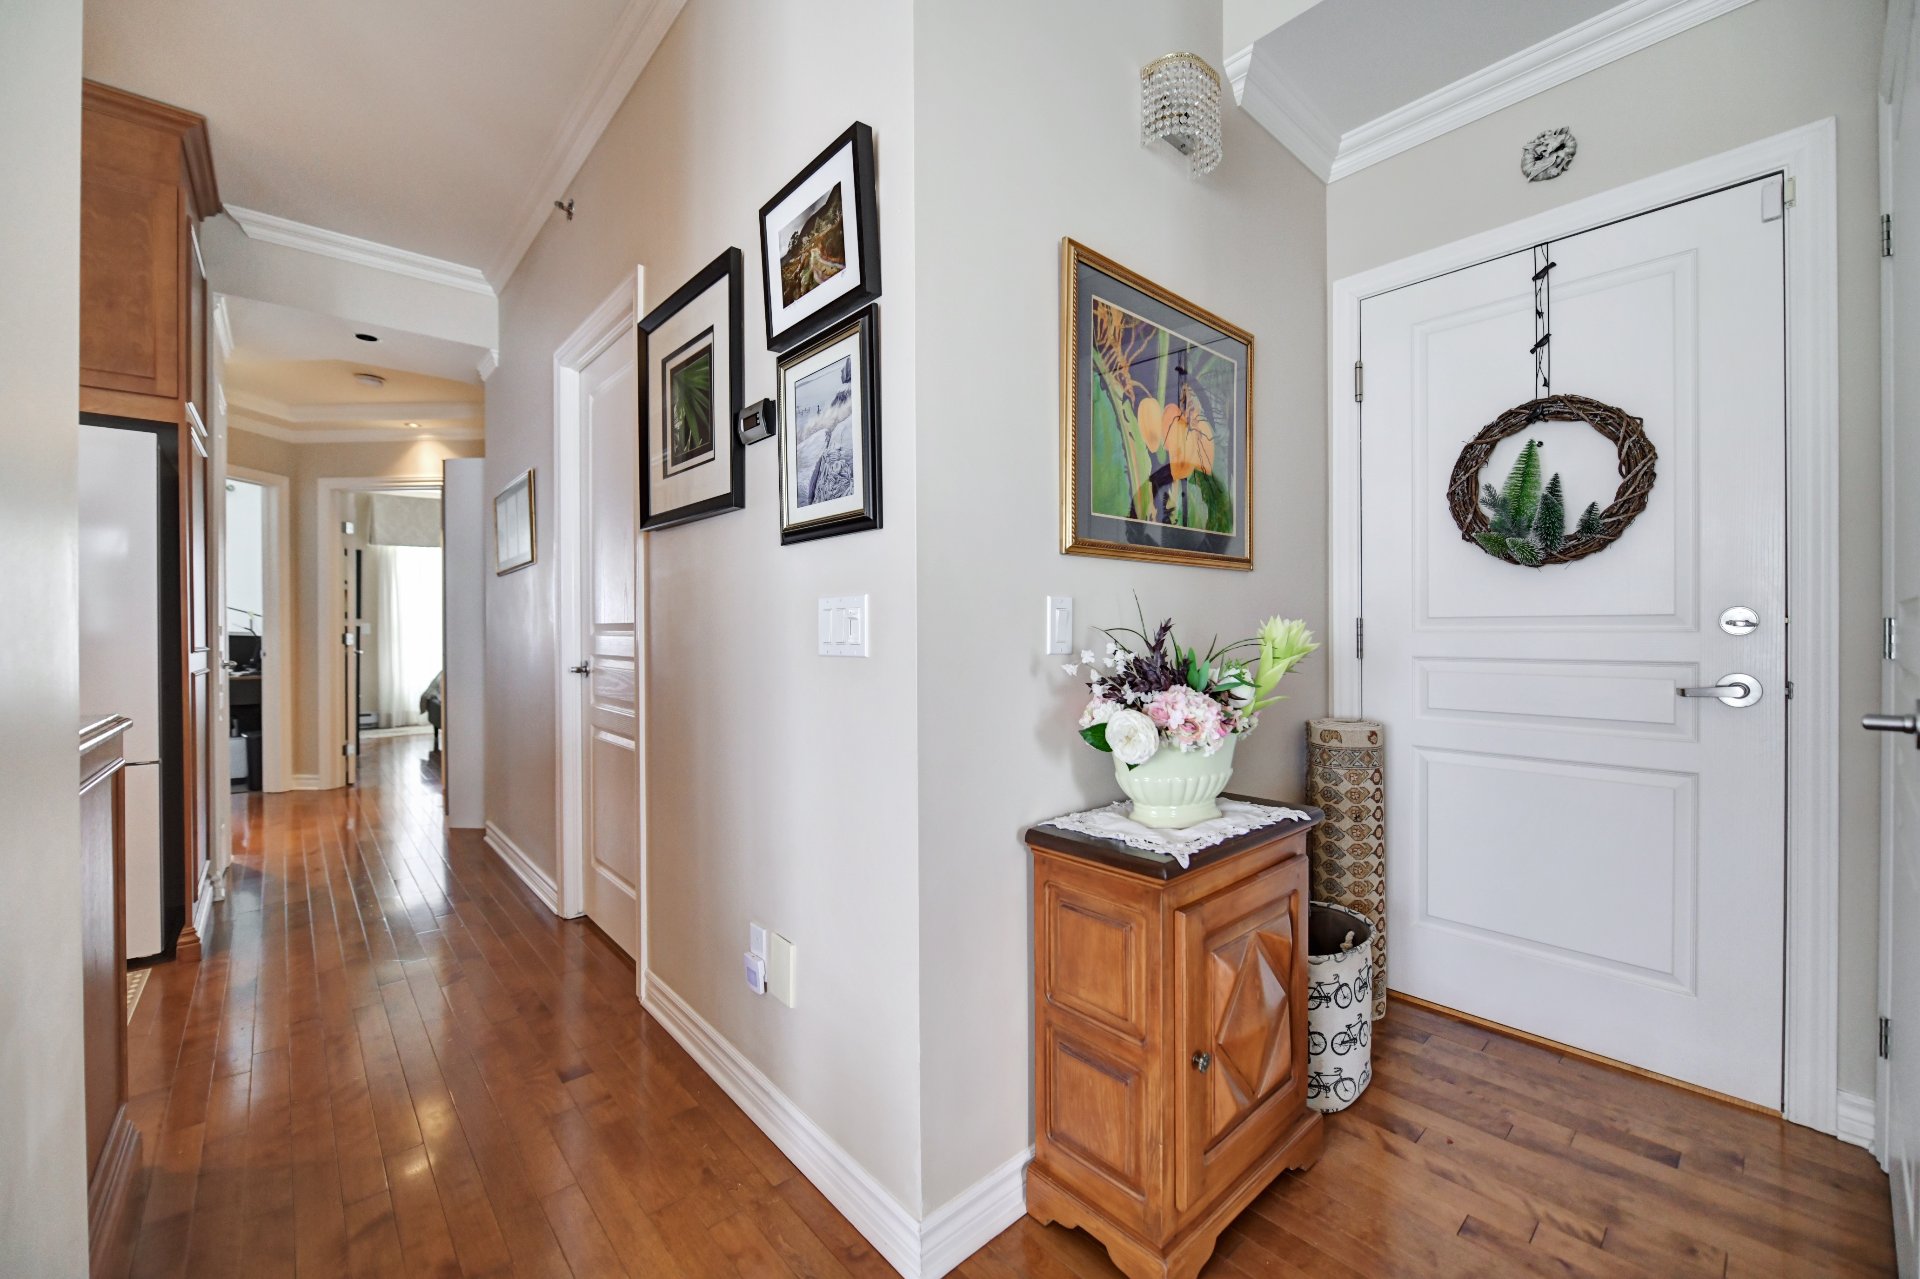 Elevator
 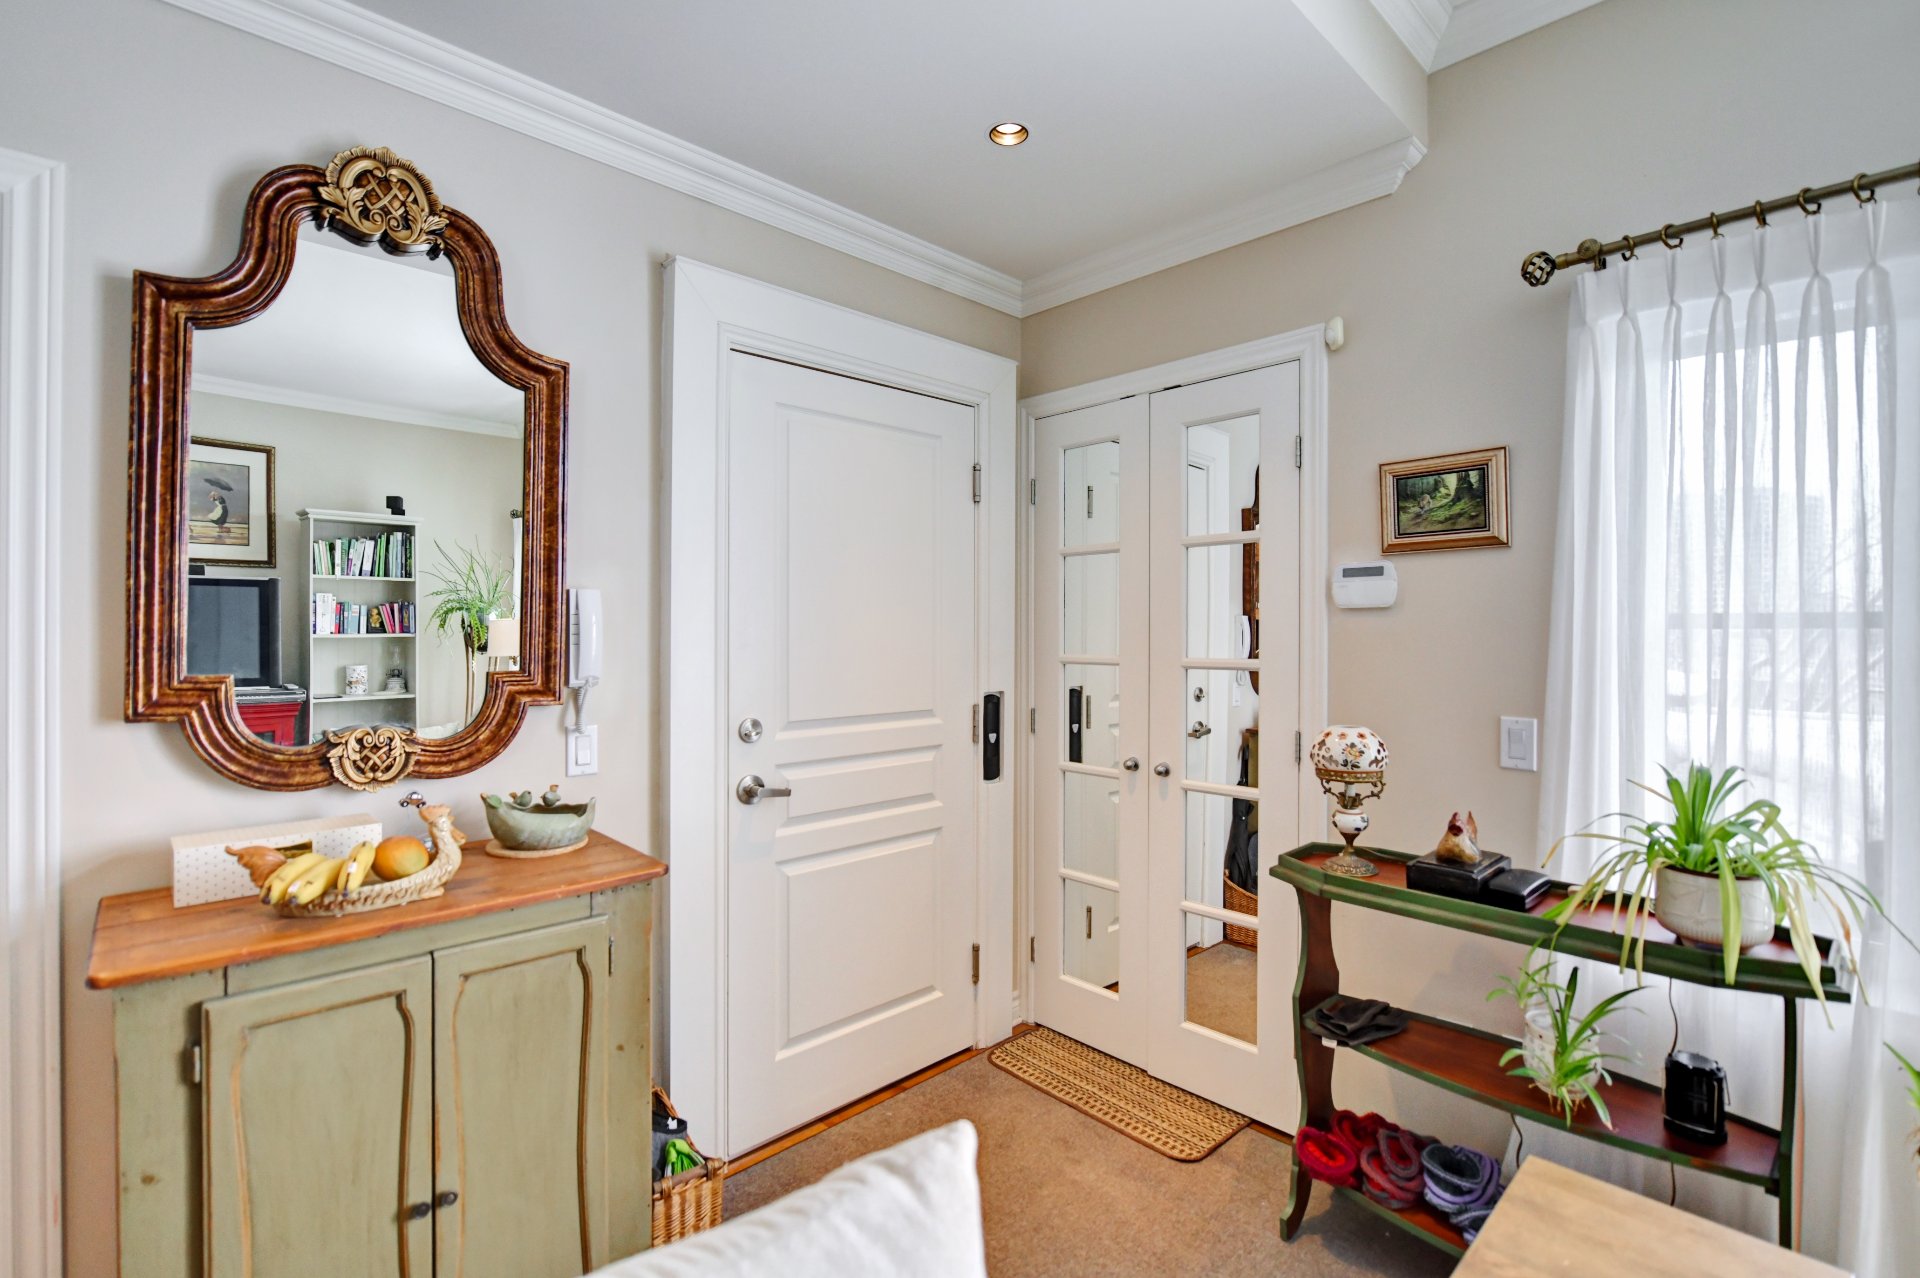 Living room
 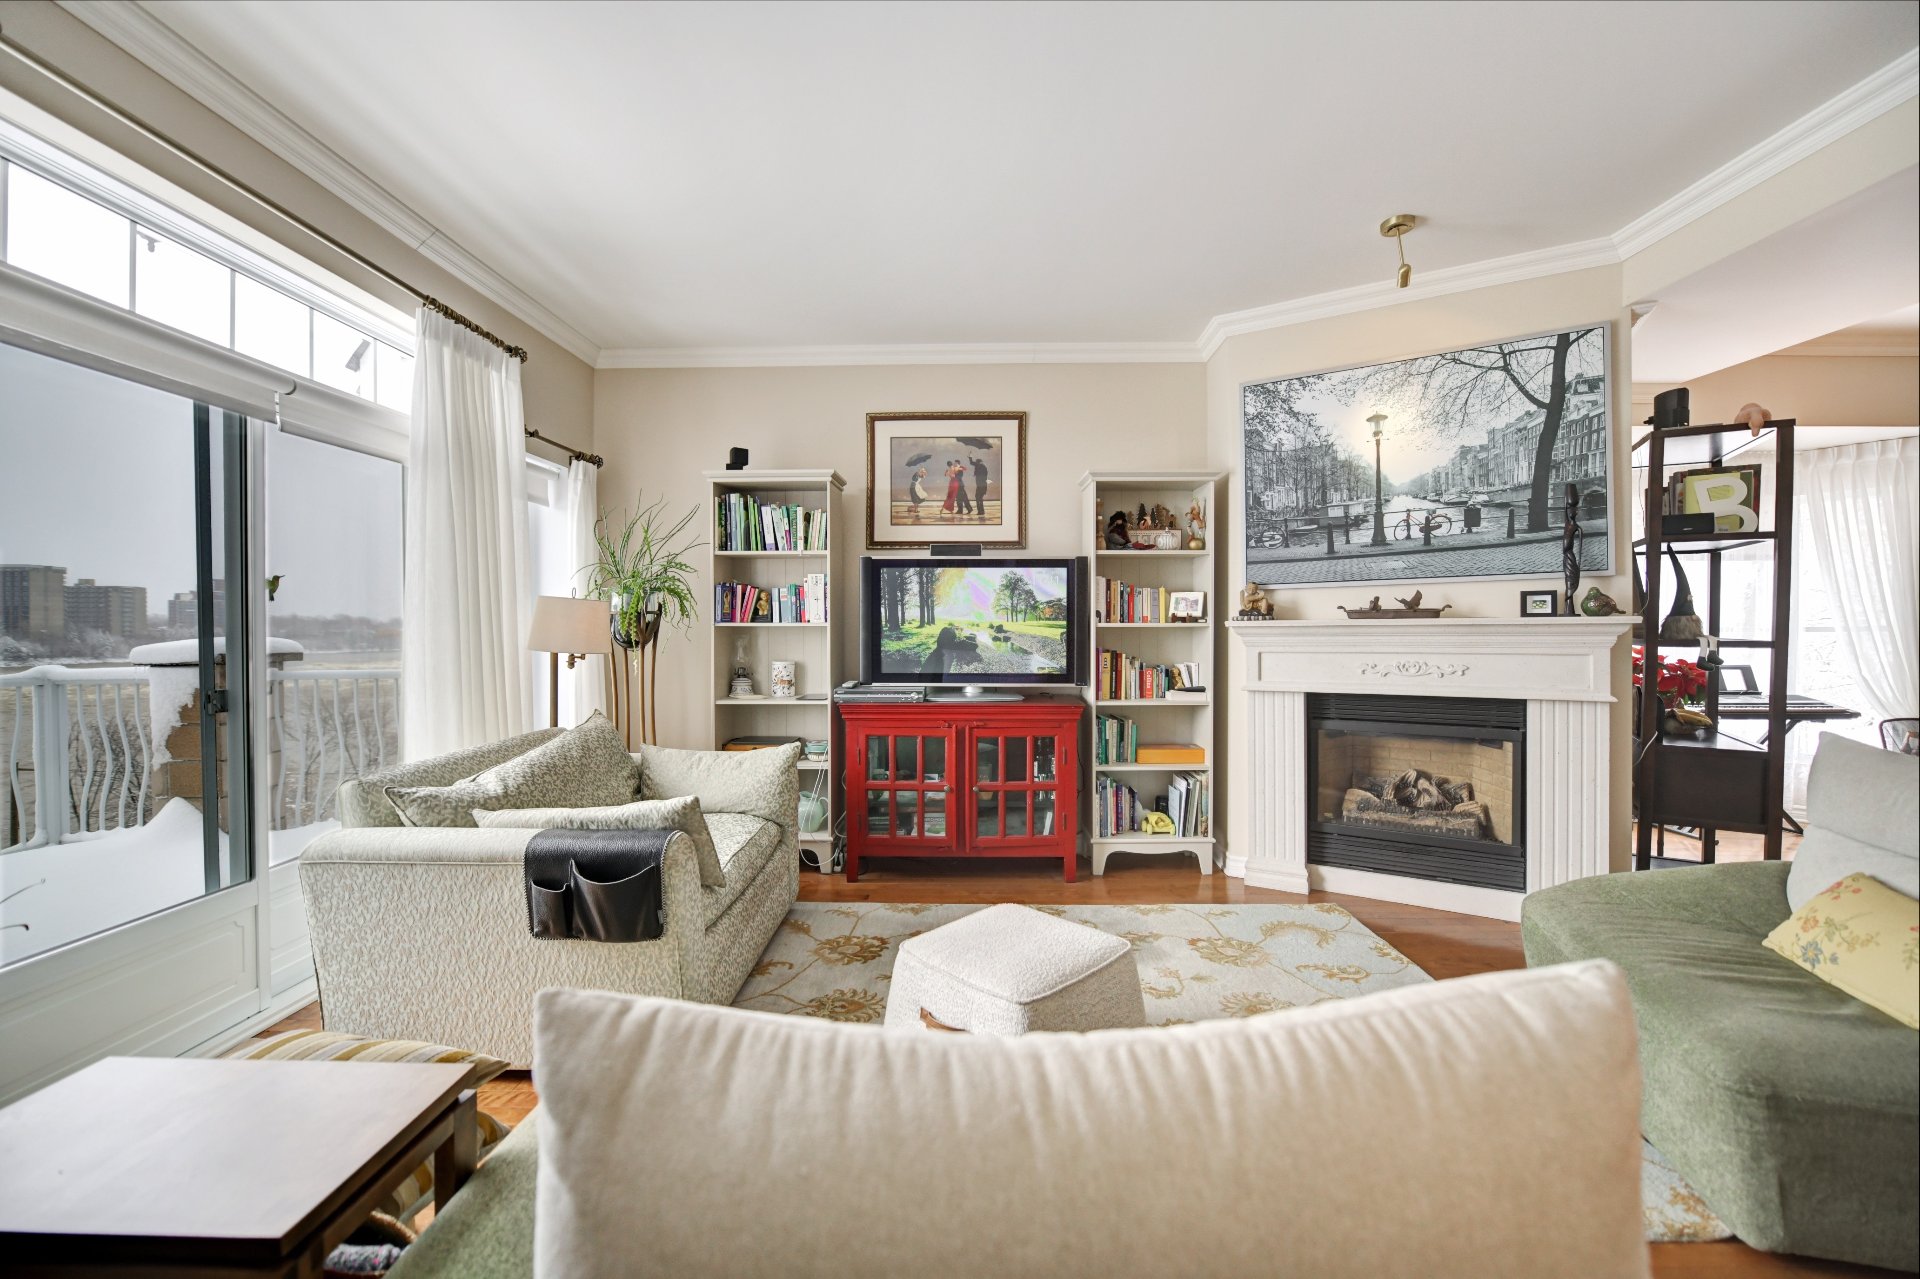 Living room
 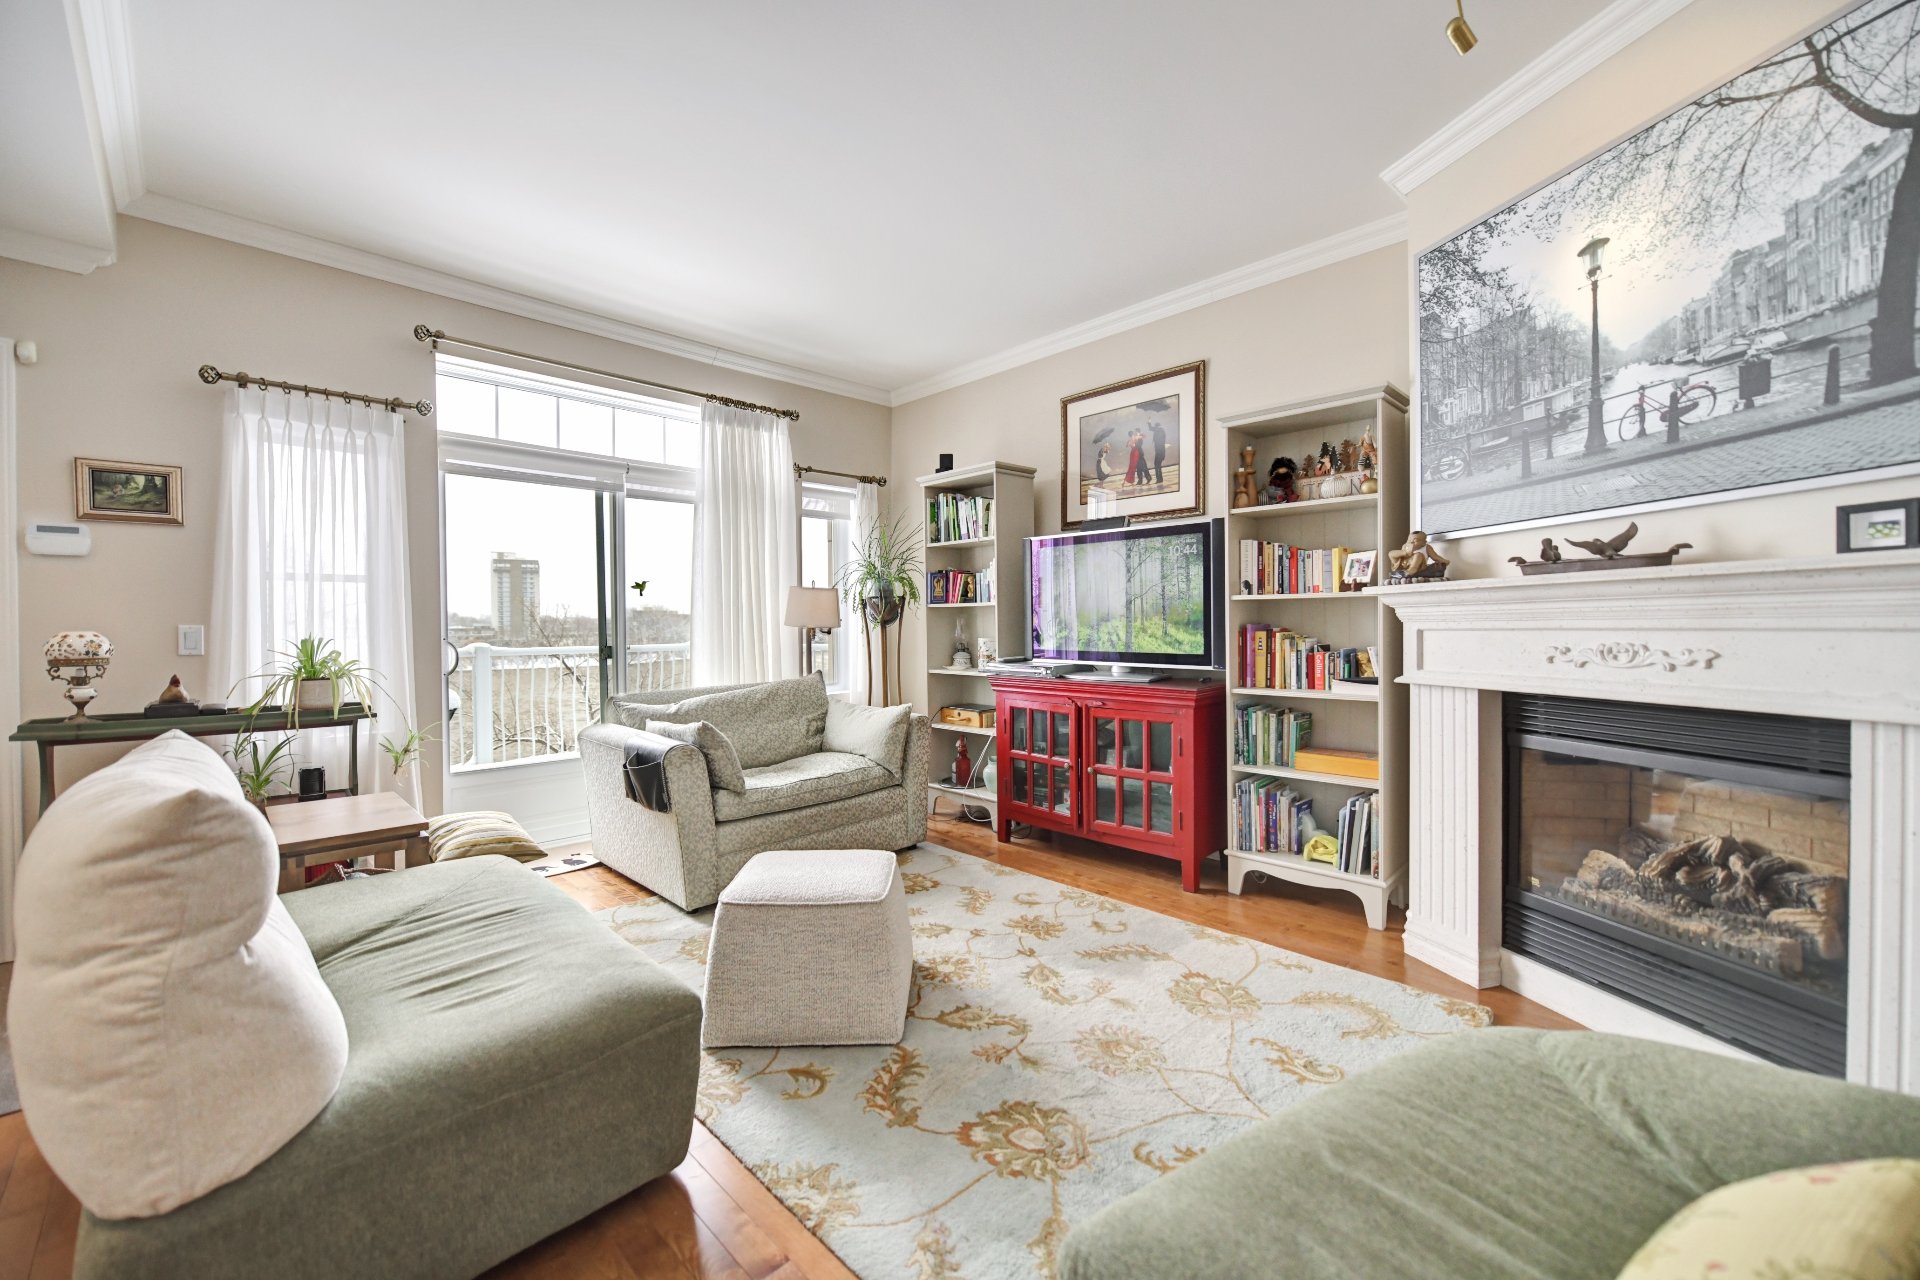 Living room
 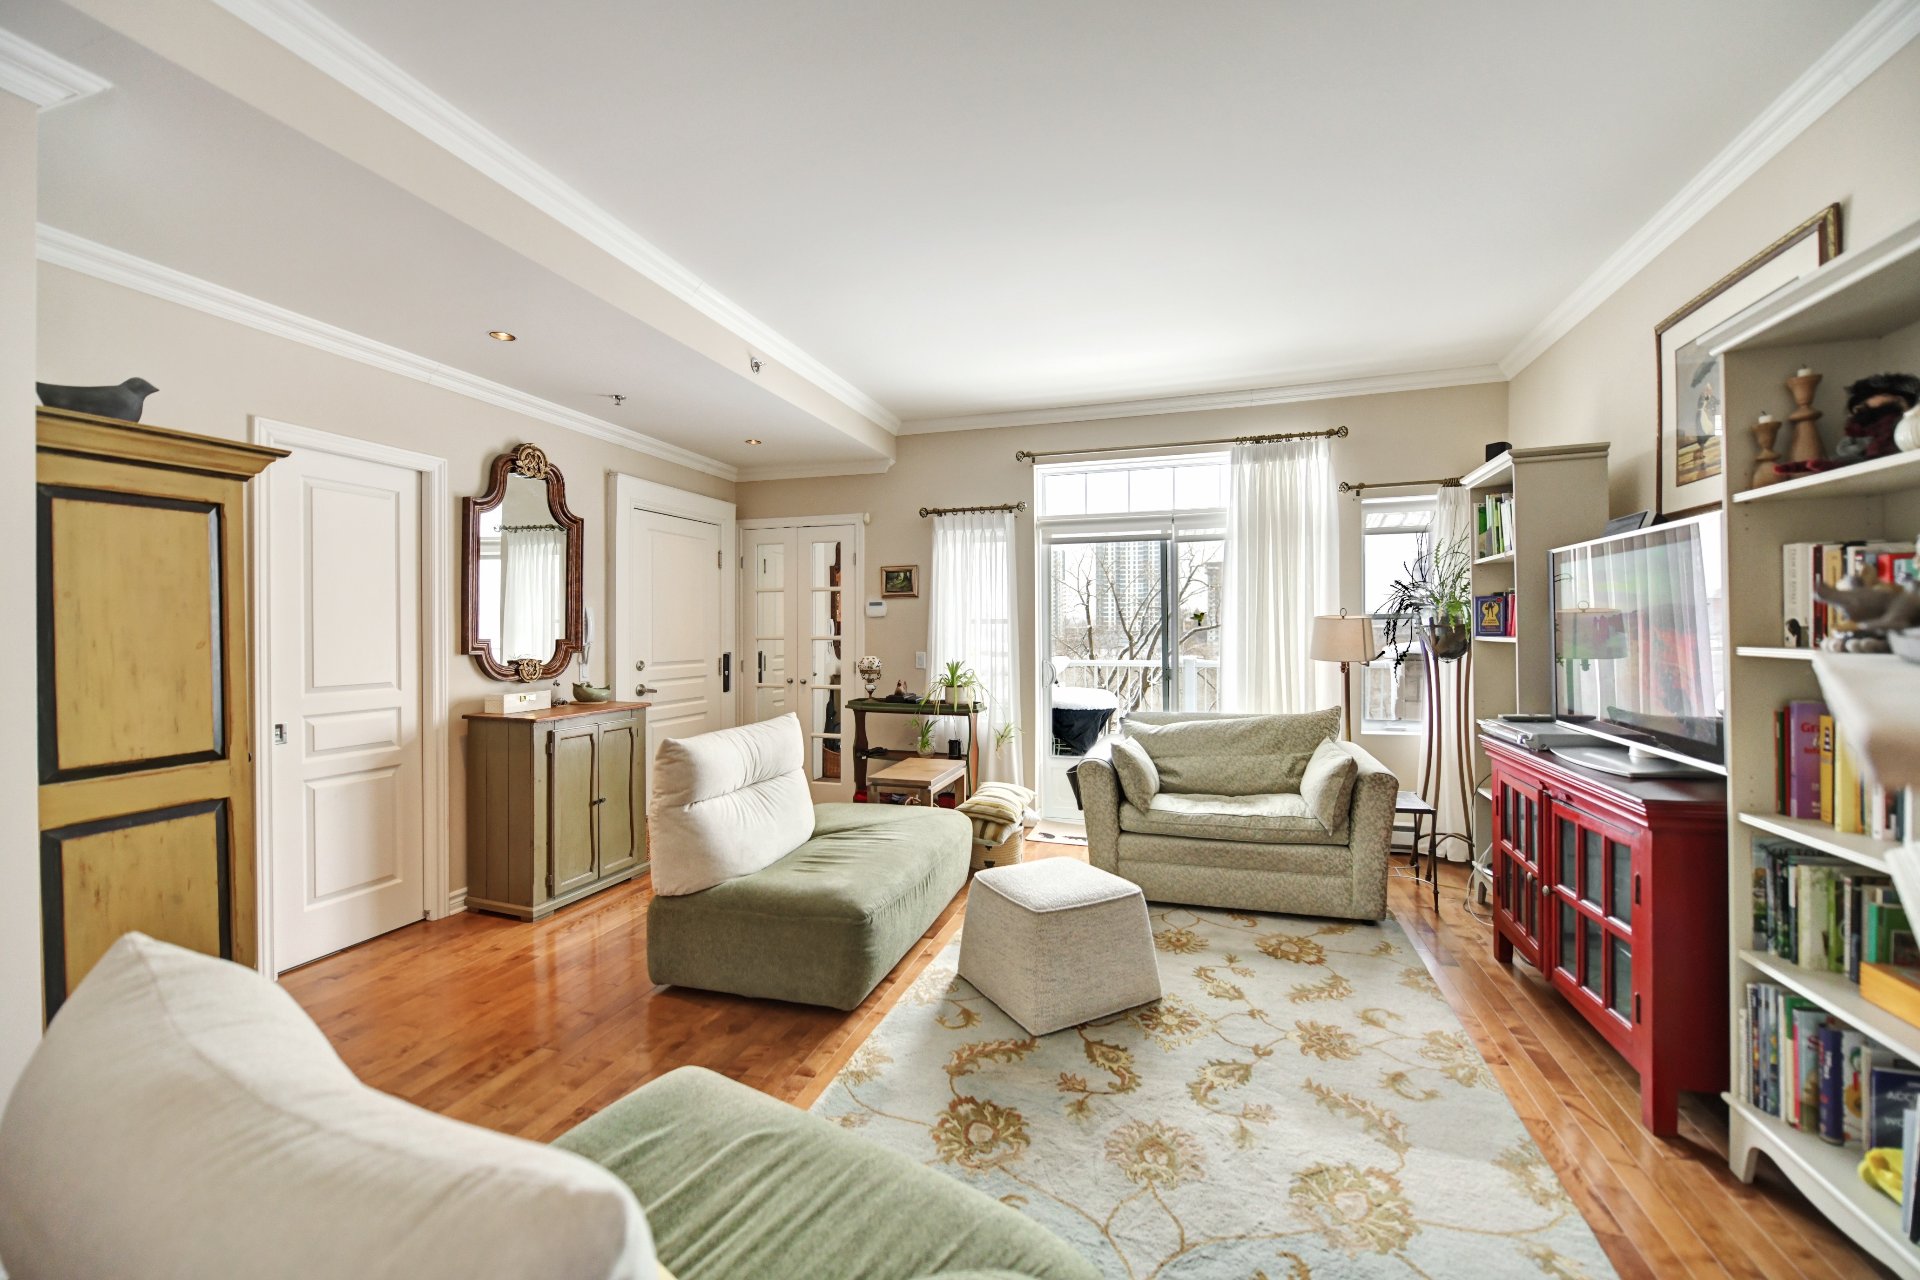 Living room
 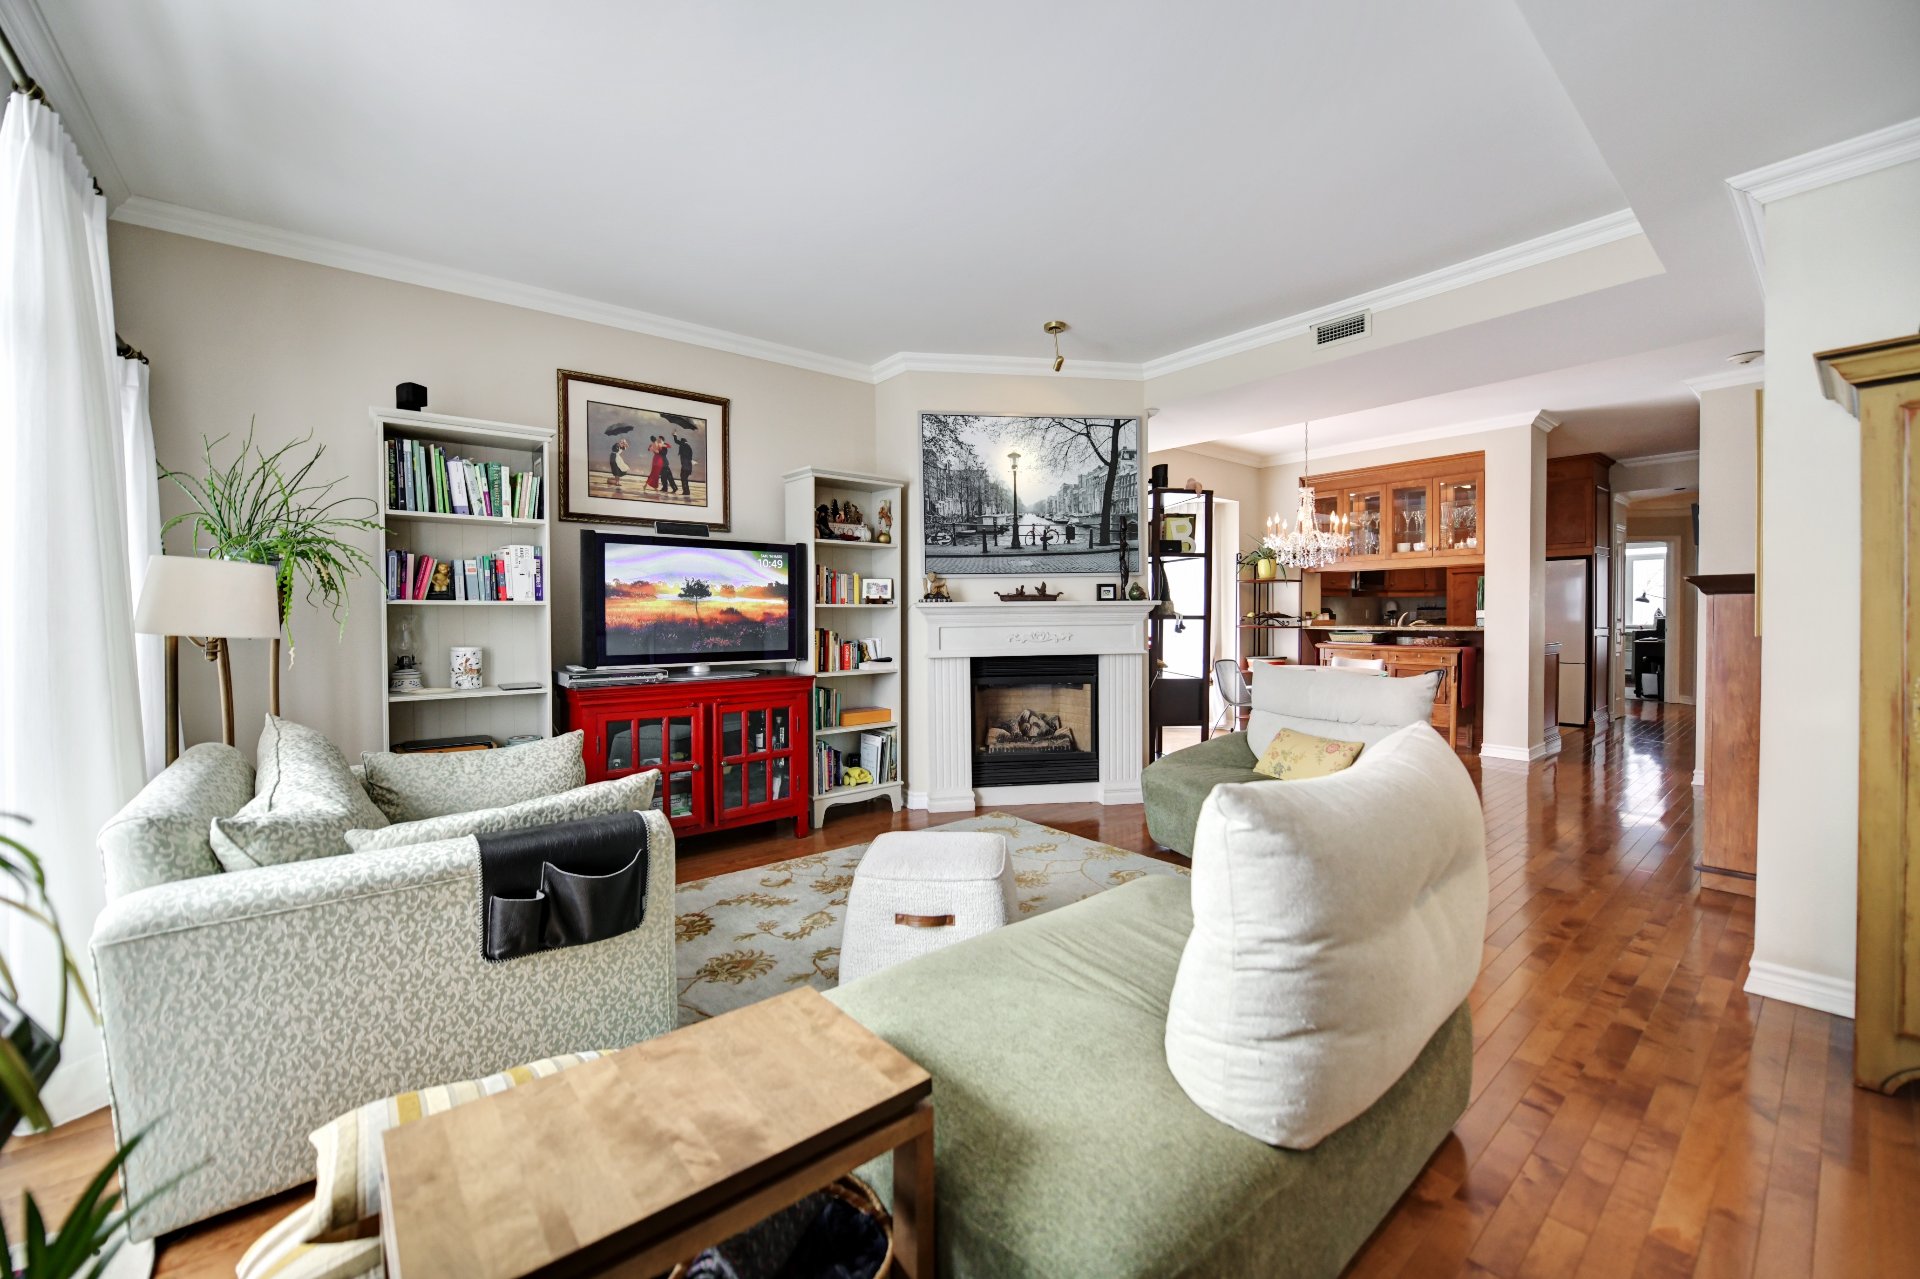 Living room
 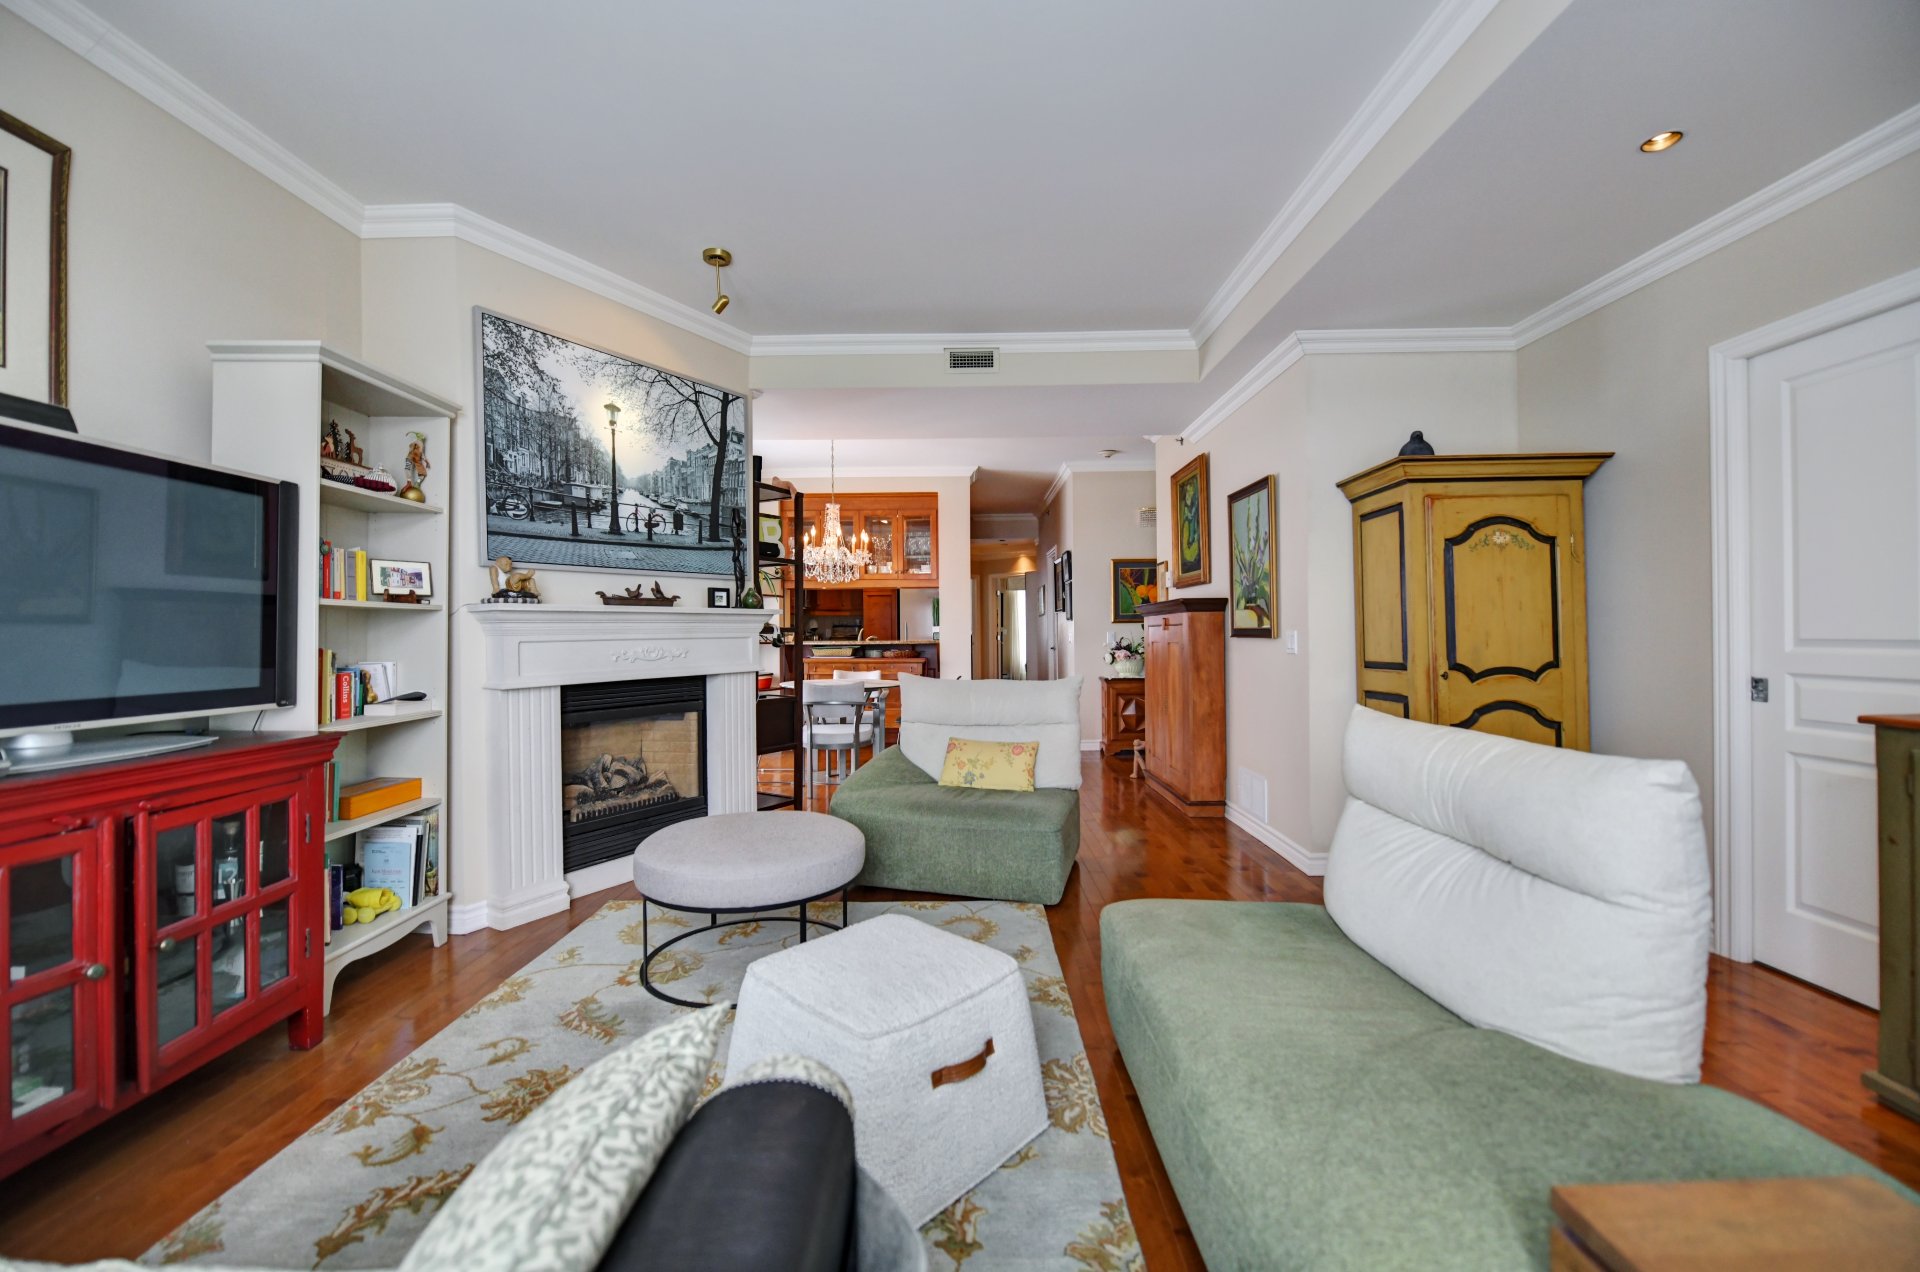 Living room
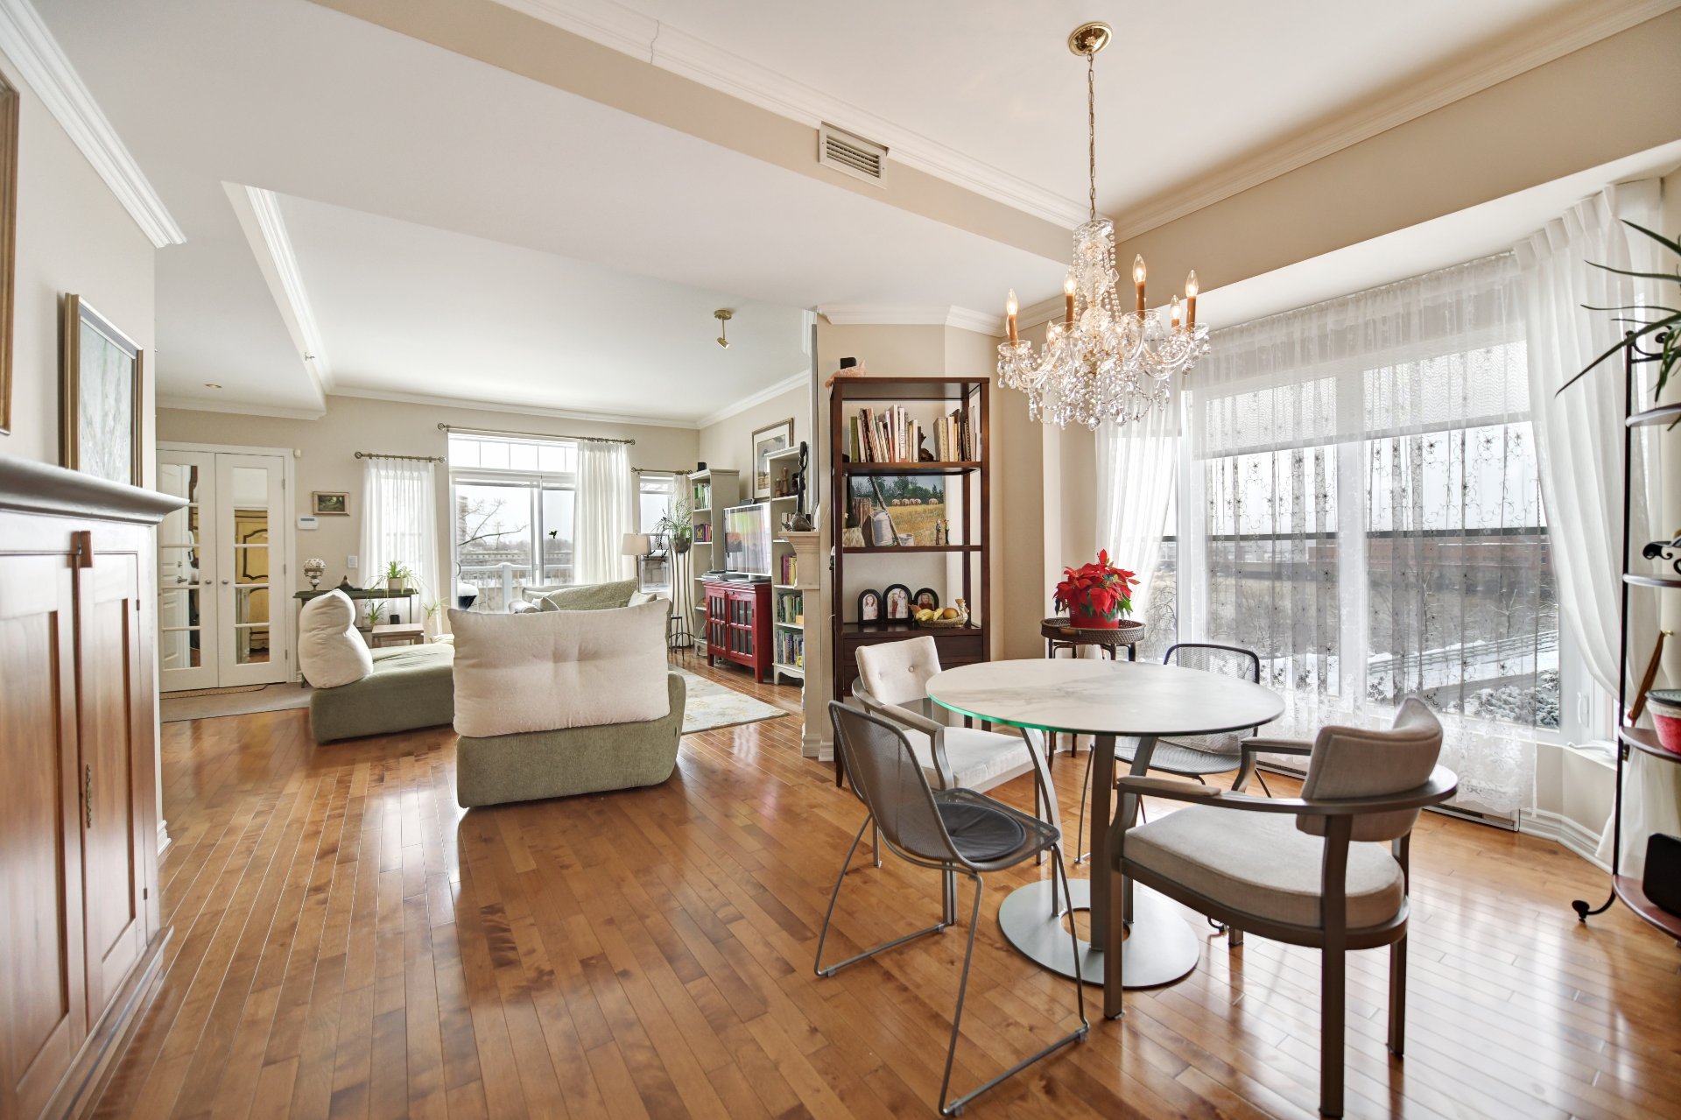
 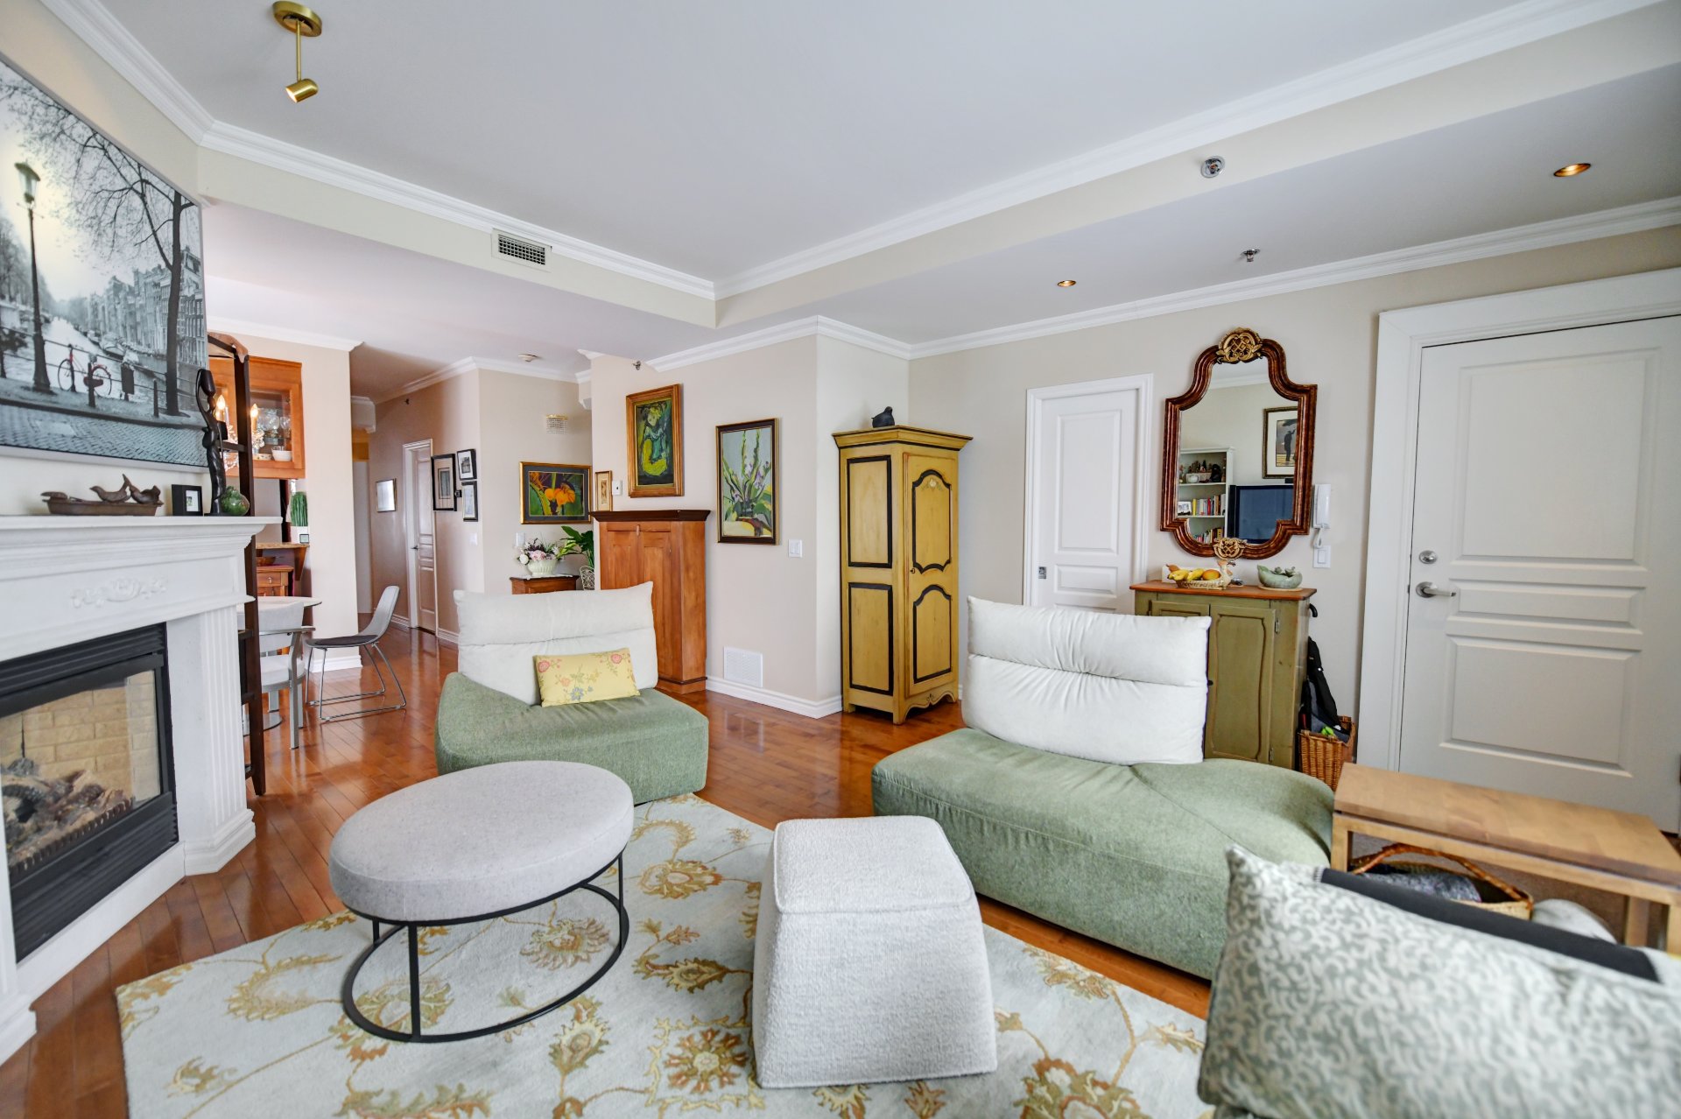 Dining room
 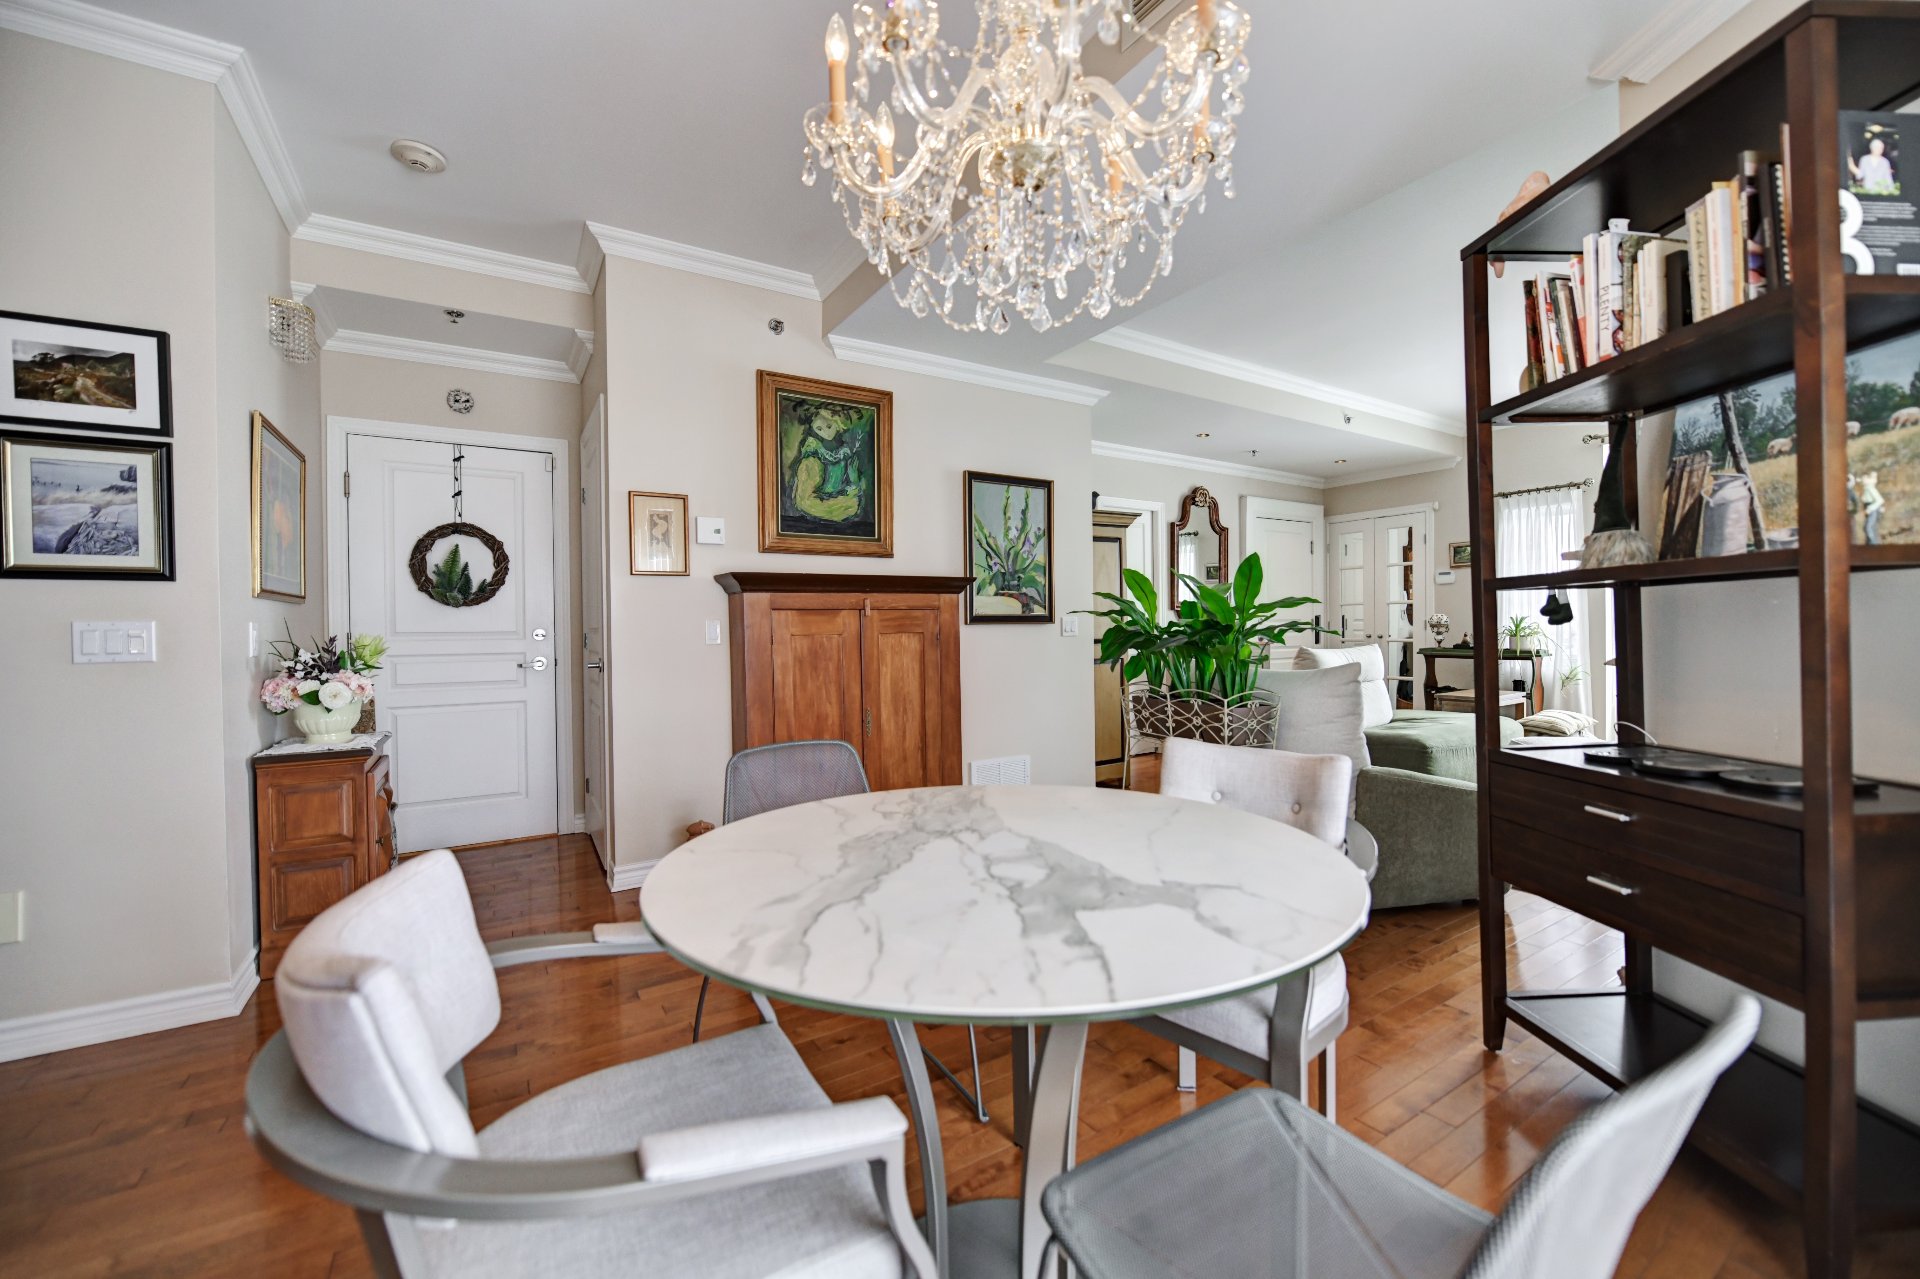 Dining room
 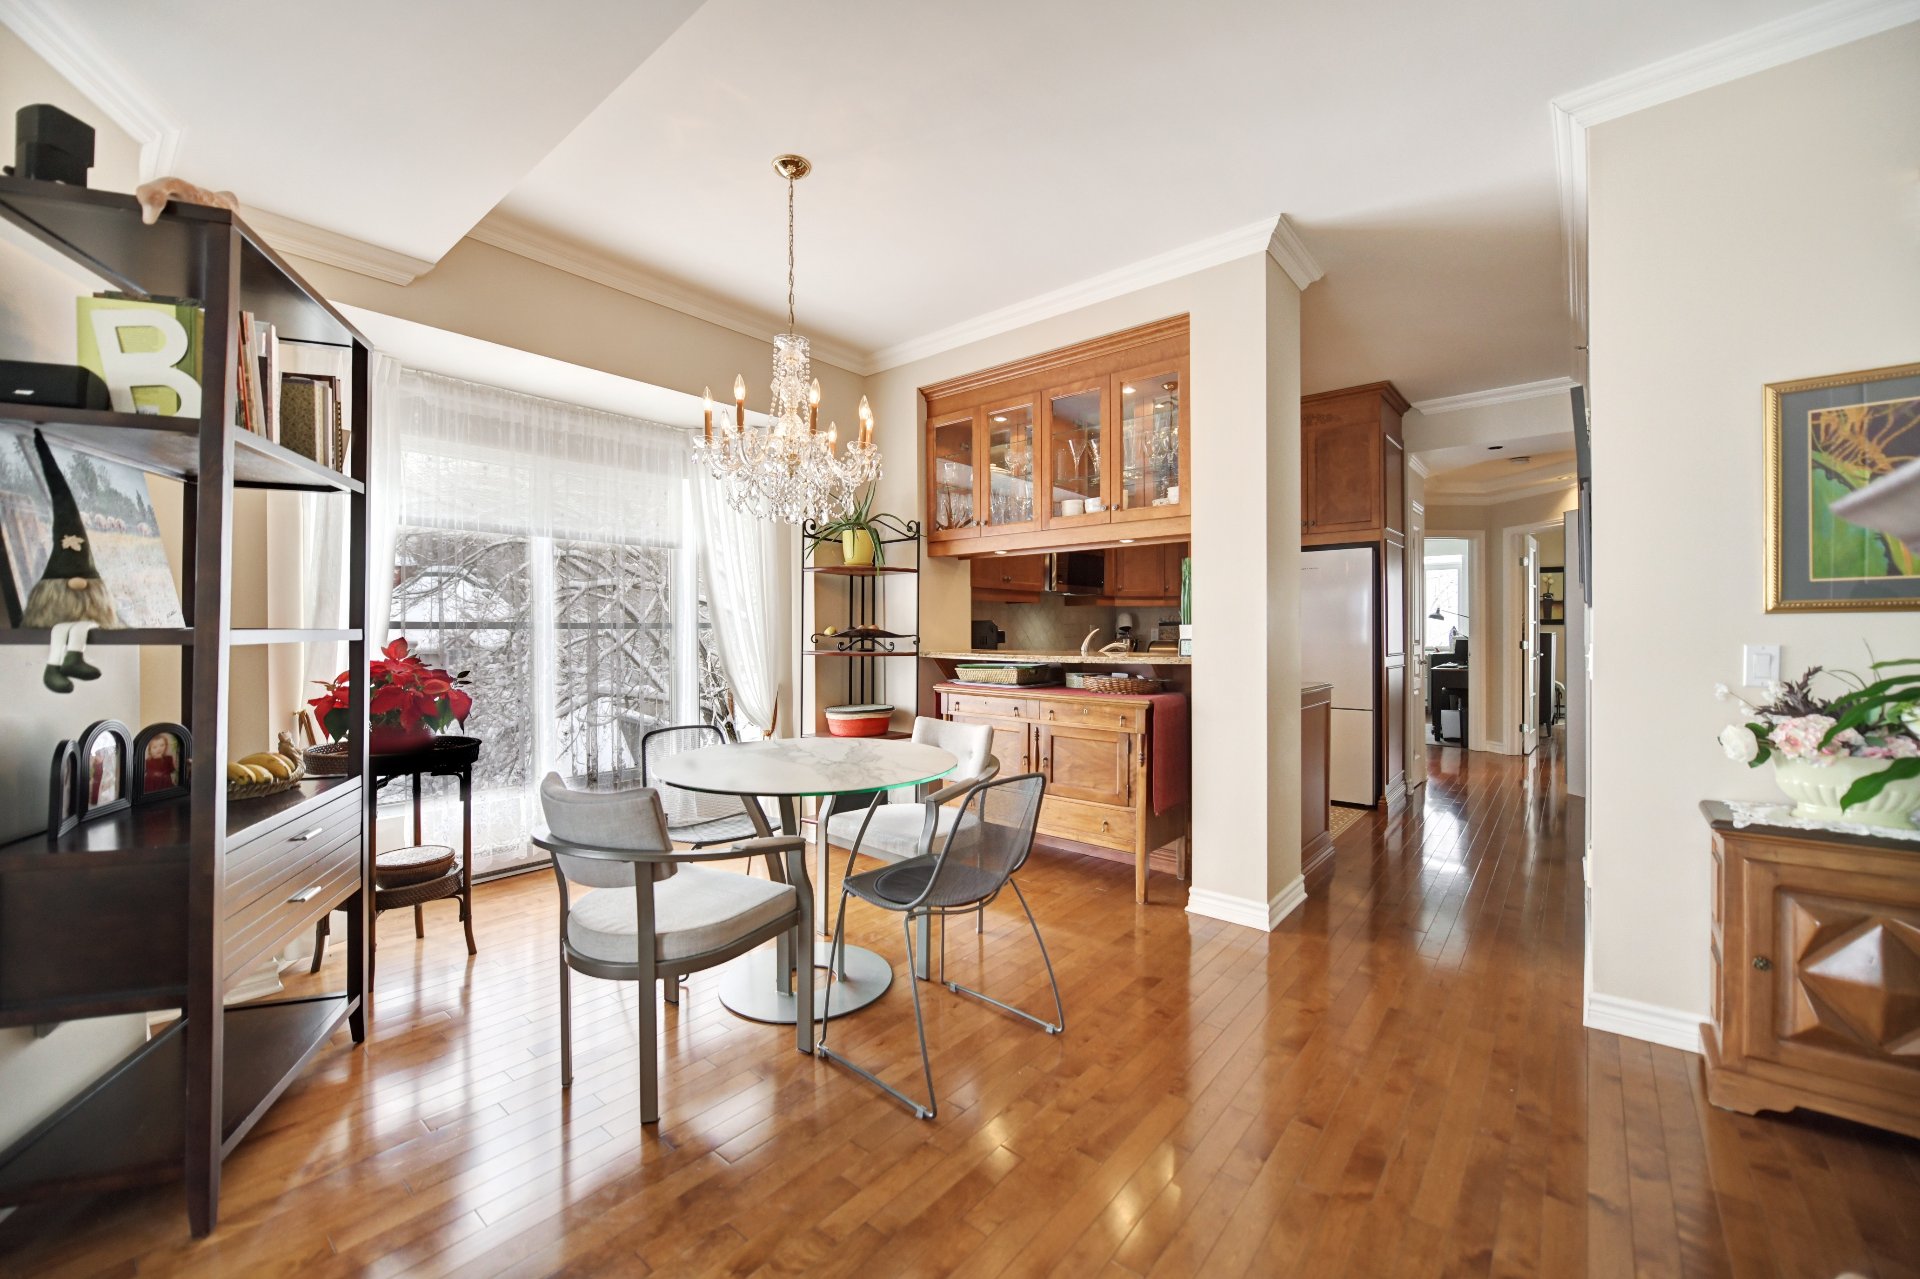 Dining room
 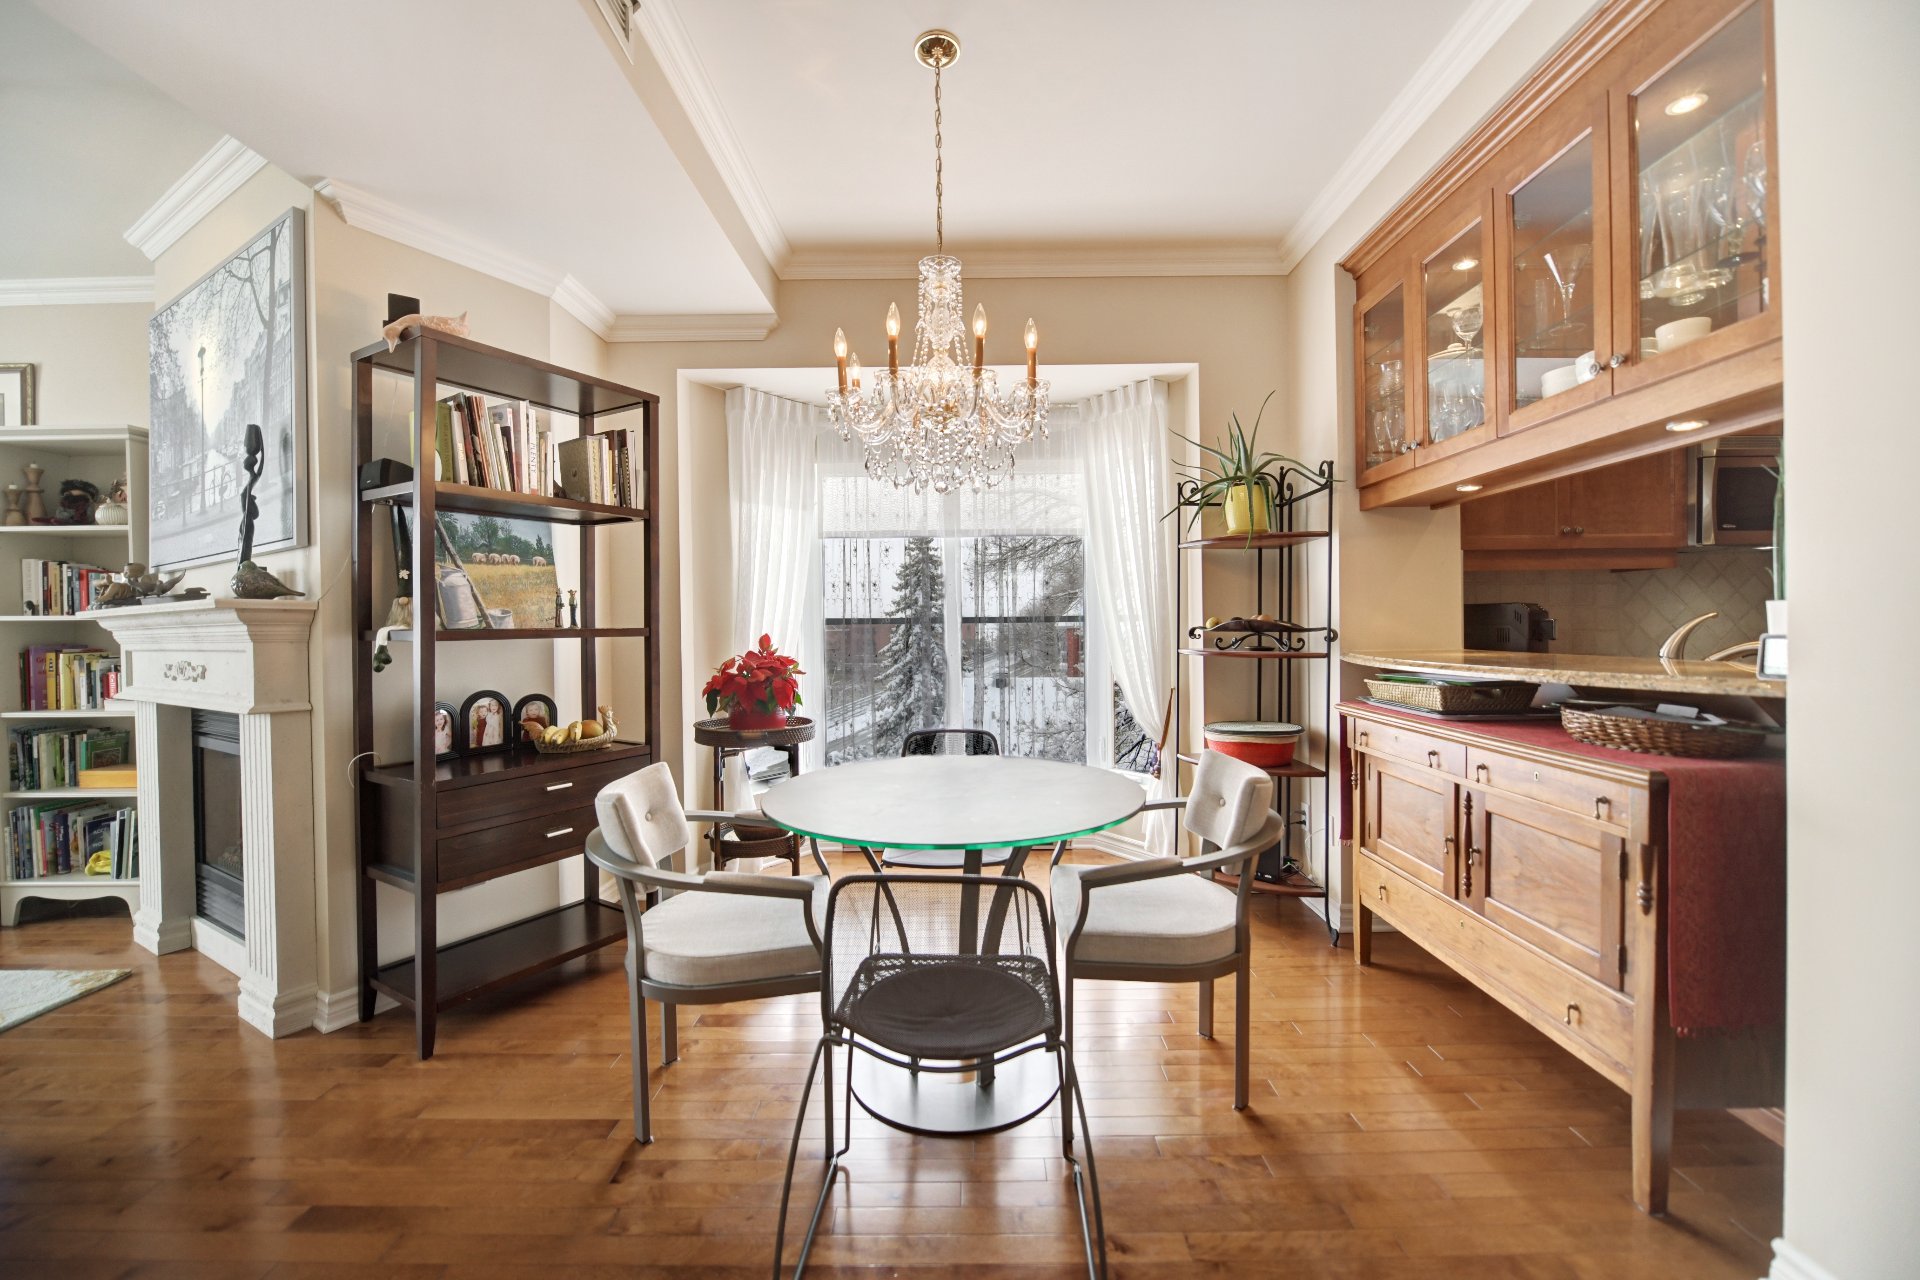 Dining room
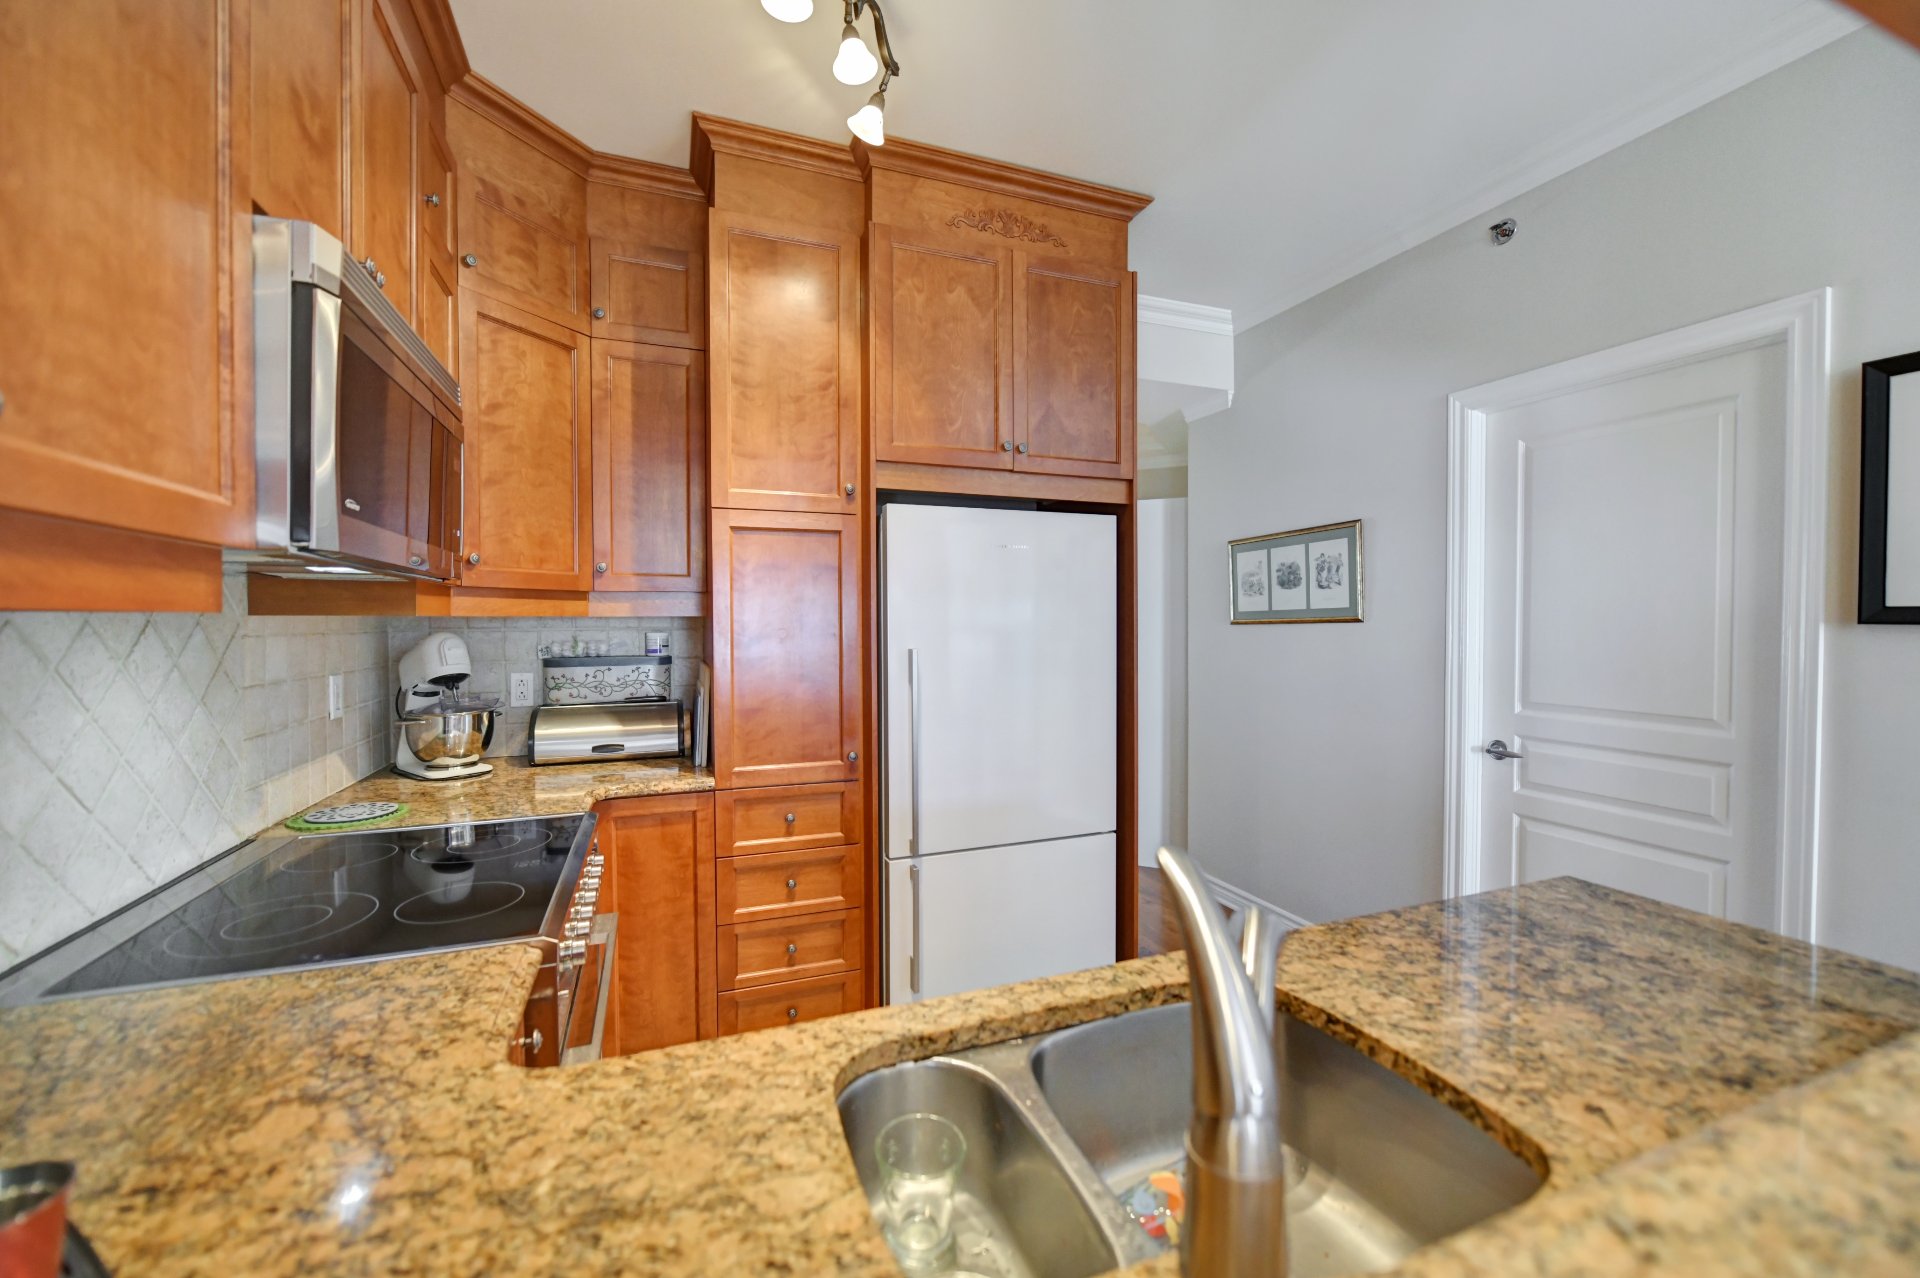
  Kitchen
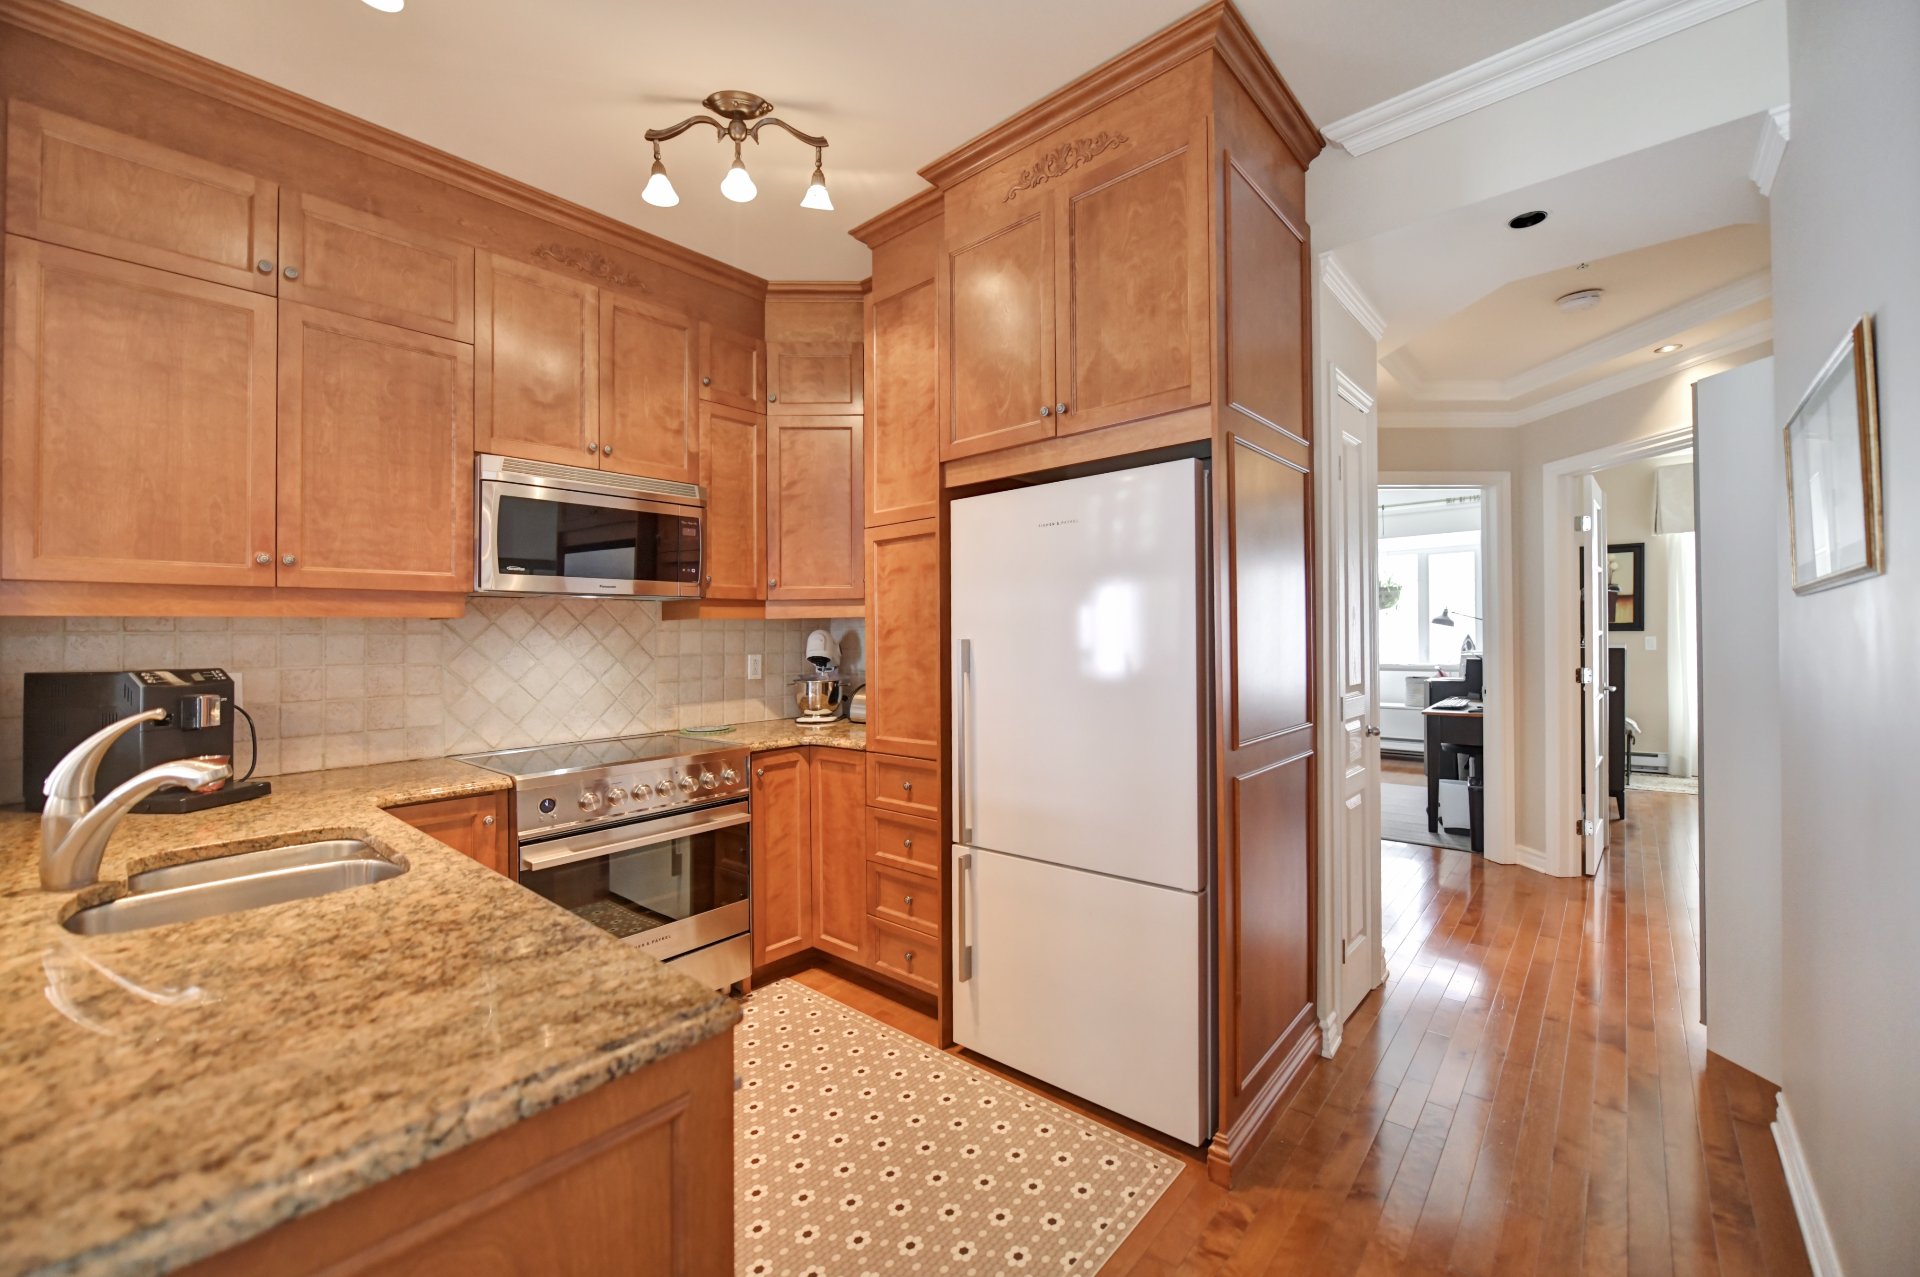
  Kitchen
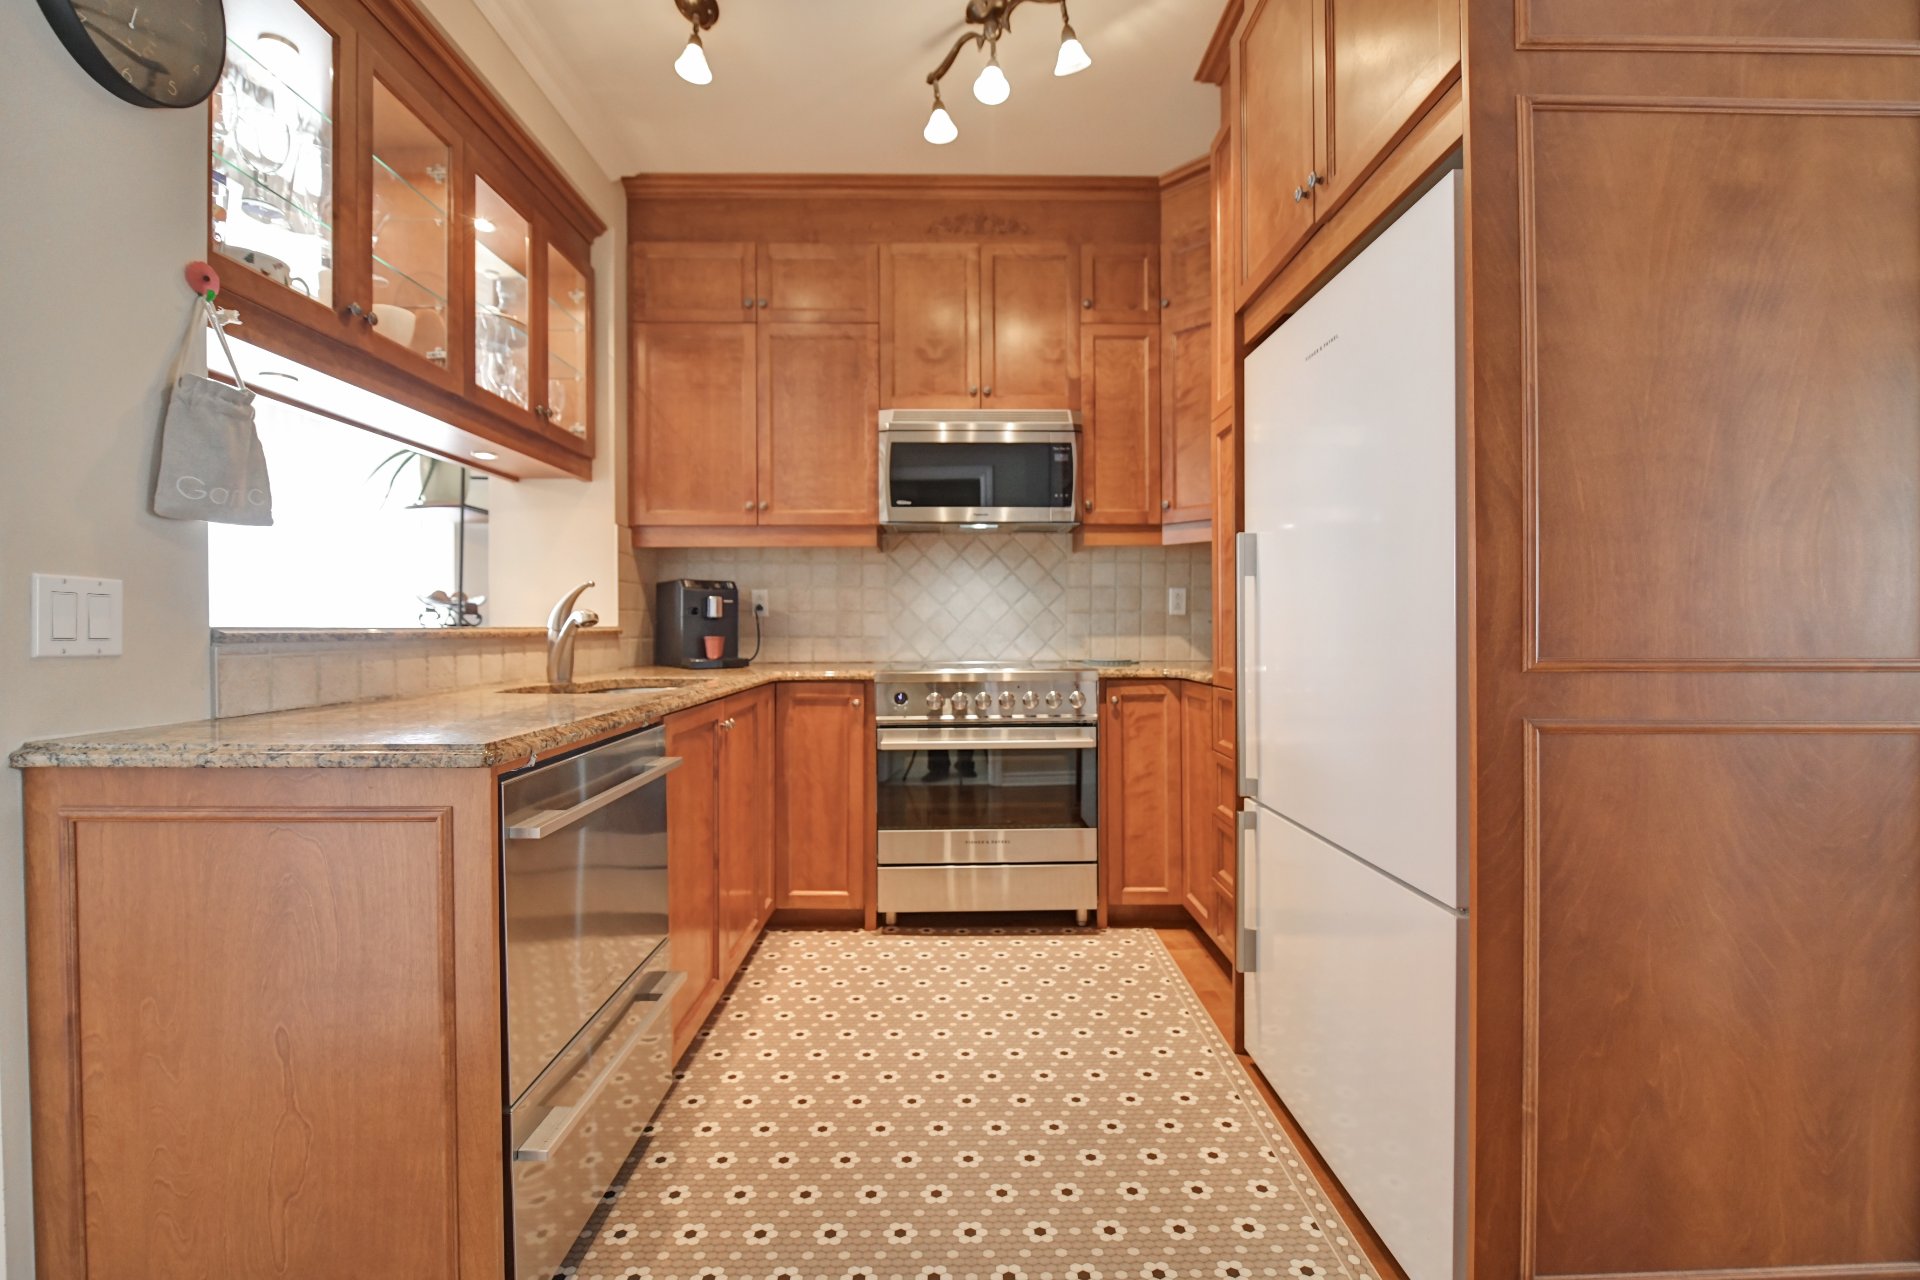
  Kitchen
  Kitchen
 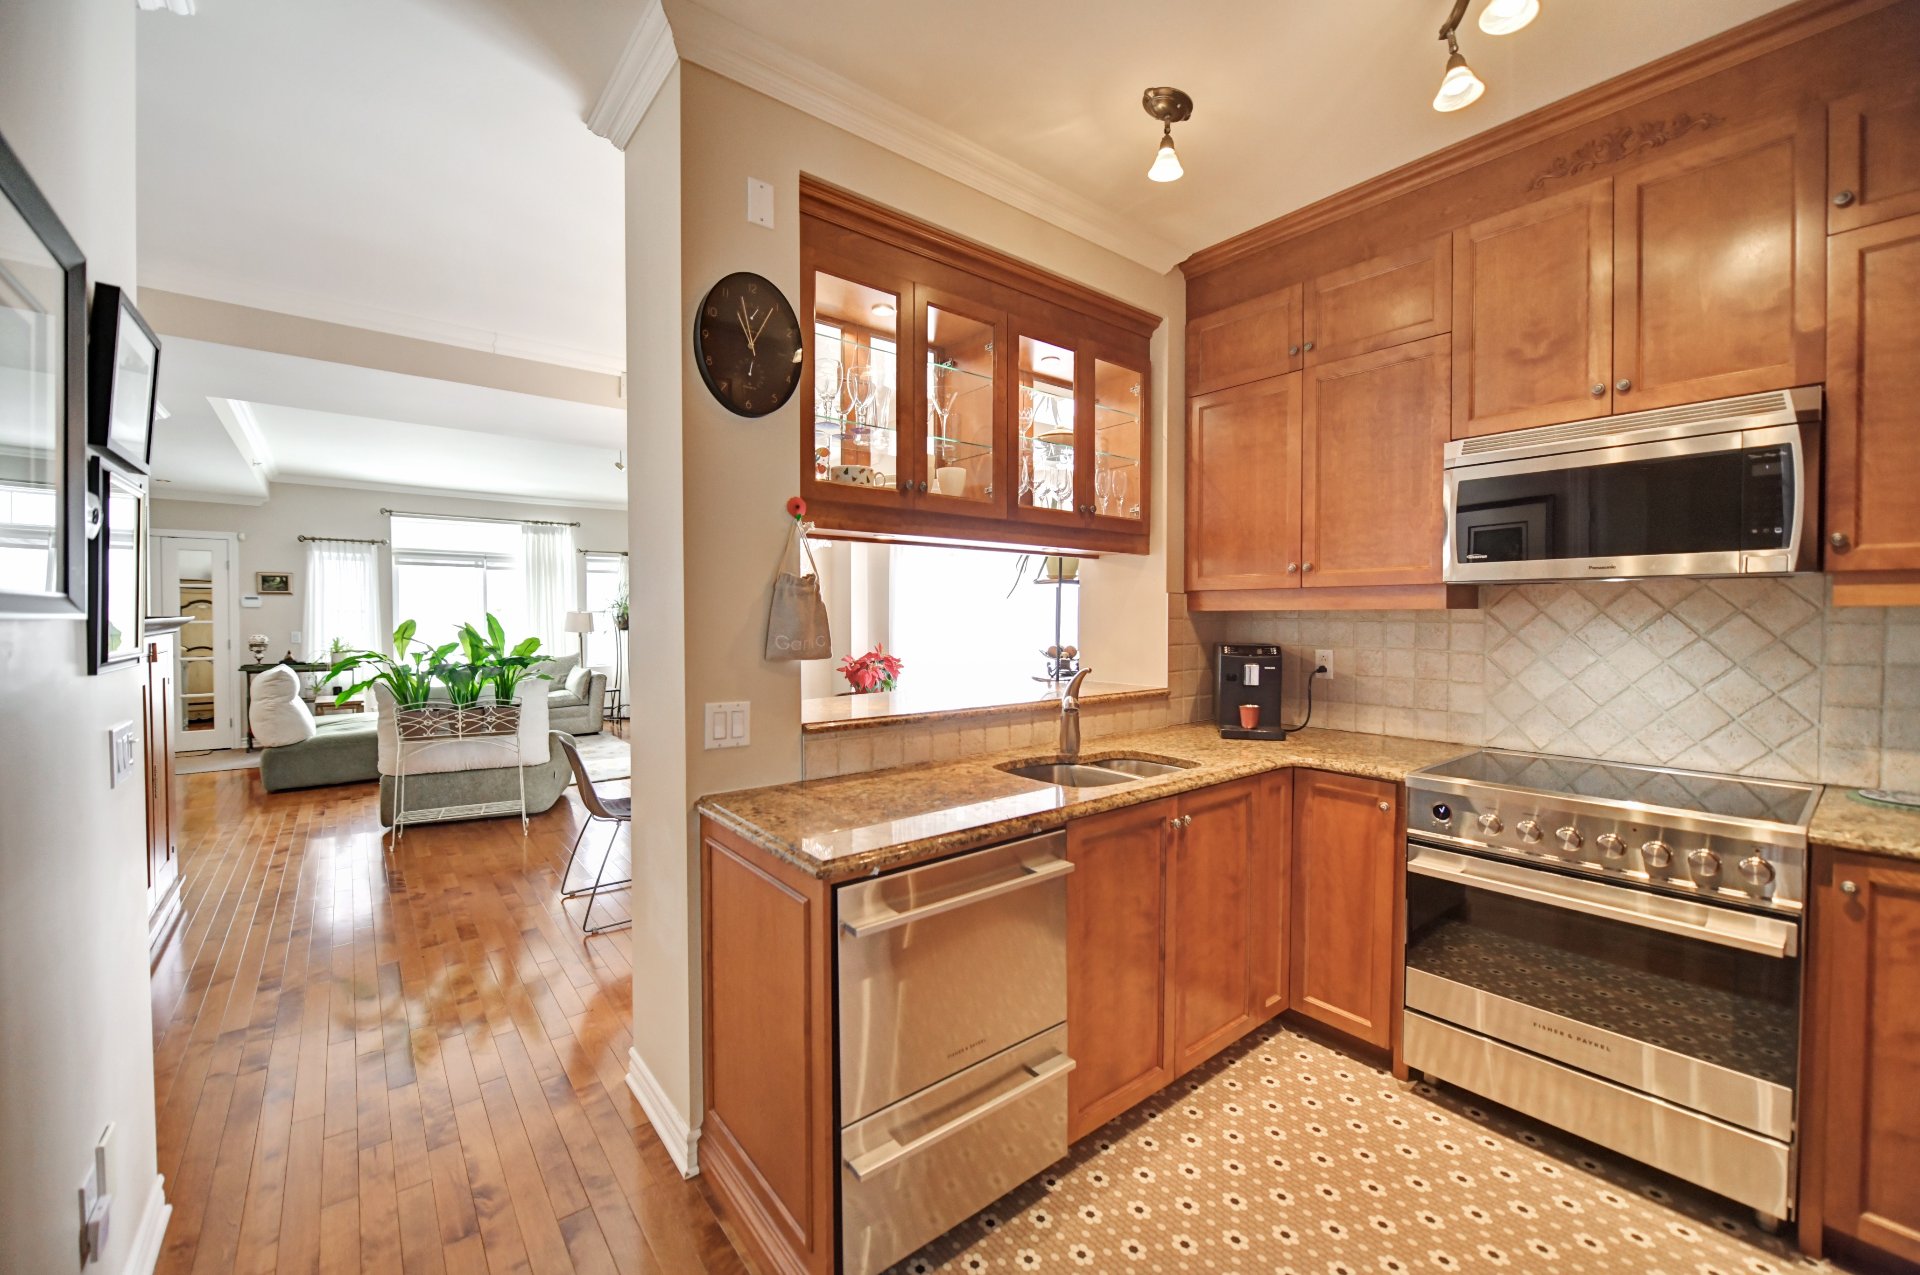 Washroom
 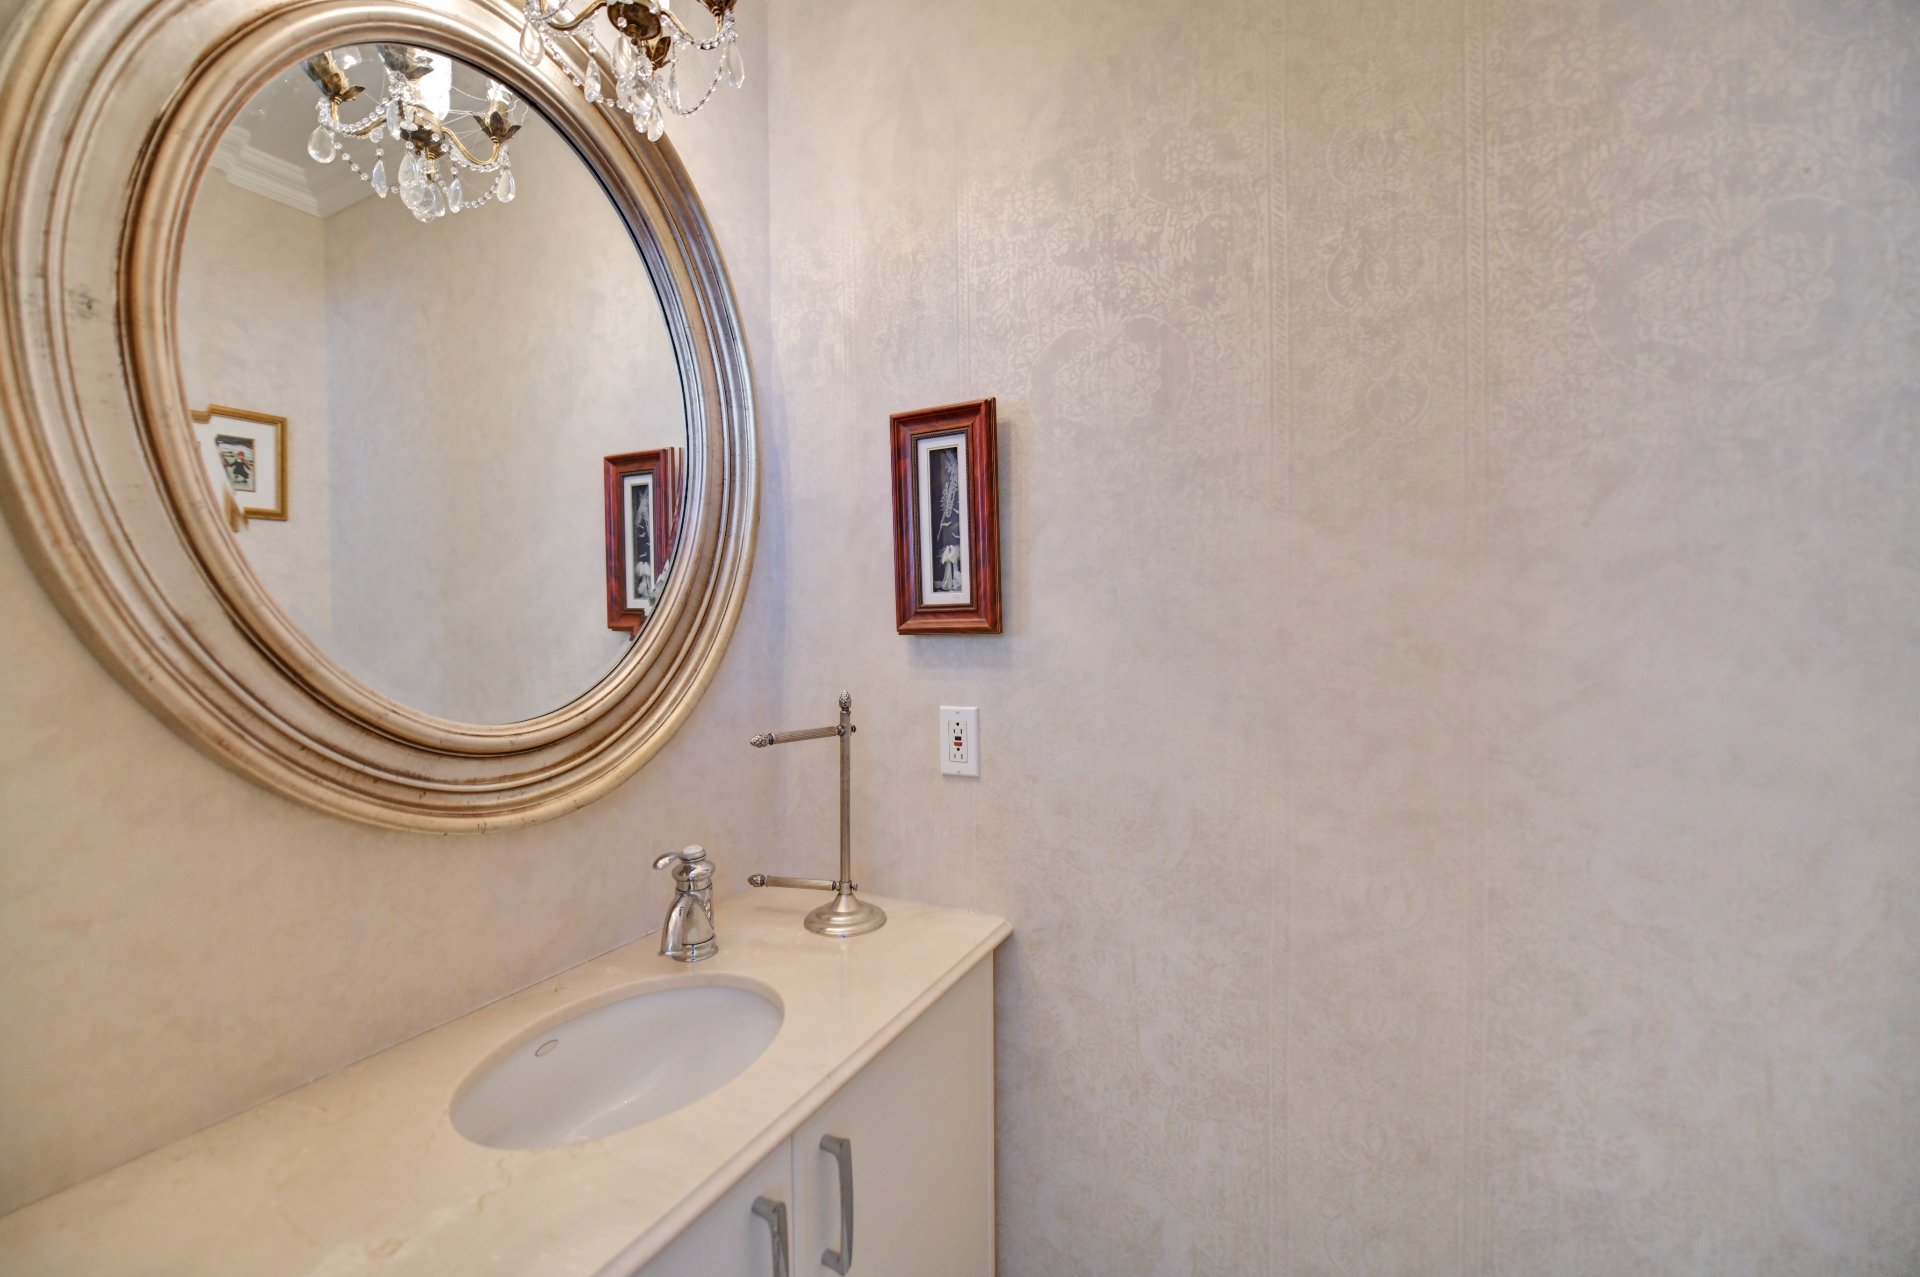 Bedroom
 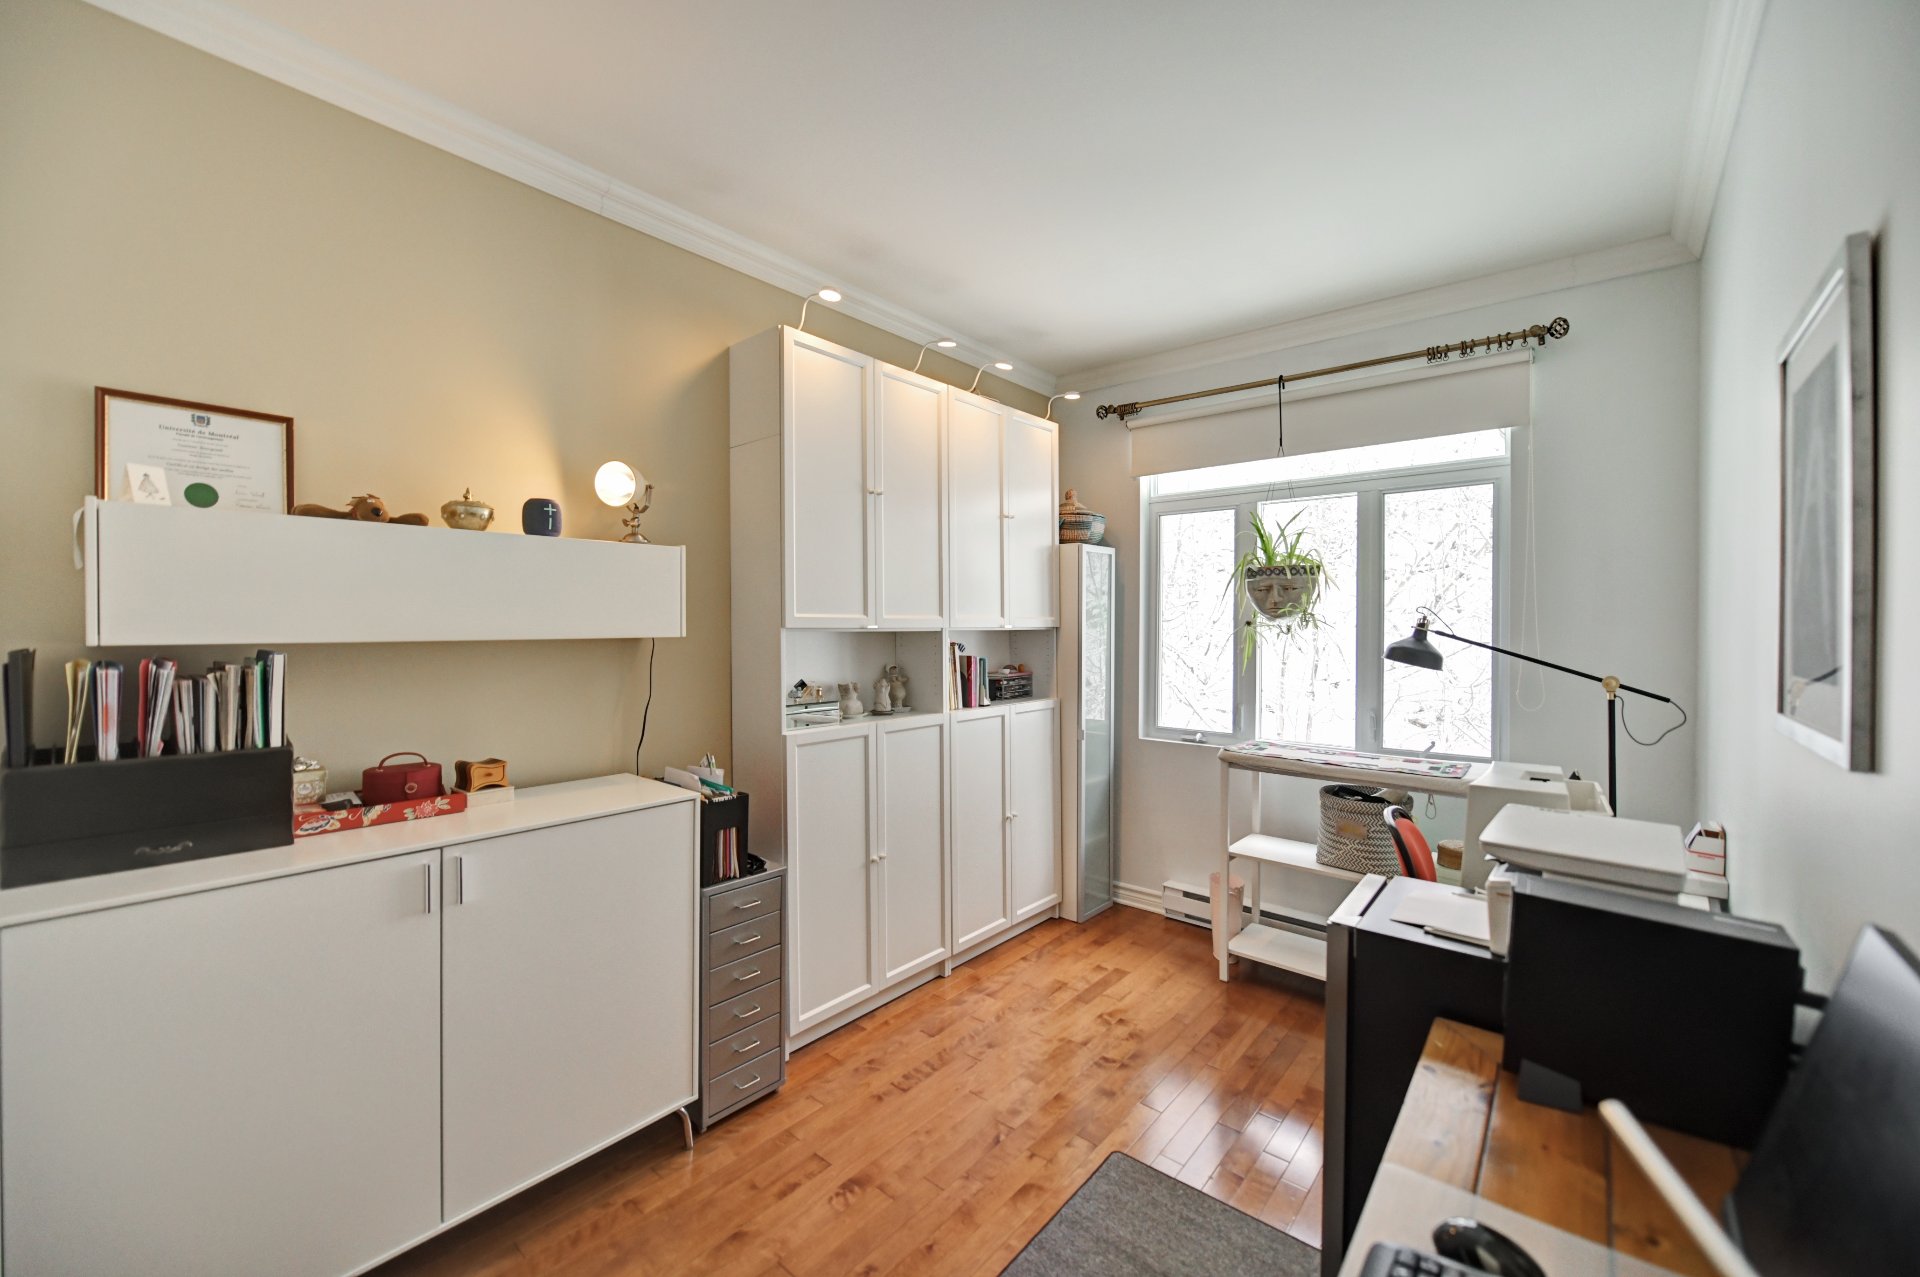 Bedroom
 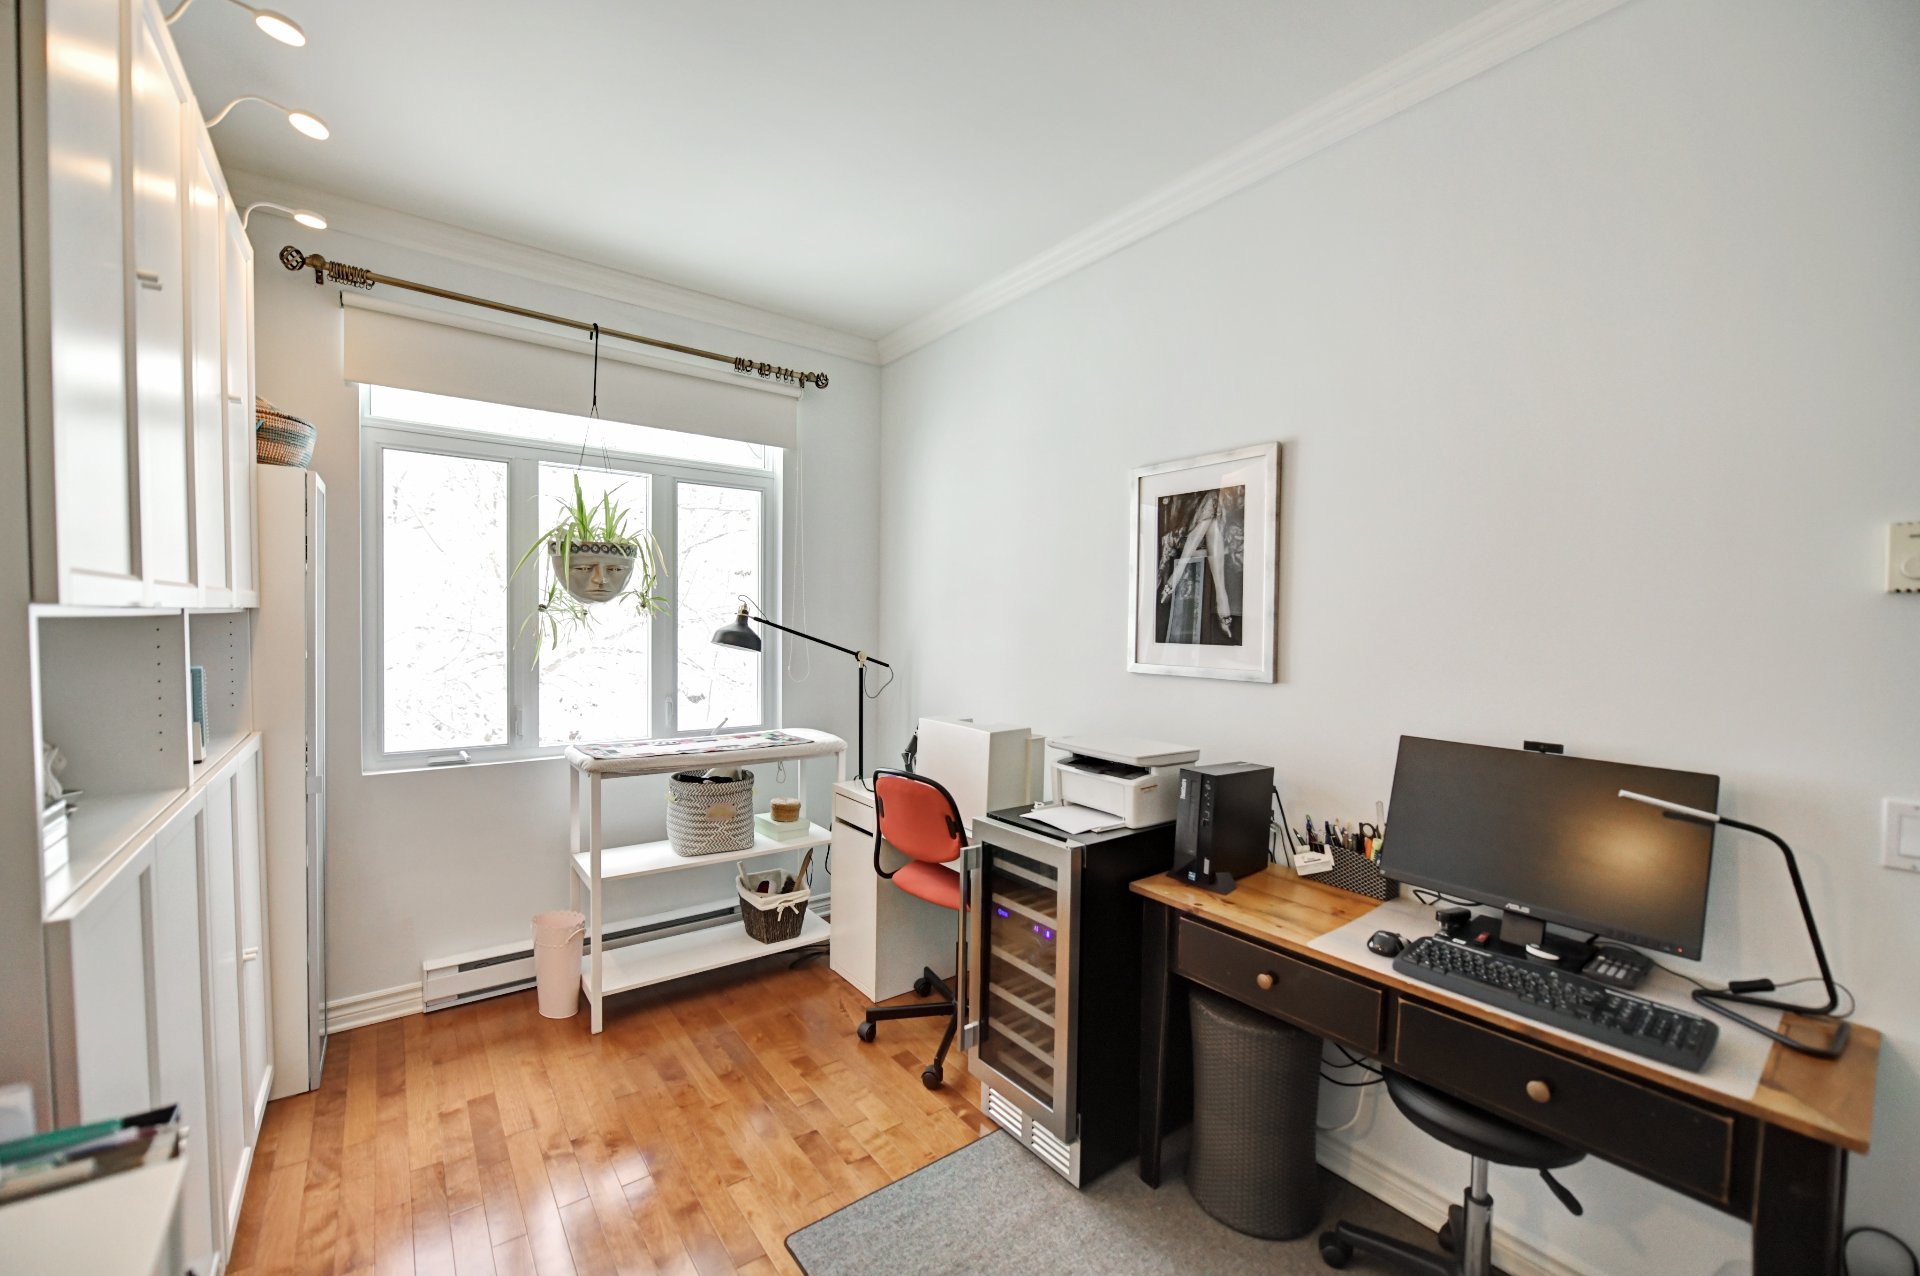 Primary bedroom
 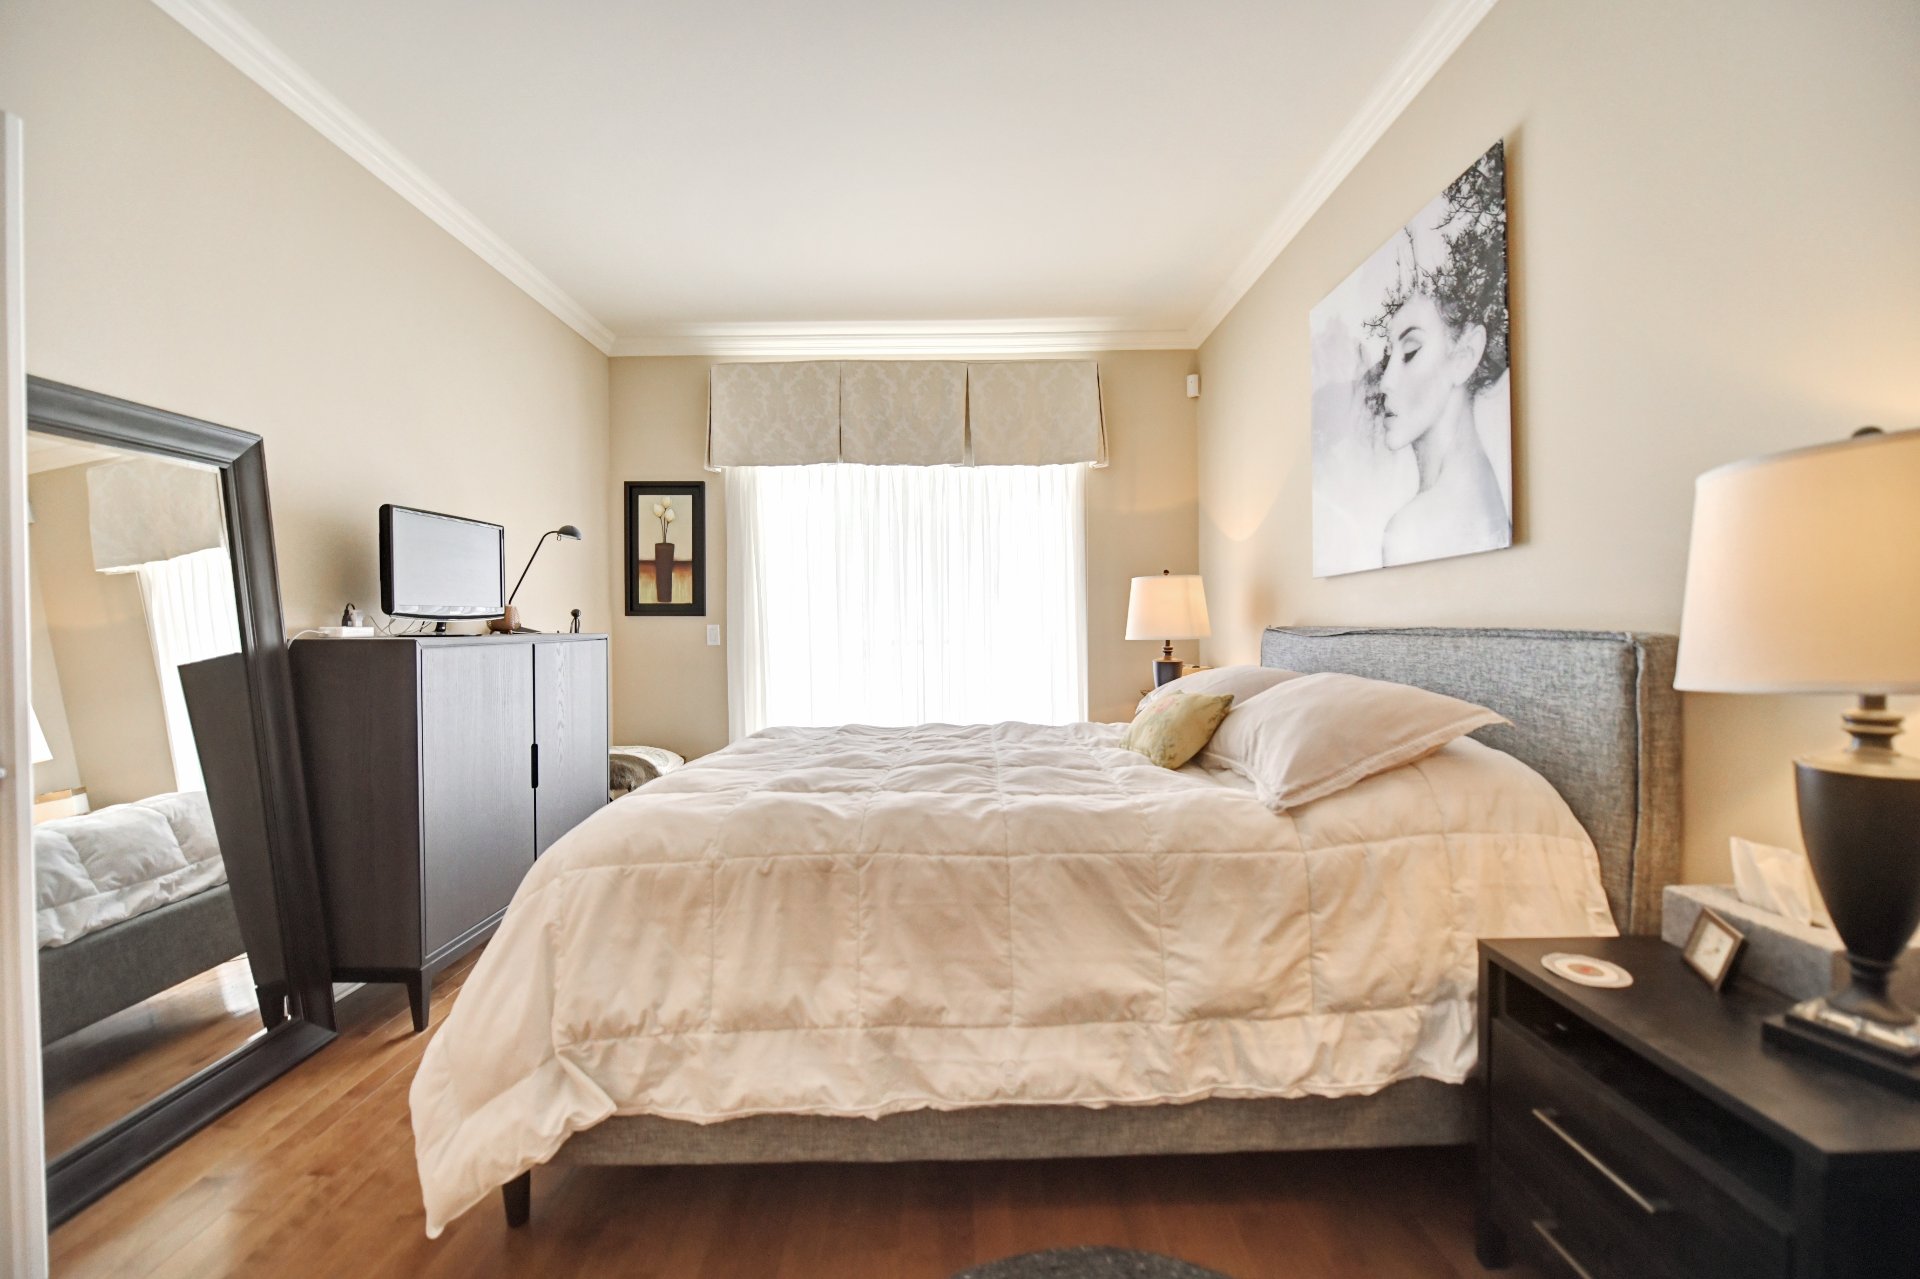 Primary bedroom
 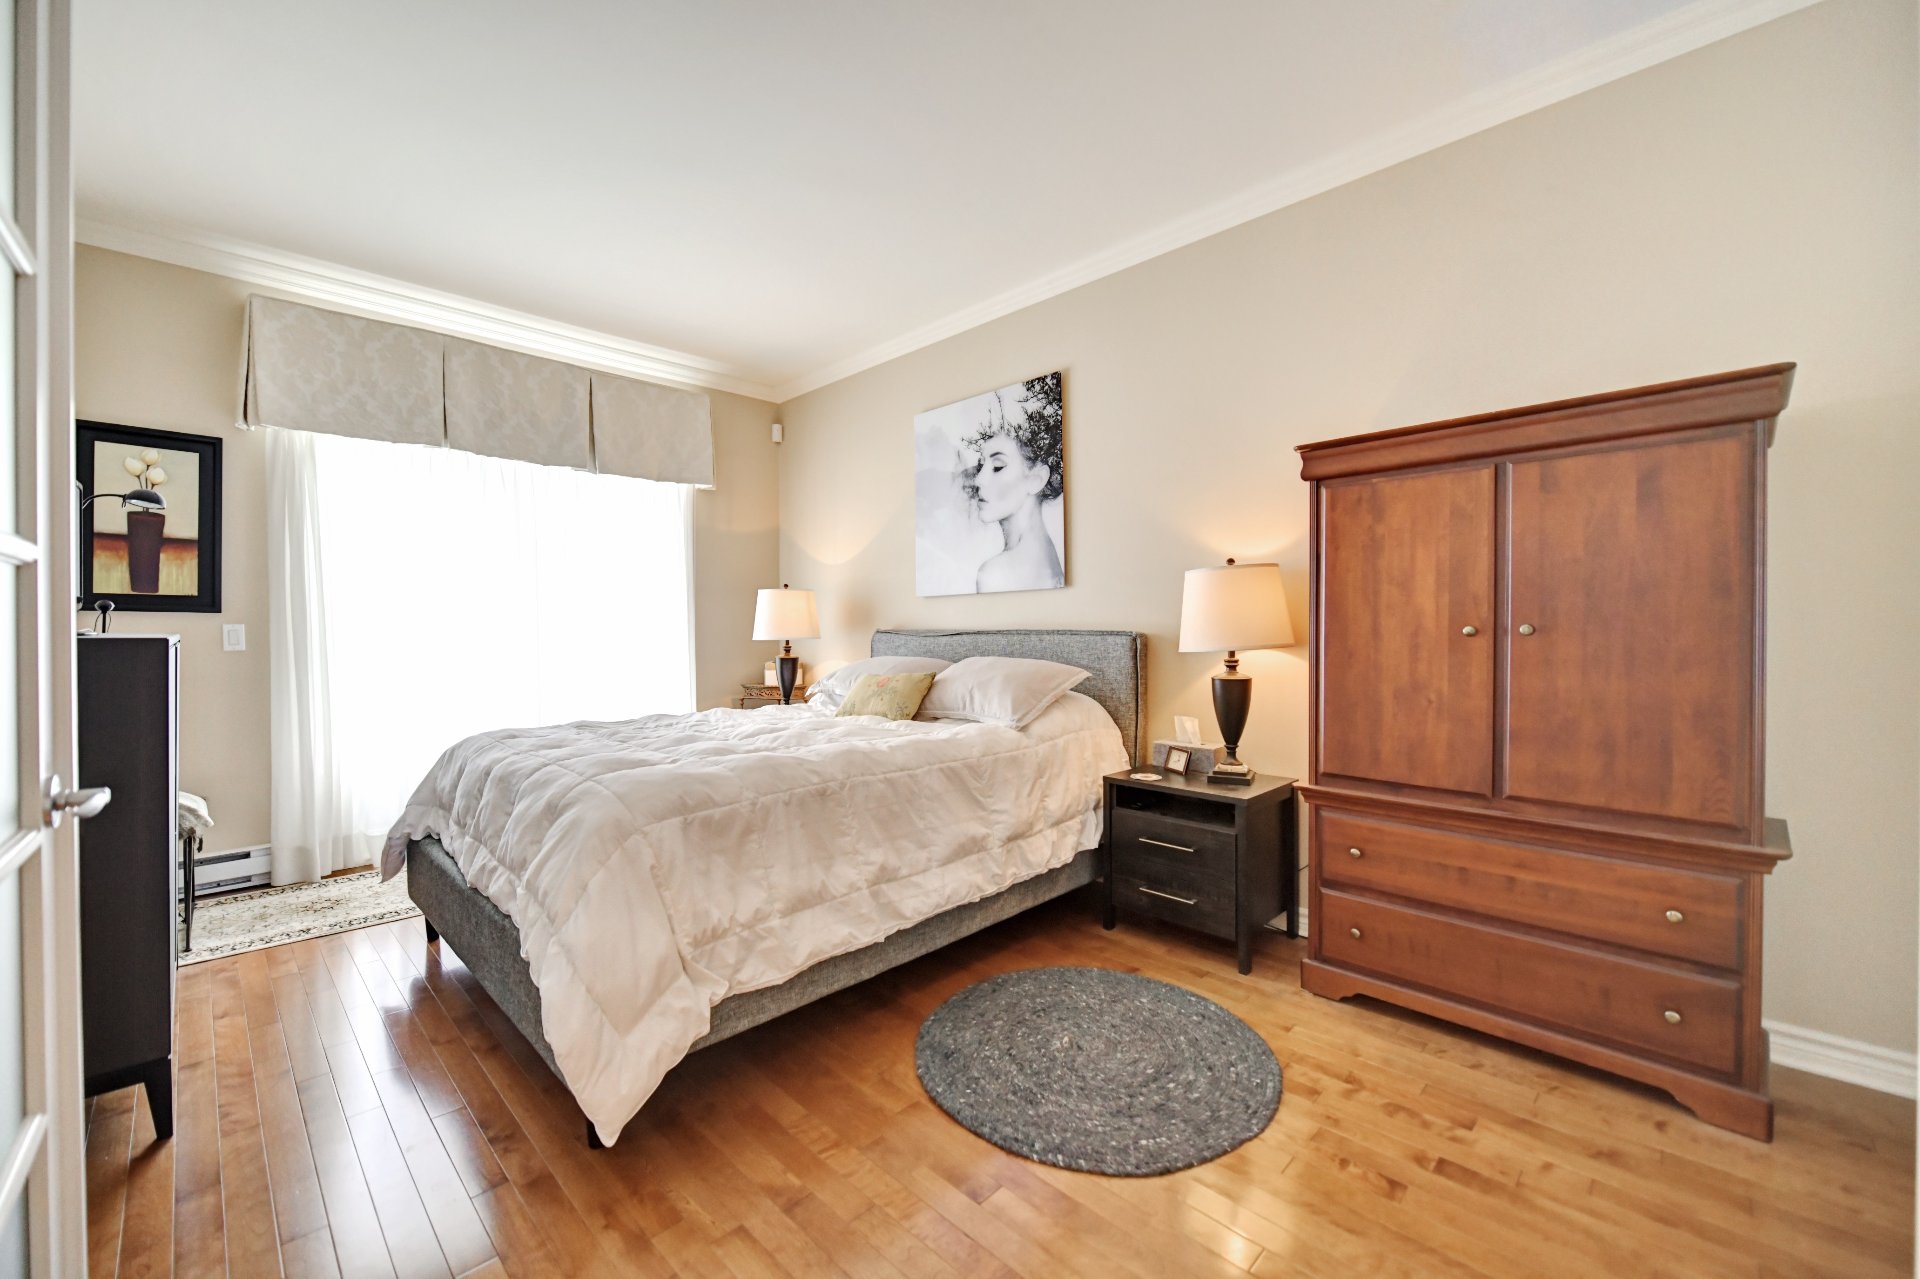 Primary bedroom
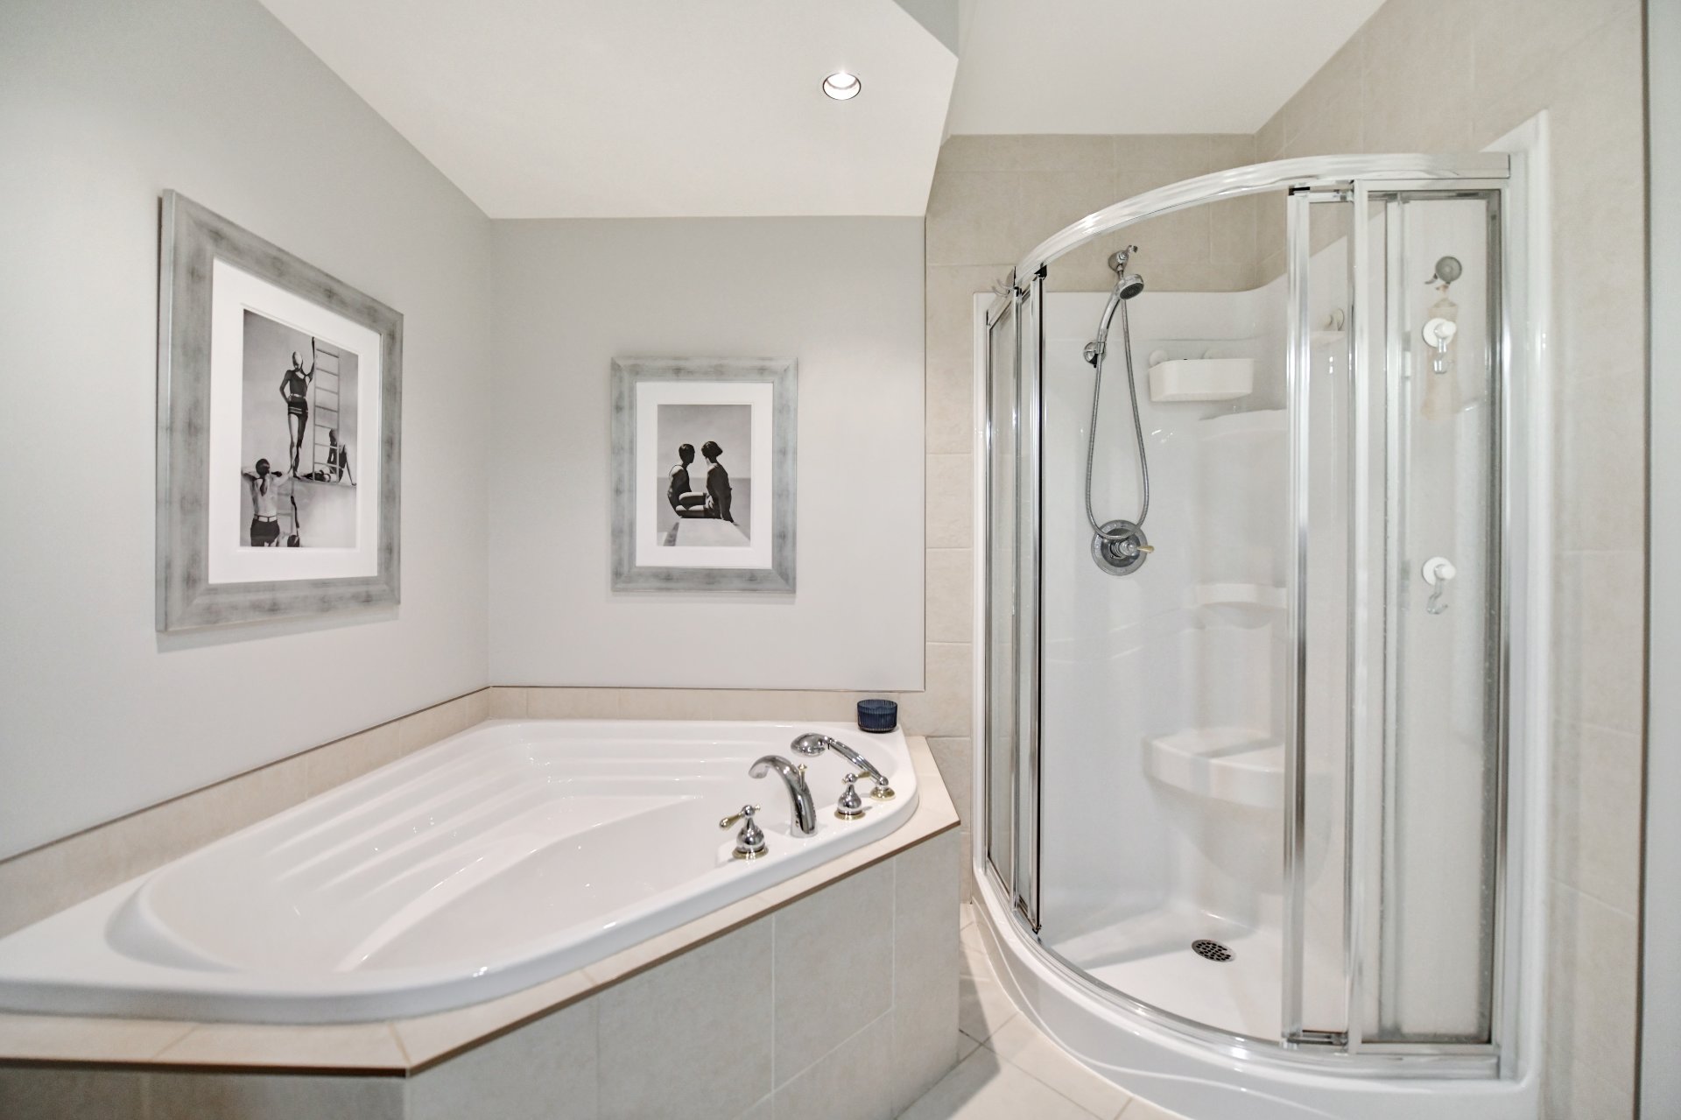
 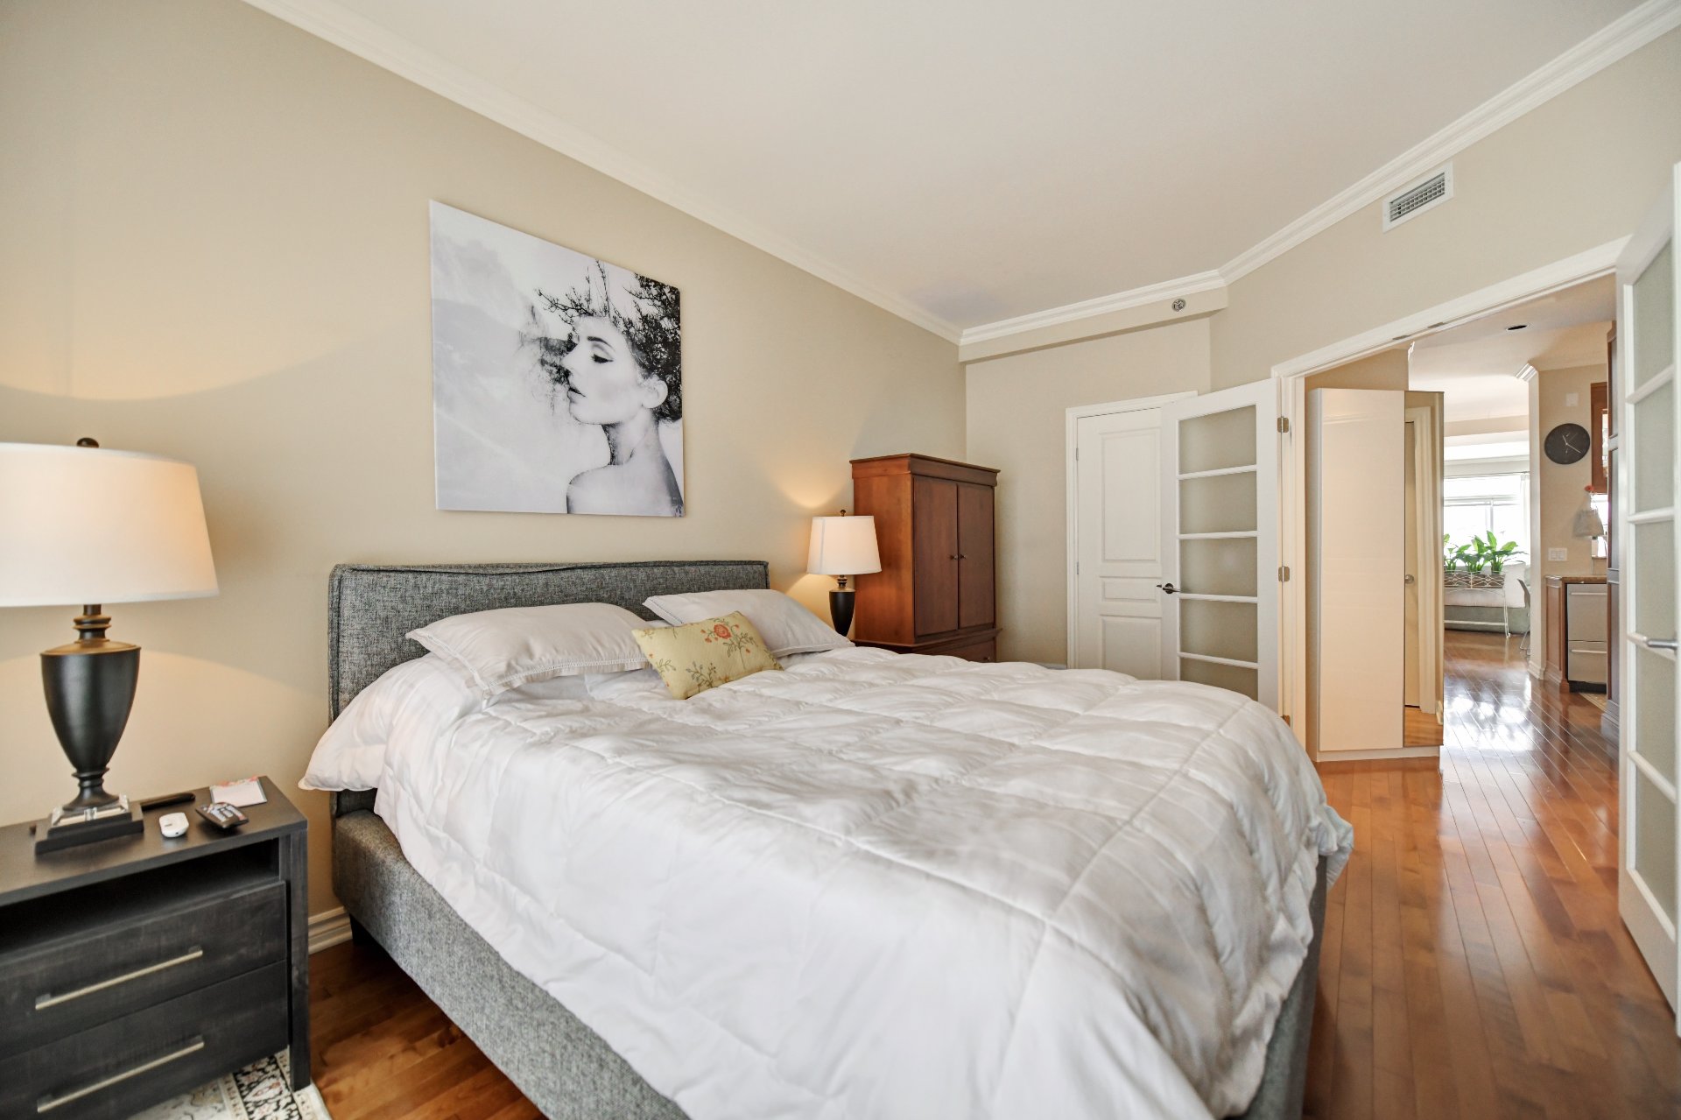 Bathroom
 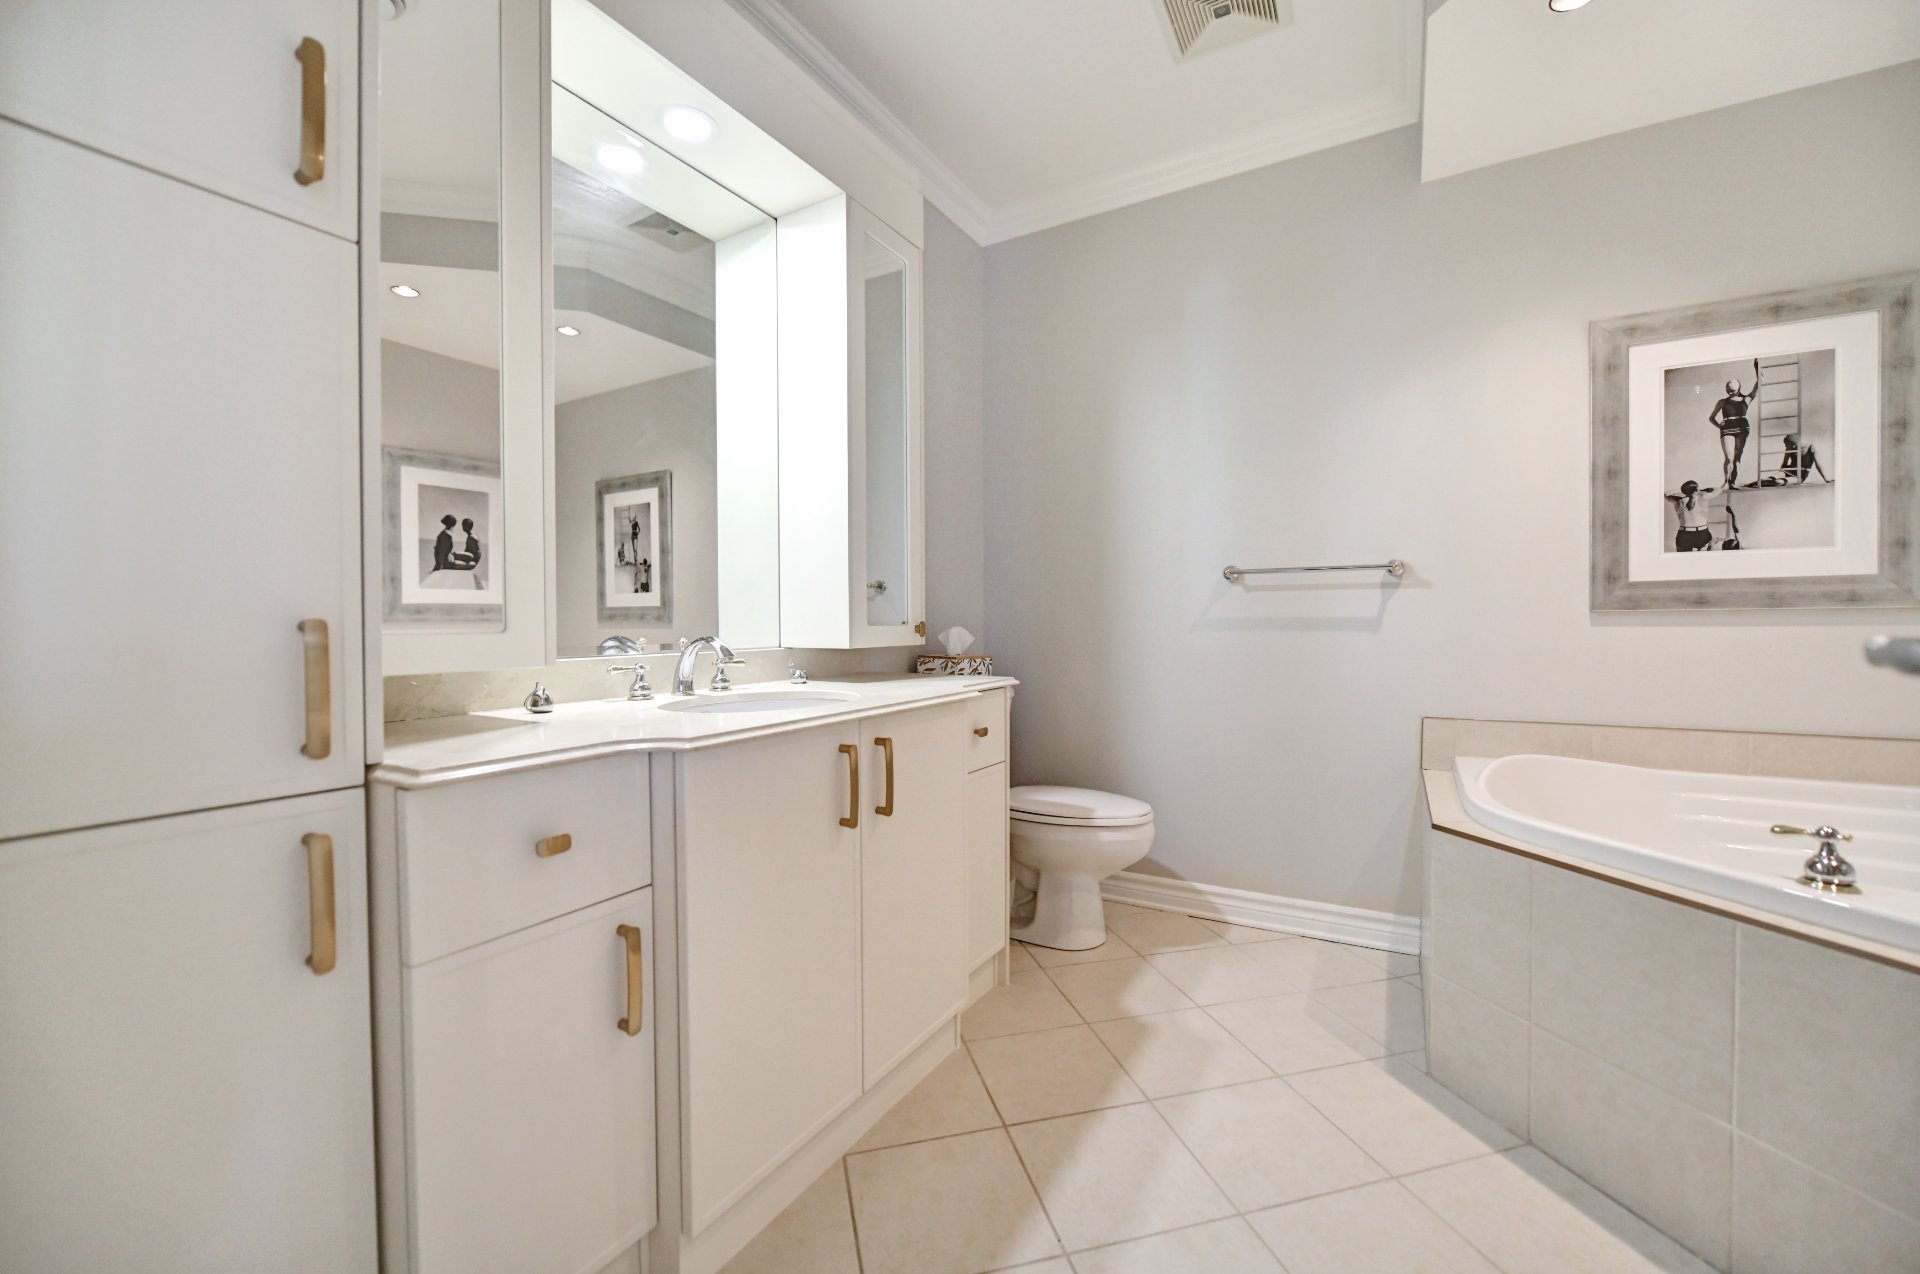 Bathroom
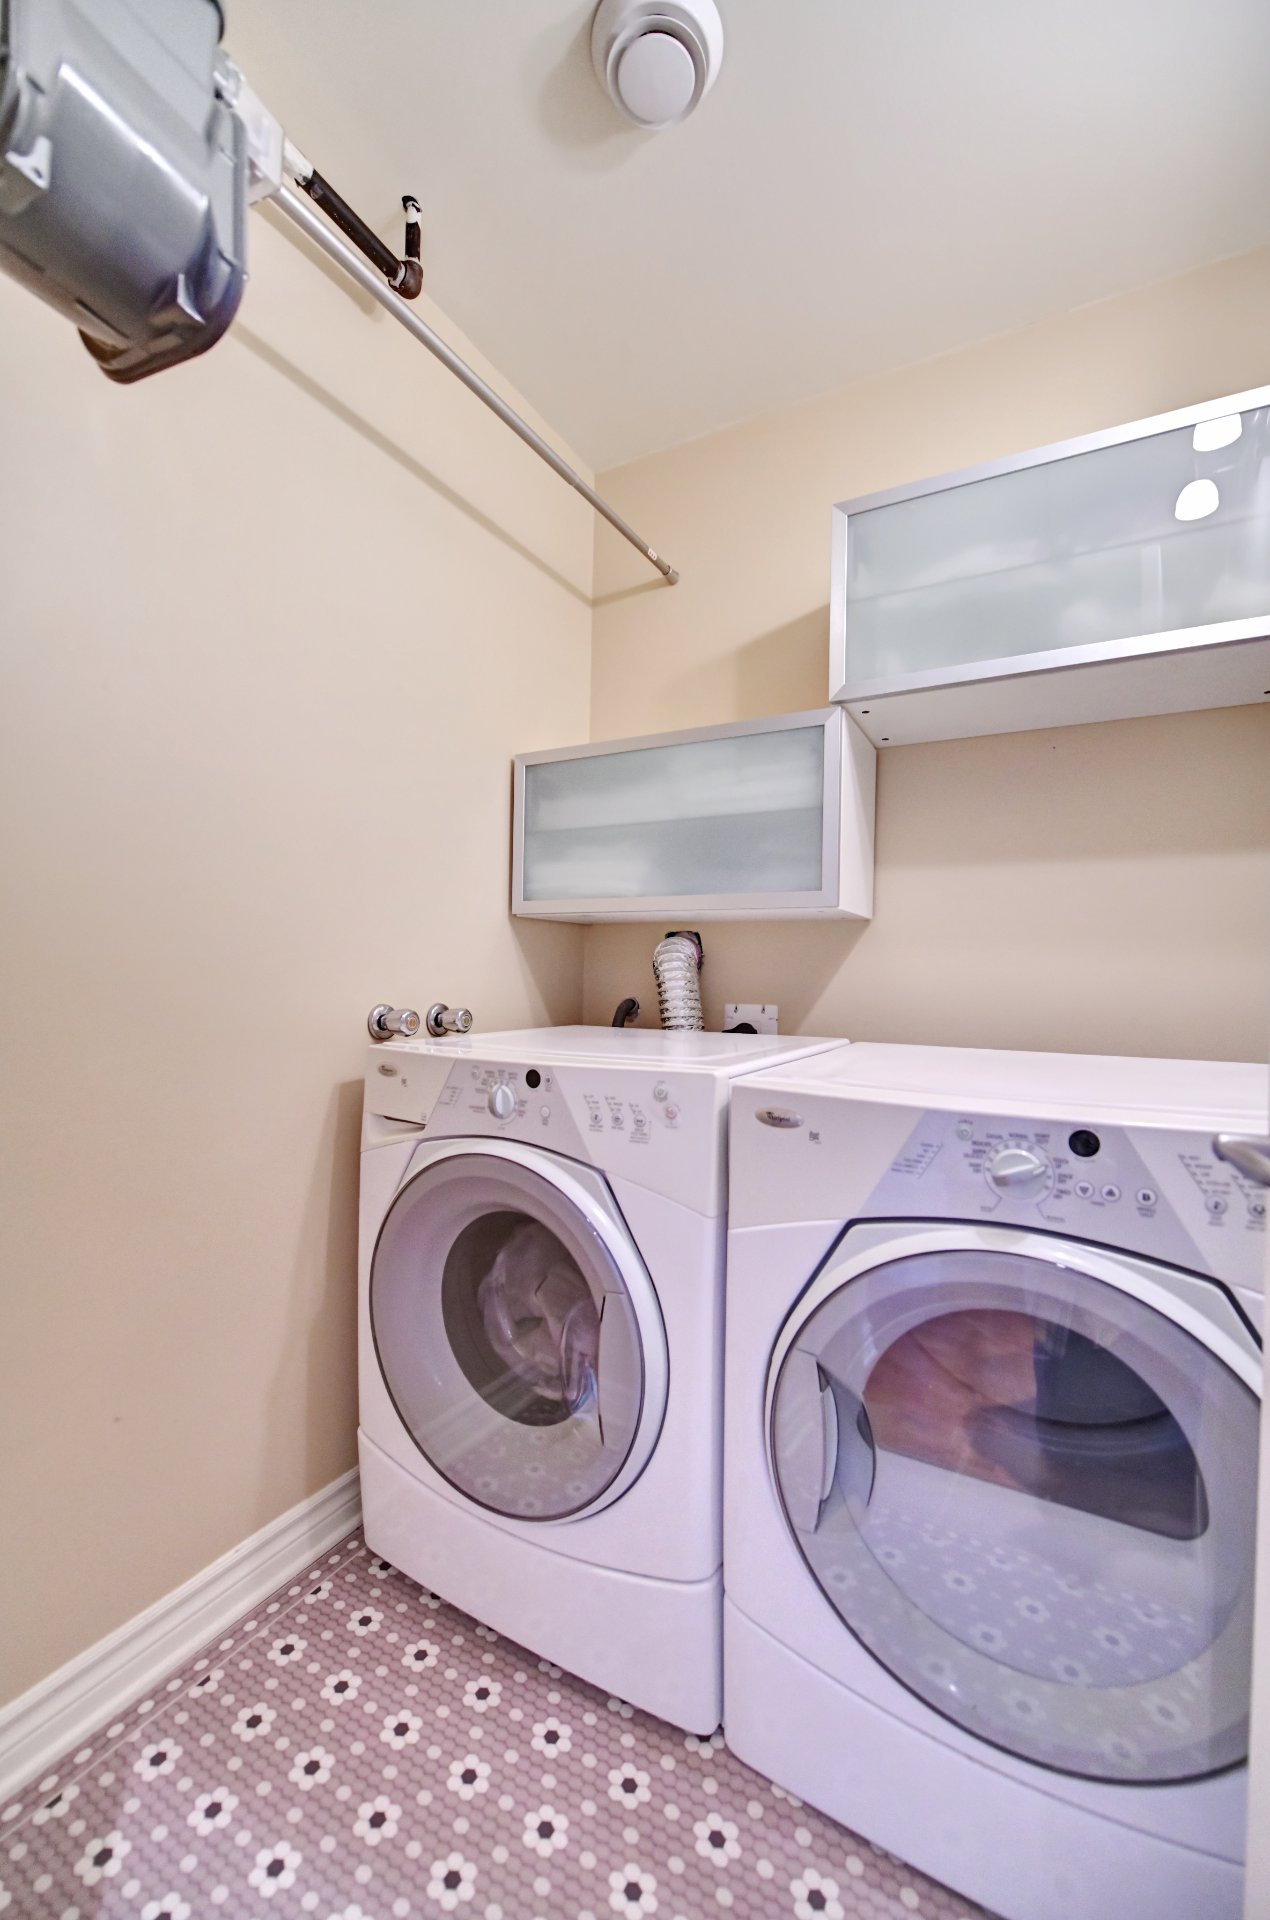
  Laundry room
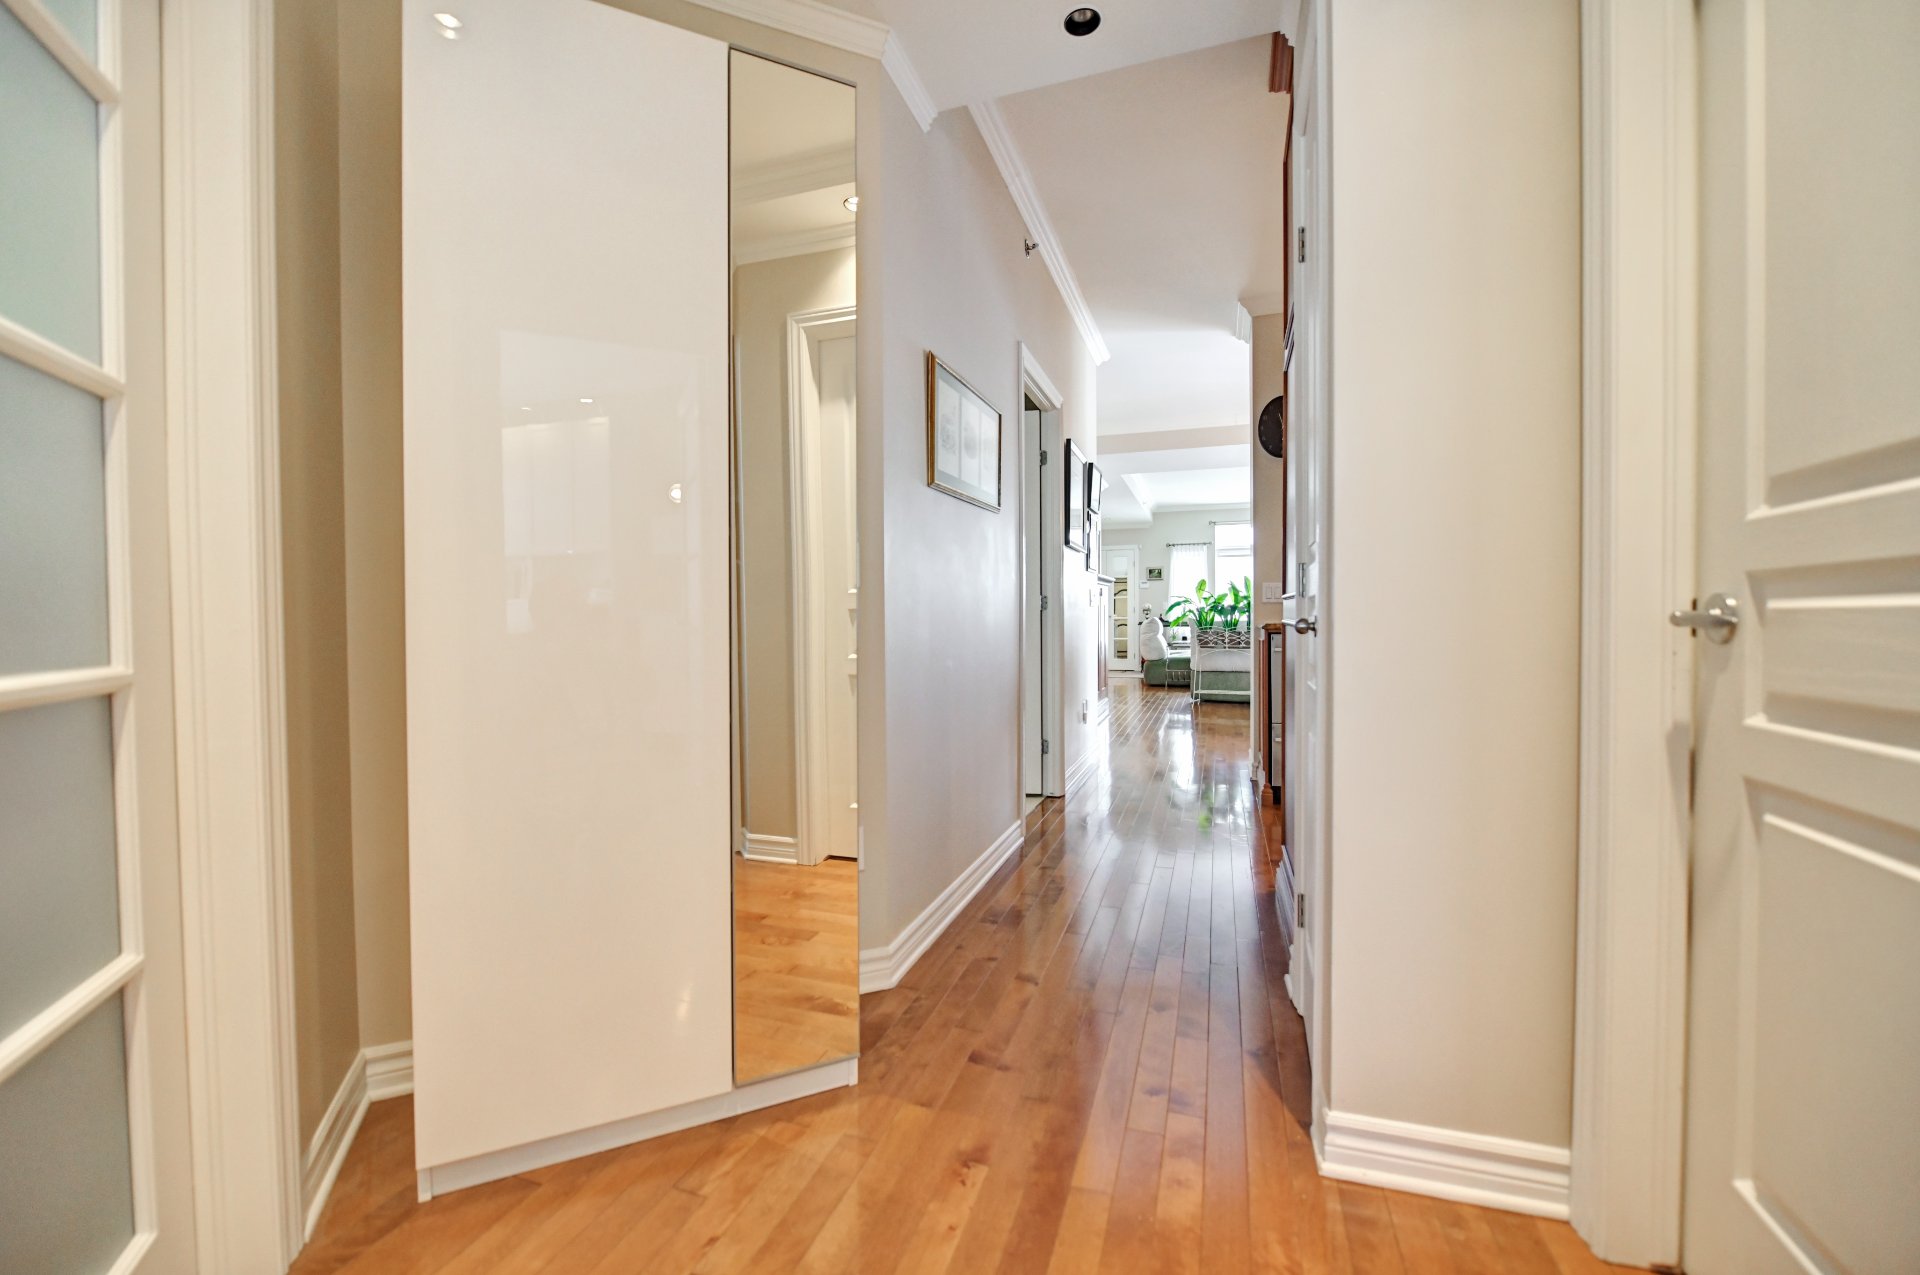
  Corridor
  Balcony
 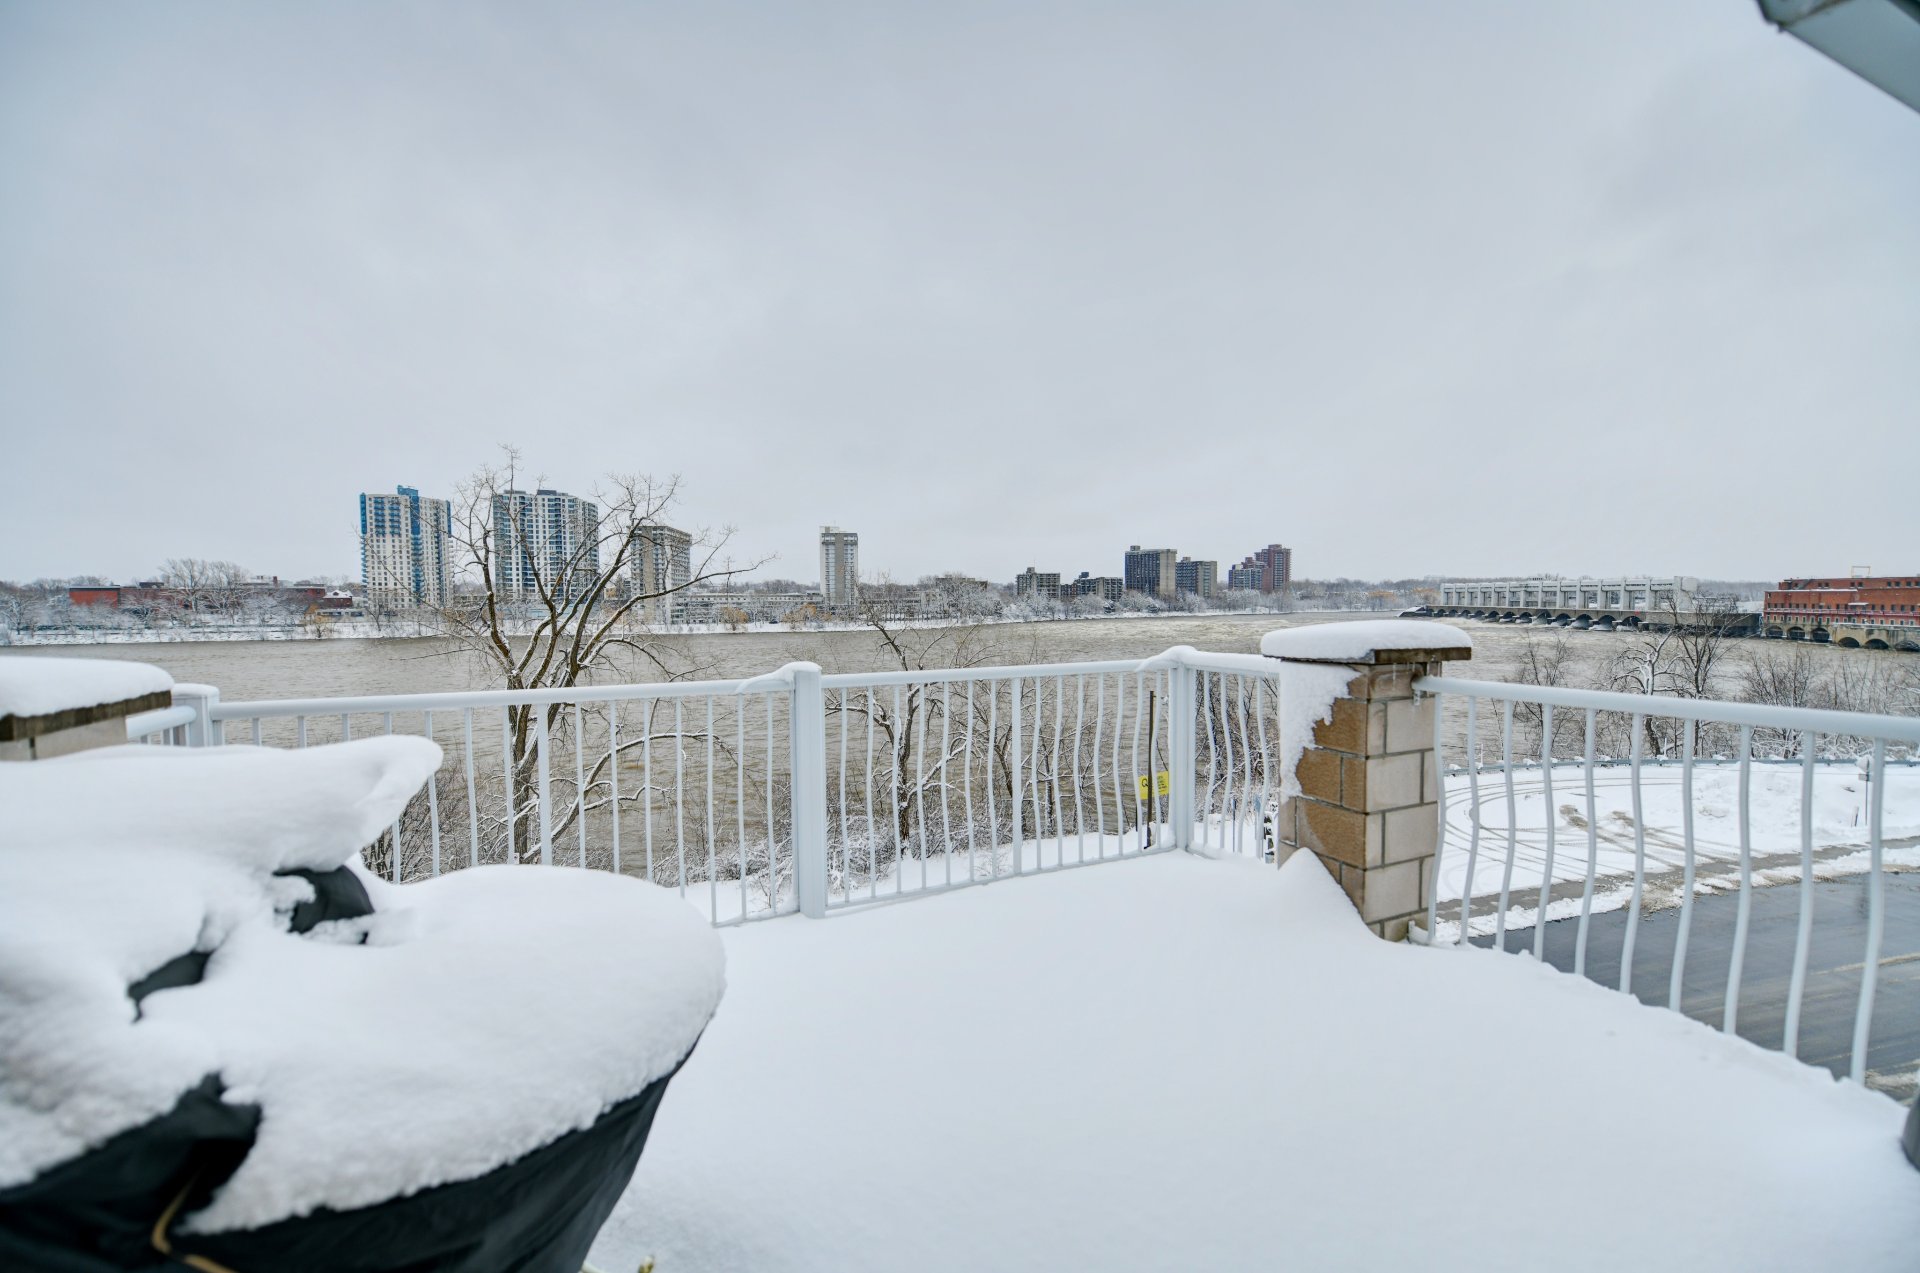 Balcony
 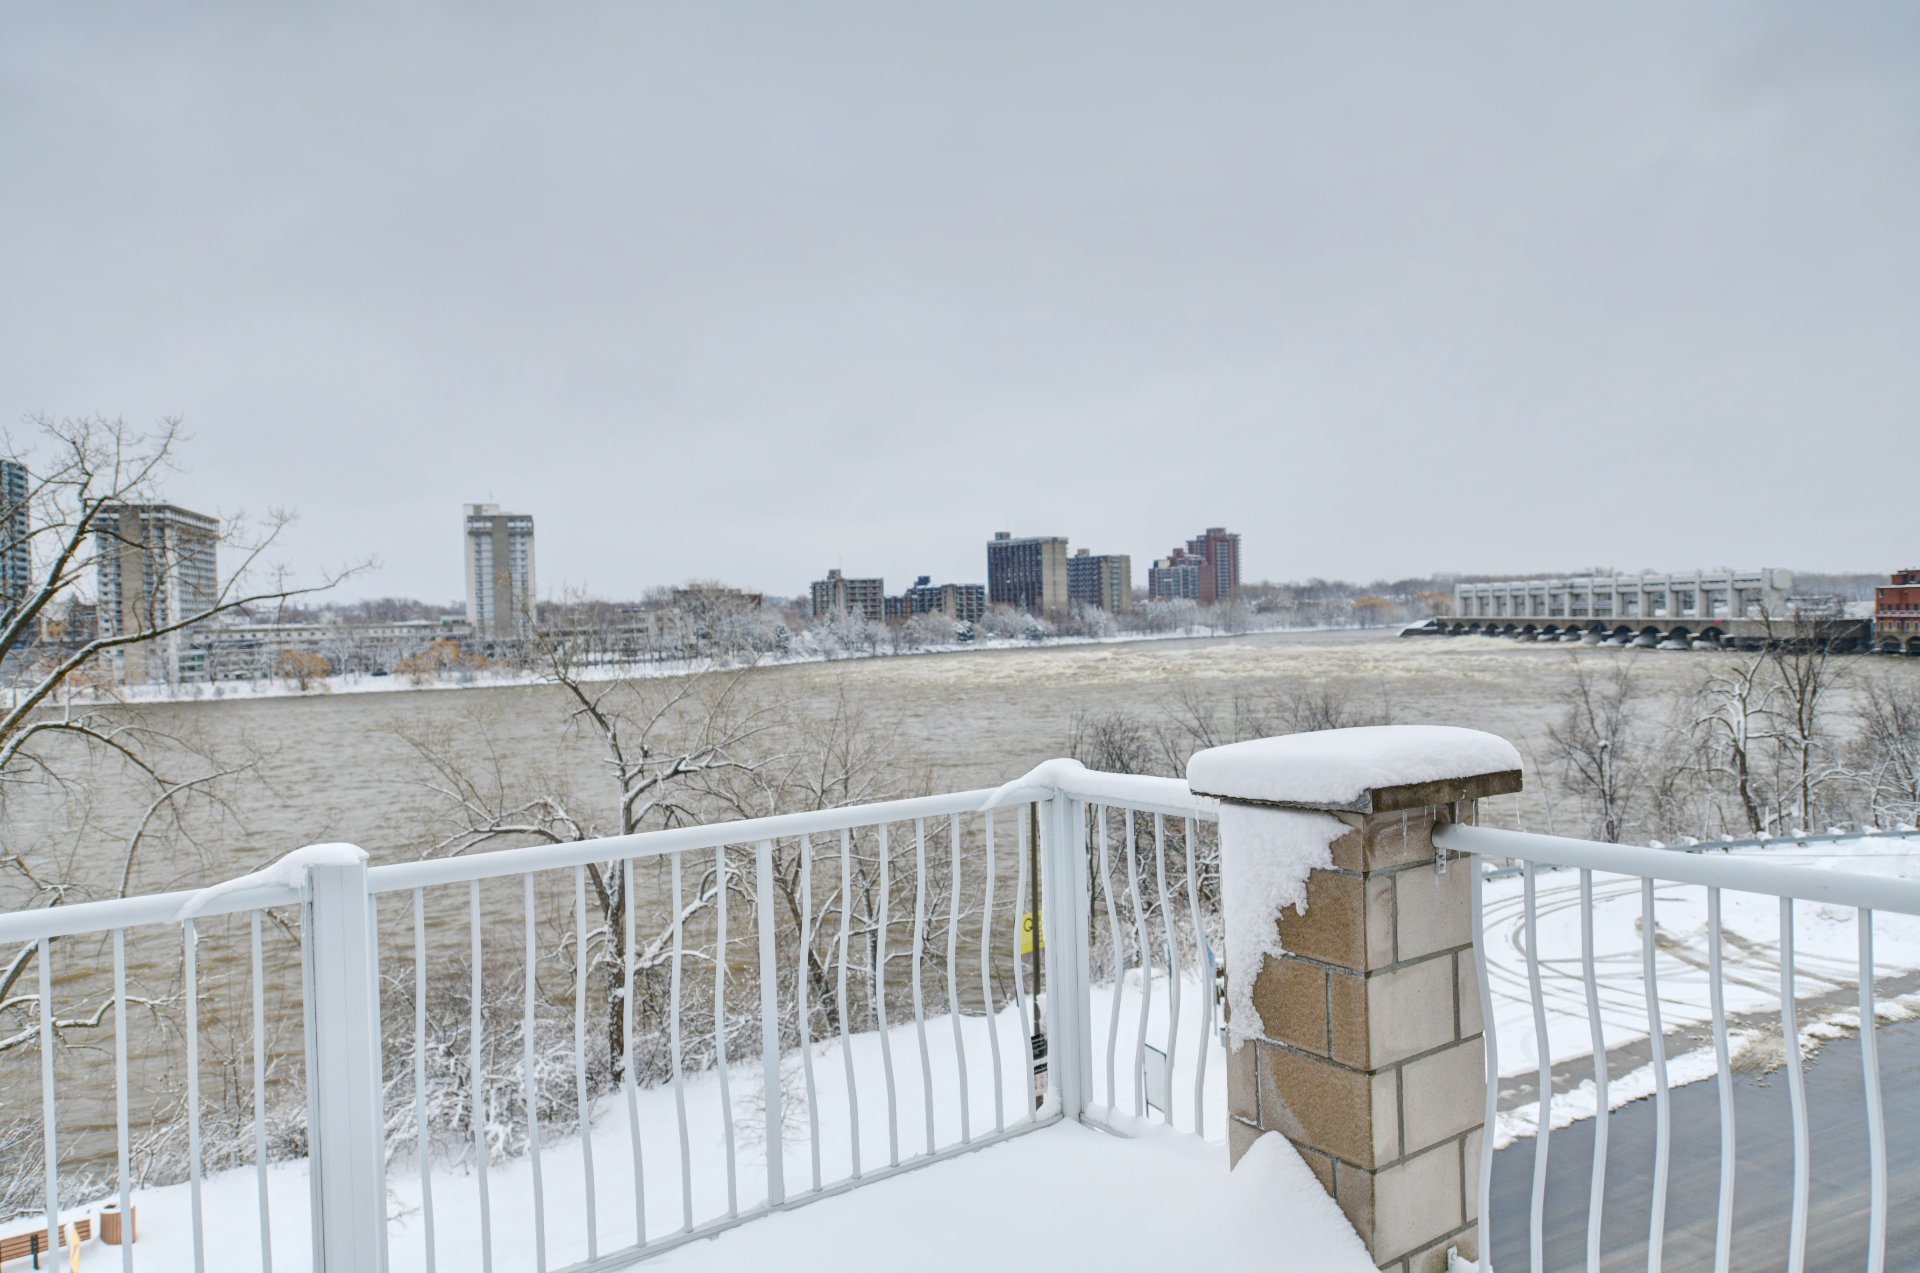 Balcony
 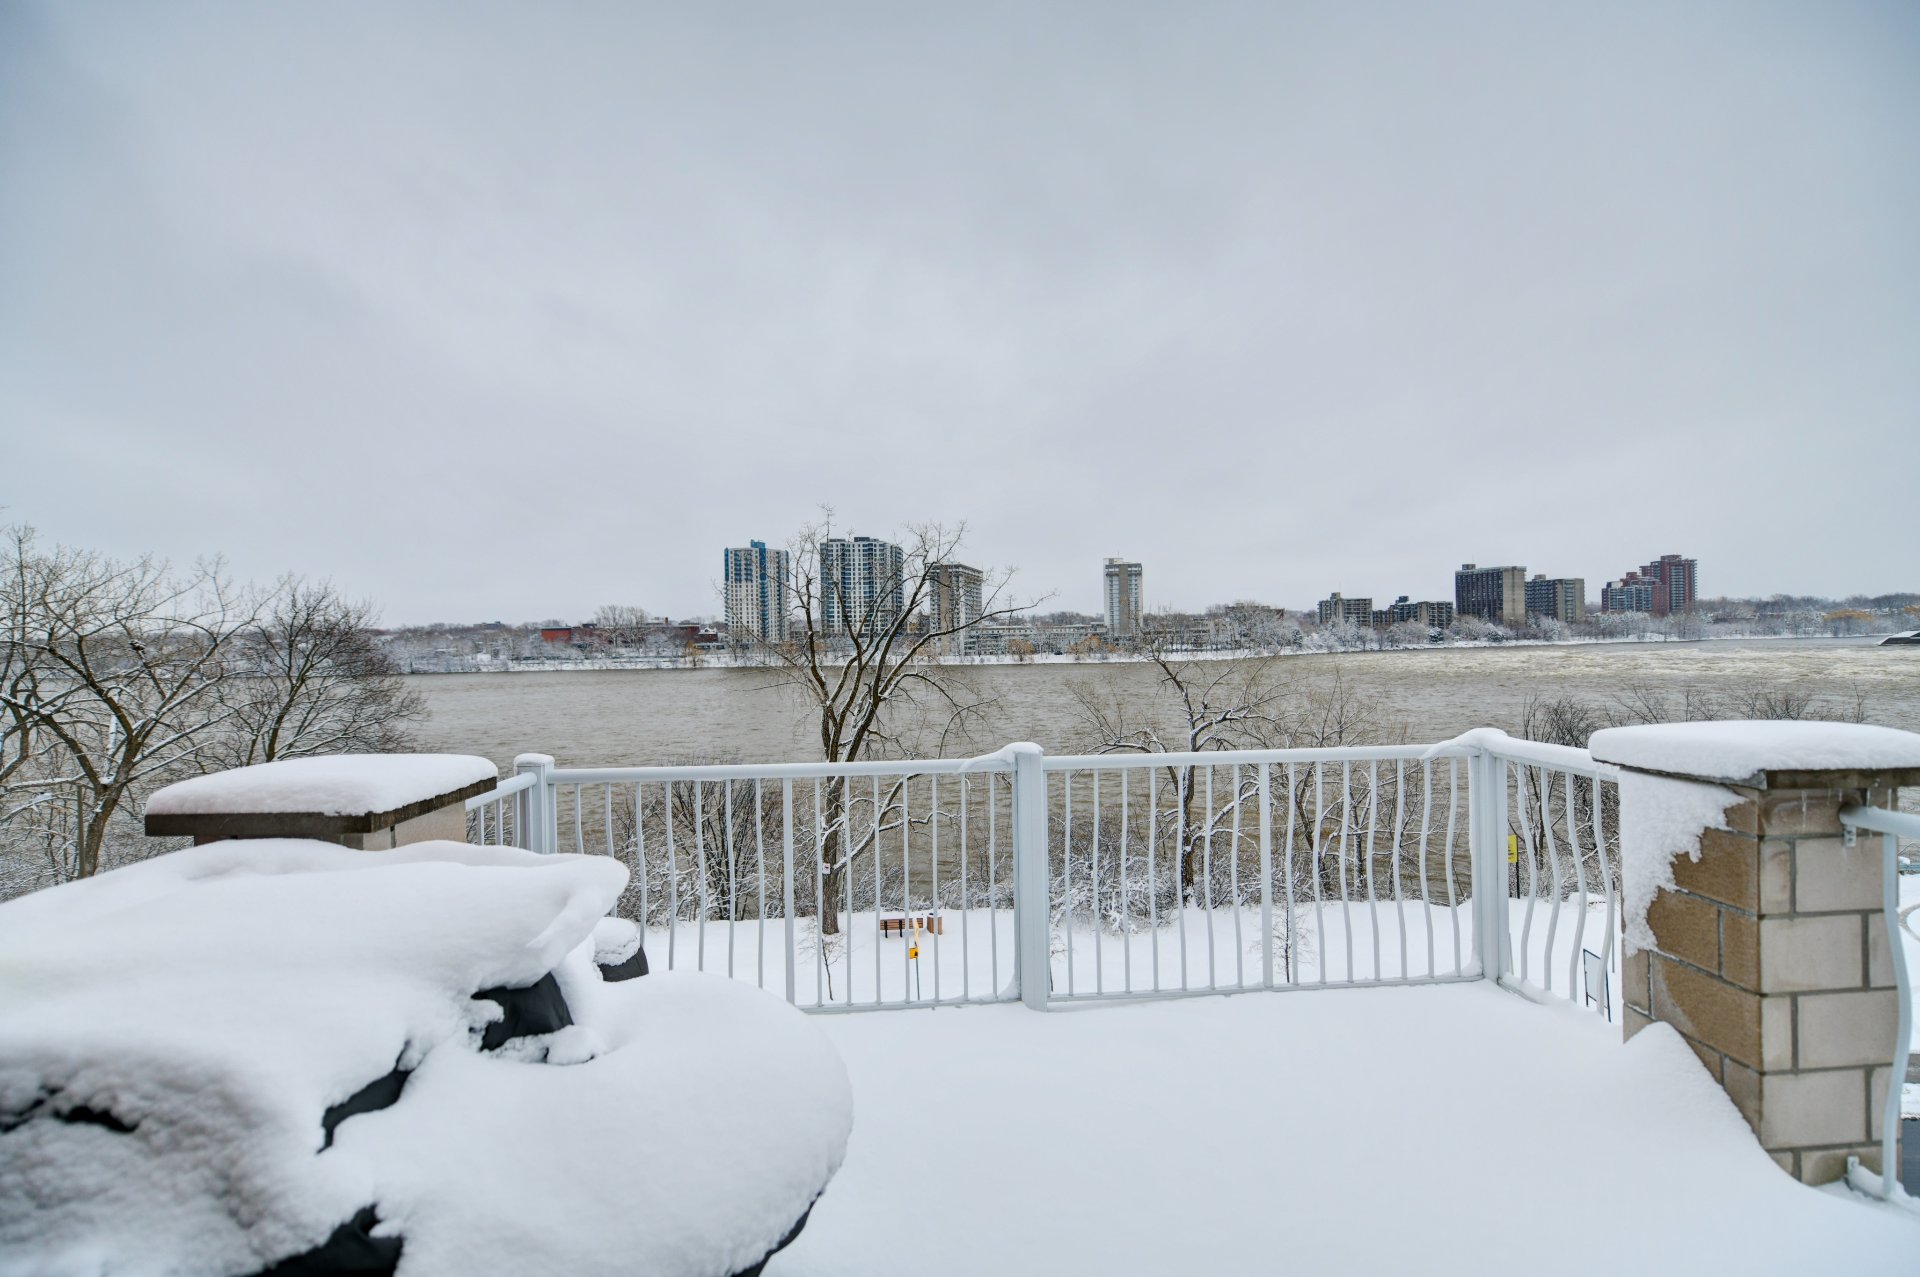 Frontage
 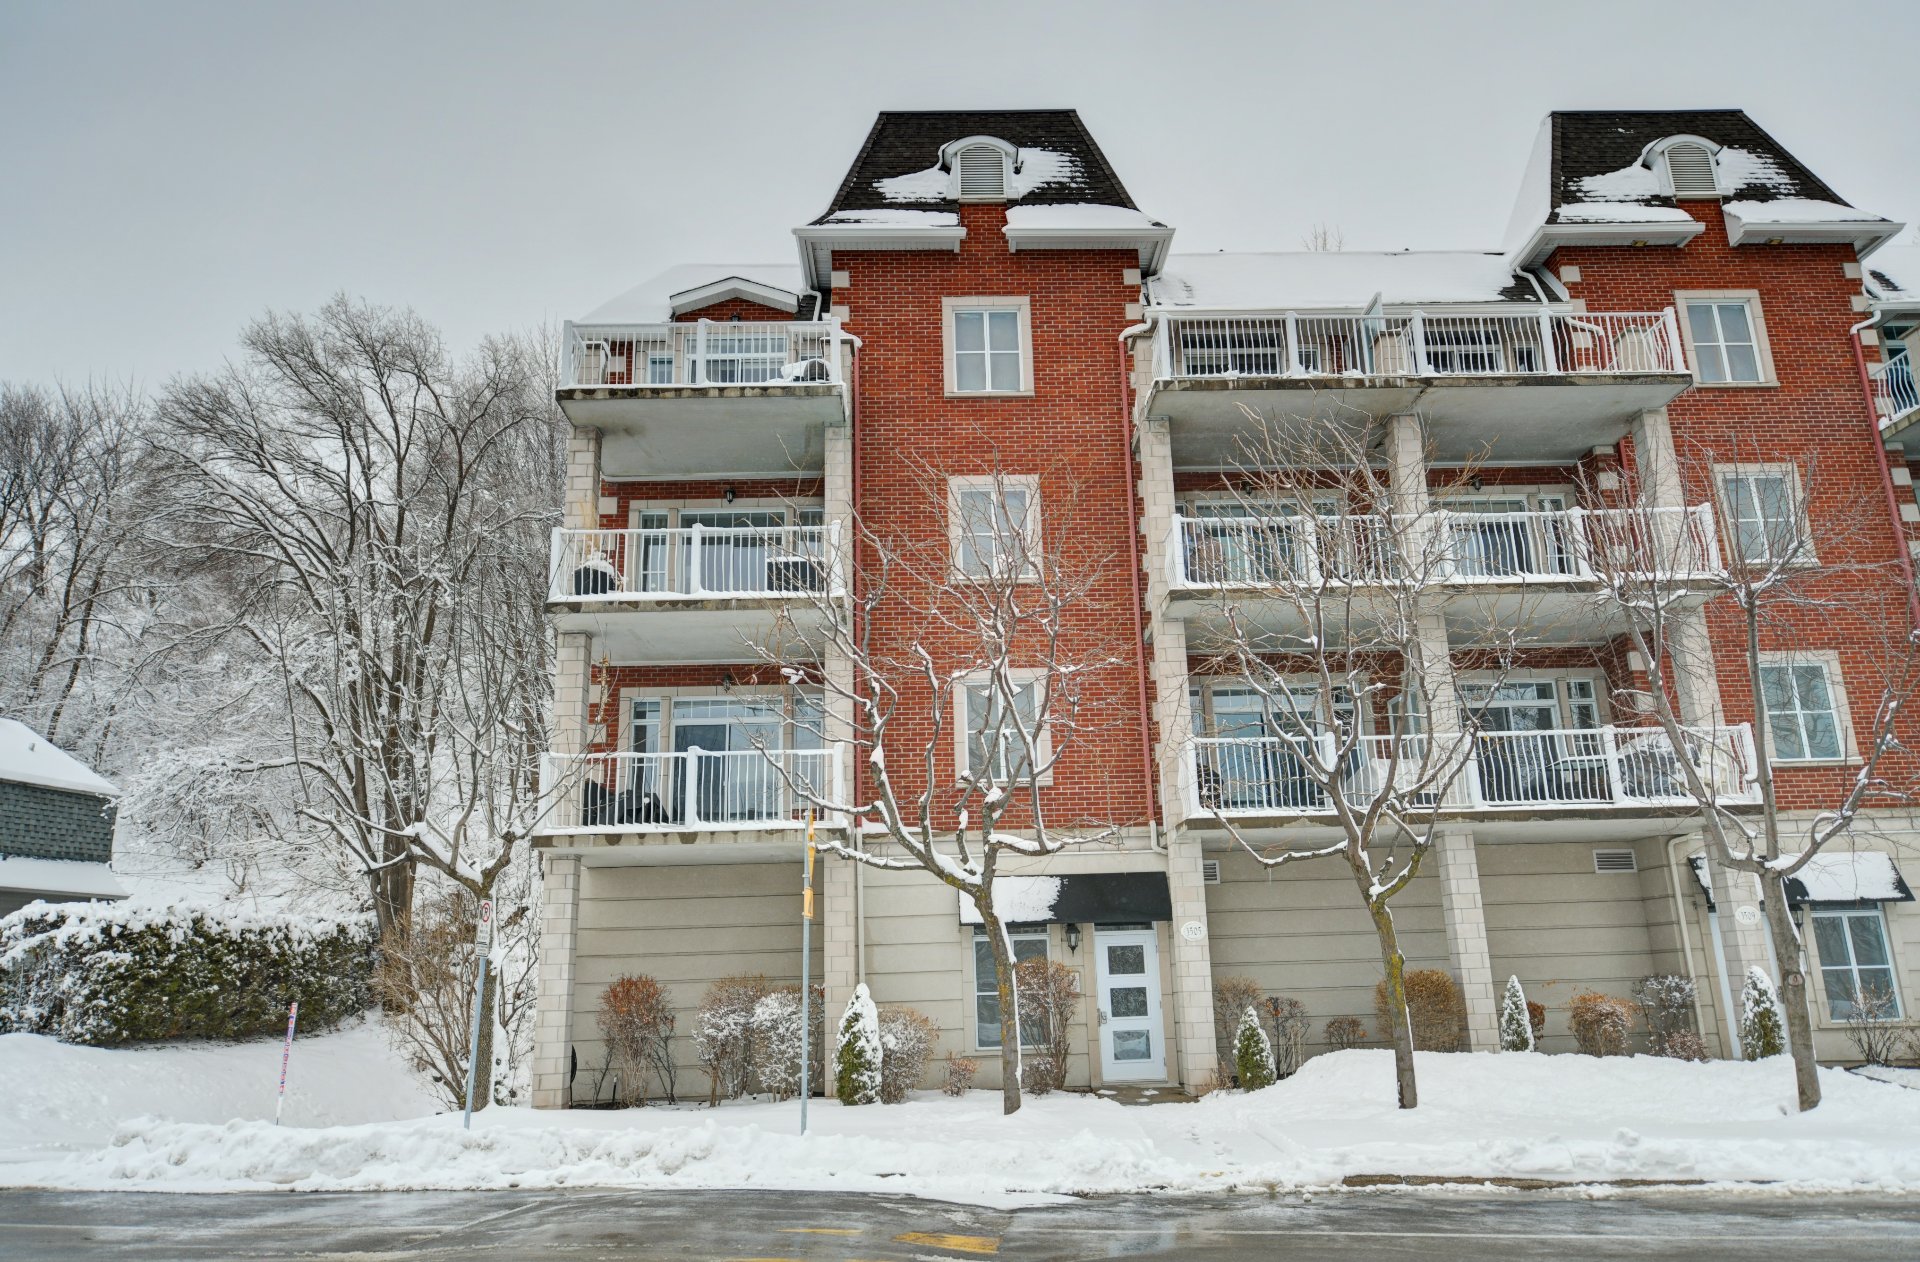 Frontage
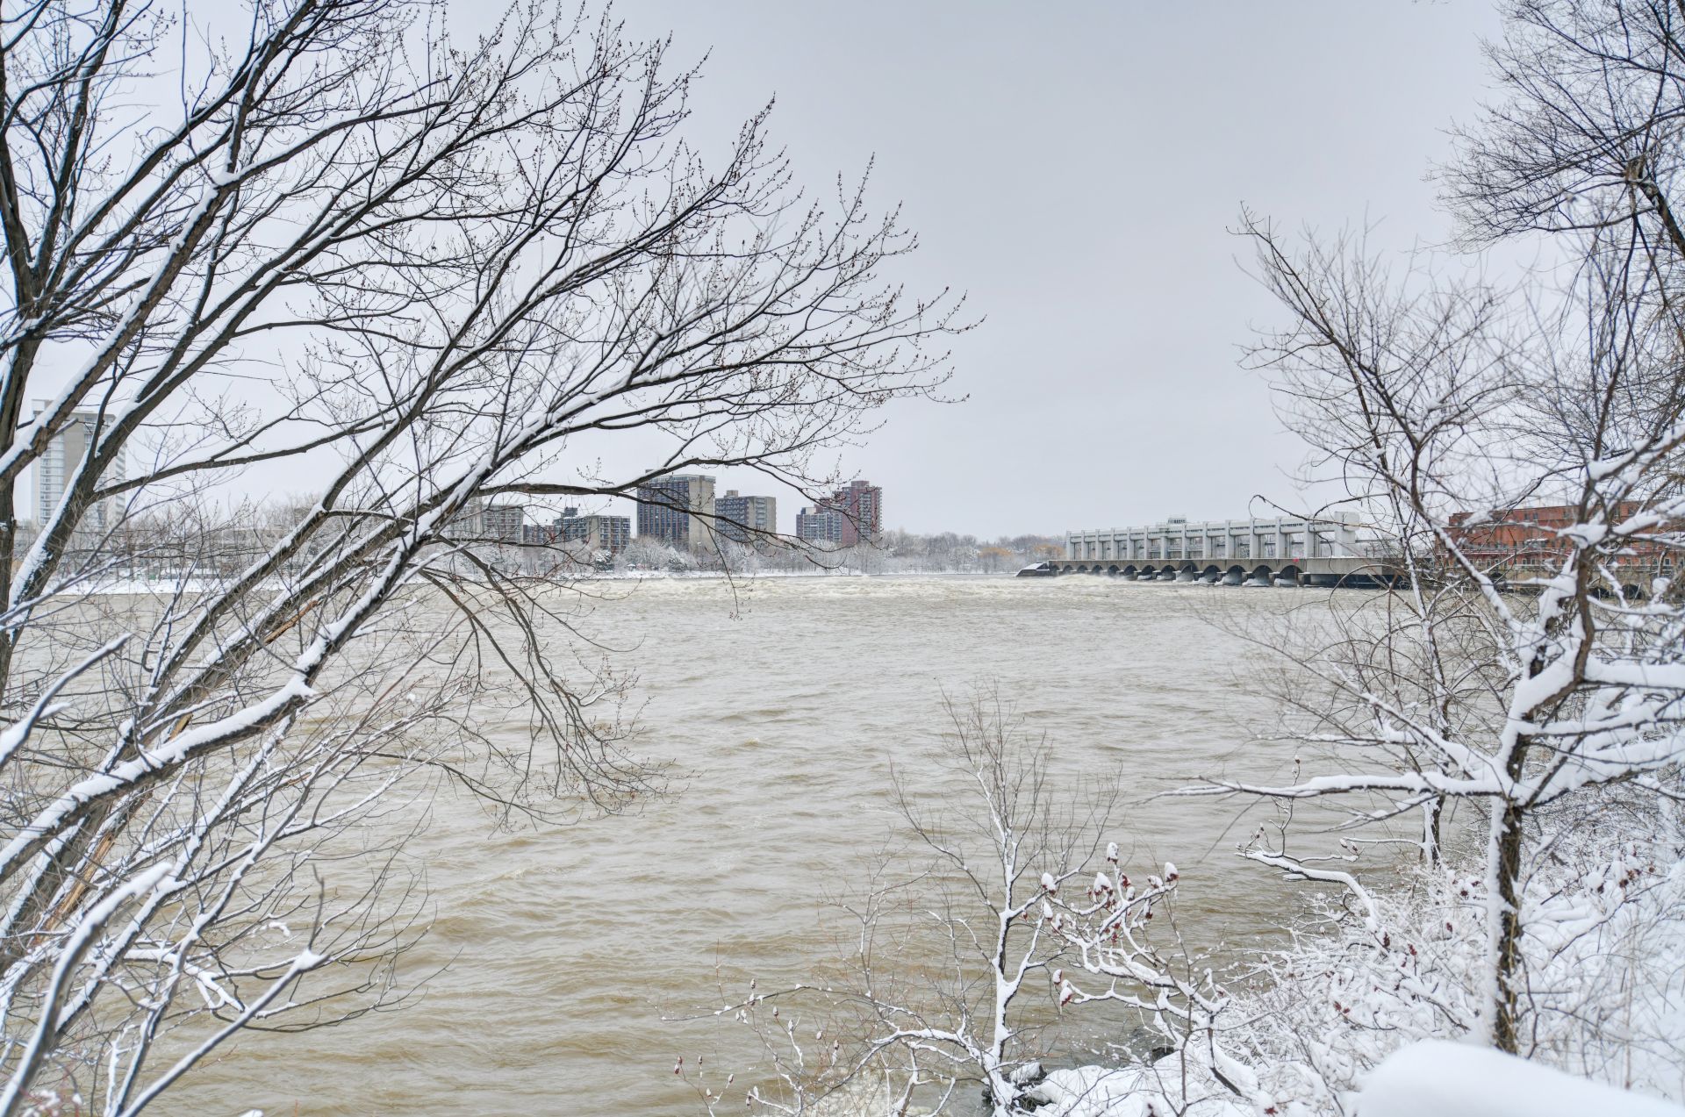
 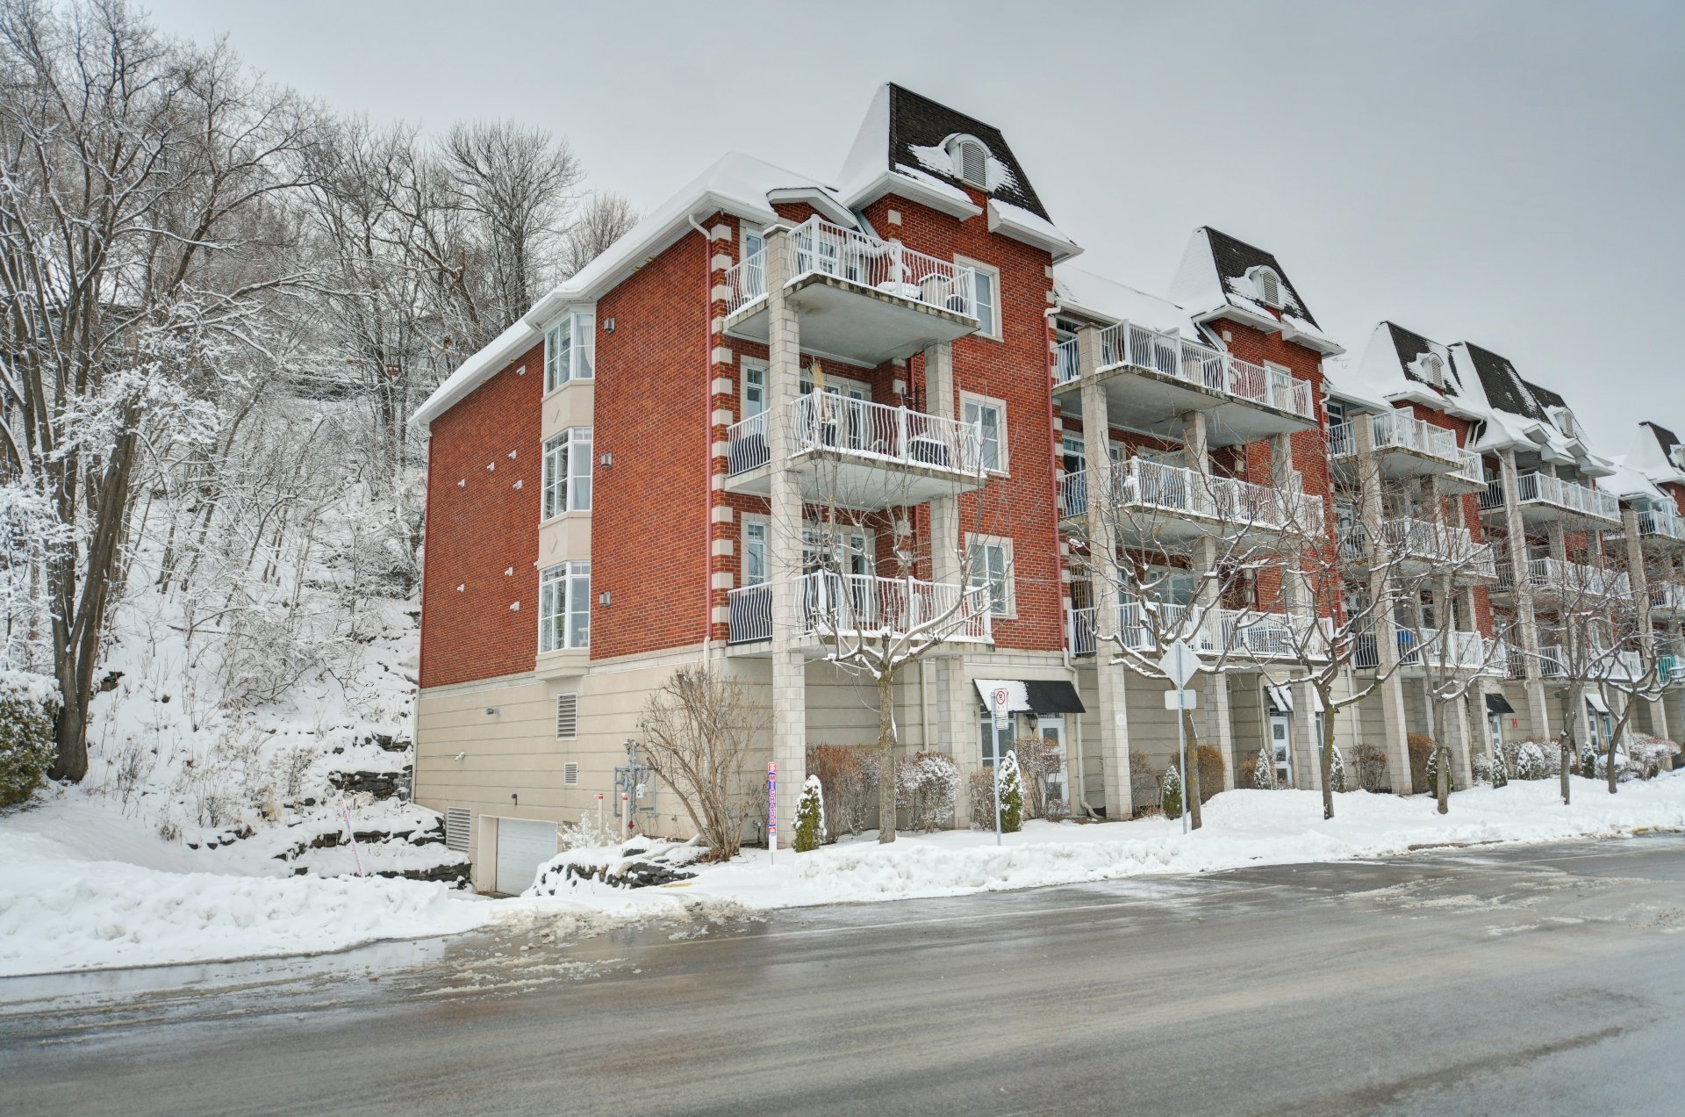 Water view
  Street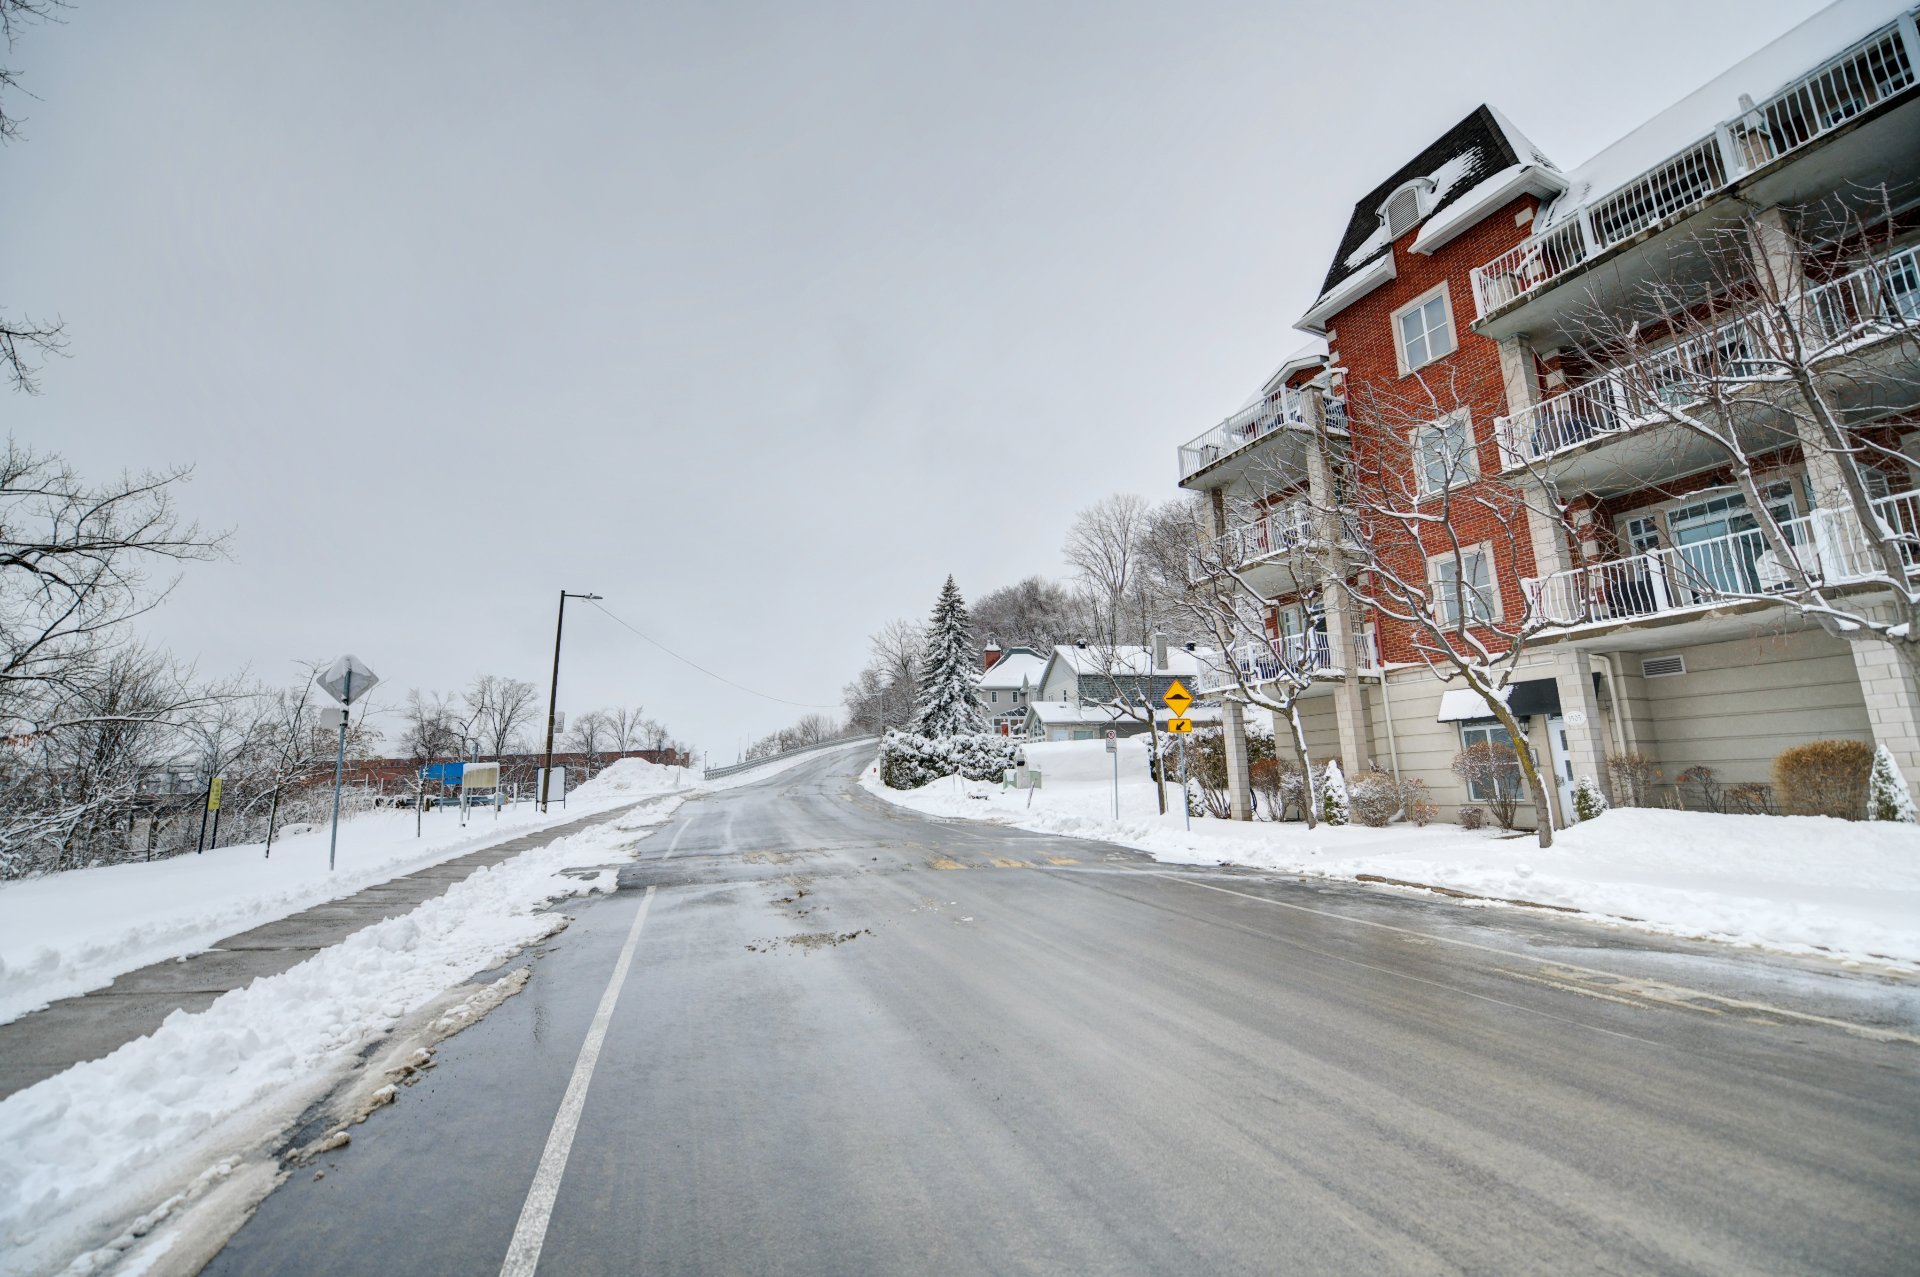
Description
Magnificent penthouse condo combining comfort and brightness, offering 2 bedrooms and a spacious open-concept living area. Large windows flood the space with natural light and showcase spectacular views of the Rivière des Prairies. It features 1 bathroom, 1 powder room, and a separate laundry room for added convenience. The gas fireplace adds a warm and inviting touch. Included: 1 garage space and 1 indoor storage unit. Located in a sought-after area close to services, with quick access to the Papineau, Pie-IX, and A25 bridges Montréal and the North Shore. Come see it!
Discover this stunning 3rd-floor penthouse, a unit that stands out for its elegance and unique character. From the moment you enter, a welcoming foyer with closet leads you into a warm and inviting living space. The living room, featuring a gas fireplace, offers a cozy atmosphere enhanced by abundant windows that fill the space with natural light and showcase breathtaking views of the Rivière des Prairies. Enjoy direct elevator access for maximum comfort and privacy.
The dining room, perfect for entertaining, is highlighted by a beautiful bay window that brings in exceptional brightness. The kitchen is both practical and functional, featuring rich wood cabinetry and granite countertops--ideal for cooking enthusiasts.
The bedrooms are generously sized, offering comfort and tranquility. The bathroom includes a separate shower, a podium bathtub, and a vanity with storage. A separate laundry room adds everyday convenience.
Step outside onto your private balcony and take in the spectacular views of the Rivière des Prairies--your own peaceful retreat. Also included: one indoor parking space and one interior storage unit.
Ideally located close to all services and major roadways, this property perfectly combines accessibility and quality of life.
A visit is a must--prepare to fall in love!
Inclusions : Microwave hood, light fixtures, curtains, blinds, office storage cabinet.
Location
Room Details
| Room | Dimensions | Level | Flooring |
|---|---|---|---|
| Living room | 16.2 x 13.2 P | 3rd Floor | Wood |
| Dining room | 15.3 x 9.7 P | 3rd Floor | Wood |
| Kitchen | 10.8 x 8.6 P | 3rd Floor | Wood |
| Washroom | 5.7 x 3.4 P | 3rd Floor | Ceramic tiles |
| Primary bedroom | 16.7 x 10.8 P | 3rd Floor | Wood |
| Bedroom | 12.2 x 8.4 P | 3rd Floor | Wood |
| Bathroom | 8.2 x 9.4 P | 3rd Floor | Ceramic tiles |
| Laundry room | 5.7 x 5 P | 3rd Floor | Ceramic tiles |
Characteristics
| Heating system | Air circulation |
|---|---|
| Roofing | Asphalt shingles |
| Proximity | Bicycle path, Daycare centre, Elementary school, High school, Highway, Park - green area, Public transport |
| Siding | Brick |
| Equipment available | Central air conditioning, Entry phone, Other, Private balcony |
| Window type | Crank handle, French window |
| Heating energy | Electricity, Natural gas |
| Easy access | Elevator |
| Available services | Fire detector |
| Garage | Fitted, Heated, Single width |
| Parking | Garage |
| Hearth stove | Gaz fireplace |
| Sewage system | Municipal sewer |
| Water supply | Municipality |
| Distinctive features | Navigable, Waterfront |
| View | Panoramic, Water |
| Windows | PVC |
| Zoning | Residential |
| Bathroom / Washroom | Seperate shower |
| Cupboard | Wood |
This property is presented in collaboration with RE/MAX DU CARTIER INC.