9 Boul. des Prairies #902
Laval (Pont-Viau), Laval H7N0E6
Apartment | MLS: 25577074
$849,900
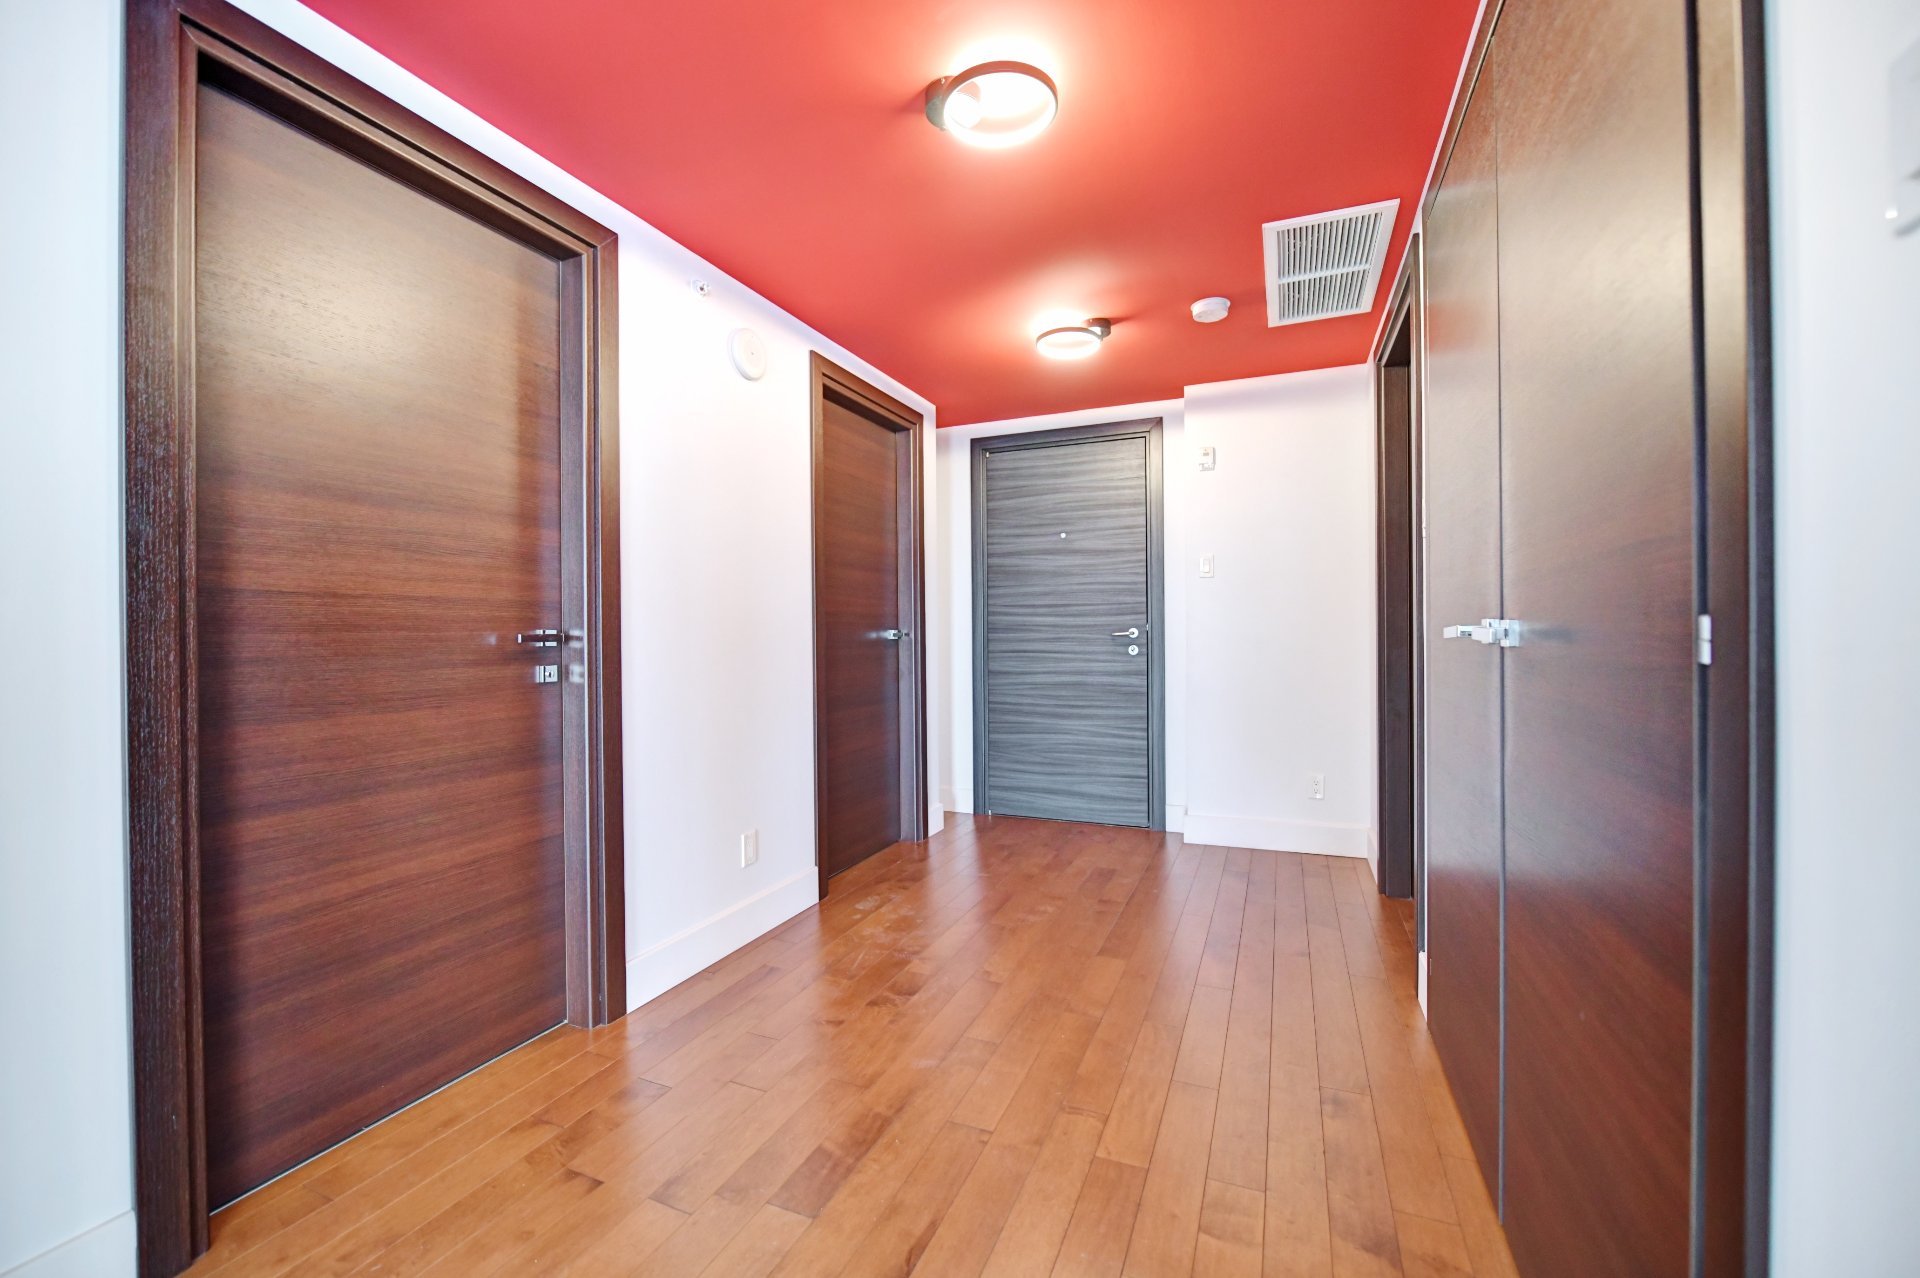
 Hallway
  Hallway
 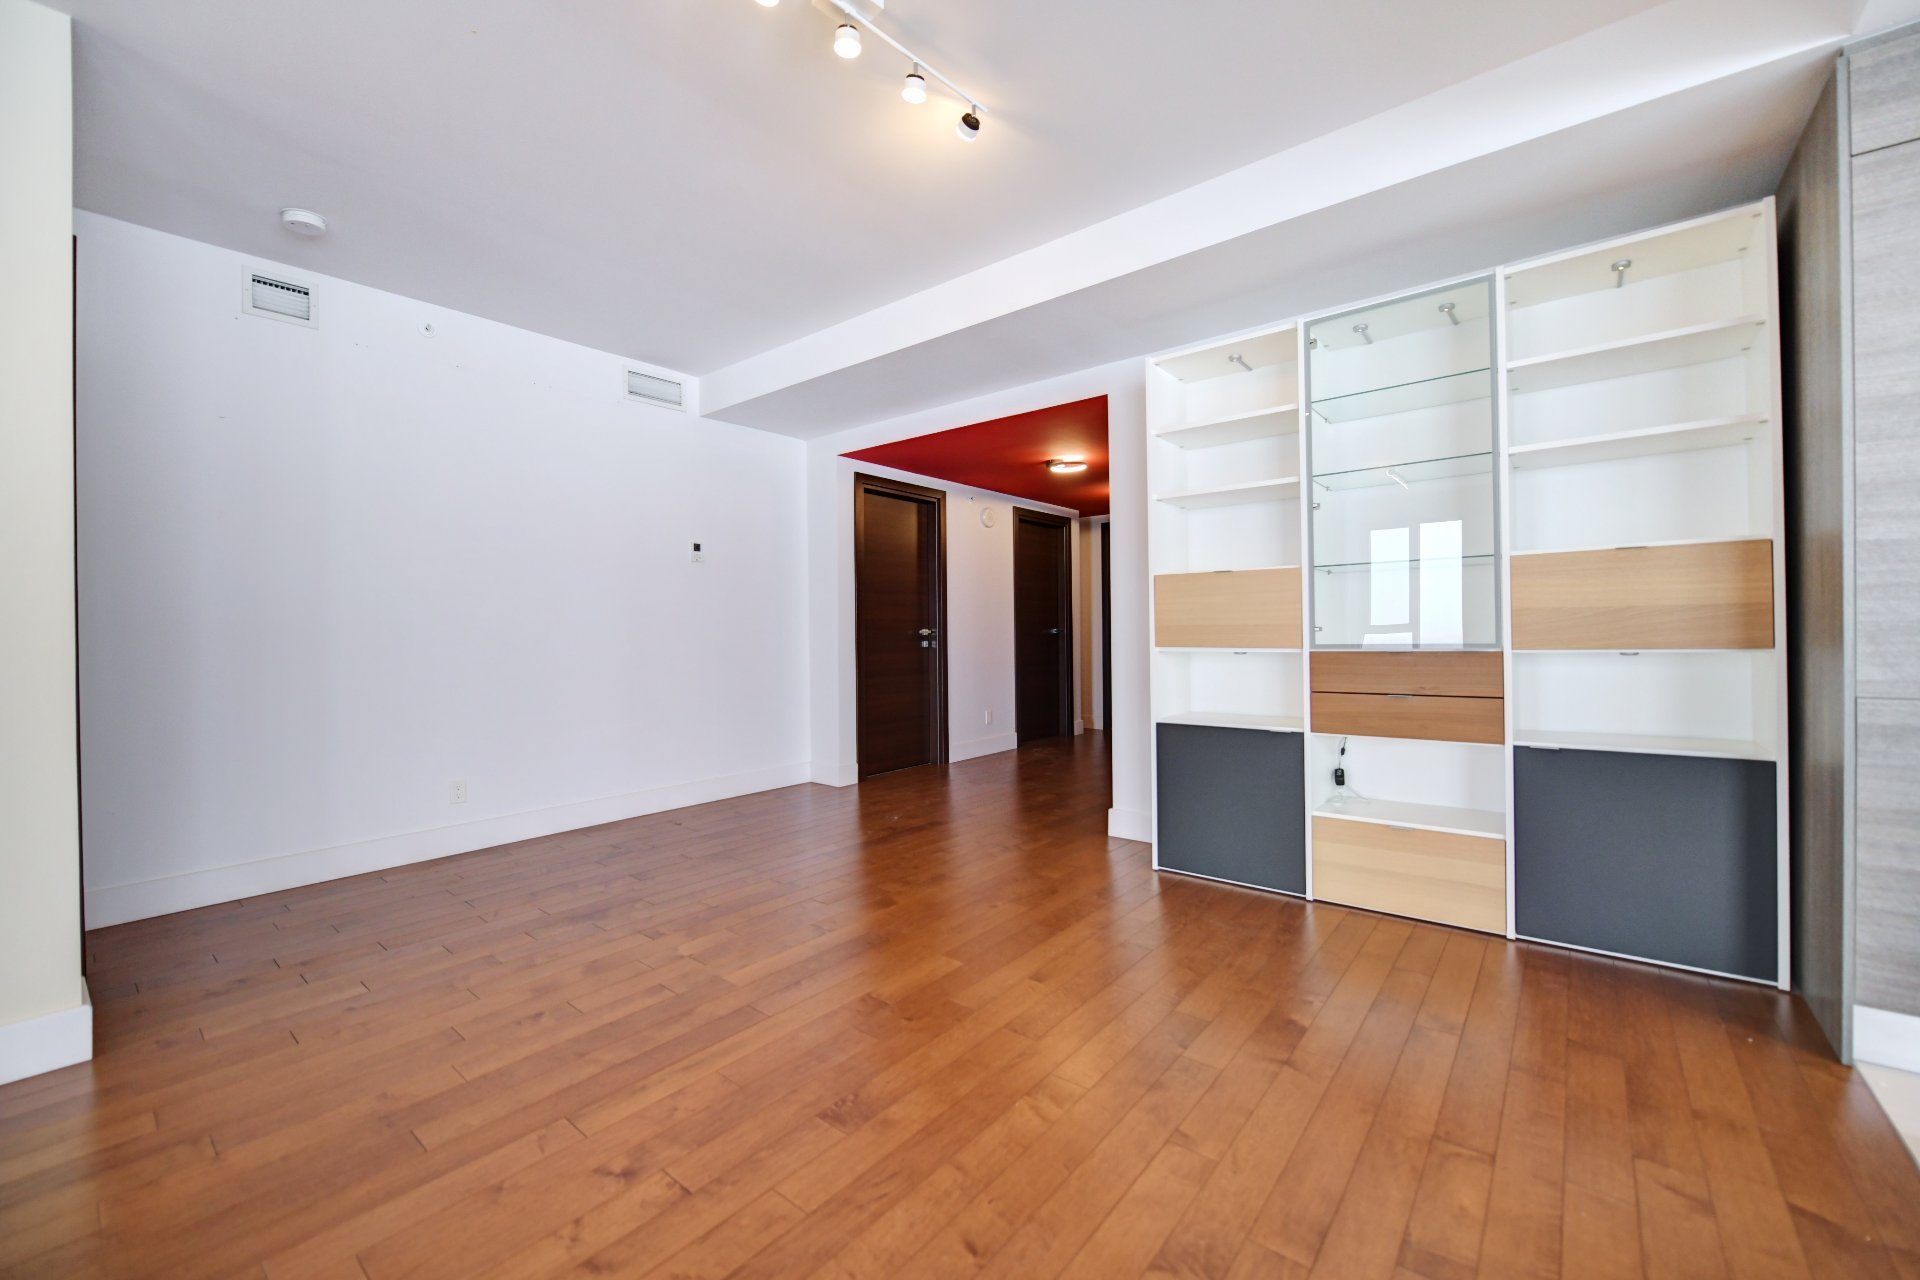 Living room
 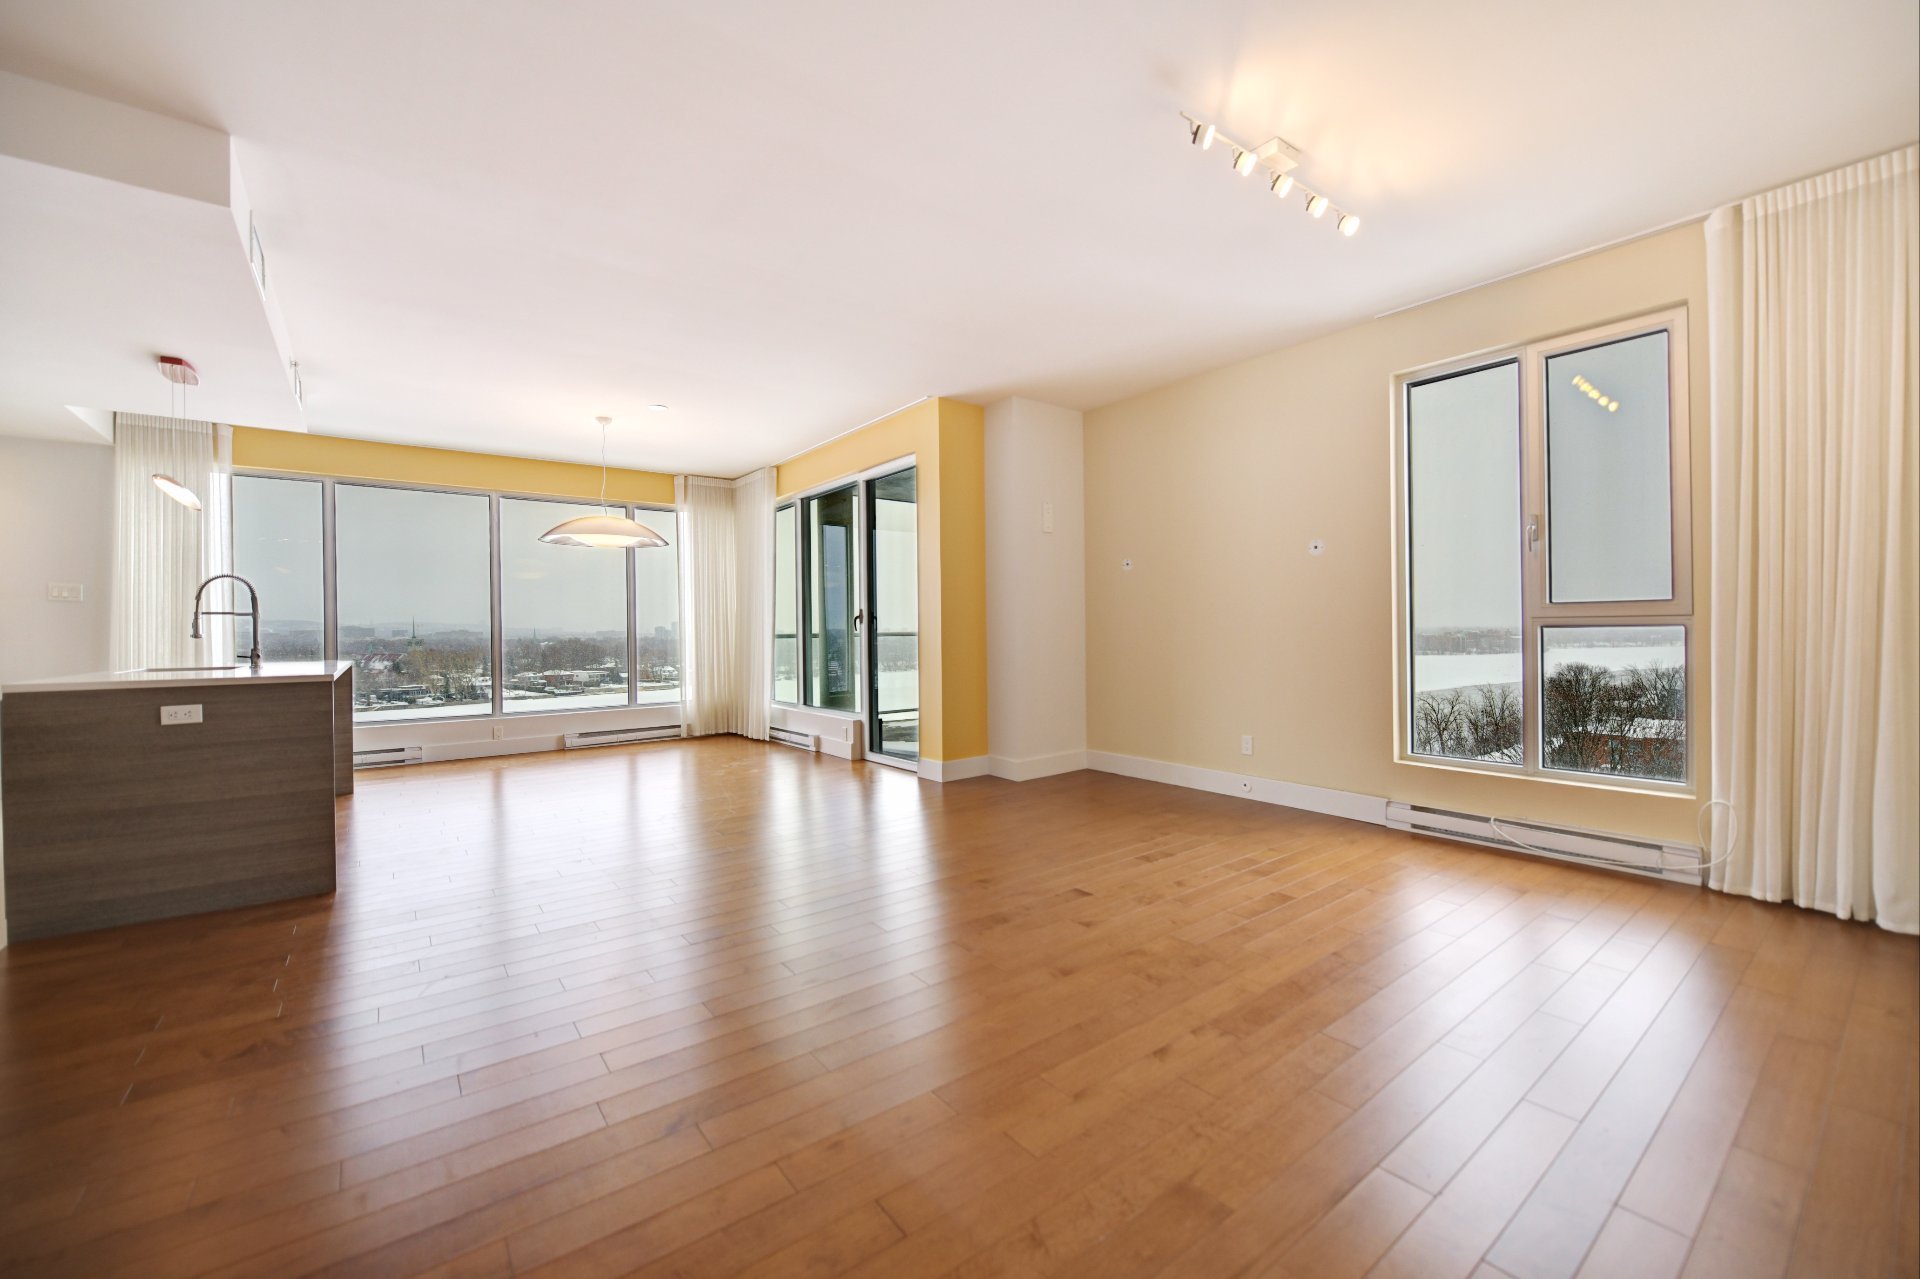 Living room
 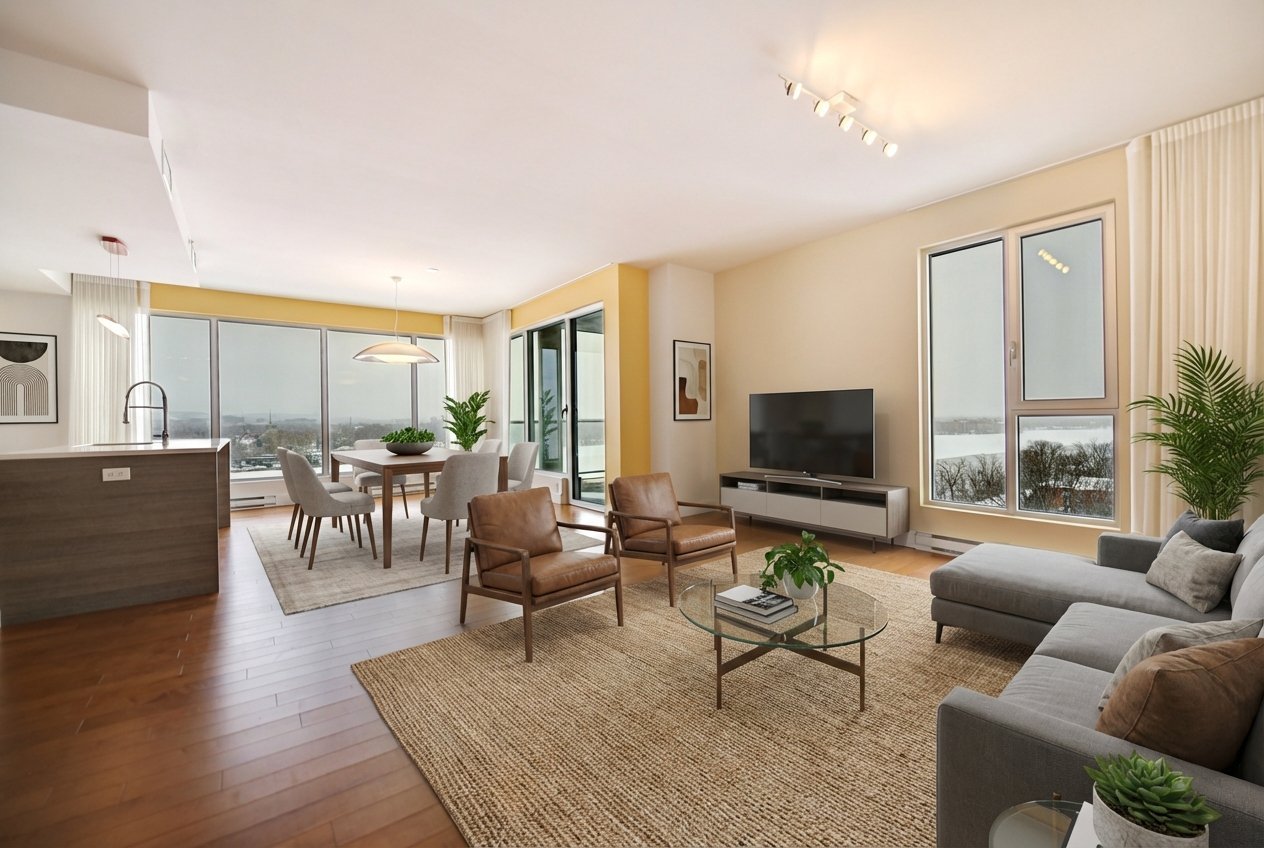 Dining room
 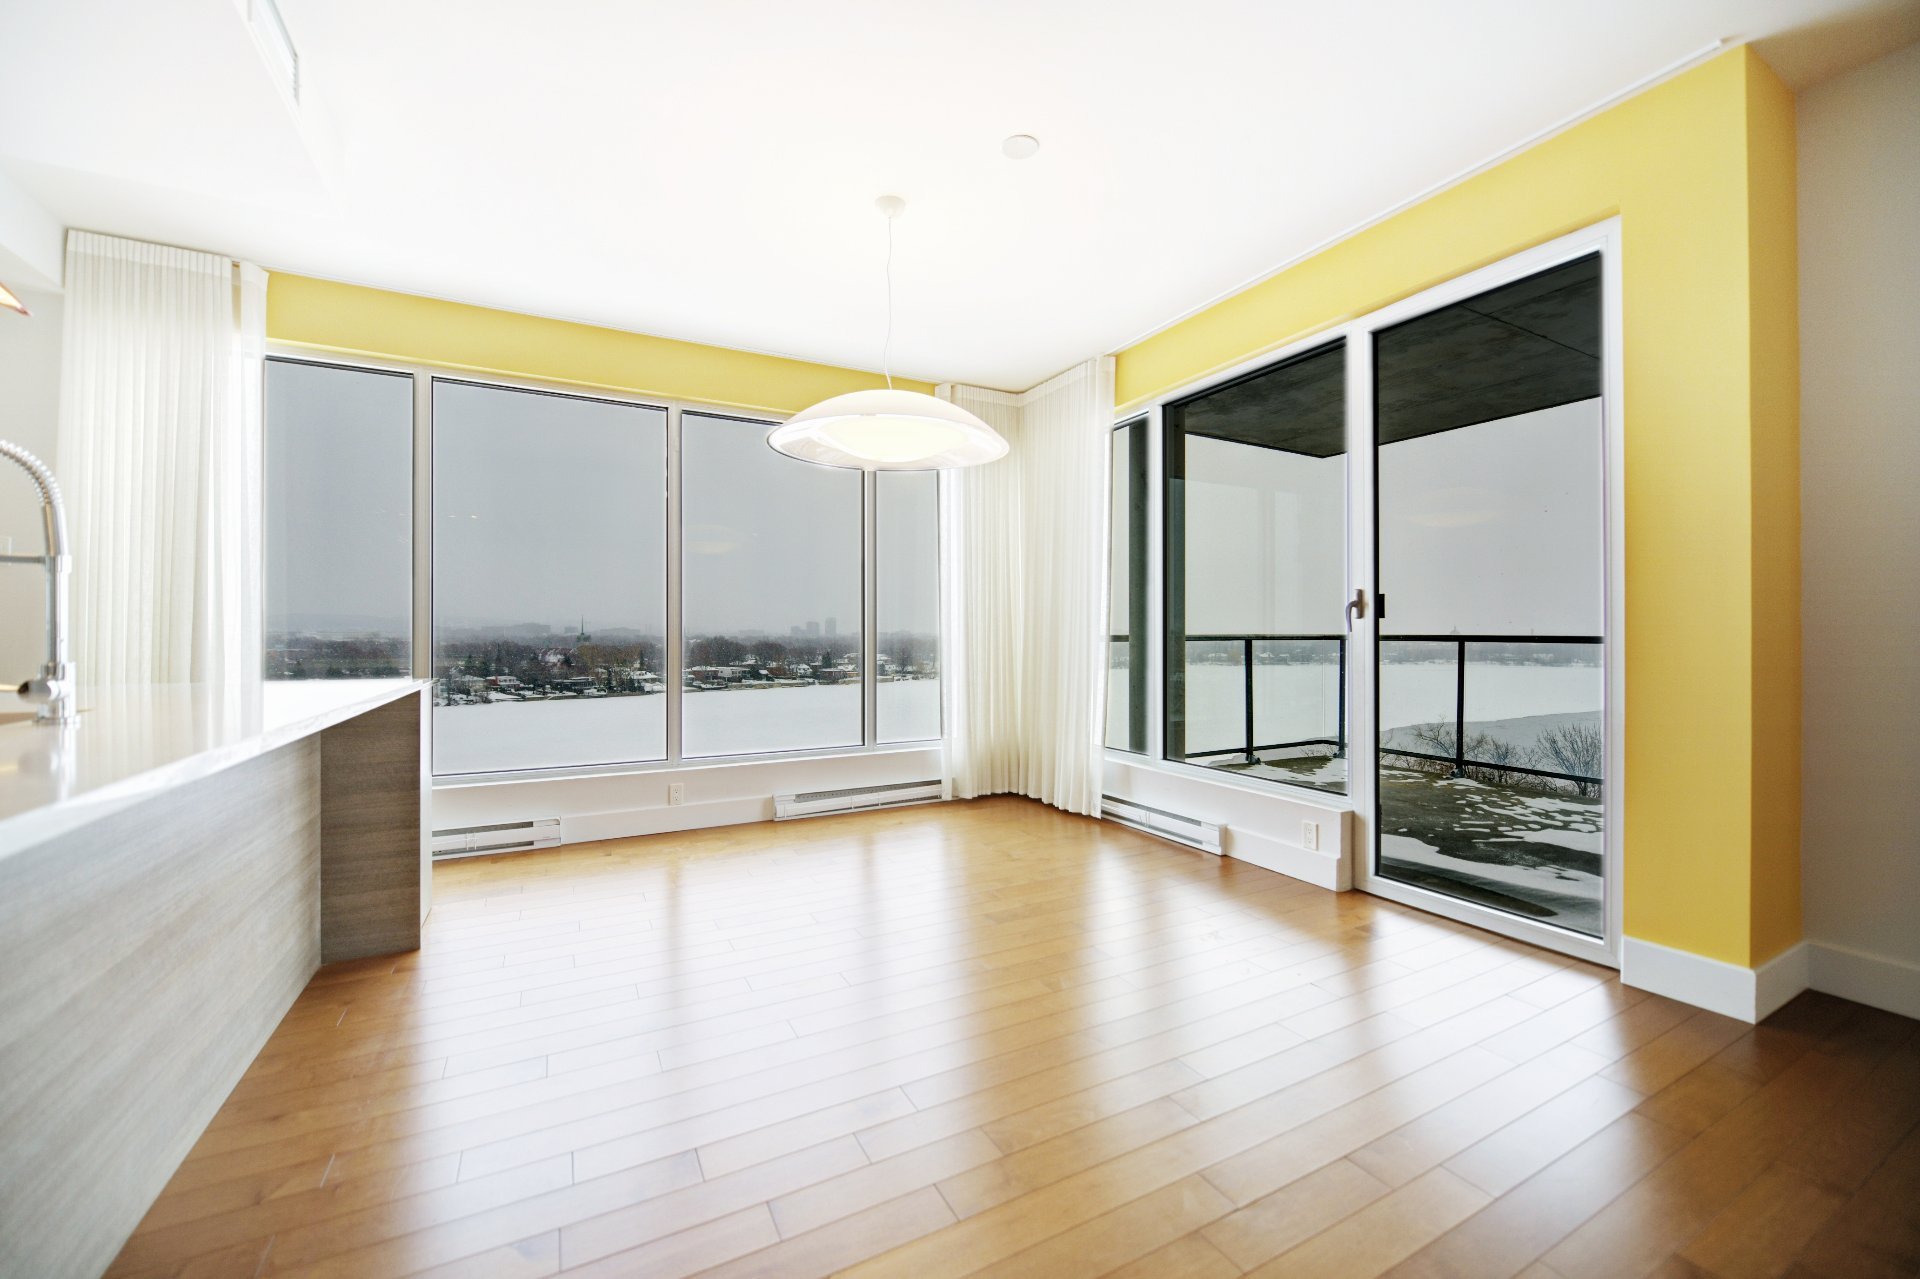 Dining room
 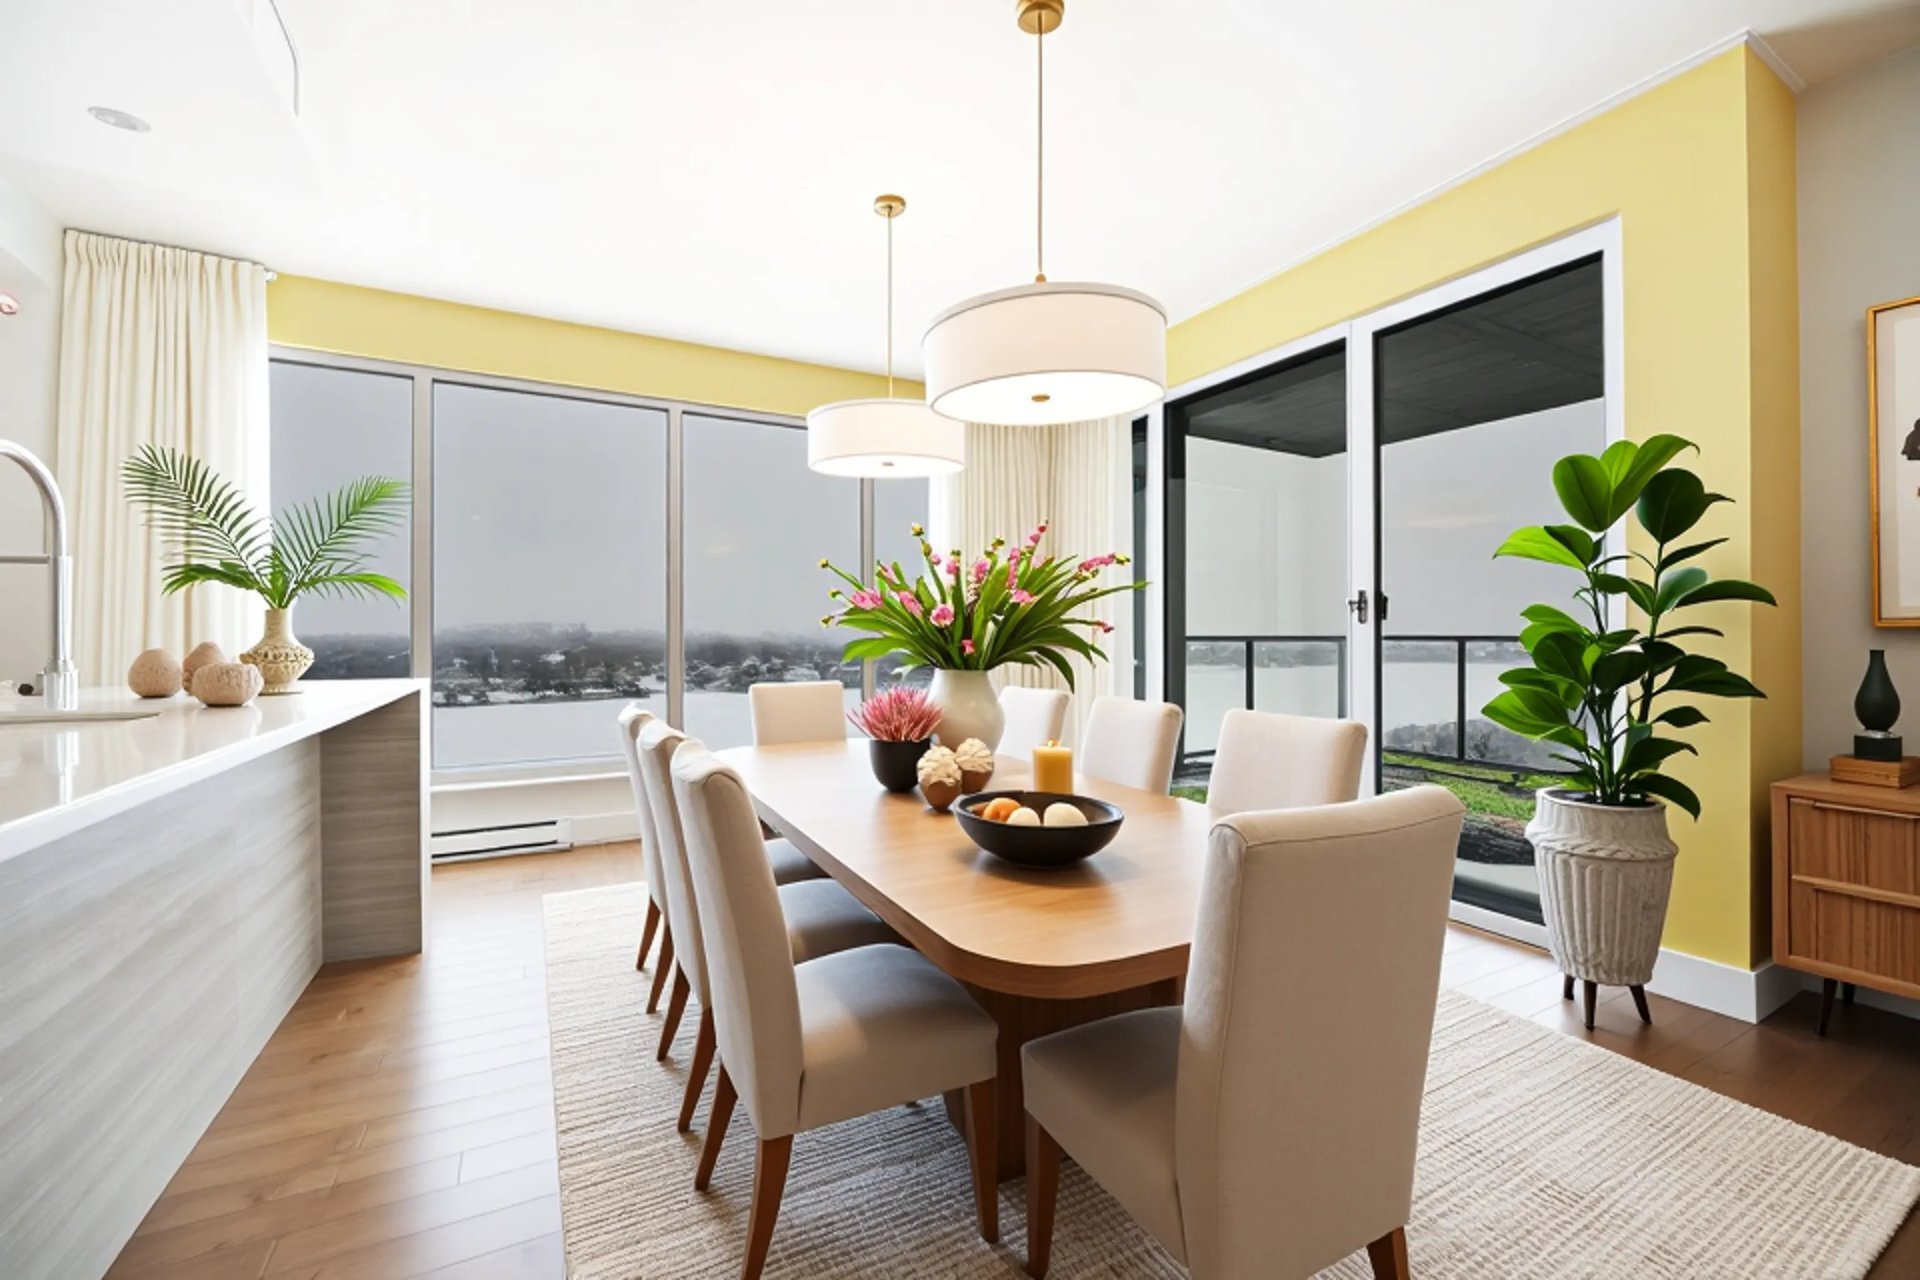 Dining room
 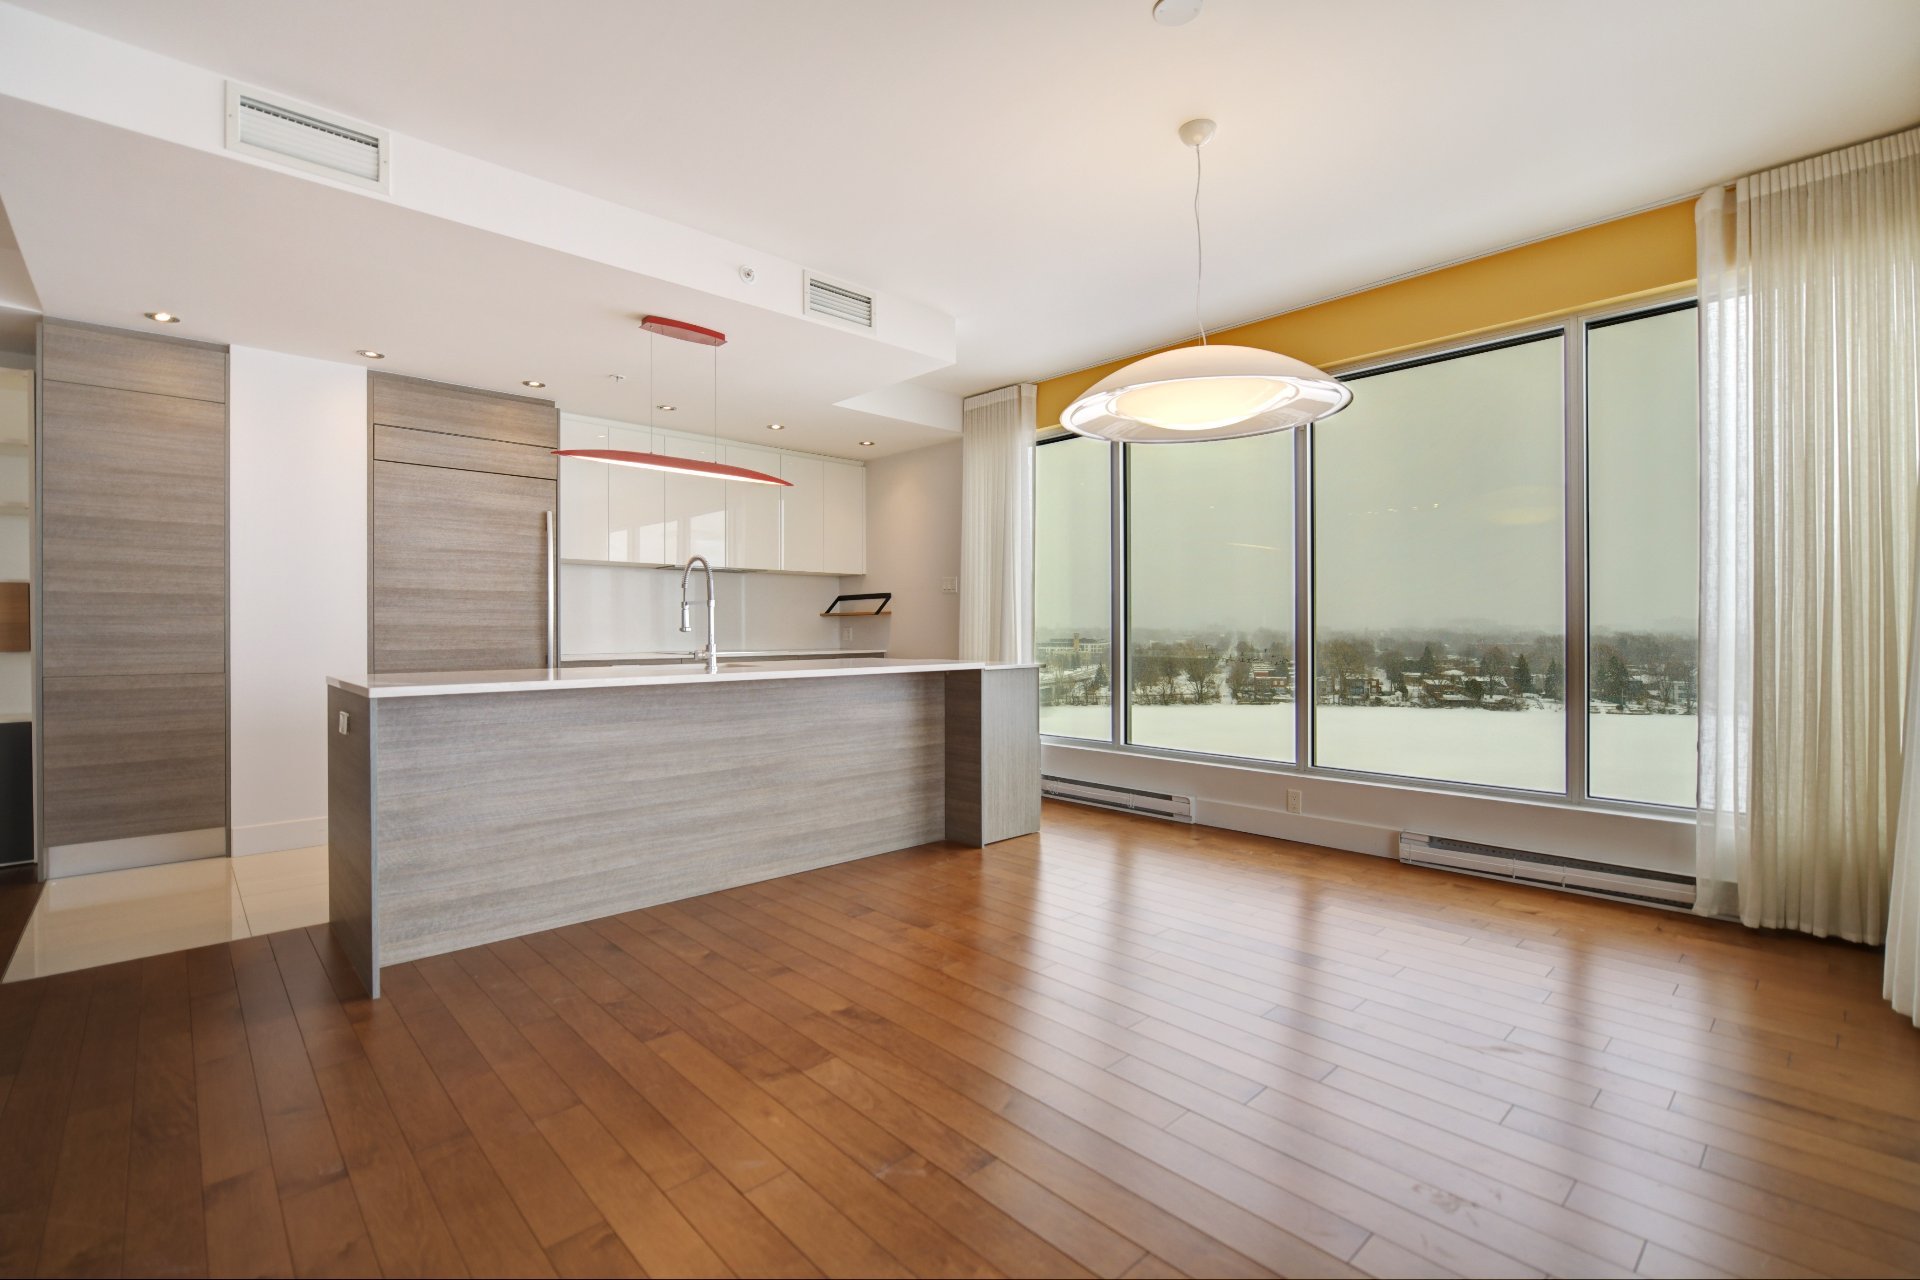 Kitchen
 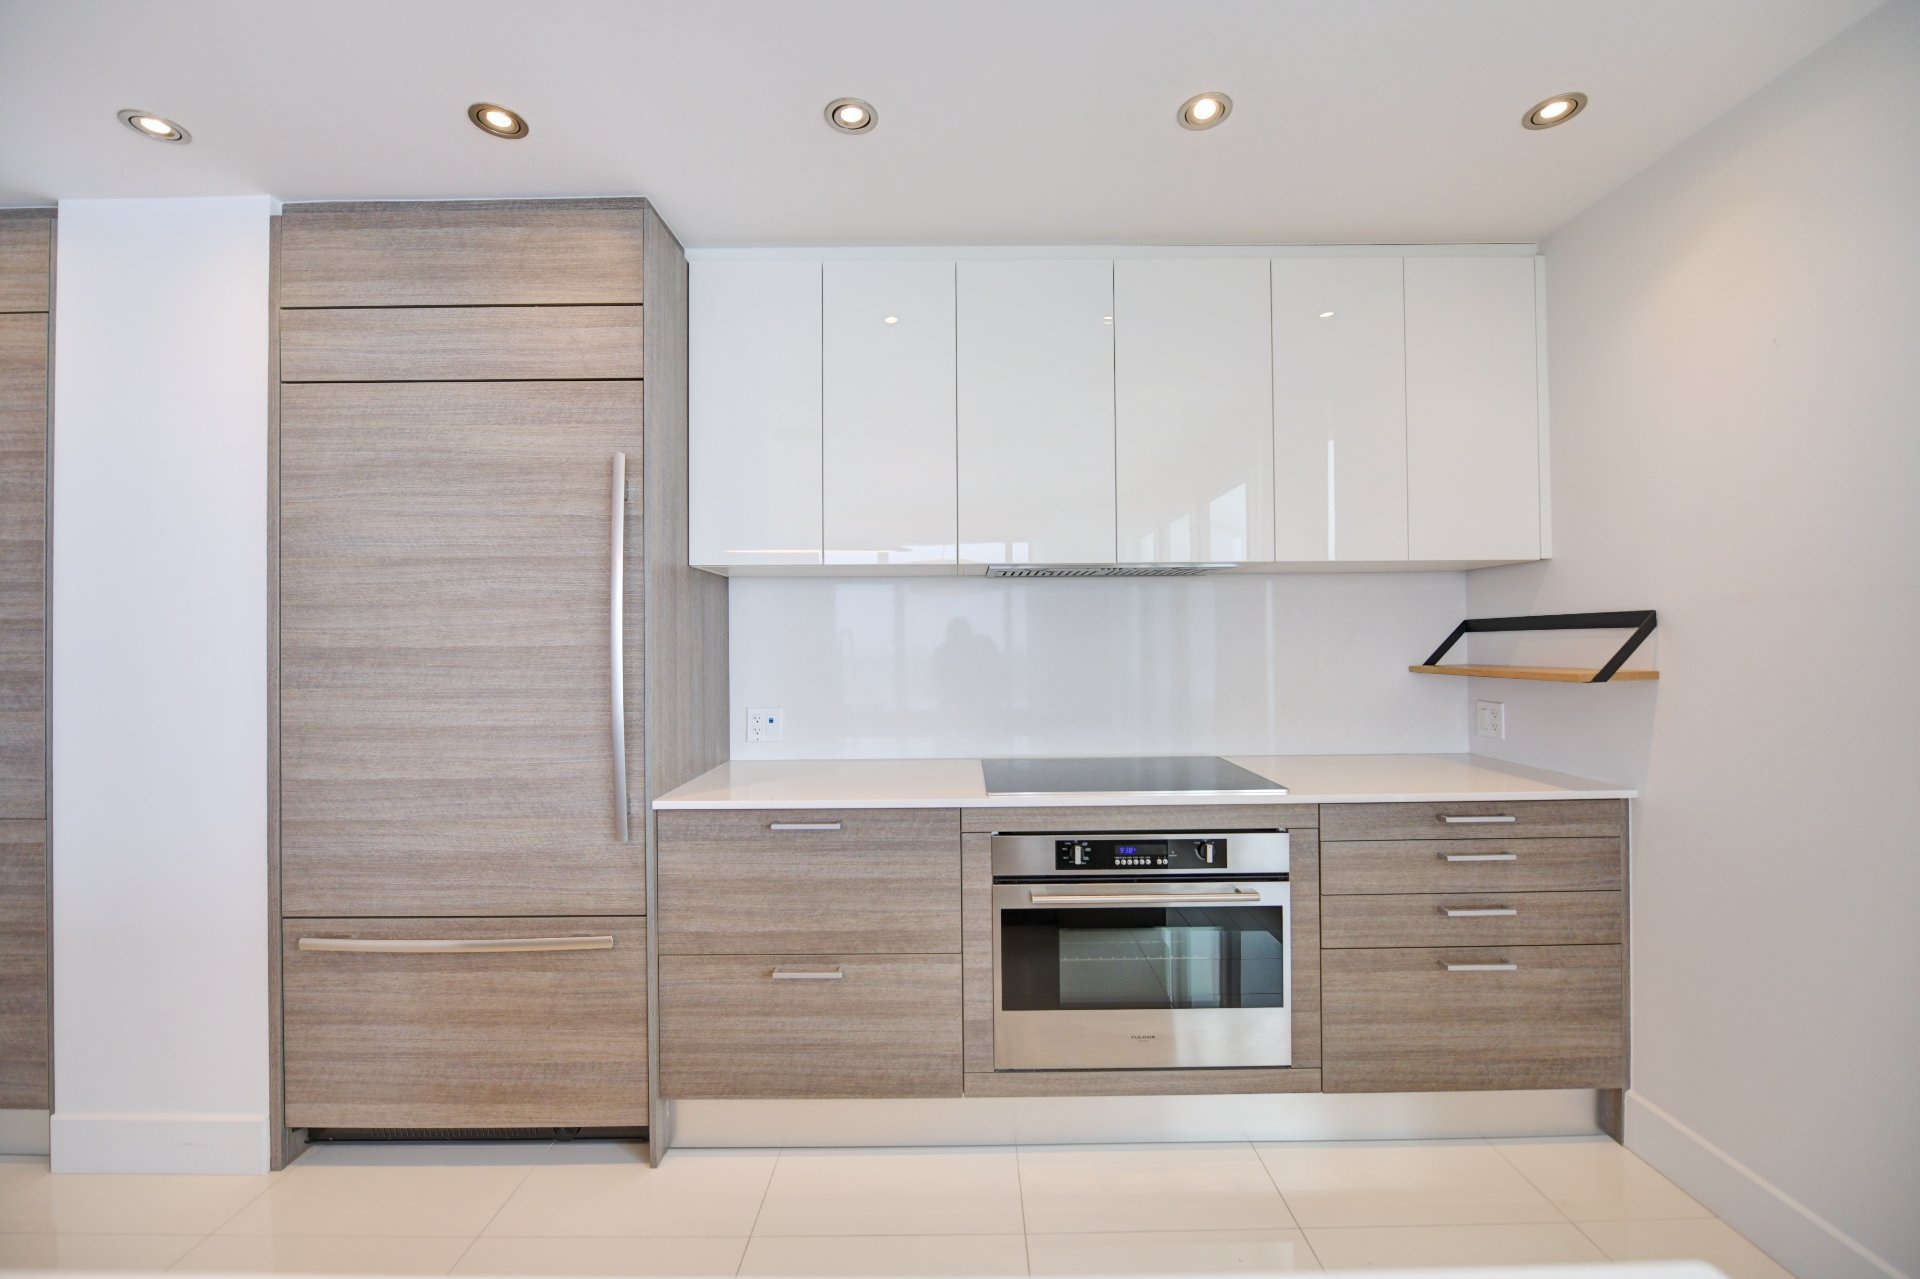 Kitchen
 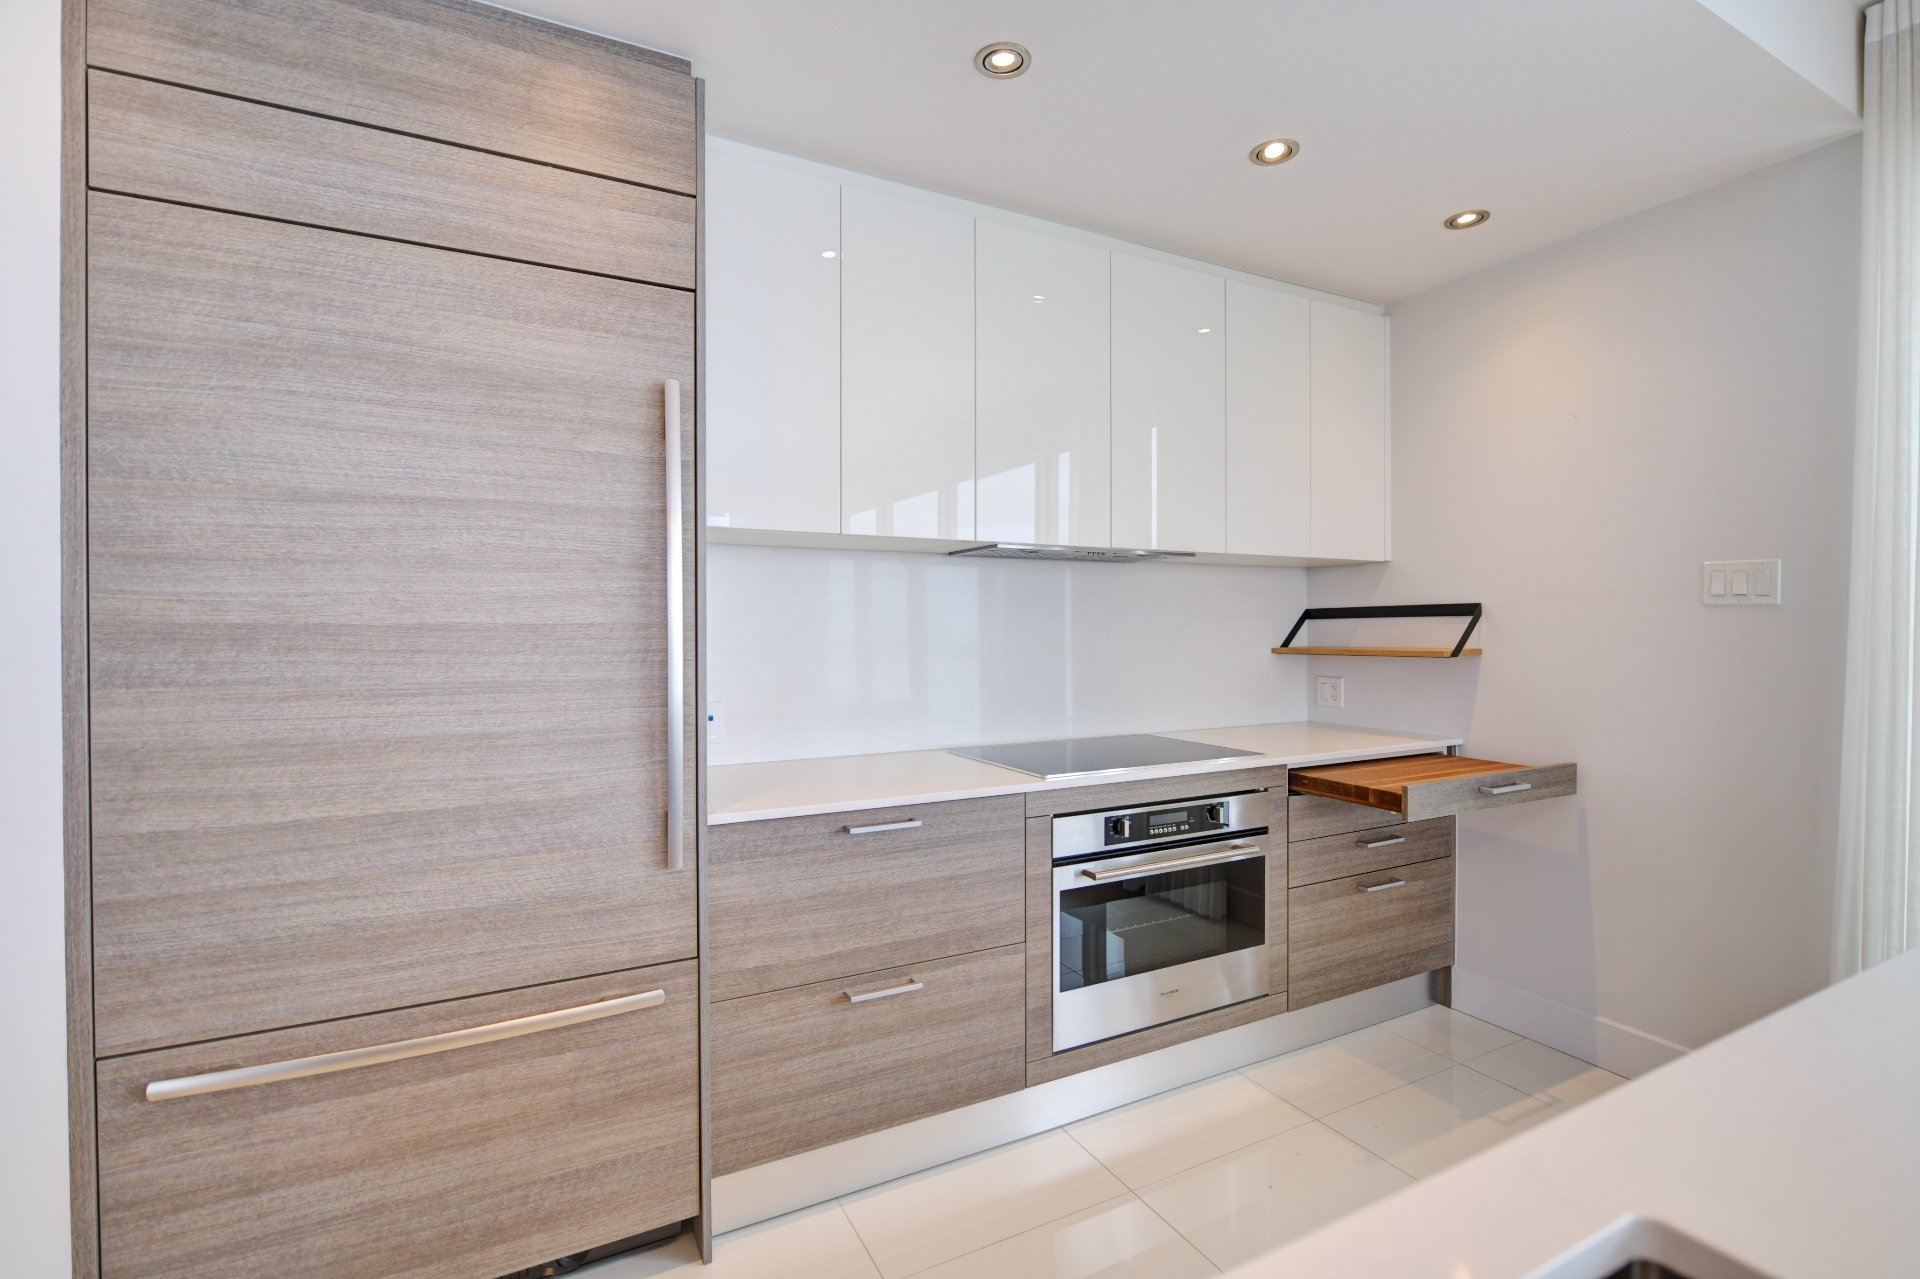 Kitchen
 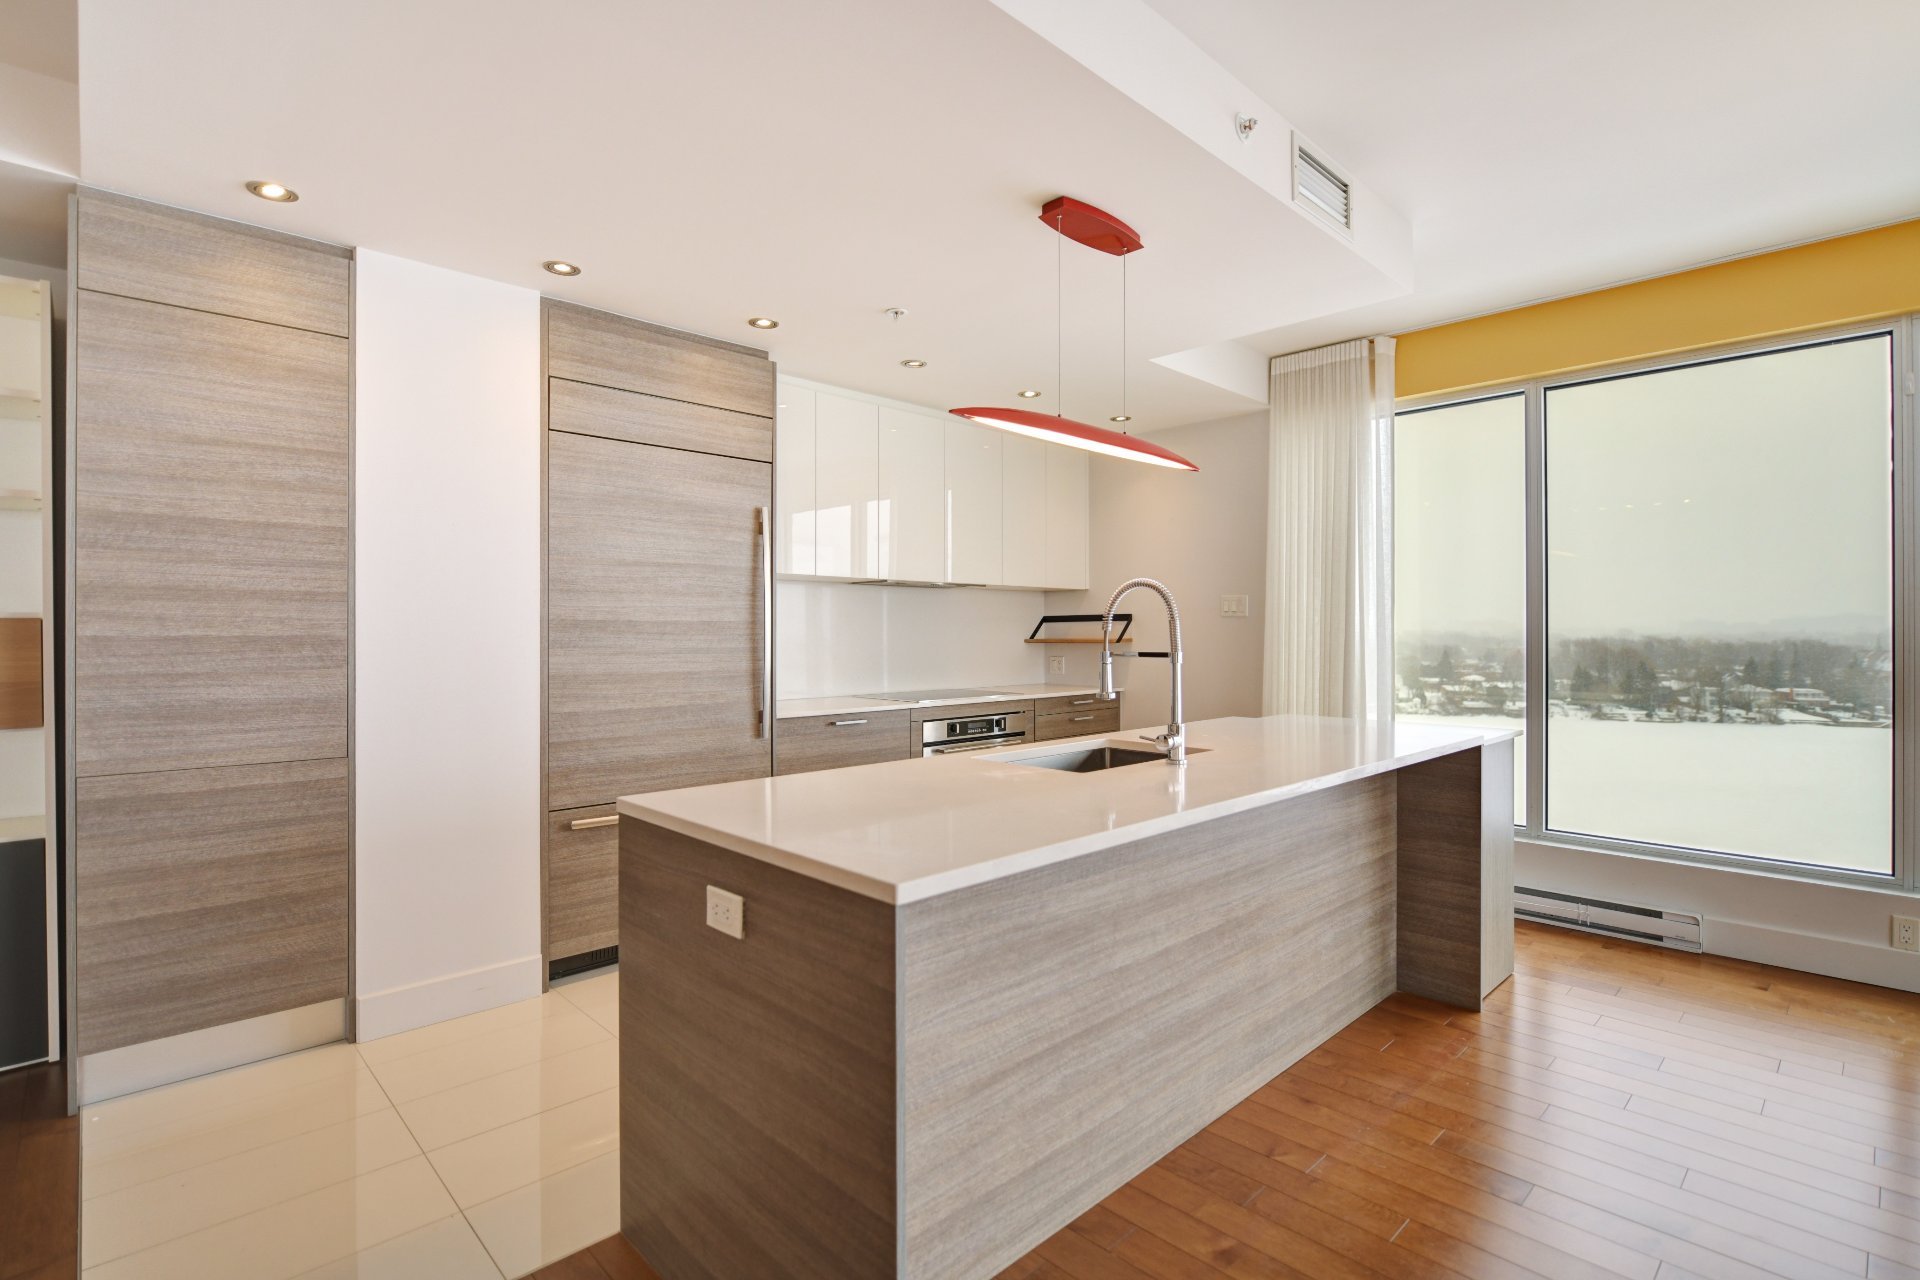 Kitchen
 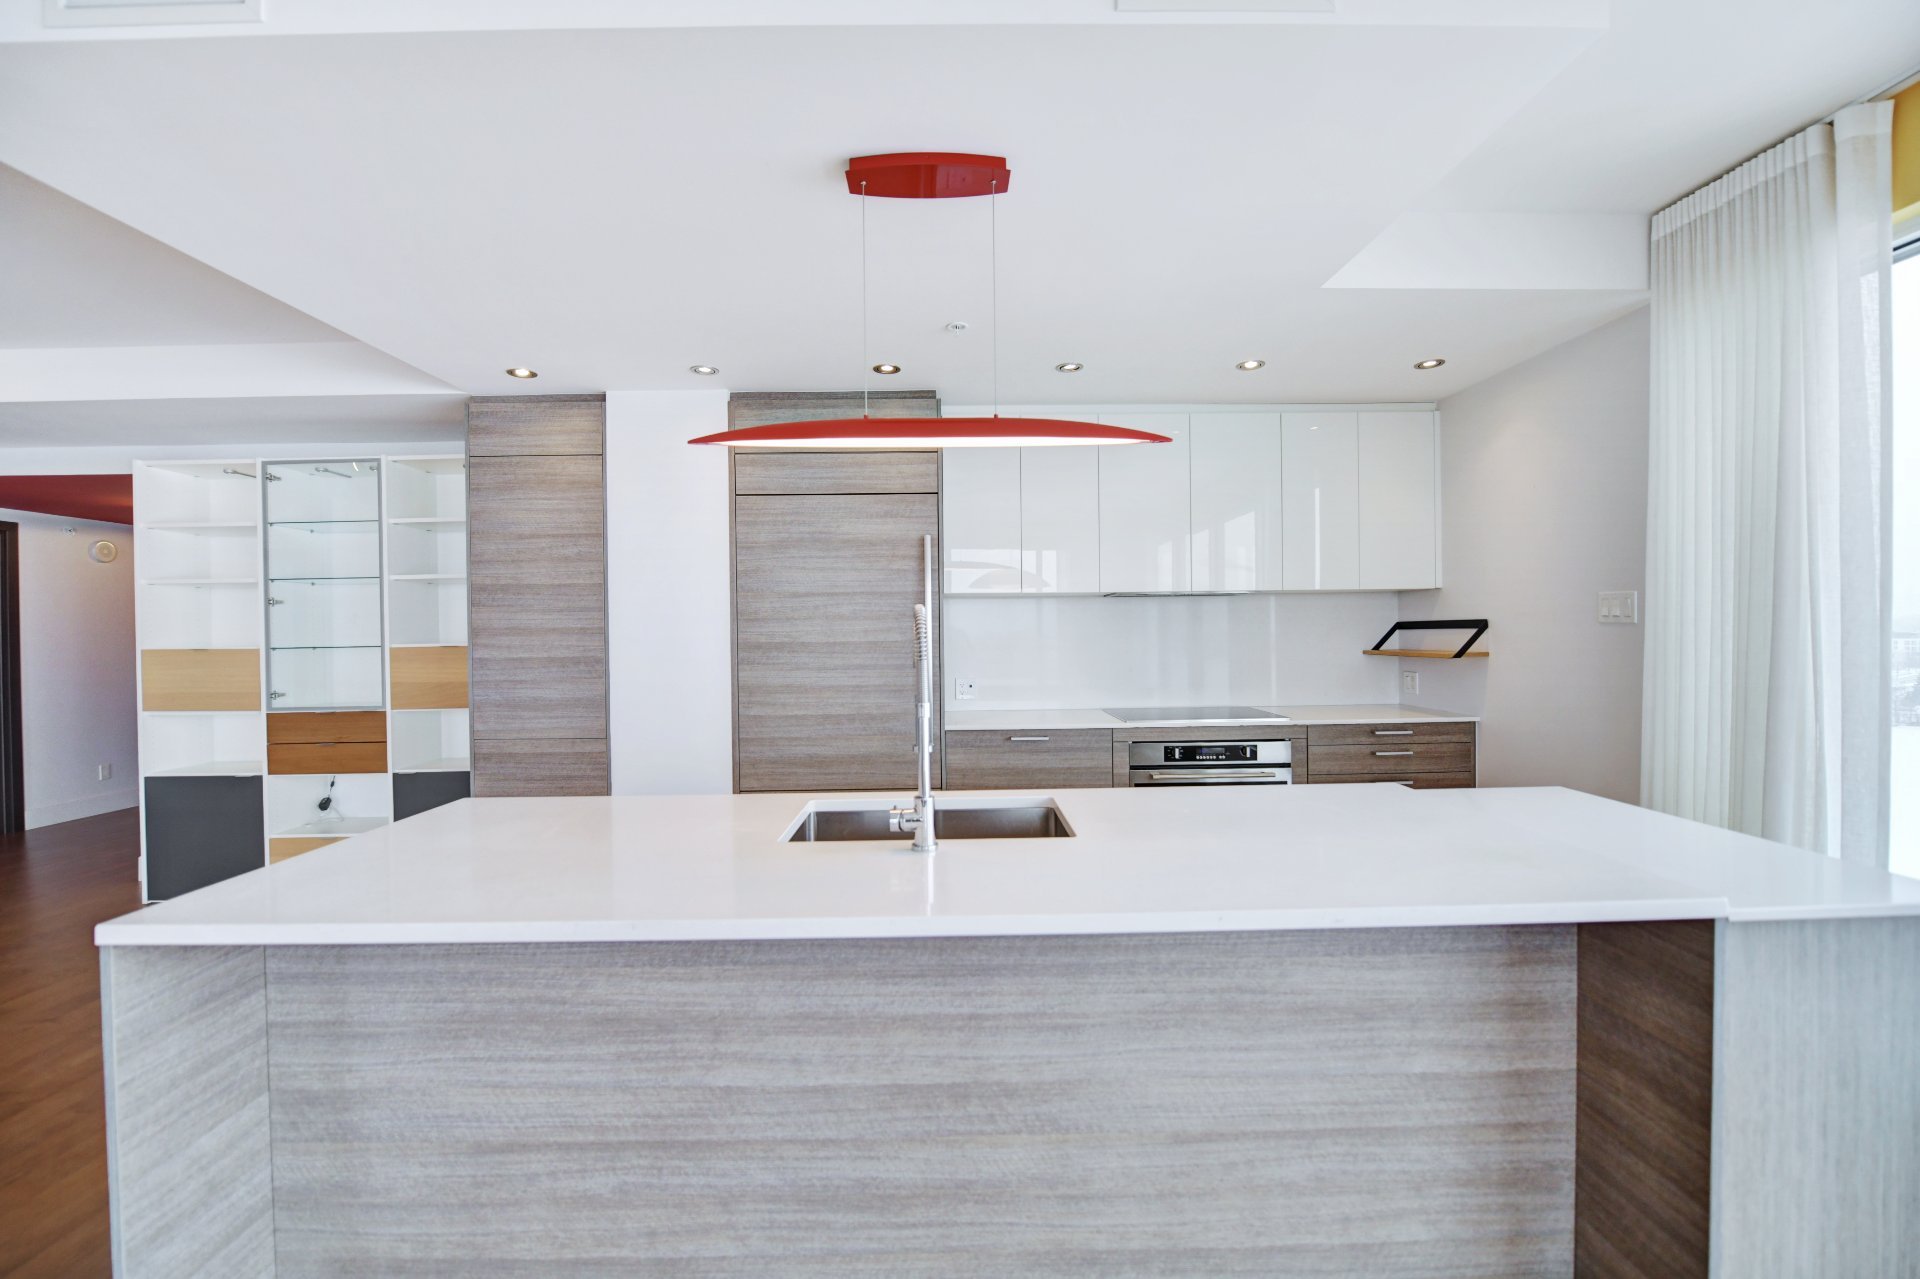 Bedroom
 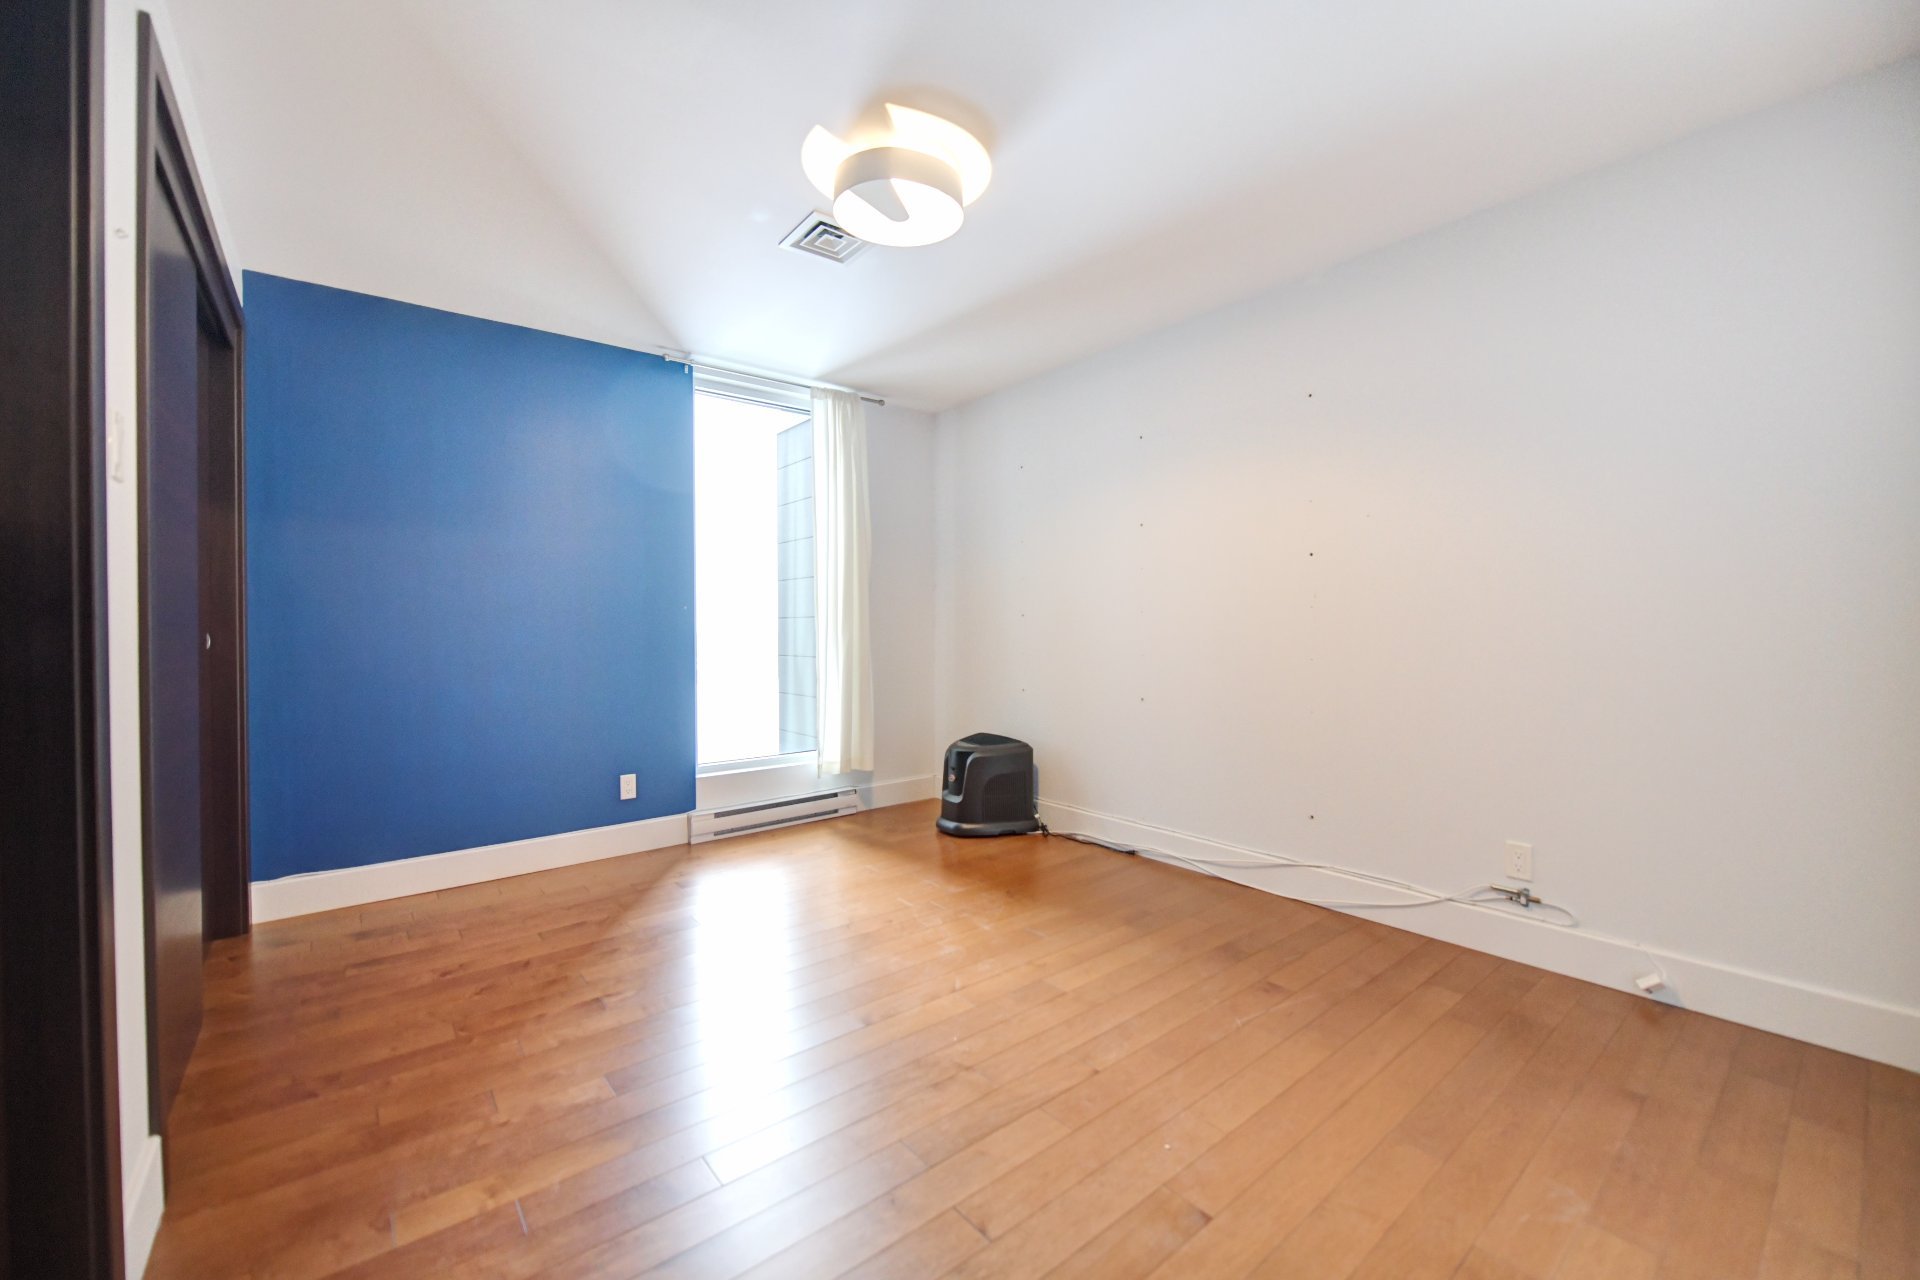 Bedroom
 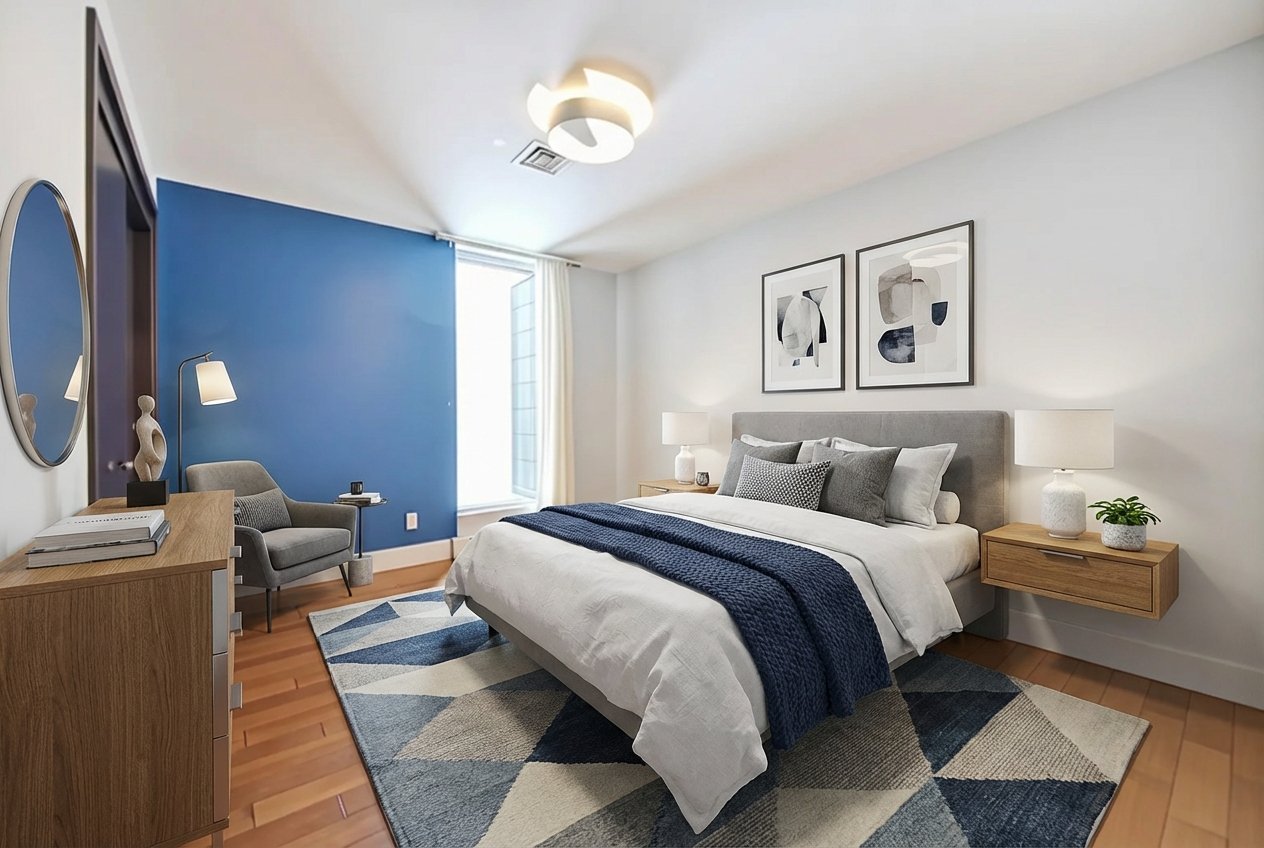 Bedroom
 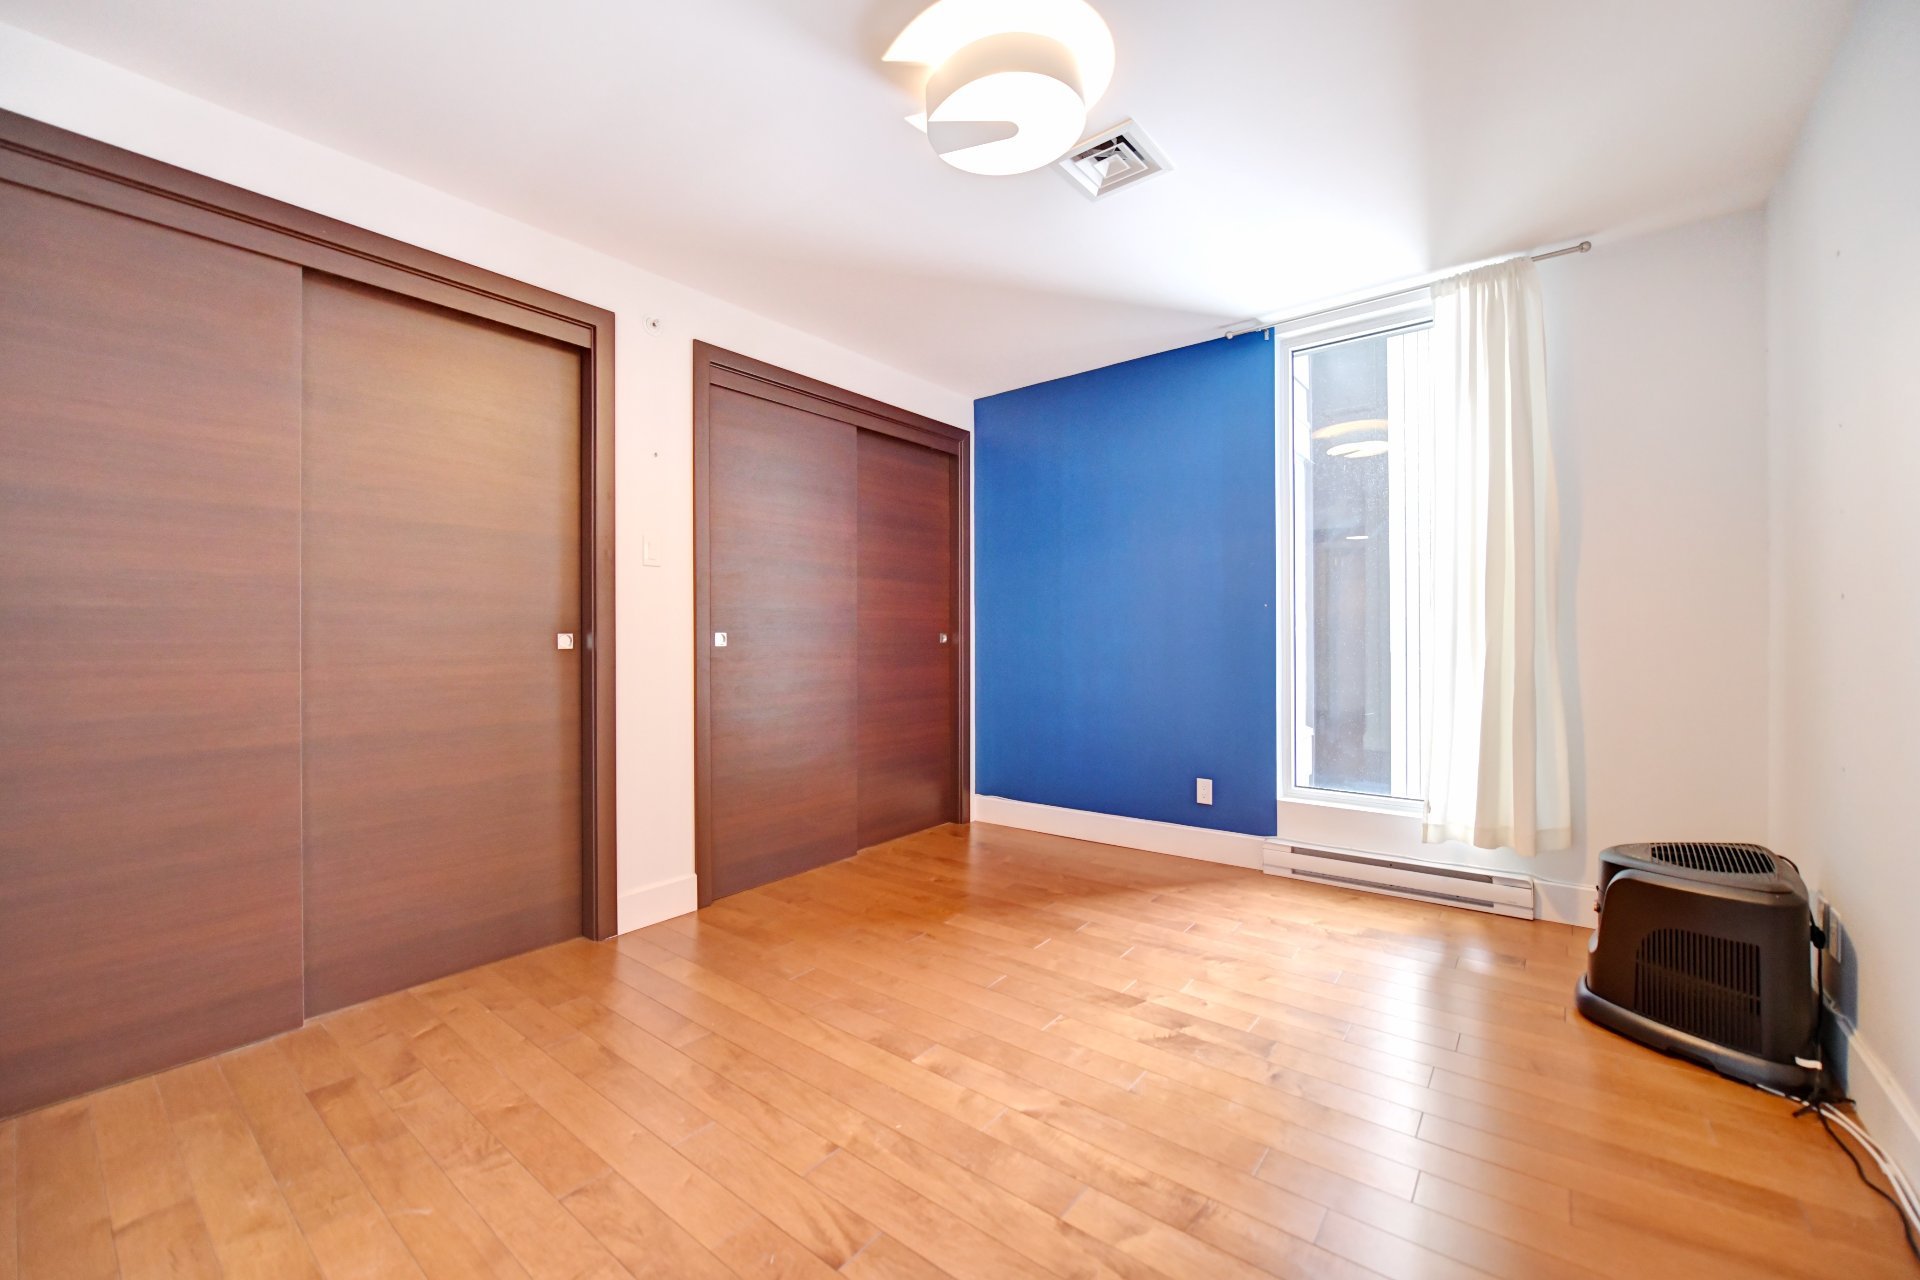 Bedroom
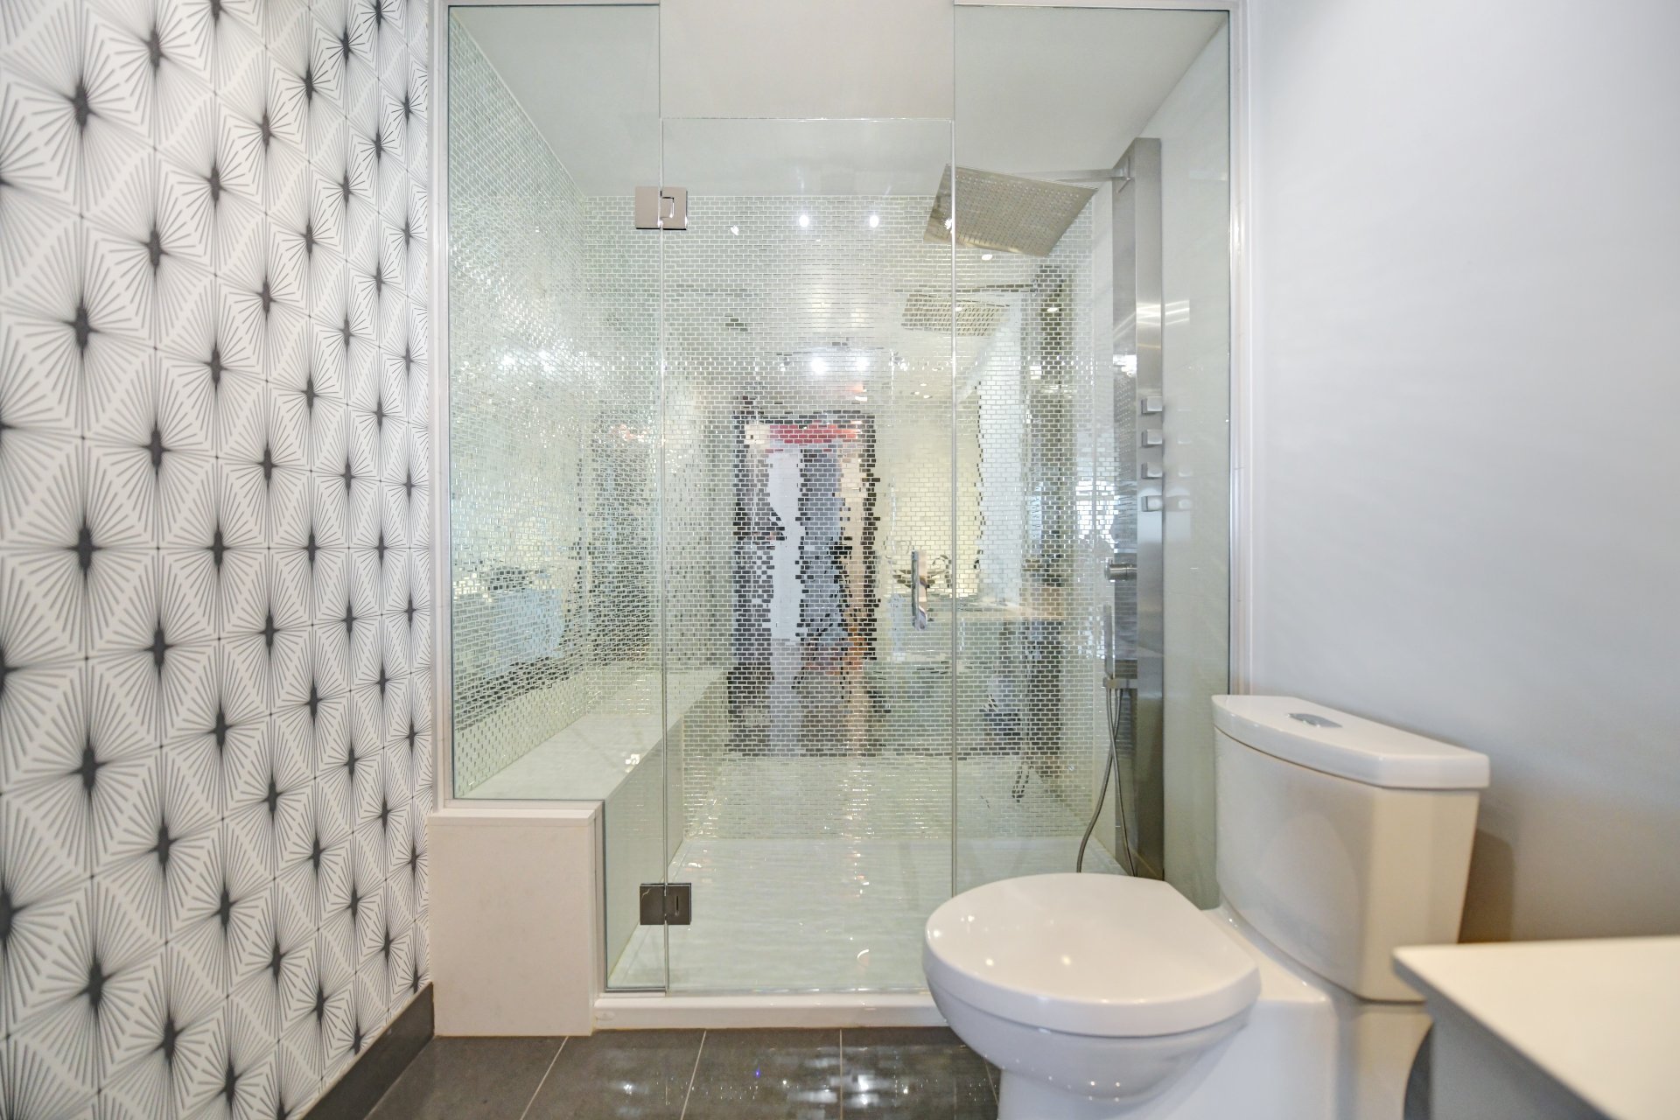
 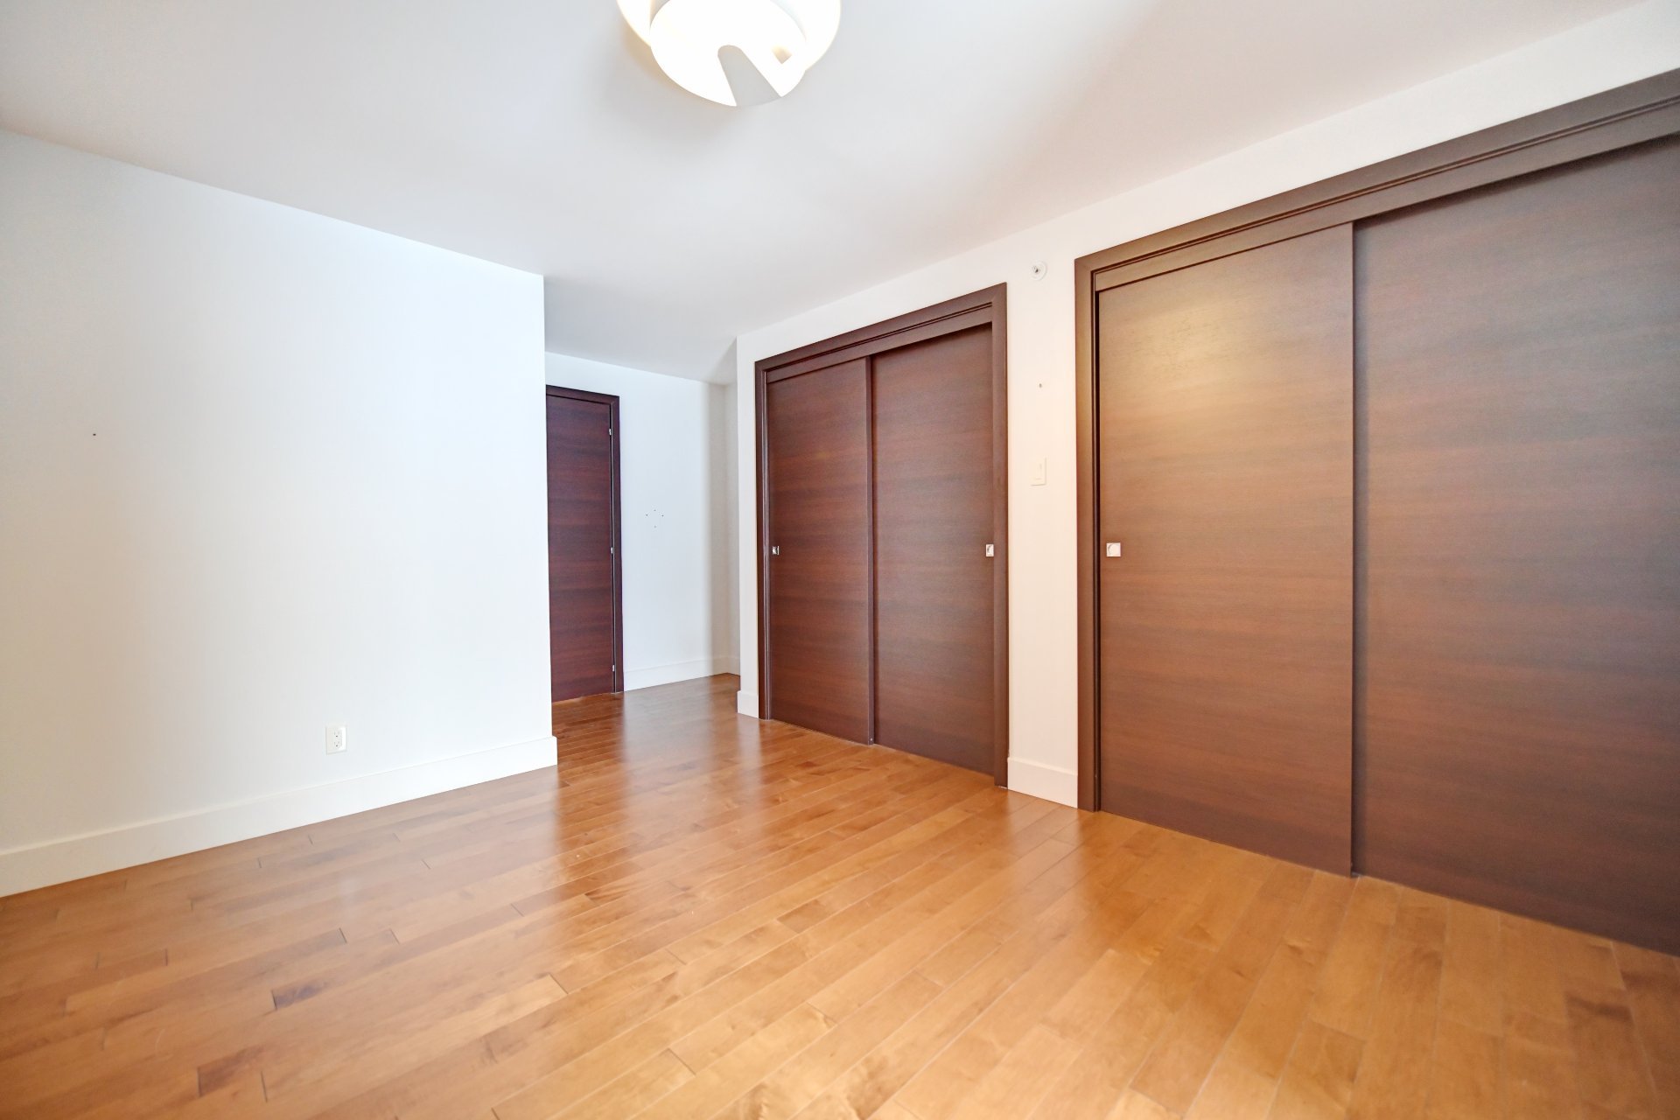 Bathroom
 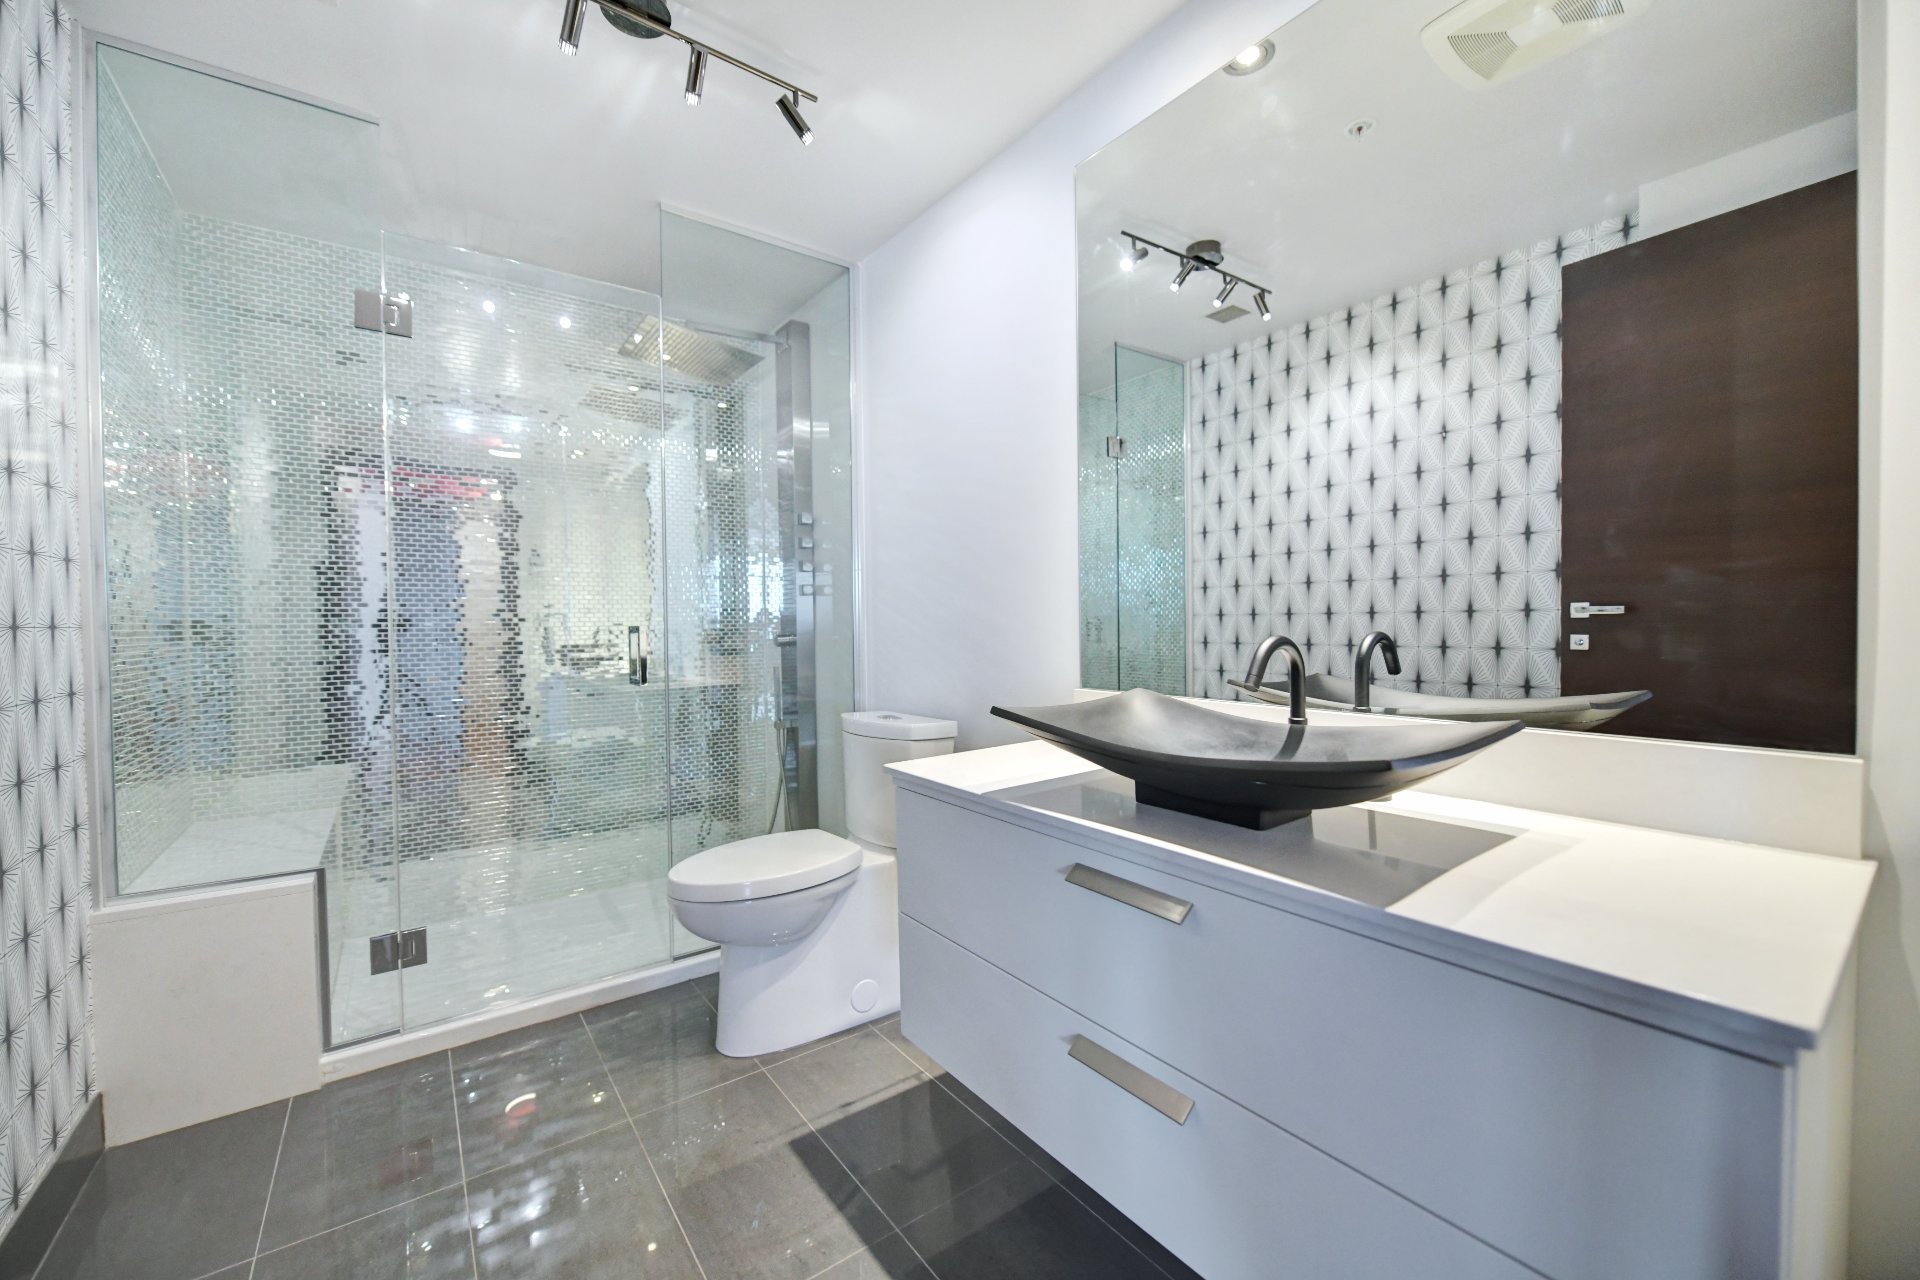 Bathroom
  Primary bedroom
 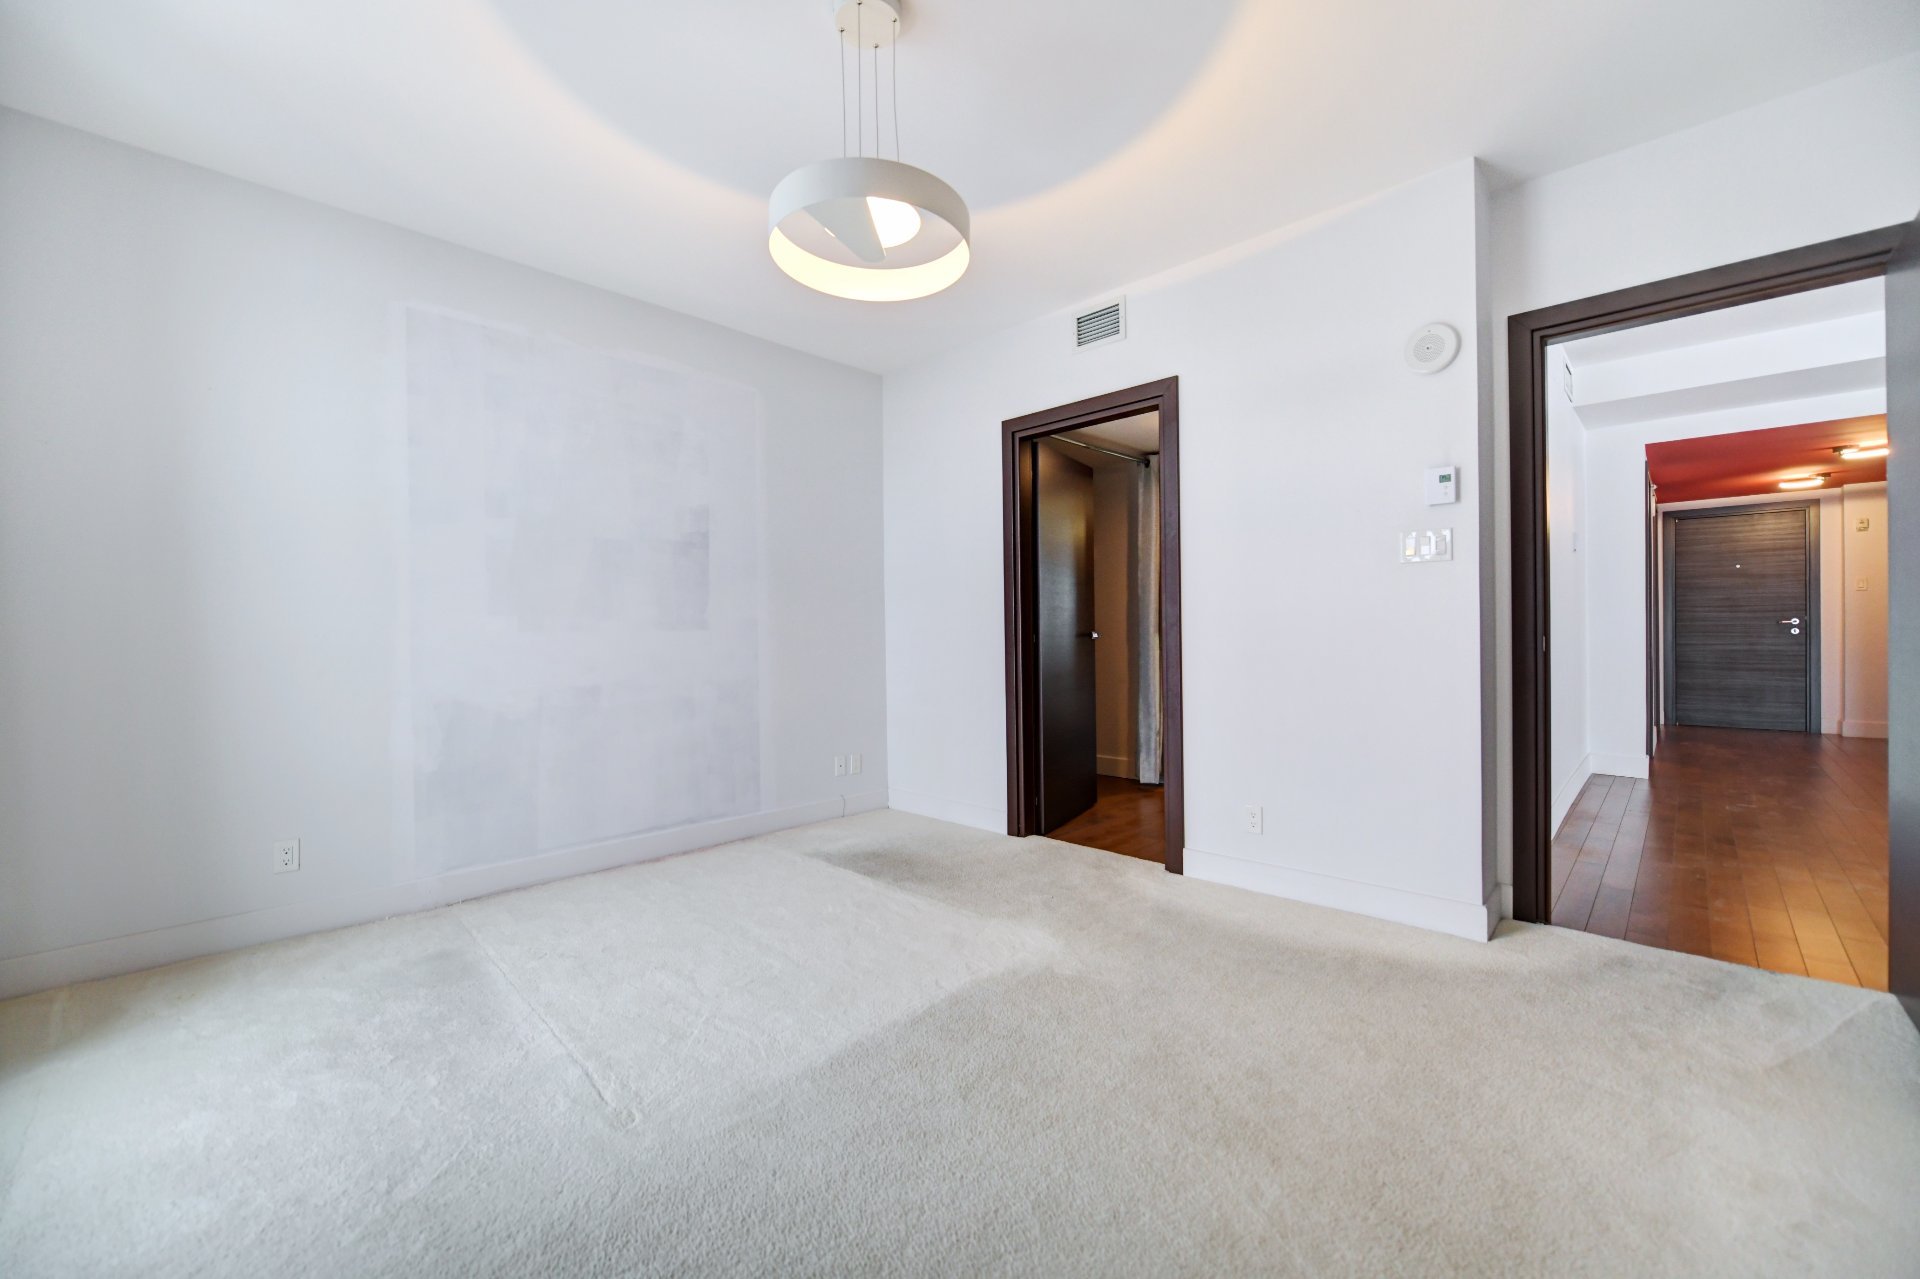 Primary bedroom
 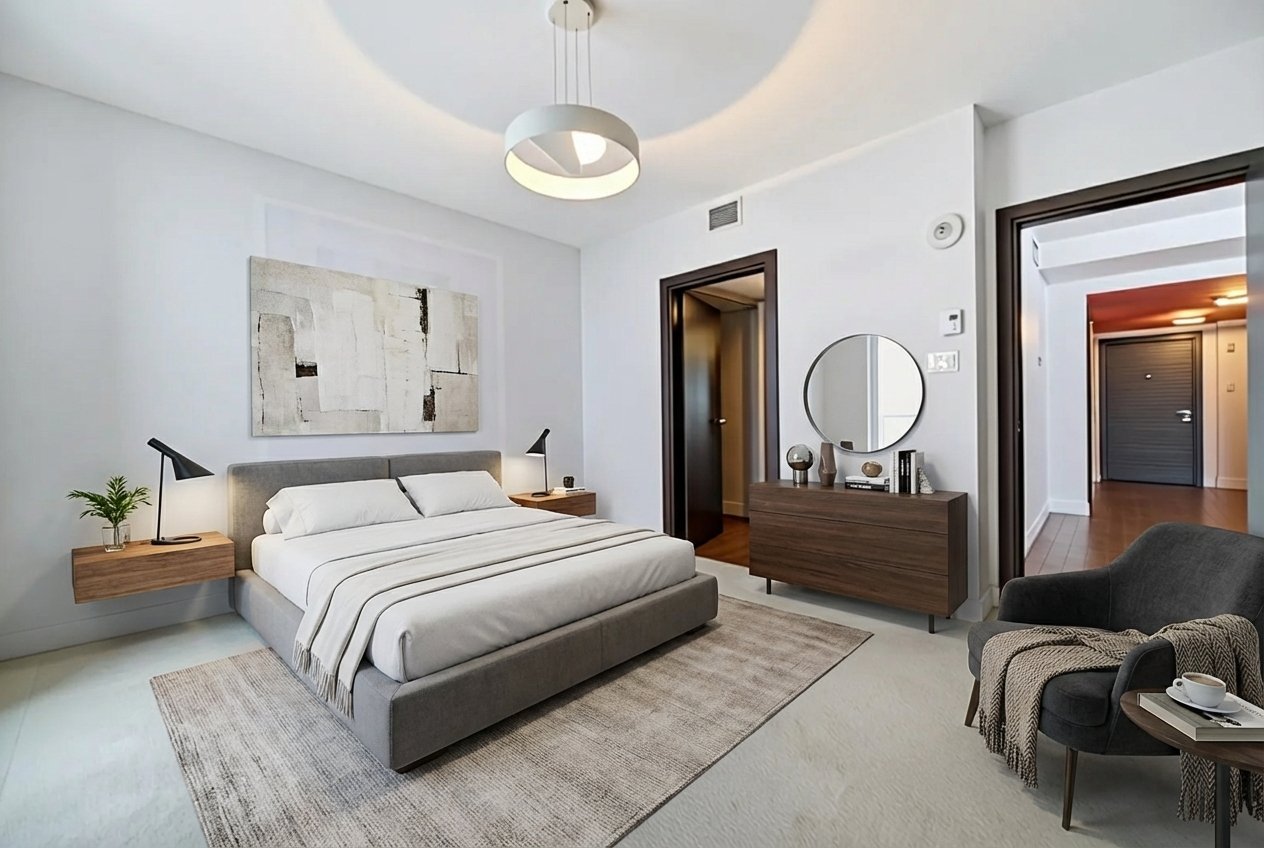 Primary bedroom
 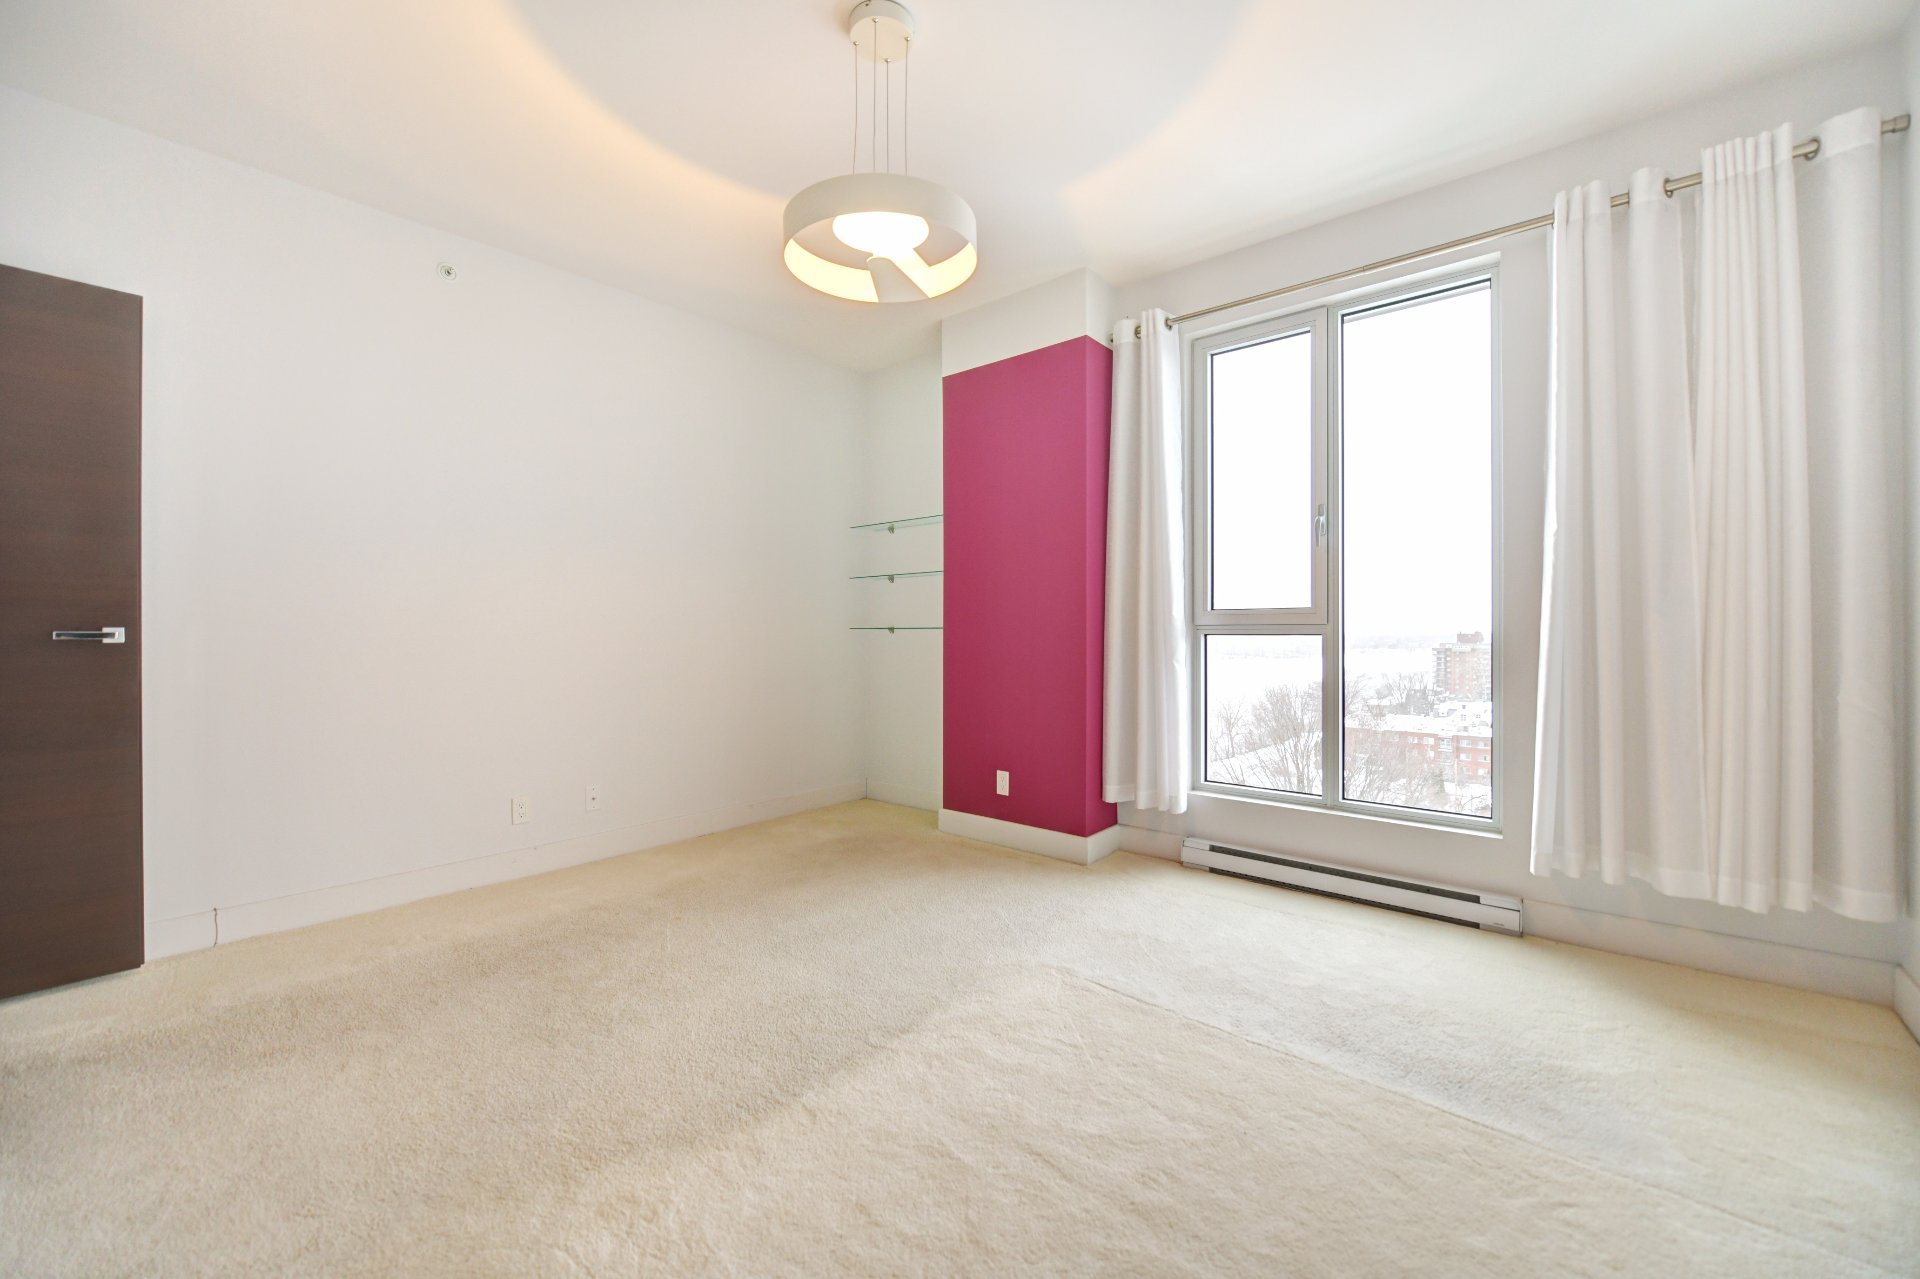 Primary bedroom
 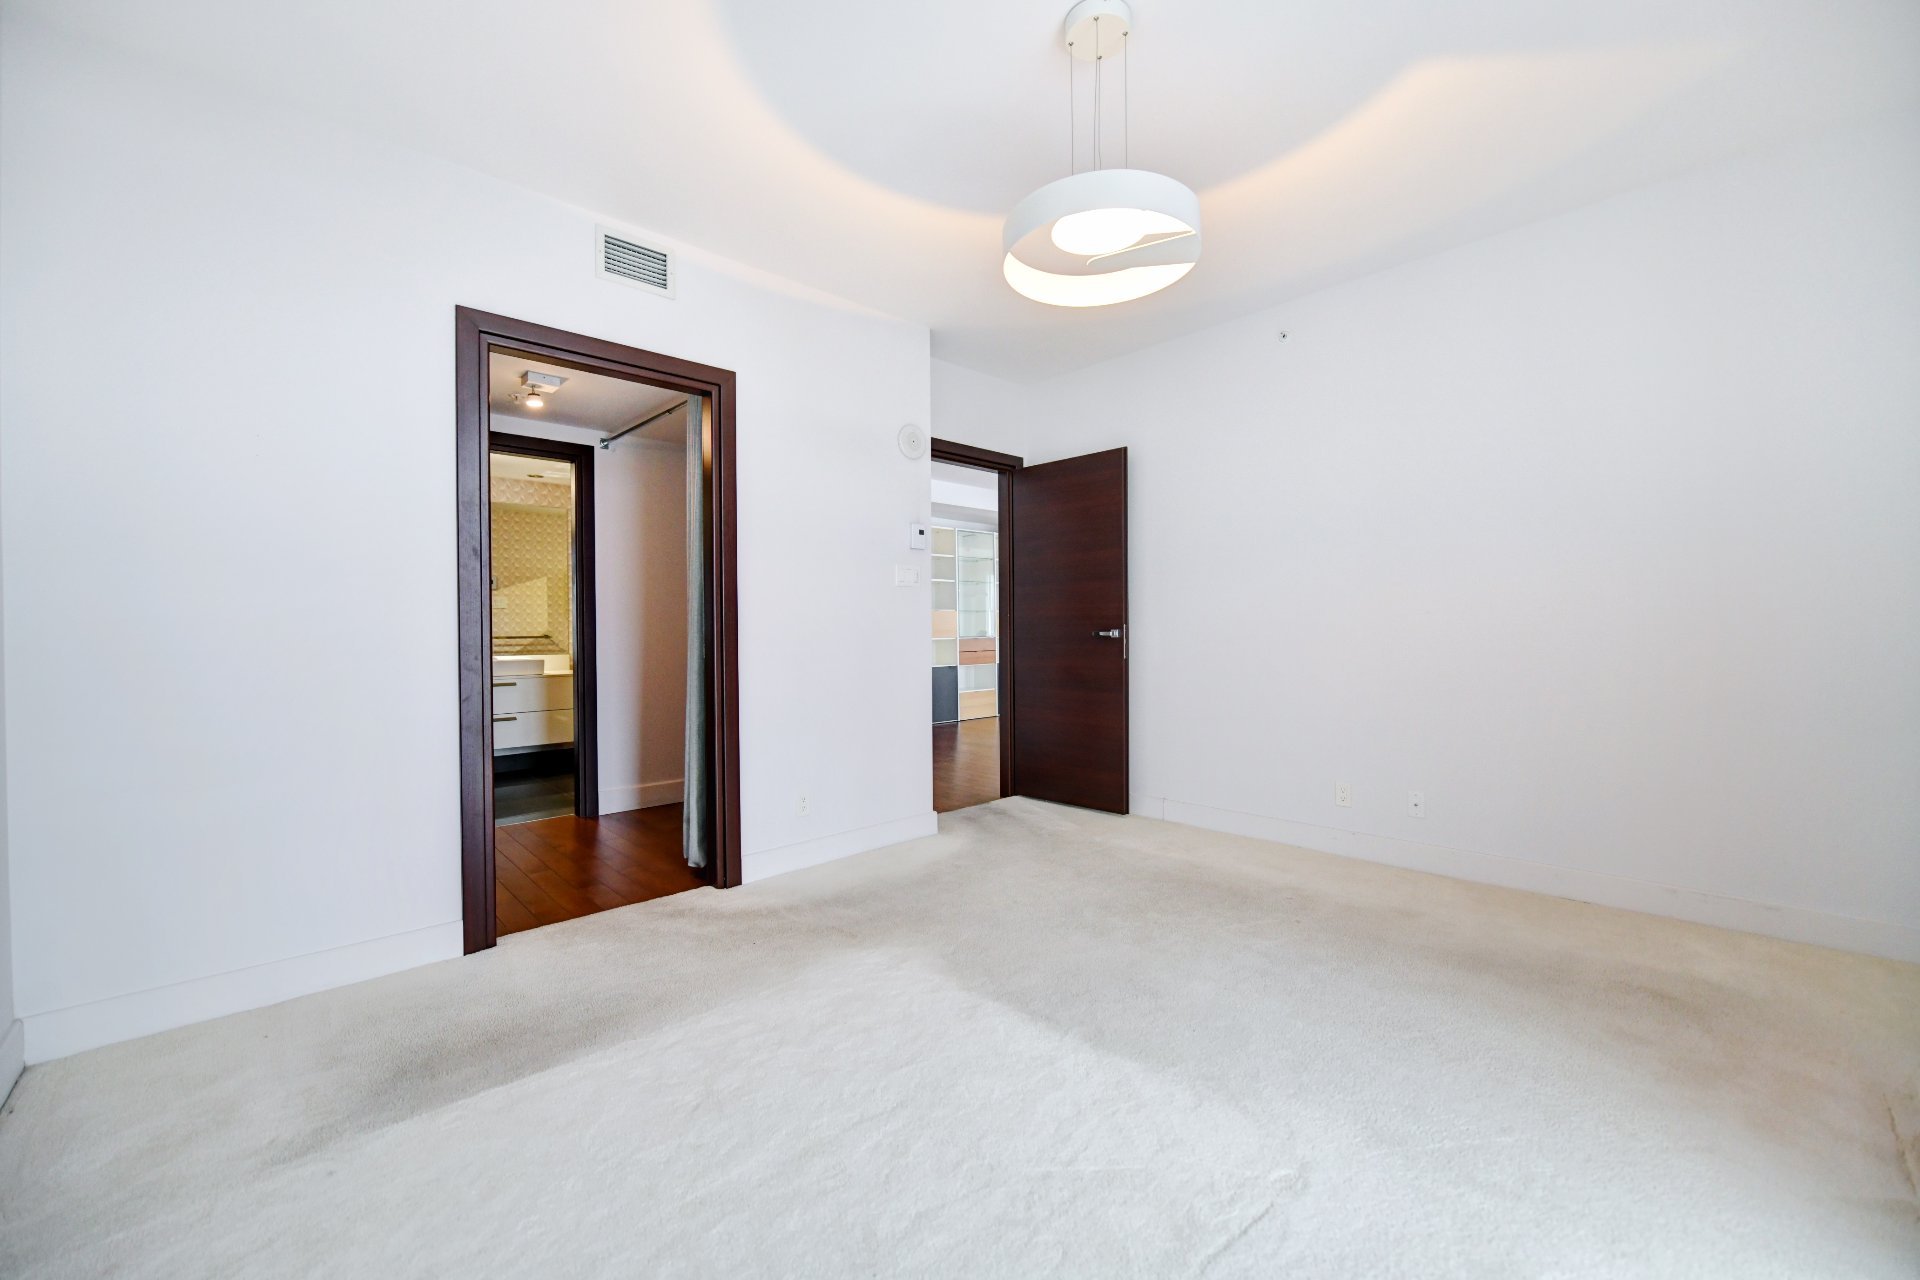 Walk-in closet
 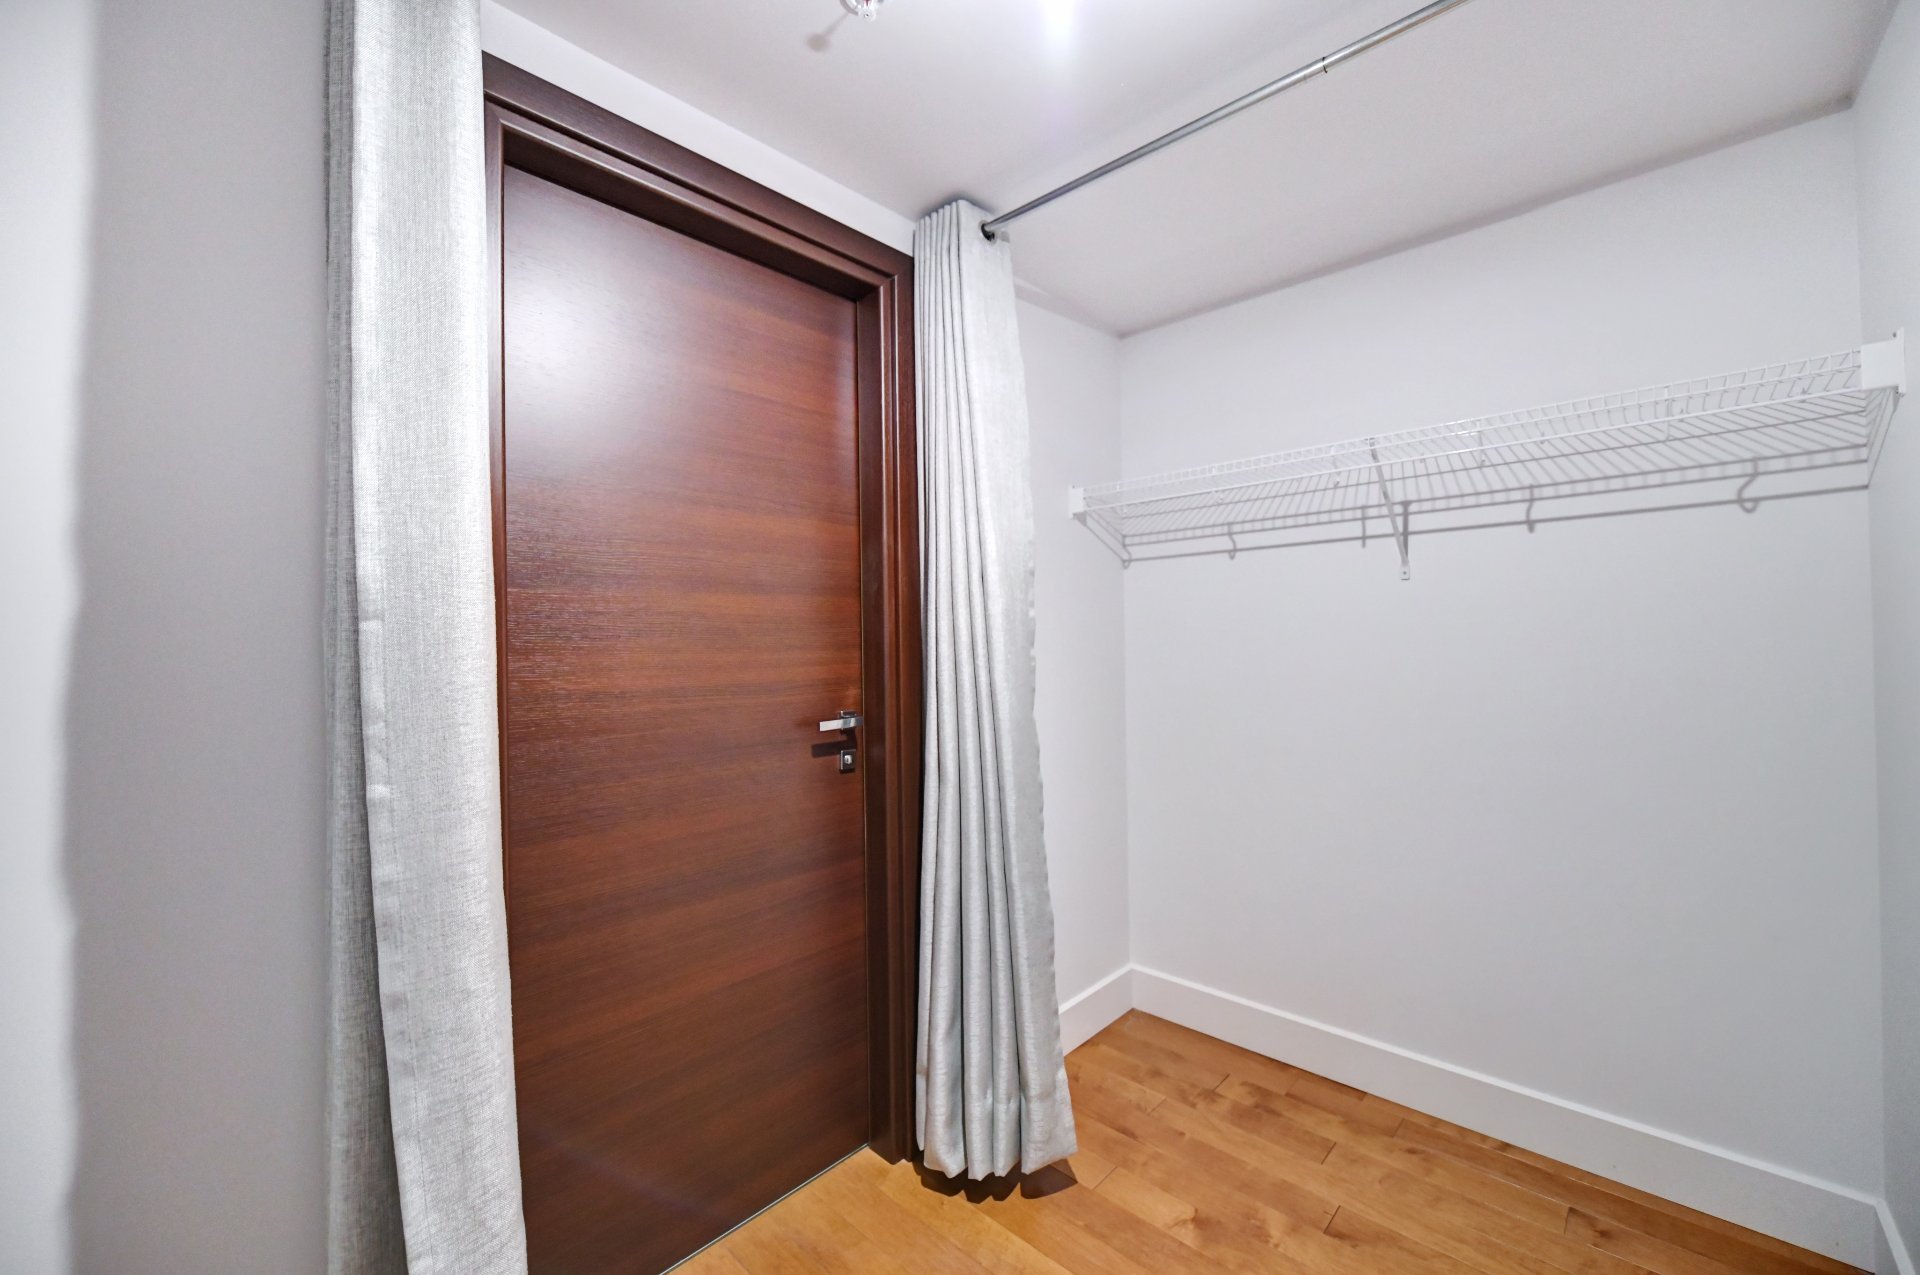 Walk-in closet
 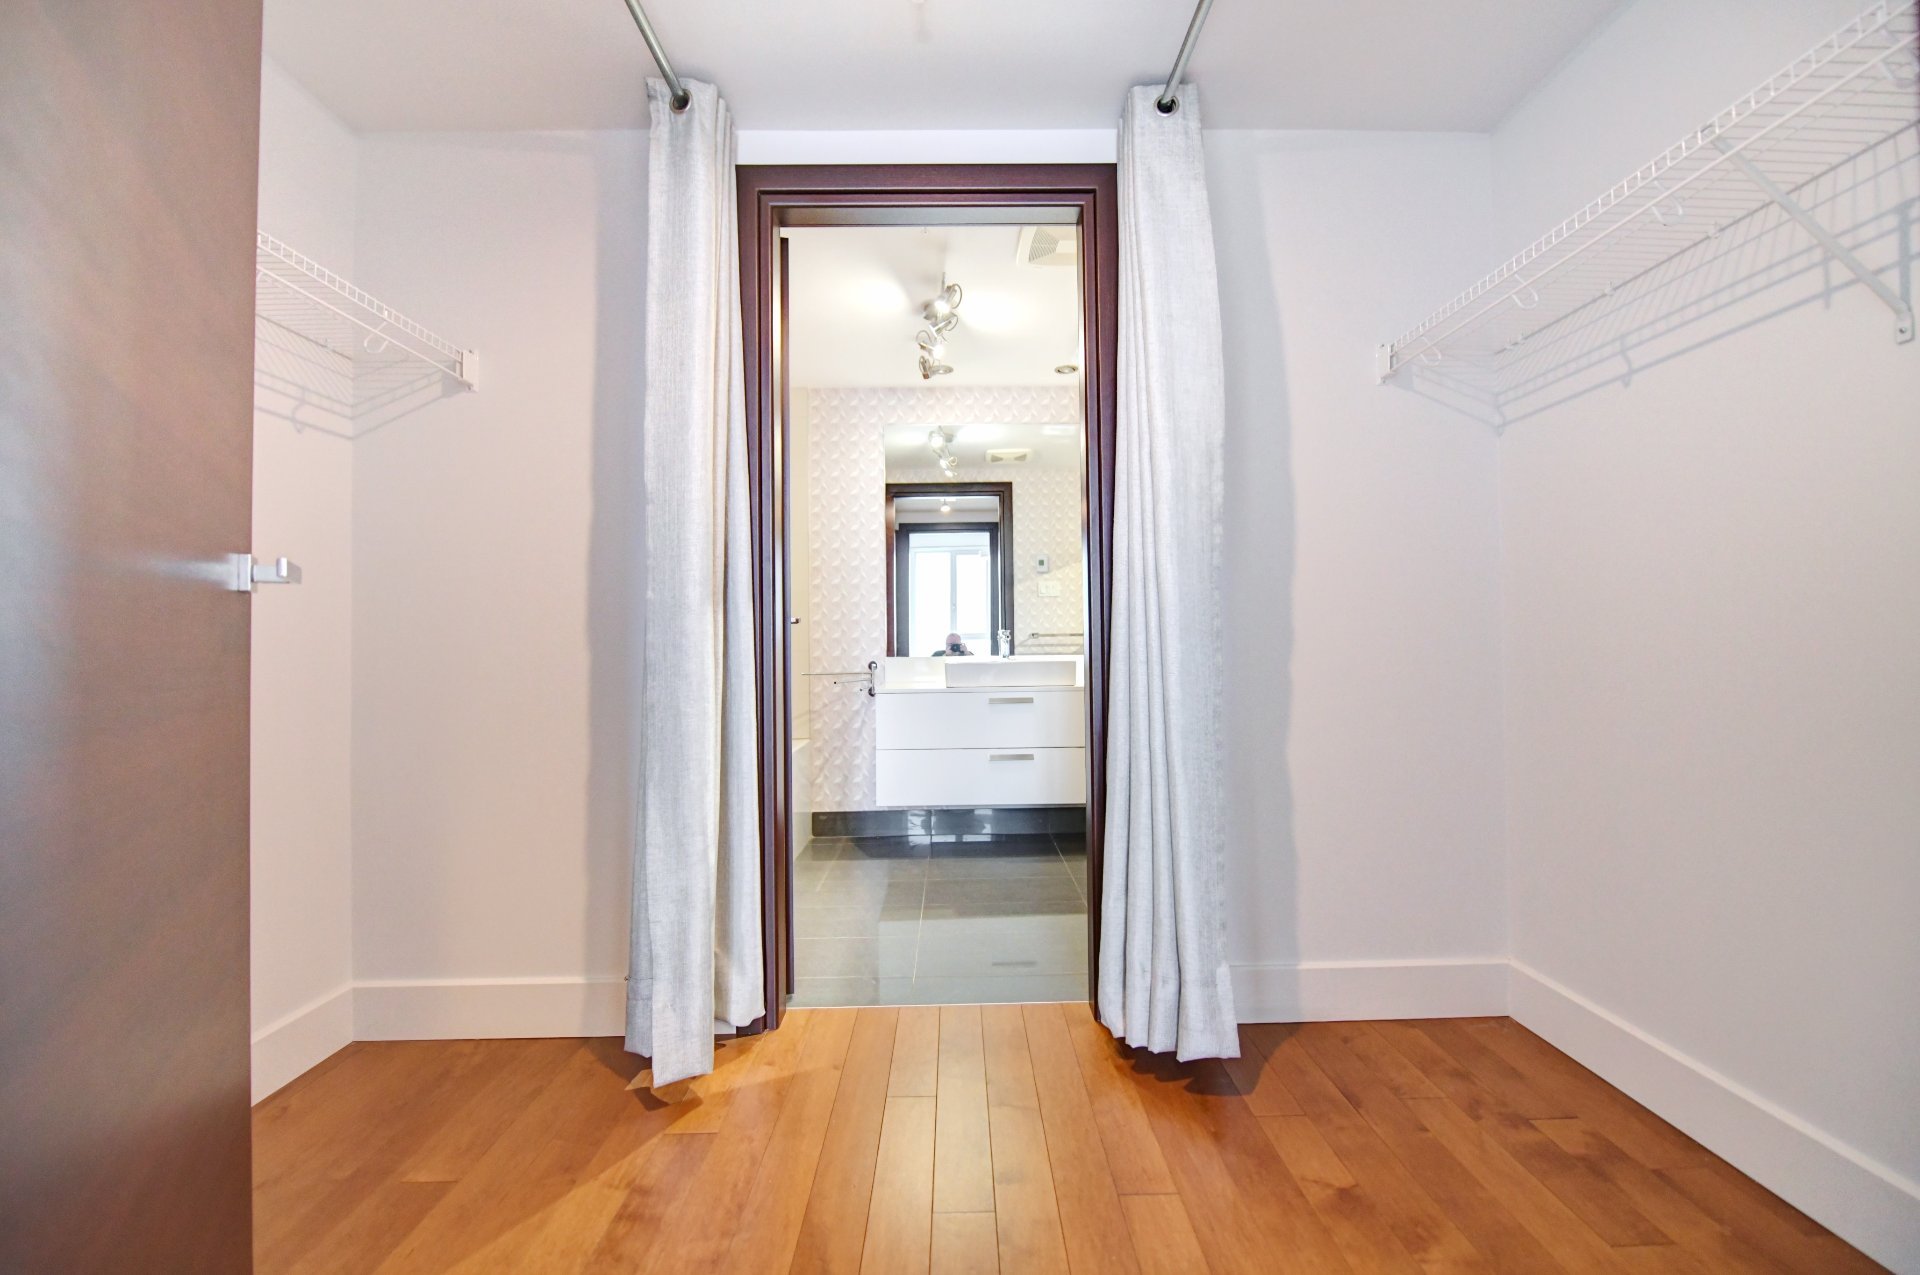 Ensuite bathroom
 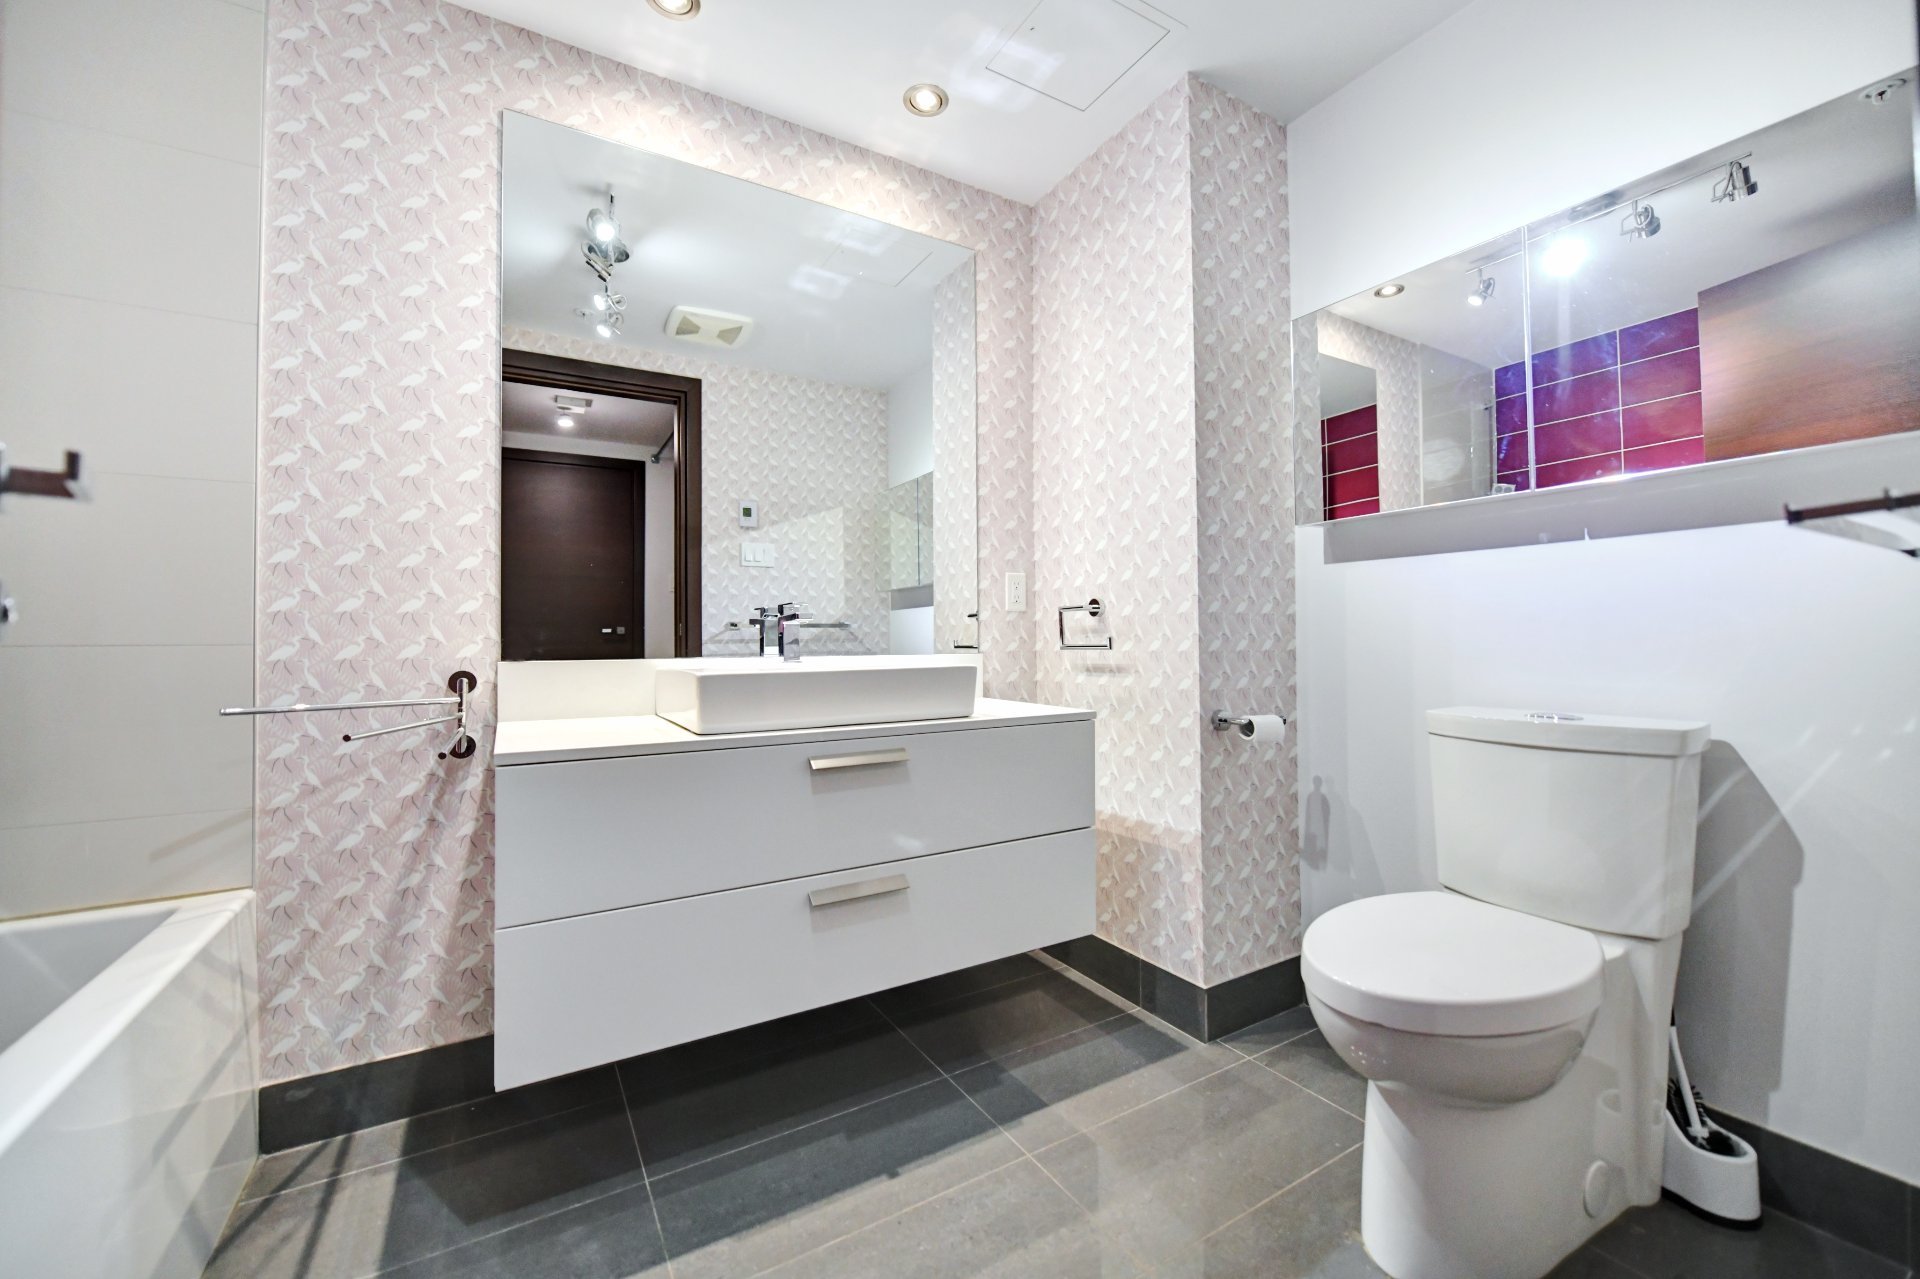 Ensuite bathroom
 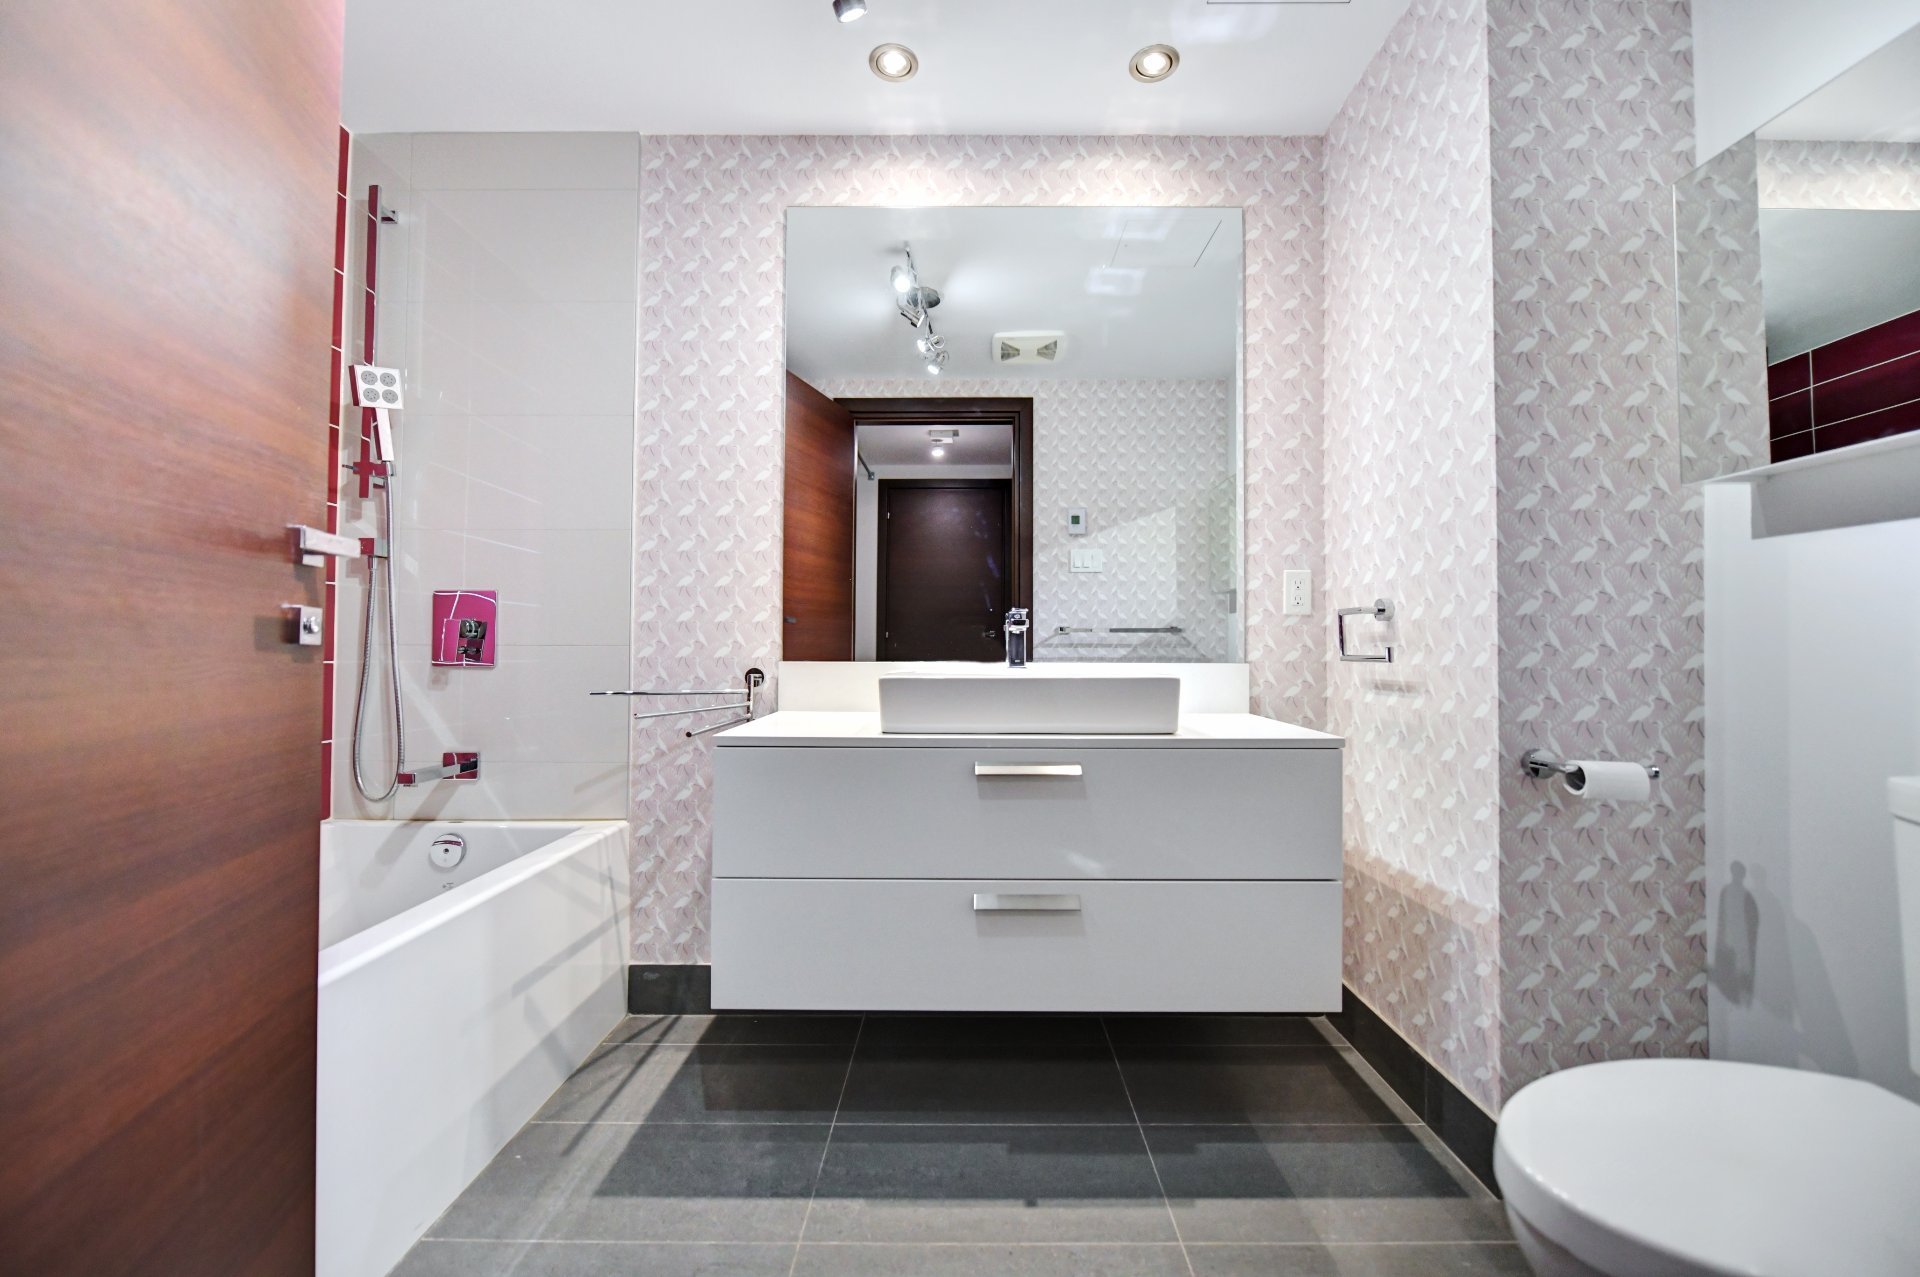 Ensuite bathroom
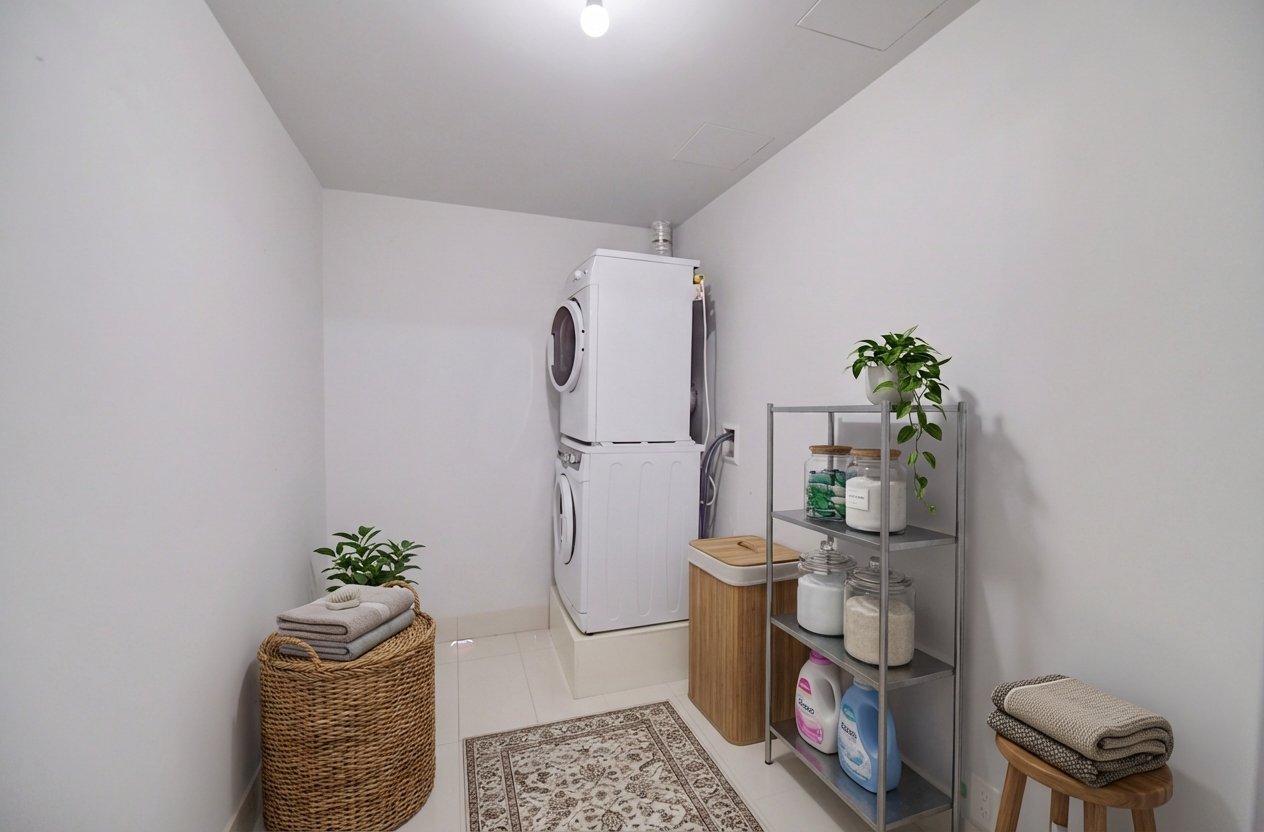
 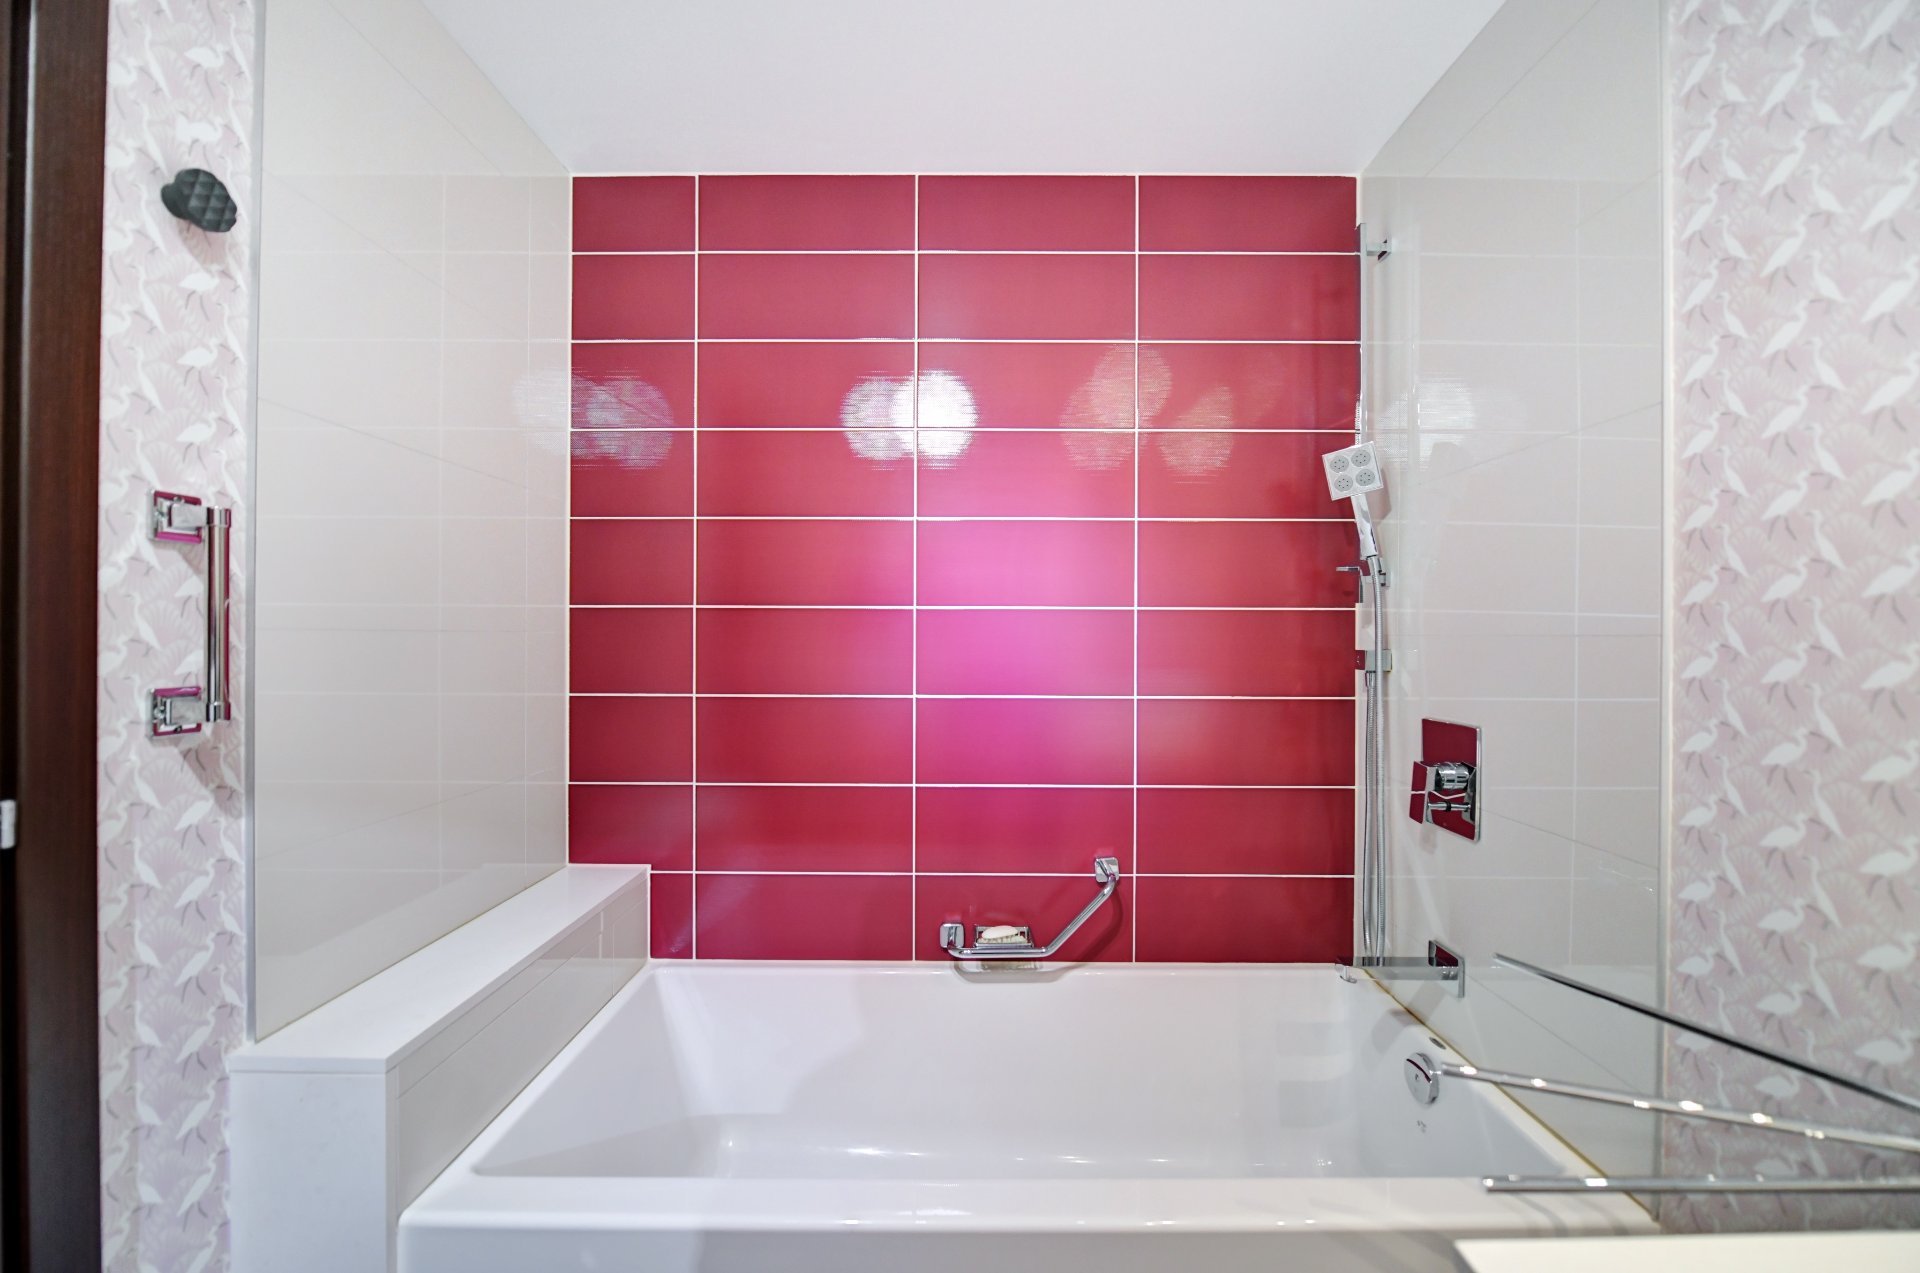 Laundry room
 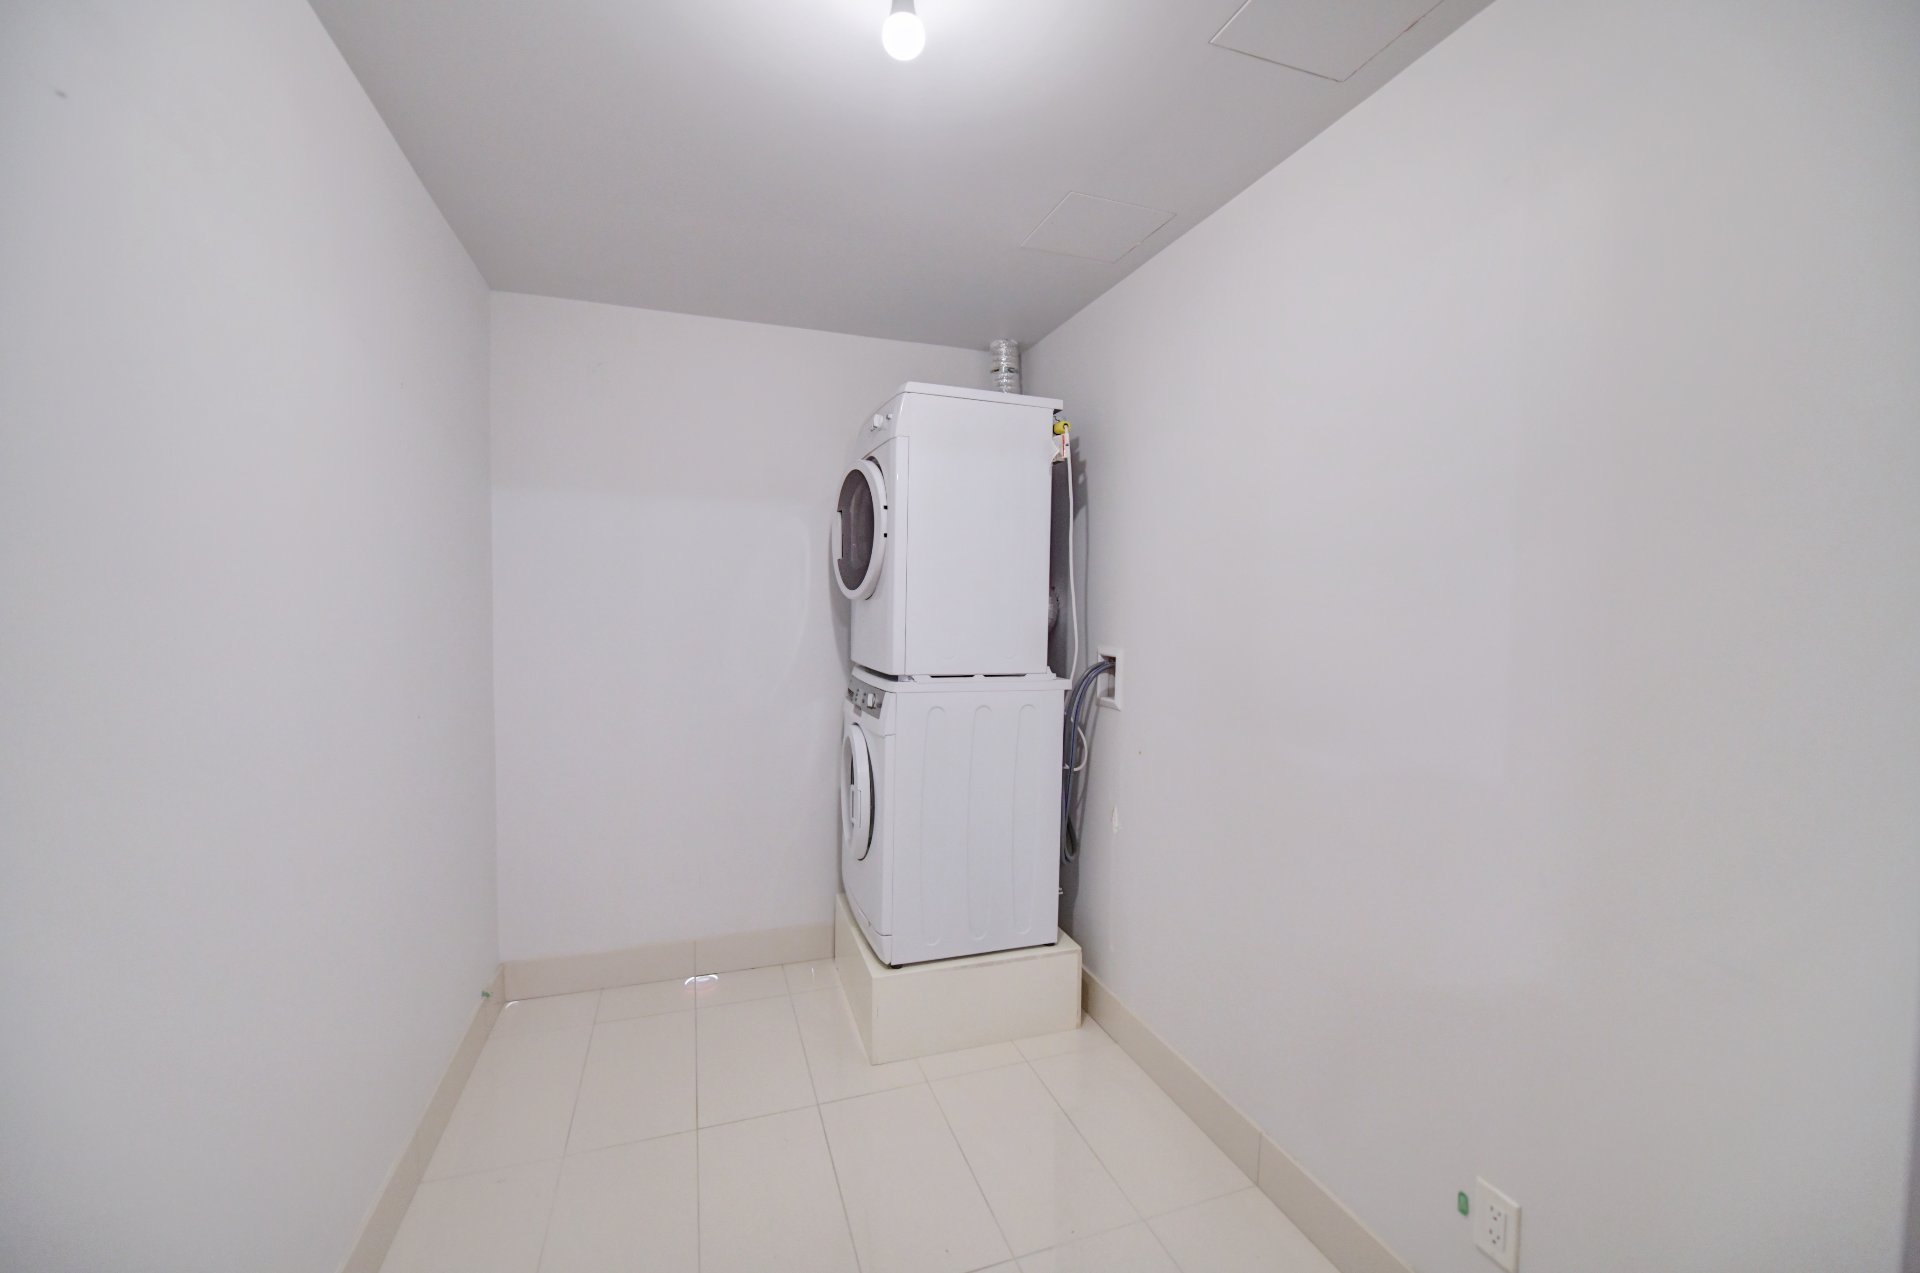 Laundry room
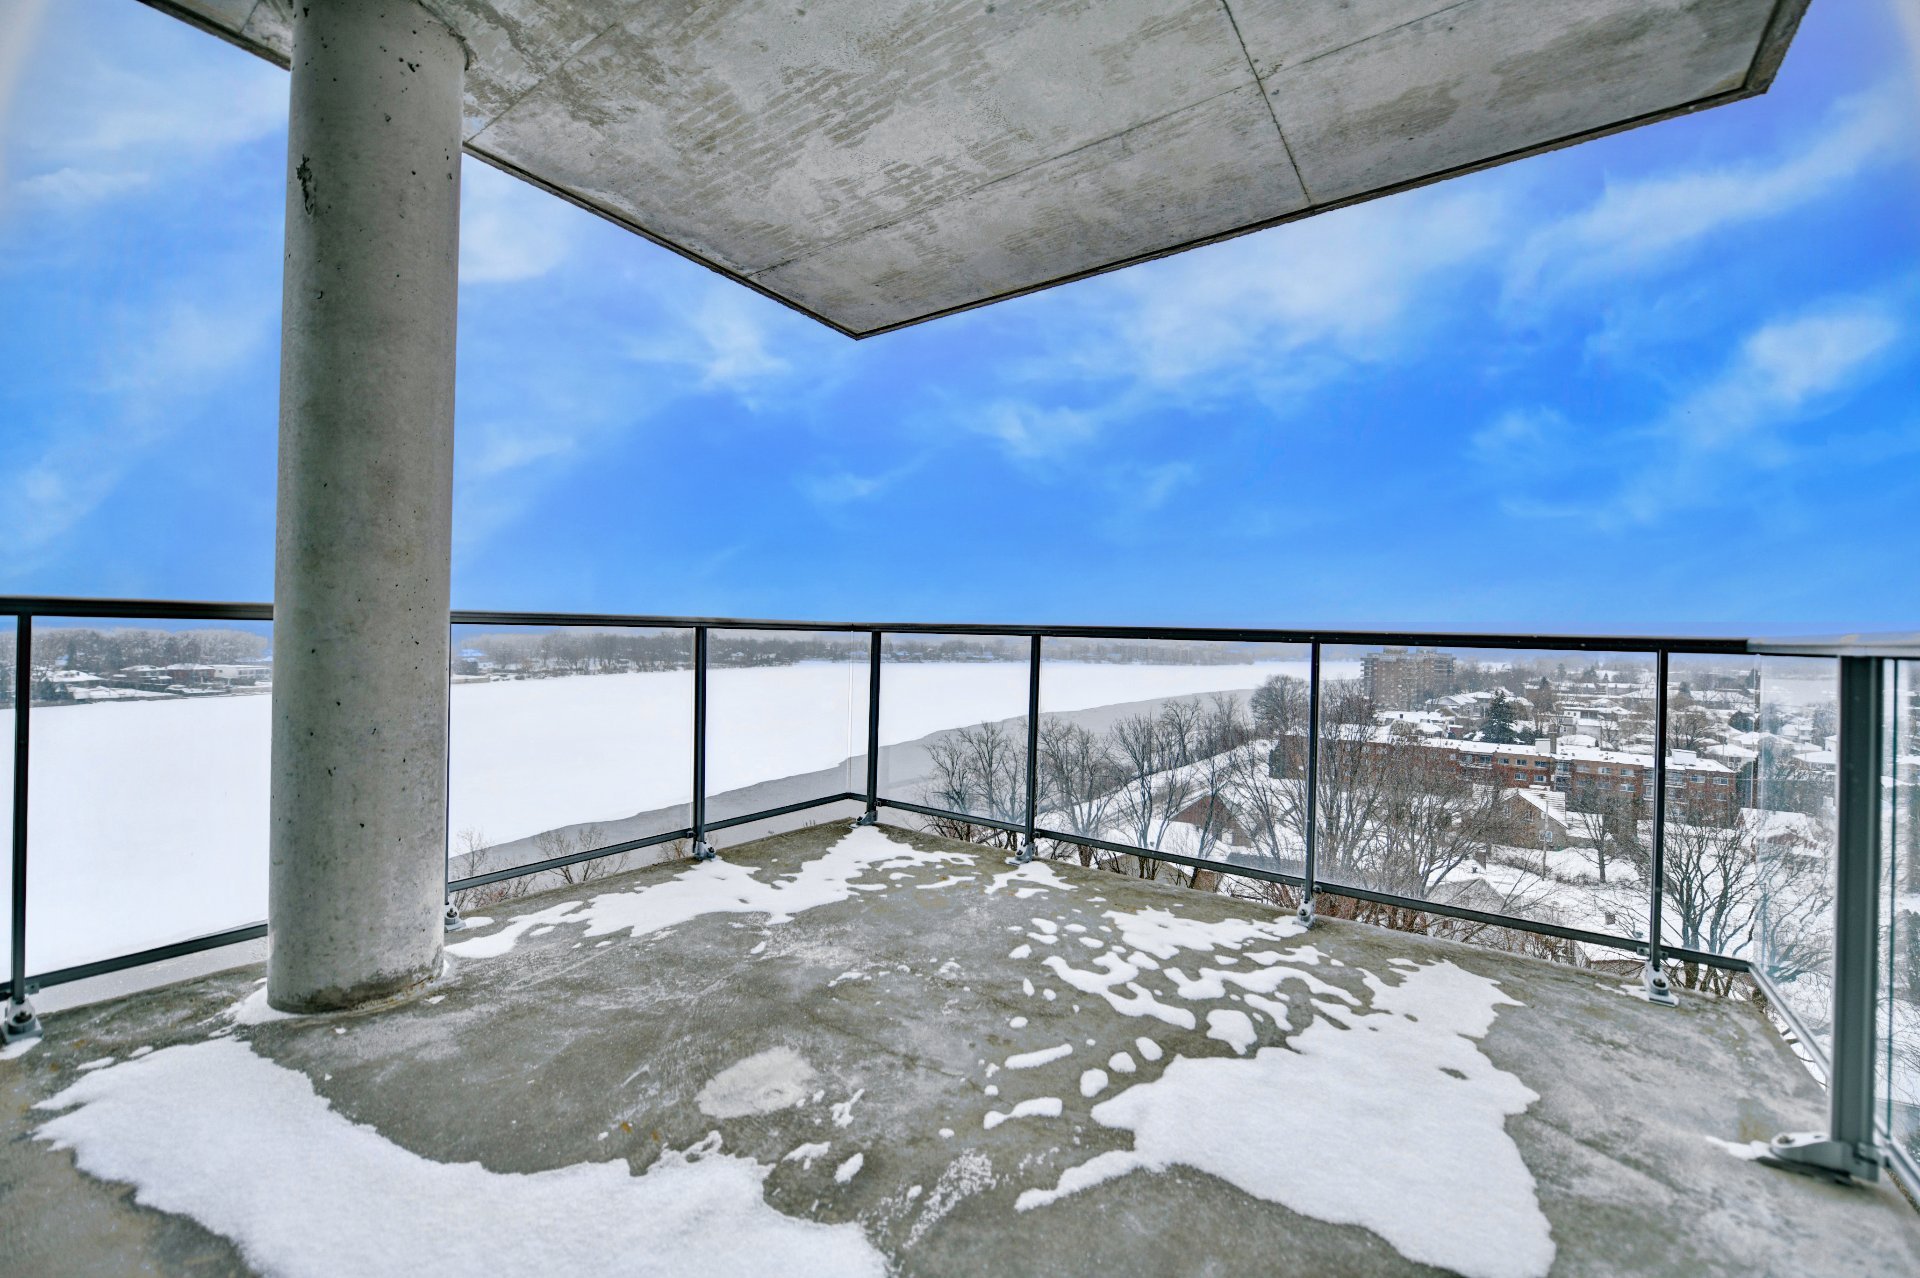
  Balcony
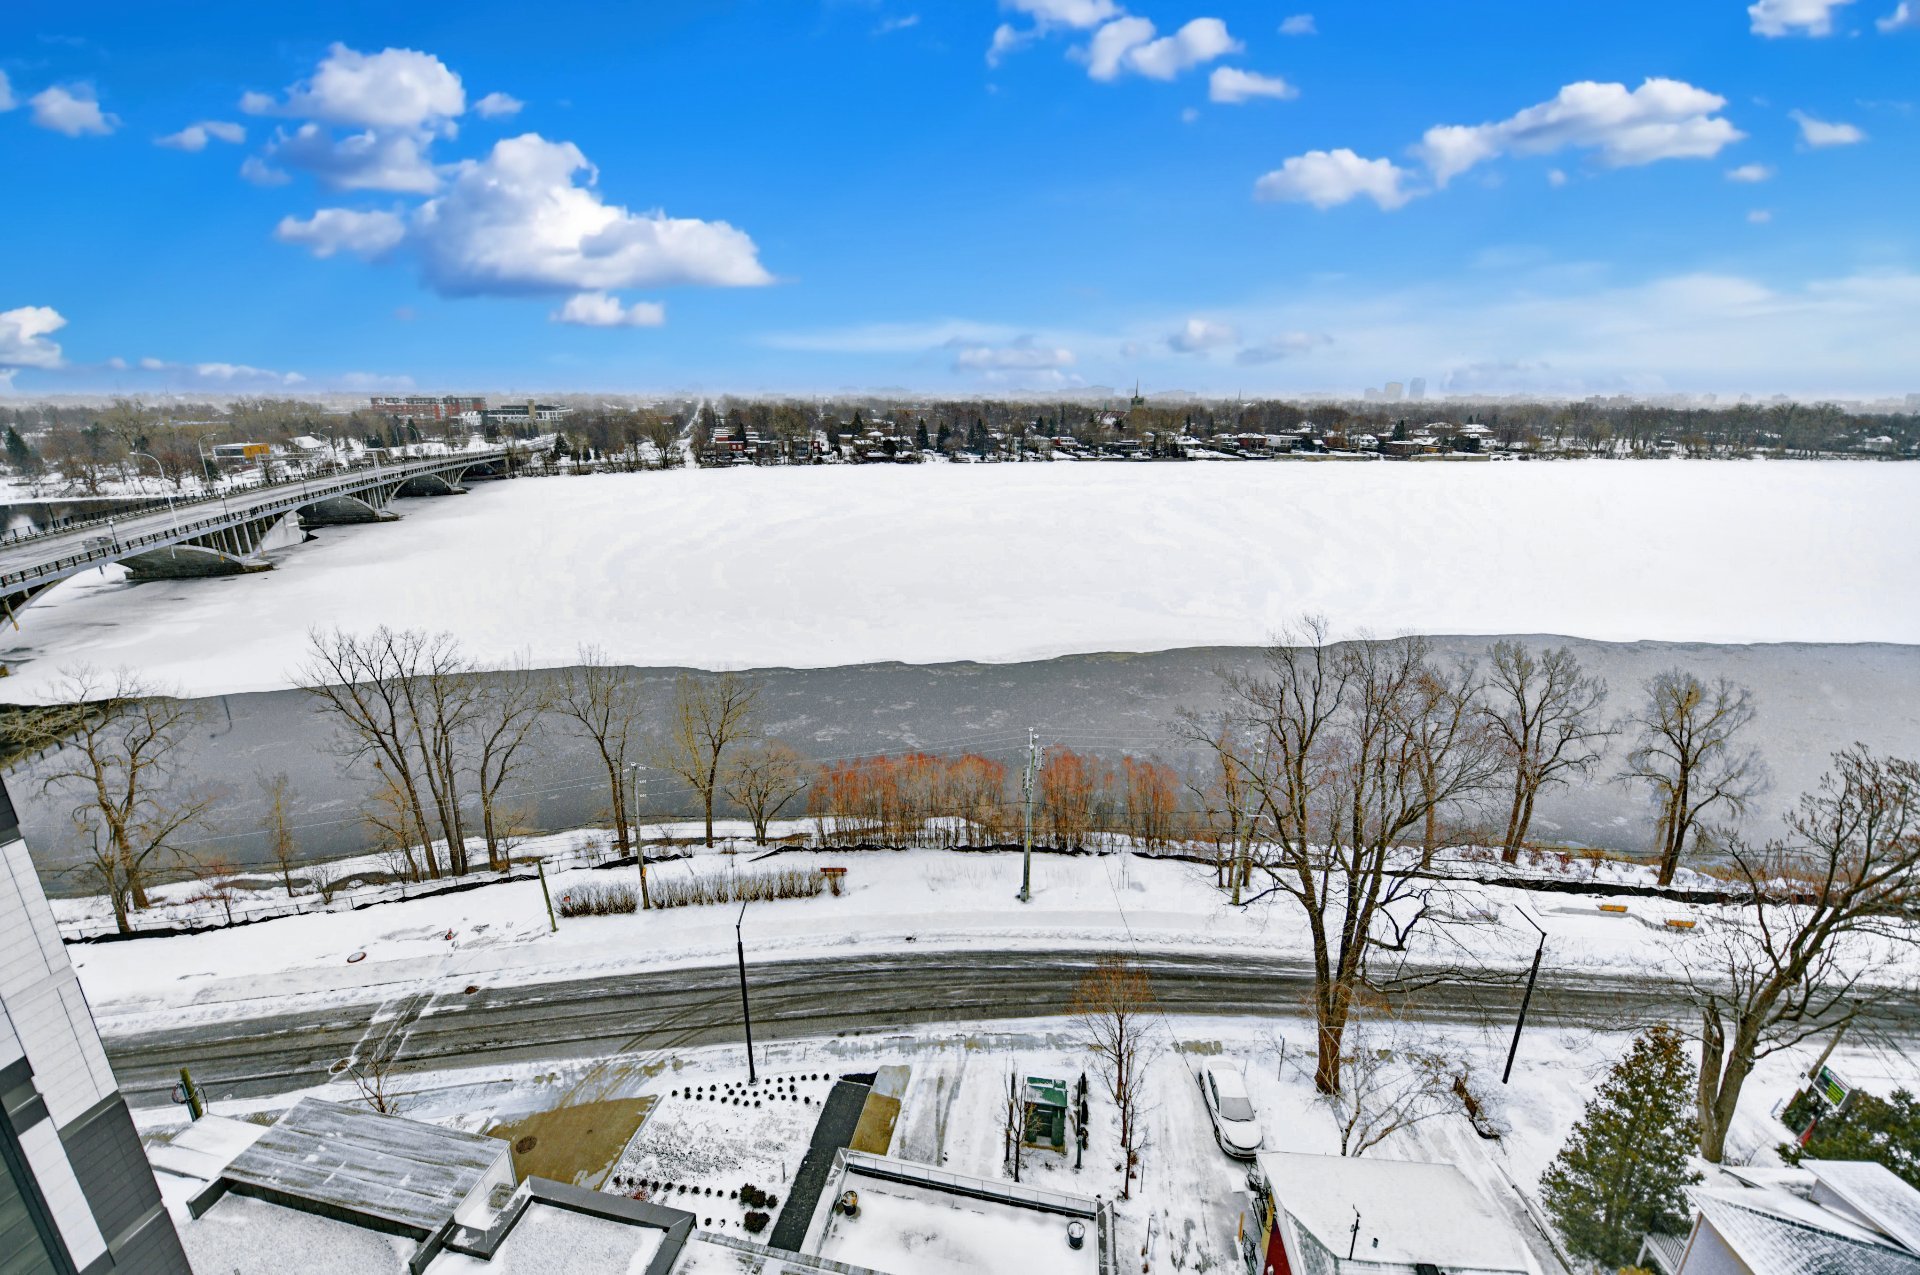
  View
View 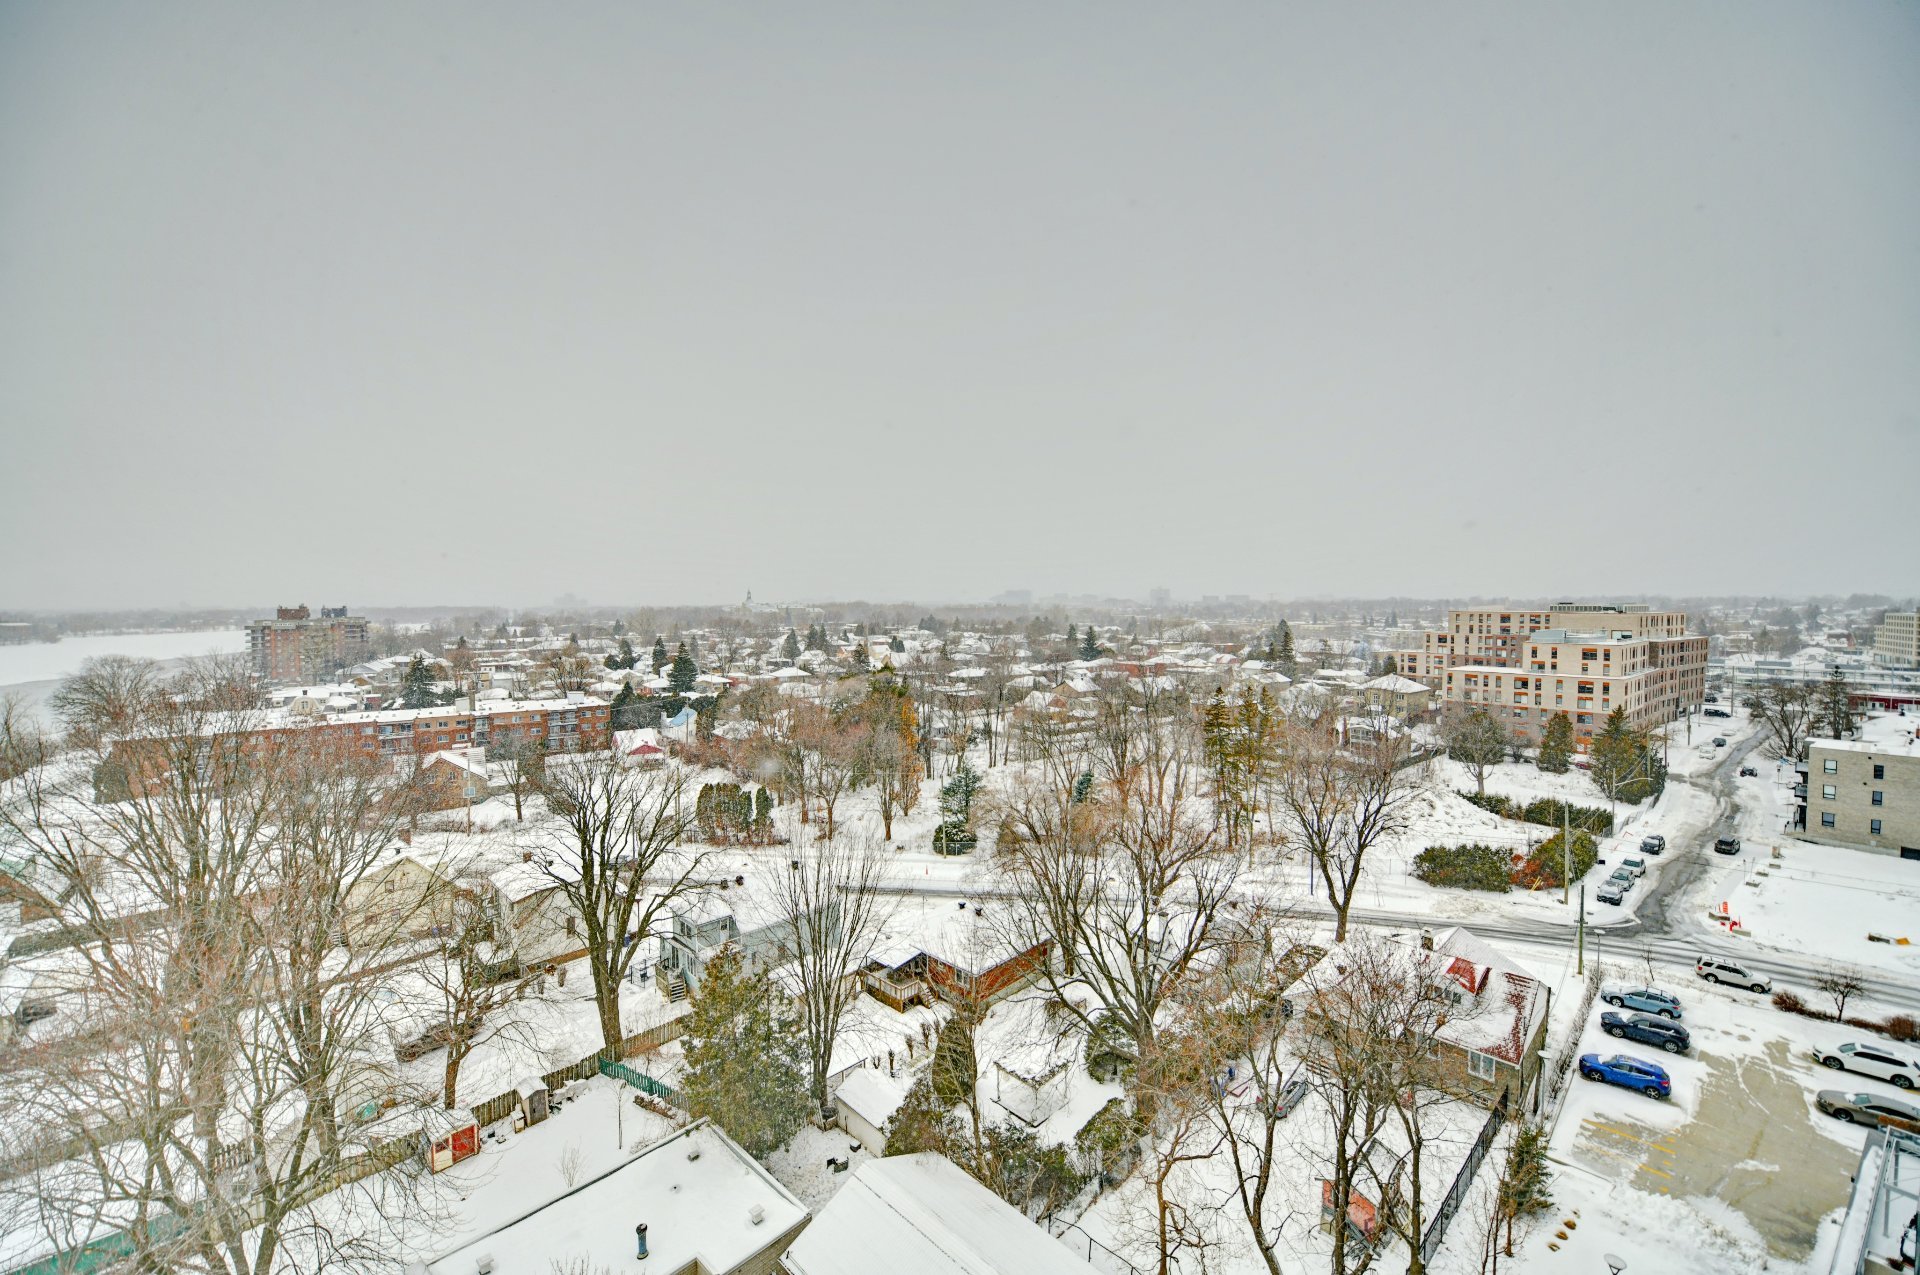 View
View 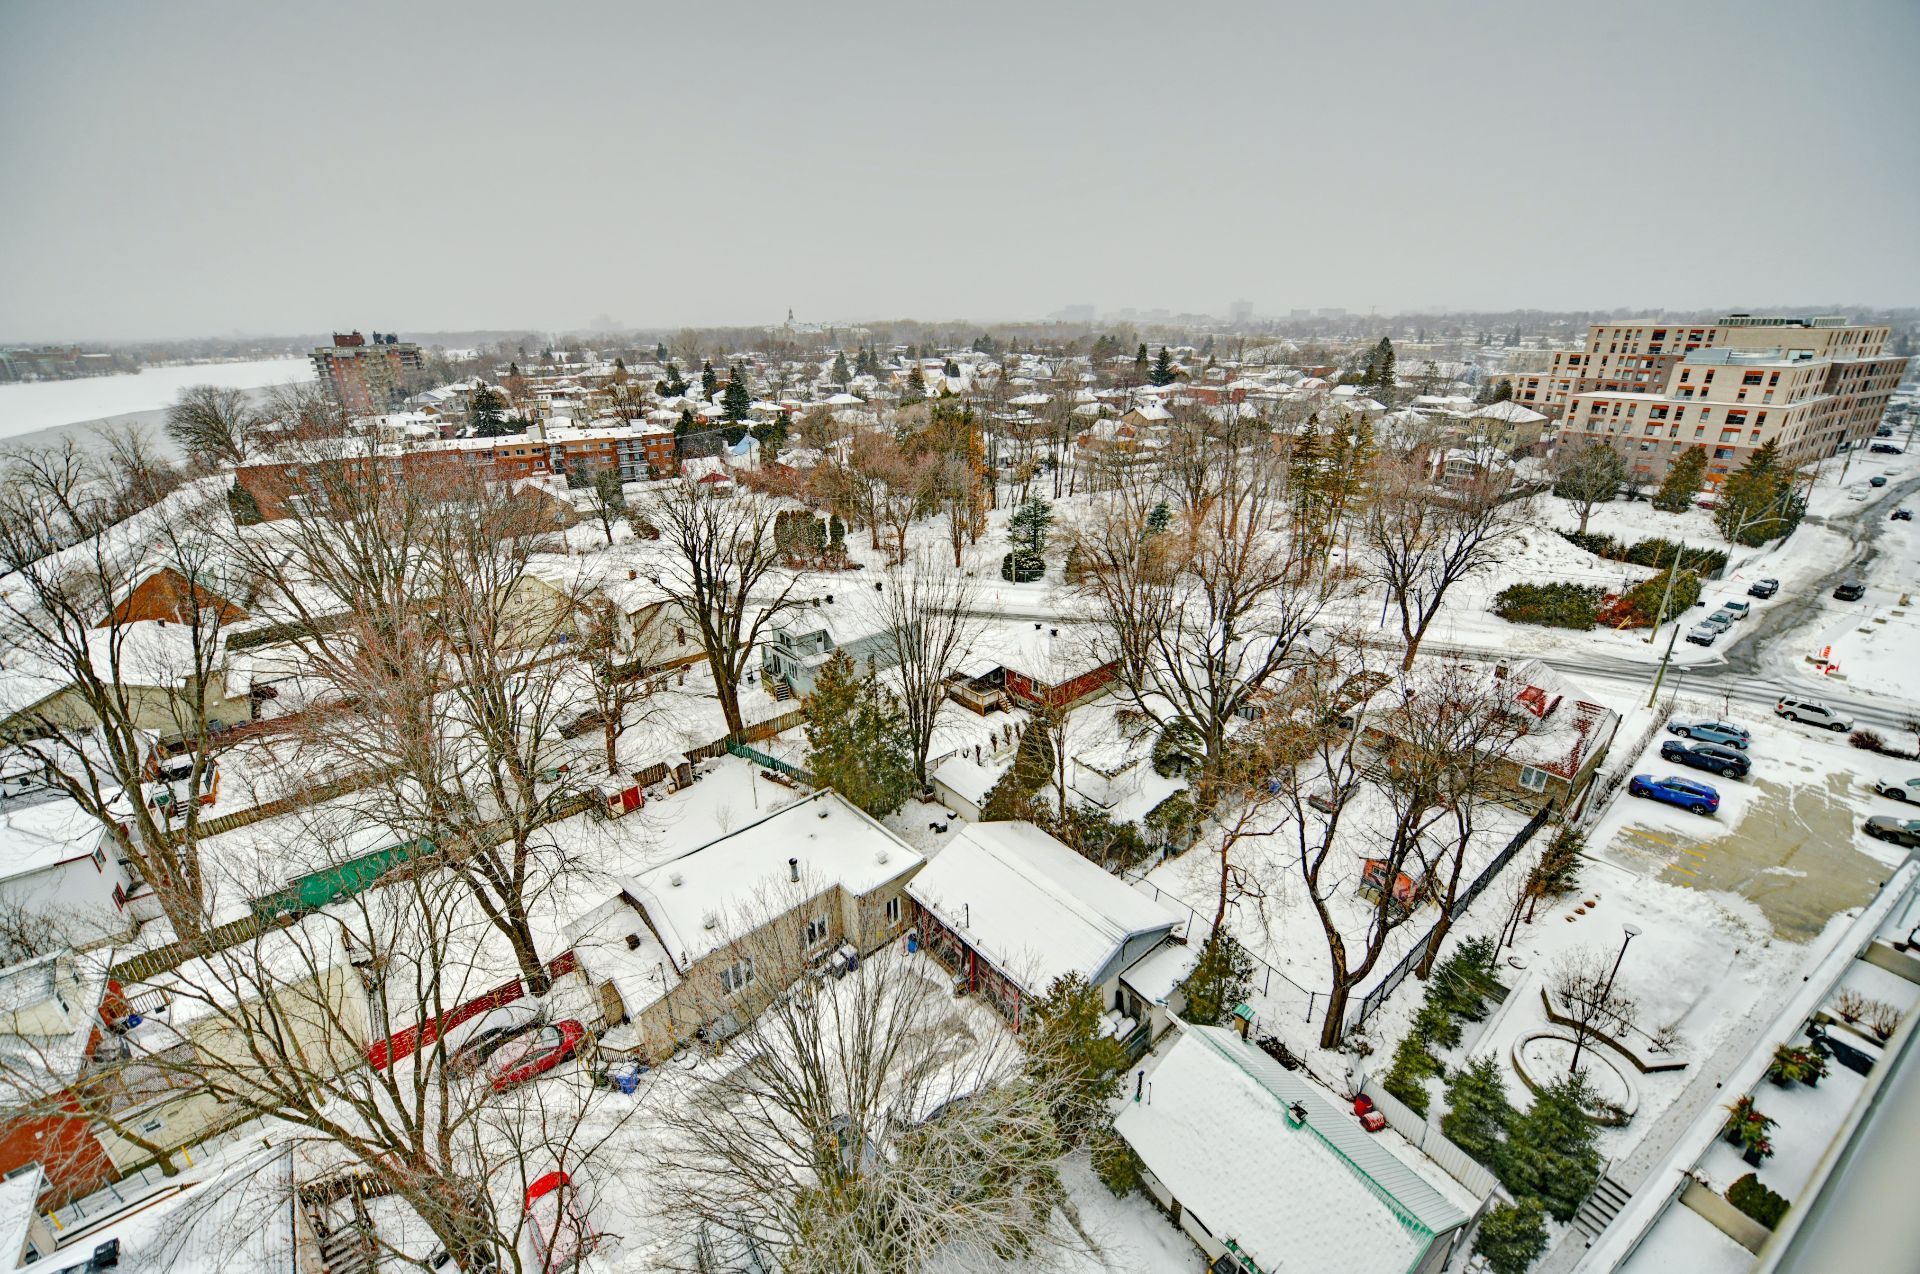 Water view
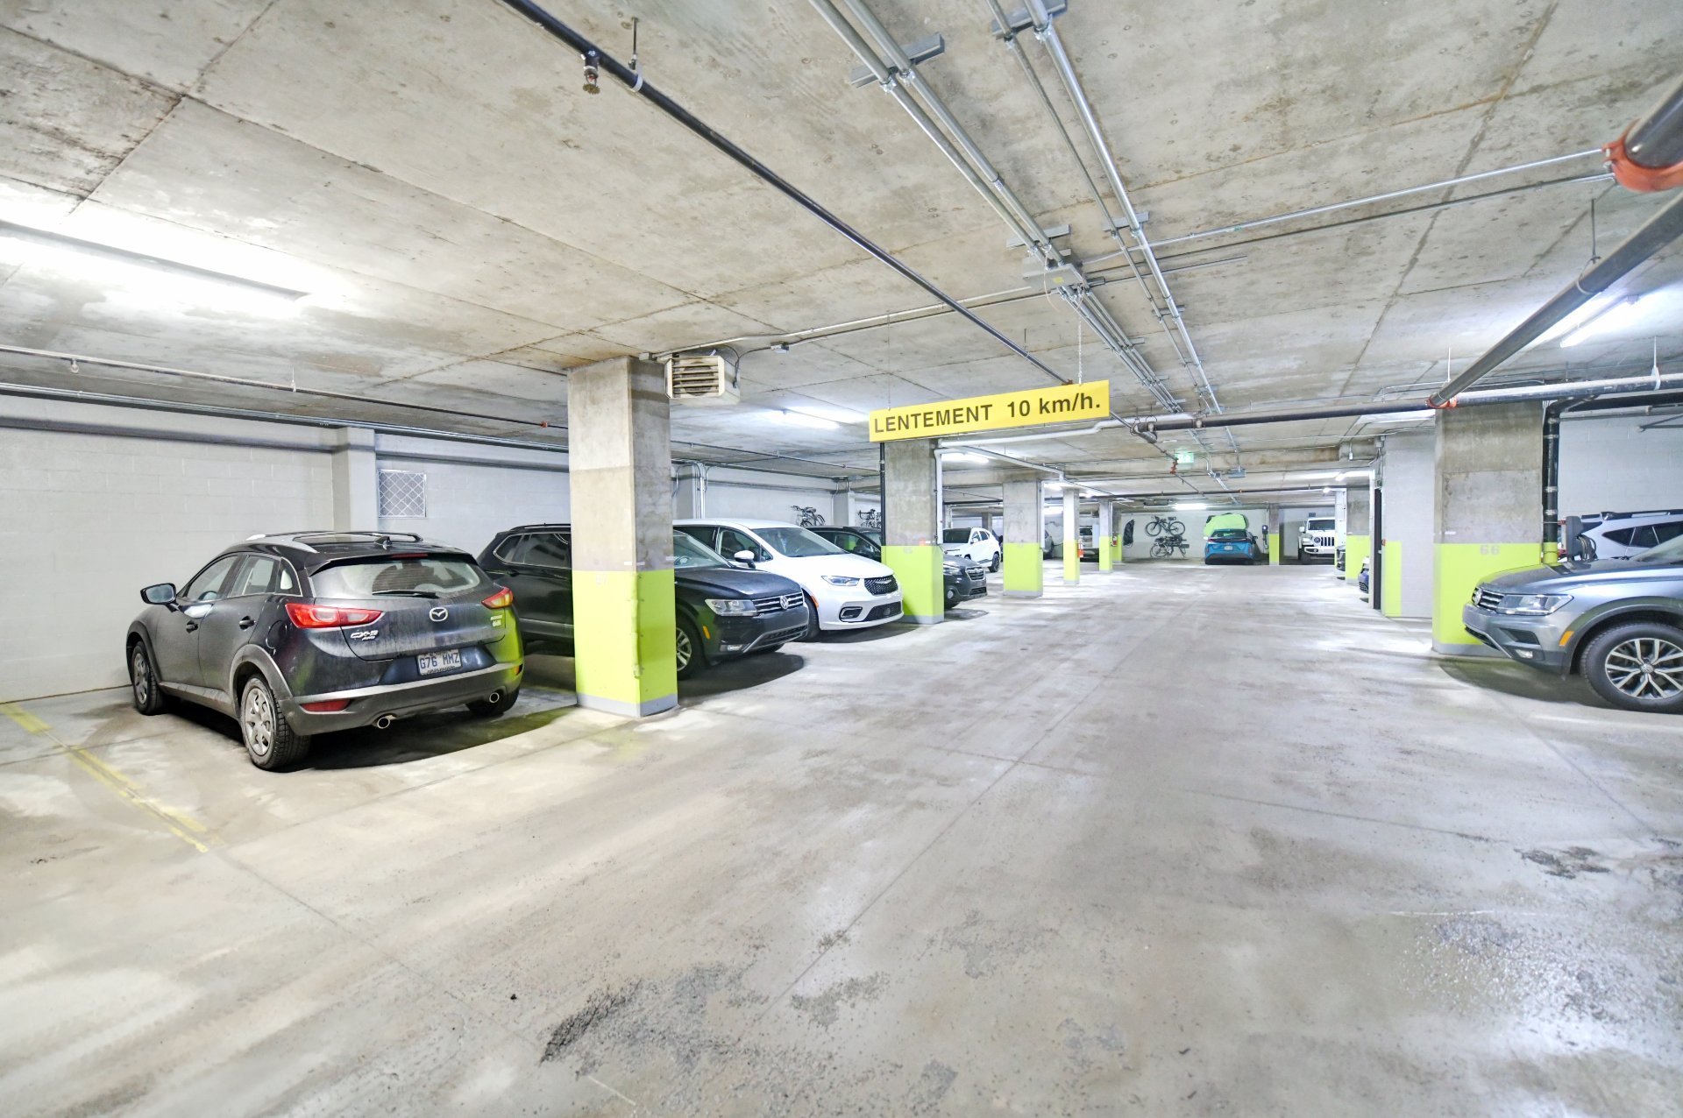
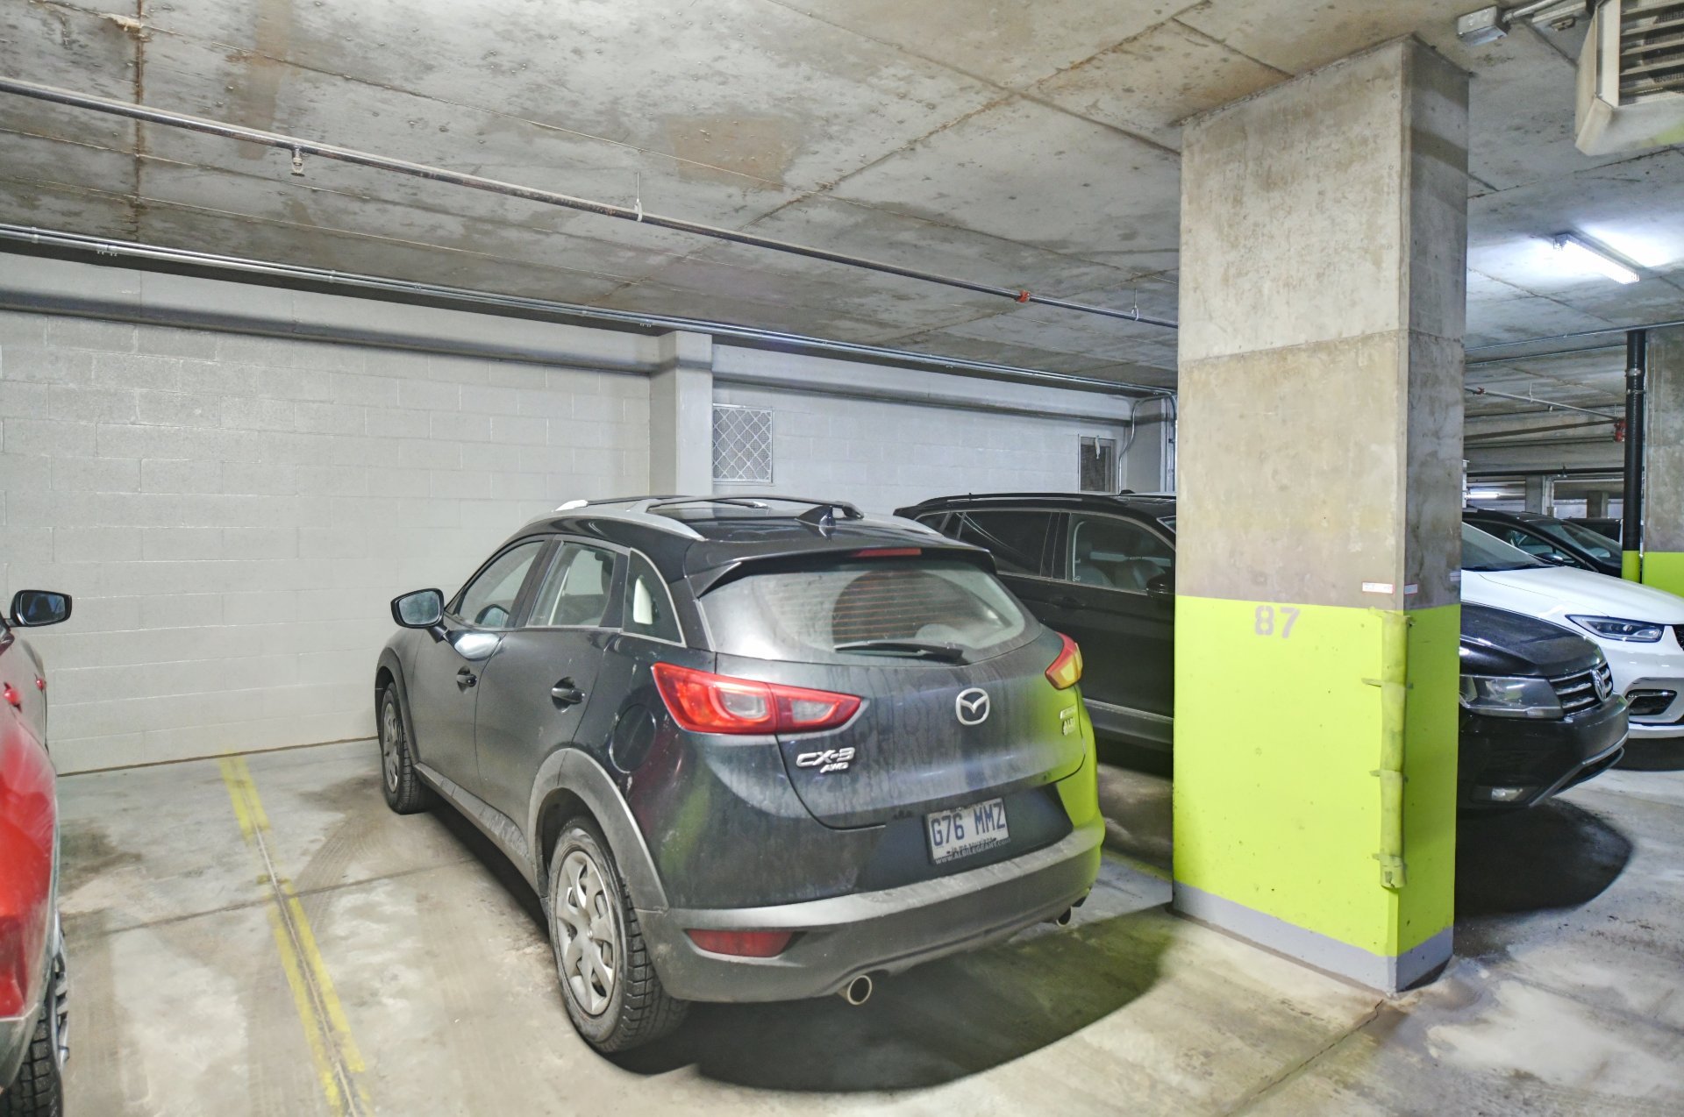
  Garage
  Garage
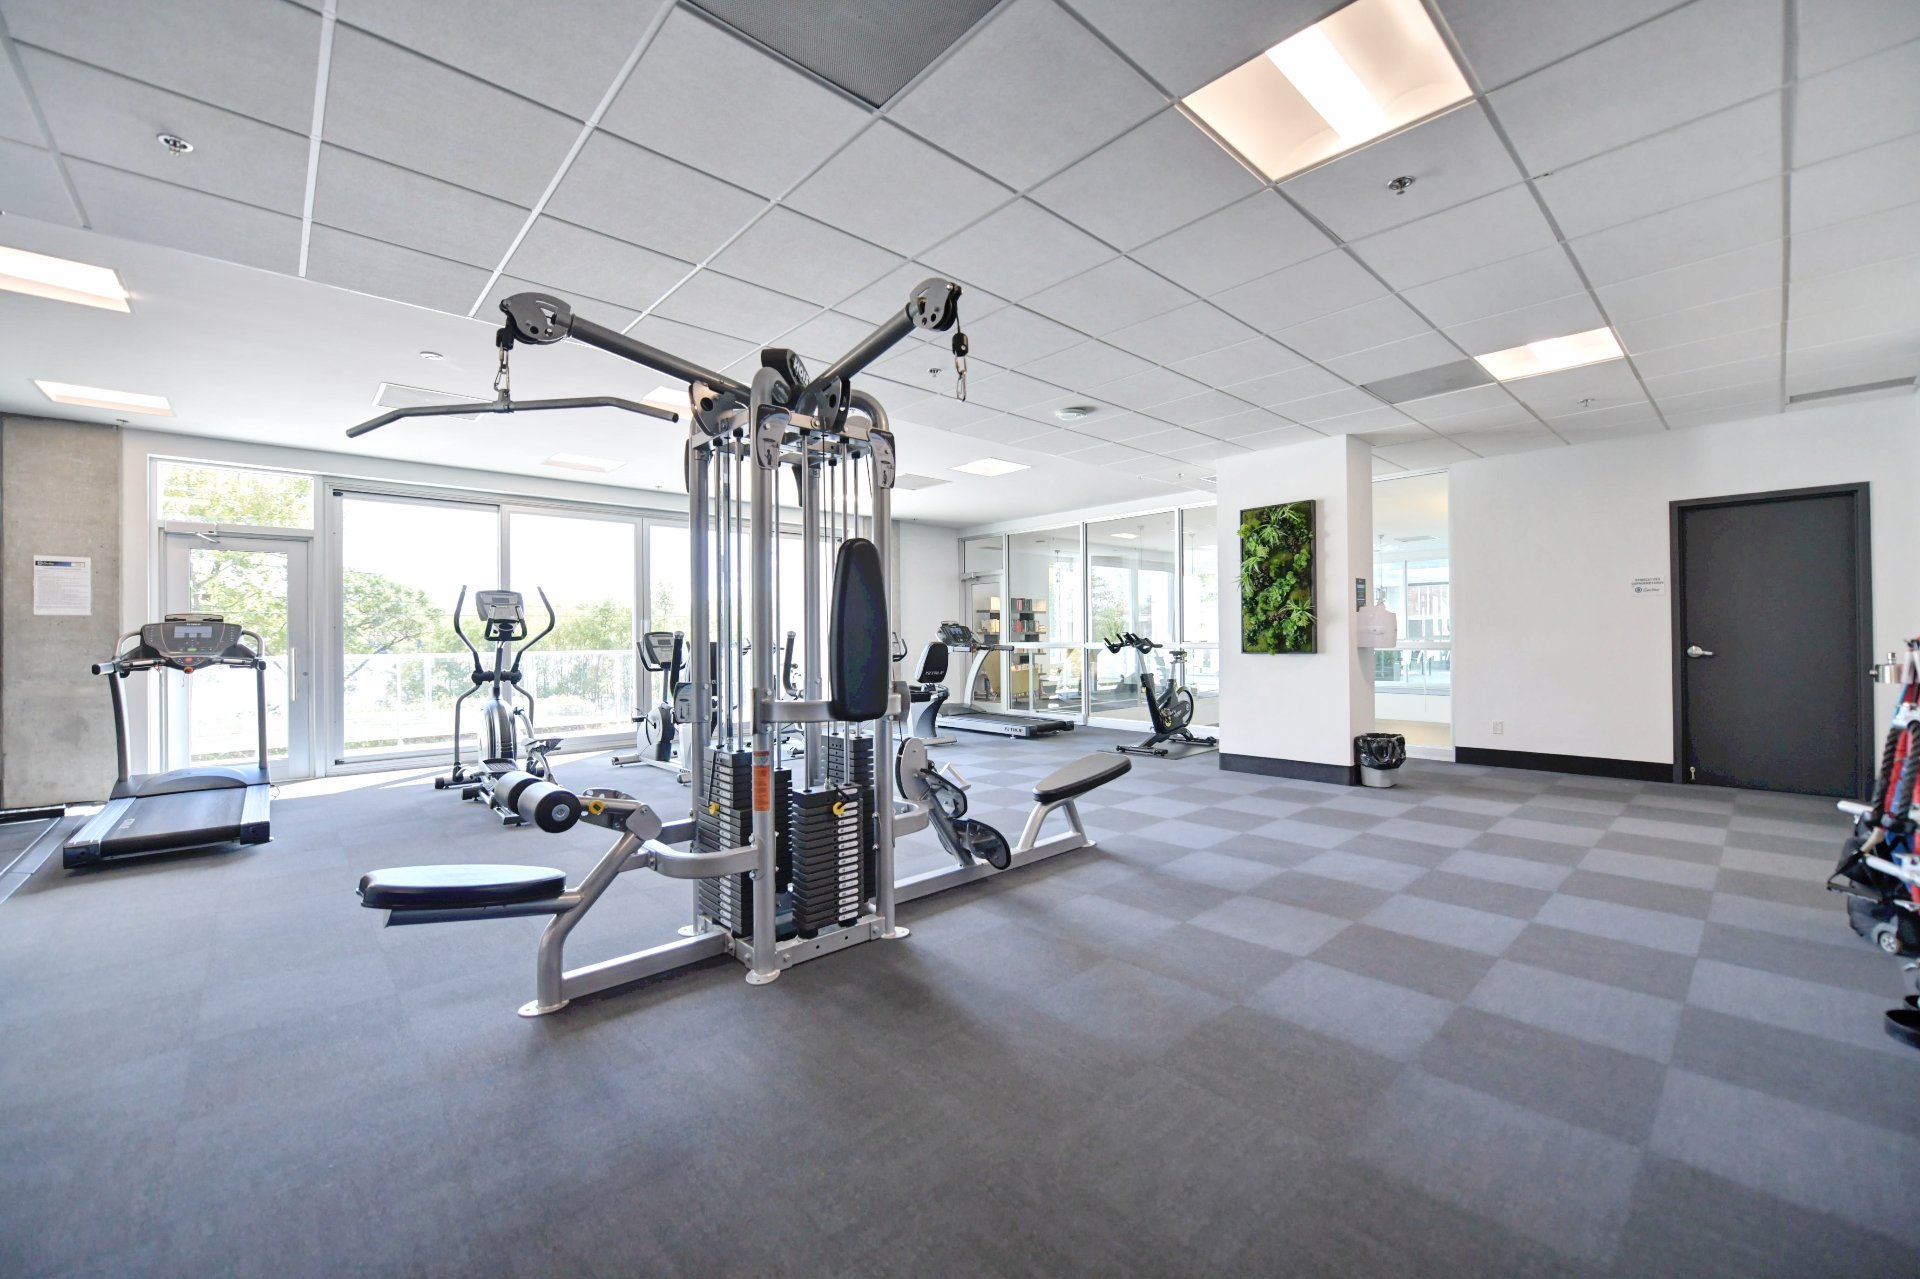
  Exercise room
  Pool
Pool  Pool
Pool 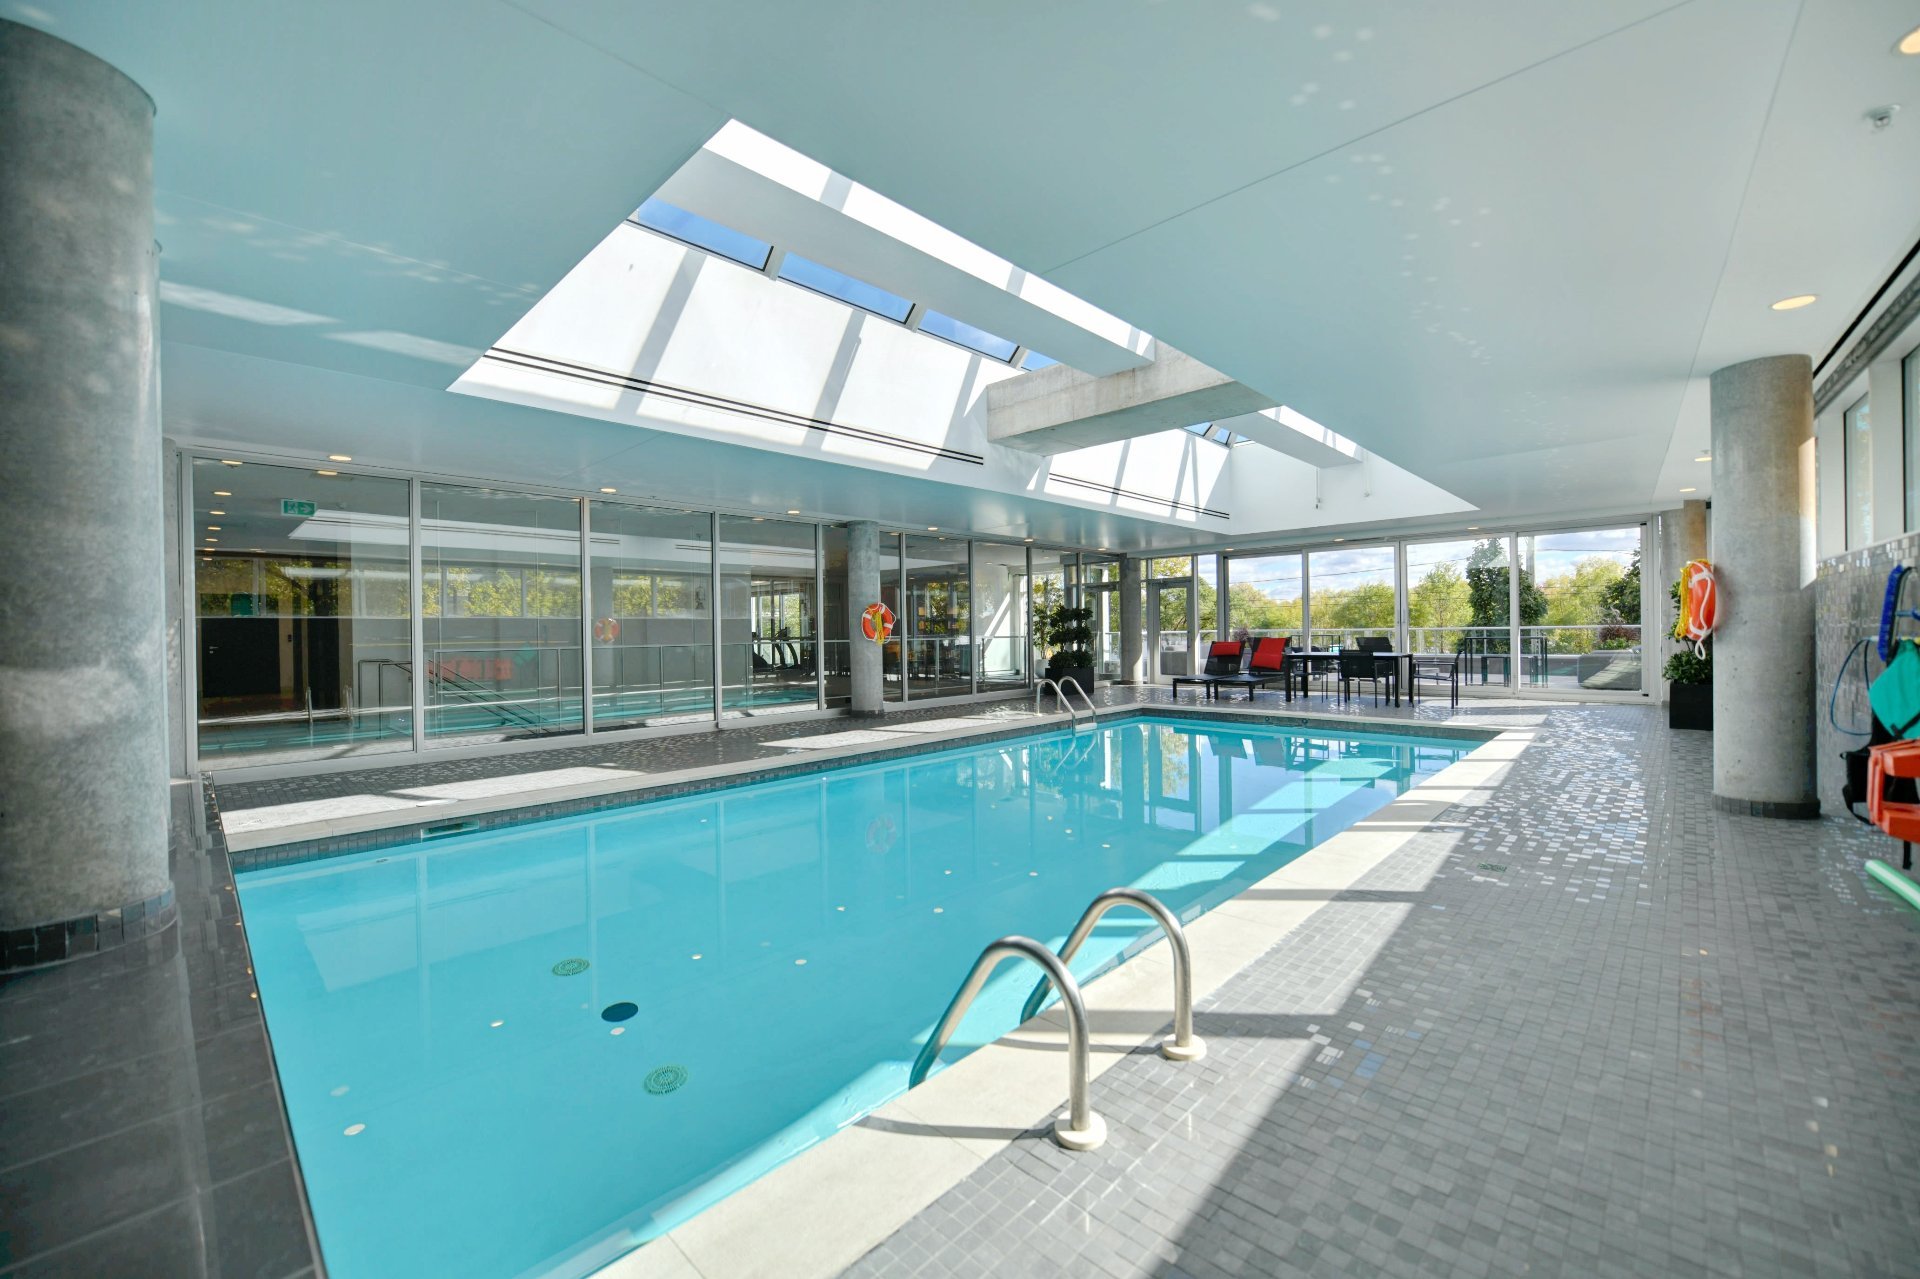 Pool
Pool 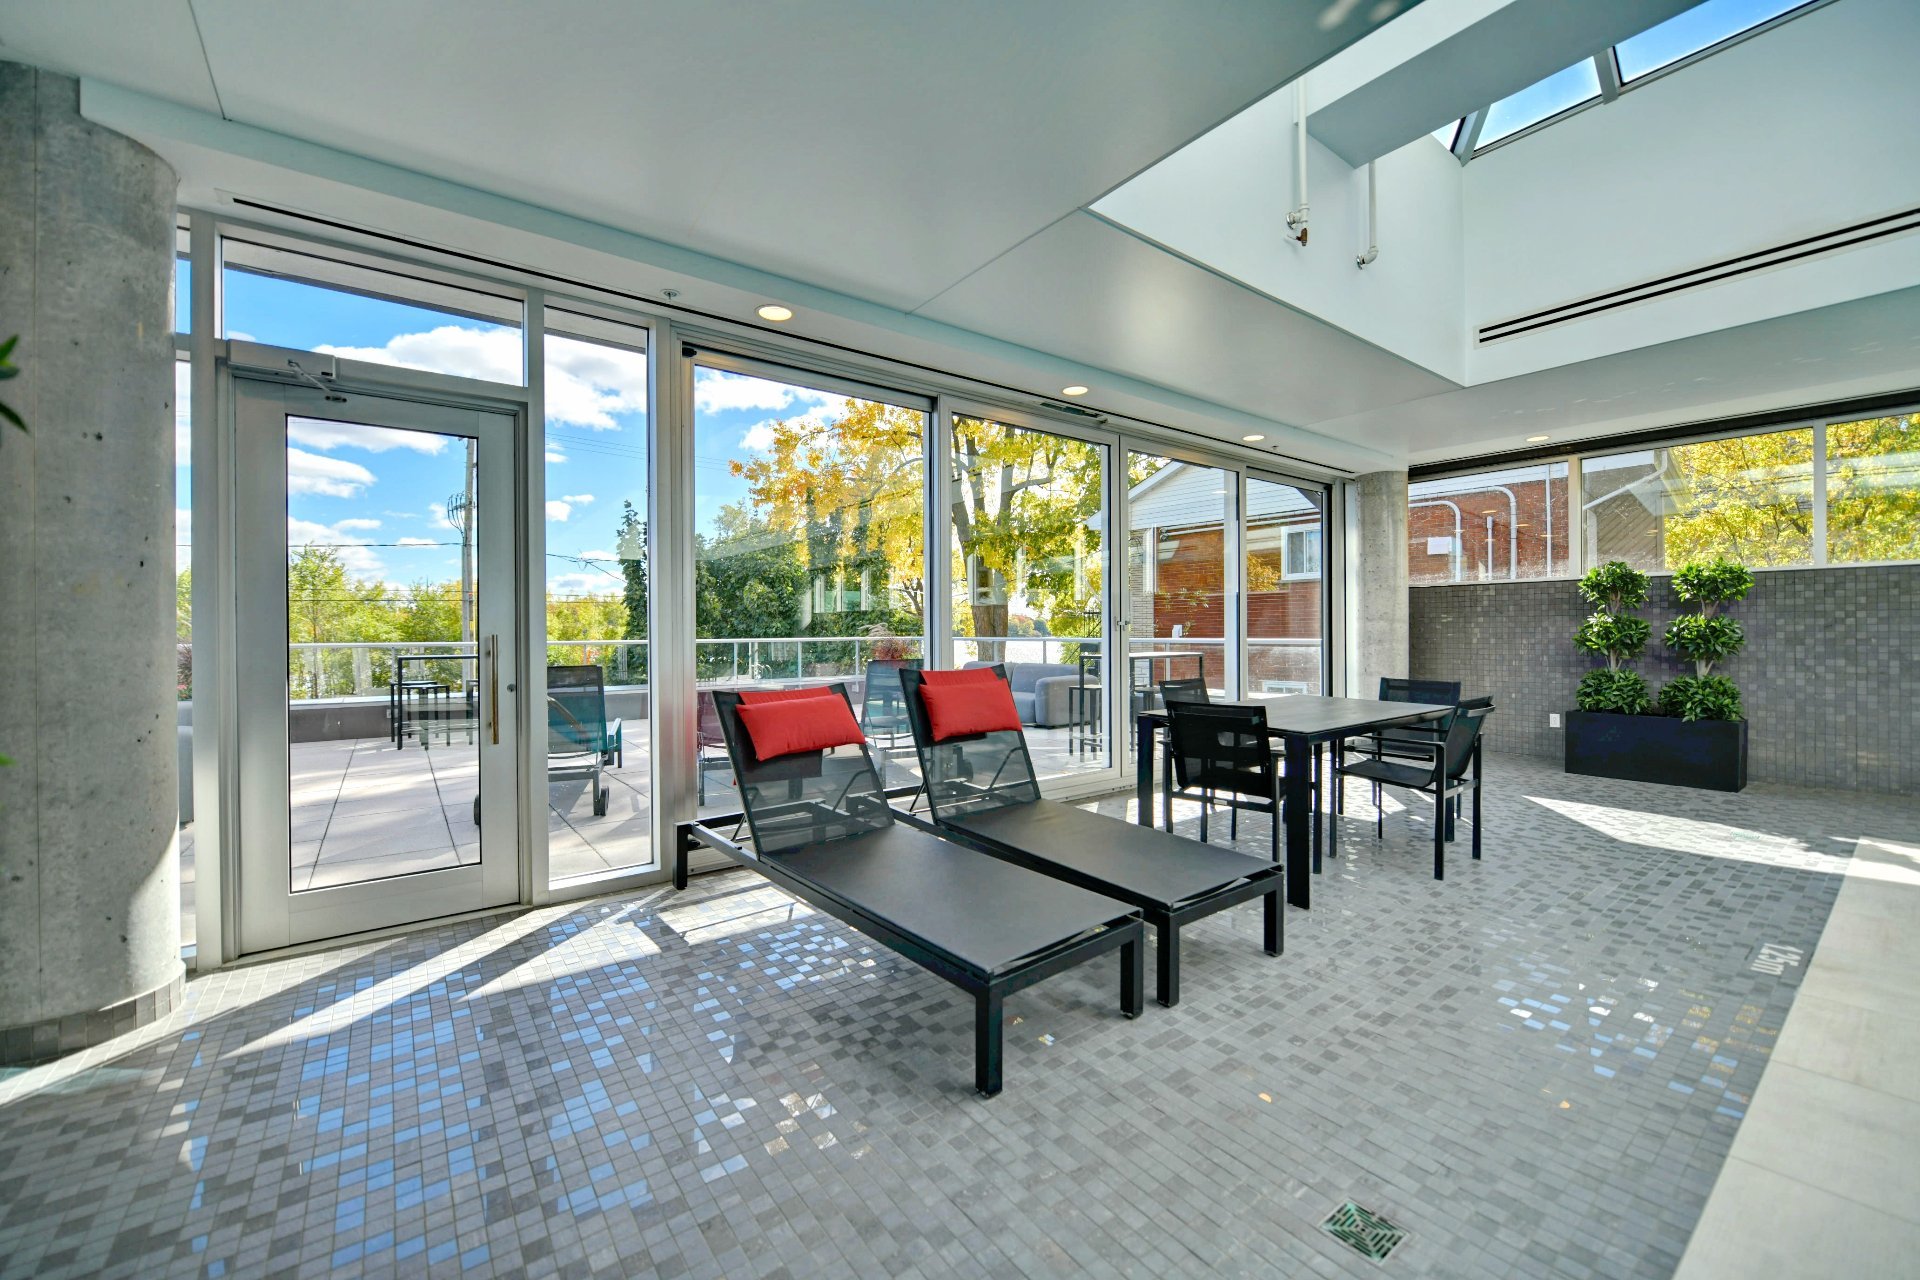 Patio
Patio 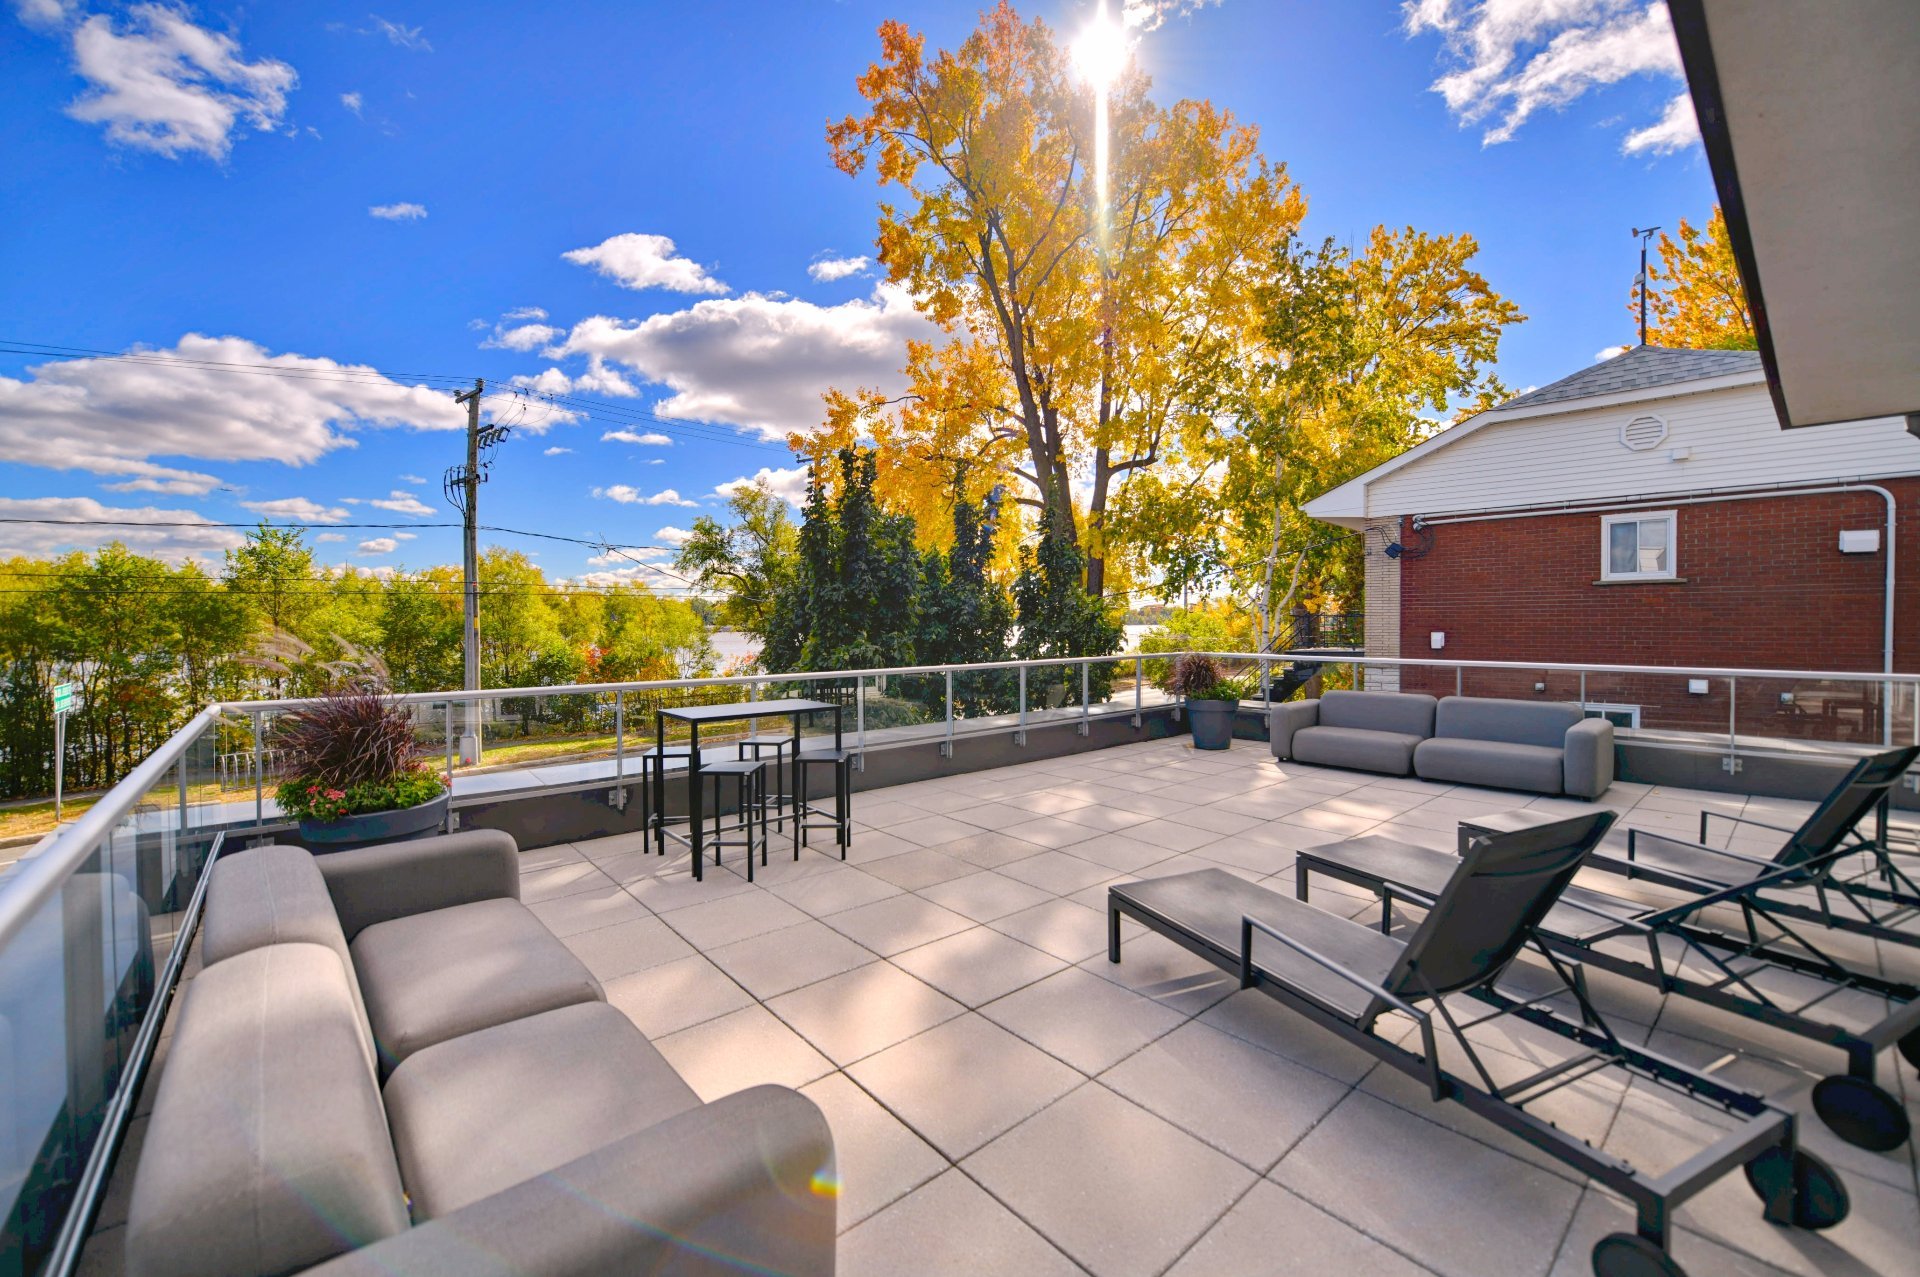 Patio
Patio 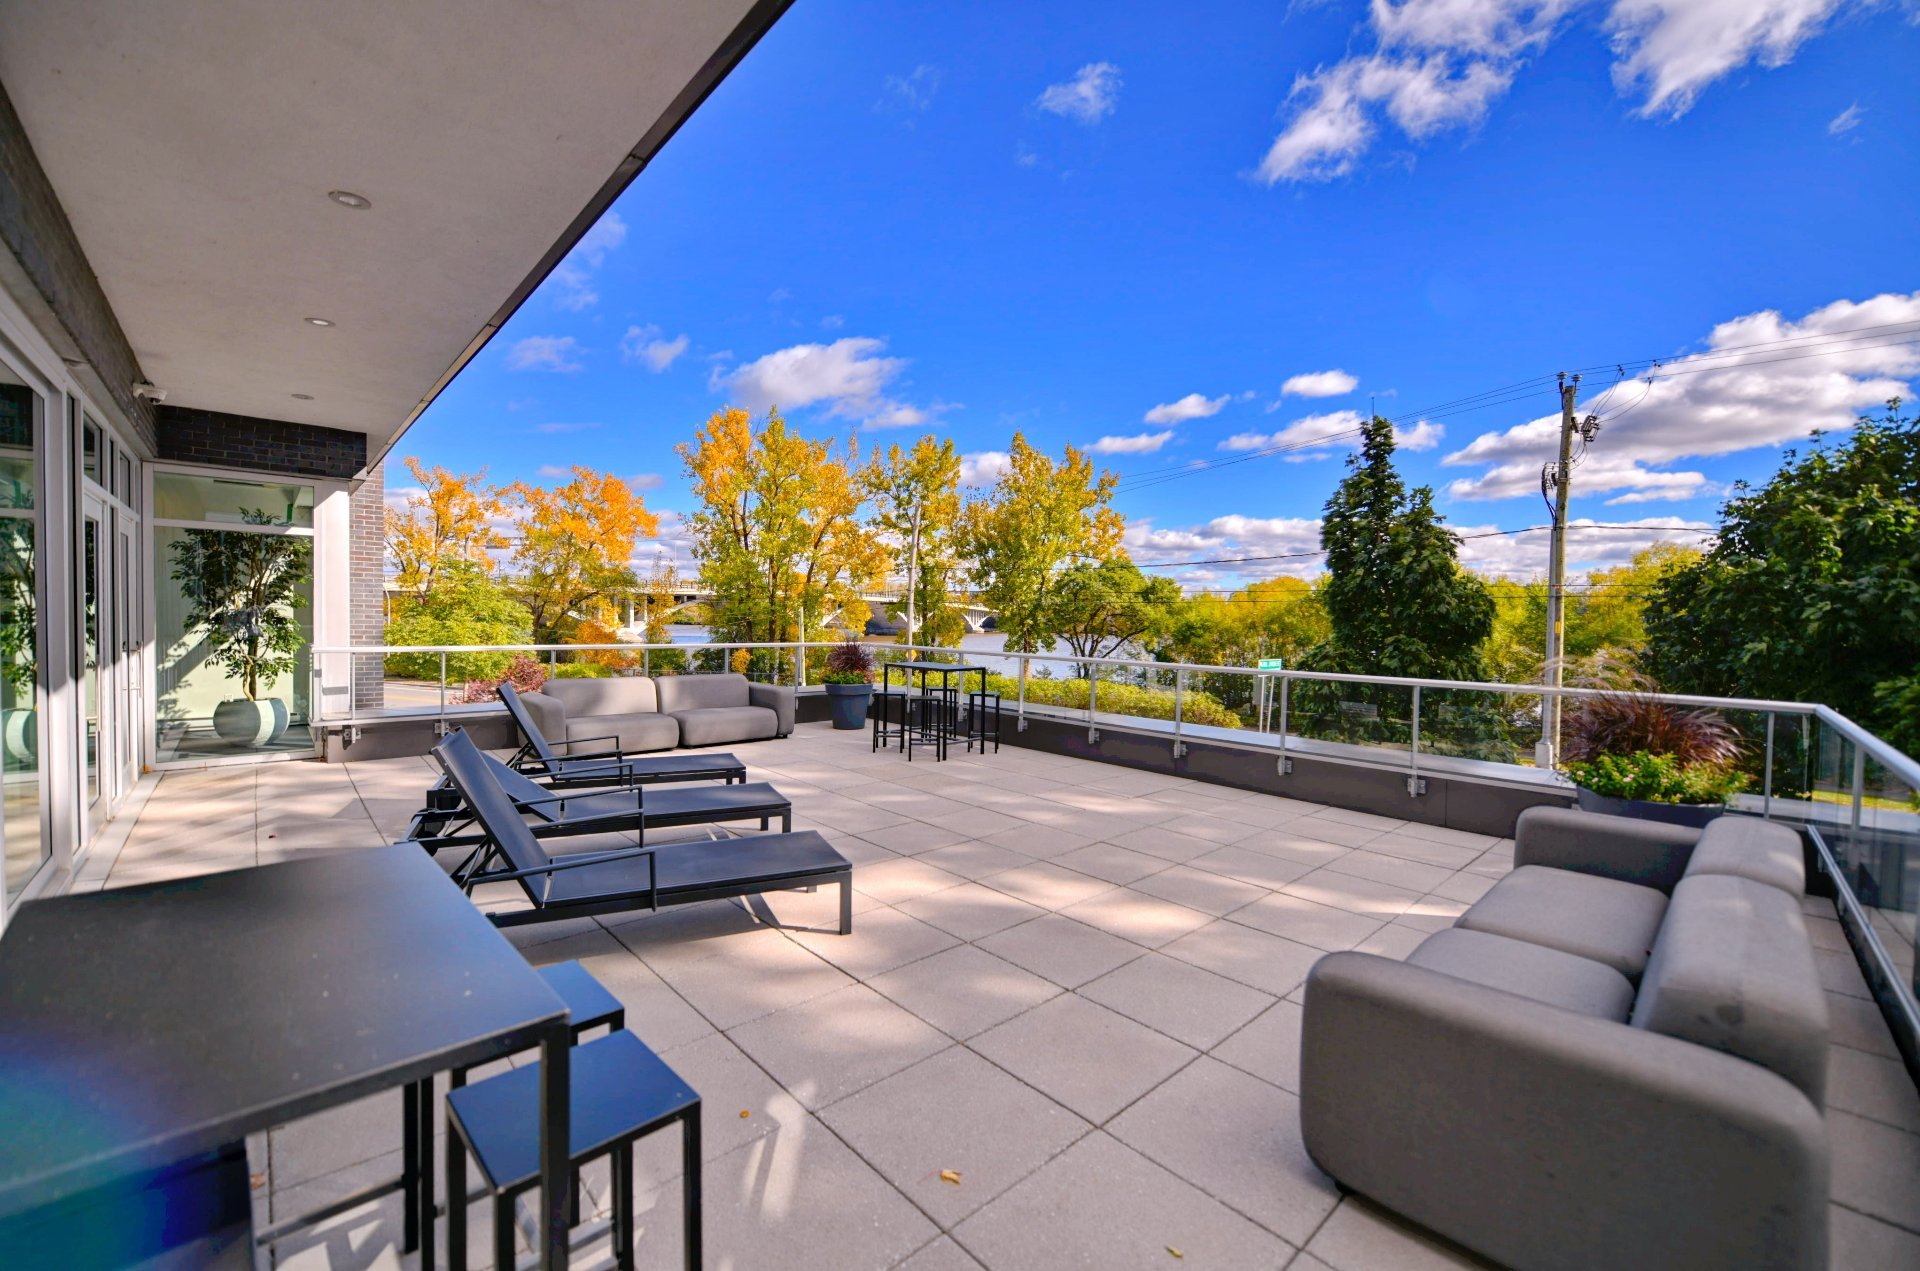 Elevator
 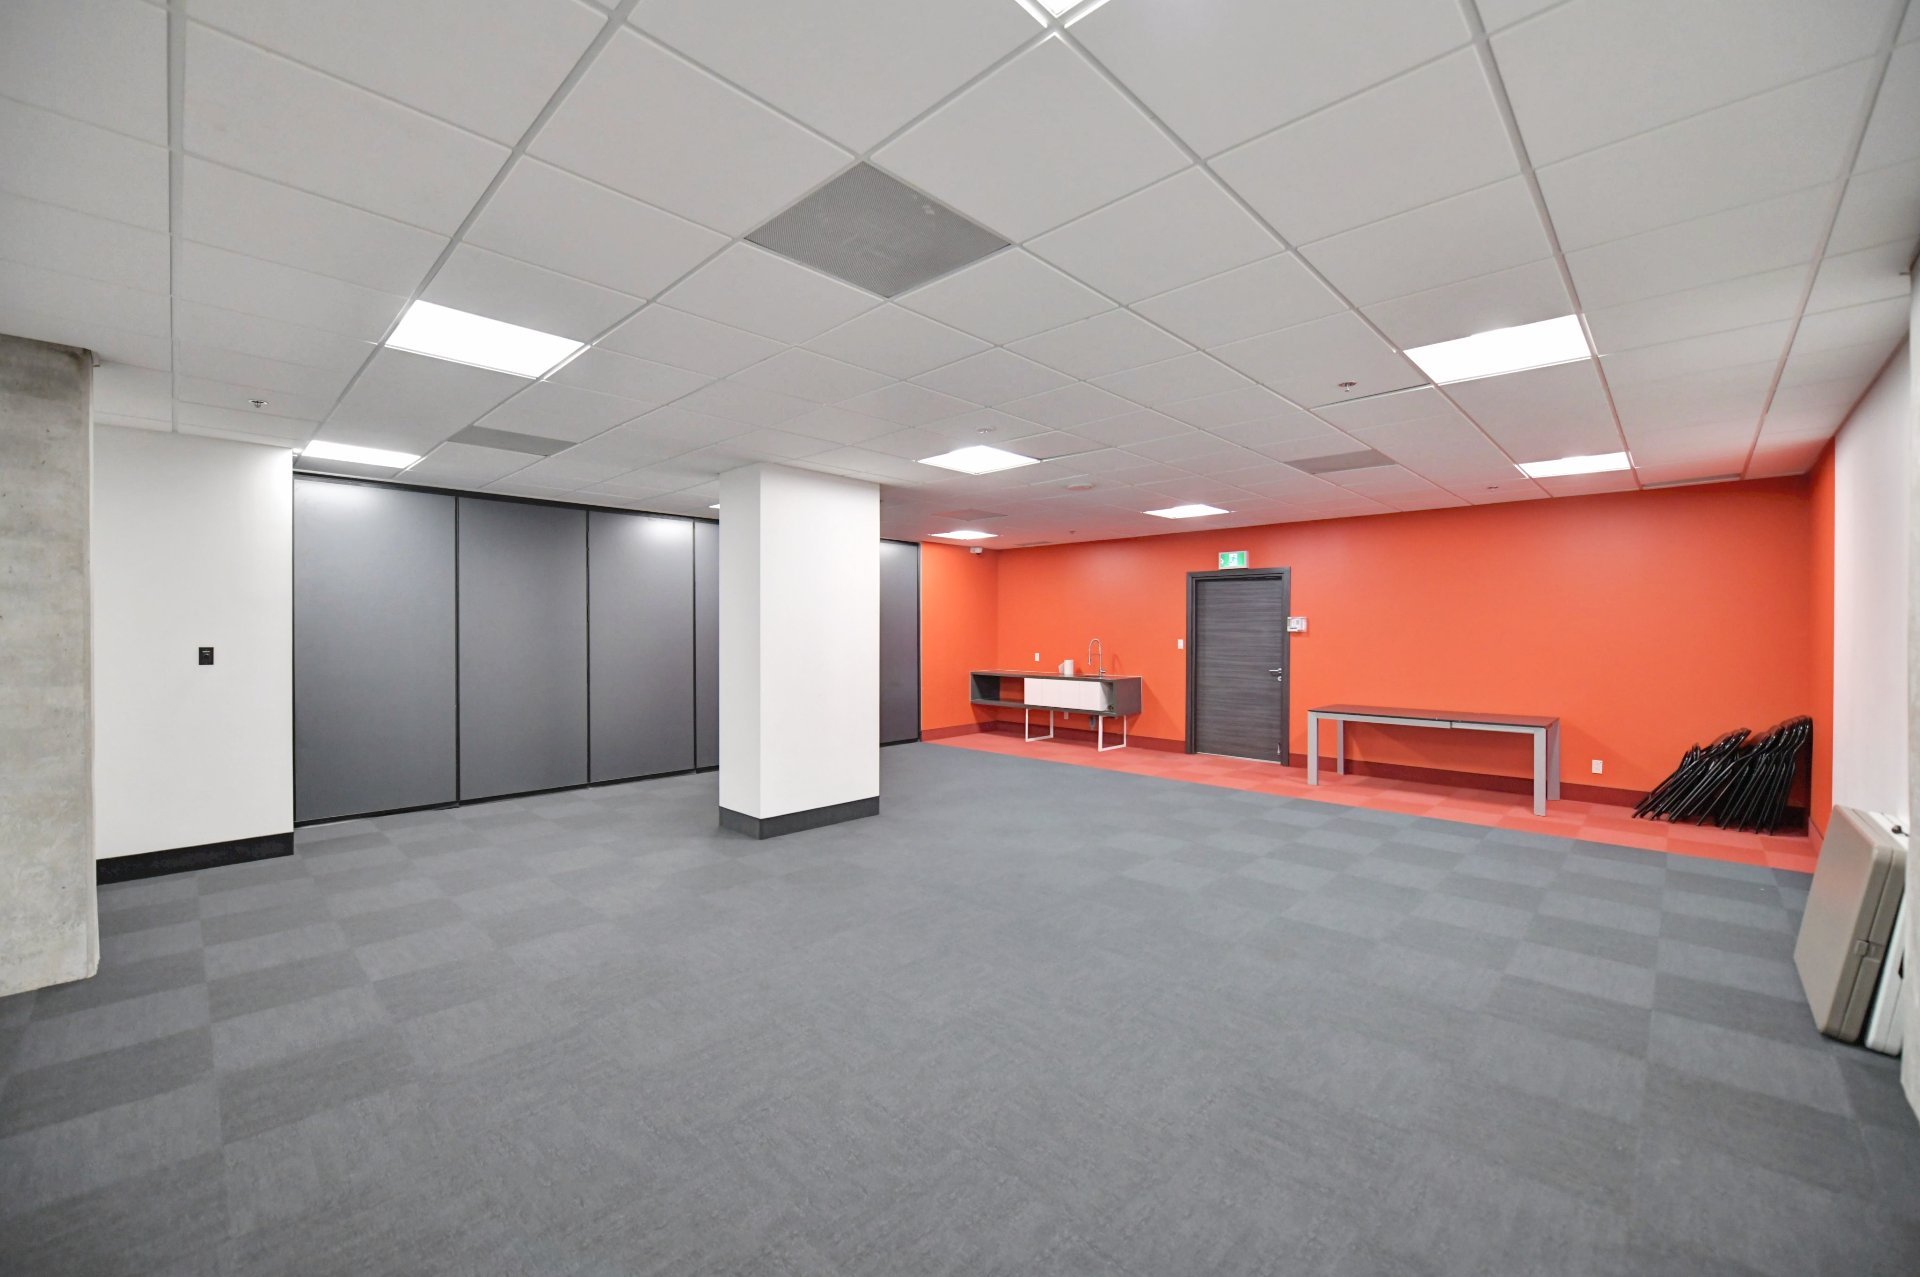 Elevator
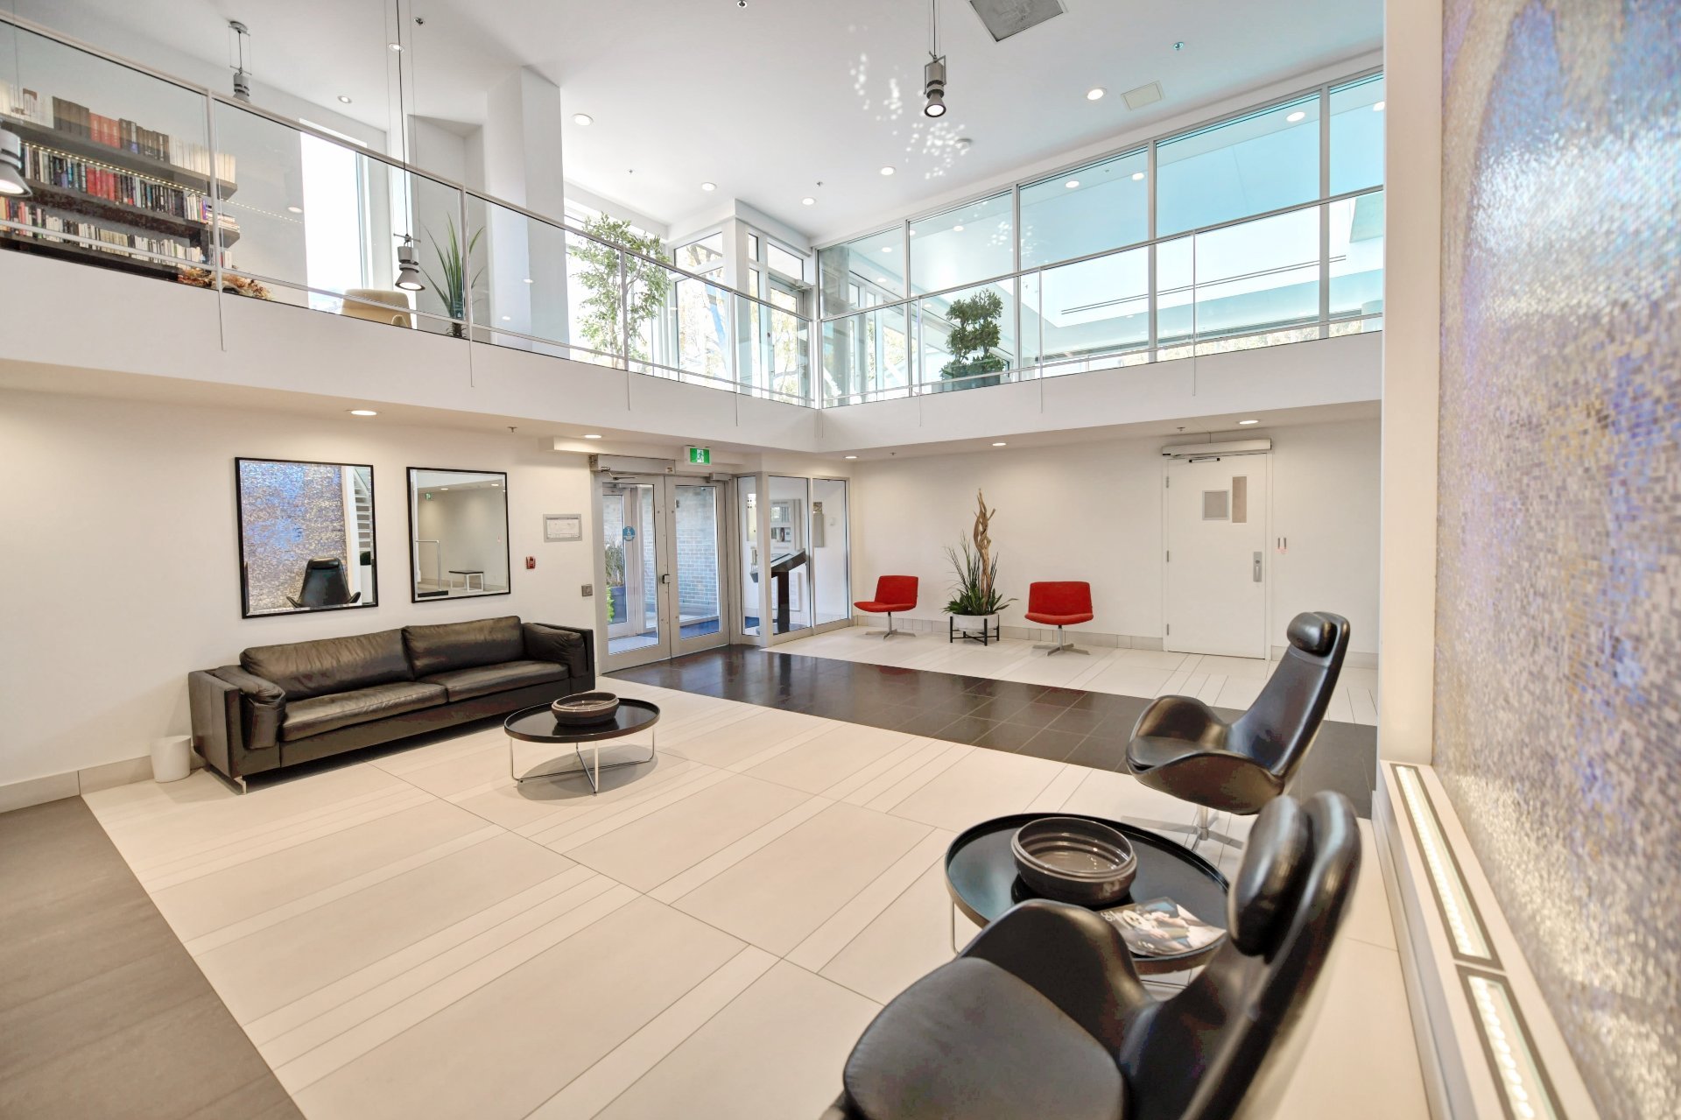
 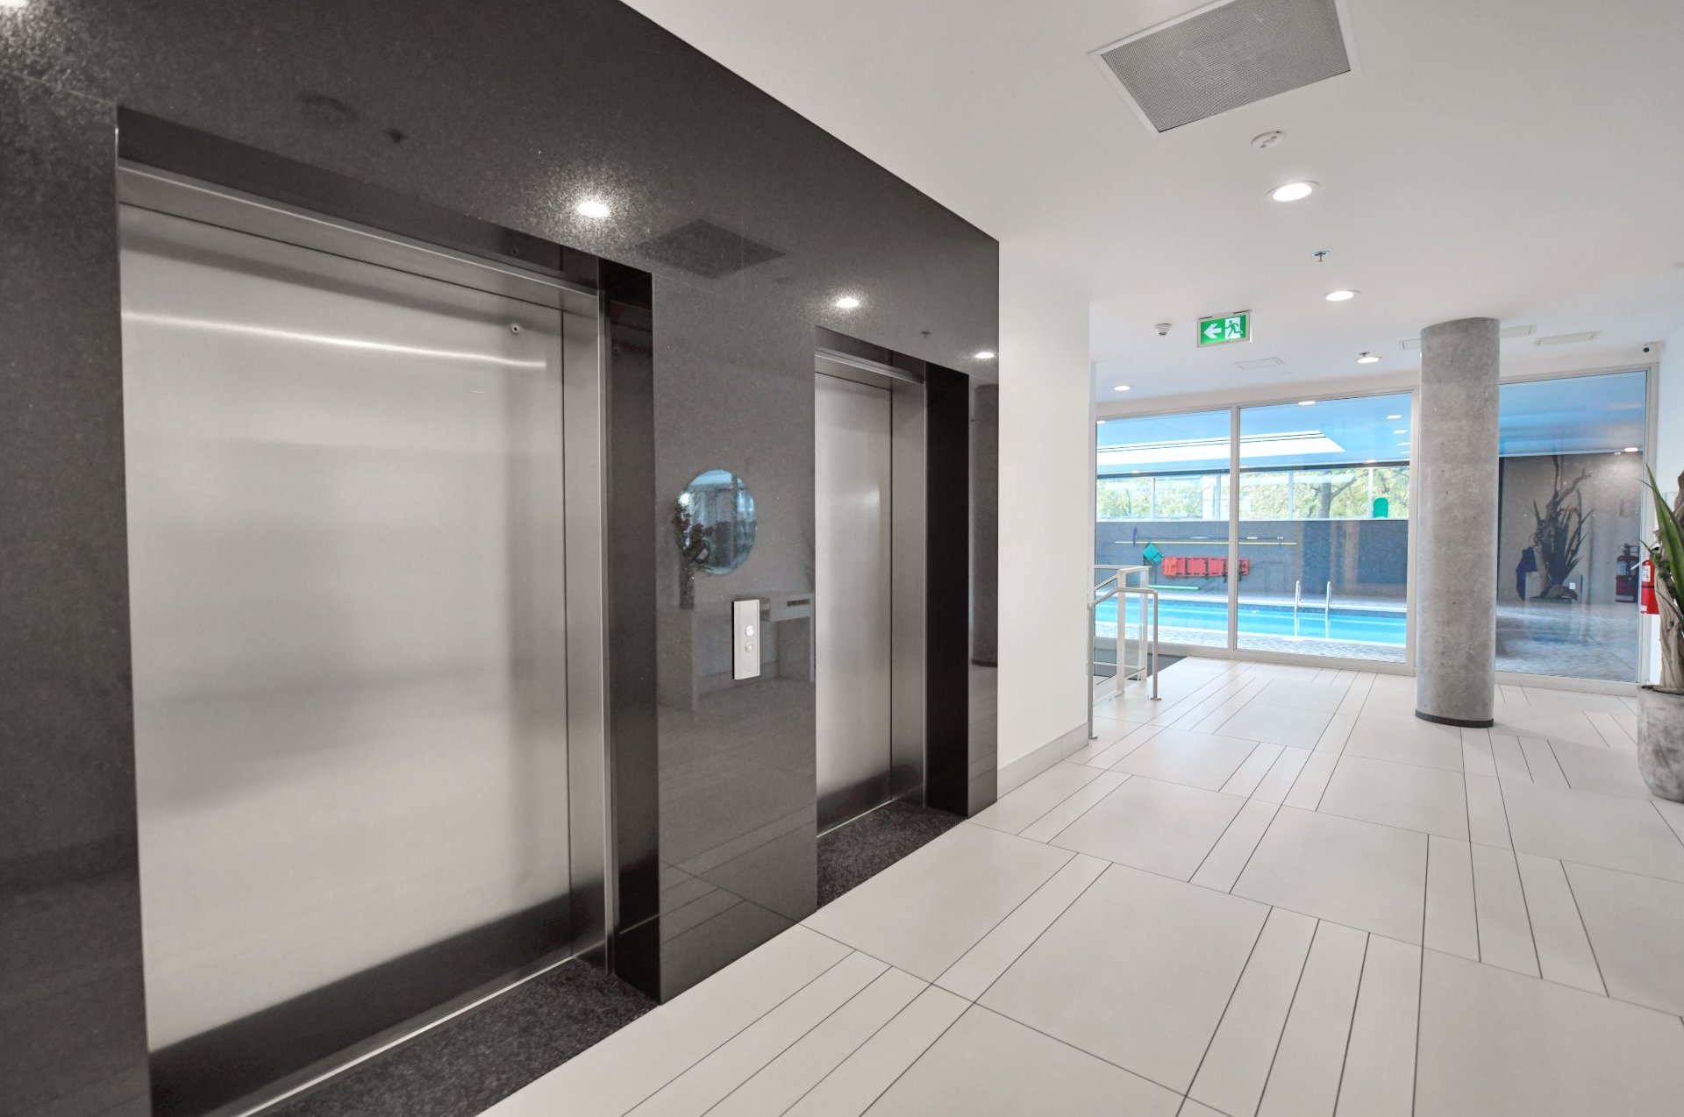 Library
 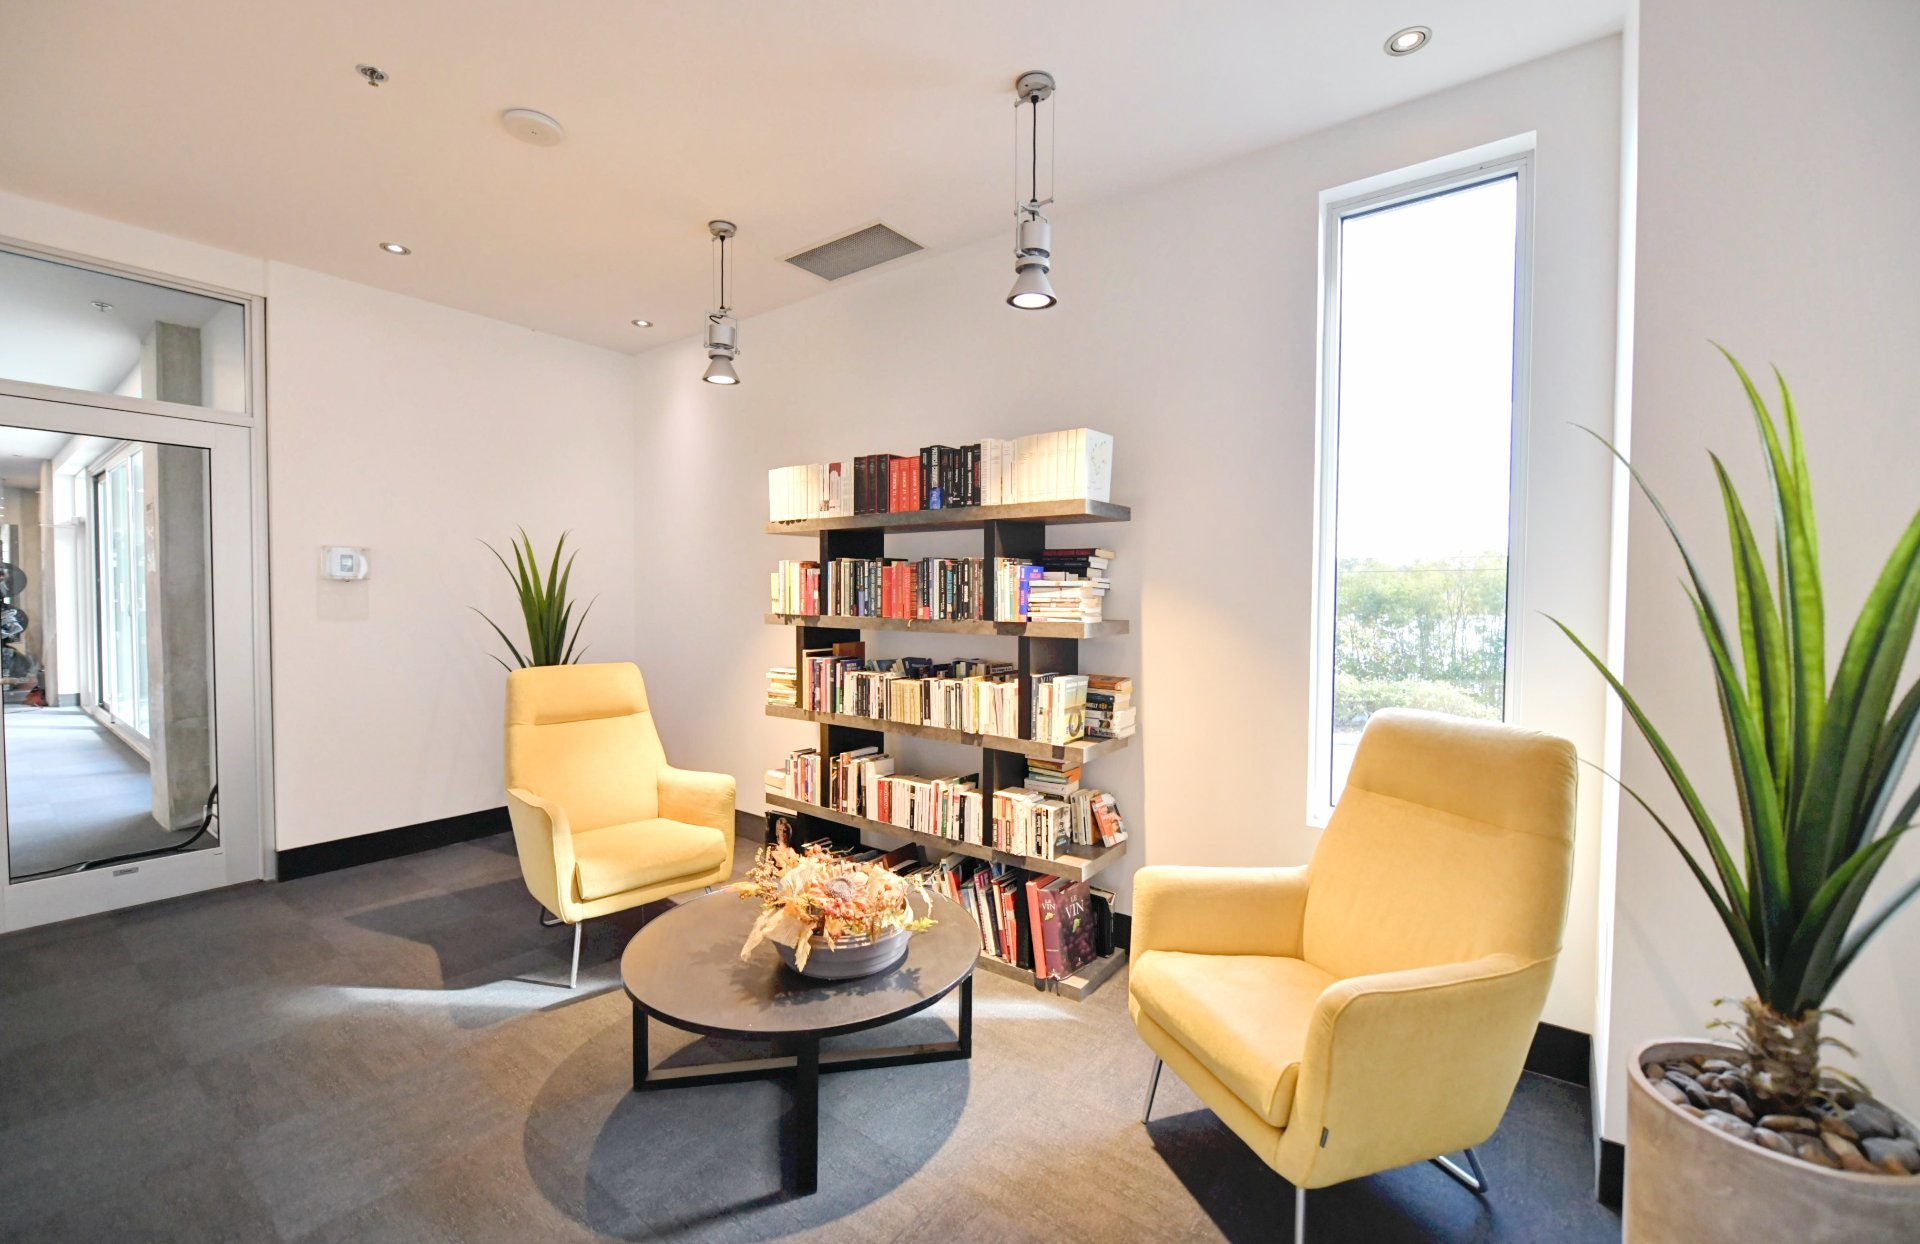 Reception Area
 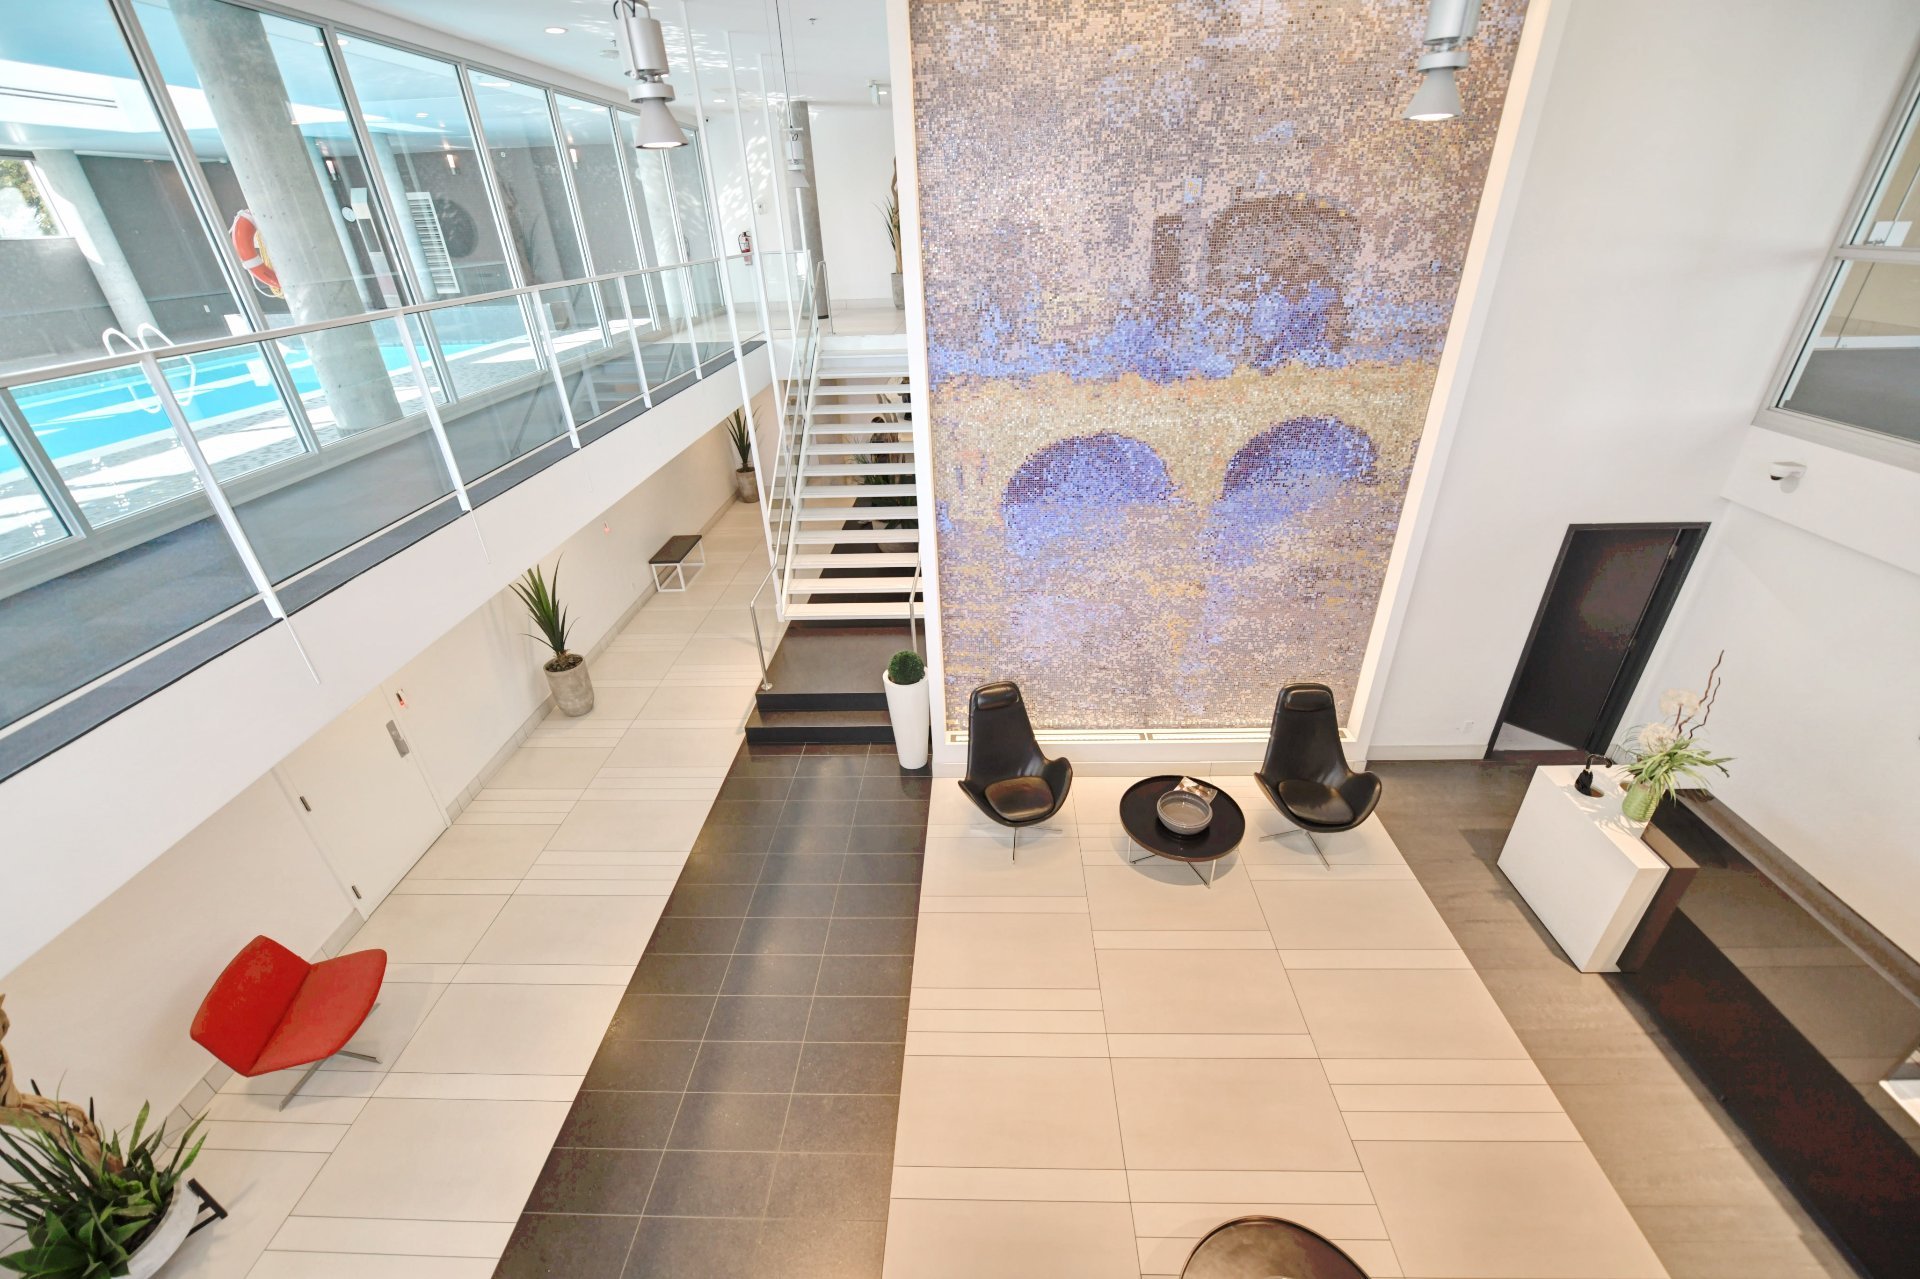 Reception Area
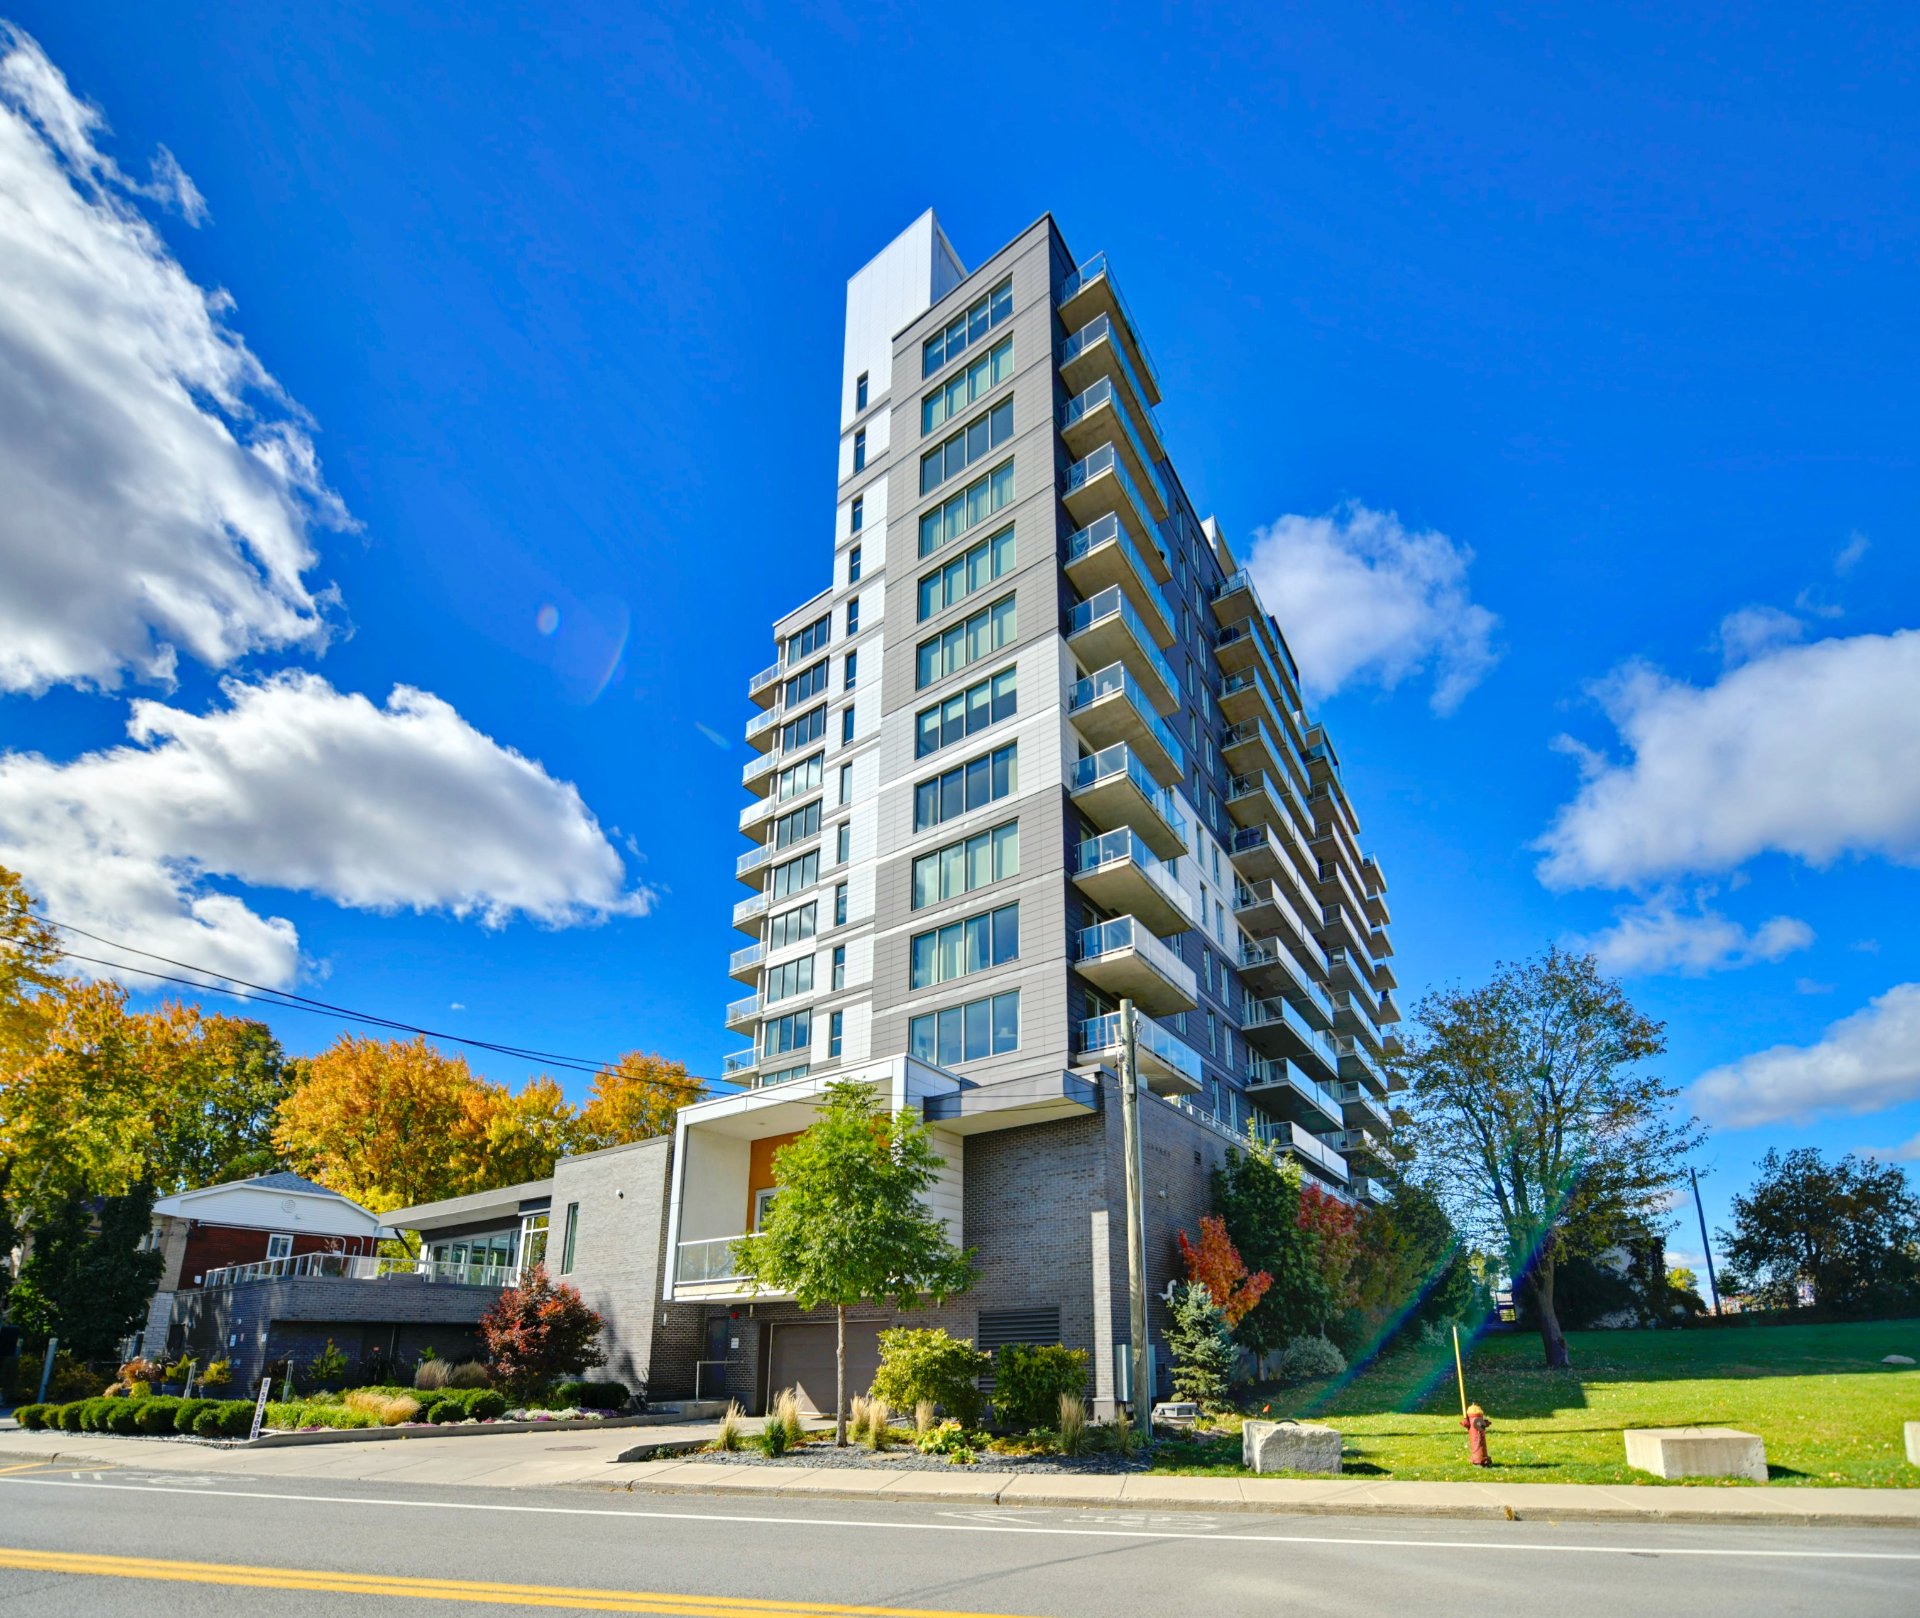
  Frontage
 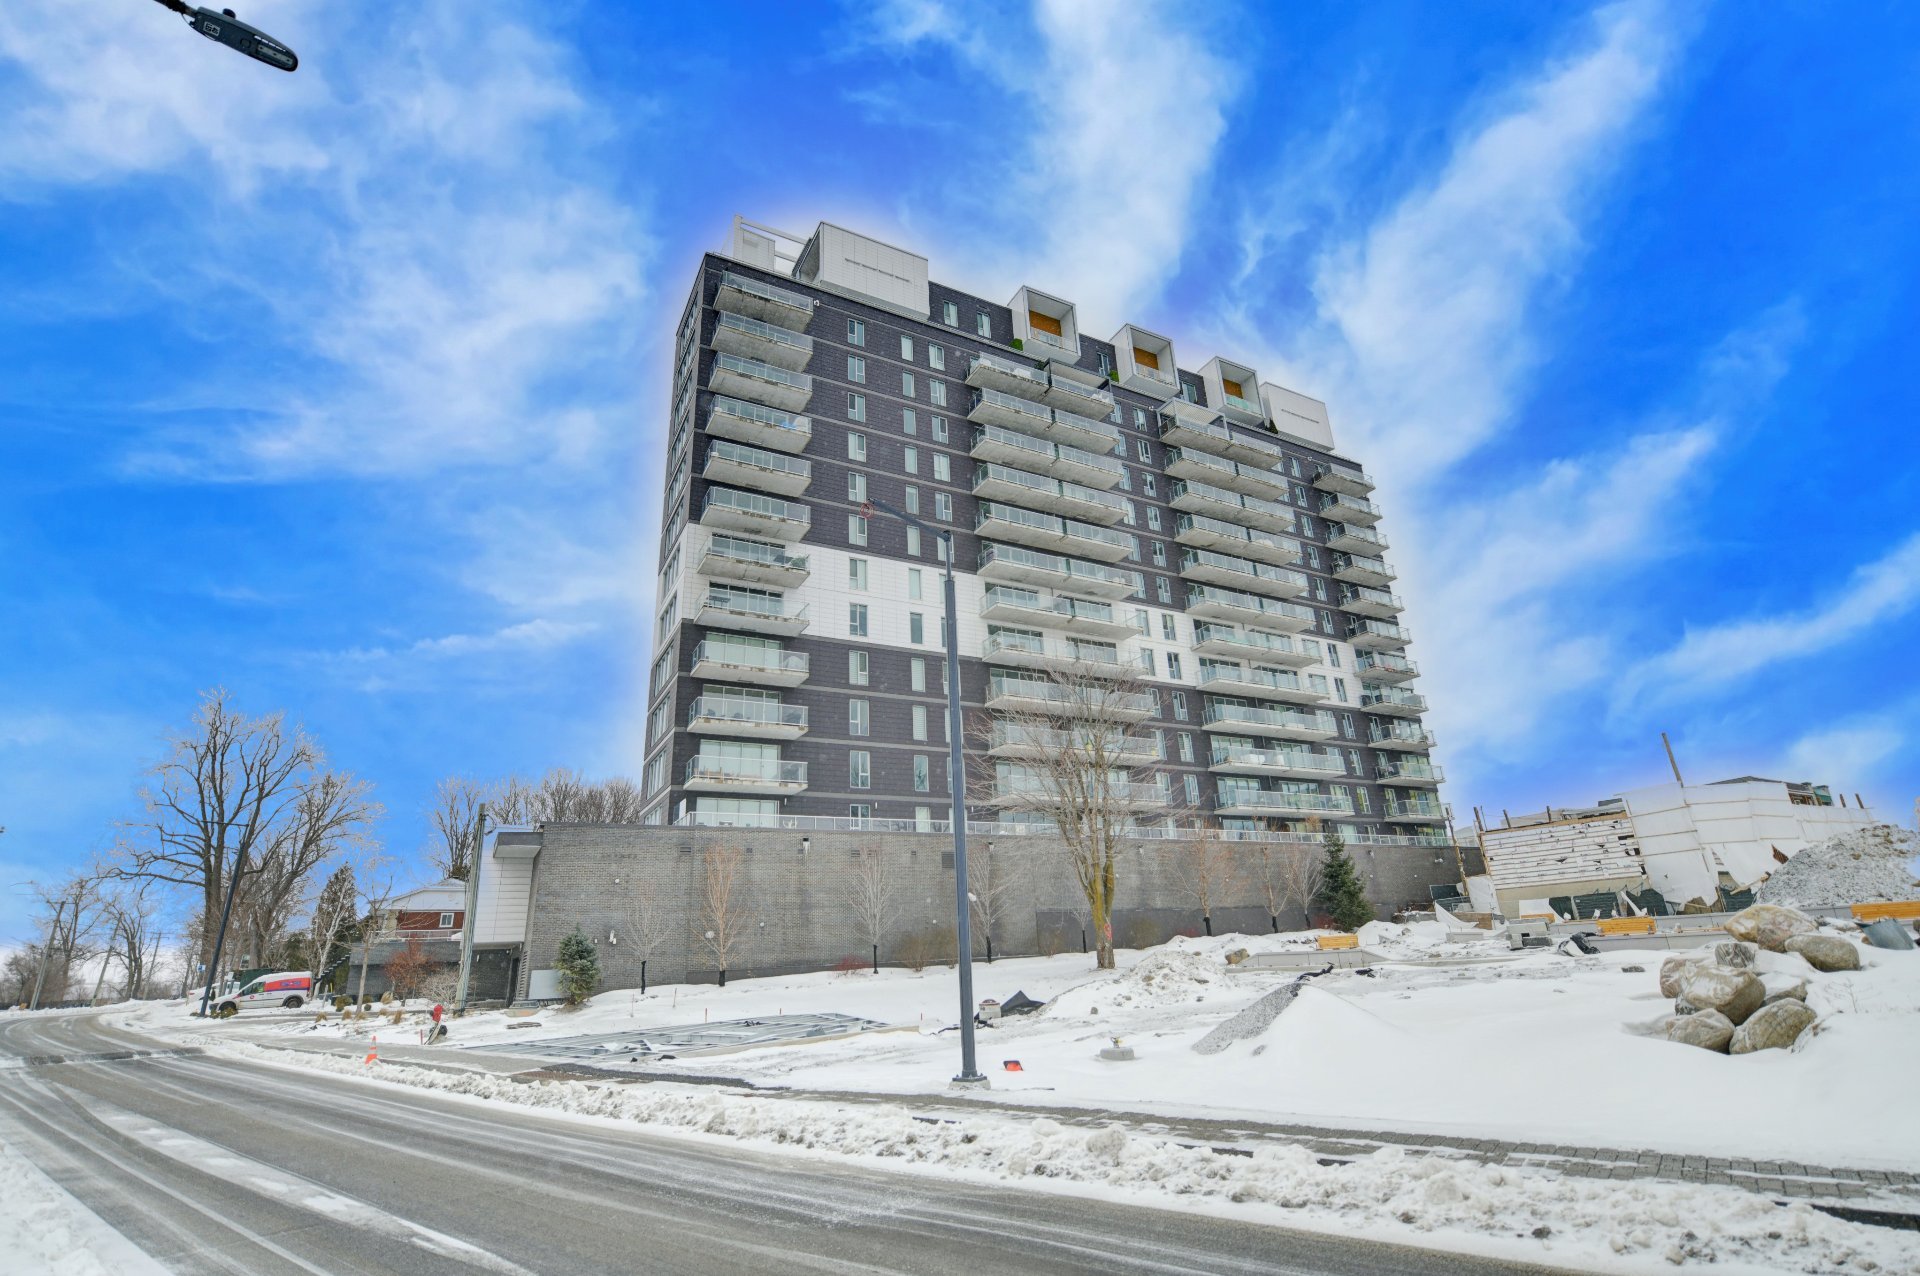 Frontage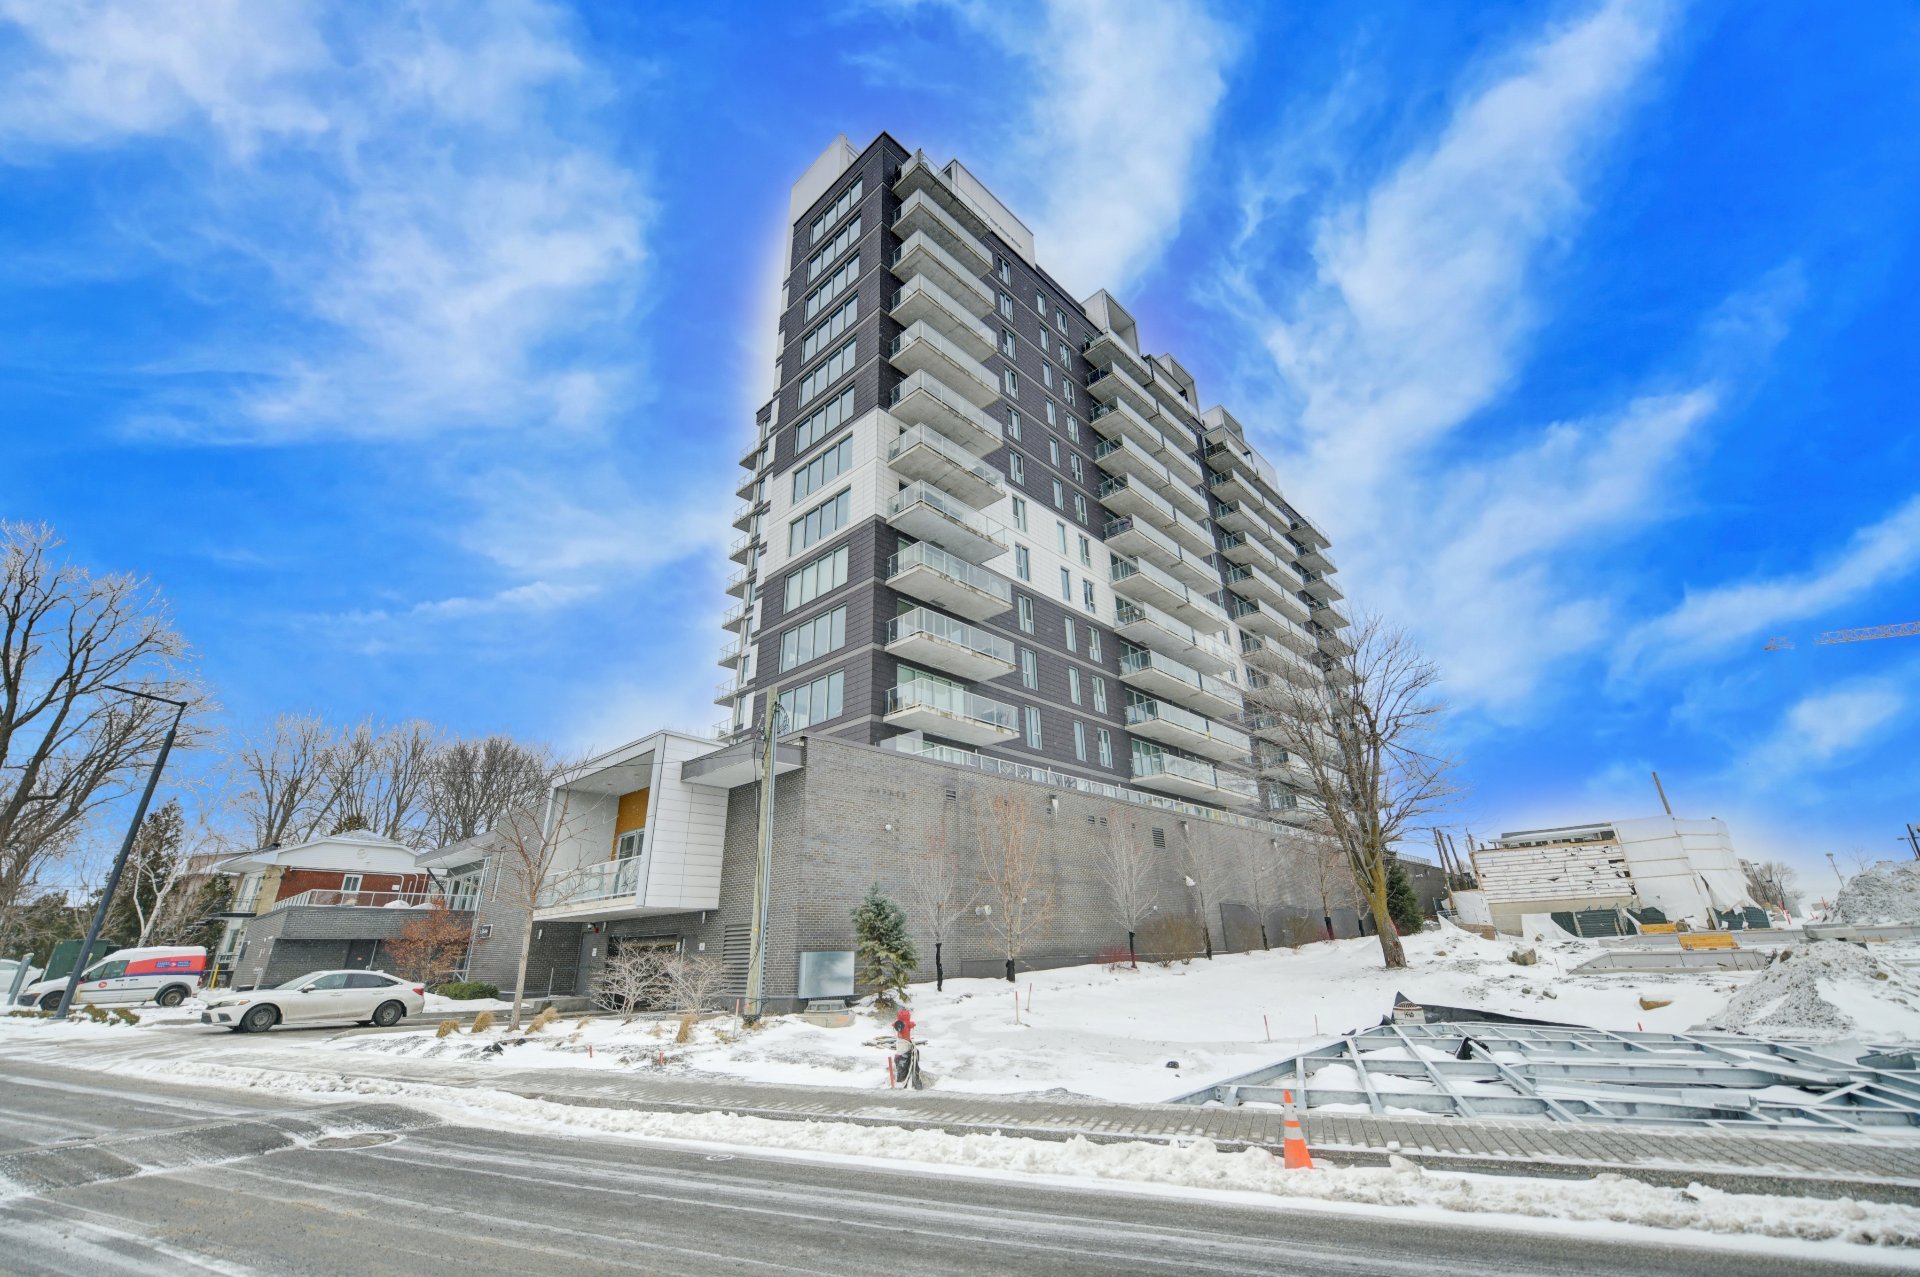
Description
Magnificent condo located on the beautiful shores of Rivière des Prairies, featuring full-height windows, 9-foot ceilings, and offering a panoramic view of the river. High-end, fully equipped kitchen, two generously sized bedrooms, and two bathrooms. Open-concept dining room and living room, one indoor garage parking space, indoor pool, and fitness room. Prime location, just minutes from Montréal and Cartier Metro. You will fall in love with this unit--call us to schedule a visit.
Beautiful condo nestled along the stunning shores of Rivière des Prairies. This exceptional property stands out with its full-height windows, flooding the living spaces with abundant natural light, and its 9-foot ceilings that enhance the sense of space and openness. The panoramic river view is simply breathtaking.
The high-end, fully equipped kitchen will appeal to both cooking enthusiasts and discerning chefs alike. The two generously sized bedrooms offer a comfortable and peaceful retreat. Two modern bathrooms, along with an open-concept dining area flowing into a spacious and bright living room, complete the living space beautifully.
An indoor garage parking space is included, providing both convenience and security. The building also offers sought-after amenities such as an indoor pool and a fitness room, ideal for an active lifestyle.
Ideally located just minutes from Montréal and Cartier Metro, this elegant and refined condo will charm you from the very first visit.
Contact us today to schedule a visit and discover this true haven of peace.
Inclusions : Refrigerator, oven, cooktop, dishwasher, washer, dryer, shelving near the kitchen (to the right of the refrigerator), wine refrigerator (under the kitchen counter).
Location
Room Details
| Room | Dimensions | Level | Flooring |
|---|---|---|---|
| Living room | 18.9 x 24.3 P | AU | Wood |
| Dining room | 11.9 x 10.7 P | AU | Wood |
| Kitchen | 11.9 x 10.8 P | AU | Ceramic tiles |
| Primary bedroom | 14 x 13 P | AU | Wood |
| Bathroom | 11 x 6.2 P | AU | Ceramic tiles |
| Bedroom | 16.4 x 6.10 P | AU | Wood |
| Bathroom | 10.11 x 6.2 P | AU | Ceramic tiles |
| Laundry room | 10.11 x 6.2 P | AU | Ceramic tiles |
Characteristics
| Mobility impared accessible | Adapted entrance |
|---|---|
| Bathroom / Washroom | Adjoining to primary bedroom, Seperate shower |
| Windows | Aluminum |
| Proximity | Bicycle path, Daycare centre, Elementary school, High school, Highway, Park - green area, Public transport |
| Siding | Brick |
| Equipment available | Central air conditioning, Private balcony |
| Distinctive features | Corner unit, Waterfront |
| Window type | Crank handle |
| Roofing | Elastomer membrane |
| Heating energy | Electricity |
| Easy access | Elevator |
| Available services | Exercise room, Garbage chute, Indoor pool, Indoor storage space, Visitor parking |
| Garage | Fitted, Heated, Single width |
| Topography | Flat |
| Parking | Garage |
| Pool | Indoor, Inground |
| Landscaping | Landscape |
| Cupboard | Melamine |
| Sewage system | Municipal sewer |
| Water supply | Municipality |
| View | Panoramic, Water |
| Restrictions/Permissions | Pets allowed with conditions |
| Heating system | Radiant |
| Zoning | Residential |
This property is presented in collaboration with RE/MAX DU CARTIER INC.