271 Rue Henri-Angers
Laval (Sainte-Rose), Laval H7L5S9
Two or more storey | MLS: 23721433
$628,000
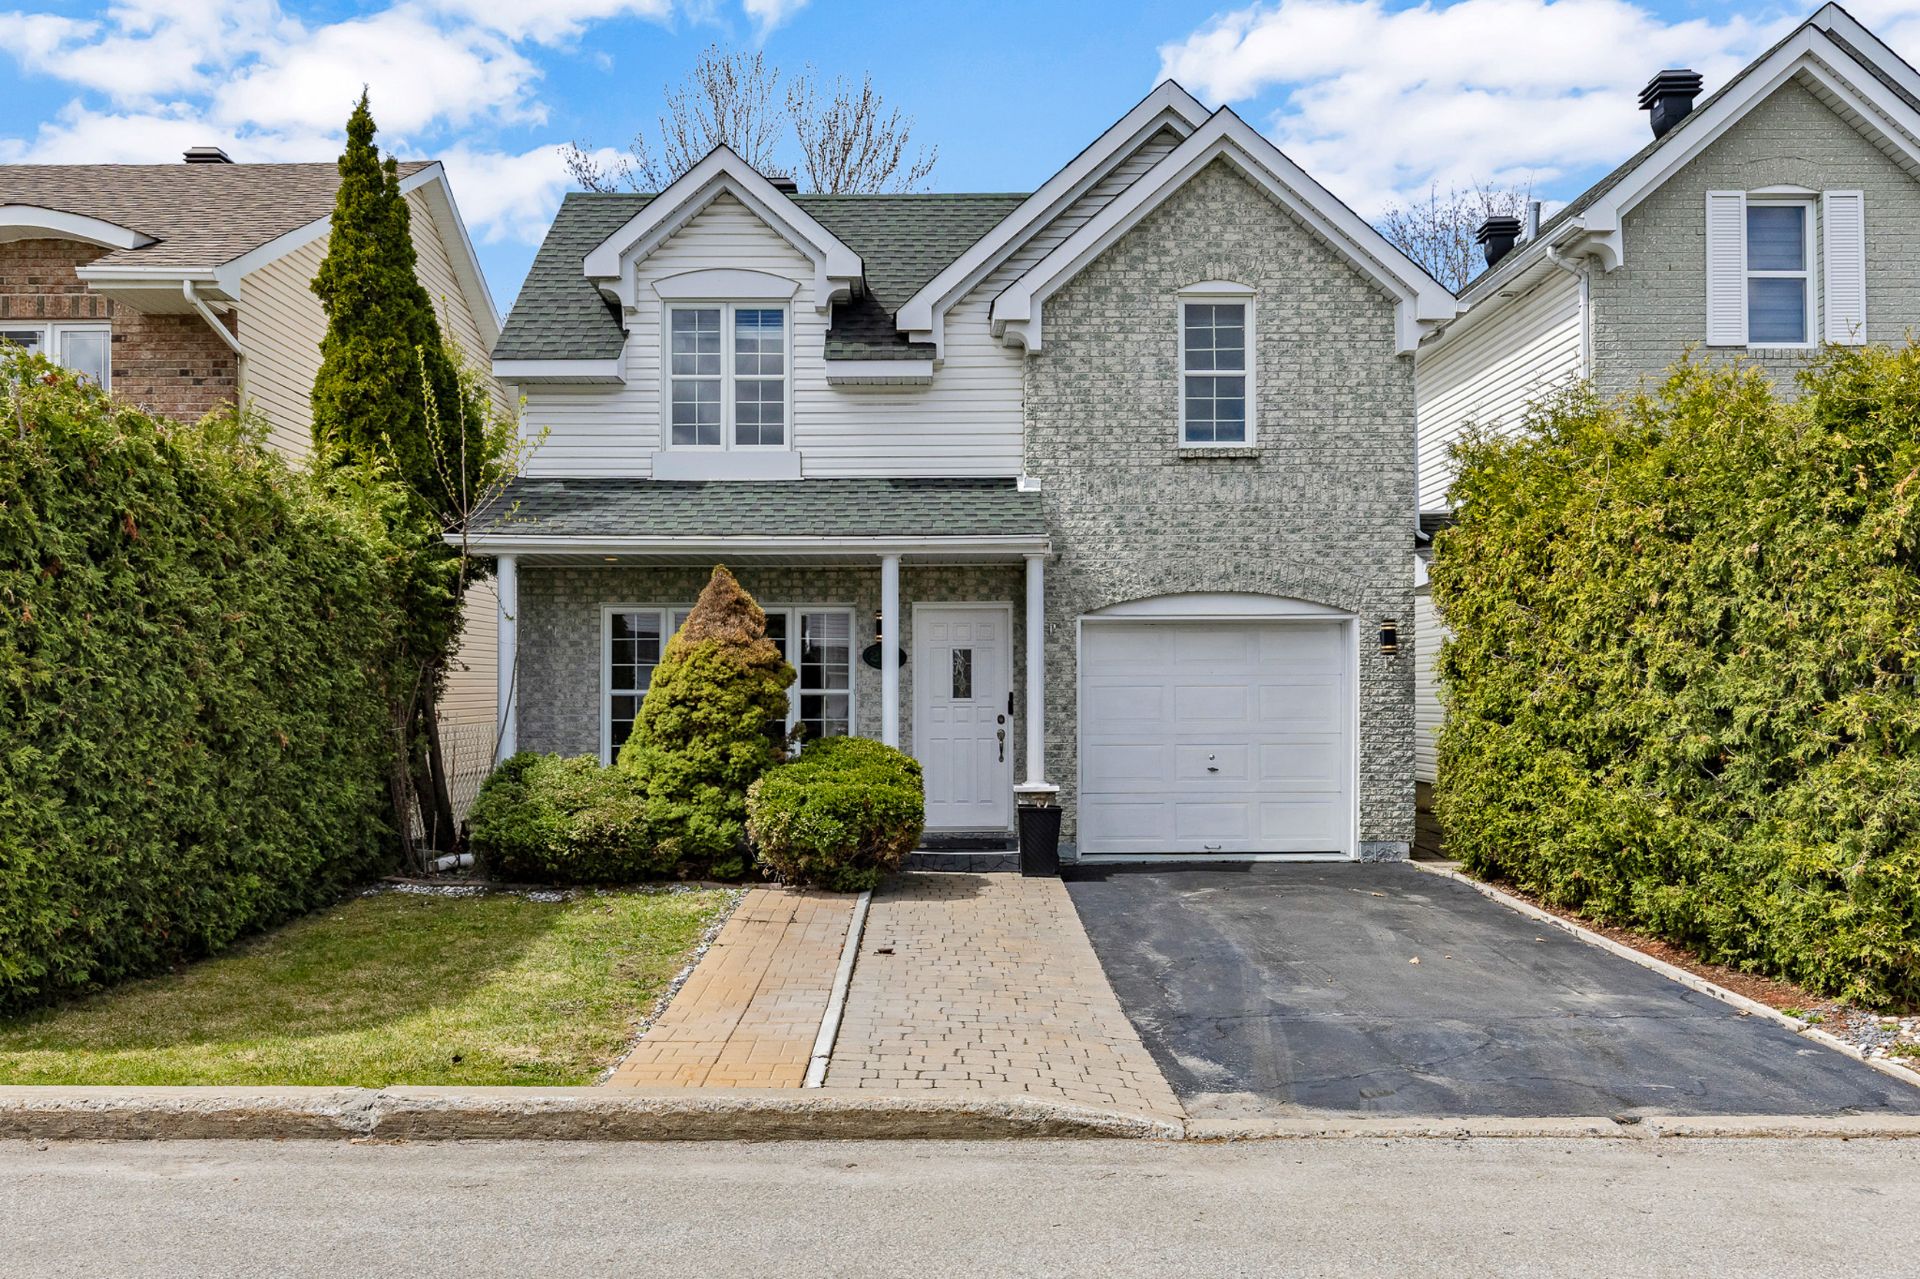 Reception Area
 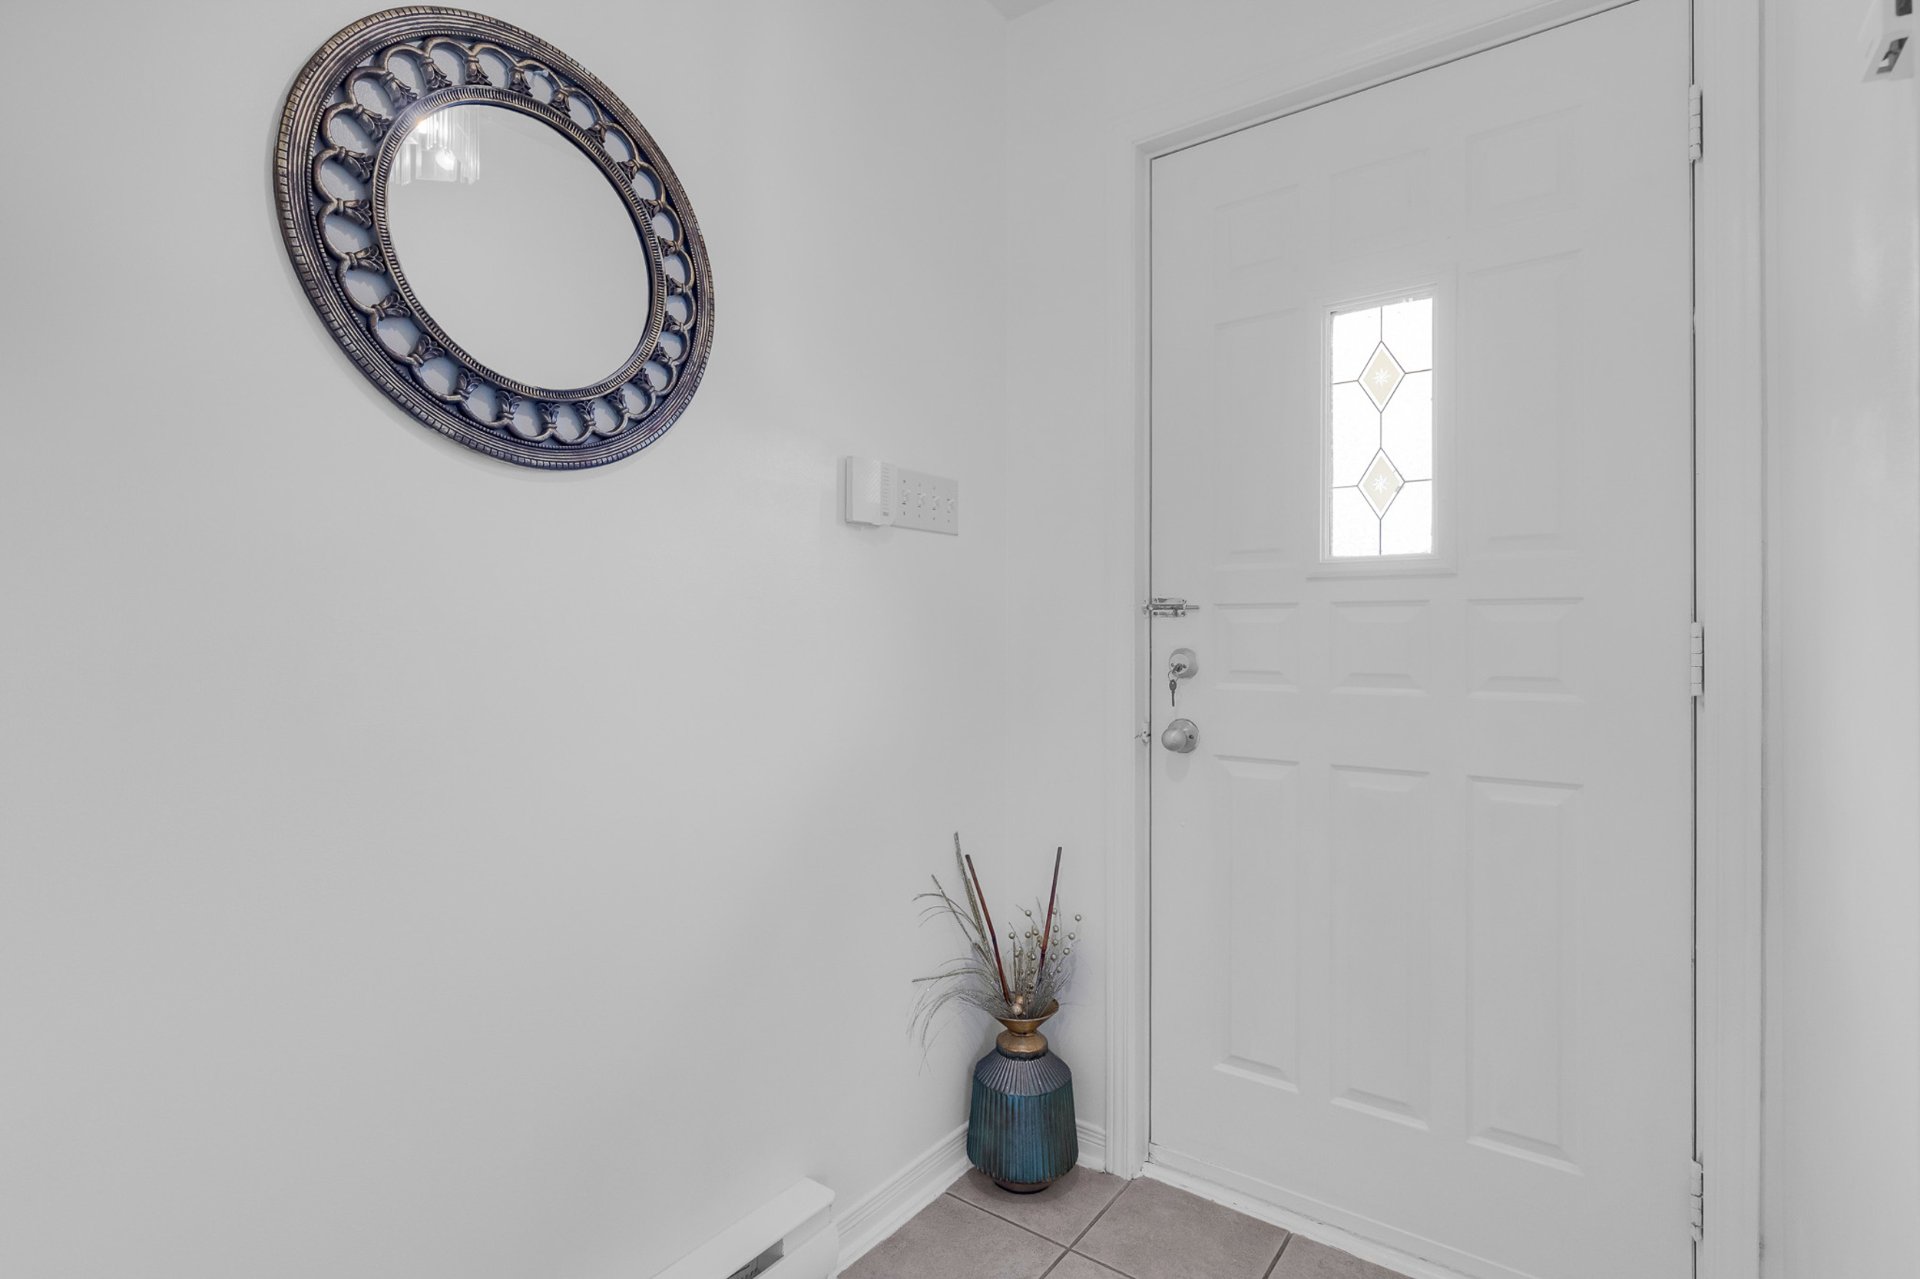 Living room
 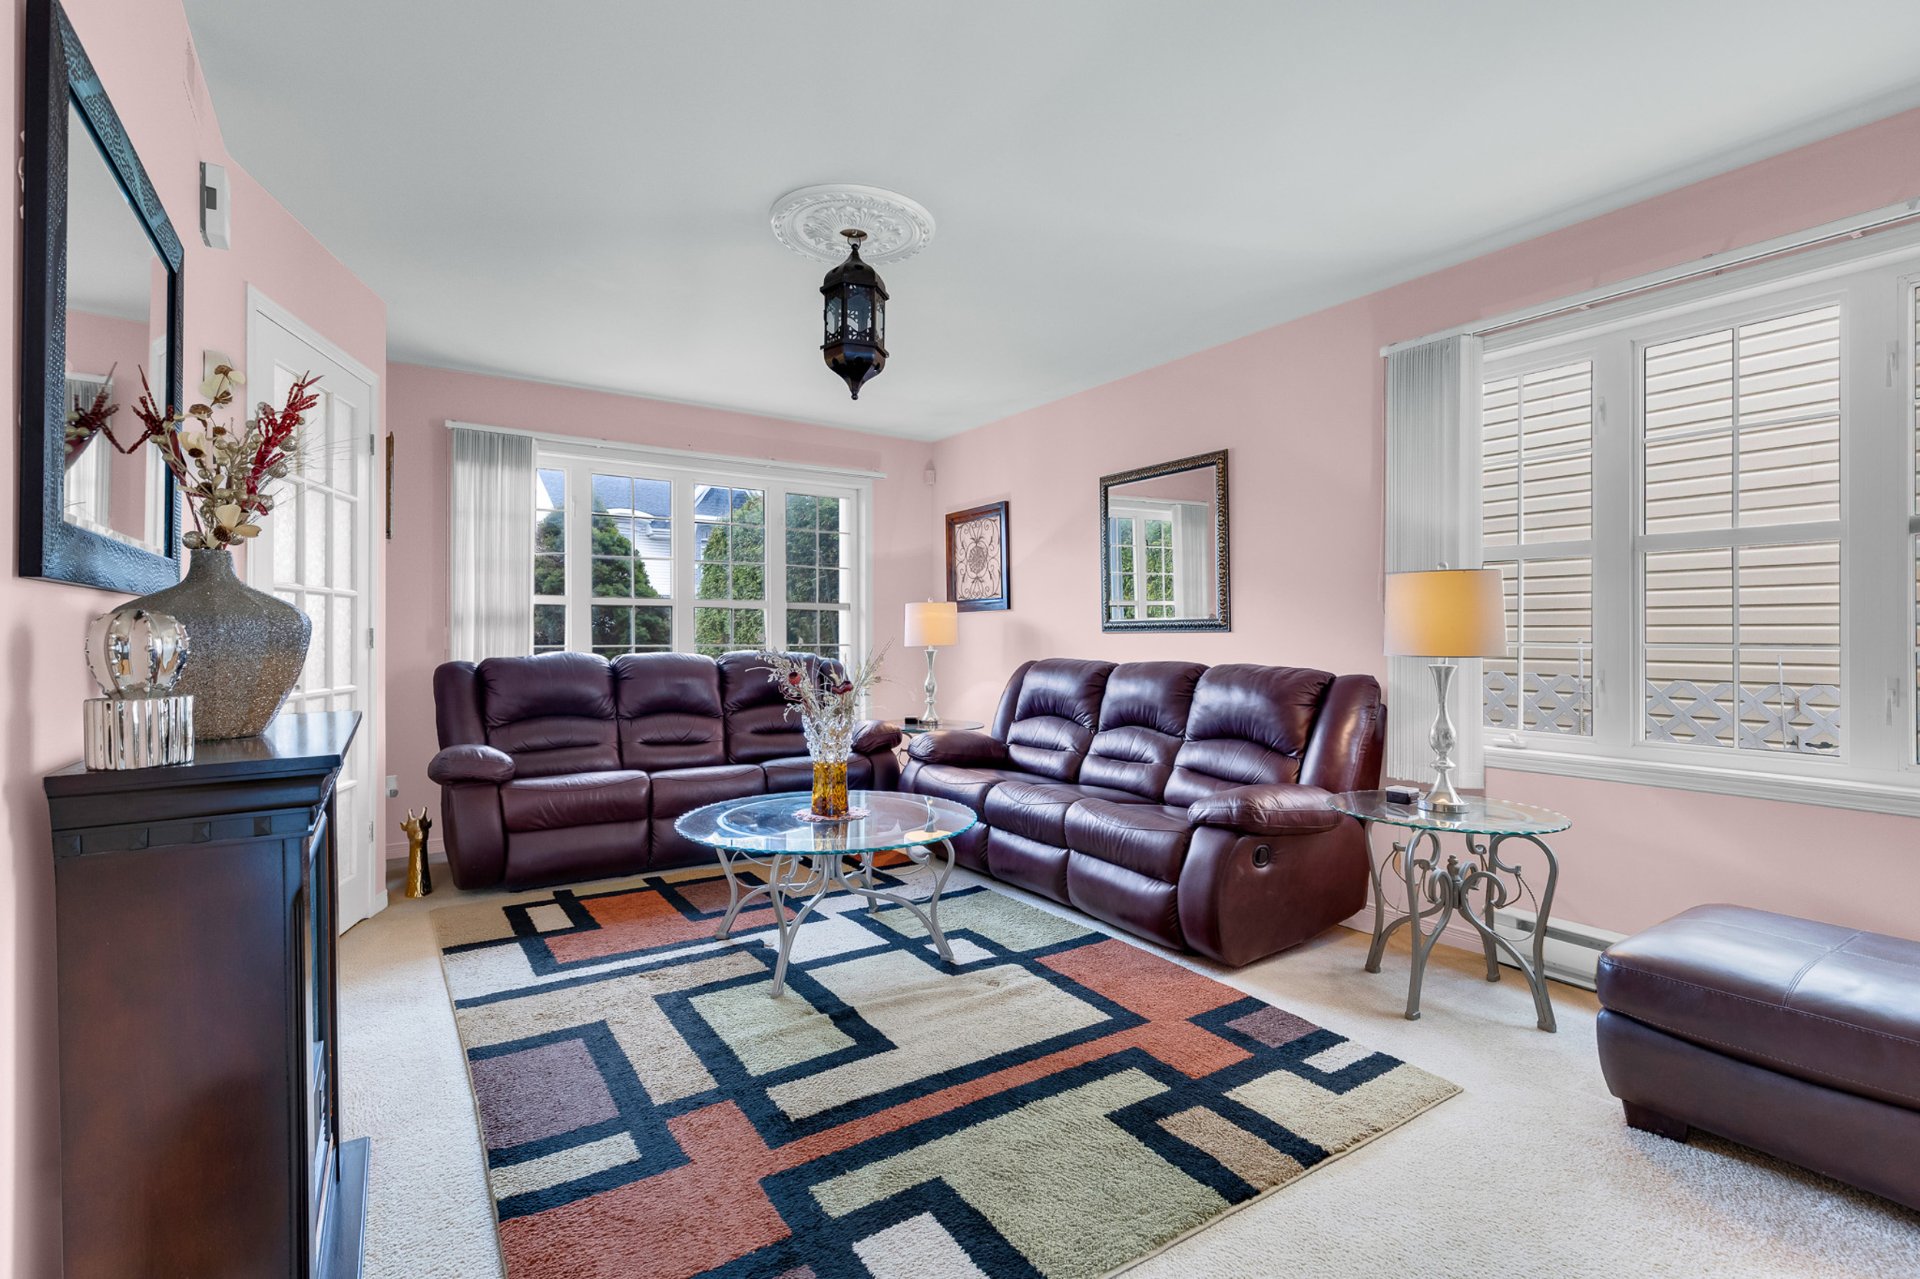 Living room
 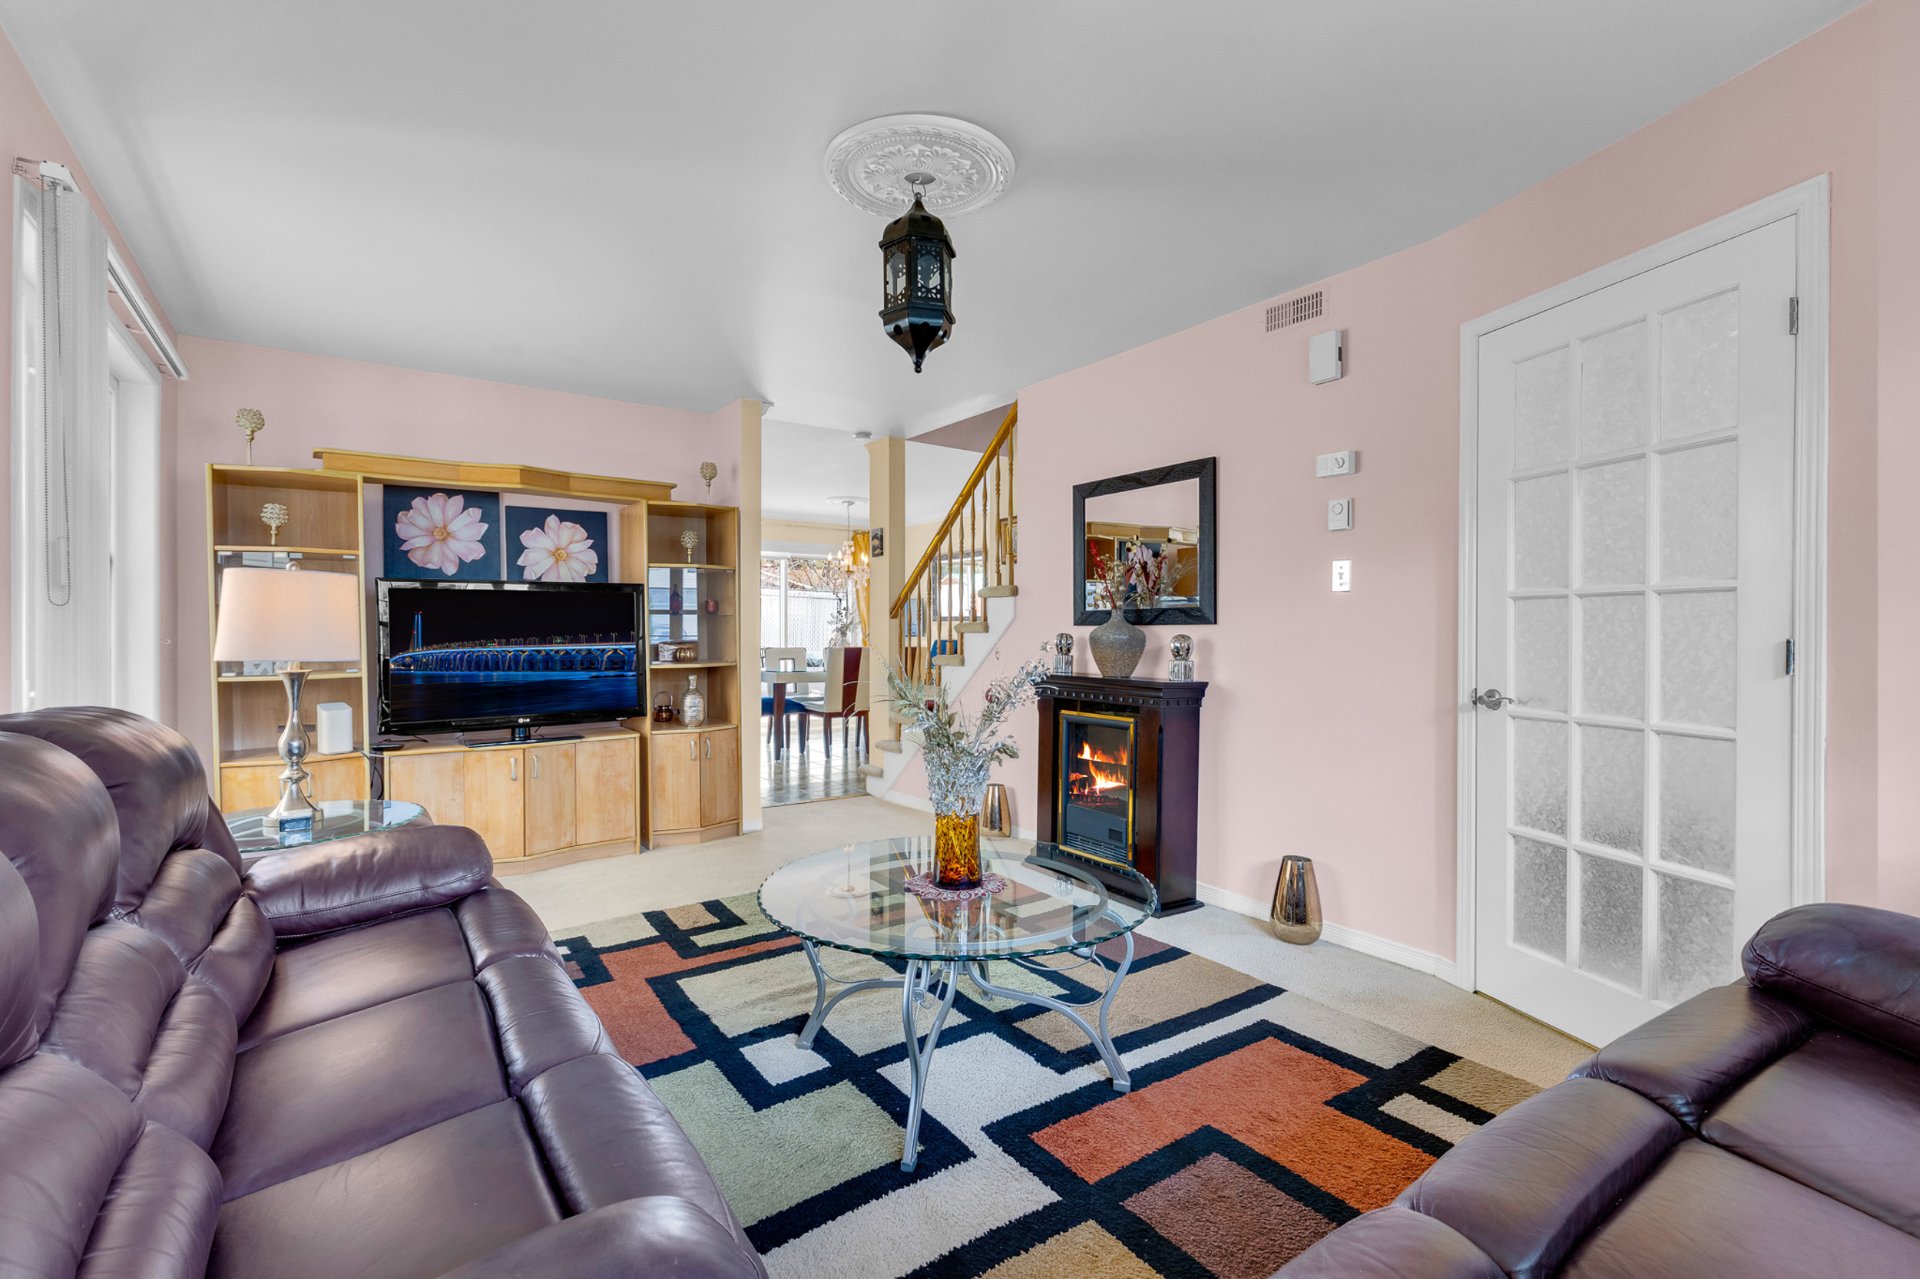 Kitchen
 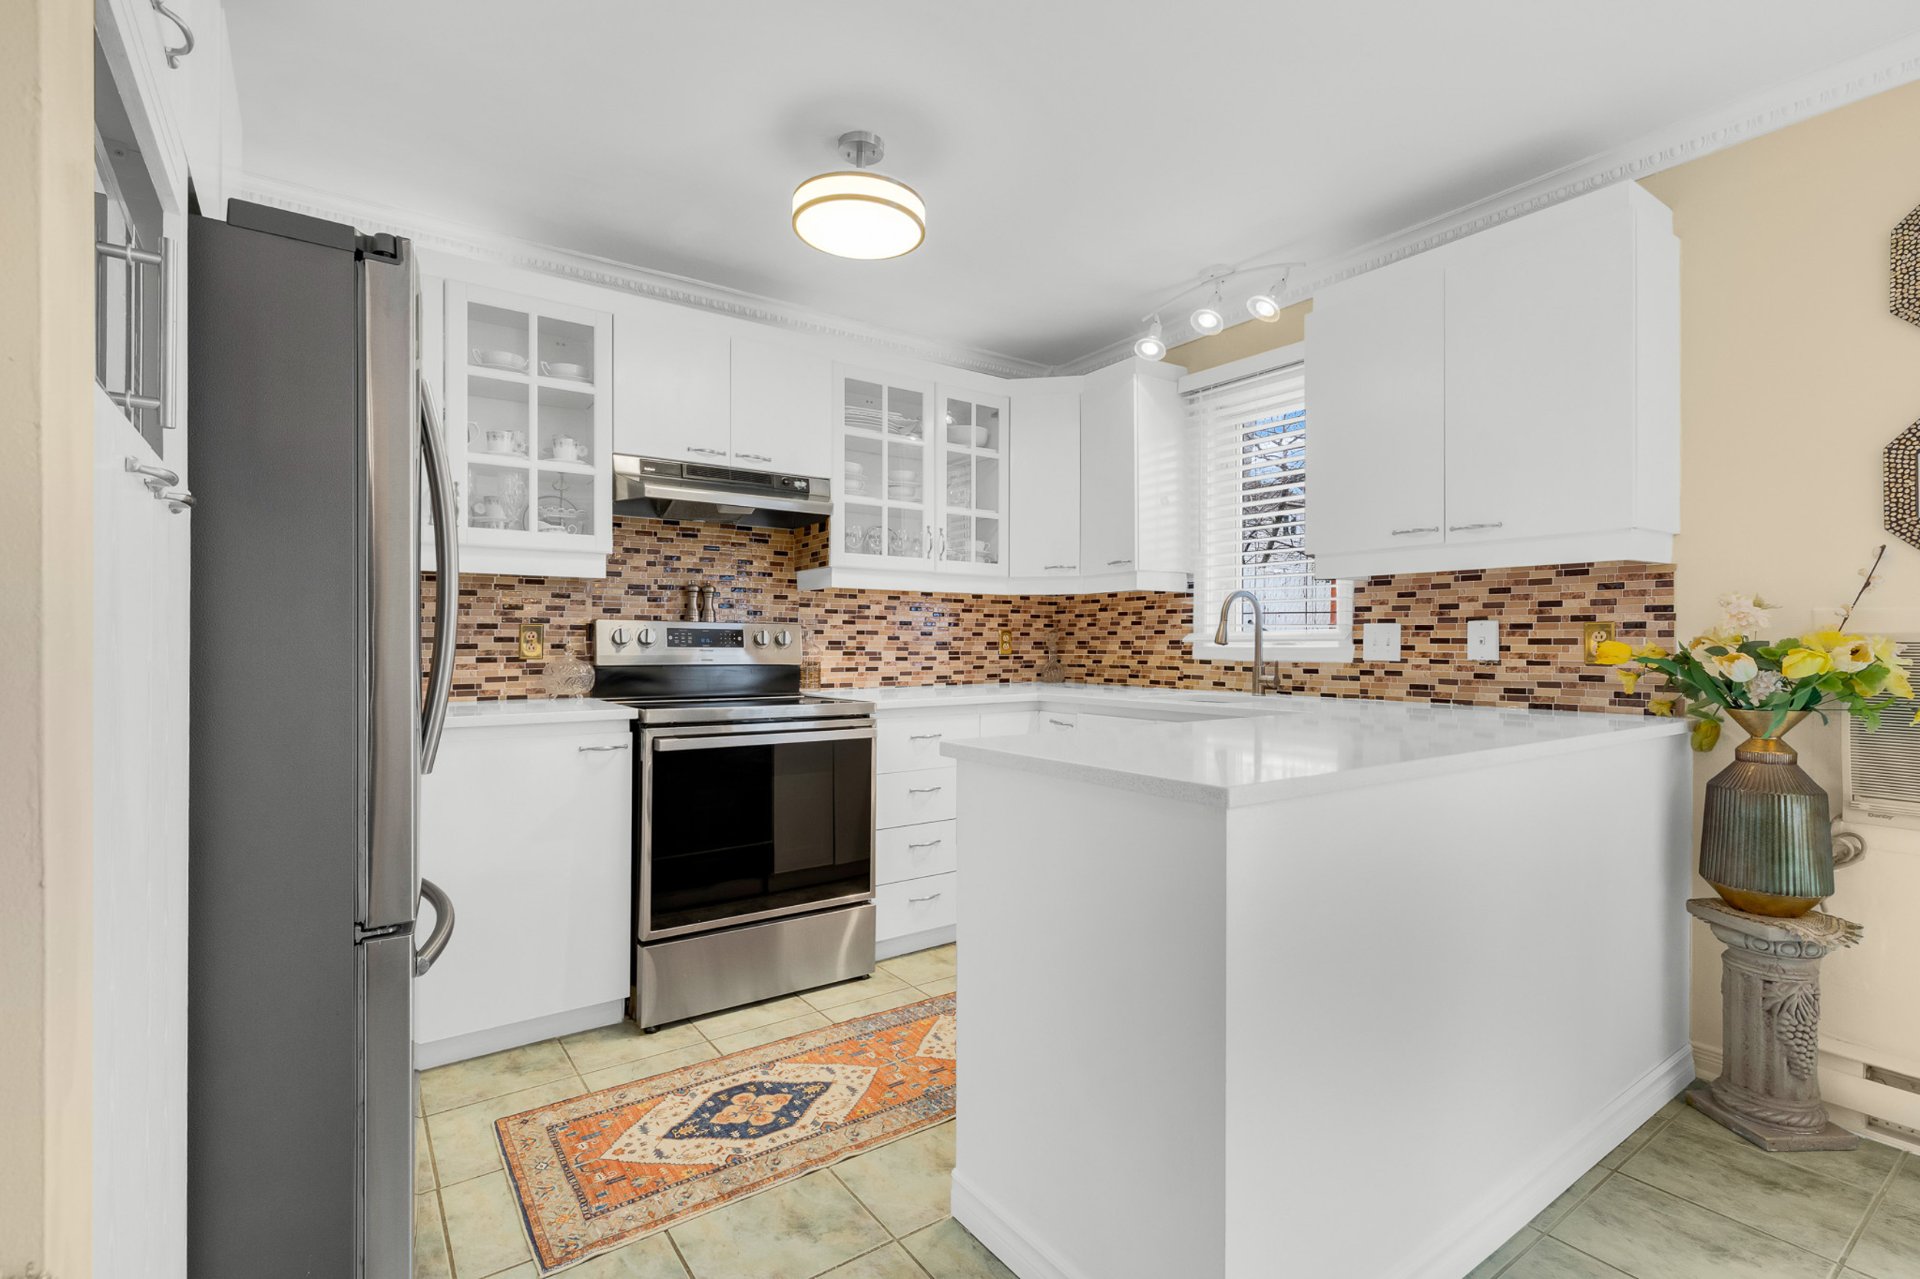 Kitchen
 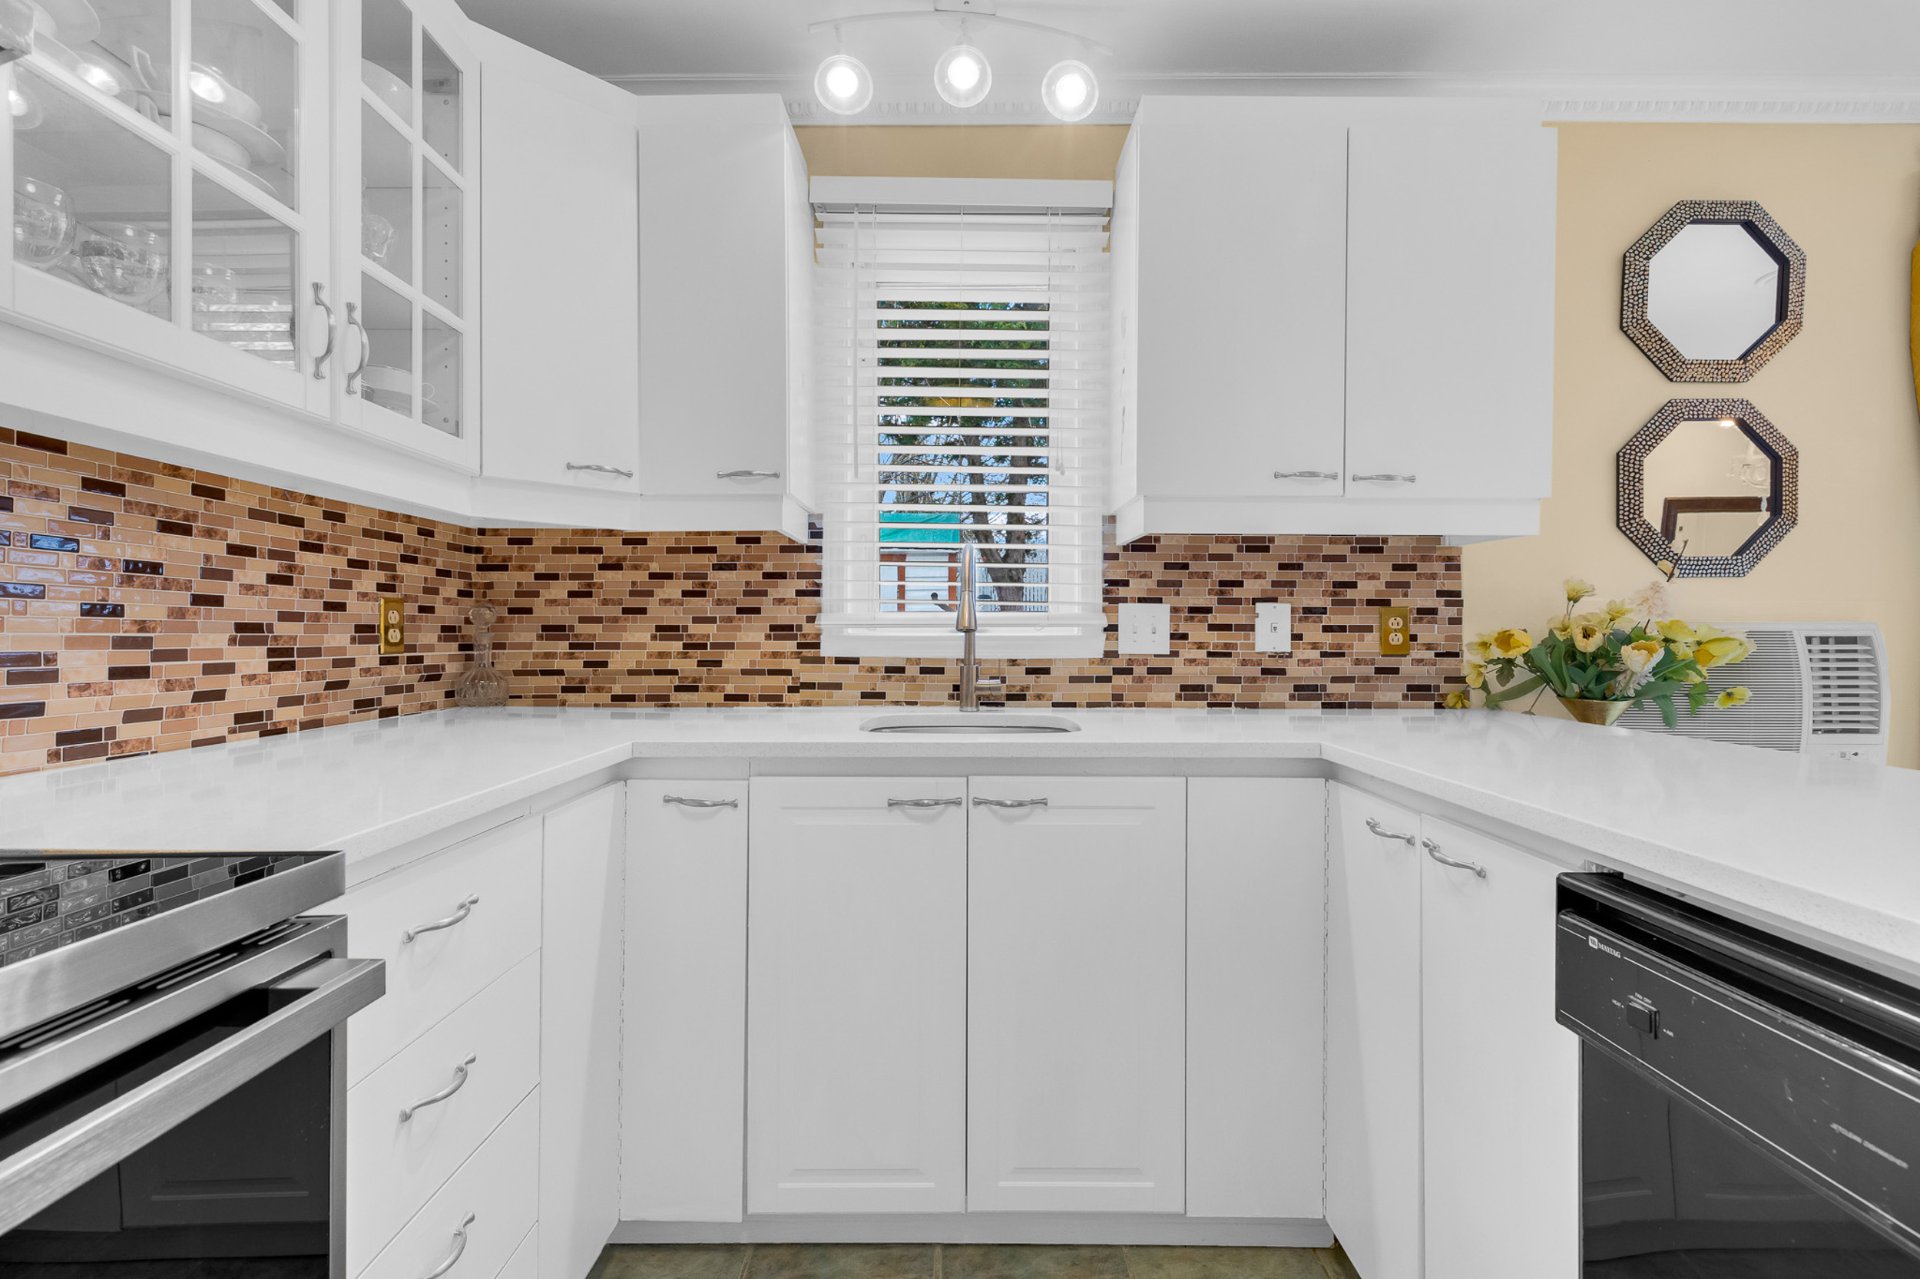 Interior
 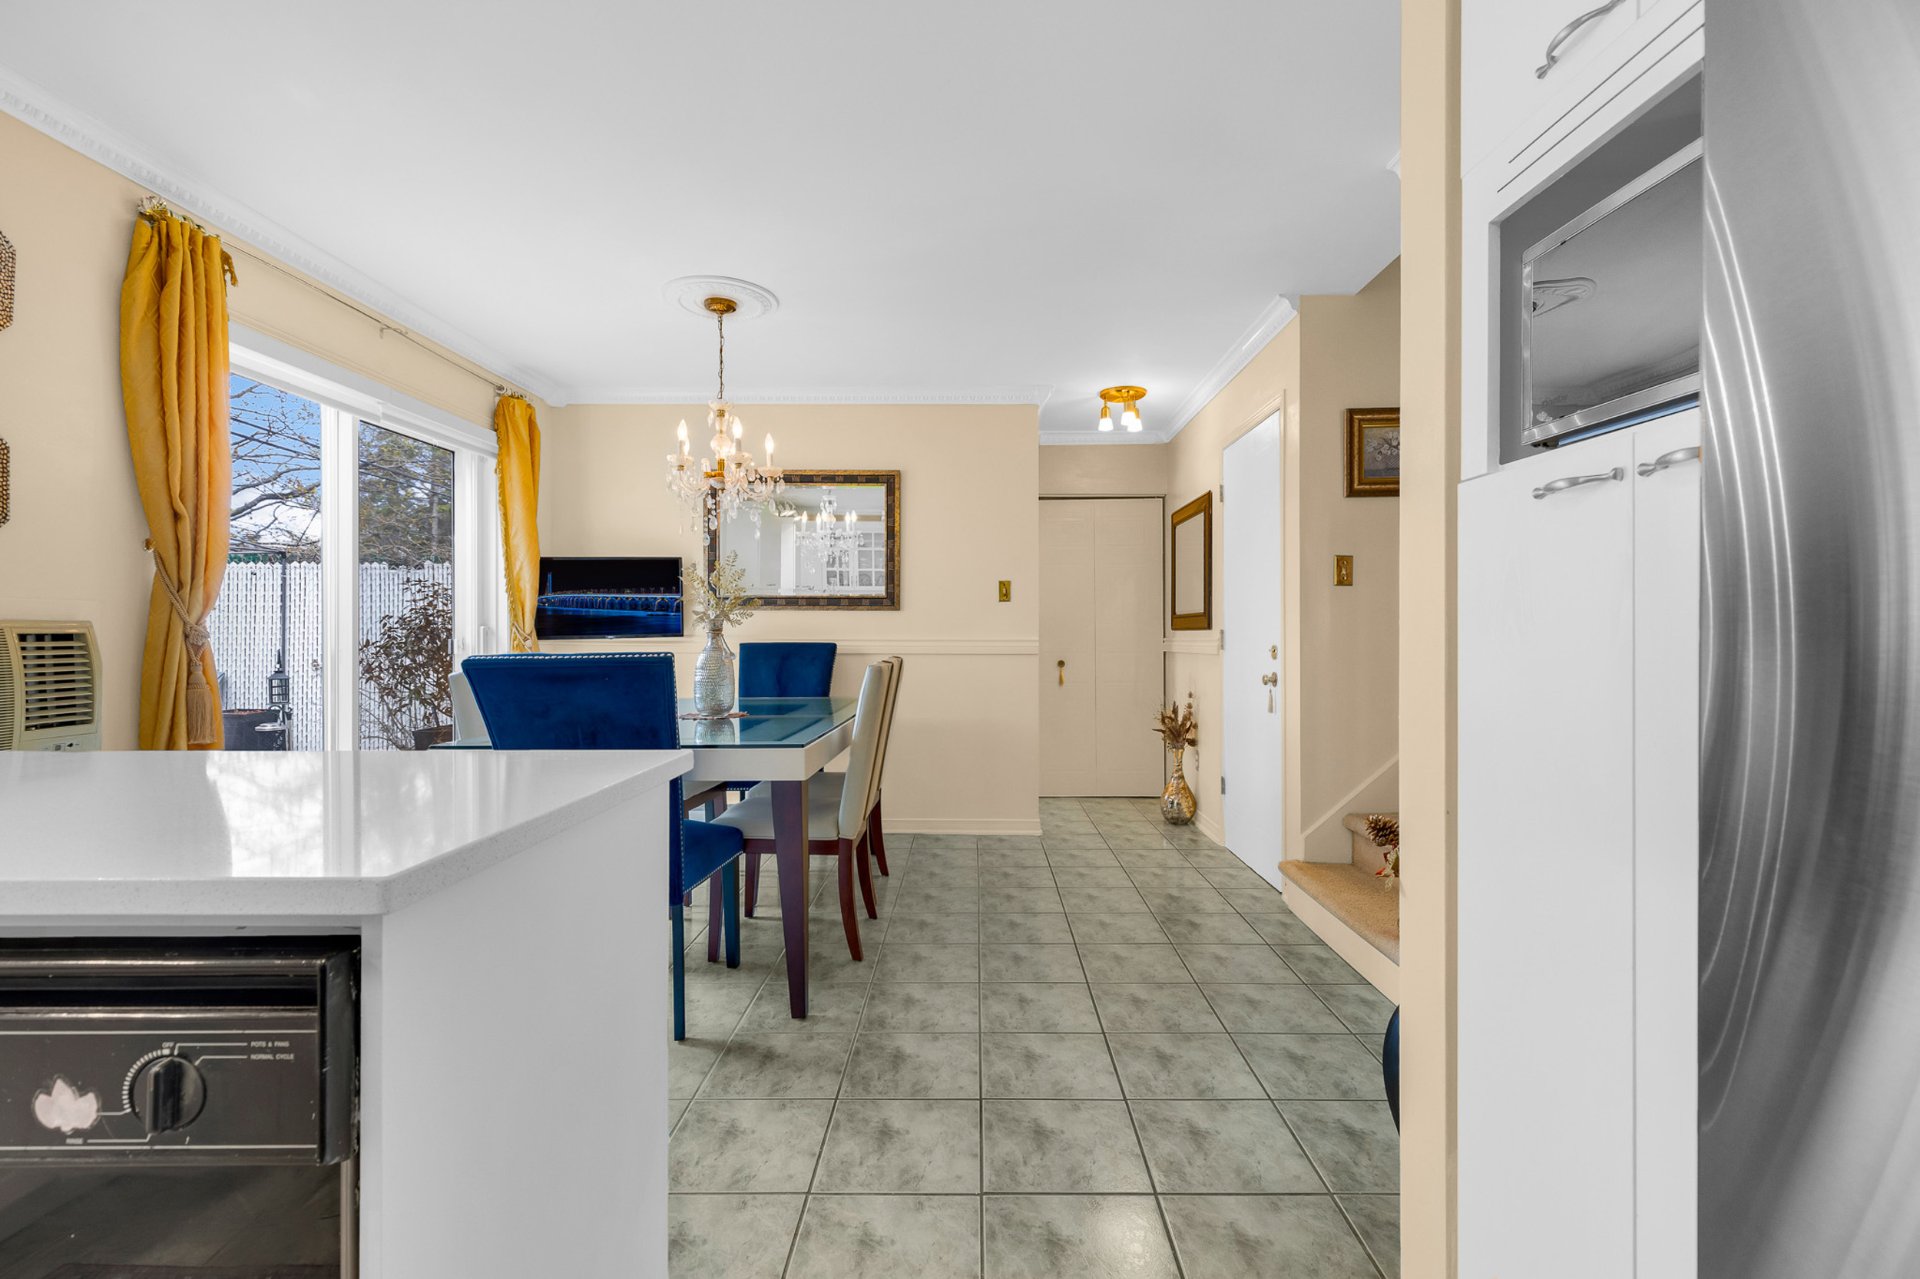 Dining room
 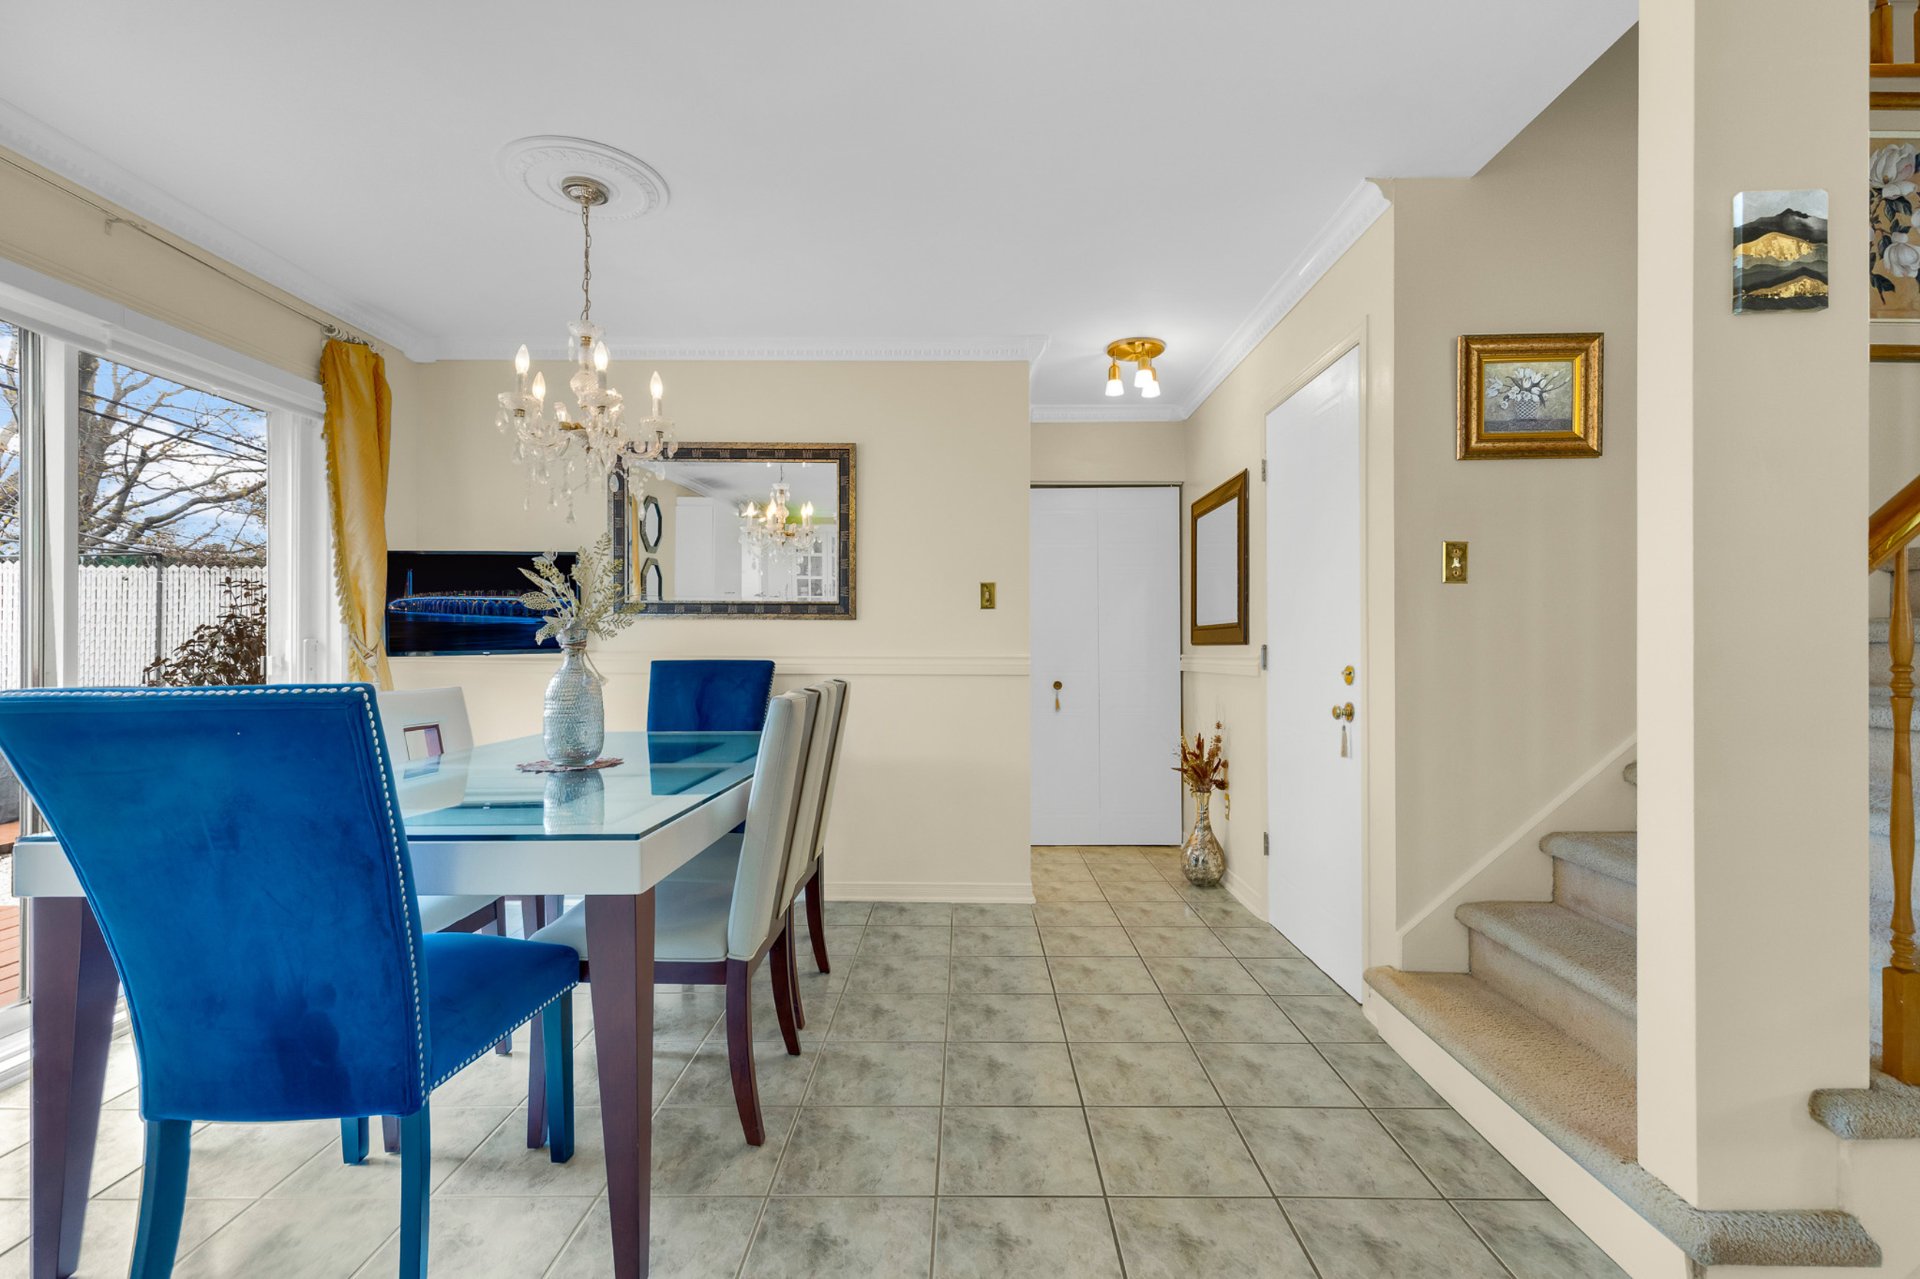 Dining room
 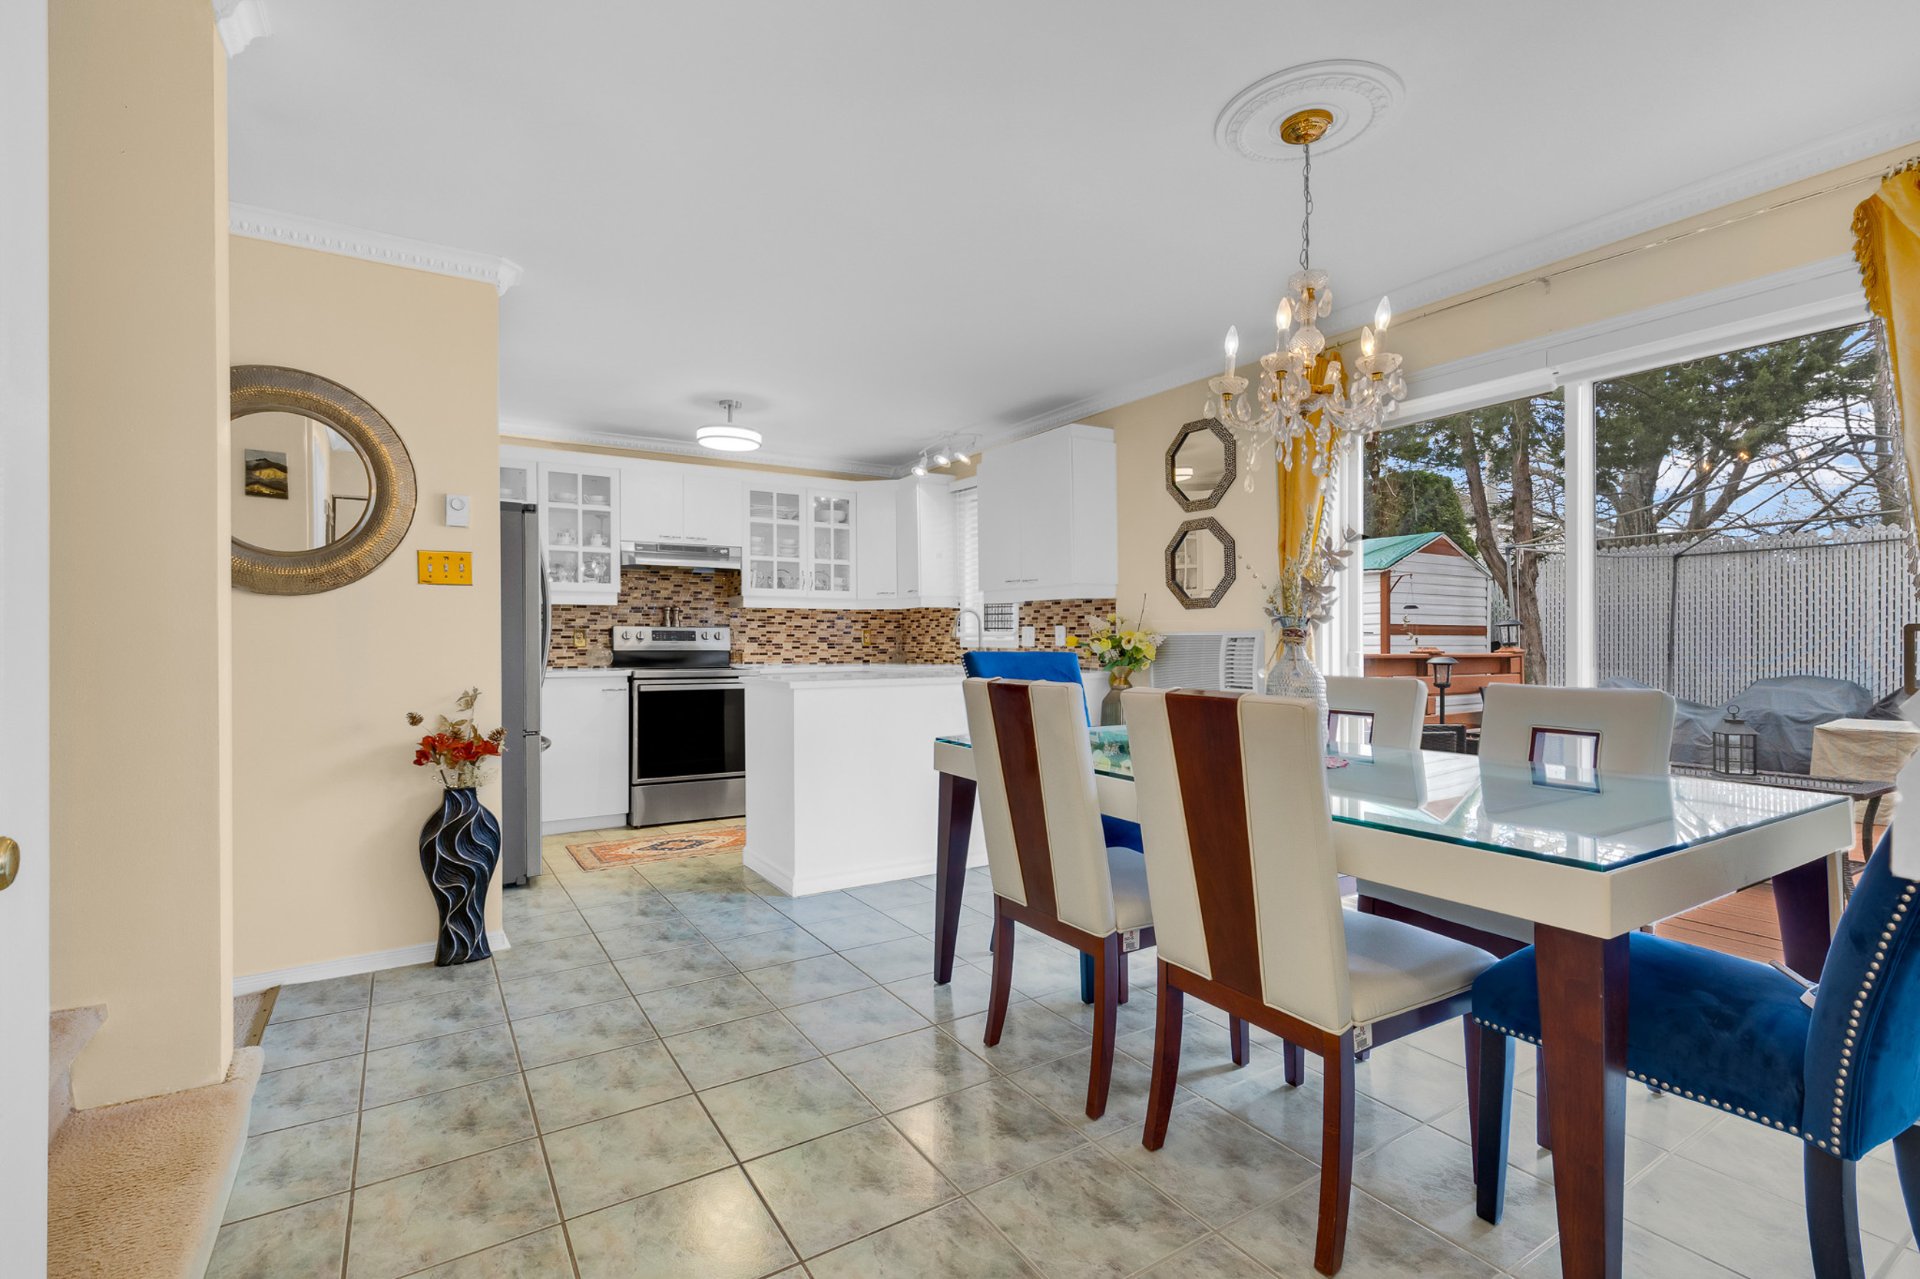 Interior
 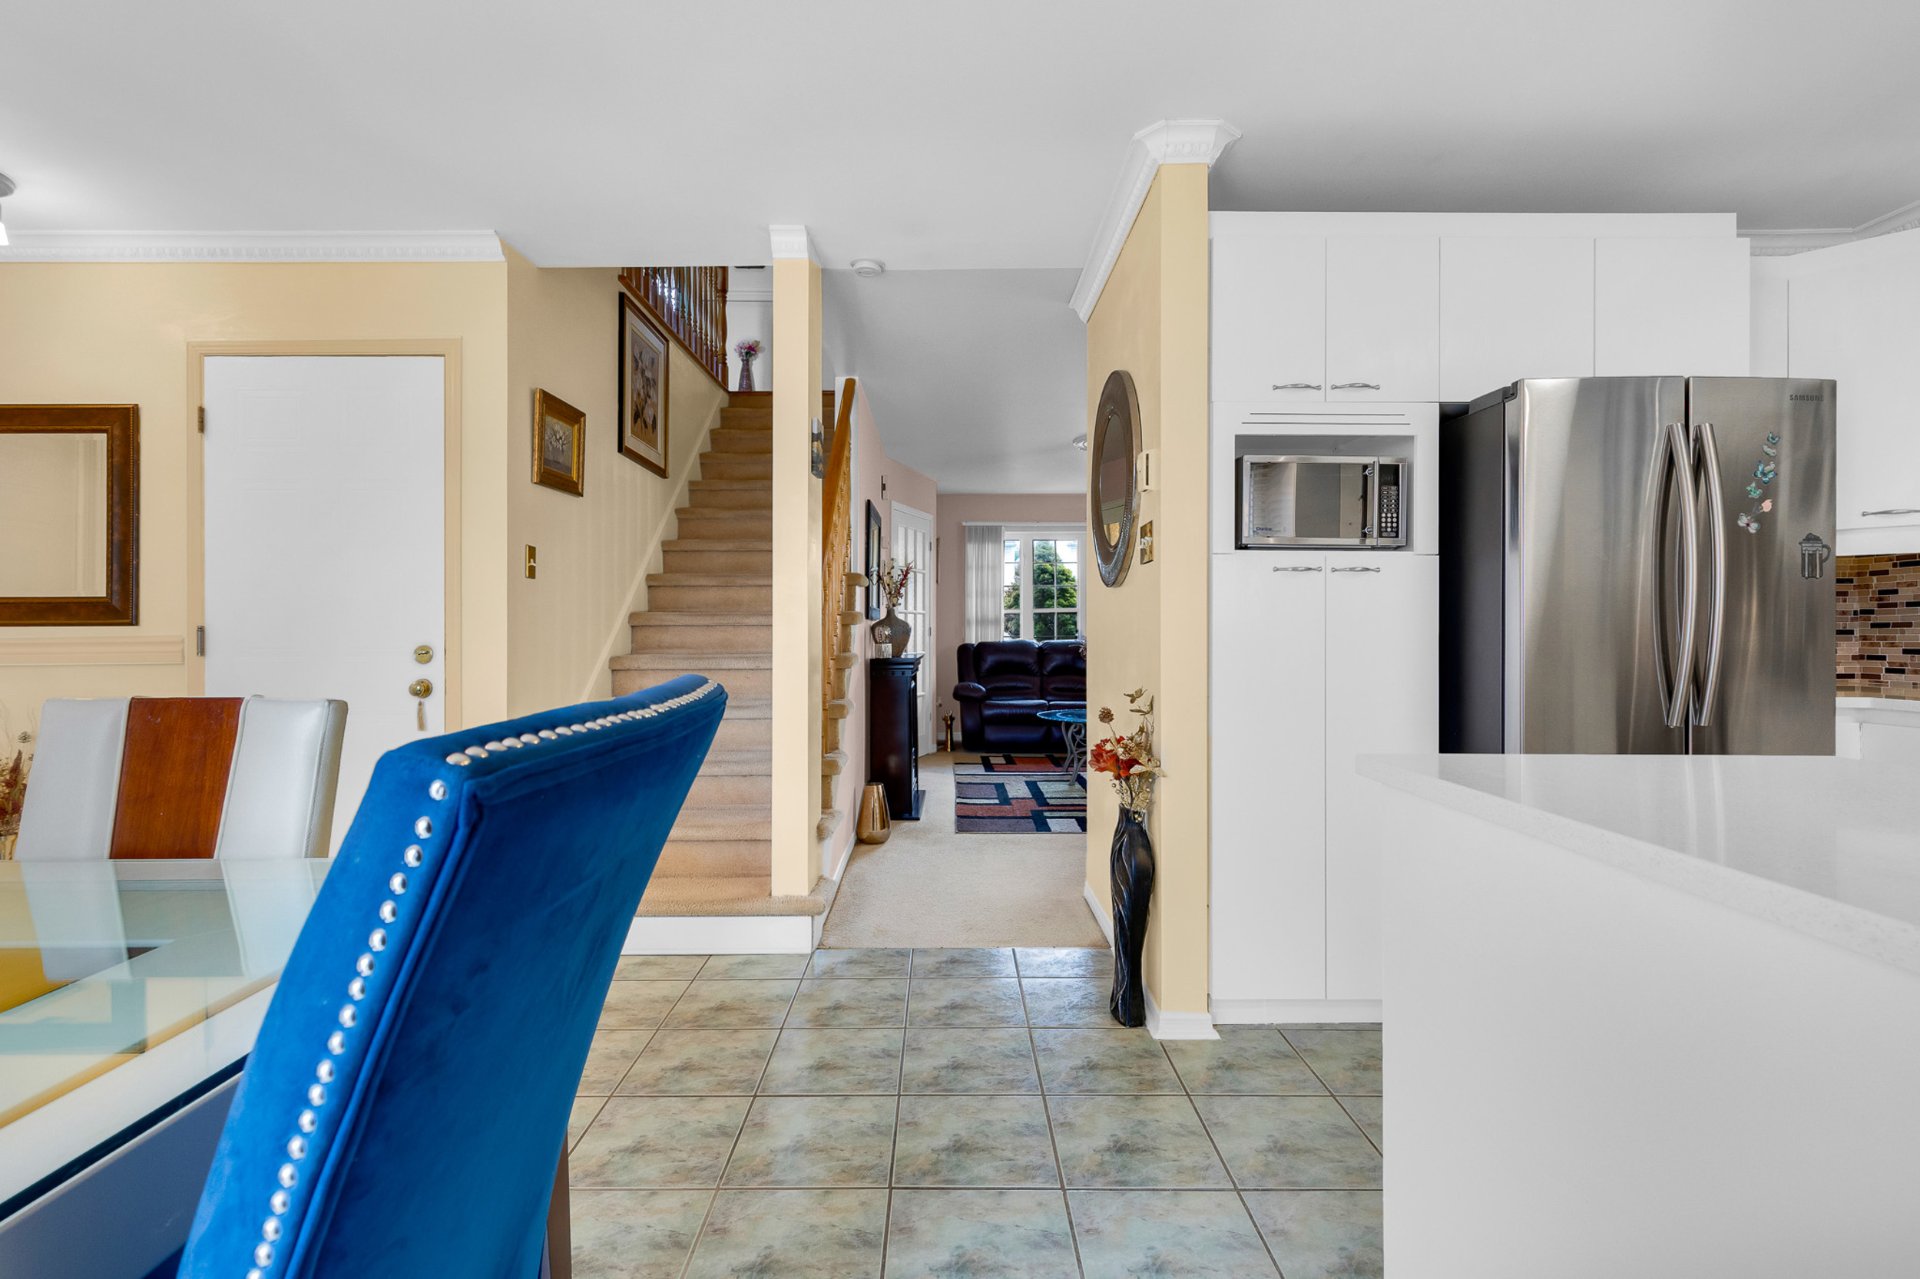 Dining room
 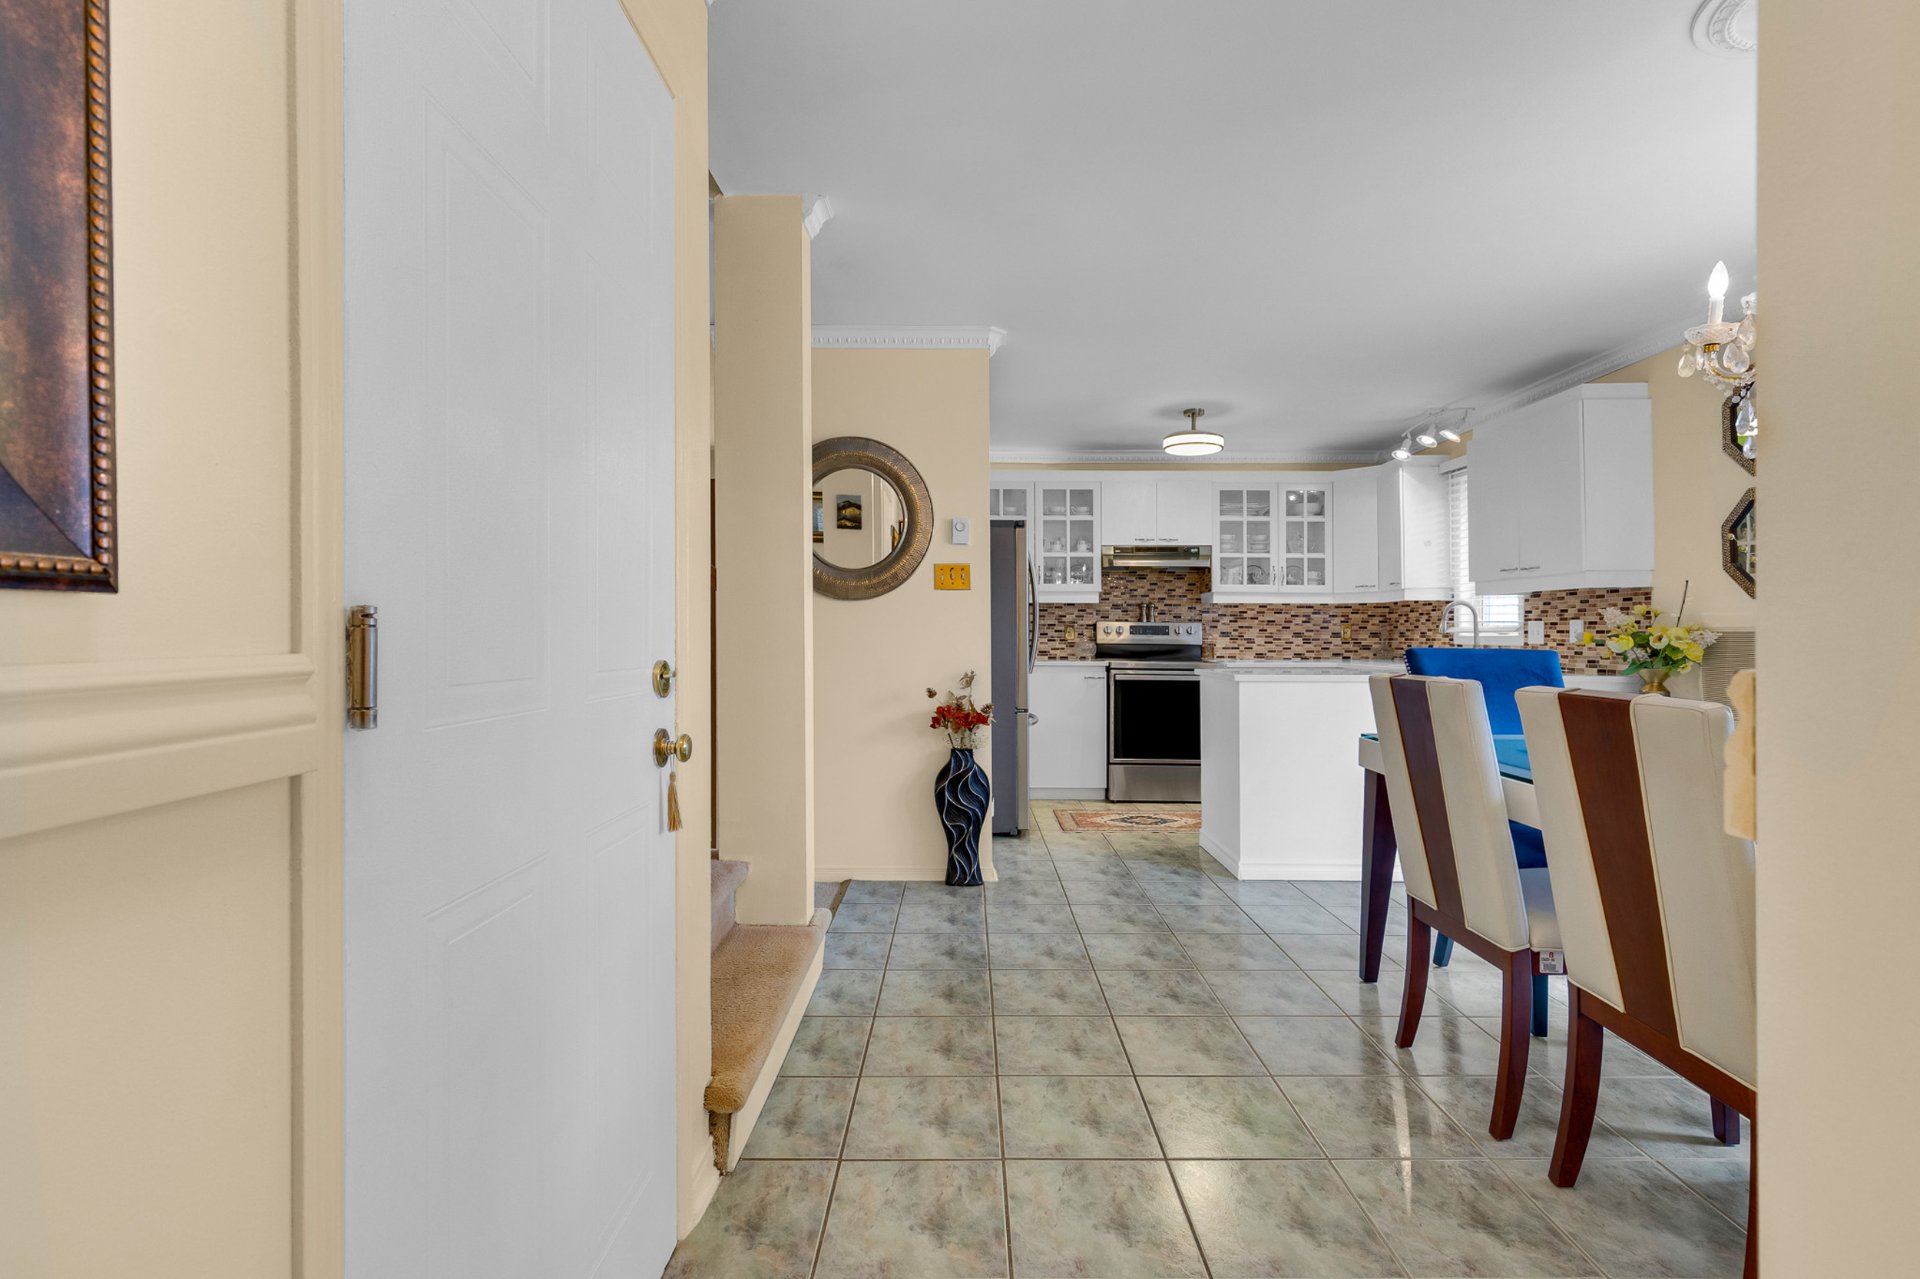 Laundry room
 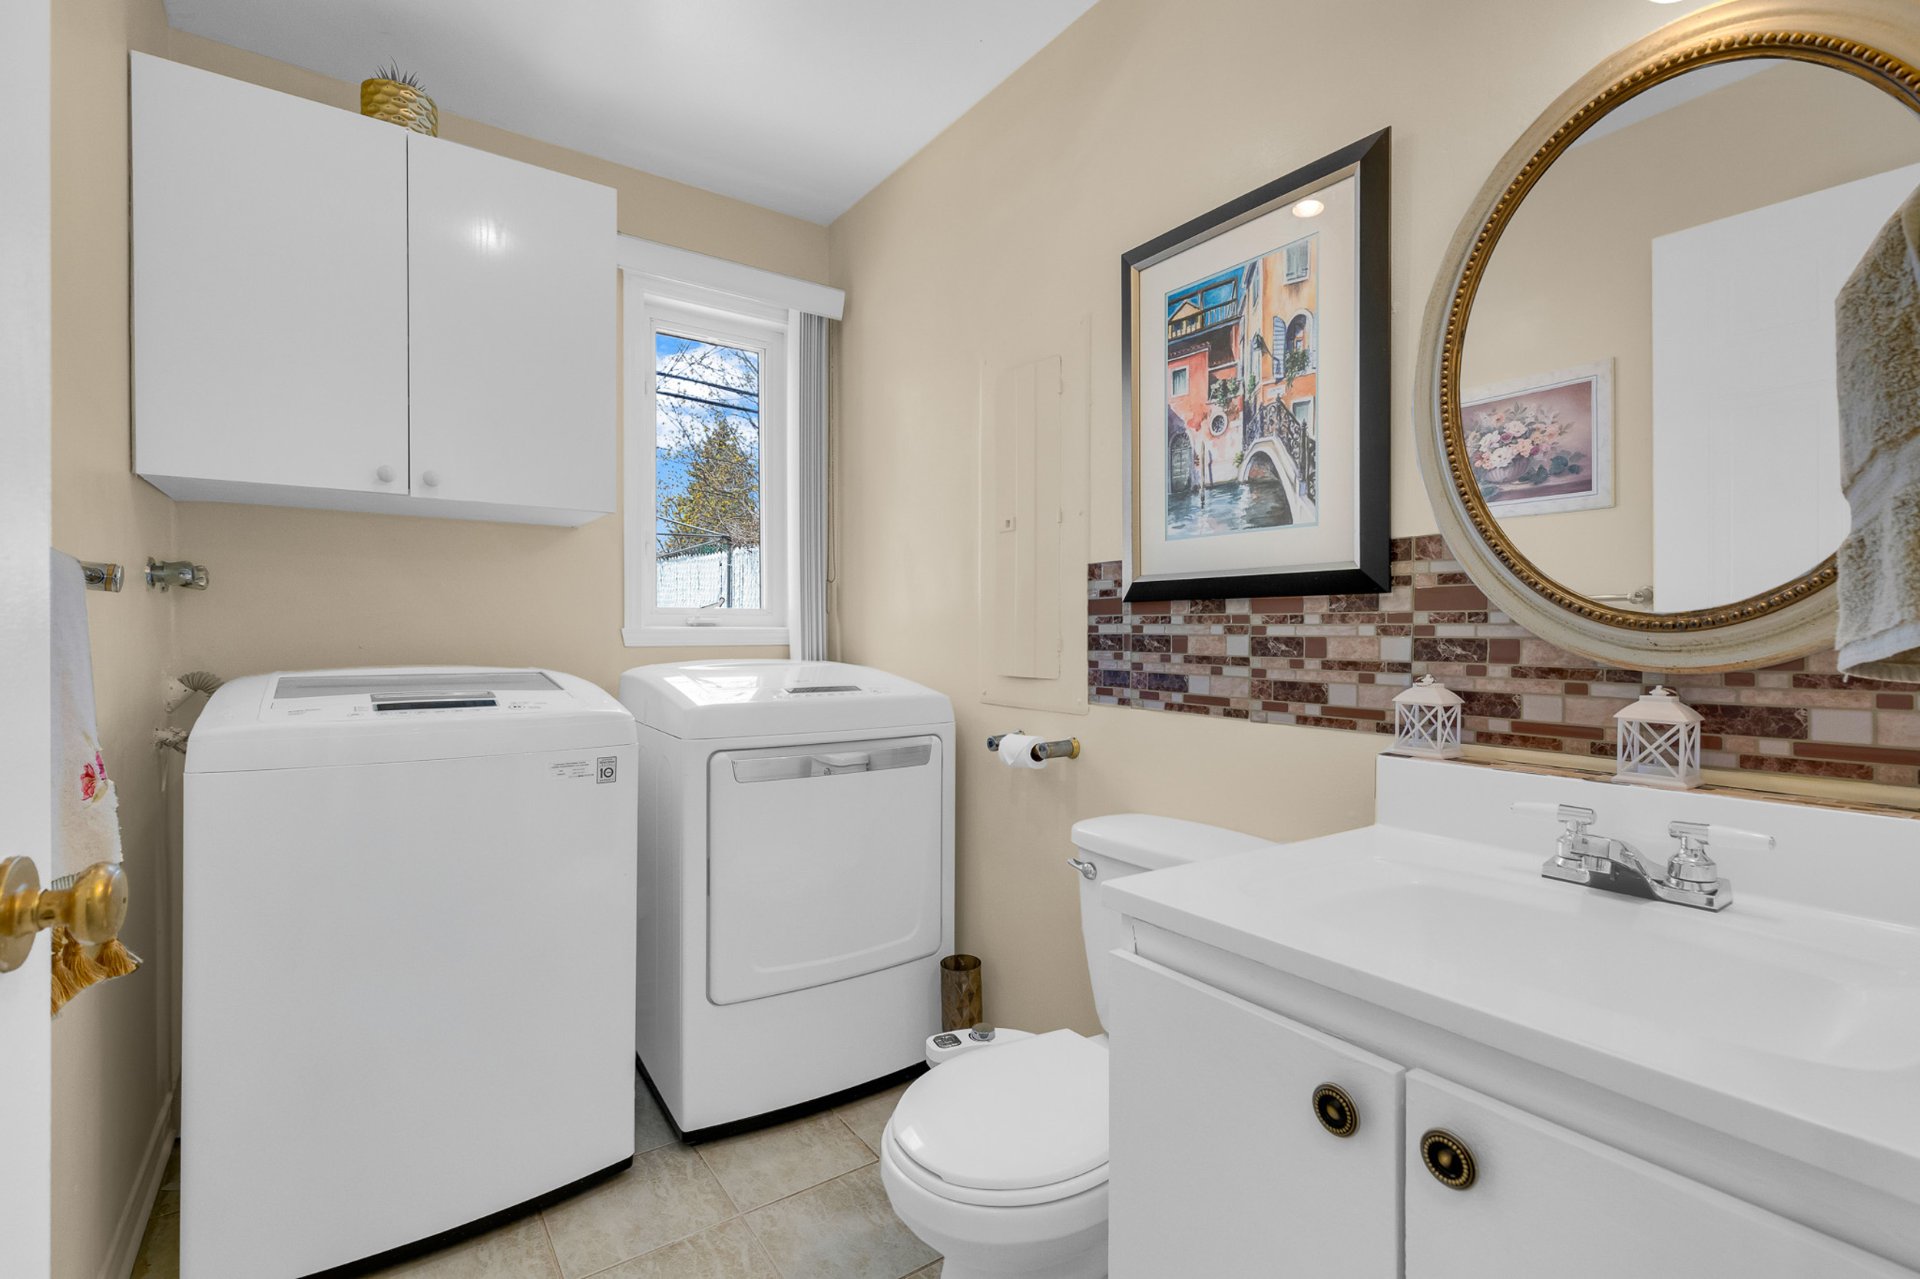 Staircase
 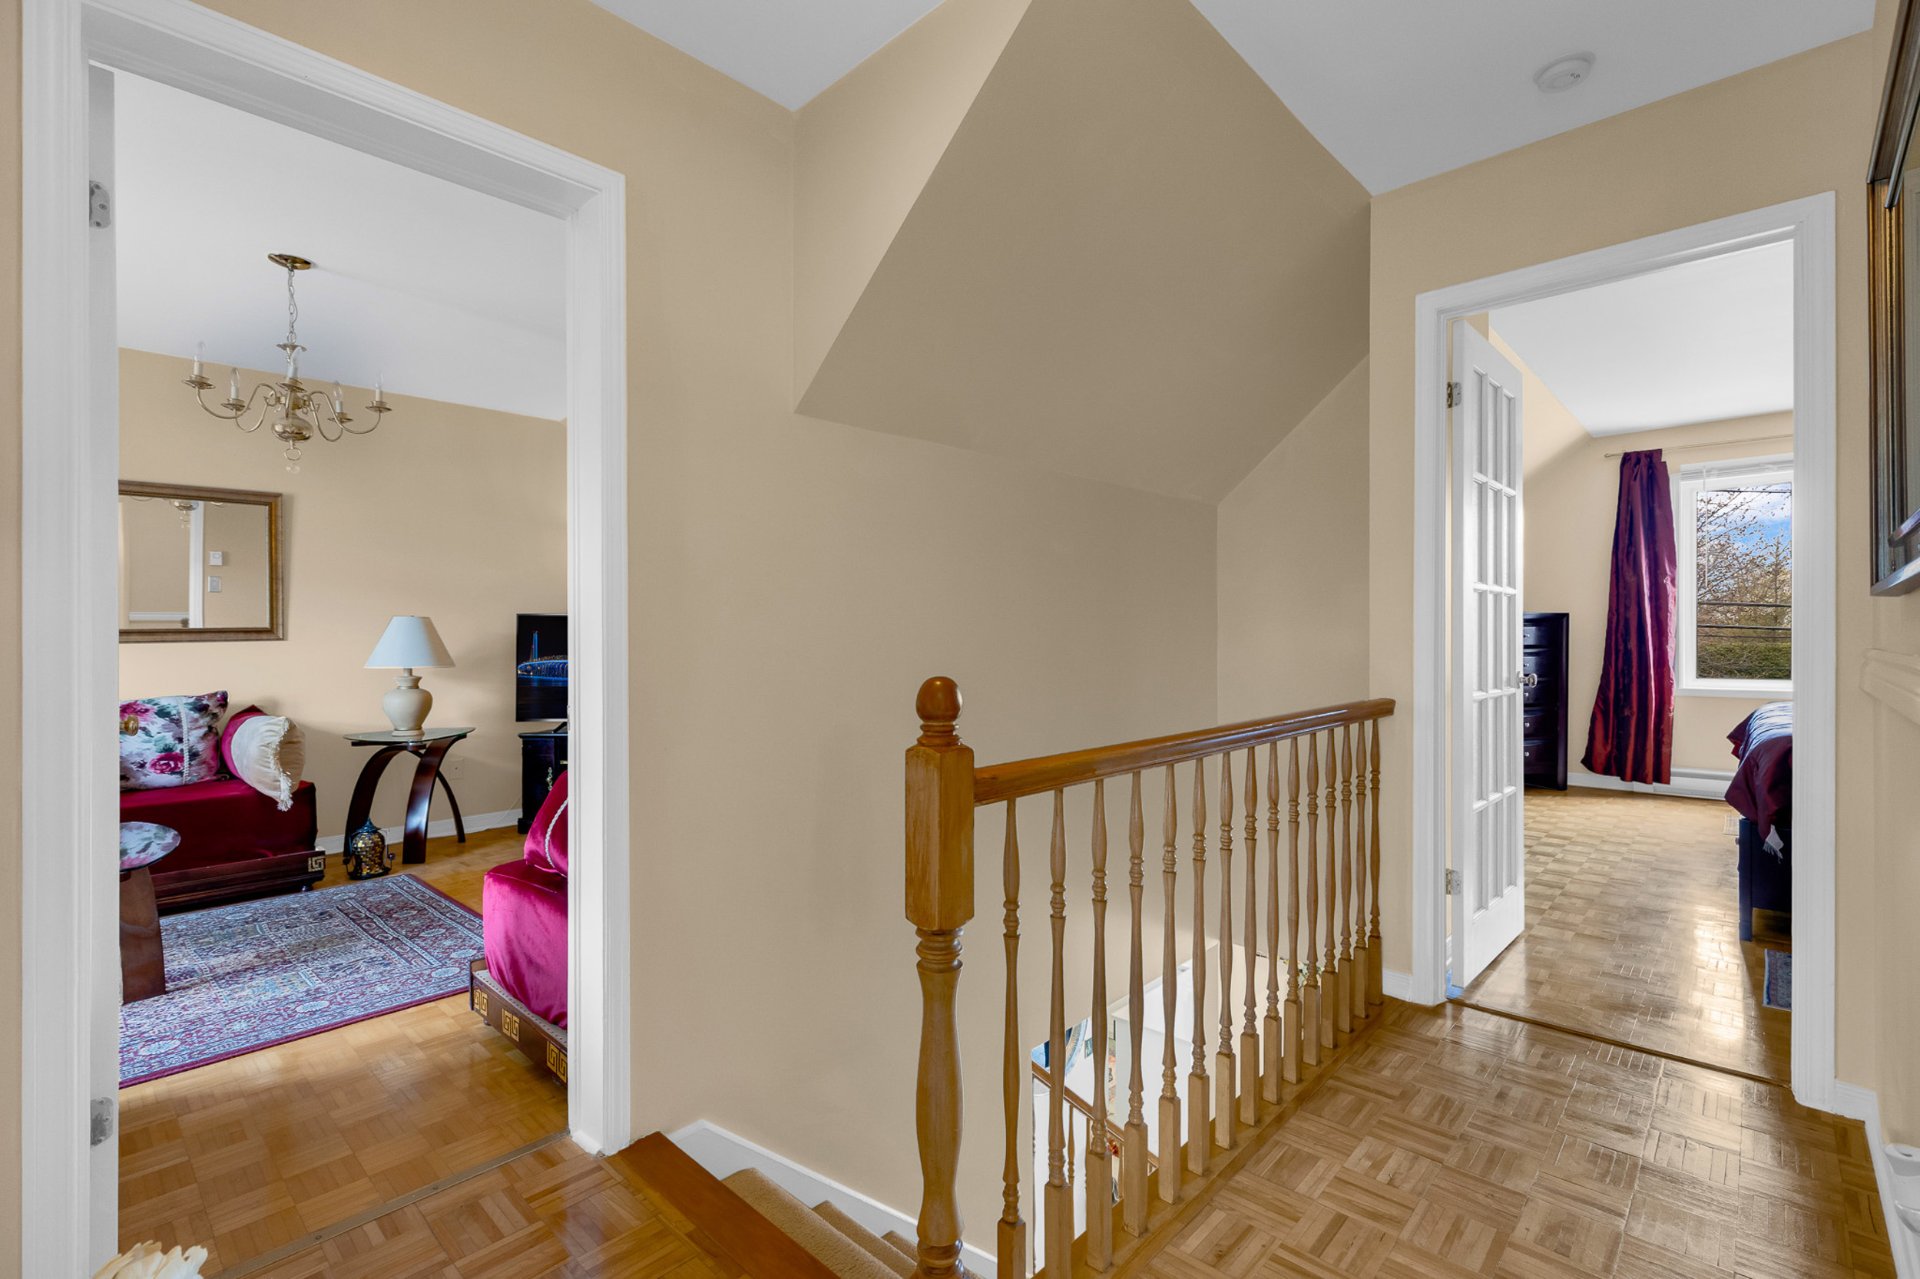 Bedroom
 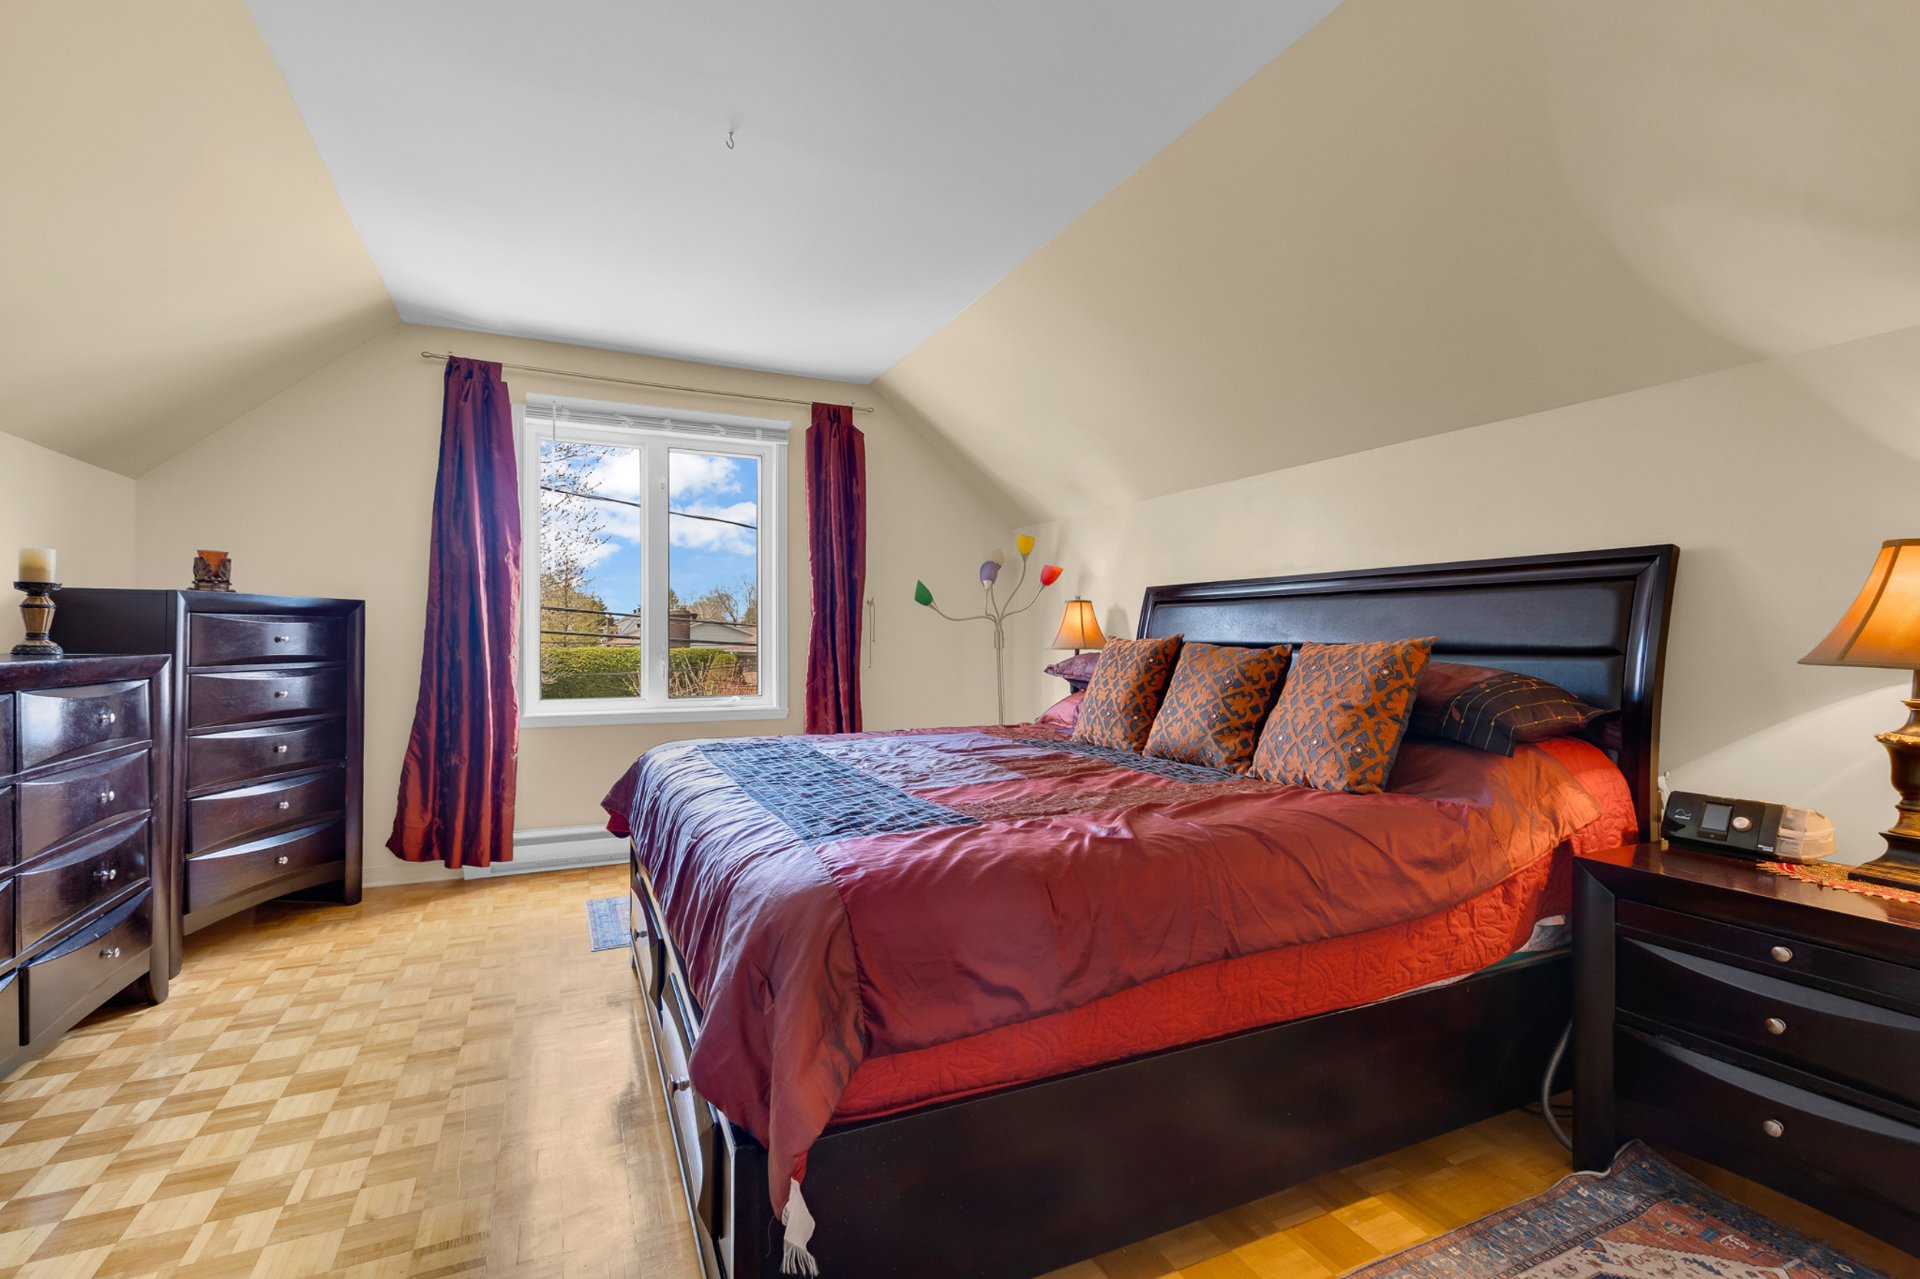 Bedroom
 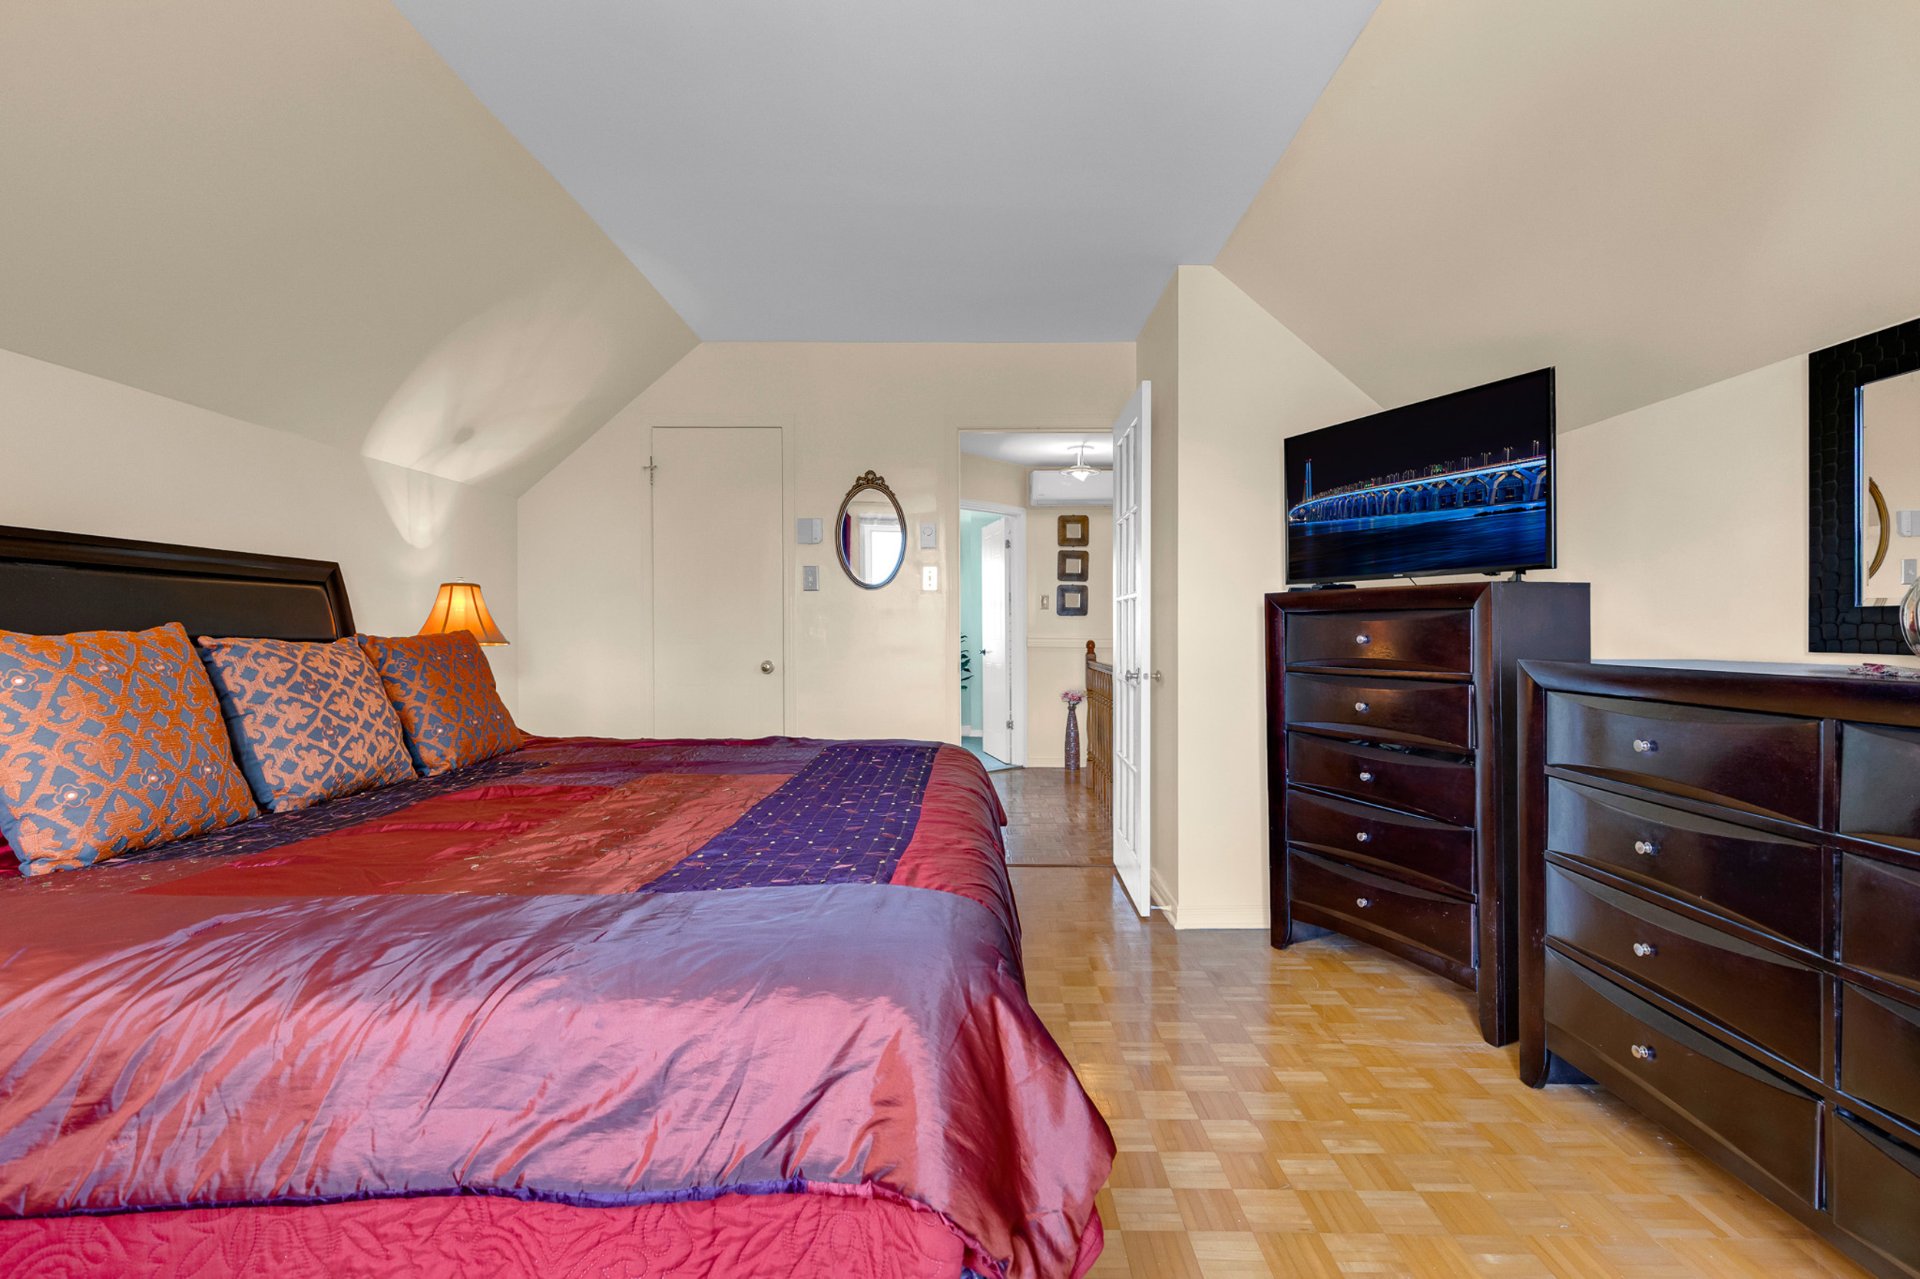 Walk-in closet
 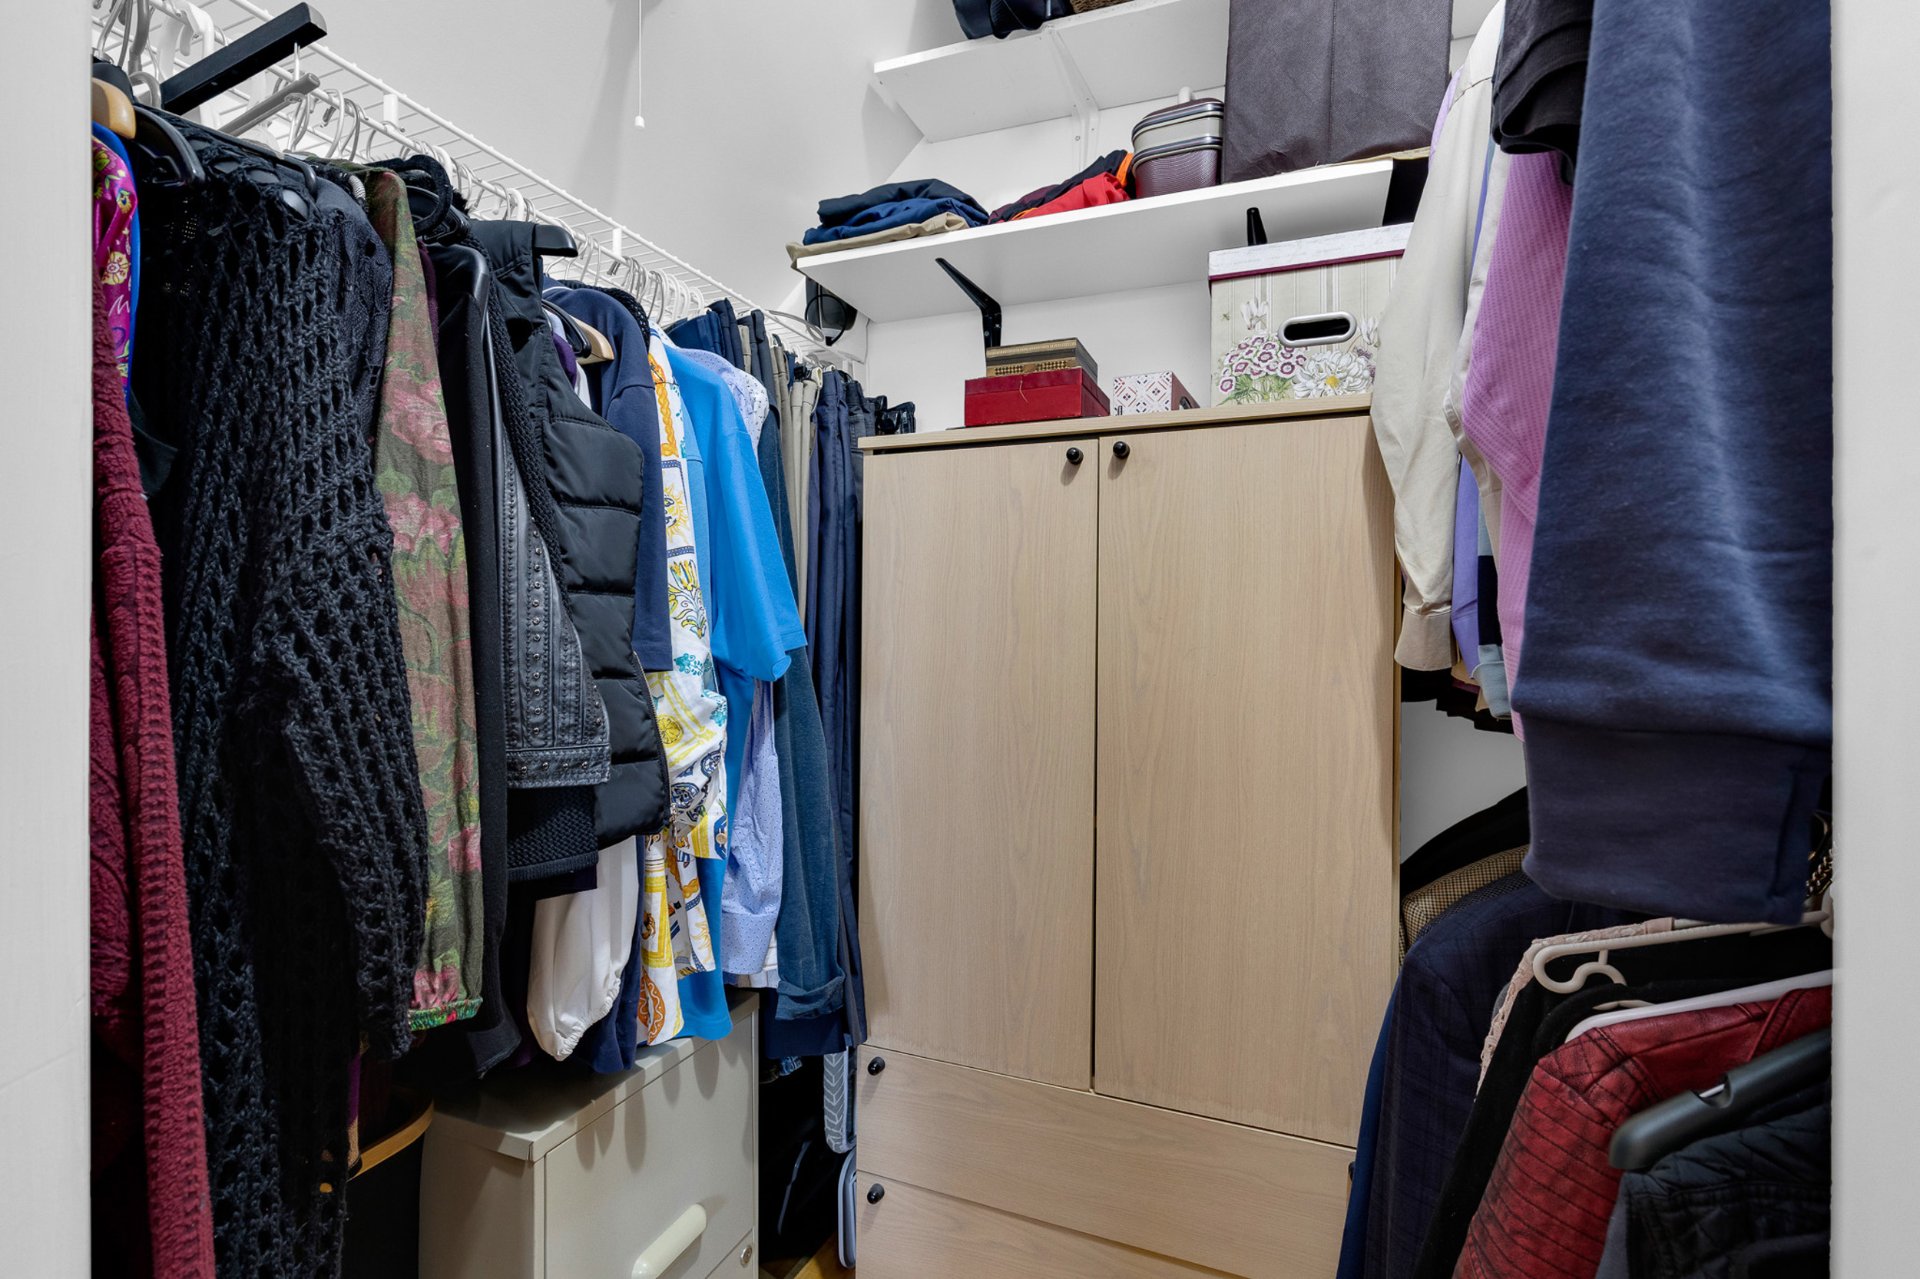 Living room
 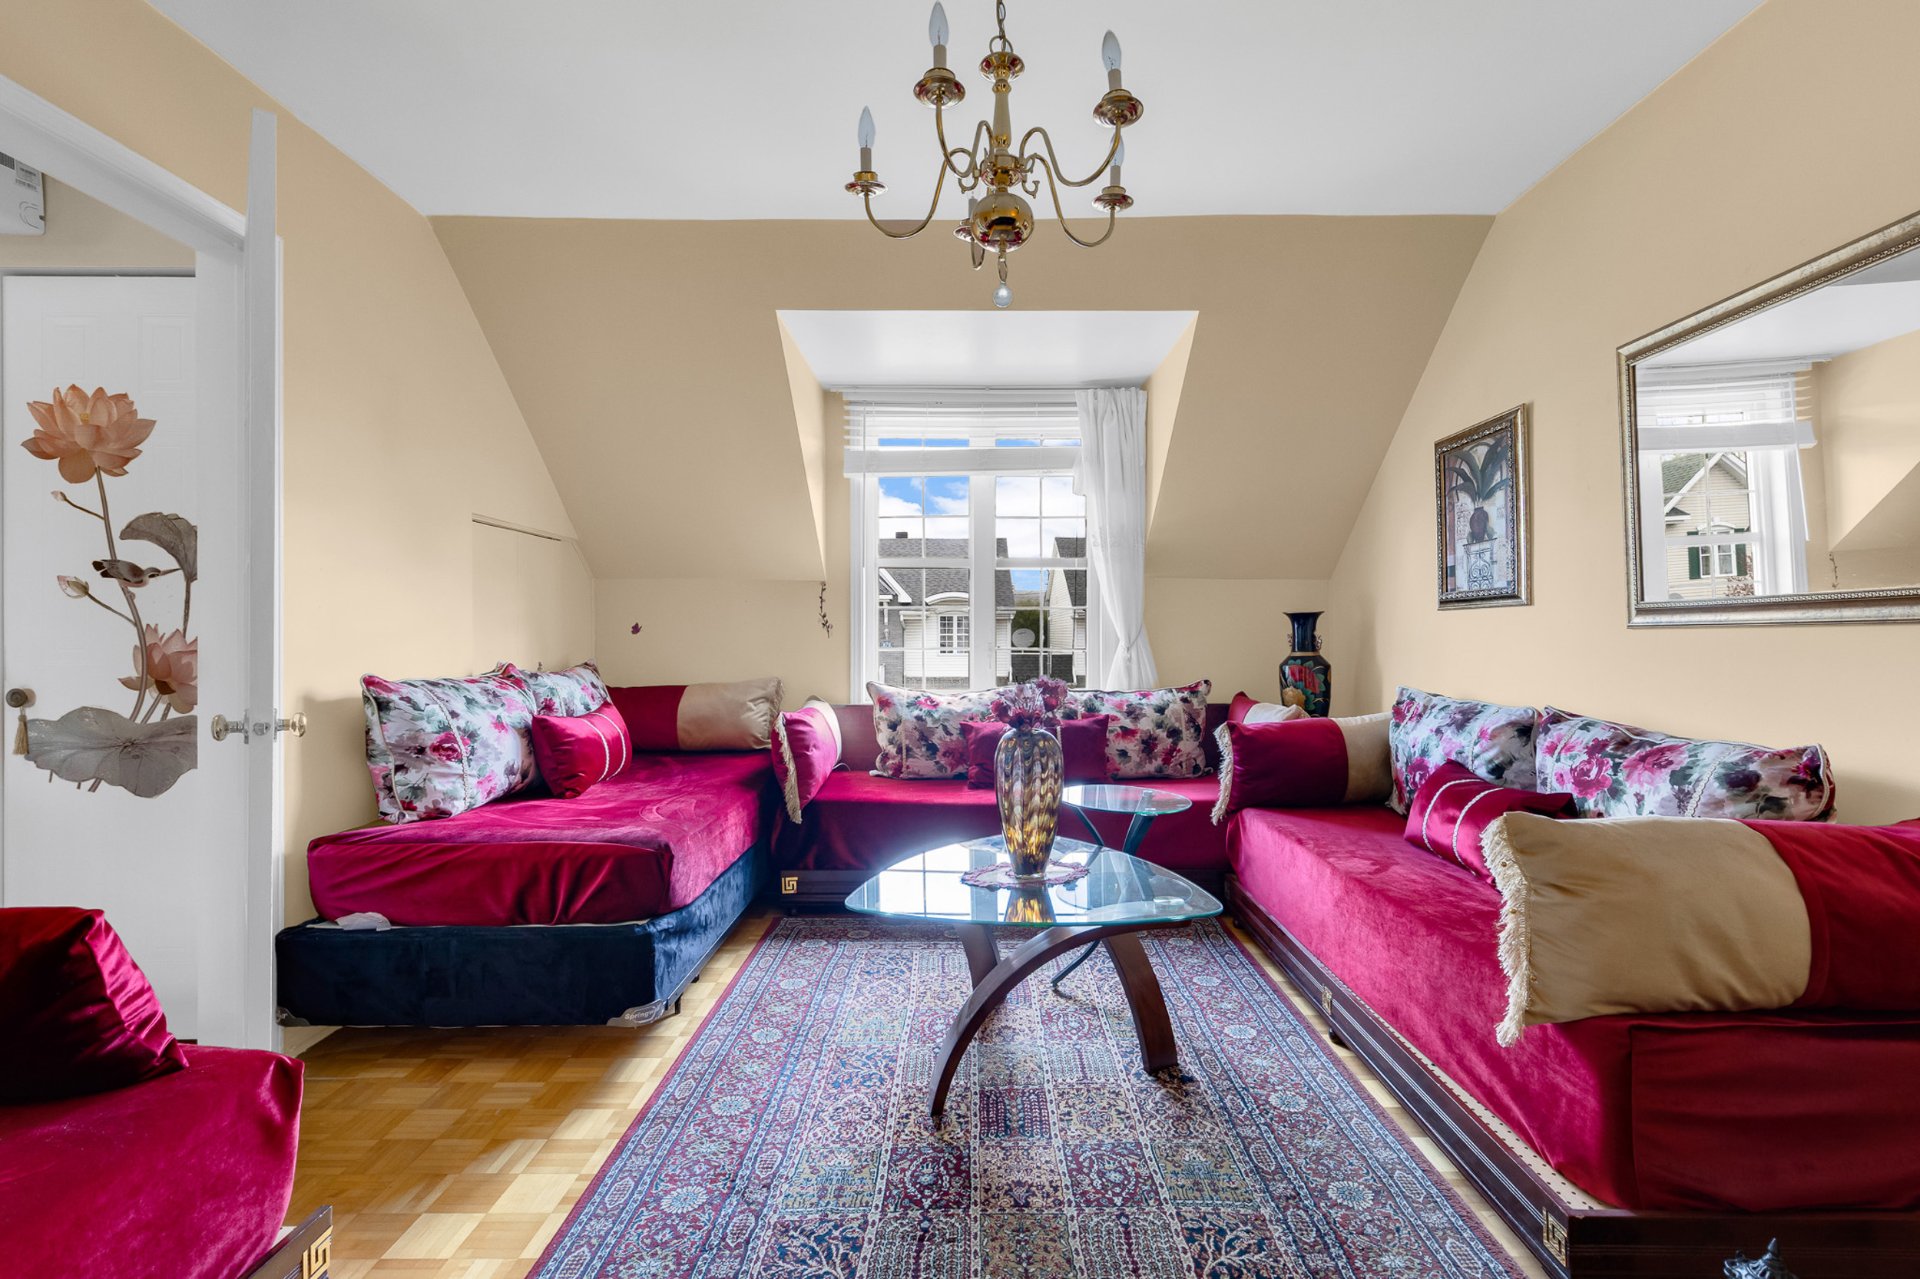 Living room
 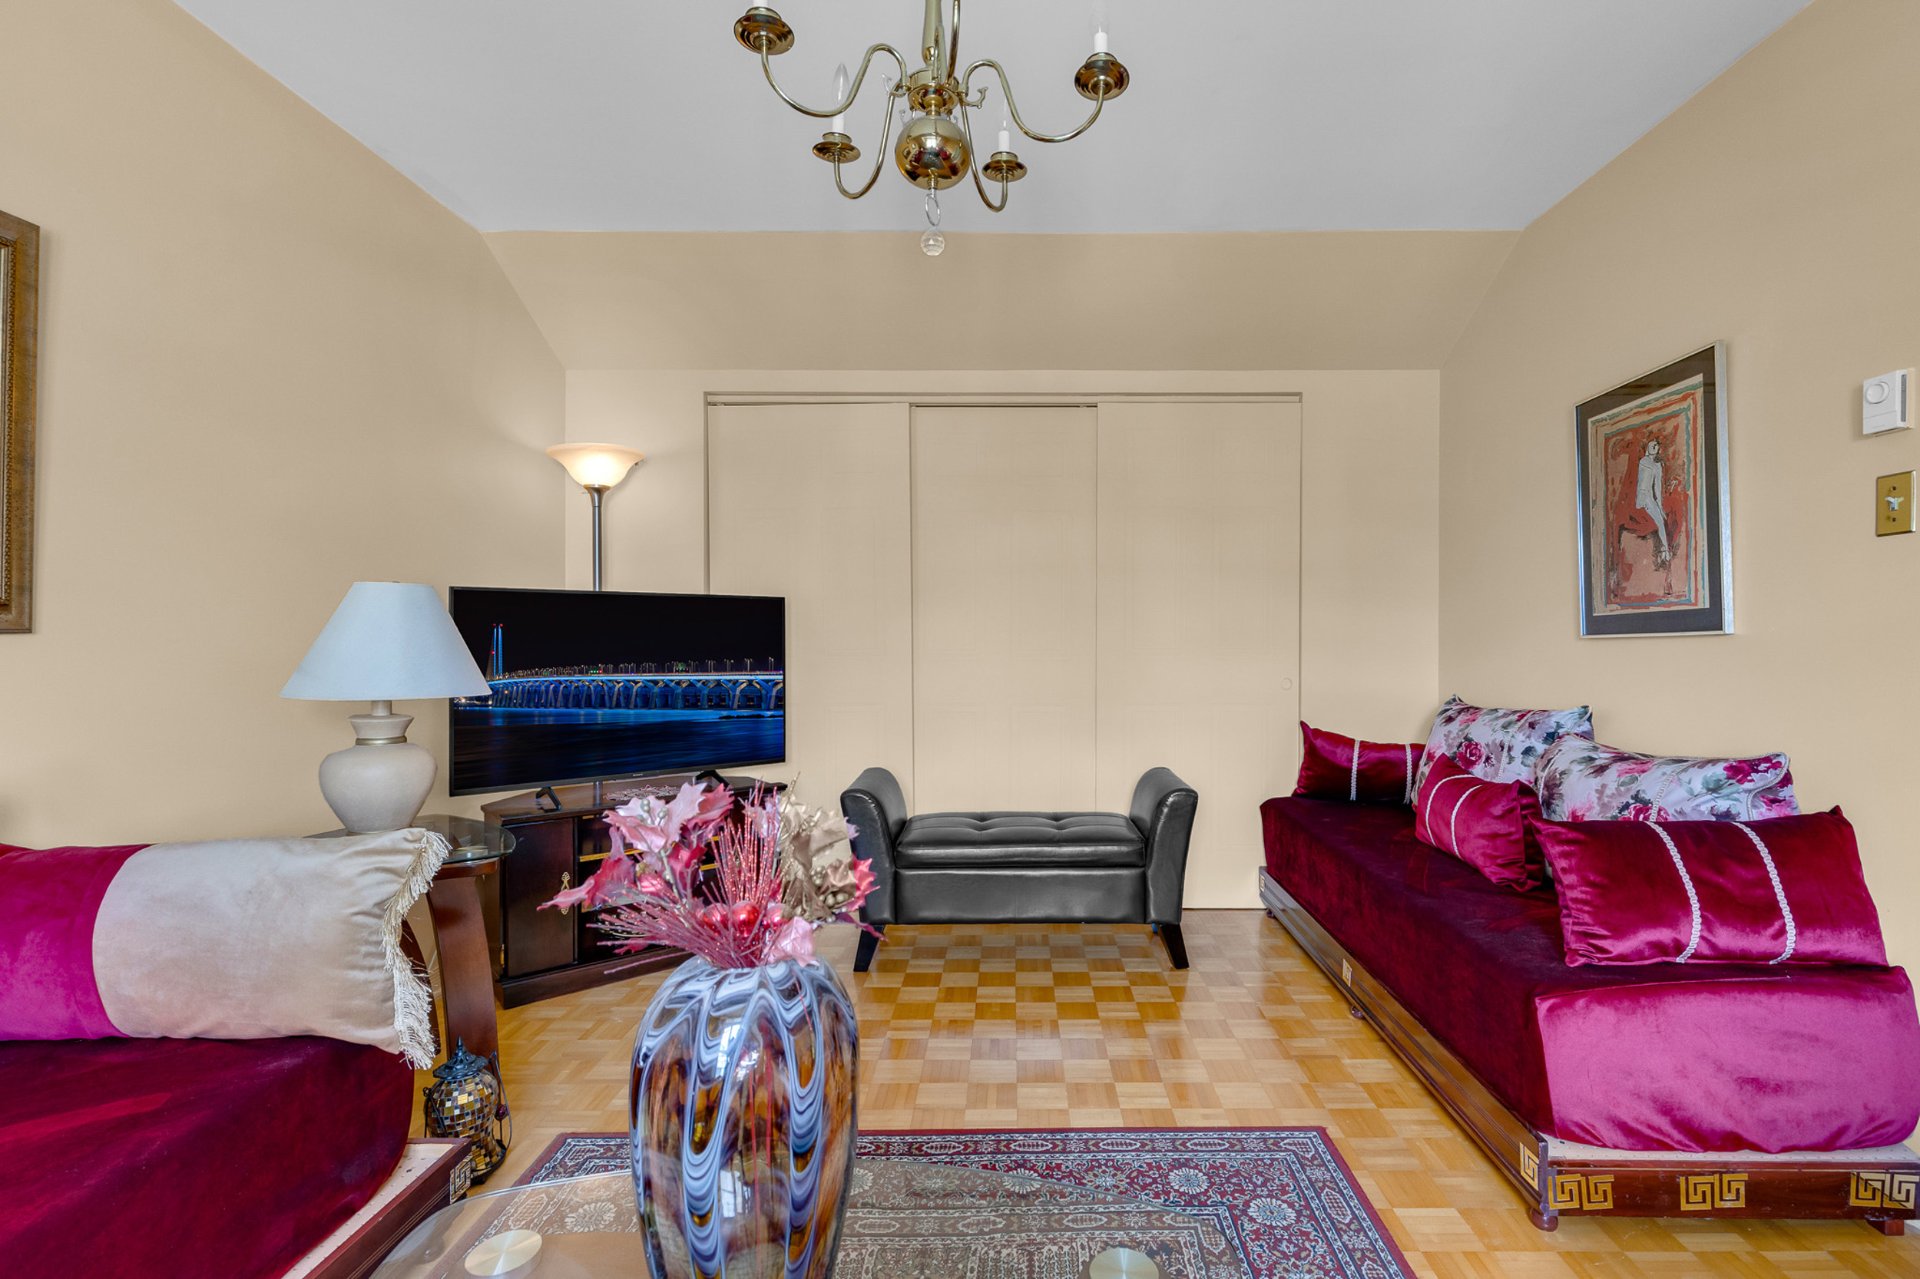 Bathroom
 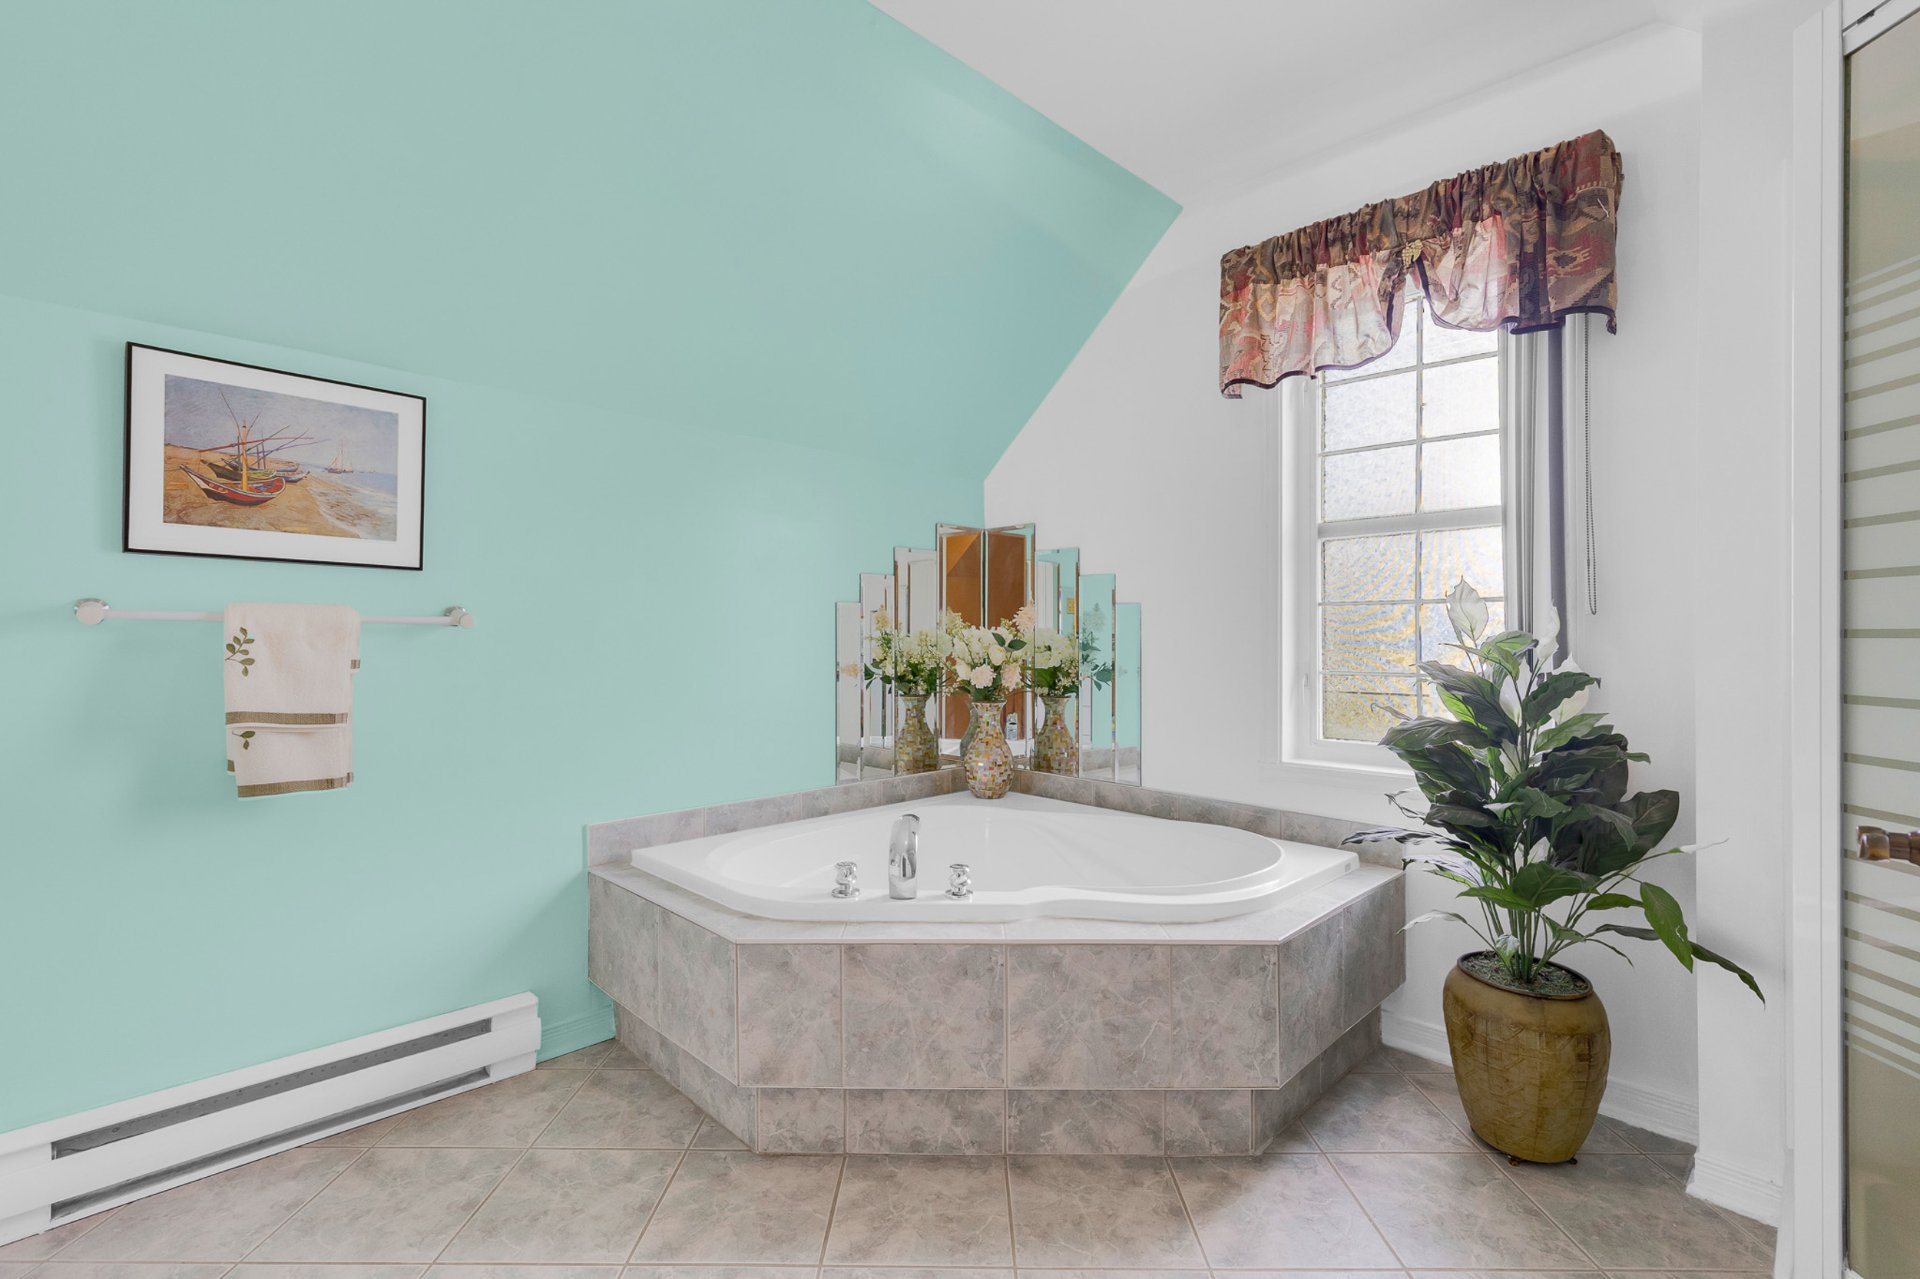 Bathroom
 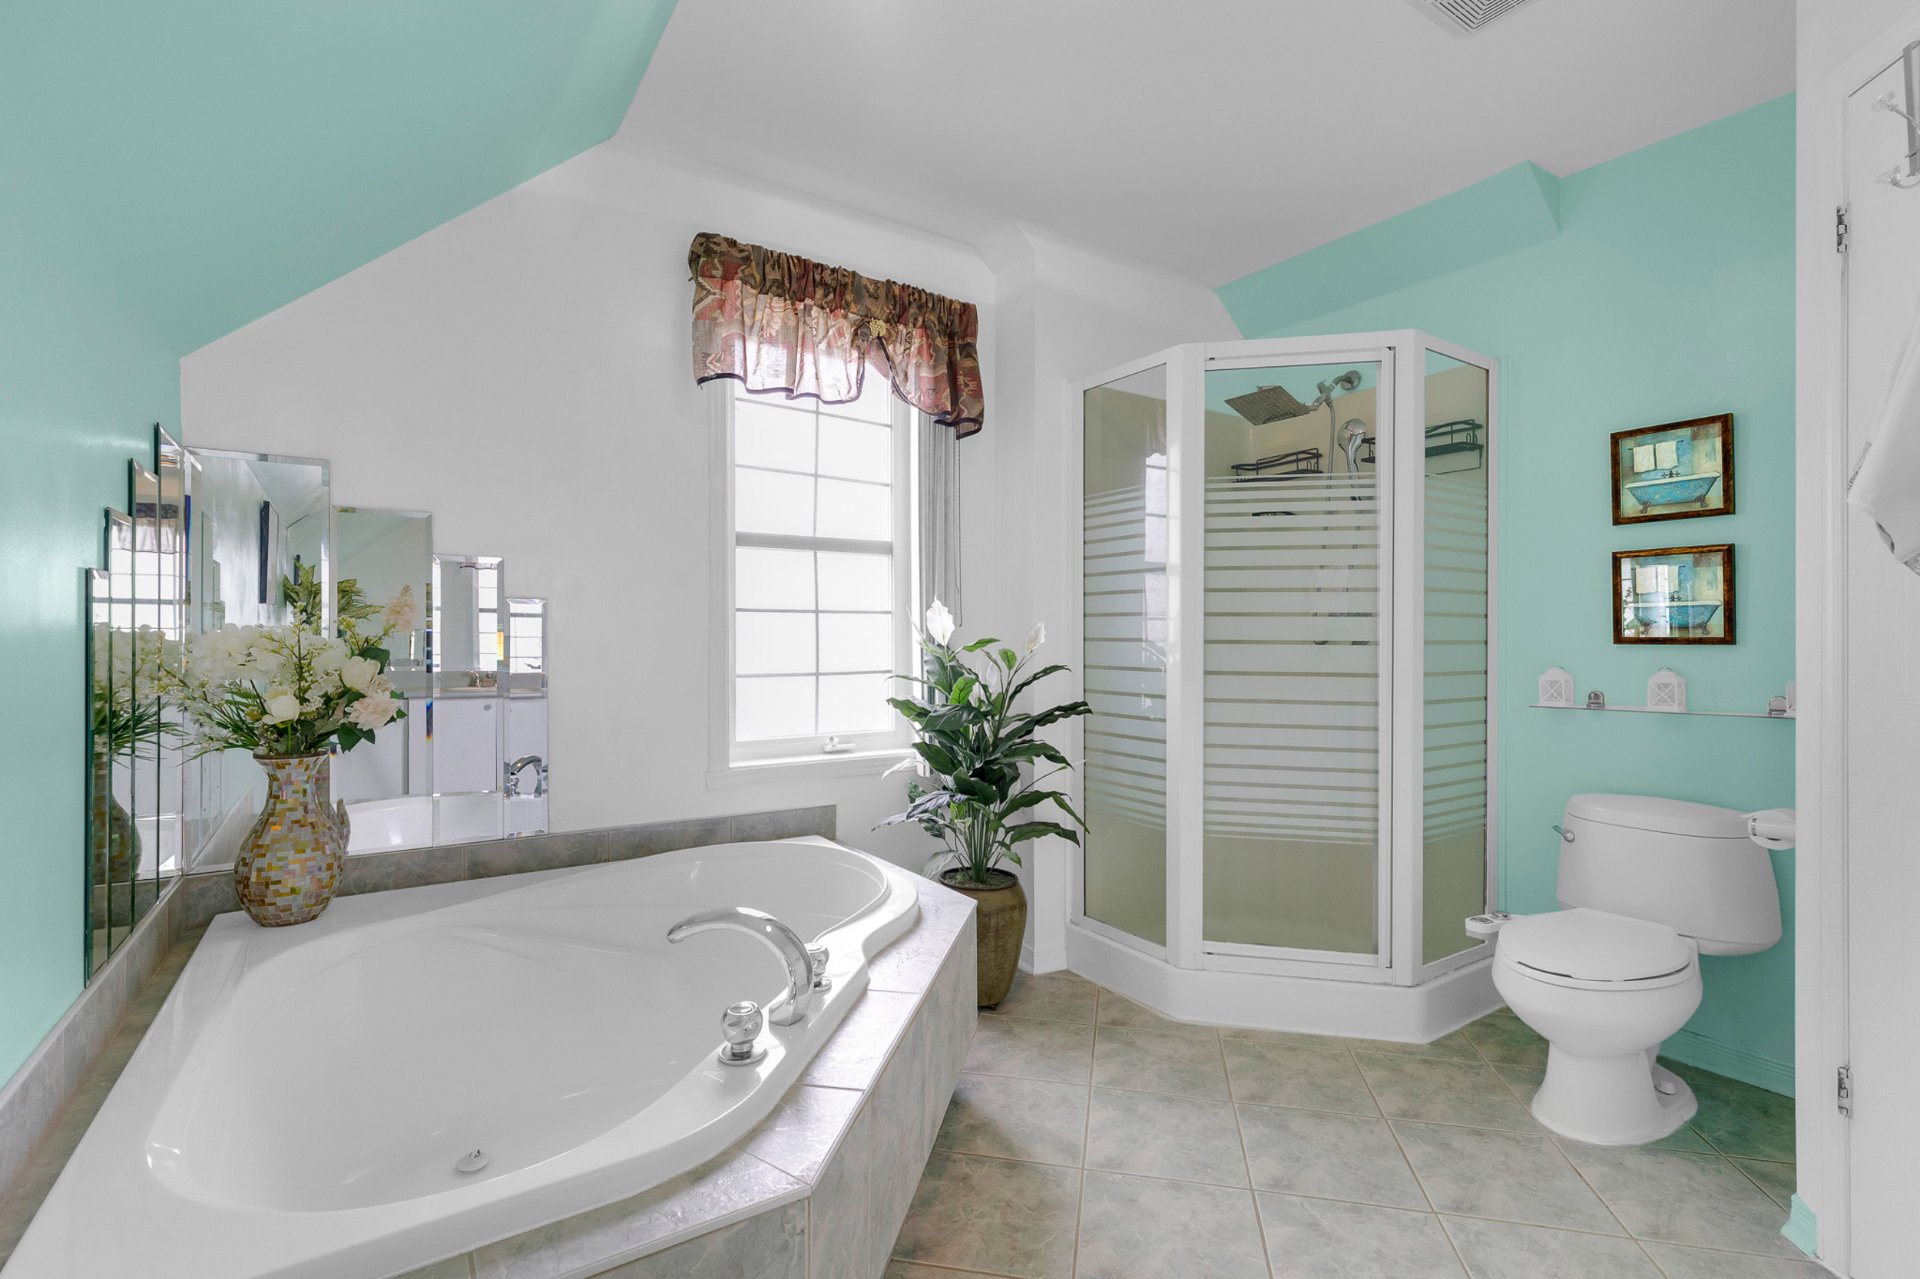 Bathroom
 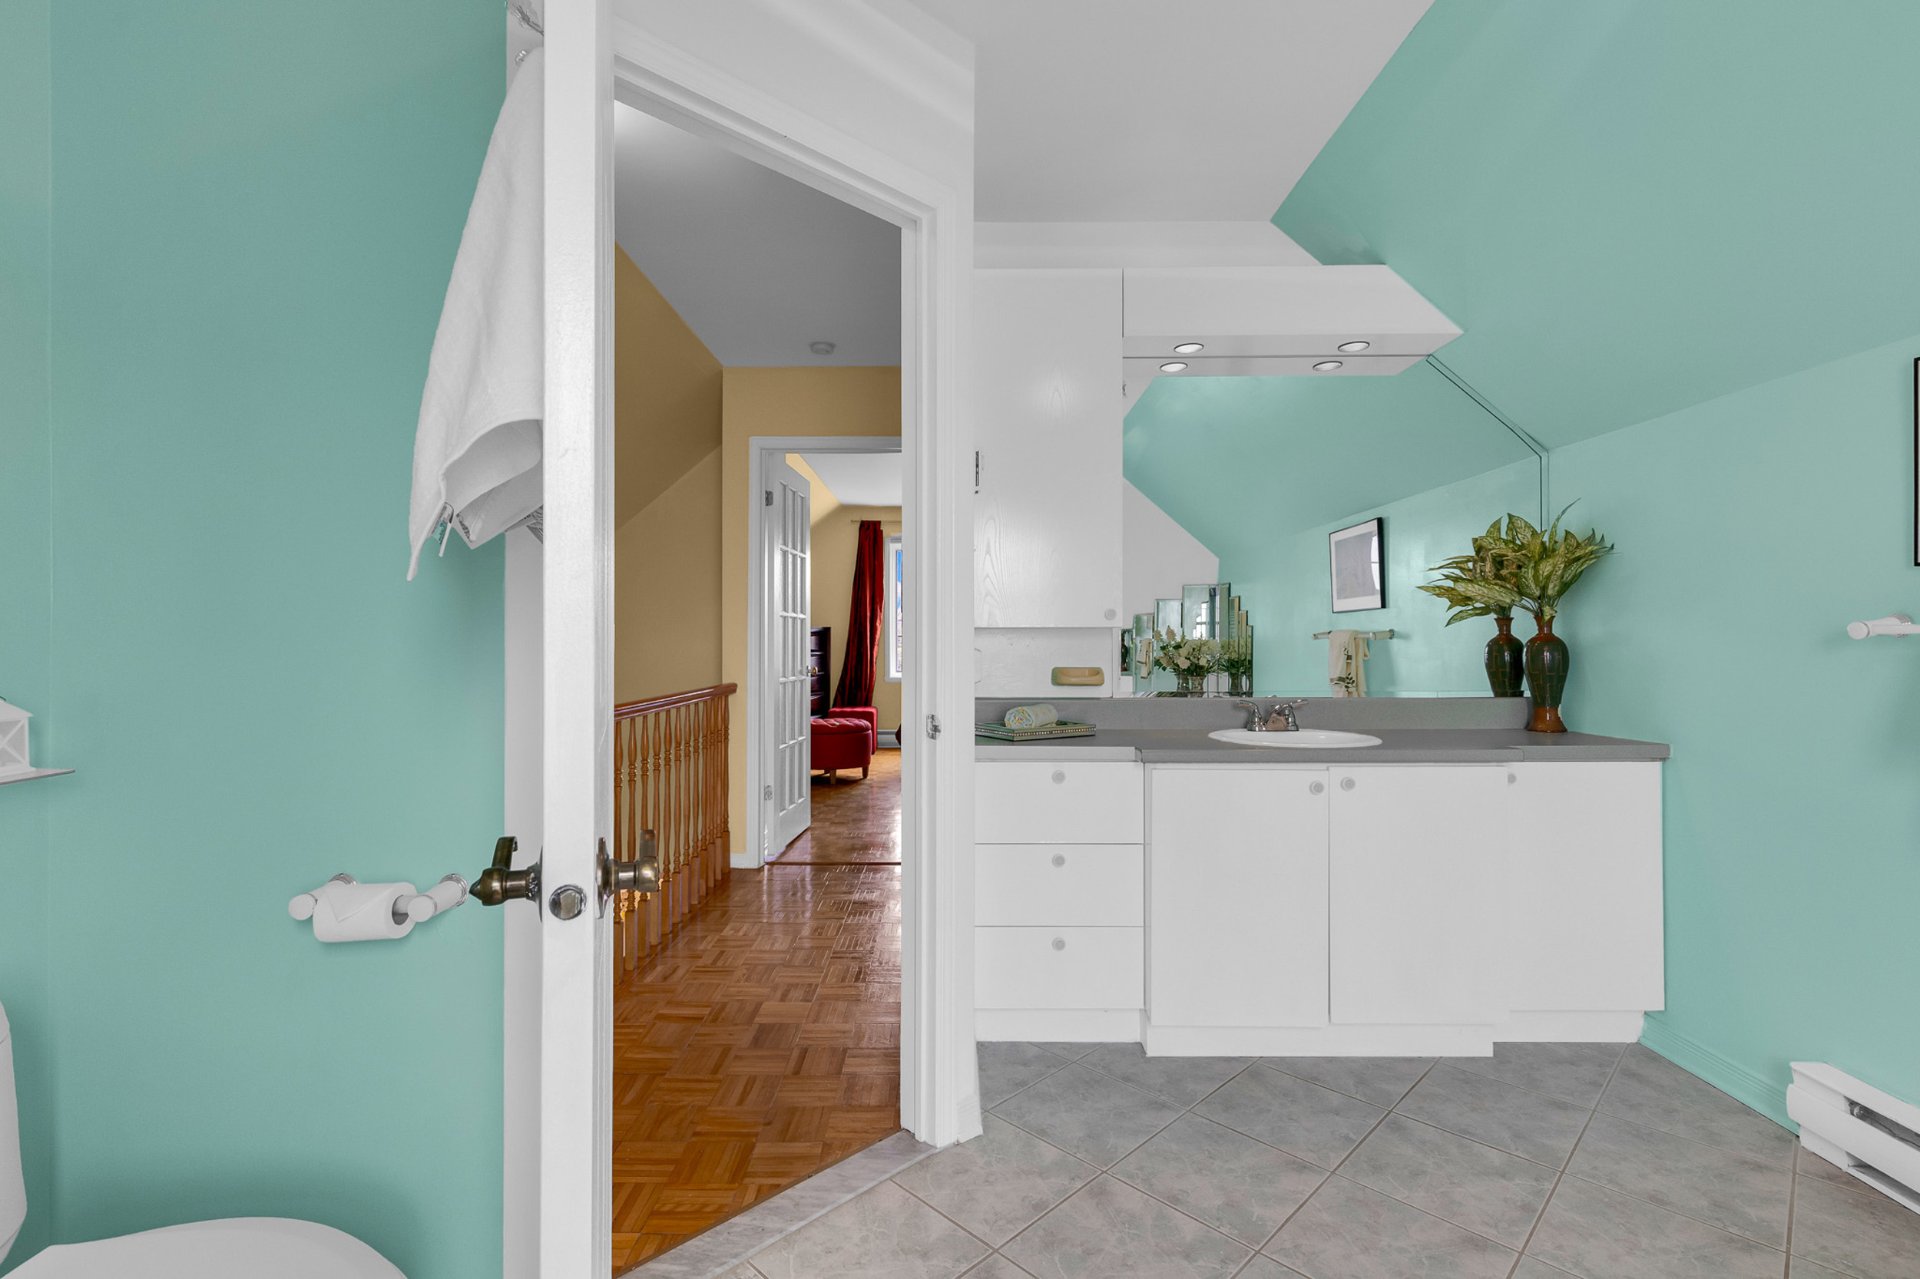 Garage
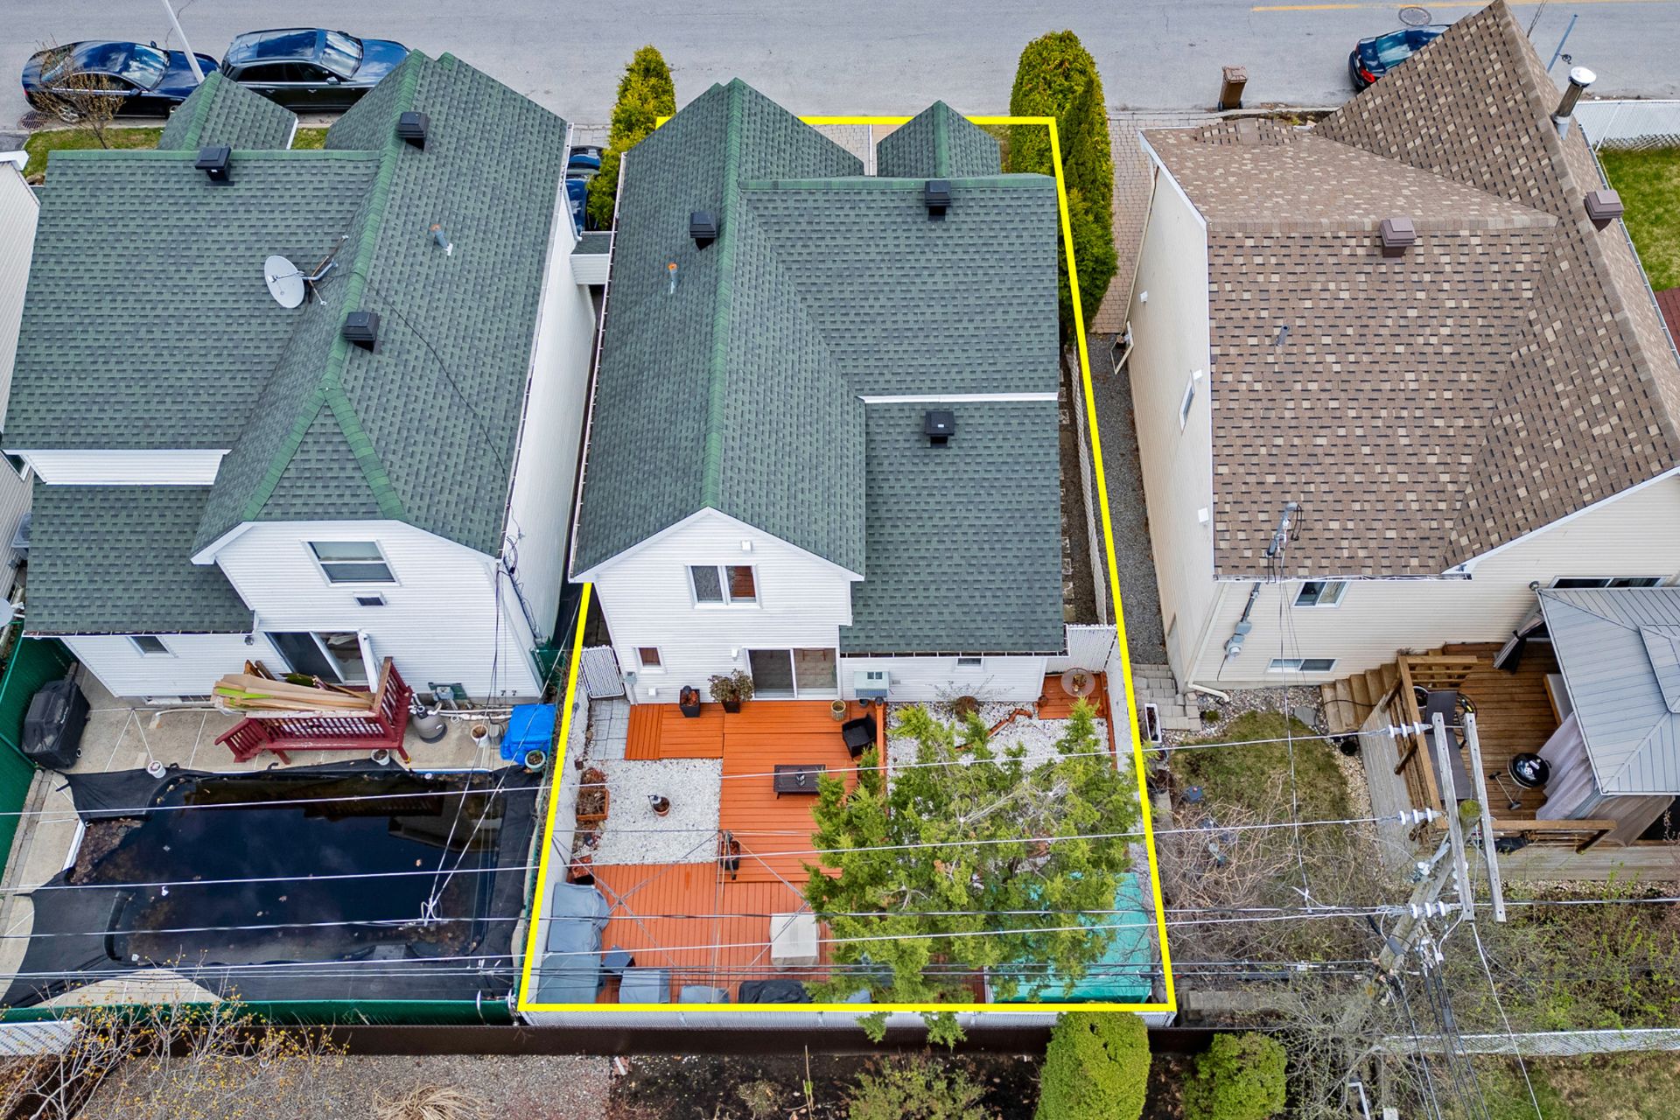
 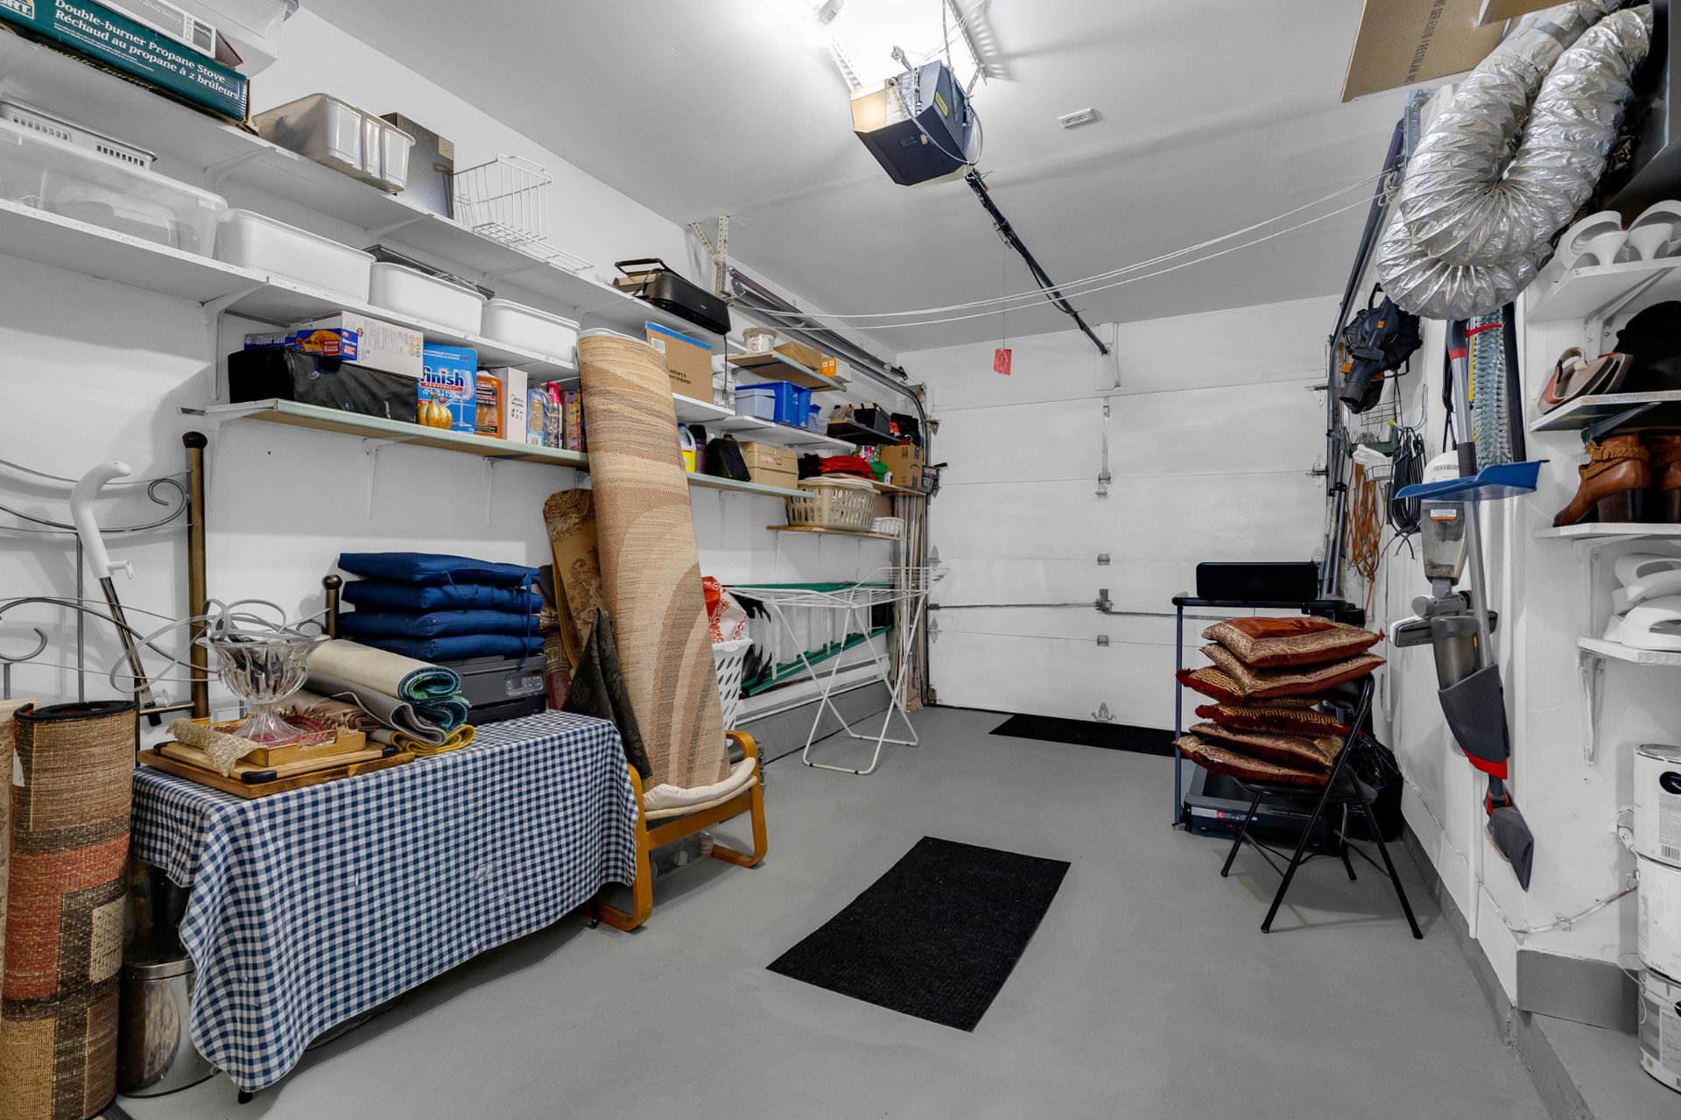 Garden
 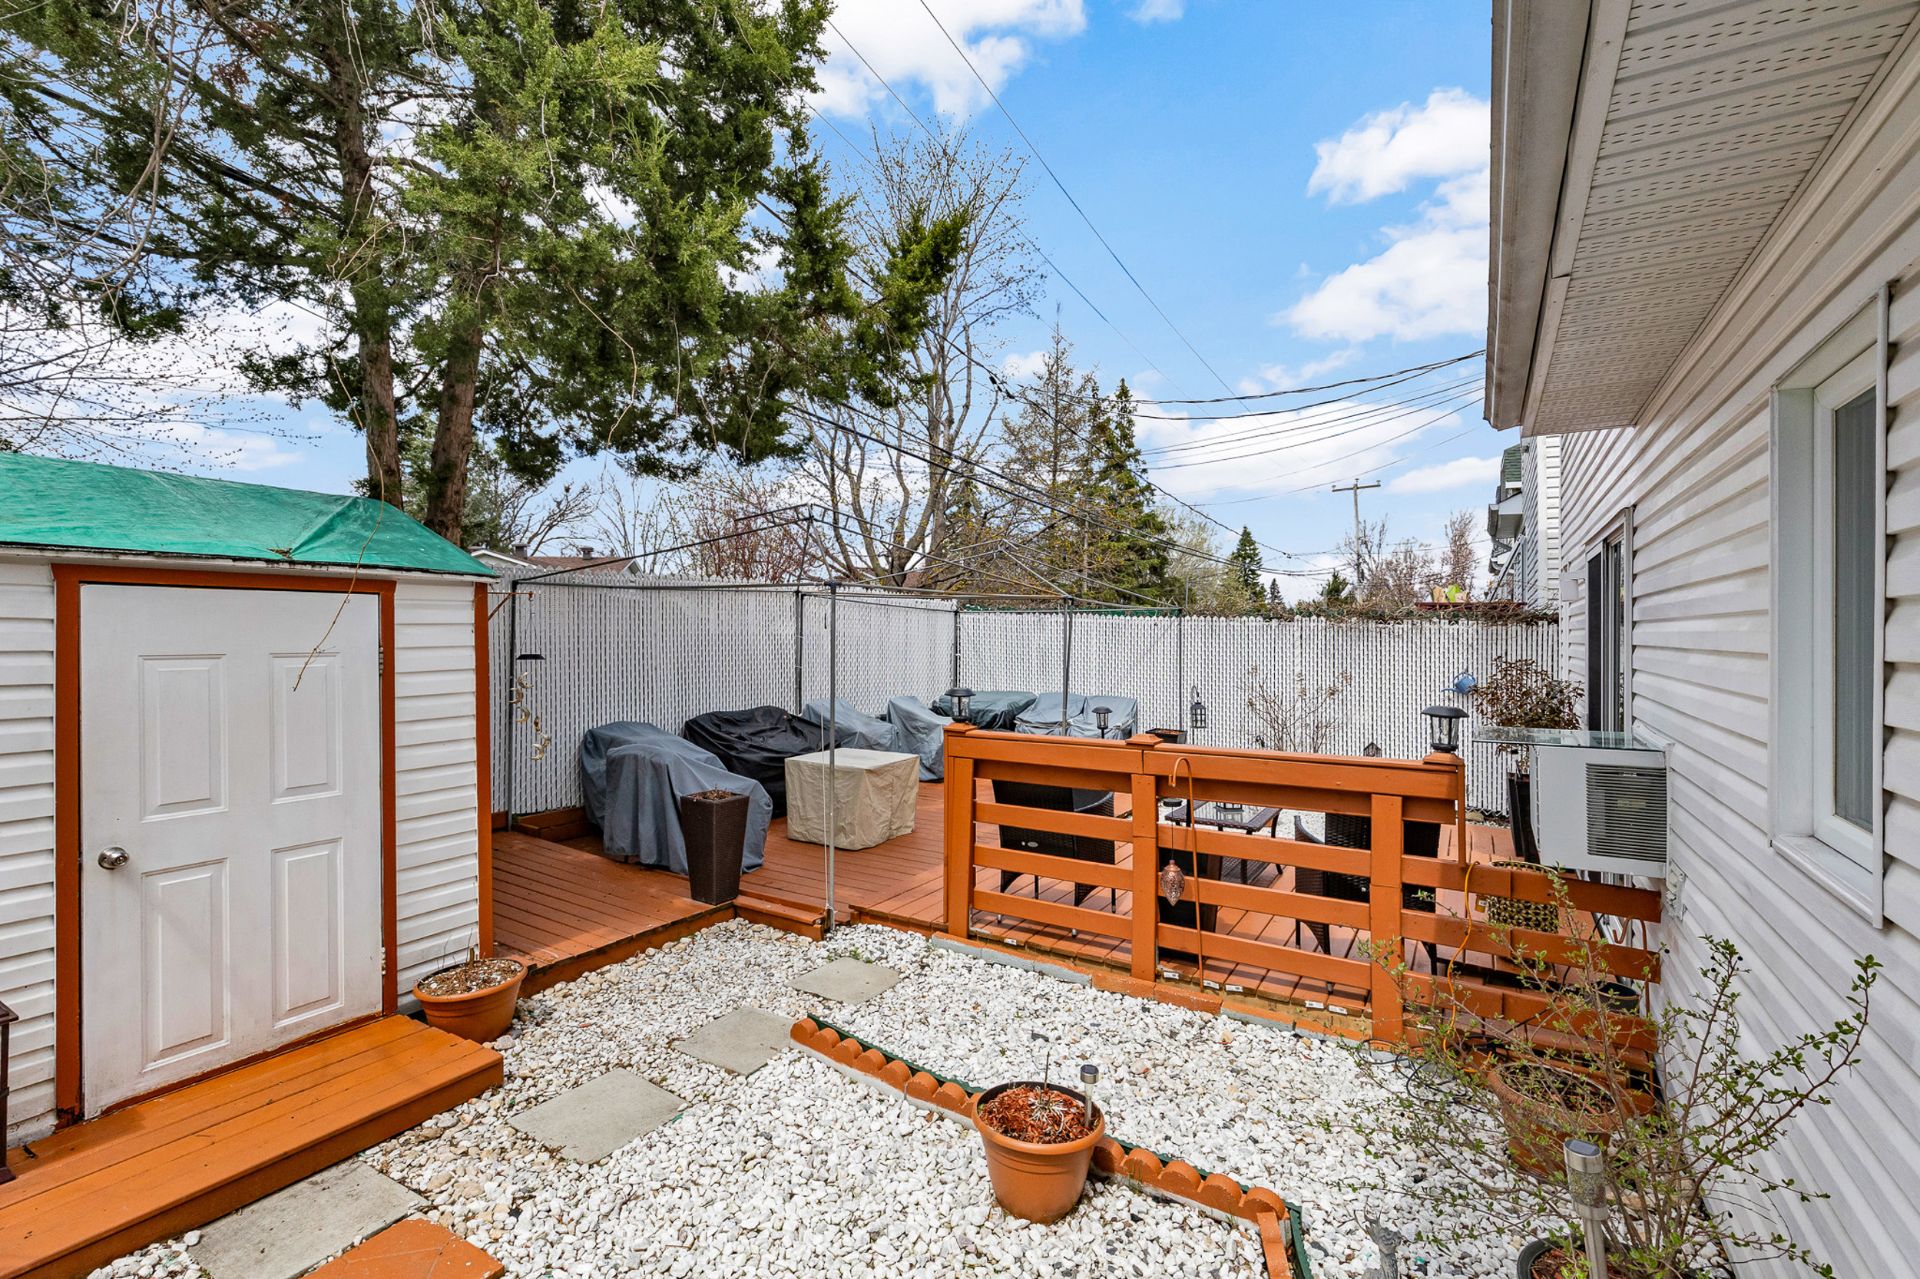 Garden
 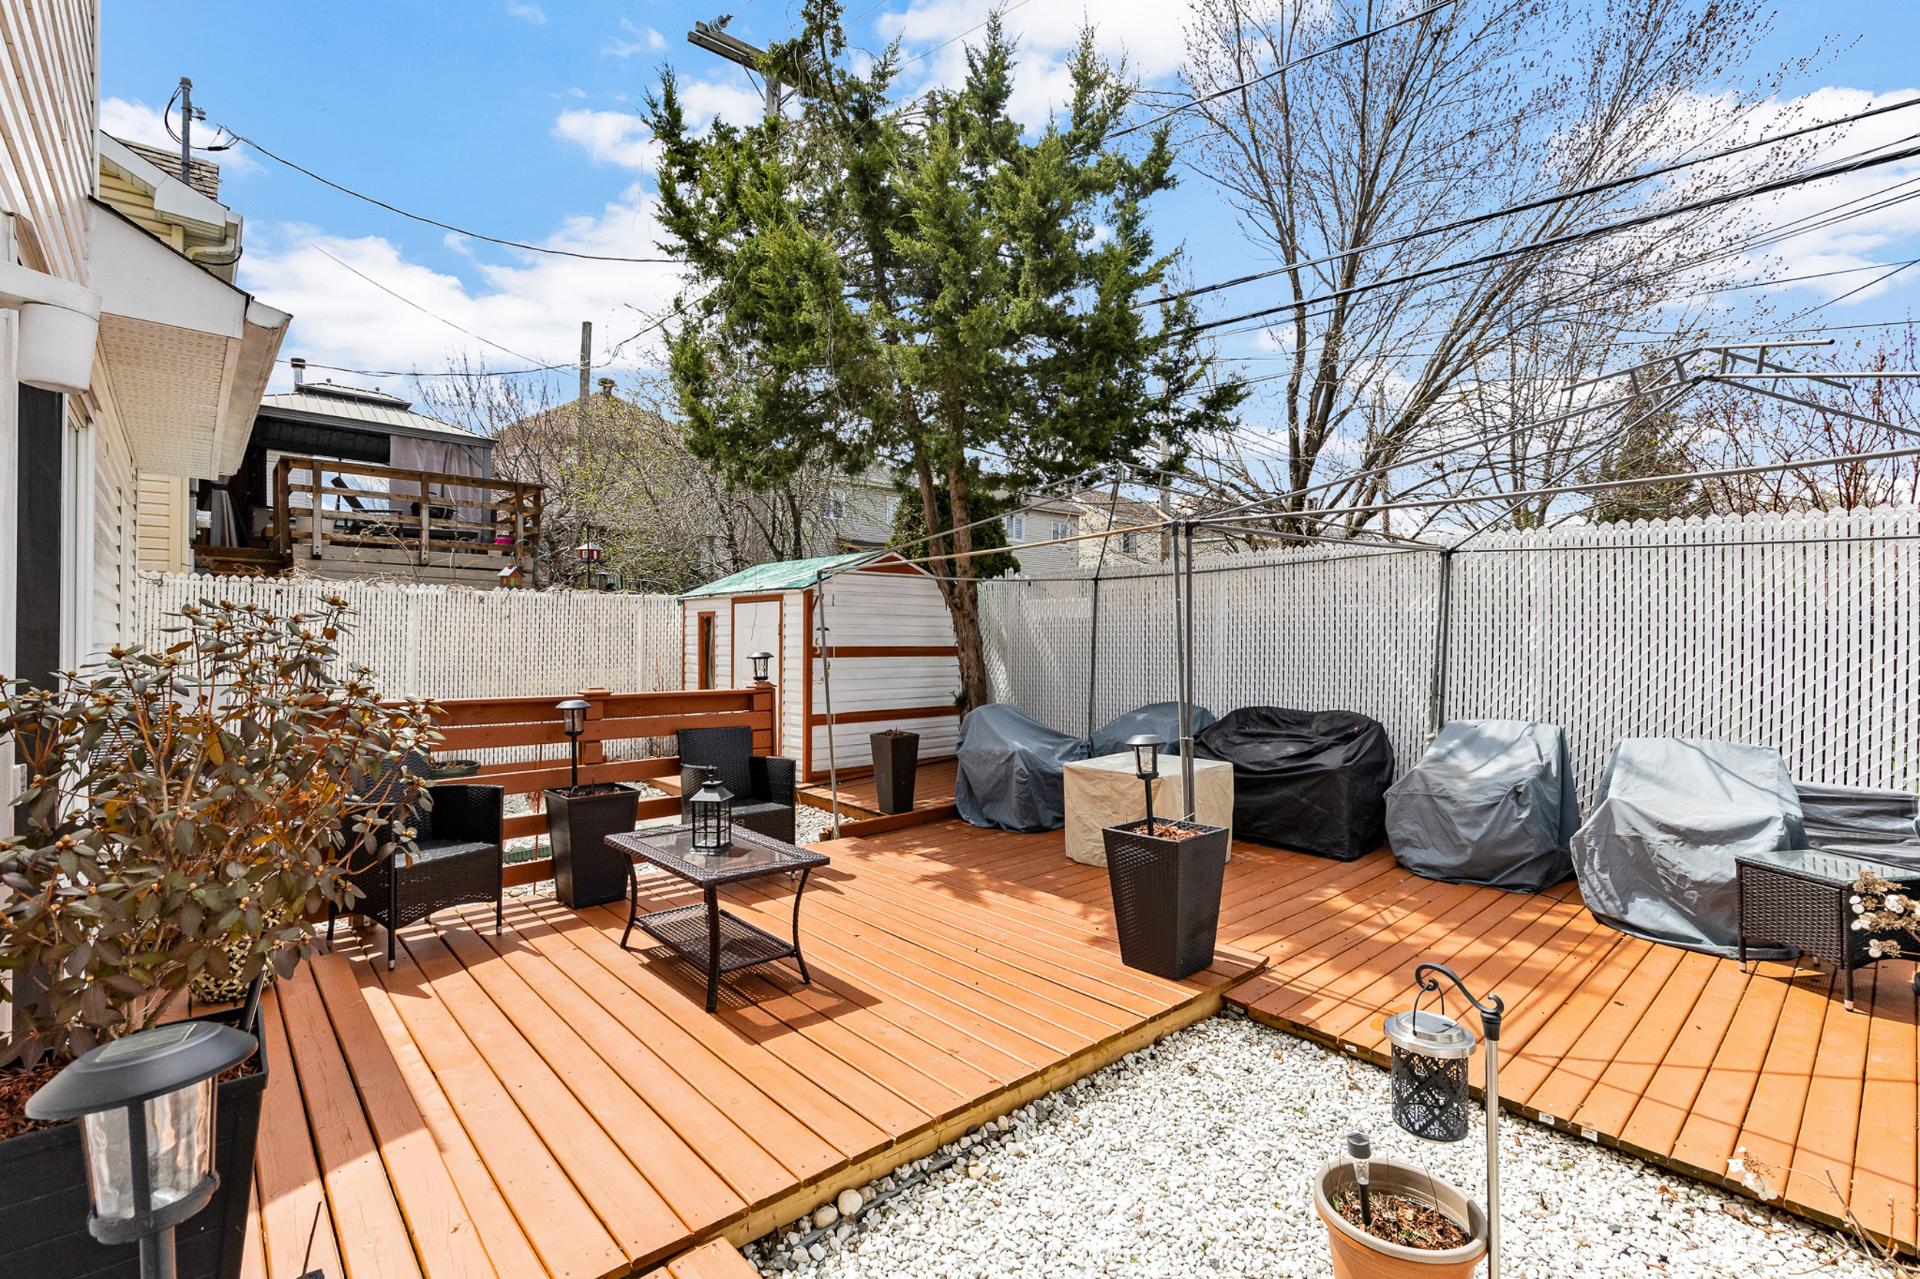 Garage
 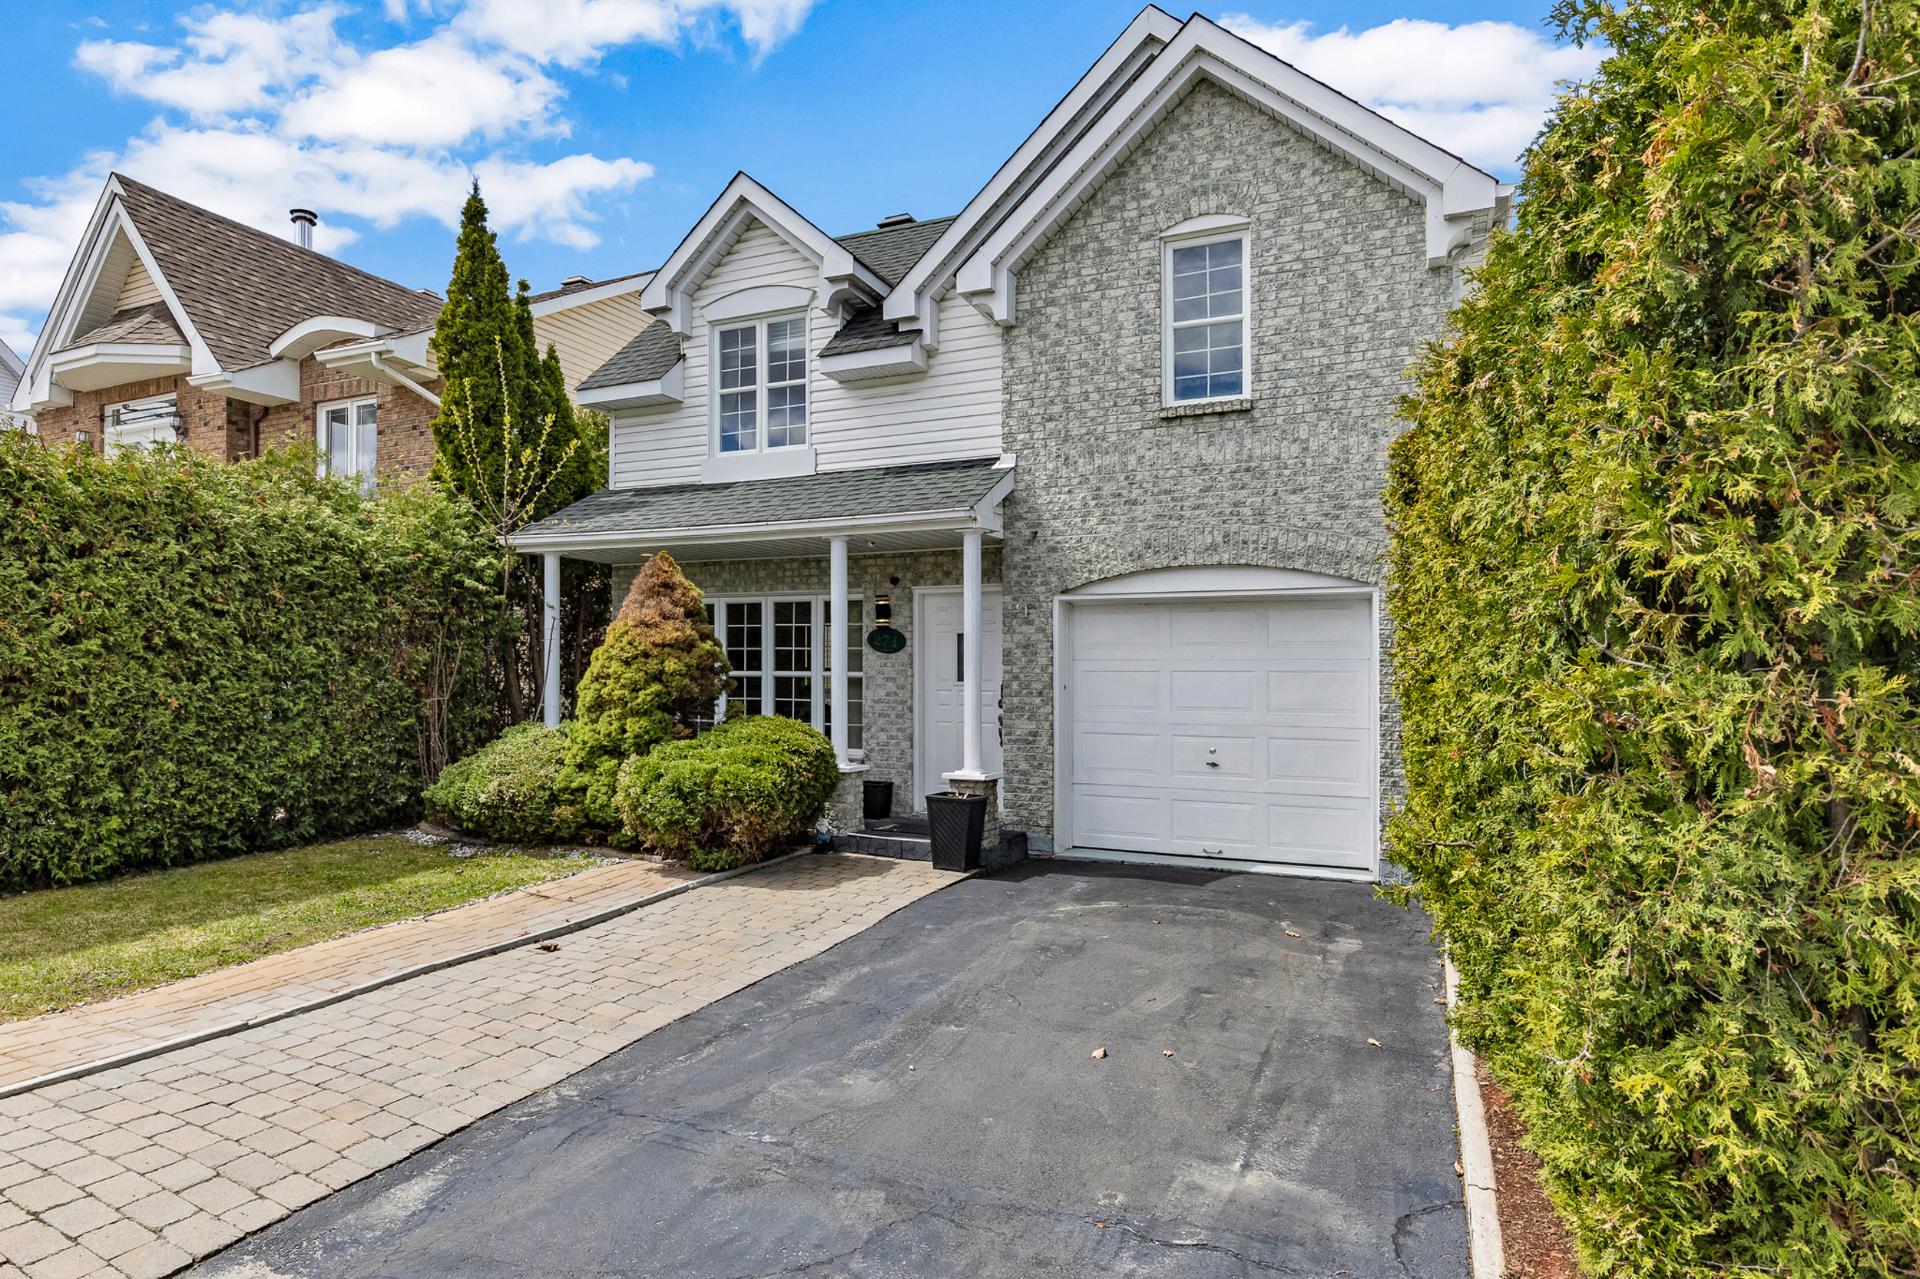 Overall View
 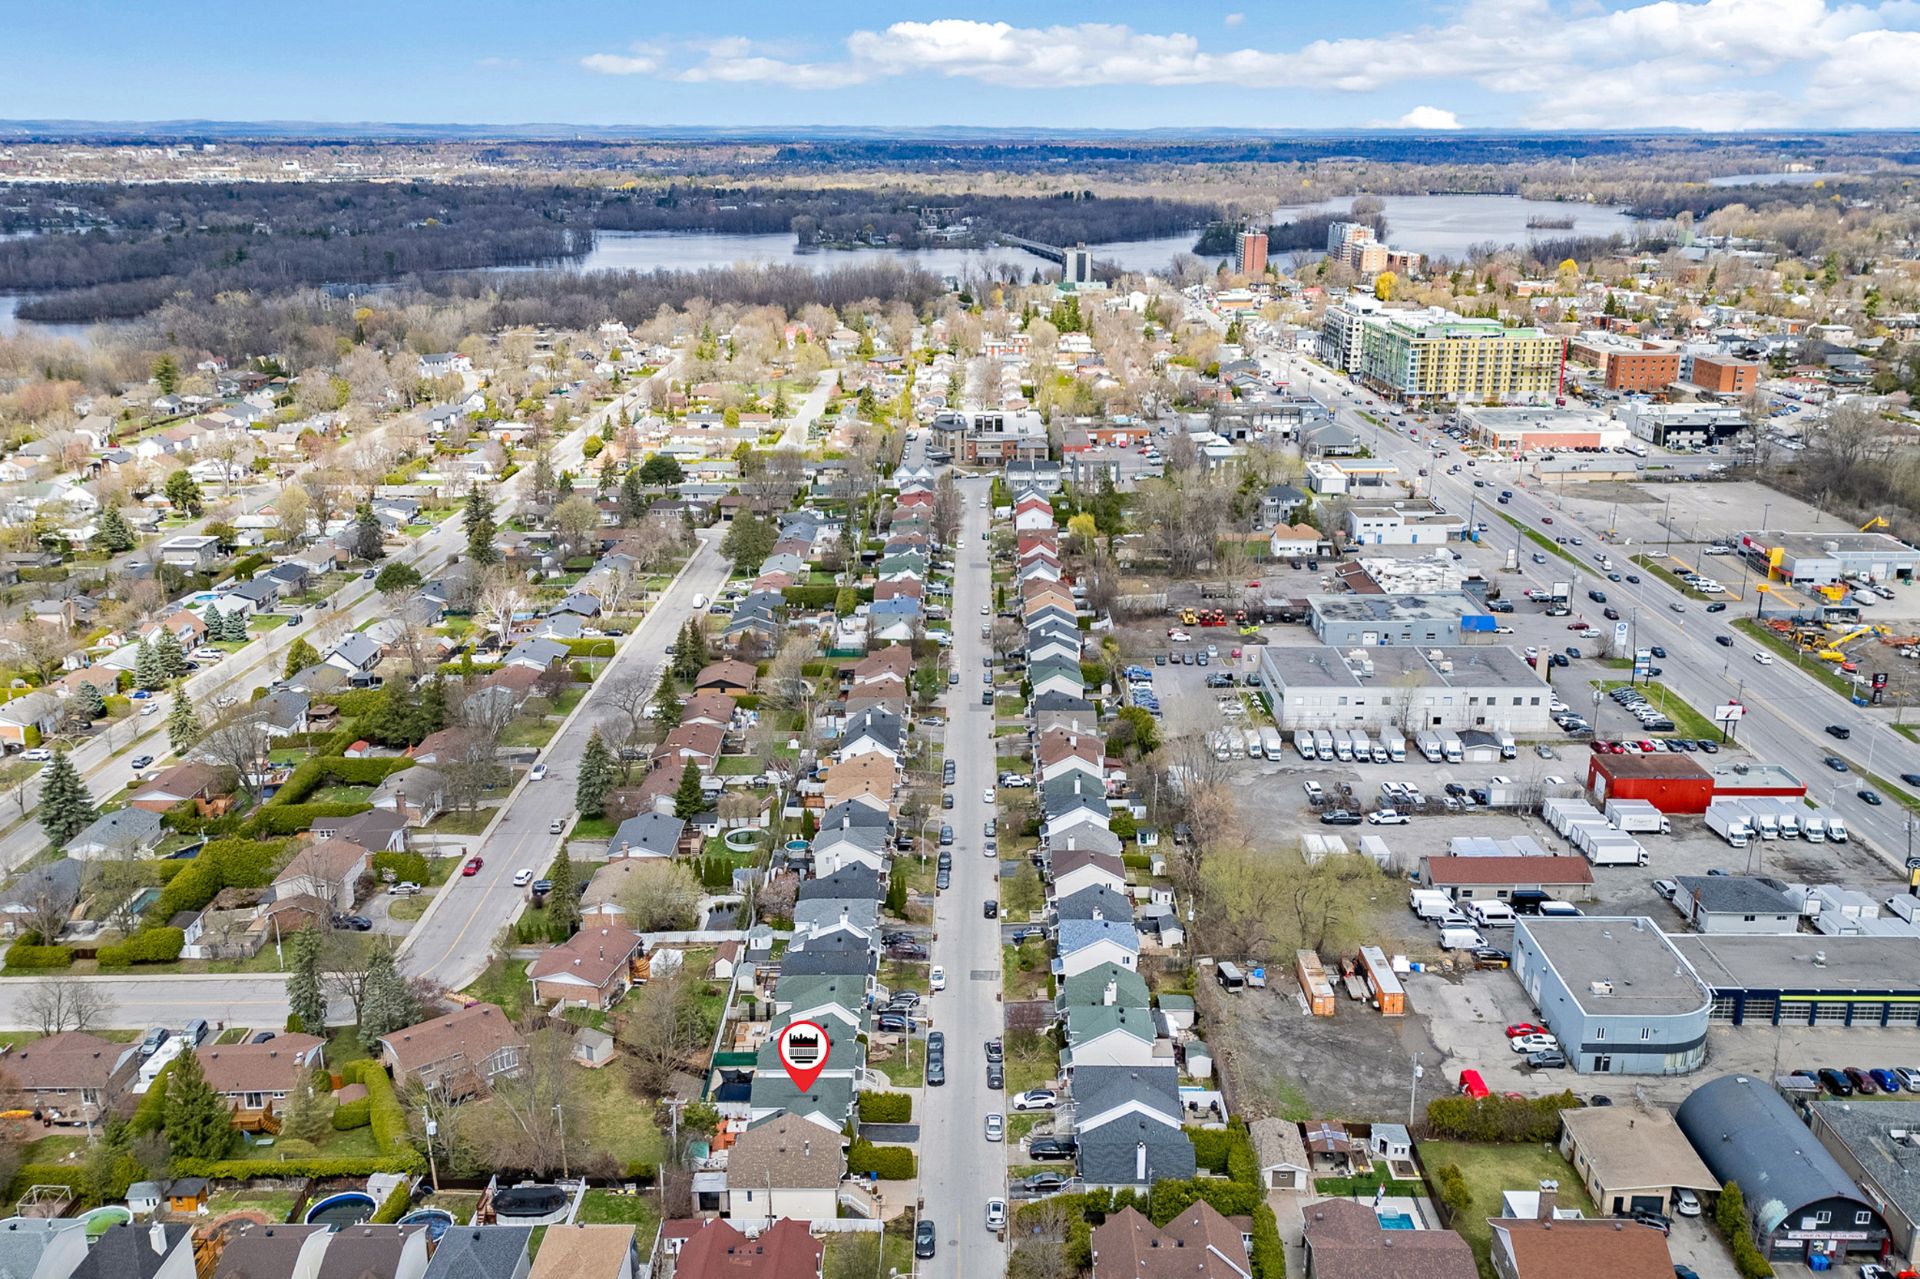 Overall View
 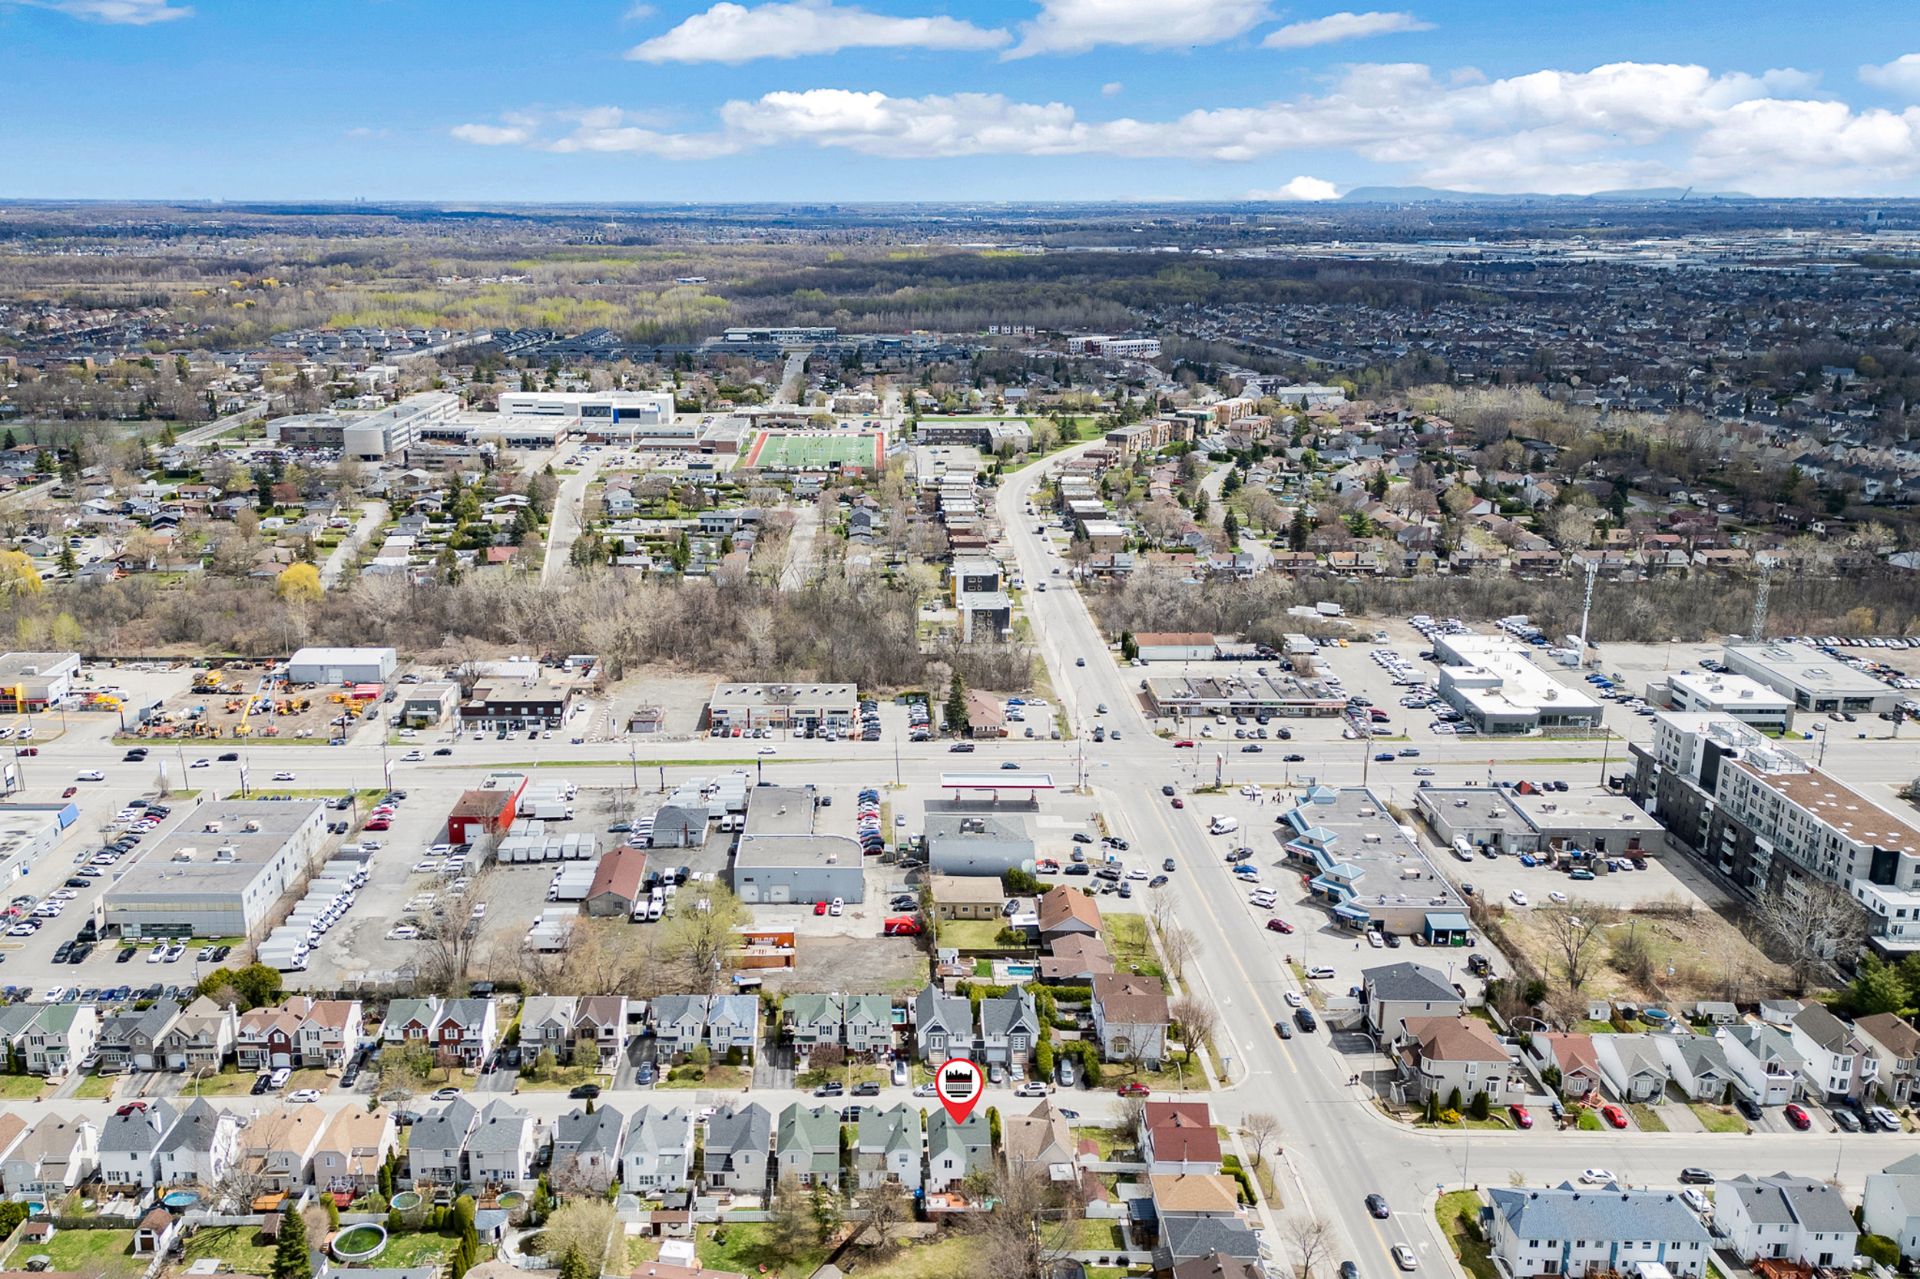 Overall View
 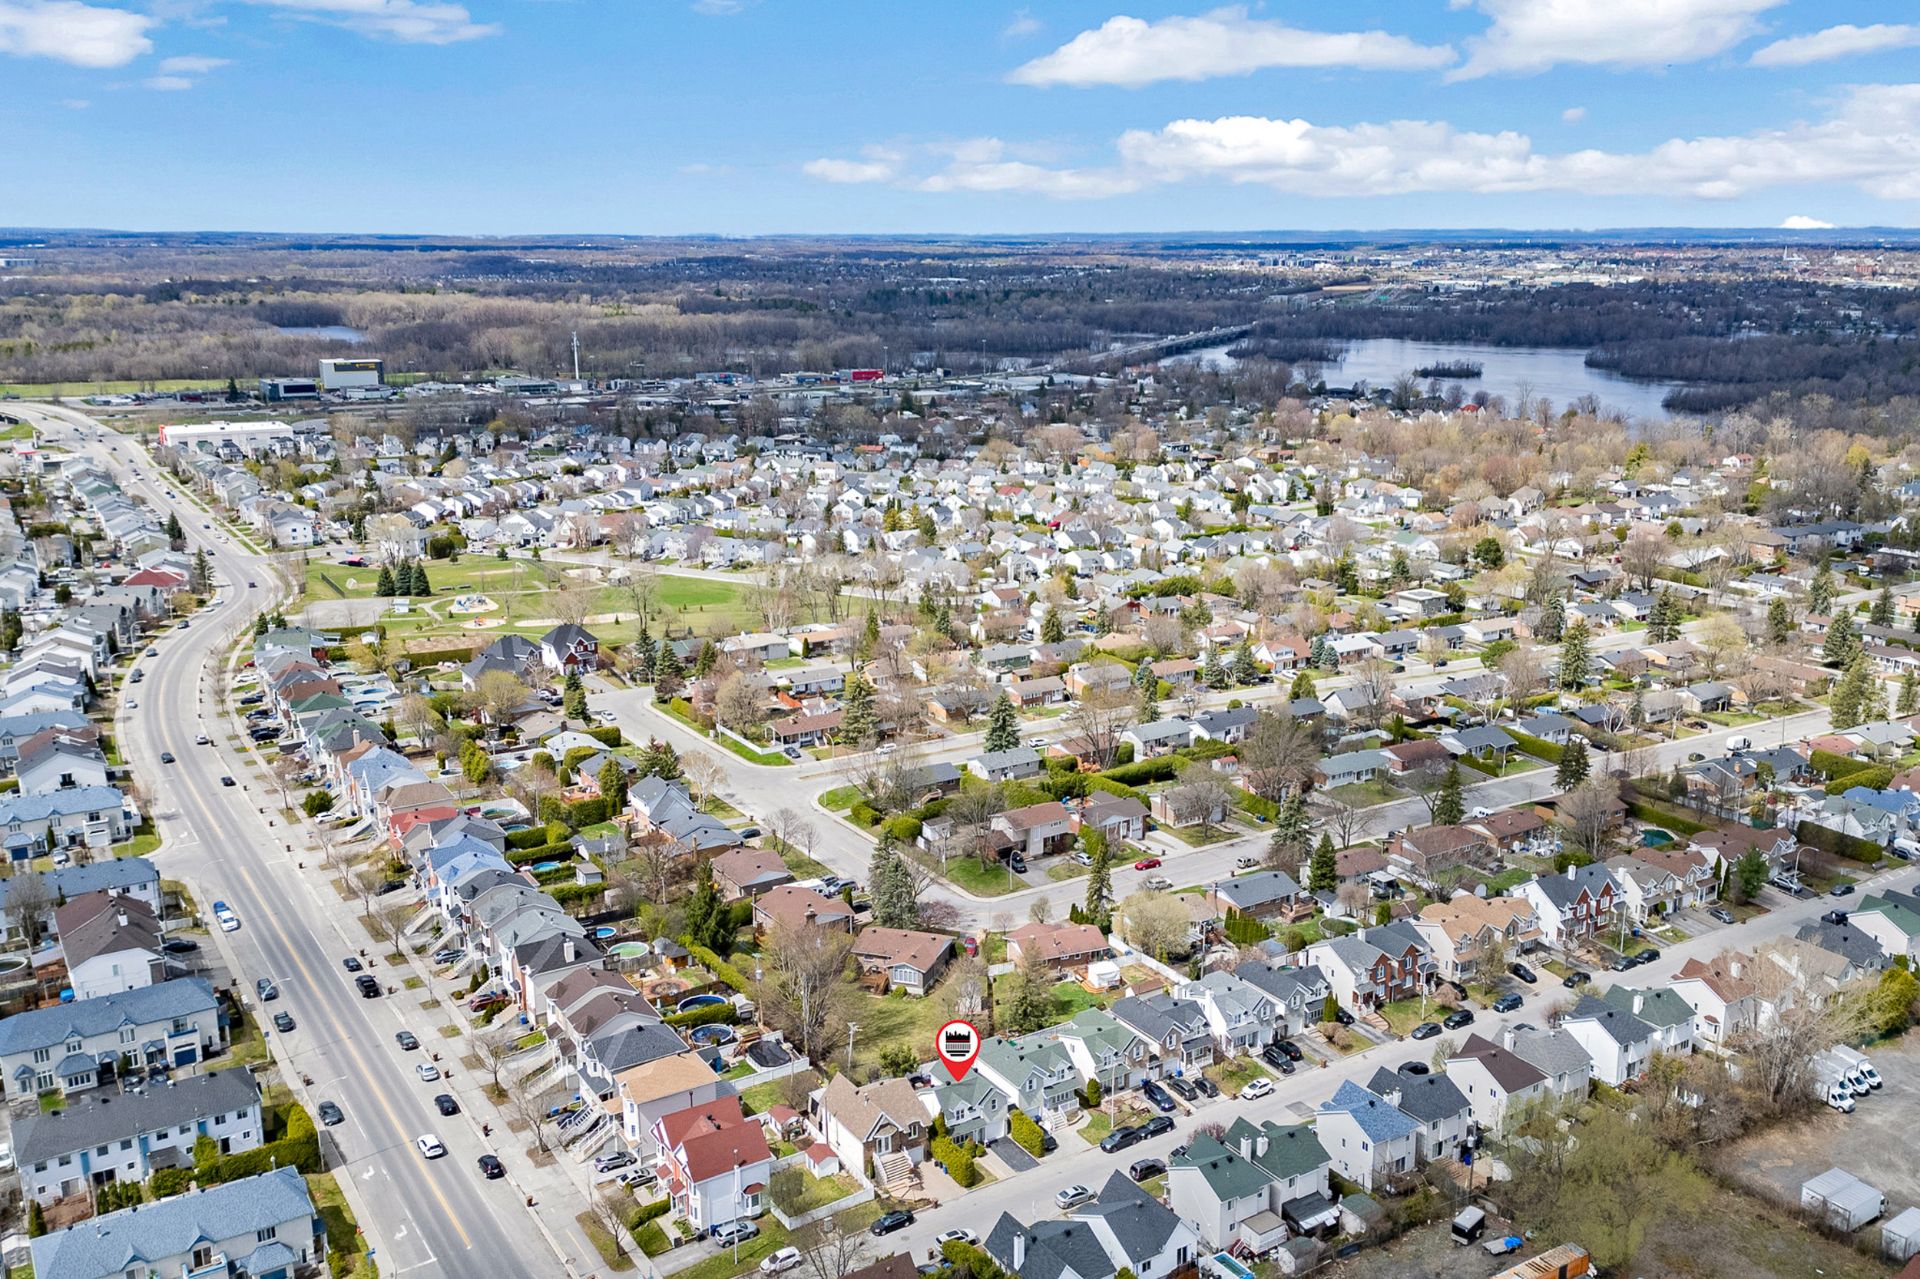 Overall View
 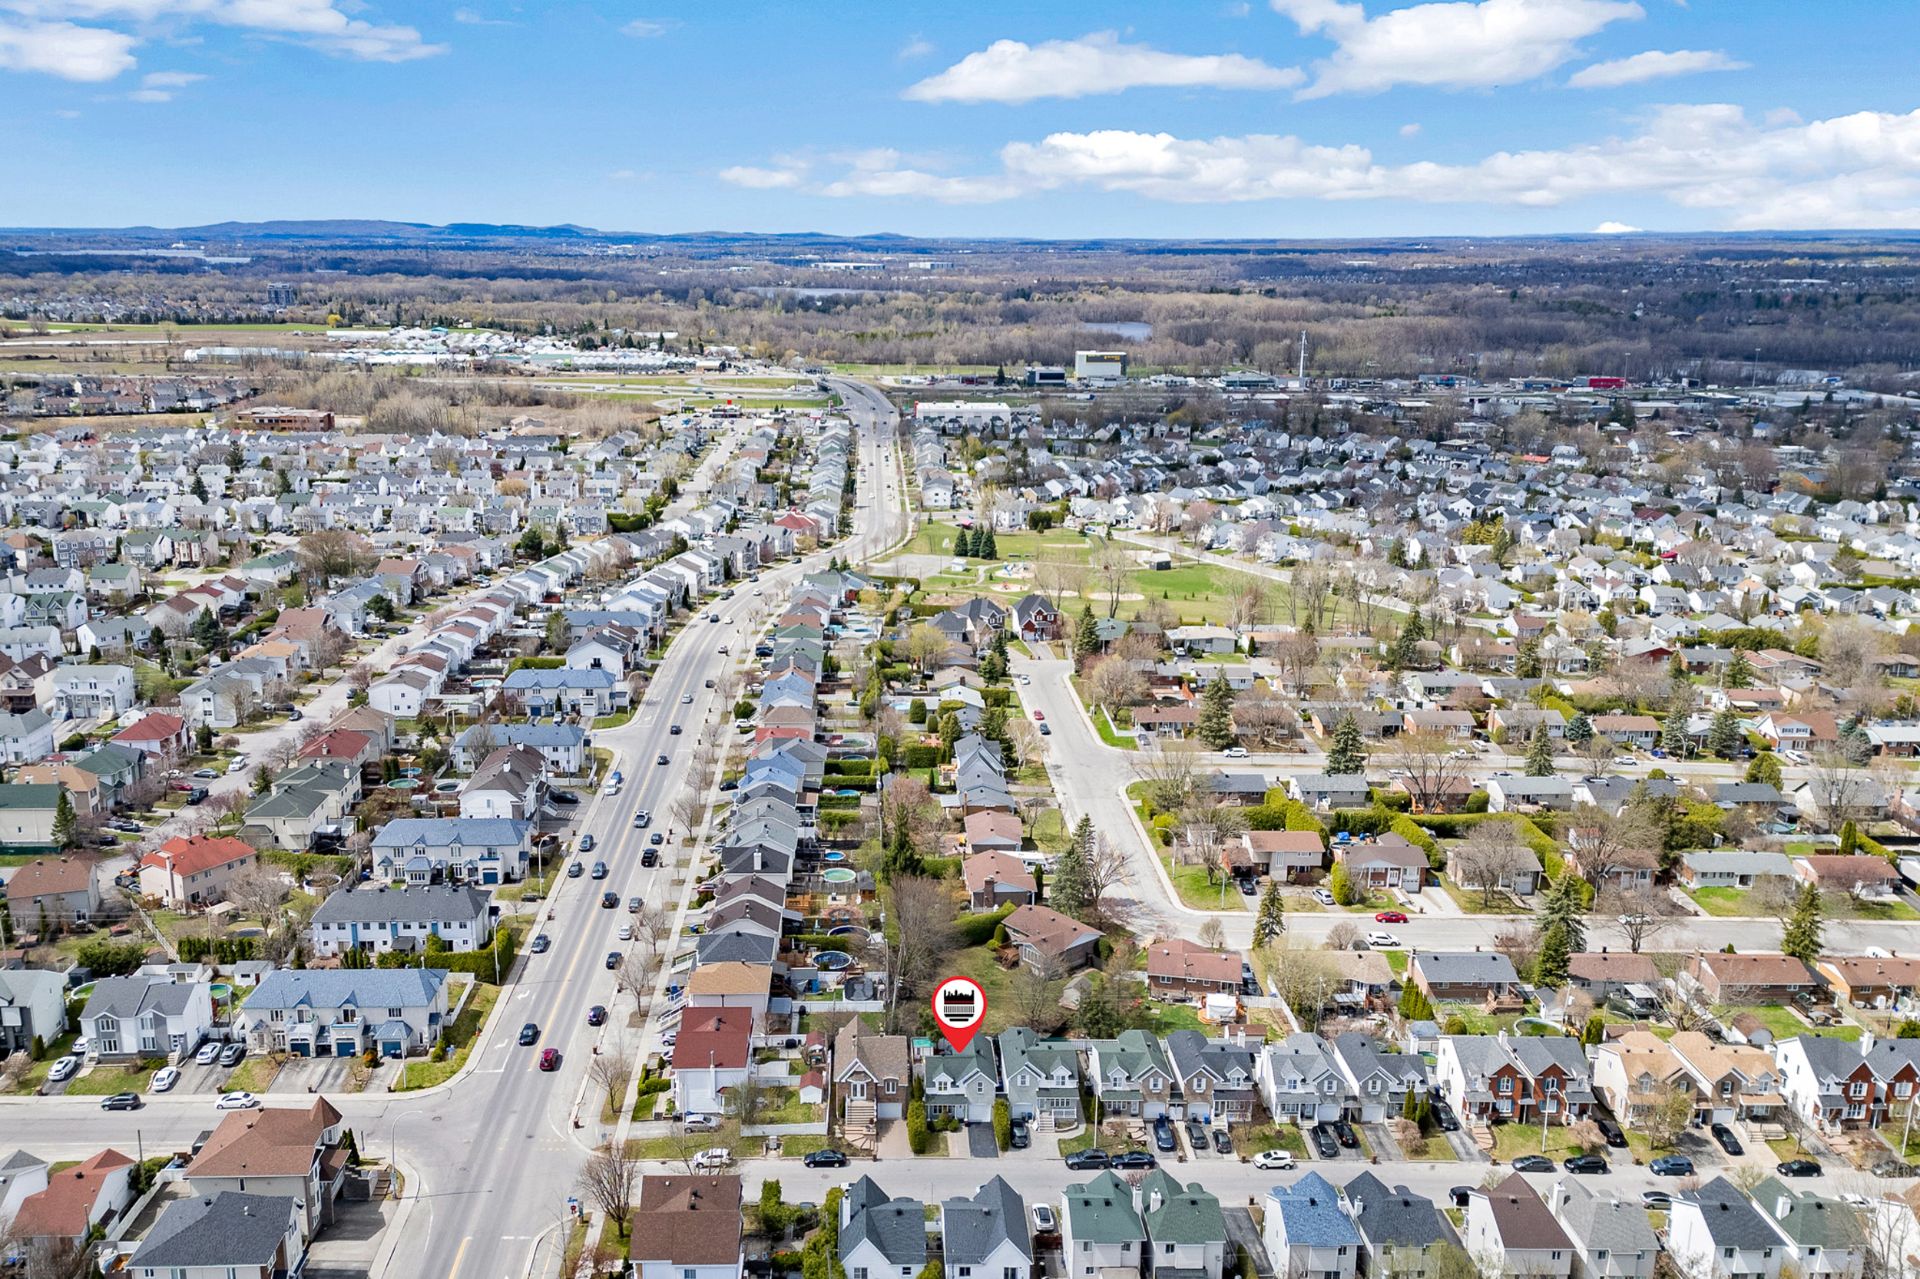 Overall View
 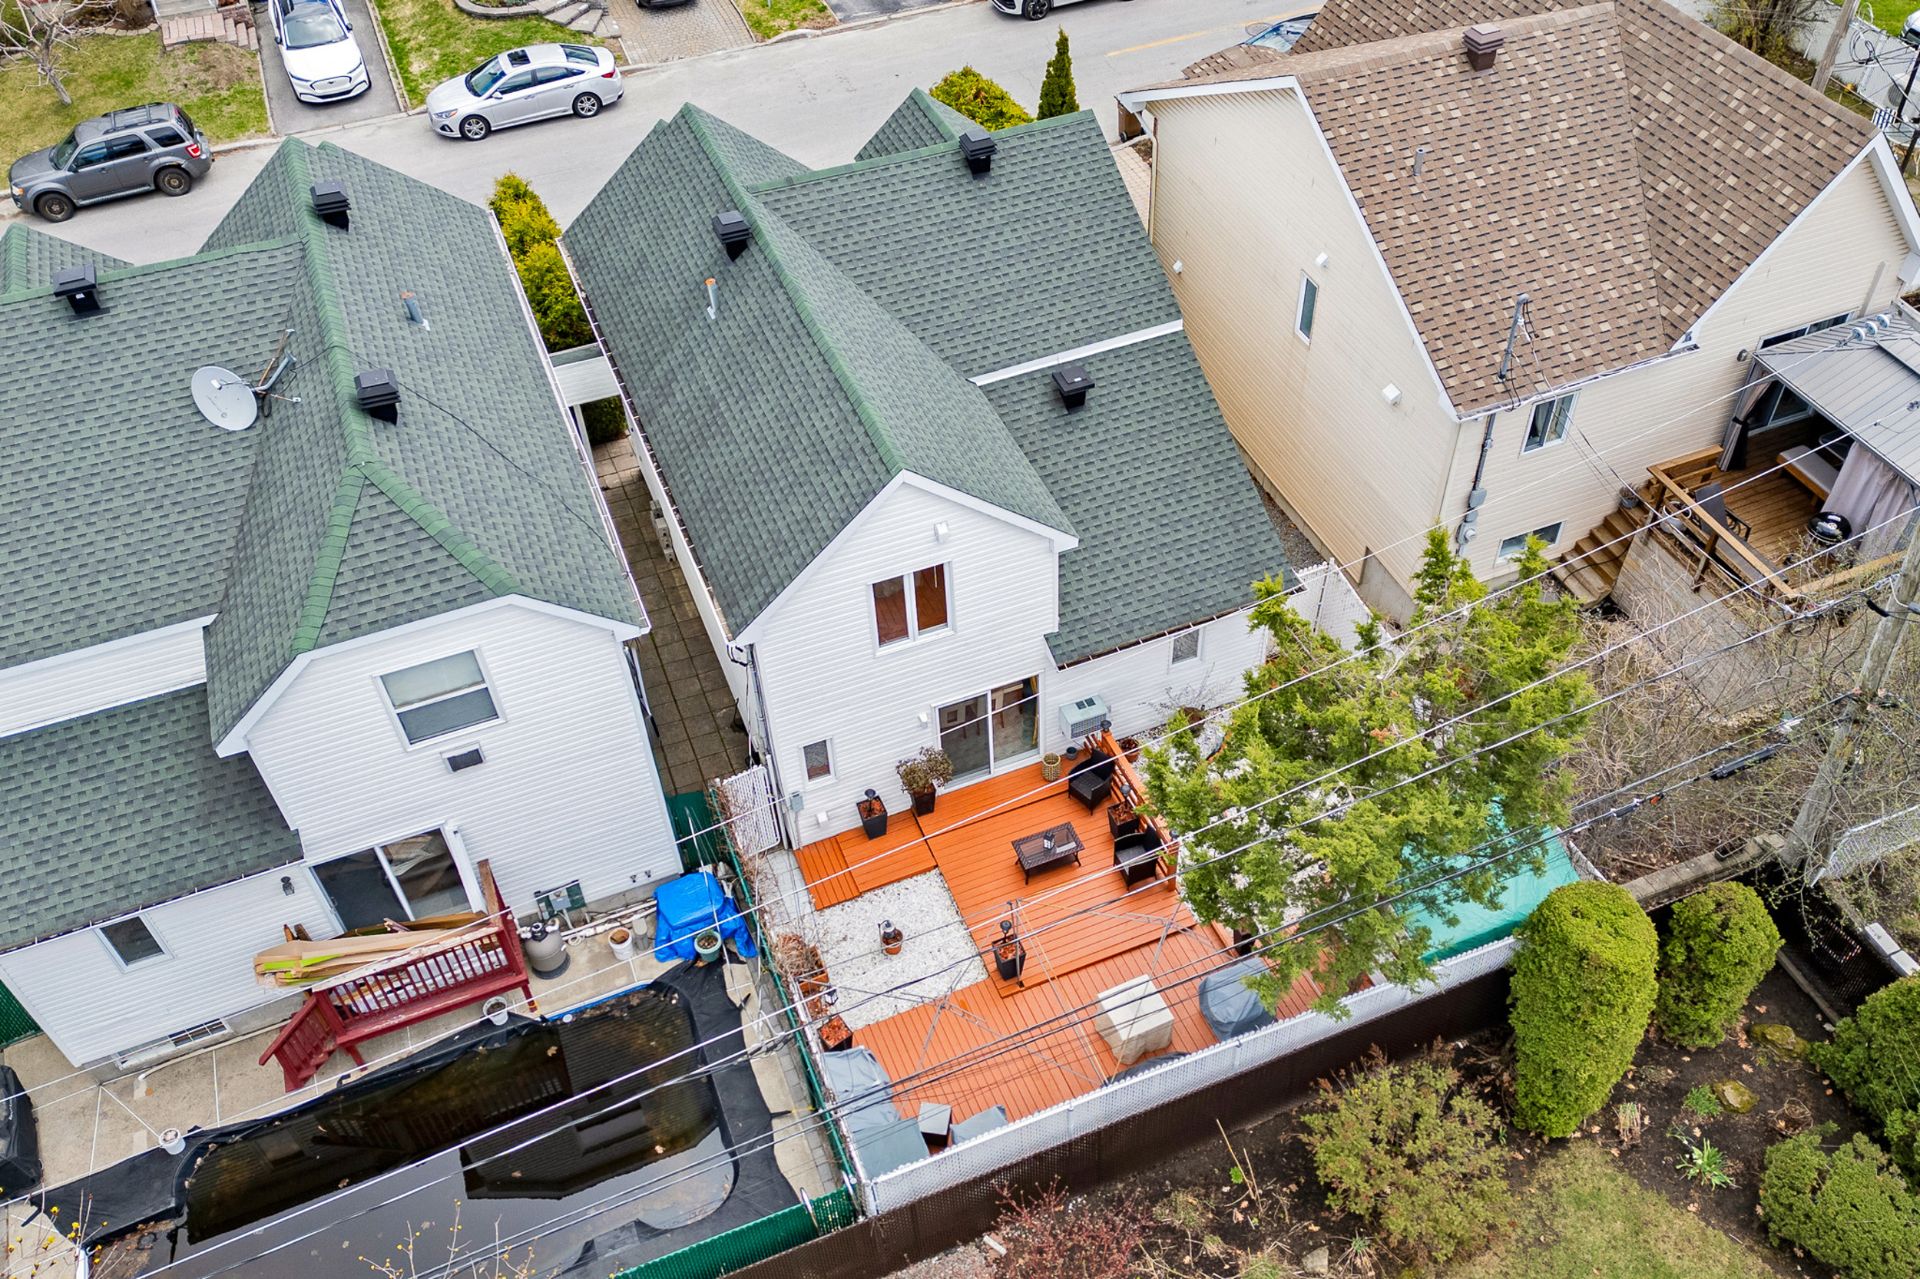 Overall View
 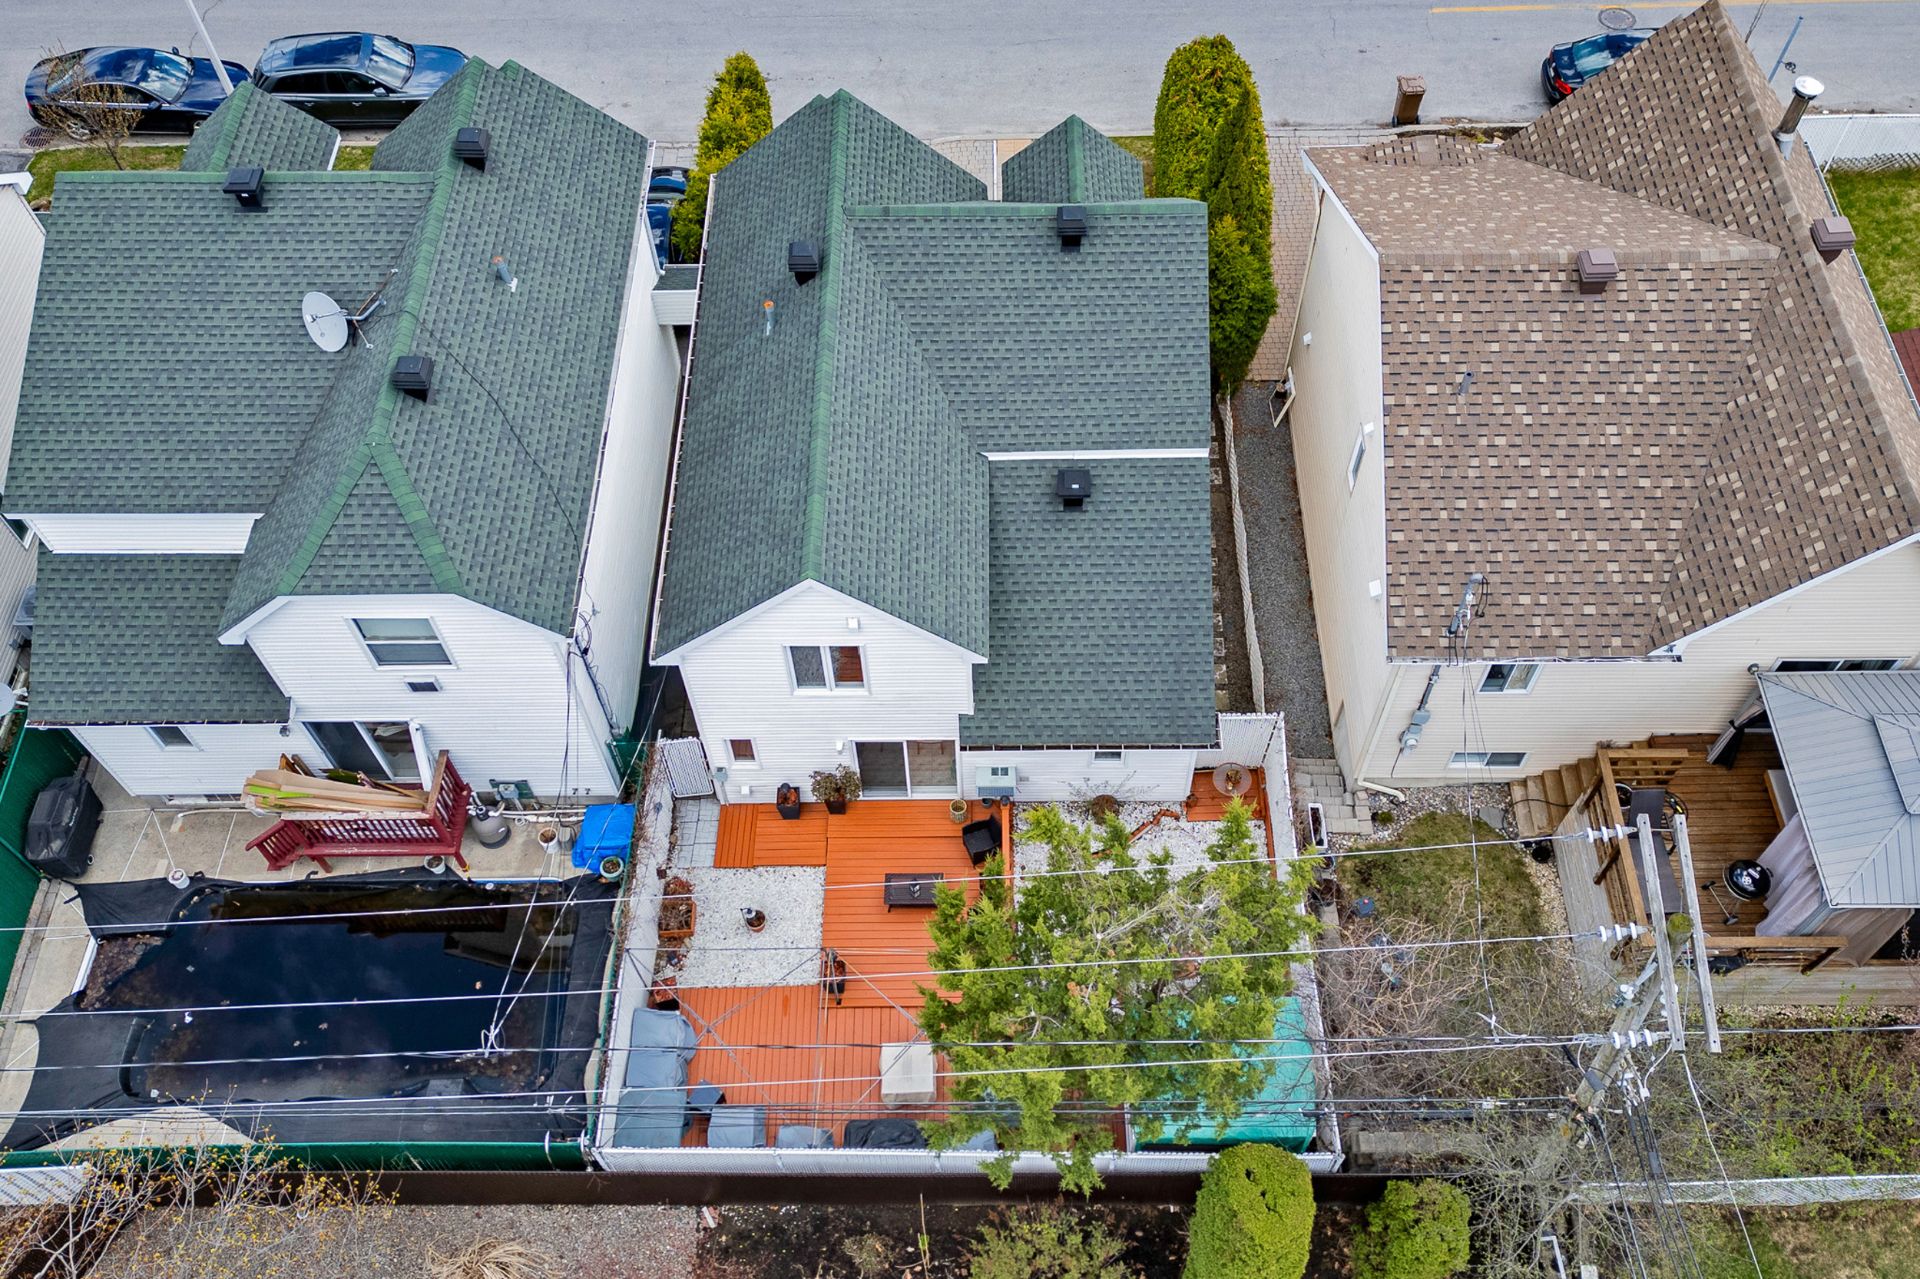 Overall View
 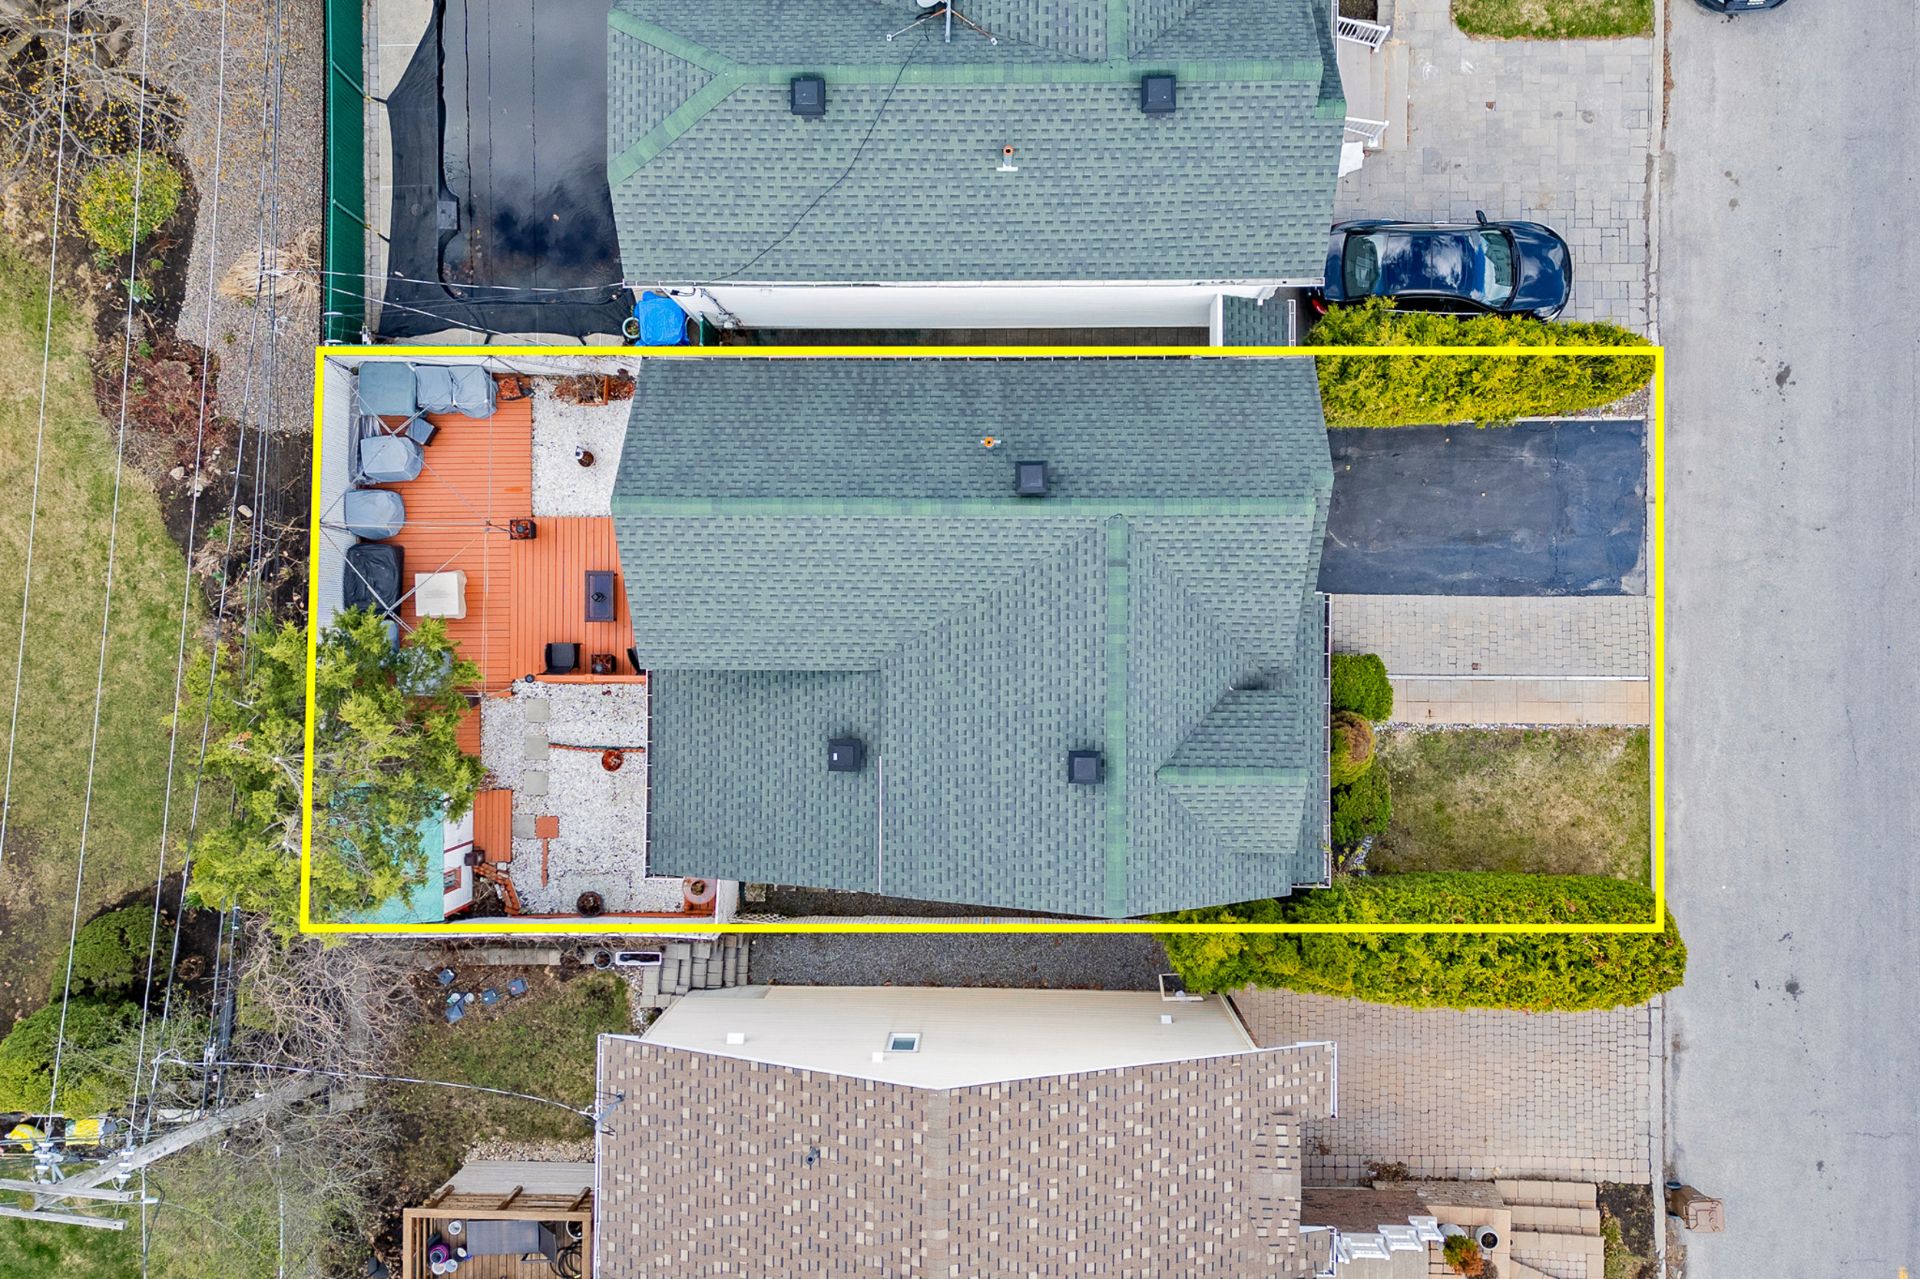 Overall View
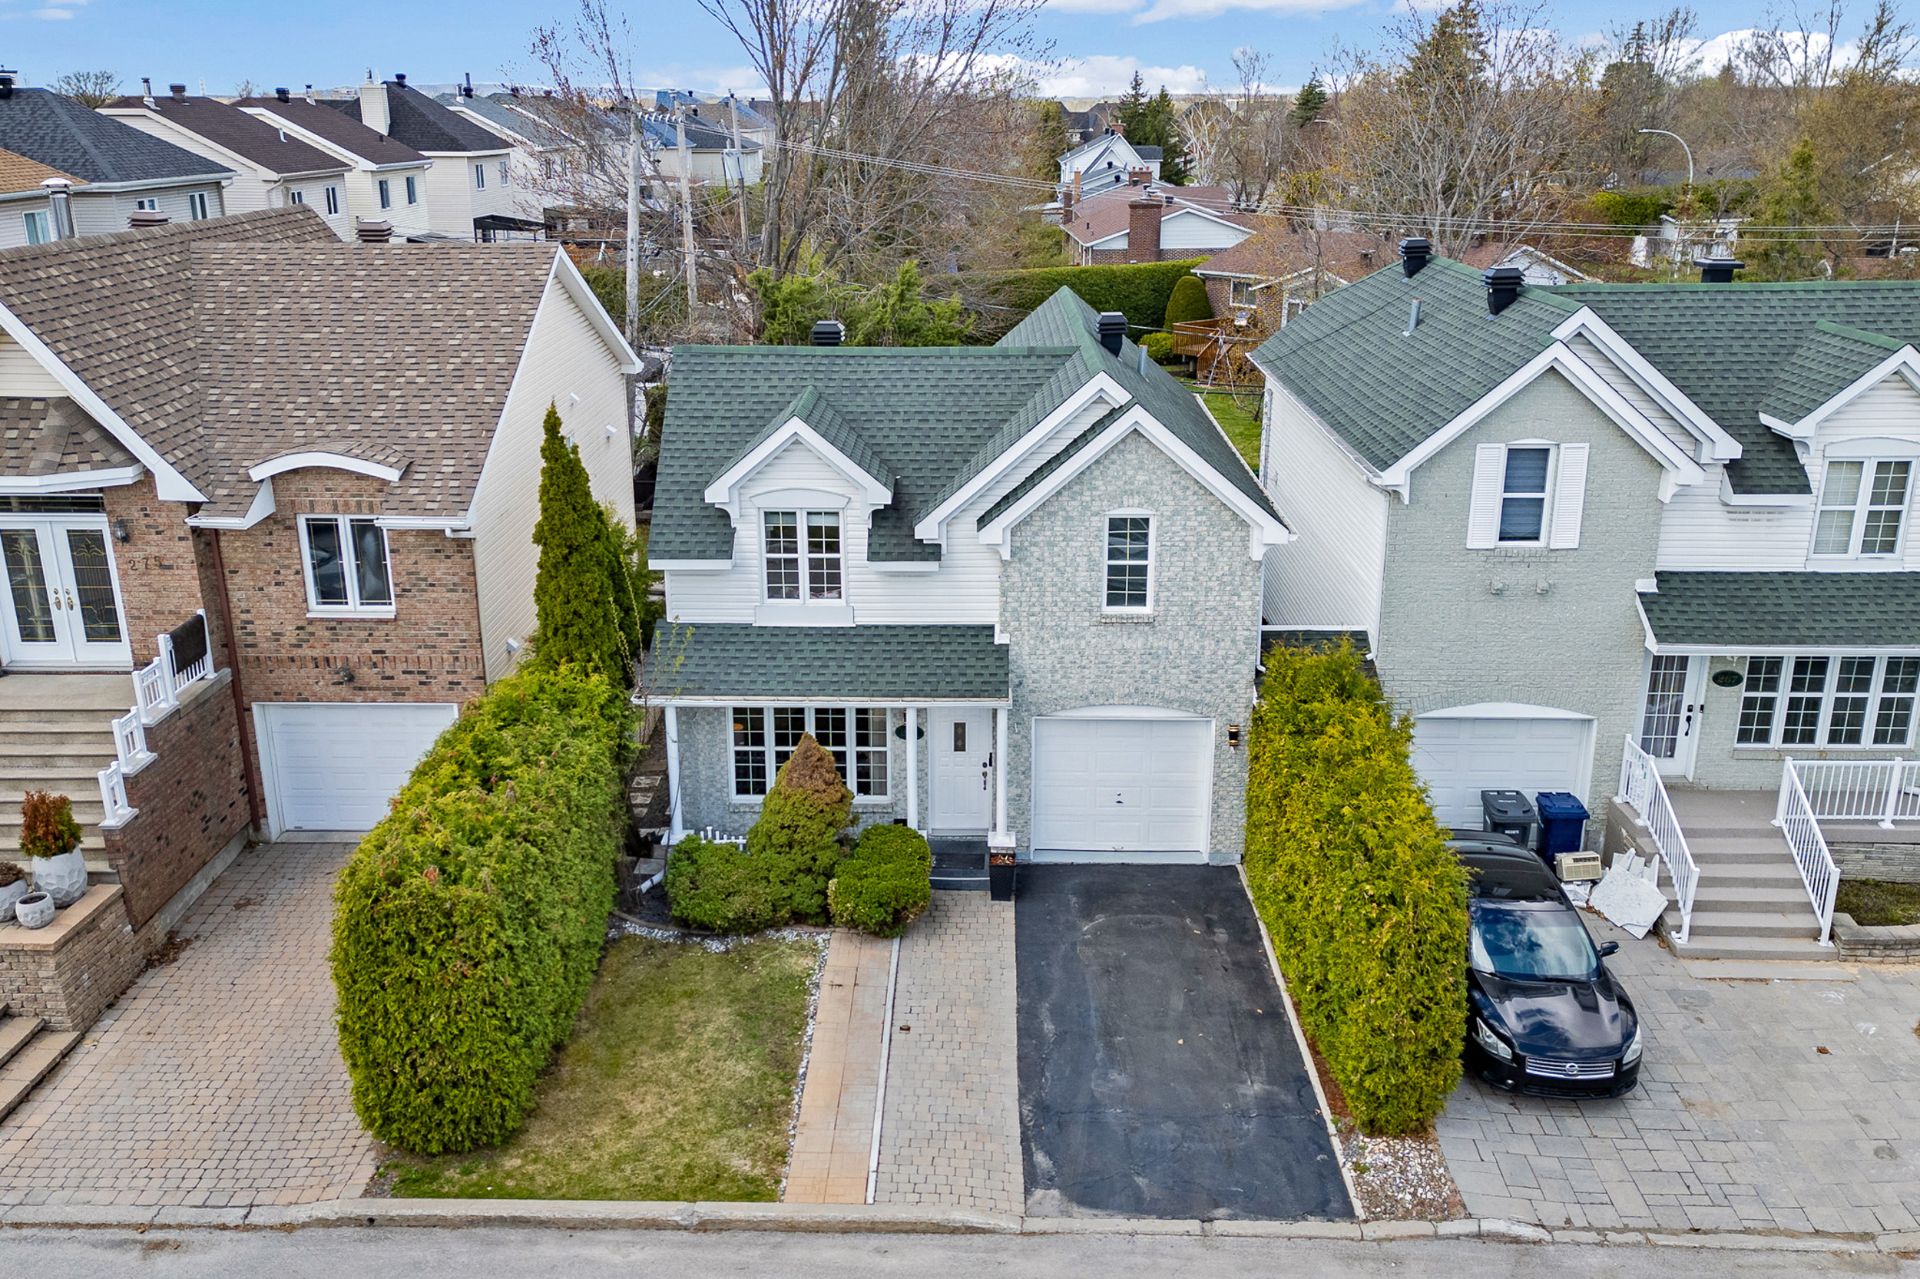
  Frontage
 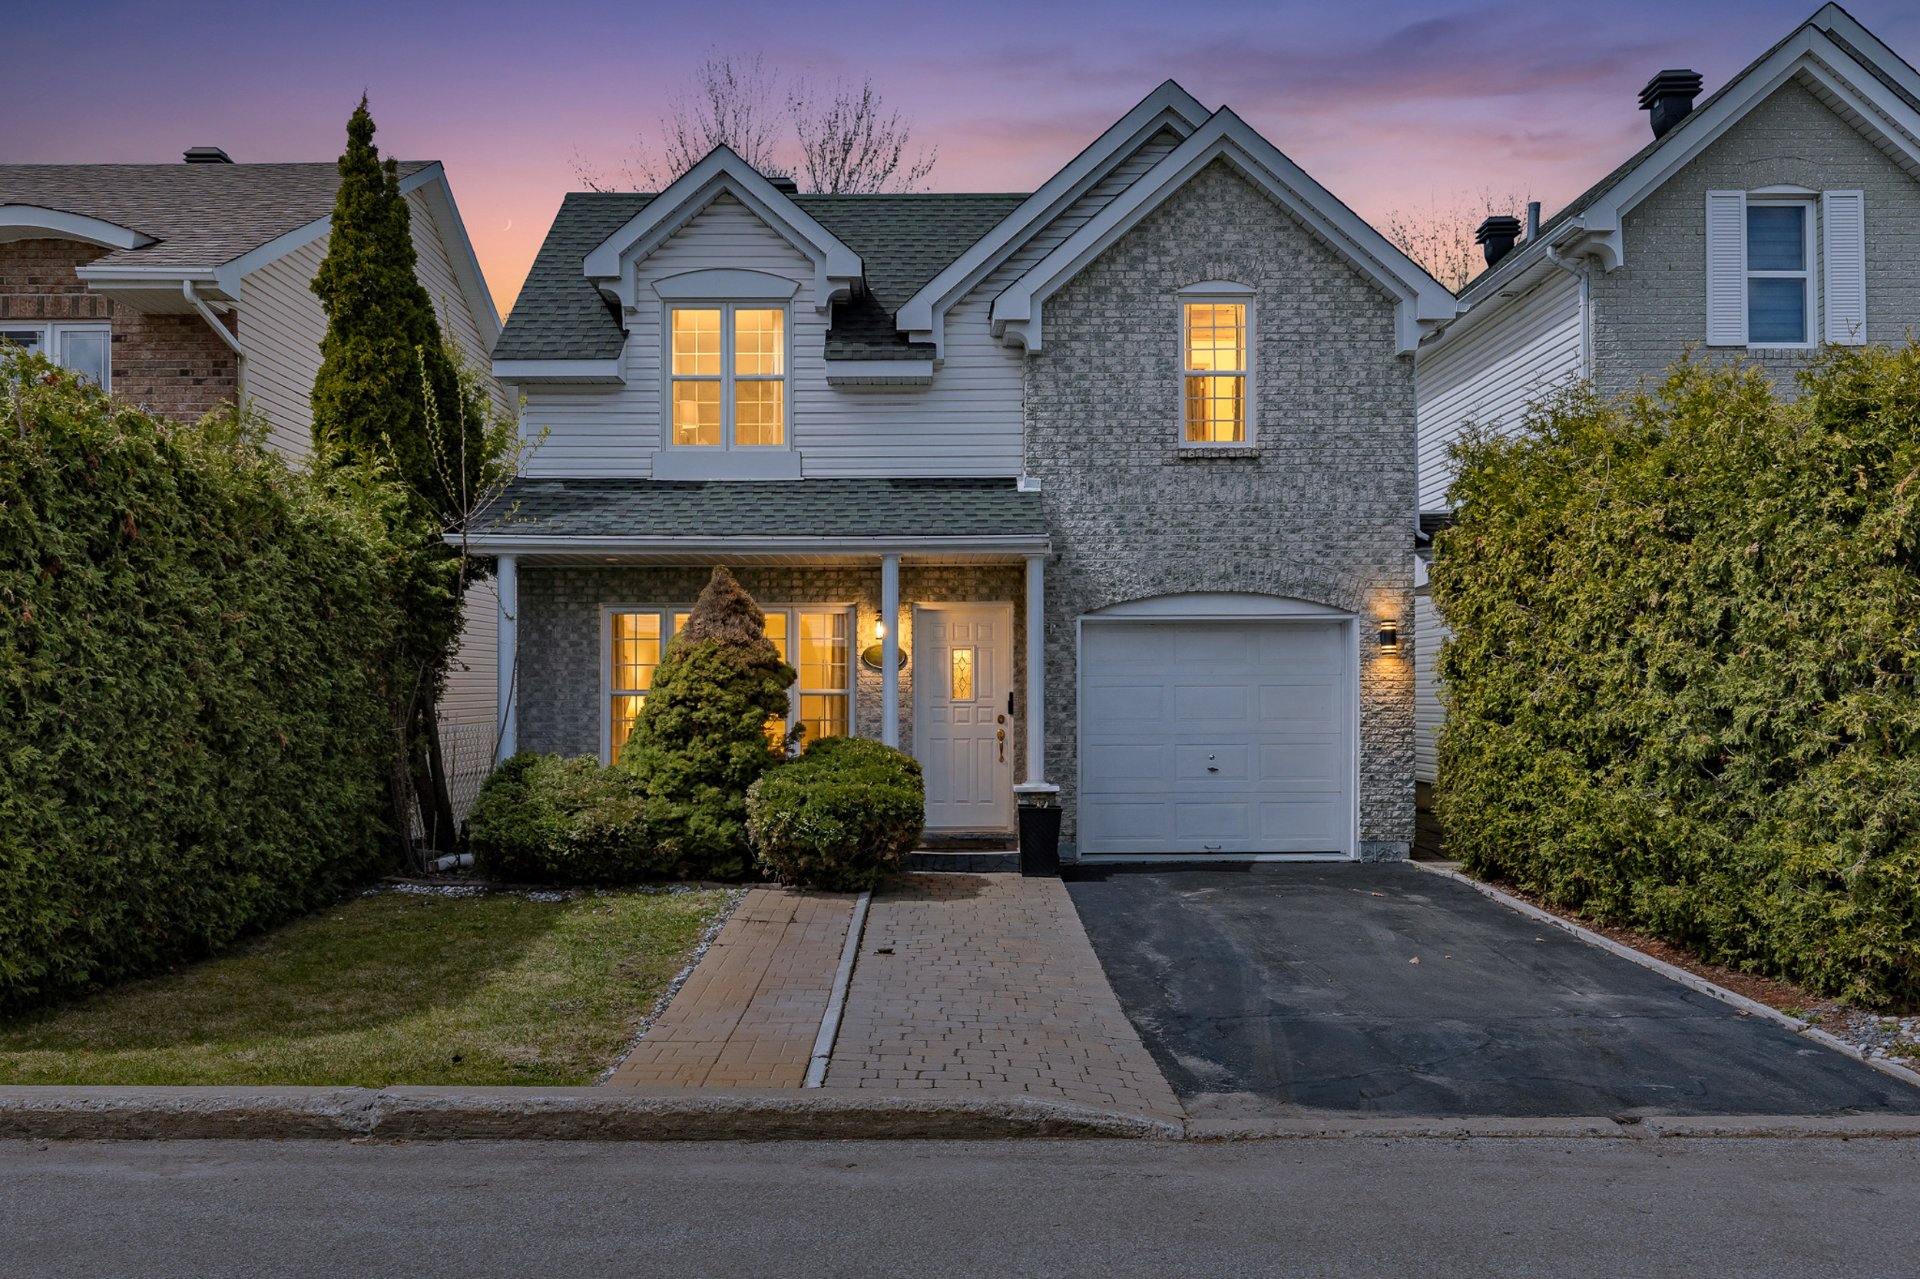 Frontage
  Drawing (sketch)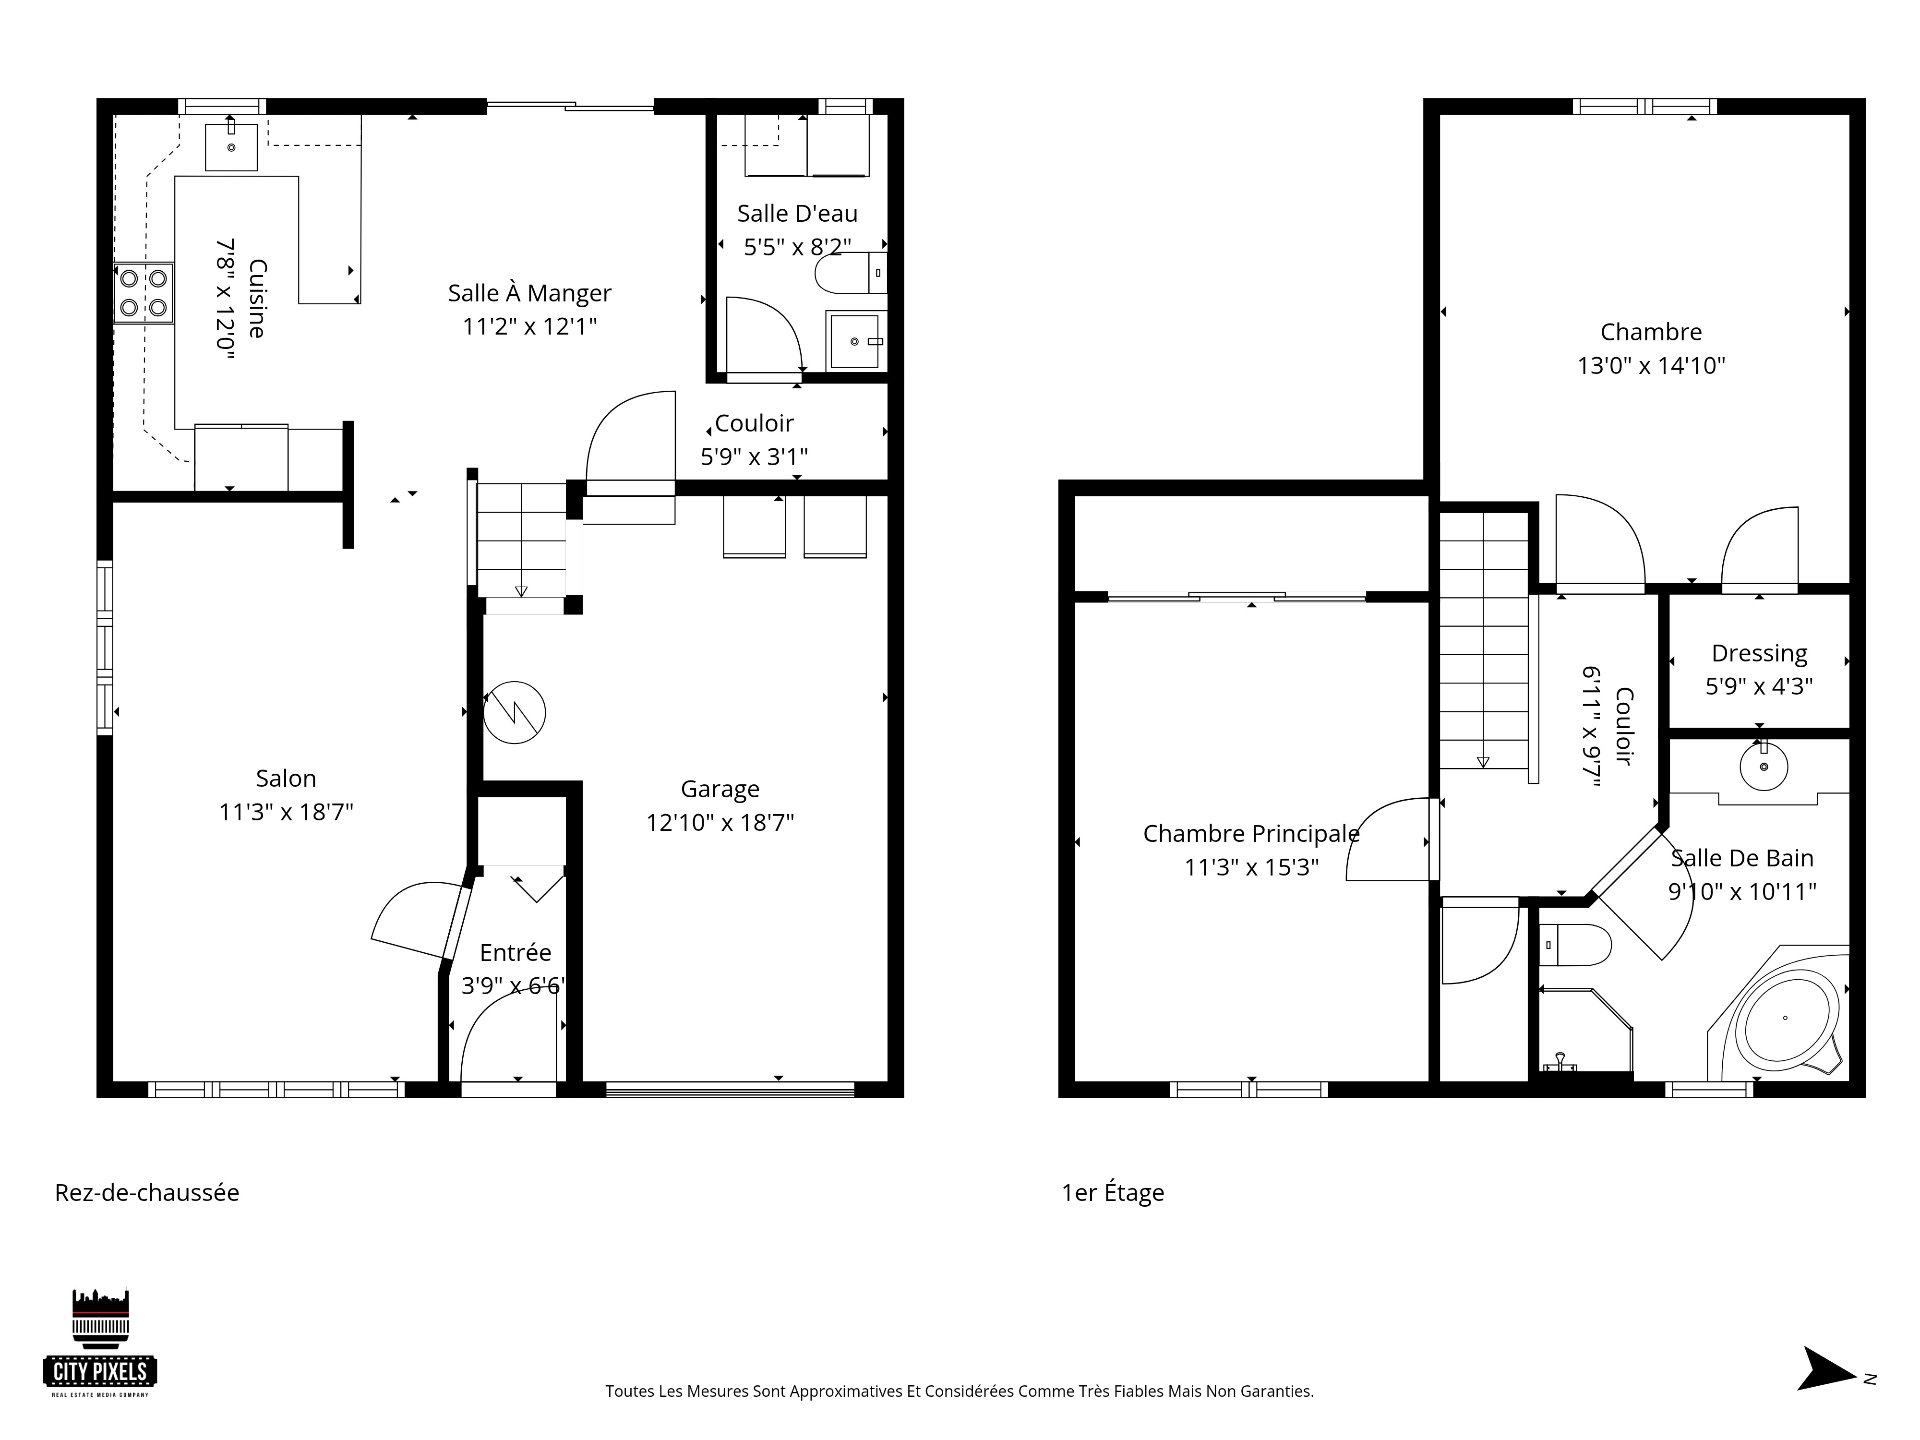
Description
Charming cottage located in the sought-after area of Sainte-Rose, offering two spacious bedrooms, one full bathroom, and a convenient powder room. This well-maintained property features a bright and functional layout, ideal for comfortable everyday living. Enjoy the added benefit of a garage and a beautiful, private yard designed for minimal maintenance, perfect for relaxing. Ideally located close to parks, schools, and all essential services, this home offers both comfort and convenience in a family-friendly neighborhood.
Charming cottage located in the sought-after area of Sainte-Rose, offering two spacious bedrooms, one full bathroom, and a convenient powder room. This well-maintained property stands out with its bright and functional living space, perfectly suited for everyday living while also providing a welcoming environment for entertaining family and friends.
The two generously sized bedrooms offer comfort and privacy, while the layout ensures a smooth and practical flow throughout the home. The kitchen and living areas are designed to maximize space and natural light, creating a warm and inviting atmosphere.
The property also features a convenient garage, providing additional storage and everyday practicality. Outside, you will appreciate the private yard designed for minimal maintenance, ideal for enjoying the outdoors without the upkeep.
Ideally located near parks, schools, bike paths, and all essential services, this home offers a wonderful opportunity to enjoy comfort, simplicity, and quality of life in a peaceful, family-friendly neighborhood.
Inclusions : Kitchen television, dishwasher, light fixtures, blinds, curtain rods, kitchen curtains, central vacuum (not functional), wall-mounted heat pump, kitchen hut.
Exclusions : Furniture and personal belongings, 2 fridges, stove, washer and dryer.
Location
Room Details
| Room | Dimensions | Level | Flooring |
|---|---|---|---|
| Primary bedroom | 11.3 x 15.3 P | 2nd Floor | Wood |
| Bedroom | 13.0 x 14.10 P | 2nd Floor | Wood |
| Walk-in closet | 5.9 x 4.3 P | 2nd Floor | Wood |
| Hallway | 6.11 x 9.7 P | 2nd Floor | Wood |
| Bathroom | 9.10 x 10.11 P | 2nd Floor | Ceramic tiles |
| Kitchen | 7.8 x 12.0 P | Ground Floor | Ceramic tiles |
| Dining room | 11.2 x 12.1 P | Ground Floor | Ceramic tiles |
| Living room | 11.3 x 18.7 P | Ground Floor | Carpet |
| Washroom | 5.5 x 8.2 P | Ground Floor | Ceramic tiles |
| Hallway | 5.9 x 3.1 P | Ground Floor | Ceramic tiles |
| Entrance | 3.9 x 6.6 P | Ground Floor | Ceramic tiles |
Characteristics
| Basement | 6 feet and over, Finished basement |
|---|---|
| Driveway | Asphalt, Plain paving stone |
| Roofing | Asphalt shingles |
| Proximity | Bicycle path, Daycare centre, Elementary school, High school, Highway, Hospital, Park - green area, Public transport |
| Siding | Brick, Vinyl |
| Equipment available | Central vacuum cleaner system installation, Ventilation system, Wall-mounted air conditioning, Wall-mounted heat pump |
| Heating system | Electric baseboard units |
| Heating energy | Electricity |
| Landscaping | Fenced, Landscape |
| Available services | Fire detector |
| Garage | Fitted, Heated, Single width |
| Parking | Garage, Outdoor |
| Sewage system | Municipal sewer |
| Water supply | Municipality |
| Foundation | Poured concrete |
| Zoning | Residential |
| Bathroom / Washroom | Seperate shower |
This property is presented in collaboration with RE/MAX DYNASTIE